The Drove, Sleaford, Lincolnshire, NG34
3 bedroom house in Sleaford
£220,000 Freehold
- 3
- 1
- 2
PICTURES AND VIDEOS
KEY FEATURES
- Substantial Three-Bedroom Semi-Detached Home
- Just Under 1,500 Sq Ft
- Spacious 23ft Sitting/Dining Room
- Large Garage, Workshop And Greenhouse
- Generous Plot With Modernisation Potential
- Town Centre Location
- Fantastic Amenities
KEY INFORMATION
- Tenure: Freehold
- Council Tax Band: B
- Local Authority: North Kesteven District Council
Description
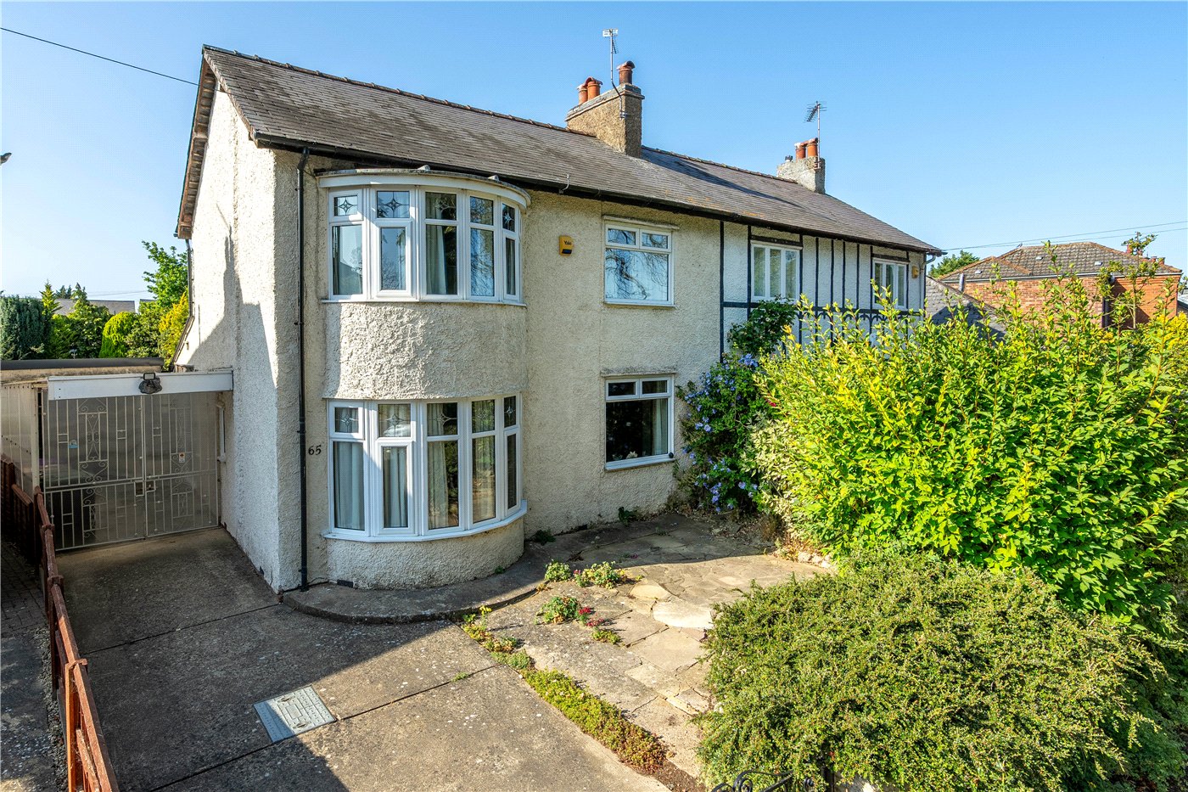
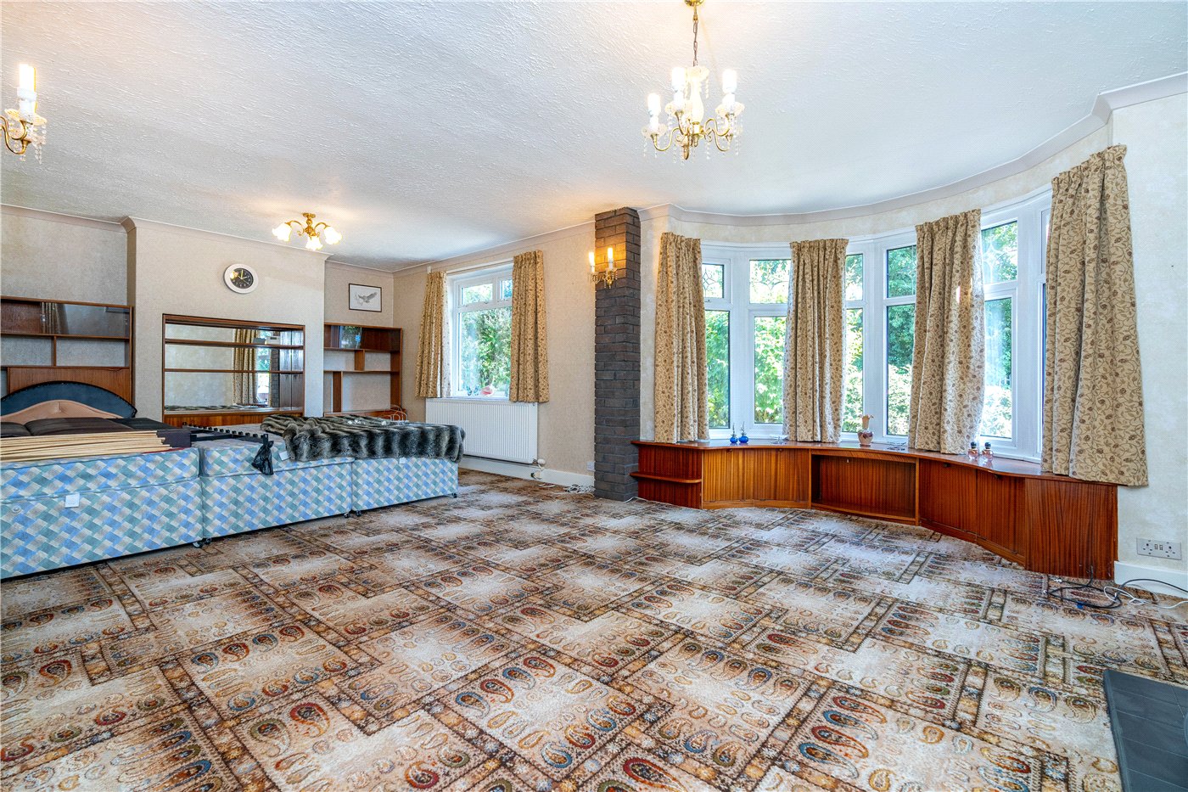
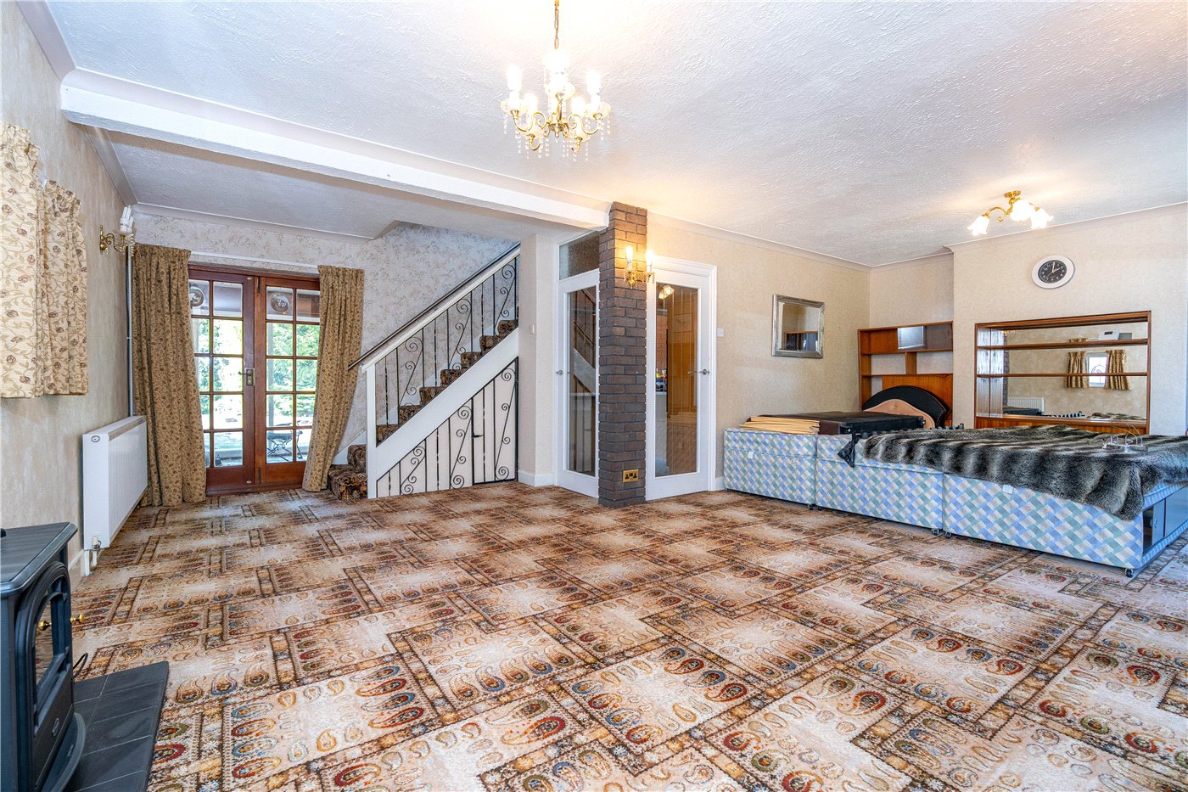
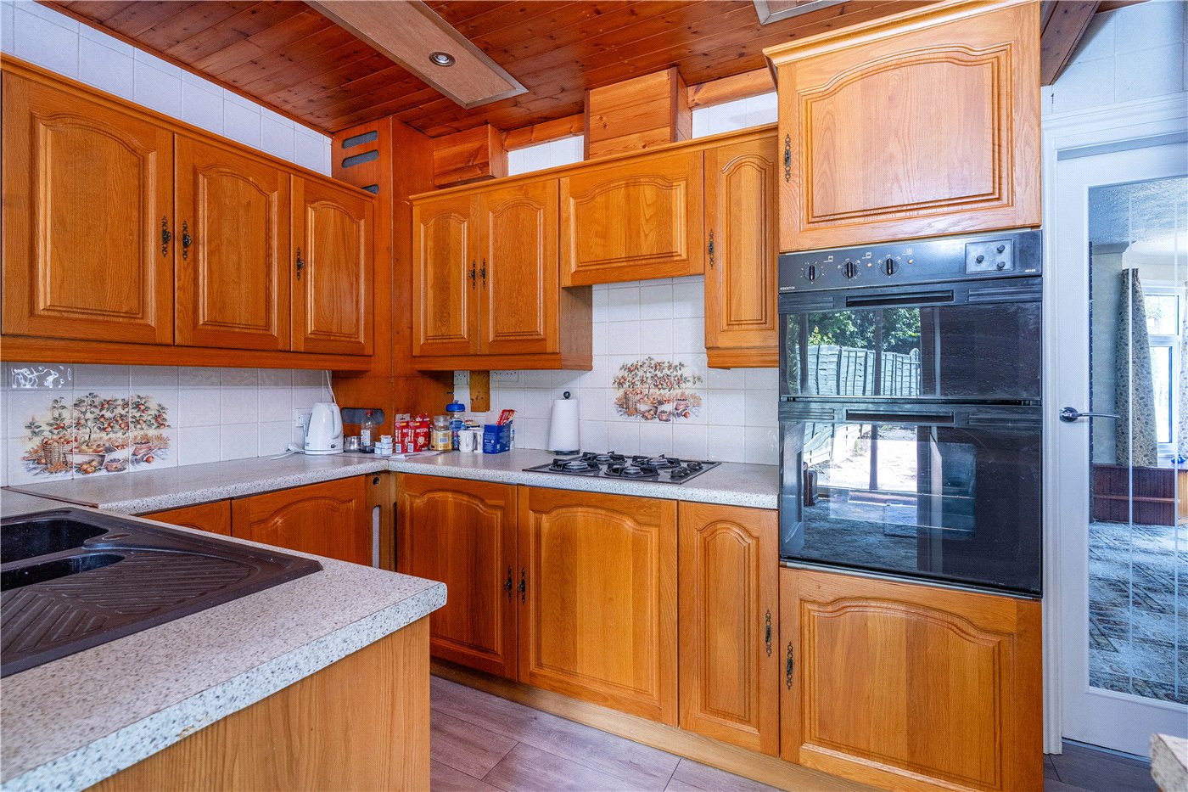
The accommodation is centred around an impressive open-plan sitting and dining room extending to over 23ft in length, featuring a striking curved bay window to the front, French doors opening onto the rear garden and a staircase rising to the first floor. The adjoining kitchen is fitted with a range of solid wood units and provides scope for updating, while to the rear a generous garden room enjoys views across the mature garden and offers excellent flexibility as an additional reception room, hobby room or home office.
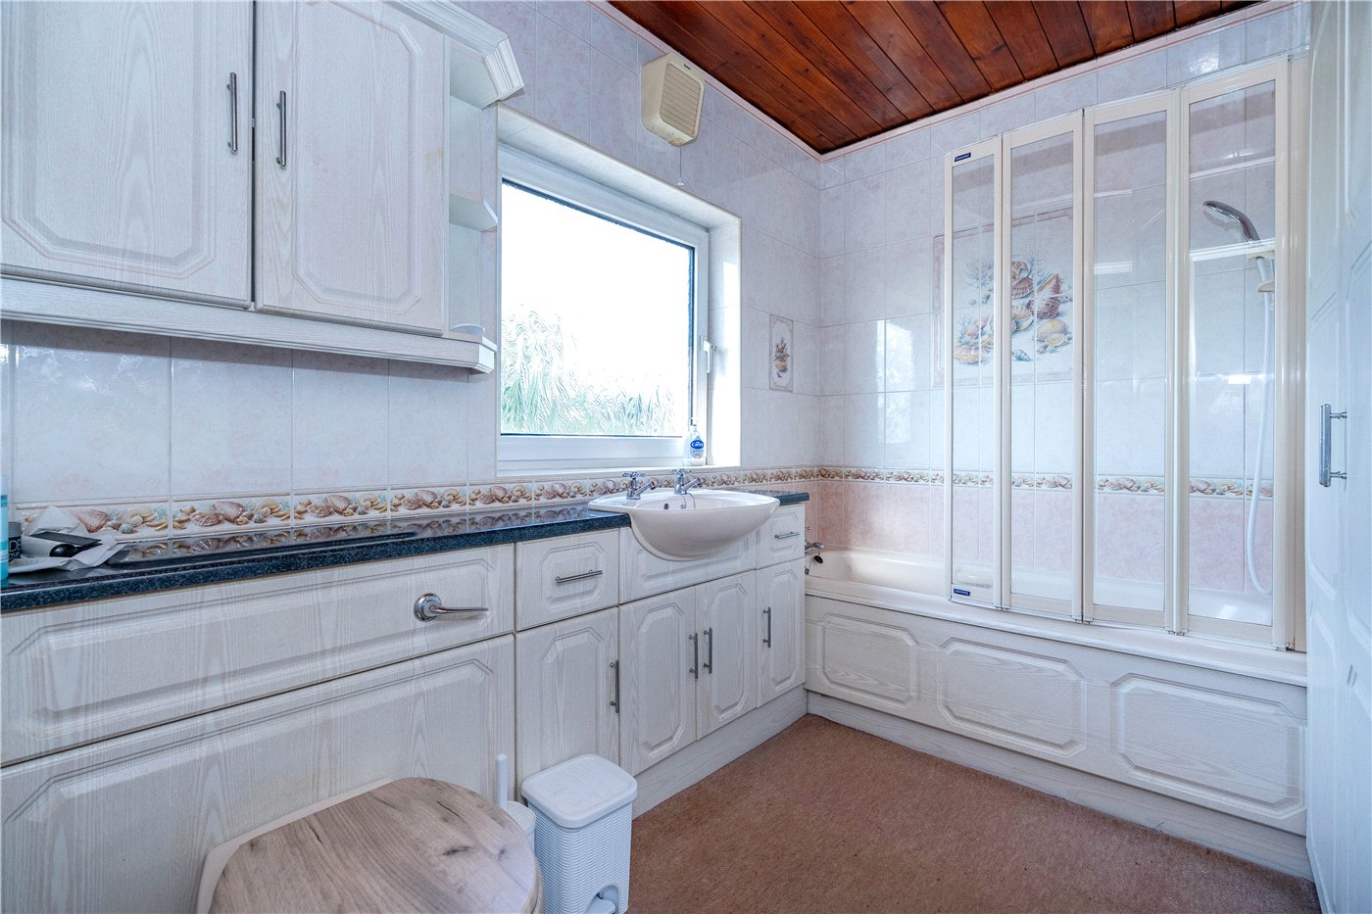
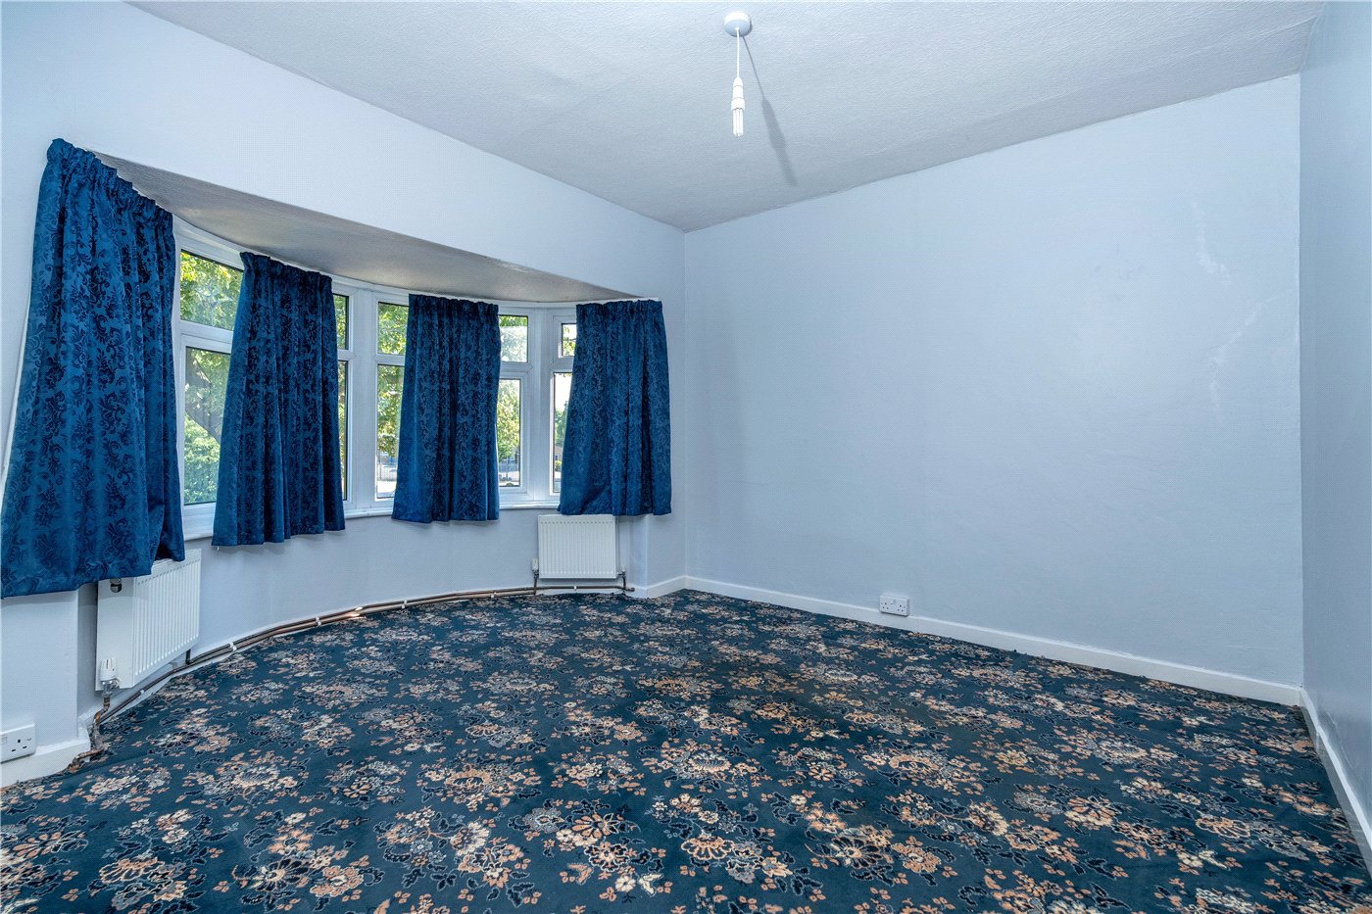
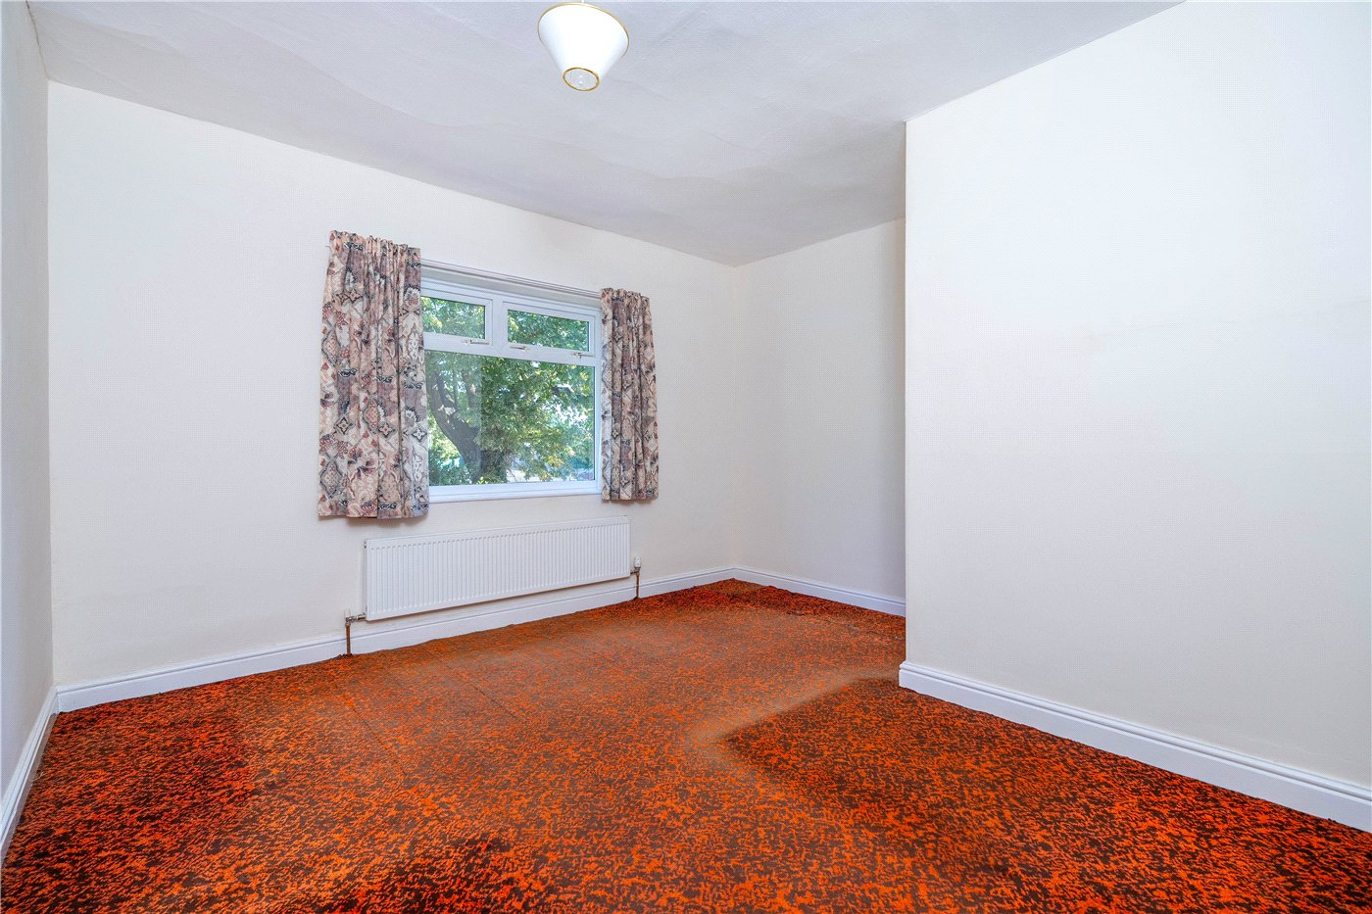
Upstairs are three well-proportioned bedrooms, all capable of accommodating double beds, together with a spacious family bathroom. The layout provides an excellent foundation for refurbishment, allowing the next owners to put their own stamp on the property.
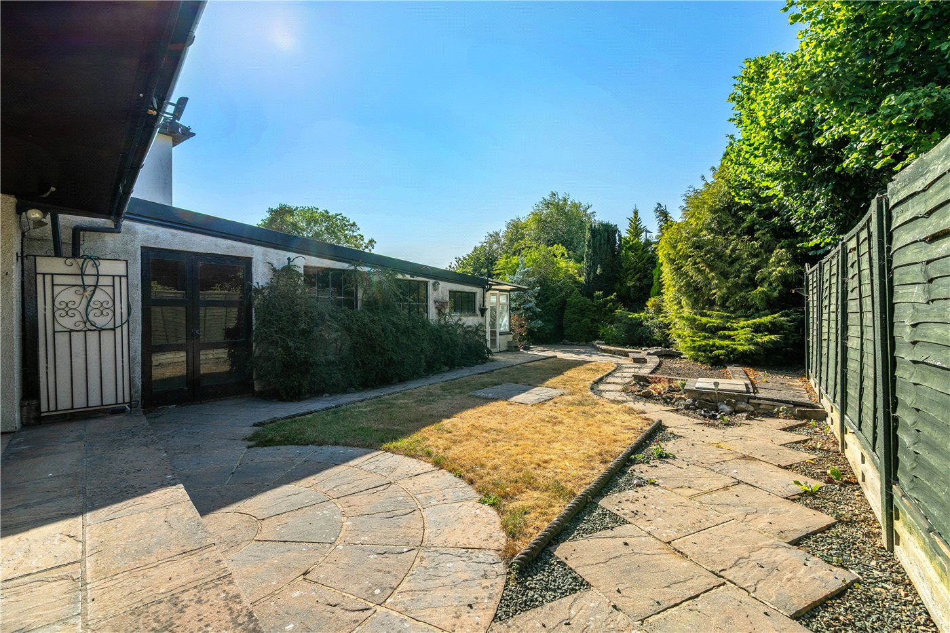
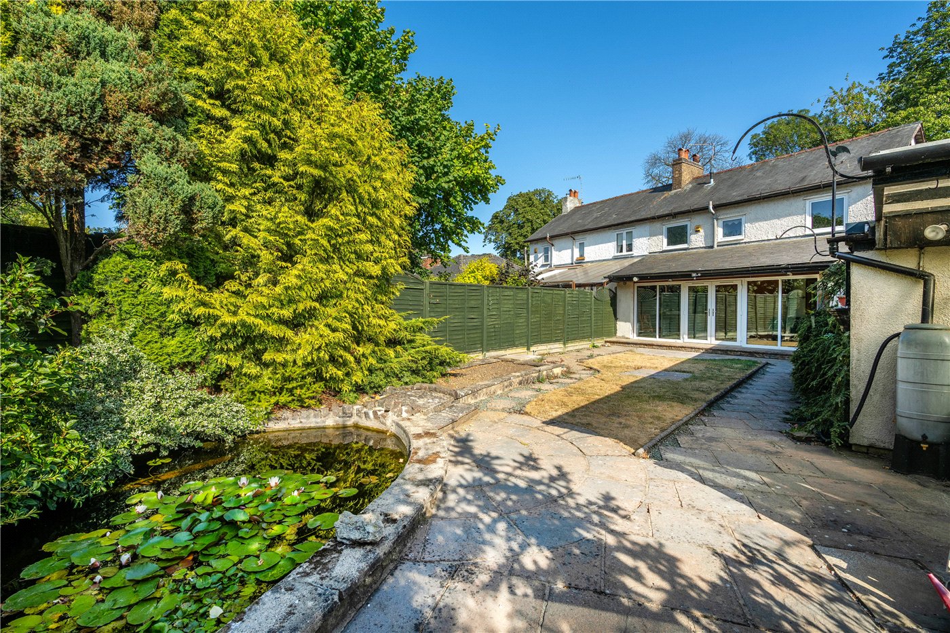
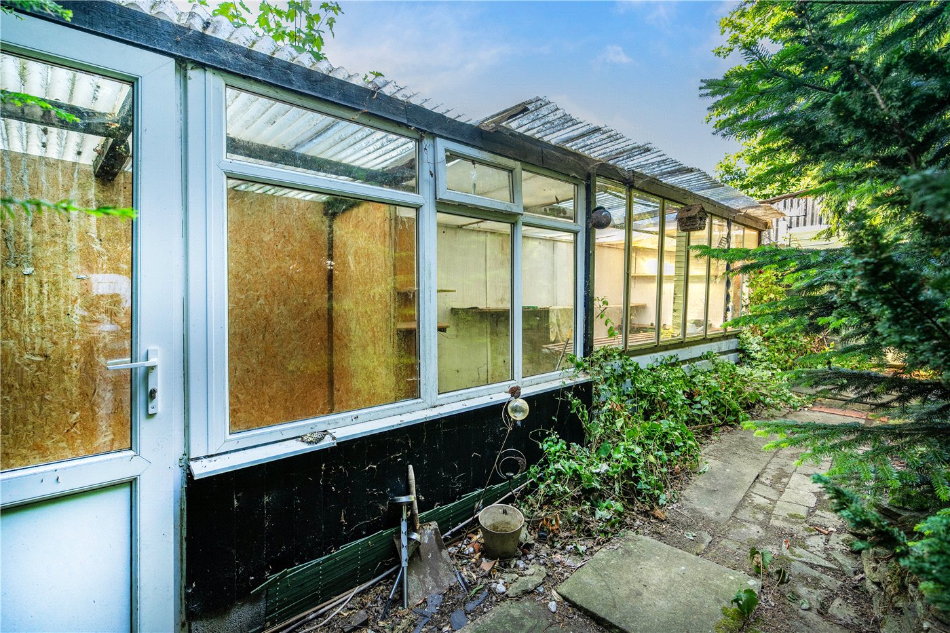
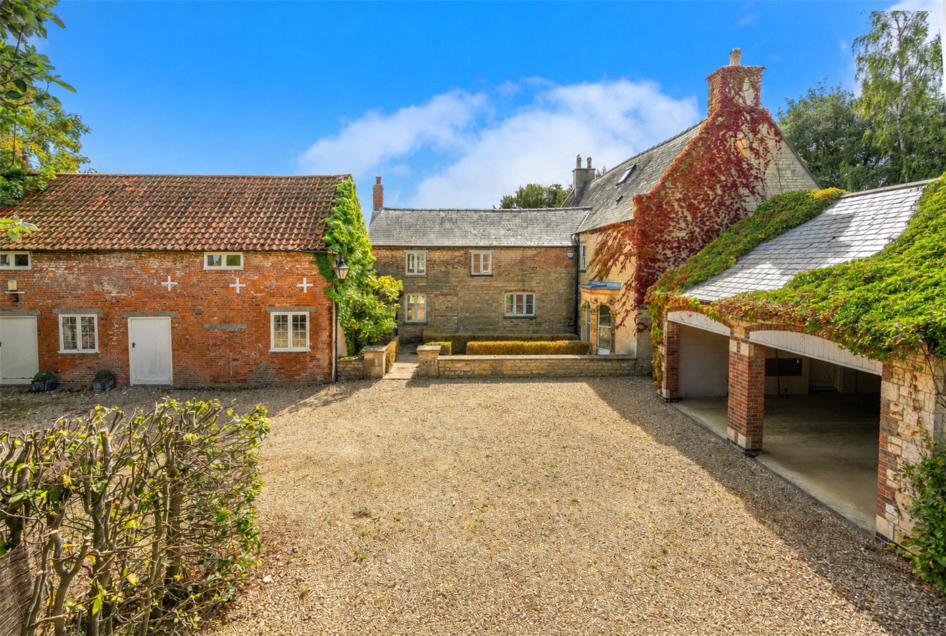
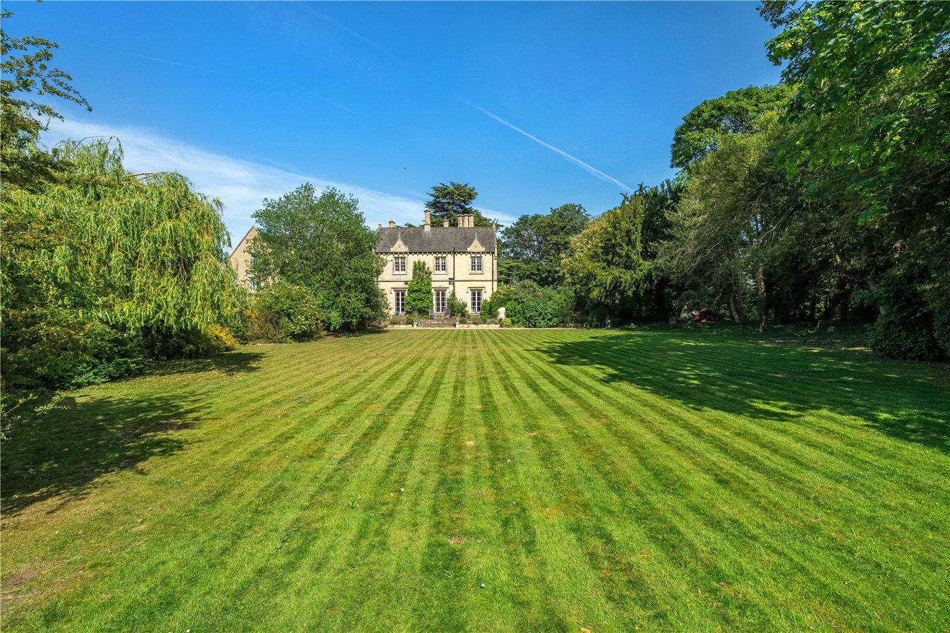
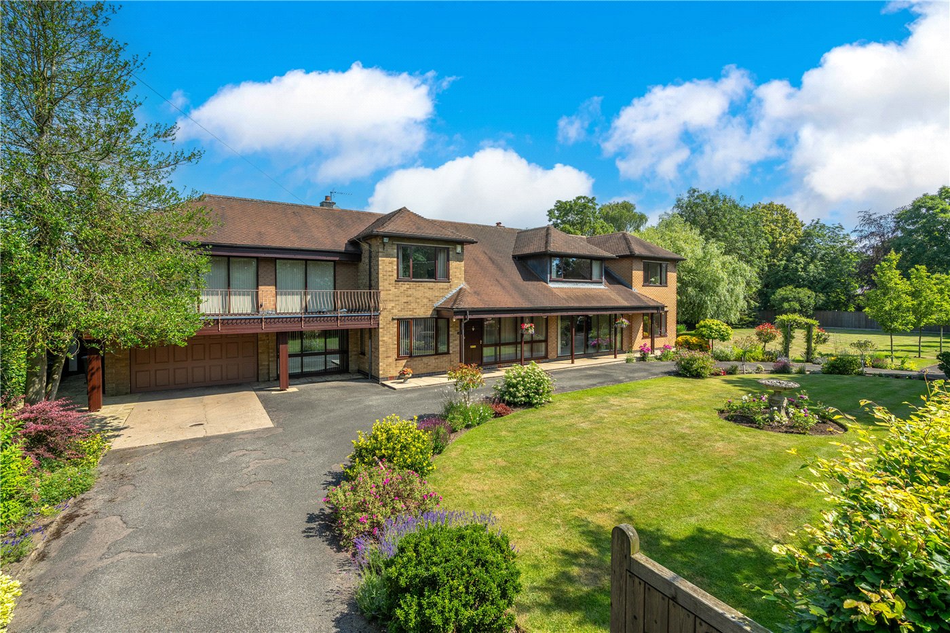
Outside, the property continues to impress with a driveway leading to a lengthy garage and workshop, offering extensive storage or potential for those requiring workshop space. The mature rear garden is a particular feature, enjoying a good degree of privacy with established trees, a large paved terrace, ornamental pond and well-stocked borders. In addition, there is a substantial greenhouse, providing further potential for gardening enthusiasts or those seeking additional outdoor workspace.
Situated on the The Drove, the property is within easy reach of Sleaford's town centre, well-regarded schools, supermarkets and transport links, making it an ideal purchase for families, professionals or buyers seeking a property with excellent potential in a prime location.
Rooms and Accommodations
- Sitting/Dining Room
- 7.24m x 7.1m
- Kitchen
- 3.9m x 2.1m
- Garden Room
- 6.45m x 3m
- Car Port
- 5.8m x 3.45m
- First Floor Landing
- Bedroom
- 4.04m x 3.35m
- Bedroom
- 3.78m x 3.76m
- Bedroom
- 3.35m x 2.95m
- Bathroom
- Garage
- 6.53m x 2.97m
- Workshop
- Agents note
- There is a management fee of approx £100 a year. Please note that prior to acceptance of any offer, Waldeck Snarey & Brown Ltd t/a Winkworth are required to verify the identity of the buyer to comply with the requirements of the Money Laundering, Terrorist Financing and Transfer of Funds (Information on the Payer) Regulations 2017. We are most grateful for your assistance with this. The photos on this property have been digitally enahnced using AI.
Marketed by
Winkworth Sleaford
Properties for sale in SleafordArrange a Viewing
Fill in the form below to arrange your property viewing.
Mortgage Calculator
Fill in the details below to estimate your monthly repayments:
Approximate monthly repayment:
For more information, please contact Winkworth's mortgage partner, Trinity Financial, on +44 (0)20 7267 9399 and speak to the Trinity team.
Stamp Duty Calculator
Fill in the details below to estimate your stamp duty
The above calculator above is for general interest only and should not be relied upon
Meet the Team
Our team are here to support and advise our customers when they need it most. We understand that buying, selling, letting or renting can be daunting and often emotionally meaningful. We are there, when it matters, to make the journey as stress-free as possible.
See all team members