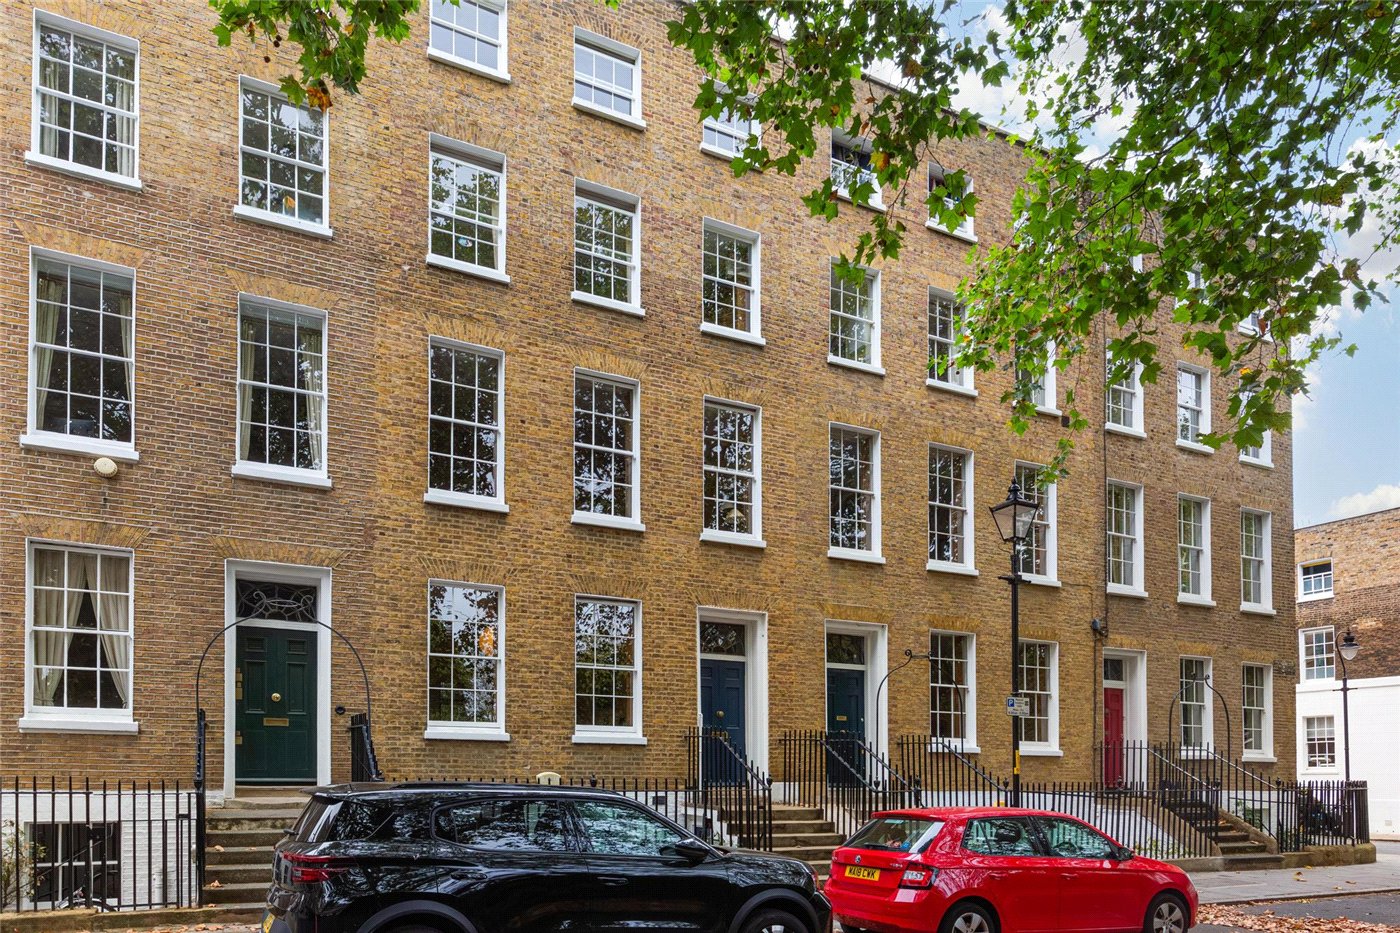
Sold
St. Michael's Road, London, SW9
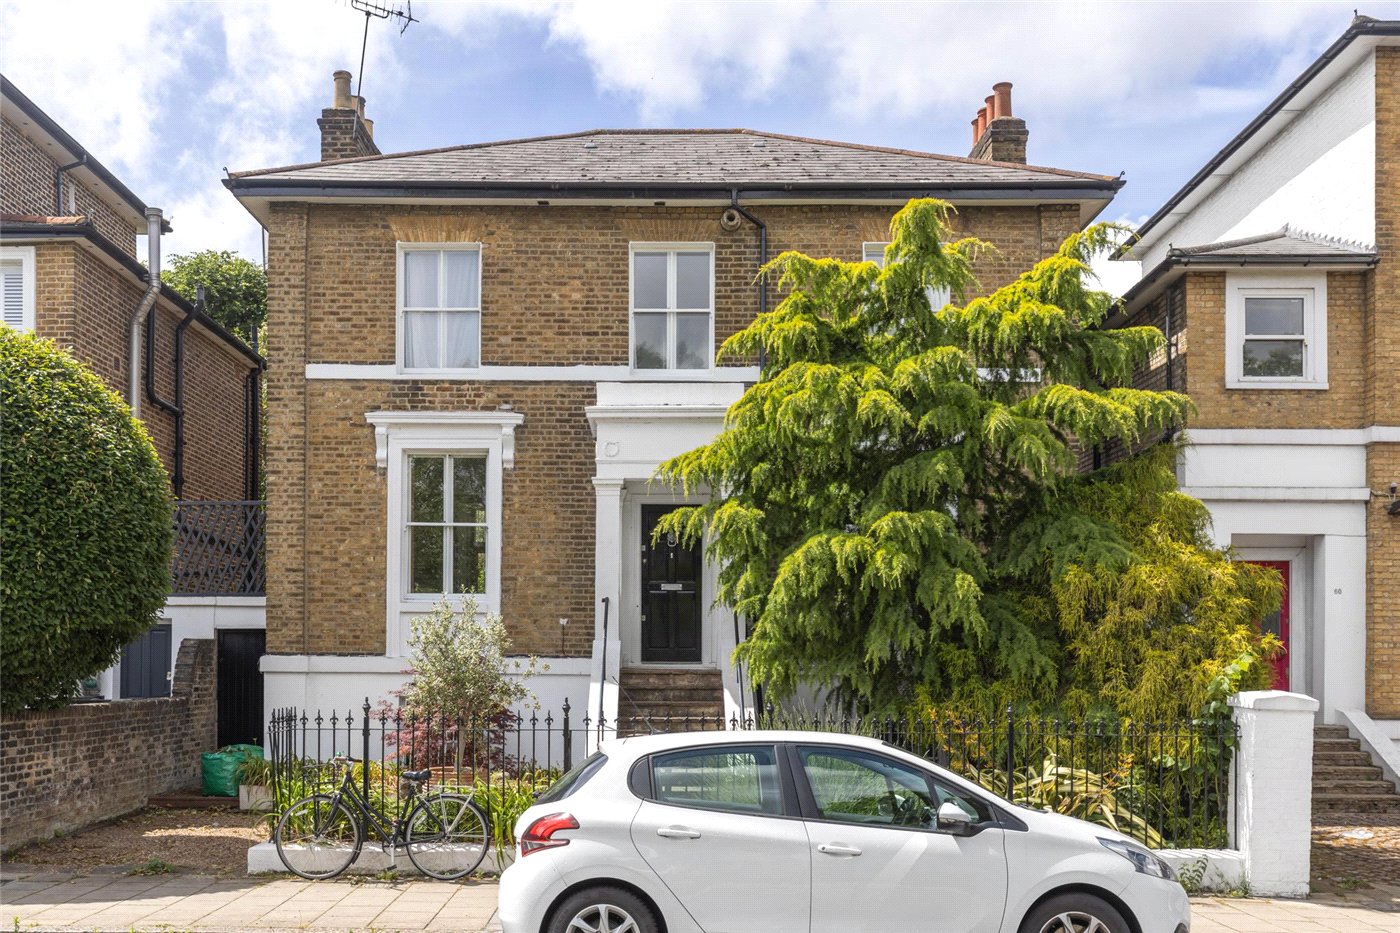
5 bedroom house in London
£1,495,000
- 5
- 3
- 2
-
1978 sq ft
183 sq m -
PICTURES AND VIDEOS
KEY FEATURES
- Set over 4 floors
- Great transport links
- Large garden
- Stockwell Park Conservation Area
- 1978 SQ/ft
KEY INFORMATION
- Council Tax Band: F
- Local Authority: Lambeth
Description
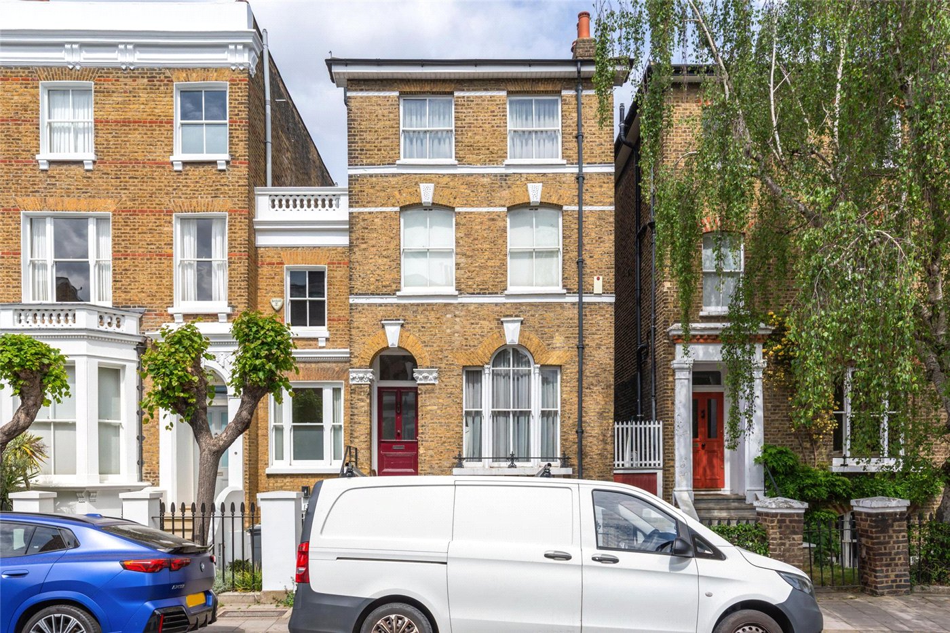
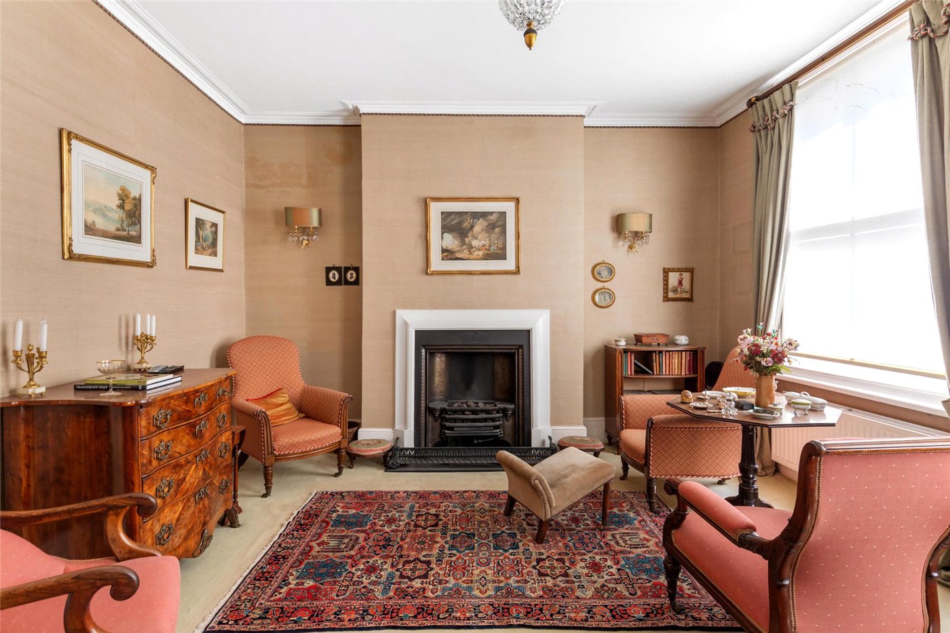
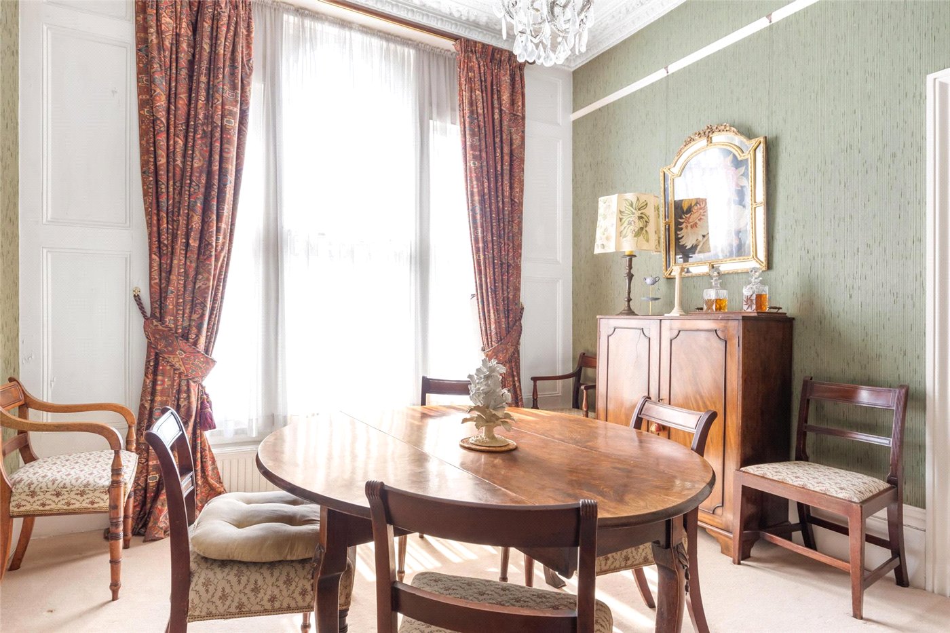
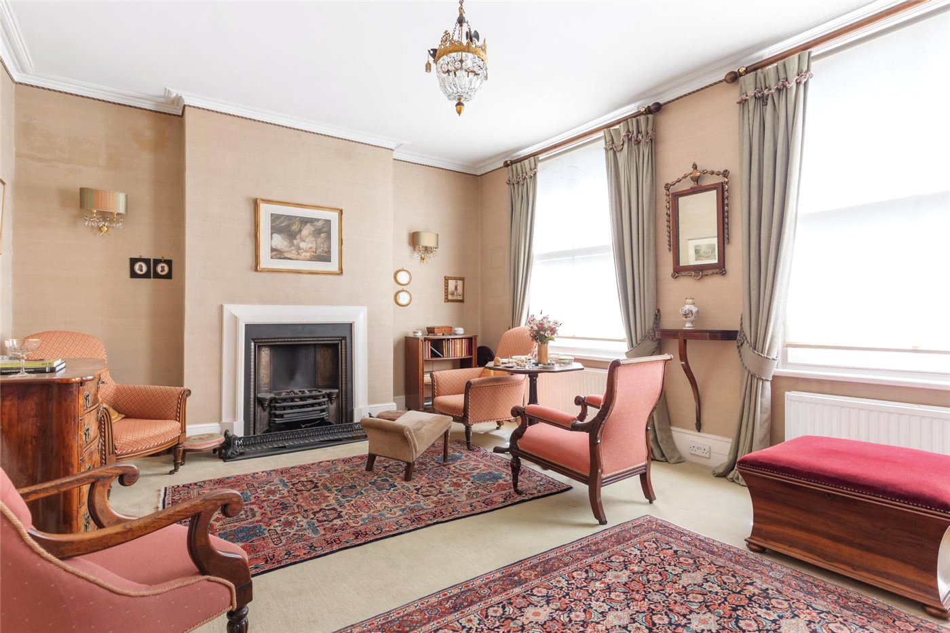
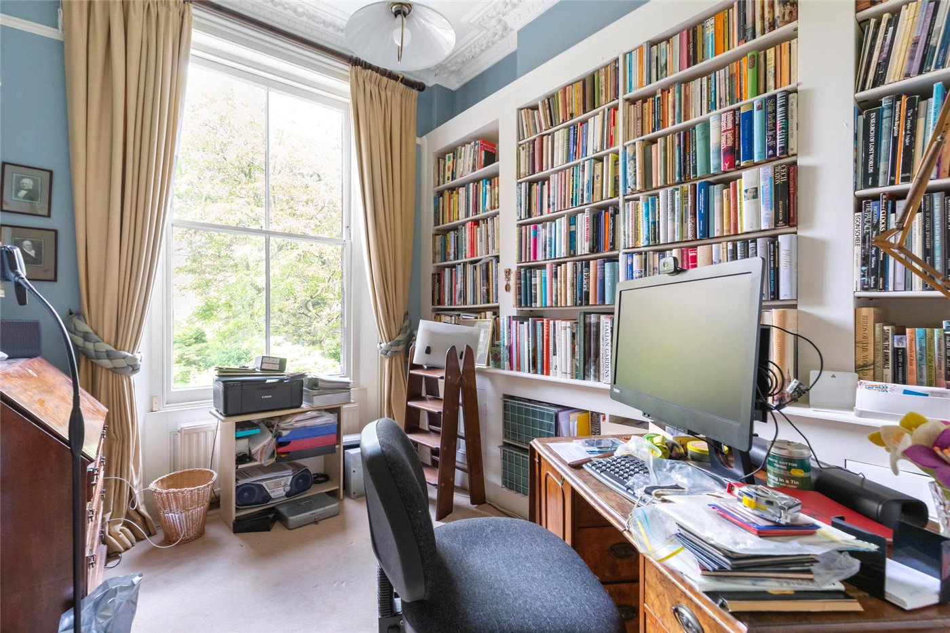
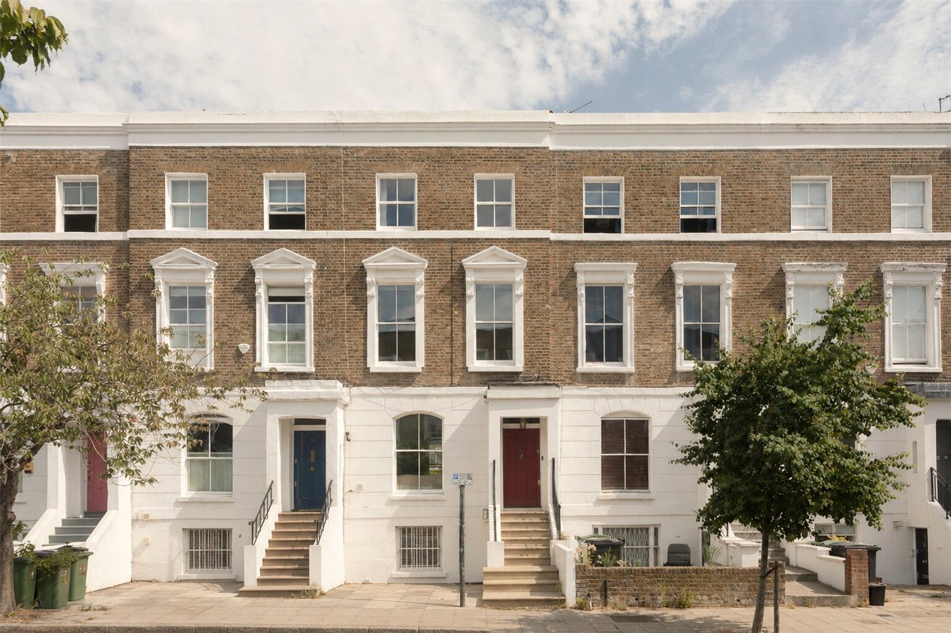
Entering the house on the raised ground floor you are greeted by a spacious hallway. Immediately to the right, there is the first reception room. This room has wonderful ceiling height with cornicing and a large sash window. Moving down the hall, there is a study complete with built in bookcases.
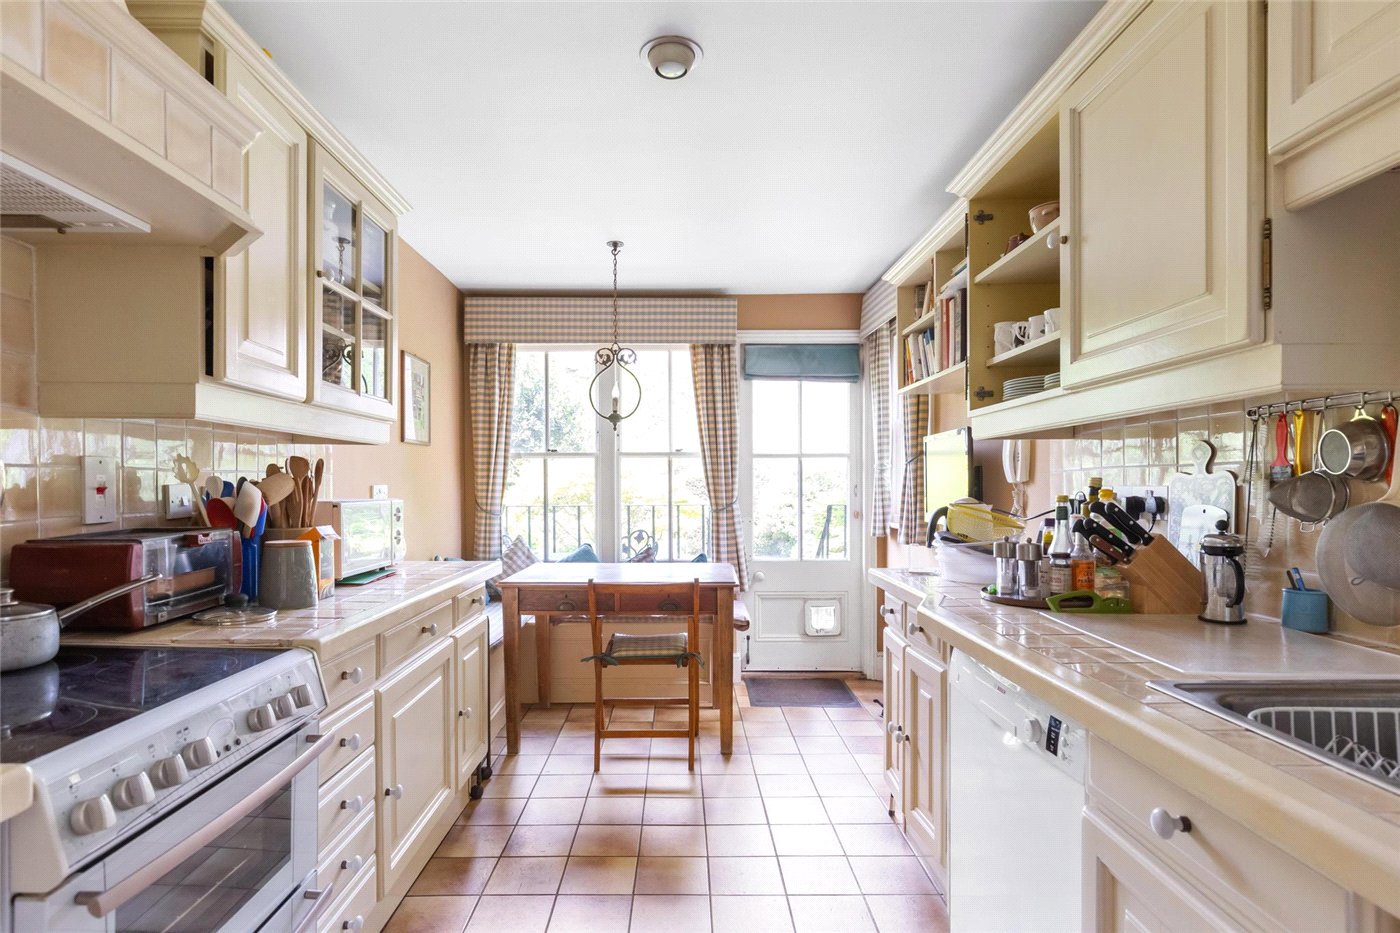
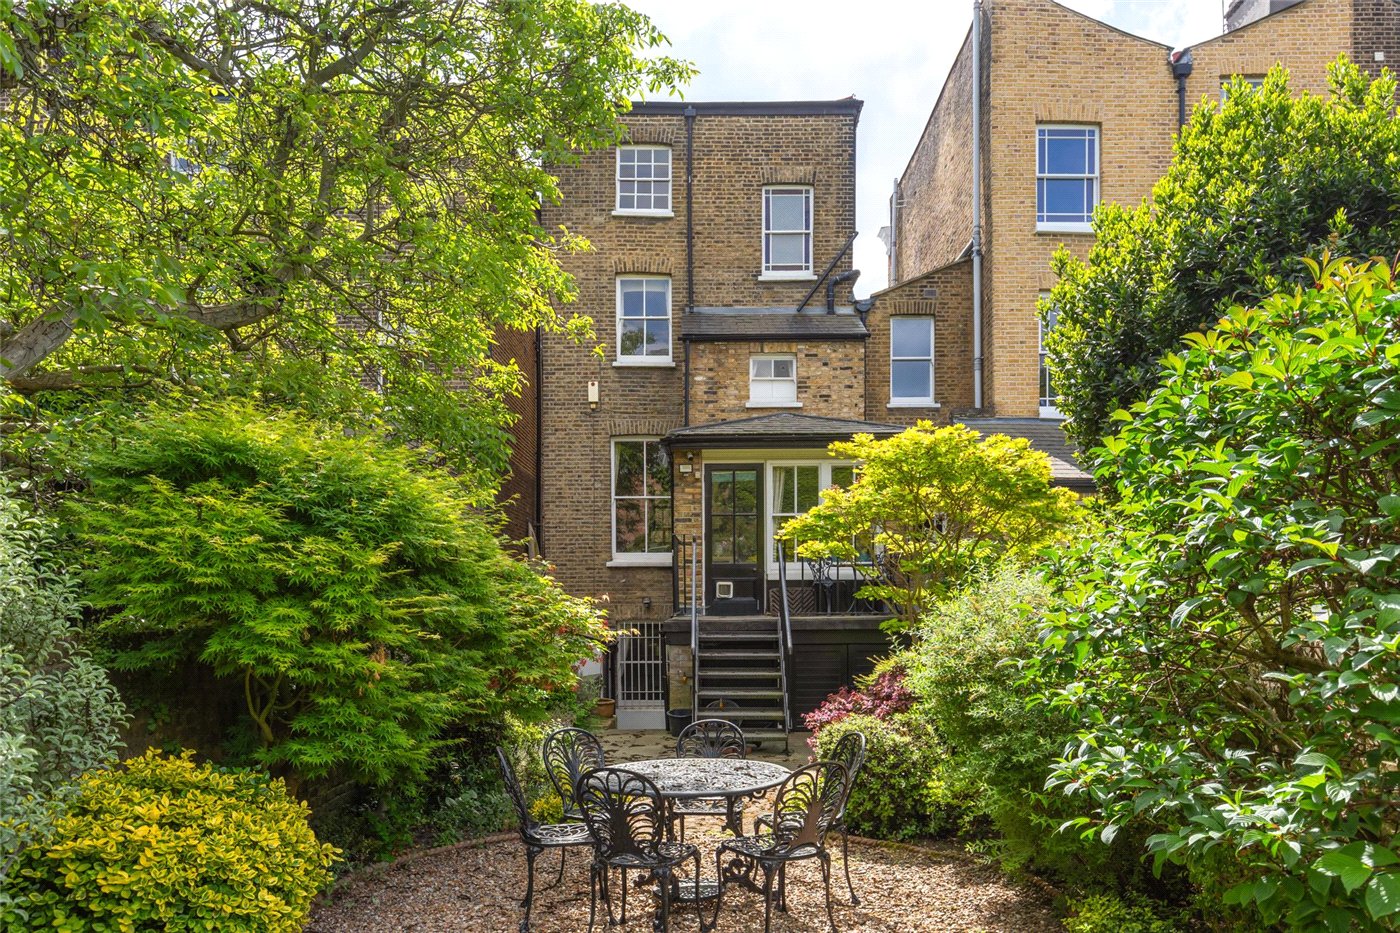
At the rear of this level, there is a large kitchen and dining space. Once again brightened by double sash windows and with access to the garden by the balcony, making this a wonderful entertainment space.
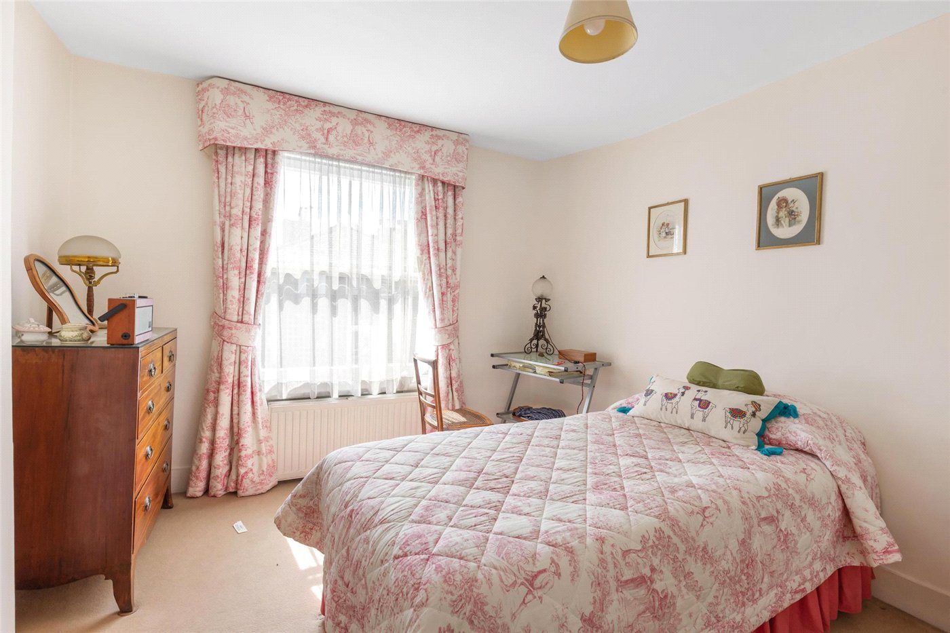
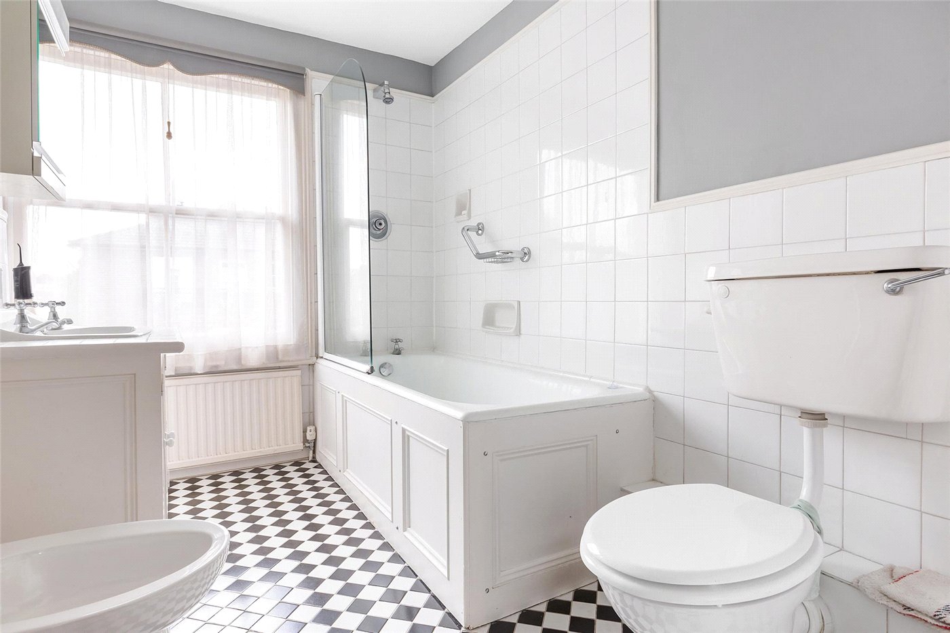
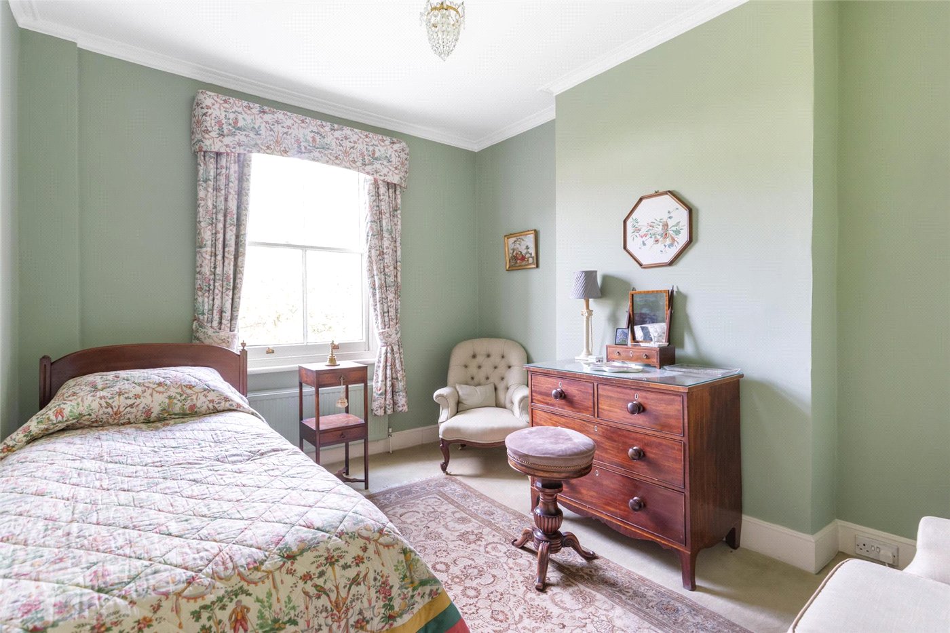
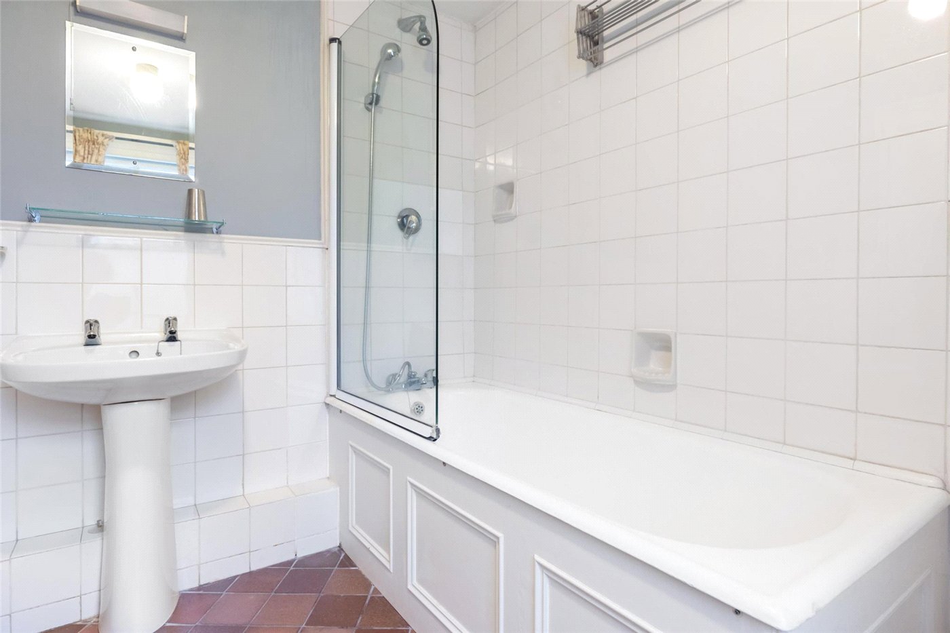
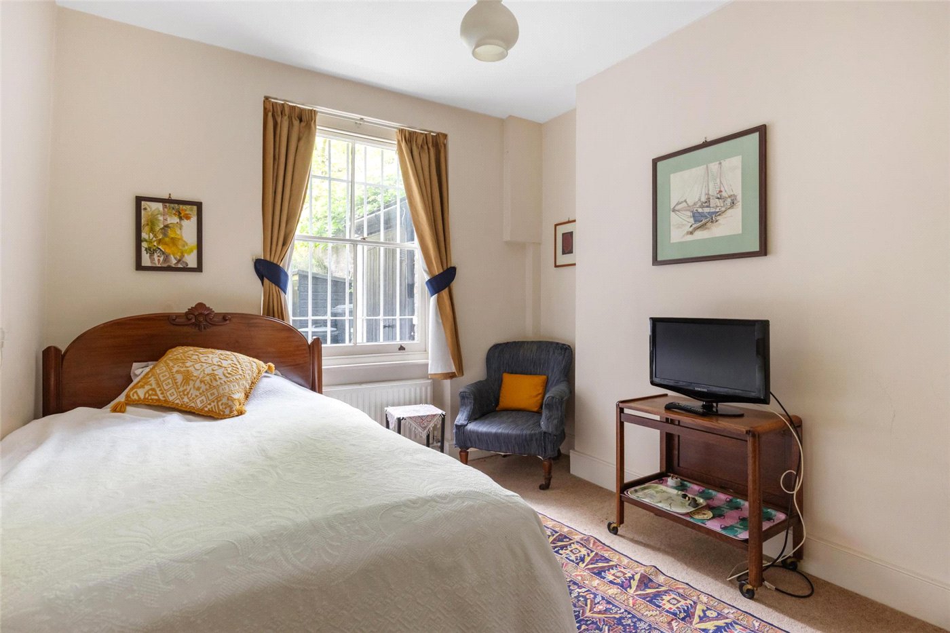
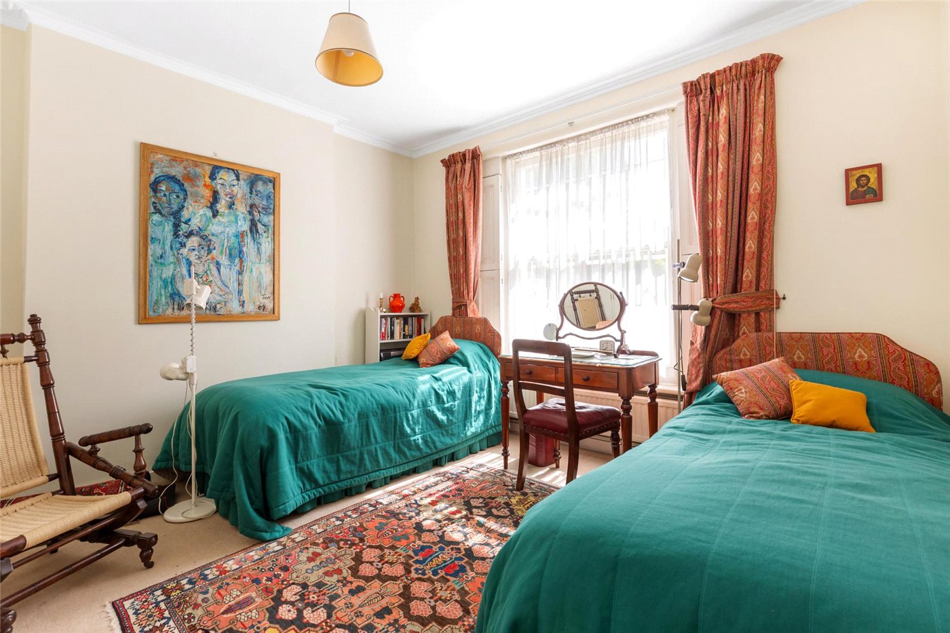
Working your down to the lower ground floor, there are 2 bedrooms. Both accommodate double beds, storage and freestanding furniture. Also, on this floor you will find the utility room and another bathroom with a w.c., sink and bath.
Moving on to the first floor, passing another guest shower room, there is the second reception room and master bedroom. The reception room is bright and spacious with multiple windows offering pleasant view down St Martin’s Road and has a cast iron Victorian fireplace. The bedroom provides space for a queen-sized bed with additional room for freestanding furniture.
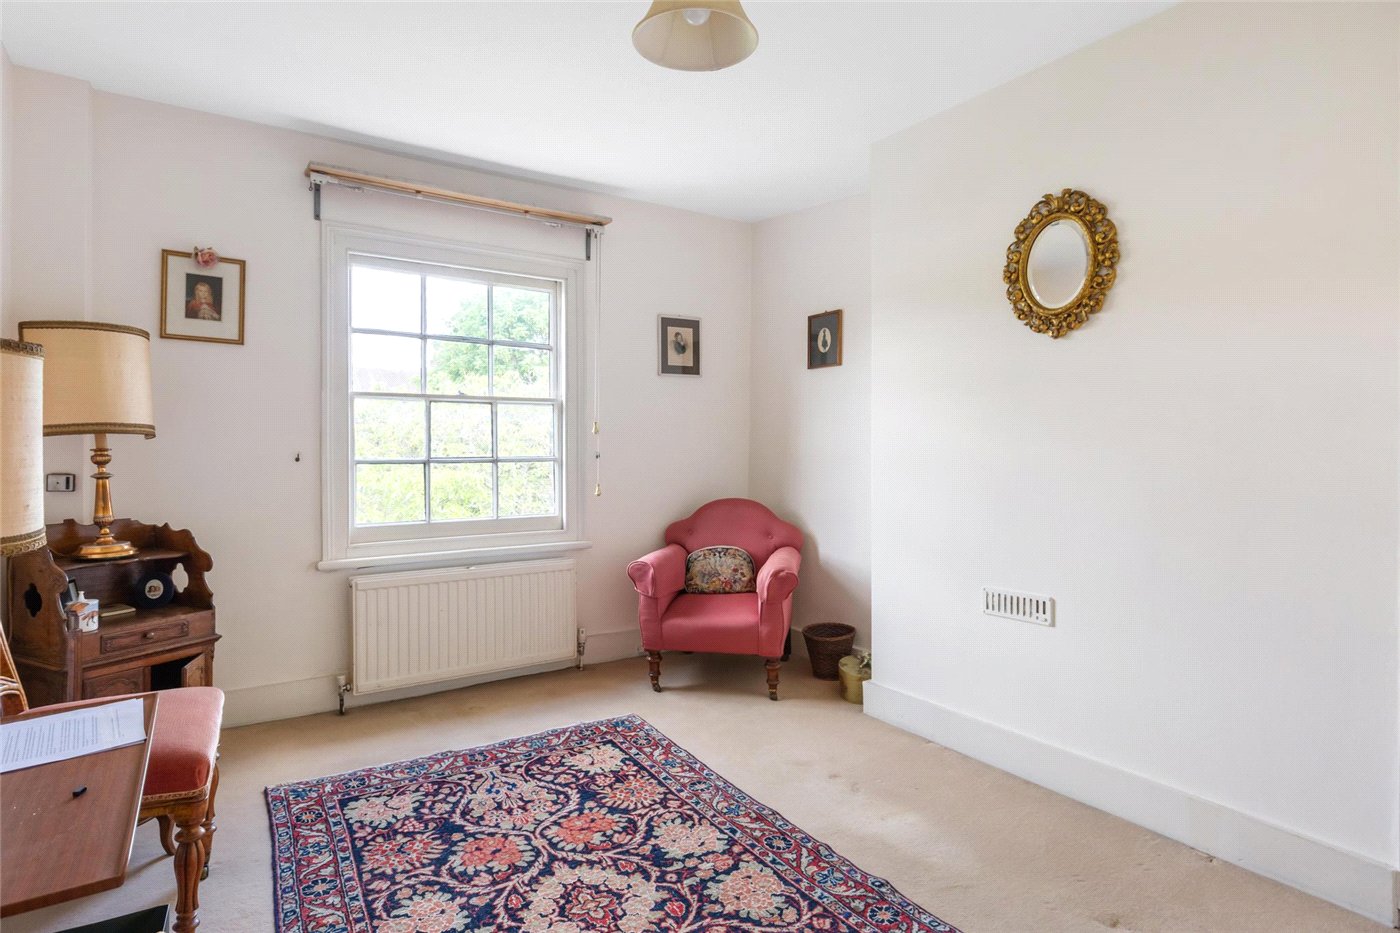
Onto the second floor, there are two further bedrooms. Built in storage in the hallway and access to the loft space. On this level there is a family bathroom with a bath, toilet, w.c. and shower.
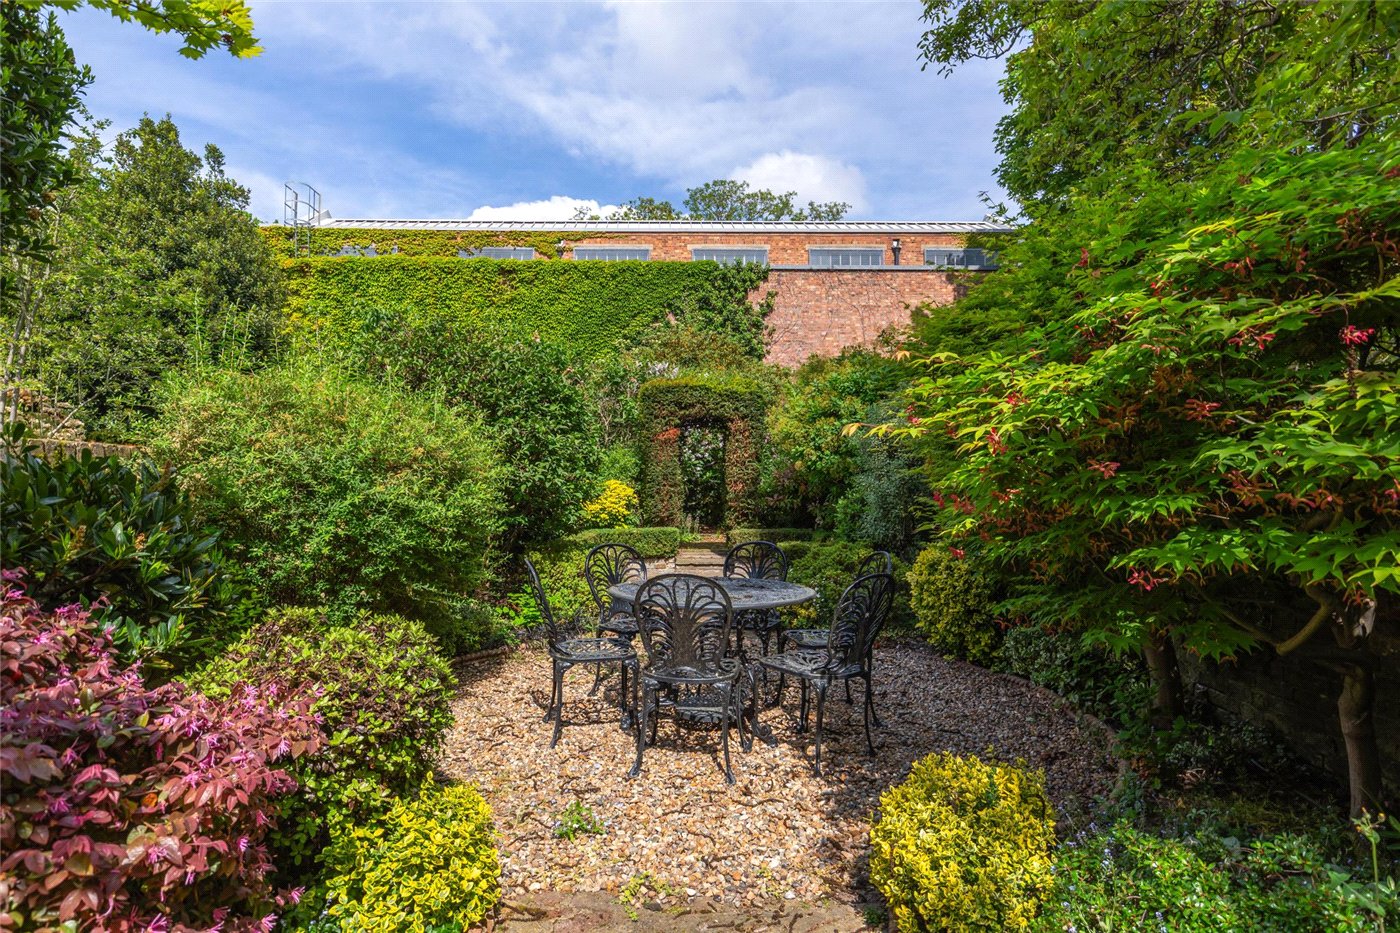
The private garden behind is well landscaped with a large, paved patio, ideal for alfresco dining. To the back of the outside space there is a shaded area, offering a private outdoor escape. There is also a useful garden shed and storage below the balcony for storage.
Tenure
Freehold with qualification
Local Authority - Lambeth
Council Tax Band - F
PARKING
On street permit available through Lambeth Council.
UTILITIES
Electricity – mains connected
Water – mains connected
Heating – gas central heating
Sewerage – mains connected
Broadband – Ultrafast broadband
Location
Mortgage Calculator
Fill in the details below to estimate your monthly repayments:
Approximate monthly repayment:
For more information, please contact Winkworth's mortgage partner, Trinity Financial, on +44 (0)20 7267 9399 and speak to the Trinity team.
Stamp Duty Calculator
Fill in the details below to estimate your stamp duty
The above calculator above is for general interest only and should not be relied upon
Meet the Team
Our team at Winkworth Kennington Estate Agents are here to support and advise our customers when they need it most. We understand that buying, selling, letting or renting can be daunting and often emotionally meaningful. We are there, when it matters, to make the journey as stress-free as possible.
See all team members