MyWinkworth

Picture No. 05
Picture No. 11
Picture No. 13
Picture No. 10
Picture No. 06
Picture No. 07
Picture No. 09
Picture No. 08
Picture No. 12
Picture No. 14
Picture No. 03
Picture No. 15
Picture No. 02
Picture No. 17
Picture No. 16
Picture No. 04
6/14

South Lambeth Road, London, SW8

4 bedroom house in London

£950,000 Freehold

  • Bedrooms 4
  • Bathrooms 2
  • Reception rooms 1
  • Dimensions 1411 sq ft
    131 sq m
  • Floorplan

PICTURES AND VIDEOS

KEY FEATURES

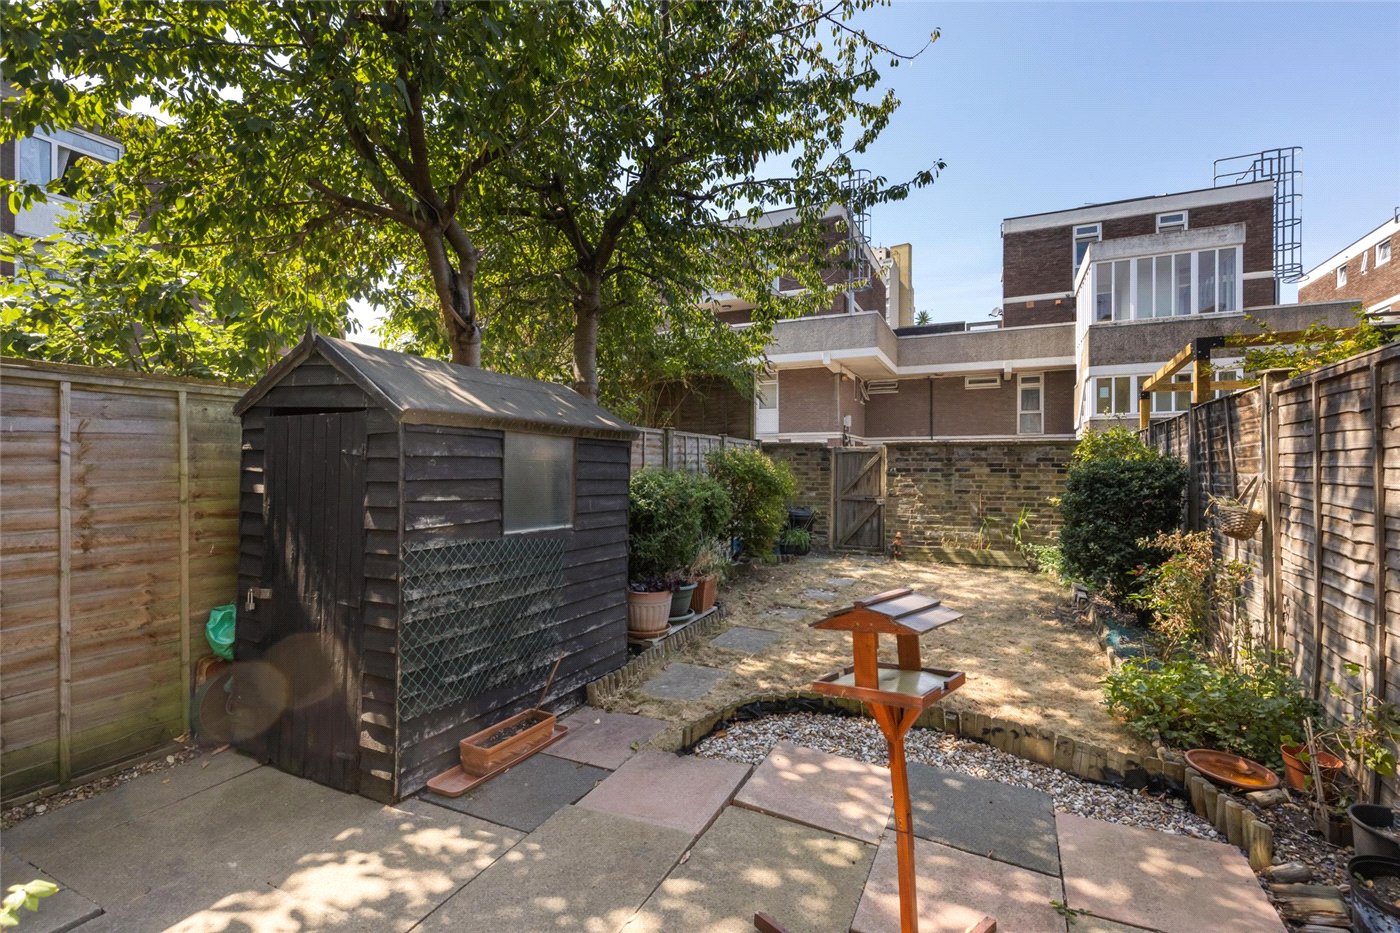
  • Private near 38-foot west-facing garden and small front garden
  • Close to shops, cafes, restaurants and parks
  • Light throughout
  • Fantastic public transport links at Stockwell
  • 1411 SQ/FT

KEY INFORMATION

  • Tenure: Freehold
  • Council Tax Band: F
  • Local Authority: Lambeth

Description

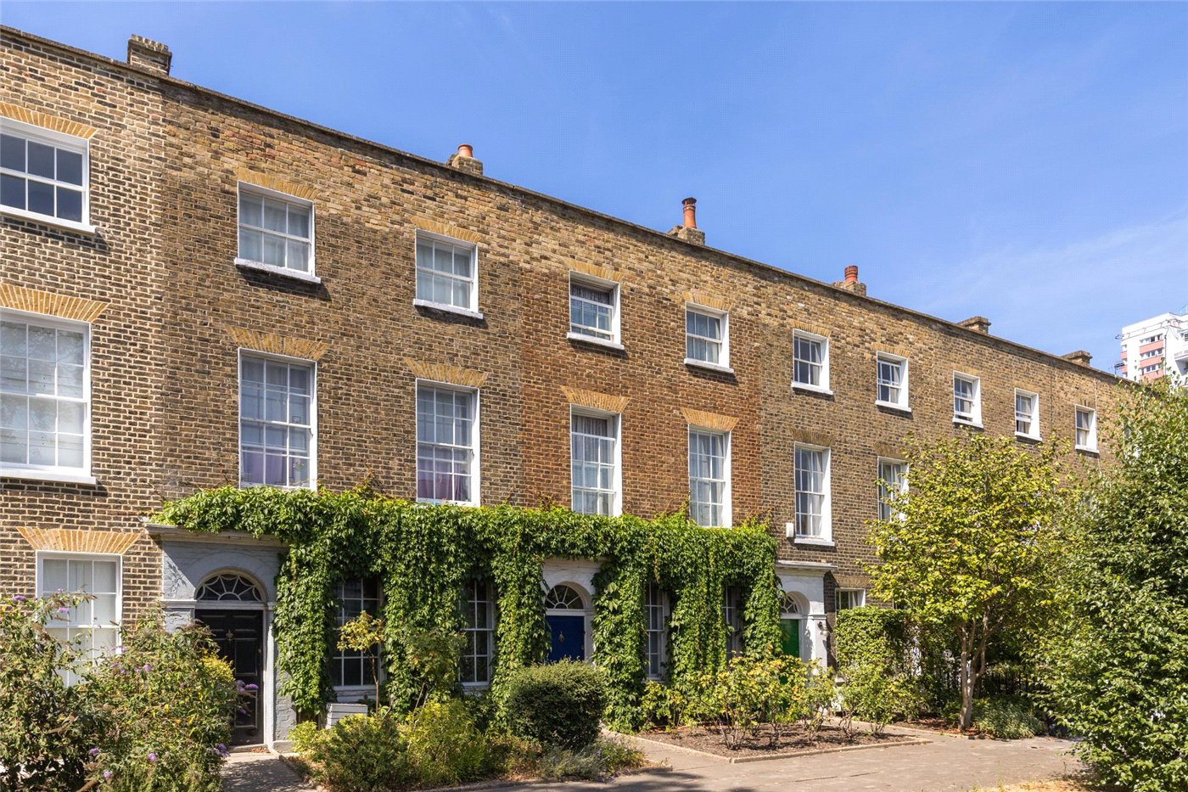
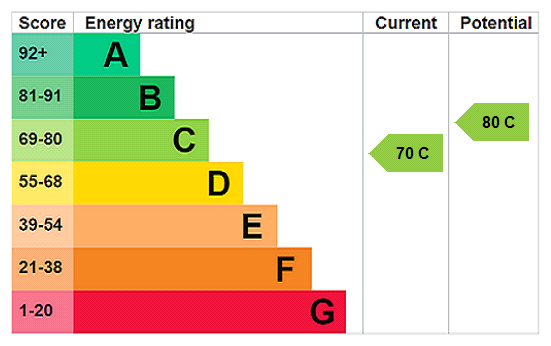
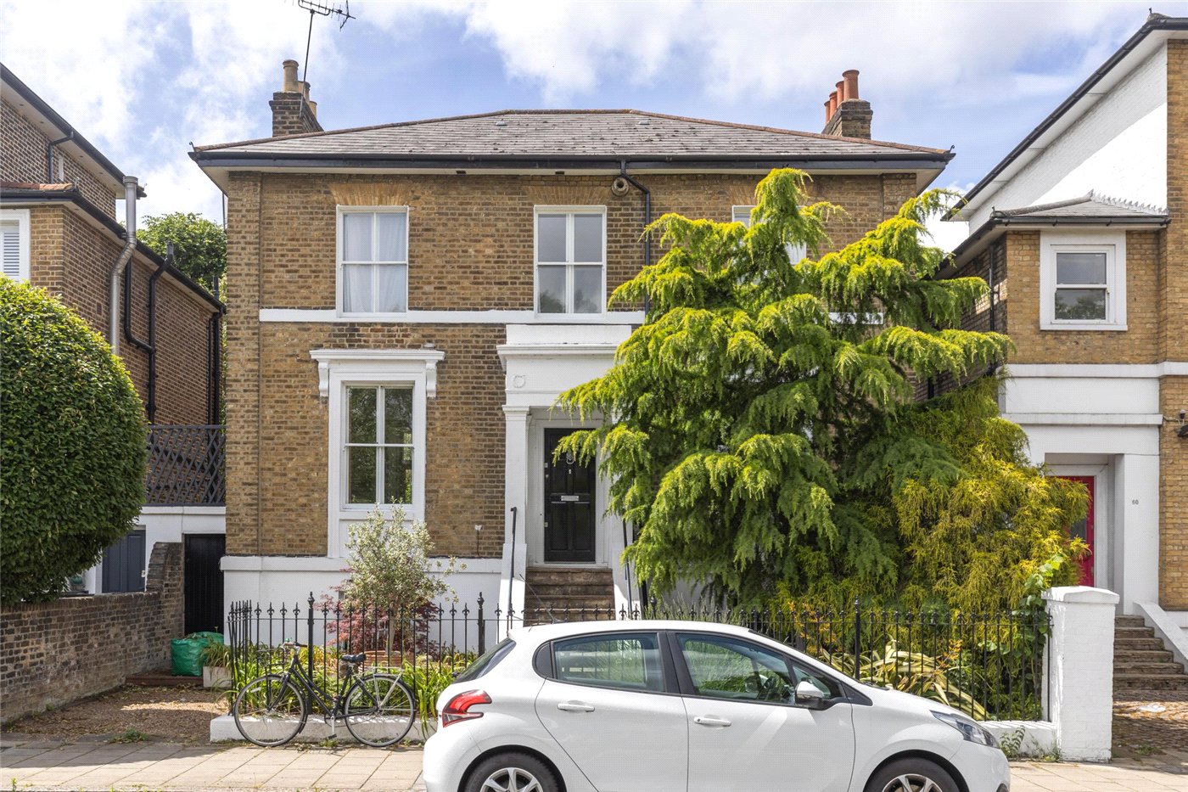
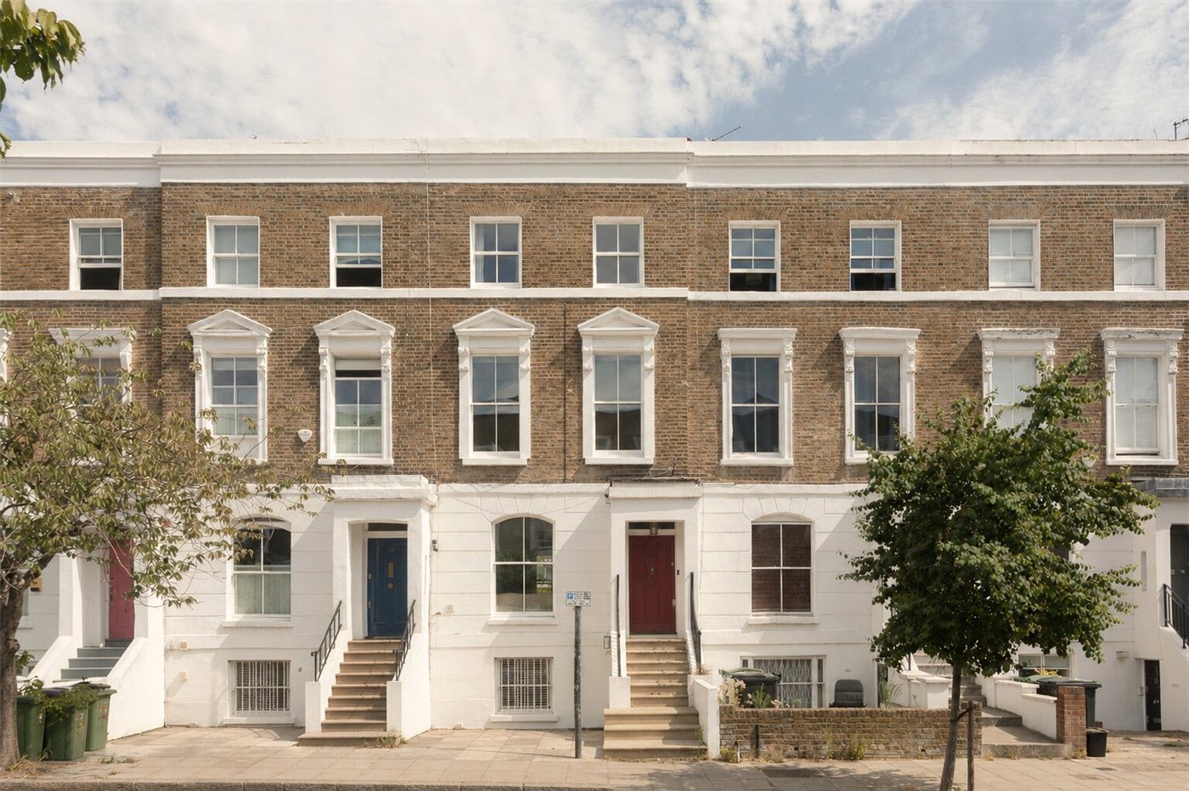
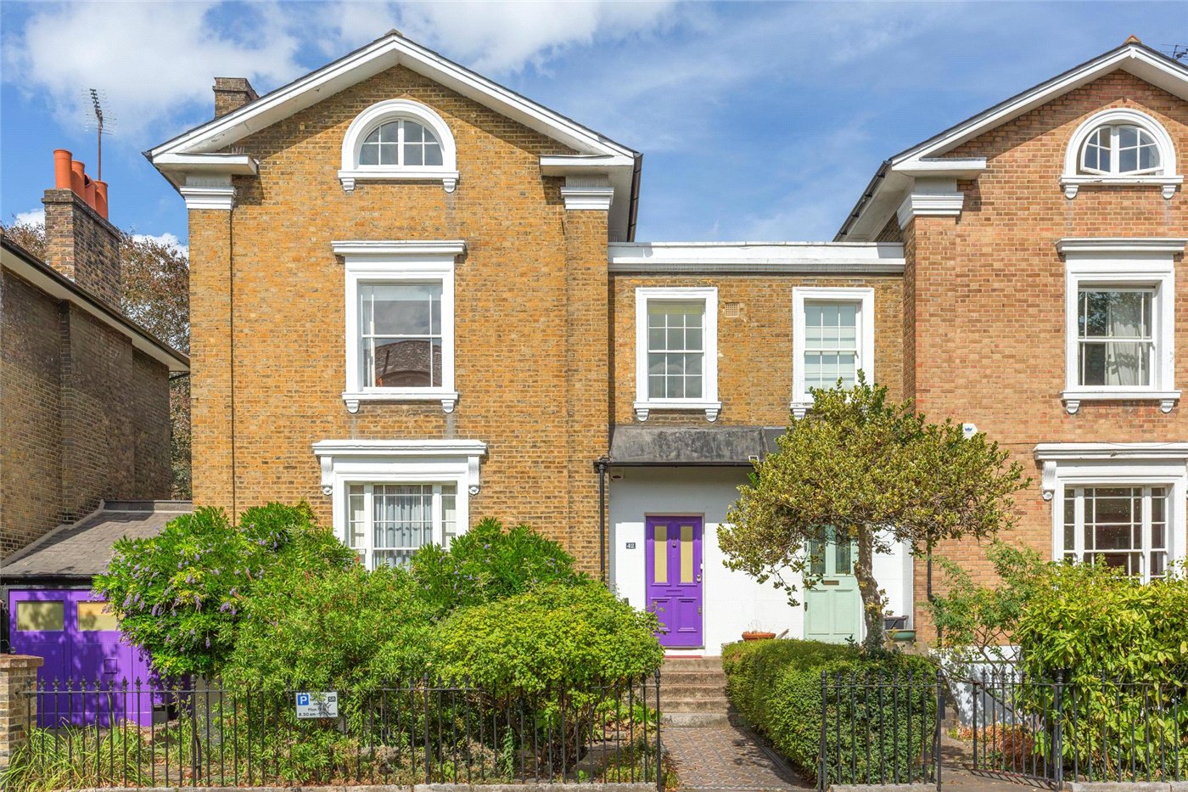
A three- or four-bedroom Georgian family home with west-facing rear private garden and small front garden. The house is part of a Grade II Listed terrace in the South Lambeth Road Conservation Area and would benefit from modernisation, with great potential. EPC rating C.


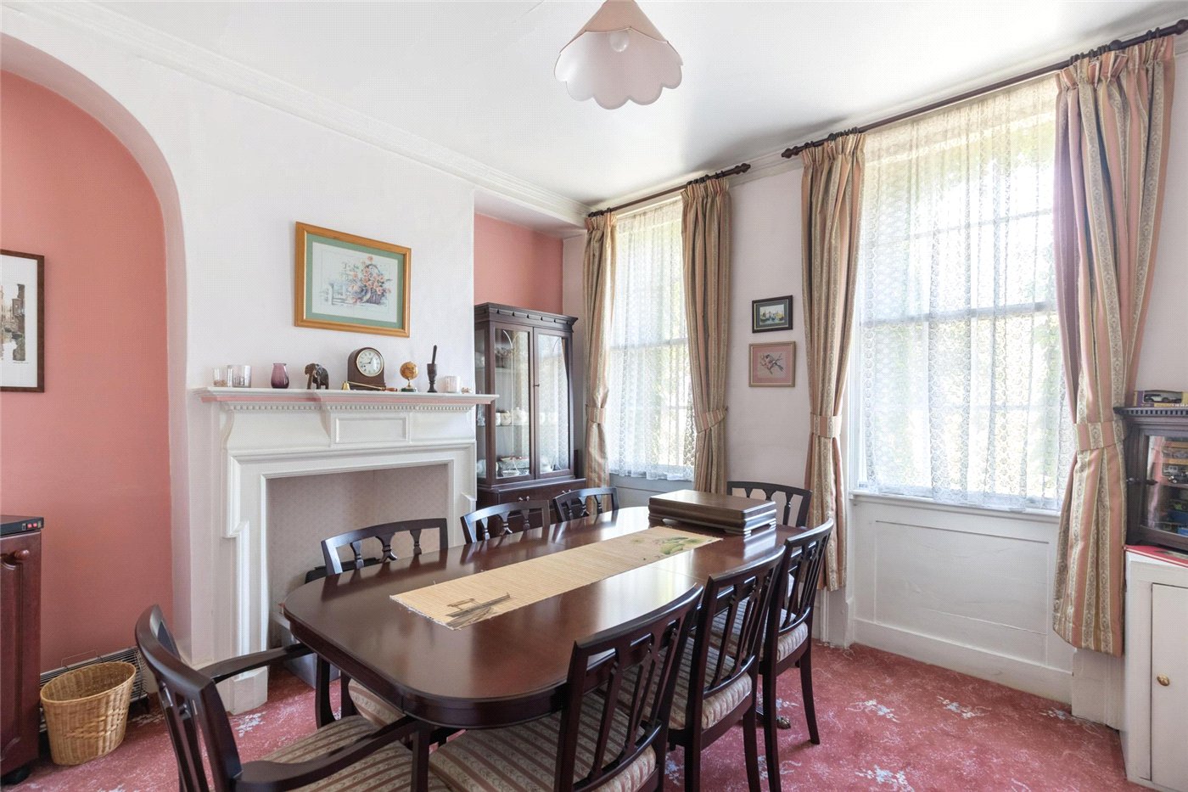
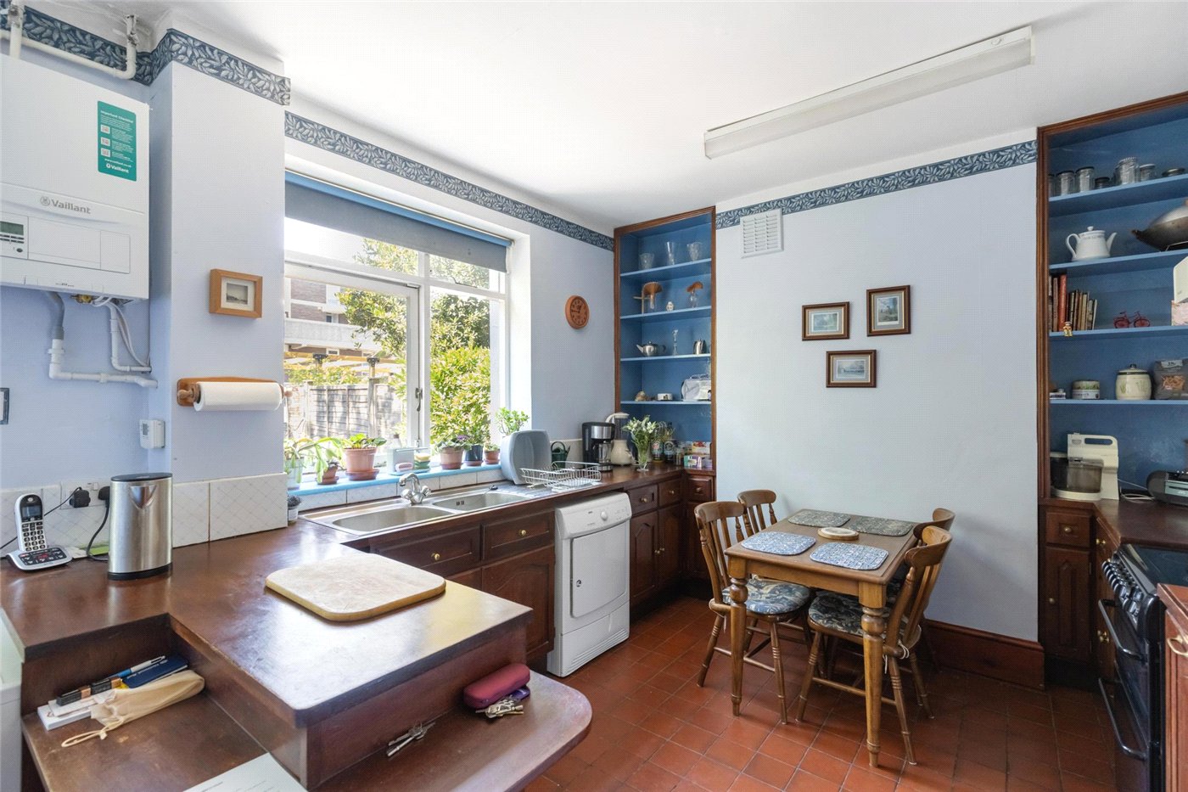
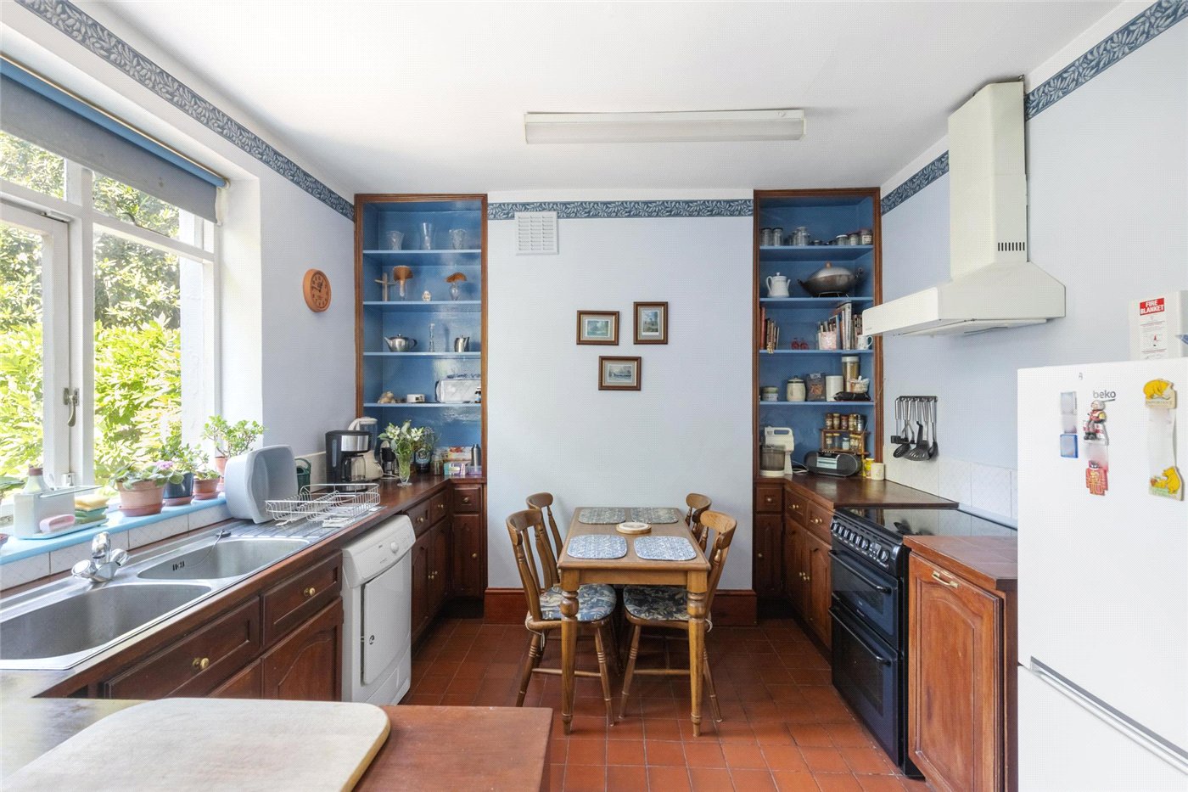
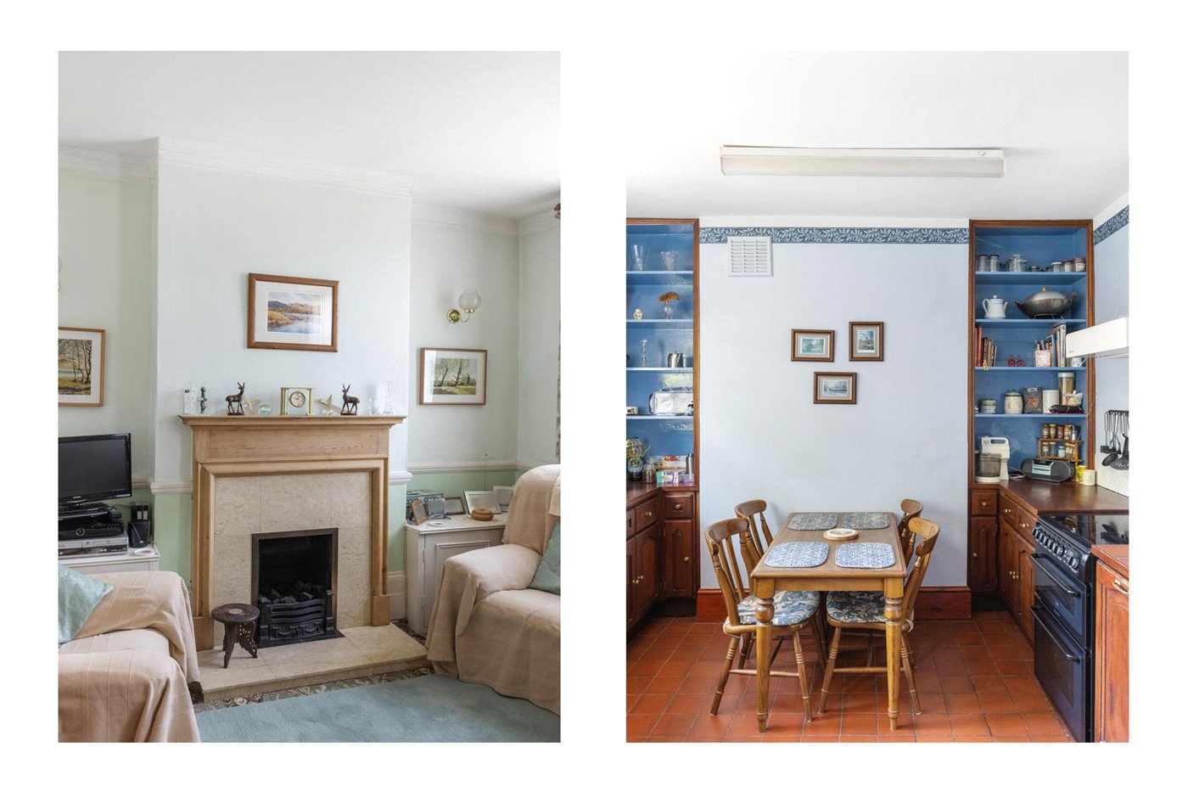
Enter the house on the ground floor beside a well-maintained rose garden and you will find the dining room located at the front with views of the garden through large sash windows. Behind sits a very well-sized eat-in kitchen with a door to the rear garden. Ample storage is available in the cellar beneath the stairs and hallway.

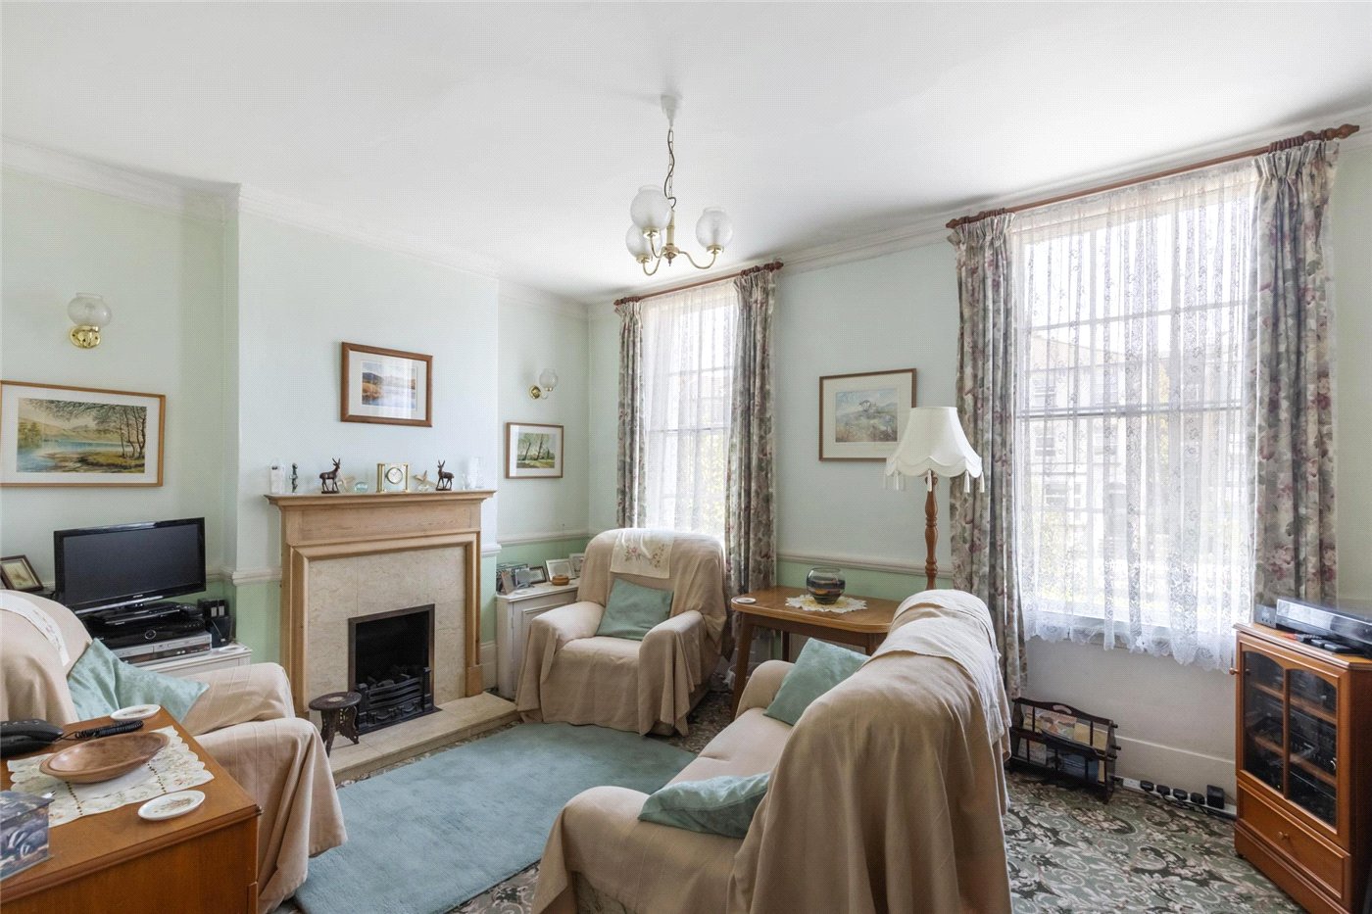
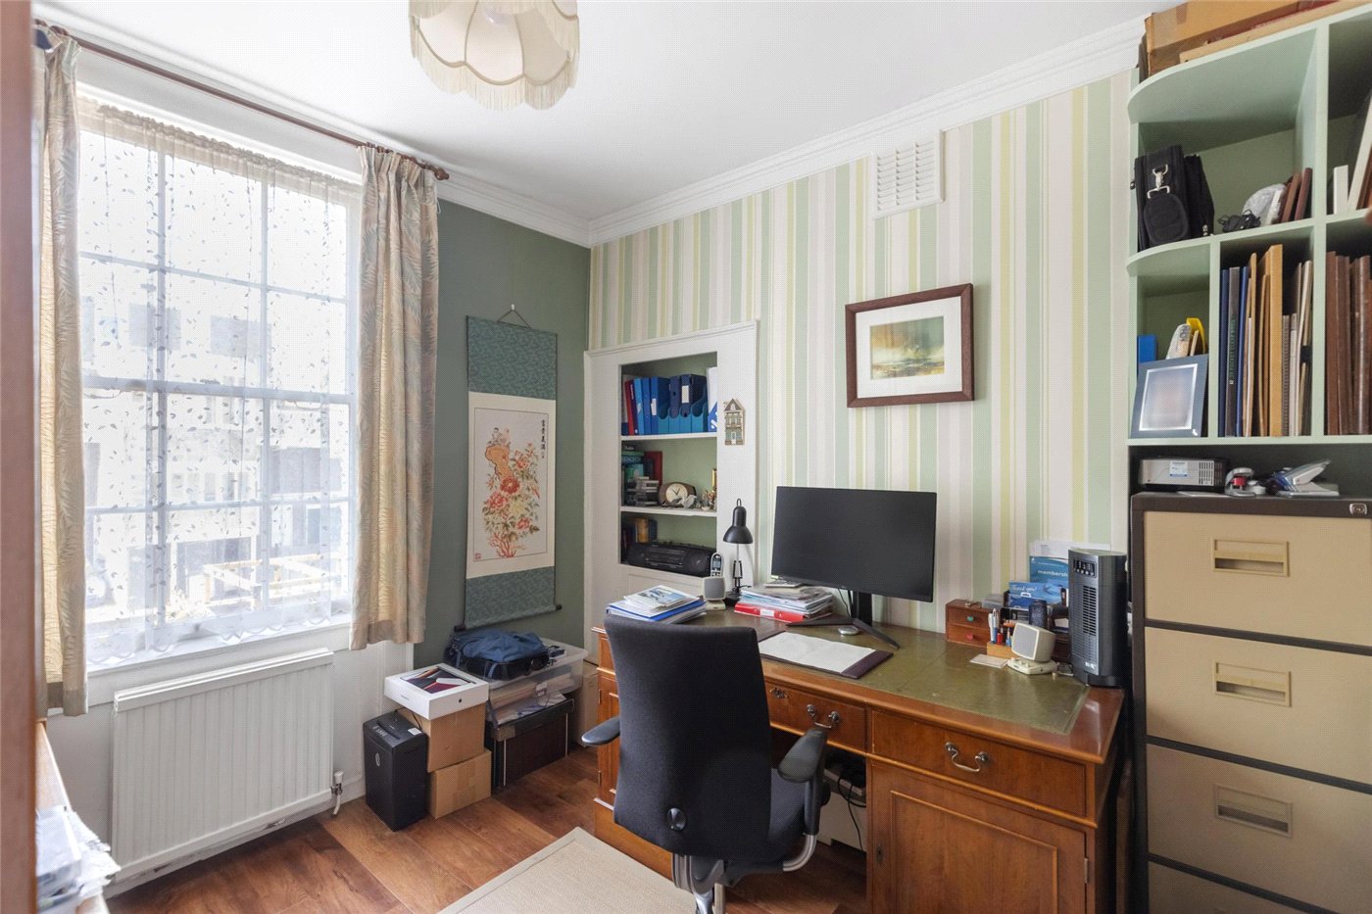
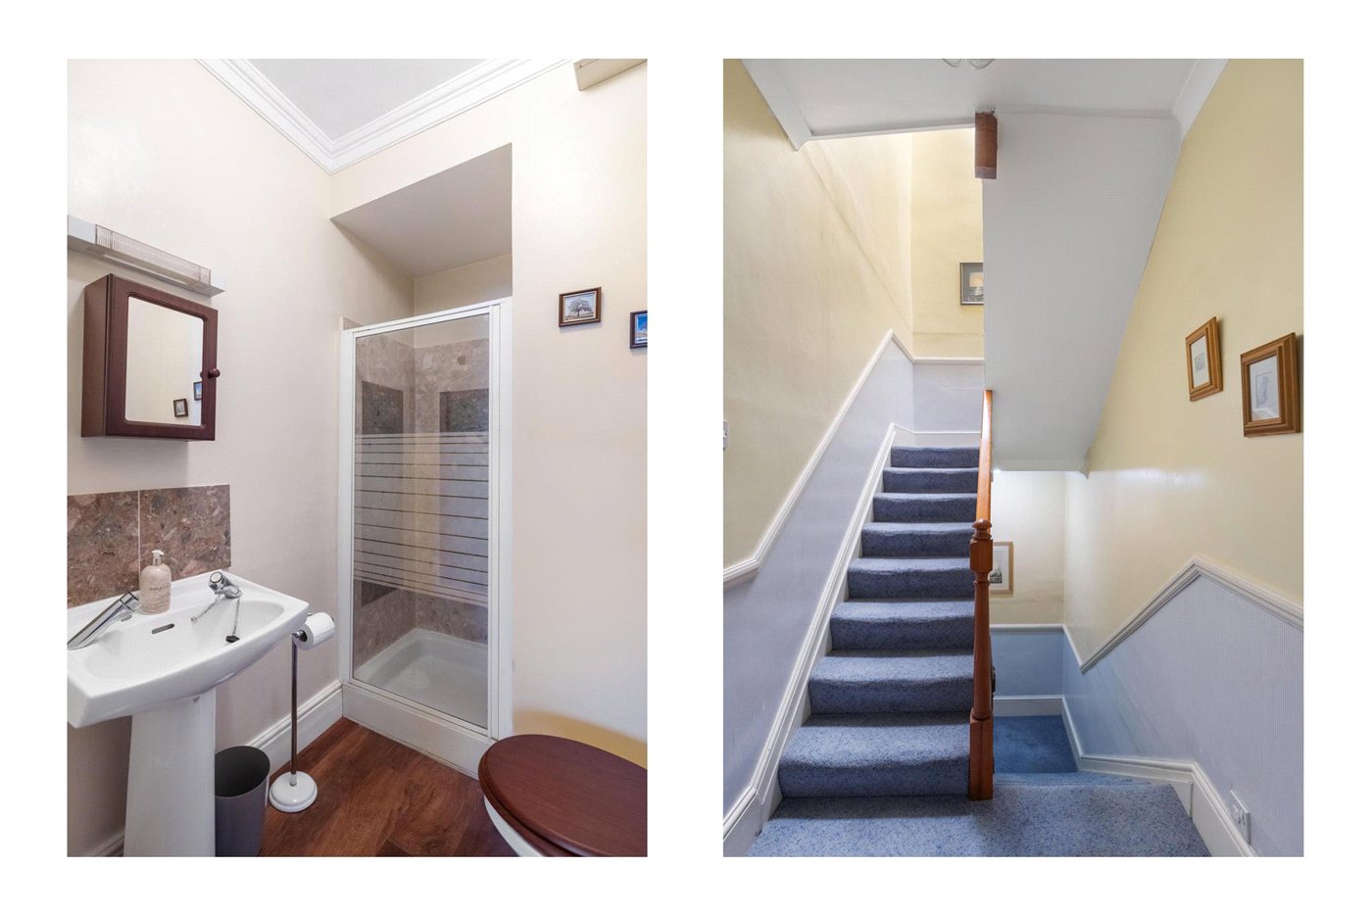
On the first floor are two generous rooms and a shower room, separated by the central staircase. The larger front-facing room is currently used as the main reception. The shower room, featuring a standalone shower, washbasin and W.C., shares a lobby with the rear-facing room so they could be used together as an ensuite bedroom, although the latter, which has an airing cupboard containing an immersion heater, is at present used as a study.

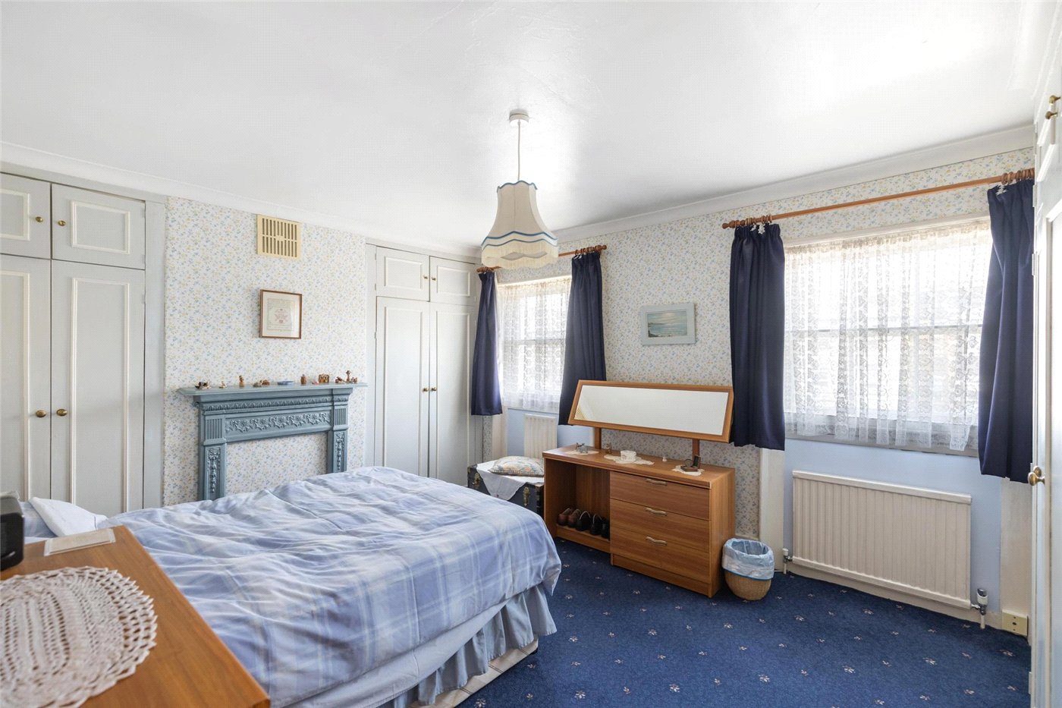
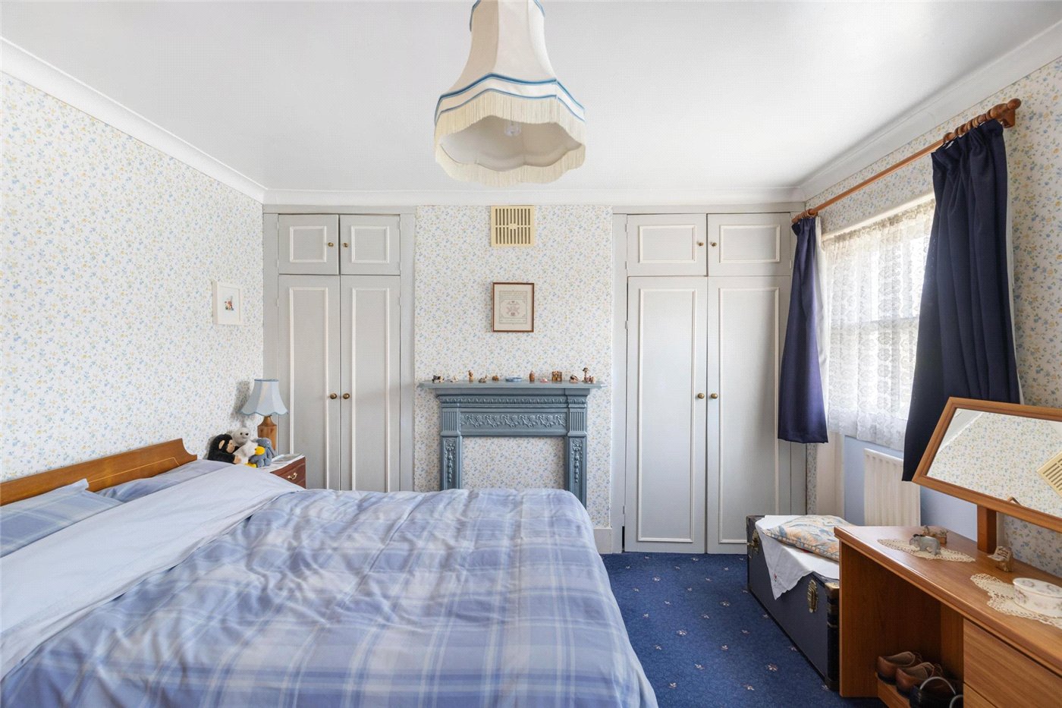
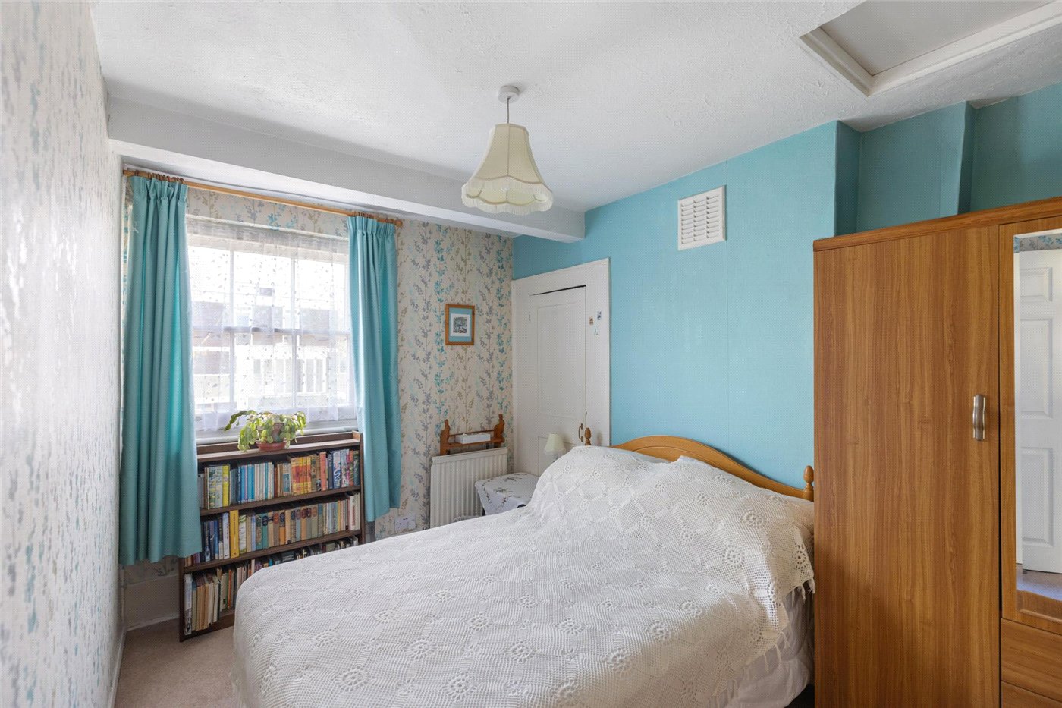
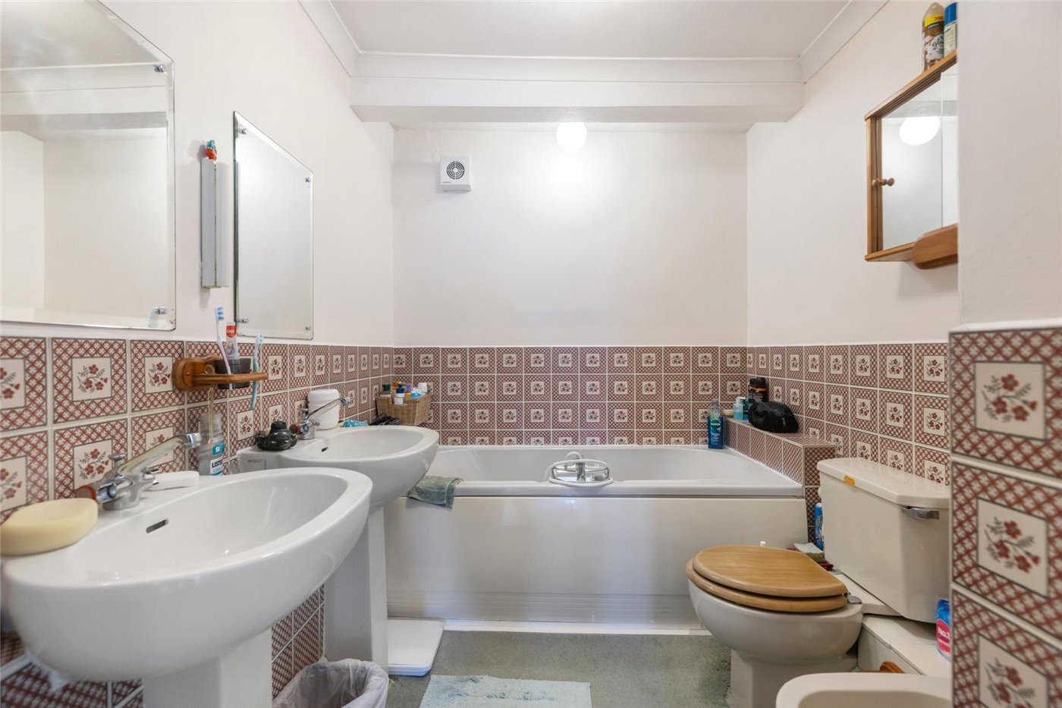
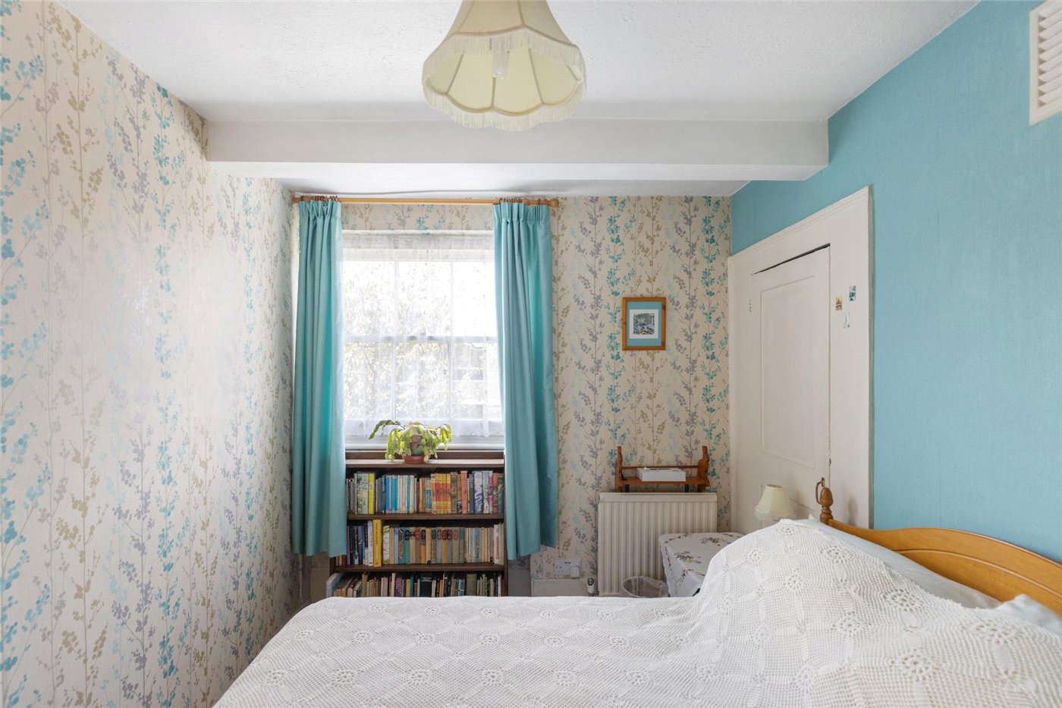
On the second floor, are two further bedrooms and a family bathroom. The main bedroom is located at the front and features plenty of built in storage along the nearest wall with two further built in cupboards found either side of the chimney breast on the other side of the bedroom. The rear bedroom, whilst smaller, offers enough space for a double bed and further freestanding furniture, as well as an original cupboard. The tiled family bathroom contains a large bath, dual washbasins, a W.C. and a bidet. A large skylight lights the stairs and landing, and hatches give access into loft spaces which hold the water tank and provide further storage areas, as well as access onto the slated roof through a second hatch.

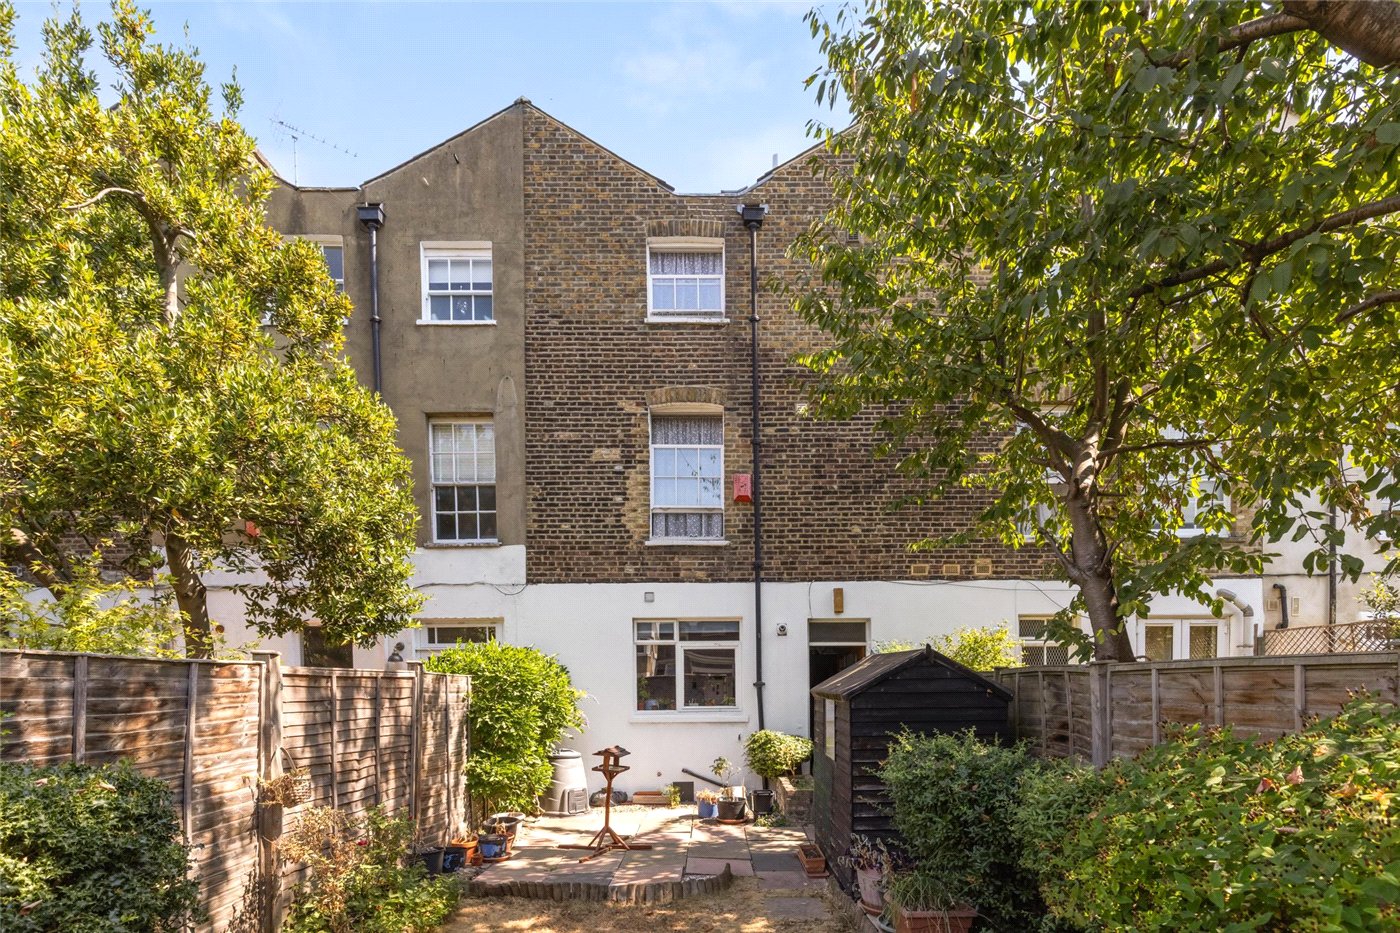
The rear private west-facing garden, accessed from the kitchen, enjoys direct sun throughout the afternoon into the evening and includes a shed. A gate leads to Teversham Lane, part of the Spurgeon Estate.

Freehold

Local Authority - Lambeth
Council Tax Band - F

PARKING
Residents' and visitors' permits for Spurgeon Estate on-street parking available from Lambeth Council

UTILTIIES
Electricity – Mains connected
Water – Mains connected
Heating – Gas central heating
Sewerage – Mains connected
Broadband – Ultrafast Broadband

Location

This house is located on South Lambeth Road between Stockwell and Vauxhall with Stockwell Station being just a few minutes’ walk away. There is a range of restaurants, cafes, bars and other shops around Stockwell Station and in South Lambeth Road itself, with Vauxhall Park at the northern end and Larkhall Park nearby.

Marketed by

Winkworth Kennington

Properties for sale in Kennington

Arrange a Viewing

Fill in the form below to arrange your property viewing.

This site is protected by reCAPTCHA and the Google Privacy Policy and Terms of Service apply.
Introduction text for the mortgage calculator

Mortgage Calculator

Fill in the details below to estimate your monthly repayments:

Approximate monthly repayment:

For more information, please contact Winkworth's mortgage partner, Trinity Financial, on +44 (0)20 7267 9399 and speak to the Trinity team.

Stamp Duty Calculator

Fill in the details below to estimate your stamp duty

The above calculator above is for general interest only and should not be relied upon

6/14
Picture No. 05
Picture No. 11
Picture No. 13
Picture No. 10
Picture No. 06
Picture No. 07
Picture No. 09
Picture No. 08
Picture No. 12
Picture No. 14
Picture No. 03
Picture No. 15
Picture No. 02
Picture No. 17
Picture No. 16
Picture No. 04

Meet the Team

Our team at Winkworth Kennington Estate Agents are here to support and advise our customers when they need it most. We understand that buying, selling, letting or renting can be daunting and often emotionally meaningful. We are there, when it matters, to make the journey as stress-free as possible.

See all team members

Got a question about this property?

This site is protected by reCAPTCHA and the Google Privacy Policy and Terms of Service apply.

More Properties like this

New Instruction

West Square, Kennington, London, SE11

£3,500,000 Freehold
Video Tour

Stockwell Park Road, London, SW9

£1,999,950 Freehold

Video Tour

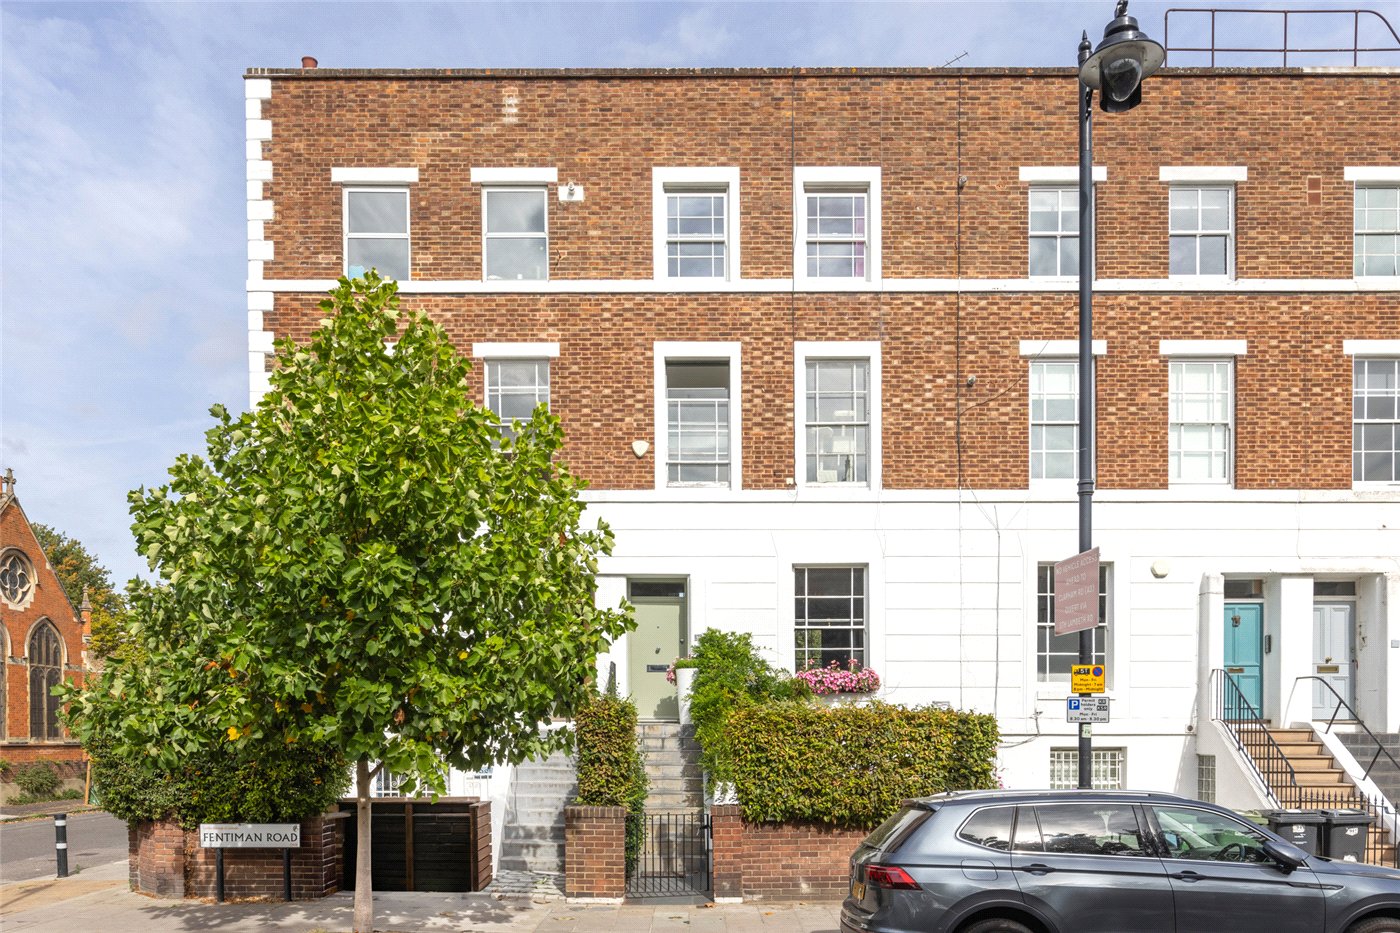
Fentiman Road, London, SW8

£1,975,000 Freehold

Video Tour

Groveway, London, SW9

£1,850,000 Freehold

Video Tour

Under Offer

St. Stephens Terrace, London, SW8

£1,795,000 Freehold

Video Tour

Stockwell Park Road, London, SW9

£1,650,000 Freehold

Online Valuations Aren’t Worth The Paper They’re Printed On.

When online valuations don’t give you the whole picture - try Winkworth’s expert service. Get a free property appraisal. Accurate valuations from our local property experts. No obligation to list with Winkworth. Choose a time convenient for you with our online booking system.

Fill in your details and someone will be in touch soon:

You have provisionally booked a valuation for . Please confirm your details below

We don't have date info available for this property, but if you fill in your details below, someone will be in touch to arrange a date soon

Please fill in the required fields below marked with *

This site is protected by reCAPTCHA and the Google Privacy Policy and Terms of Service apply.