MyWinkworth

Under Offer

Picture No. 09
Picture No. 23
Picture No. 19
Picture No. 34
Picture No. 29
Picture No. 25
Picture No. 10
Picture No. 03
Picture No. Uk
Picture No. 04
Picture No. 06
Picture No. 17
Picture No. 02
Picture No. 05
Picture No. 08
Picture No. 35
Picture No. 13
Picture No. 22
Picture No. 21
Picture No. 15
Picture No. 20
Picture No. 14
Picture No. 26
Picture No. 12
Picture No. 28
Picture No. 11
Picture No. 27
Picture No. 30
Picture No. 32
Picture No. 31
Picture No. 33
Picture No. 18
Picture No. 01
Picture No. 07
Picture No. 24
6/14

Sandringham Road, London, N22

5 bedroom house in London

£835,000 Freehold

  • Bedrooms 5
  • Bathrooms 3
  • Reception rooms 2
  • Dimensions 1568 sq ft
    145 sq m
  • Floorplan

PICTURES AND VIDEOS

KEY FEATURES

  • Five Bedrooms
  • Three Bathrooms
  • Living Room / Reception
  • Kitchen Diner
  • Extended into the loft
  • 1564 sq ft of internal living space
  • Short walk to Tube
  • Close to local parks and schools
  • Chain Free

KEY INFORMATION

  • Tenure: Freehold

Description

This spacious five bedroom 1930s house is arranged over three floors and offers flexible living space filled with natural light. Extending to 1,568 sq ft, it is ideal for modern family life in this increasingly popular part of Harringay.

Sole Agents.

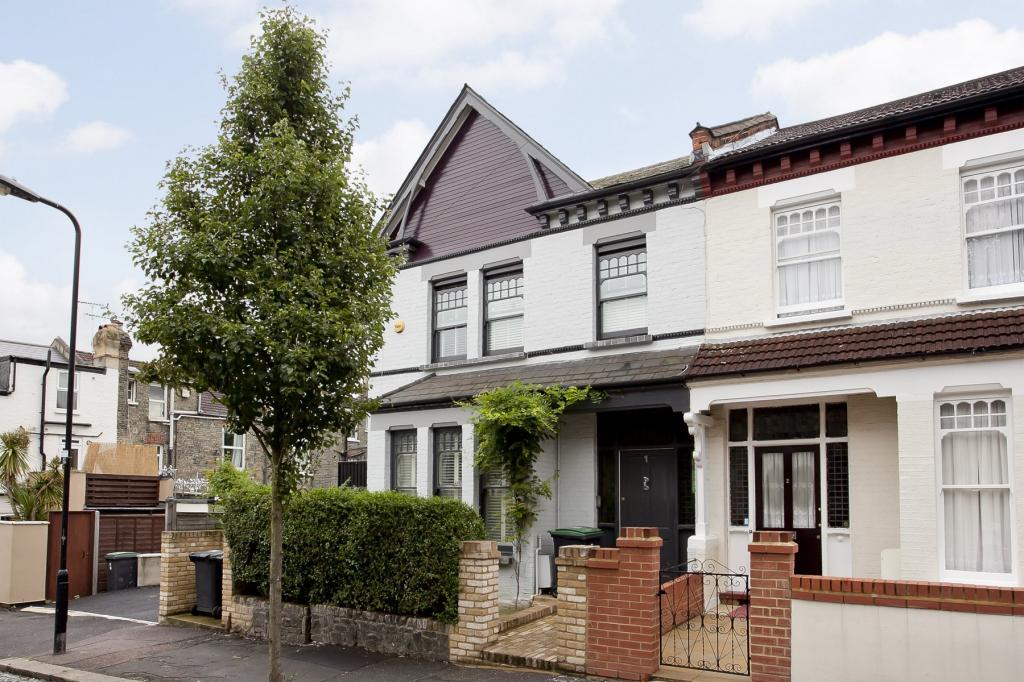
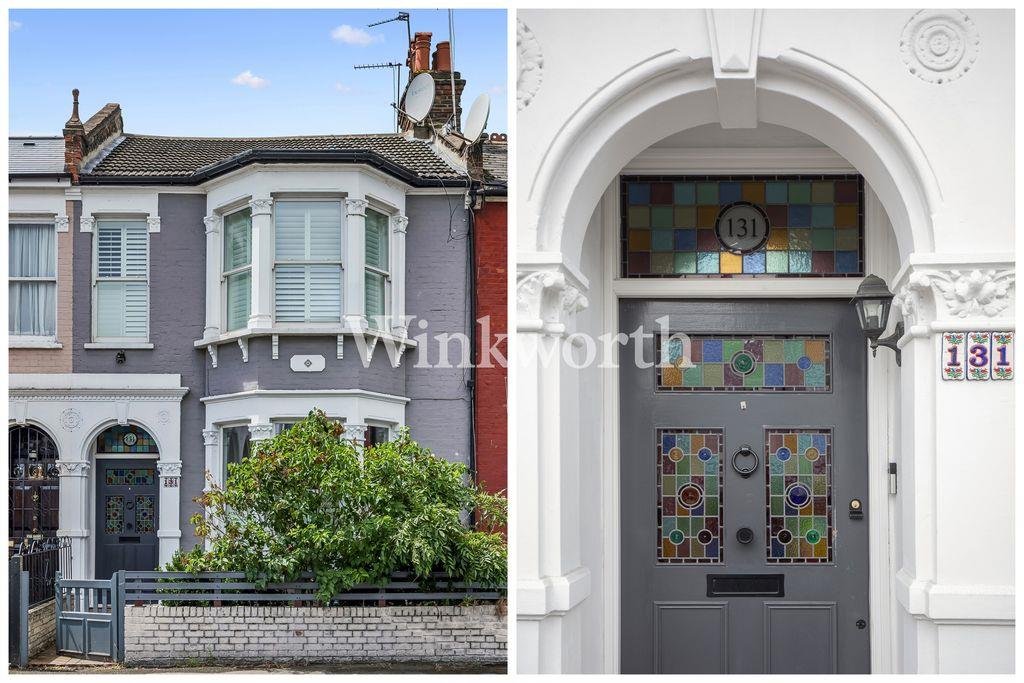
Arranged over three floors, this handsome five bedroom 1930s house offers generous proportions, a wealth of original features and excellent scope to tailor the décor to your taste, in the heart of this increasingly popular North London neighbourhood.

Offered for sale with no onward chain.

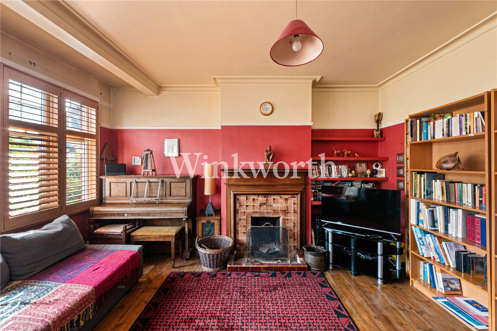
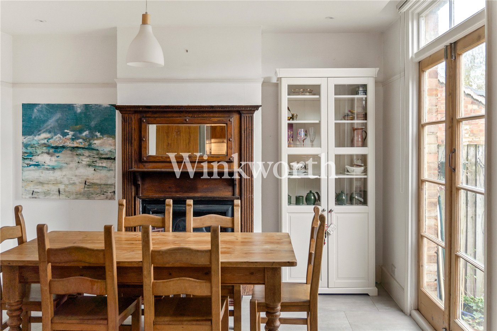
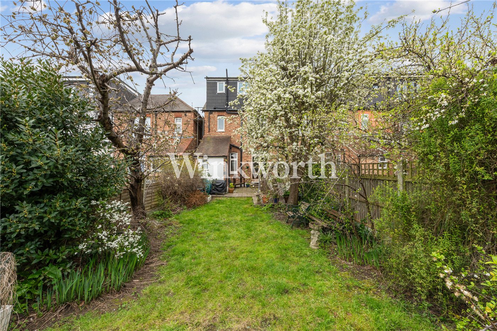
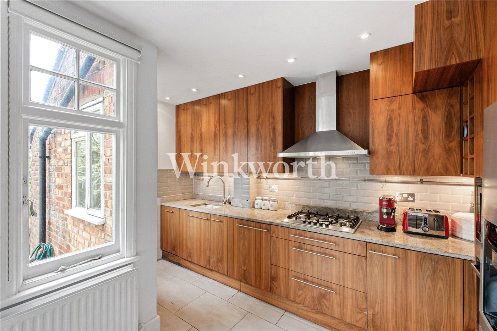
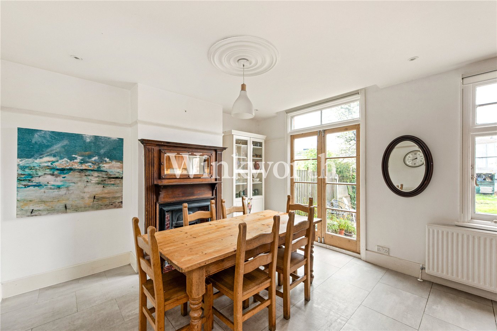
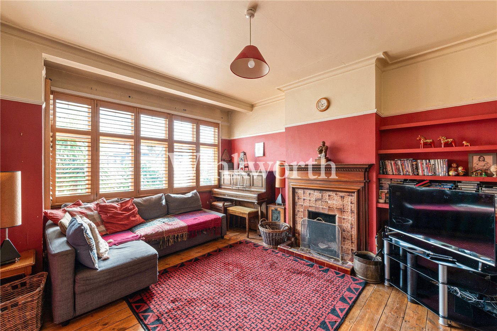
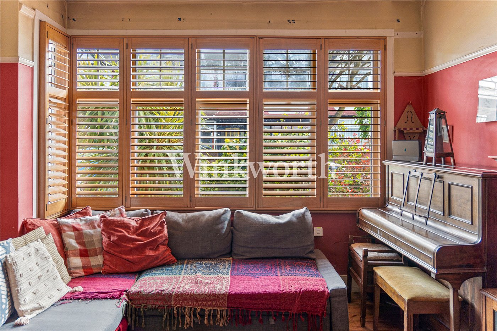
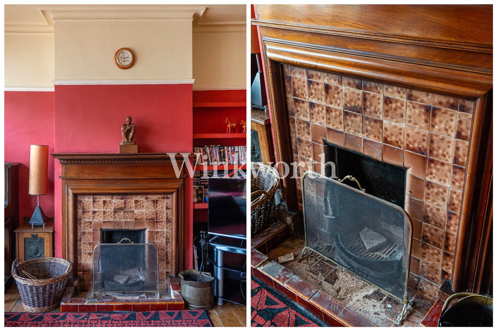
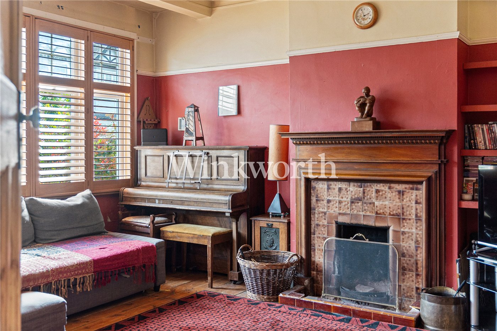
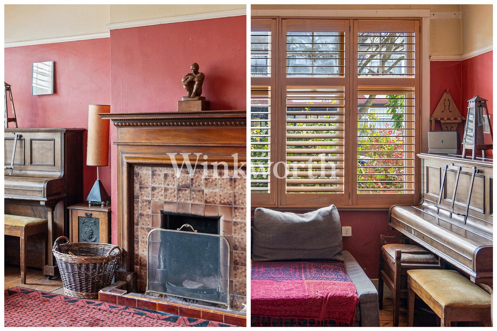
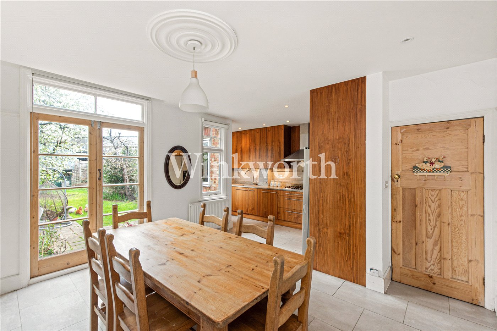
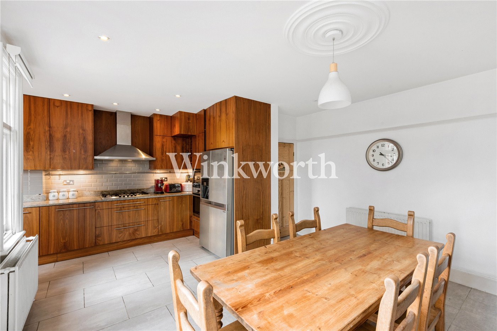
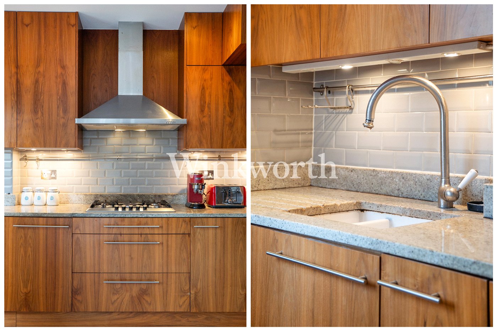
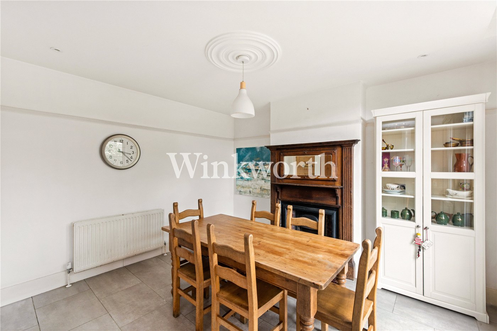
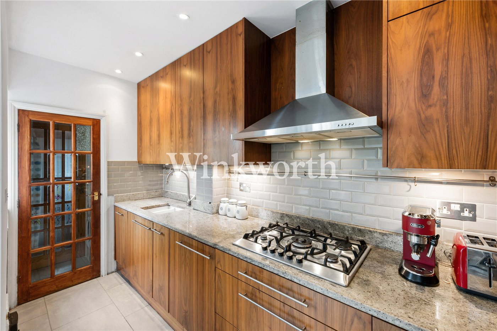
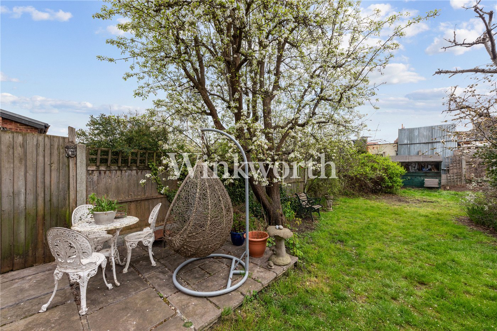
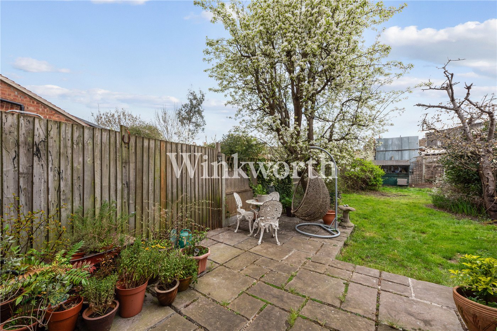
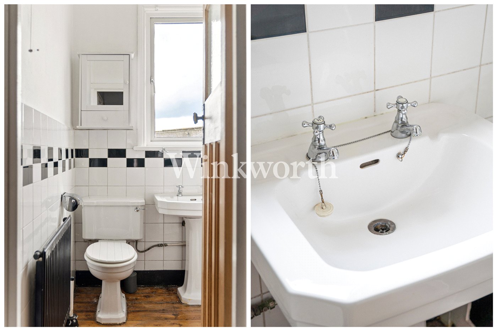
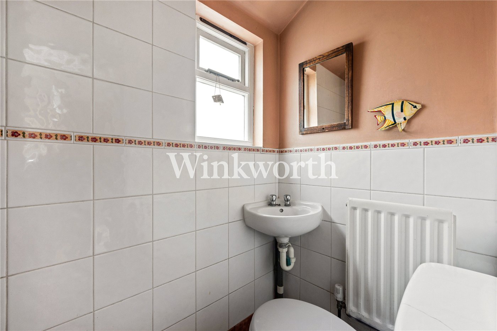
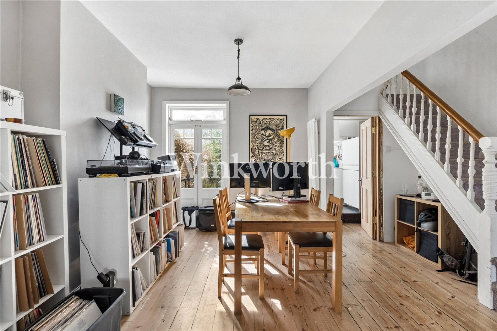
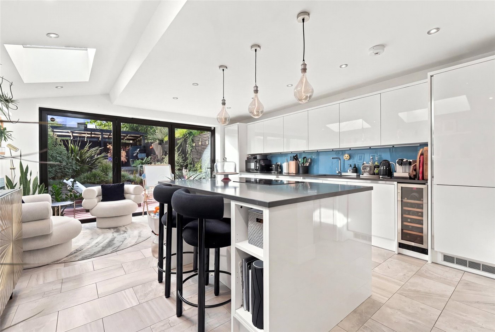
The ground floor is centred around a spacious double reception room, rich in character with original fireplaces, timber flooring and large bay windows that draw in an abundance of natural light. To the rear, the kitchen is well laid out with direct access to the 68ft mature garden, ideal for a growing family and offering clear potential to extend (subject to the usual consents) to create a contemporary open-plan living space. A guest cloakroom completes this level.

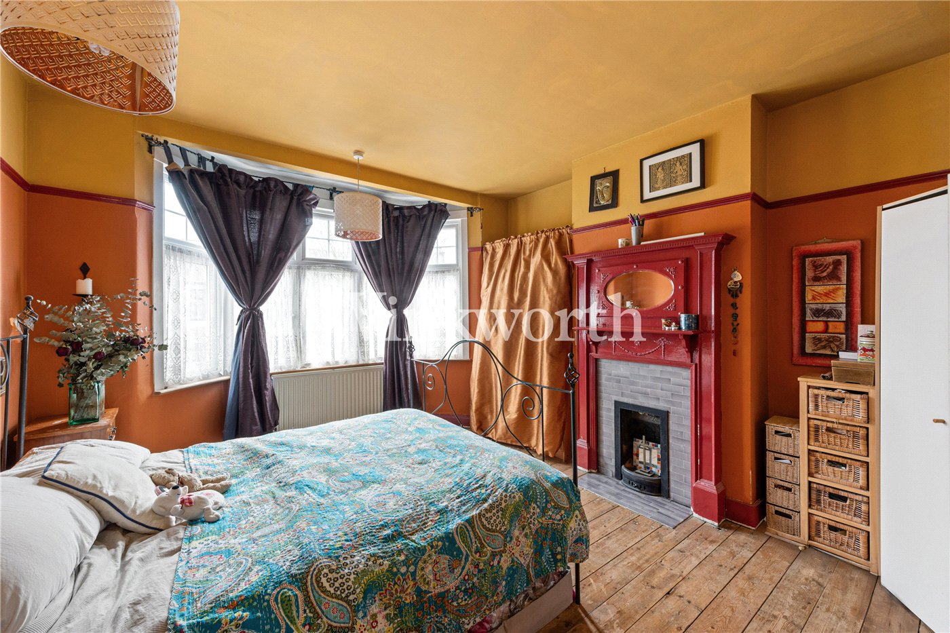
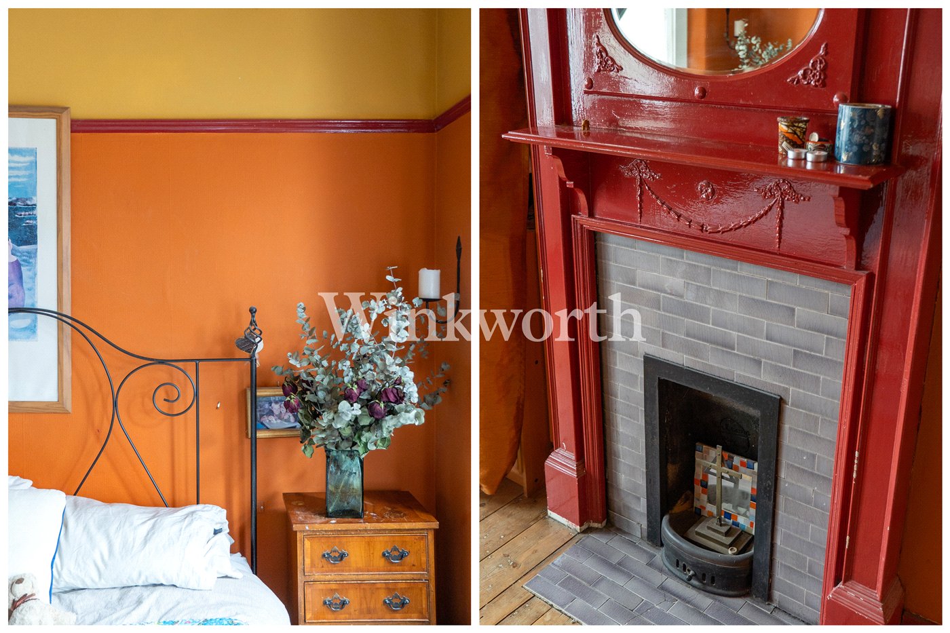
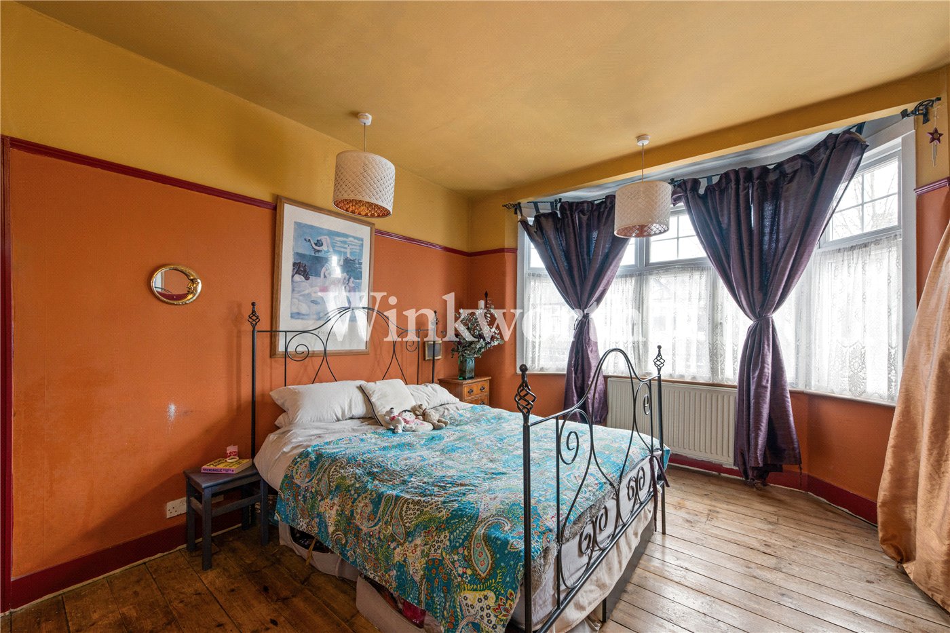
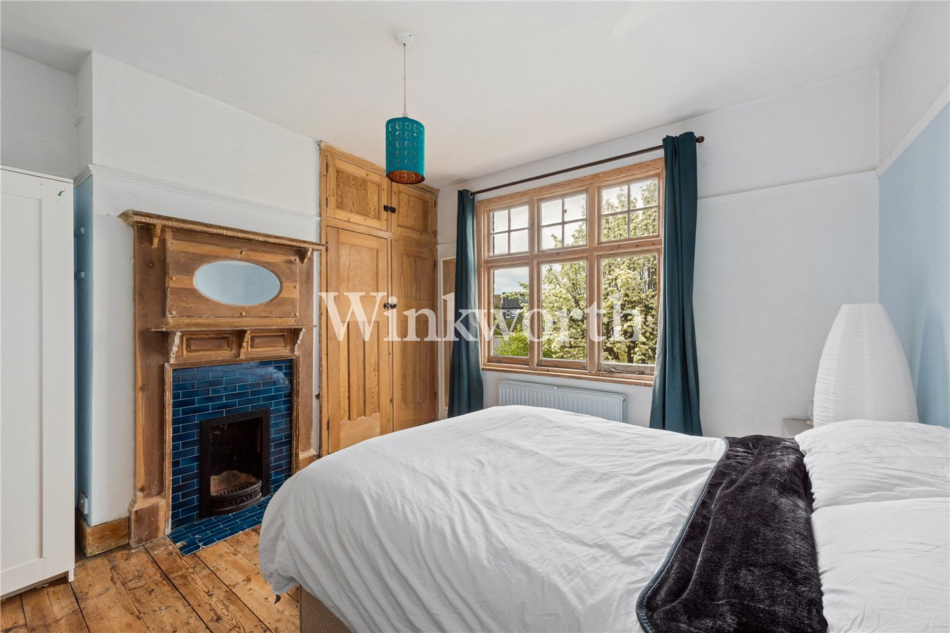
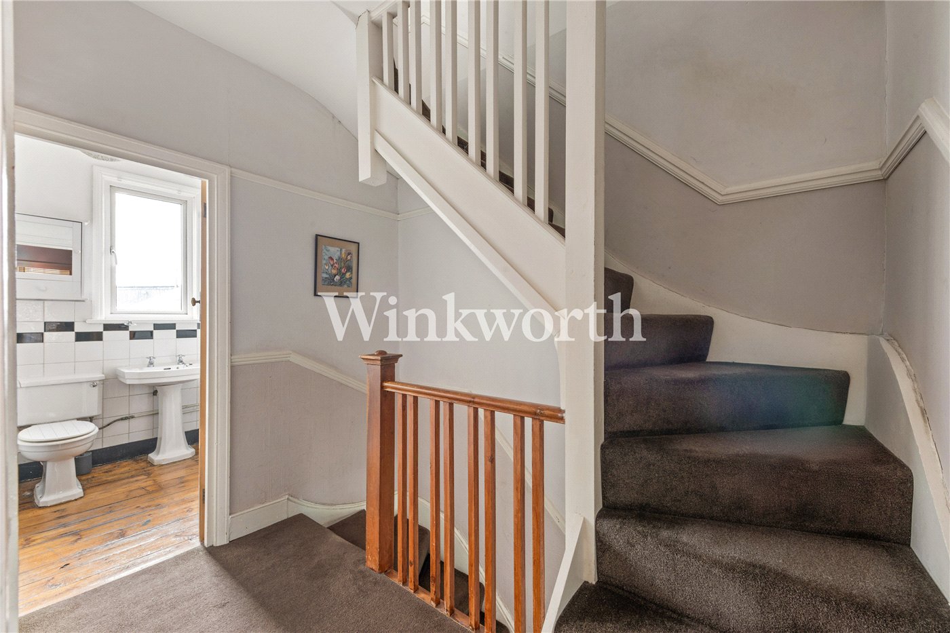
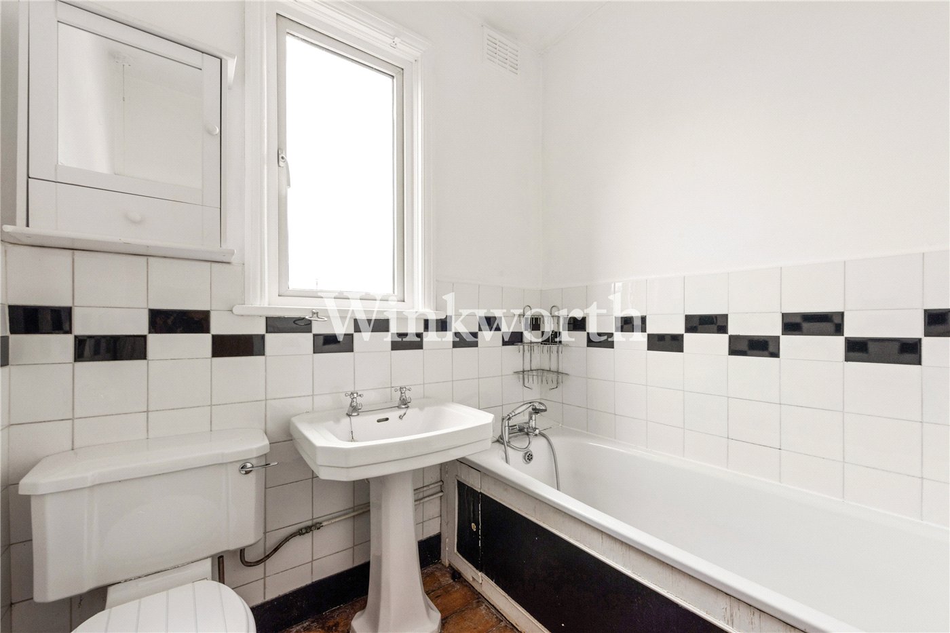
Upstairs, the first floor hosts three well-proportioned bedrooms, including a particularly generous principal bedroom to the front with a wide bay window. Each room retains a sense of charm, with original joinery, fireplaces and good ceiling heights throughout. A family bathroom serves this level.

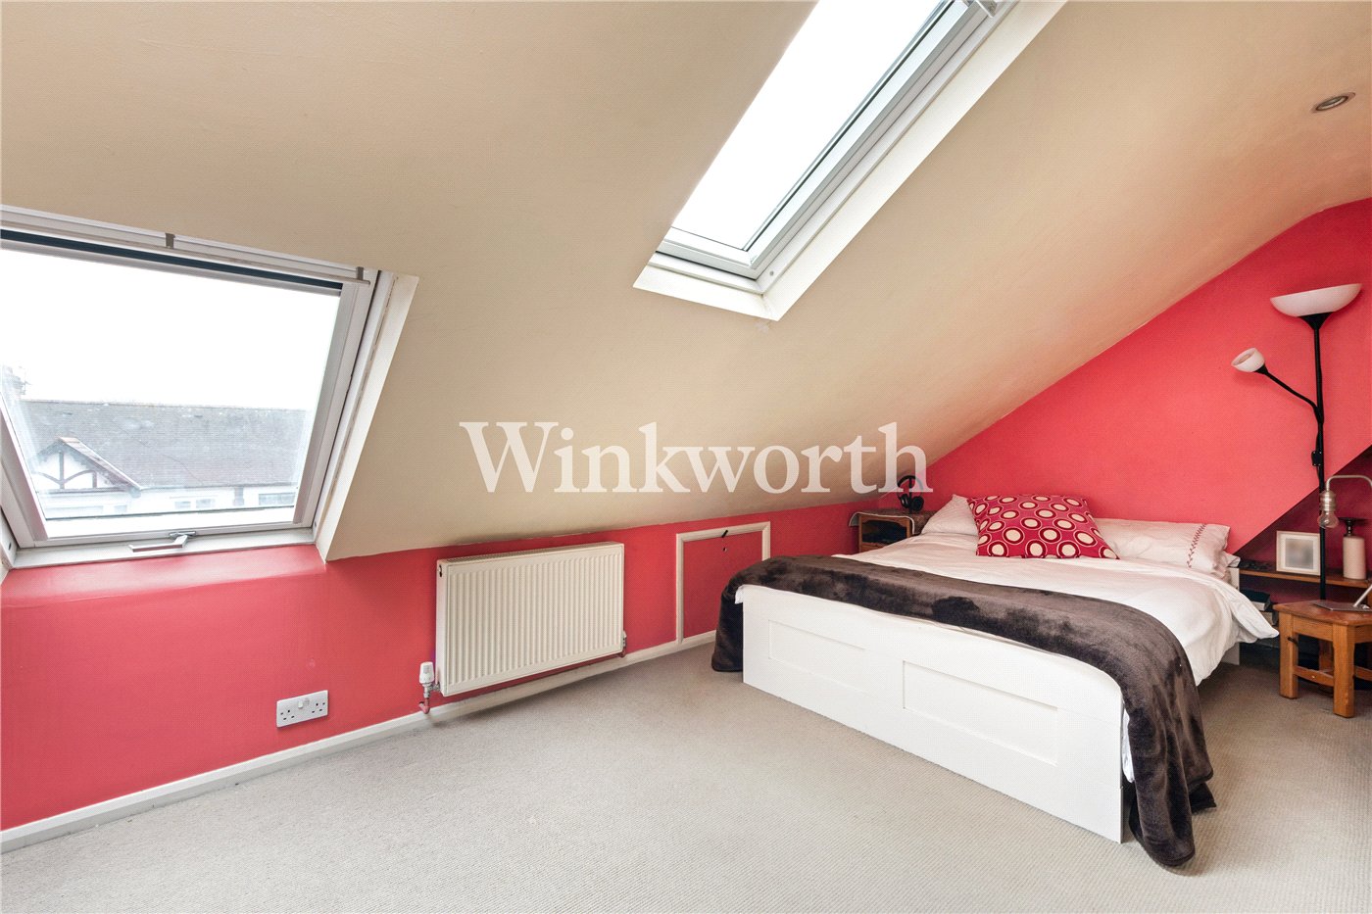
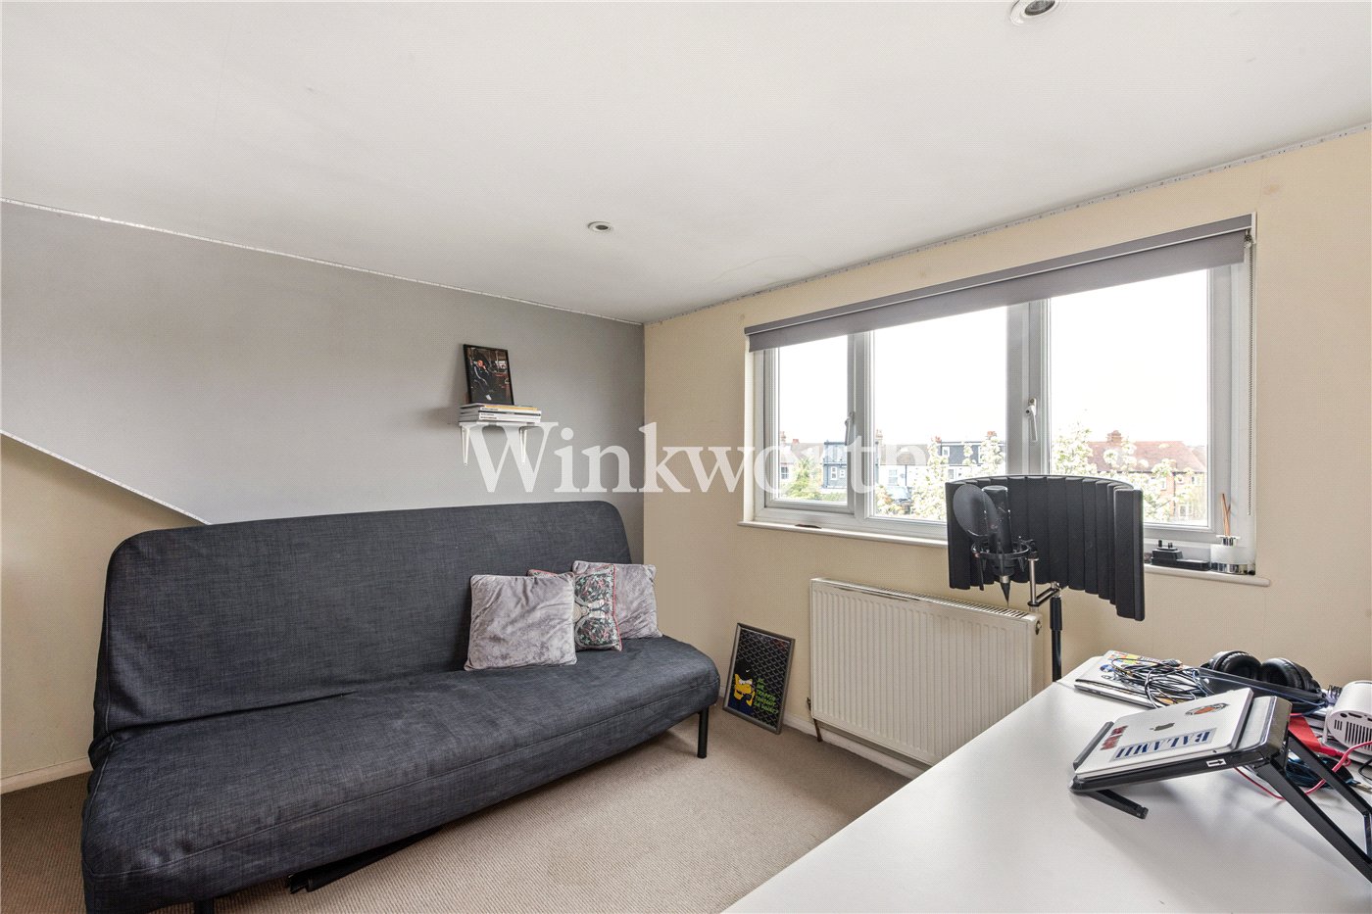
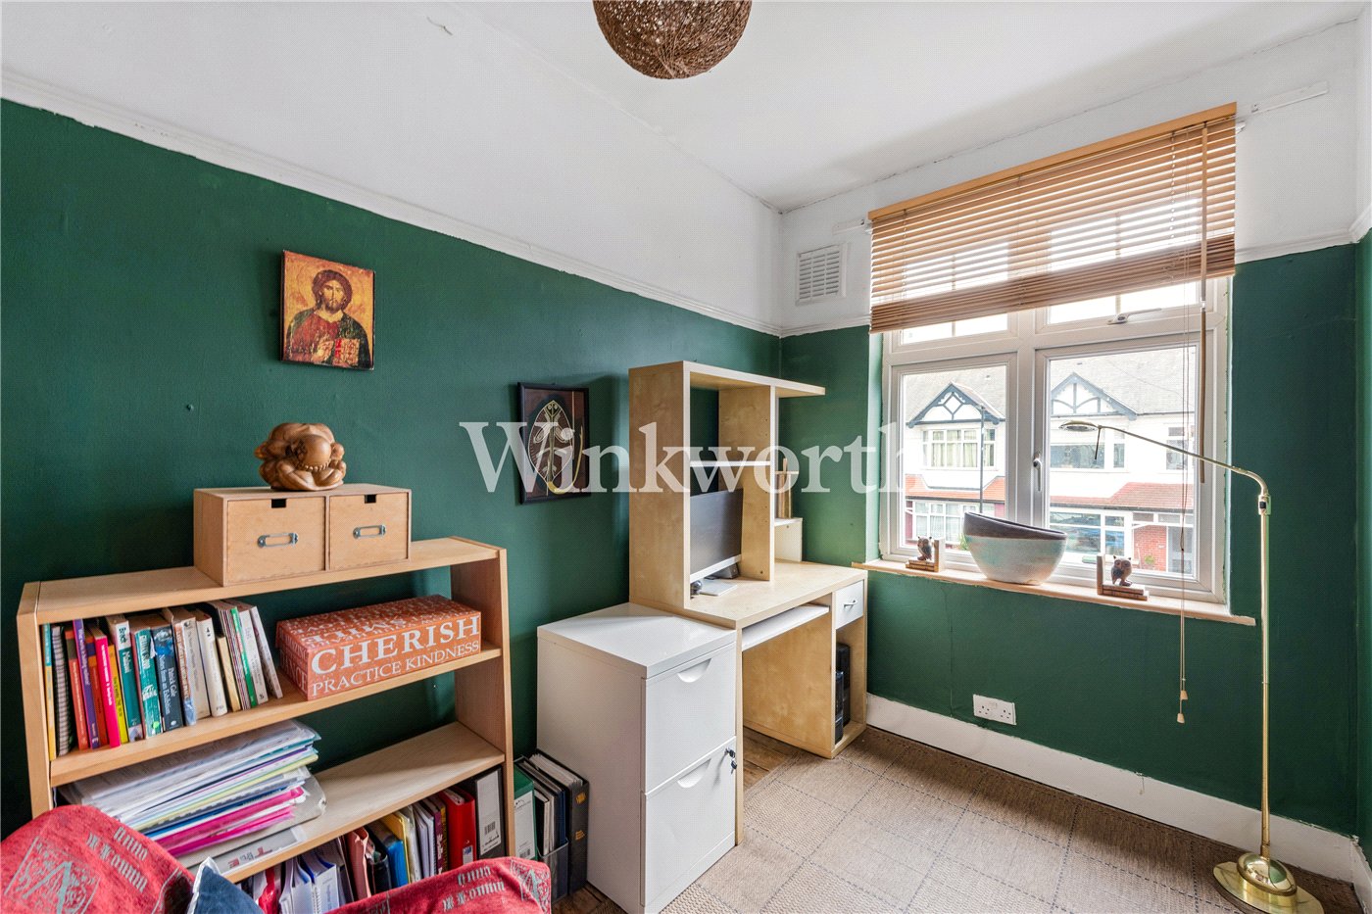
The second floor has been converted to provide two further double bedrooms, creating bright and versatile spaces ideal as additional bedrooms, guest accommodation, a studio or home office.

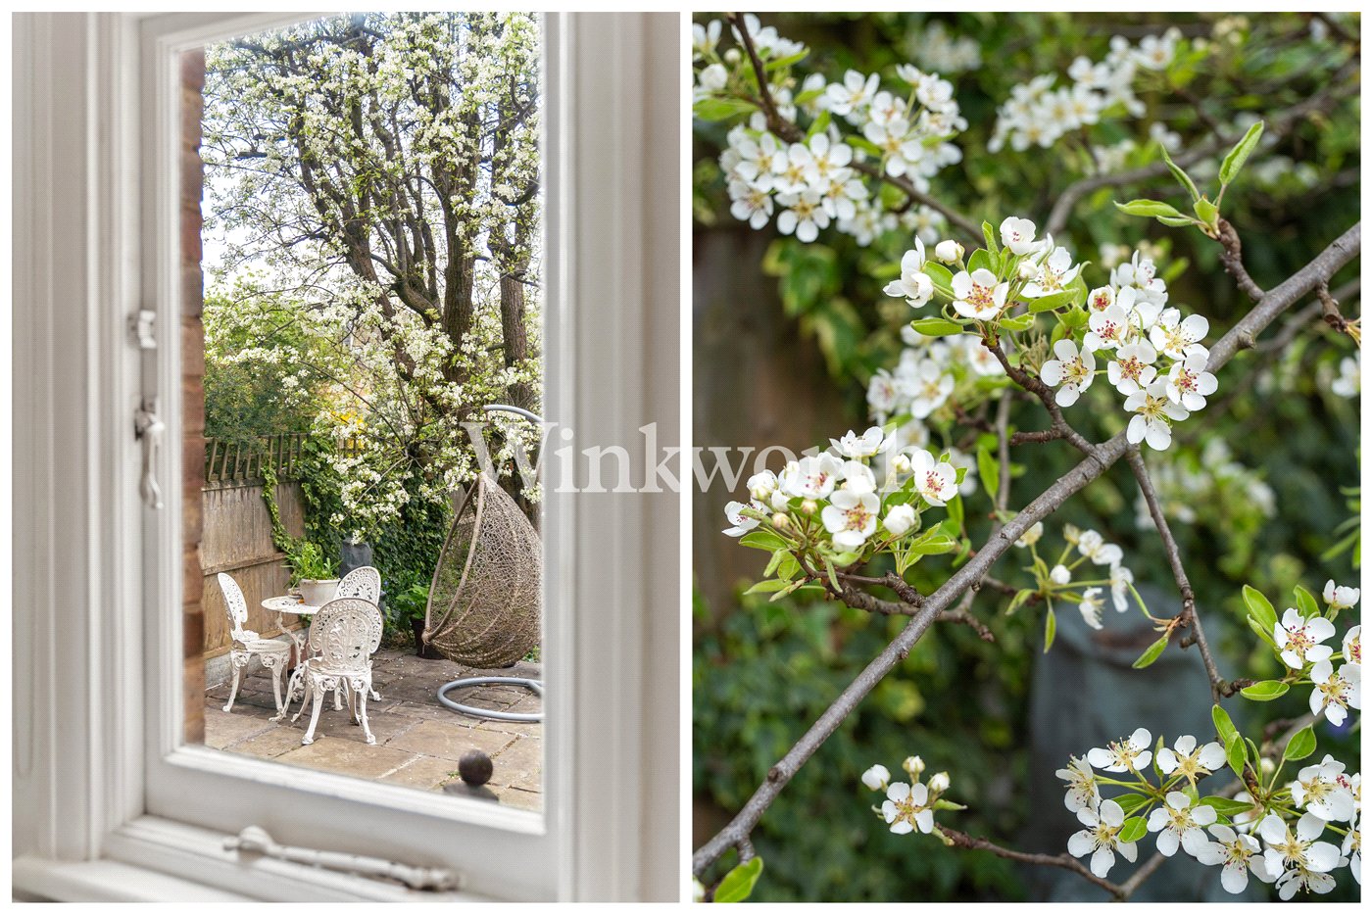
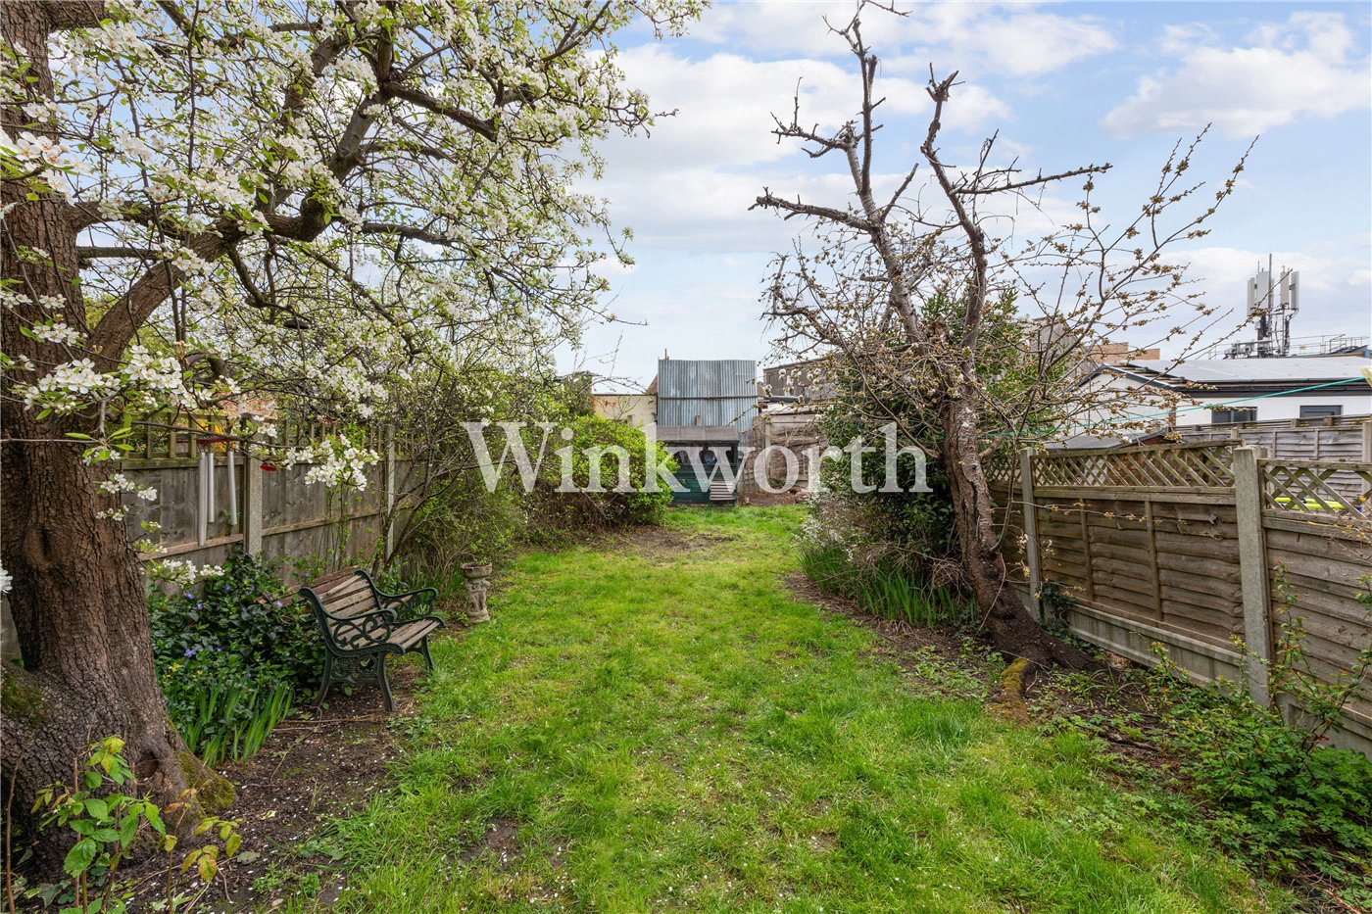
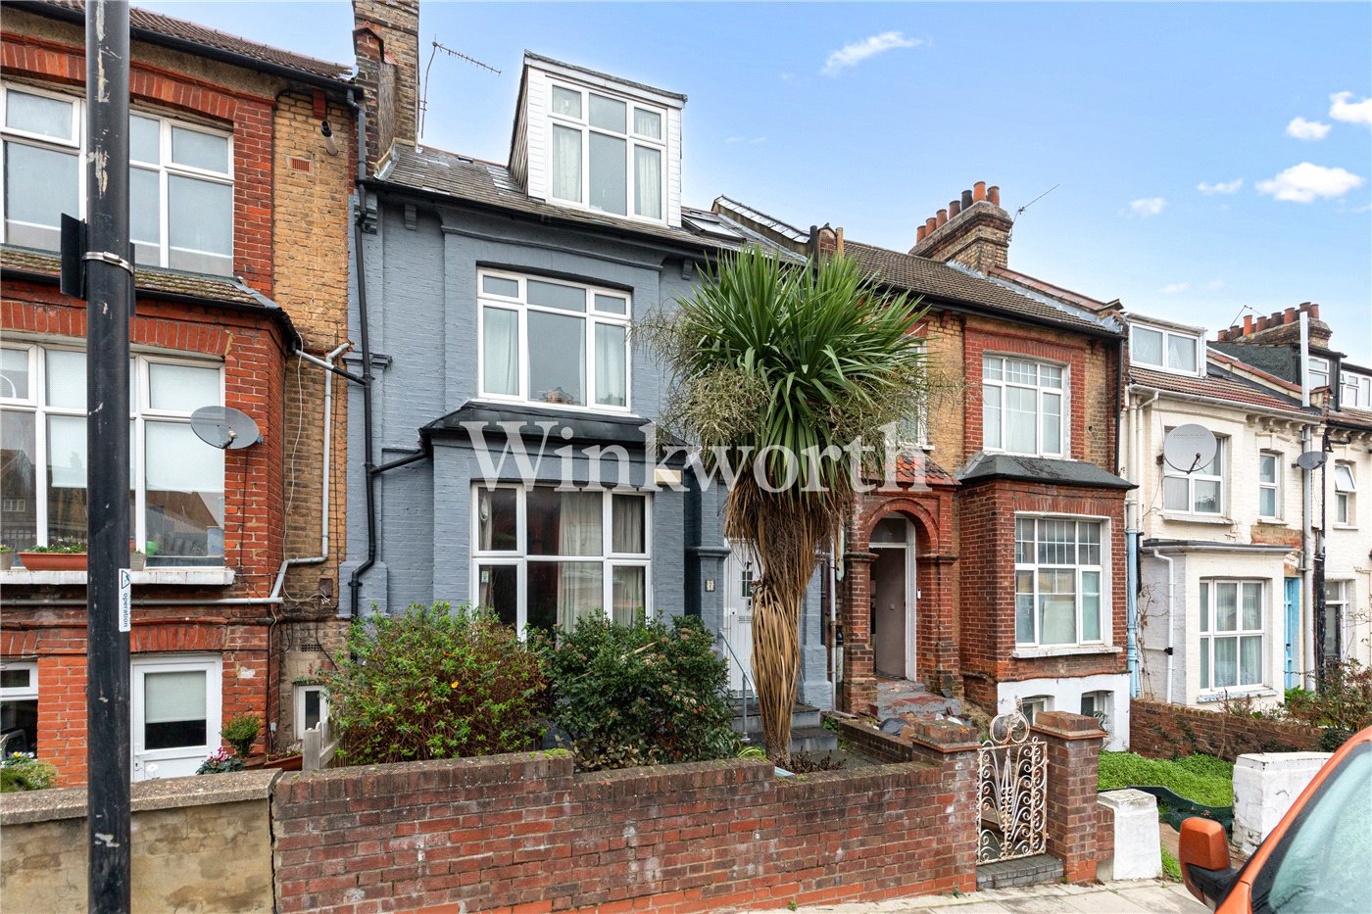
Externally, the property benefits from an attractive front garden and a long private rear garden, offering a peaceful setting with mature planting and space for outdoor dining.

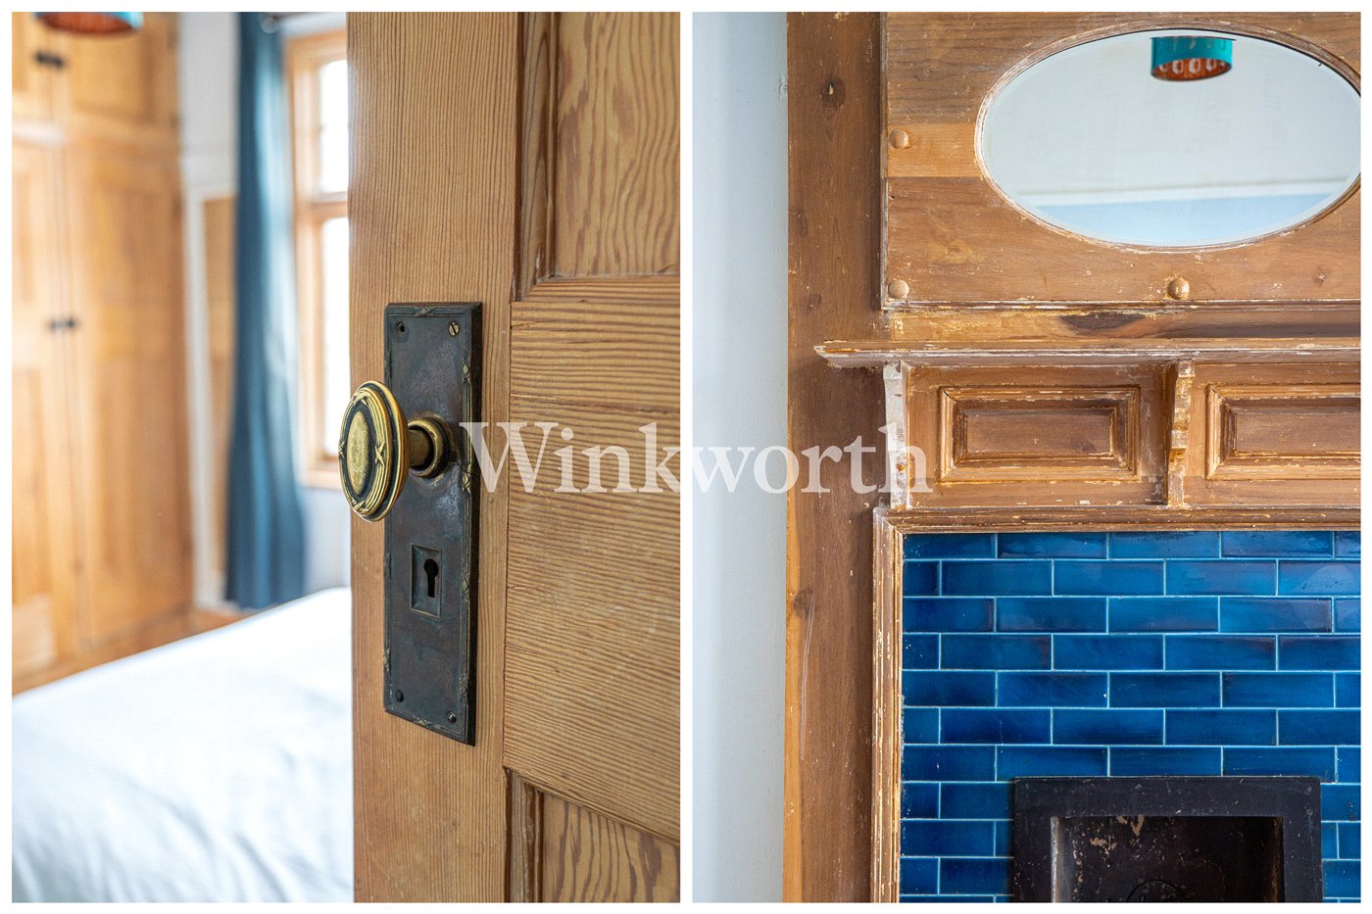
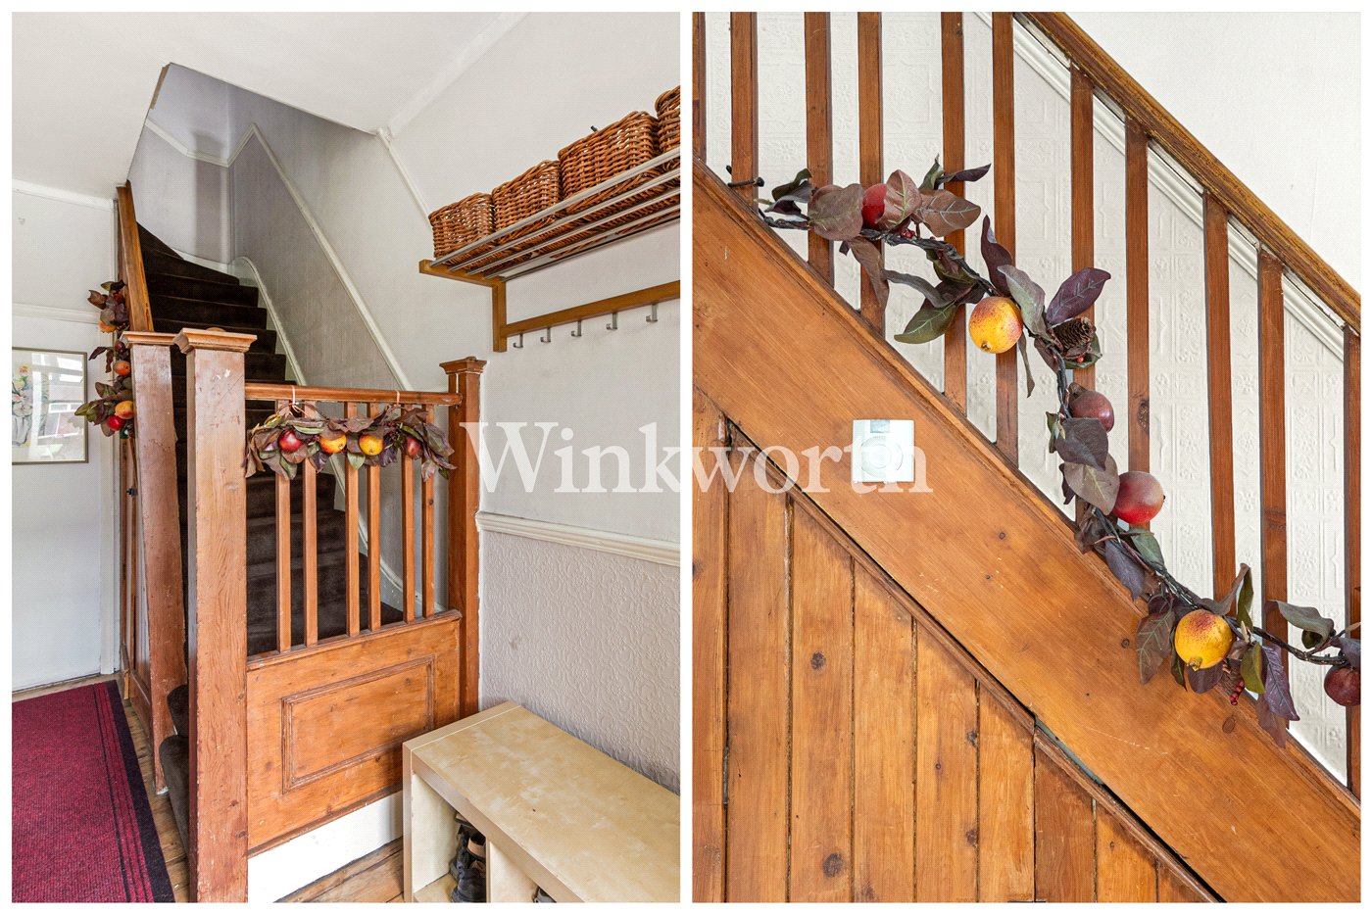
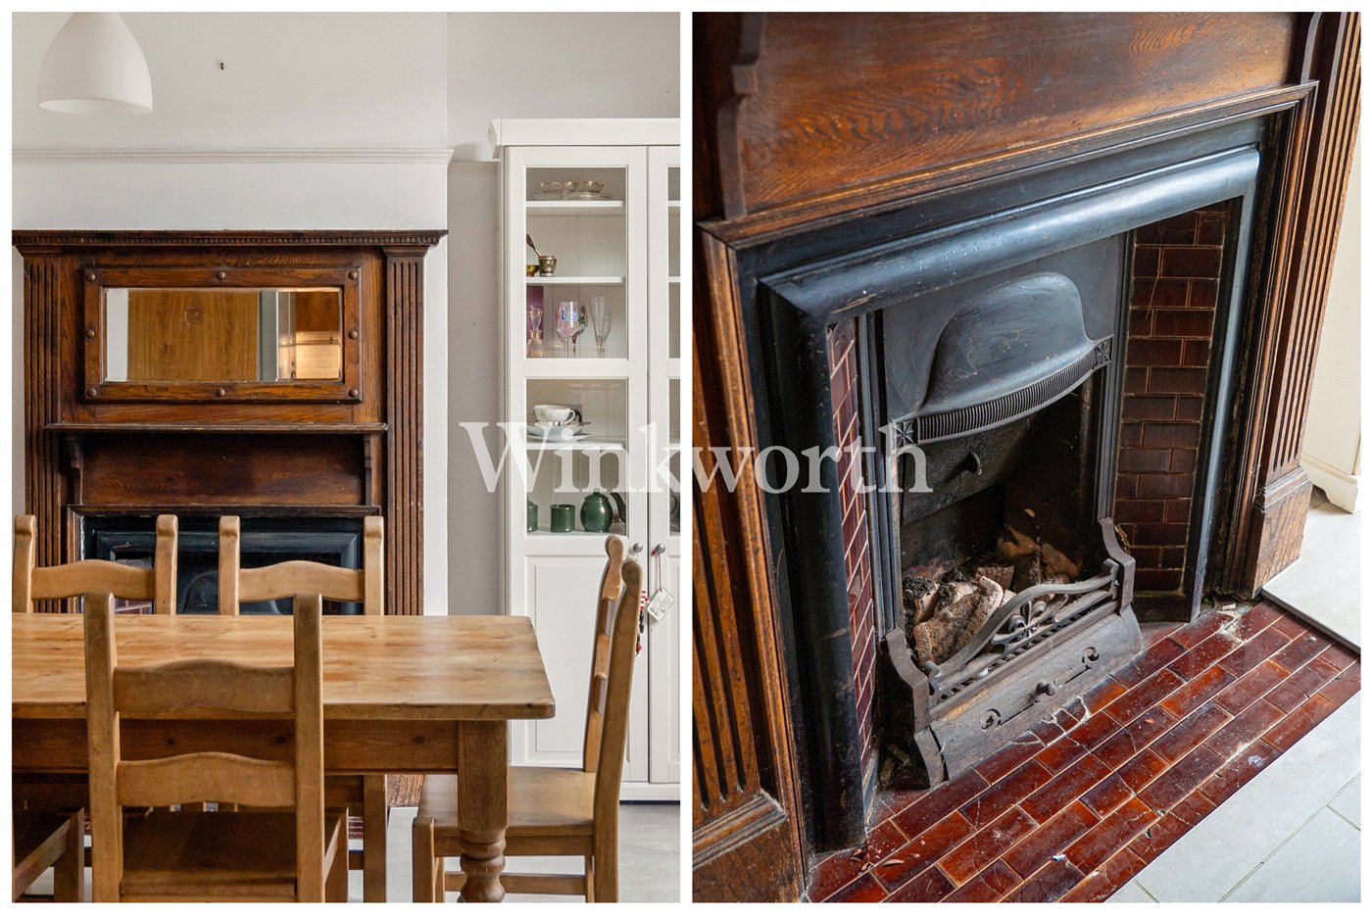
Throughout the house, there is an abundance of retained period detail, including fireplaces, wood flooring and original doors, making this an exciting opportunity for buyers looking to create a home that blends character with modern living.

Sandringham Road is well positioned for both connectivity and lifestyle. Turnpike Lane Underground Station (Piccadilly Line, Zone 3) is within easy reach, providing direct access into Central London. Green Lanes is close by, known for its vibrant mix of cafés, restaurants and local shops, while Crouch End and Wood Green offer further amenities.

Green spaces are plentiful, with Downhills Park, Lordship Recreation Ground and Alexandra Park all nearby, offering a variety of outdoor leisure options.

Please contact the Sales department at Winkworth Harringay office to arrange an appointment to view 020 8800 [email protected]

Winkworth.co.uk

Your local independently owned property agency with an extensive network of London offices.

Est 1835


Follow us on Instagram - @winkworthharringay
Introduction text for the mortgage calculator

Mortgage Calculator

Fill in the details below to estimate your monthly repayments:

Approximate monthly repayment:

For more information, please contact Winkworth's mortgage partner, Trinity Financial, on +44 (0)20 7267 9399 and speak to the Trinity team.

Stamp Duty Calculator

Fill in the details below to estimate your stamp duty

The above calculator above is for general interest only and should not be relied upon

6/14
Picture No. 09
Picture No. 23
Picture No. 19
Picture No. 34
Picture No. 29
Picture No. 25
Picture No. 10
Picture No. 03
Picture No. Uk
Picture No. 04
Picture No. 06
Picture No. 17
Picture No. 02
Picture No. 05
Picture No. 08
Picture No. 35
Picture No. 13
Picture No. 22
Picture No. 21
Picture No. 15
Picture No. 20
Picture No. 14
Picture No. 26
Picture No. 12
Picture No. 28
Picture No. 11
Picture No. 27
Picture No. 30
Picture No. 32
Picture No. 31
Picture No. 33
Picture No. 18
Picture No. 01
Picture No. 07
Picture No. 24

Meet the Team

At Winkworth Harringay Estate Agents, we have a comprehensive team of knowledgeable and personable property experts who are excited about the local area. So whether you're buying, selling, renting or letting or simply need some advice, pop into our office on Green Lanes for the experience and the local knowledge you need.

See all team members

Got a question about this property?

This site is protected by reCAPTCHA and the Google Privacy Policy and Terms of Service apply.

More Properties like this

Under Offer

Duckett Road, Harringay, N4

£1,350,000 Freehold

Under Offer
Atterbury Road, Finsbury Park, N4

Guide Price £1,275,000 Freehold

Under Offer

Wightman Road, London, N4

£1,175,000 Freehold

New Instruction

Fairfax Road, London, N8

£1,000,000 Freehold

New Instruction

Fairfax Road, London, N8

£1,000,000 Freehold

Under Offer
Cavendish Road, London, N4

£950,000 Freehold

Online Valuations Aren’t Worth The Paper They’re Printed On.

When online valuations don’t give you the whole picture - try Winkworth’s expert service. Get a free property appraisal. Accurate valuations from our local property experts. No obligation to list with Winkworth. Choose a time convenient for you with our online booking system.

Fill in your details and someone will be in touch soon:

You have provisionally booked a valuation for . Please confirm your details below

We don't have date info available for this property, but if you fill in your details below, someone will be in touch to arrange a date soon

Please fill in the required fields below marked with *

This site is protected by reCAPTCHA and the Google Privacy Policy and Terms of Service apply.