Under Offer
North Parade, Sleaford, Lincolnshire, NG34
3 bedroom house in Sleaford
£210,000 Freehold
- 3
- 1
- 2
PICTURES AND VIDEOS
KEY FEATURES
- Prime North Parade location
- Walk to Sleaford town centre
- Beautifully improved throughout
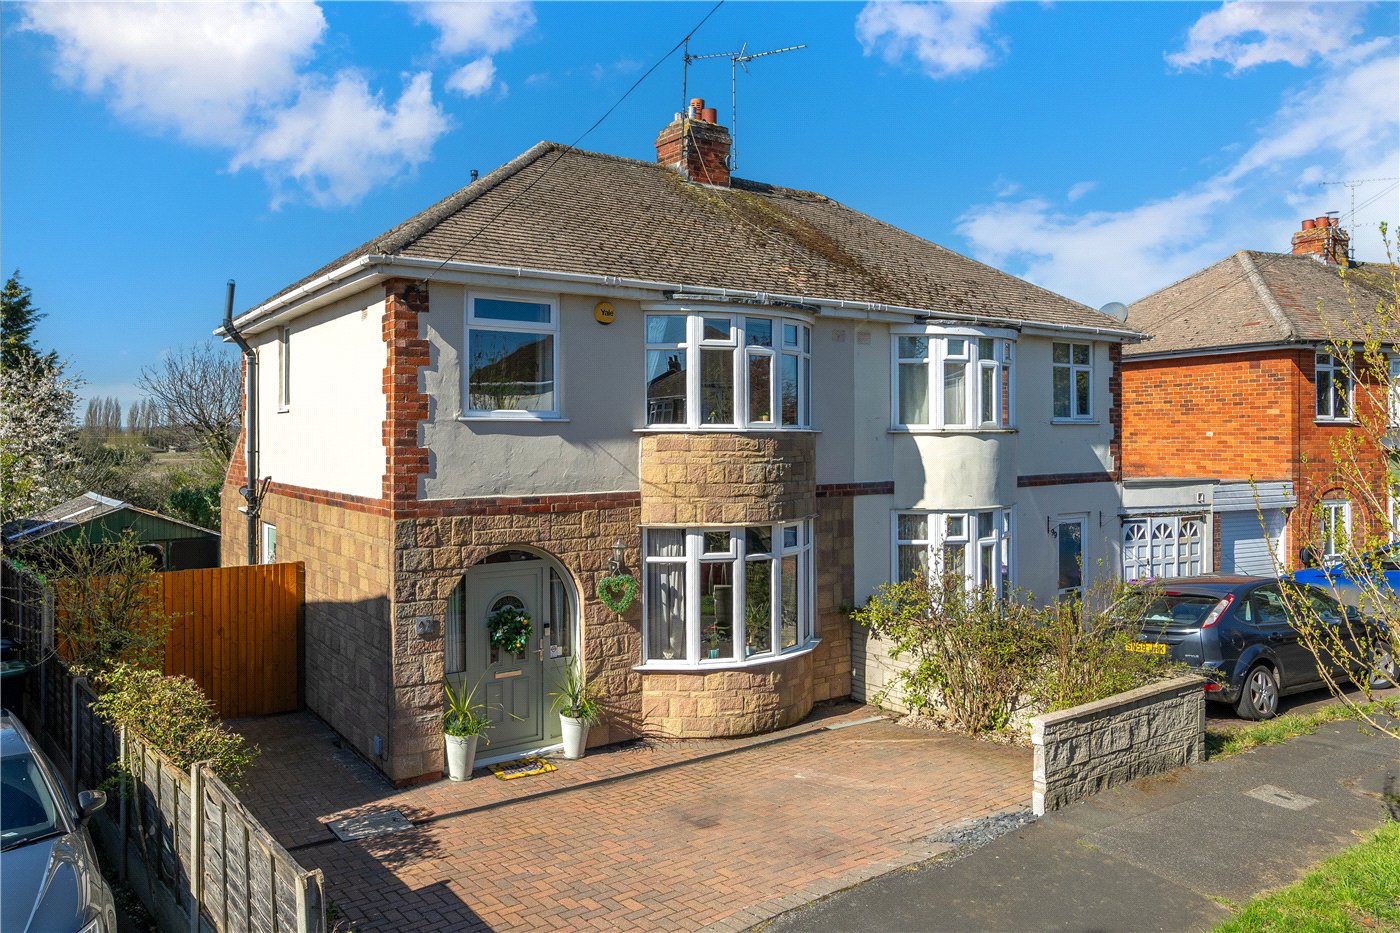
- Stylish three-bedroom home
- Driveway parking
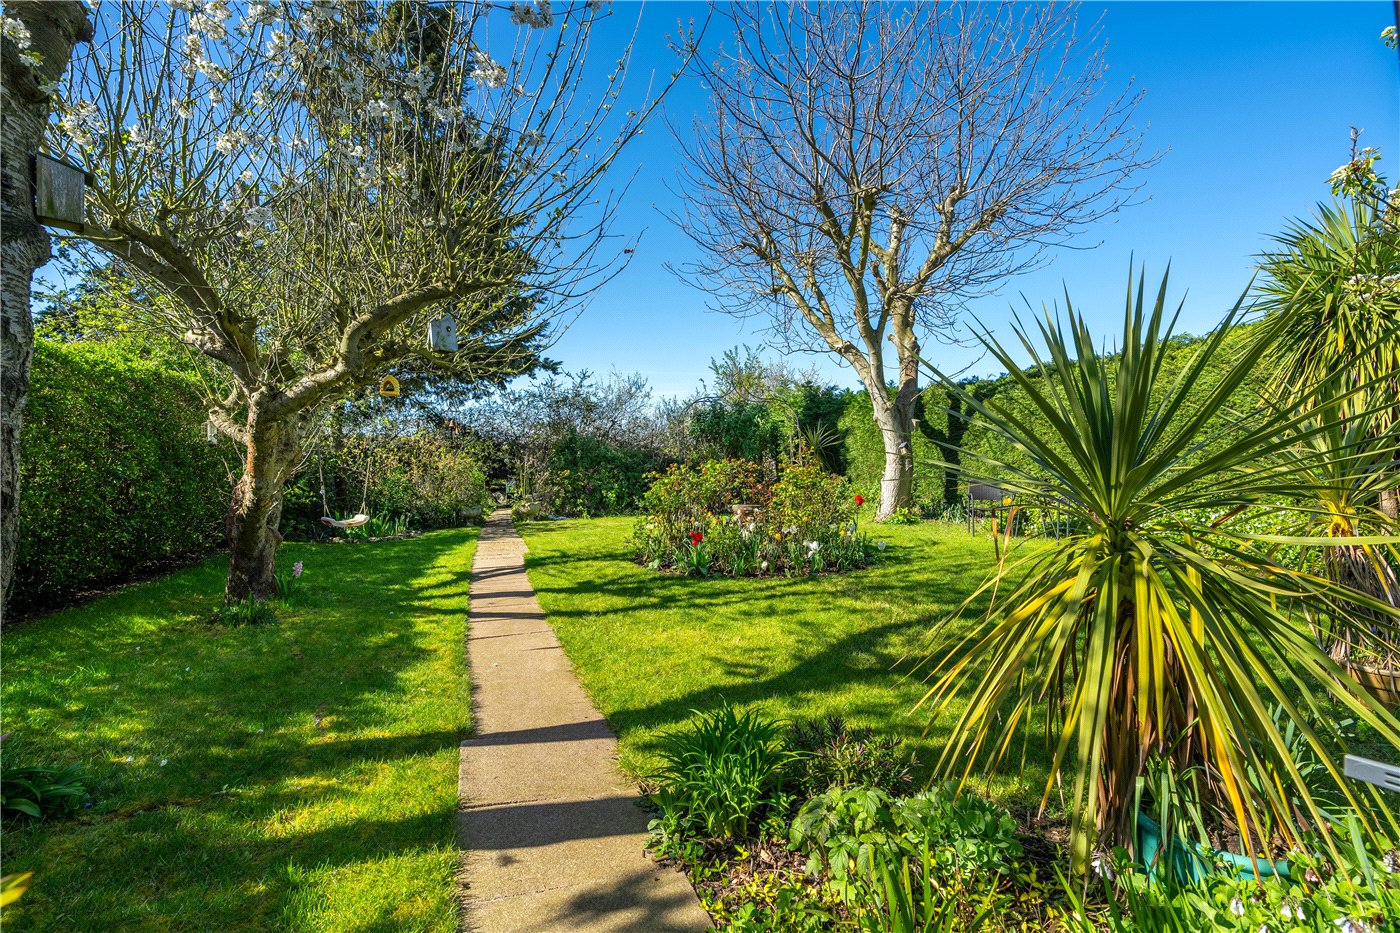
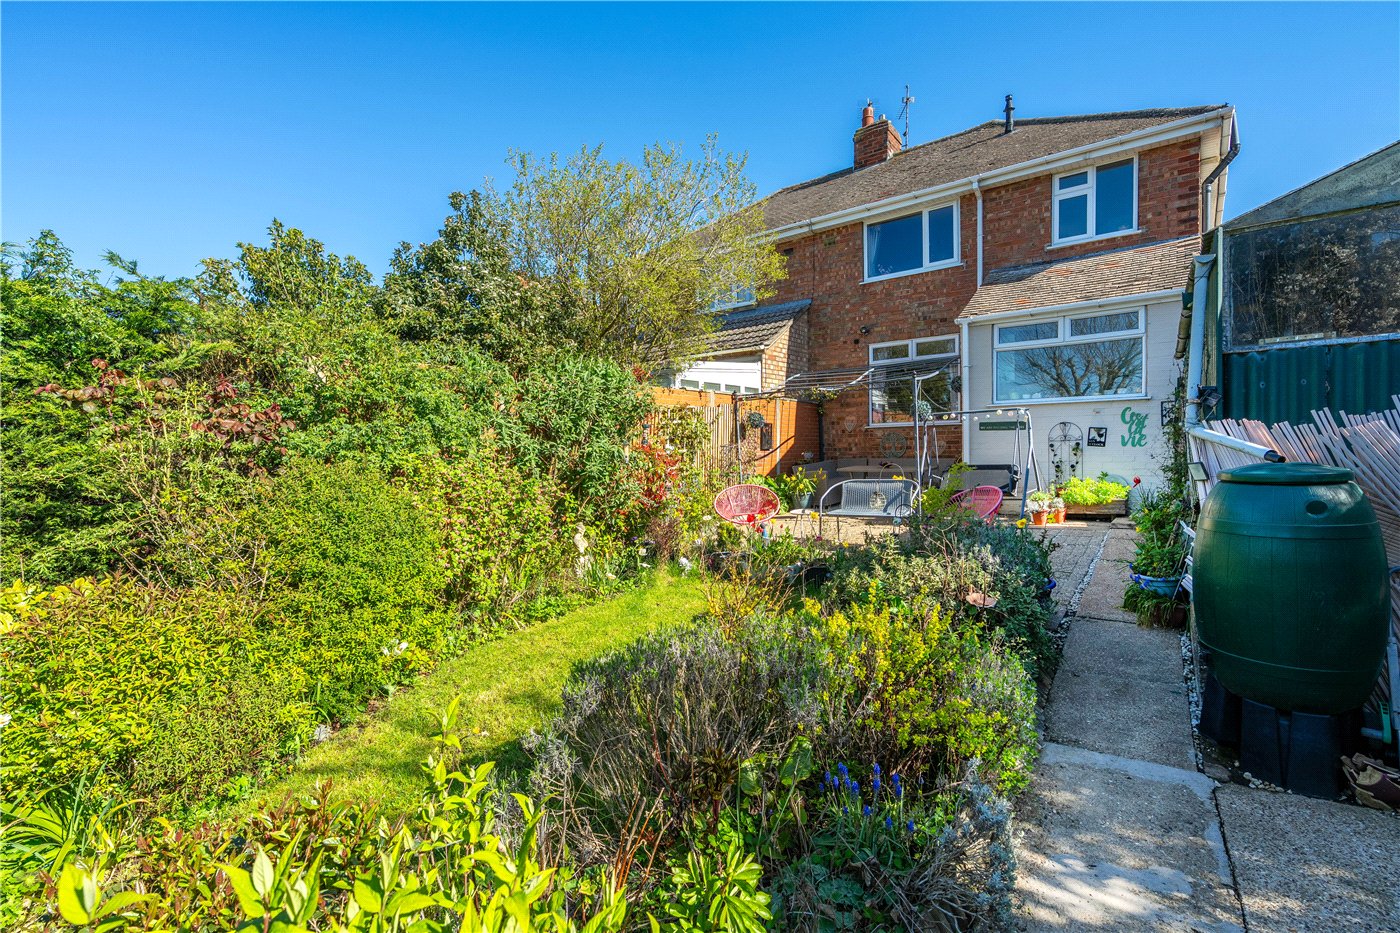
- Stunning southwest-facing garden
- Sun-soaked rear aspect
- Move-in ready condition
KEY INFORMATION
- Tenure: Freehold
- Council Tax Band: B
- Local Authority: North Kesteven District Council
Description
The current vendor has carried out significant improvements featuring a Yale security system with Nest heating, new fire and carbon monoxide alarms, resulting in a property that is both well-maintained and ready to move straight into, while still retaining a warm and characterful feel throughout.
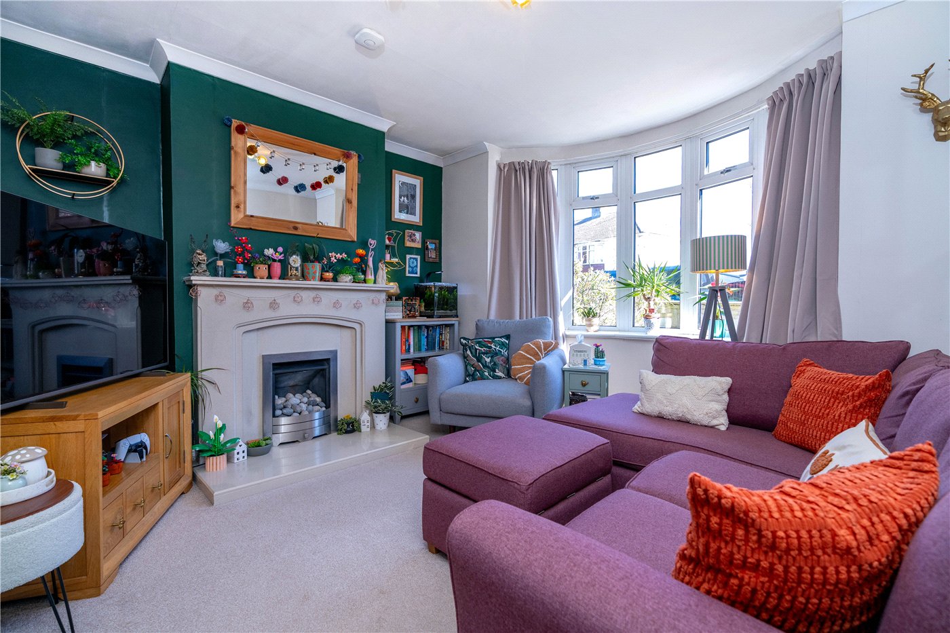
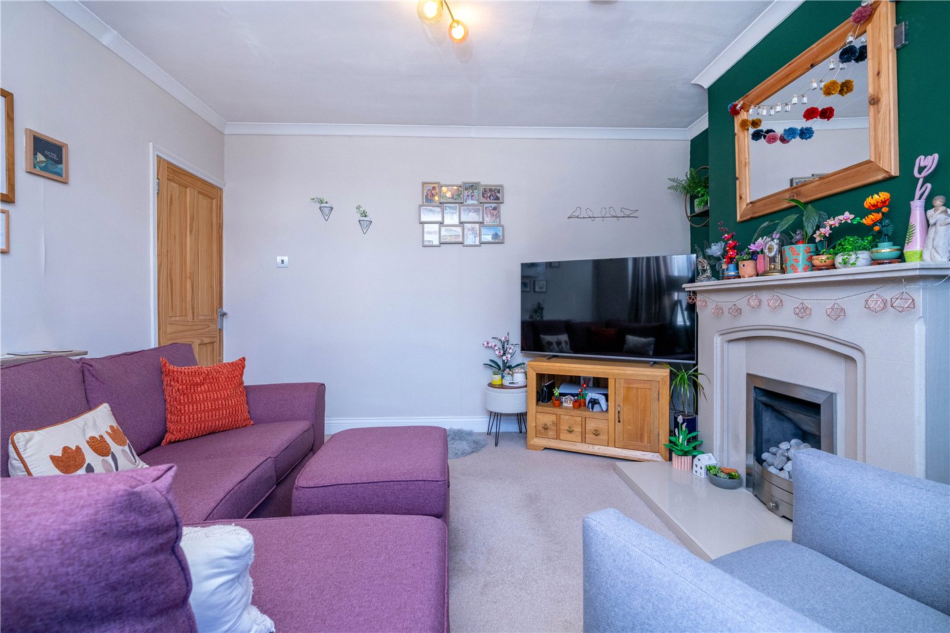
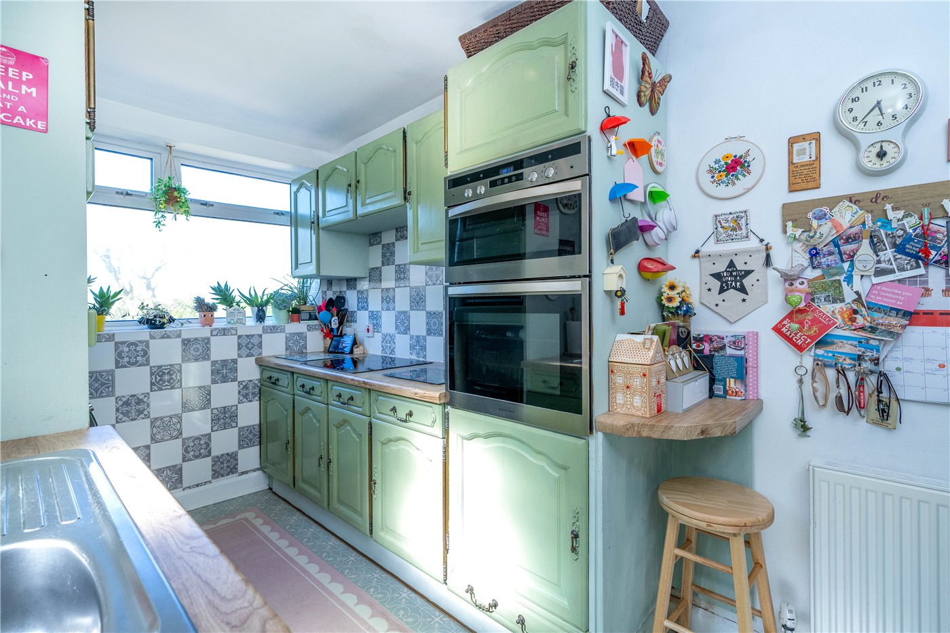
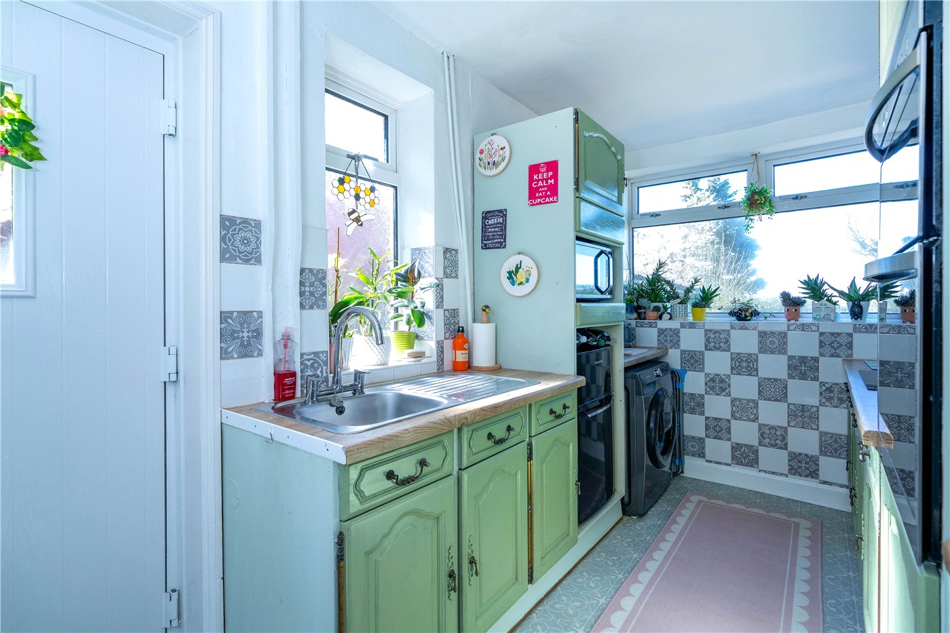
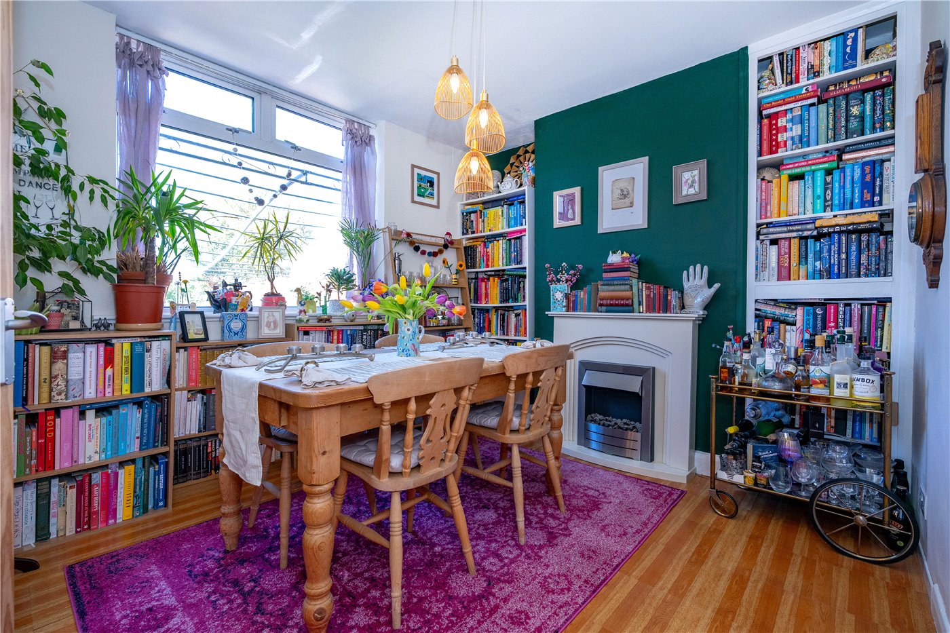
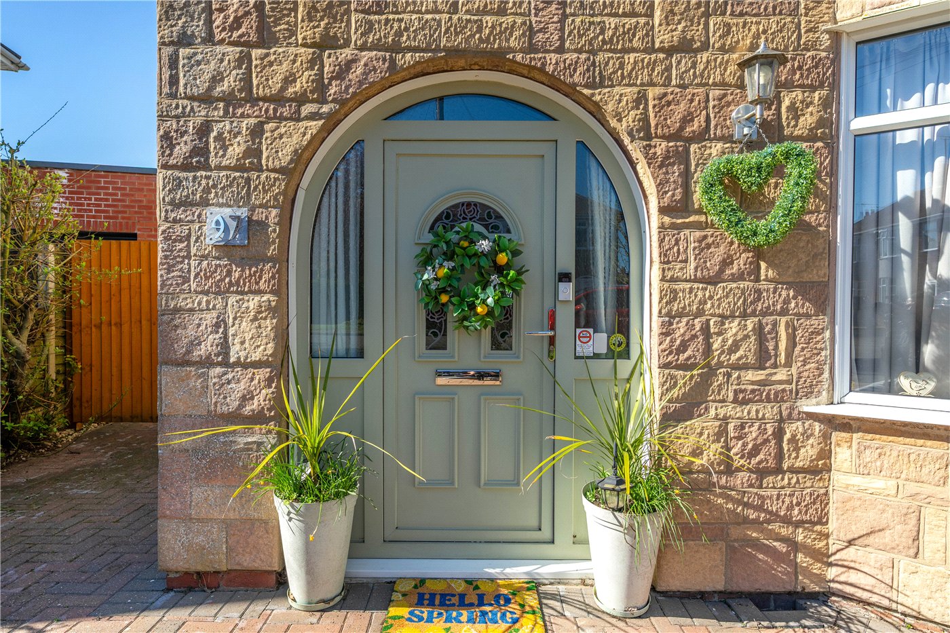
The accommodation comprises a welcoming entrance hall leading to a bright and cosy lounge with bay window, marble fireplace and a family/dining room to the rear. The kitchen is fitted with a range of units and enjoys pleasant views over the garden, with direct access outside.
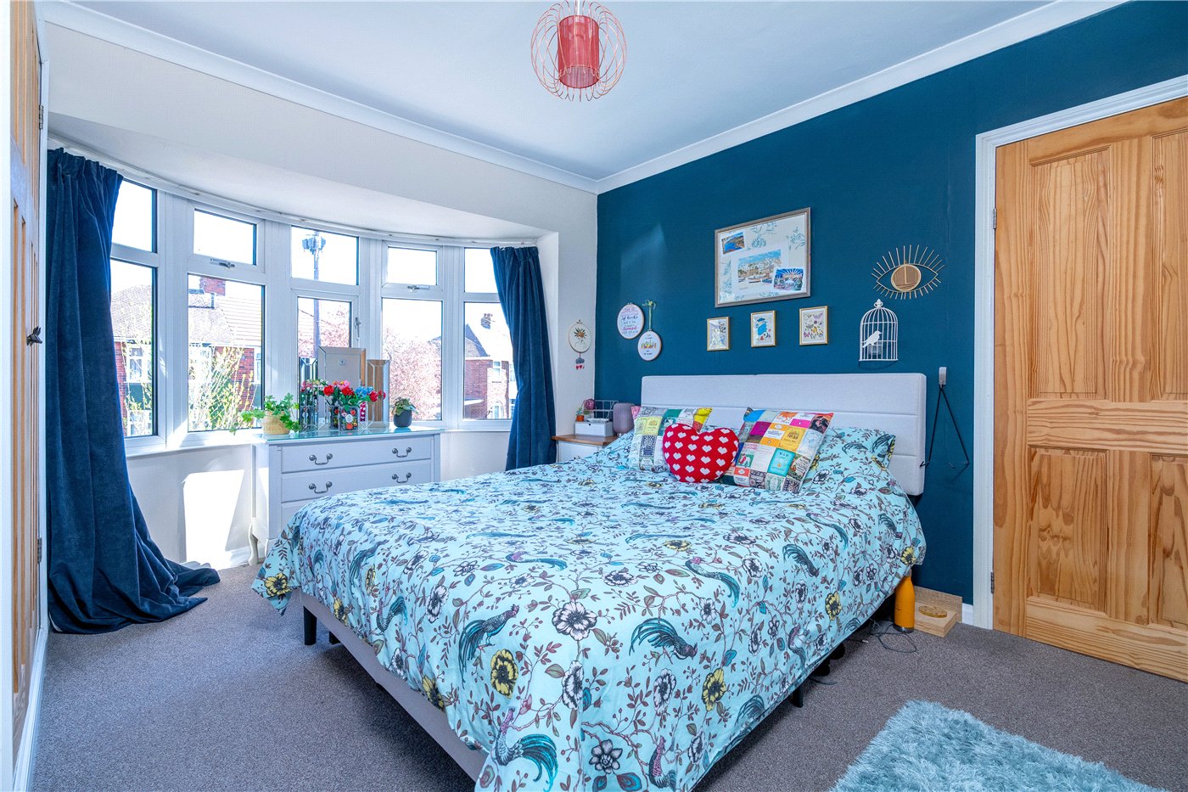
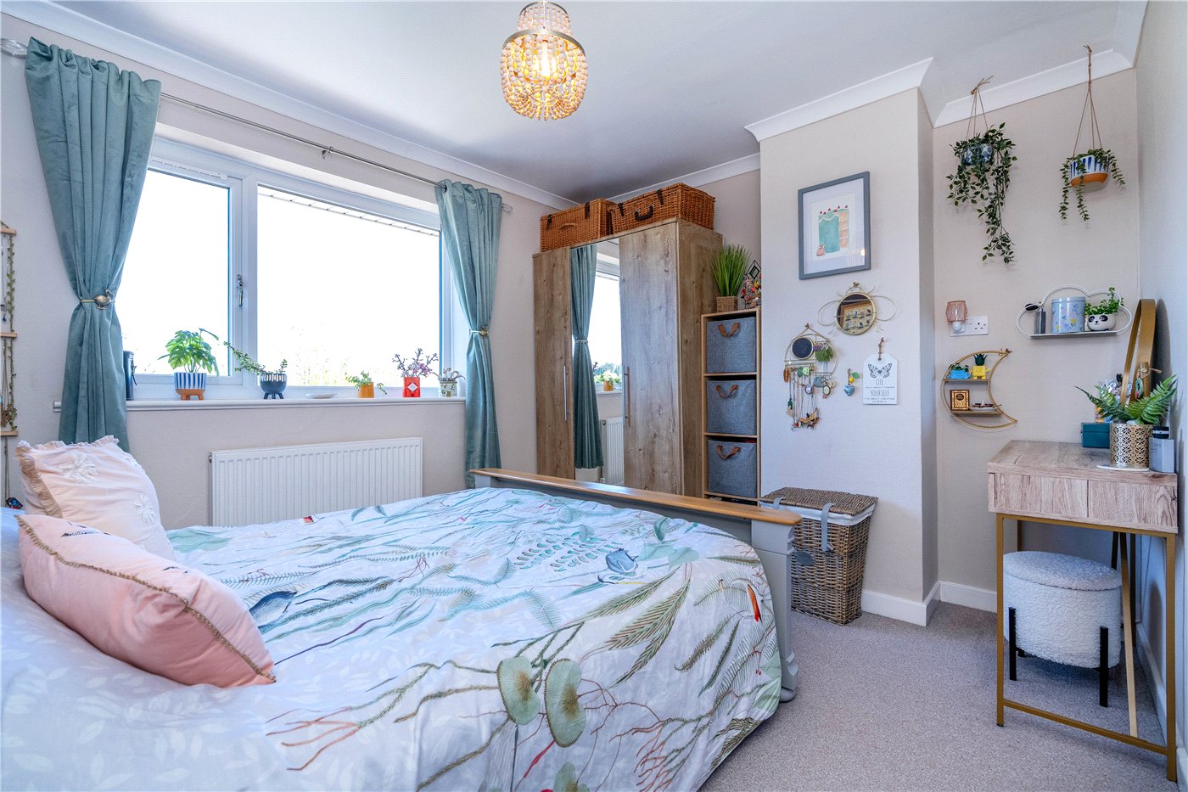
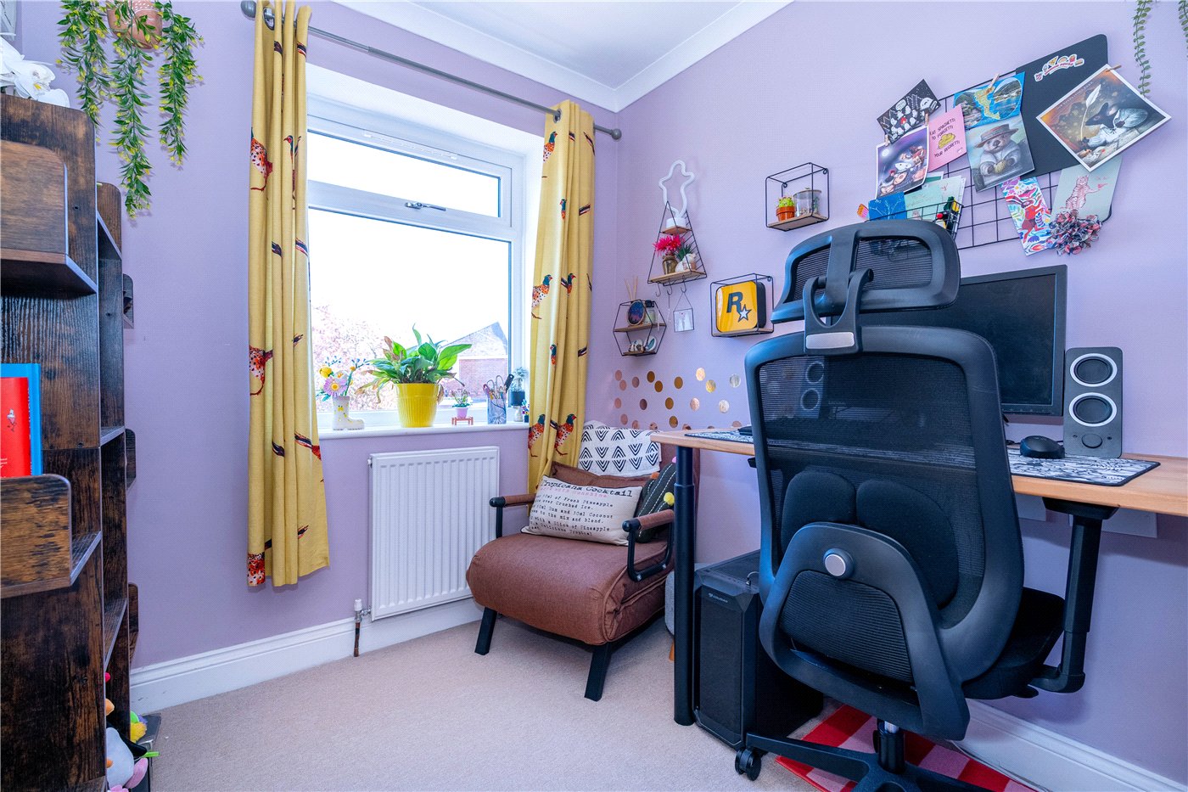
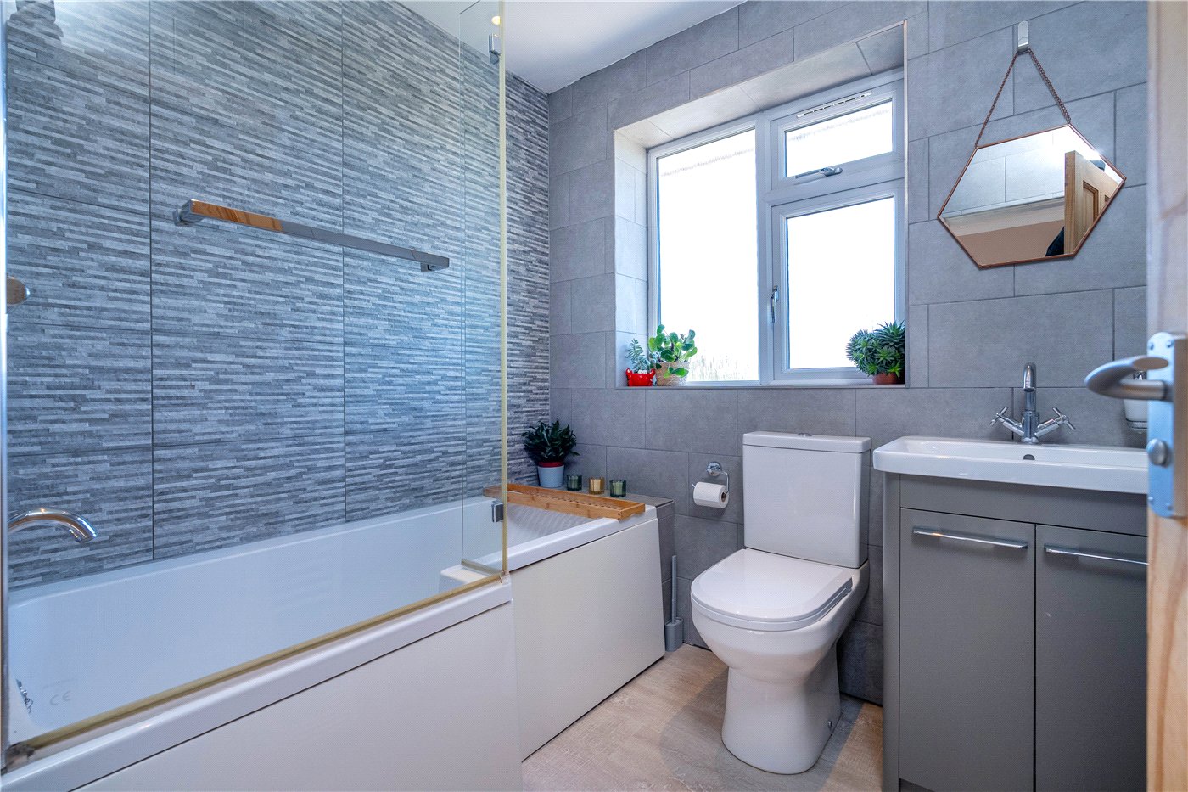
To the first floor, there are three well-proportioned bedrooms, including a generous master bedroom with bay window, and a stylishly refitted family bathroom finished to a high standard.
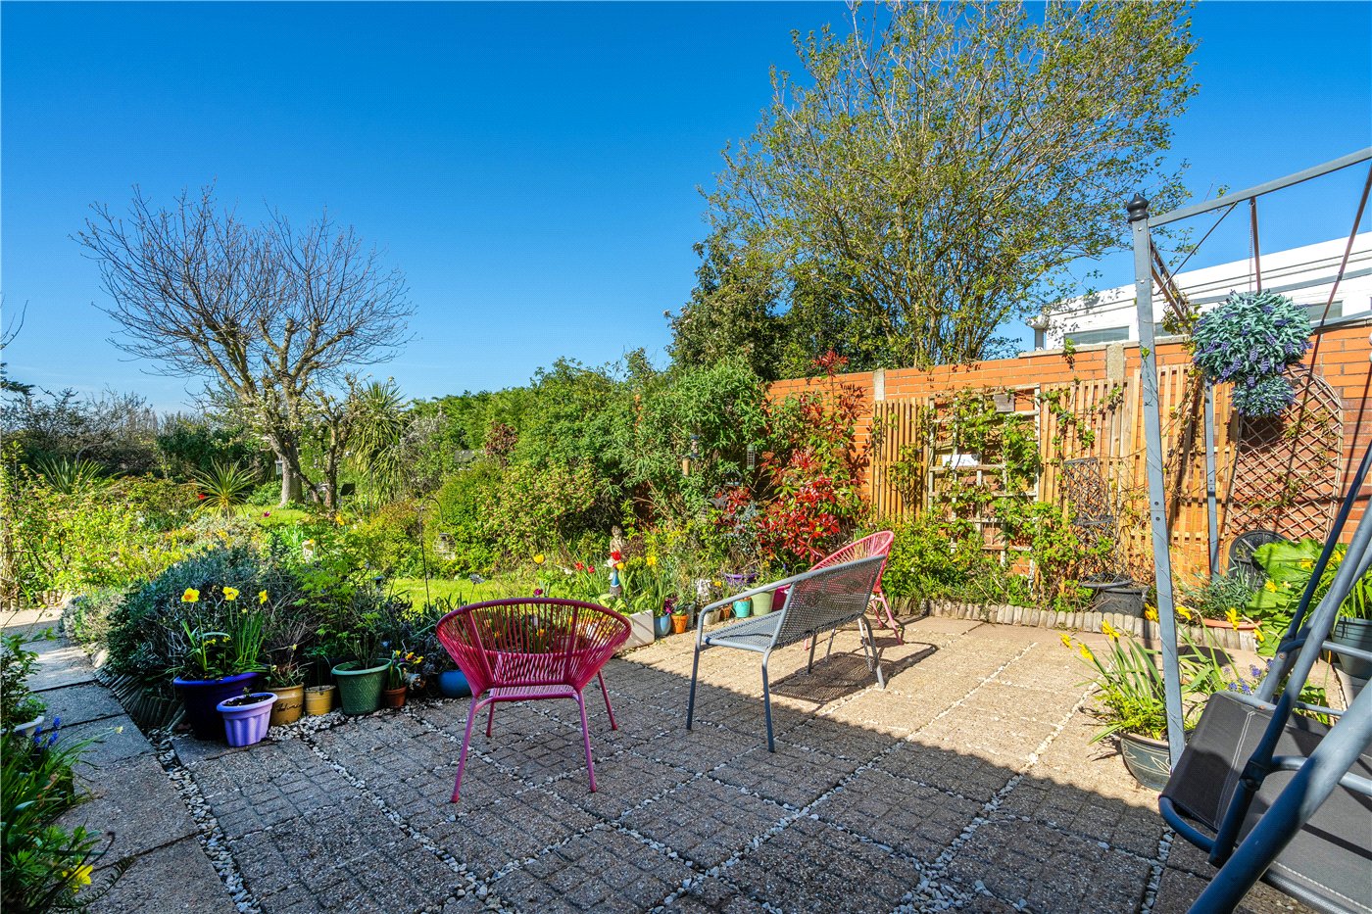
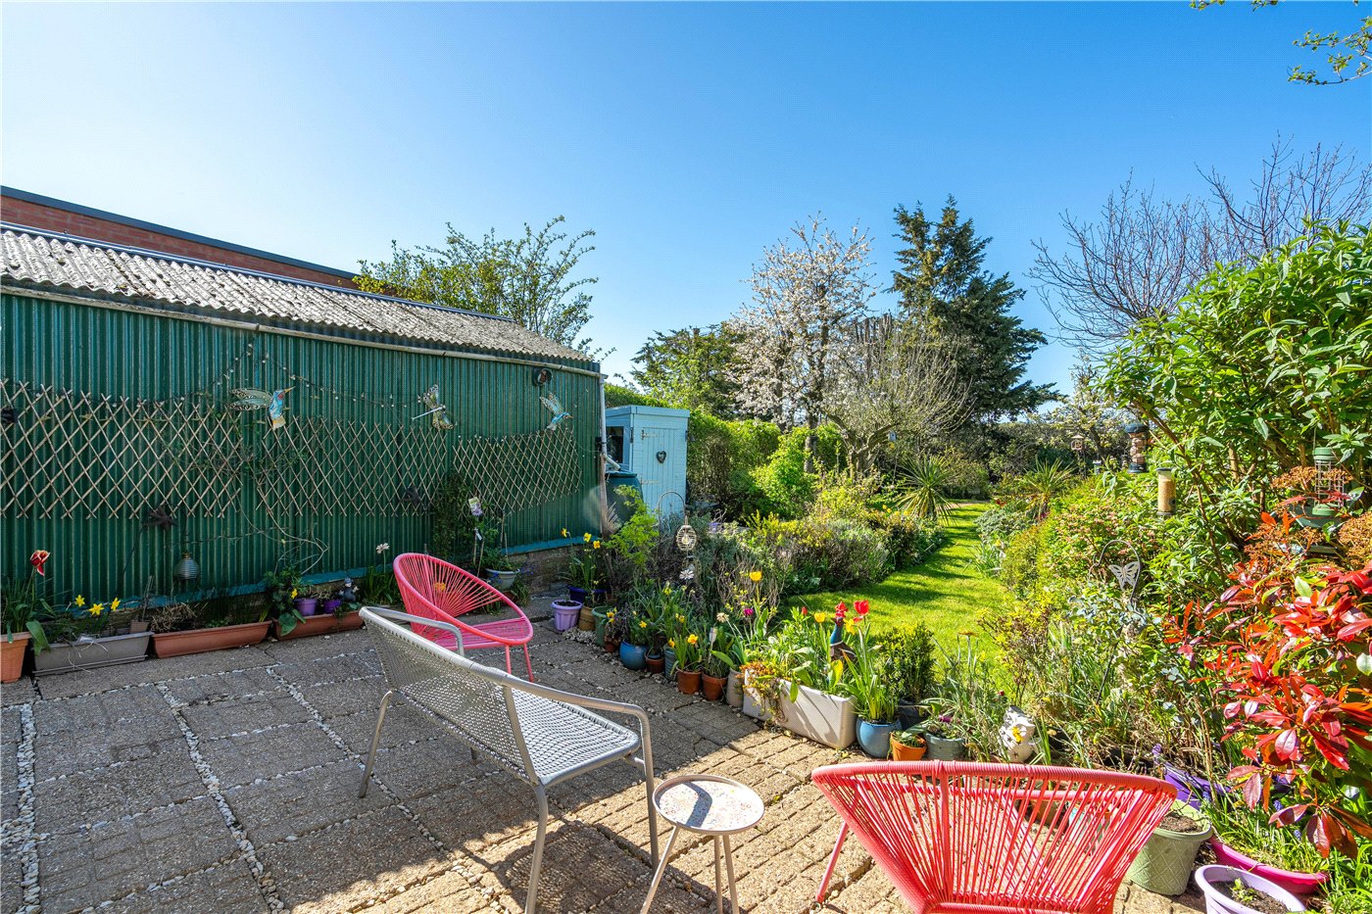
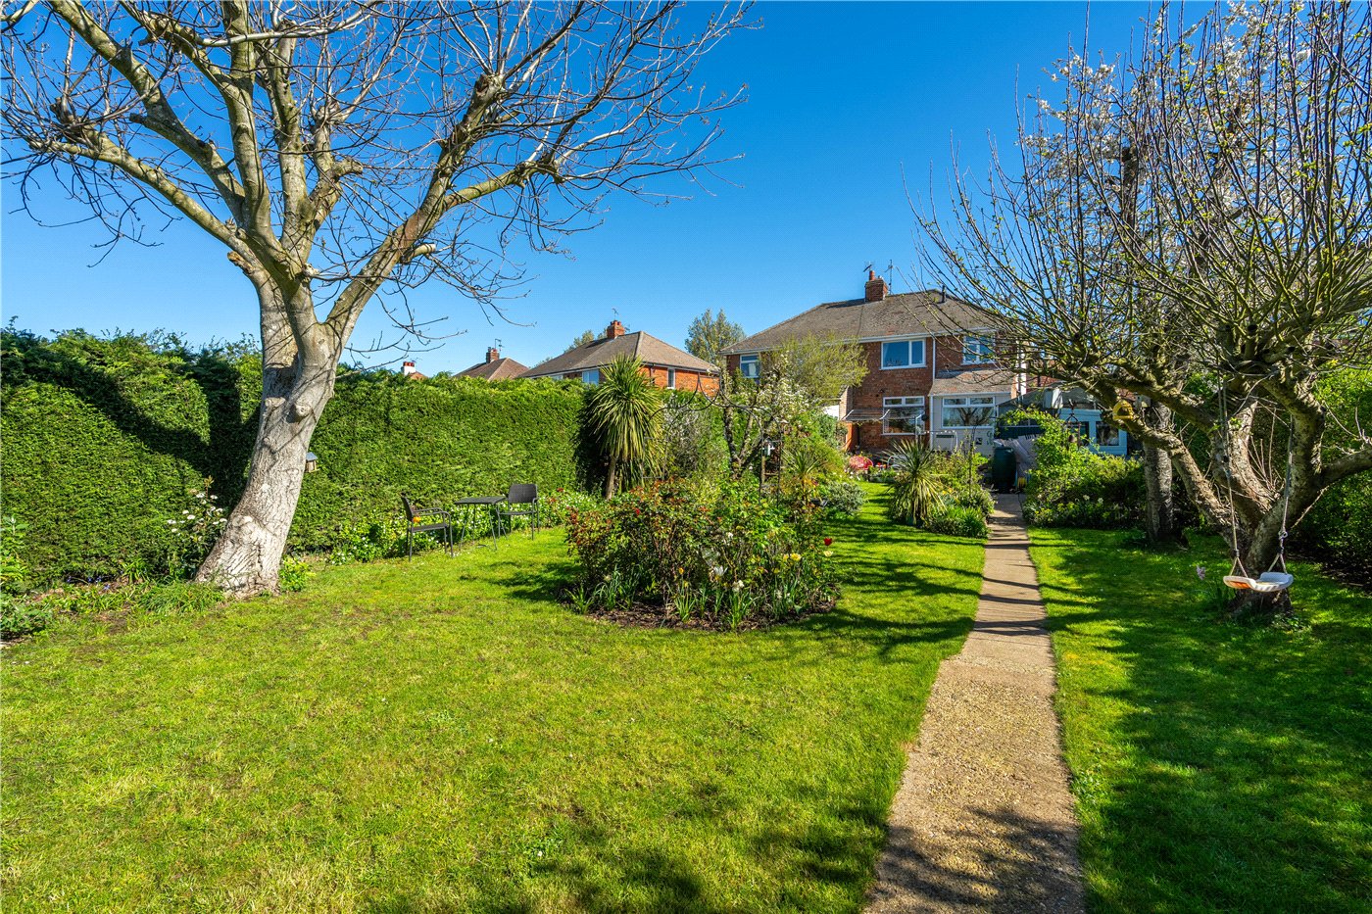
Externally, the property benefits from a driveway providing off-road parking to the front. To the rear, the standout feature is the beautifully established southwest-facing garden, offering a high degree of privacy and acting as a true sun trap, ideal for relaxing and outdoor dining. The garden is mainly laid to lawn with mature planting, seating areas, and a charming patio space. There is also a garage/outbuilding which has power running to it. There is also a separate garden shed.
This is a fantastic opportunity to acquire a thoughtfully improved home in a sought-after residential location, close to local amenities, schools, and transport links.
Viewing is highly recommended to fully appreciate the quality of accommodation and exceptional garden on offer.
Rooms and Accommodations
- Lounge
- 3.78m x 3.12m
- Dining Room
- 3.12m x 3.05m
- Kitchen
- 3.8m x 2.06m
- Bedroom One
- 3.12m x 2.77m
- Bedroom Two
- 3.48m x 3.05m
- Bedroom Three
- 2.03m x 2m
- Bathroom
- 2.03m x 1.83m
- Agents Note -
- Please note that prior to acceptance of any offer, Waldeck Snarey & Brown Ltd t/a Winkworth are required to verify the identity of the buyer to comply with the requirements of the Money Laundering, Terrorist Financing and Transfer of Funds (Information on the Payer) Regulations 2017. We are most grateful for your assistance with this.
Utilities
- Electricity Supply: Mains Supply
- Water Supply: Mains Supply
- Sewerage: Mains Supply
- Heating: Gas
- Broadband: FTTP
Mortgage Calculator
Fill in the details below to estimate your monthly repayments:
Approximate monthly repayment:
For more information, please contact Winkworth's mortgage partner, Trinity Financial, on +44 (0)20 7267 9399 and speak to the Trinity team.
Stamp Duty Calculator
Fill in the details below to estimate your stamp duty
The above calculator above is for general interest only and should not be relied upon
Meet the Team
Our team are here to support and advise our customers when they need it most. We understand that buying, selling, letting or renting can be daunting and often emotionally meaningful. We are there, when it matters, to make the journey as stress-free as possible.
See all team members