Morrison Avenue, London, N17
5 bedroom house in London
£950,000 Freehold
- 5
- 3
- 2
PICTURES AND VIDEOS
KEY FEATURES
- Five bedrooms
- Design led rear extension
- Bespoke kitchen
- Two bathrooms
- Separate utility room and WC
- Extensive fitted storage
- Landscaped rear garden
- Aircon in 3 bedrooms
KEY INFORMATION
- Tenure: Freehold
Description
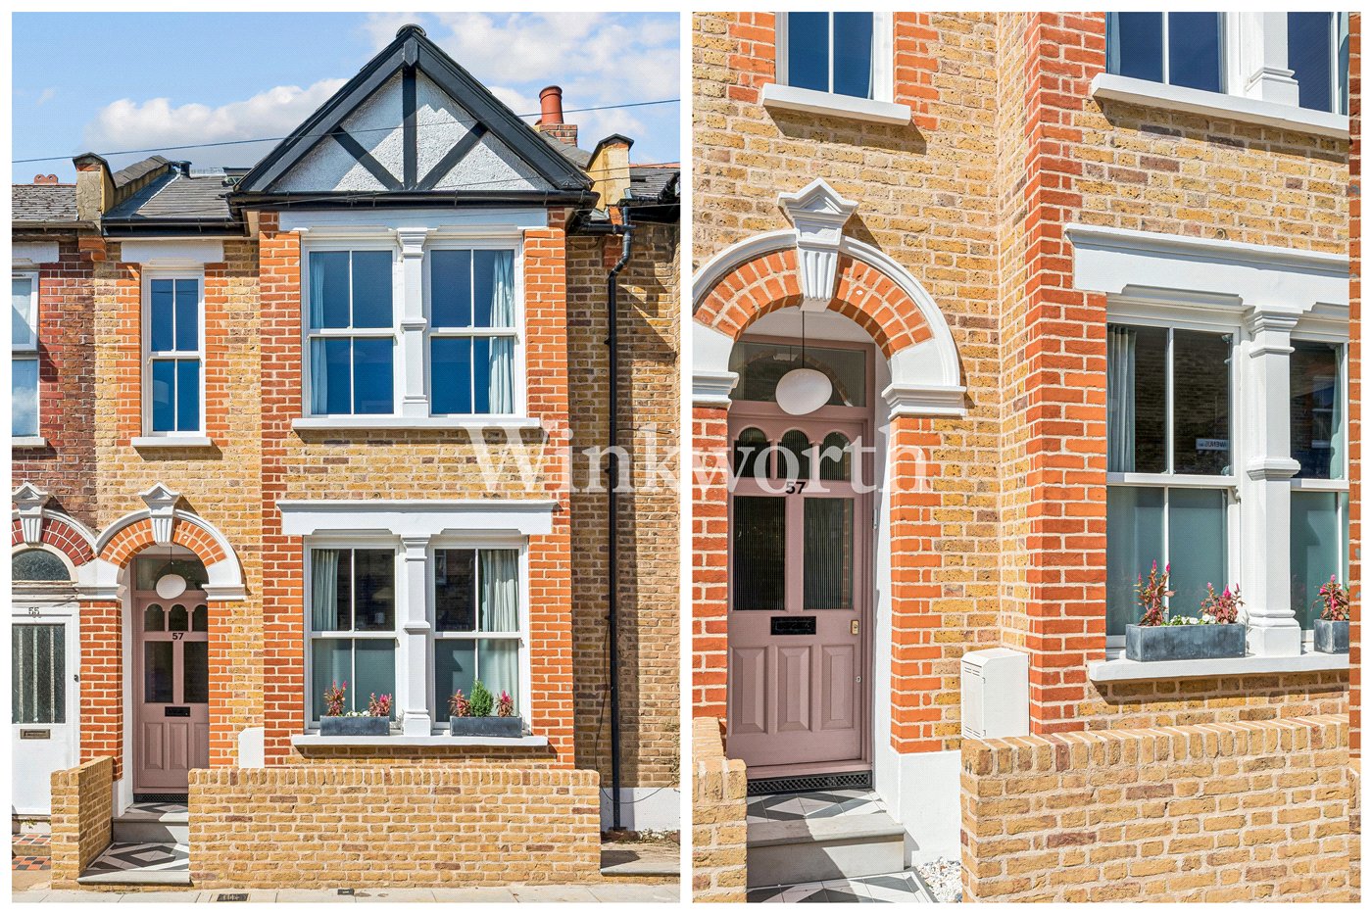
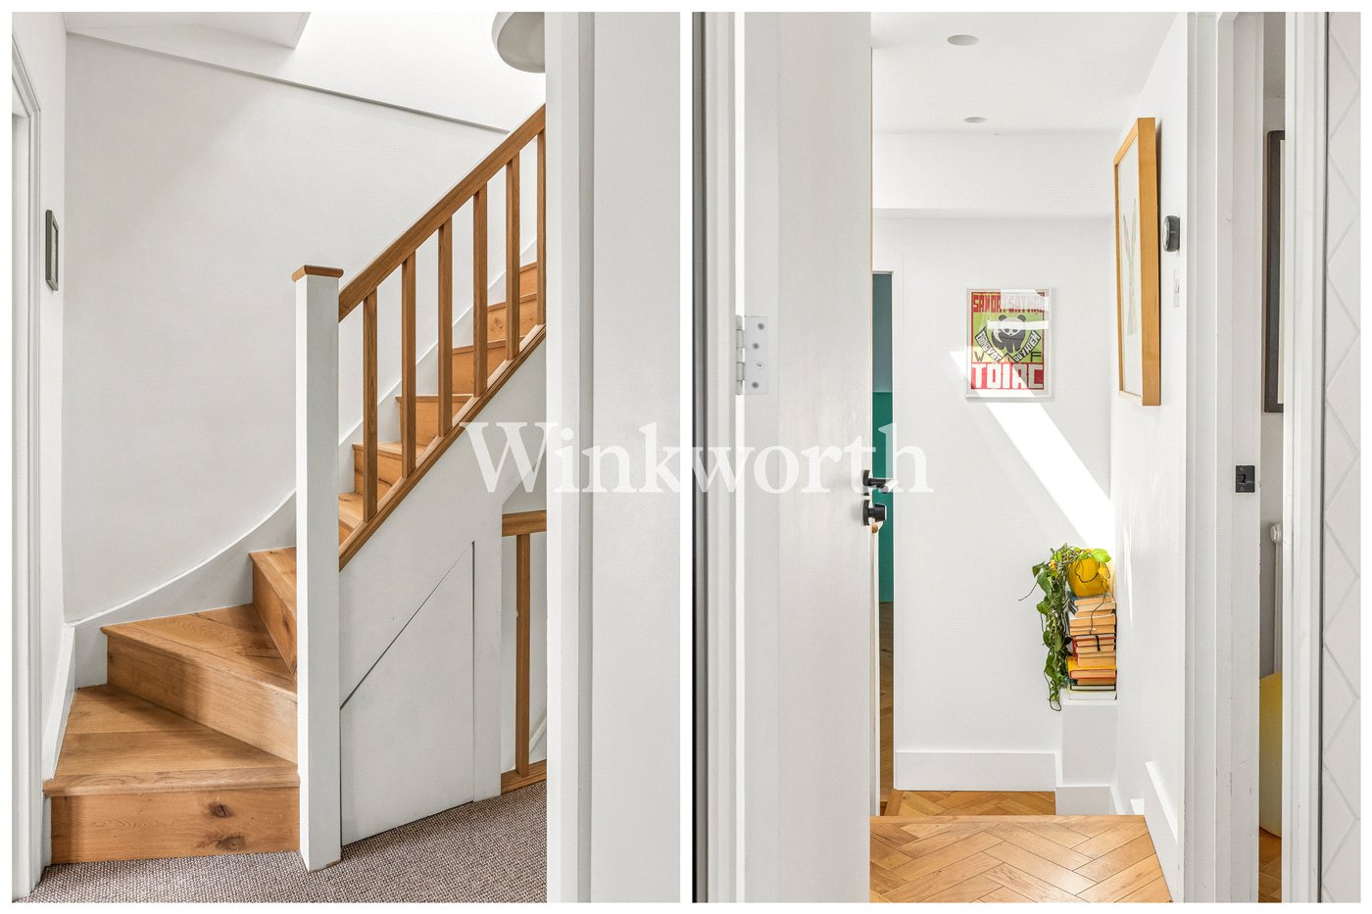
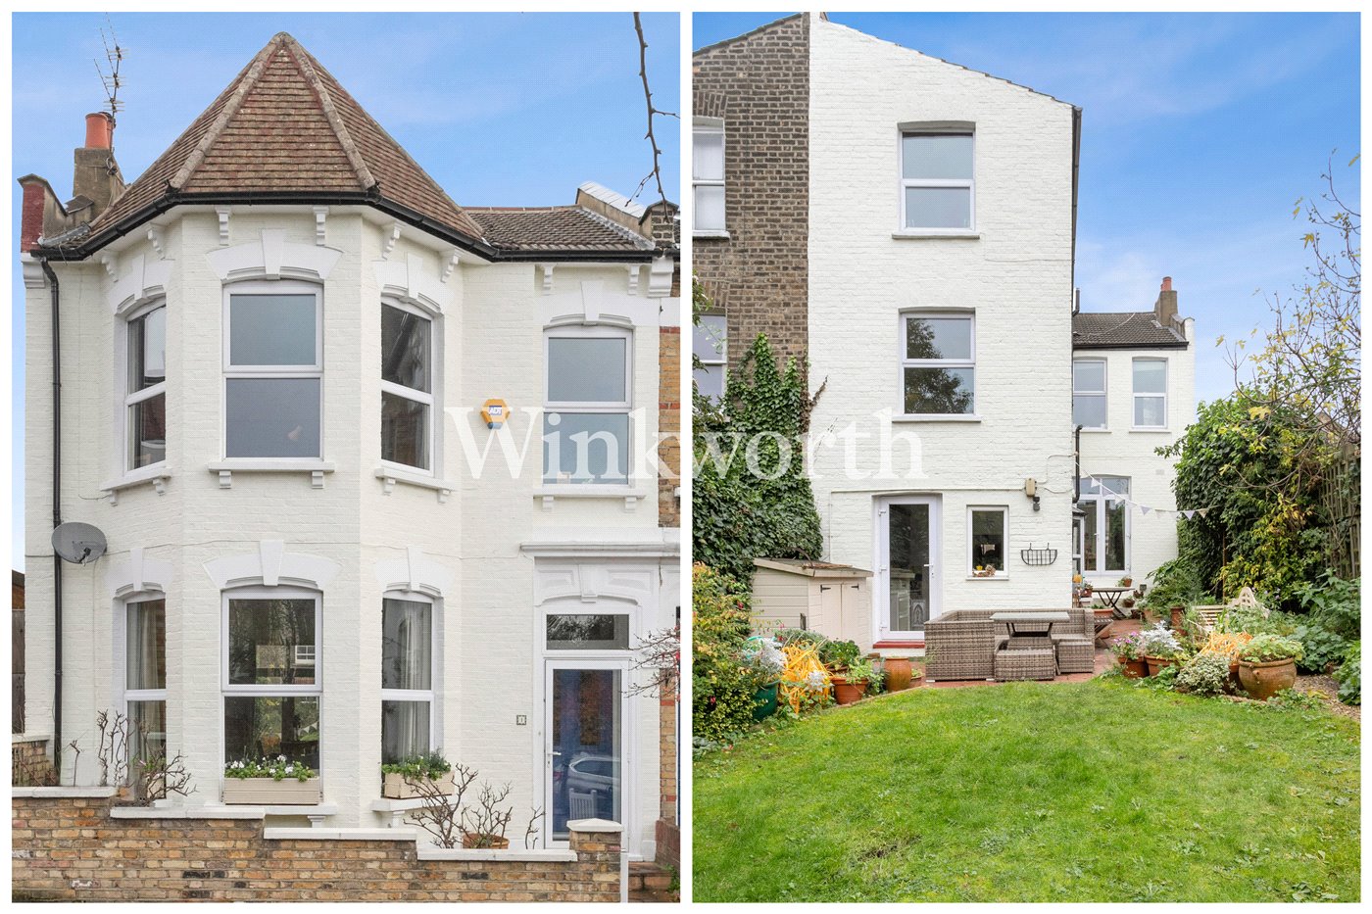
The house extends to approximately 1,411 sq ft across three floors. Its original proportions have been retained, while a carefully designed rear extension introduces volume, natural light and a warm, material led character.
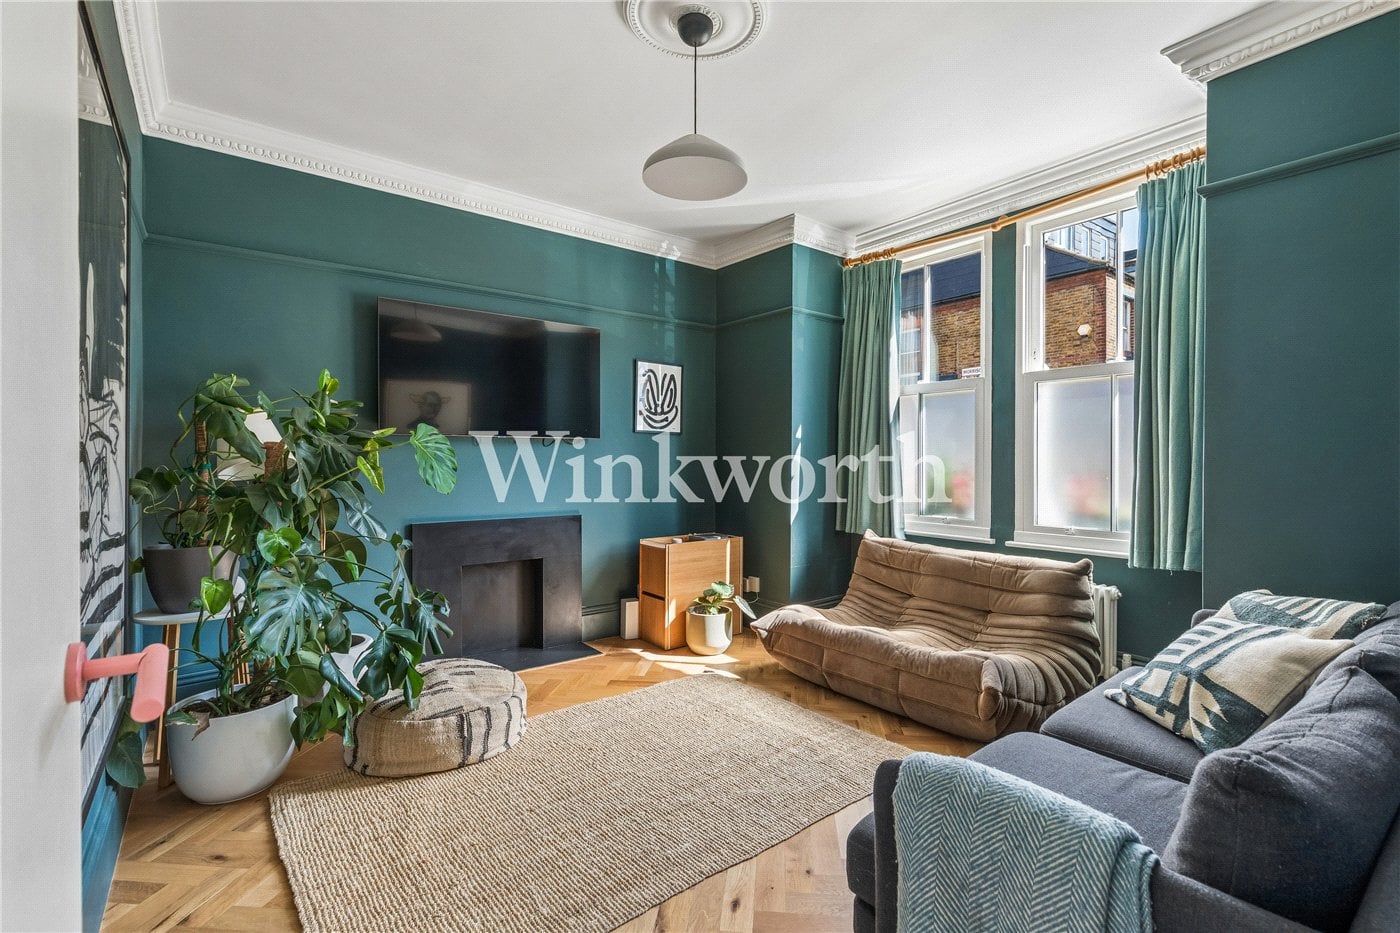
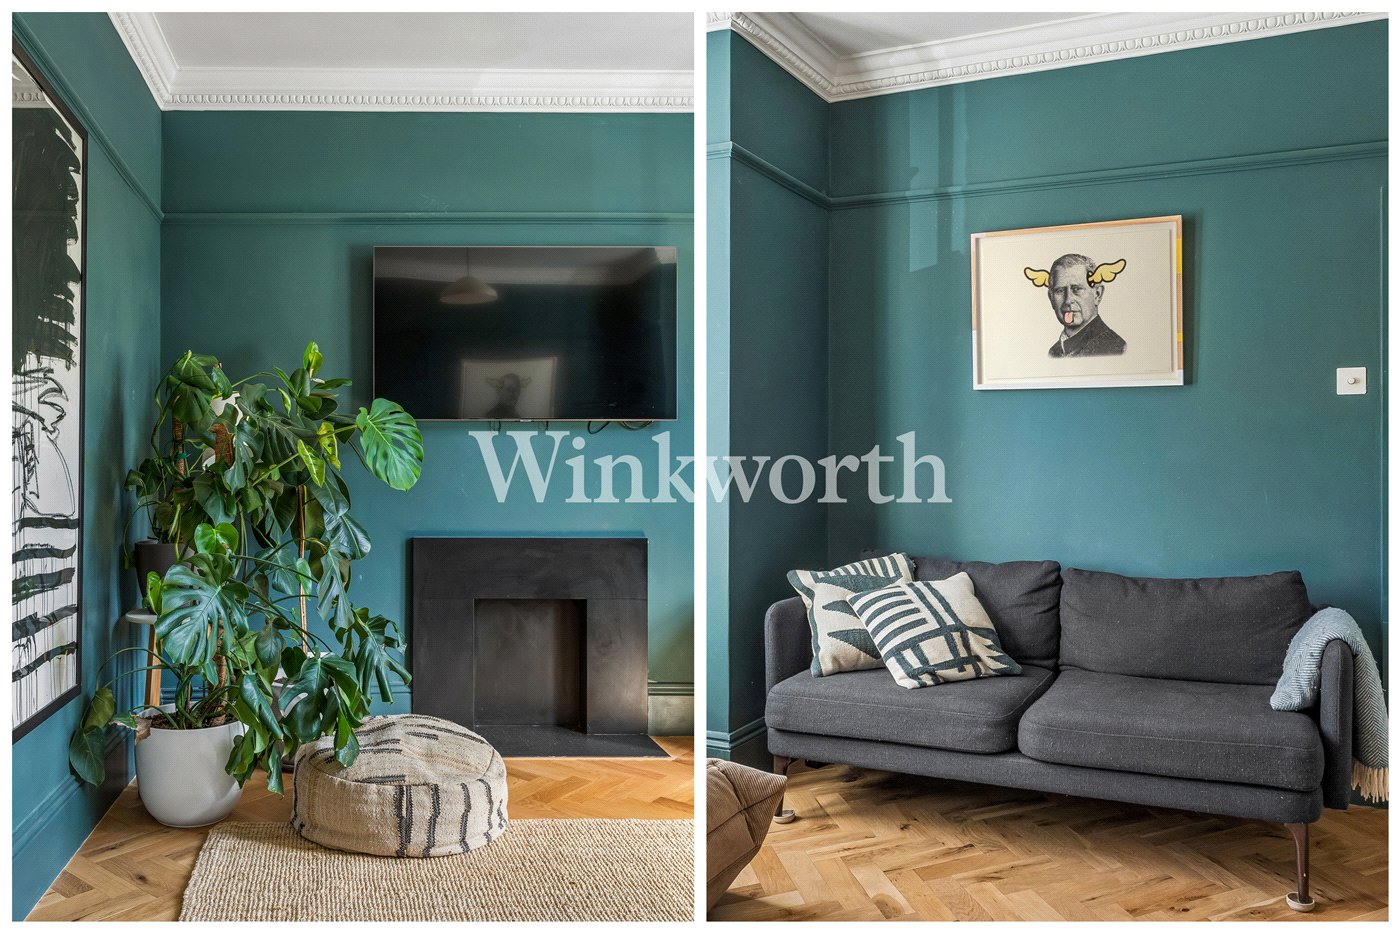
At the front is a generous reception room, painted in a deep blue green and grounded by herringbone timber flooring. Tall windows, original cornicing and a ceiling rose are balanced by a simple blackened fireplace, creating a room that feels both calm and characterful.
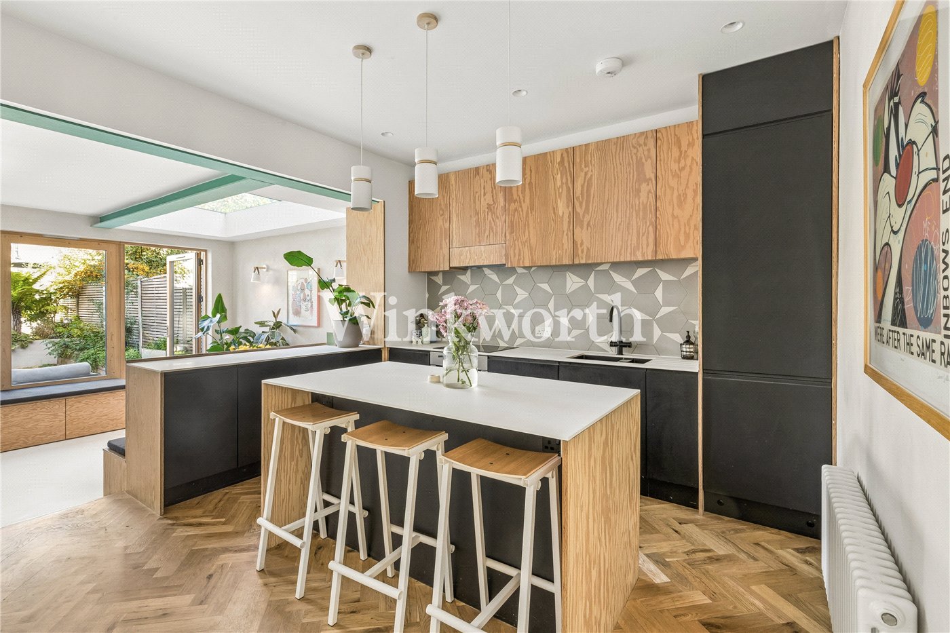
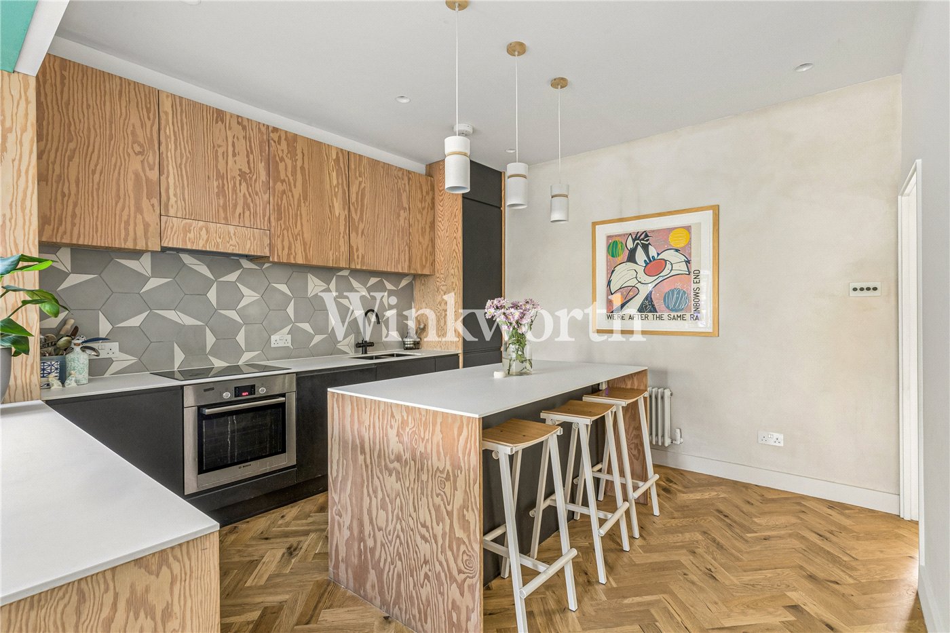
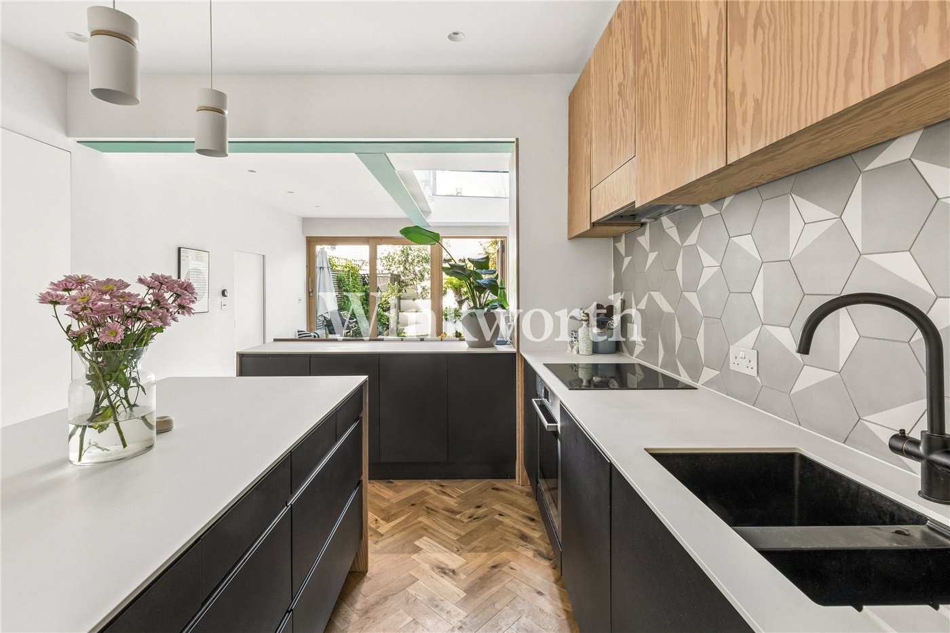
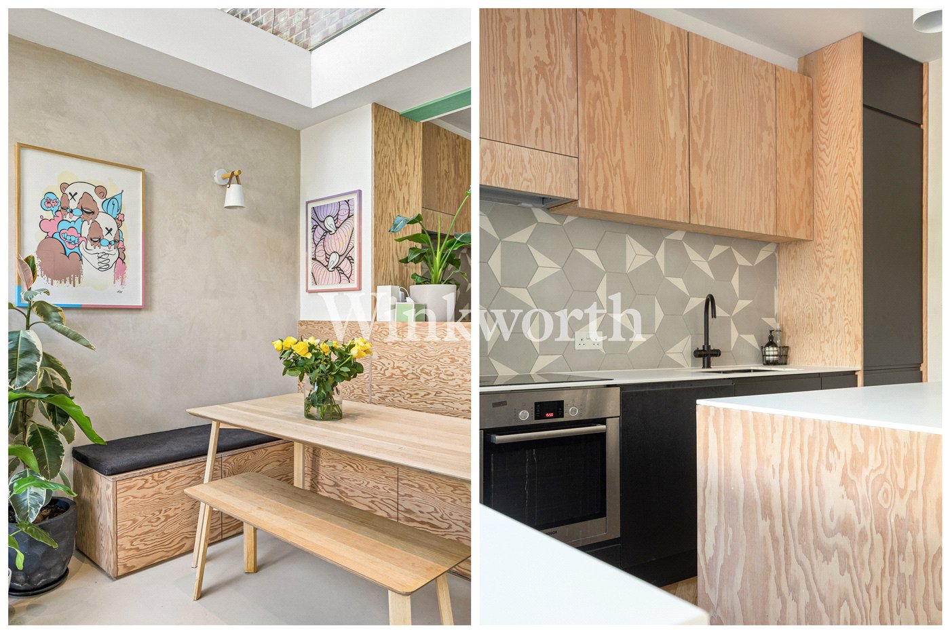
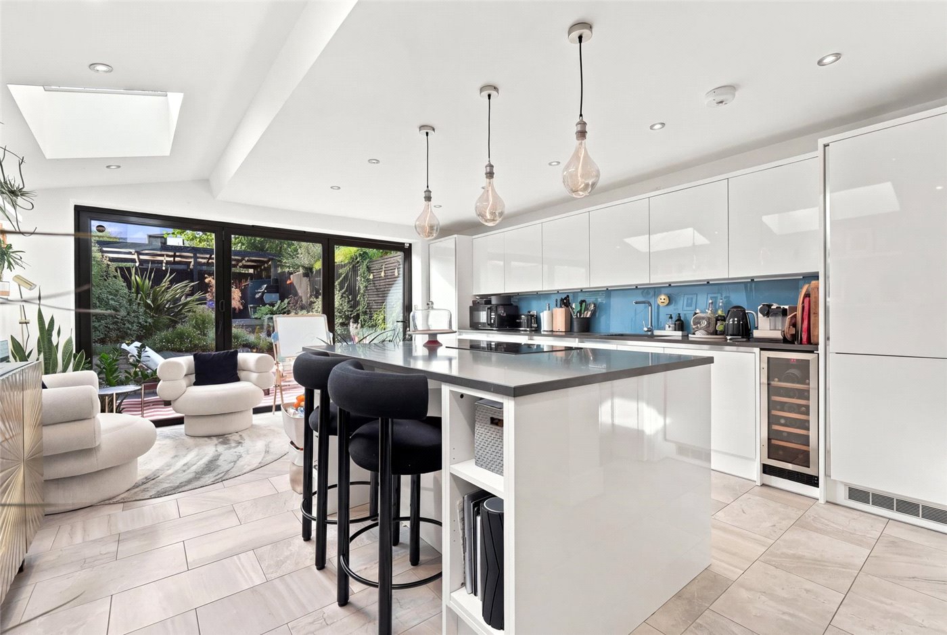
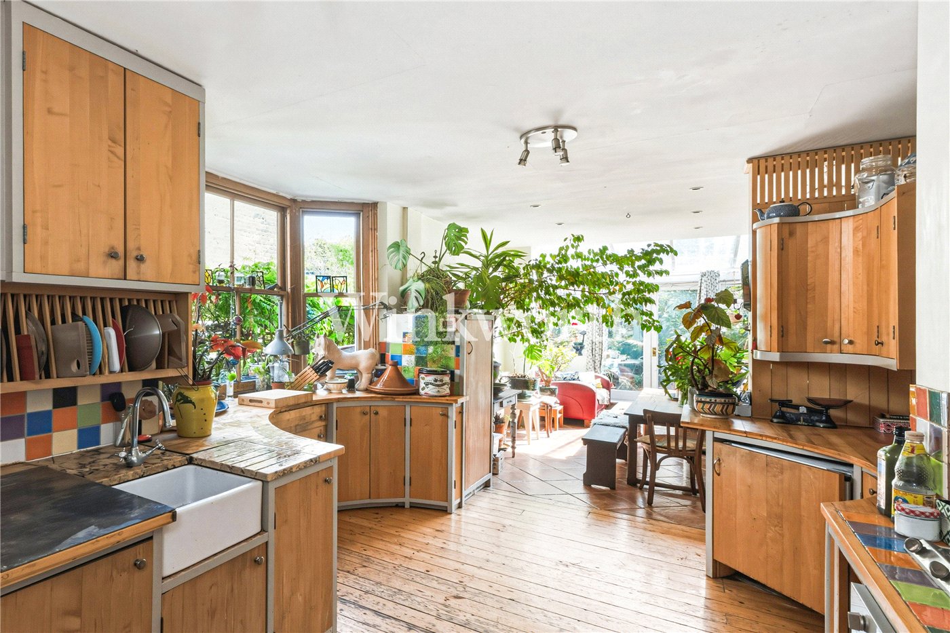
The kitchen occupies the centre of the house. Bespoke plywood cabinetry is paired with dark lower units, pale worktops and a geometric tiled splashback. A broad island provides additional workspace and informal seating, with pendant lights suspended above.
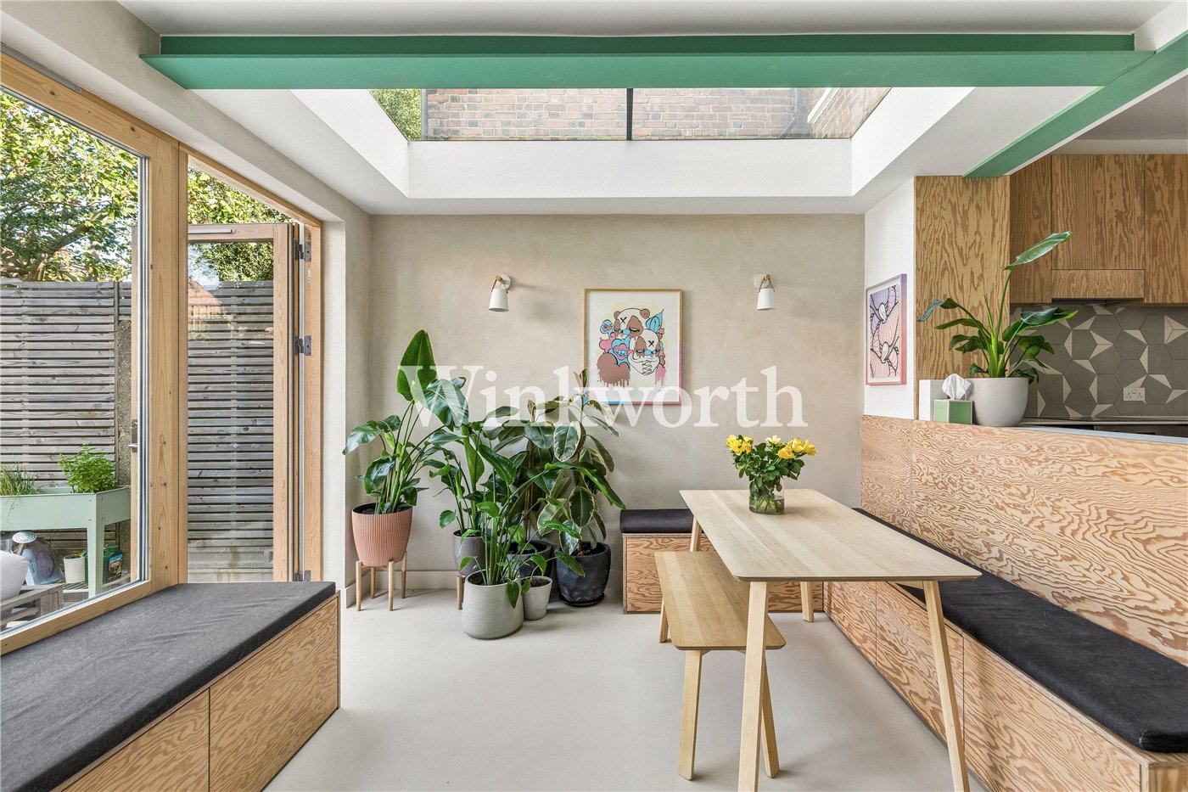
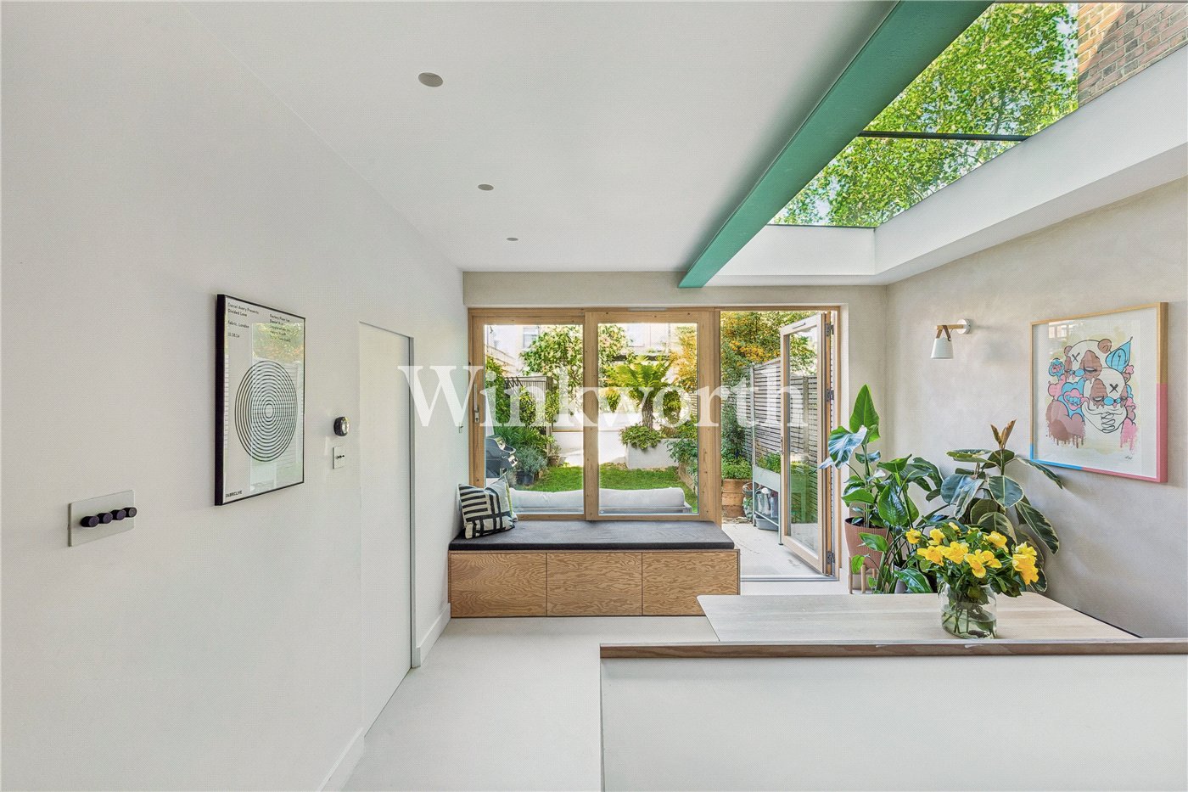
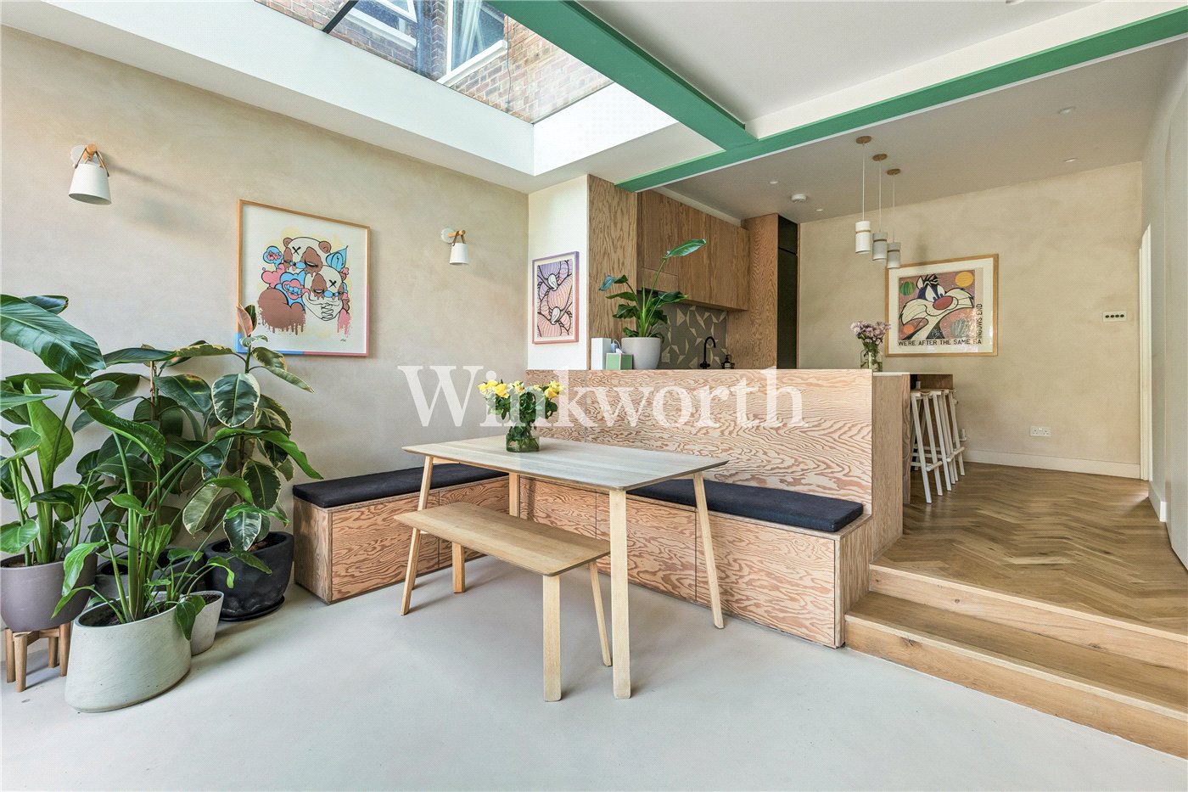
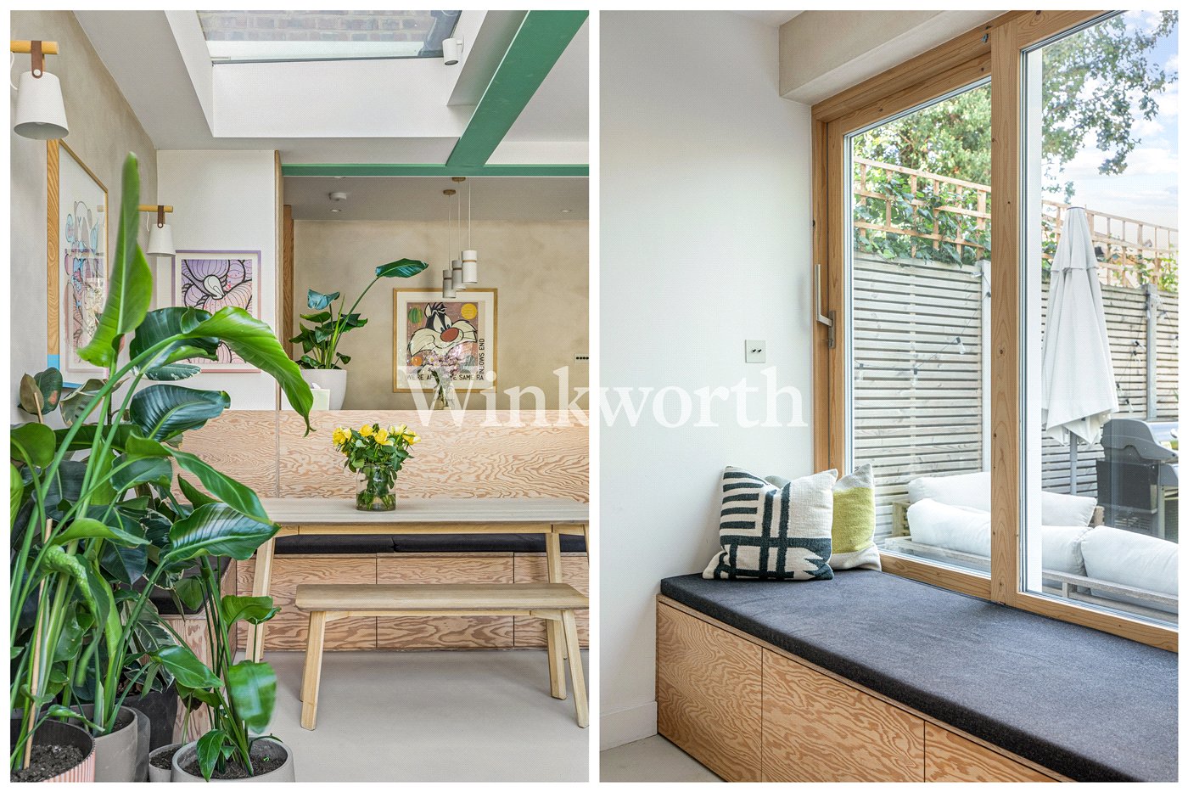
A change in level leads into the rear extension, where exposed green steelwork frames a large section of overhead glazing. Textured plaster walls and natural plywood joinery soften the architecture, while full height timber framed doors establish a strong connection with the garden.
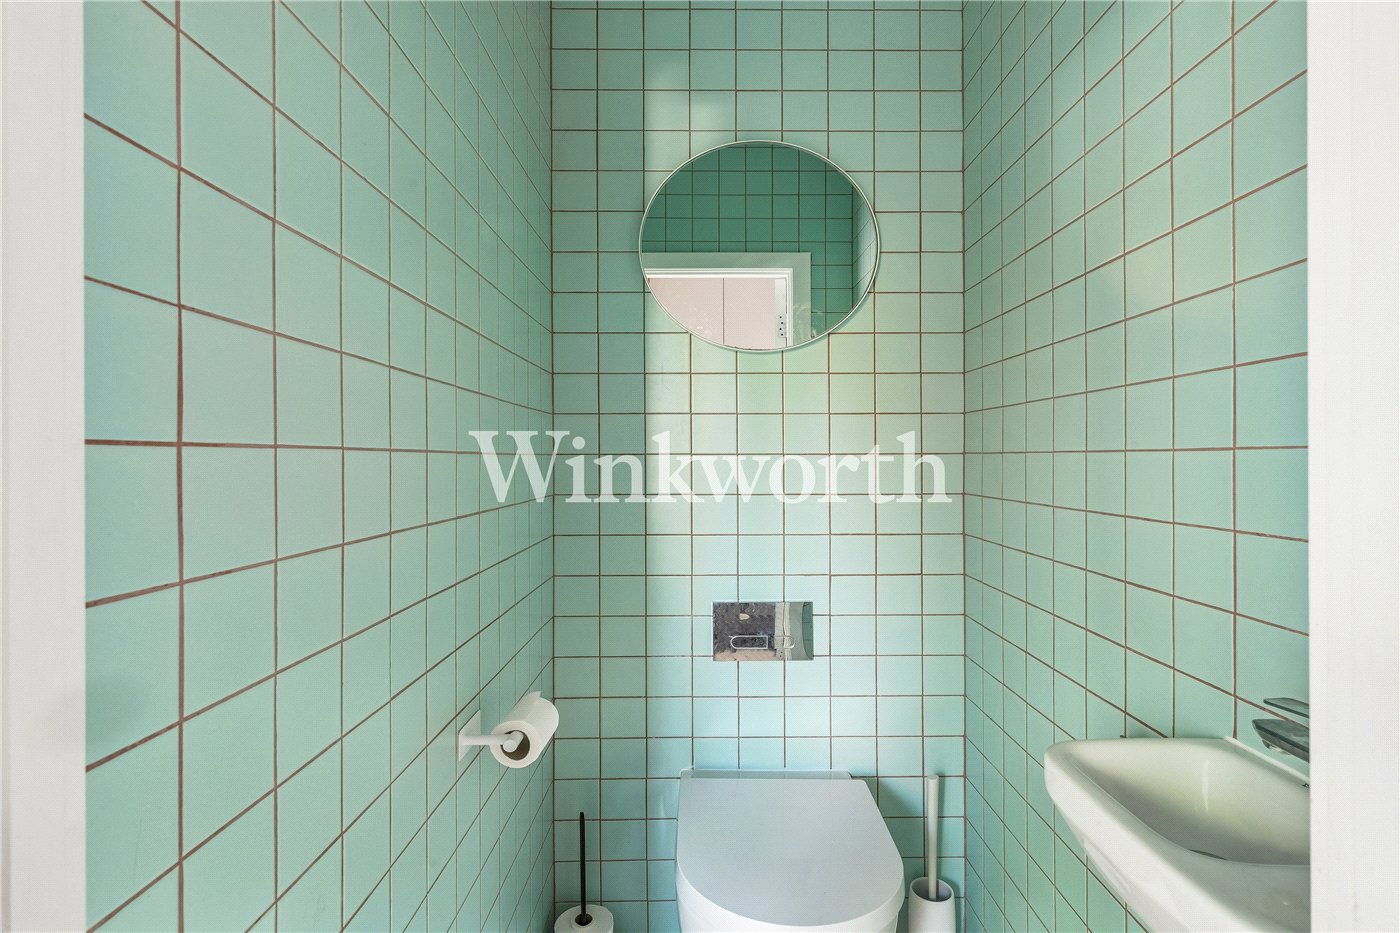
The dining space has been designed around built in banquette seating and concealed storage. A second window seat sits beneath the rear glazing, creating an informal place to read or look out across the garden. A separate utility room and tiled WC complete the ground floor.
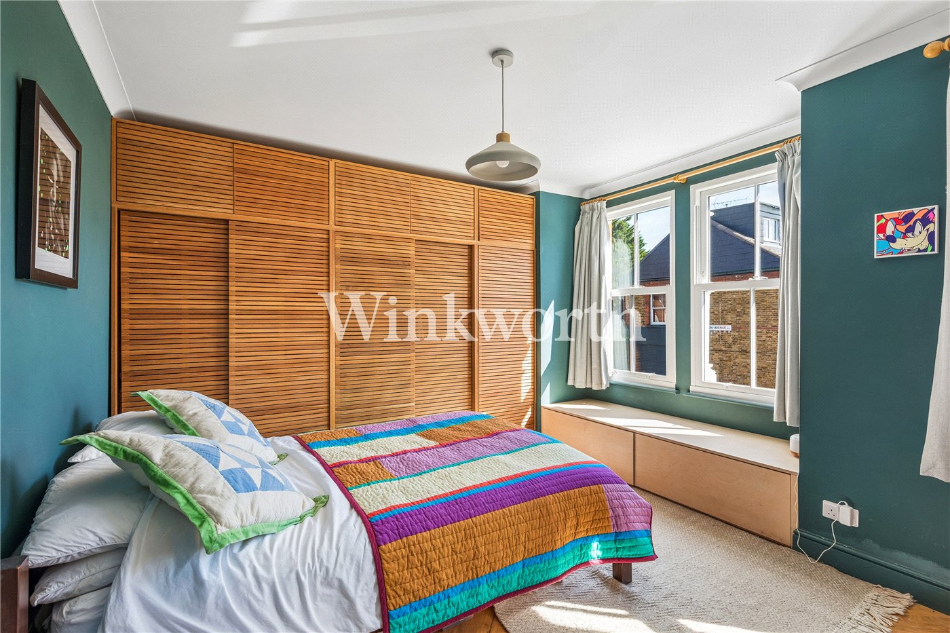
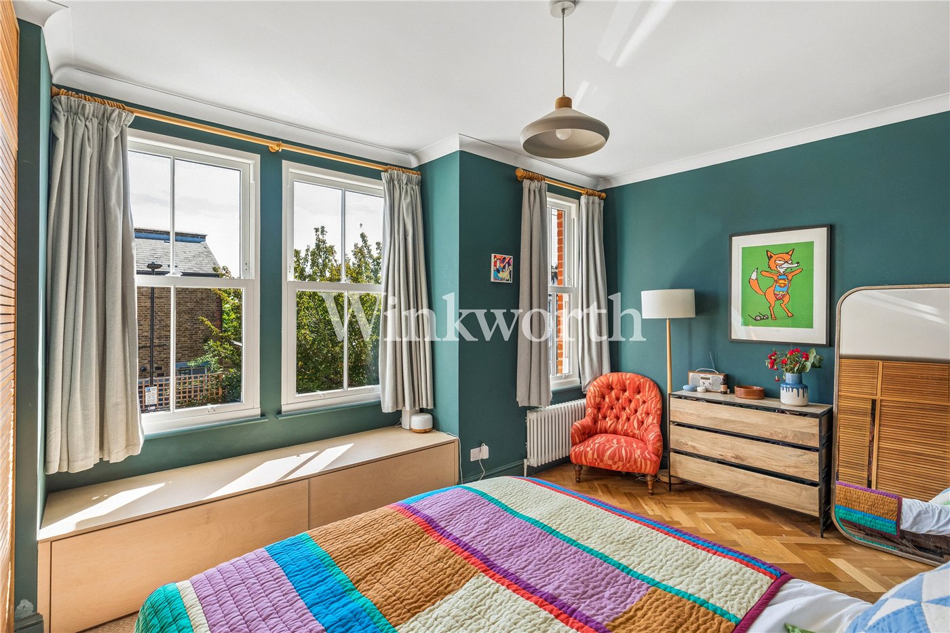
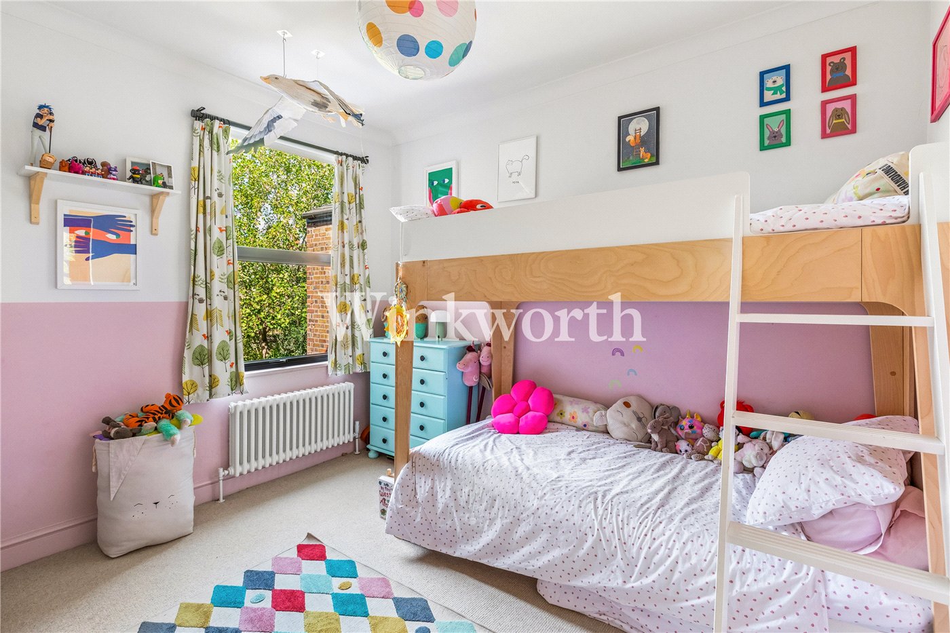
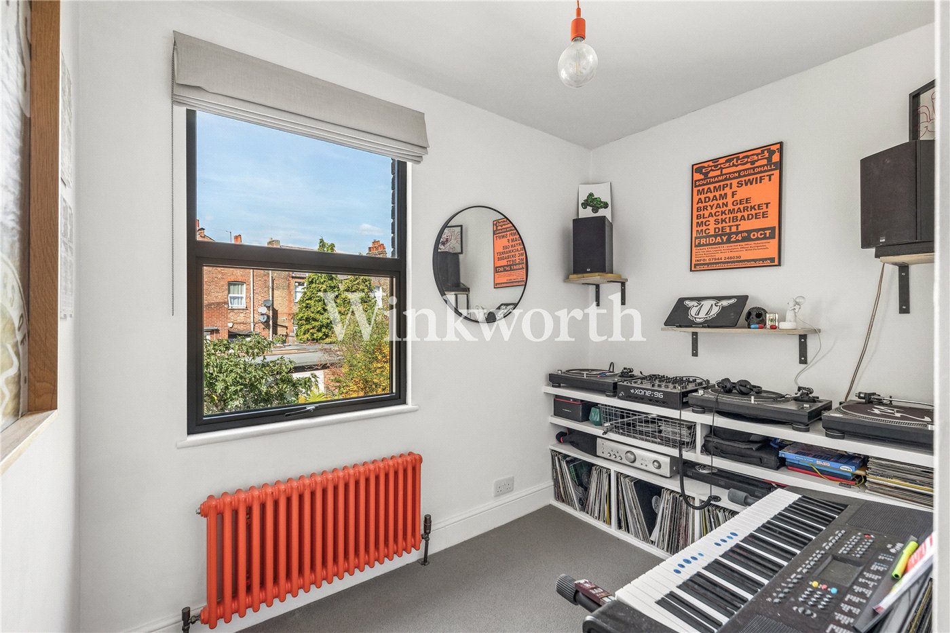
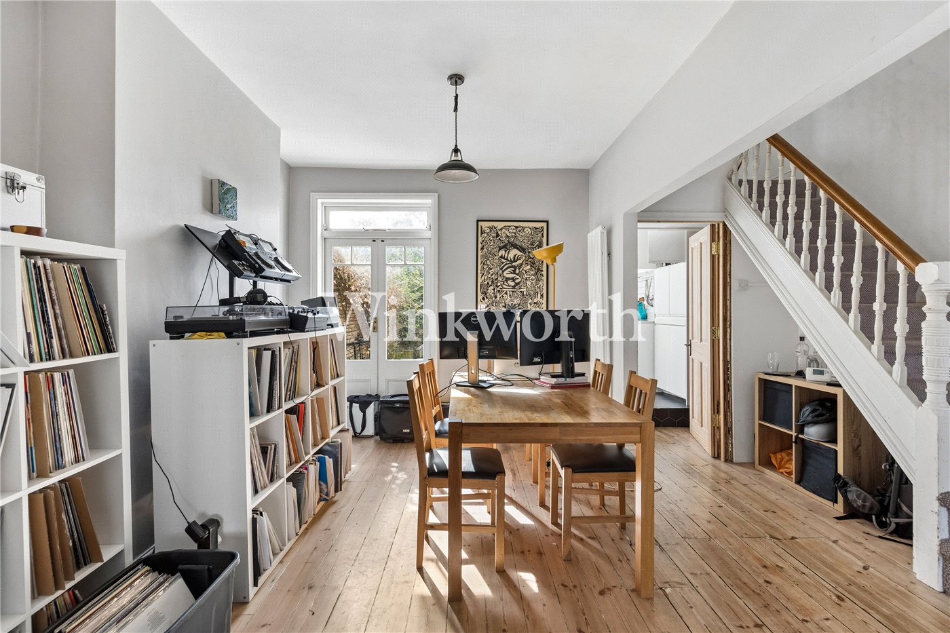
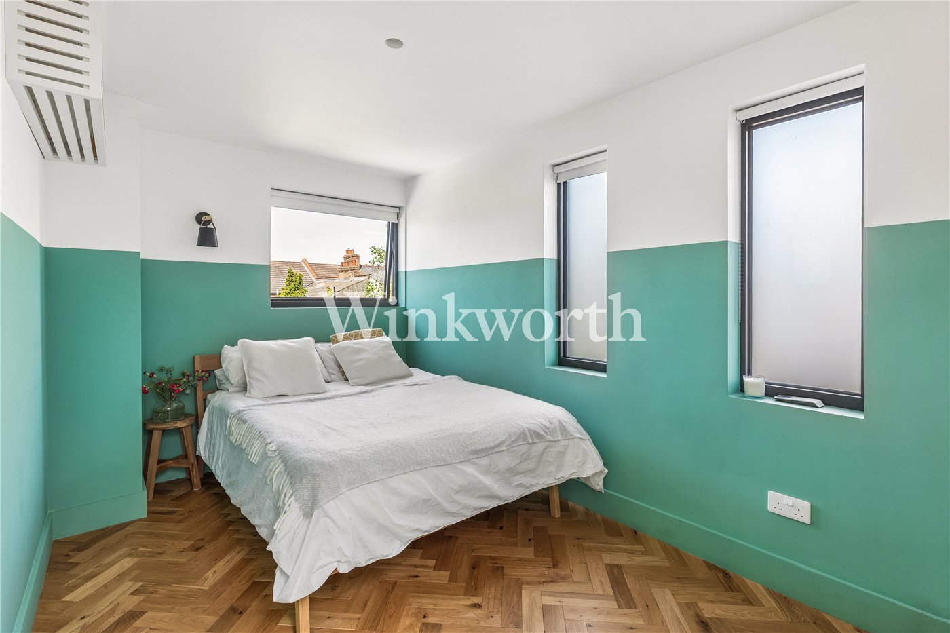
The first floor contains three bedrooms and the family bathroom. The principal bedroom spans the width of the house and has extensive louvred wardrobes, a fitted window seat and three tall windows. Two further bedrooms sit to the rear, one currently used as a children’s room and the other as a music room.
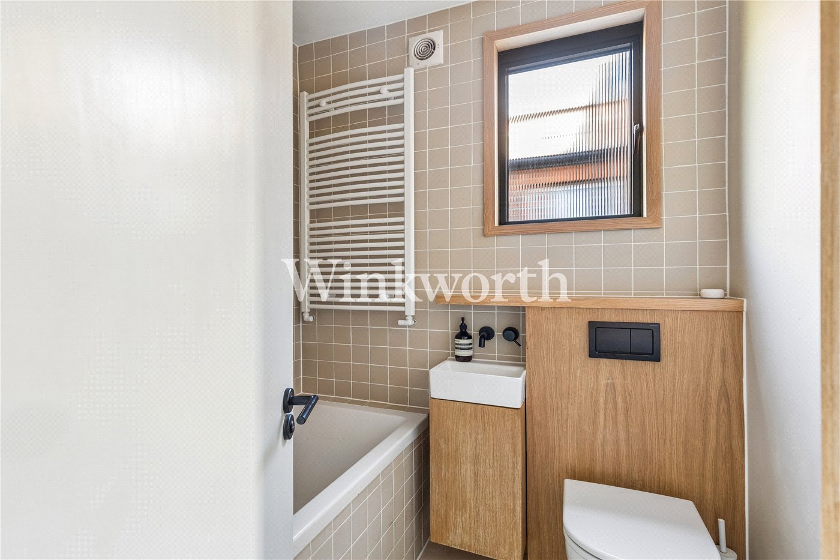
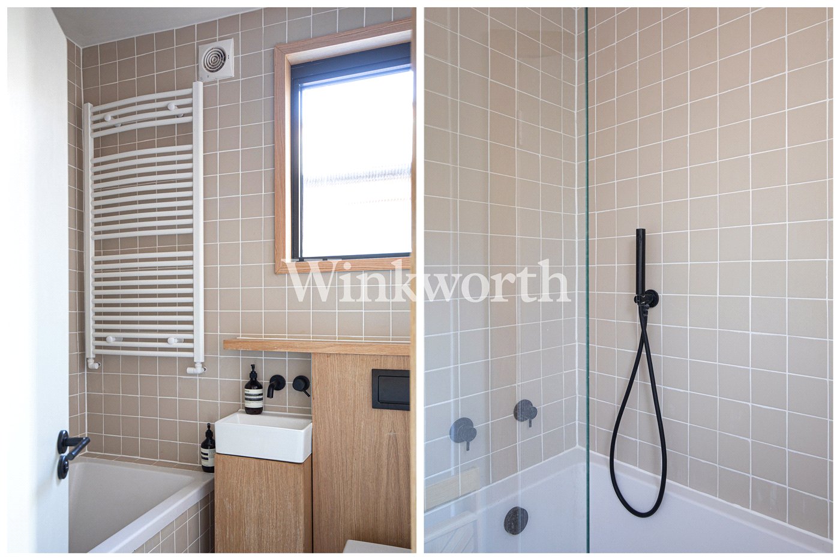
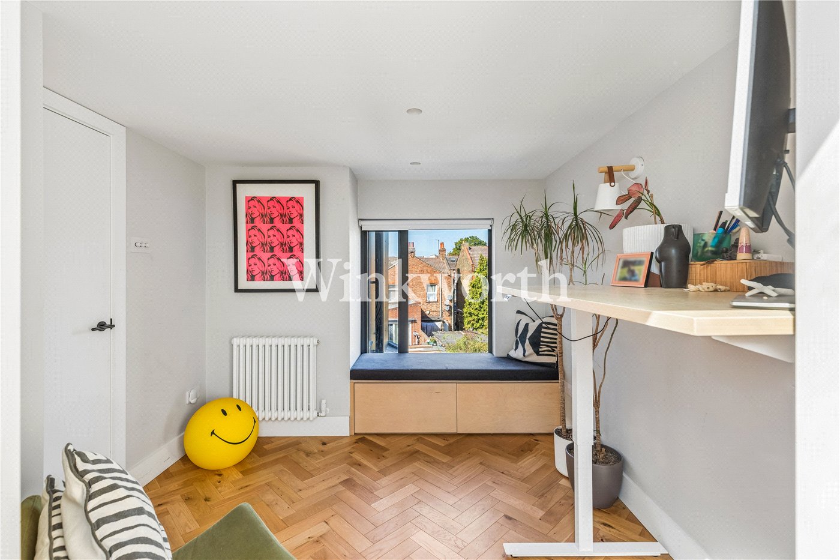
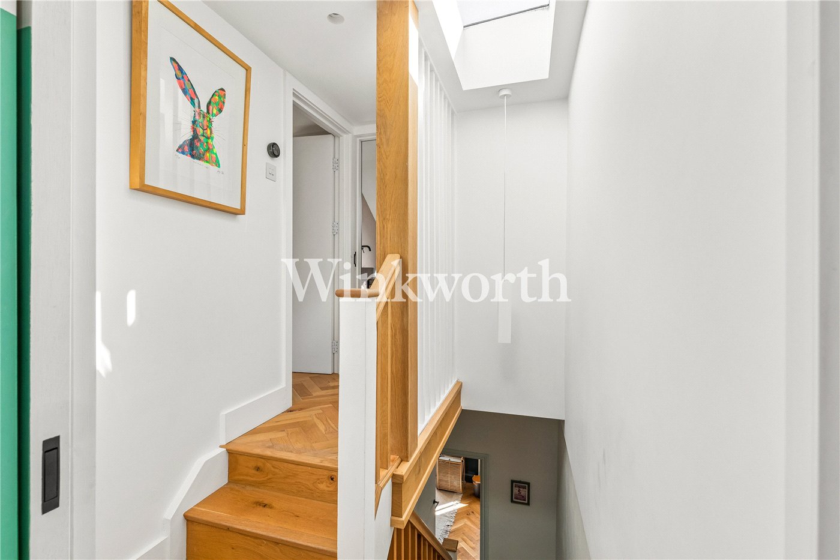
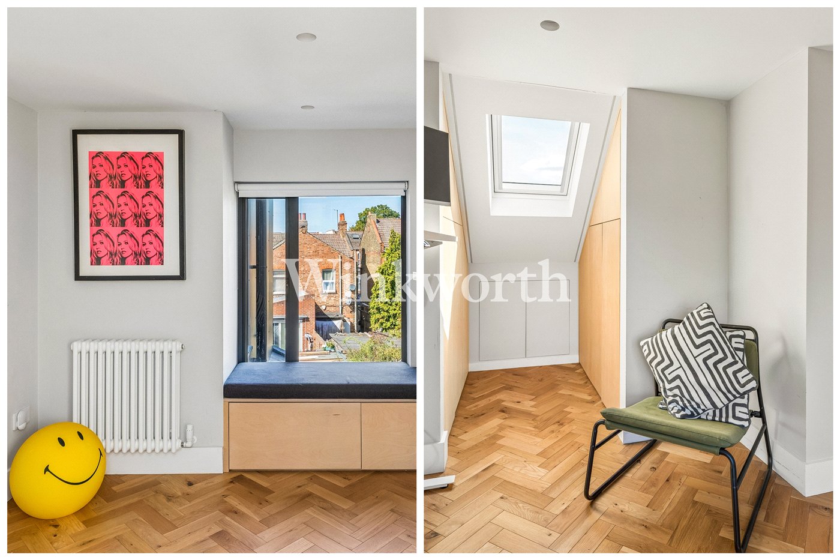
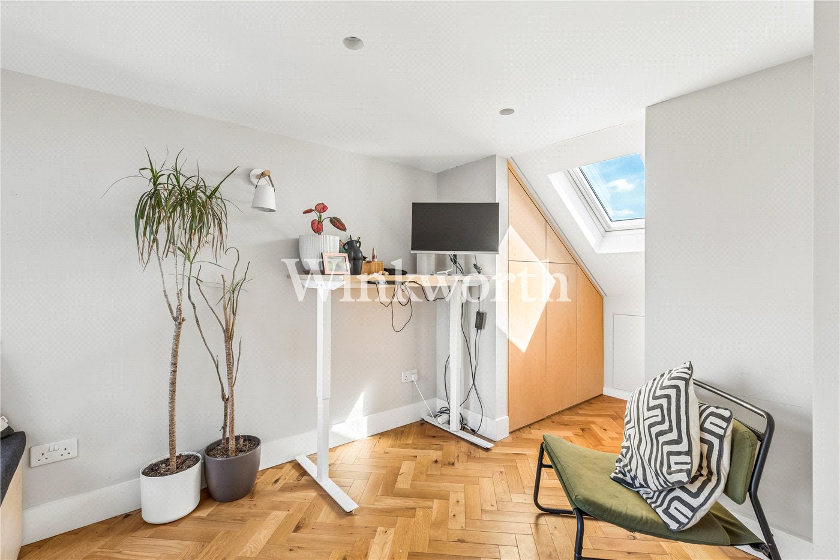
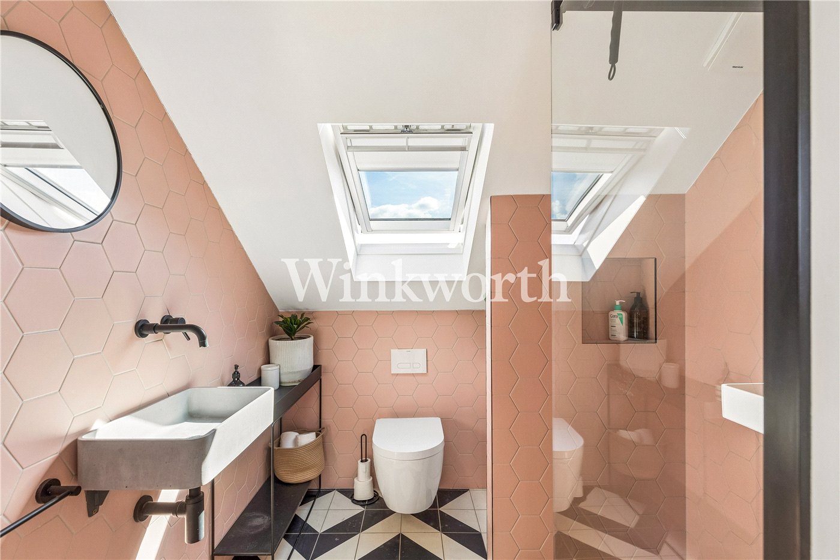
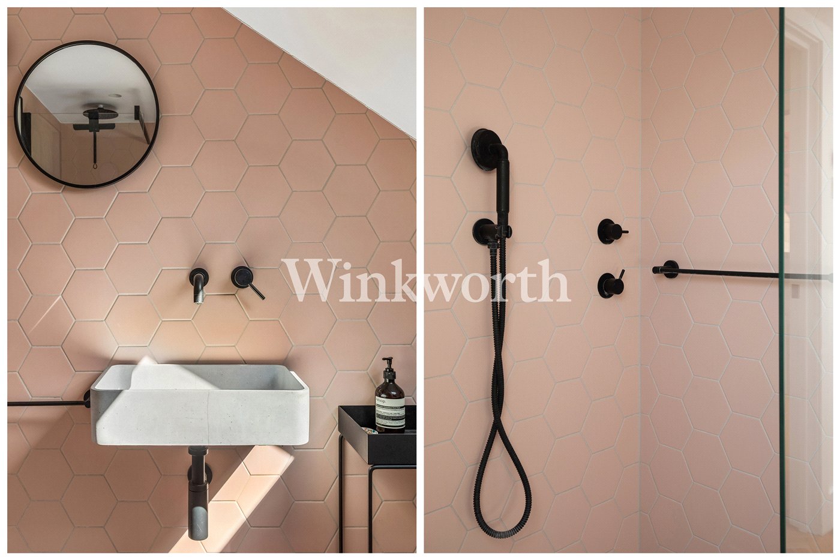
Two more bedrooms occupy the second floor. One benefits from multiple windows across two elevations, while the other is presently arranged as a generous home office with a picture window, fitted seating, eaves storage and a rooflight. A beautifully finished shower room is lined in pink hexagonal tiles, with black fittings and further light drawn in from above.
Throughout the house, storage has been absorbed intelligently into the architecture. Window seats, banquettes, wardrobes and eaves cupboards form part of a consistent language of simple timber joinery.
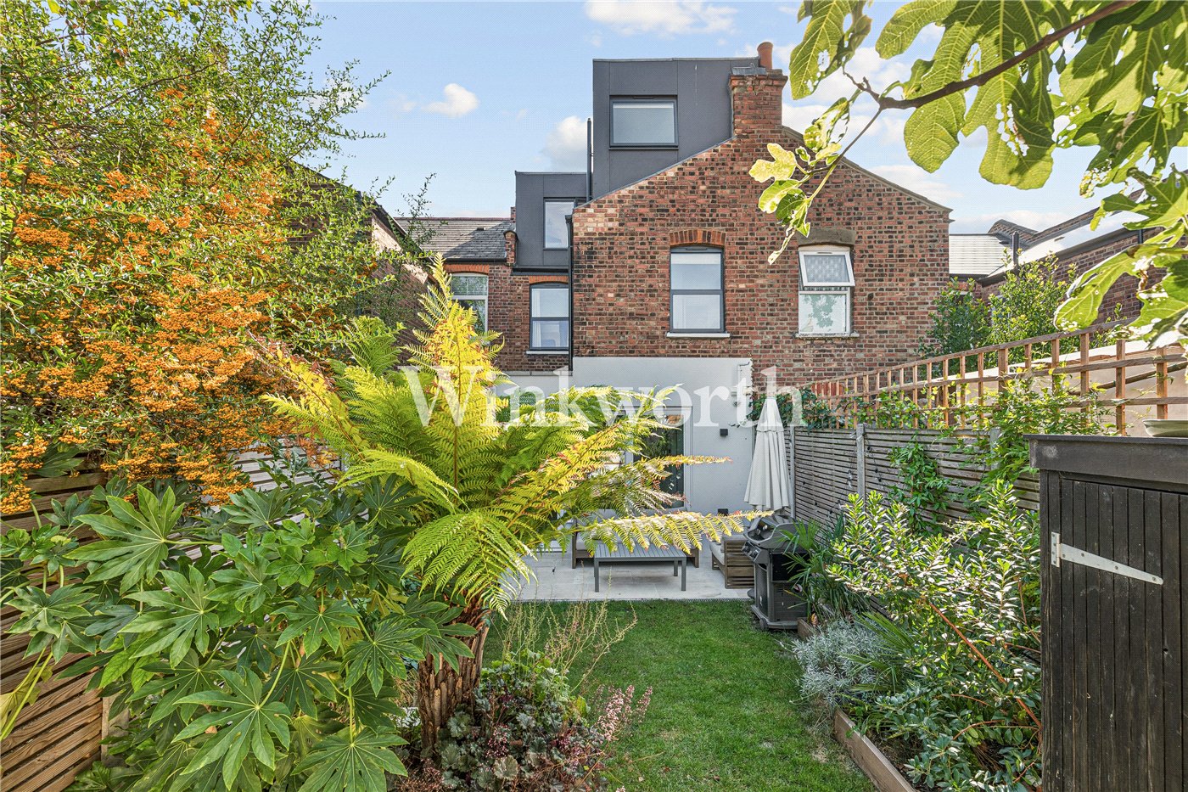
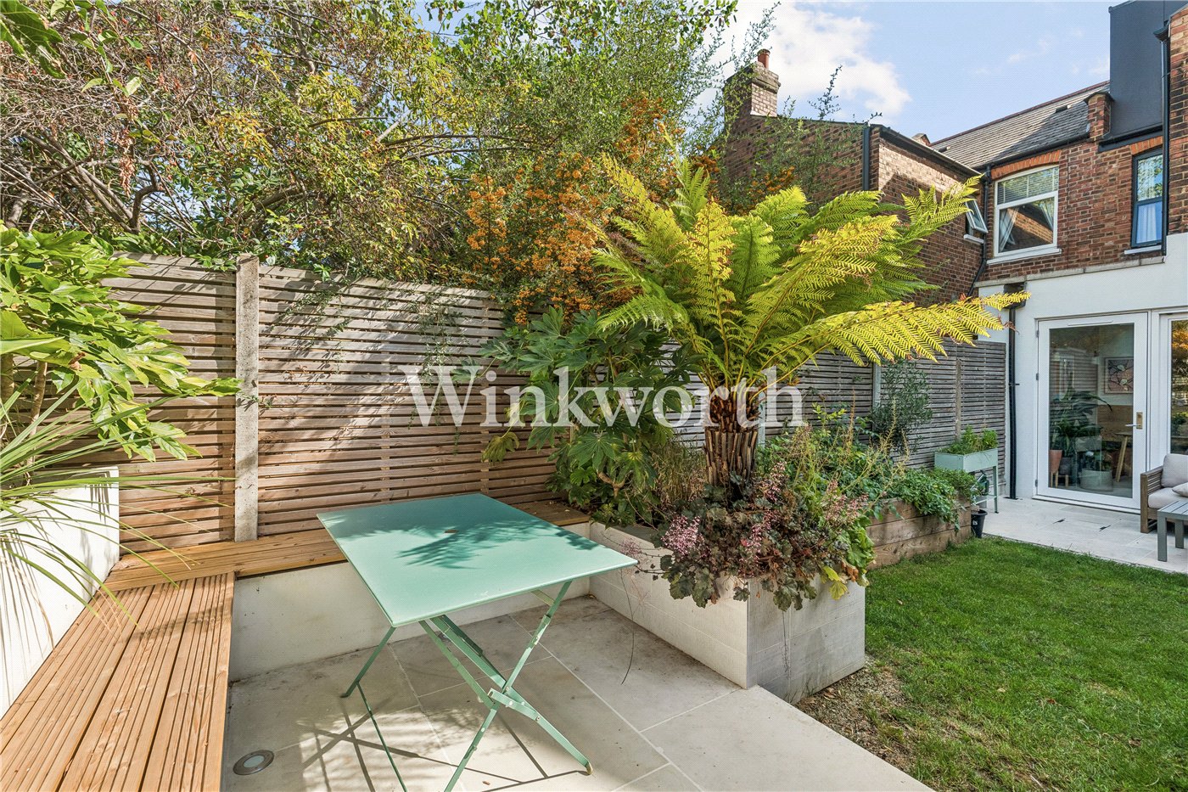
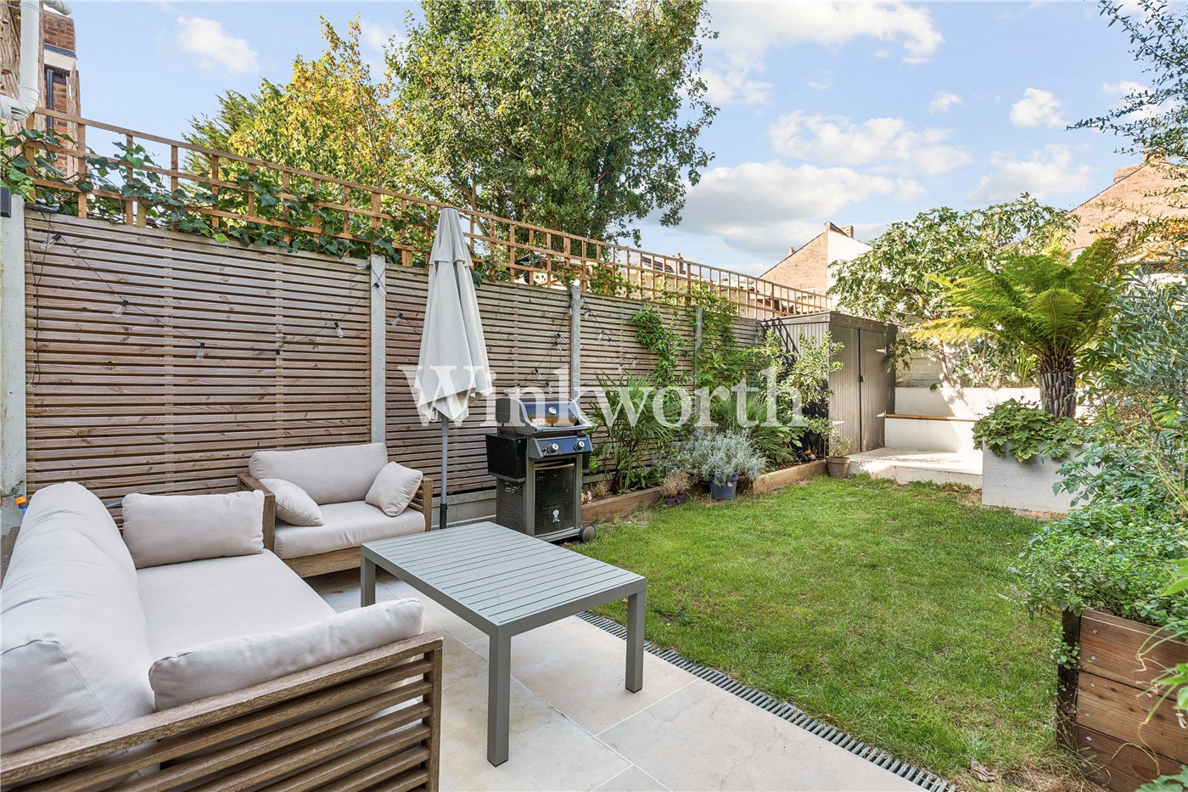
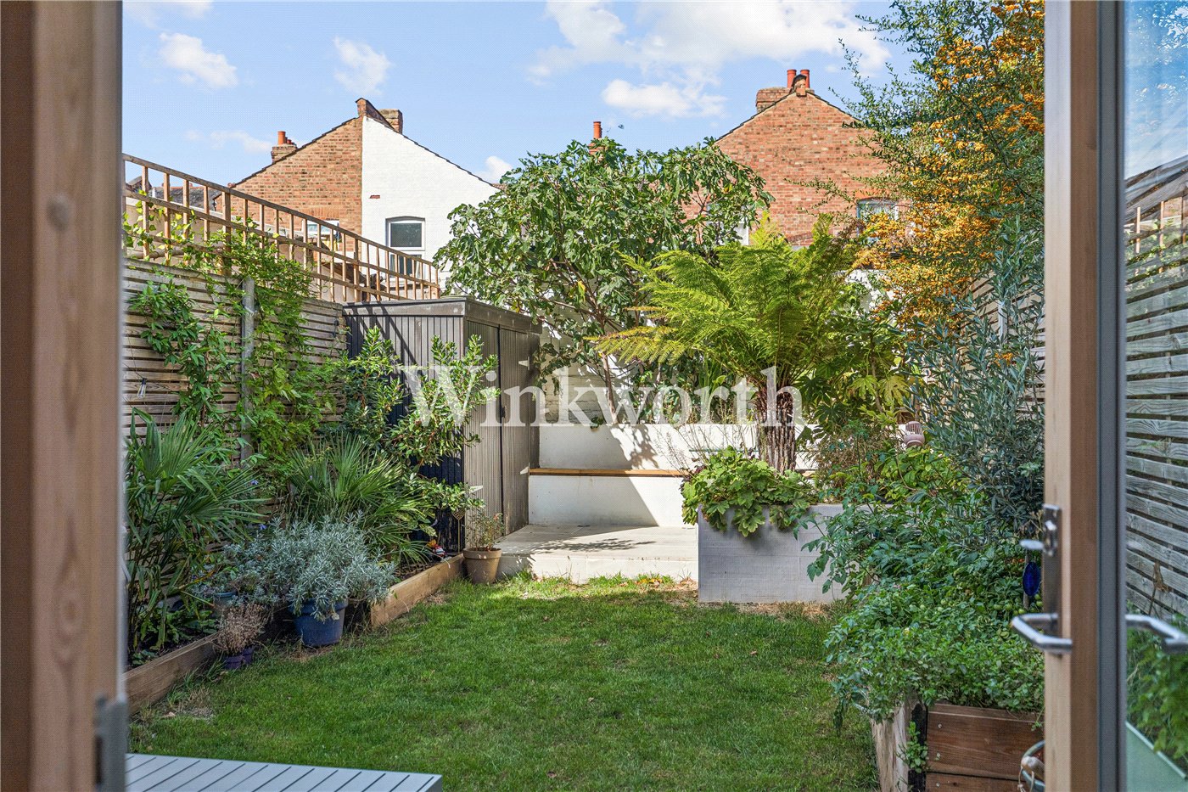
The rear garden feels wonderfully private and green. A paved terrace leads onto the lawn, with mature planting and raised beds creating depth around its edges. At the far end, a second seating area provides another place to sit, alongside a discreet timber store.
Morrison Avenue is a very popular spot: a quiet residential street positioned between Downhills Park and Lordship Recreation Ground, yet close to the energy and variety of West Green Road.
The neighbourhood has developed a genuinely strong collection of independent places. Pasero is a popular restaurant, wine bar and café, True Craft combines sourdough pizza with an excellent craft beer selection, and Perkyn’s is known locally for its coffee, sandwiches and bottle shop. The Palm on Philip Lane is another much loved neighbourhood pub.
Downhills Park provides an intimate green space close to home, while the much larger Lordship Recreation Ground offers open parkland, a lake, play areas and sports facilities.
Bruce Grove provides London Overground services towards Liverpool Street, while Seven Sisters offers fast access to central London on the Victoria line, alongside further Overground connections.
Winkworth
Your local independently owned property agency with an extensive network of London offices.
Est 1835
Marketed by
Winkworth Harringay
Properties for sale in HarringayArrange a Viewing
Fill in the form below to arrange your property viewing.
Mortgage Calculator
Fill in the details below to estimate your monthly repayments:
Approximate monthly repayment:
For more information, please contact Winkworth's mortgage partner, Trinity Financial, on +44 (0)20 7267 9399 and speak to the Trinity team.
Stamp Duty Calculator
Fill in the details below to estimate your stamp duty
The above calculator above is for general interest only and should not be relied upon
Meet the Team
At Winkworth Harringay Estate Agents, we have a comprehensive team of knowledgeable and personable property experts who are excited about the local area. So whether you're buying, selling, renting or letting or simply need some advice, pop into our office on Green Lanes for the experience and the local knowledge you need.
See all team members