Under Offer
Kelvin Road, Leamington Spa, Warwickshire, CV32
3 bedroom house in Leamington Spa
£495,000
- 3
- 1
PICTURES AND VIDEOS
KEY FEATURES
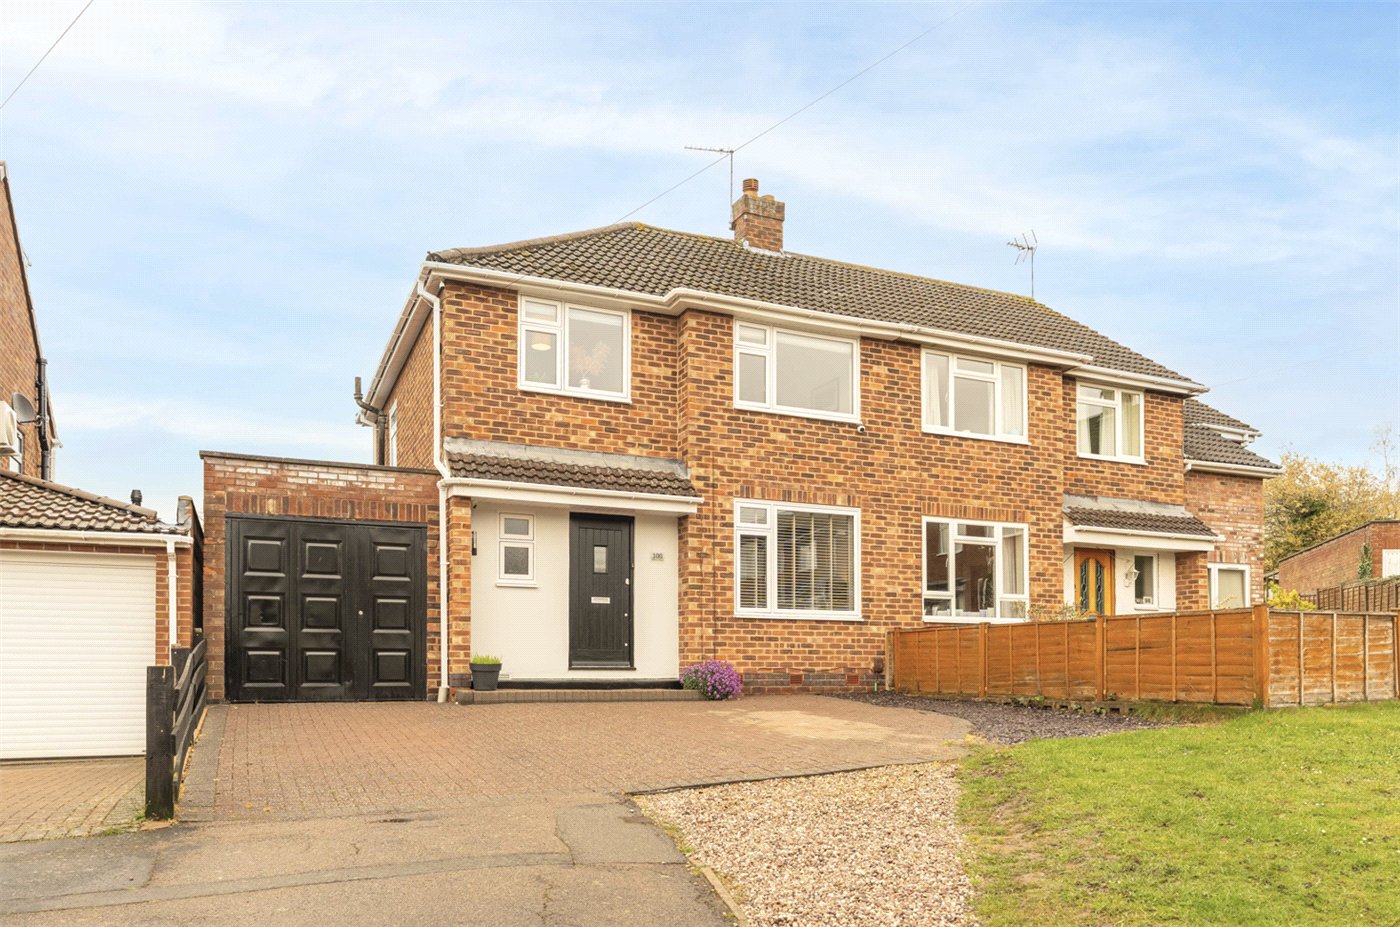
- Extended and beautifully presented three bedroom family home
- Approx. 1,128 sq ft of well-balanced accommodation
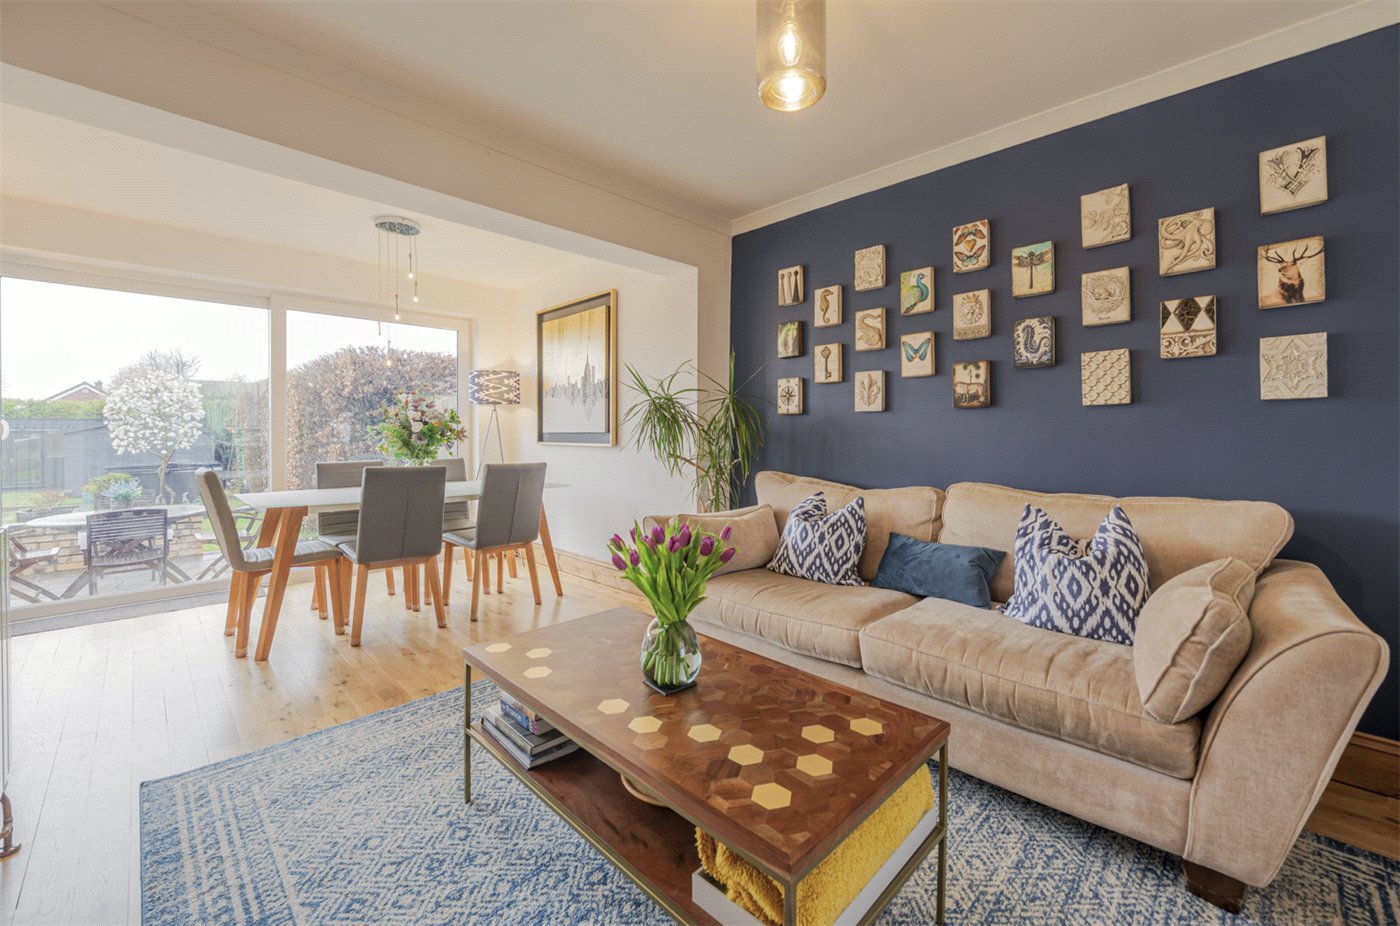
- Open-plan reception space with excellent flow
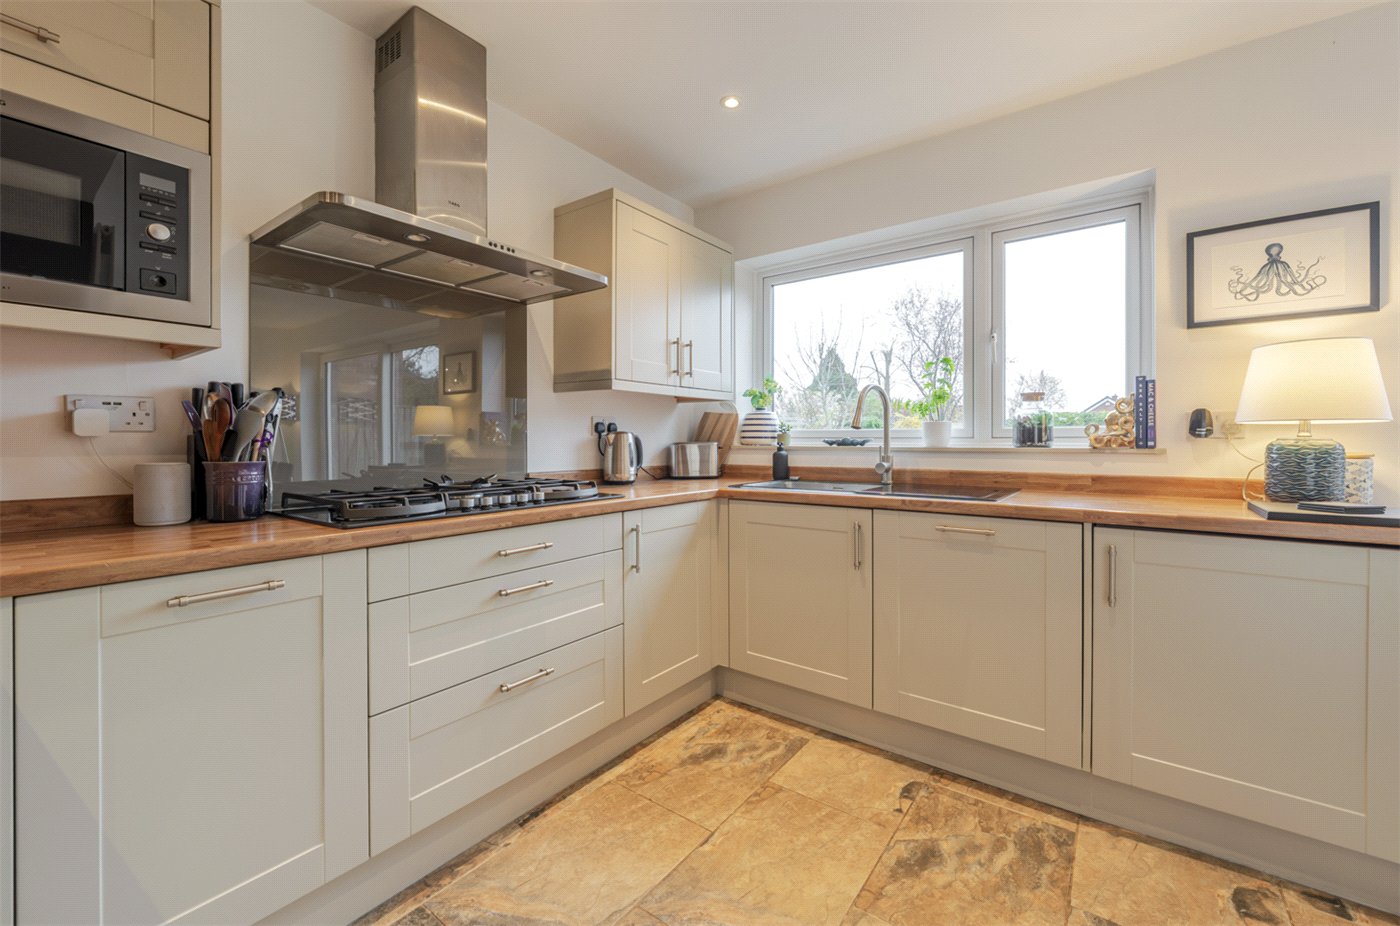
- Stylish kitchen with integrated appliances and breakfast bar
- Large utility room with garden access
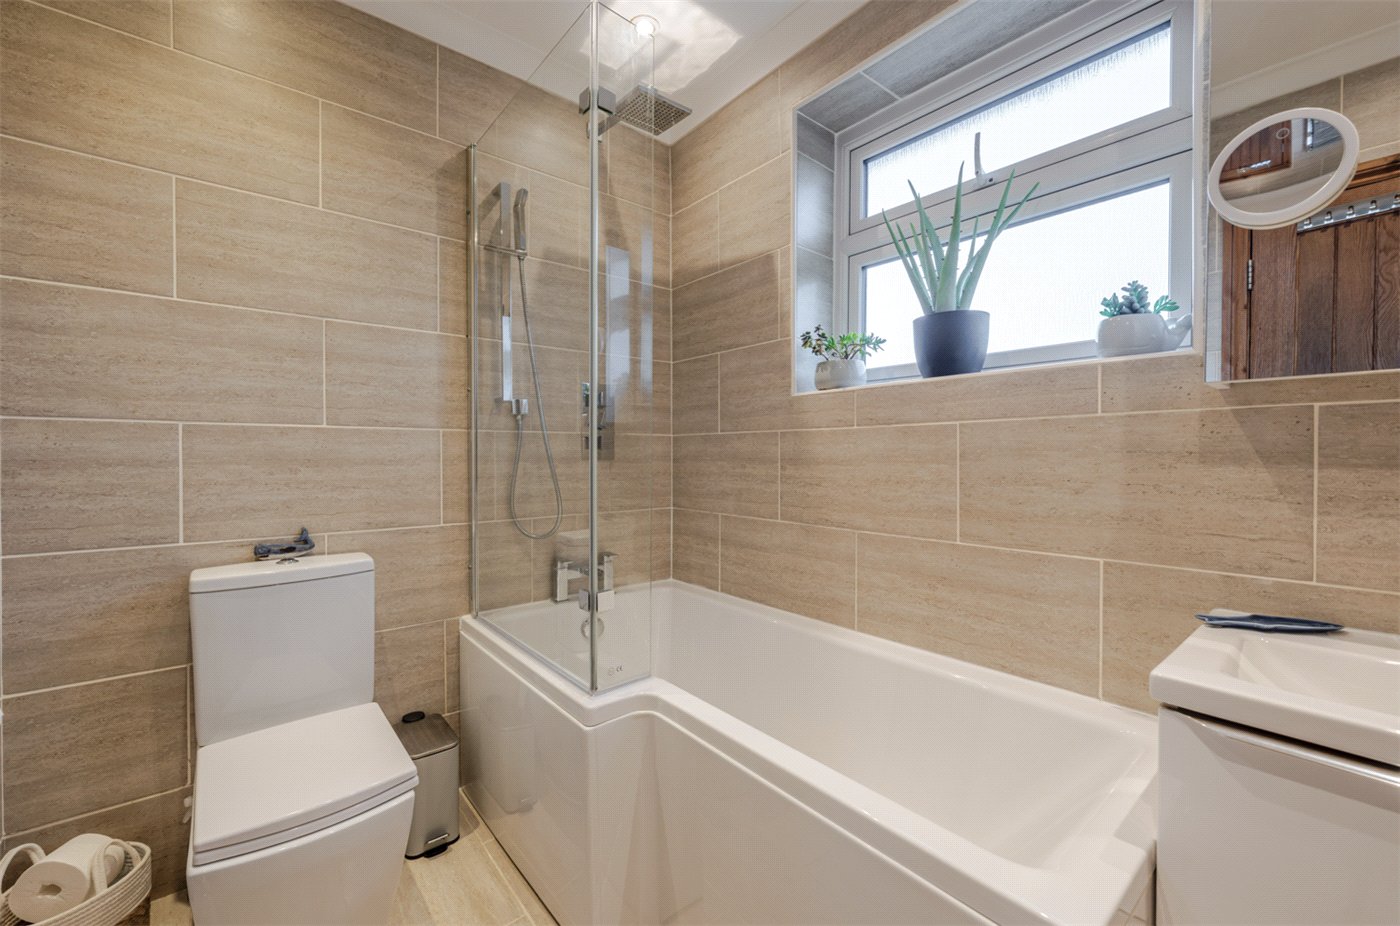
- Contemporary family bathroom
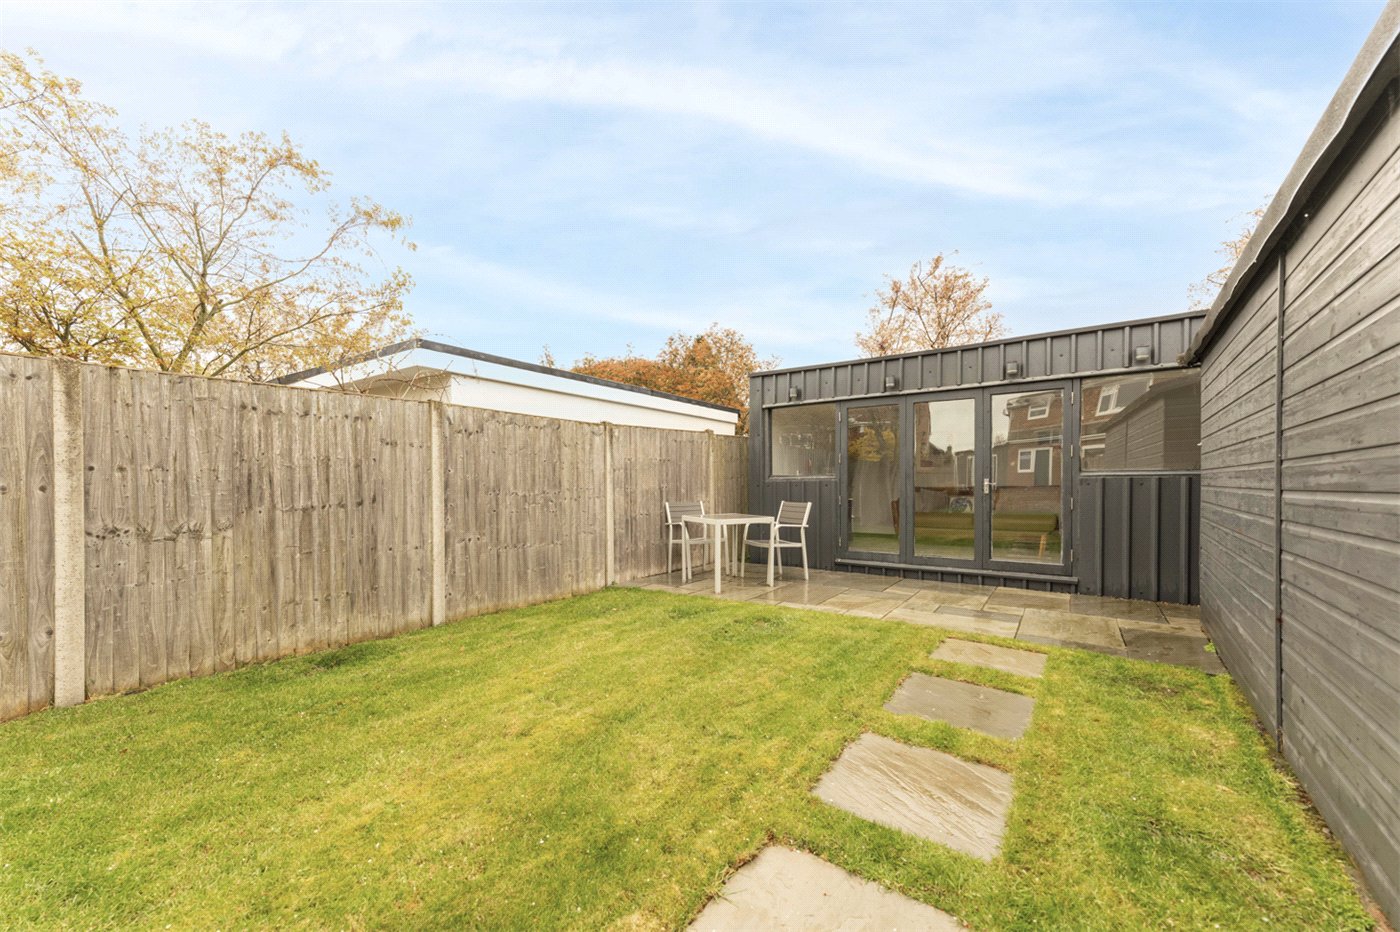
- Landscaped rear garden with terrace and lawn
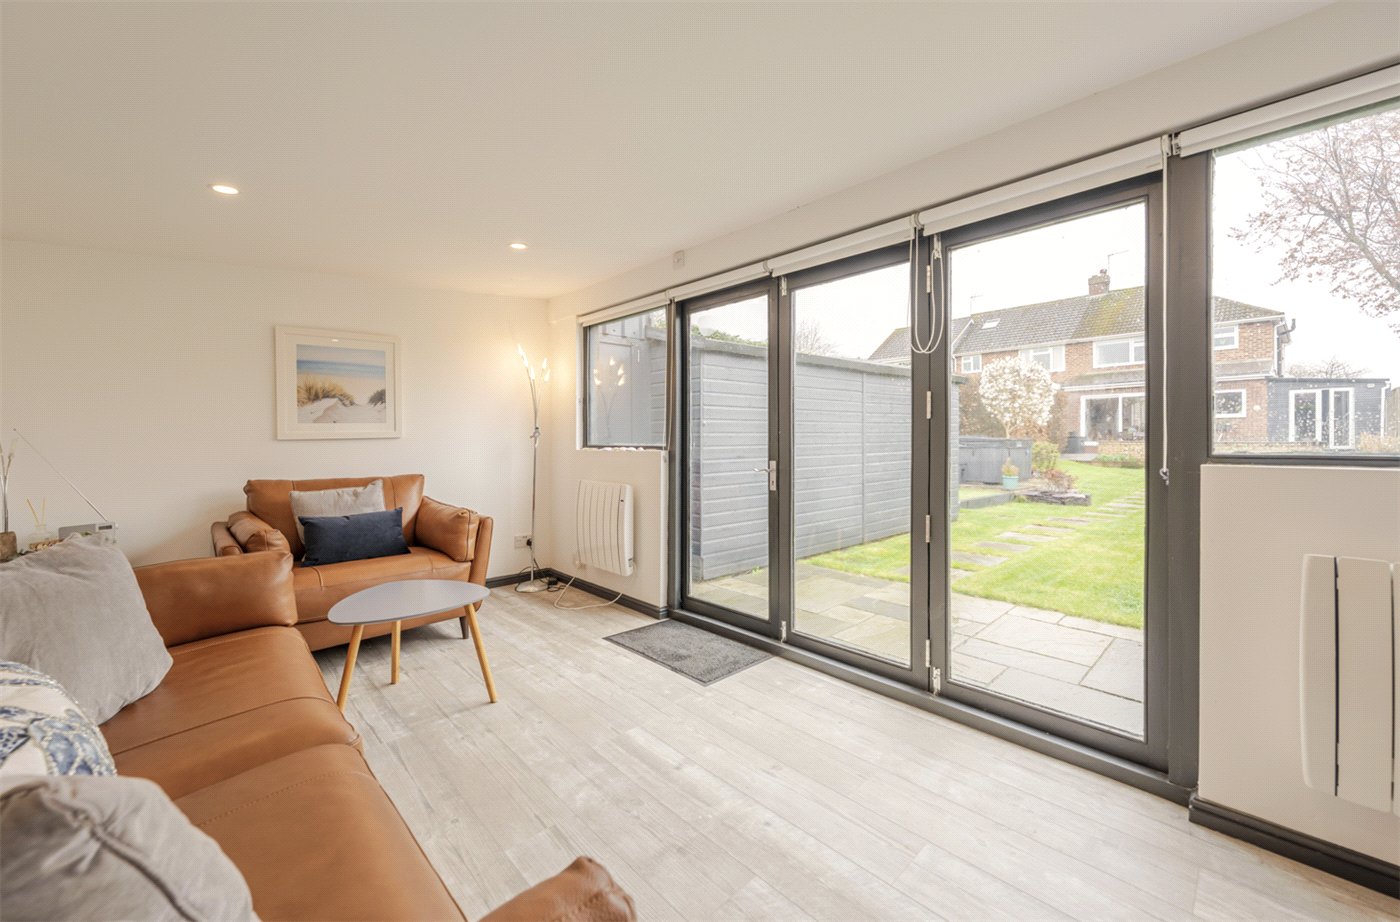
- Impressive garden room with bi-fold doors
- Driveway parking for multiple vehicles
- Integrated garage with internal access
KEY INFORMATION
- Council Tax Band: D
- Local Authority: Warwick District Council
Description
With open-plan reception space, a stunning landscaped garden and a versatile garden room, this superb home combines practicality with lifestyle appeal, further benefitting from driveway parking and an integrated garage.
Kelvin Road is a beautifully maintained and tastefully upgraded family home, offering a superb balance of reception space and practical living. The current owners have undertaken a comprehensive programme of improvement, resulting in a bright and cohesive interior ideally suited to modern lifestyles.
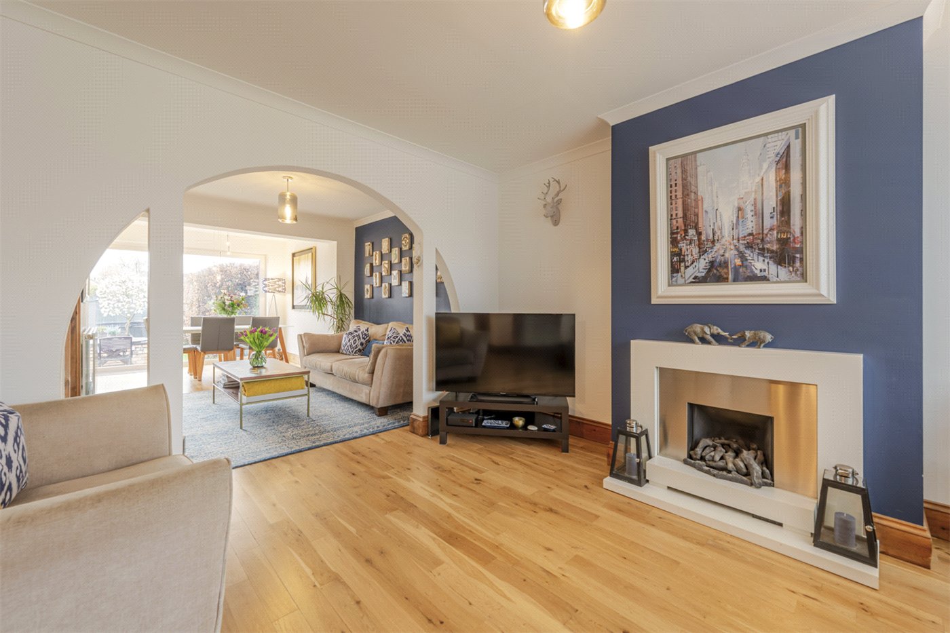
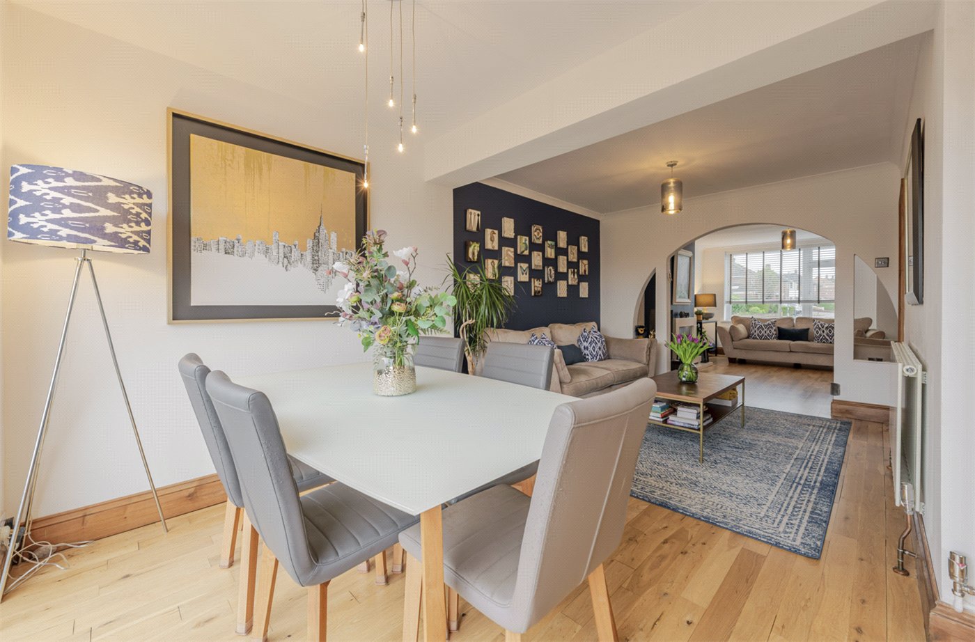
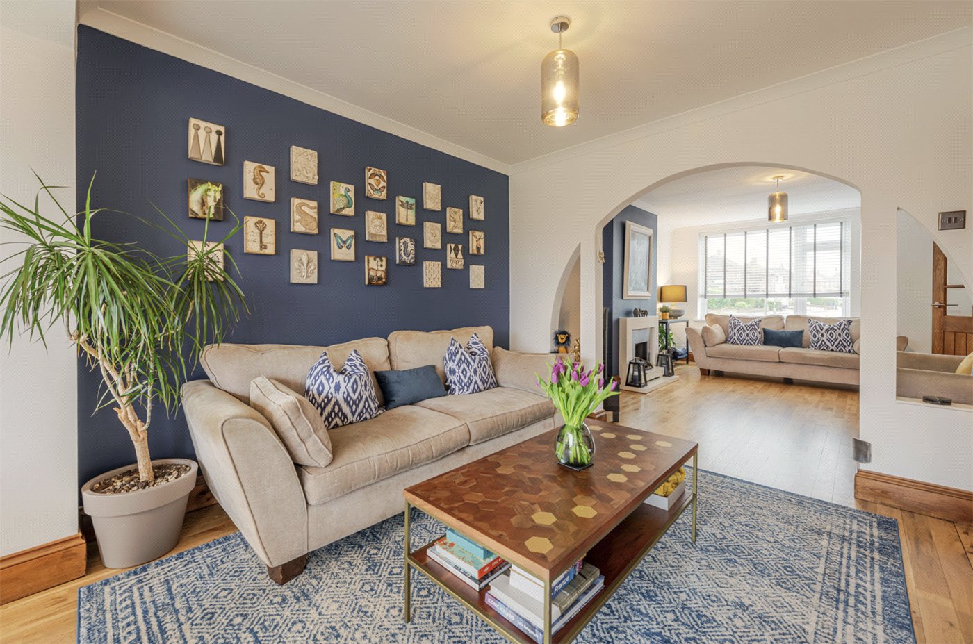
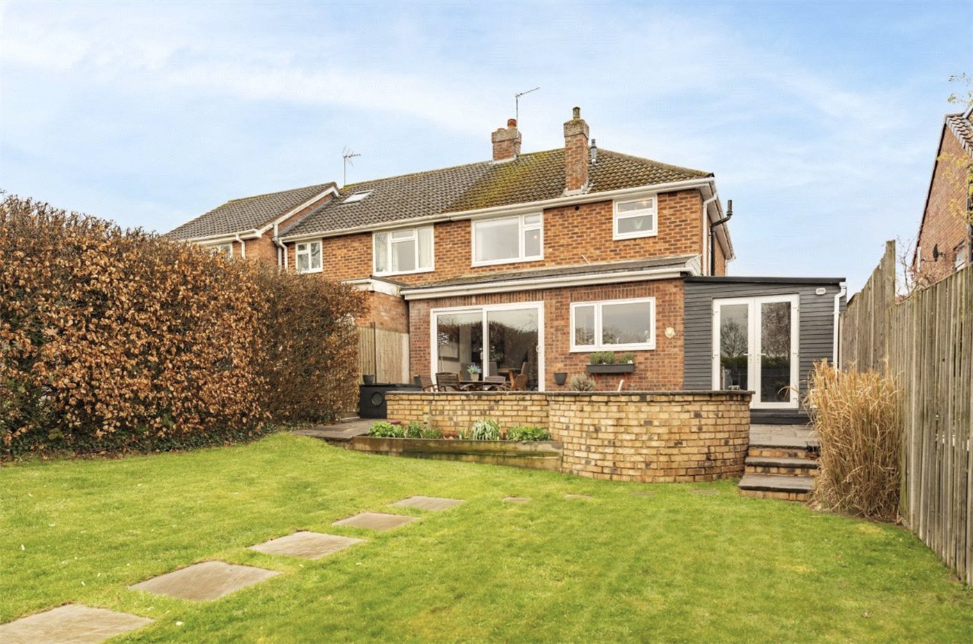
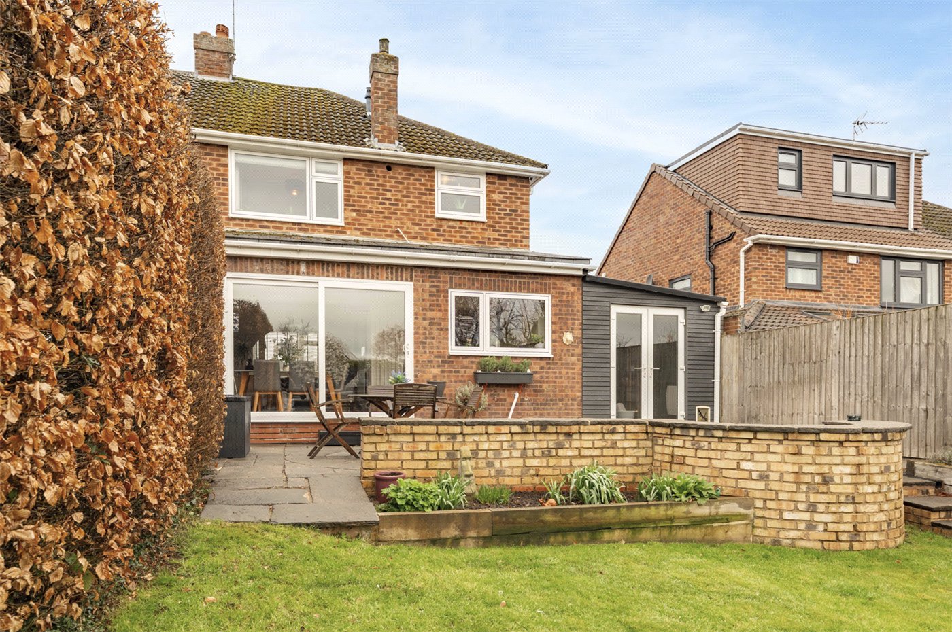
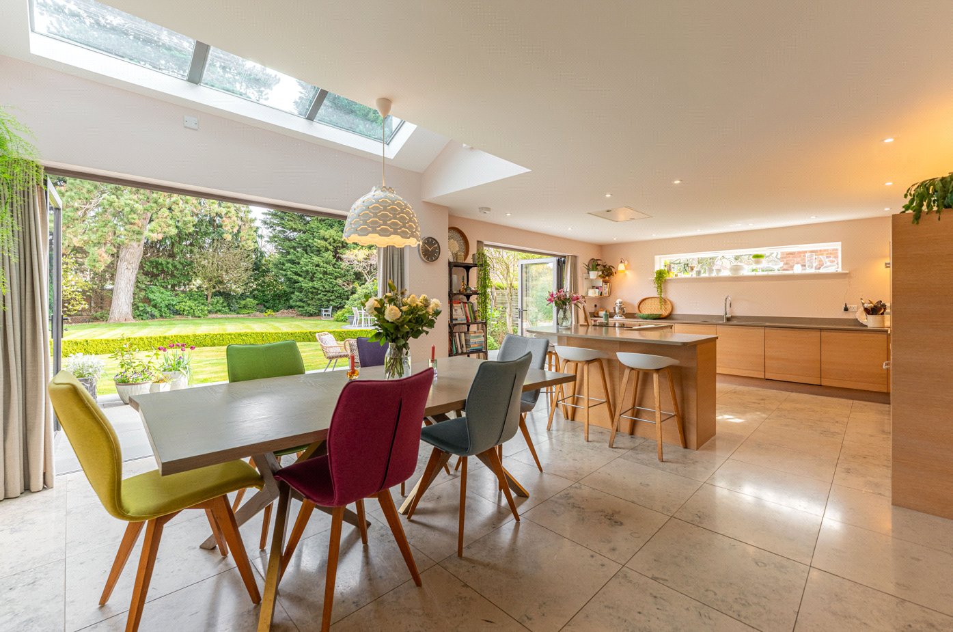
The ground floor flows effortlessly, with a welcoming sitting room to the front leading through an arch to a secondary family room/snug and onto a light-filled dining area. Sliding doors connect the dining space to a raised terrace, creating a seamless transition between indoor and outdoor living and an abundance of natural light.
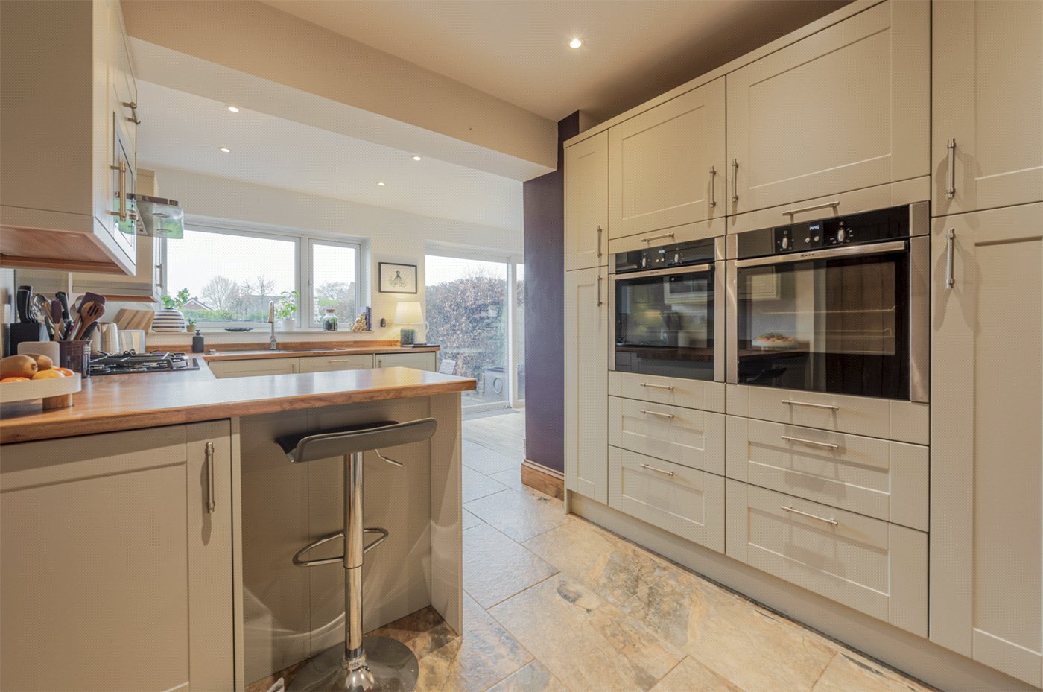
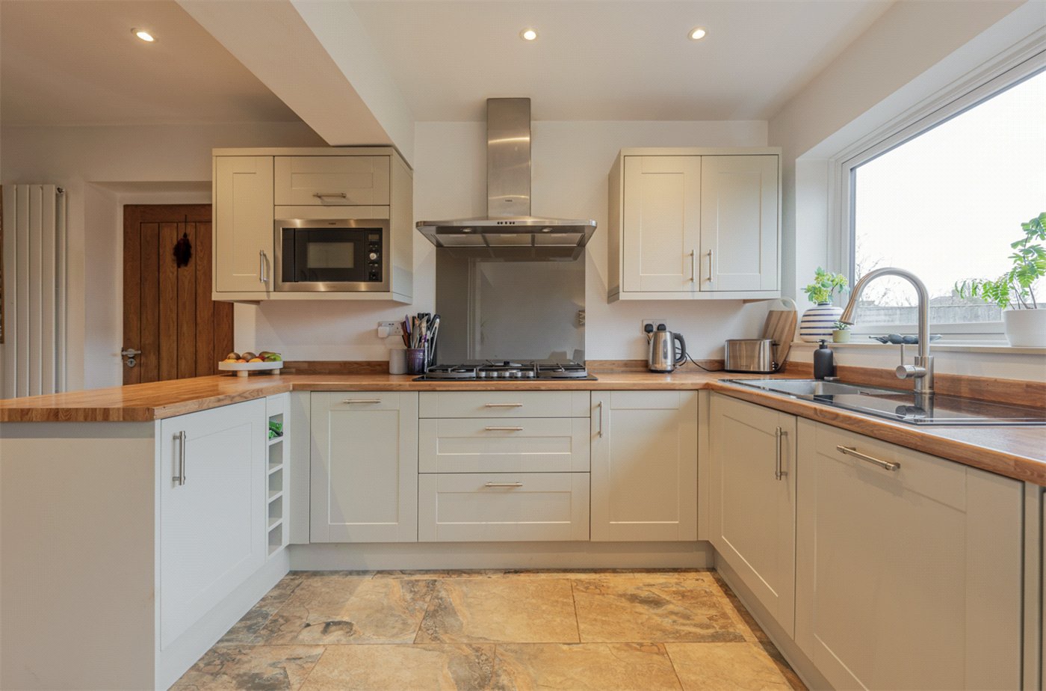
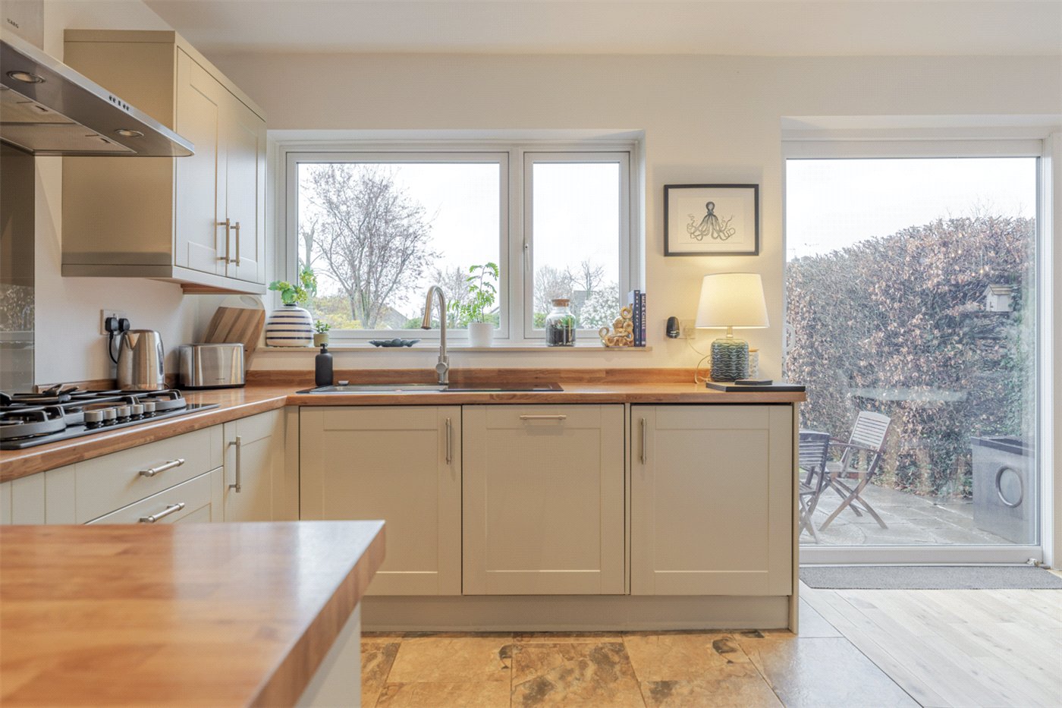
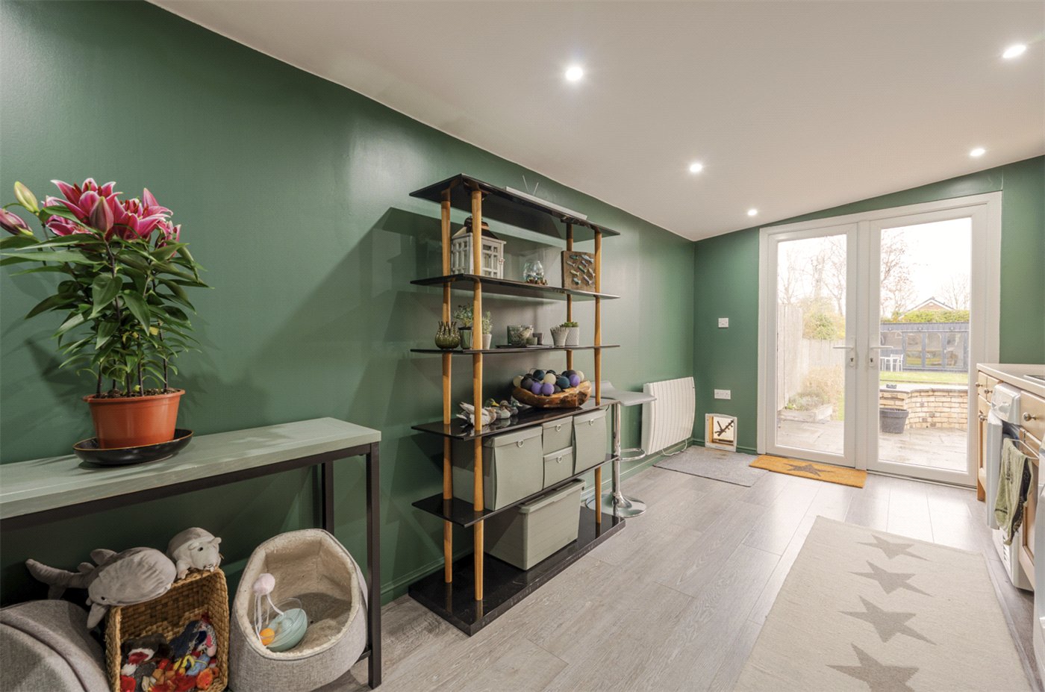
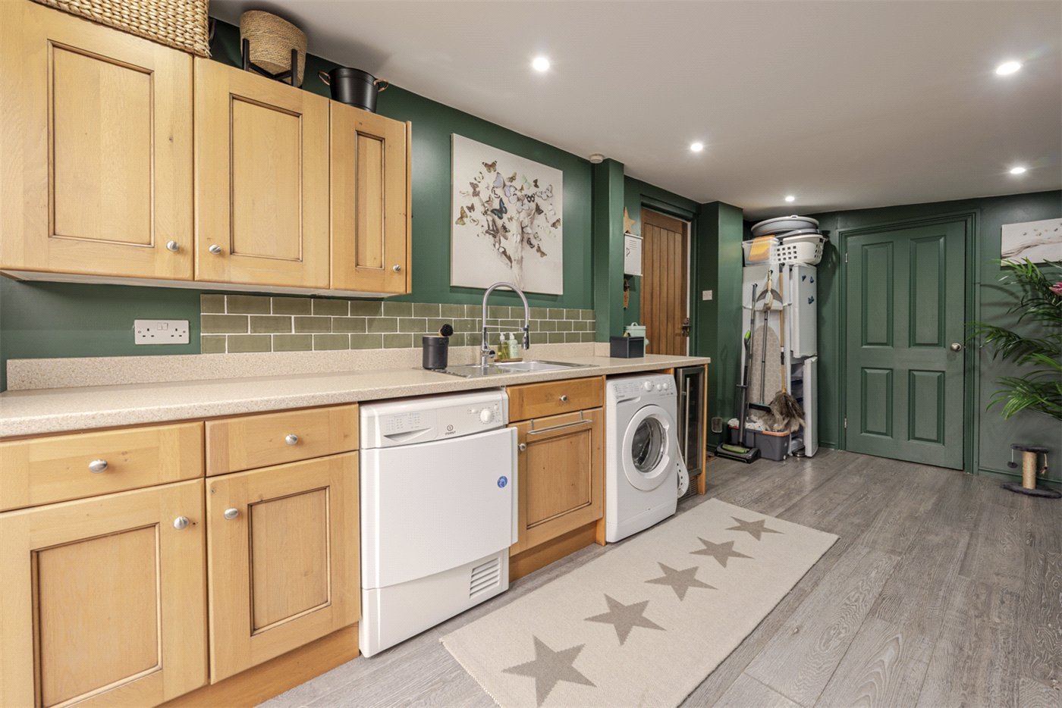
The kitchen is well-designed and highly functional, featuring a range of integrated appliances, generous worktop space and a breakfast bar, making it both sociable and practical. A substantial utility room, formed from part of the original garage, provides additional storage and direct access to the garden, while still retaining internal access to the remaining garage space.
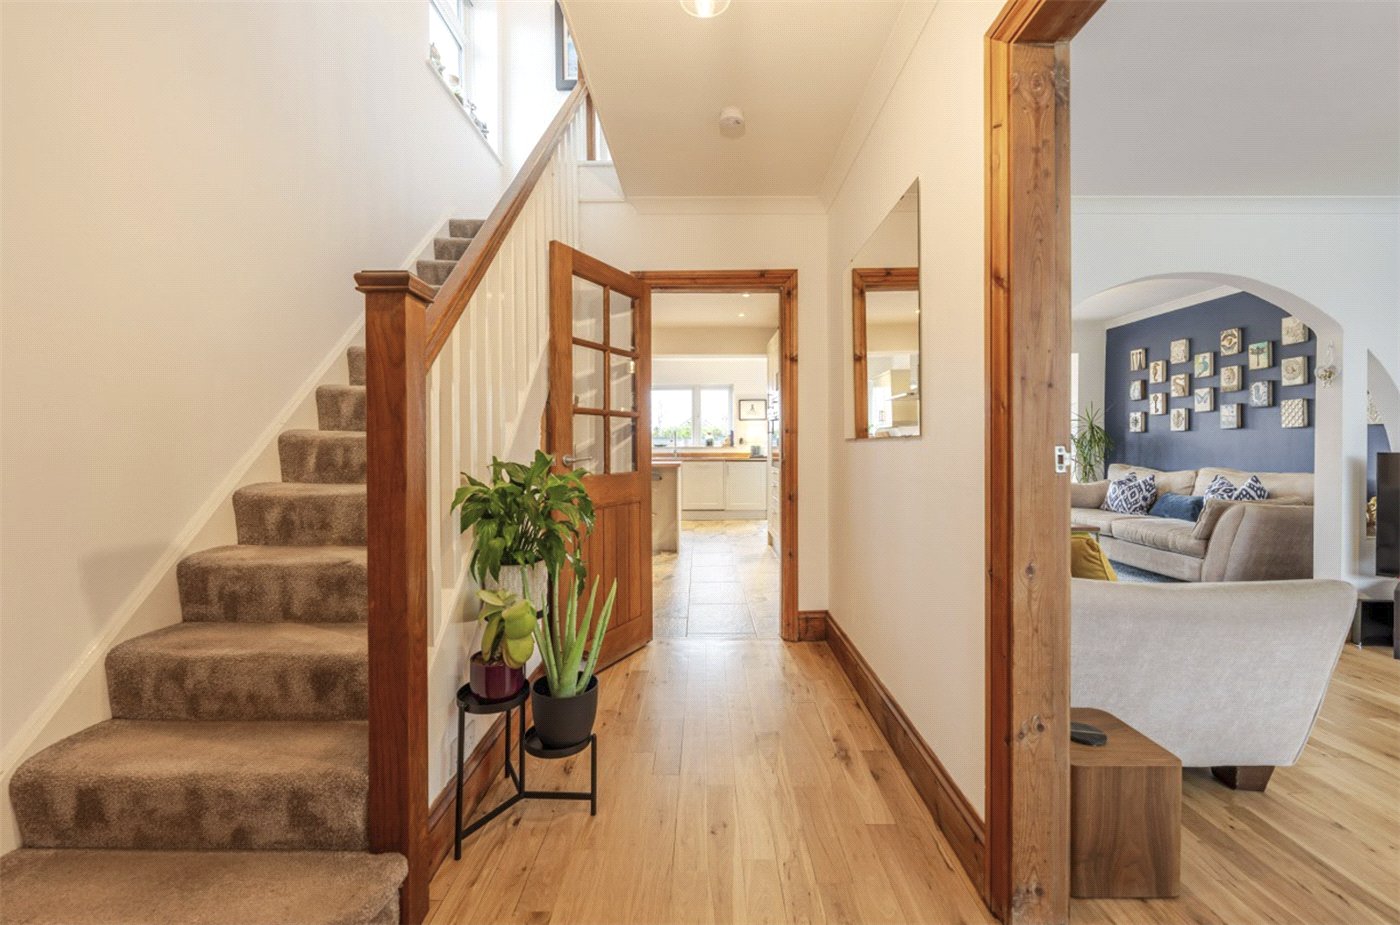
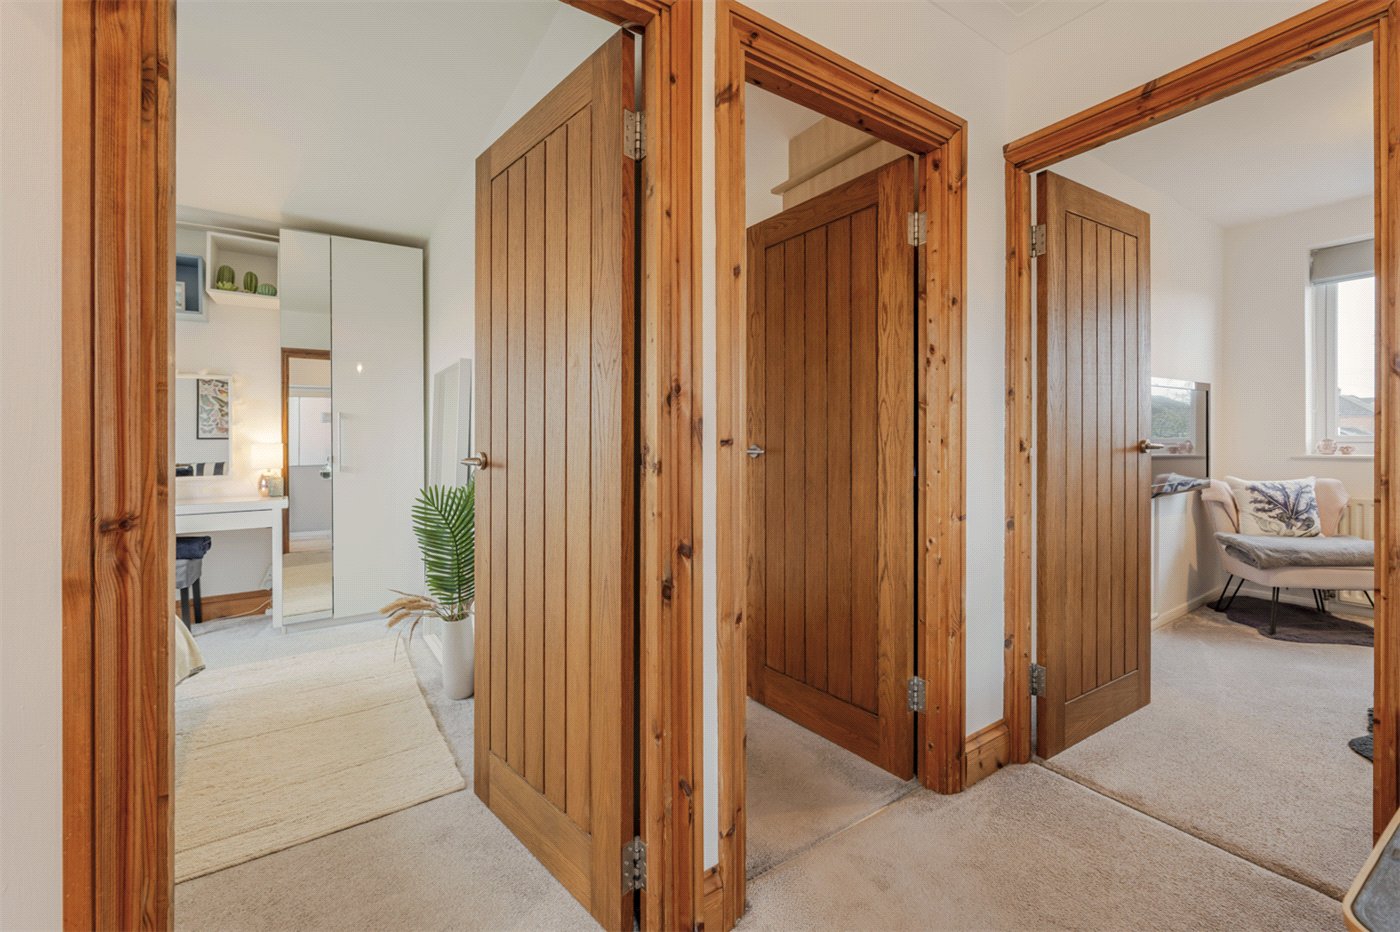
Moving up the staircase in the central hallway, the first floor has been thoughtfully arranged to provide well-balanced and comfortable bedroom accommodation.
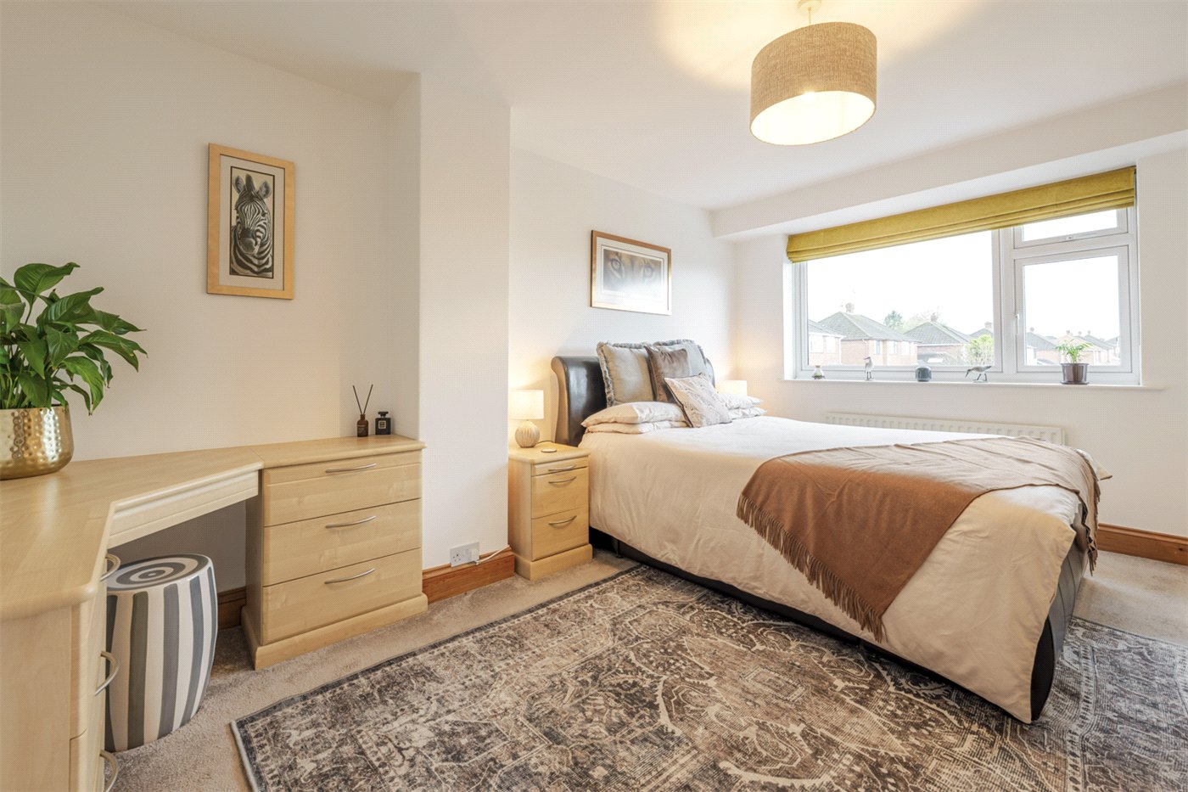
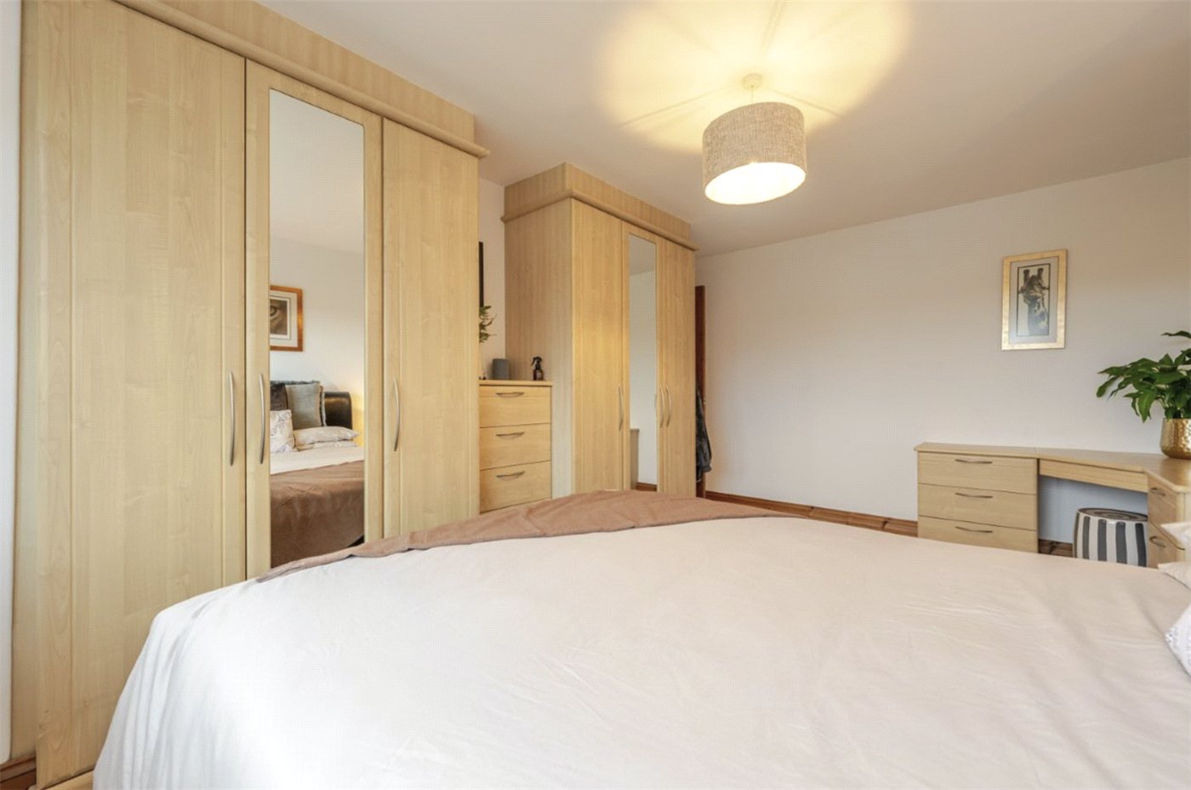
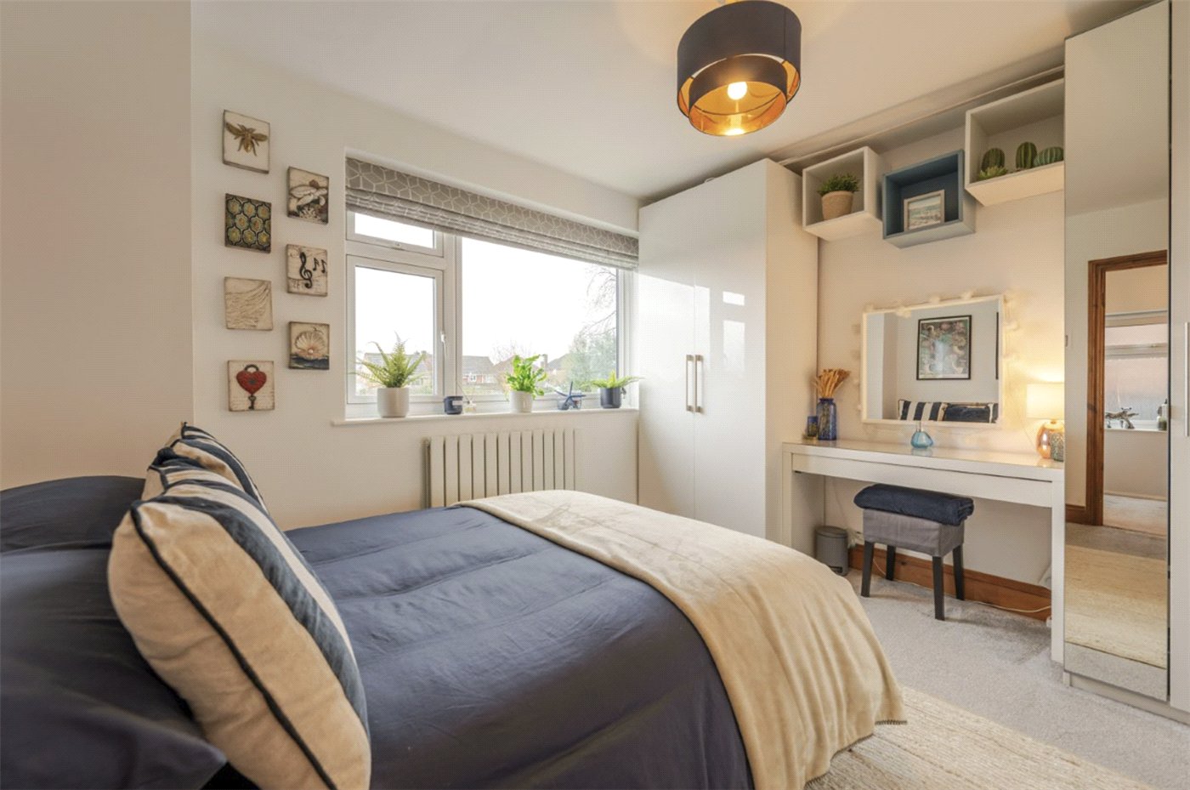
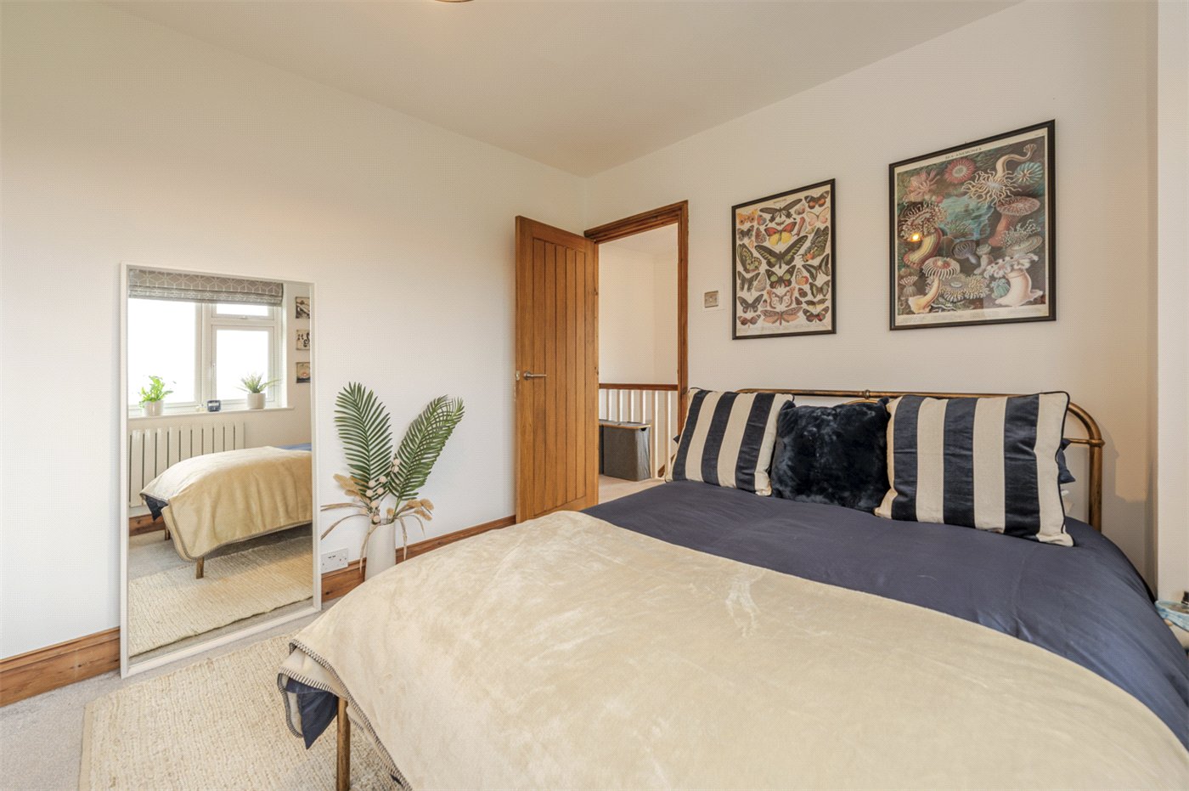
The principal bedroom is positioned to the front of the property and enjoys a bright and open aspect, enhanced by fitted wardrobes, a built-in desk and additional storage, creating a highly functional yet relaxing space. There is a further double bedroom to the rear of the house, with pretty views over the rear garden and fields beyond. A further single bedroom is ideally suited as a home office or nursery.
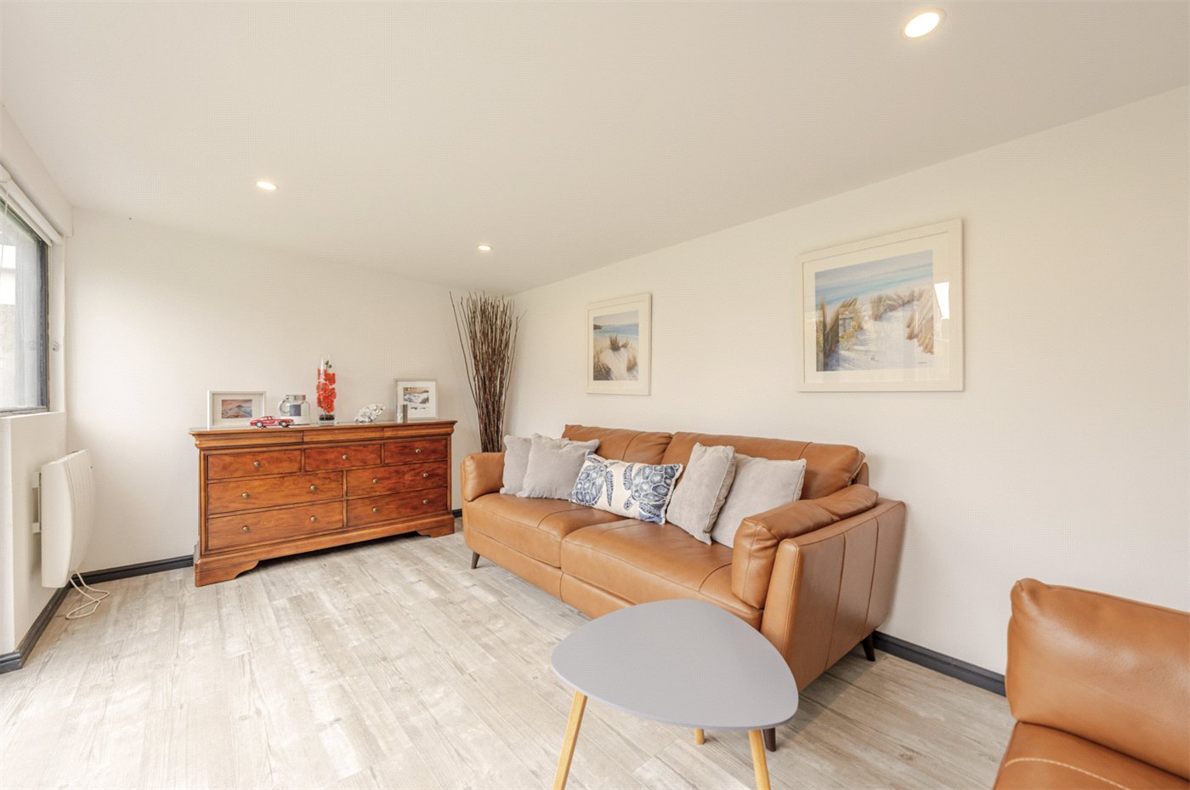
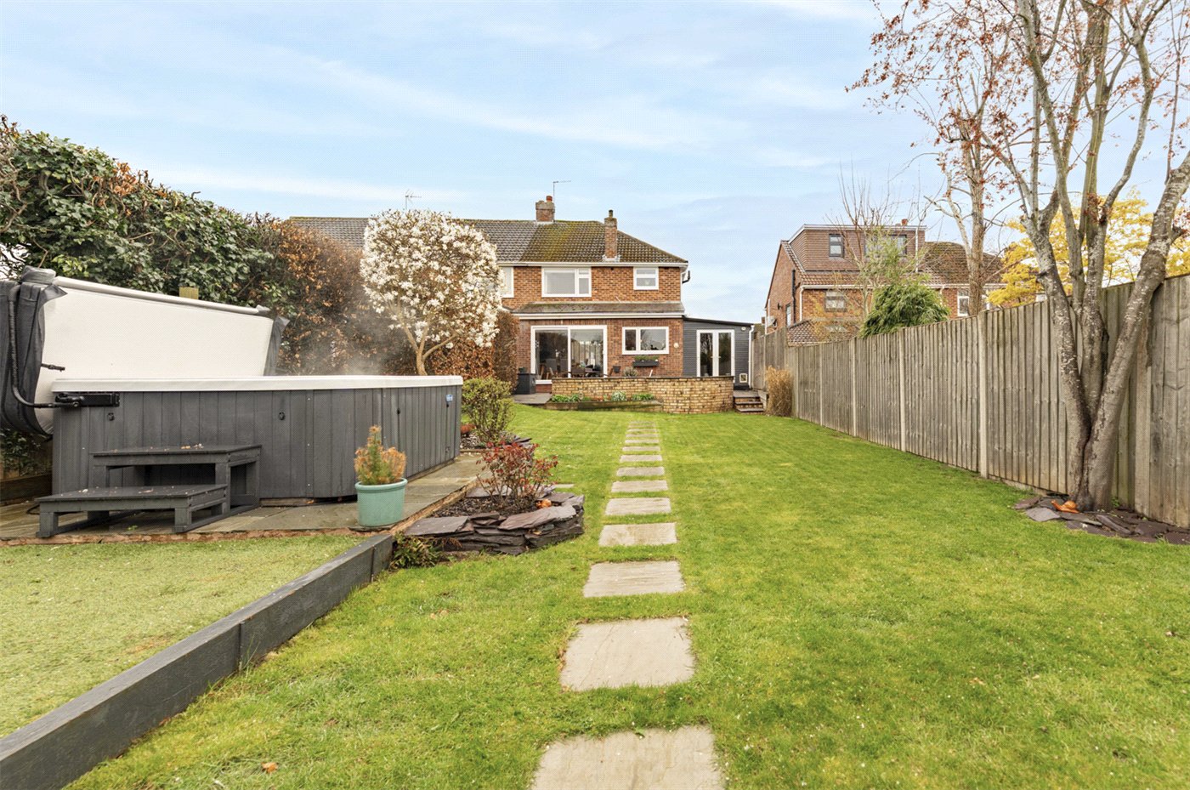
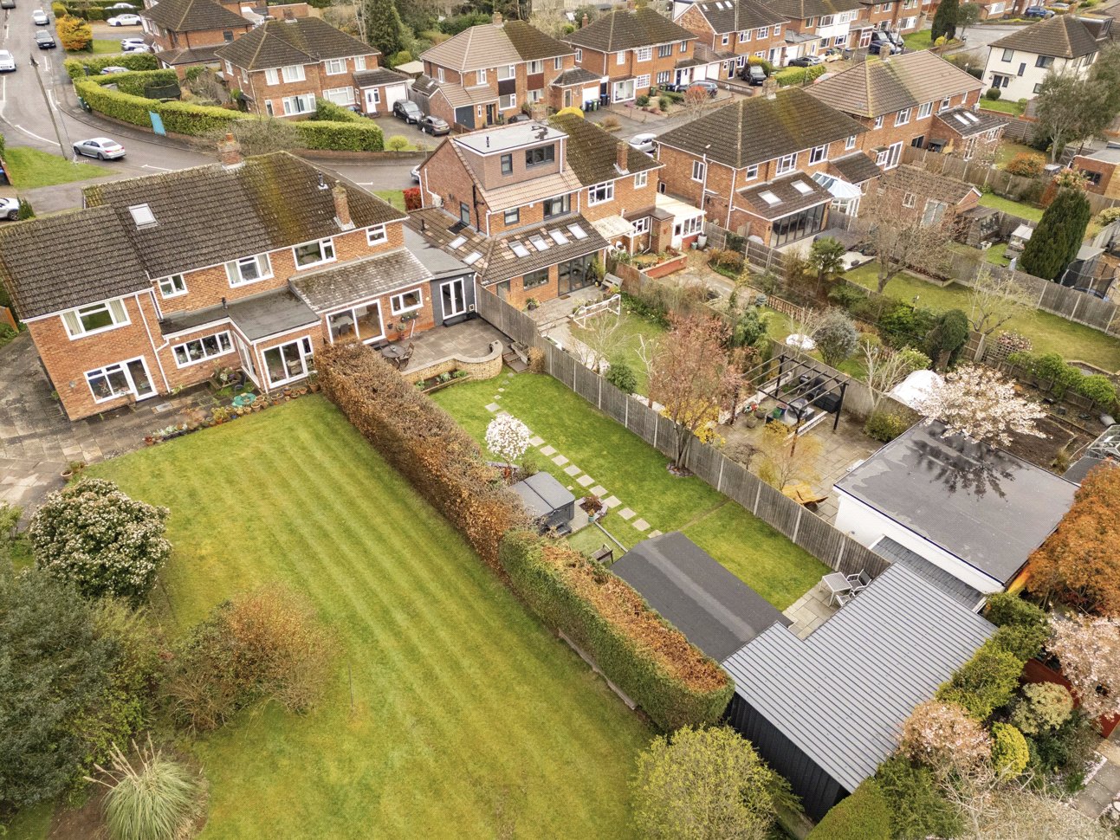
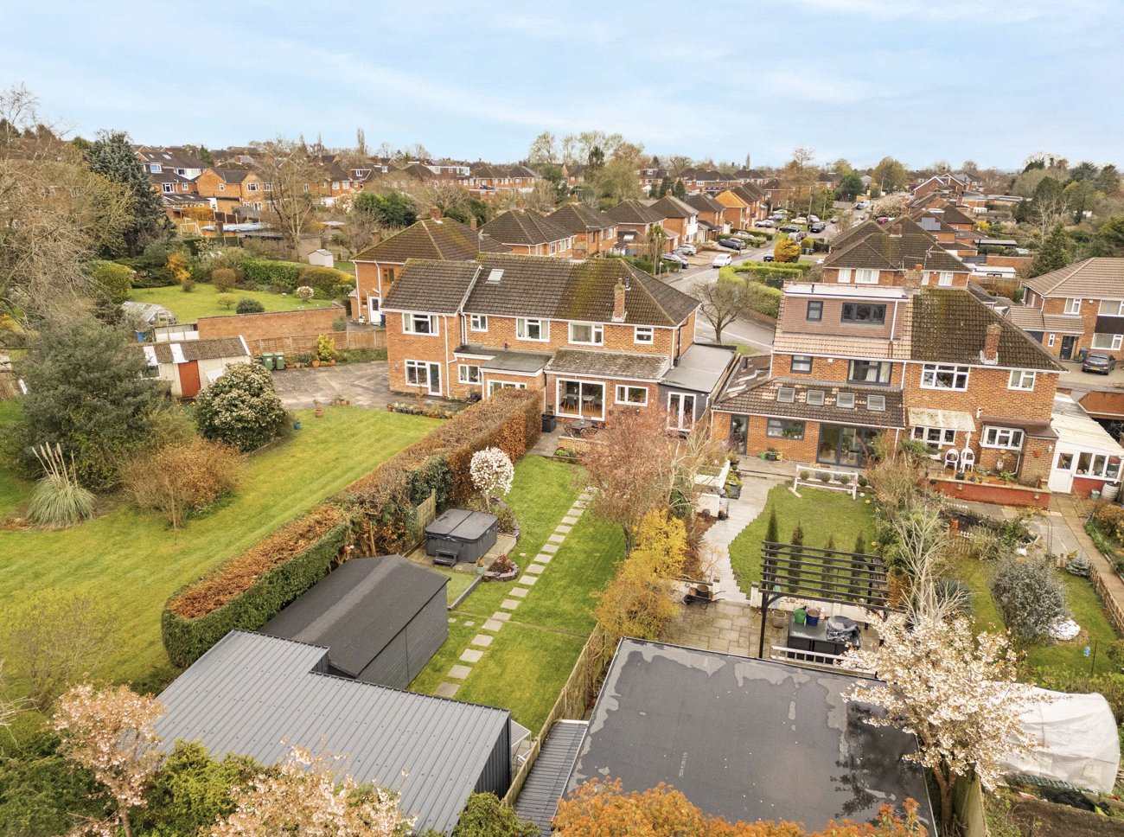
Externally, the garden has been thoughtfully landscaped, with a raised terrace leading down to a lawn flanked by mature hedging, trees and shrubs. A standout feature is the impressive garden room, complete with power, heating and bi-folding doors, offering a highly versatile space for home working, entertaining or additional accommodation. Adjoining the garden room are two large garden sheds, perfect for garden storage.
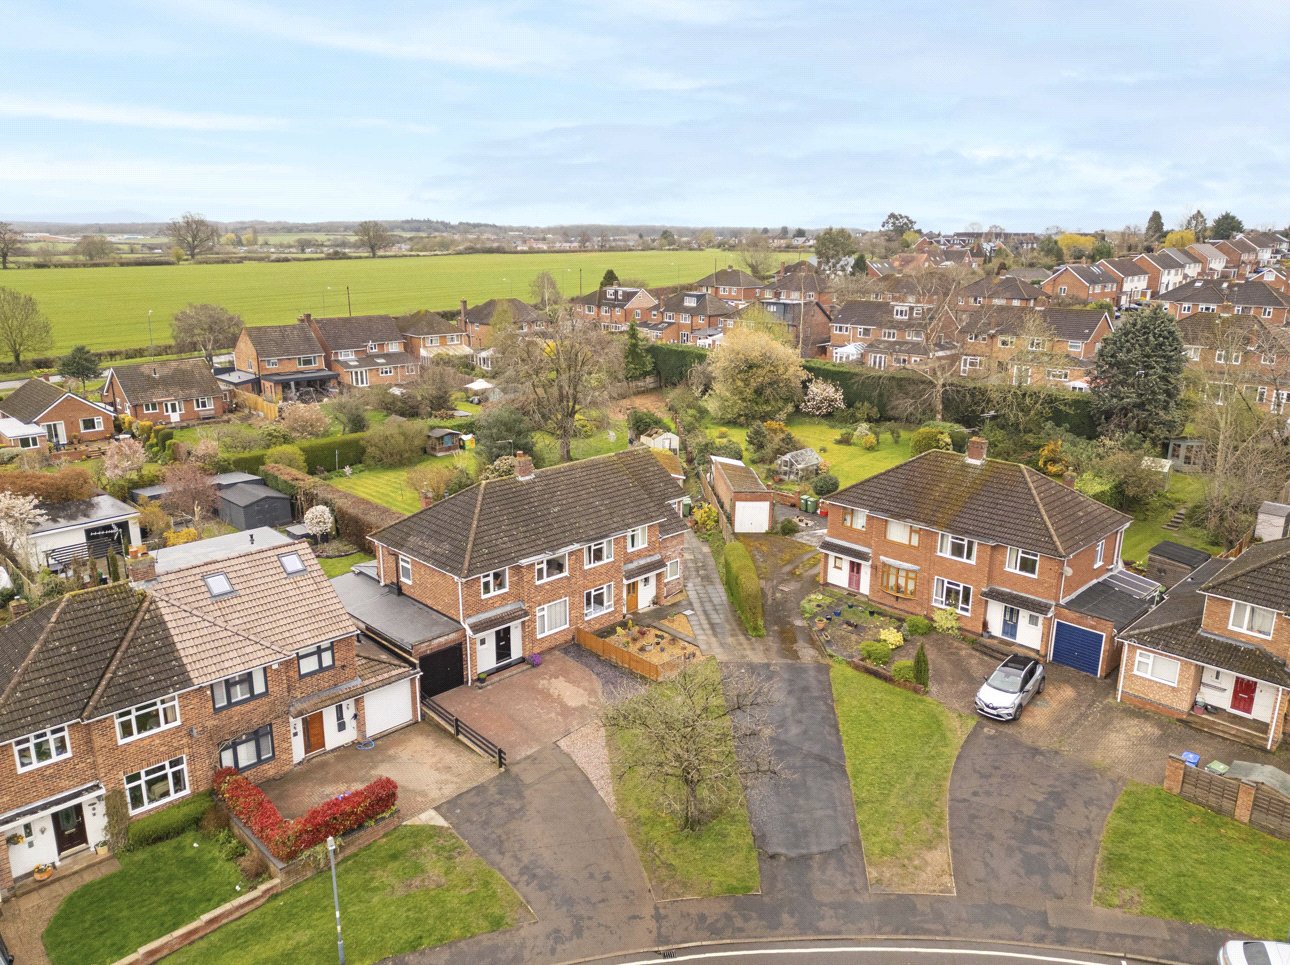
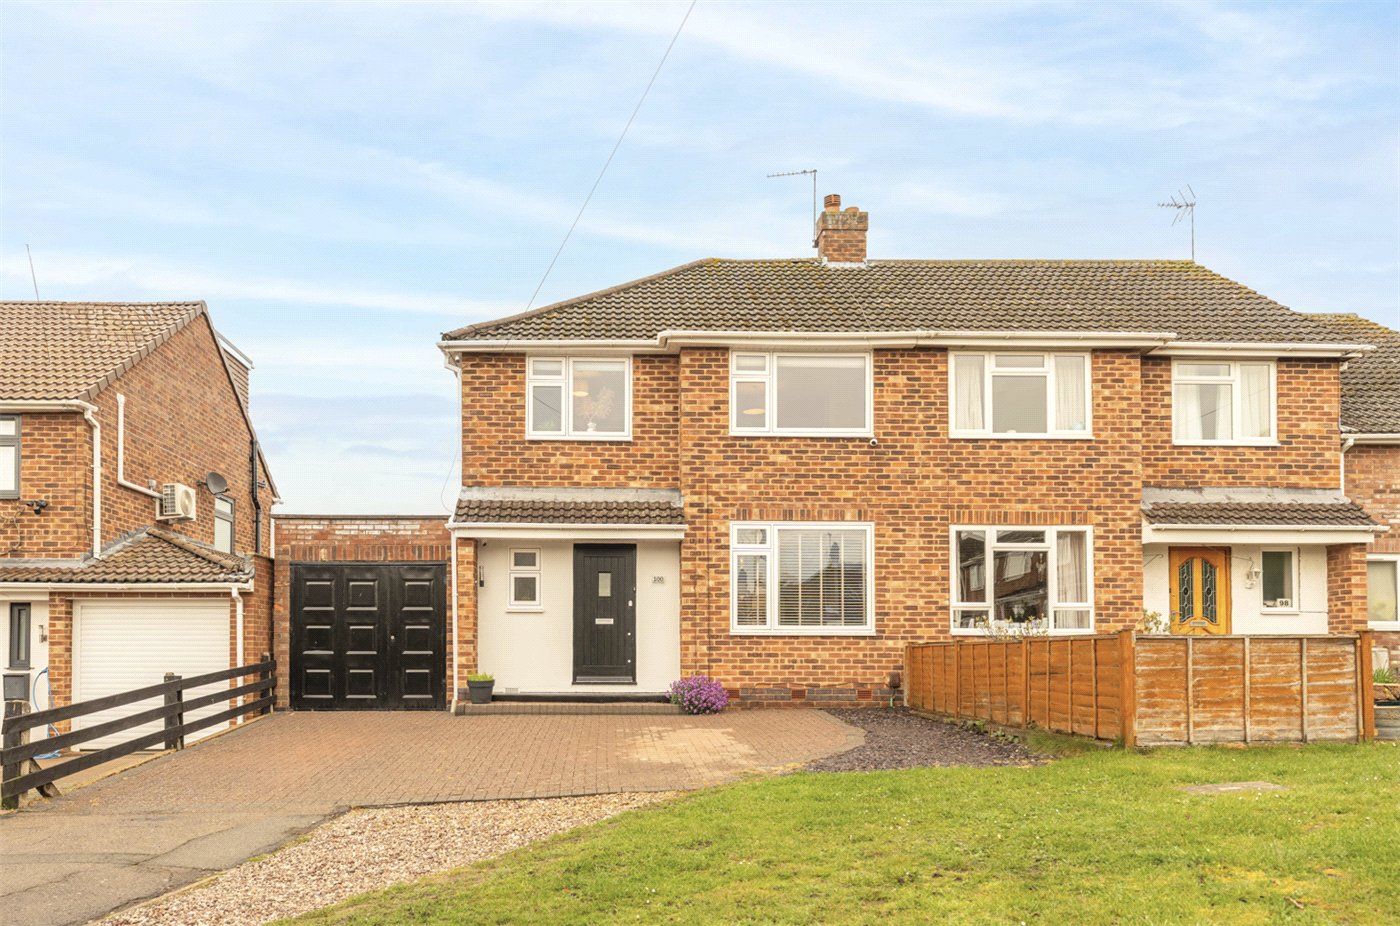
The property also benefits from driveway parking for multiple vehicles in addition to the integrated garage.
Material Information:
Council Tax: Band D
Local Authority: Warwick District Council
Broadband: Ultrafast Broadband Available
(Checked on Ofcom Mar 26)
Mobile Coverage: Good/Variable Coverage
(Checked on Ofcom Mar 26)
Heating: Gas Central Heating
Listed: No
Tenure: Freehold
Rooms and Accommodations
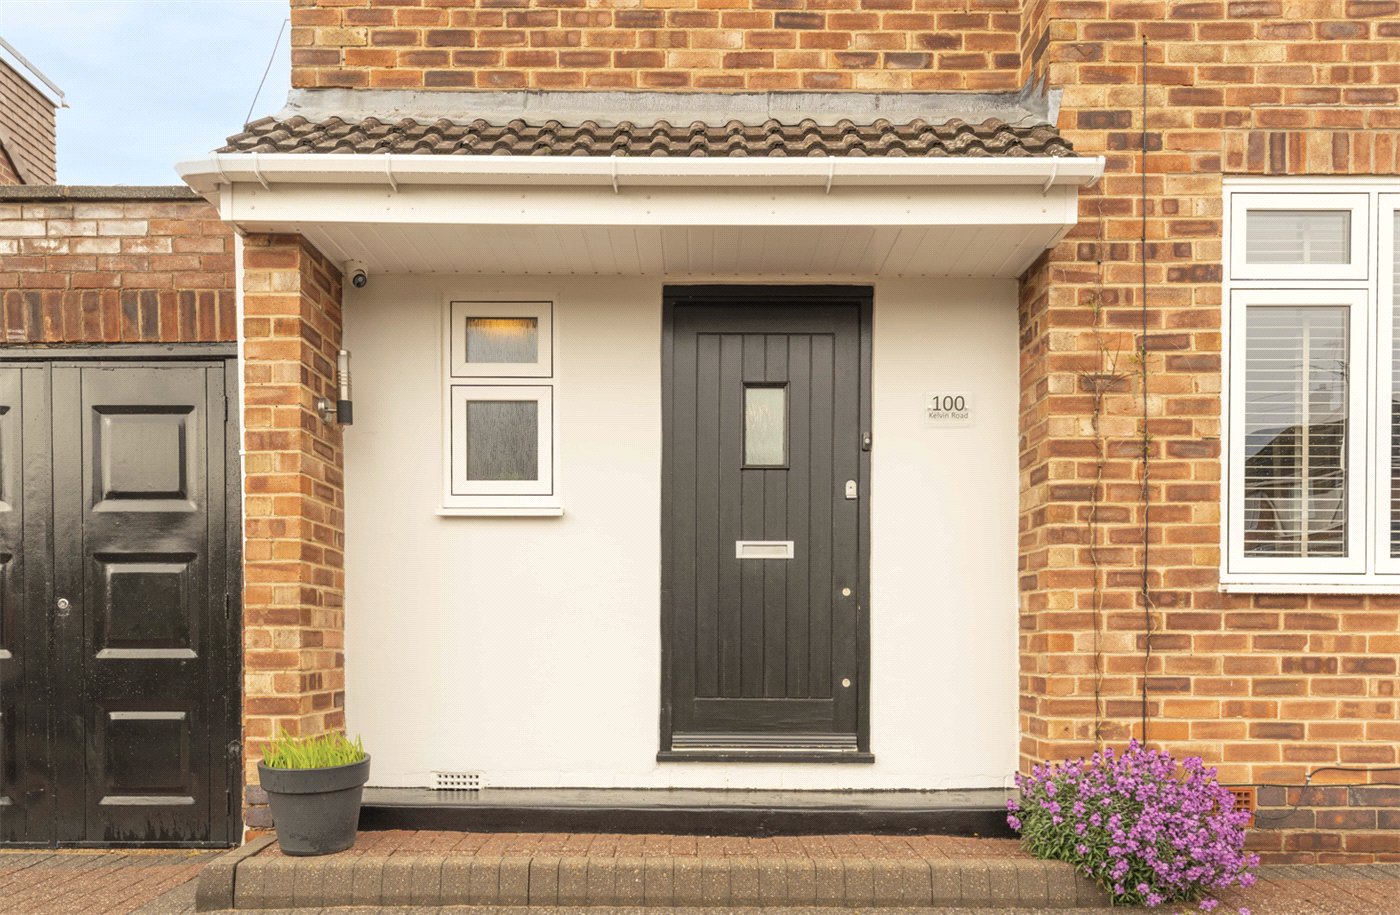
- Entrance Hall
- A welcoming entrance with central staircase and access to all principal ground floor rooms.
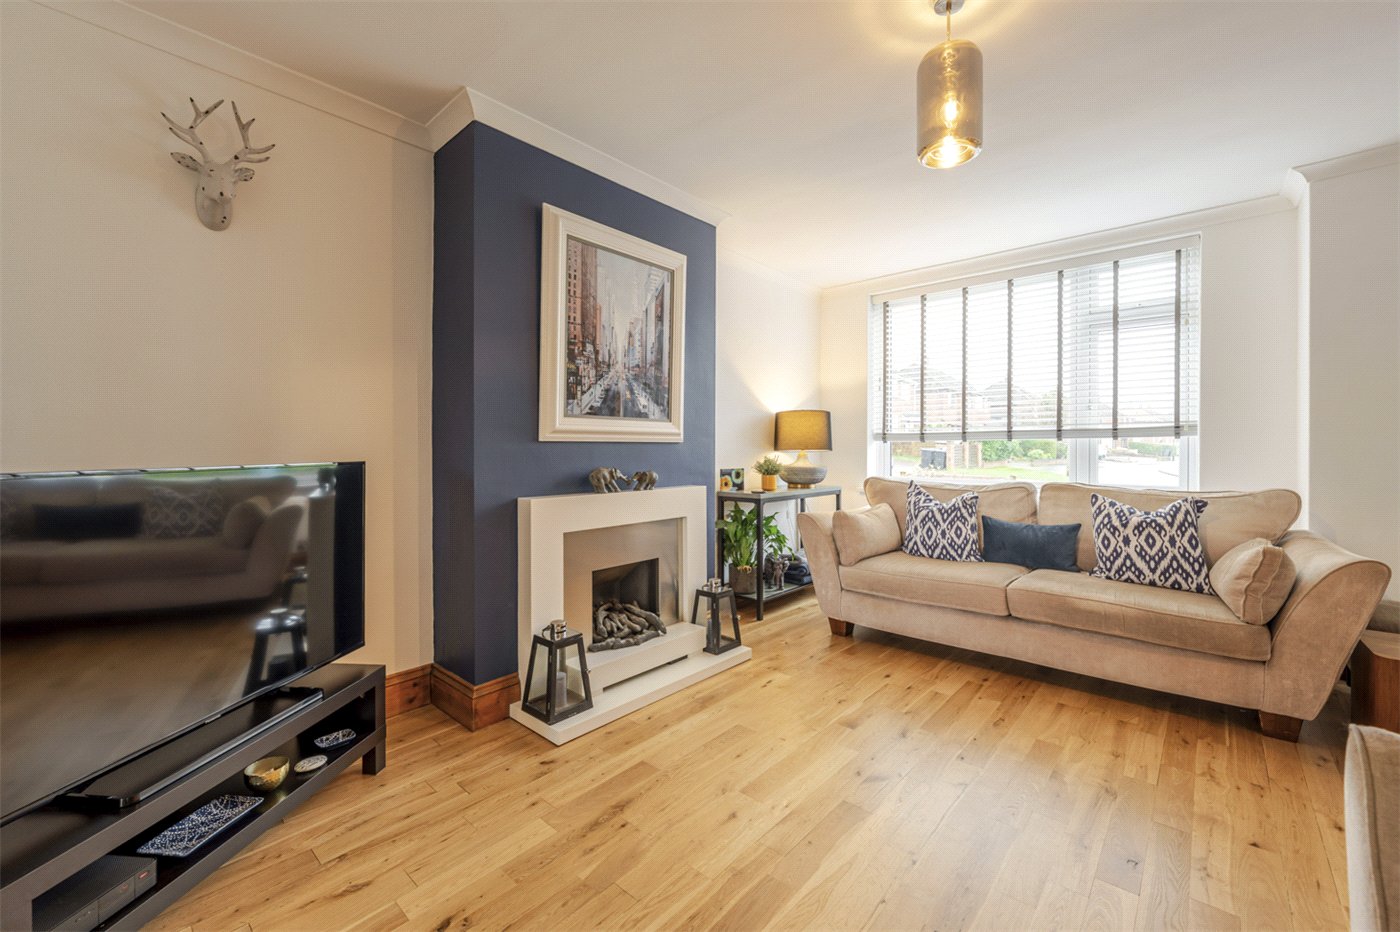
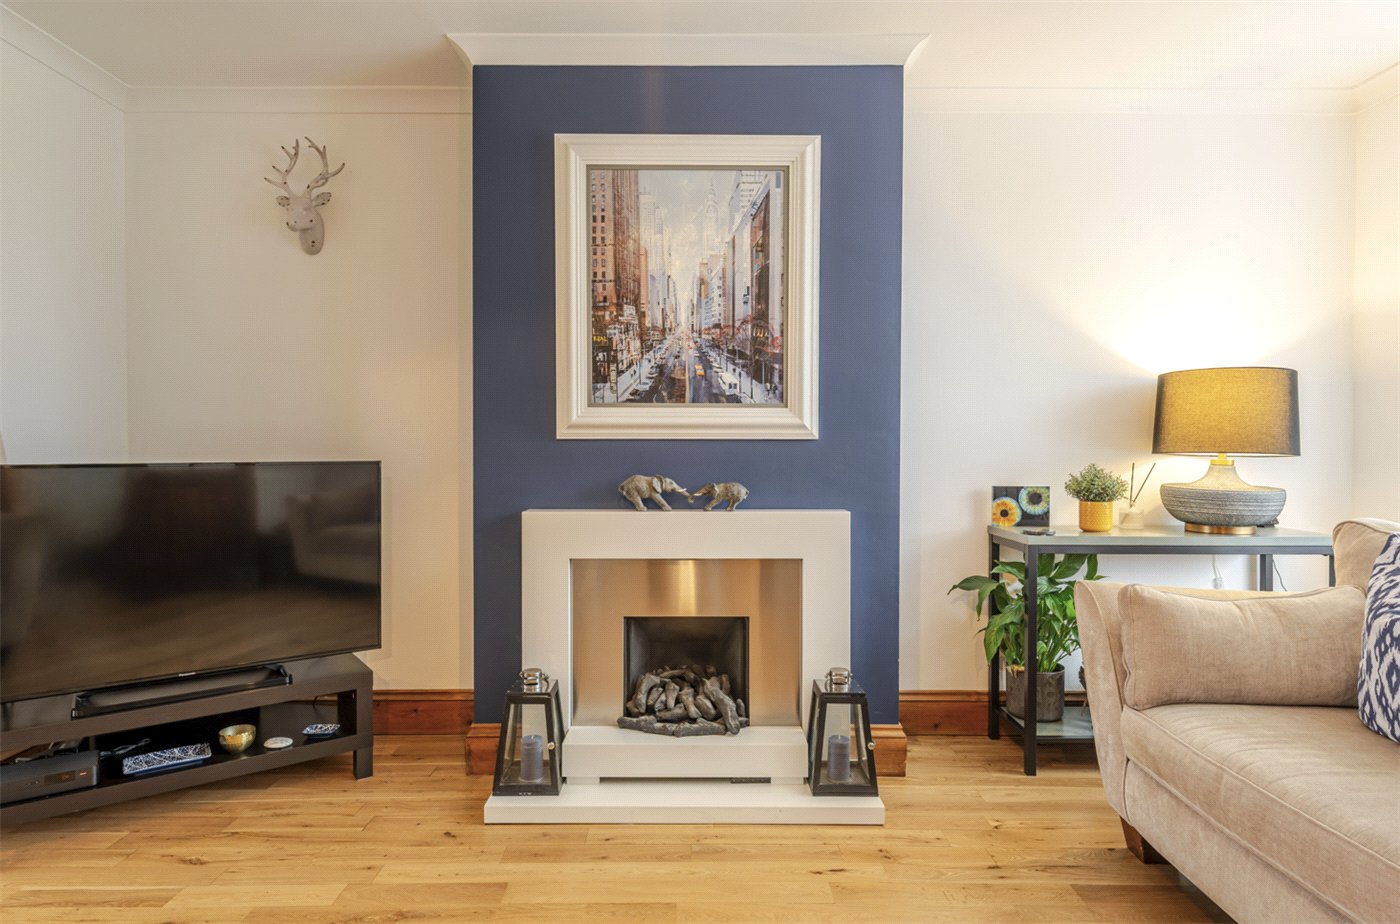
- Sitting Room
- A beautifully presented front reception room centred around a gas-effect fireplace, with a large window overlooking the front aspect.
- Reception Room
- Positioned centrally, this versatile reception space links the sitting room and dining area, ideal as a snug or additional living space.
- Dining Room
- A bright and sociable space with sliding doors opening onto the raised terrace, perfectly suited to entertaining.
- Kitchen Breakfast Room
- A well-appointed U-shaped kitchen with integrated appliances including dishwasher and microwave, gas hob, double ovens with warming drawers and a full-height fridge freezer, complemented by a breakfast bar.
- Utility Room
- A substantial and practical space with fitted units, sink, appliance space and French doors opening onto the terrace, with internal access to the garage.
- Landing
- Spacious landing providing access to all first floor accommodation.
- Master Bedroom
- A generous double bedroom with front aspect, fitted wardrobes, desk and additional storage.
- Bedroom
- A well-proportioned double bedroom overlooking the rear garden with built-in storage.
- Bedroom
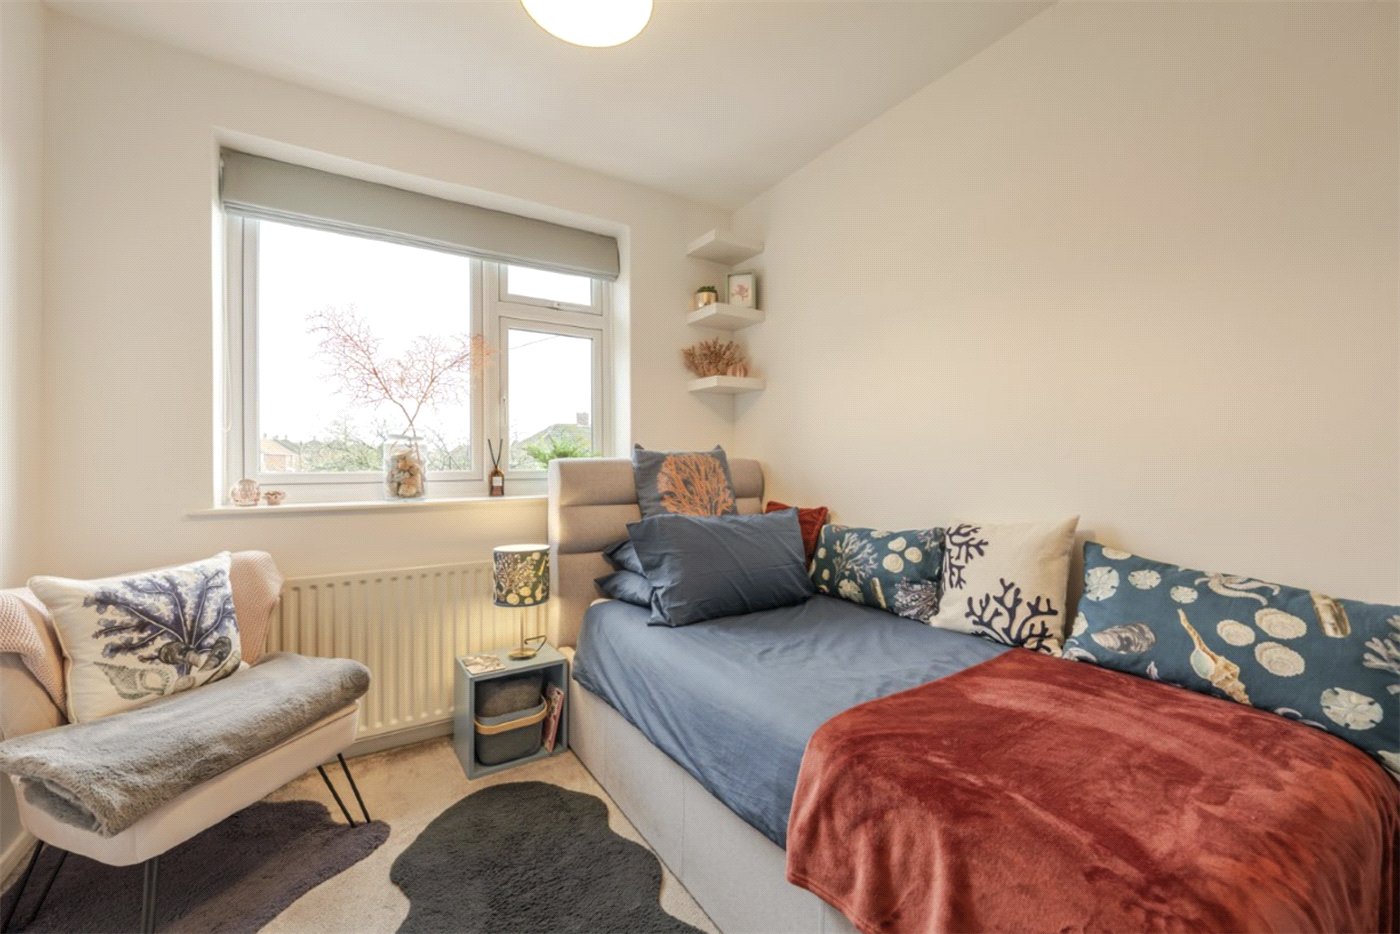
- A versatile third bedroom, ideal as a nursery, guest room or home office.
- Bathroom
- Beautifully finished with an L-shaped bath, rainwater shower, WC and wash basin.
- Garden
- Landscaped rear garden with raised terrace, lawn, central pathway and mature planting. A paved hot tub area (hot tub excluded) leads to additional storage and the garden room.
- Studio
- A superb, fully equipped space with heating, power, lighting and bi-fold doors, ideal for use as a home office, studio or additional reception space.
- Garage
- Driveway parking for multiple vehicles alongside an integrated garage.
Location
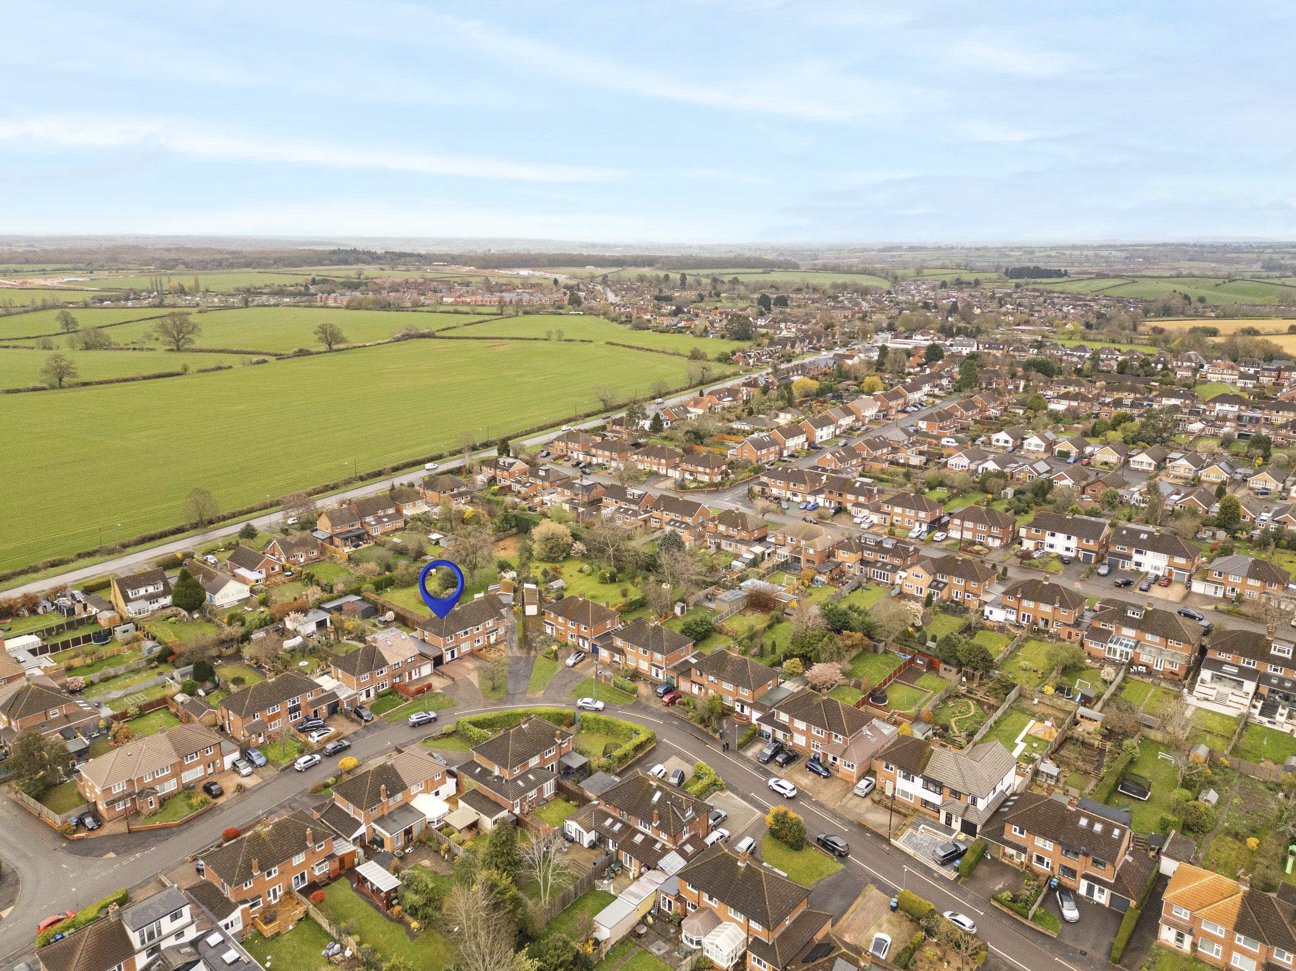
The immediate area benefits from a range of everyday amenities including local shops, cafés and supermarkets, with further facilities available along nearby Cubbington Road. For more comprehensive shopping, dining and leisure options, The Parade is approximately 1.5 miles away, offering an excellent selection of independent retailers, restaurants and bars, as well as access to the town’s renowned green spaces such as Jephson Gardens.
Transport links are particularly strong, with Leamington Spa railway station (circa 2 miles) providing direct services to London Marylebone (around 1 hour 20 minutes) and Birmingham (approximately 30 minutes). The M40 is also within easy reach, offering convenient road connections to London, Oxford and the wider Midlands.
The area is well suited to families, with well-regarded primary schooling including Cubbington CofE Primary School and Telford Infant School nearby.
Combining everyday convenience with excellent connectivity and close proximity to Leamington Spa town centre, Kelvin Road represents a practical and well-positioned residential location.
Mortgage Calculator
Fill in the details below to estimate your monthly repayments:
Approximate monthly repayment:
For more information, please contact Winkworth's mortgage partner, Trinity Financial, on +44 (0)20 7267 9399 and speak to the Trinity team.
Stamp Duty Calculator
Fill in the details below to estimate your stamp duty
The above calculator above is for general interest only and should not be relied upon