MyWinkworth

Sold

Picture No. 21
Picture No. 03
Picture No. 08
Picture No. 02
Picture No. 18
Picture No. 11
Picture No. 22
Picture No. 04
Picture No. 14
Picture No. 23
Picture No. 20
Picture No. 05
Picture No. 06
Picture No. 07
Picture No. 13
Picture No. 09
Picture No. 15
Picture No. 12
Picture No. 10
Picture No. 29
Picture No. 27
Picture No. 28
6/14

Greenham Close, London, SE1

4 bedroom house in London

£1,150,000 Freehold

  • Bedrooms 4
  • Bathrooms 2
  • Reception rooms 1
  • Dimensions 1163 sq ft
    108 sq m
  • Floorplan

PICTURES AND VIDEOS

KEY FEATURES

  • Turn-key condition
  • Private south facing garden
  • Excellent transport links
  • Chain free
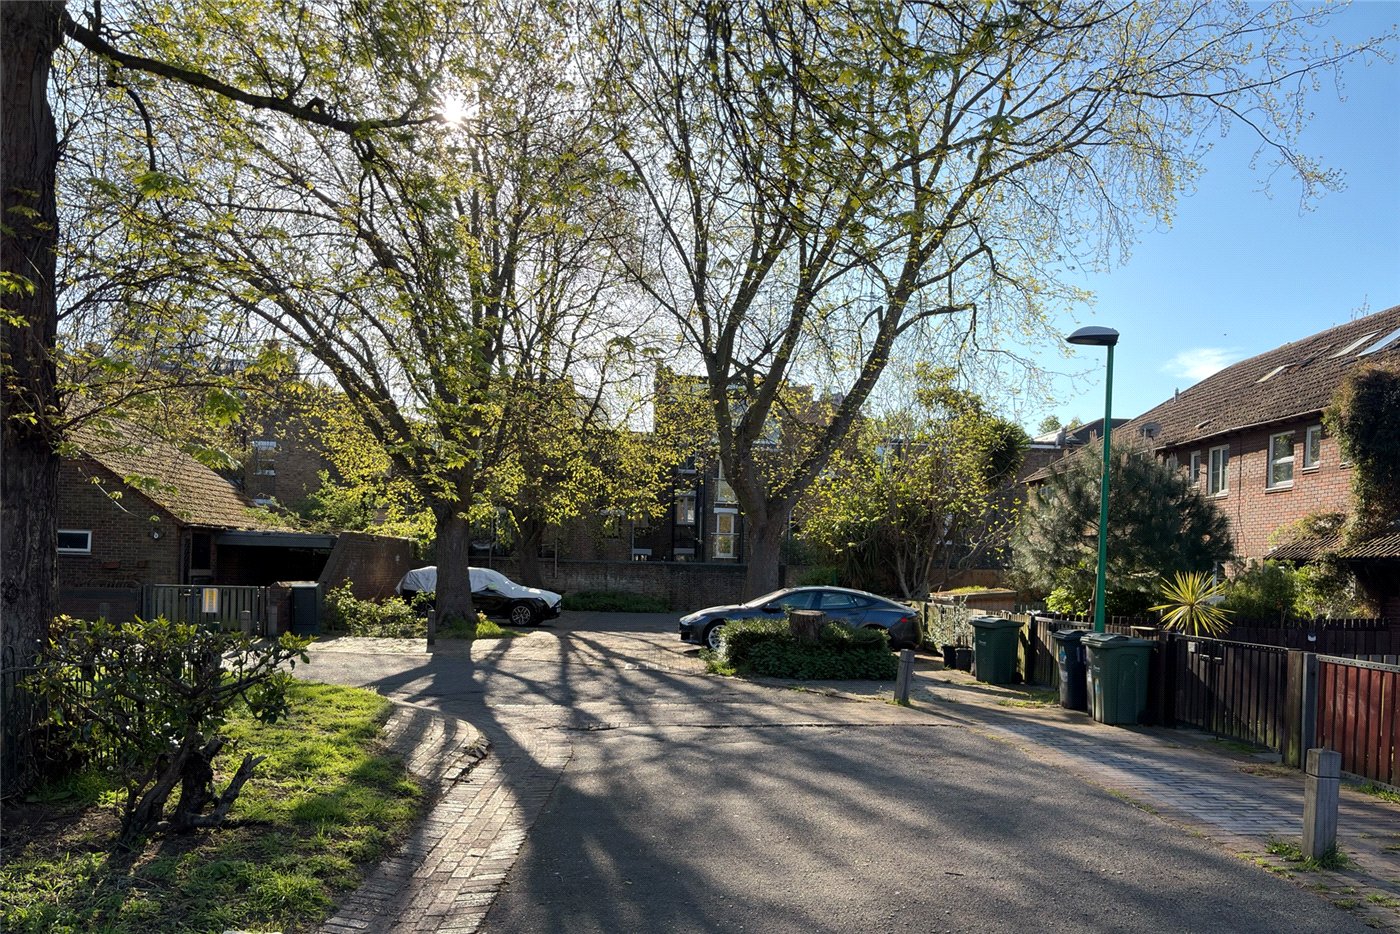
  • Very quiet development

KEY INFORMATION

  • Tenure: Freehold
  • Council Tax Band: D
  • Local Authority: Lambeth

Description

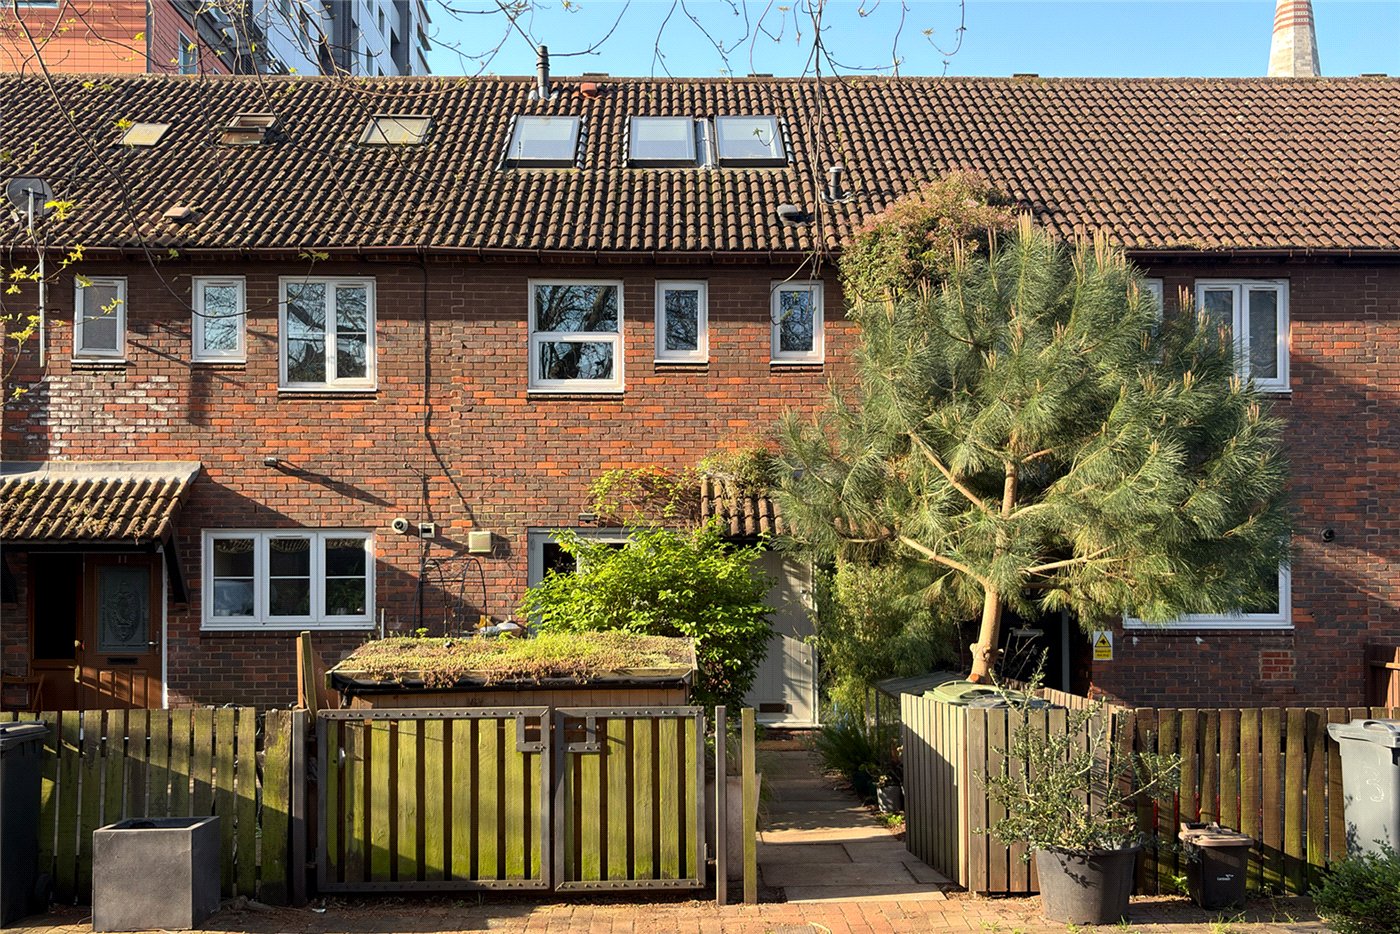
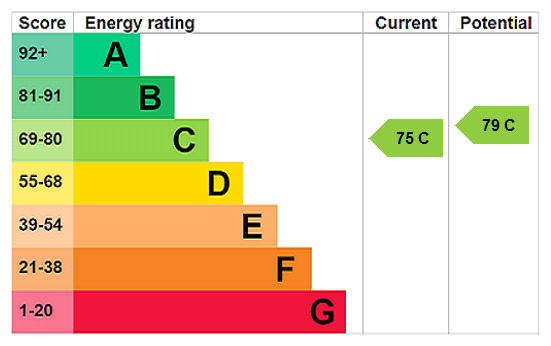
Winkworth are proud to present this beautifully presented four-bedroom house, ideally located in the heart of Waterloo and benefiting from a delightful private garden. EPC rating C

Winkworth are proud to present this beautifully presented four-bedroom house, ideally located in the heart of Waterloo and benefiting from a delightful private garden. EPC rating to follow

This four-bedroom house is thoughtfully arranged to provide an open-plan kitchen and reception room, four well-proportioned bedrooms, and two bathrooms. The property also benefits from both a front garden and a larger rear garden.

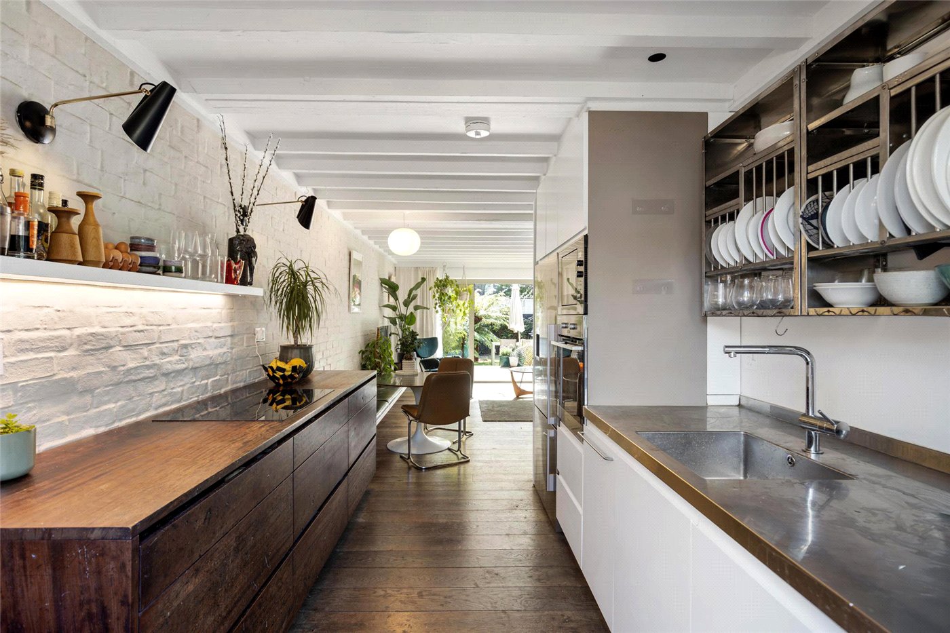
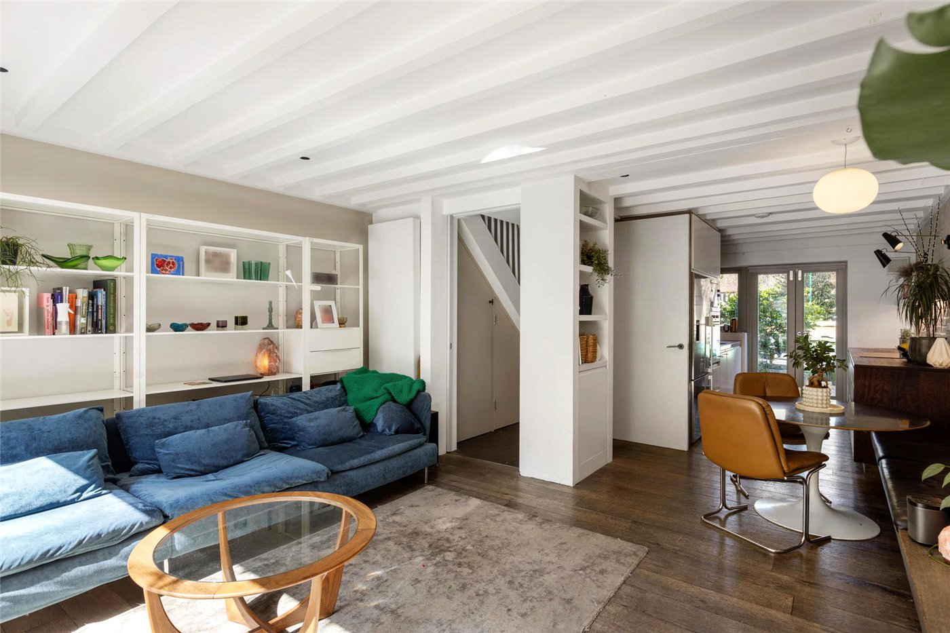
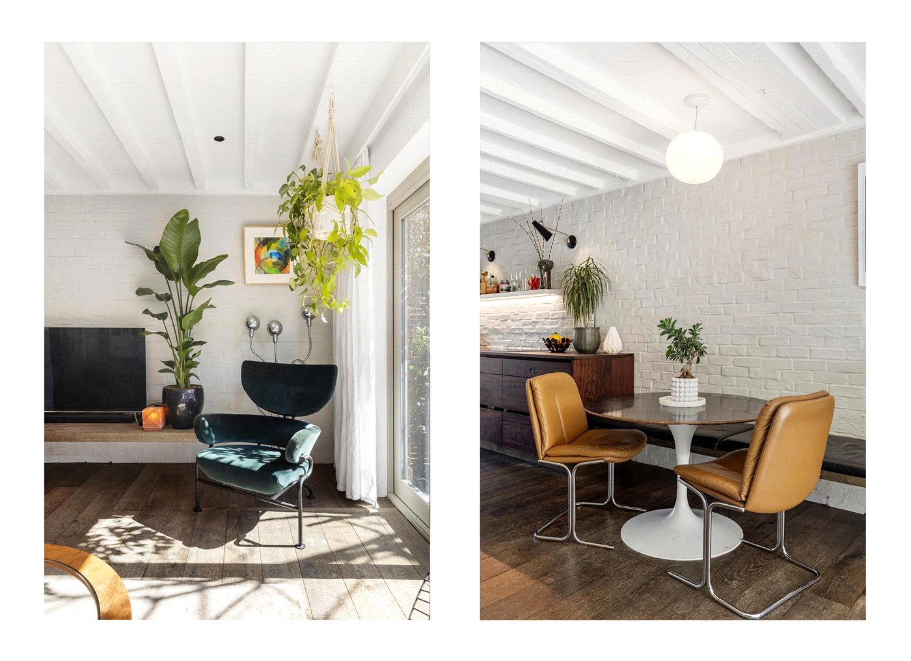
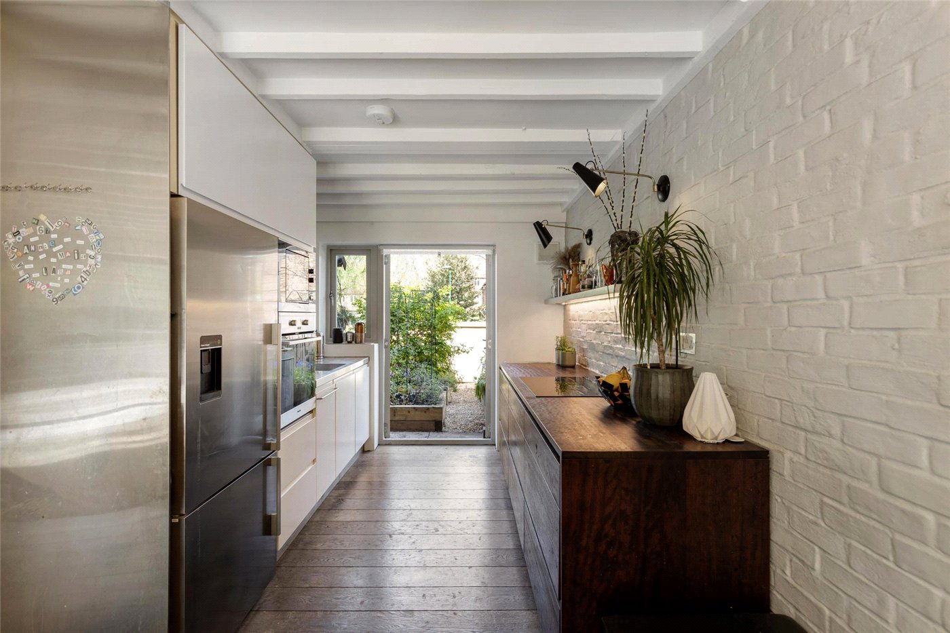
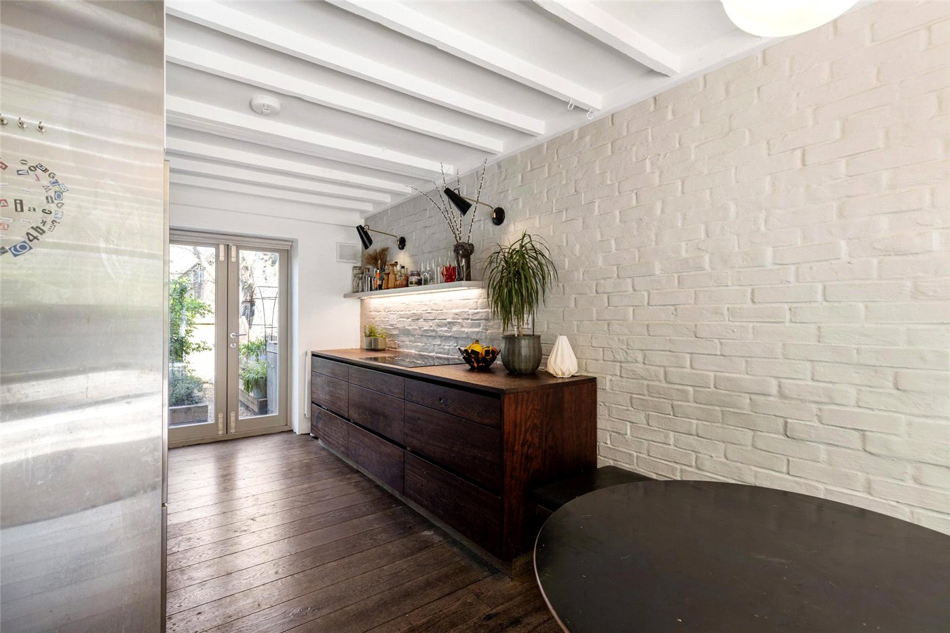
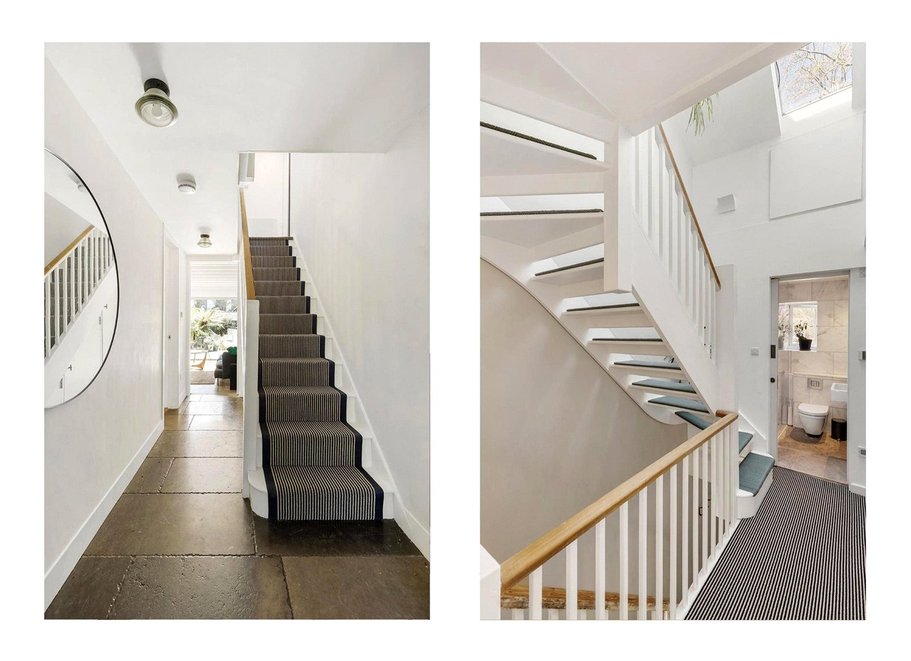
Upon entering the property on the ground floor, you are welcomed by a hallway that leads into the open-plan kitchen and reception room. The kitchen offers ample storage and worktop space, along with high-quality integrated appliances including a Miele microwave and oven, a Fisher & Paykel fridge freezer and induction hob, and a Bosch dishwasher. The combination of stainless steel and wooden worktops adds both practicality and character, the stainless-steel surface is particularly easy to maintain, while the wooden worktops create a warm and stylish finish. Floor-to-ceiling double doors open onto the front garden, providing a lovely spot to enjoy a morning coffee.

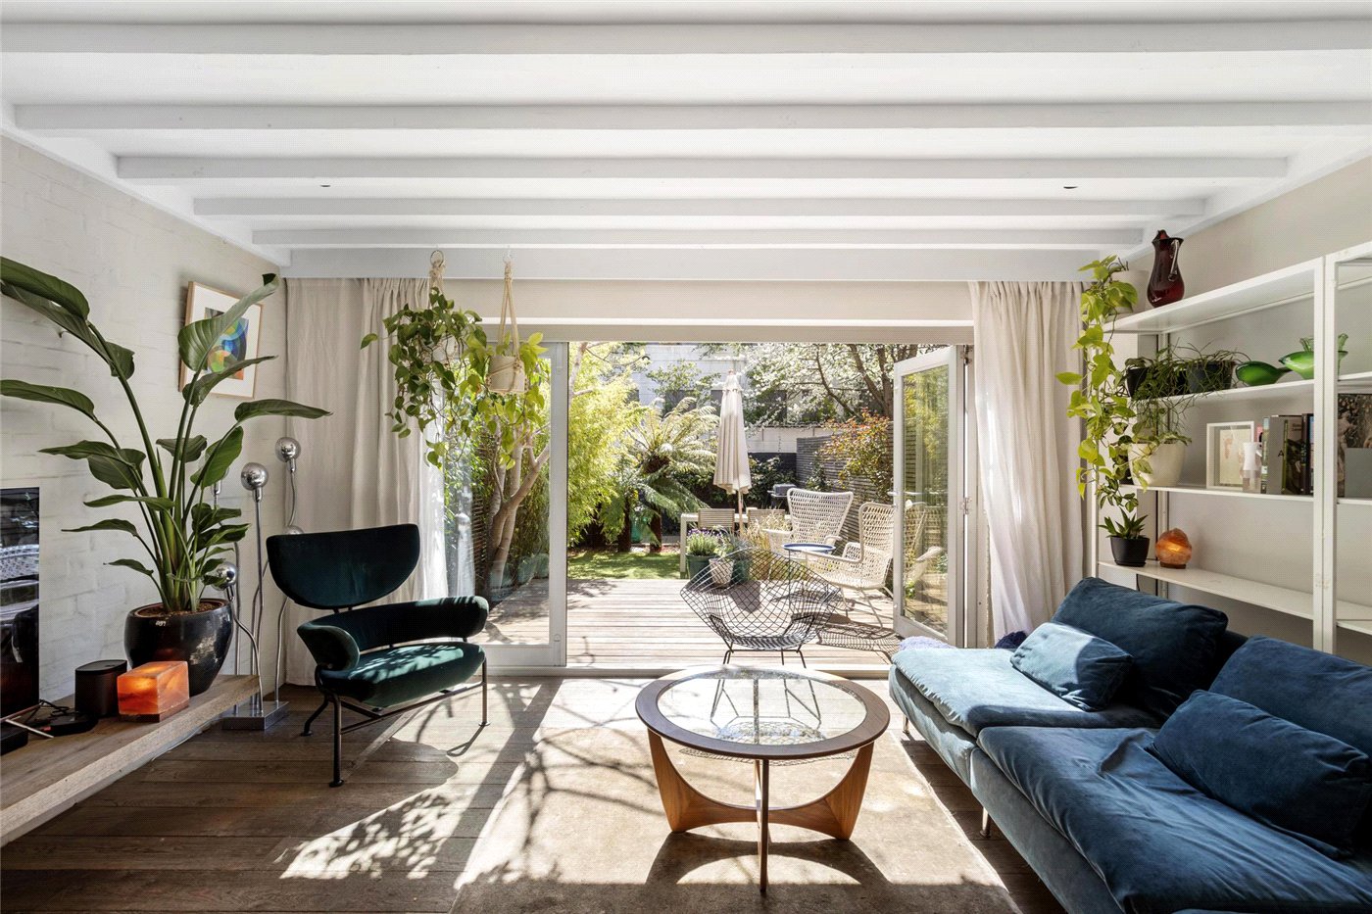
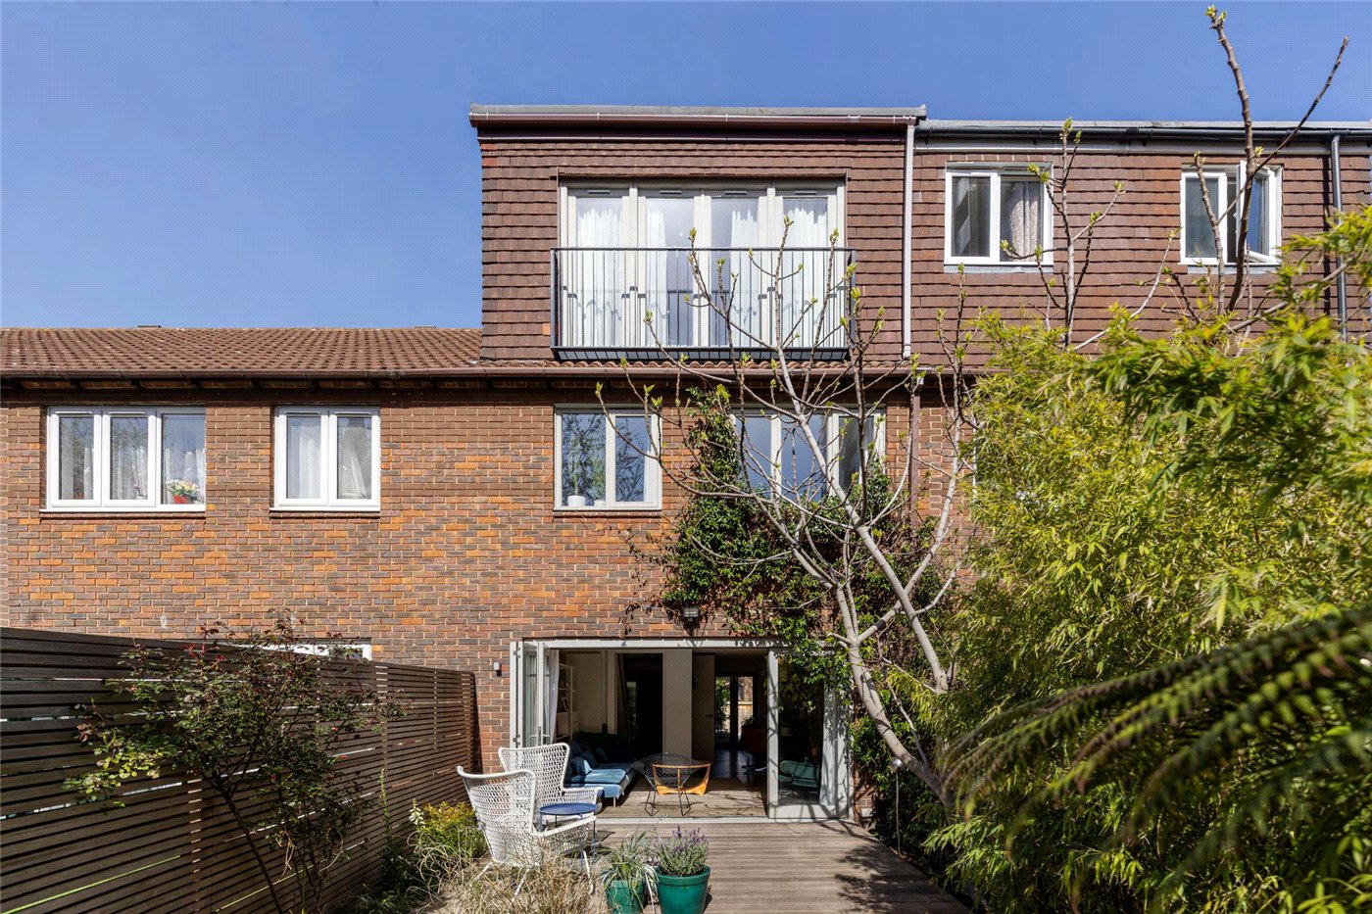
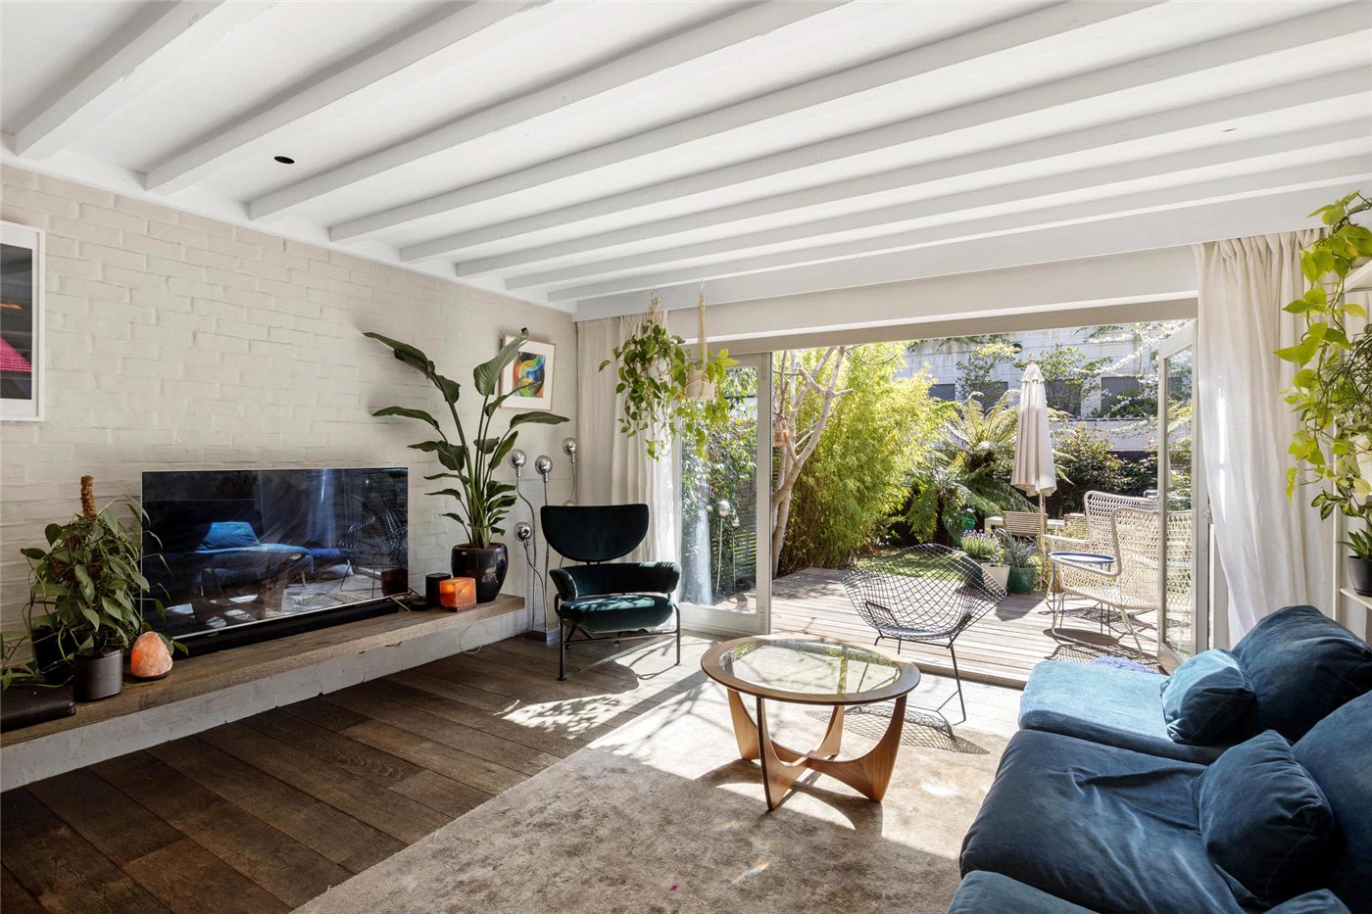
The reception area flows seamlessly from the kitchen and offers generous space for a large sofa, coffee table, and additional freestanding furniture. Large bi-fold doors allow an abundance of natural light into the room and open directly onto the rear garden, creating an excellent indoor-outdoor entertaining space.

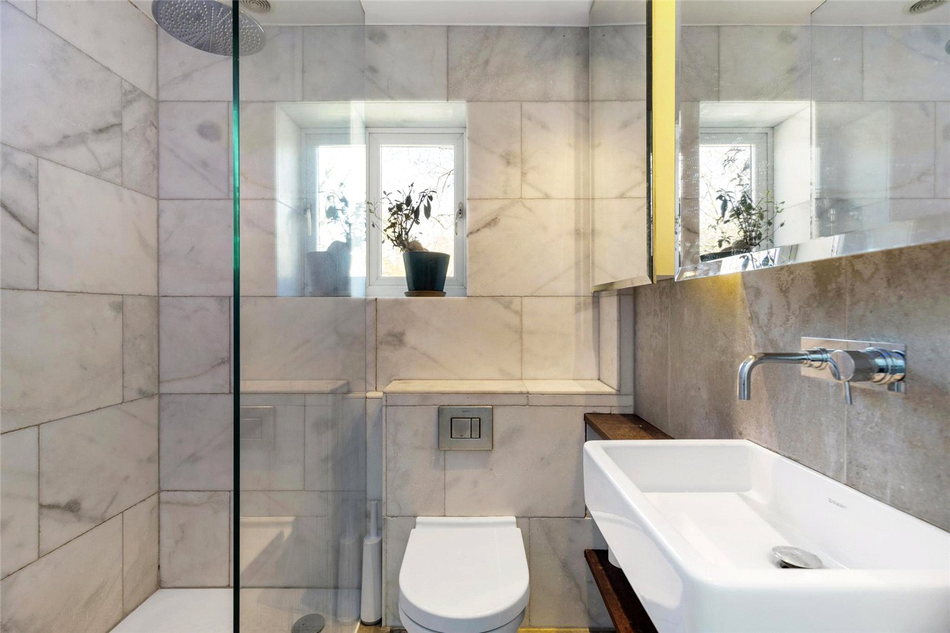
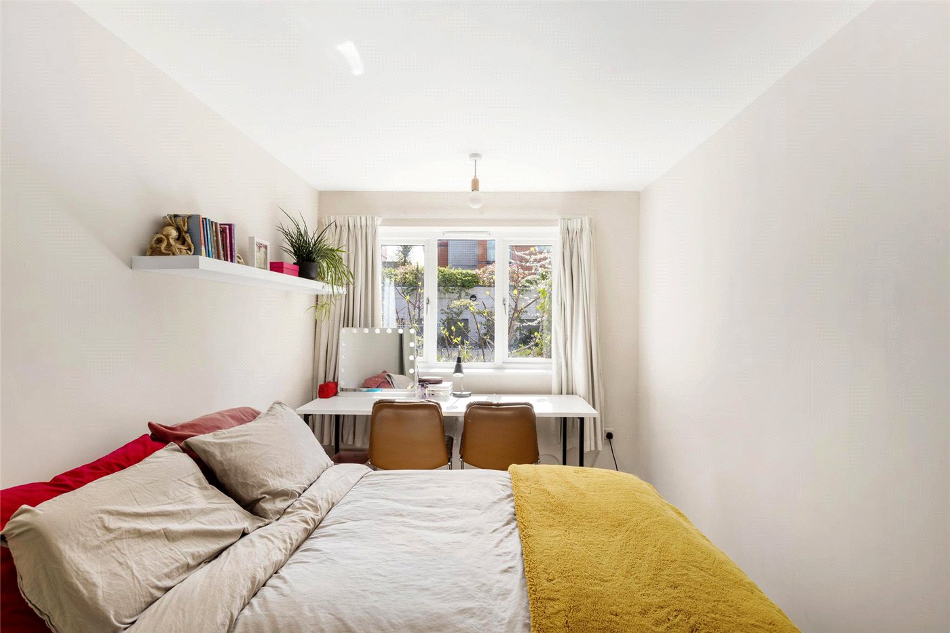
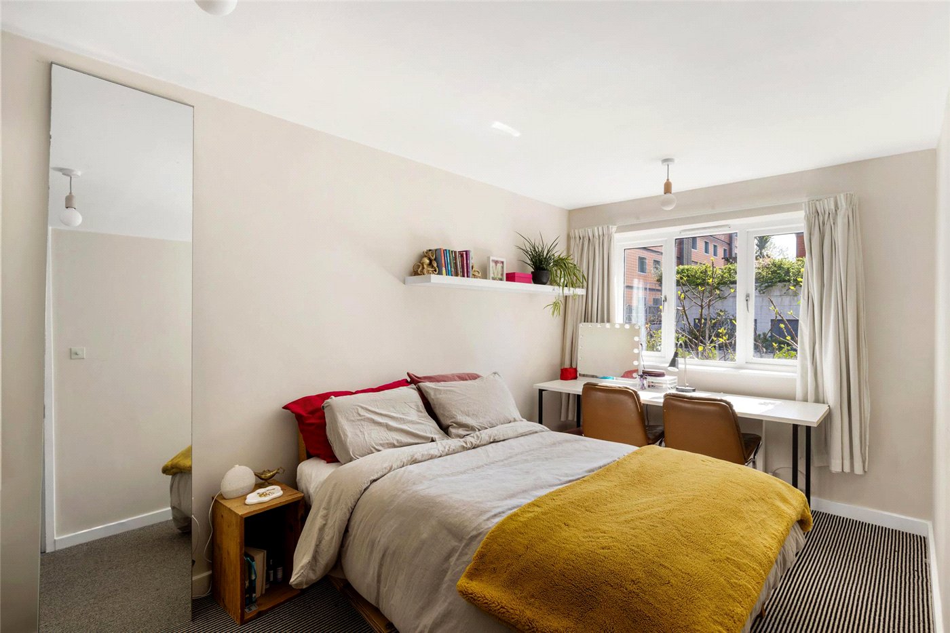
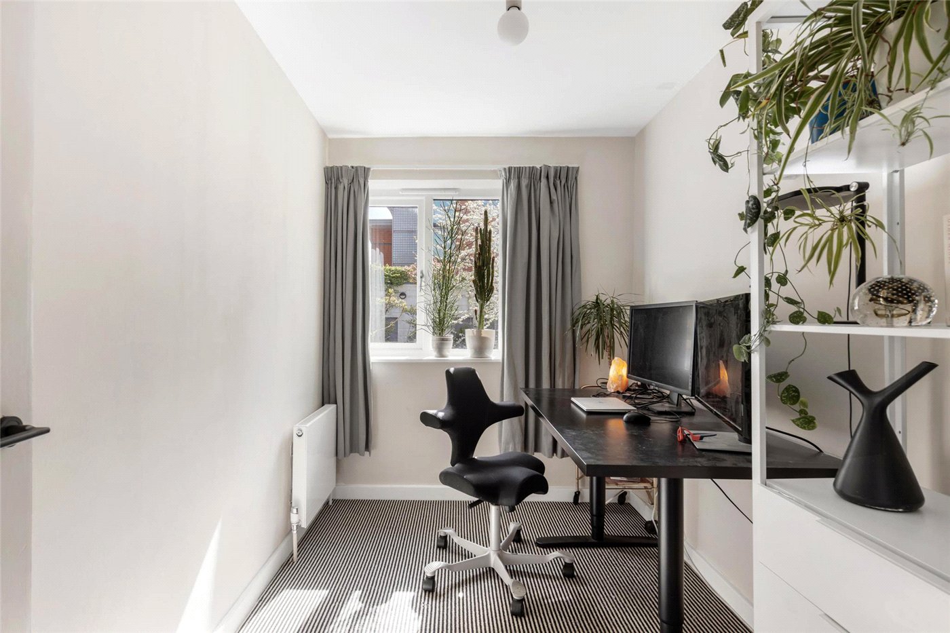
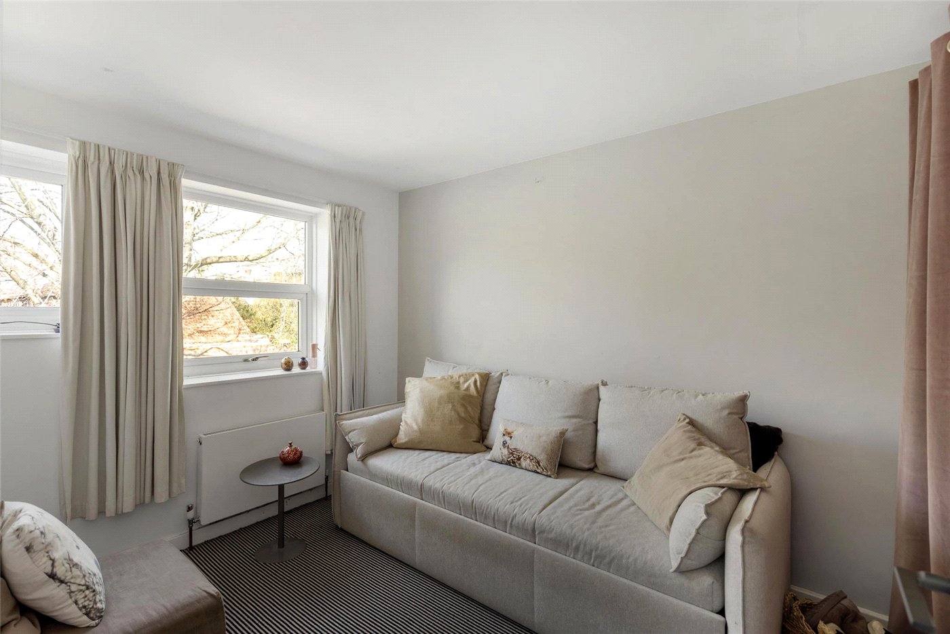
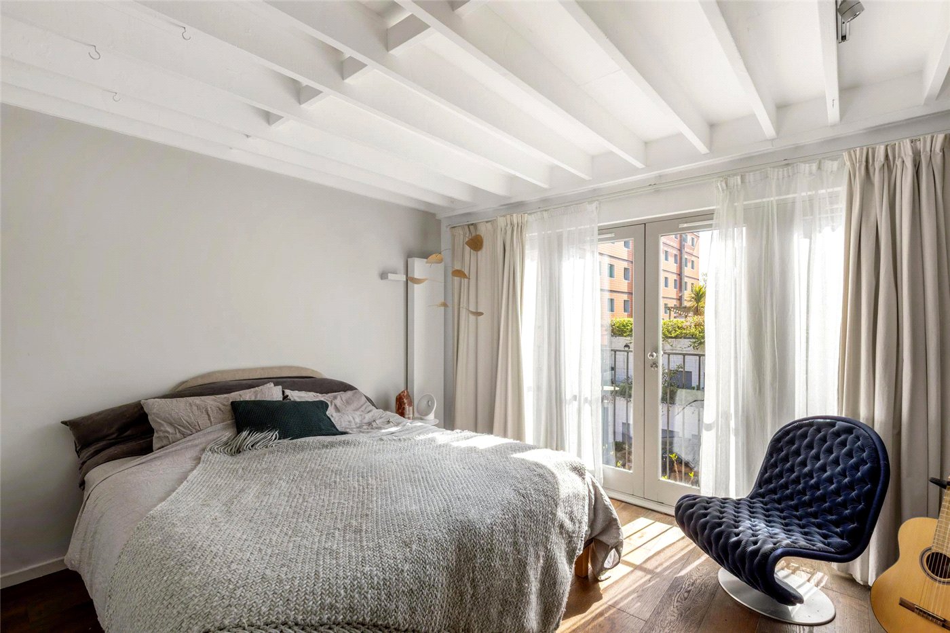
On the first floor are three bedrooms and a family bathroom. The bathroom is accessed from the hallway and is finished with marble tiling, comprising a shower, W.C., wash basin and mirror. Two of the bedrooms are comfortable doubles with plenty of space for additional freestanding furniture, one of which benefits from substantial built-in storage. The third bedroom is a single room, which would also work well as a study or child’s room.

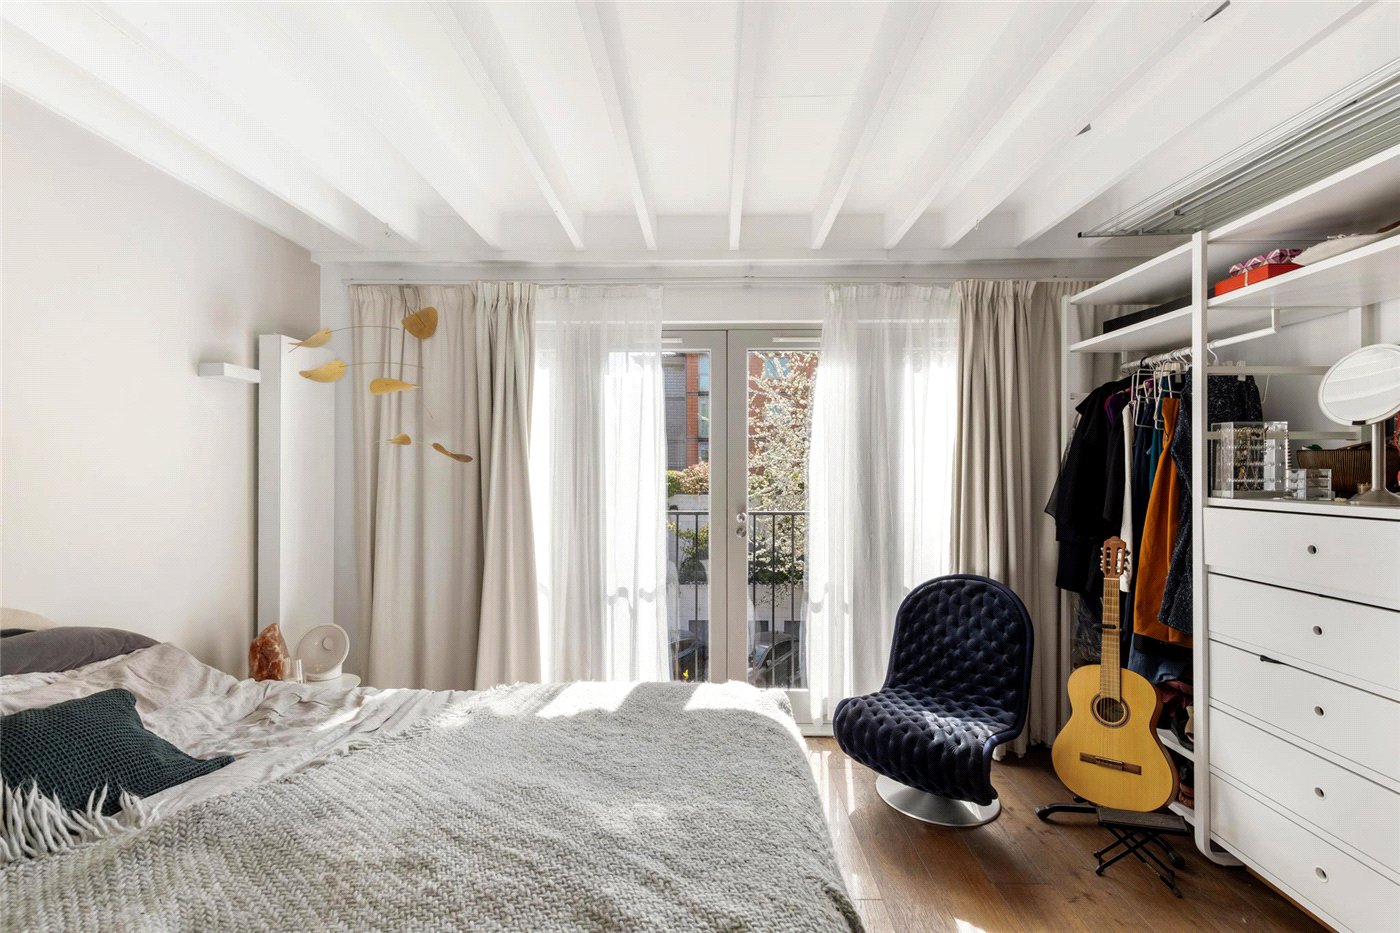
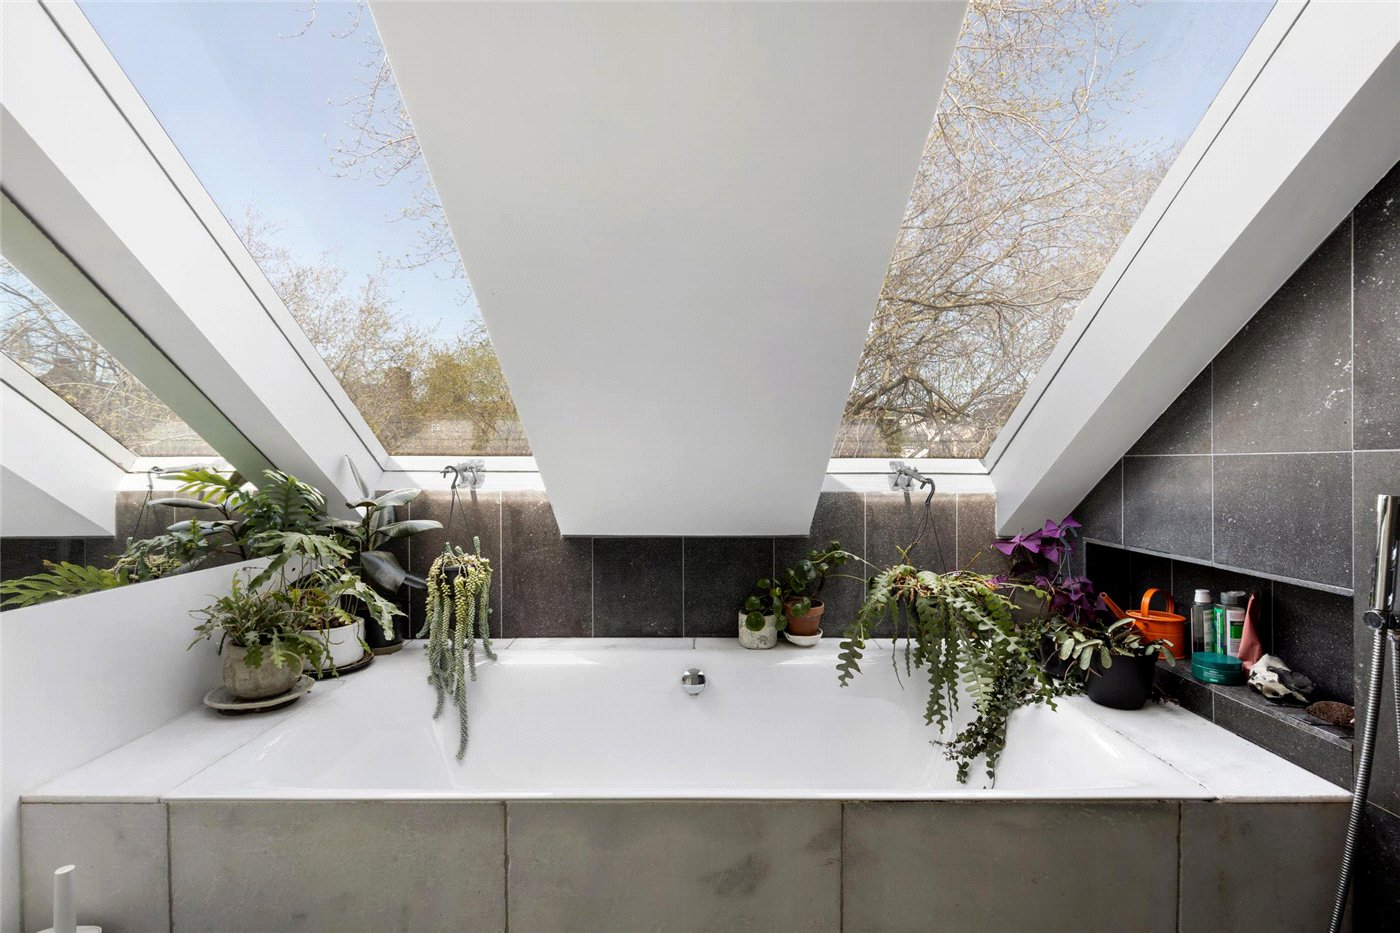
The principal bedroom occupies the second floor and offers excellent space for a double bed along with a variety of storage options. This room benefits from an en-suite bathroom featuring a large bath with shower, wash basin and mirror. A skylight fills the floor with natural light, enhancing the bright and airy feel of the space.

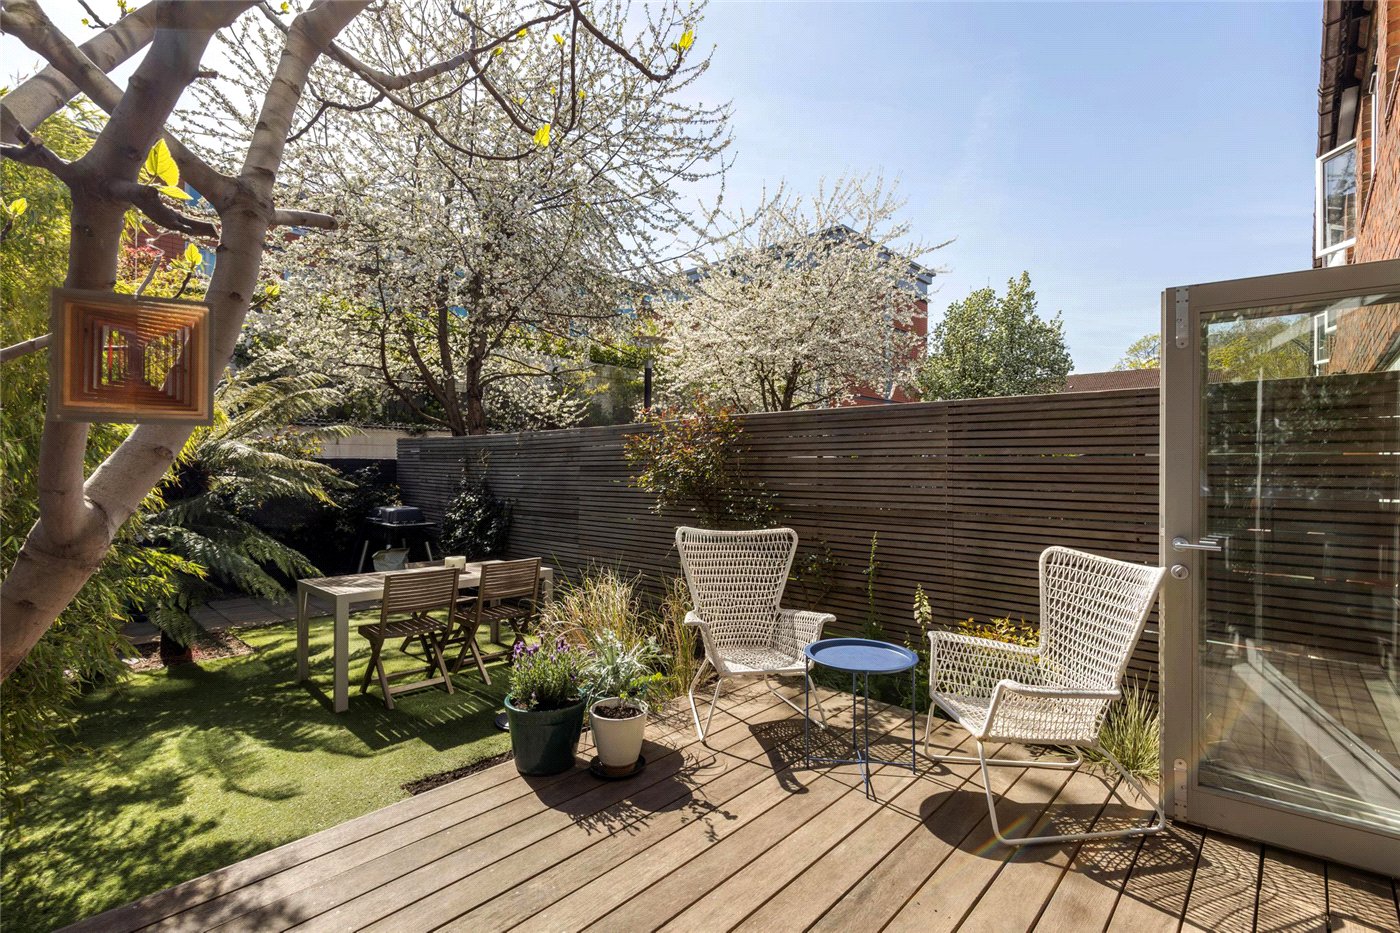
The rear garden provides a peaceful oasis in the heart of Waterloo. South-facing and thoughtfully landscaped with a variety of plants, it offers a wonderful outdoor retreat. A decked area close to the house is ideal for relaxing with an evening drink, while a patio at the far end of the garden creates the perfect setting for summer barbecues.

Freehold

Service Charge - approximately £260 per annum
Local Authority - Lambeth
Council Tax Band - D

PARKING
Residents parking permit from Lambeth council

UTILITIES
Electricity – Mains
Water – Mains
Heating – Gas
Sewerage – Mains
Broadband – Ultrafast broadband

Location

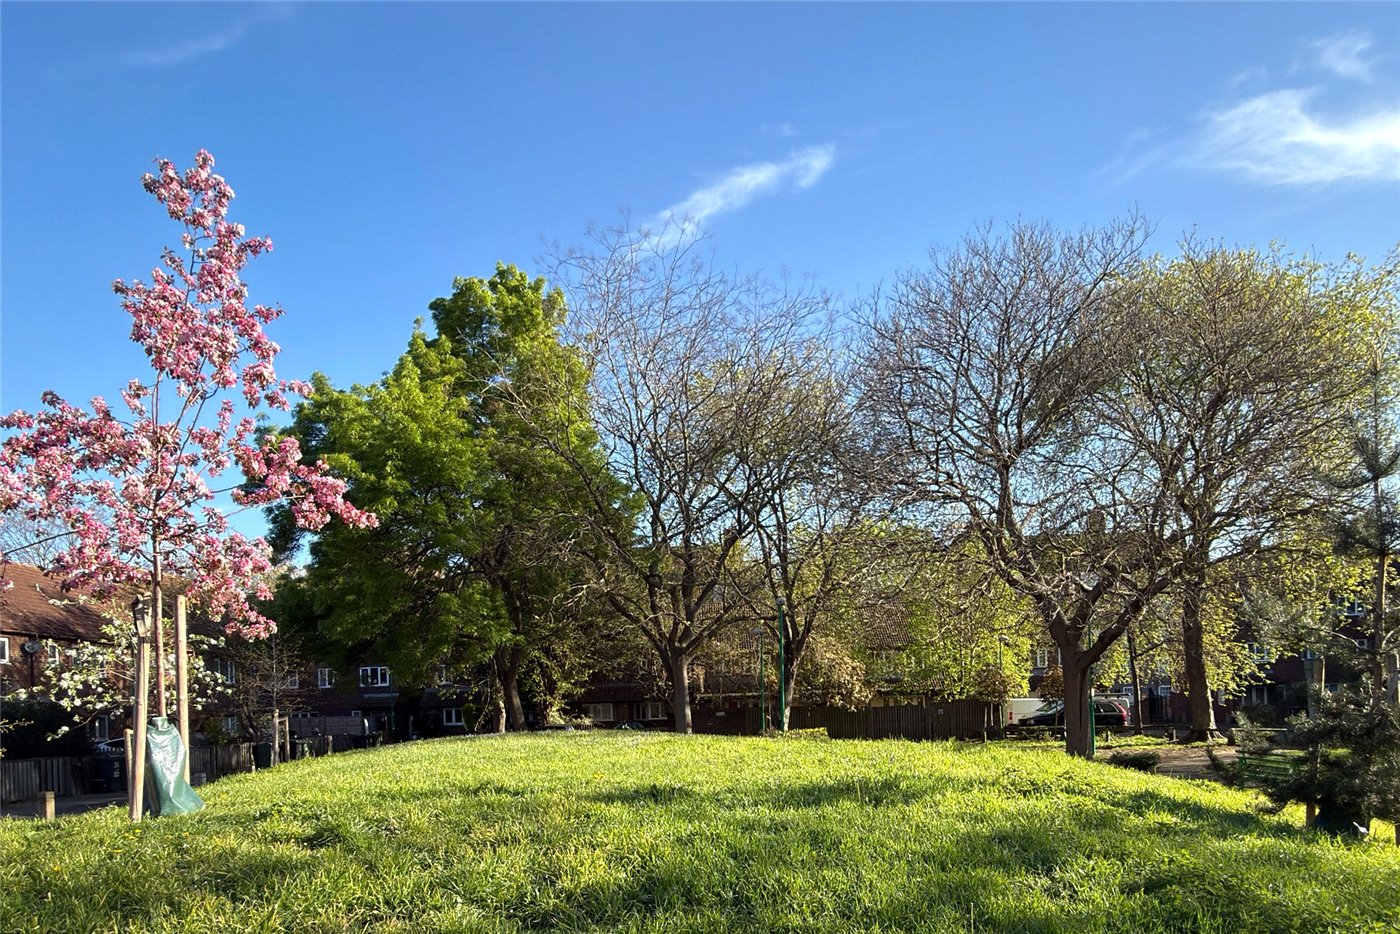
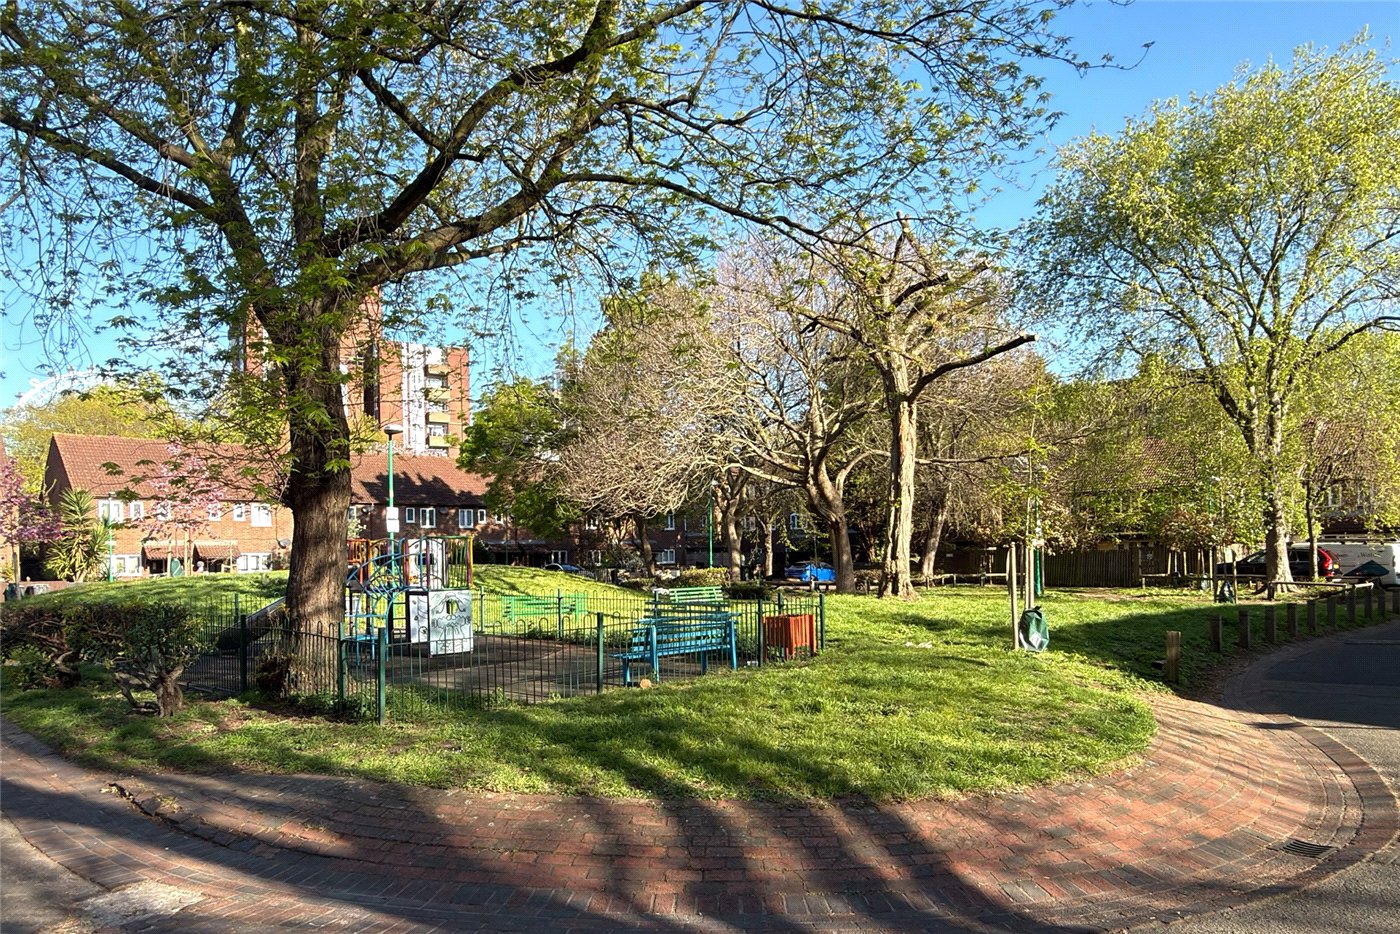
Greenham Close is a short walk from Lambeth North and Waterloo Stations. There is an abundance of local bars, restaurants and markets. It is also on the doorstep of some of London’s finest cultural landmarks including the Old Vic Theatre, Imperial War Museum and London Eye.
Introduction text for the mortgage calculator

Mortgage Calculator

Fill in the details below to estimate your monthly repayments:

Approximate monthly repayment:

For more information, please contact Winkworth's mortgage partner, Trinity Financial, on +44 (0)20 7267 9399 and speak to the Trinity team.

Stamp Duty Calculator

Fill in the details below to estimate your stamp duty

The above calculator above is for general interest only and should not be relied upon
6/14
Picture No. 21
Picture No. 03
Picture No. 08
Picture No. 02
Picture No. 18
Picture No. 11
Picture No. 22
Picture No. 04
Picture No. 14
Picture No. 23
Picture No. 20
Picture No. 05
Picture No. 06
Picture No. 07
Picture No. 13
Picture No. 09
Picture No. 15
Picture No. 12
Picture No. 10
Picture No. 29
Picture No. 27
Picture No. 28

Meet the Team

Our team at Winkworth Kennington Estate Agents are here to support and advise our customers when they need it most. We understand that buying, selling, letting or renting can be daunting and often emotionally meaningful. We are there, when it matters, to make the journey as stress-free as possible.

See all team members

Got a question about this property?

This site is protected by reCAPTCHA and the Google Privacy Policy and Terms of Service apply.

More Properties like this

Video Tour

West Square, Kennington, London, SE11

£3,500,000 Freehold

Video Tour

Stockwell Park Road, London, SW9

£1,999,950 Freehold

Video Tour

Fentiman Road, London, SW8

£1,975,000 Freehold

Video Tour

Under Offer

Groveway, London, SW9

£1,850,000 Freehold

New Instruction

Fentiman Road, London, SW8

£1,750,000 Freehold

Video Tour

St. Stephens Terrace, London, SW8

£1,650,000 Freehold

Online Valuations Aren’t Worth The Paper They’re Printed On.

When online valuations don’t give you the whole picture - try Winkworth’s expert service. Get a free property appraisal. Accurate valuations from our local property experts. No obligation to list with Winkworth. Choose a time convenient for you with our online booking system.

Fill in your details and someone will be in touch soon:

You have provisionally booked a valuation for . Please confirm your details below

We don't have date info available for this property, but if you fill in your details below, someone will be in touch to arrange a date soon

Please fill in the required fields below marked with *

This site is protected by reCAPTCHA and the Google Privacy Policy and Terms of Service apply.