MyWinkworth

New Instruction

Picture No. 66
Picture No. 88
Picture No. 89
Picture No. 63
Picture No. 68
Picture No. 67
Picture No. 70
Picture No. 64
Picture No. 71
Picture No. 81
Picture No. 83
Picture No. 69
Picture No. 82
Picture No. 84
Picture No. 72
Picture No. 85
Picture No. 73
Picture No. 74
Picture No. 75
Picture No. 76
Picture No. 79
Picture No. 55
Picture No. 56
Picture No. 57
Picture No. 78
Picture No. 58
Picture No. 59
Picture No. 60
Picture No. 61
Picture No. 86
Picture No. 62
6/14

Foyle Road, London, N17

4 bedroom house in London

Guide Price £775,000 Freehold

  • Bedrooms 4
  • Bathrooms 2
  • Reception rooms 2
  • Dimensions 1453 sq ft
    134 sq m
  • Floorplan

PICTURES AND VIDEOS

KEY FEATURES

  • 1453 Sq.ft /134.96 Sq.m
  • Arranged Over 3 Levels
  • Four-Bedrooms
  • 63 Ft. South-Facing Garden
  • Loft Conversion Completed in 2020
  • Two Reception Rooms
  • Incredible Kitchen
  • Period Features
  • Great Quiet Location
  • Good Transport
  • Near Parks

KEY INFORMATION

  • Tenure: Freehold

Description

An elegant 1930's home with an exceptional loft master suite and amazing south-facing garden

Sole Agent.

*** Show Day on Saturday 3rd October 2026***
Tucked away on a quiet side street, this exceptional 1930’s Four-Bedroom home offers a rare combination of period character, sophisticated contemporary design and beautifully considered interior.

Arranged over three impressive floors and extending to approximately 1,453 sq. ft., this home is further enhanced by a spectacular designed 63 ft. south-facing rear garden.

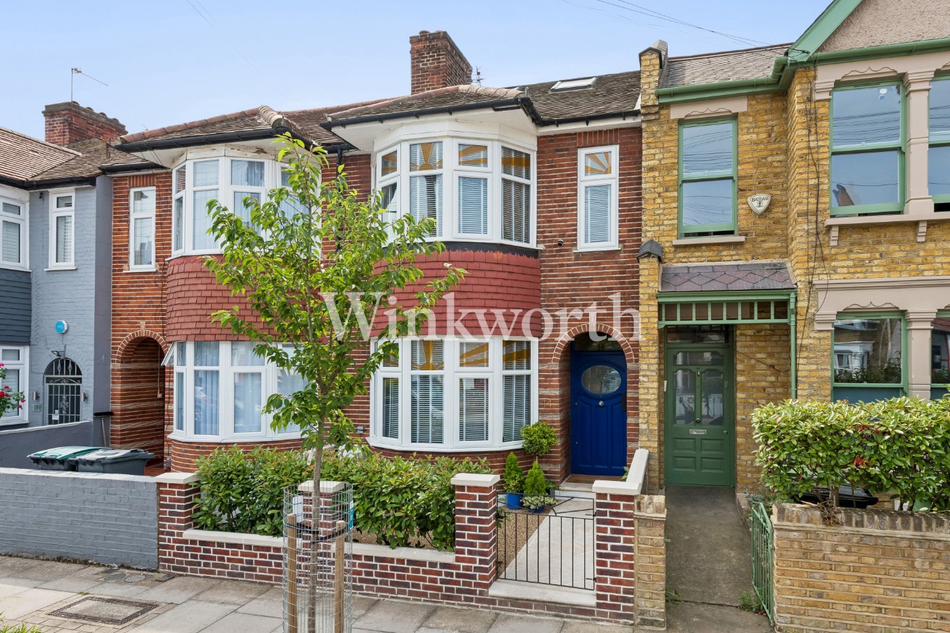
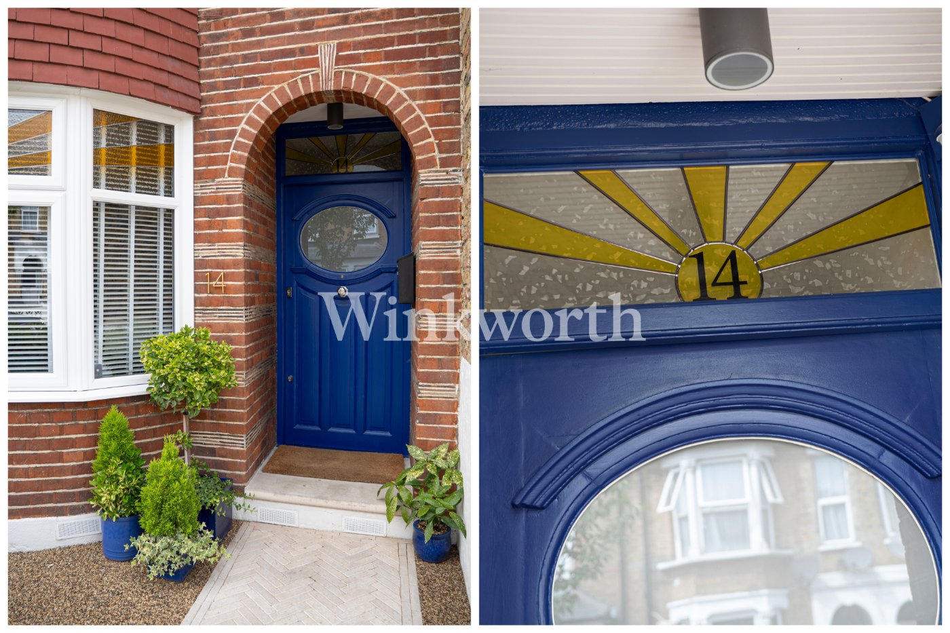
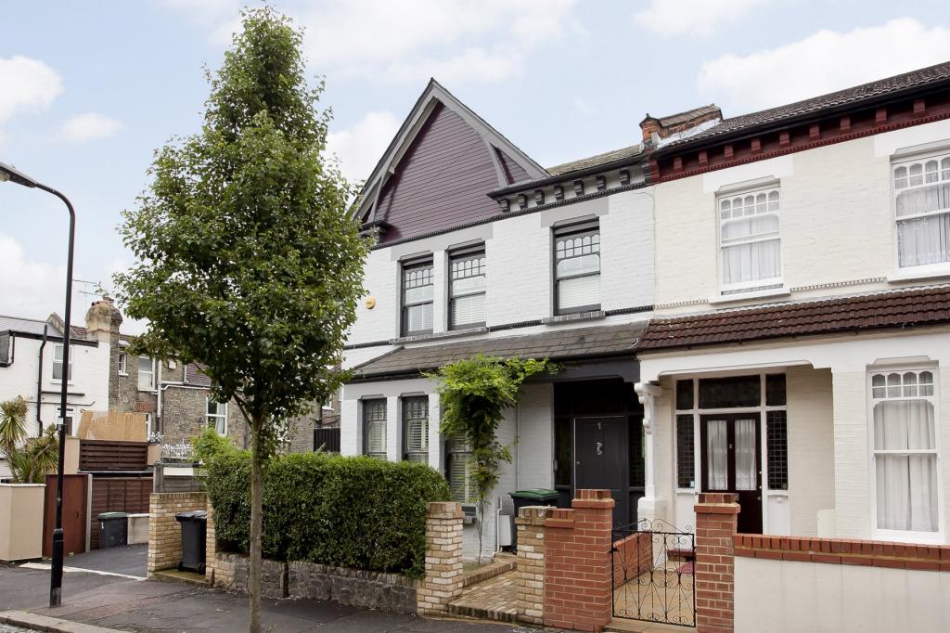
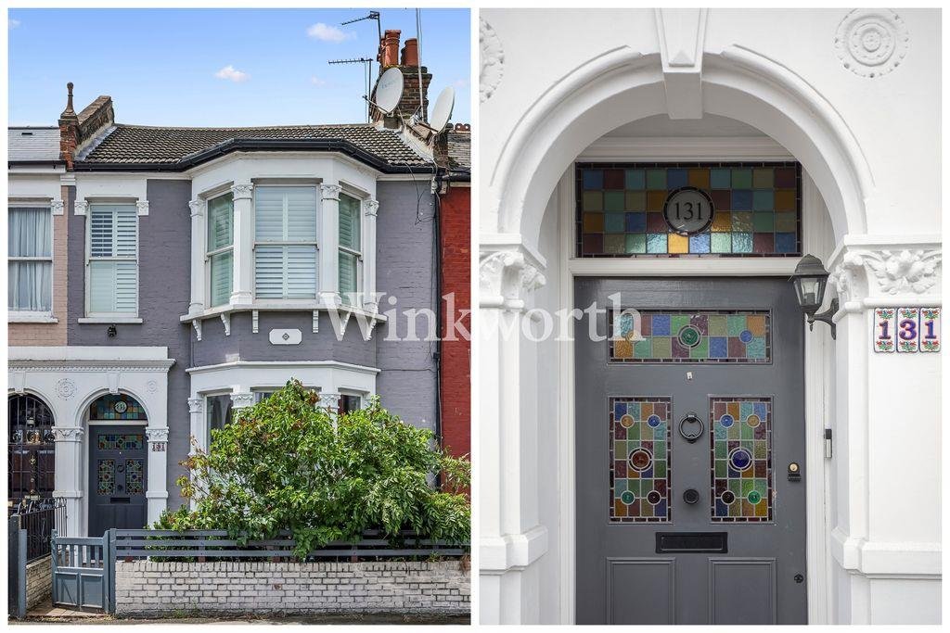
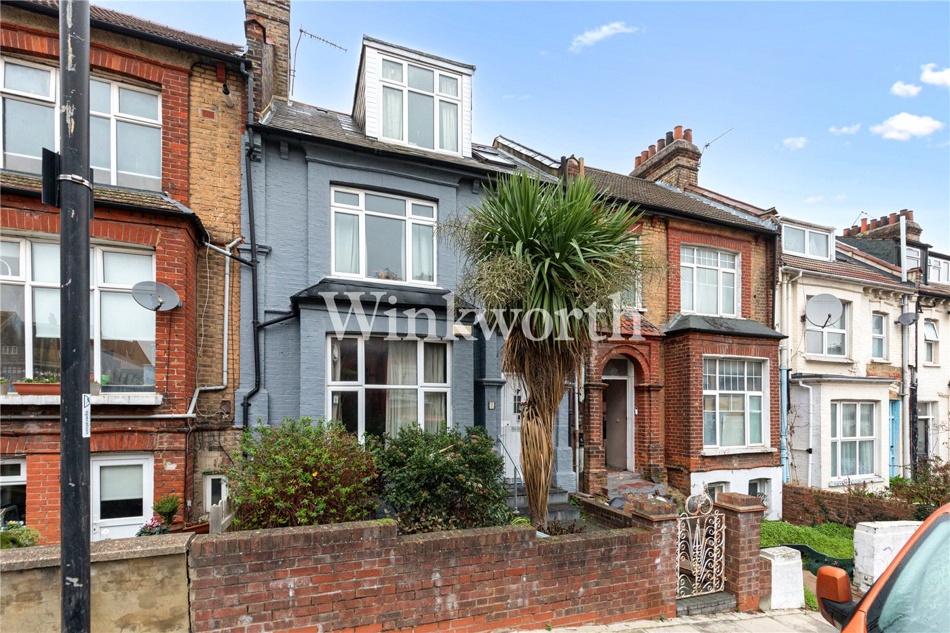
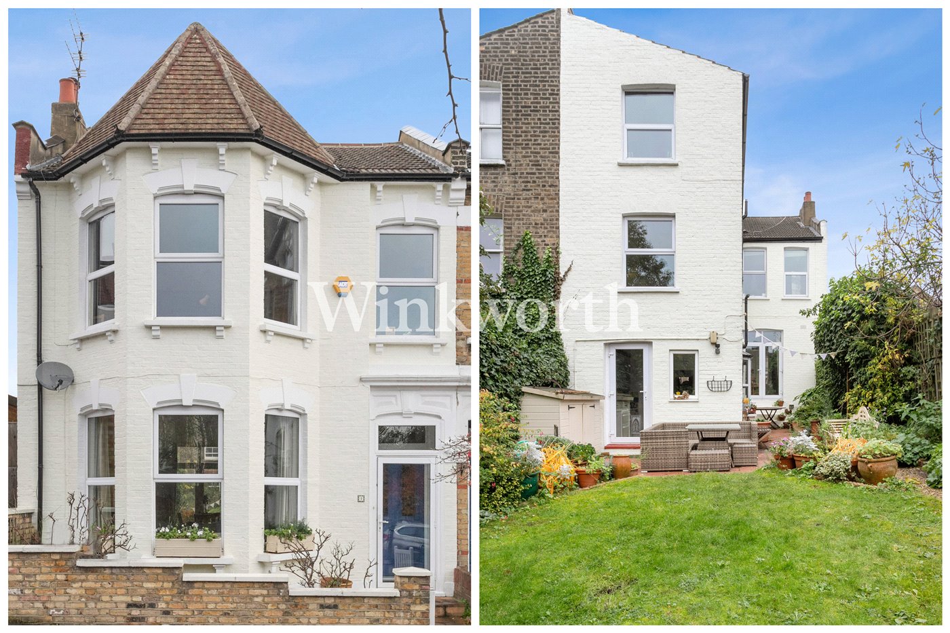
The home immediately impresses with its handsome inter-war façade, framed by a low brick wall and generous front garden. A distinctive blue stained-glass-wood panelled front door and attractive double-bay windows provide a striking first impression, hinting at the character and attention to detail that continues within.

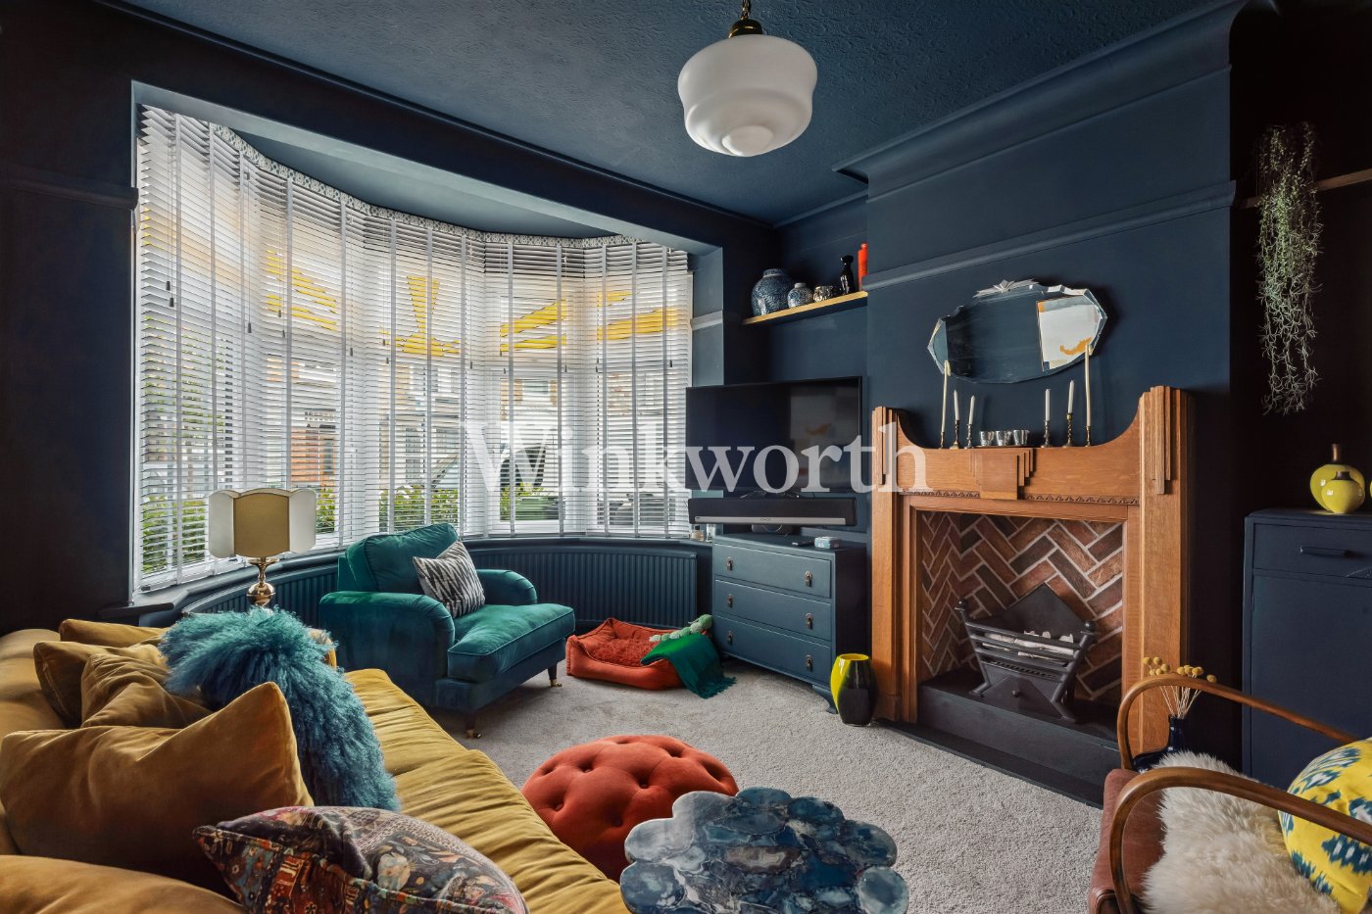
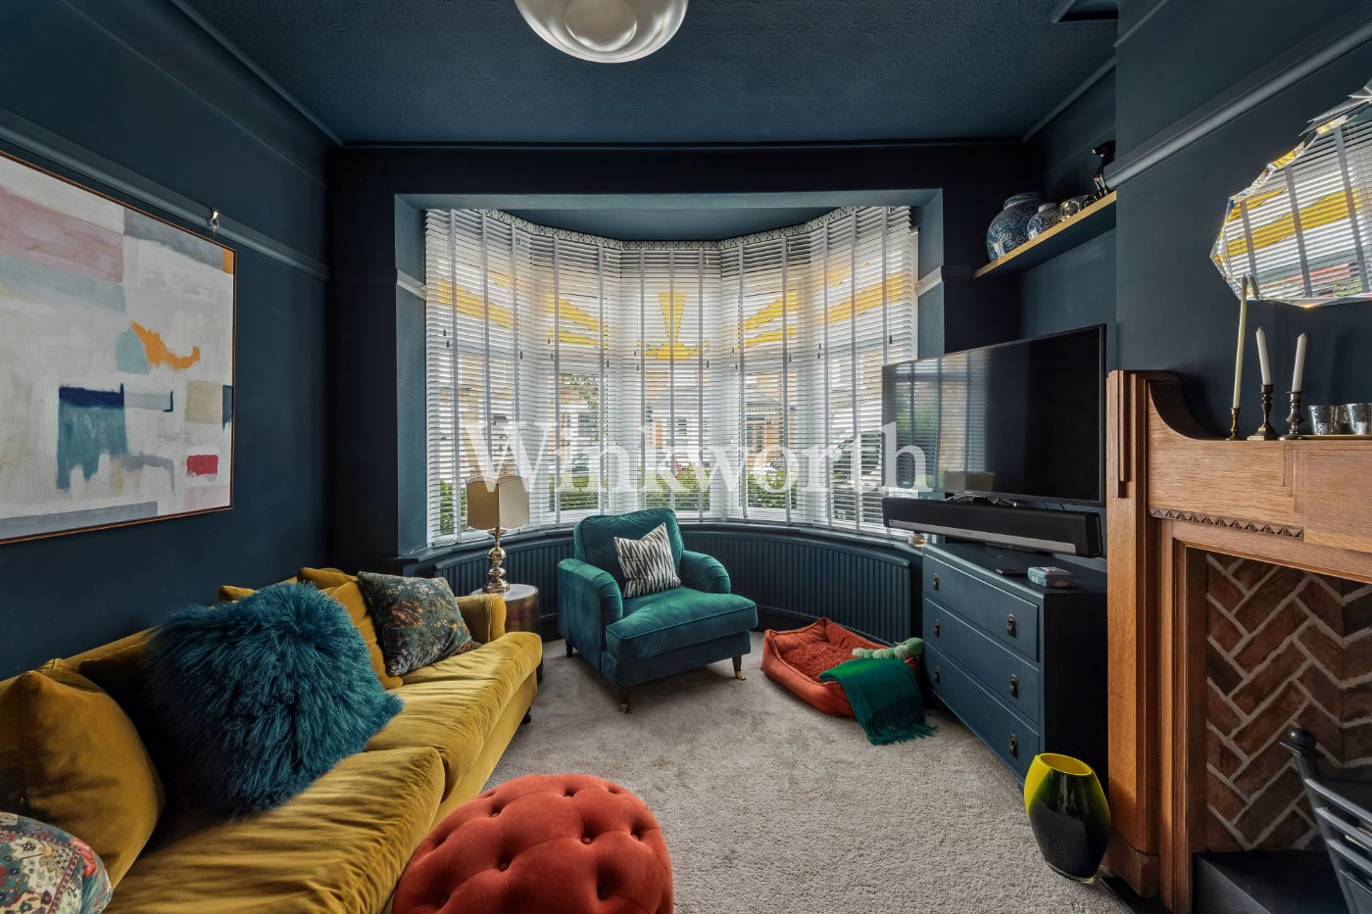
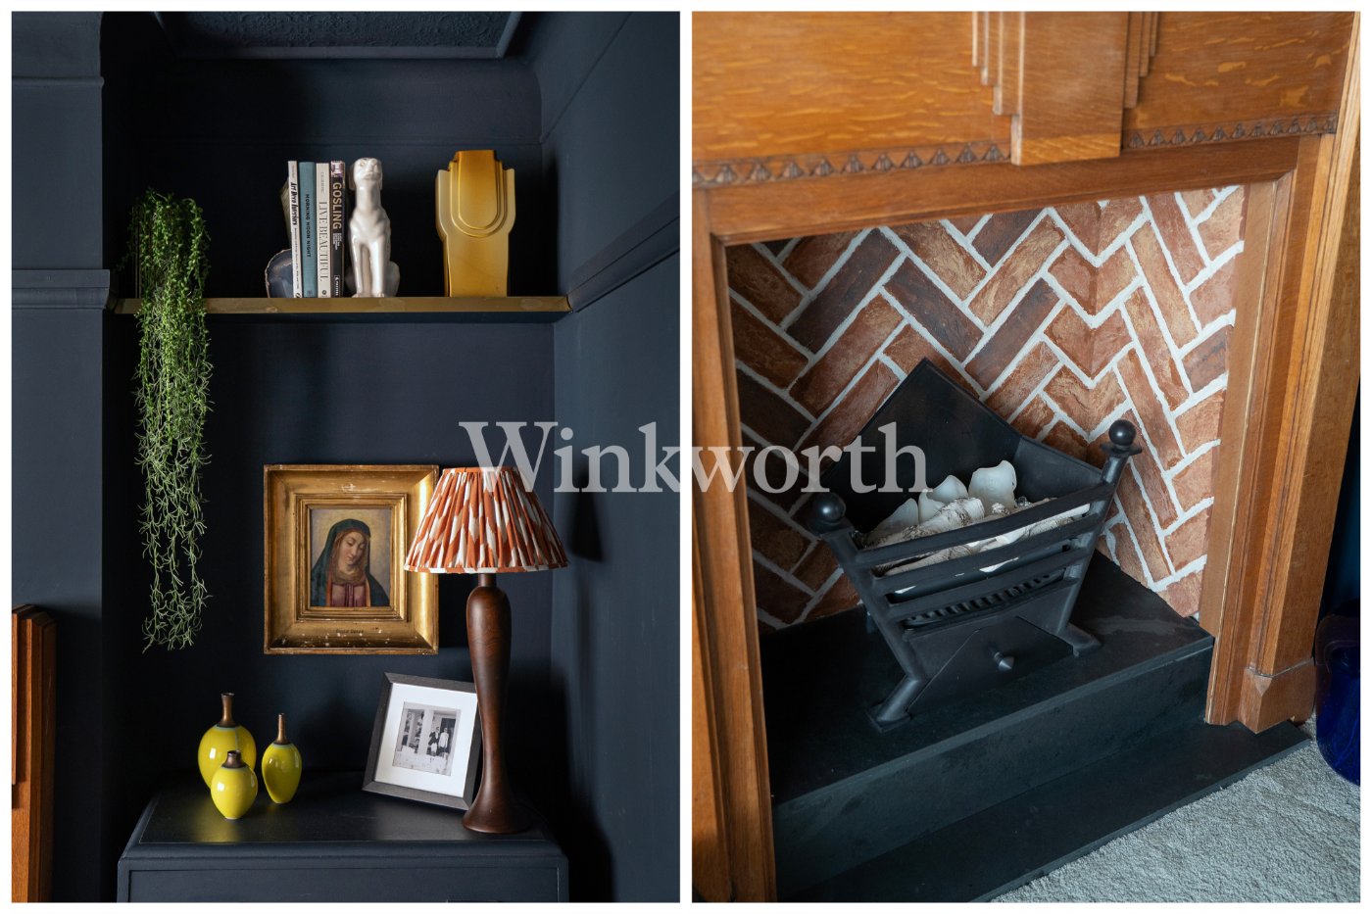
At the front of the house, the elegant reception room is a wonderfully atmospheric space for both relaxing and entertaining. Rich, dark décor creates a sophisticated sense of depth and warmth, beautifully complemented by original picture rails, ornate ceiling mouldings and a working cast-iron fireplace. Generously proportioned, this is a room that effortlessly combines period charm with a distinctly contemporary feel.

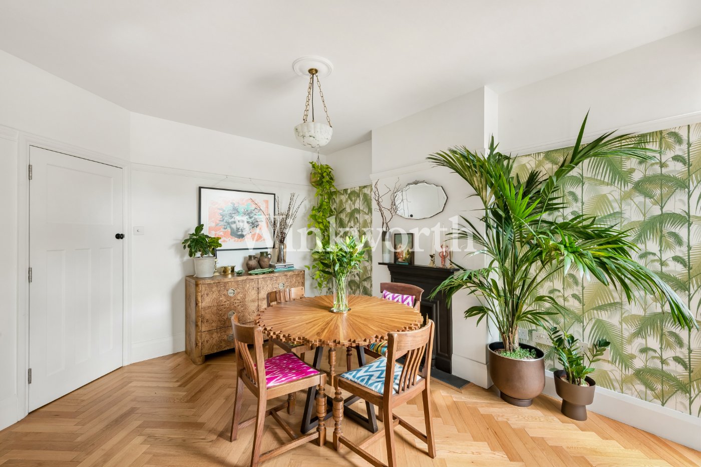
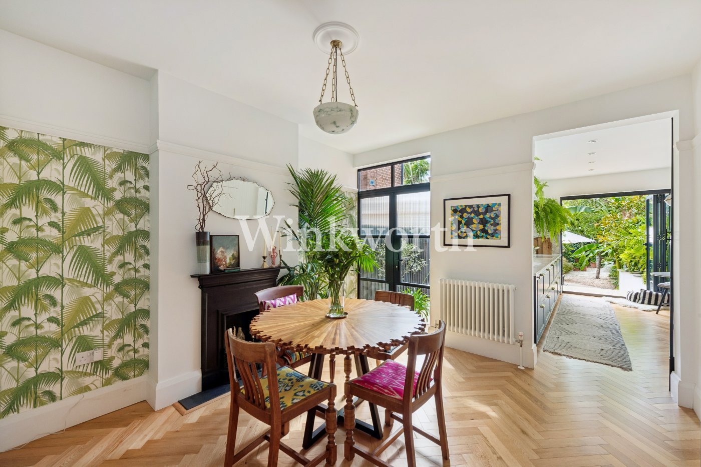
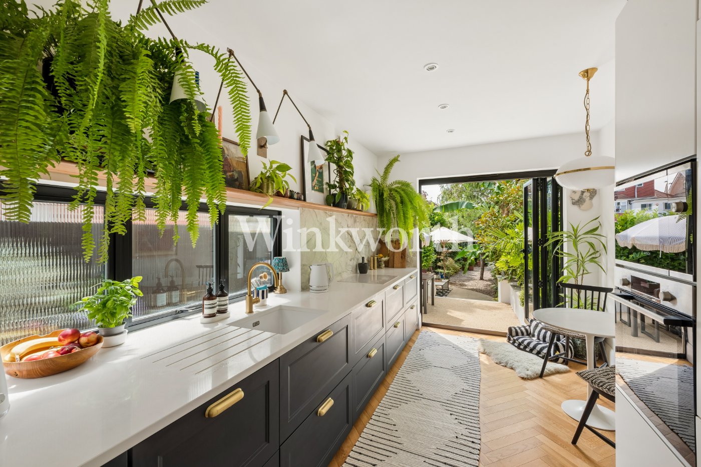
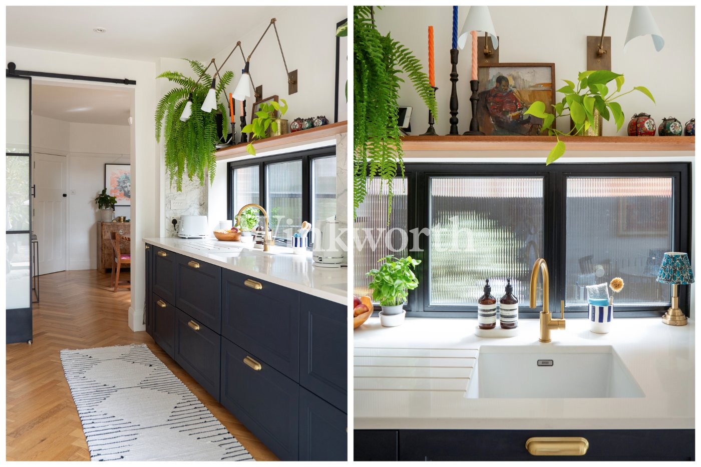
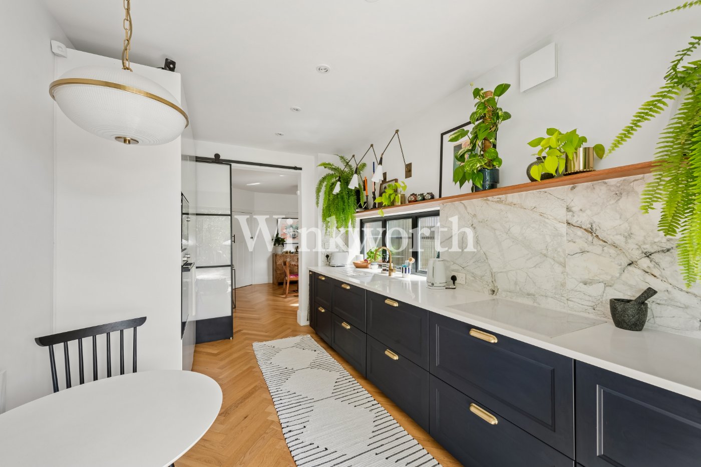
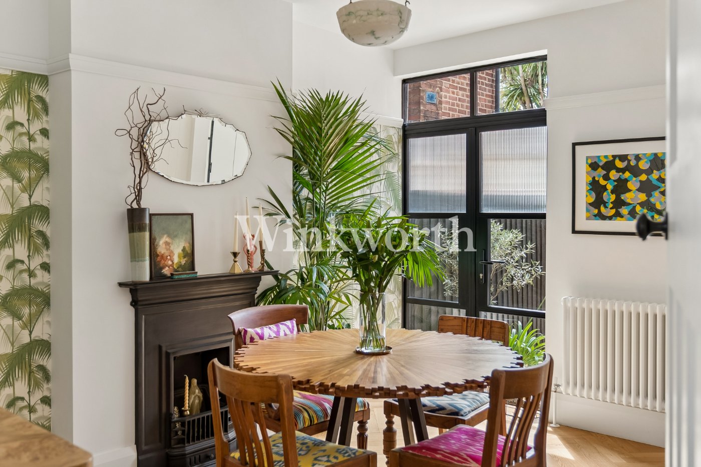
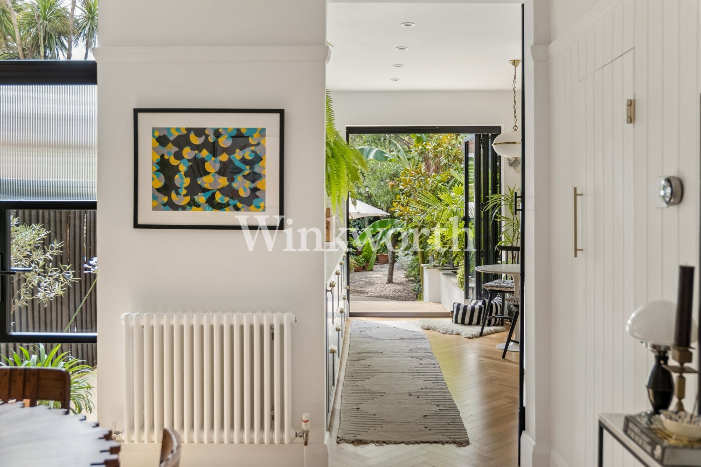
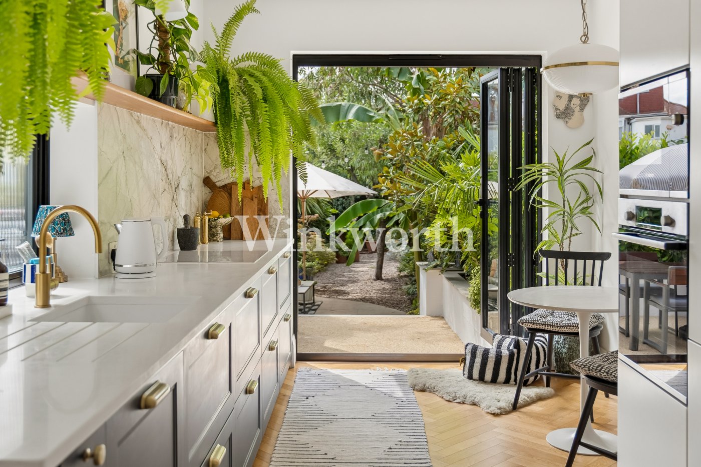
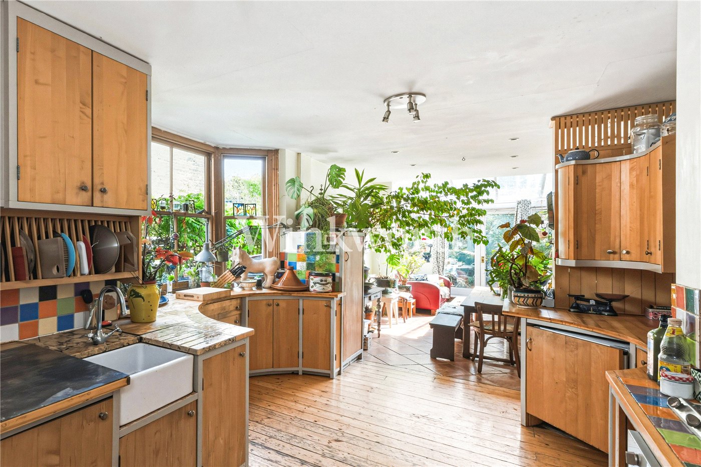
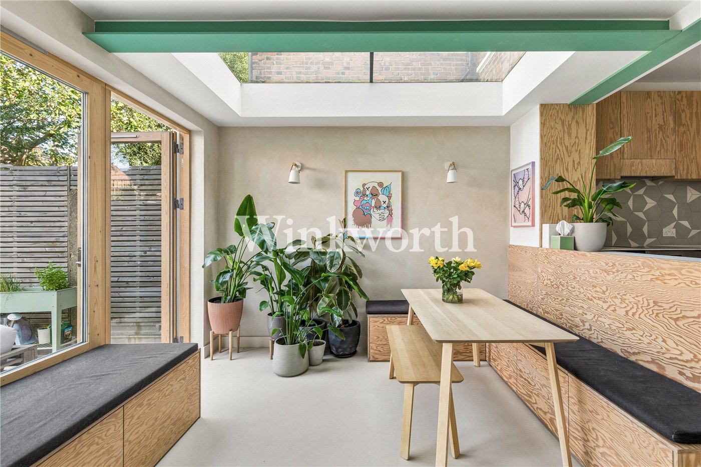
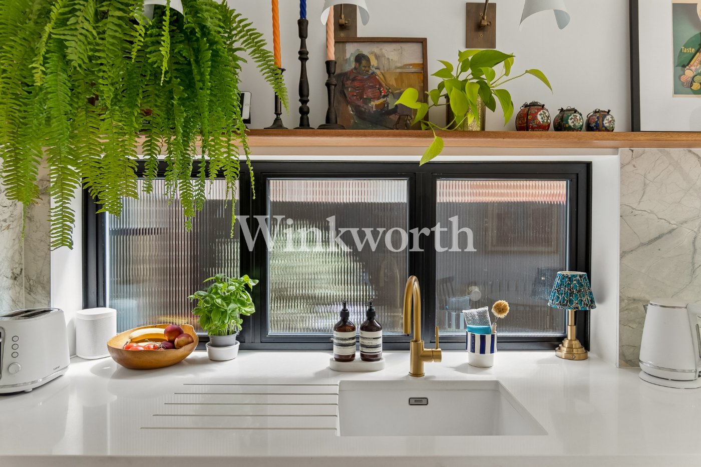
The rear of the property is centred around a stunning open-plan kitchen, dining and living space, a well-designed social hub that forms the true heart of the home. The newly fitted kitchen pairs sleek contemporary styling with rich dark wood cabinetry, quartz worktops and integrated Bosch appliances, alongside a striking white Smeg induction hob. Light solid-oak herringbone flooring extends throughout, bringing warmth, texture and continuity to this exceptional entertaining space.

Considerable thought has also gone into enhancing the home’s comfort, efficiency and everyday practicality. New double glazing has been installed throughout, alongside a new boiler and family-sized hot water tank, providing excellent water pressure and a reliable supply of hot water. A completely renewed heating system, complemented by smart Nest thermostat controls, offers effortless control of the home’s temperature.

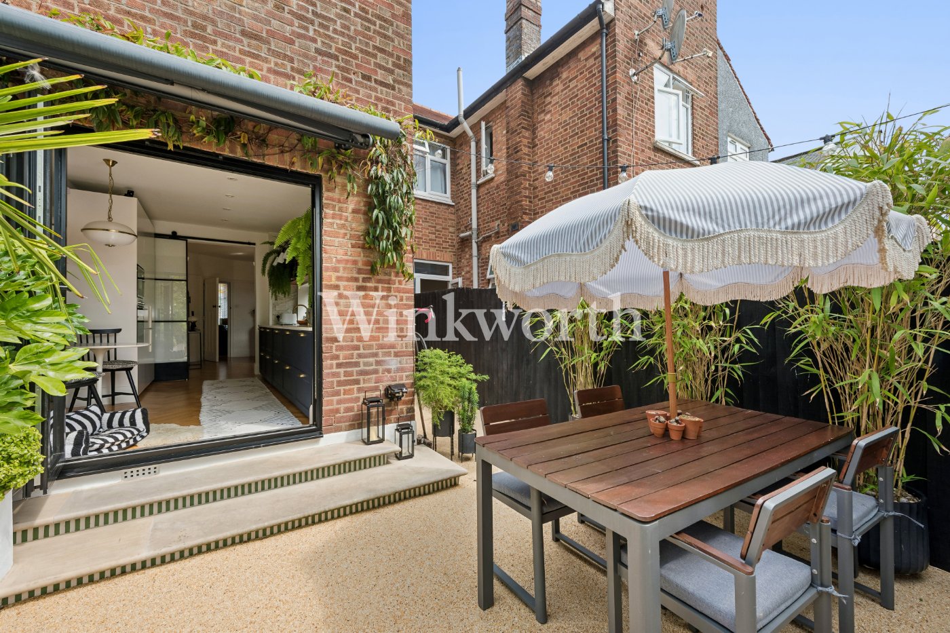
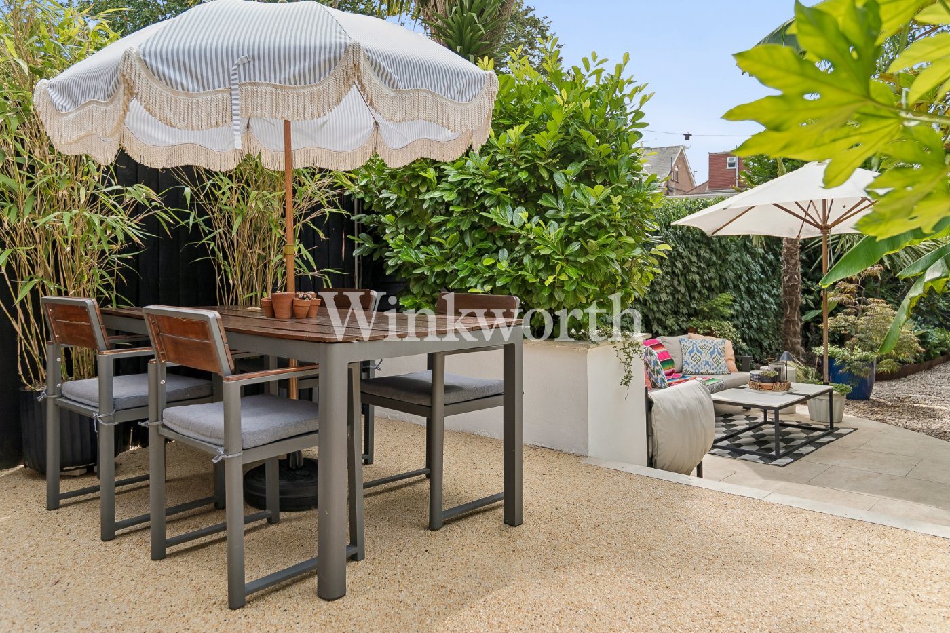
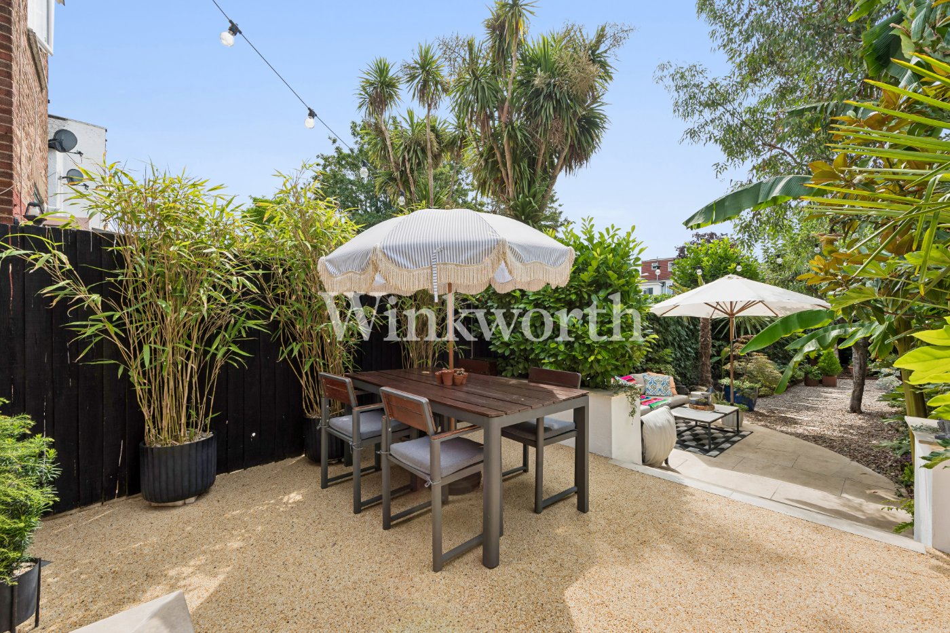
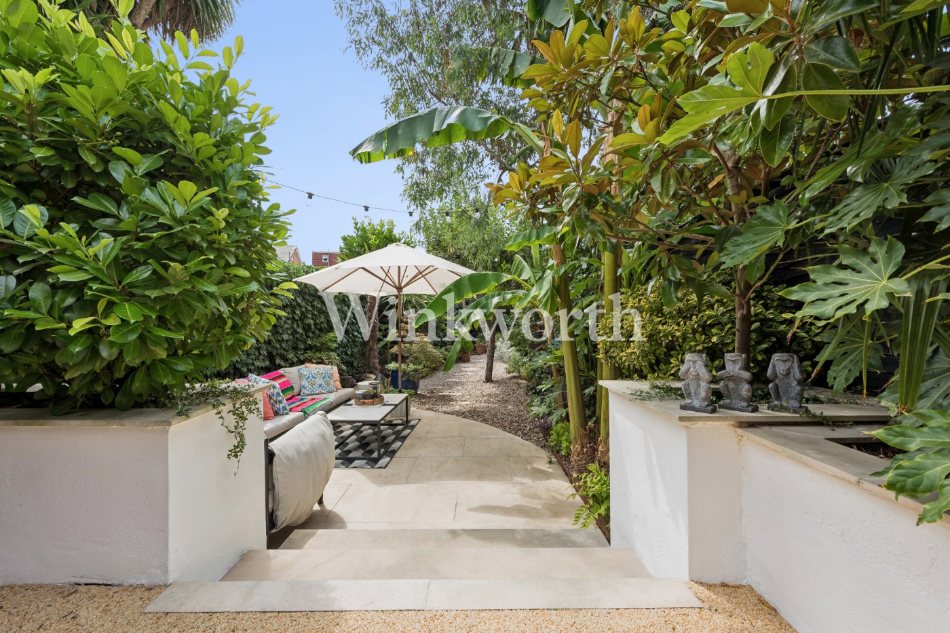
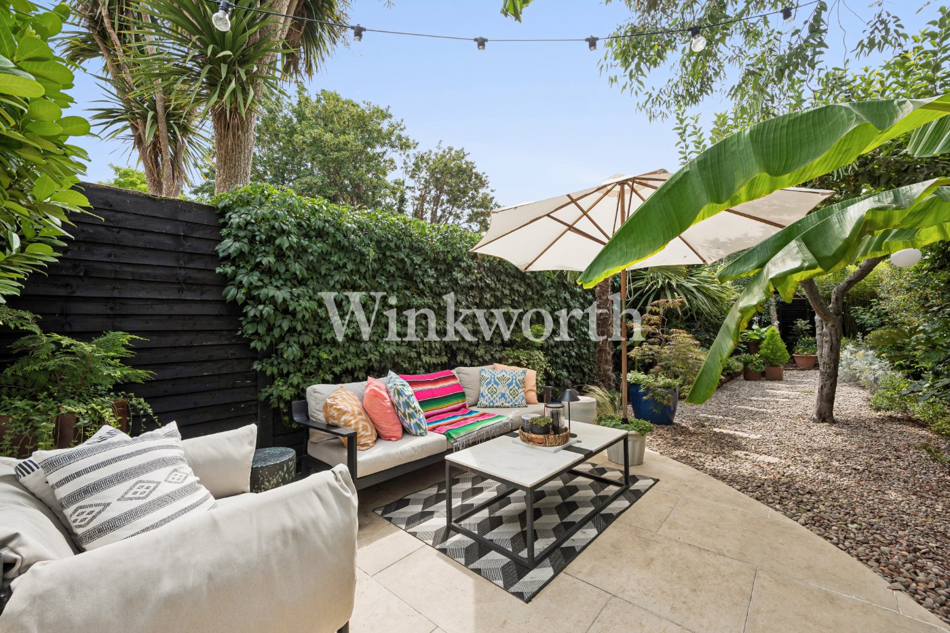
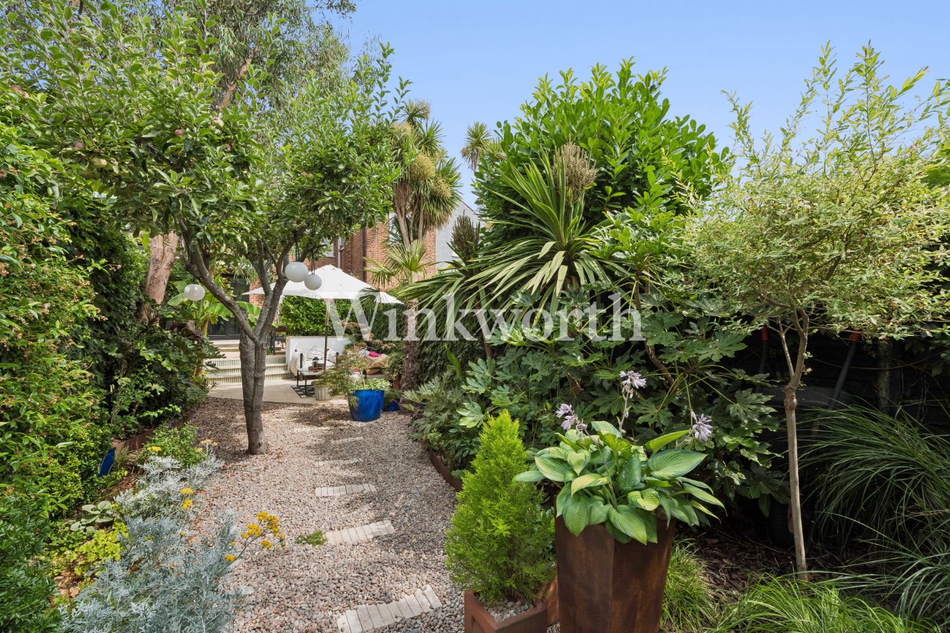
Beyond the living accommodation lies one of the property’s most compelling features: an impressive 63 ft. south-facing rear garden. Wonderfully private, secure and secluded, this beautifully landscaped oasis has been designed as an extension of the home, equally suited to entertaining, outdoor dining or quiet relaxation. Mature planting gives the garden a lush, tropical feel, while a professionally installed mains-powered lighting scheme creates an enchanting atmosphere long after sunset. Two suntrap patios provide the perfect setting for summer gatherings, while a garden shed offers valuable additional storage.

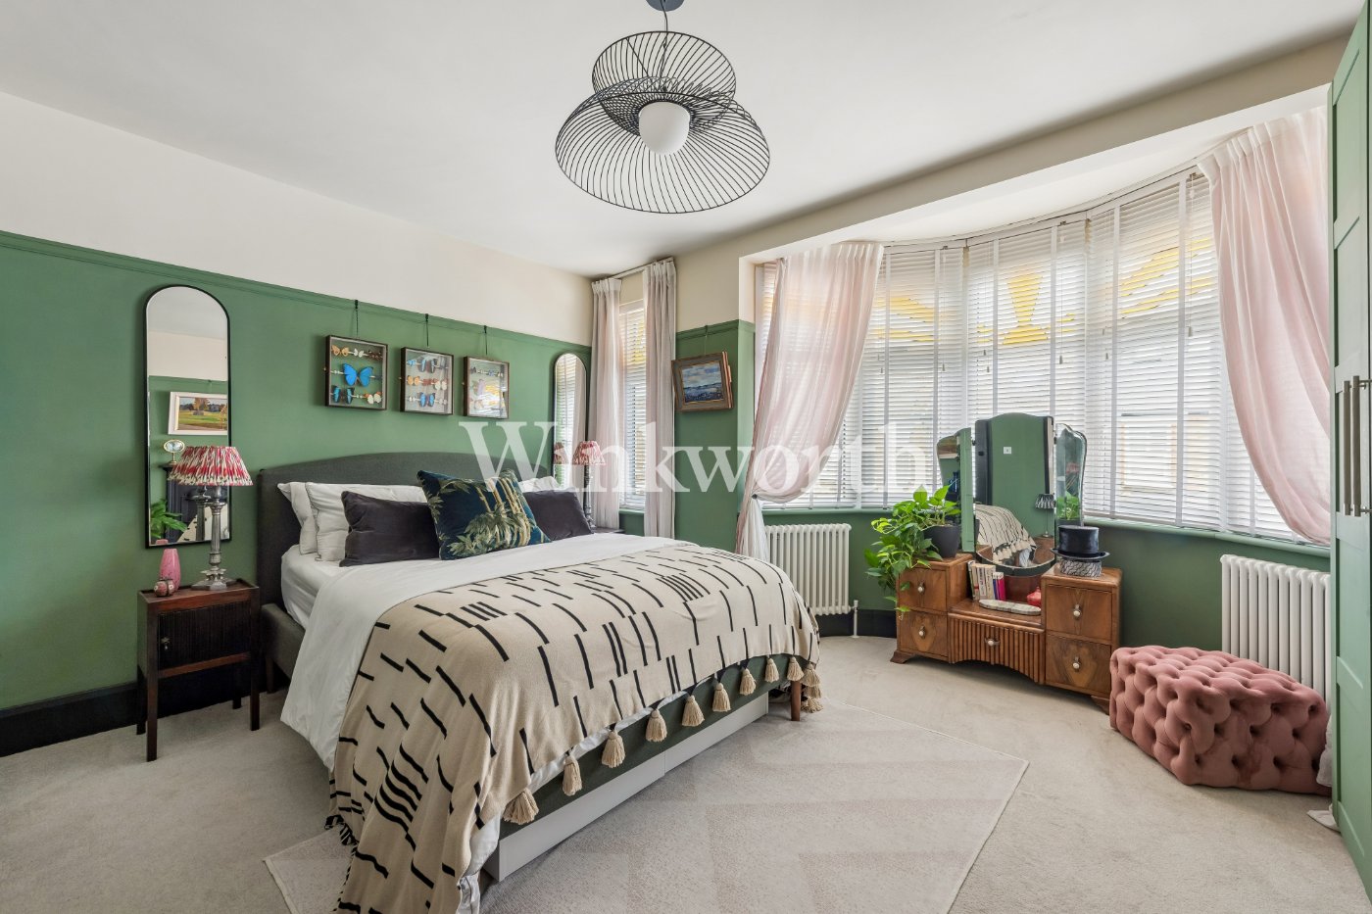
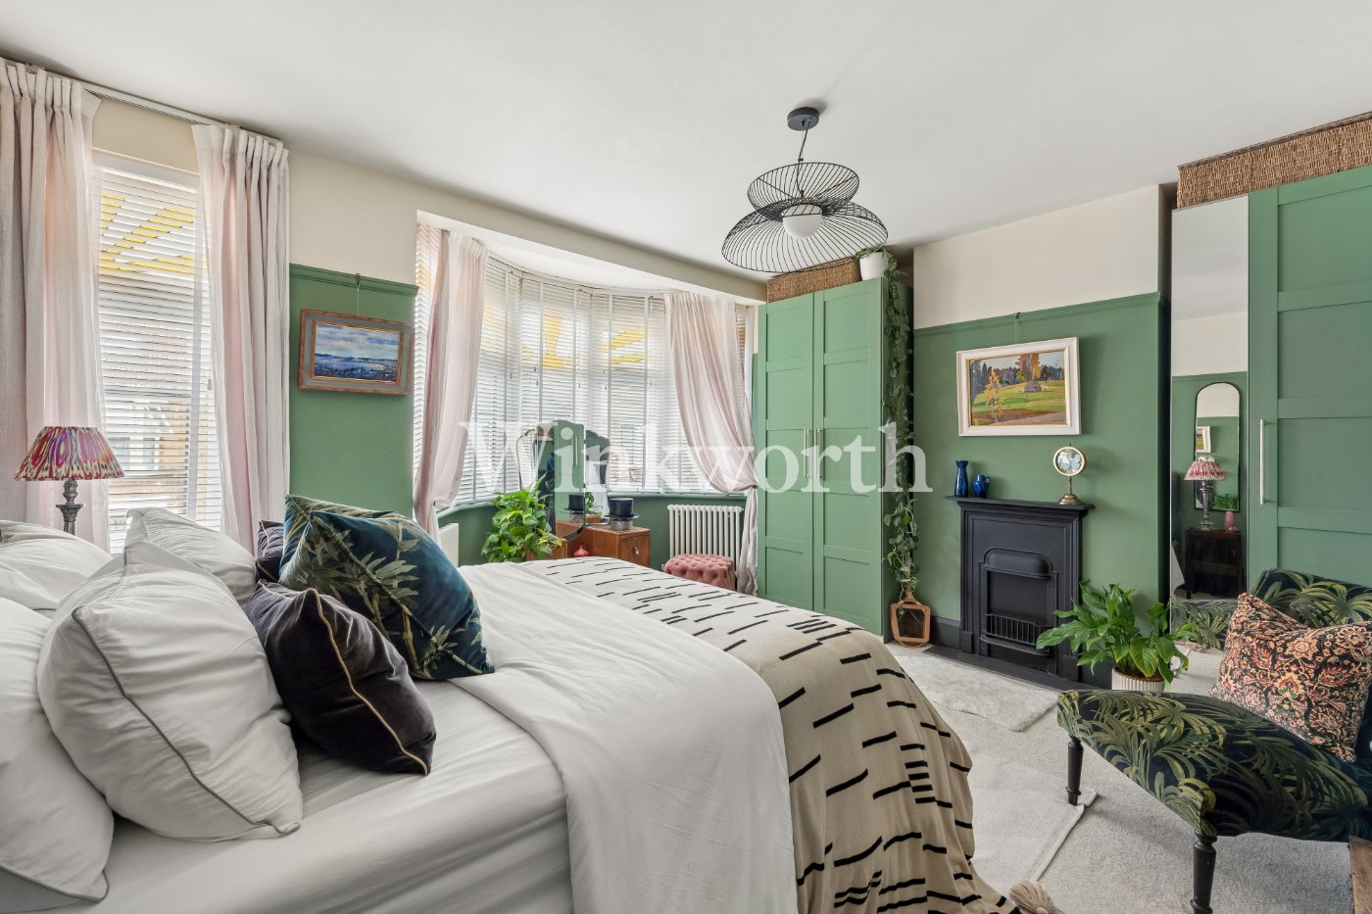
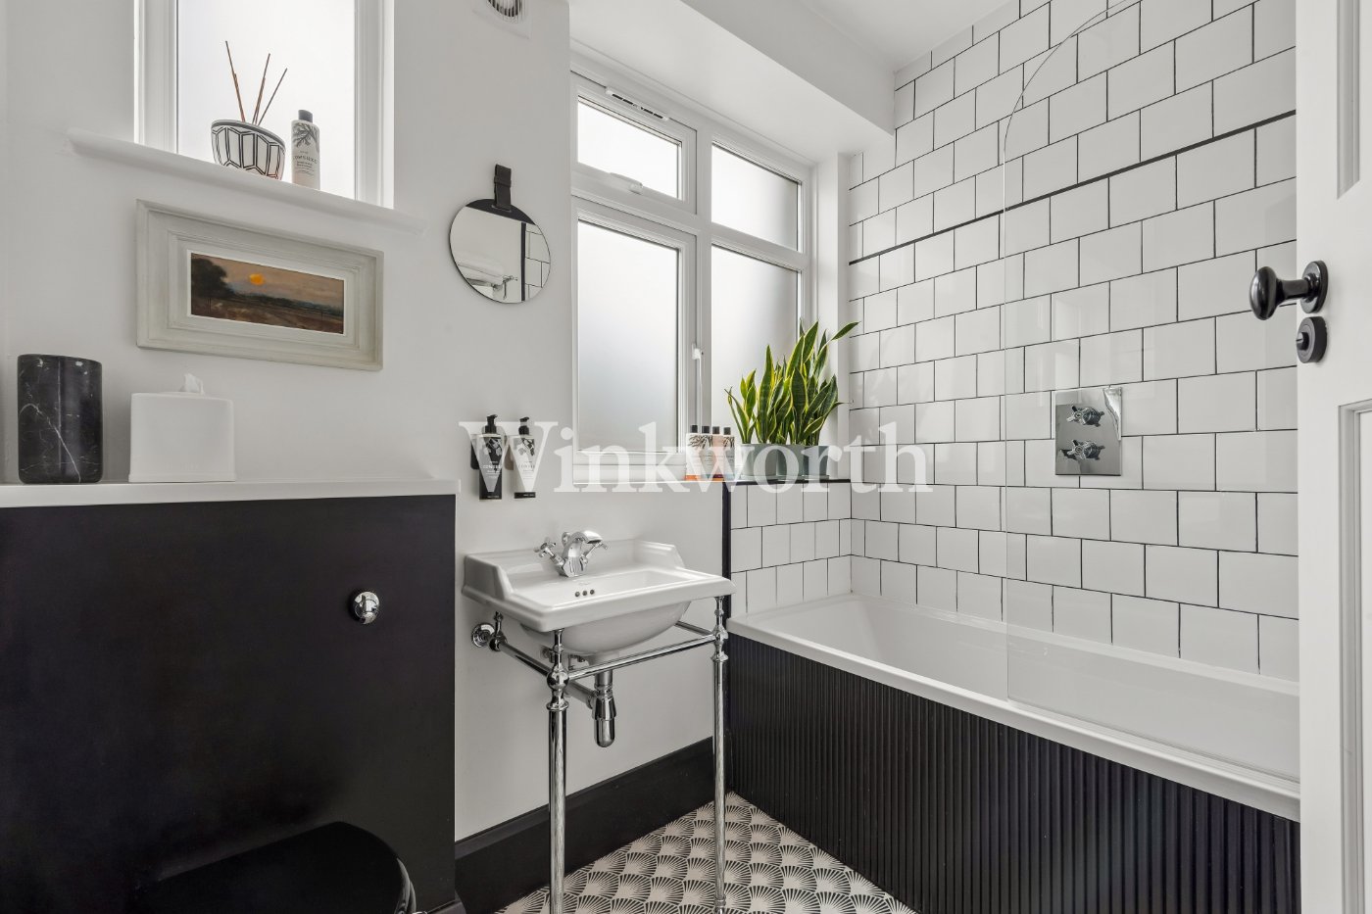
The first floor provides three well-proportioned double bedrooms, including a particularly impressive principal bedroom to the front, spanning the full width of the house and benefiting from an attractive bay window. A luxurious four-piece family bathroom, features a rainforest shower, beautiful tiling and high-quality Burlington and Bristan fittings.

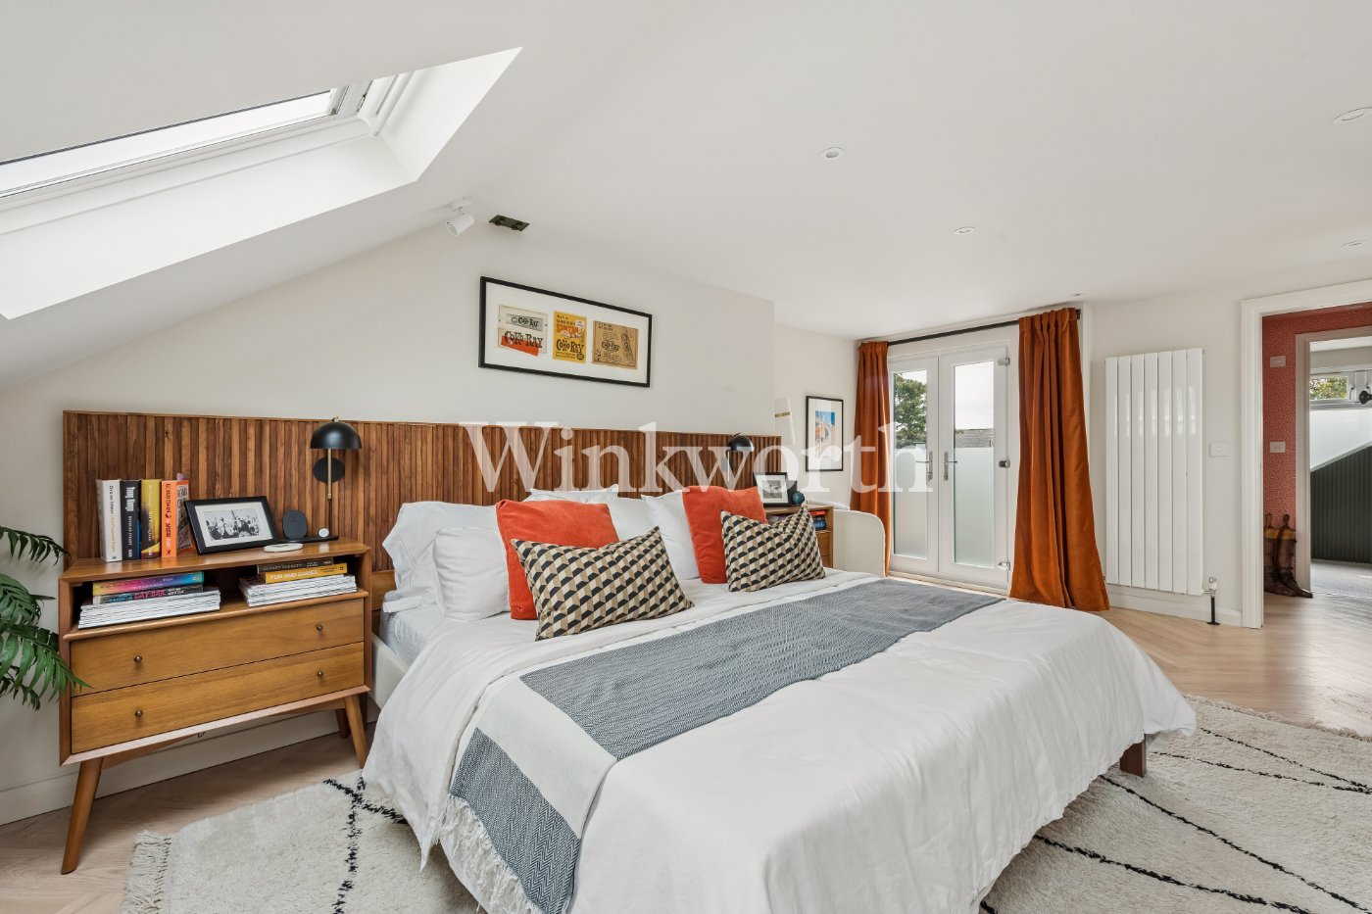
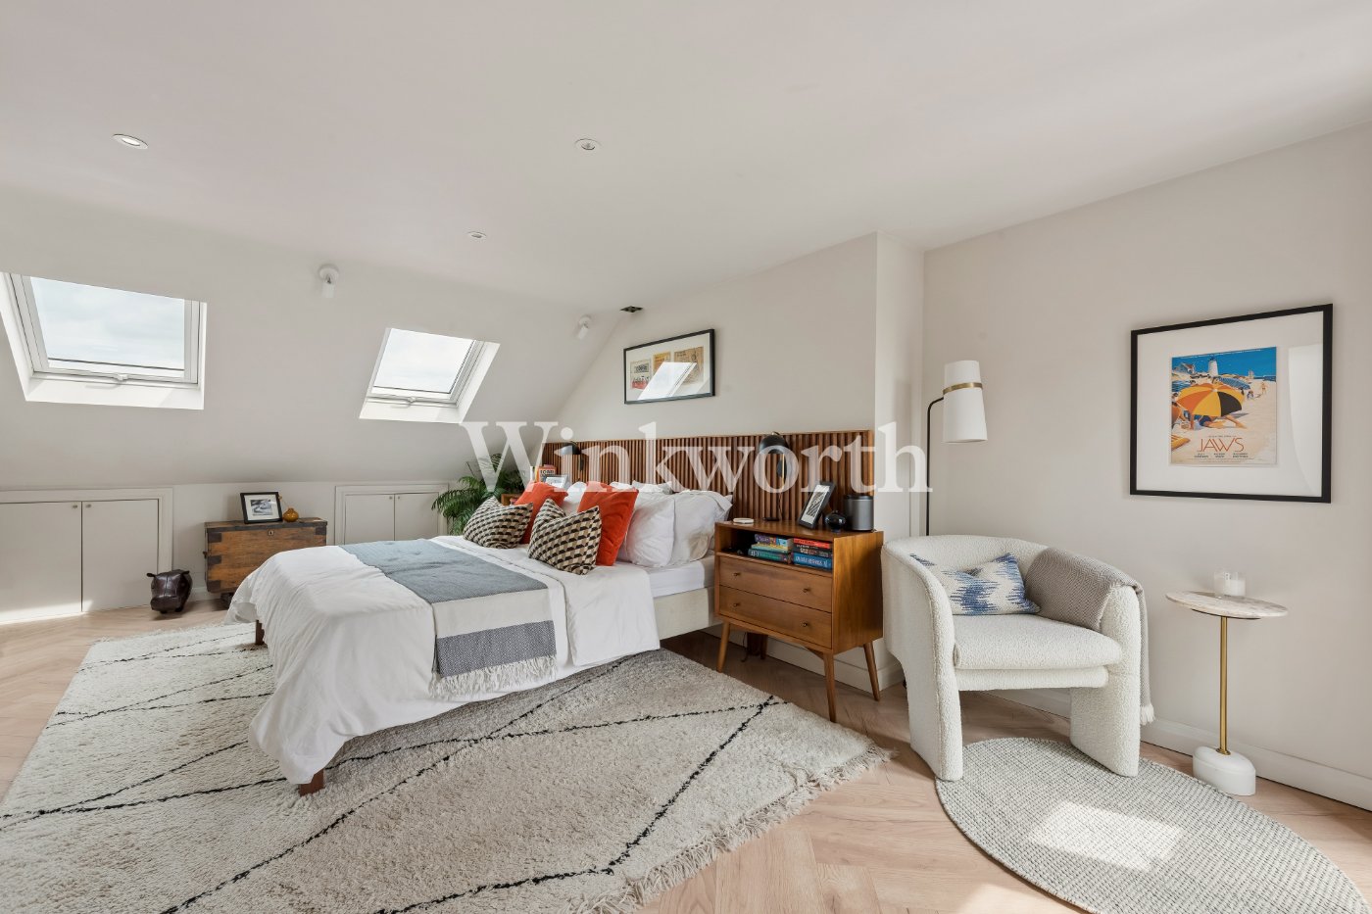
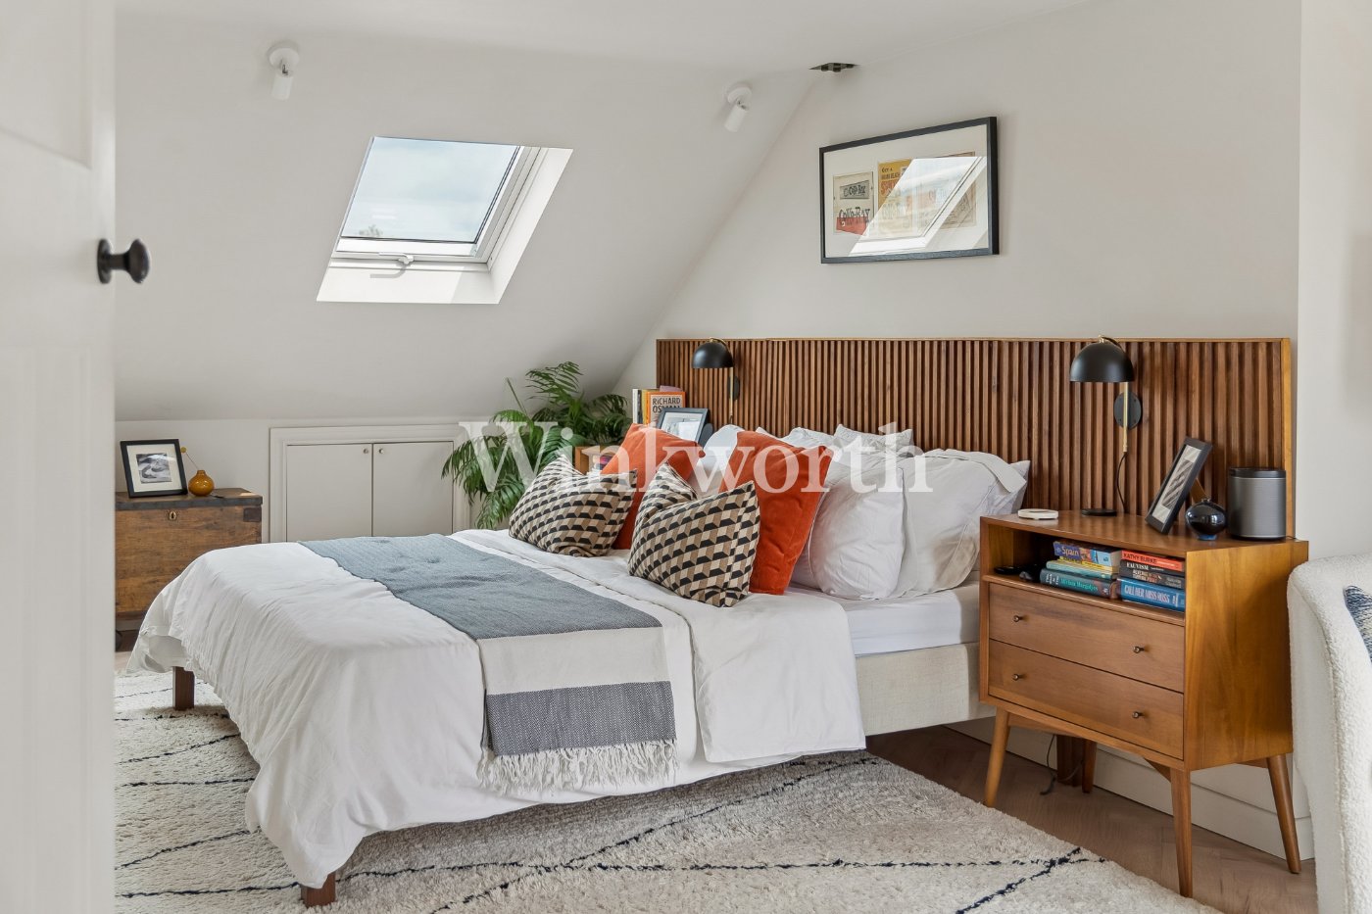
Continuing to the top floor, where a superb loft conversion, completed in 2021, has created an exceptional master suite. Bathed in natural light from a large panoramic window and opening onto a Juliette balcony, the space enjoys far-reaching open views across the skyline and rear garden.

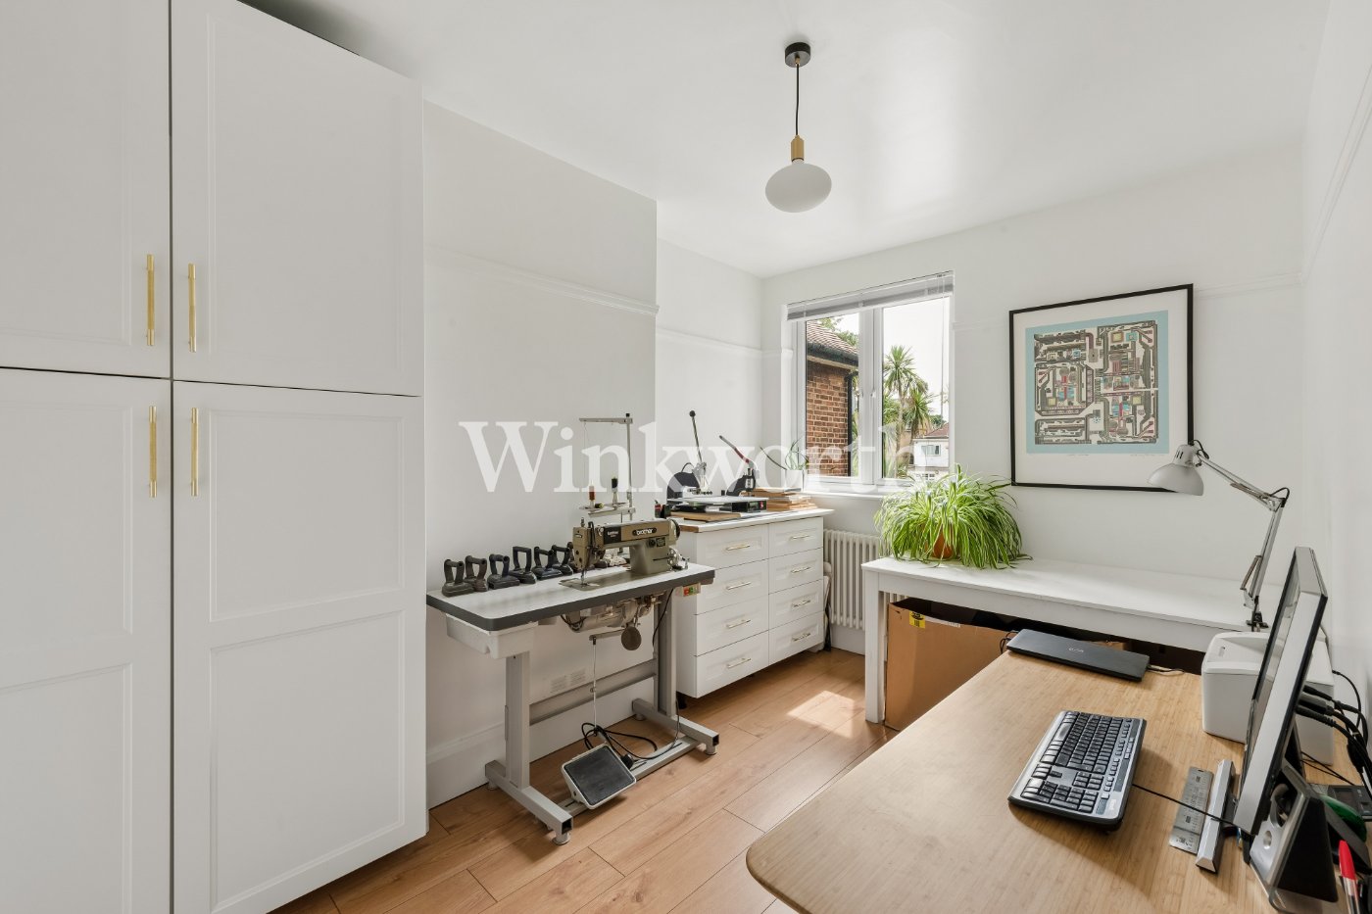
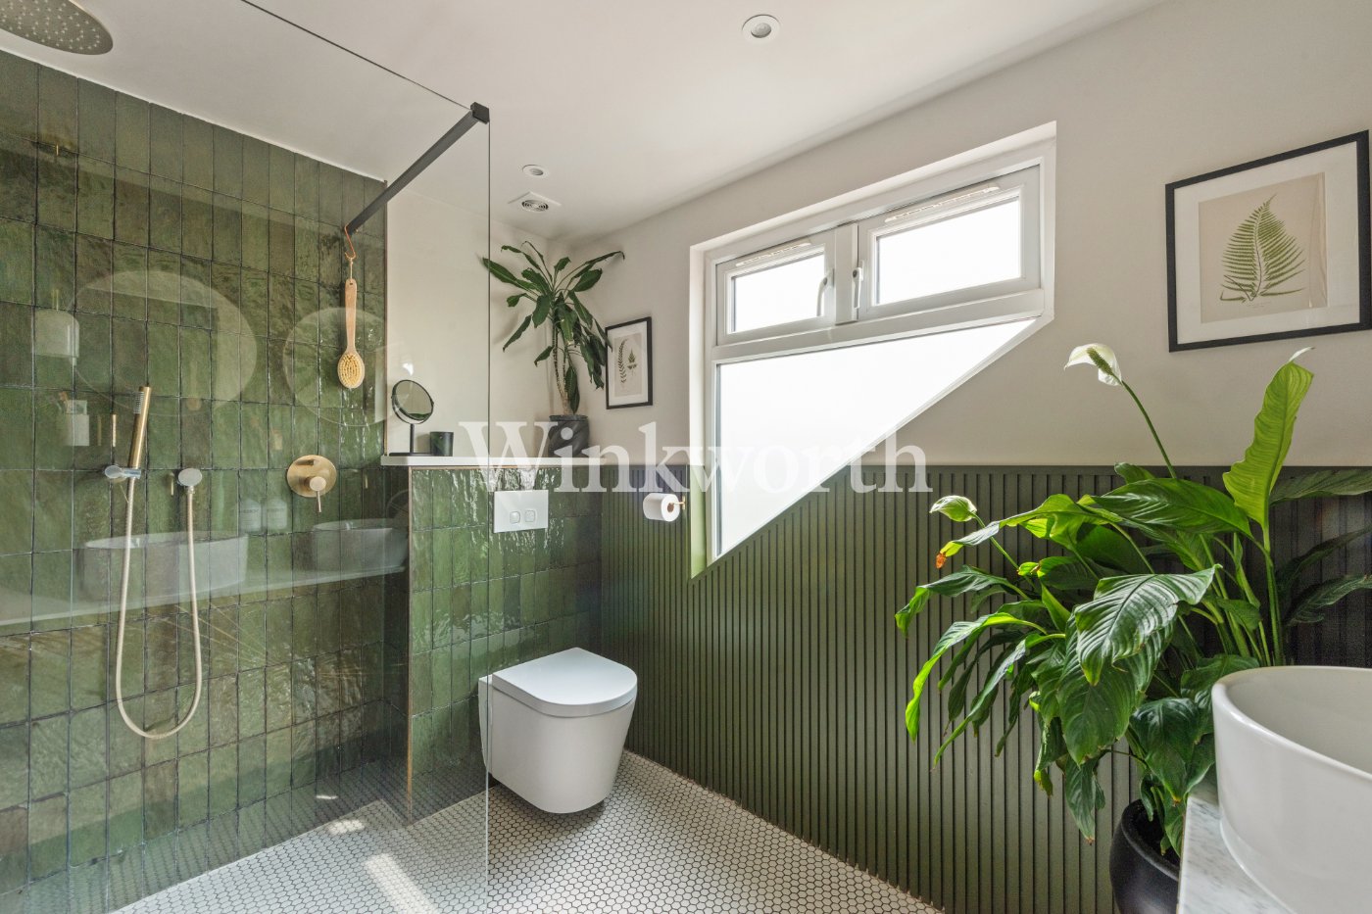
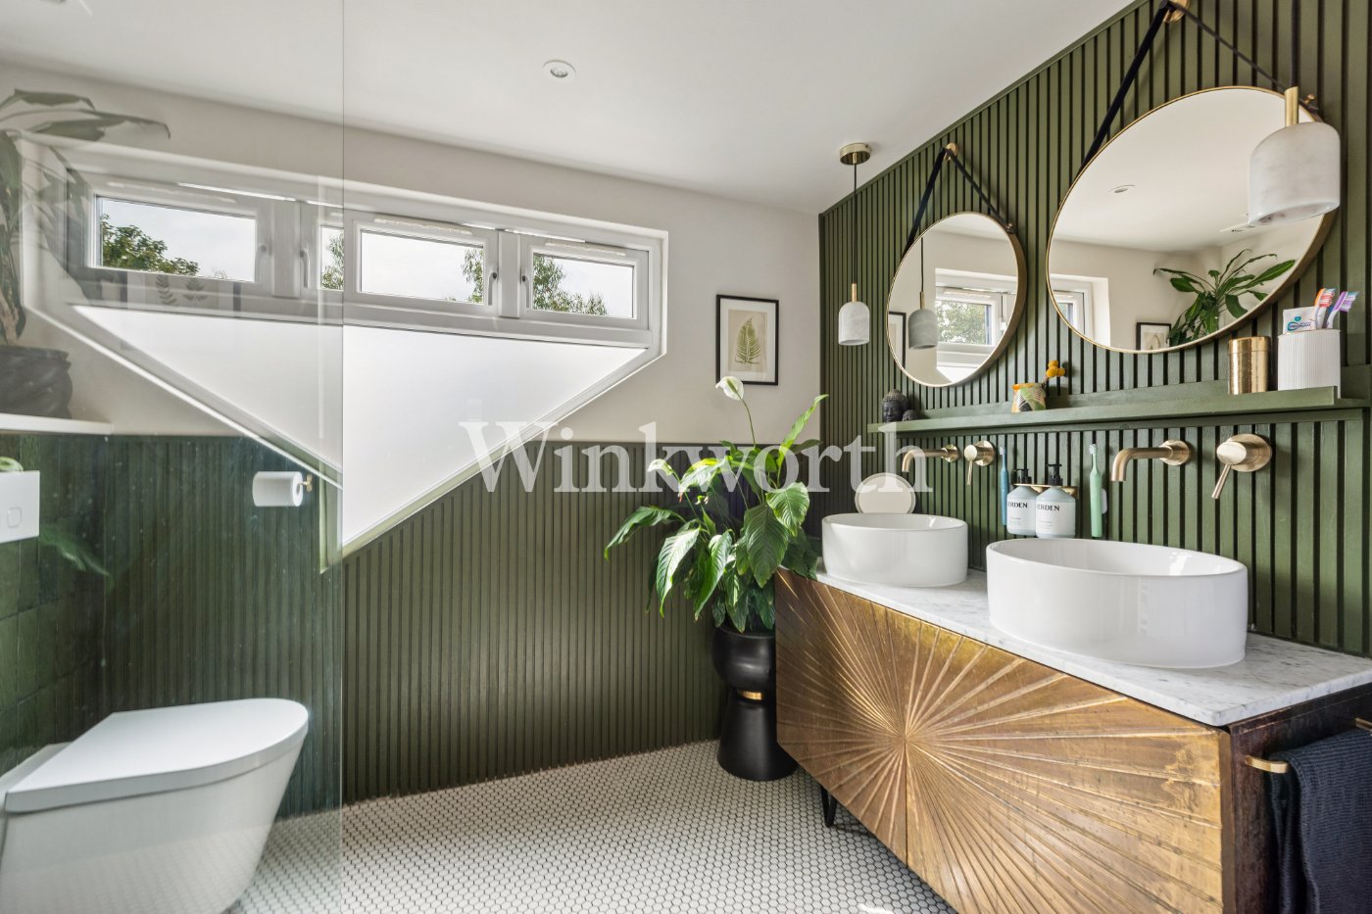
The master suite is further enhanced by a dedicated dressing room and a stylish en-suite bathroom. Bespoke fitted cupboards and drawers provide excellent storage within the dressing area, while further cleverly integrated storage can be found within the alcoves and eaves of the loft space.

Tottenham has firmly established itself as one of North London’s most dynamic and desirable neighbourhoods, which is attracting a new generation of homeowners drawn to its vibrant community, period architecture, independent businesses and exceptional access to green space. Tottenham High Road is just a few minutes’ walk away, offering an increasingly exciting selection of stylish pubs, bars, cafés and restaurants.

For those who value the outdoors, the property is ideally positioned for some of the area’s most attractive open spaces, including Tottenham Marshes, the River Lea and Walthamstow Wetlands. Nearby Bruce Castle Museum and its surrounding park offer a fascinating insight into the area’s history, while also providing a beautiful setting for leisurely walks and recreation.

Transport connections are excellent, with both Northumberland Park and Tottenham Hale stations within easy reach. Tottenham Hale provides Underground services and a convenient Stansted Express connection, while an extensive network of bus routes from Tottenham High Road offers straightforward access towards Seven Sisters, Hackney, Islington, and Central London.

For further information or to arrange a viewing, please contact Winkworth Harringay & Tottenham.

Winkworth is a network of London offices, all independently owned and operated.

Marketed by

Winkworth Harringay

Properties for sale in Harringay

Arrange a Viewing

Fill in the form below to arrange your property viewing.

This site is protected by reCAPTCHA and the Google Privacy Policy and Terms of Service apply.
Introduction text for the mortgage calculator

Mortgage Calculator

Fill in the details below to estimate your monthly repayments:

Approximate monthly repayment:

For more information, please contact Winkworth's mortgage partner, Trinity Financial, on +44 (0)20 7267 9399 and speak to the Trinity team.

Stamp Duty Calculator

Fill in the details below to estimate your stamp duty

The above calculator above is for general interest only and should not be relied upon

6/14
Picture No. 66
Picture No. 88
Picture No. 89
Picture No. 63
Picture No. 68
Picture No. 67
Picture No. 70
Picture No. 64
Picture No. 71
Picture No. 81
Picture No. 83
Picture No. 69
Picture No. 82
Picture No. 84
Picture No. 72
Picture No. 85
Picture No. 73
Picture No. 74
Picture No. 75
Picture No. 76
Picture No. 79
Picture No. 55
Picture No. 56
Picture No. 57
Picture No. 78
Picture No. 58
Picture No. 59
Picture No. 60
Picture No. 61
Picture No. 86
Picture No. 62

Meet the Team

At Winkworth Harringay Estate Agents, we have a comprehensive team of knowledgeable and personable property experts who are excited about the local area. So whether you're buying, selling, renting or letting or simply need some advice, pop into our office on Green Lanes for the experience and the local knowledge you need.

See all team members

Got a question about this property?

This site is protected by reCAPTCHA and the Google Privacy Policy and Terms of Service apply.

More Properties like this

Under Offer

Duckett Road, Harringay, N4

£1,350,000 Freehold

Under Offer

Atterbury Road, Finsbury Park, N4

Guide Price £1,275,000 Freehold

Under Offer

Wightman Road, London, N4

£1,175,000 Freehold

Under Offer

Hewitt Road, London, N8

£985,000 Freehold

New Instruction
Morrison Avenue, London, N17

£950,000 Freehold

Under Offer

Cavendish Road, London, N4

£950,000 Freehold

Online Valuations Aren’t Worth The Paper They’re Printed On.

When online valuations don’t give you the whole picture - try Winkworth’s expert service. Get a free property appraisal. Accurate valuations from our local property experts. No obligation to list with Winkworth. Choose a time convenient for you with our online booking system.

Fill in your details and someone will be in touch soon:

You have provisionally booked a valuation for . Please confirm your details below

We don't have date info available for this property, but if you fill in your details below, someone will be in touch to arrange a date soon

Please fill in the required fields below marked with *

This site is protected by reCAPTCHA and the Google Privacy Policy and Terms of Service apply.