MyWinkworth

Under Offer

Picture No. 15
Picture No. 08
Picture No. 06
Picture No. 10
Picture No. 07
Picture No. 11
Picture No. 09
Picture No. 05
Picture No. 13
Picture No. 12
Picture No. 14
6/14

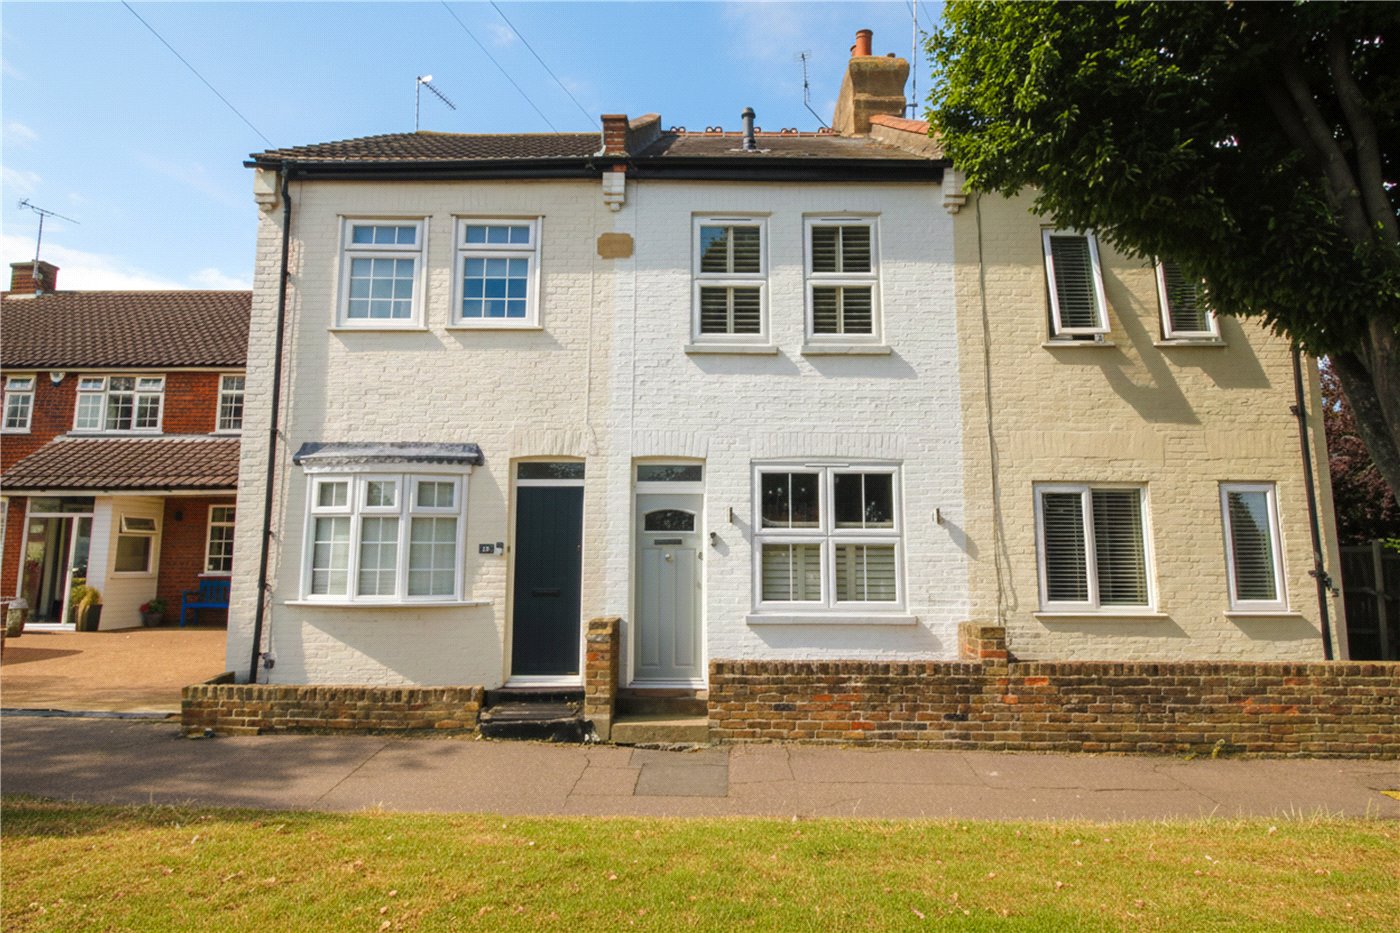
Eastwood Road North, Leigh-on-Sea, Essex, SS9

2 bedroom house in Leigh-on-Sea

Guide Price £325,000 Freehold

  • Bedrooms 2
  • Bathrooms 1
  • Reception rooms 1
  • Floorplan

PICTURES AND VIDEOS

KEY FEATURES

  • 1900's CHARACTER COTTAGE |
  • STUNNING INTERIOR
  • TWO DOUBLE BEDROOMS
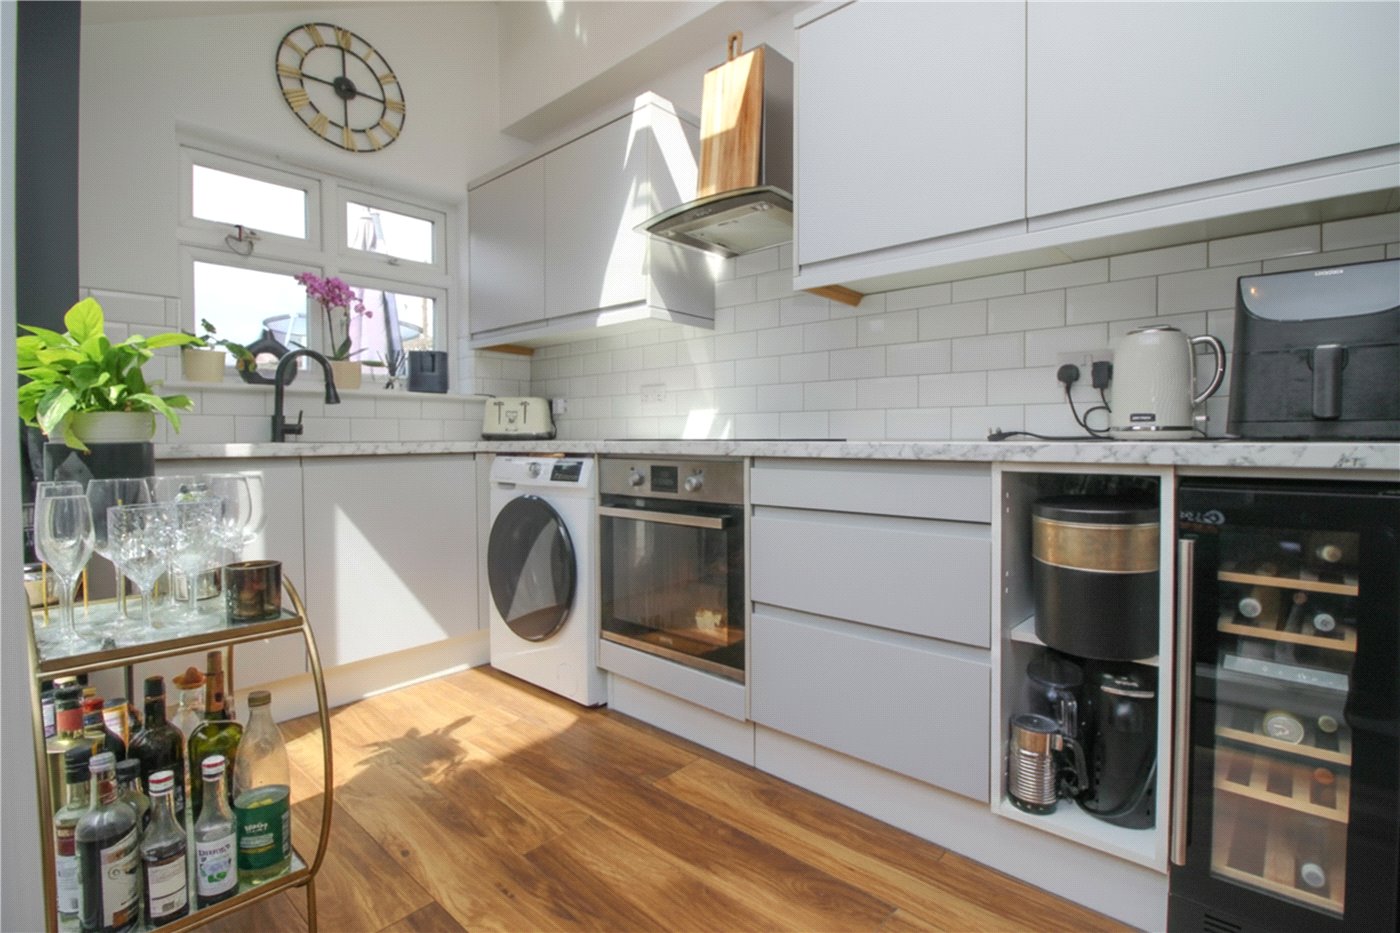
  • NEW FITTED KITCHEN
  • NEW FITTED SHUTTERS TO REMAIN
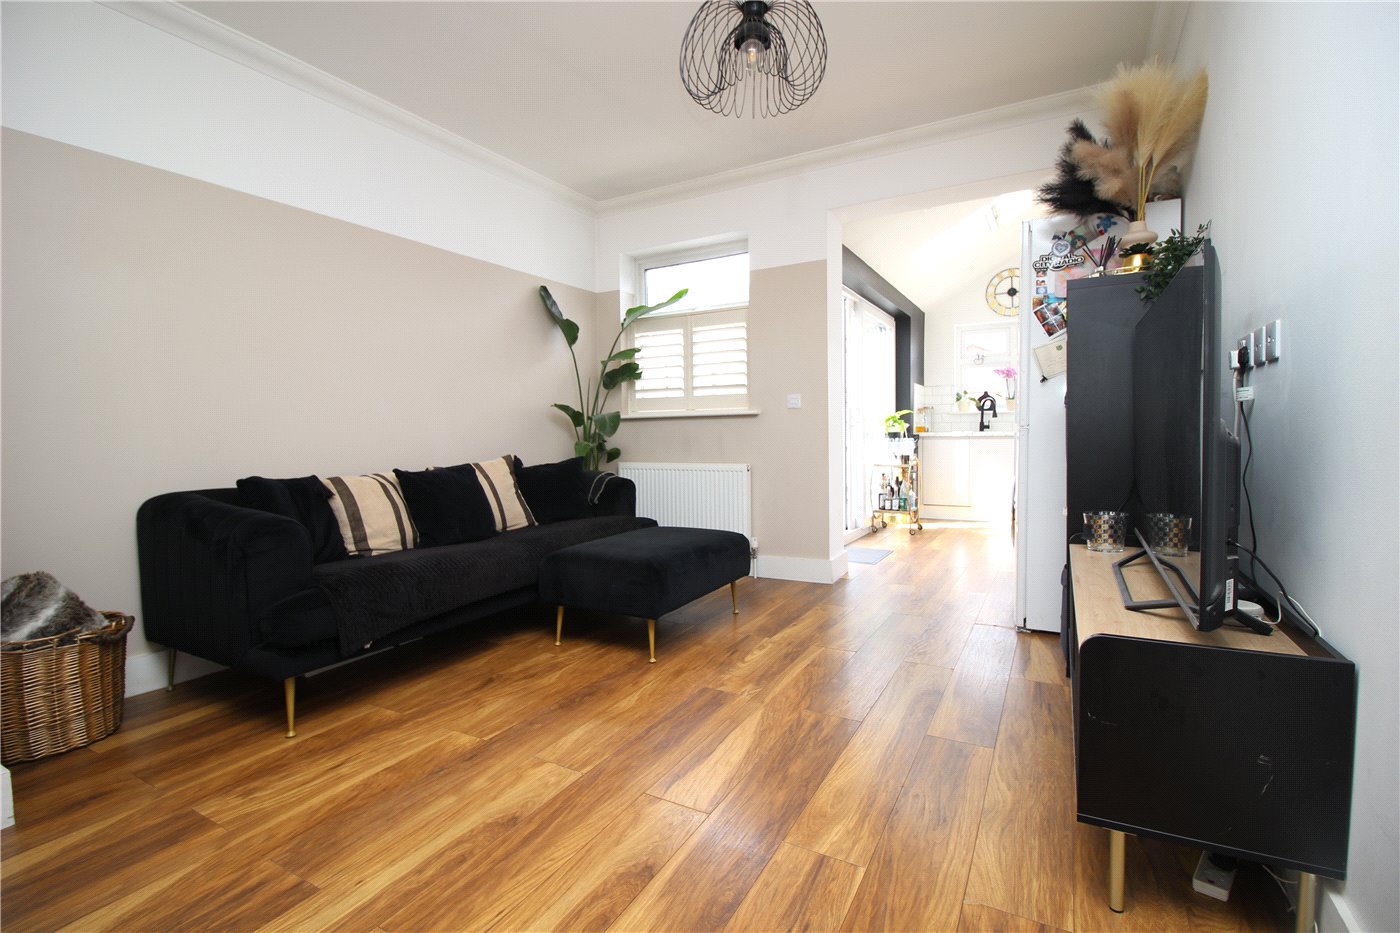
  • SPACIOUS LOUNGE DINER
  • THREE PIECE BATHROOM
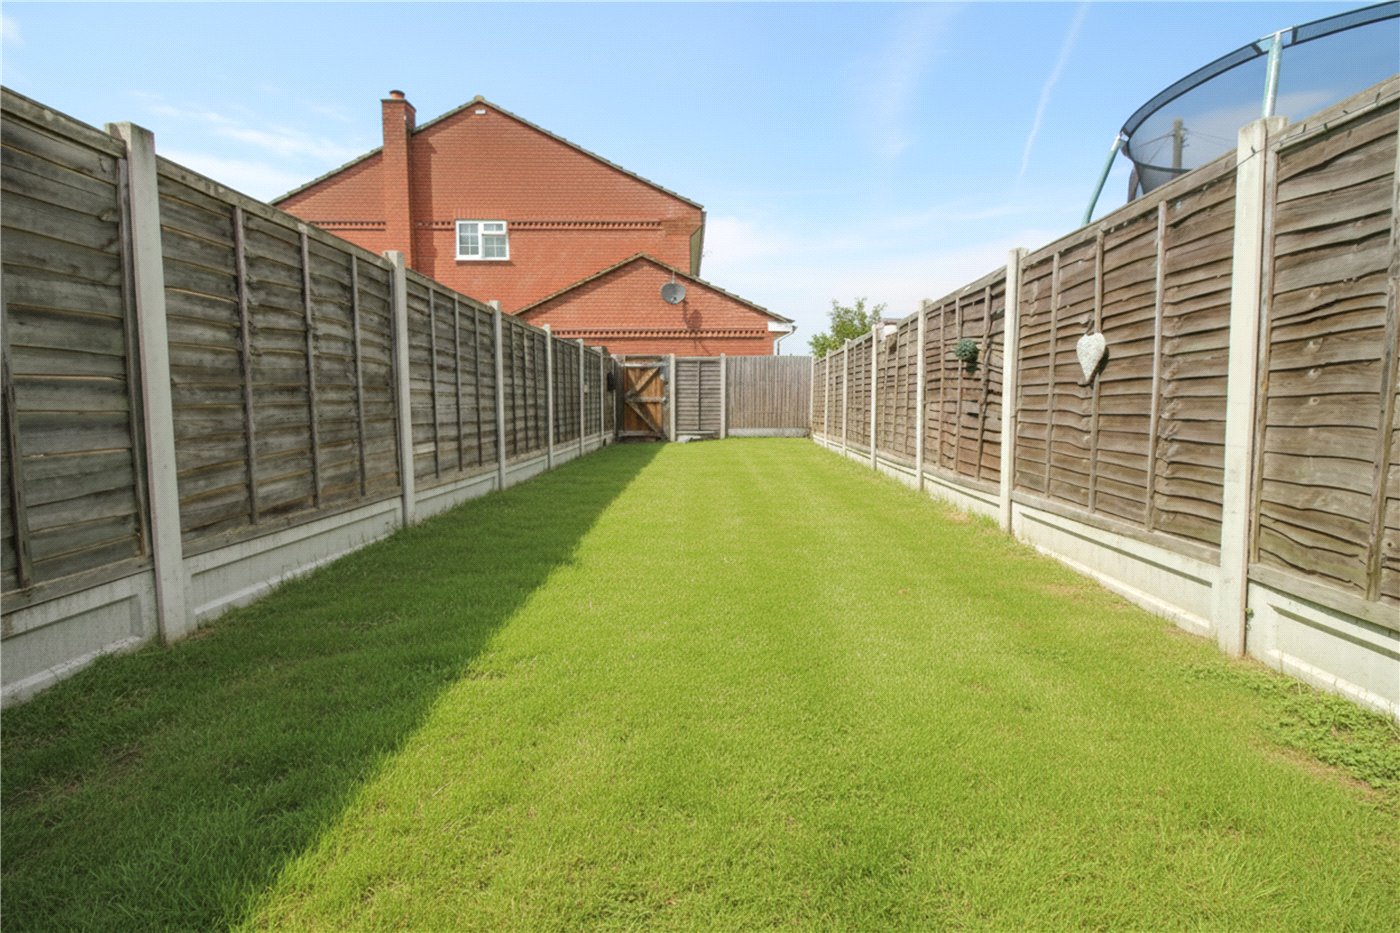
  • 50FT APPROX. REAR GARDEN
  • CLOSE TO BELFAIRS WOODS AND GOLF COURSE

KEY INFORMATION

  • Tenure: Freehold
  • Council Tax Band: B

Description

GUIDE PRICE £325,000 - £350,000

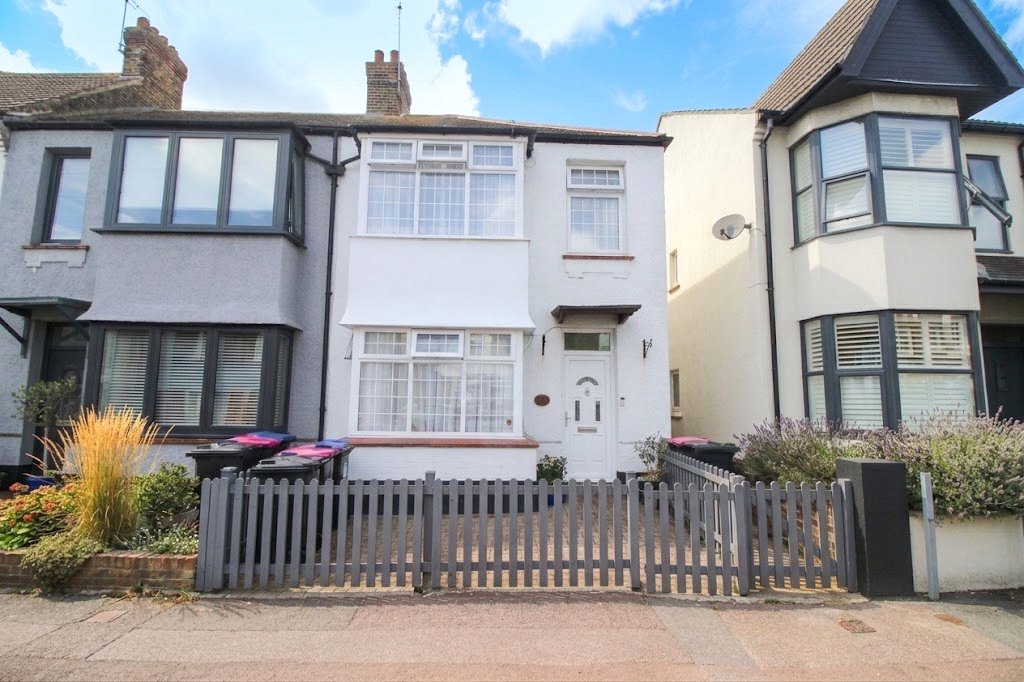
Winkworth are delighted to offer for sale with no-onward chain, this charming two bedroom cottage conveniently situated on Eastwood Road North, within walking distance of a host of local amenities, transport links and easy access to the A127.

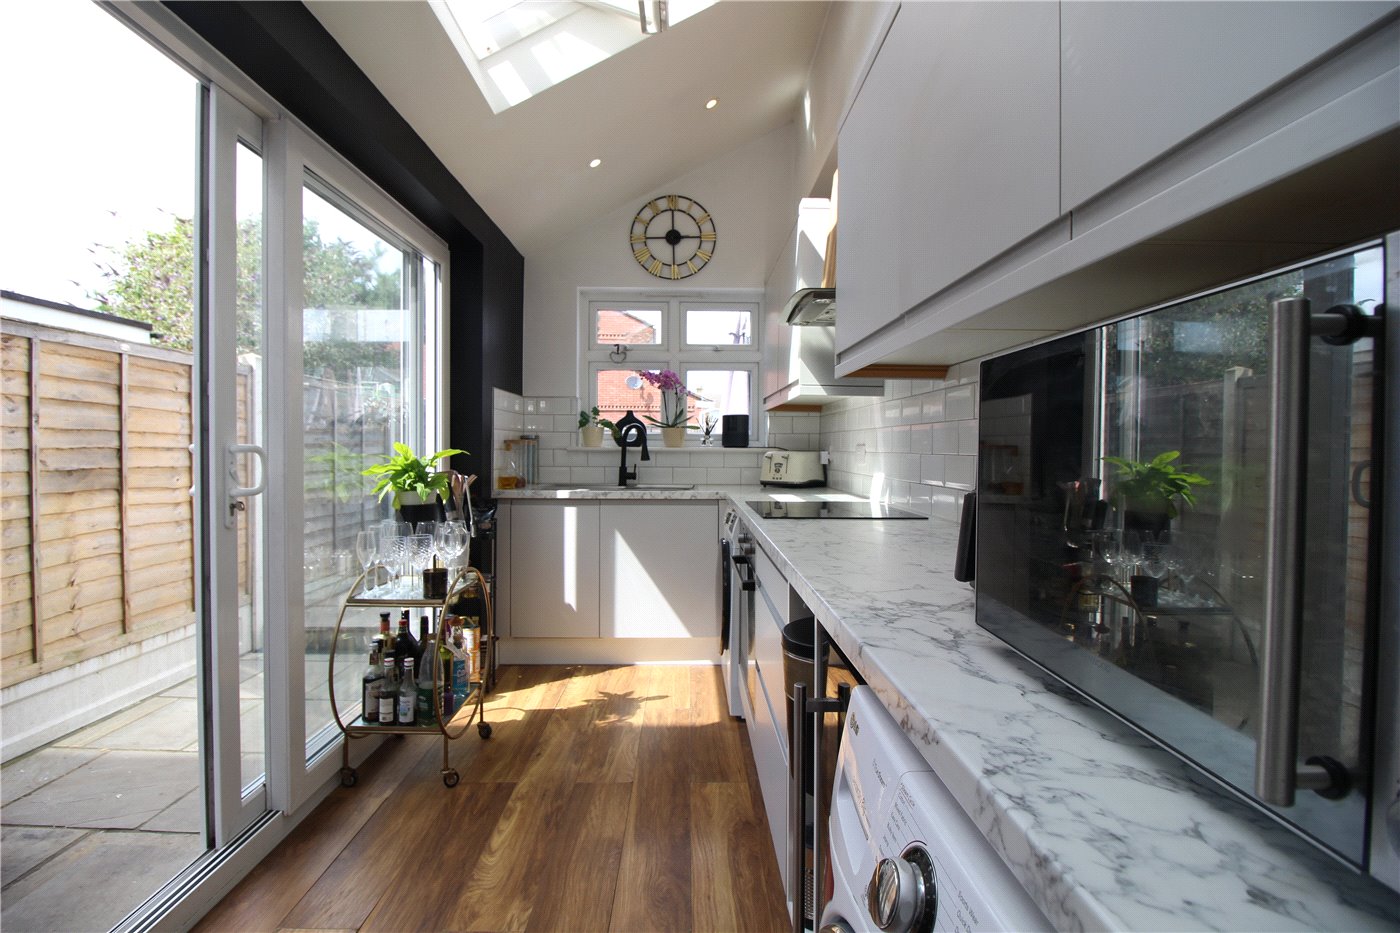
Built circa 1900, that has been cleverly remodelled and tastefully refurbished by the current vendor. The property benefits from two double bedrooms, a spacious lounge / diner and a stunning new fitted kitchen with patio doors opening directly onto a 50ft approx. rear garden.

Winkworth are delighted to offer for sale with no-onward chain, this charming two bedroom cottage conveniently situated on Eastwood Road North, within walking distance of a host of local amenities, transport links and easy access to the A127.

Built circa 1900, that has been cleverly remodelled and tastefully refurbished by the current vendor. The property benefits from two double bedrooms, a spacious lounge / diner and a stunning new fitted kitchen with patio doors opening directly onto a 50ft approx. rear garden.
The property benefits from two double bedrooms, a spacious lounge / diner and a stunning new fitted kitchen with patio doors opening directly onto a 50ft approx. rear garden.

Entrance Hallway

Entrance door opening into entrance hall. High level skirting. Coving to smooth plaster ceiling.

Lounge / Diner

27' 1" x 11' 3"

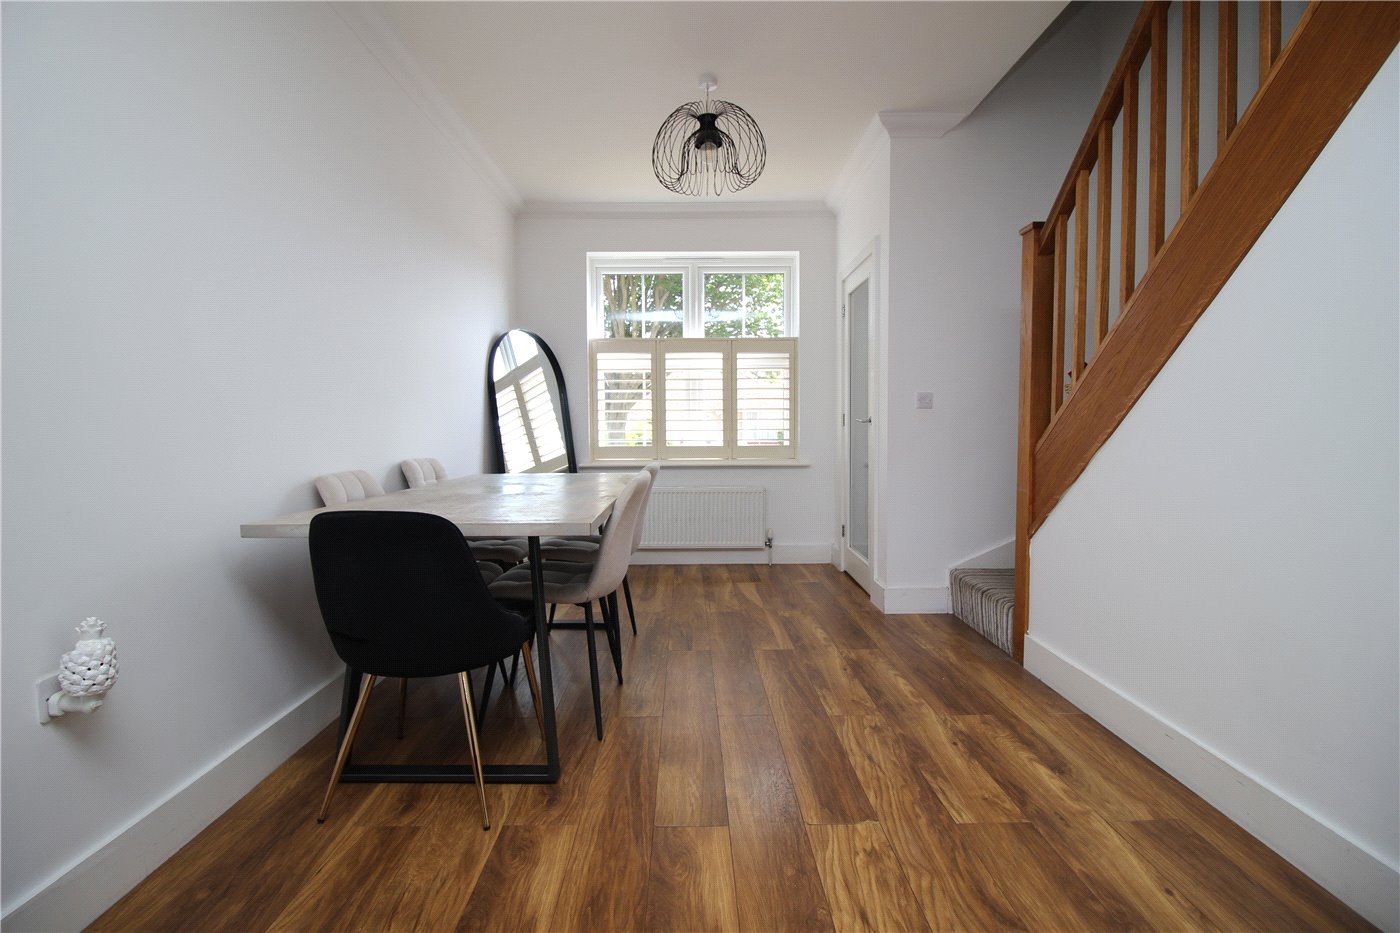
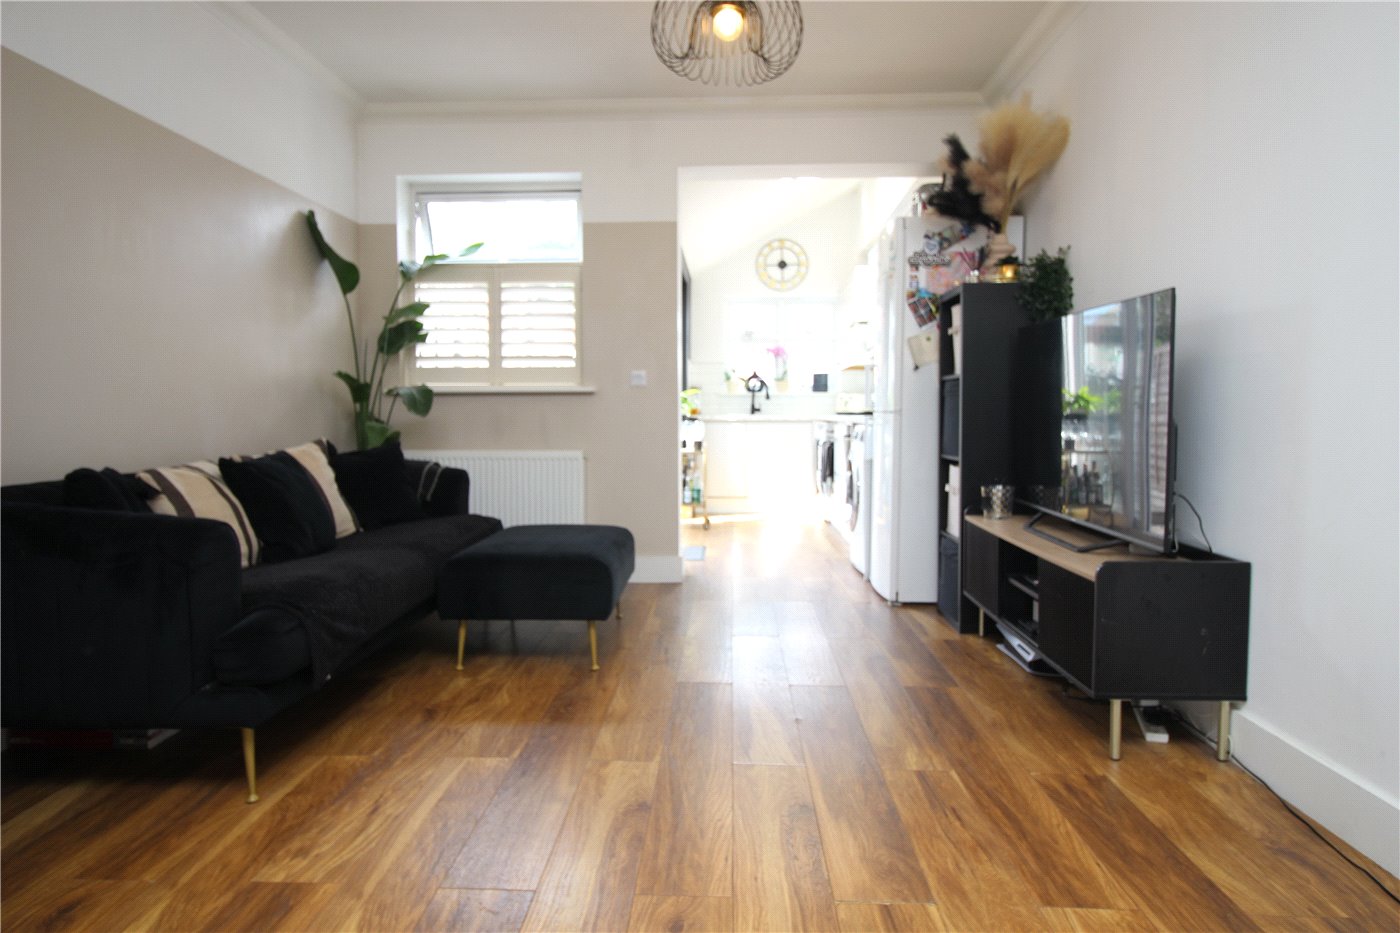
New uPVC double glazed window to front with fitted shutters, further uPVC double glazed window to rear. Stairs rising to first floor accommodation with large cupboard beneath concealing gas meter. Two double banked radiators. Wood effect flooring. High level skirting. Coving to smooth plaster ceiling. Square arch through to;

Kitchen

12' 1" x 6' 6"

uPVC double glazed sliding patio doors opening onto the rear garden with further uPVC double glazed window to rear. Wood effect flooring. Vaulted ceiling with double glazed skylight window.

Fitted with a range of floor and wall mounted cupboards and drawers, laminate worksurfaces, tiled splashbacks, inset sink and mixer tap, inset oven and hob with extractor over, wine cooler, washing machine, dryer, space for fridge freezer.

Landing

Loft hatch giving access to roof space. Fitted carpet. Smooth plaster ceiling. Doors off to all first floor rooms.

Bedroom One

11' 3" x 9' 8"

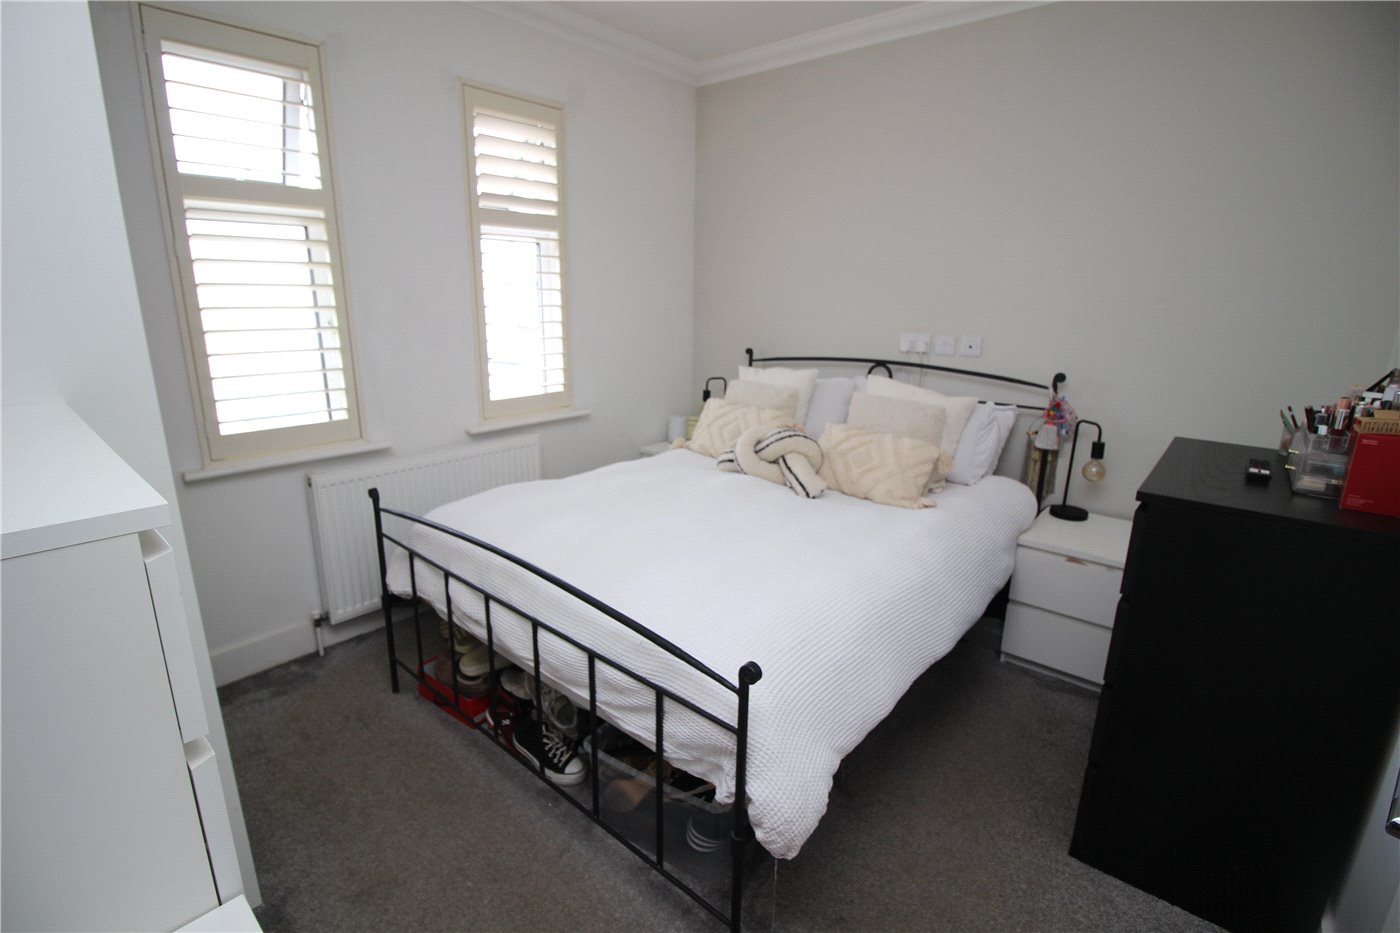
uPVC double glazed window to rear with fitted shutters. Fitted carpet. Double banked radiator. High level skirting. Coving to smooth plaster ceiling.

Bedroom Two

11' 3" x 9' 6"

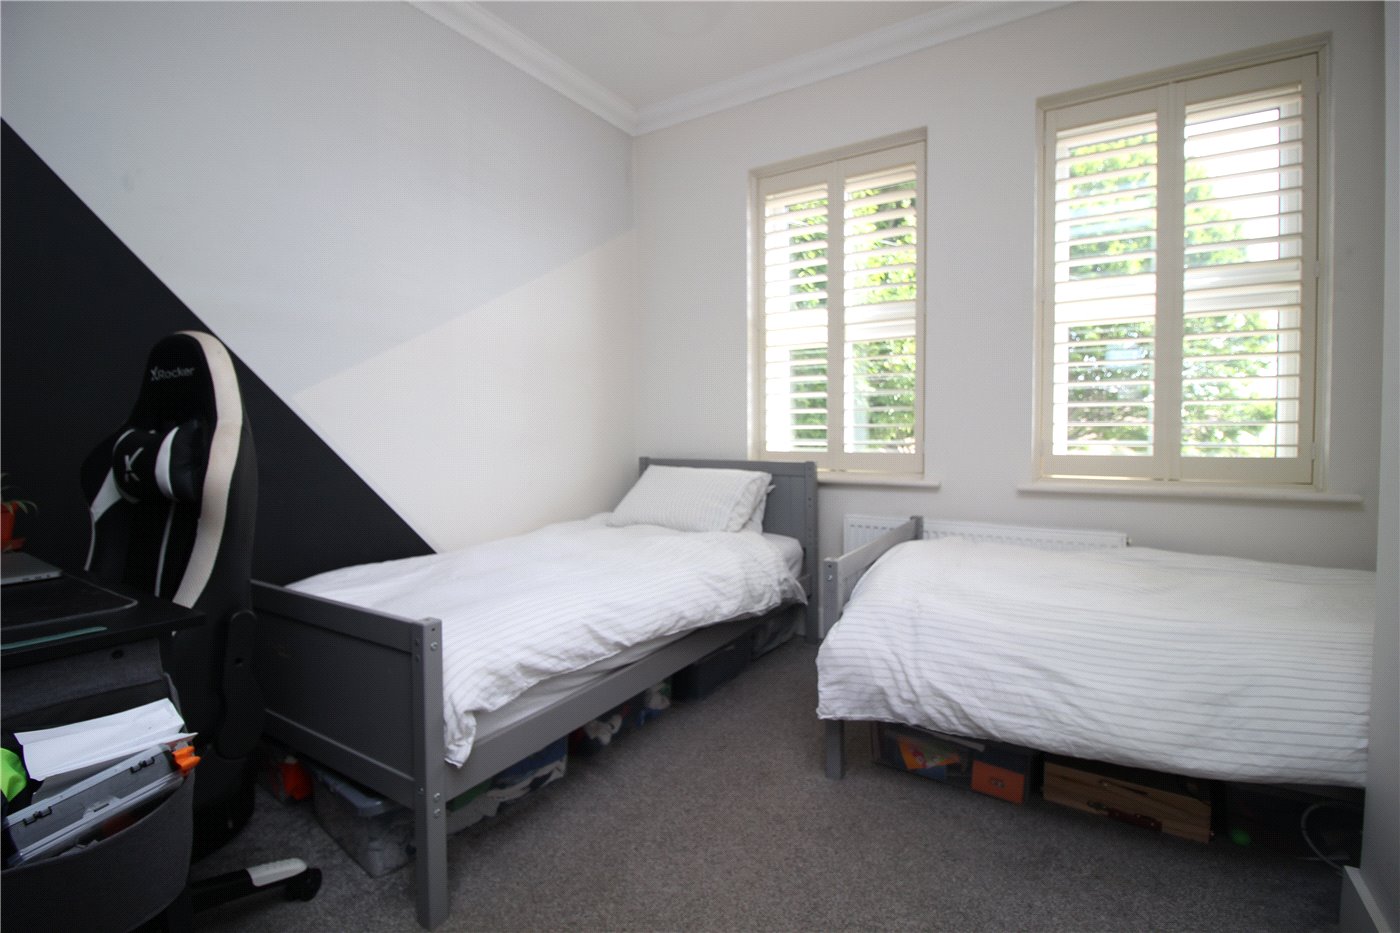
uPVC Georgian style double glazed window to front. with fitted shutters. Fitted carpet. Double banked radiator. Television aerial point.. High level skiting. Coving to smooth plaster ceiling.

Bathroom

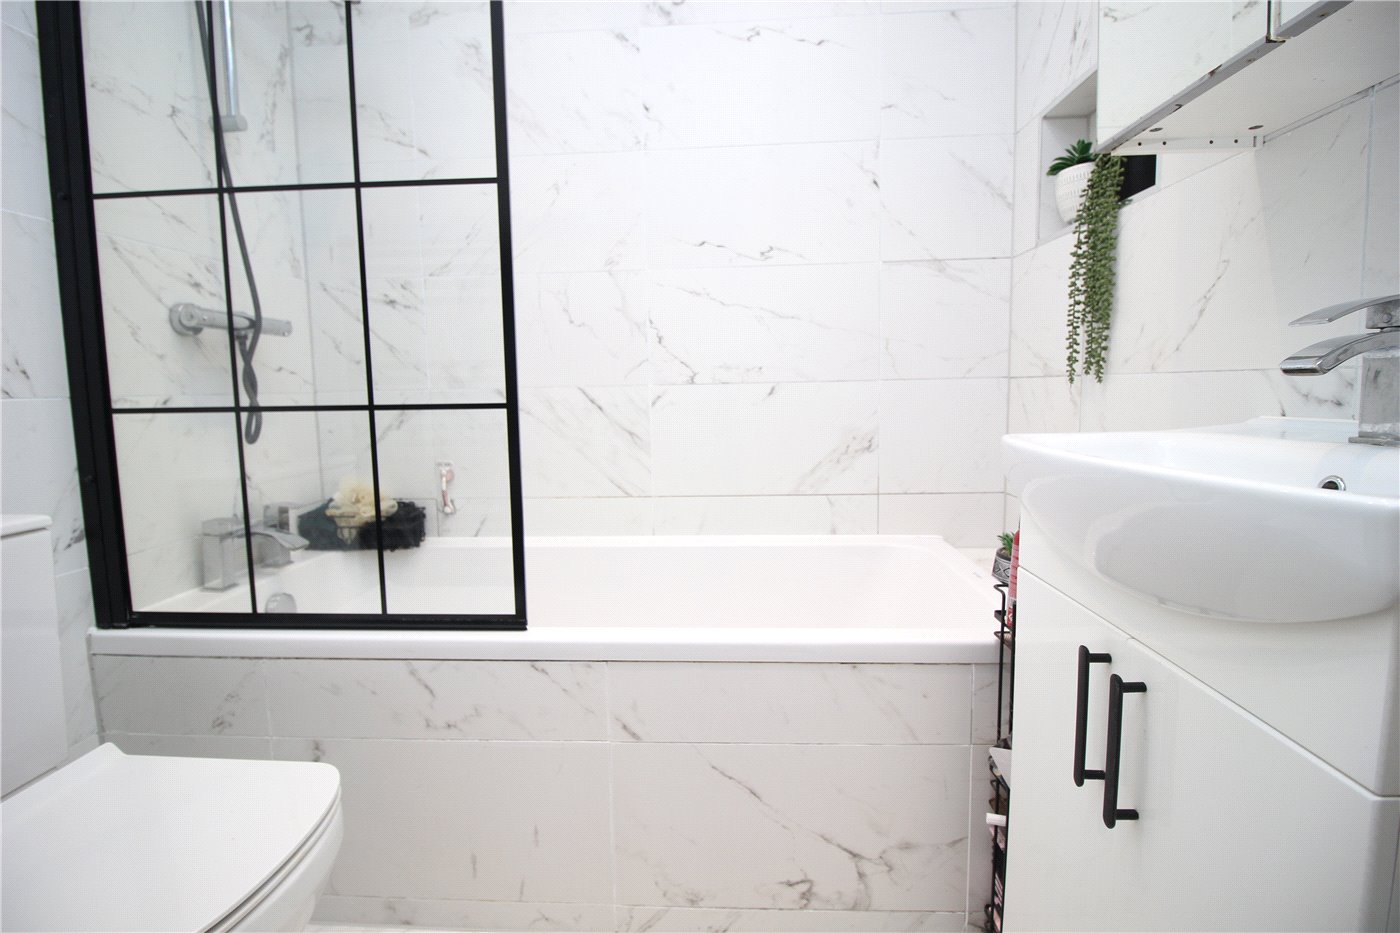
Newly fitted white three piece bathroom suite comprising panel enclosed bath with wall mounted thermostatic shower and screen over, suspended wash hand basin set within vanity unit and close coupled WC. Full tiling to walls and flooring. Chrome heated towel rail. Electric extractor fan. Smooth plaster ceiling with recessed spotlights.

Garden

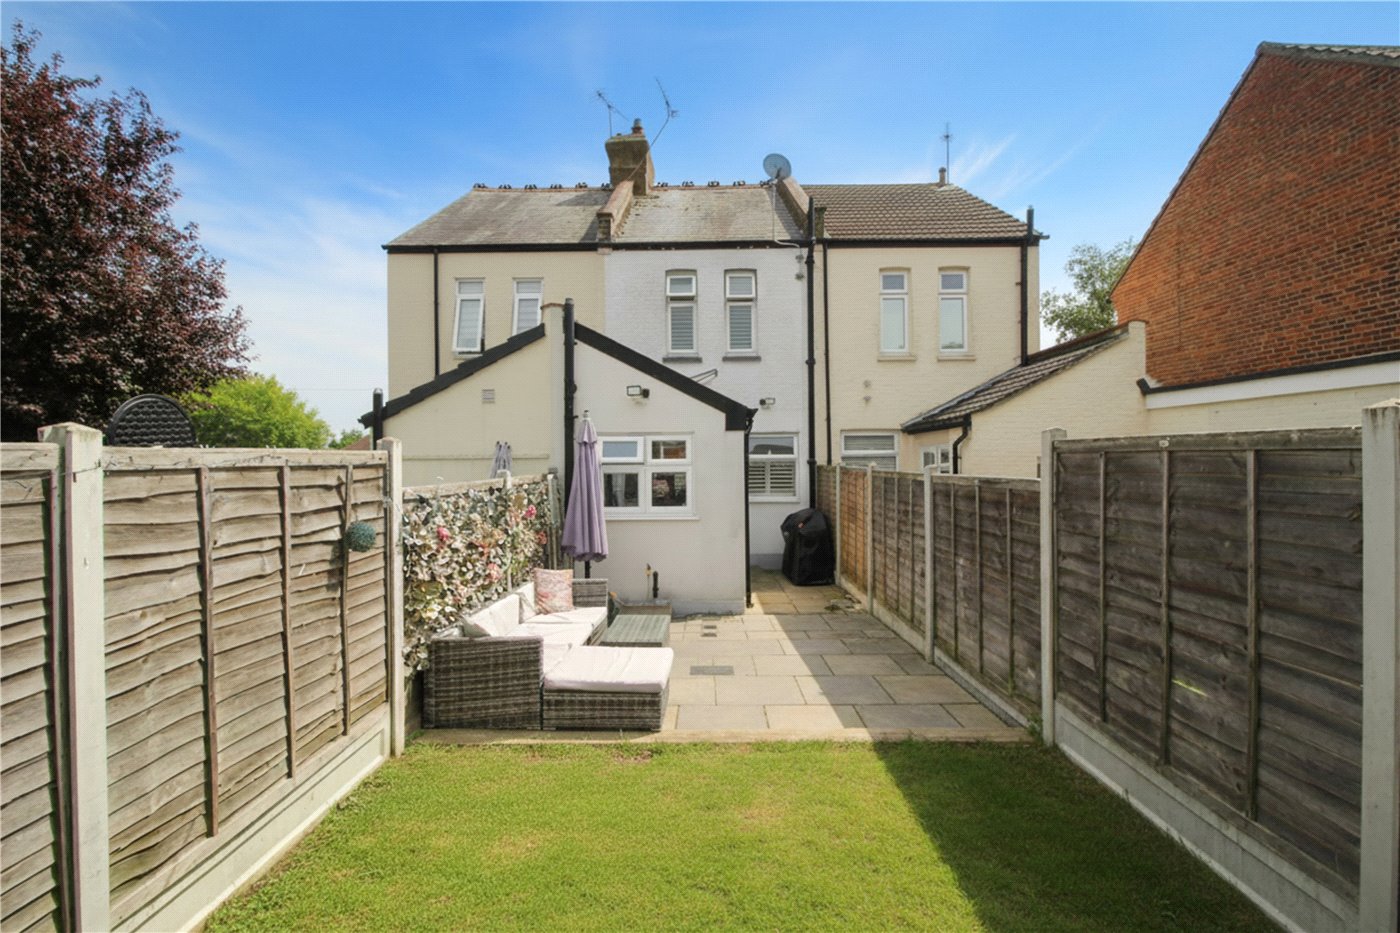
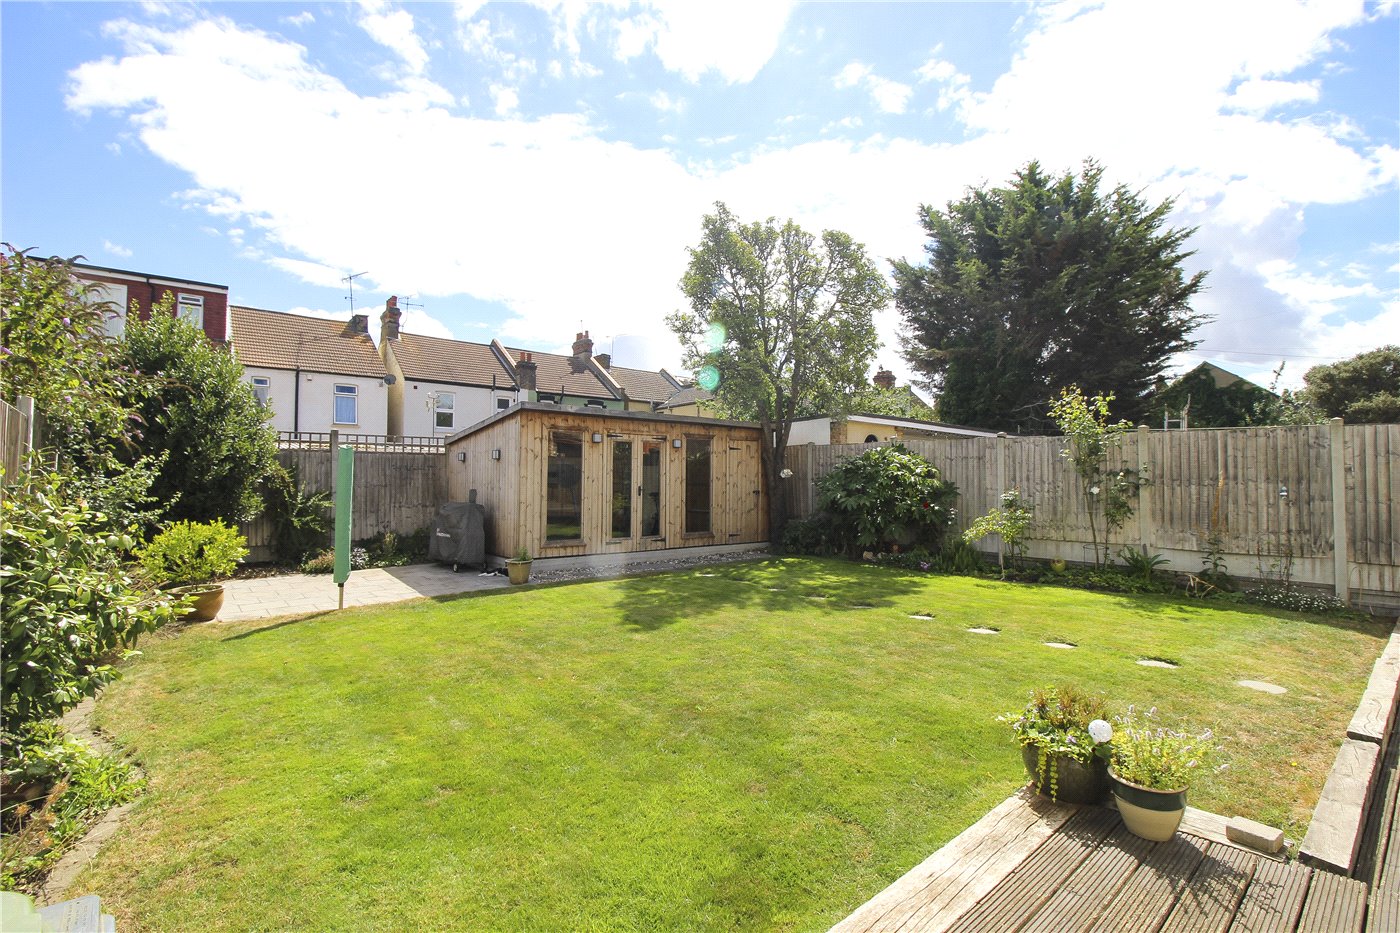
The rear garden measure approximately 50ft in length and commences with a sandstone patio area which leads to the remainder of the garden laid to lawn. Fencing to all boundaries with gate giving rear access.
Introduction text for the mortgage calculator

Mortgage Calculator

Fill in the details below to estimate your monthly repayments:

Approximate monthly repayment:

For more information, please contact Winkworth's mortgage partner, Trinity Financial, on +44 (0)20 7267 9399 and speak to the Trinity team.

Stamp Duty Calculator

Fill in the details below to estimate your stamp duty

The above calculator above is for general interest only and should not be relied upon
6/14
Picture No. 15
Picture No. 08
Picture No. 06
Picture No. 10
Picture No. 07
Picture No. 11
Picture No. 09
Picture No. 05
Picture No. 13
Picture No. 12
Picture No. 14

Meet the Team

Our team at Winkworth Leigh-on-Sea Estate Agents are here to support and advise our customers when they need it most. We understand that buying, selling, letting or renting can be daunting and often emotionally meaningful. We are there, when it matters, to make the journey as stress-free as possible.

See all team members

Got a question about this property?

This site is protected by reCAPTCHA and the Google Privacy Policy and Terms of Service apply.

More Properties like this

Virtual Tour

Mount Avenue, Westcliff-on-Sea, Essex, SS0

£1,600,000 Freehold

Virtual Tour

Constitution Hill, Benfleet, Essex, SS7

Guide Price £1,000,000 Freehold

Virtual Tour

Maple Avenue, Leigh-on-Sea, Essex, SS9

Offers in excess of £600,000 Freehold

Ronald Park Avenue, Westcliff-on-Sea, Essex, SS0

OIRO £600,000 Freehold

St. Georges Park Avenue, Westcliff-on-Sea, Essex, SS0

Guide Price £545,000 Freehold

Lymington Avenue, Leigh-on-Sea, Essex, SS9

£525,000 Freehold

Online Valuations Aren’t Worth The Paper They’re Printed On.

When online valuations don’t give you the whole picture - try Winkworth’s expert service. Get a free property appraisal. Accurate valuations from our local property experts. No obligation to list with Winkworth. Choose a time convenient for you with our online booking system.

Fill in your details and someone will be in touch soon:

You have provisionally booked a valuation for . Please confirm your details below

We don't have date info available for this property, but if you fill in your details below, someone will be in touch to arrange a date soon

Please fill in the required fields below marked with *

This site is protected by reCAPTCHA and the Google Privacy Policy and Terms of Service apply.