New Instruction
Maple Avenue, Leigh-on-Sea, Essex, SS9
4 bedroom house in Leigh-on-Sea
Offers in excess of £600,000 Freehold
- 4
- 3
- 1
PICTURES AND VIDEOS
KEY FEATURES
- Spacious Three Storey Four Bedroom Town House
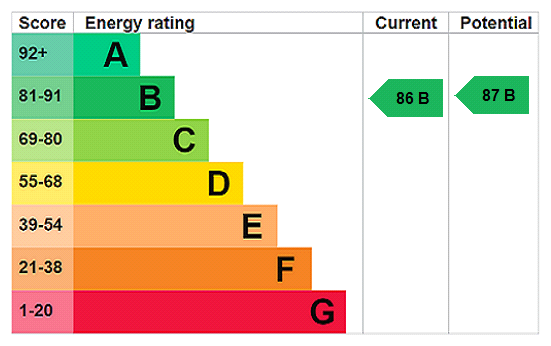
- Energy efficient with solar panels
- Heart Of Leigh-On-Sea
- Open Plan Kitchen/Family Room
- Walking Distance Of The Beach & Mainline Railway Station
KEY INFORMATION
- Tenure: Freehold
- Council Tax Band: E
Description
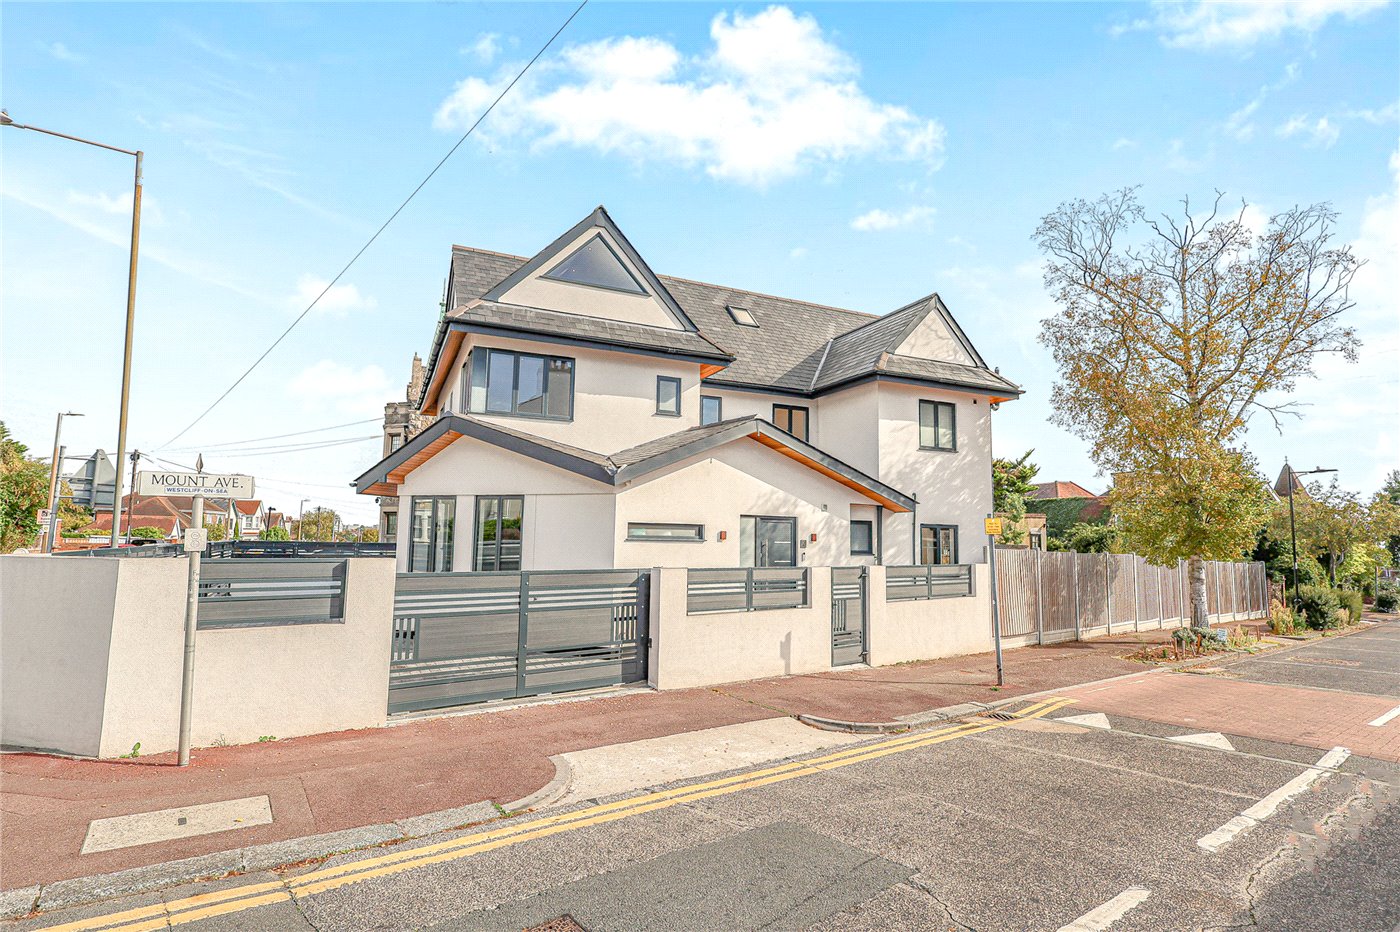
Winkworth of Leigh are delighted to offer for sale this spacious and energy-efficient four-bedroom townhouse, ideally situated in the heart of Leigh-on-Sea and benefiting from solar panels.
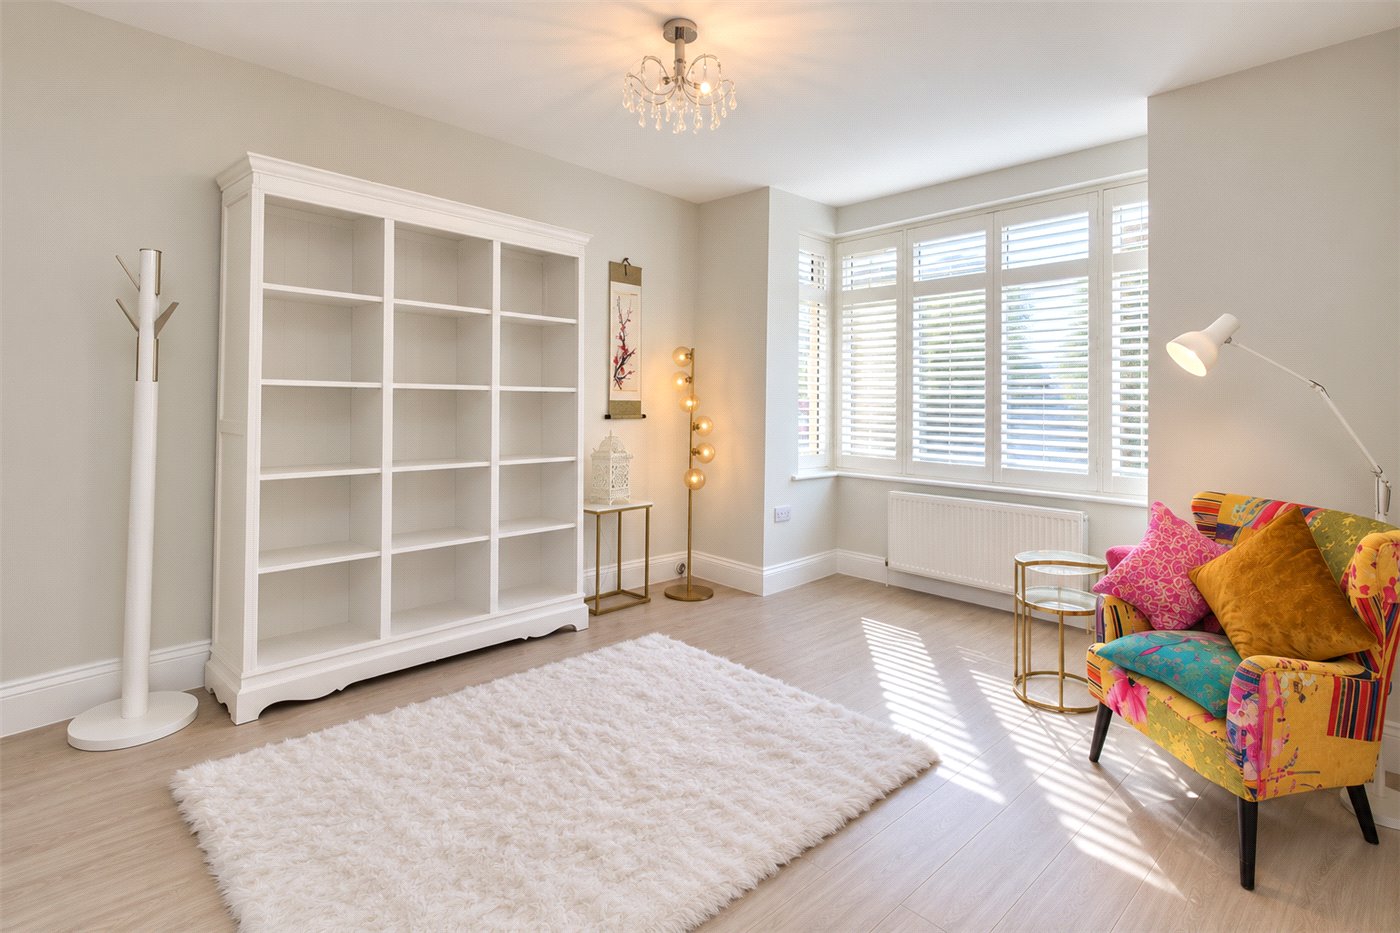
The well-presented accommodation comprises a welcoming entrance hall, ground floor cloakroom, south-facing lounge and a fabulous open-plan kitchen/family room overlooking the beautifully maintained rear garden.
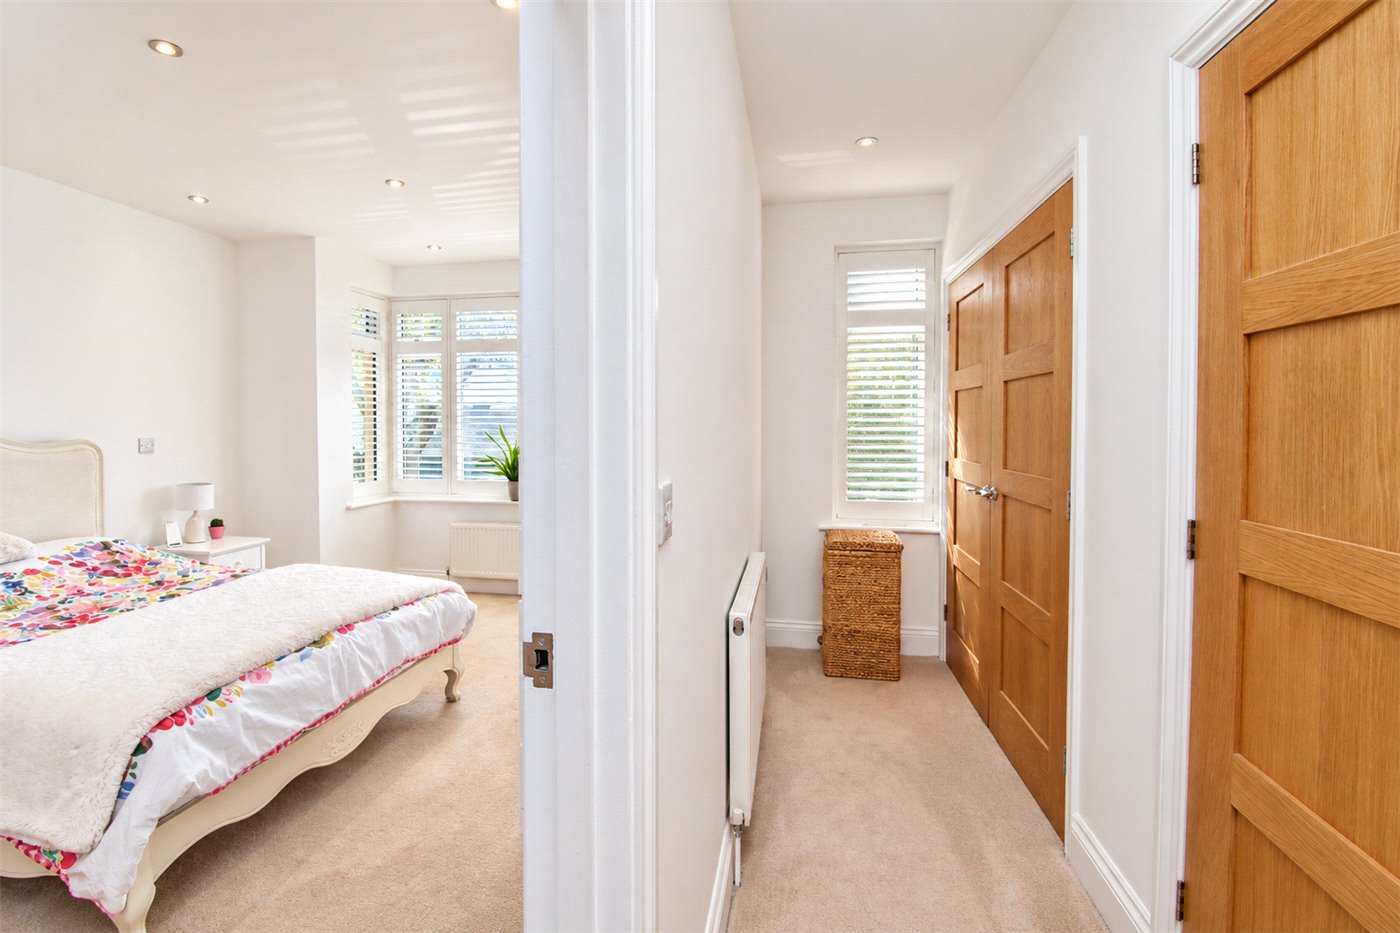
The first floor offers a useful laundry room and two generous double bedrooms, both benefiting from en-suite shower rooms, with the principal bedroom also enjoying a bespoke fitted dressing room.
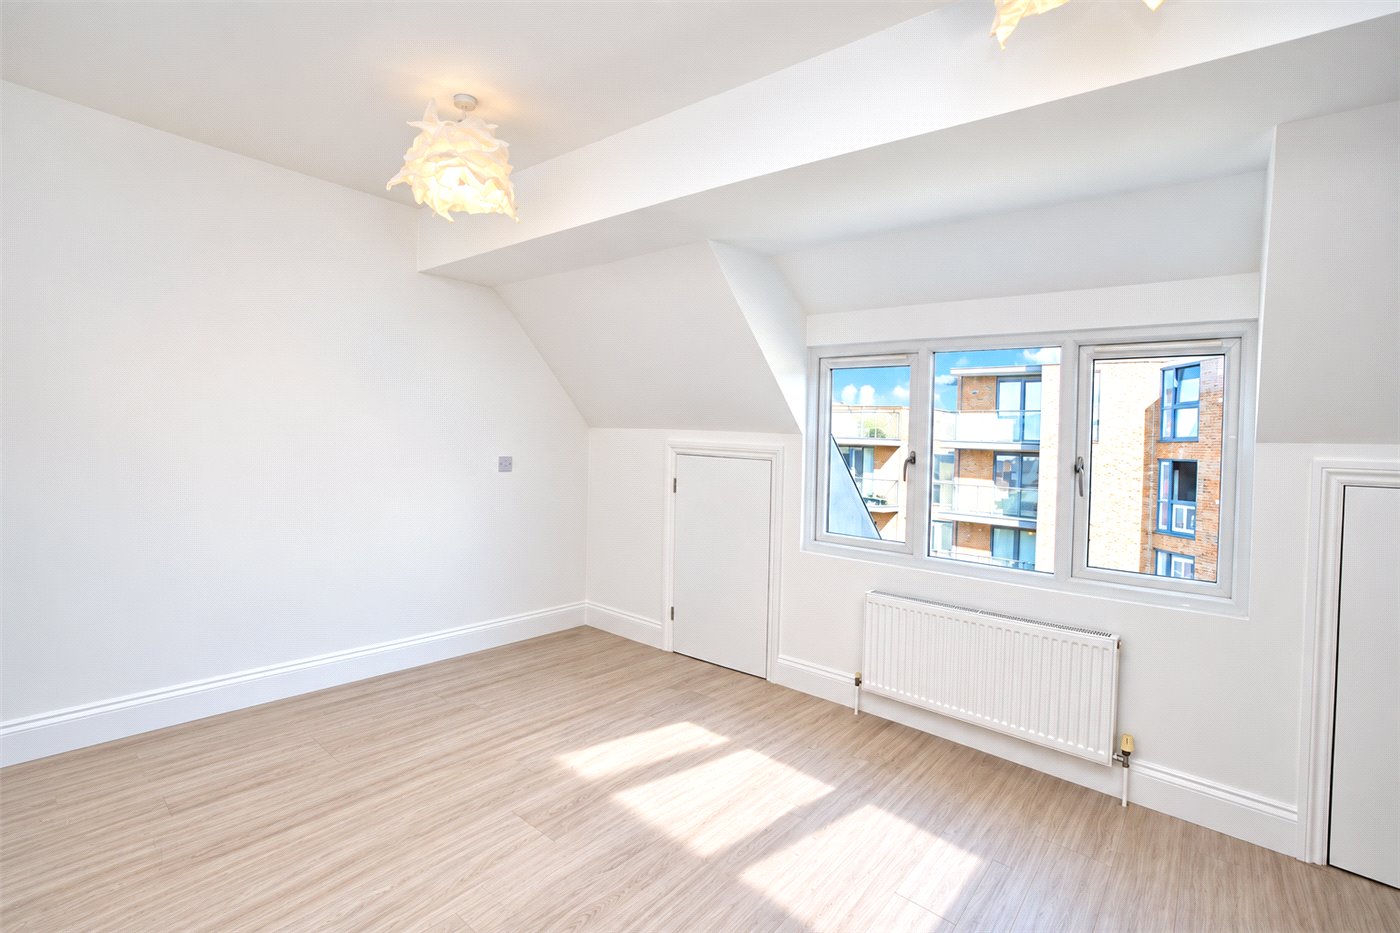
The top floor provides two further excellent-sized double bedrooms, both served by a stylish three-piece family bathroom.
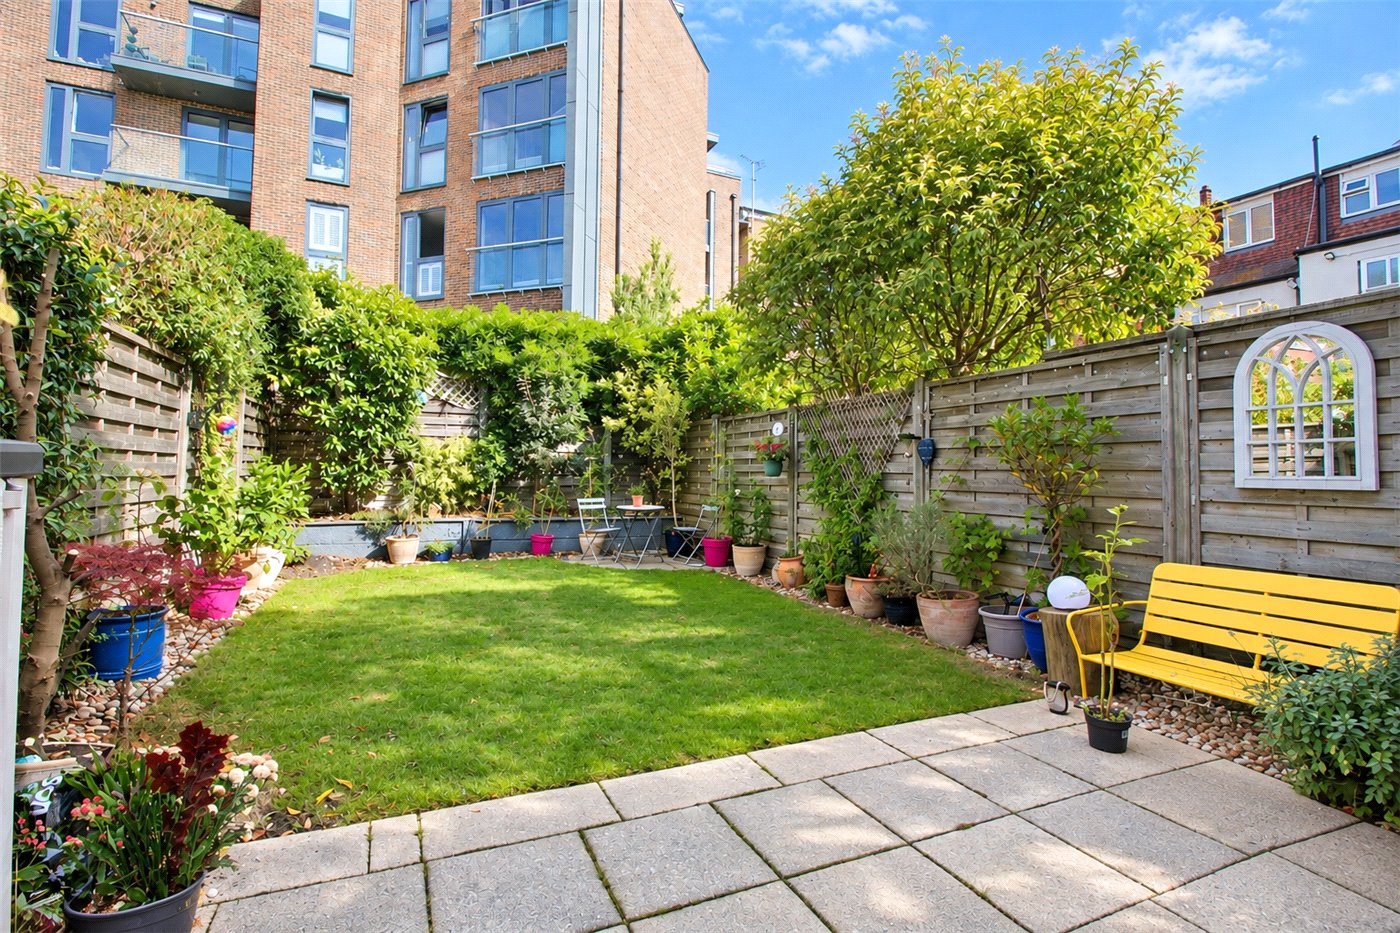
Externally, the property benefits from a beautifully landscaped rear garden and off-street parking to the front.
Located on Maple Avenue, in the heart of Leigh-on-Sea, the property is perfectly positioned for the excellent selection of shops, bars, restaurants and boutiques found along both Leigh Broadway and Leigh Road. The beach and mainline railway station are also within walking distance, providing direct services to London Fenchurch Street.
A beautifully maintained and versatile family home in a highly convenient Leigh-on-Sea location.
Rooms and Accommodations
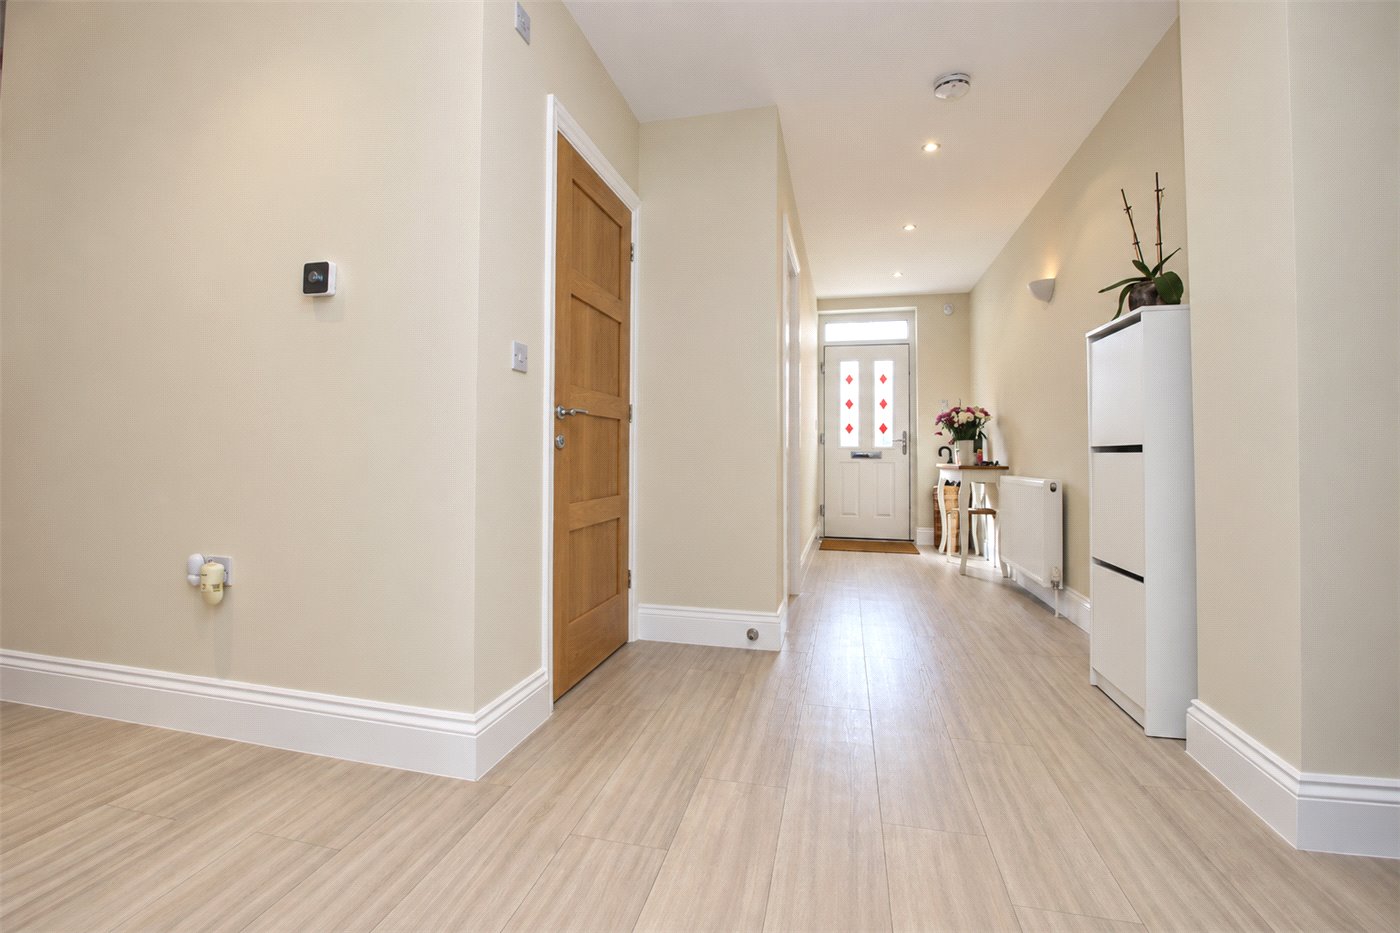
- Reception Hall
- A great size entrance hall with wood-effect flooring throughout, stairs leading to first floor accommodation, smooth plastered ceiling with inset spotlighting, radiator, glazed double doors to kitchen.
- Lounge
- 4.72m into bay x 3.53m
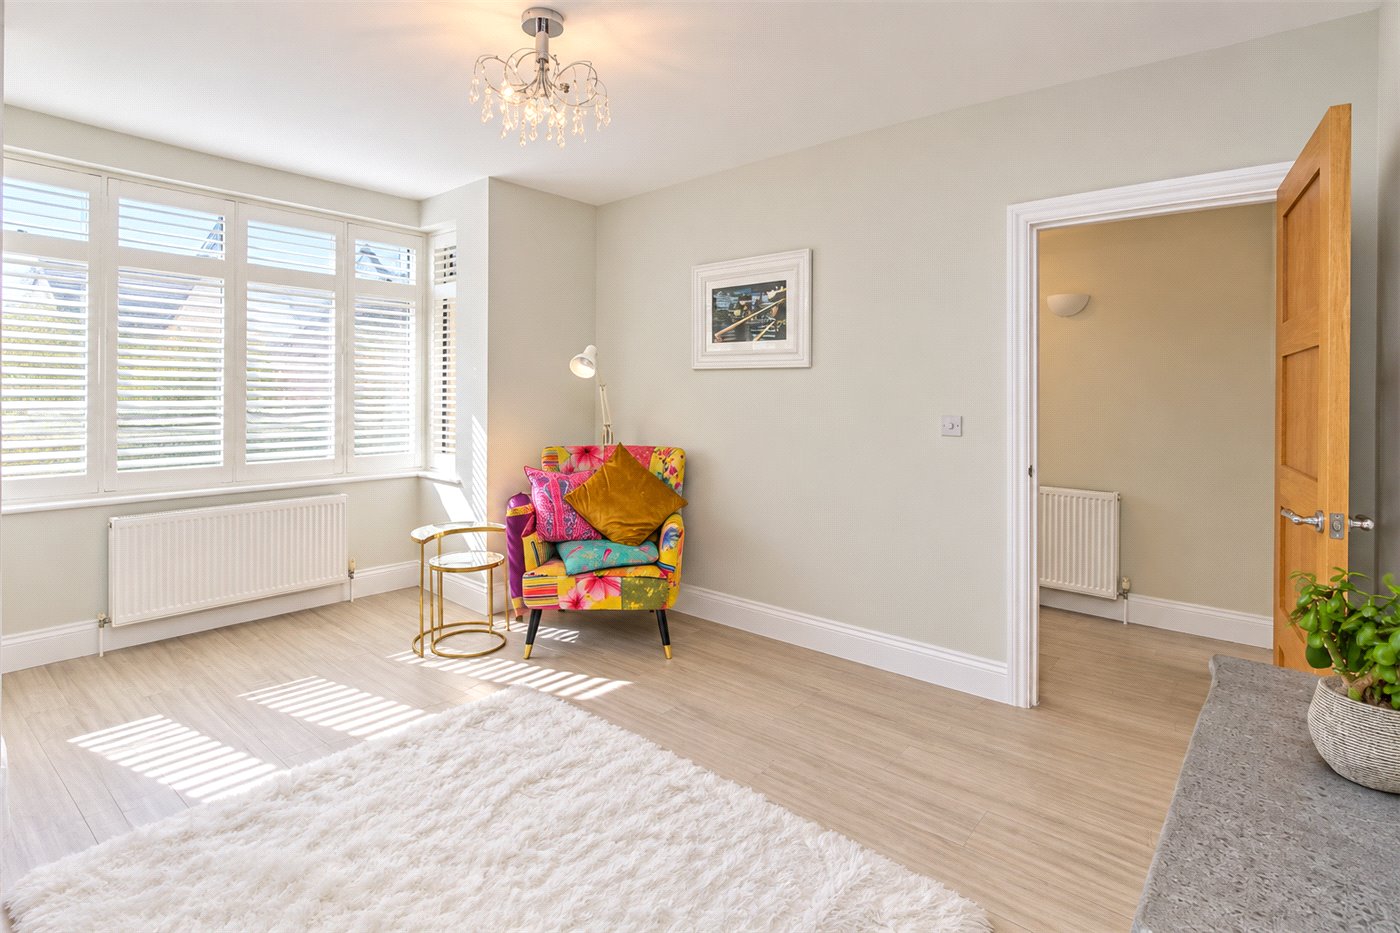
- Double glazed bay window to front aspect with bespoke fitted Plantation shutters, wood-effect flooring, under stairs storage cupboard, smooth plastered ceiling, radiator.
- Open Plan Kitchen/Family Room
- 5.66m x 5.16m
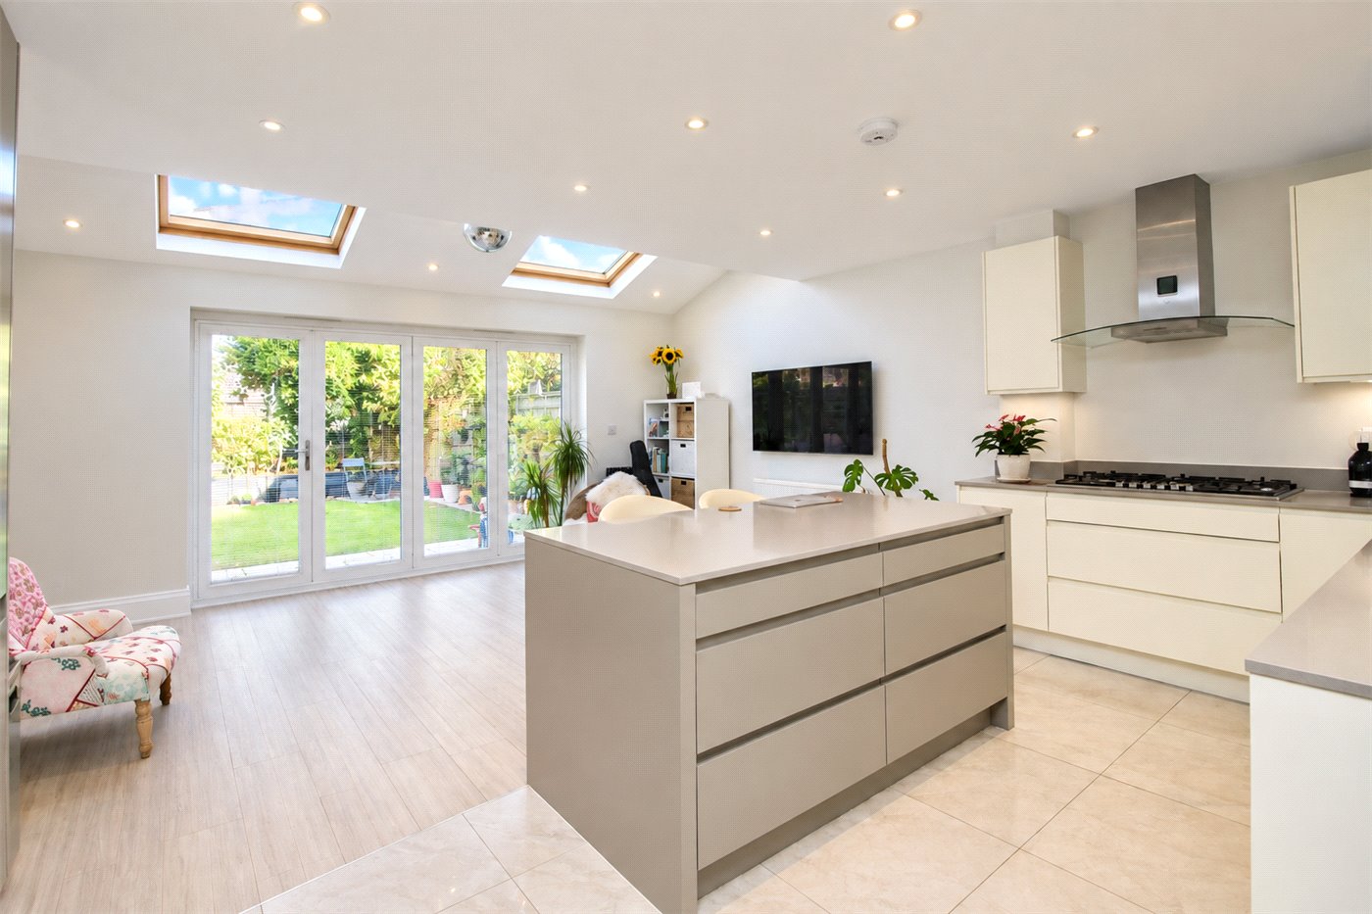
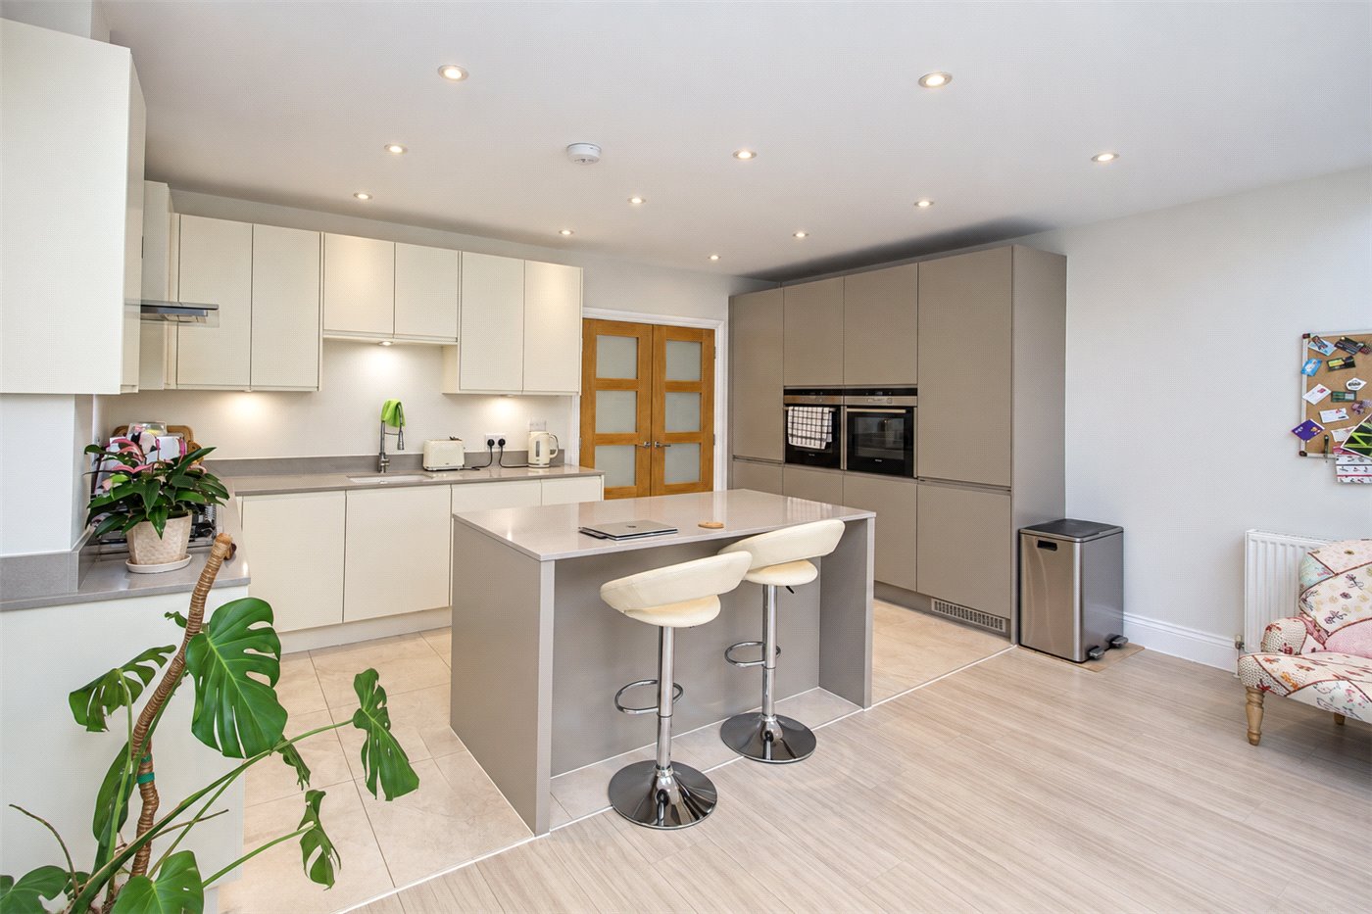
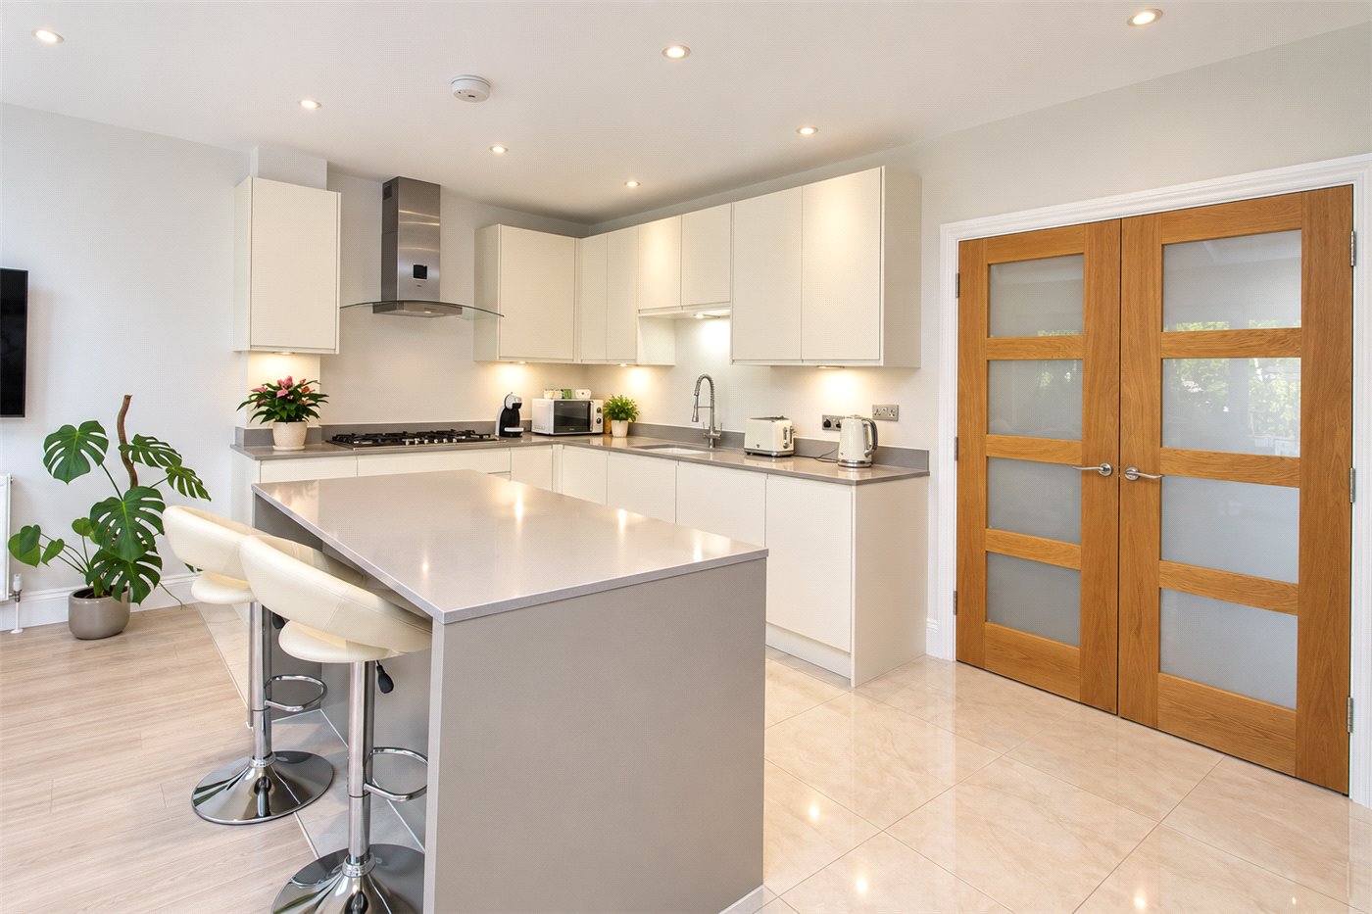
- A stunning contemporary kitchen and open-plan living space, thoughtfully designed for both everyday family life and entertaining. The stylish fitted kitchen features a comprehensive range of sleek, modern wall and base units, complemented by contrasting work surfaces and a large central island with breakfast bar seating.
Integrated appliances include a double oven, hob and extractor, with ample storage and preparation space throughout. The generous island provides an excellent focal point to the room and creates a sociable space for informal dining.
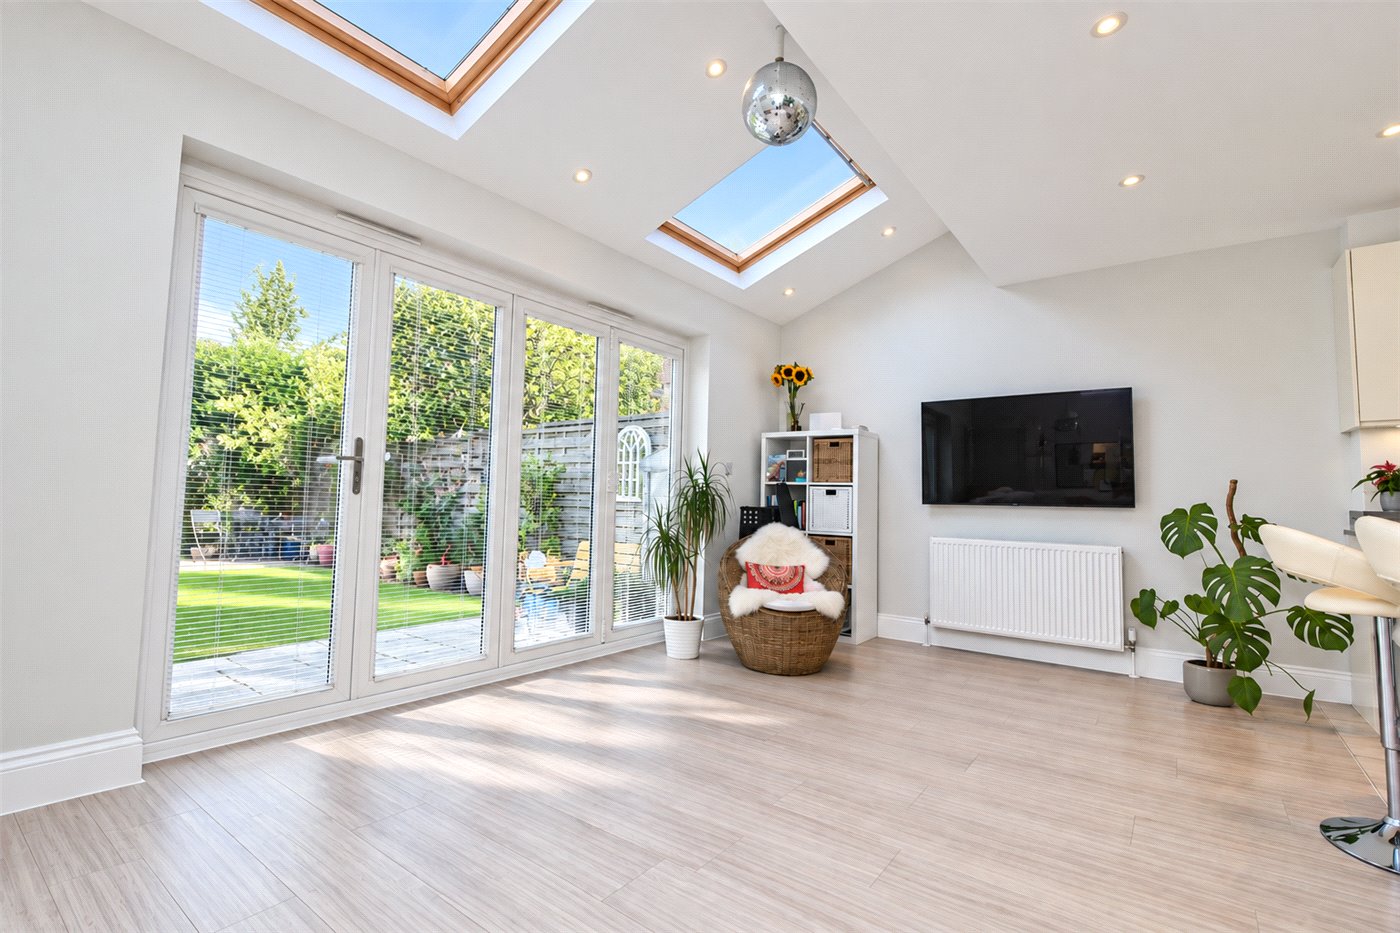
The kitchen flows seamlessly into a bright and spacious living area, with a wall-mounted television and attractive views over the rear garden. Large glazed bi folding doors and two velux style windows flood the room with natural light, creating a particularly bright and welcoming environment.
Further features include contemporary tiled flooring to the kitchen area, wood-effect flooring to the living space, recessed ceiling spotlights and stylish internal double doors. The overall space offers an excellent combination of modern finishes, versatility and an impressive sense of light and space.
- Ground Floor Cloakroom
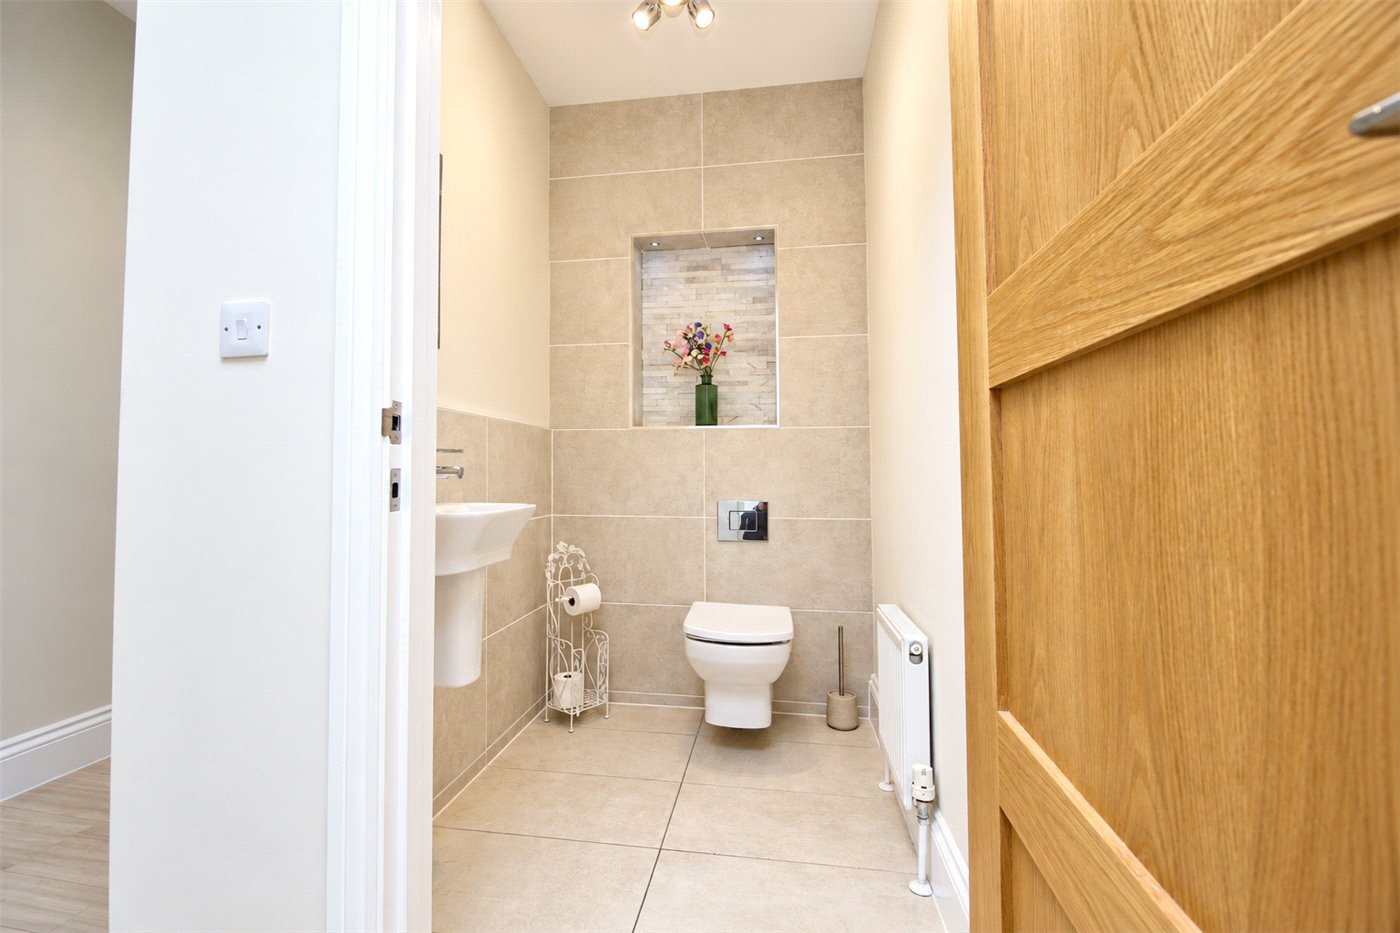
- Modern two piece suite comprising; low level WC, half pedestal wash hand basin with mixer tap, half tiled surrounding walls, tiled flooring, smooth plastered ceiling, radiator.
- First Floor Landing
- Stairs to second floor accommodation, carpeted, smooth plastered ceiling with inset spotlighting. Doors to:
- Bedroom
- 4.75m x 11
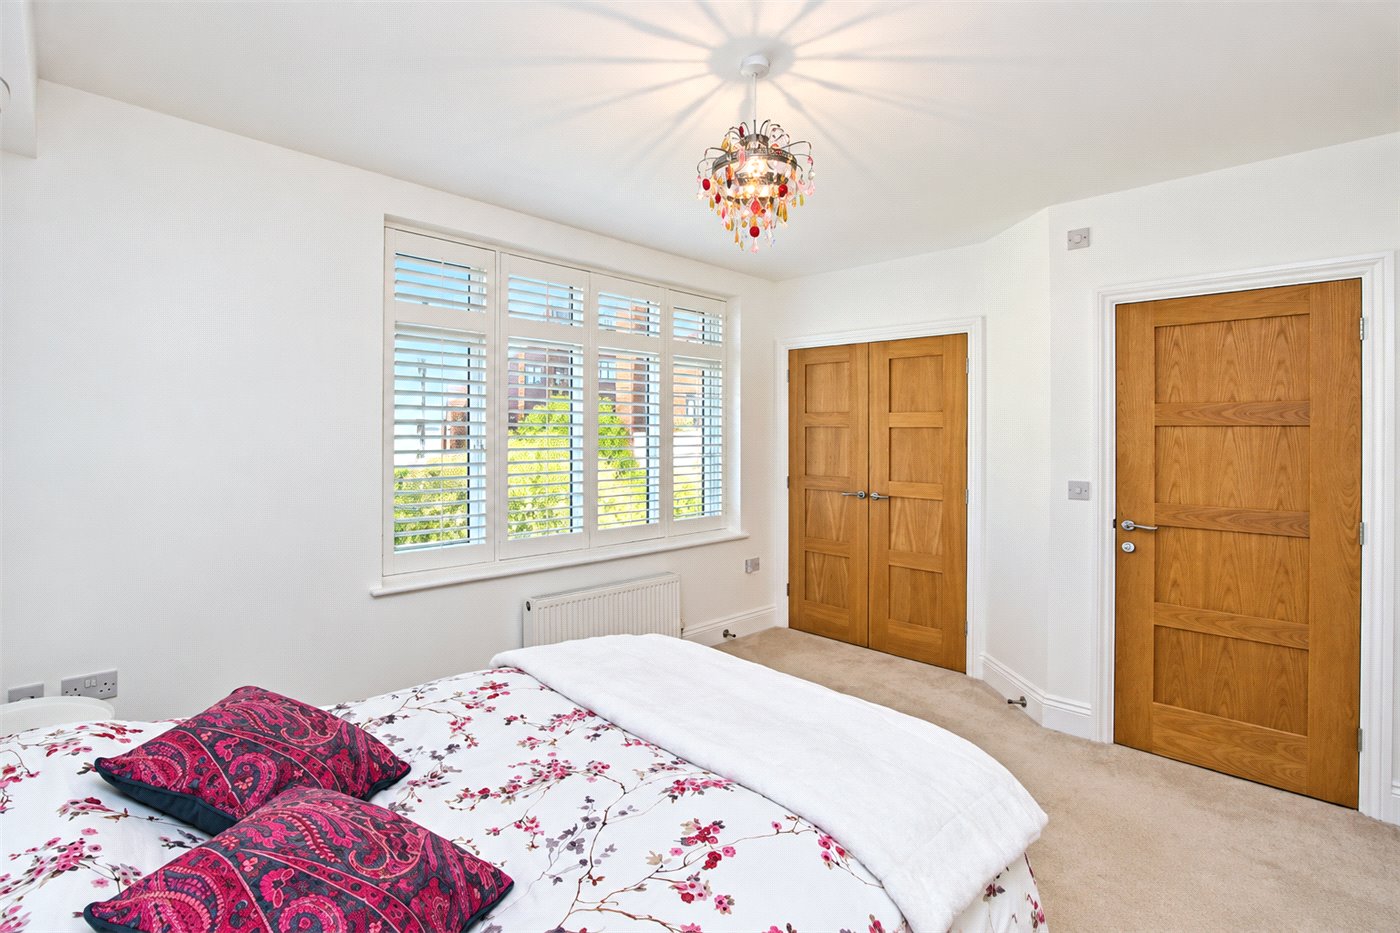
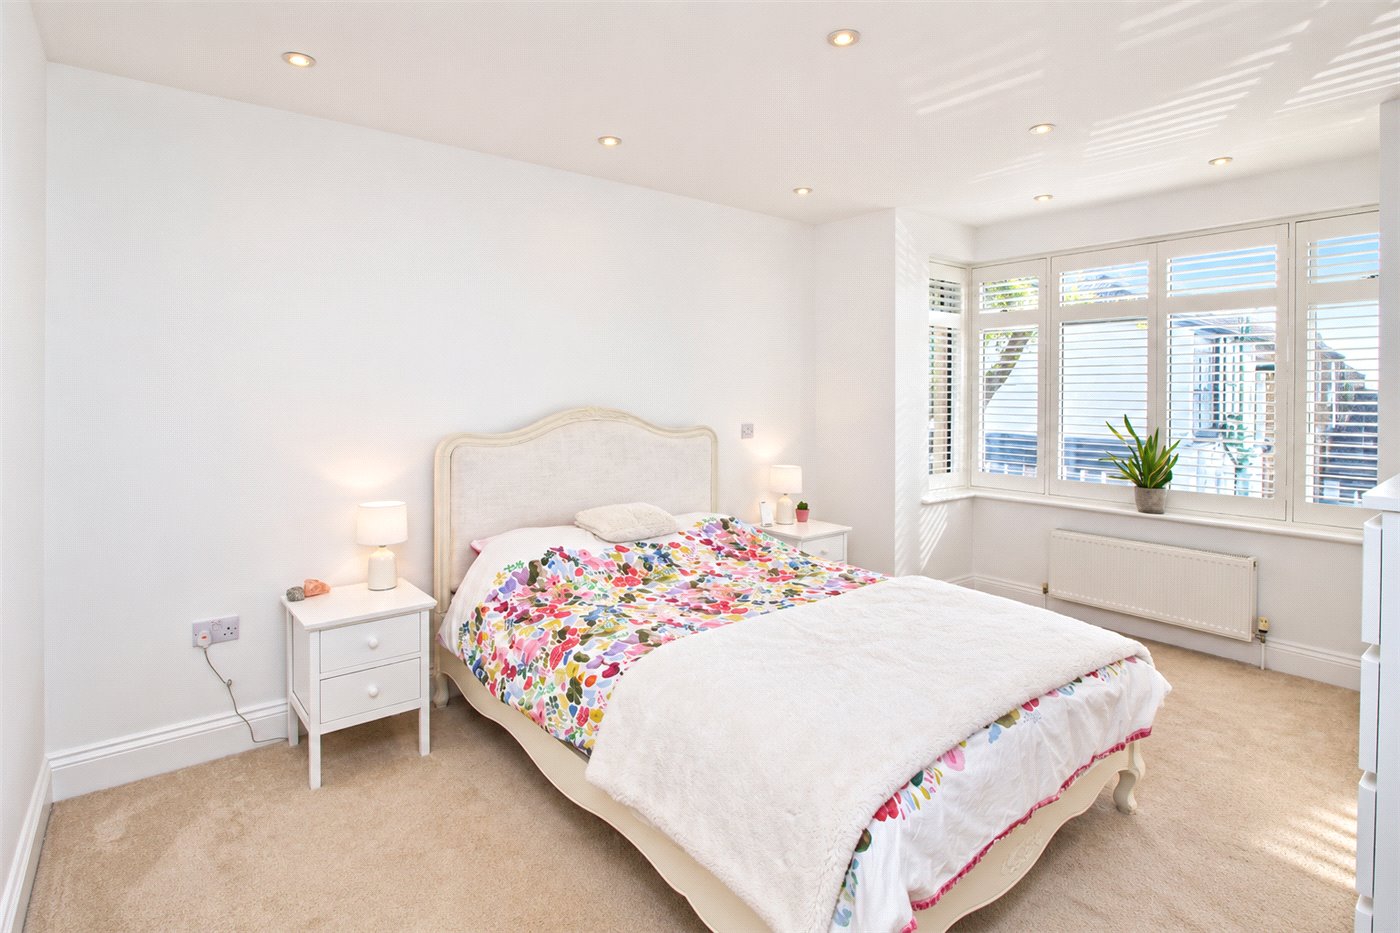
- Double glazed bay window to front aspect with bespoke fitted Plantation shutters, carpeted, smooth plastered ceiling with inset spotlighting, radiator. Door to: -
- Dressing Room
- Double glazed window to front aspect with bespoke fitted Plantation shutters, carpeted, extensive range of bespoke fitted hanging space, drawers and matching shelving, smooth plastered ceiling with inset spotlighting. Door to: -
- En-Suite Shower Room
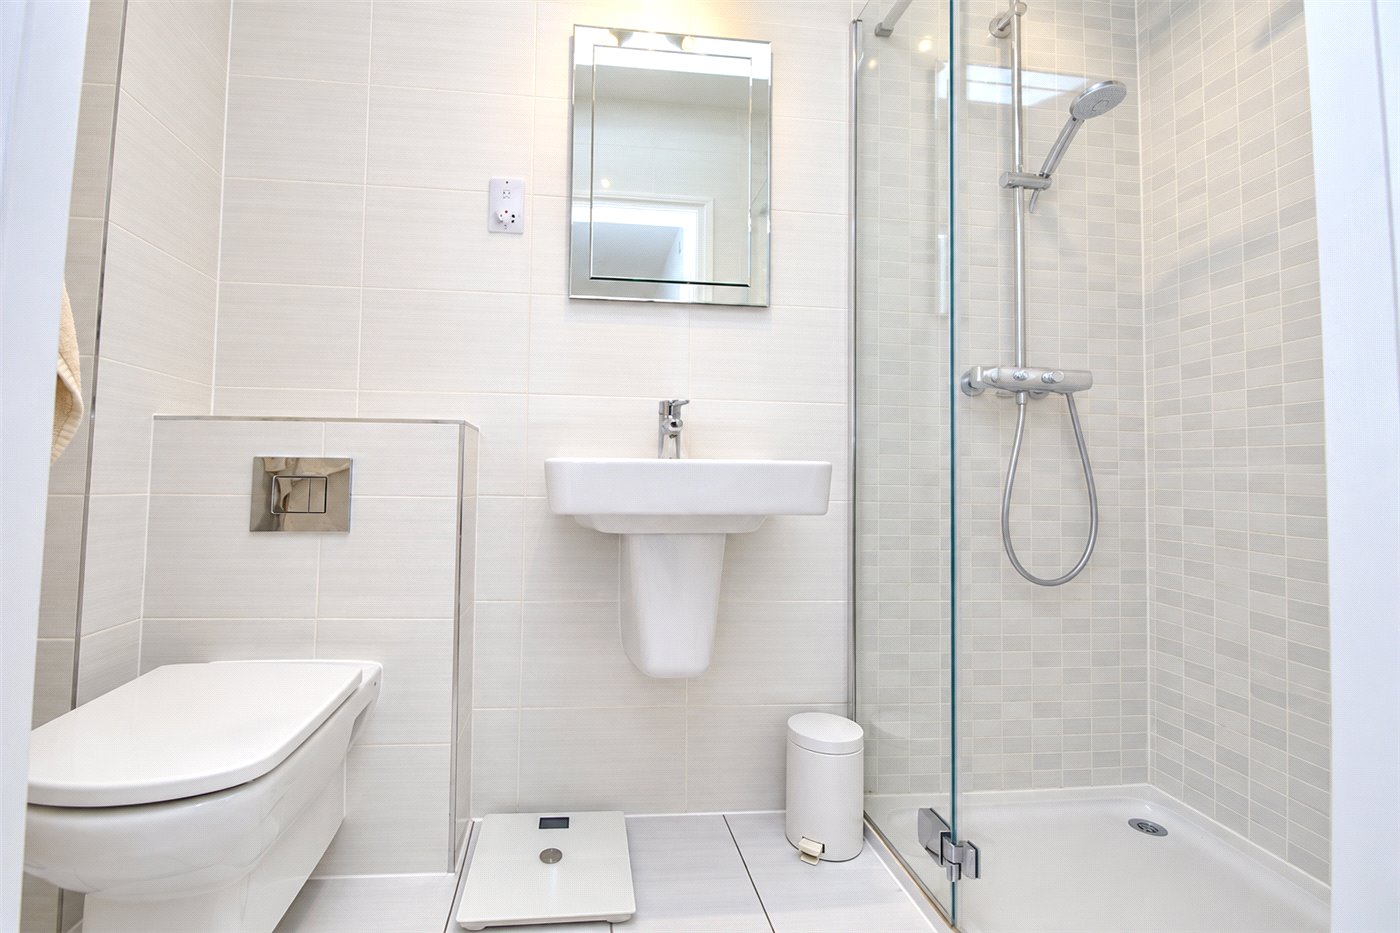
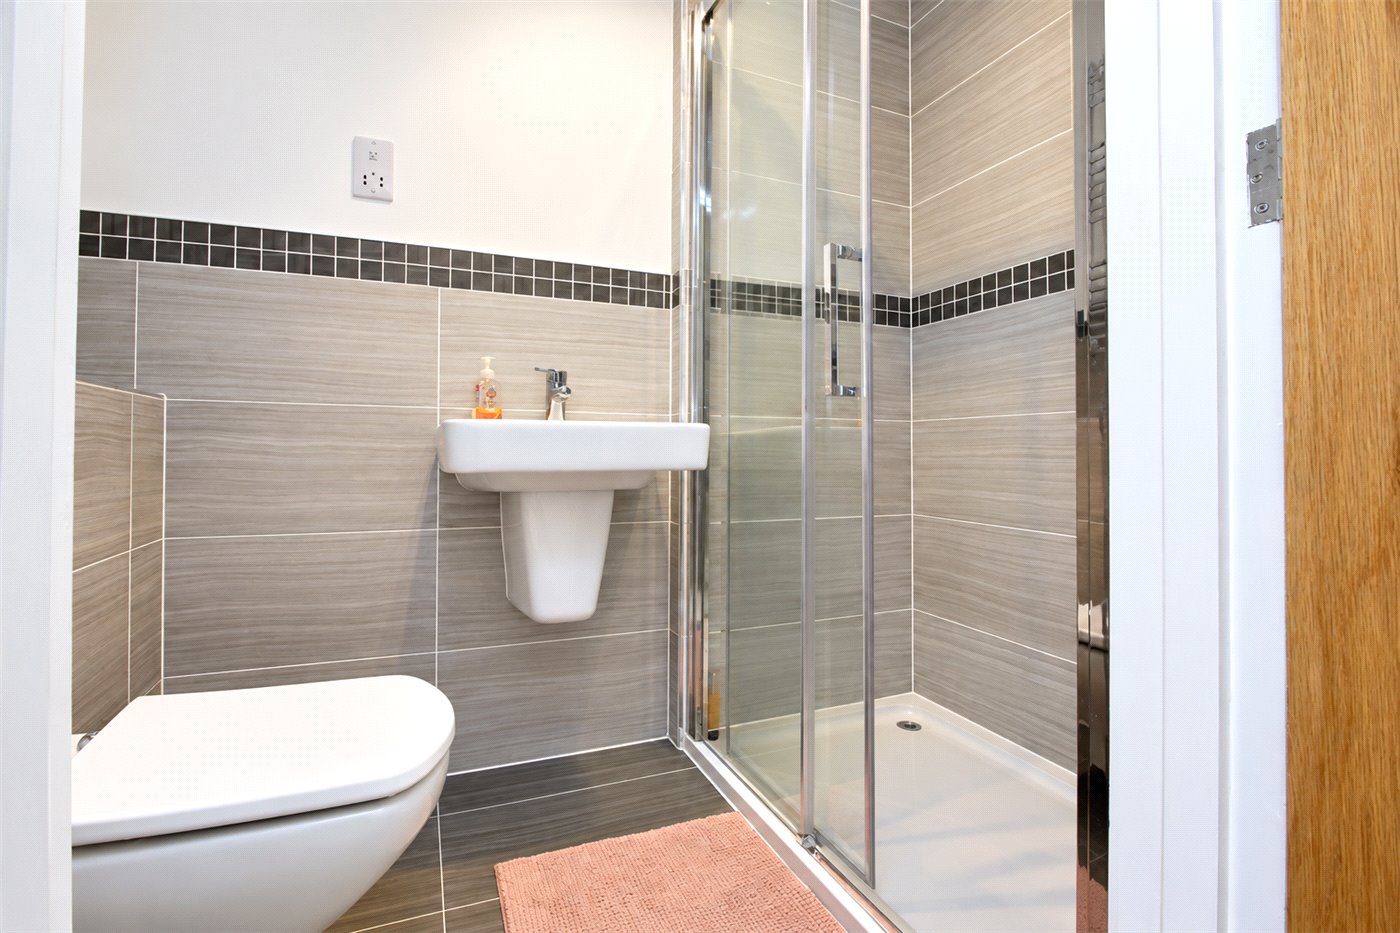
- Modern shower room comprising a wall-hung WC, pedestal wash hand basin with mixer tap and a glazed walk-in shower with rainfall showerhead and separate hand shower. Finished with contemporary tiled walls and flooring, chrome fittings and a heated towel rail.
- Bedroom
- 4.5m x 2.9m door recess
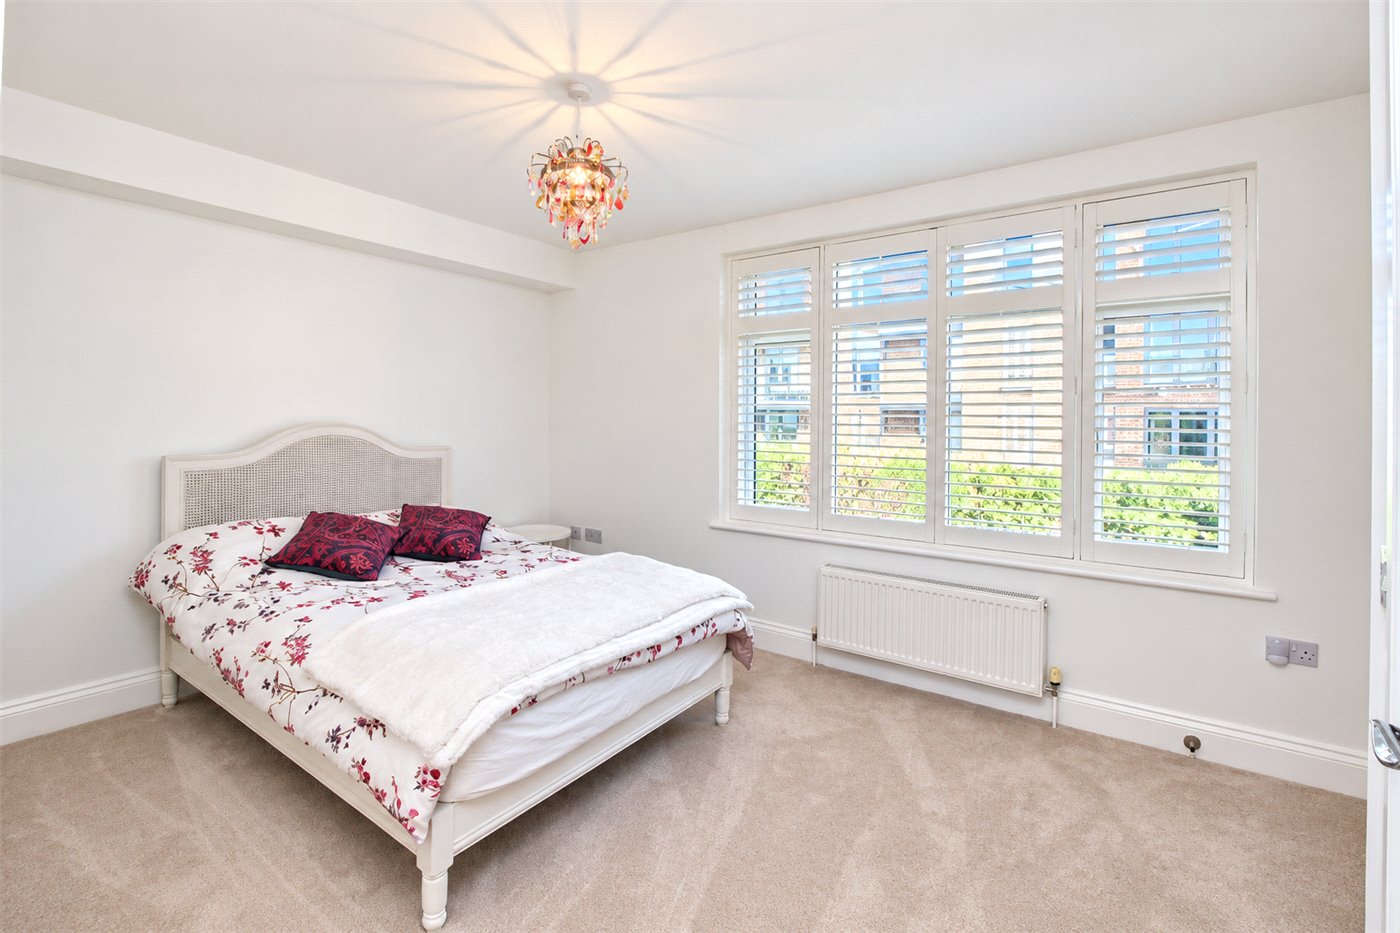
- Double glazed window to rear aspect, carpeted, smooth plastered ceiling, built in double wardrobe, radiator. Door to: -
- En-Suite Shower Room
- Modern en-suite shower room featuring a glazed shower enclosure, wall-hung WC and wash hand basin. Finished with contemporary neutral tiling, chrome fittings and recessed spotlights. heated towel rail
- Laundry Room
- 2.7m x 1.78m
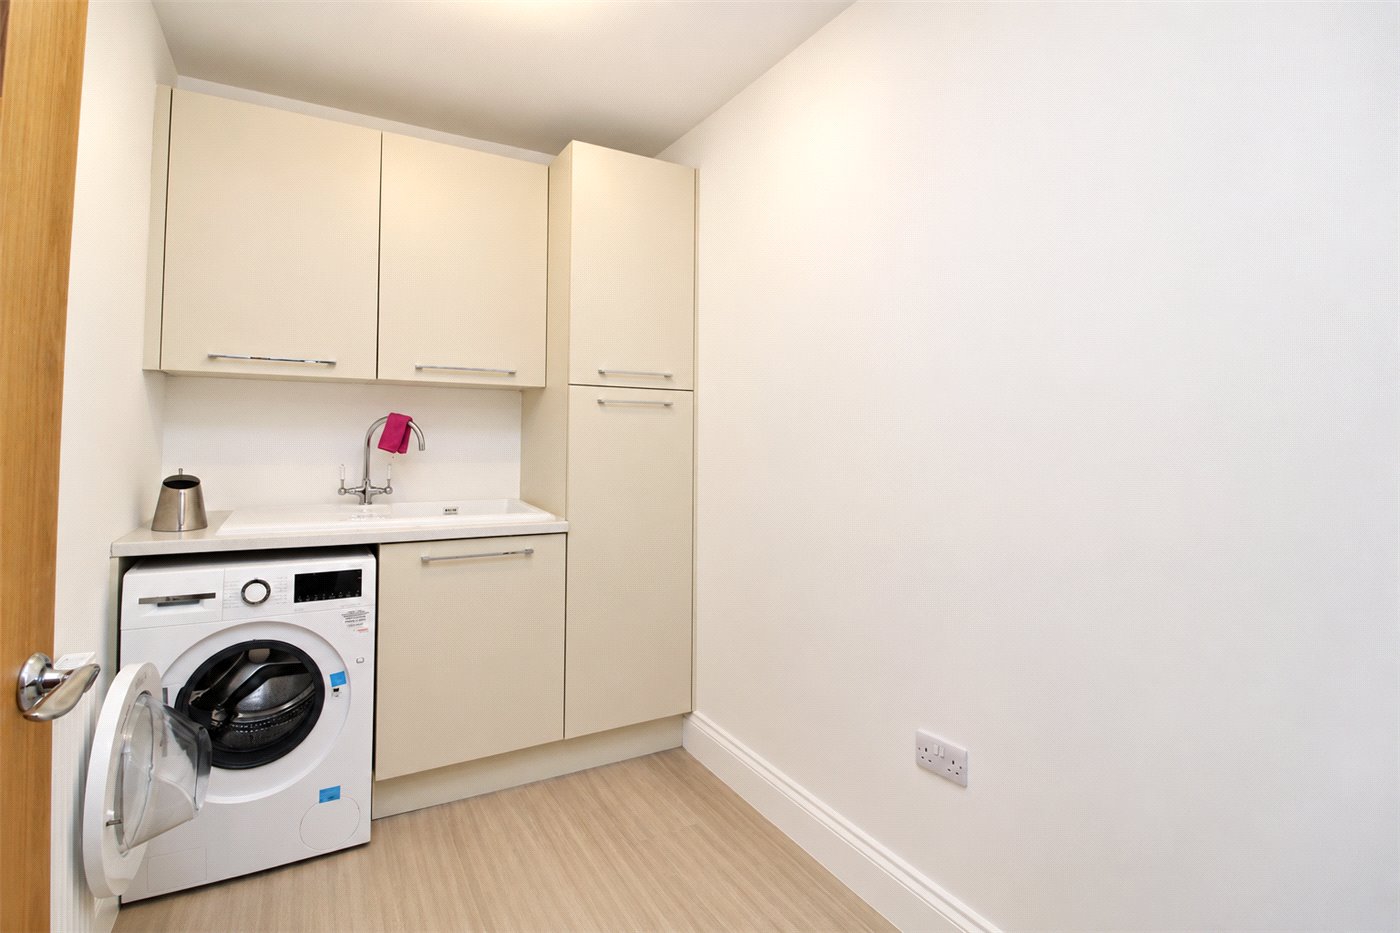
- Modern sink unit with mixer tap inset into a range of rolled edge worksurfaces with cupboards beneath, appliance space and plumbing for washing machine, further fitted storage cupboards and eye level wall mounted units, radiator.
- Second Floor Landing
- Carpeted and doors to: -
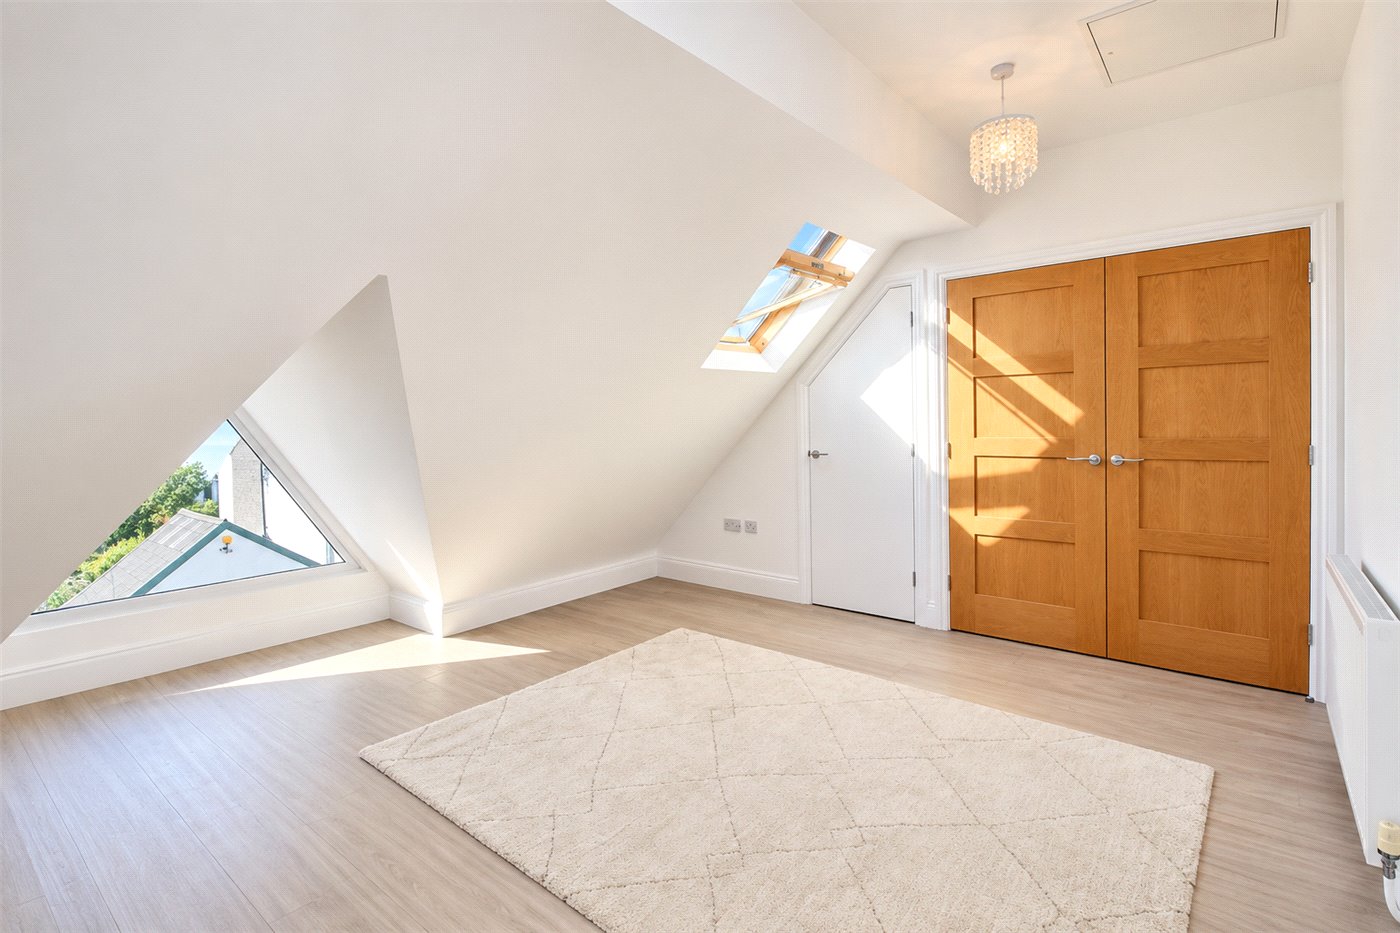
- Bedroom
- 4.34m x 3.38m plus wardrobes
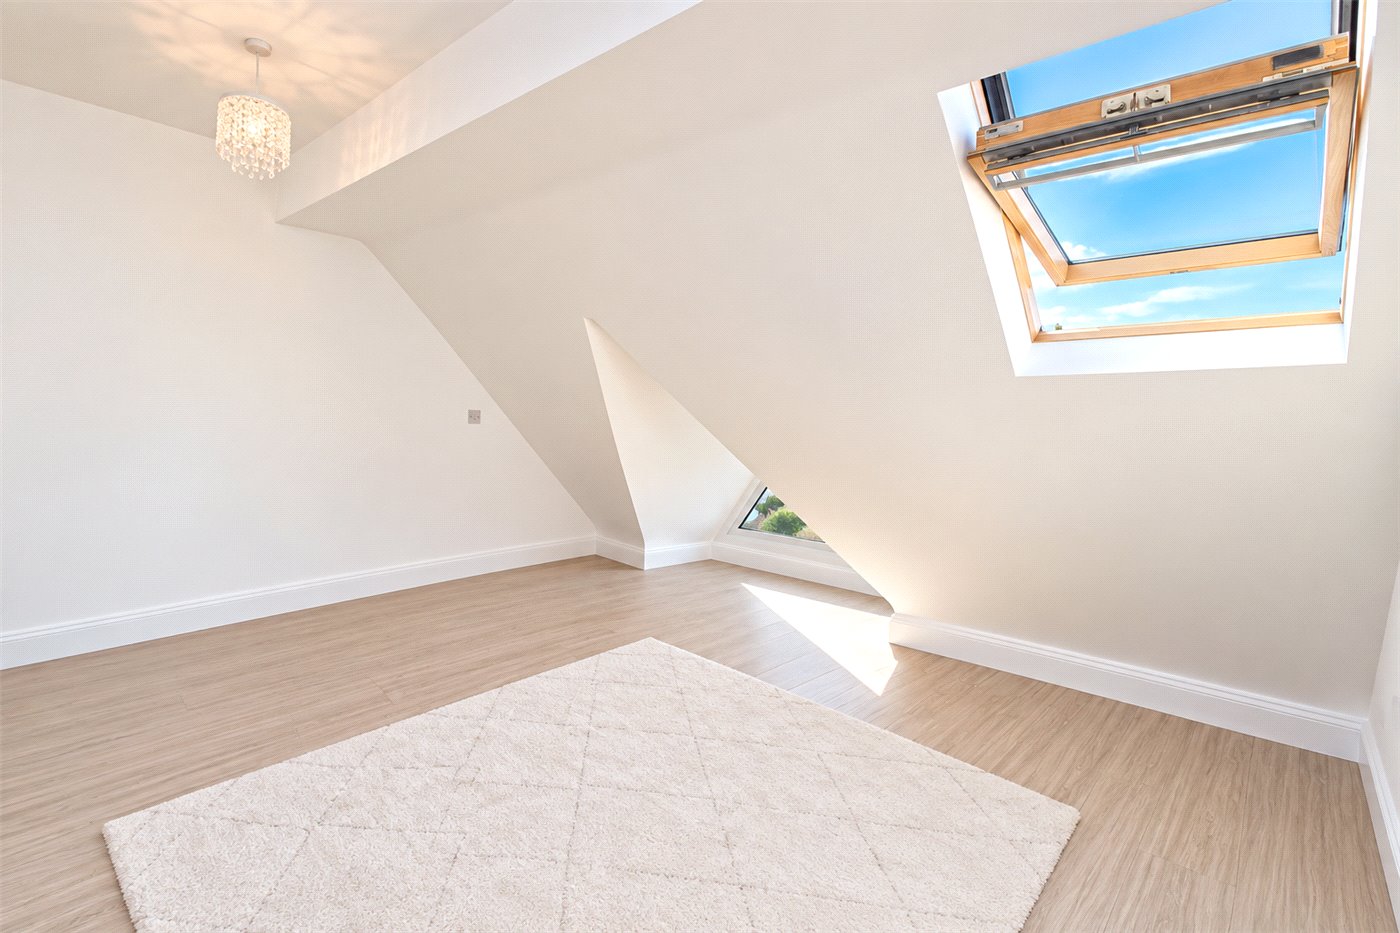
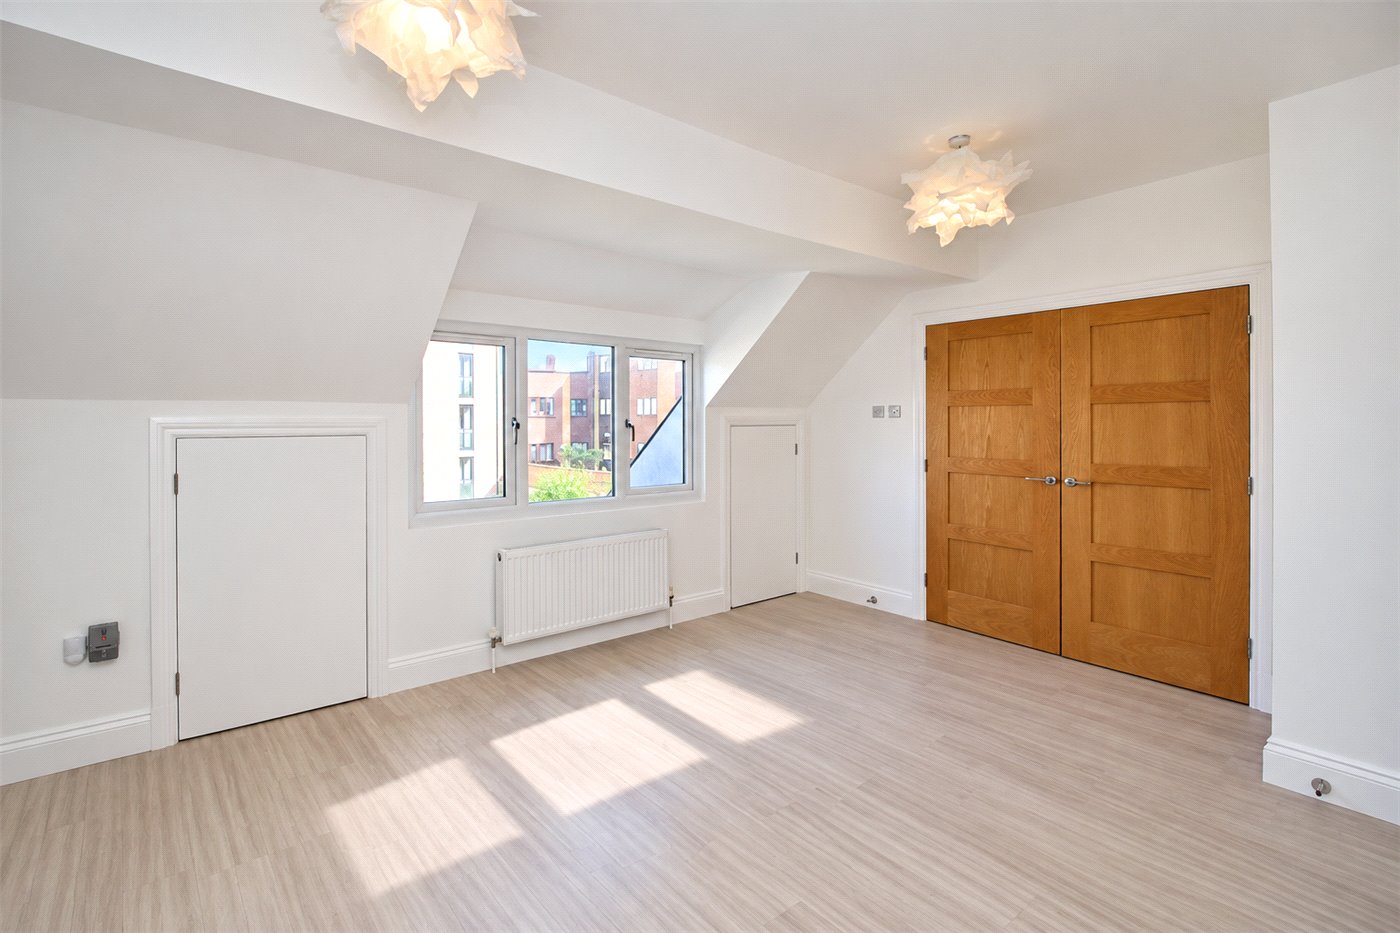
- Spacious and versatile bedroom featuring a bright, contemporary finish, attractive wood-effect flooring and excellent natural light from multiple Velux windows. The room benefits from fitted wardrobes and a distinctive triangular window providing views over the surrounding area.
- Bedroom
- 4.34m x 2.9m plus wardrobes
- Double glazed window to rear aspect, carpeted, built in eaves cupboard, built in double wardrobes, smooth plastered ceiling, radiator.
- Bathroom
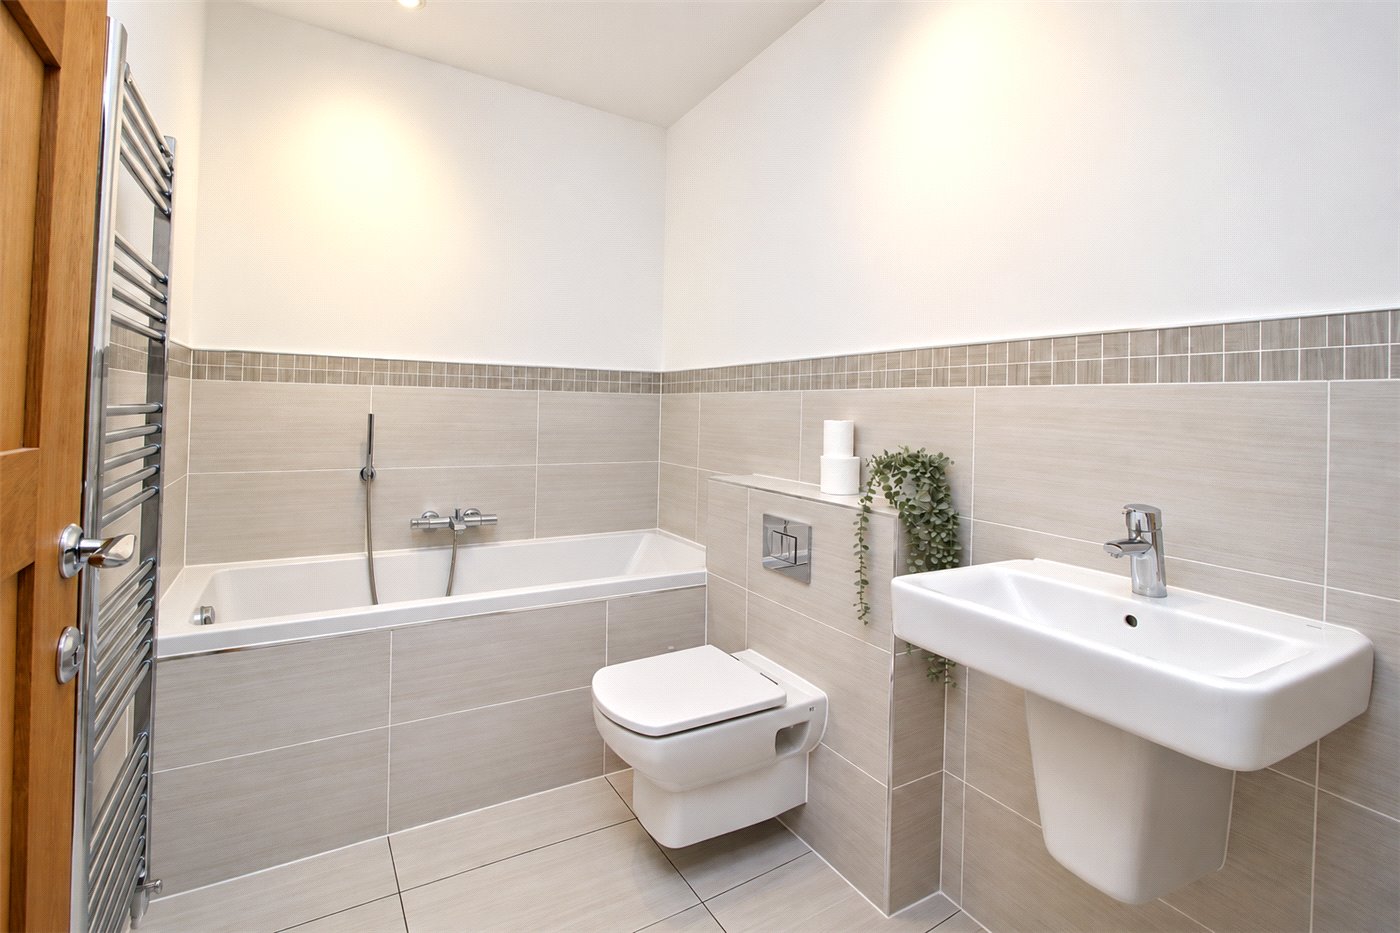
- Contemporary family bathroom featuring a panelled bath with mixer shower, wall-hung WC and stylish wall-mounted wash hand basin. Finished with attractive neutral tiling, chrome heated towel rail and recessed ceiling spotlights.
- Rear Garden
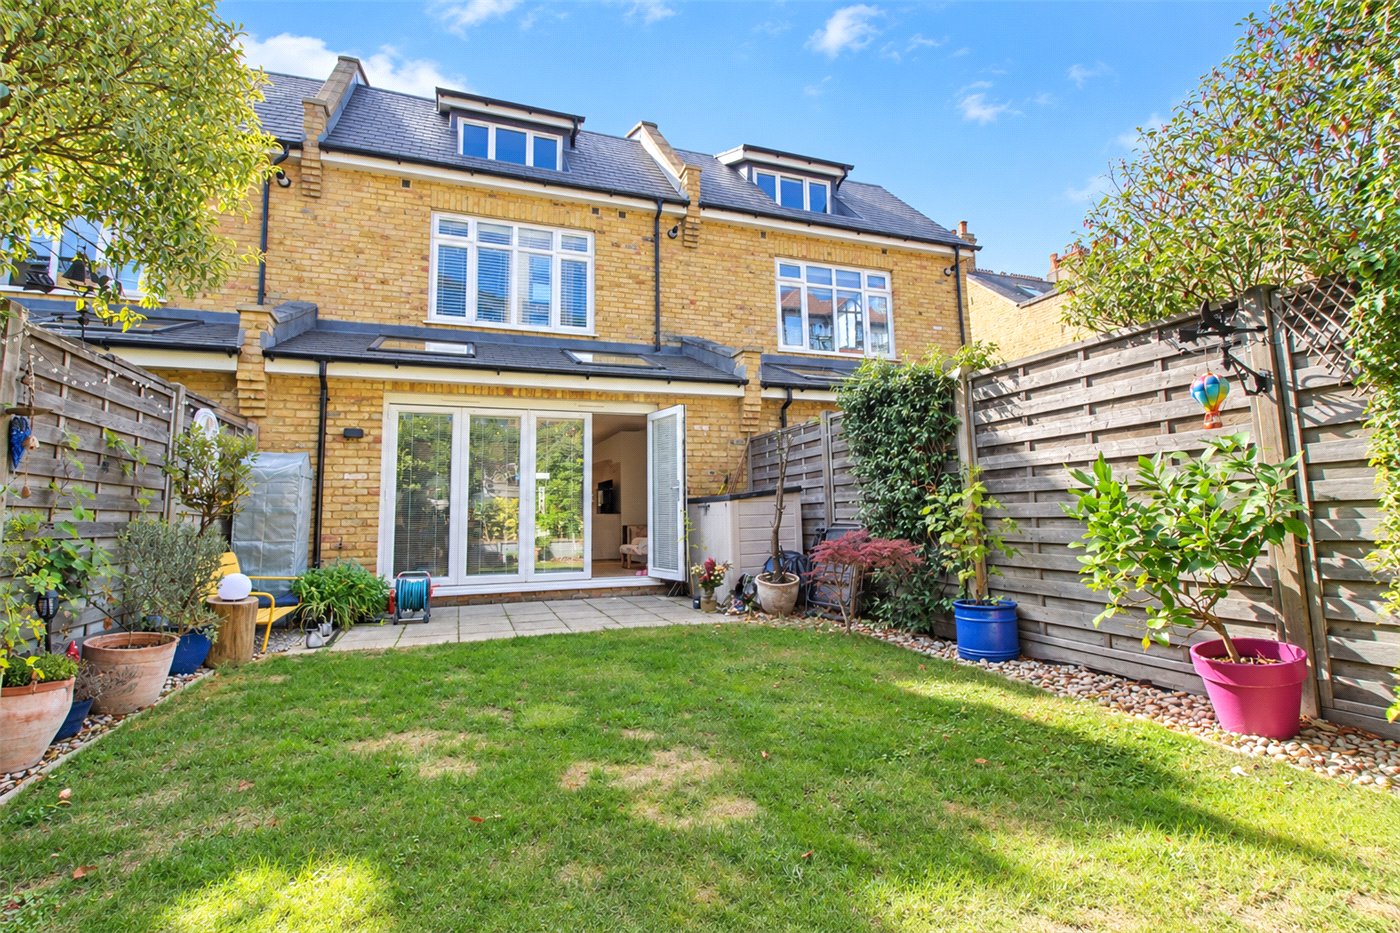
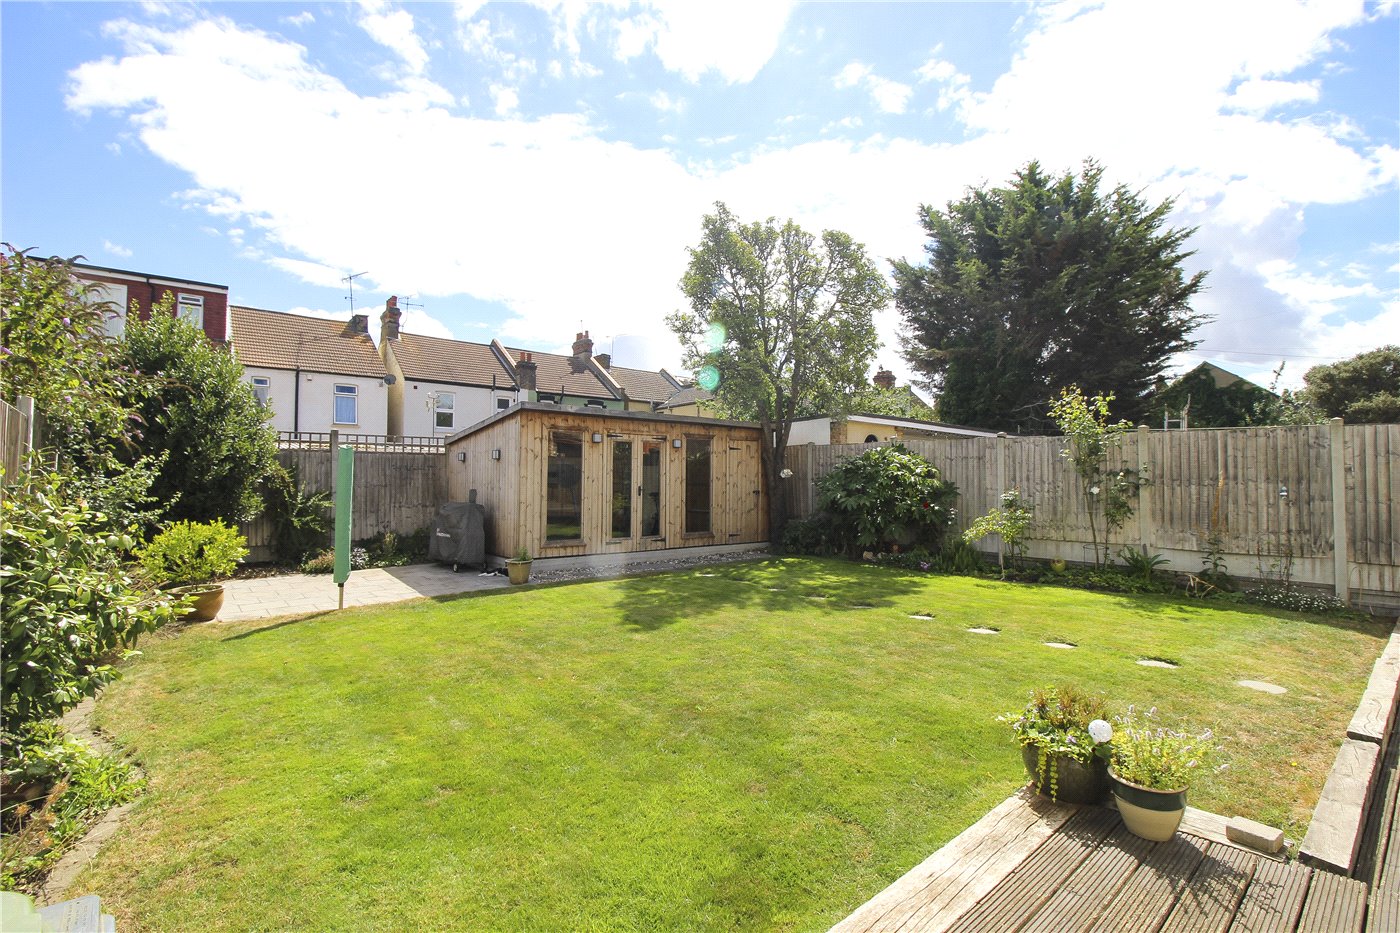
- Well-maintained and attractive rear garden, featuring a central lawn bordered by established planting and raised beds. A paved patio provides an excellent area for outdoor dining and entertaining, with mature shrubs and trees creating a private and secluded feel. A charming garden bench and a variety of potted plants complete this delightful outdoor space.
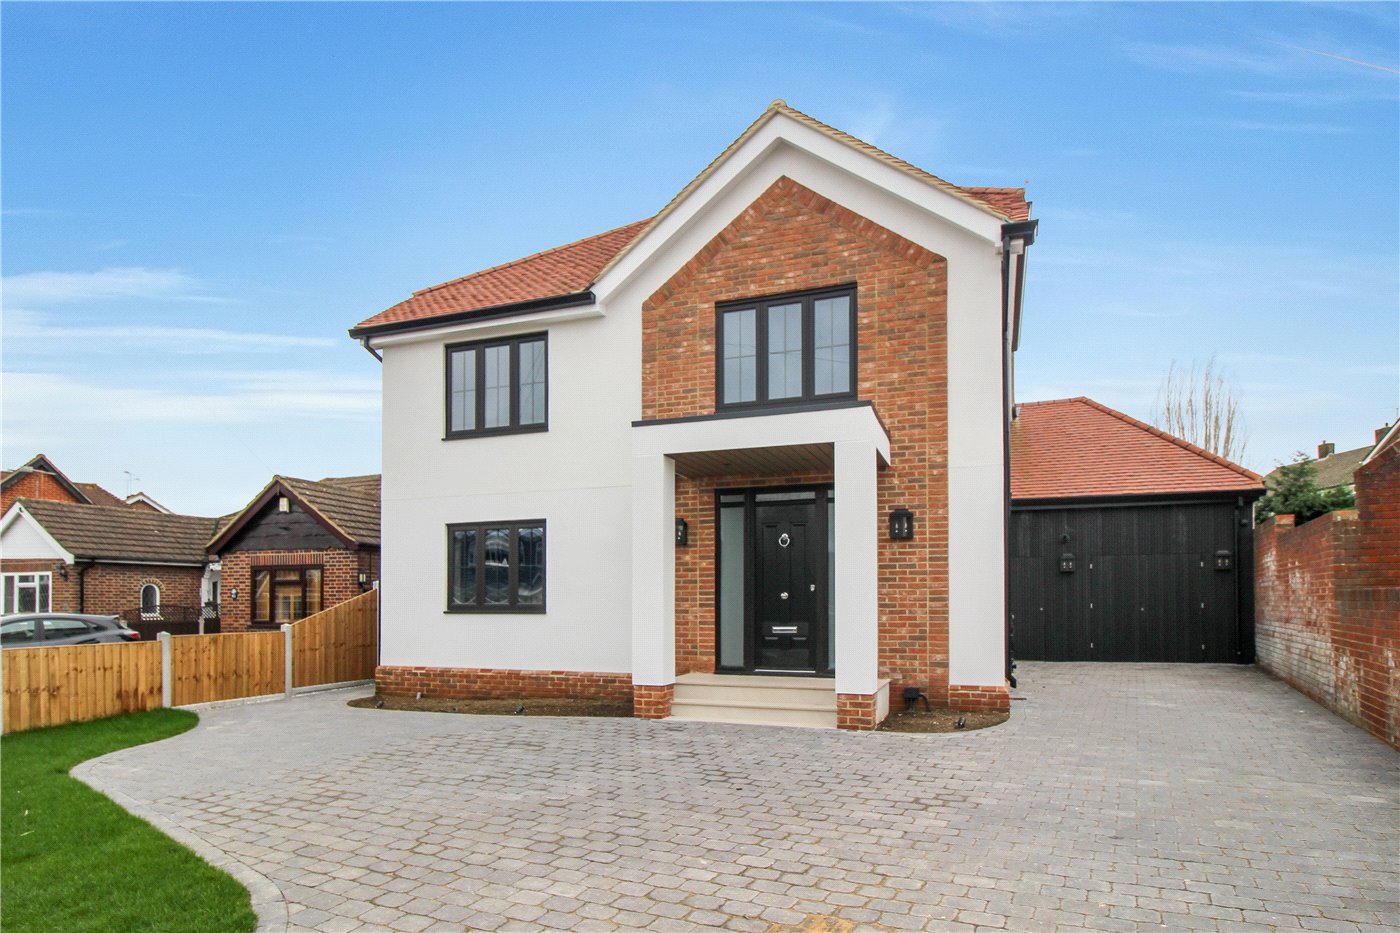
- Front Garden
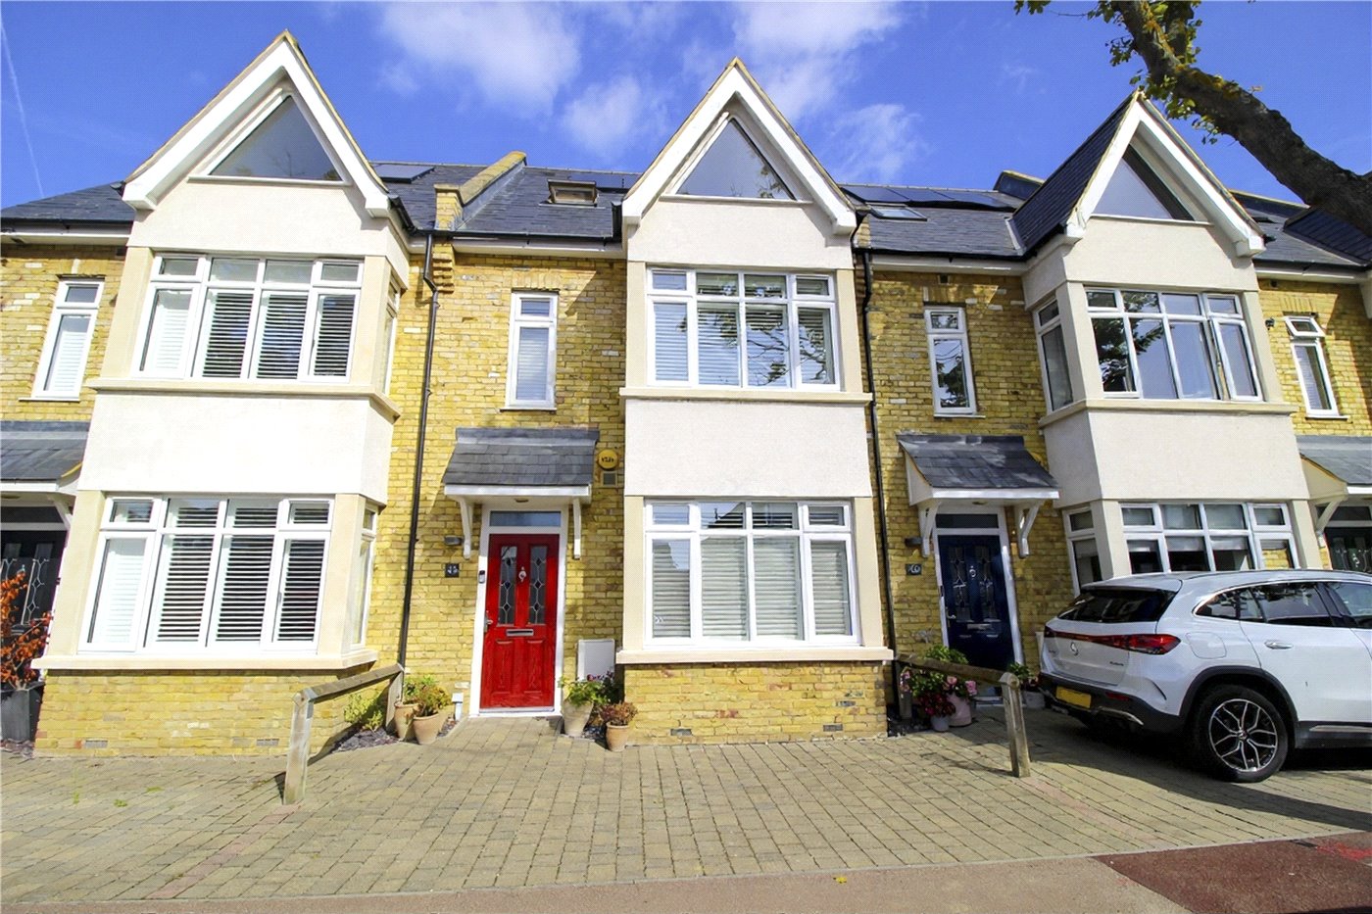
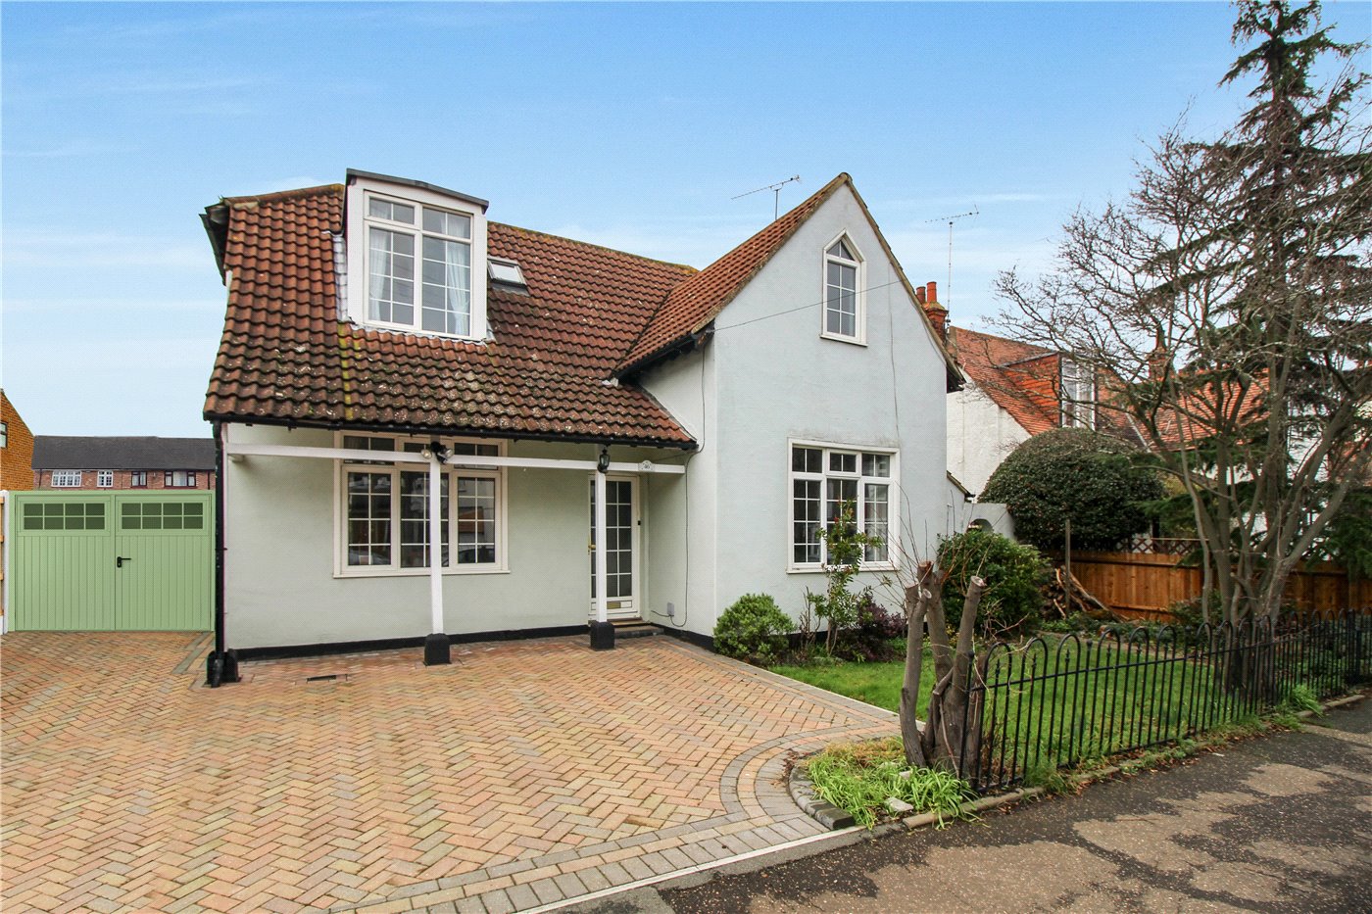
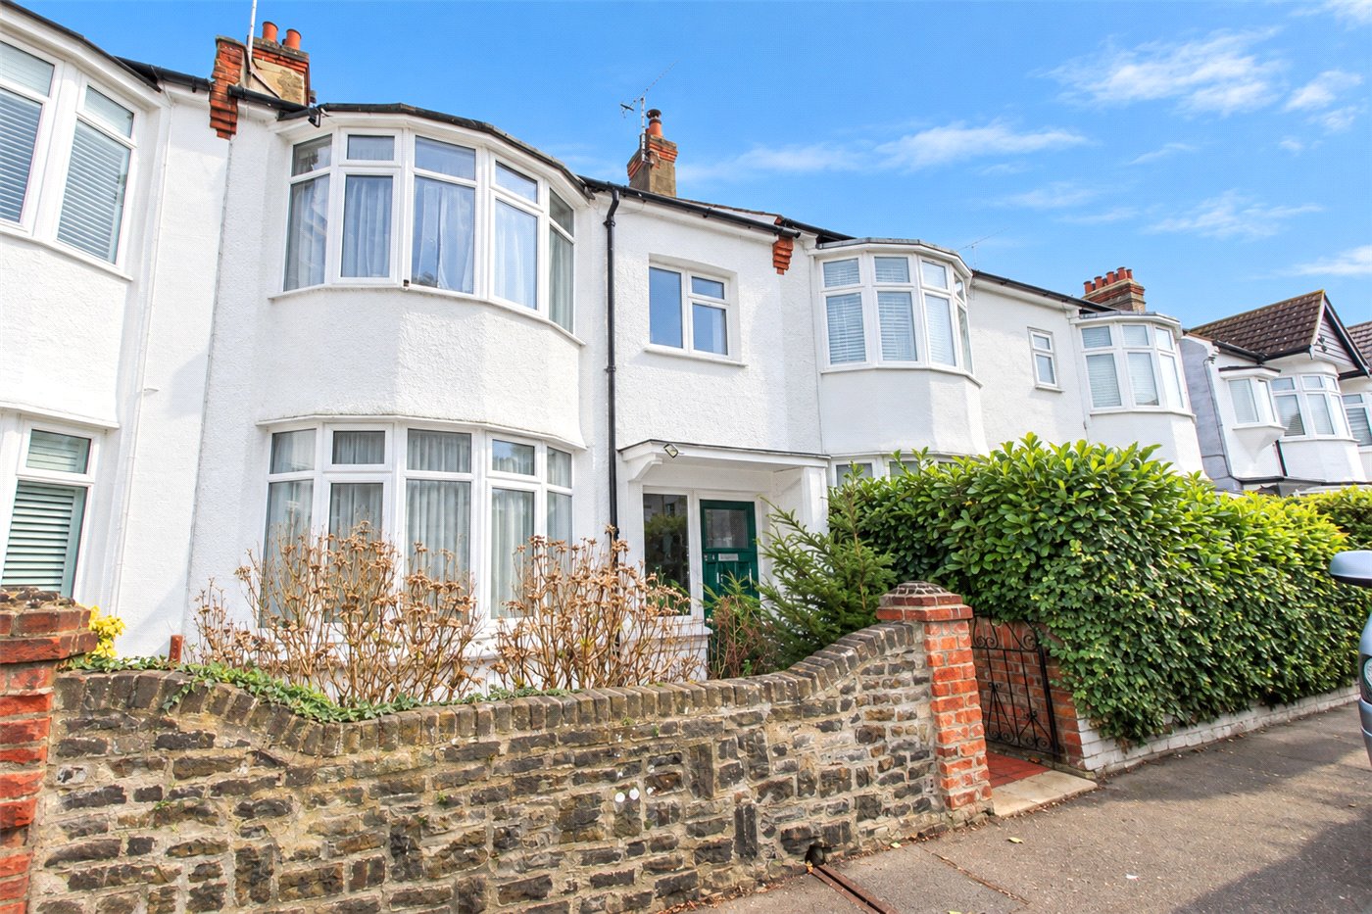
- The property benefits from a block-paved frontage providing off-road parking, with a paved pathway leading to the front entrance and attractive planted borders.
Utilities
- Electricity Supply: Mains Supply
- Water Supply: Mains Supply
- Sewerage: Mains Supply
- Heating: Gas Central
Rights & Restrictions
- Listed Property: No
- Restrictions: No
- Public right of way: No
Risks
Marketed by
Winkworth Leigh-on-Sea
Properties for sale in Leigh-on-SeaArrange a Viewing
Fill in the form below to arrange your property viewing.
Mortgage Calculator
Fill in the details below to estimate your monthly repayments:
Approximate monthly repayment:
For more information, please contact Winkworth's mortgage partner, Trinity Financial, on +44 (0)20 7267 9399 and speak to the Trinity team.
Stamp Duty Calculator
Fill in the details below to estimate your stamp duty
The above calculator above is for general interest only and should not be relied upon
Meet the Team
Our team at Winkworth Leigh-on-Sea Estate Agents are here to support and advise our customers when they need it most. We understand that buying, selling, letting or renting can be daunting and often emotionally meaningful. We are there, when it matters, to make the journey as stress-free as possible.
See all team members