
Mount Avenue, Westcliff-on-Sea, Essex, SS0
6 bedroom house in Westcliff-on-Sea
£1,600,000 Freehold
- 6
- 4
- 2
PICTURES AND VIDEOS
KEY FEATURES
- Open-plan kitchen/family room
- South-facing landscaped garden
- Six bedrooms with 2 En-suites
- Family Bathroom
- Ground Floor Shower Room/WC
- High-specification fitted kitchen
- Bi-fold doors to the garden
- Finished to an exceptional standard
KEY INFORMATION
- Tenure: Freehold
- Council Tax Band: F
Description
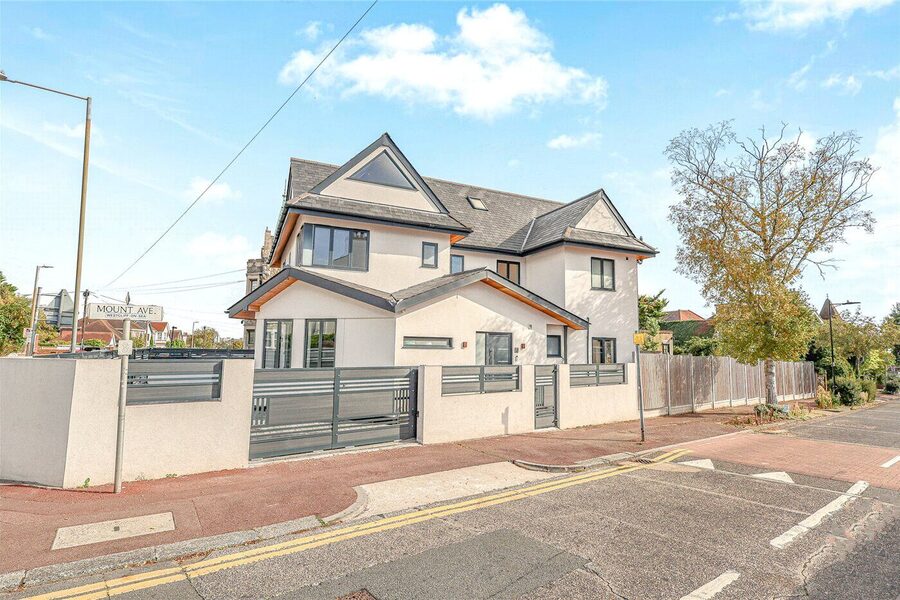
An exceptional and imposing six-bedroom detached modern residence presenting a striking architectural silhouette designed by Knight Gratix.
Offering substantial and versatile family accommodation, the property boasts six generously proportioned bedrooms—including two with luxury en suite facilities—a beautifully appointed family bathroom, and the added convenience of a ground-floor WC/shower room.
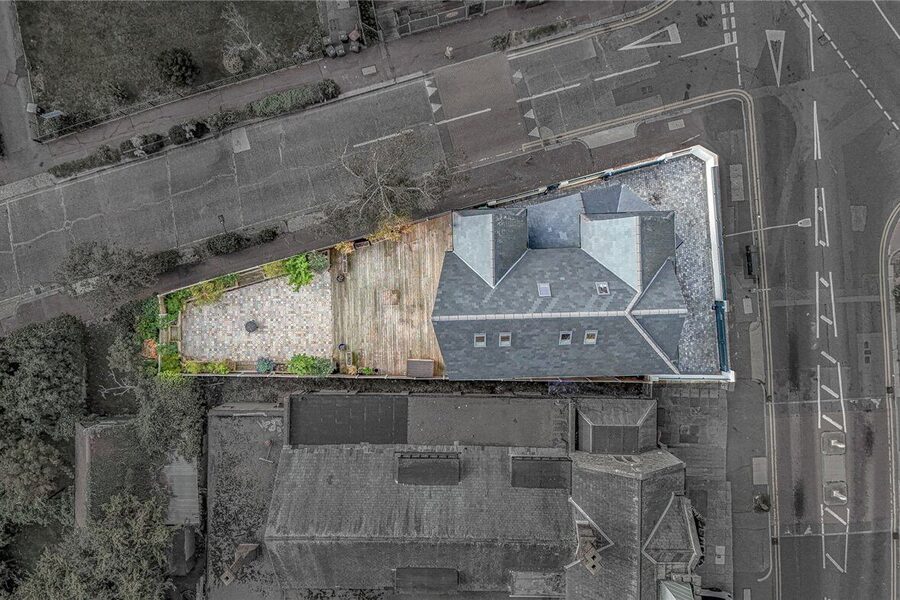
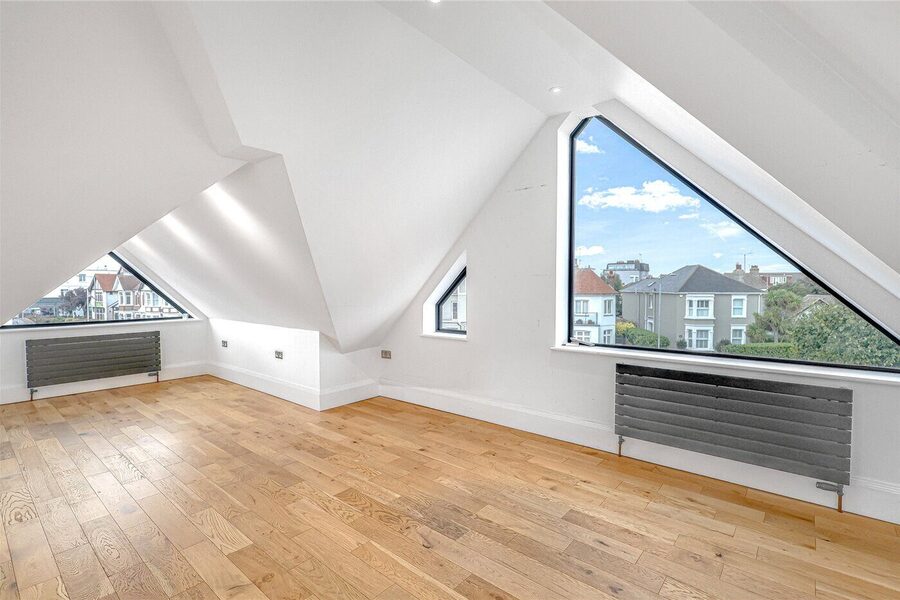
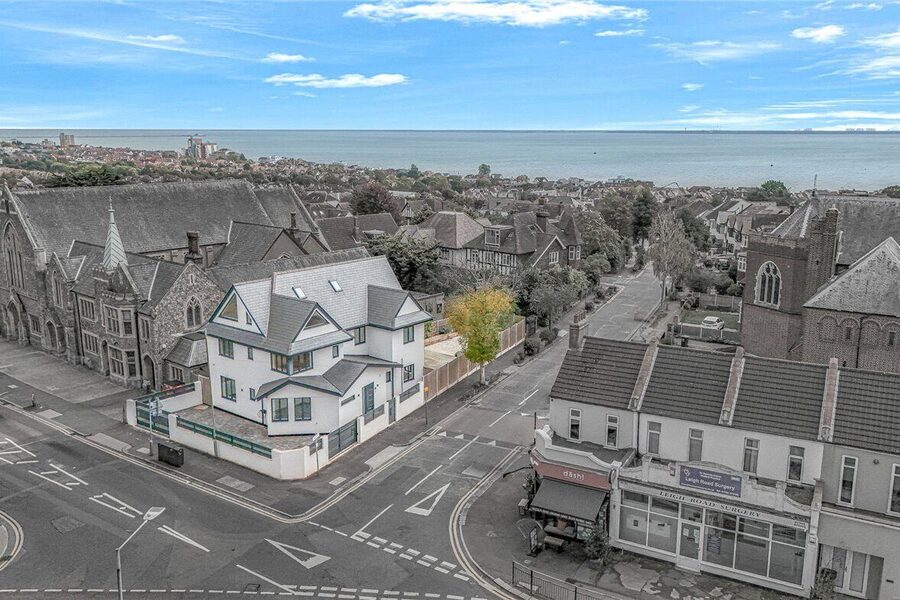
Externally, the home features crisp off-white rendered elevations contrasted by sophisticated dark grey anthracite window frames, fascias, and a premium slate-tiled roof. Designed with multiple sharp gables, the exterior incorporates distinctive triangular top-floor feature windows and an elegant bay window detail to the first floor. Timber cladding accents under the eaves add a touch of natural warmth to the contemporary façade. The property enjoys an enviable corner plot setting, securely bordered by a rendered boundary wall with integrated privacy slats and secure matching gates. To the side, a block-paved driveway provides substantial off-street parking for multiple vehicles.
Location
Ideally situated in the highly sought-after area of Chalkwell, this property enjoys a premier coastal position just a few minutes' walk from Chalkwell railway station, offering direct links into London Fenchurch Street. The scenic coastline and Chalkwell beach are only a short stroll away, as is the expansive greenery of Chalkwell Park. Additionally, the vibrant Leigh Broadway, with its eclectic array of independent cafes, restaurants, and bars, is conveniently located within a 5-minute walk.
Accommodation
Family/Kitchen Room:-
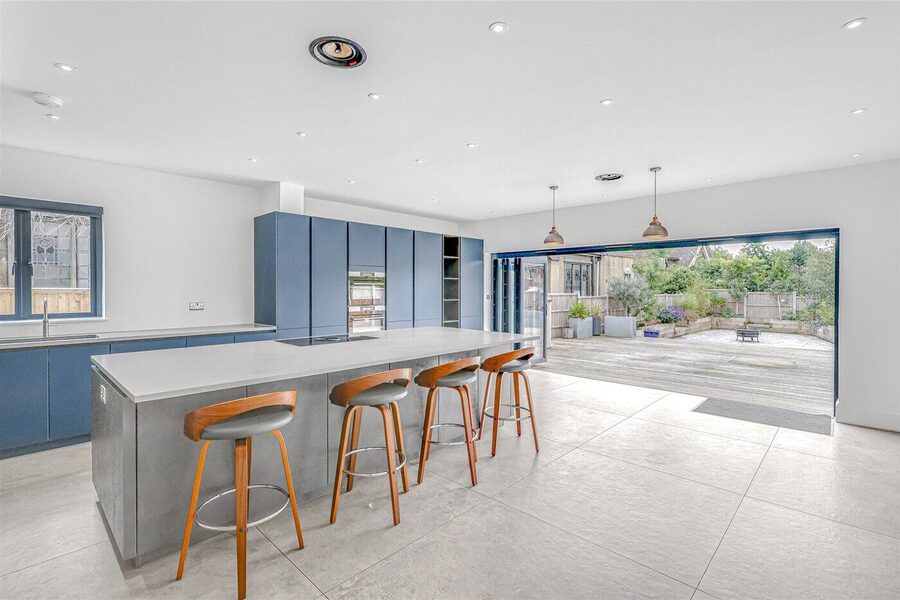
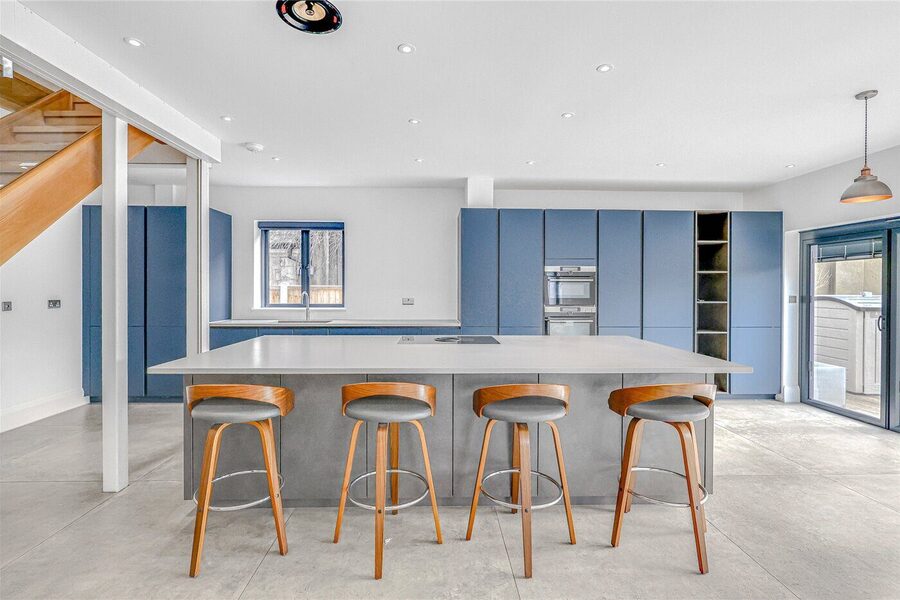
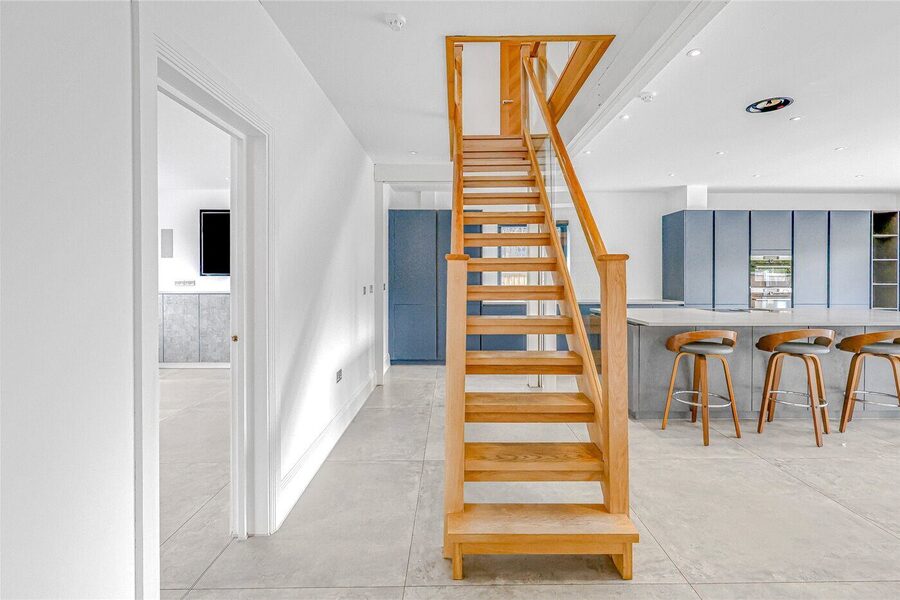
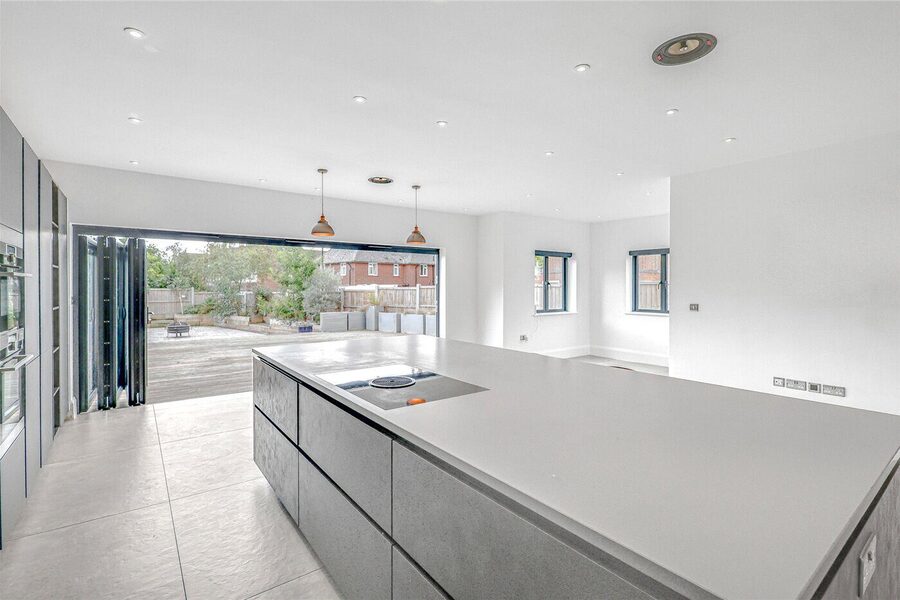
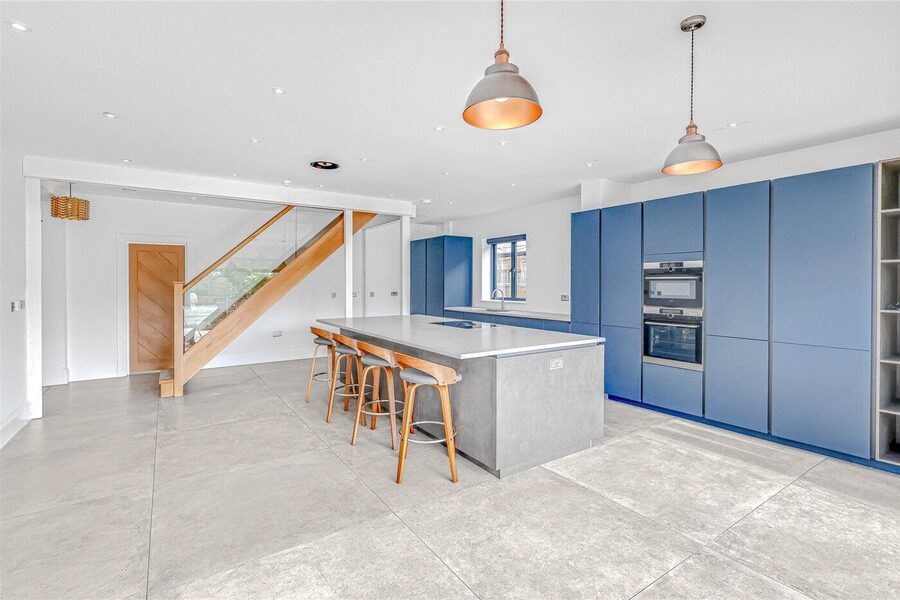
A stunning open-plan kitchen, dining and family room forms the centre piece of the property. Finished to a high specification with contemporary handle less units, quartz worktops and a large central island incorporating a breakfast bar, the space is ideal for both family life and entertaining. Full-width bi-fold doors flood the room with natural light and provide seamless access to the landscaped rear garden, creating an exceptional indoor-outdoor lifestyle. Large-format tiled flooring, recessed lighting and generous dining and seating areas complete this impressive living space.
Lounge:-
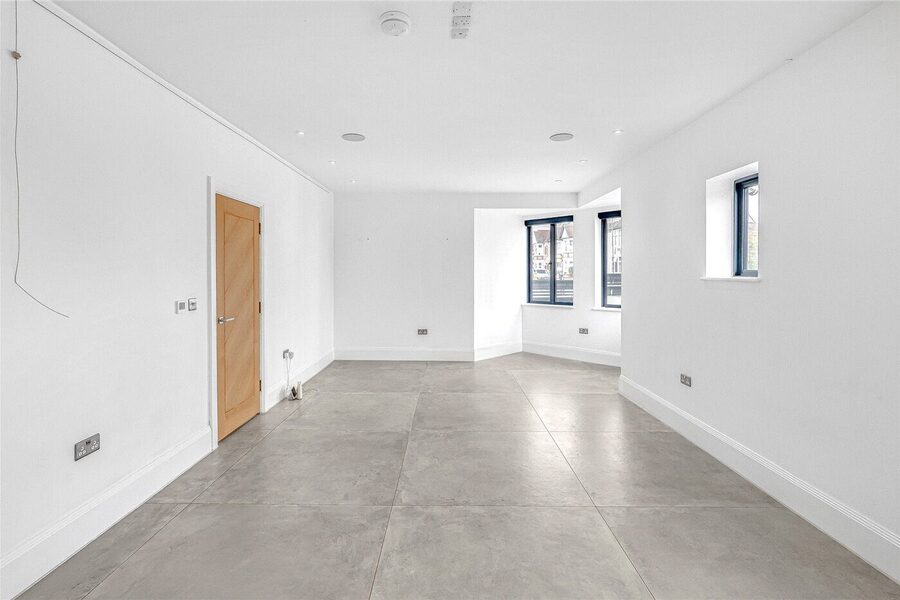
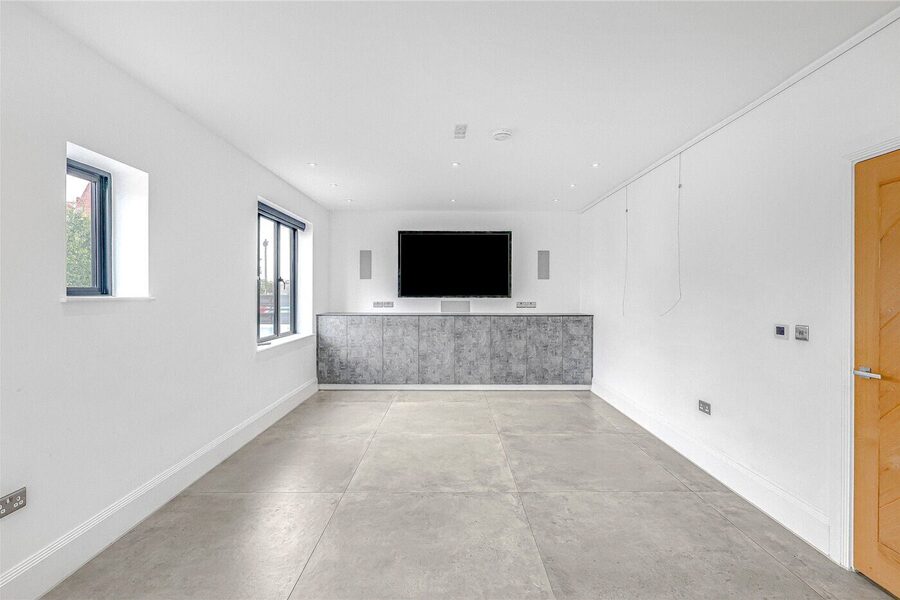
An exceptionally spacious and stylish family room finished in a contemporary style with large-format tiled flooring, recessed lighting and a neutral colour palette. The room offers ample space for a large seating arrangement and entertainment area, with generous windows providing excellent natural light throughout. A superb everyday living space, ideal for relaxing with family or entertaining guests.
Ground Floor Cloakroom / Shower Room:-
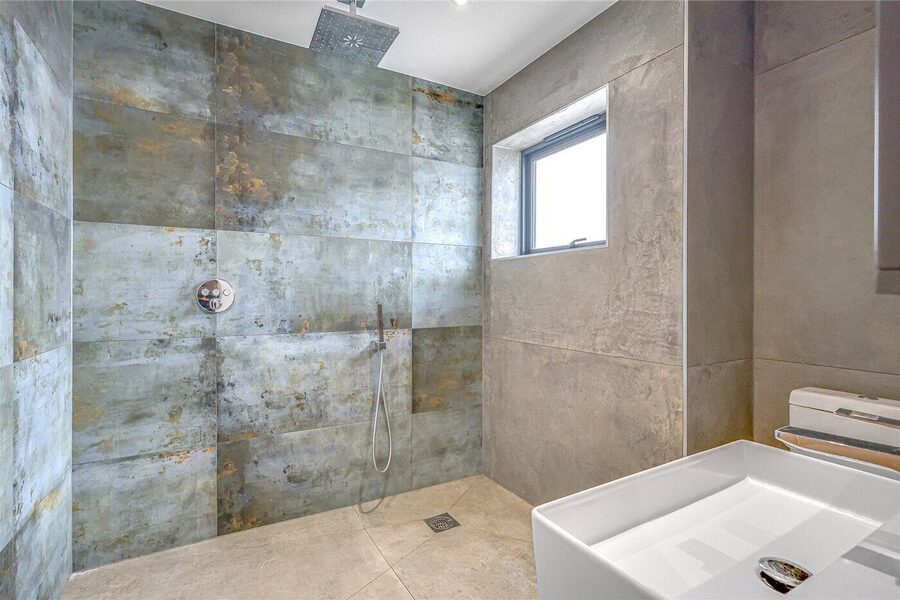
A highly convenient and stylishly appointed ground-floor facility, ideal for busy family living and guests alike. The space features a contemporary shower enclosure, a modern wash hand basin, and a low-level WC.
Second Floor Principal Bedroom Suite:-
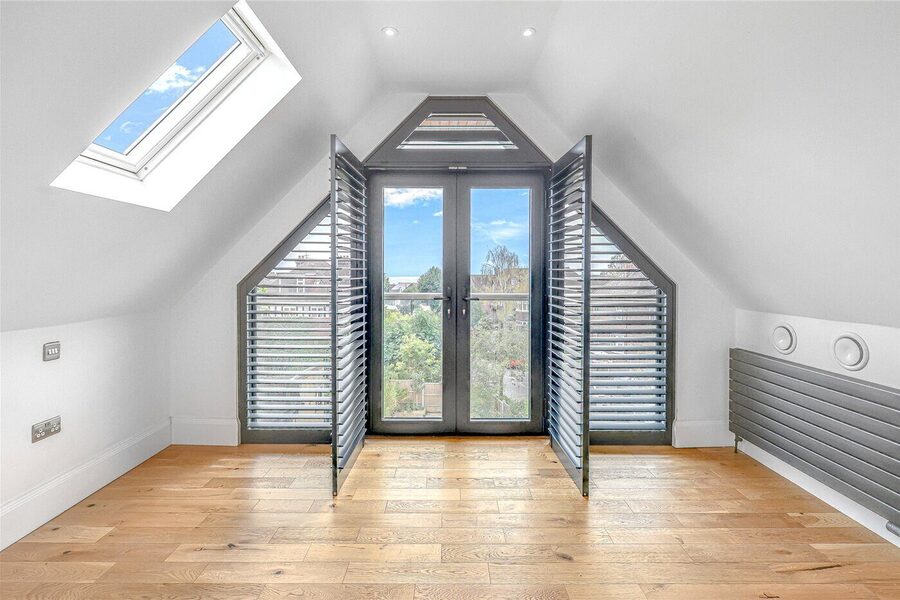
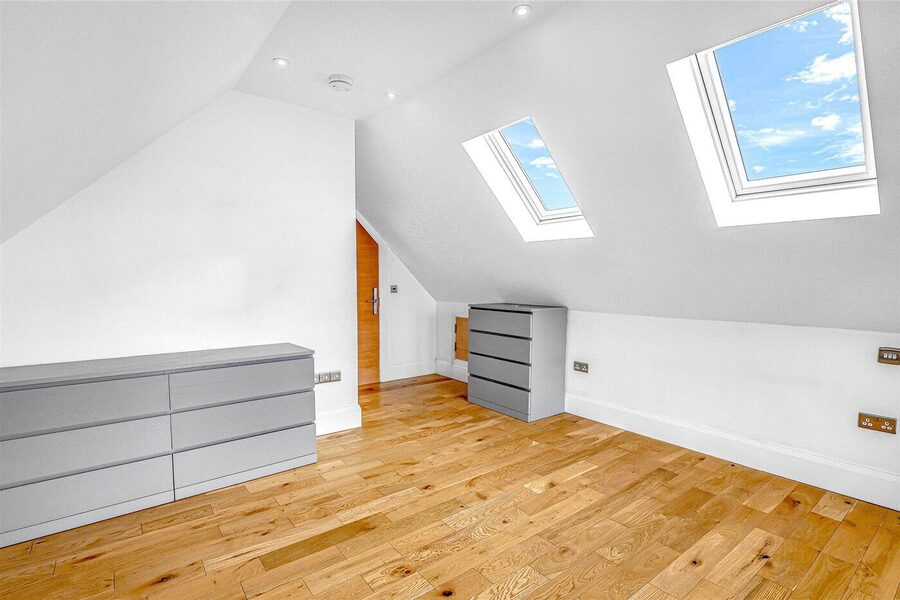
Occupying a private position on the second floor, this exceptionally bright and spacious loft-converted bedroom boasts impressive architectural features and excellent natural light. The room features a striking, floor-to-ceiling apex window with integrated doors opening onto a Juliette balcony, offering far-reaching sea views. Fitted with contemporary charcoal grey Venetian blinds, this dramatic focal point frames the vista beautifully. Two additional Velux-style skylights pierce the vaulted ceiling, enhancing the bright, airy atmosphere. The space is finished with high-quality engineered wooden flooring, clean white walls, and recessed spotlighting.
En Suite Shower Room:-
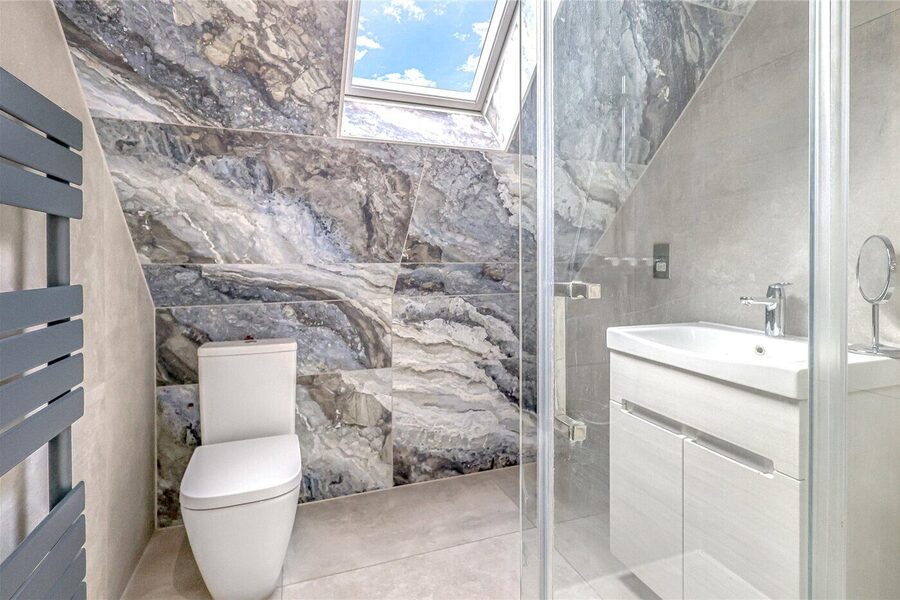
Adjoining the principal bedroom is a stunningly designed, luxurious en suite shower room. This space showcases a sophisticated mix of materials, featuring dramatic, large-format polished tiles with a striking blue and white marble-effect design, offset by large, matte grey concrete-style tiles on the adjacent walls and floor. Well-lit by a high-level skylight set within the sloping ceiling, it includes a substantial glass-screened walk-in shower enclosure, a modern, white vanity unit with a wash hand basin, a low-level WC, and a contemporary black ladder-style heated towel rail.
Further Bedrooms
In addition to the principal suite, the property offers five further well-appointed bedrooms across the upper floors:
Four Bedrooms on the First Floor:-
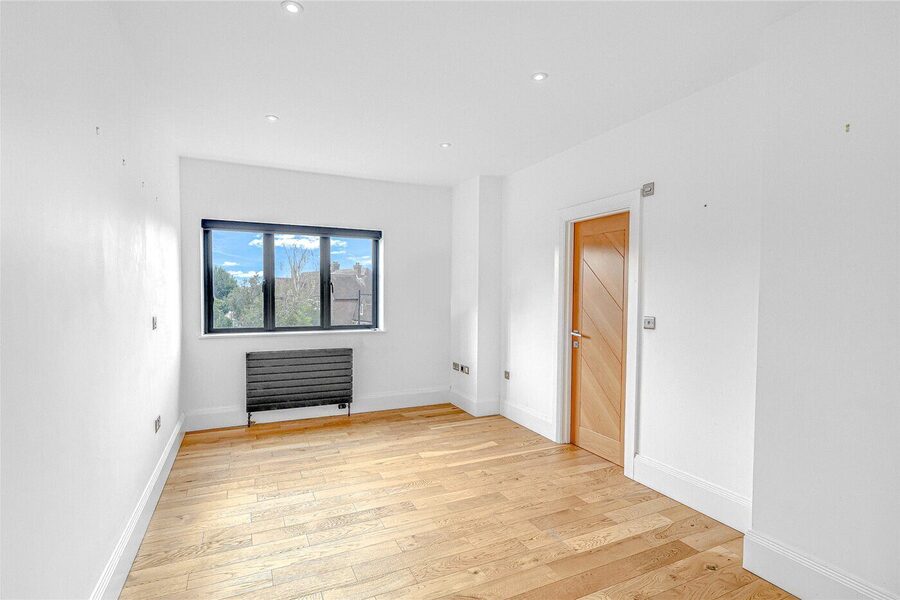
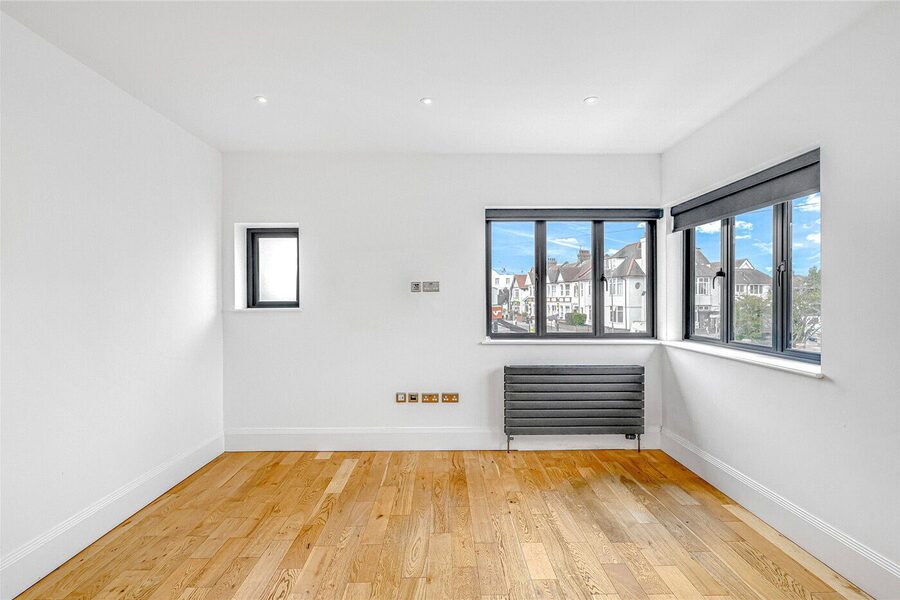
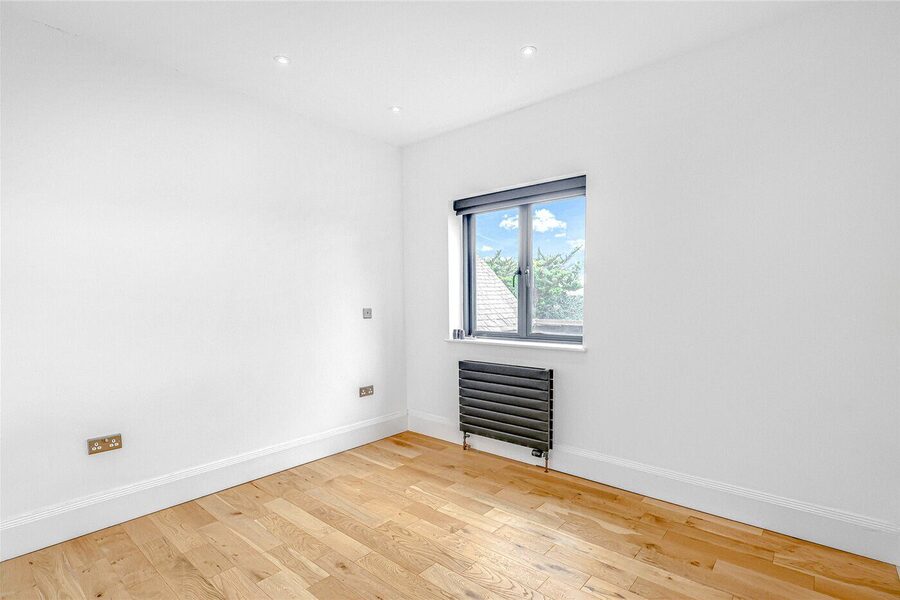
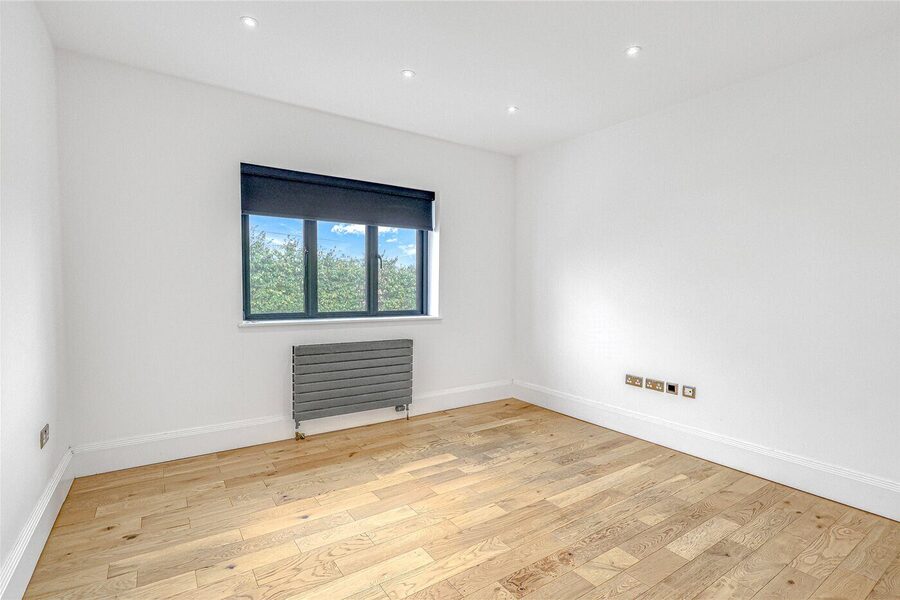
The first floor accommodates four excellent bedrooms, one of which benefits from its own private, contemporary en suite facility.
Sixth Bedroom:-
A further versatile bedroom completes the accommodation, positioned to the front of the property on the second floor.
Family Bathroom:-
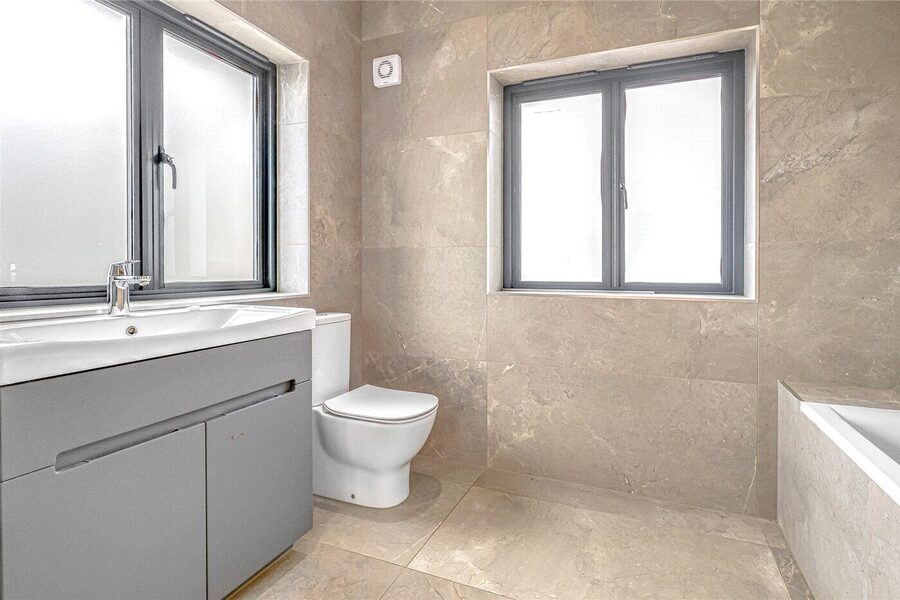
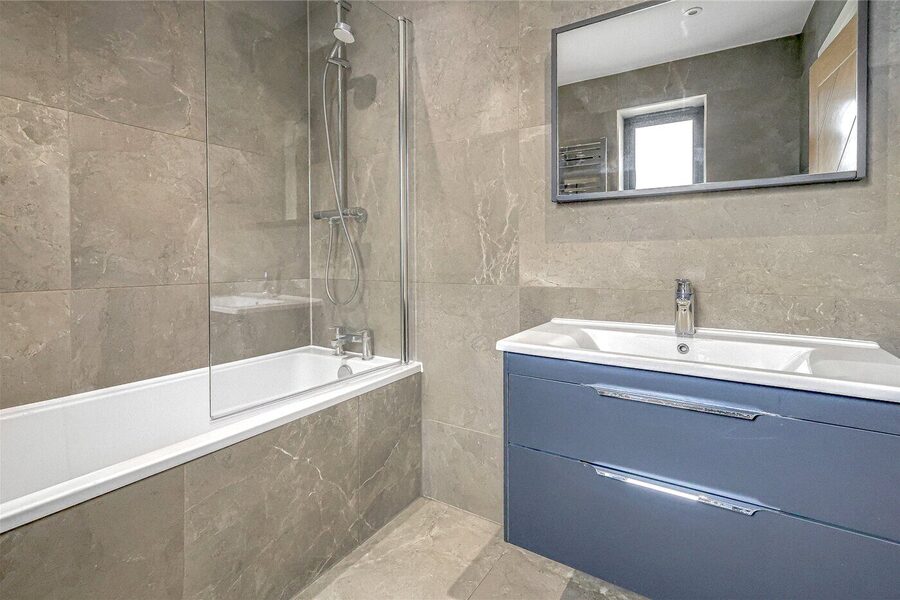
A beautifully finished, contemporary family bathroom styled with sleek, minimalist design. The room is fully tiled in premium, large-format matte grey tiles with subtle veining that flows across both the walls and the floor. It features a modern white bath equipped with a wall-mounted chrome rainfall showerhead, an additional handheld shower attachment, and a hinged glass shower screen. The suite is completed by a wash hand basin, a stylish low-level WC, and a large chrome ladder-style heated towel rail, combining high-end function with a clean, polished look
Rear Garden:-
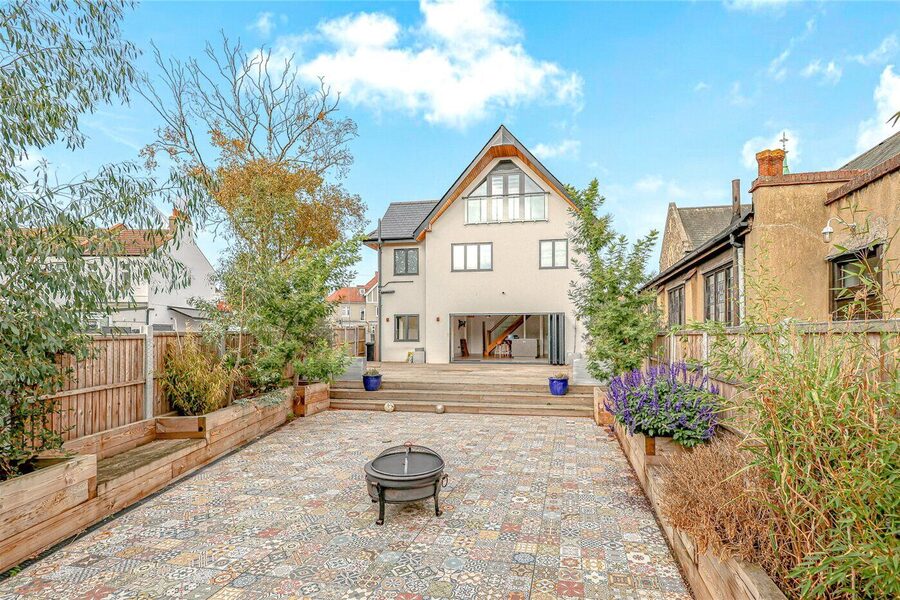
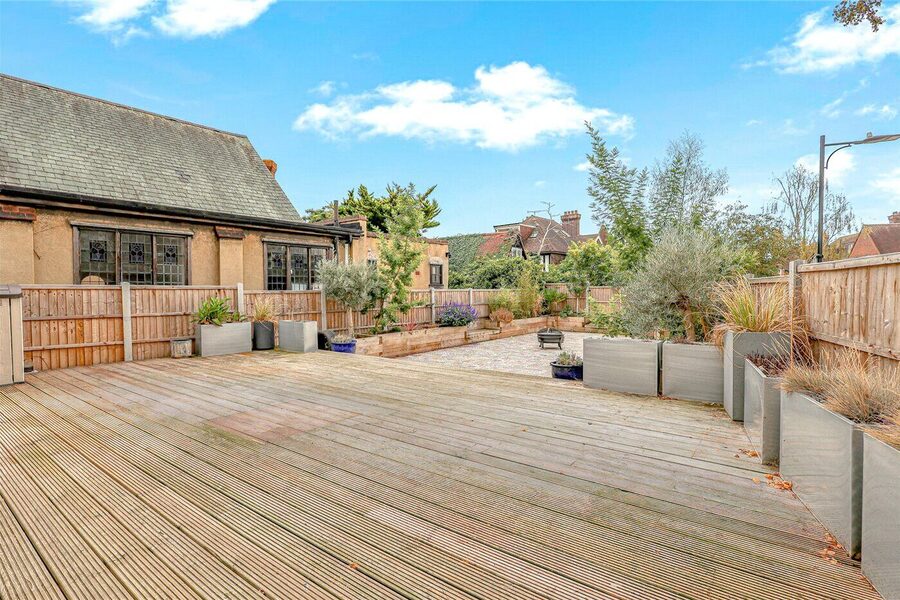
The beautifully landscaped rear garden is a standout feature of the home, offering a generous decked terrace leading to a spacious paved seating area. Framed by attractive raised planting beds and mature greenery, the garden provides a private and low-maintenance outdoor retreat, ideal for al fresco dining, entertaining guests or simply enjoying the sunshine.
Marketed by
Winkworth Leigh-on-Sea
Properties for sale in Leigh-on-SeaArrange a Viewing
Fill in the form below to arrange your property viewing.
Mortgage Calculator
Fill in the details below to estimate your monthly repayments:
Approximate monthly repayment:
For more information, please contact Winkworth's mortgage partner, Trinity Financial, on +44 (0)20 7267 9399 and speak to the Trinity team.
Stamp Duty Calculator
Fill in the details below to estimate your stamp duty
The above calculator above is for general interest only and should not be relied upon
Meet the Team
Our team at Winkworth Leigh-on-Sea Estate Agents are here to support and advise our customers when they need it most. We understand that buying, selling, letting or renting can be daunting and often emotionally meaningful. We are there, when it matters, to make the journey as stress-free as possible.
See all team members