Ronald Park Avenue, Westcliff-on-Sea, Essex, SS0
5 bedroom house in Westcliff-on-Sea
OIRO £600,000 Freehold
- 5
- 2
- 2
PICTURES AND VIDEOS
KEY FEATURES
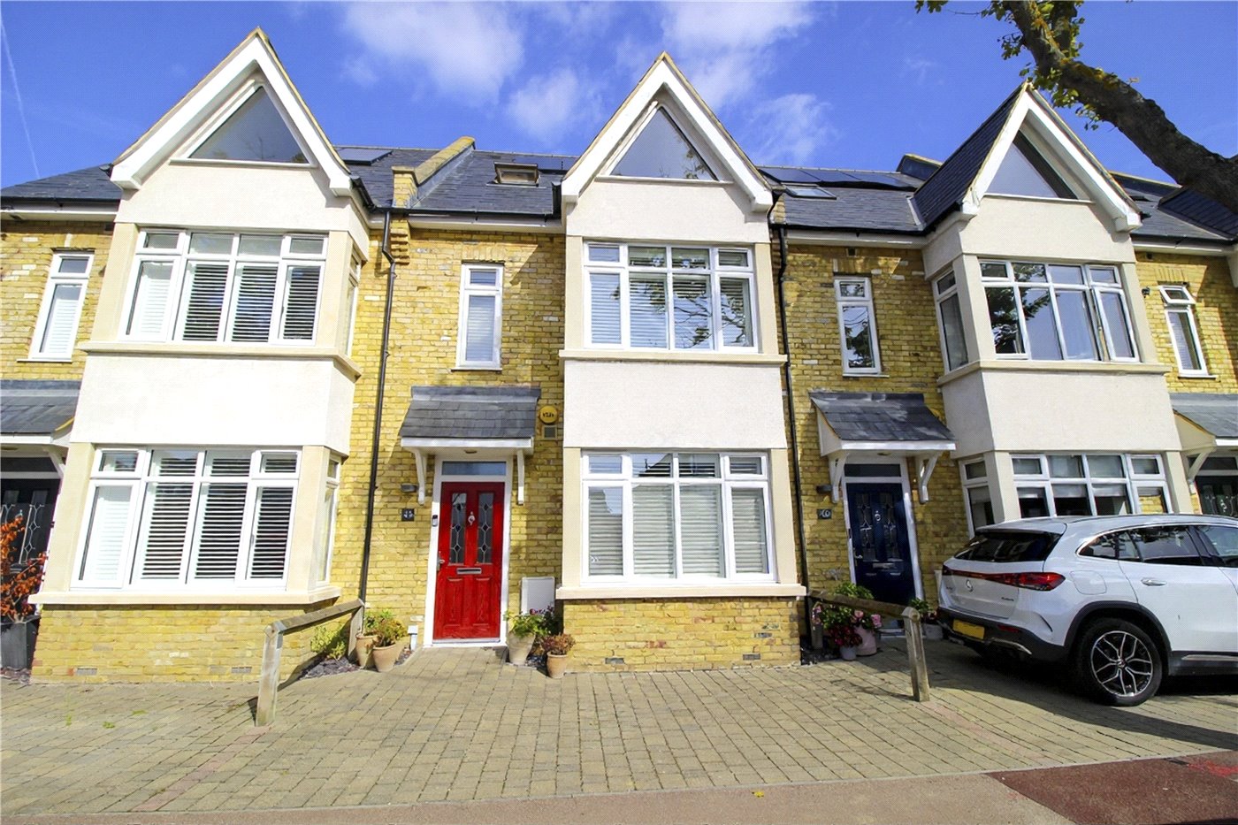
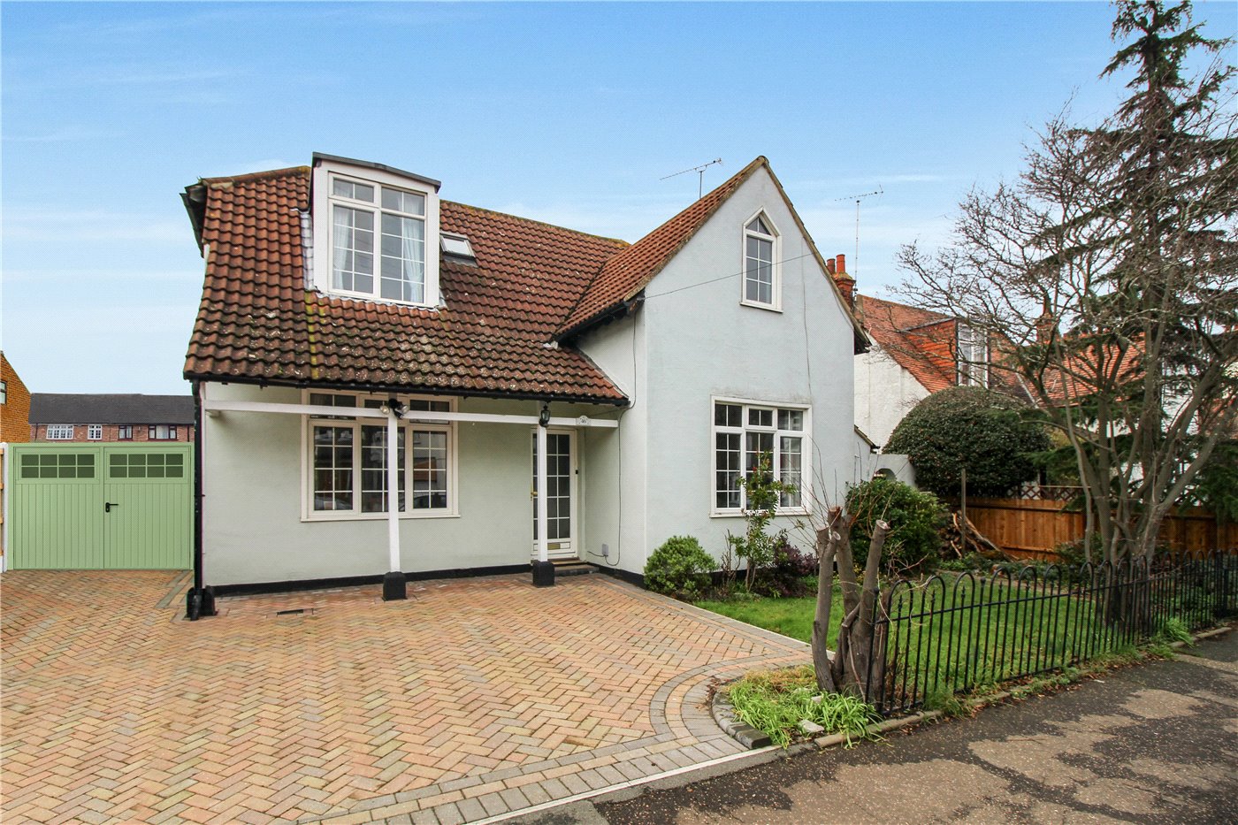
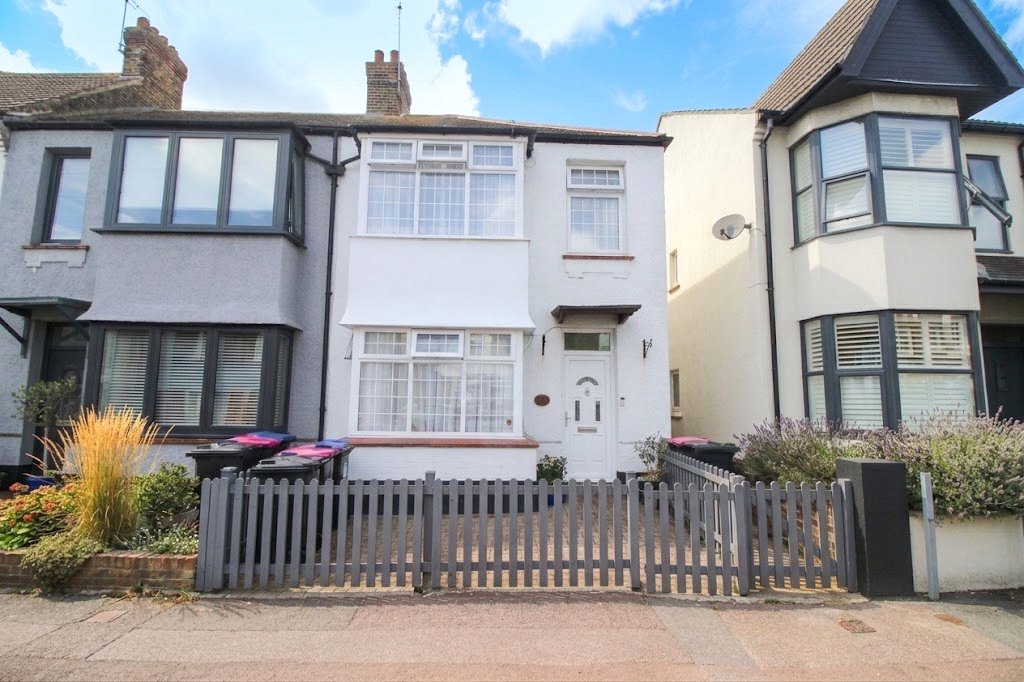
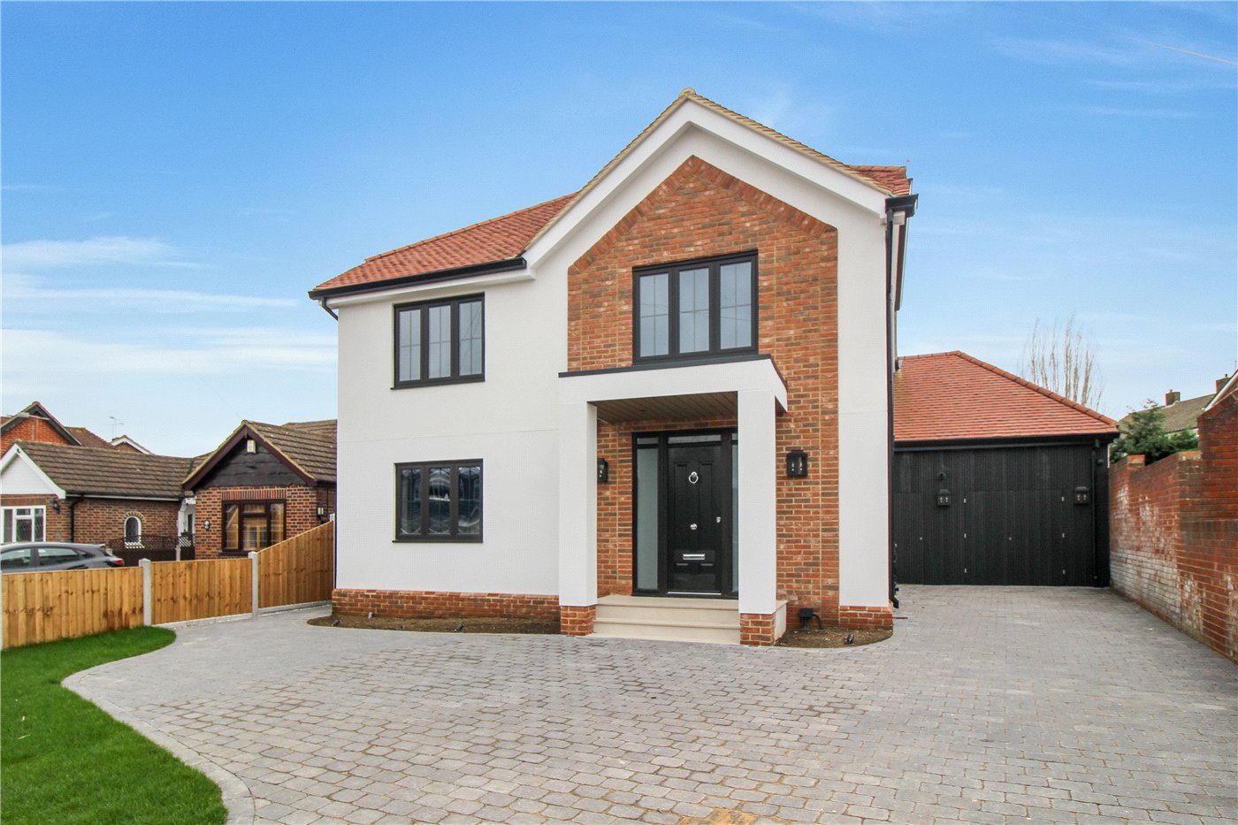
- Detached Family House
- Five Bedrooms
- Family Bathroom and Ensuite
- Good Size Garden and Garage
- Spacious Lounge
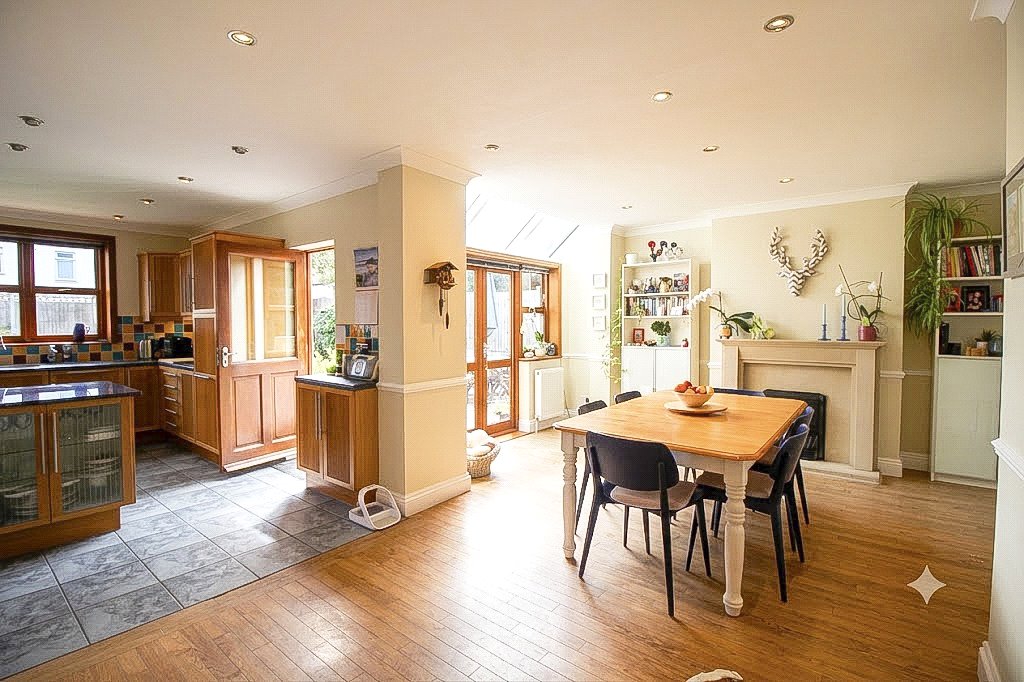
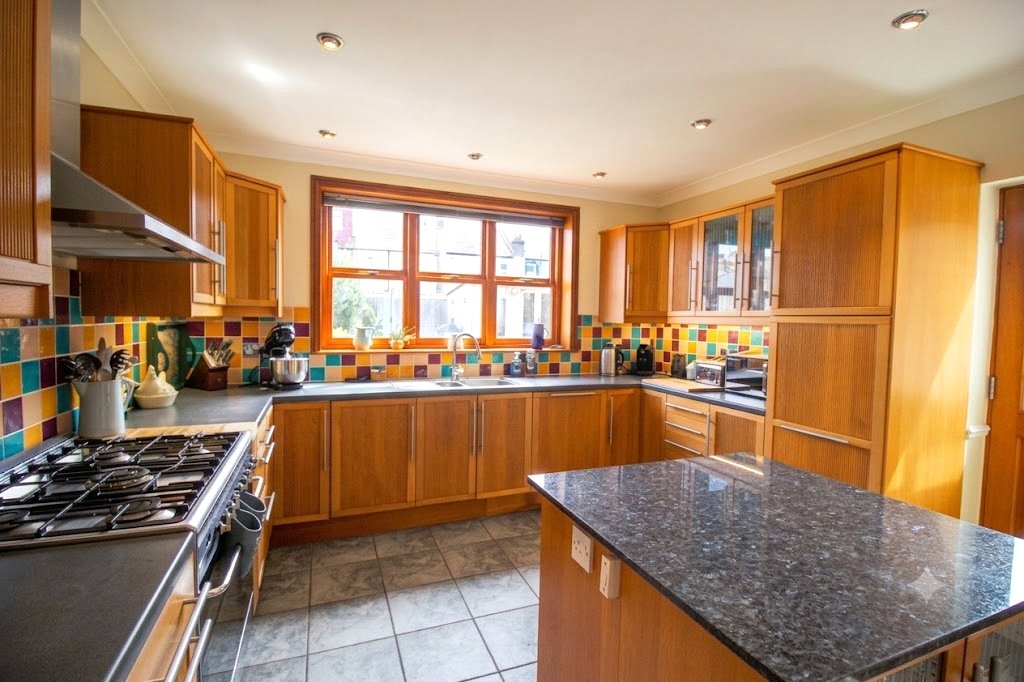
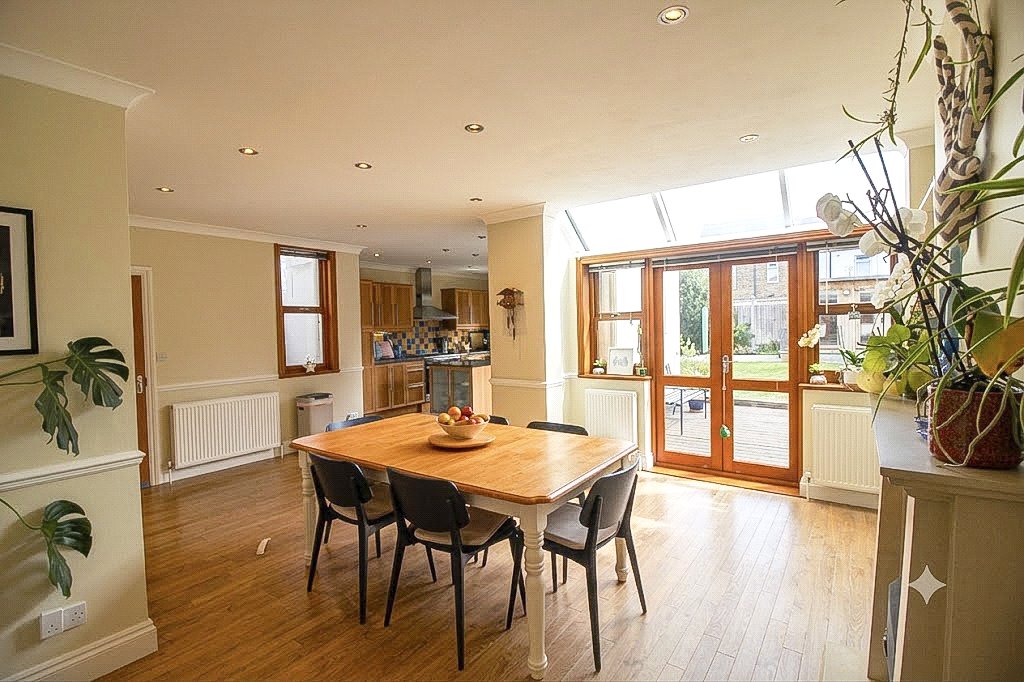
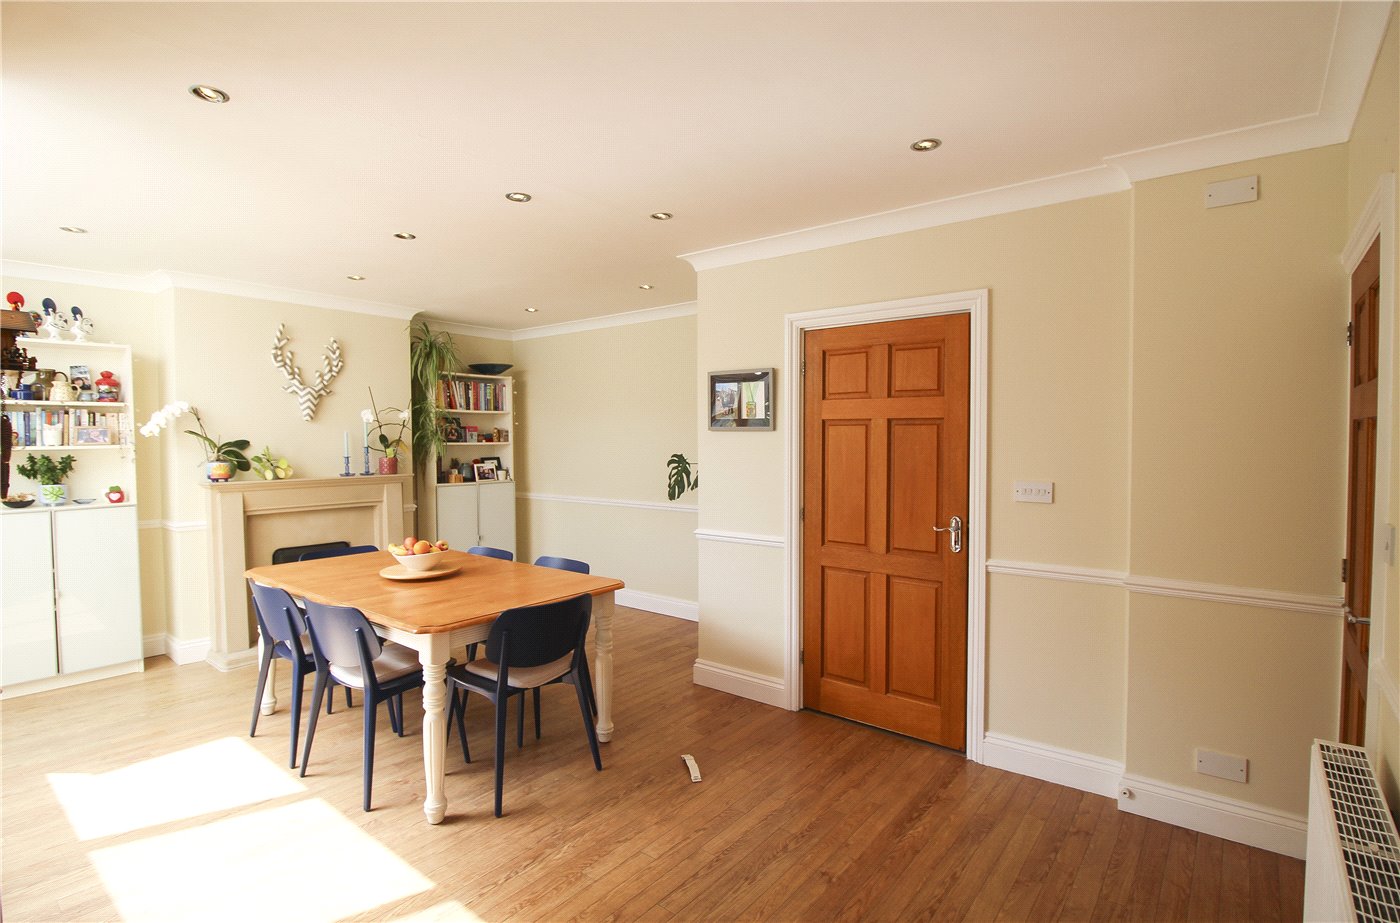
- Lovely Open Plan Dining/Kitchen
- Utility Room and Cloakroom
KEY INFORMATION
- Tenure: Freehold
- Council Tax Band: E
Description
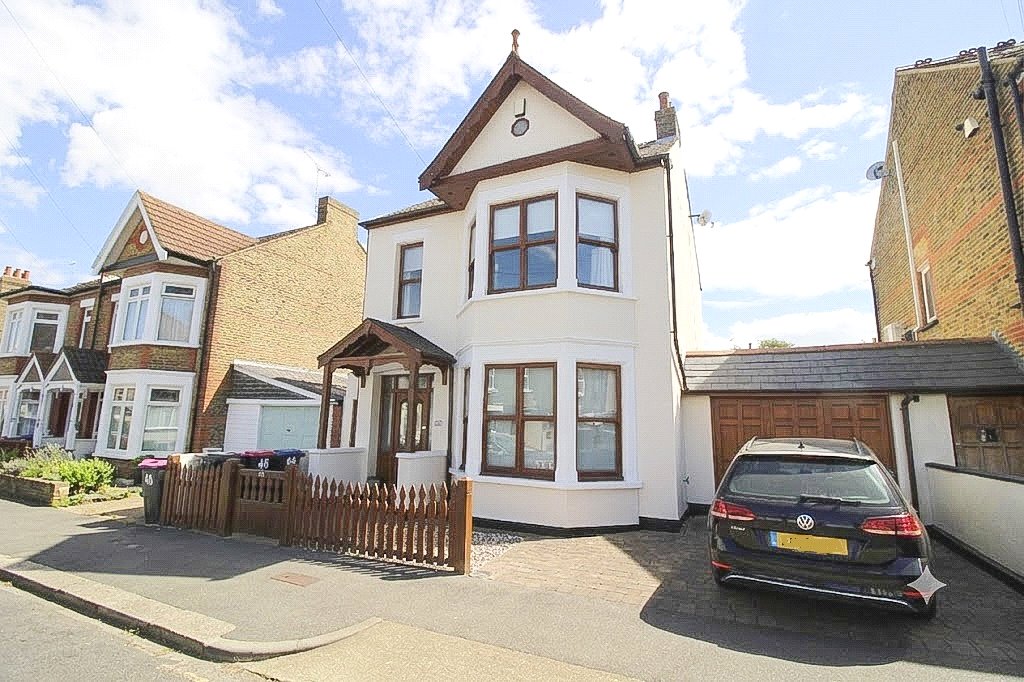
Presenting this lovely detached 5-bedroom house, located in a popular neighbourhood. This bright and spacious property has been meticulously maintained, offering a warm and inviting atmosphere throughout.
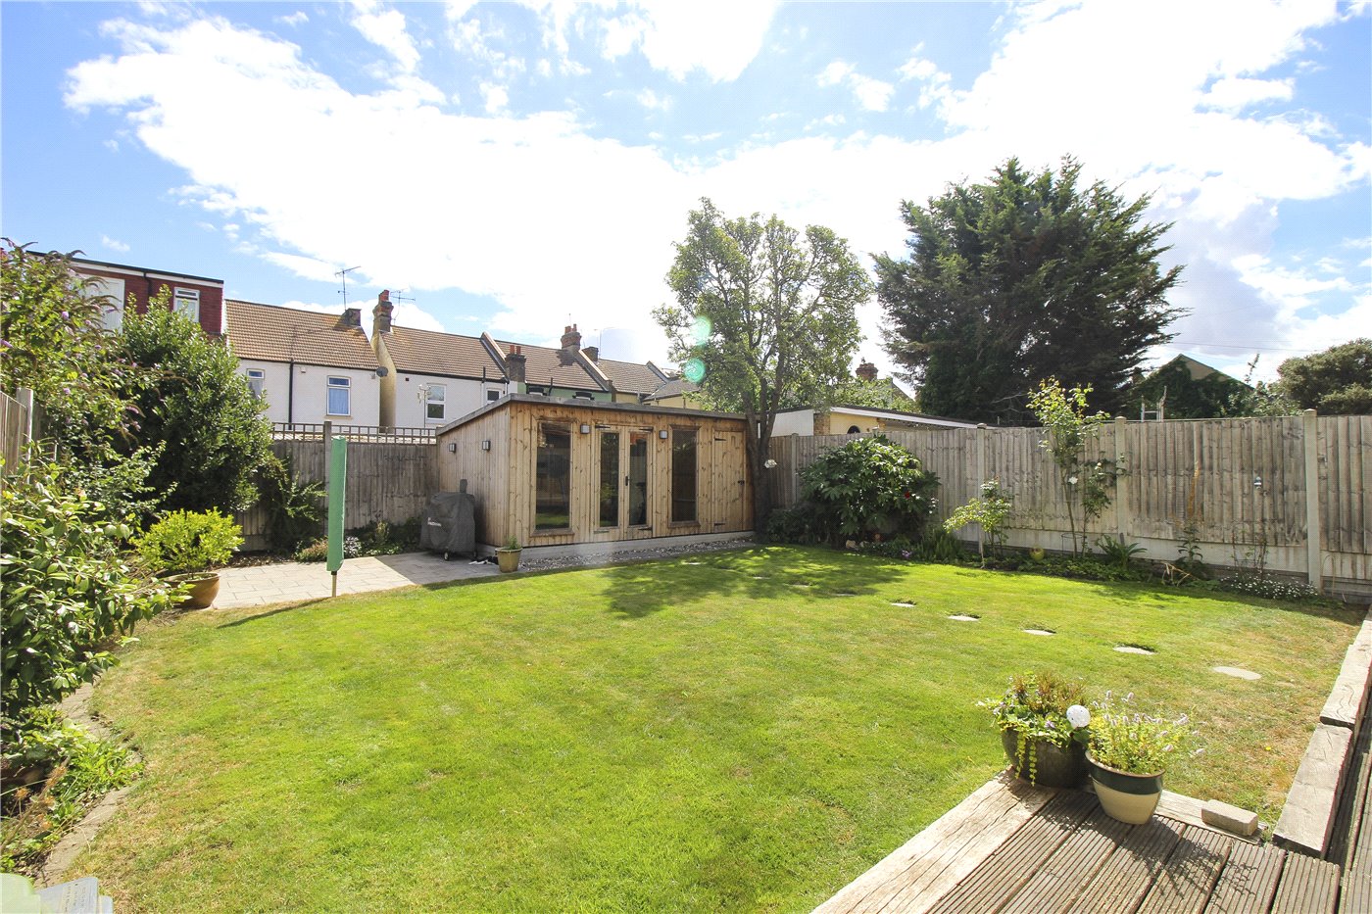
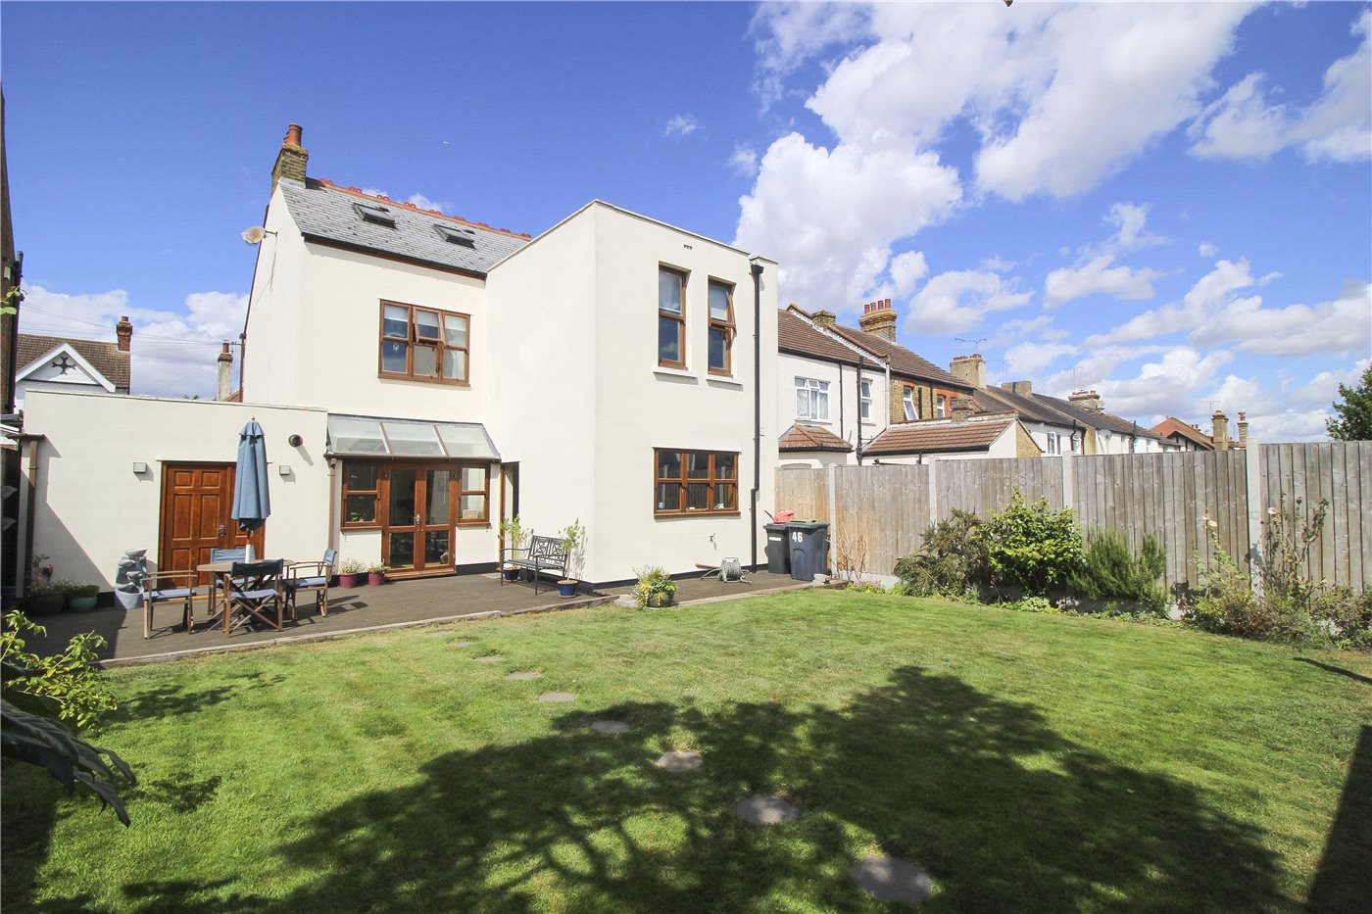
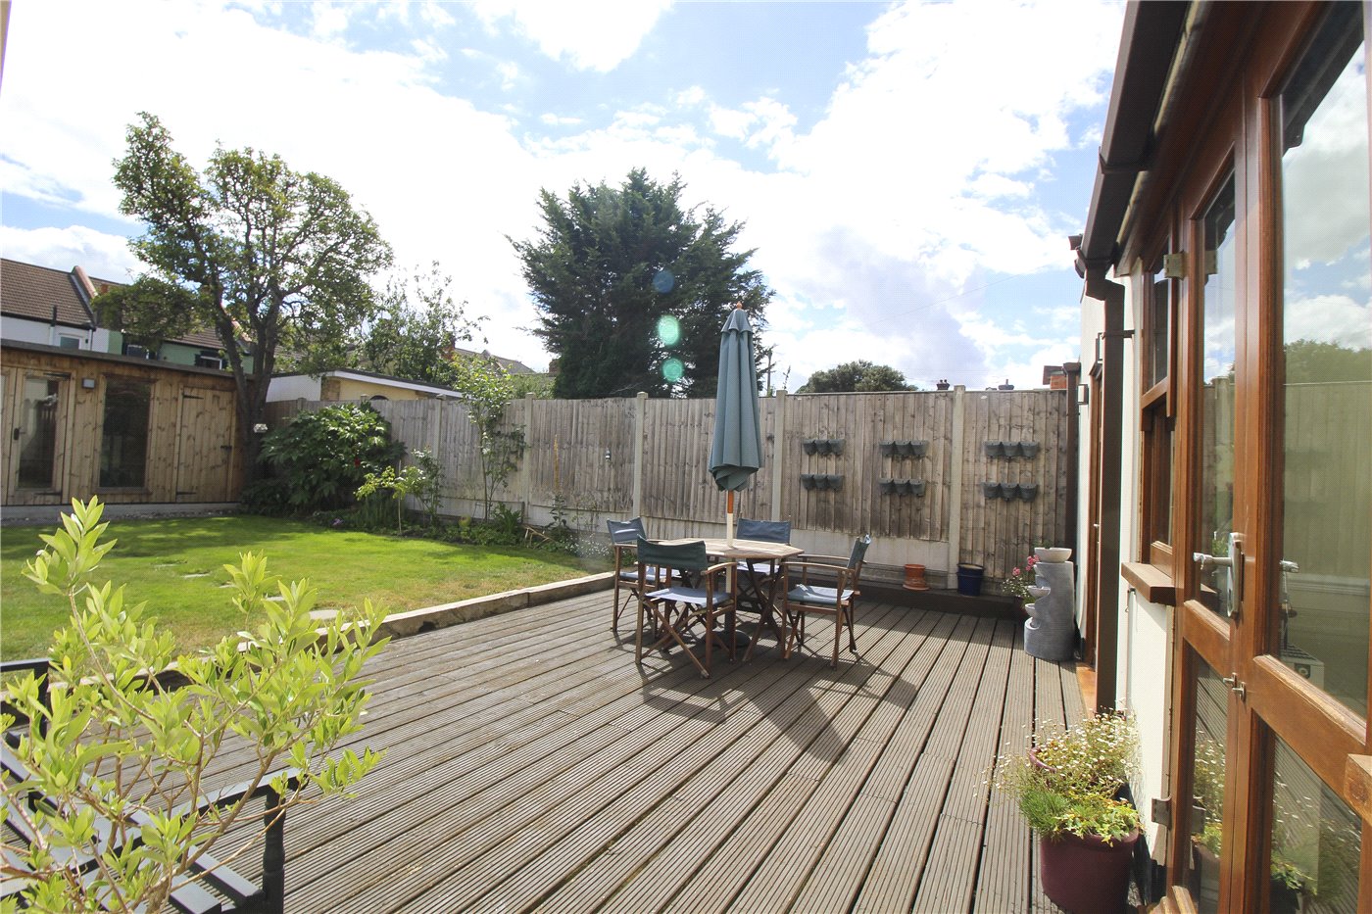
The ground floor boasts a well-appointed kitchen, a utility room, and a generously-sized living area leading out to a beautiful east facing garden and patio - perfect for outdoor entertaining.
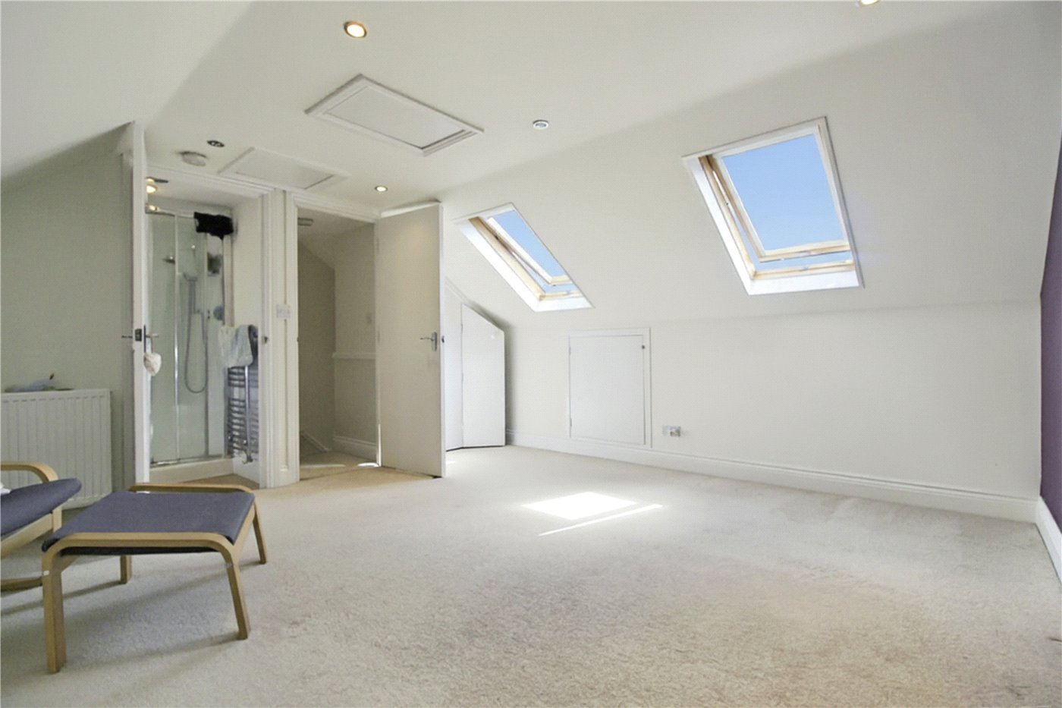
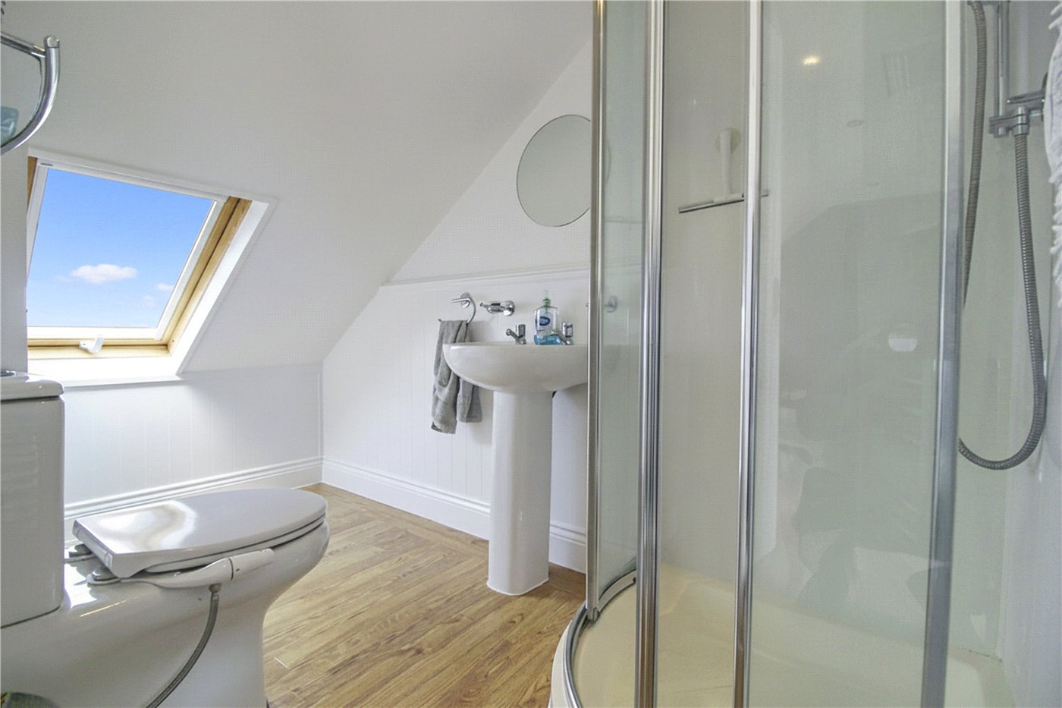
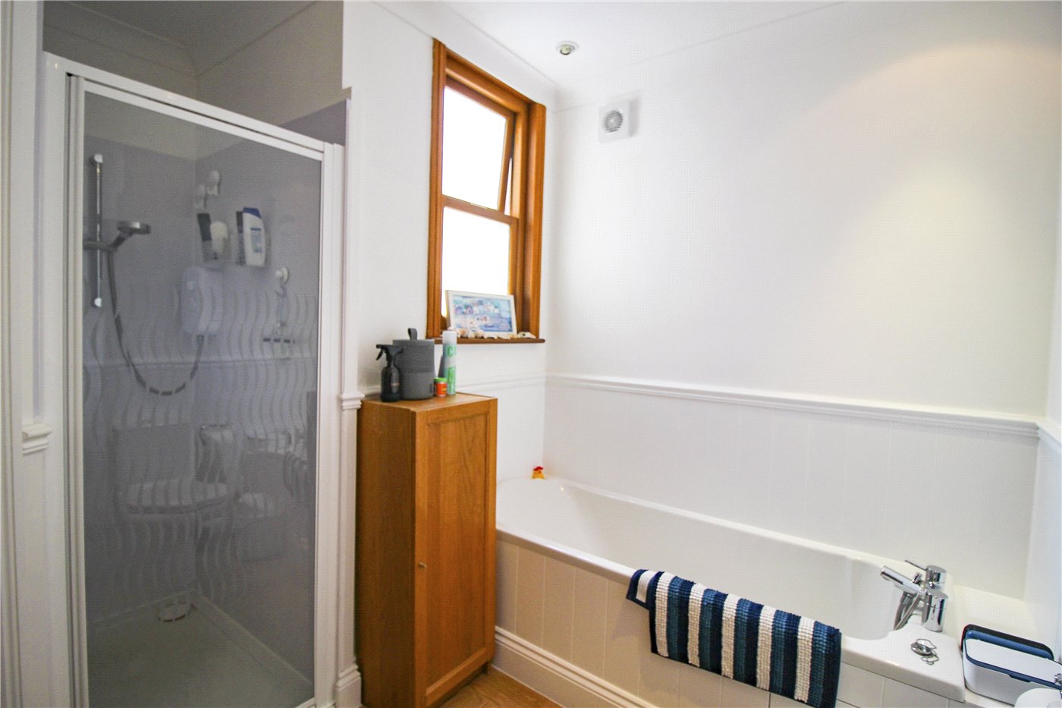
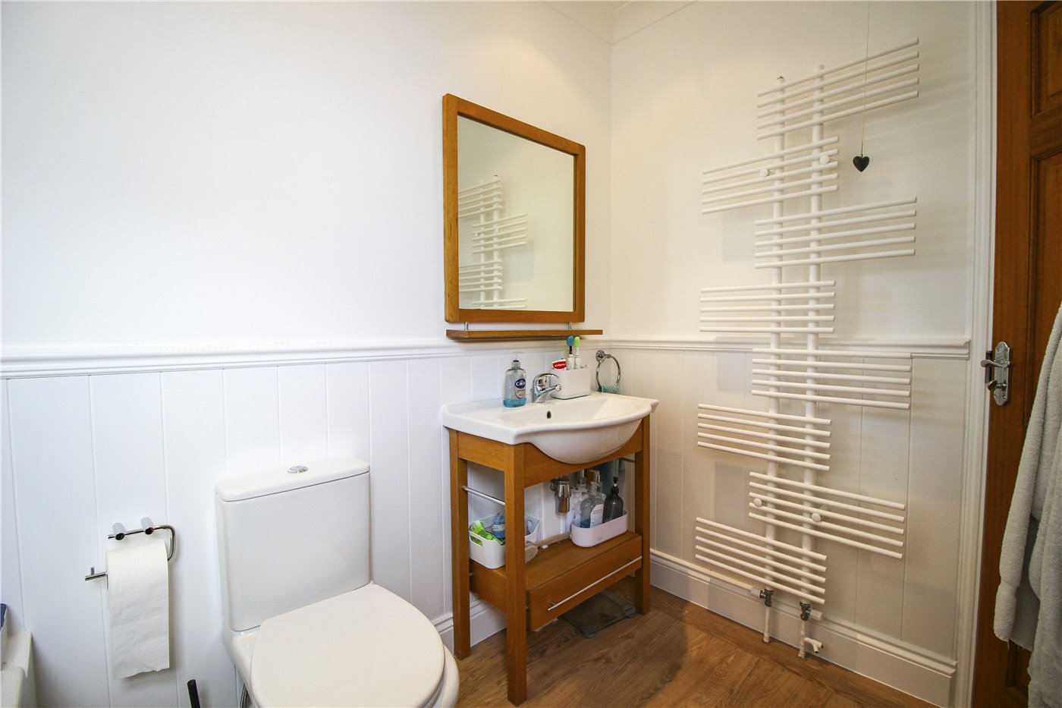
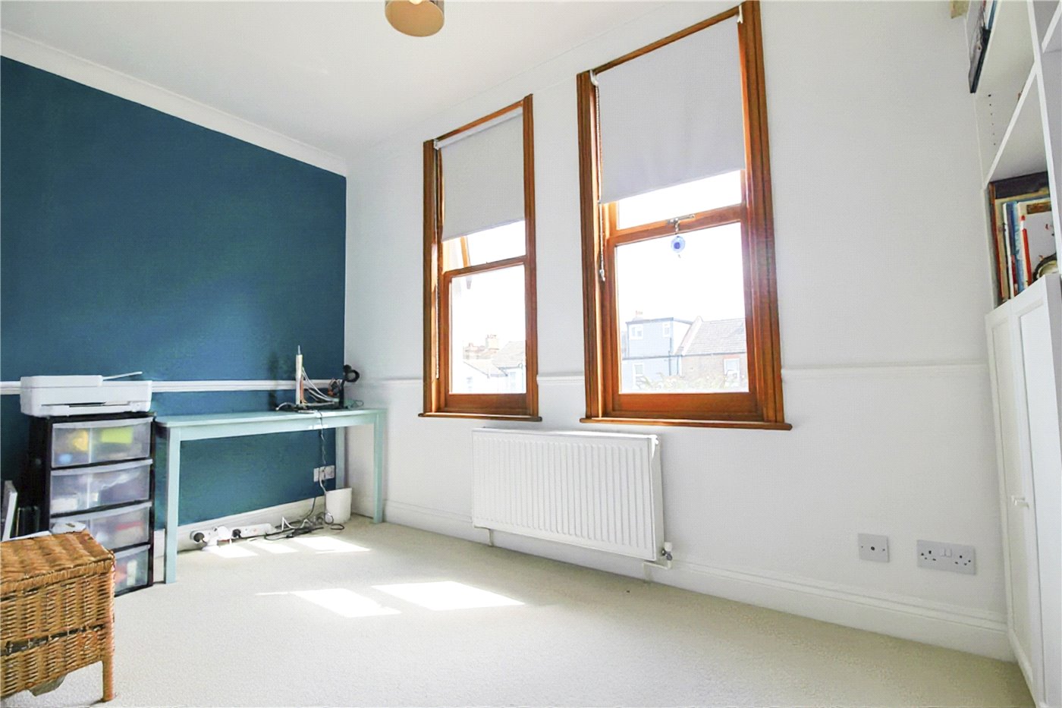
On the first floor are four bedrooms and a family bathroom with separate shower. On the 2nd floor is a spacious bedroom with en-suite.
Additional features include off-street parking and a garage, providing convenience and security for your vehicles.
This property is located close to local amenities, great transport links and within walking distance to Chalkwell Park and easy access to Southend Hospital and local grammar schools, Chalkwell beach and Chalkwell Station is just a short walk away and has routes into London Fenchurch Street.
Don't miss the opportunity to make this wonderful property your new home. Contact us today to arrange a viewing and experience the charm and comfort this property has to offer.
Rooms and Accommodations
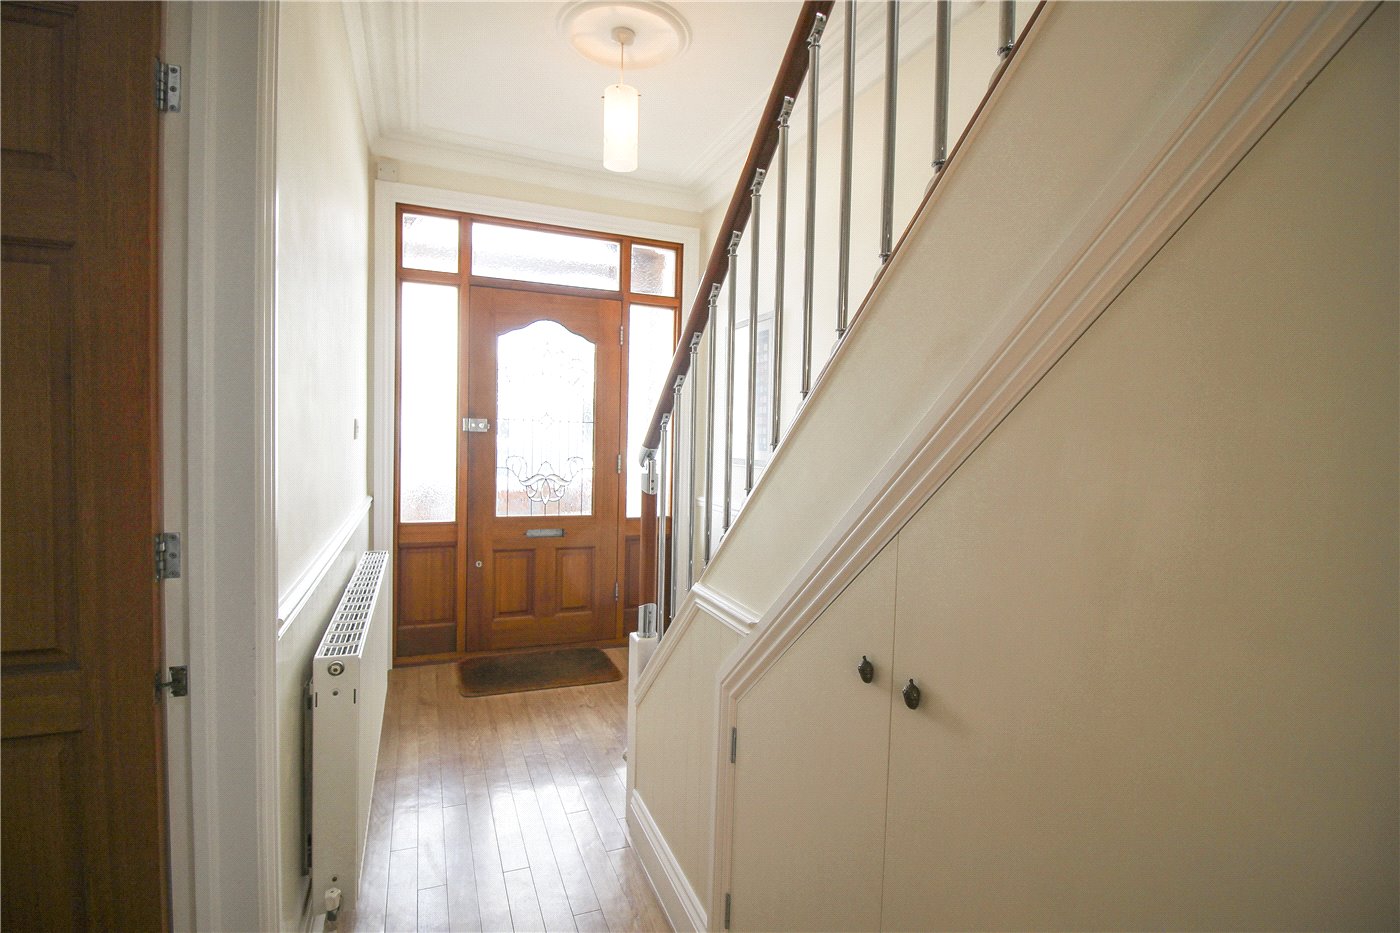
- Entrance Hall
- Lounge
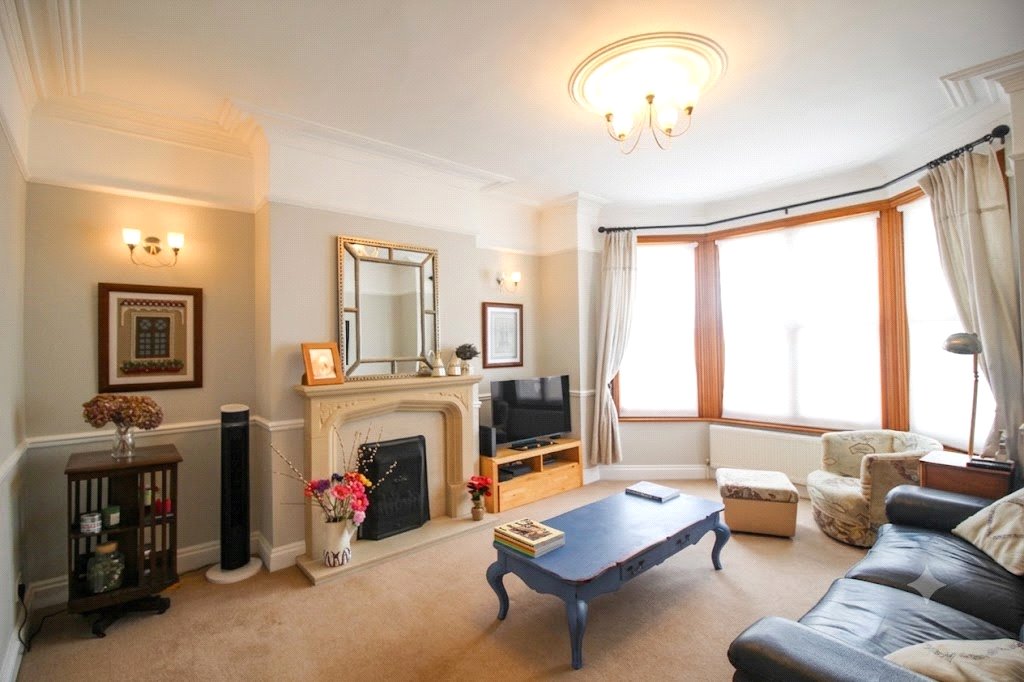
- 4.93m x 4m
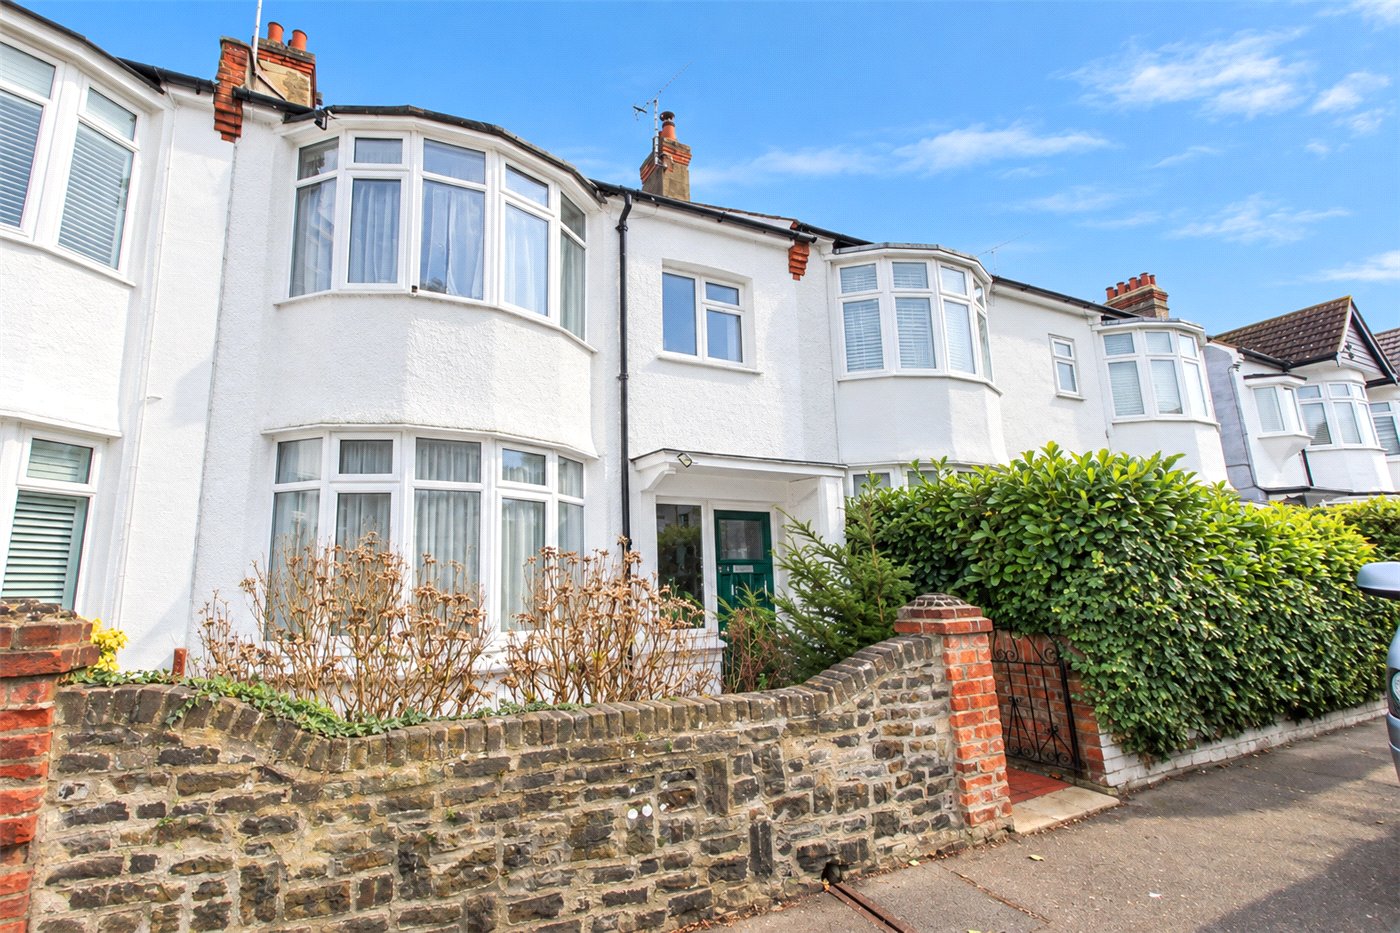
- Large bay window to front.
- Dining Room
- 5.9m x 4.75m
- French style doors to rear with windows to either side. Fireplace. A lovely open plan area leading to:-
- Kitchen
- 4.17m x 3.7m
- Window to rear and door to side. A lovely fitted kitchen with island. Range of working surfaces with base units below and above.
- Utility Room
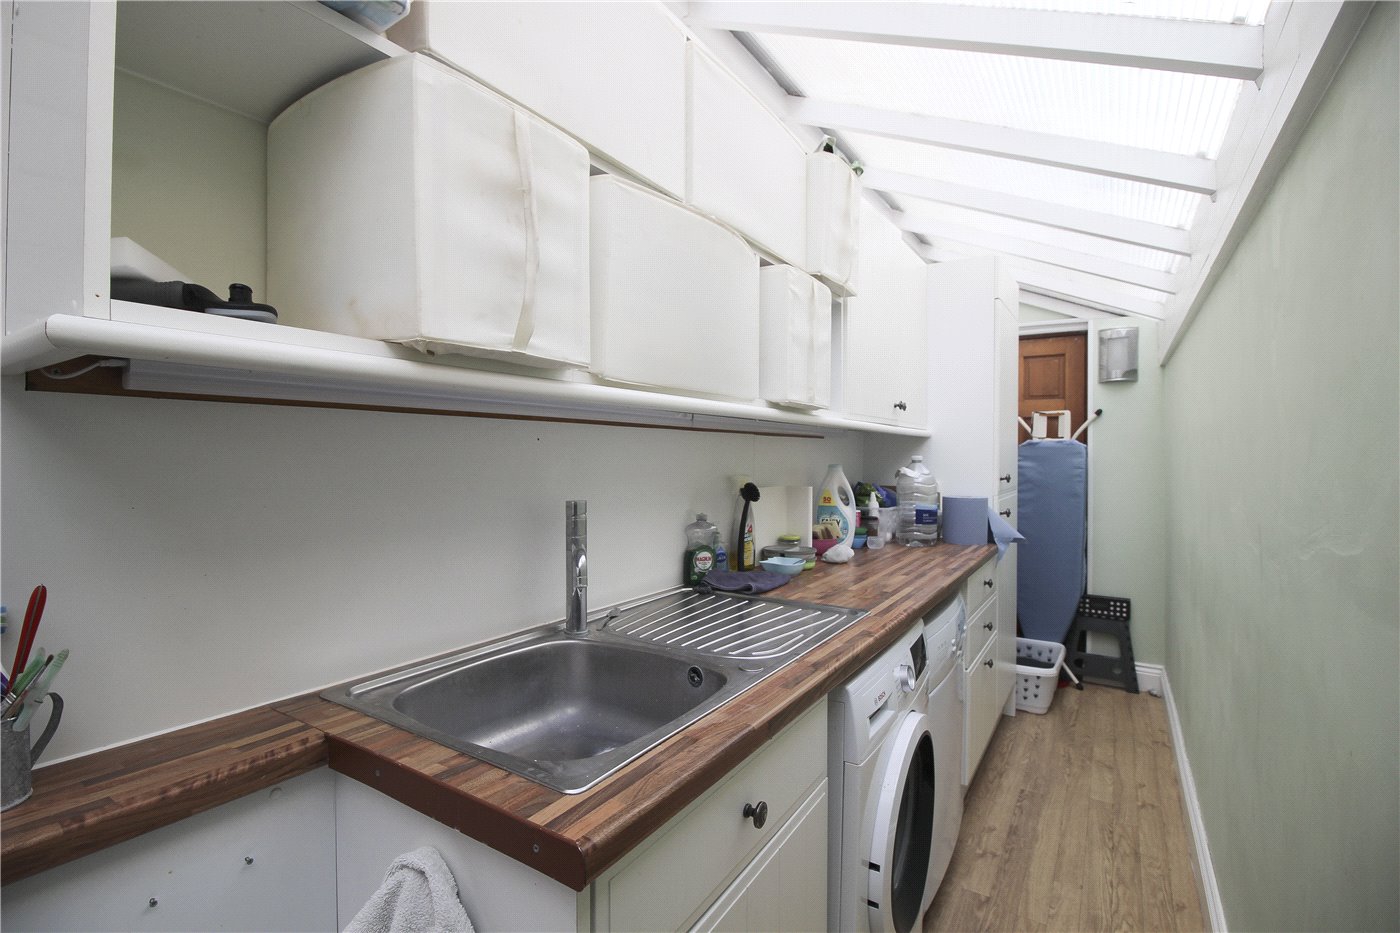
- Door to front and rear. Working surfaces to one wall with base units below, space for kitchen appliances and single drainer sink unit.
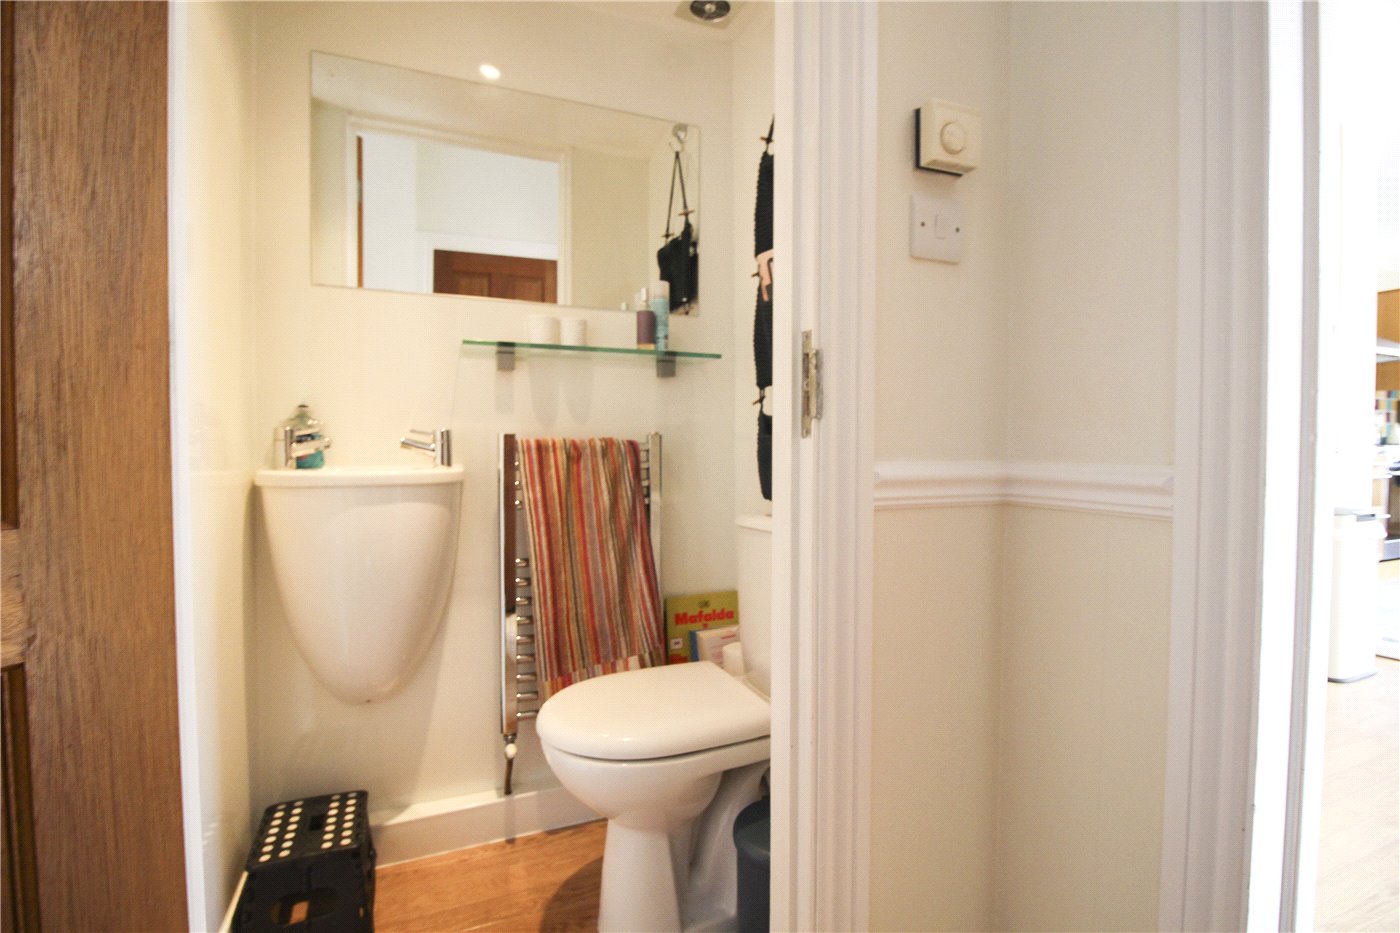
- Cloakroom
- Low level wc and wash hand basin.
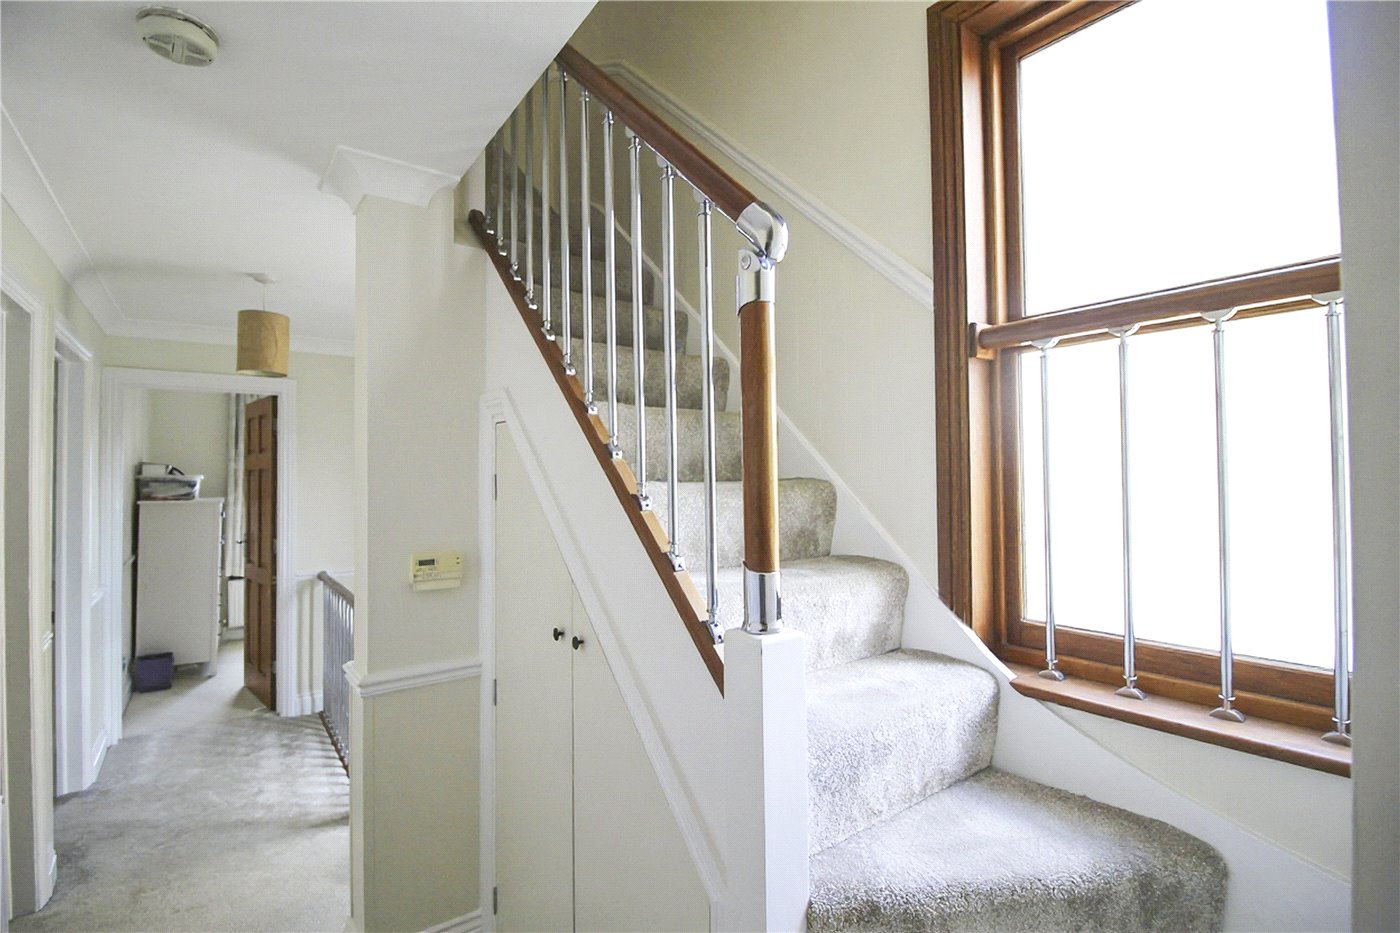
- Landing
- Window to side and stairs to first floor.
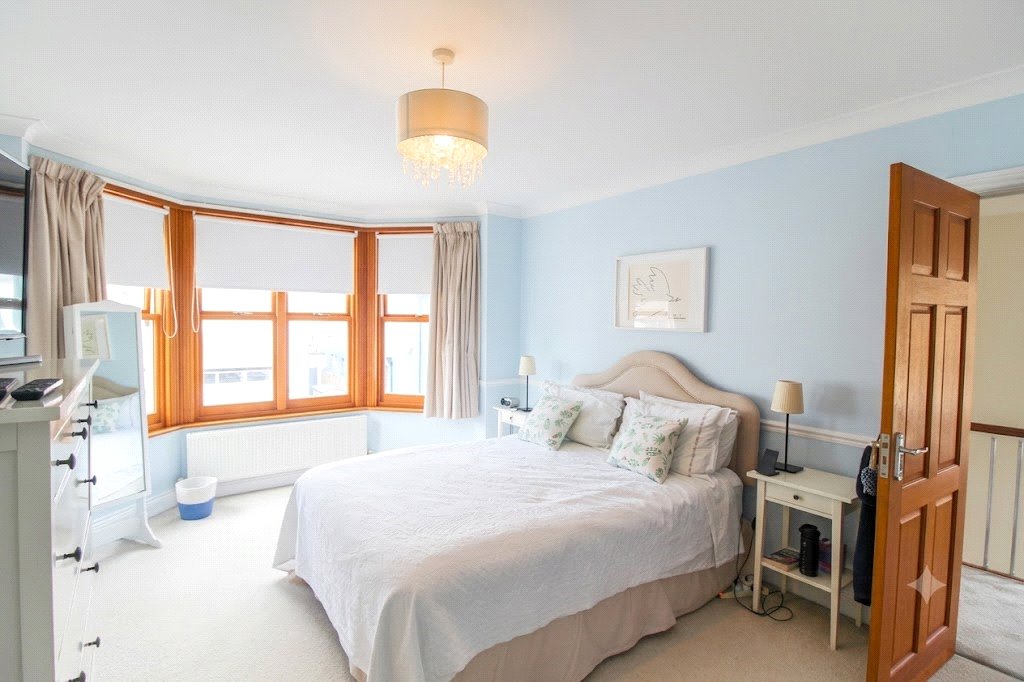
- Bedroom
- 4.93m into bay x 3.84m
- Bay window to front.
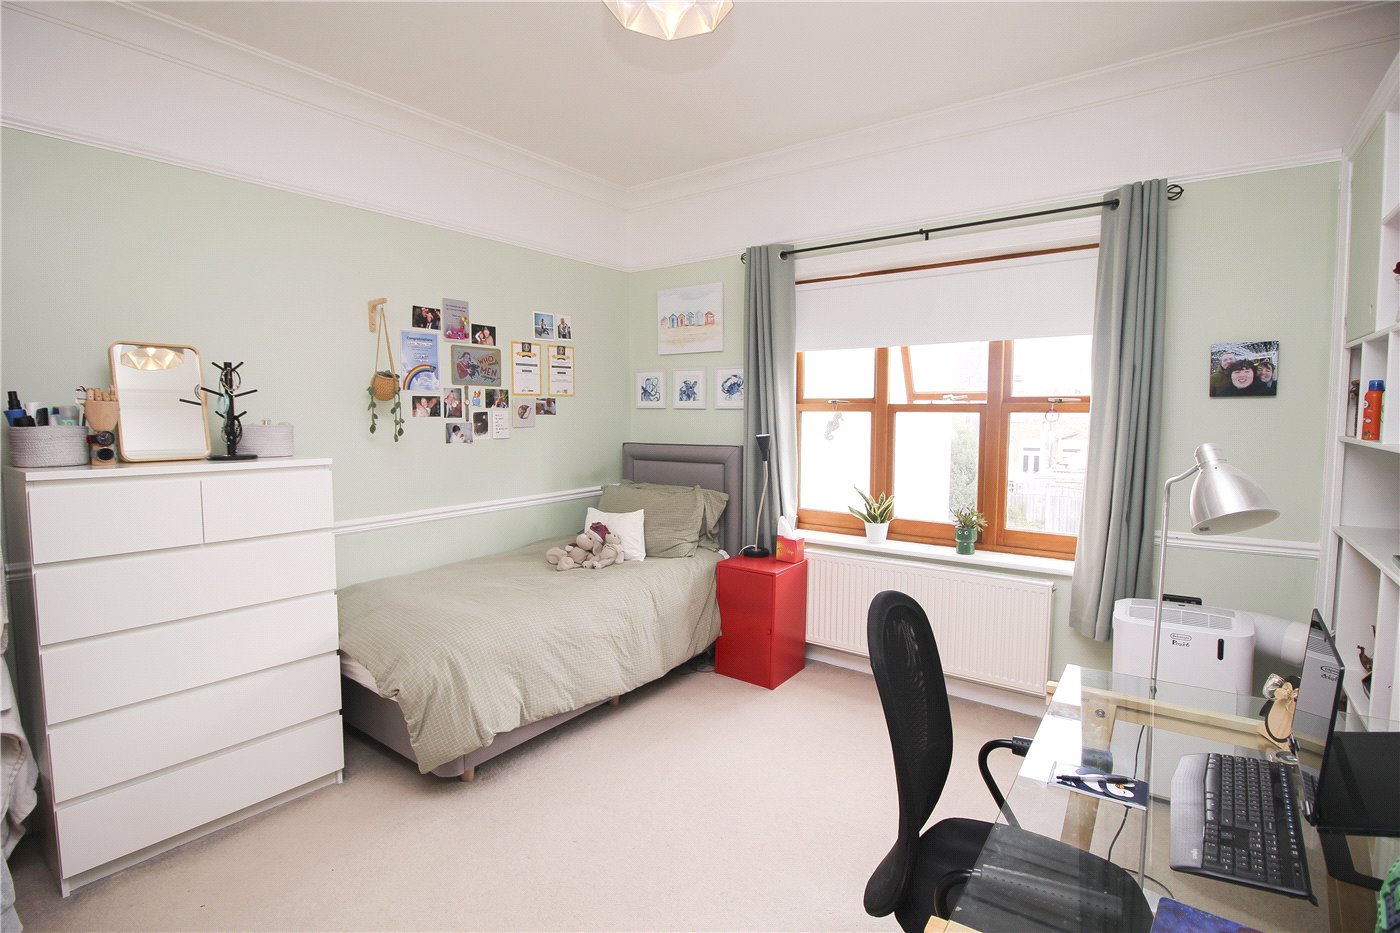
- Bedroom
- 4m x 3.78m
- Window to rear.
- Bedroom
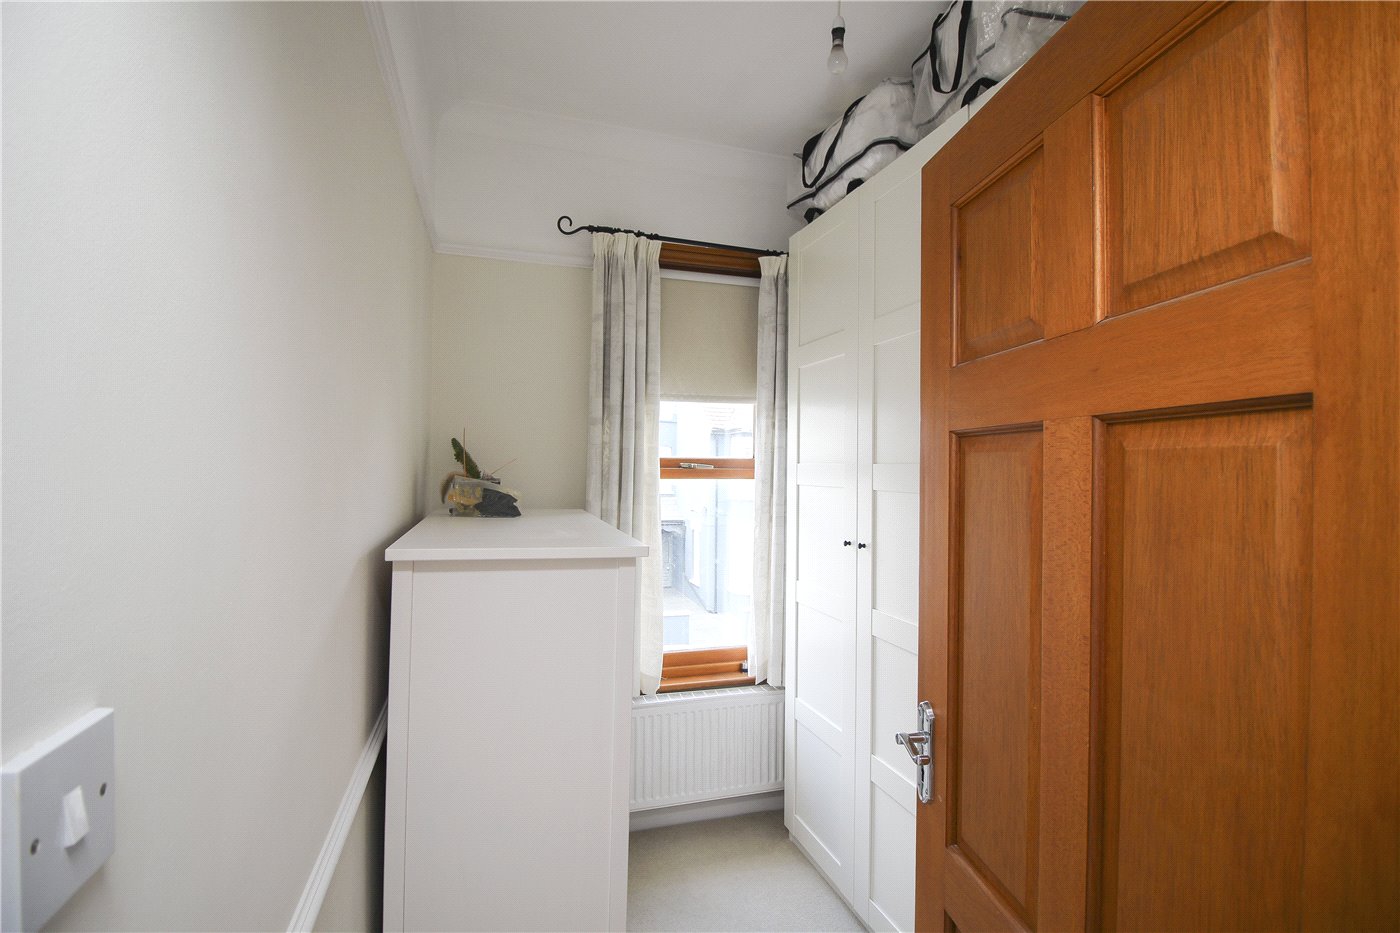
- 2.29m x 1.96m
- Window to front.
- Bedroom
- 3.7m x 2.06m
- Two windows to rear.
- Bathroom
- Obscure window to front. White suite comprising of bath, low level wc, wash hand basin and separate shower.
- 2nd Floor
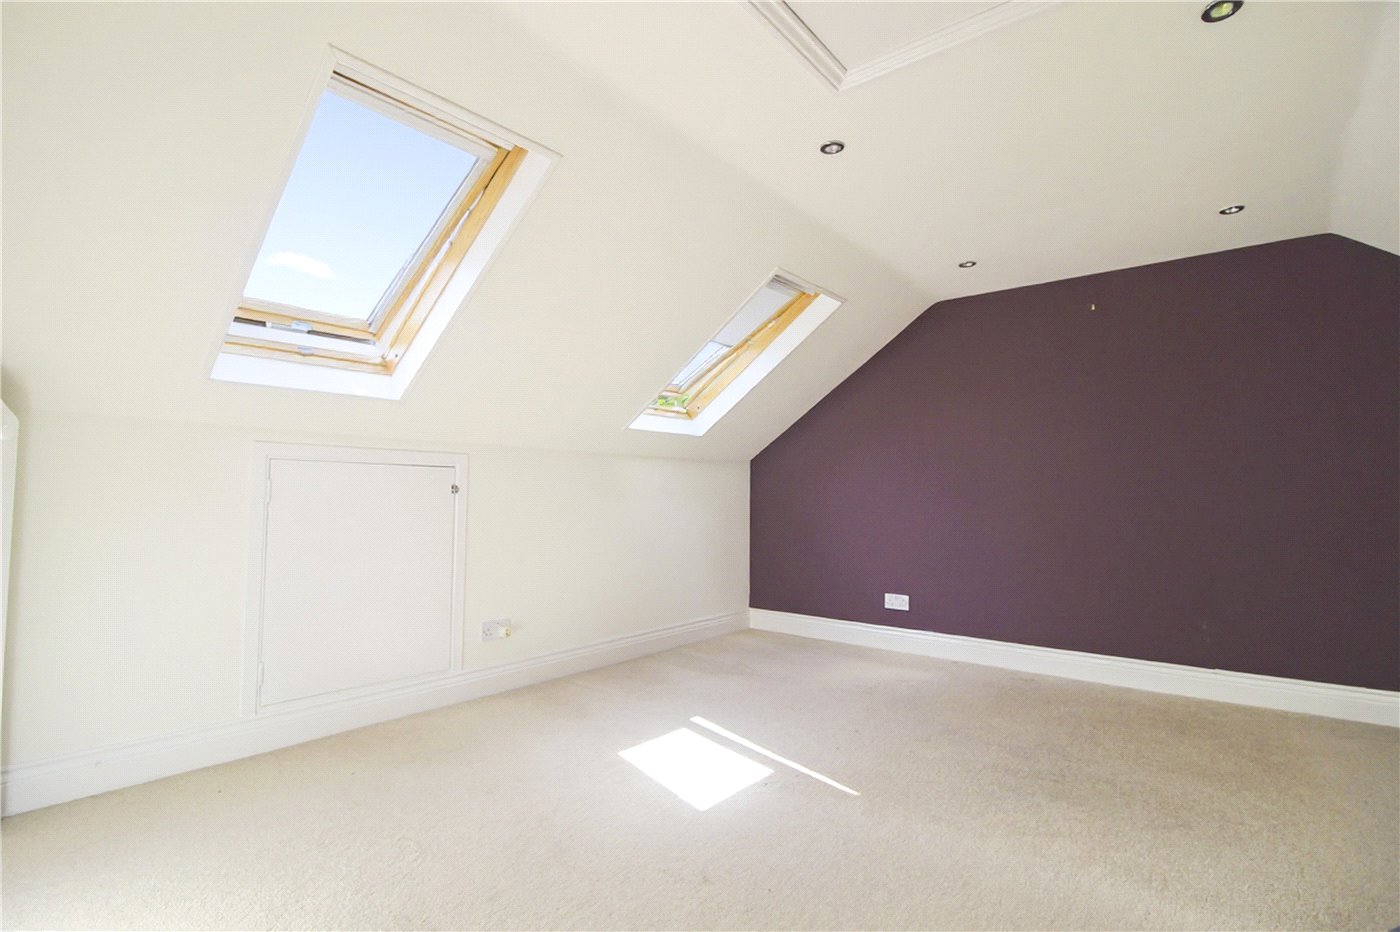
- Bedroom
- 4.4m x 3.84m
- Two Velux style windows to rear. eves storage.
- Ensuite
- Velux style window to front. Shower cubicle, low level wc and wash hand basin.
- Rear Garden
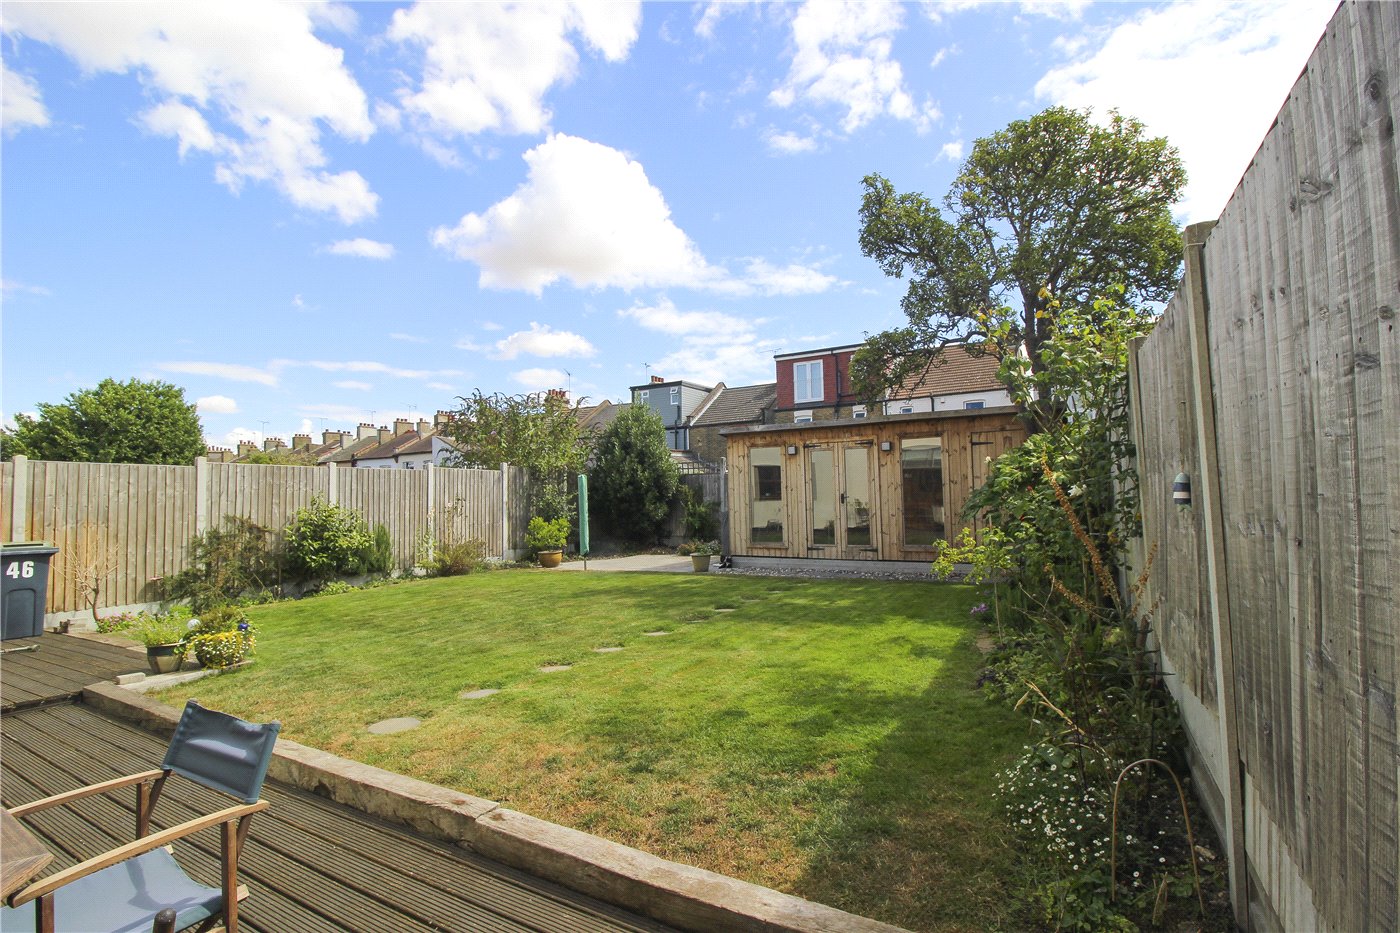
- A lovely spacious East facing graden commencing with a decked area leading to lawn area with flower boarders. Out building currently used as a gym. Door to garage
- Garage
- with parking to front.
Utilities
- Electricity Supply: Mains Supply
- Water Supply: Mains Supply
- Sewerage: Mains Supply
- Heating: Gas
Rights & Restrictions
- Listed Property: No
Marketed by
Winkworth Leigh-on-Sea
Properties for sale in Leigh-on-SeaArrange a Viewing
Fill in the form below to arrange your property viewing.
Mortgage Calculator
Fill in the details below to estimate your monthly repayments:
Approximate monthly repayment:
For more information, please contact Winkworth's mortgage partner, Trinity Financial, on +44 (0)20 7267 9399 and speak to the Trinity team.
Stamp Duty Calculator
Fill in the details below to estimate your stamp duty
The above calculator above is for general interest only and should not be relied upon
Meet the Team
Our team at Winkworth Leigh-on-Sea Estate Agents are here to support and advise our customers when they need it most. We understand that buying, selling, letting or renting can be daunting and often emotionally meaningful. We are there, when it matters, to make the journey as stress-free as possible.
See all team members