Under Offer
Dereham Road, Costessey, Norwich, Norfolk, NR5
2 bedroom house in Costessey
Guide Price £250,000 Freehold
- 2
- 1
- 2
PICTURES AND VIDEOS
KEY FEATURES
- Guide Price £250,000 - £260,000
- 2-Bedroom Semi-Detached House
- No Onward Chain
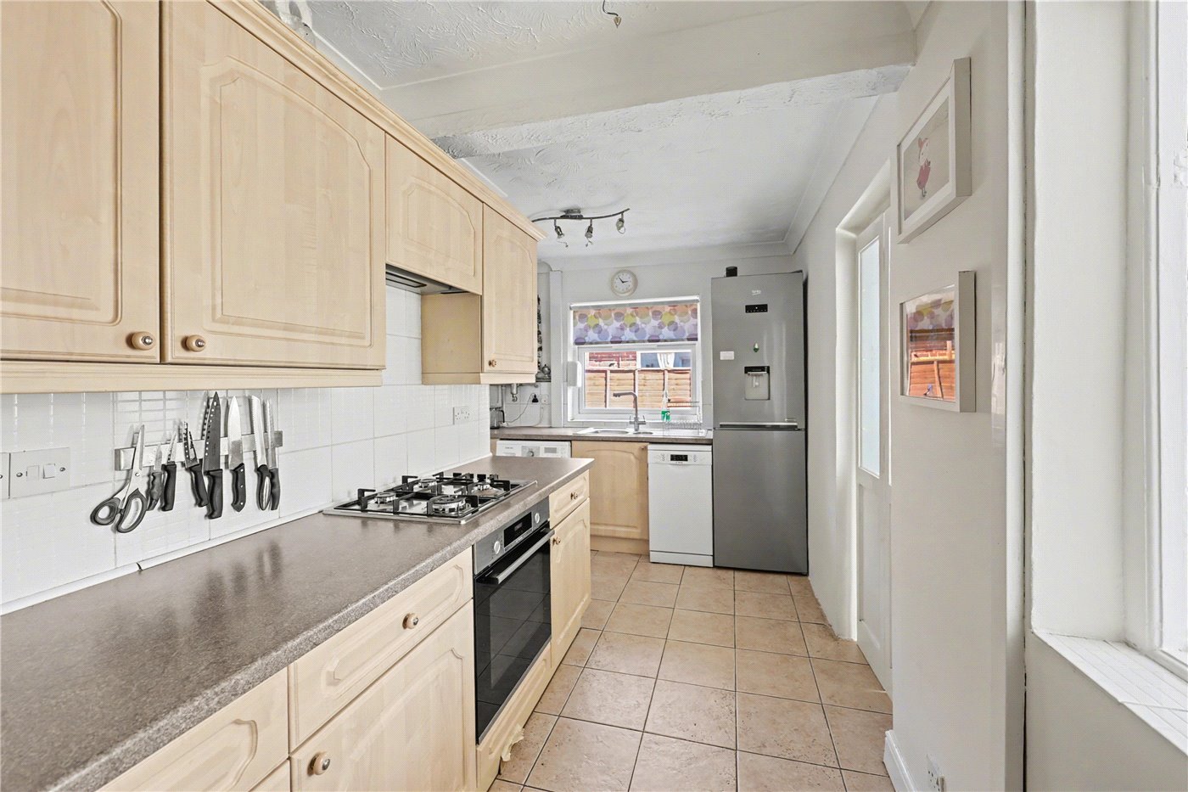
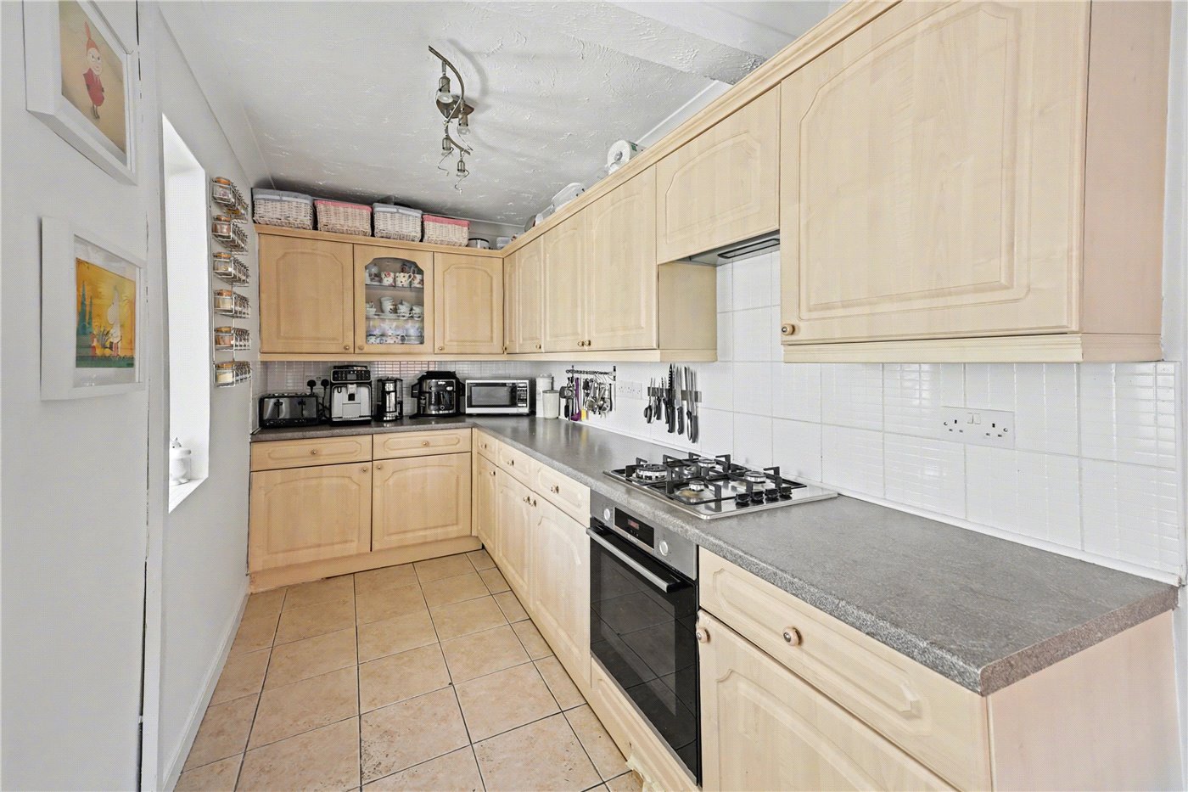
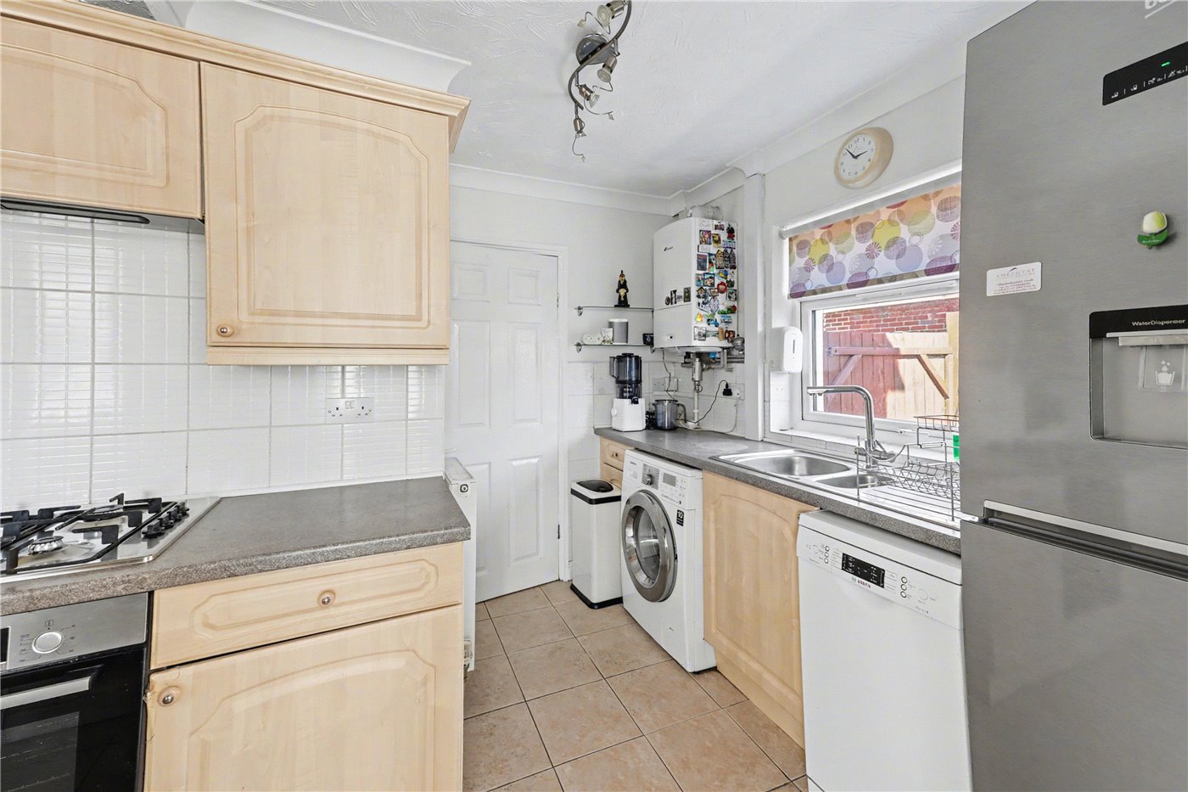
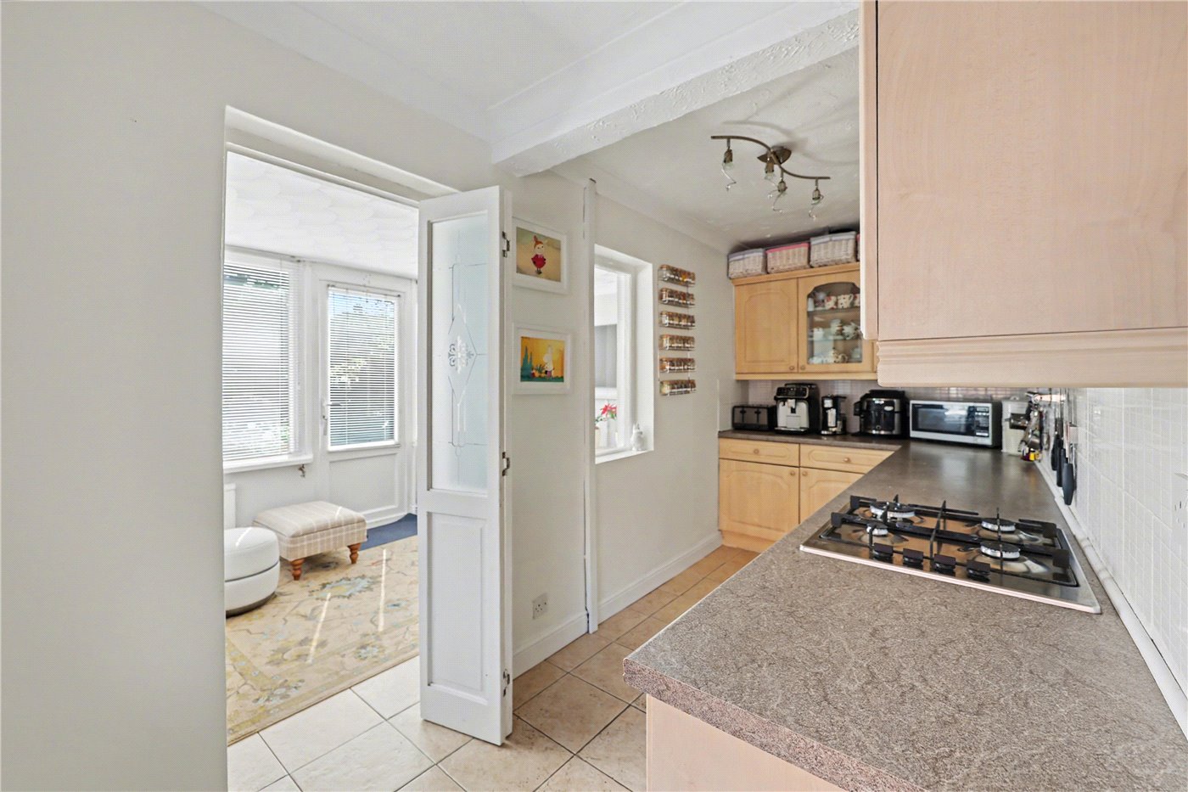
- Bay-Fronted Lounge & Fitted Kitchen
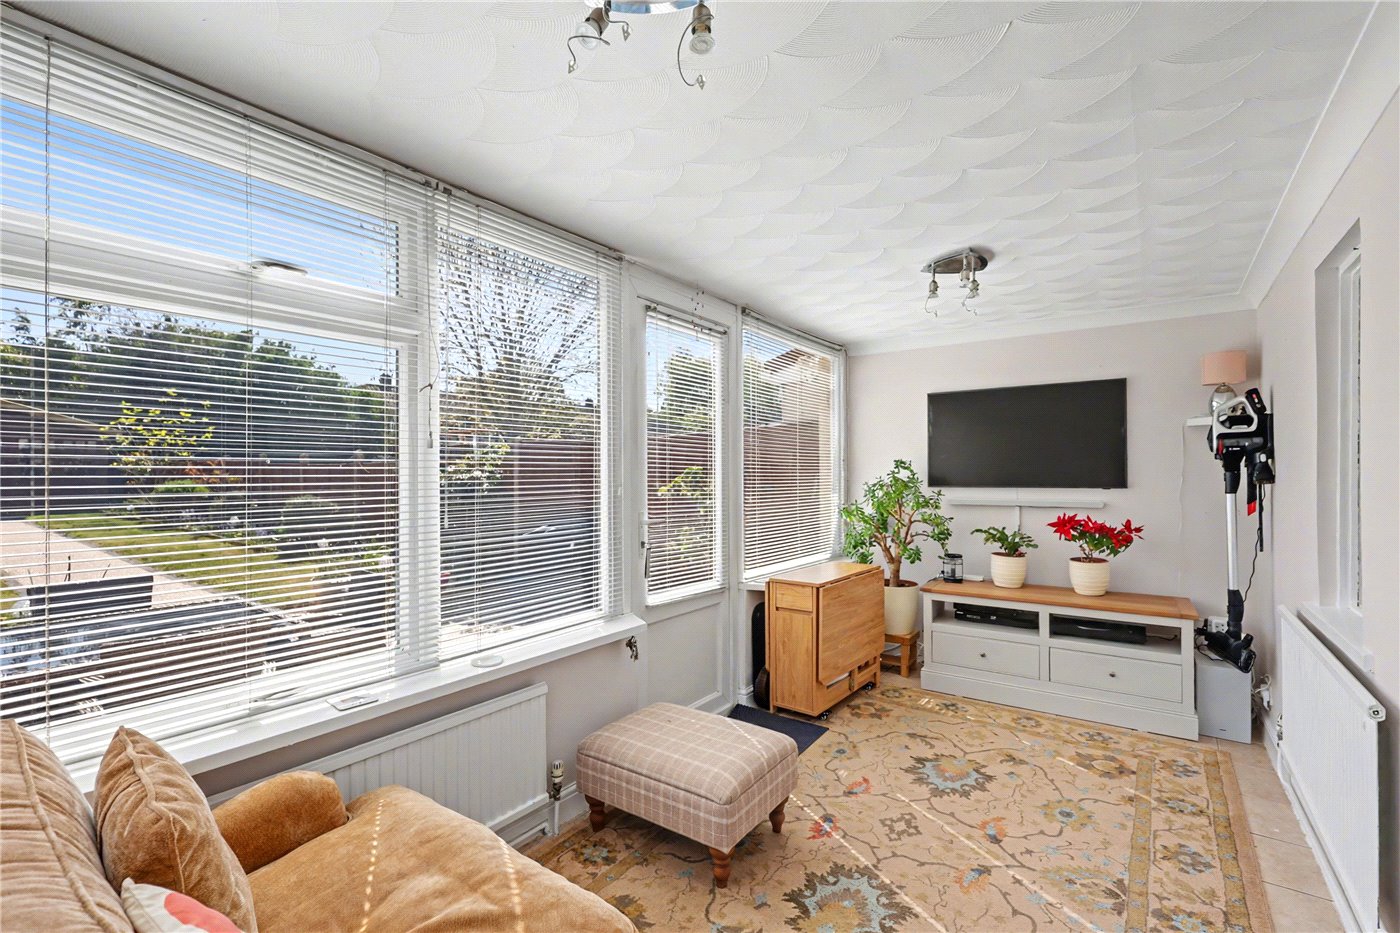
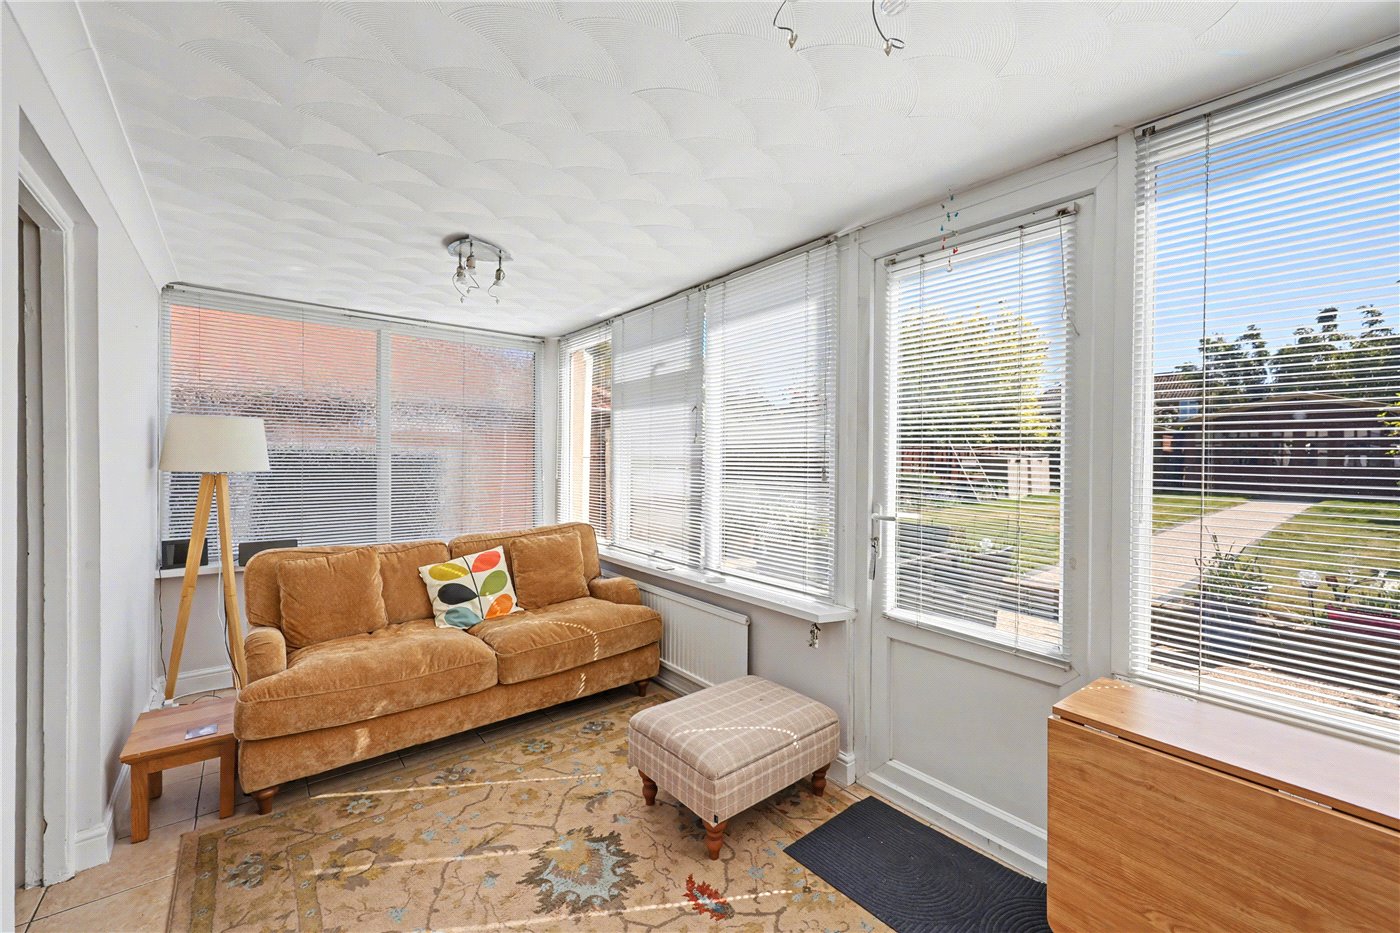
- Impressive 17ft Garden Room
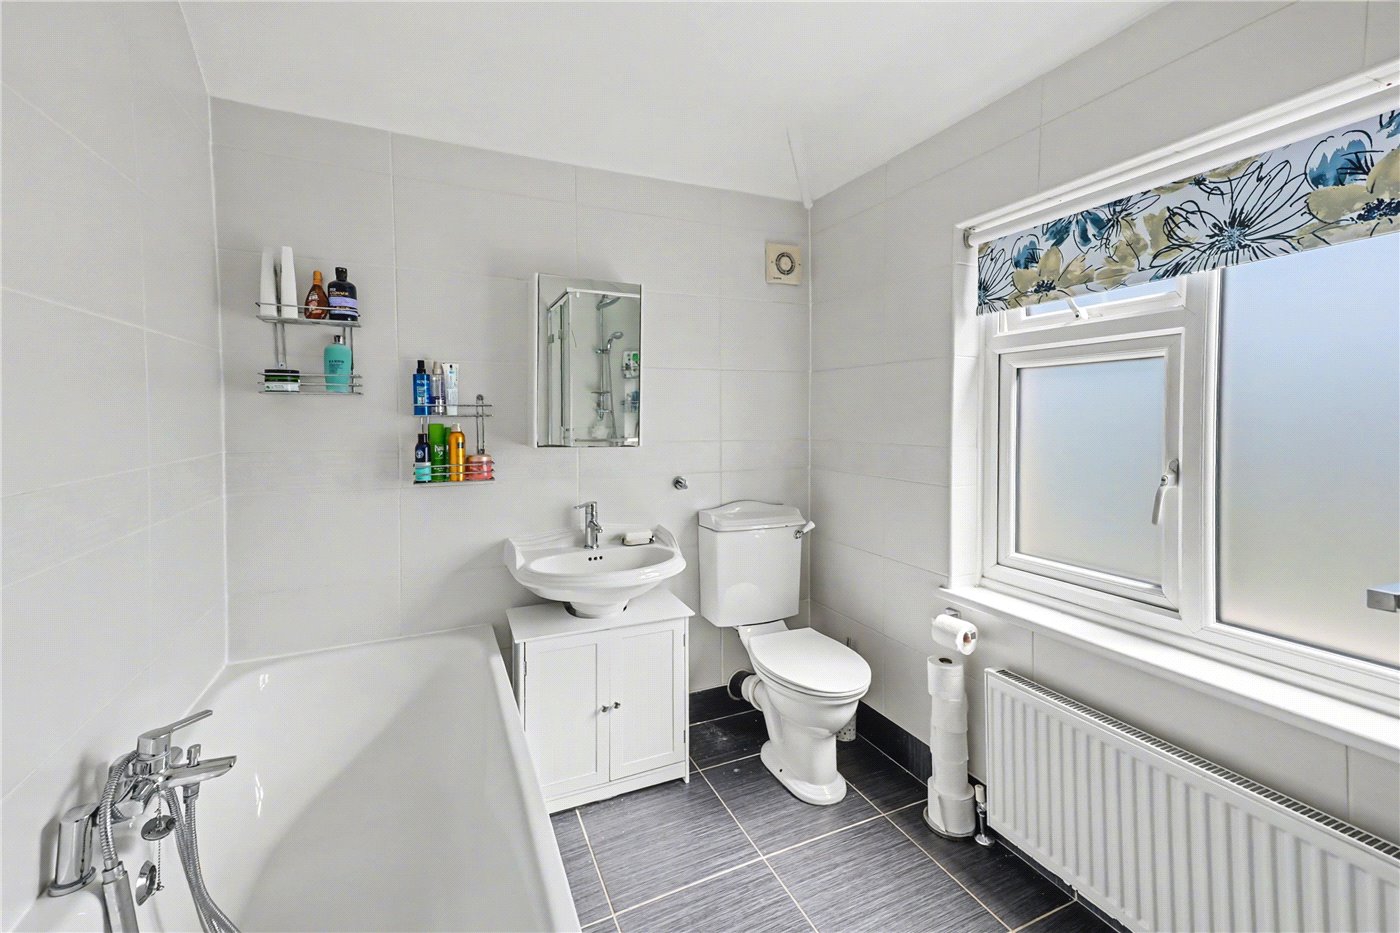
- Four-Piece Family Bathroom Suite
- Off-Road Parking To Private Resin Drive
- Generous Garden With Log Cabin
- Double Glazing, Gas Central Heating & Solar Panels
KEY INFORMATION
- Tenure: Freehold
Description
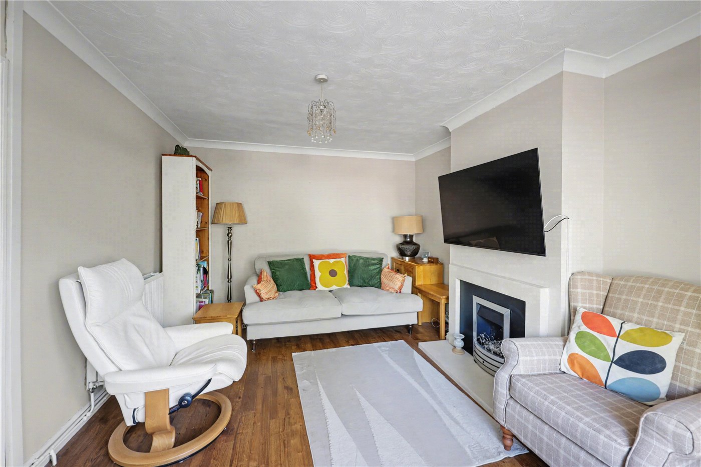
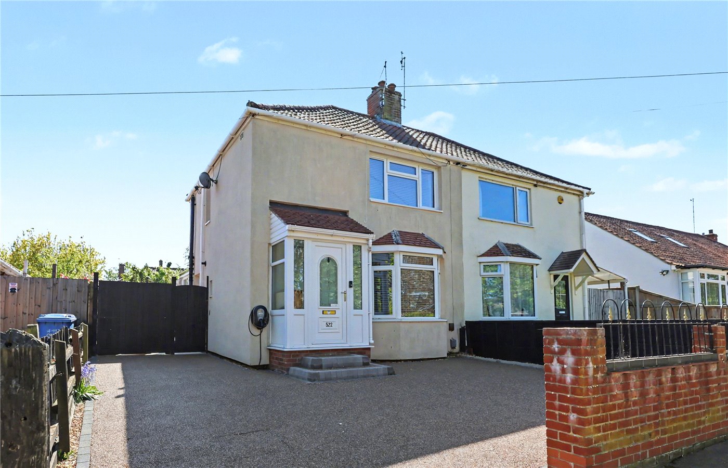
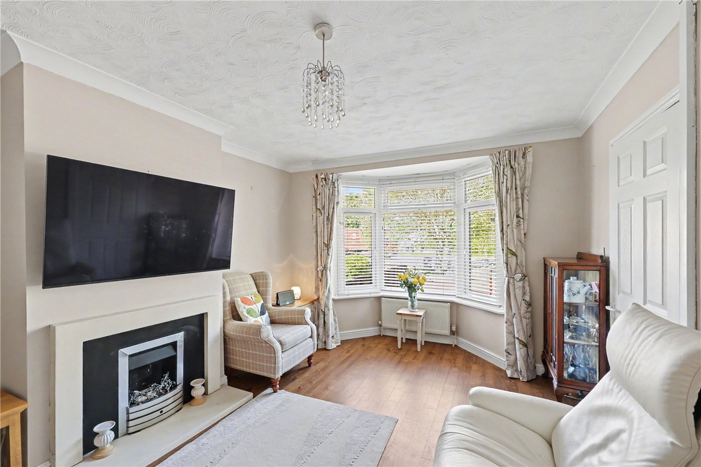
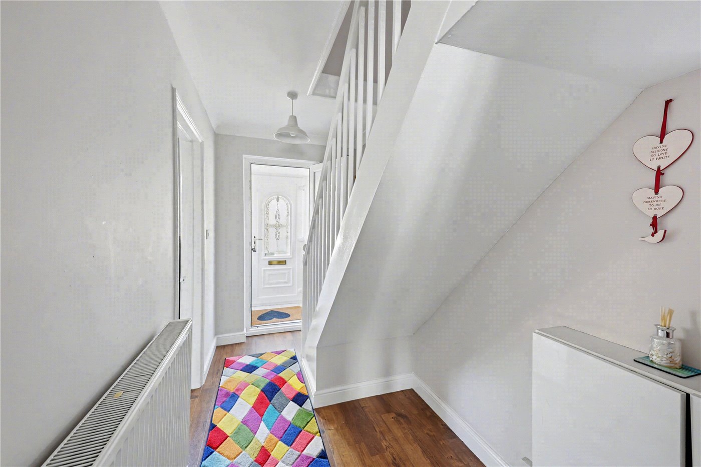
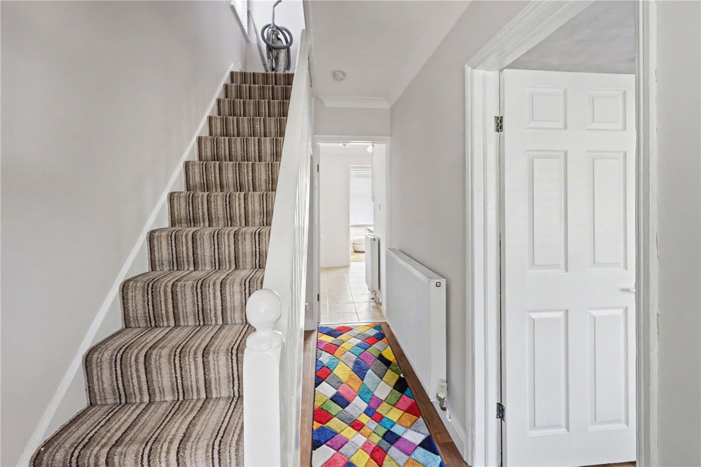
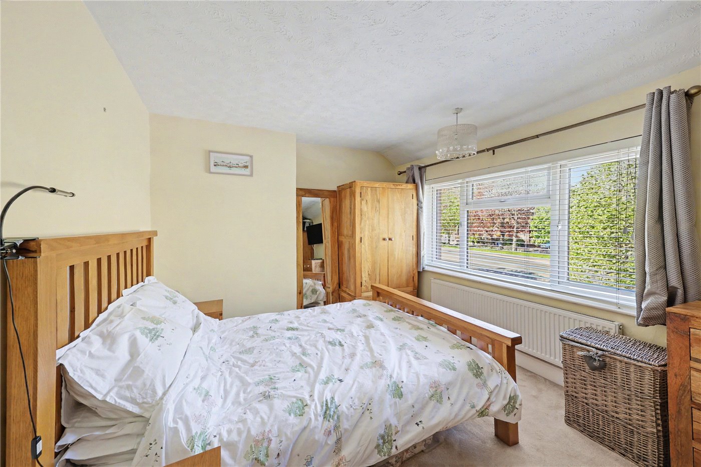
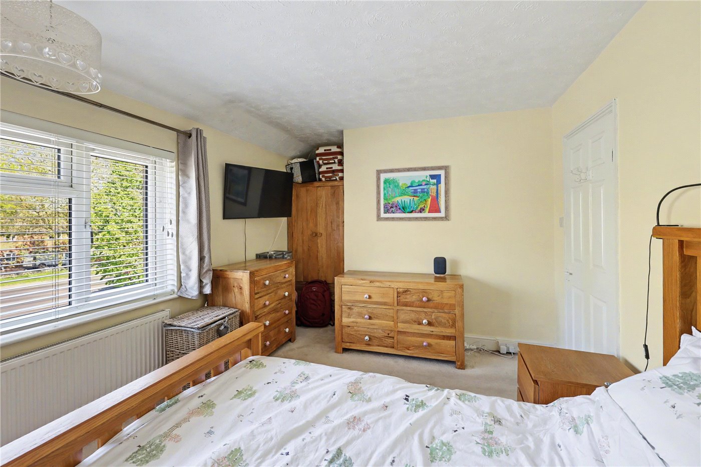
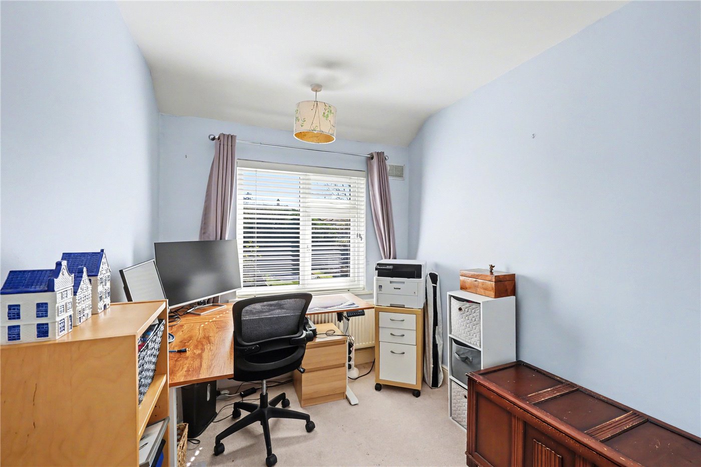
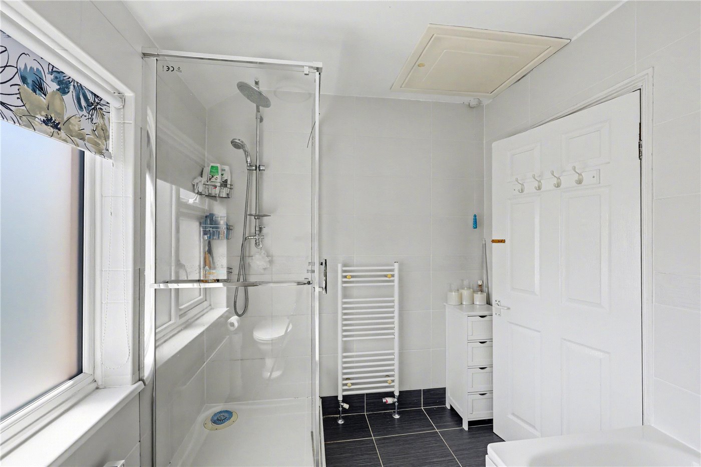
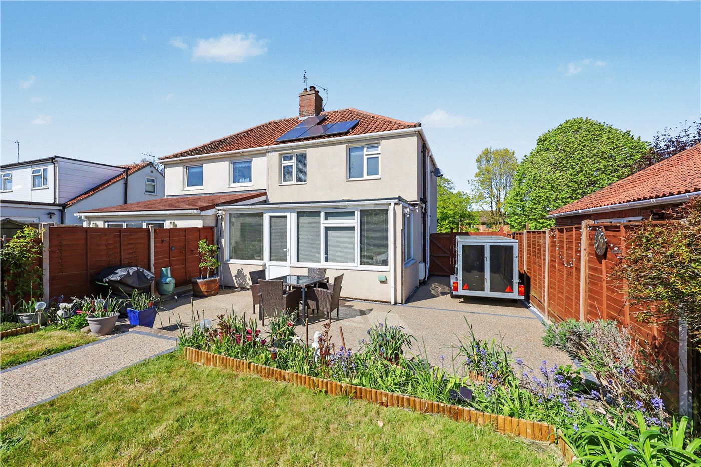
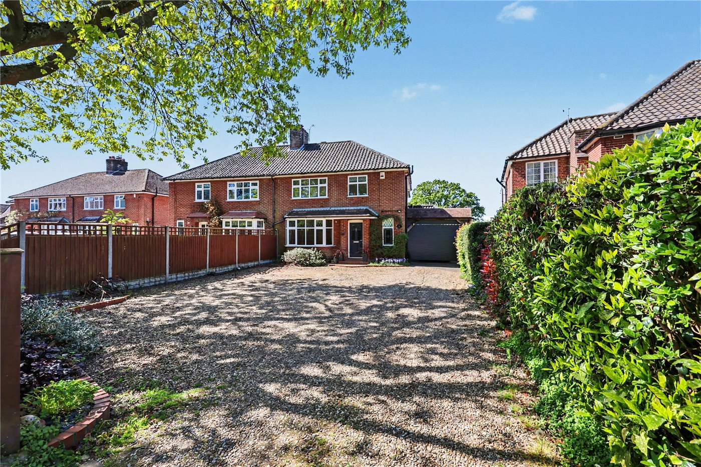
The property is entered via a porch and welcoming entrance hall, with a spacious bay-fronted lounge before leading through to an impressive 17ft fitted kitchen. The home has been thoughtfully extended at the rear to provide a generous 17ft garden room with doors leading to the patio outside. Upstairs are two well-proportioned bedrooms and a modern four-piece family bathroom, all off the landing. The property also benefits from double glazing, gas central heating & solar panels
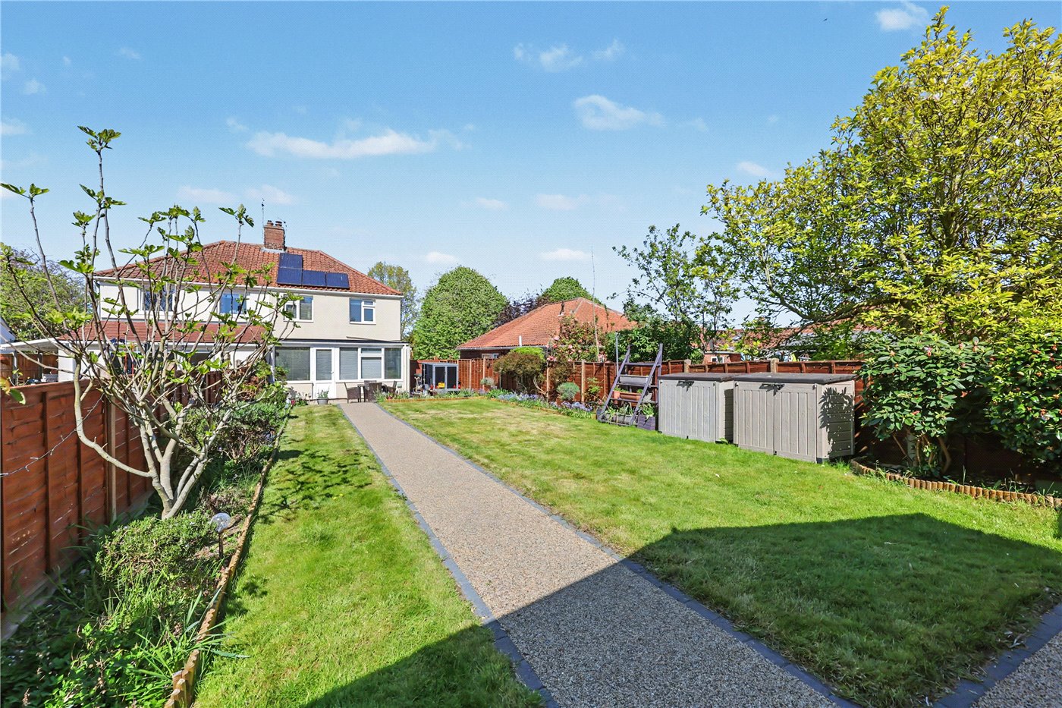
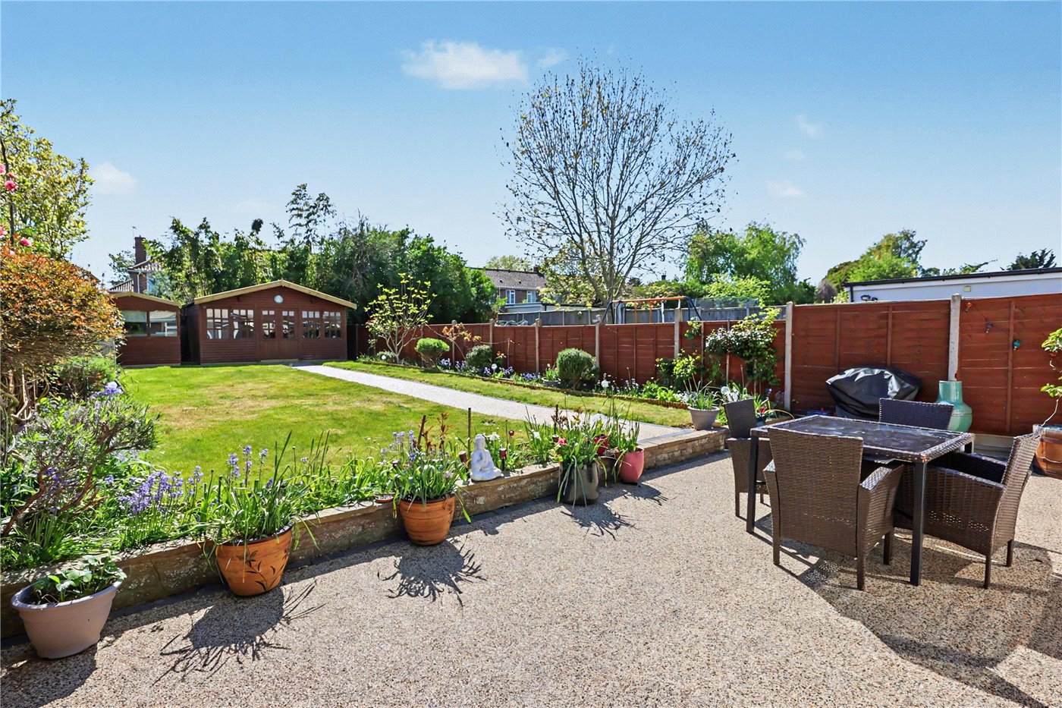
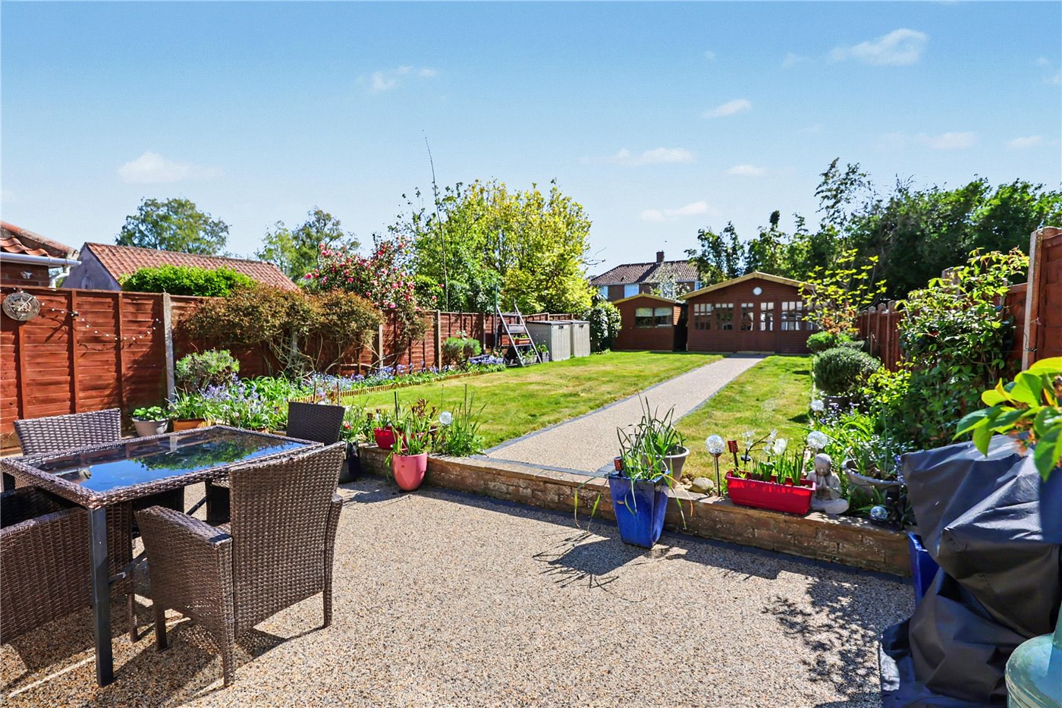
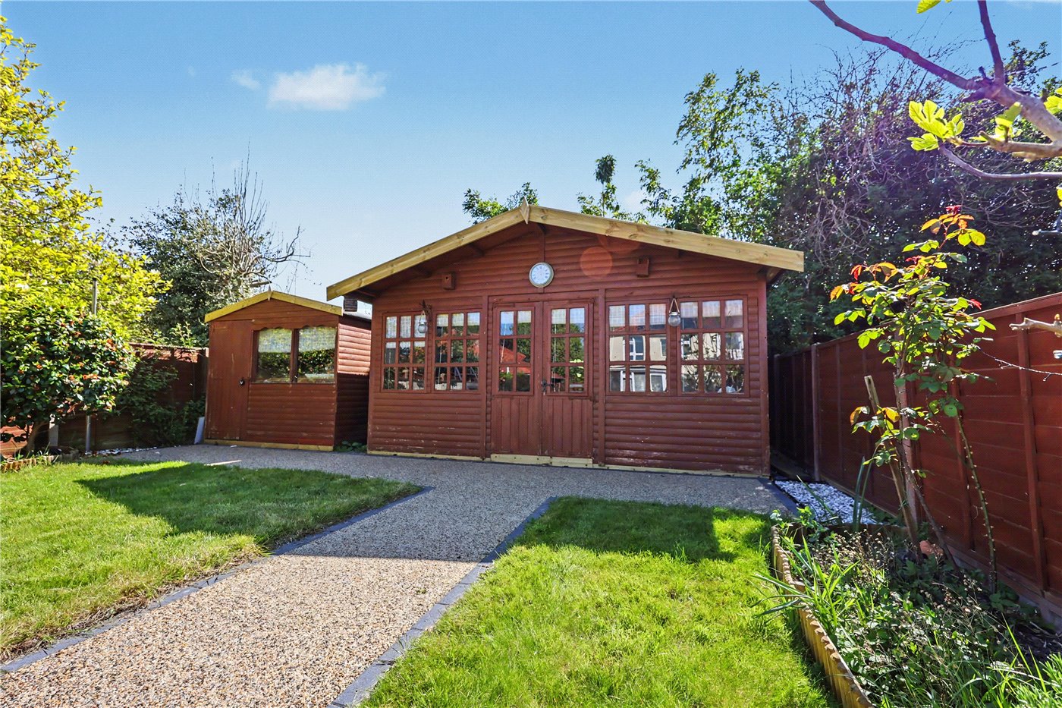
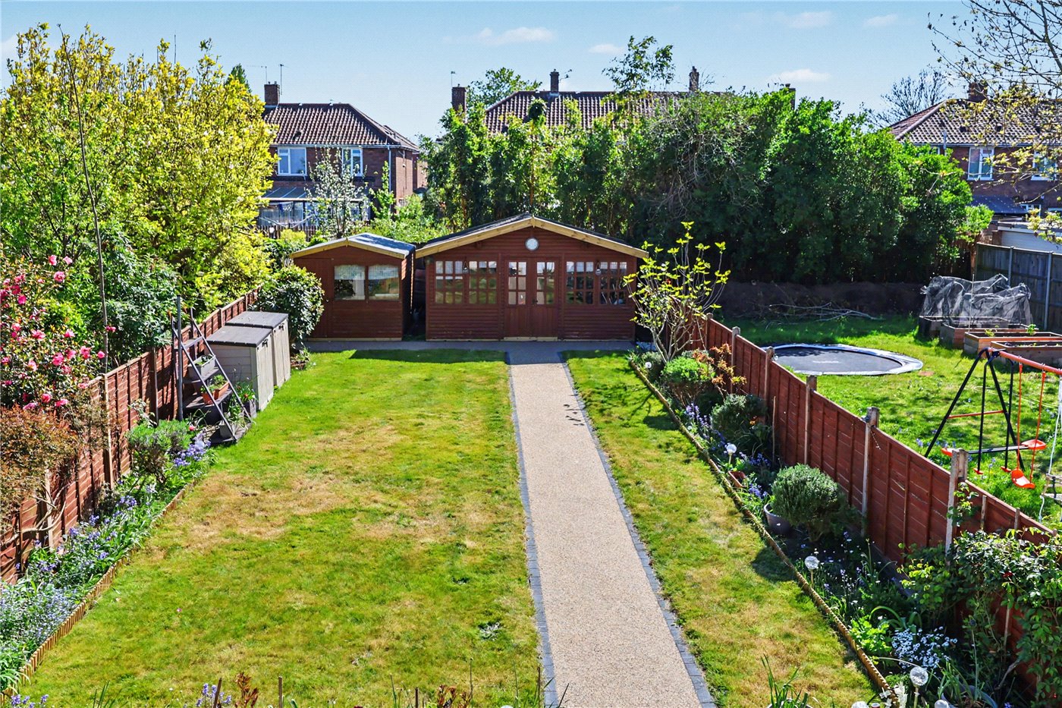
Externally, the property boasts off-road parking to a private resin driveway with an electric car charging point and gated access into the rear garden. The garden itself continues to impress, offering a generous and well-maintained space, laid mainly to lawn with a sizeable area of resin patio, providing an ideal setting for outdoor dining and entertaining during the warmer months. At the bottom of the garden is a storage shed and a substantial log cabin complete with power and light.
Positioned with access to a range of local amenities, well-regarded schools, and excellent transport links, this attractive home offers both convenience and a desirable residential setting. Early viewing is highly recommended to fully appreciate all that this home has to offer. Please call Winkworth now to arrange your viewing.
AGENTS NOTES
Tenure - Freehold
Council Tax Band - B
Local Authority - Norwich
We have been advised that the property is connected to mains water, electricity and gas.
Winkworth wishes to inform prospective buyers and tenants that these particulars are a guide and act as information only. All our details are given in good faith and believed to be correct at the time of printing but they don’t form part of an offer or contract. No Winkworth employee has authority to make or give any representation or warranty in relation to this property. All fixtures and fittings, whether fitted or not are deemed removable by the vendor unless stated otherwise and room sizes are measured between internal wall surfaces, including furnishings. The services, systems and appliances have not been tested, and no guarantee as to their operability or efficiency can be given.
Mortgage Calculator
Fill in the details below to estimate your monthly repayments:
Approximate monthly repayment:
For more information, please contact Winkworth's mortgage partner, Trinity Financial, on +44 (0)20 7267 9399 and speak to the Trinity team.
Stamp Duty Calculator
Fill in the details below to estimate your stamp duty
The above calculator above is for general interest only and should not be relied upon
Meet the Team
Our team are here to support and advise our customers when they need it most. We understand that buying, selling, letting or renting can be daunting and often emotionally meaningful. We are there, when it matters, to make the journey as stress-free as possible.
See all team members