
170 results
Properties for sale from our Hellesdon Office
Order by
Available
- 5
- 4
- 4
- Ref: EAT260011
Sale£1,500,000
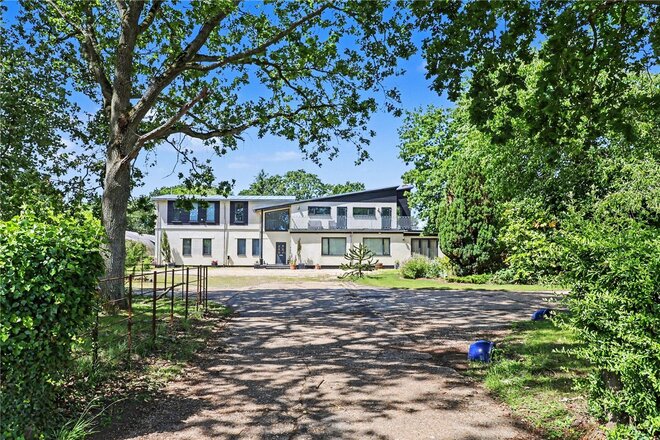
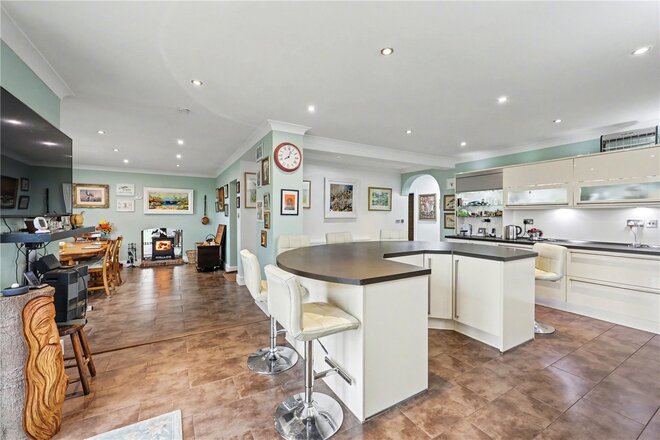
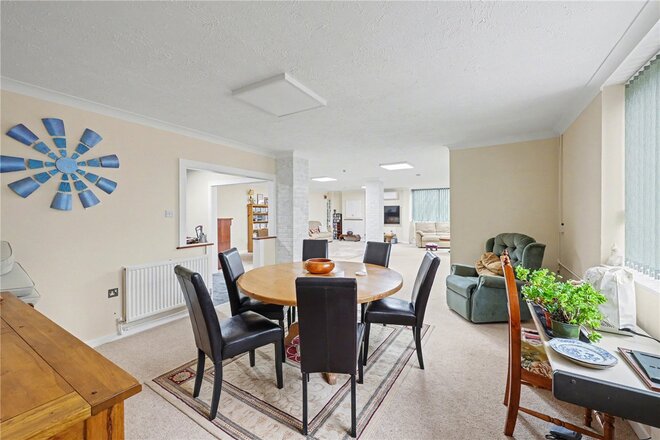
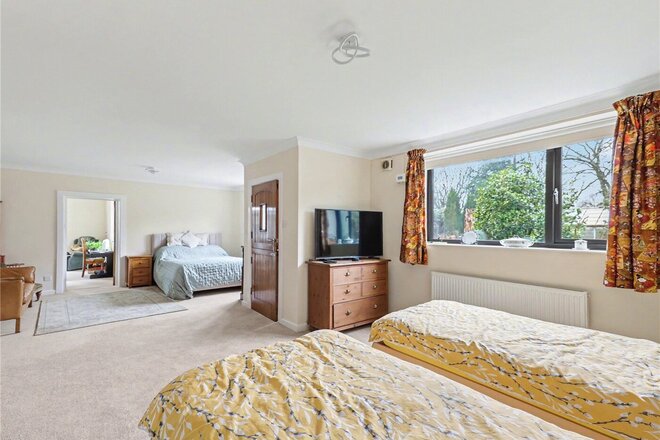
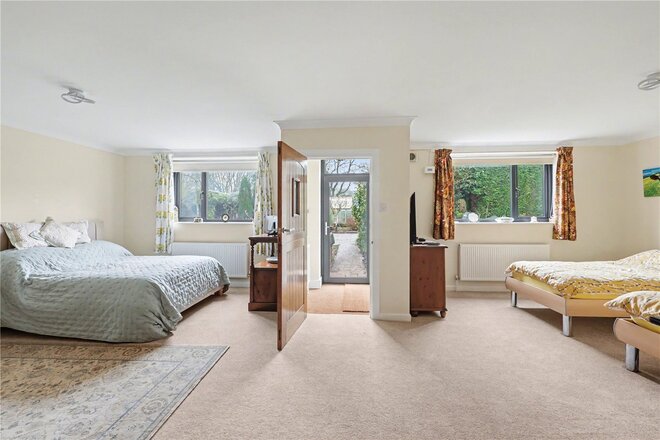
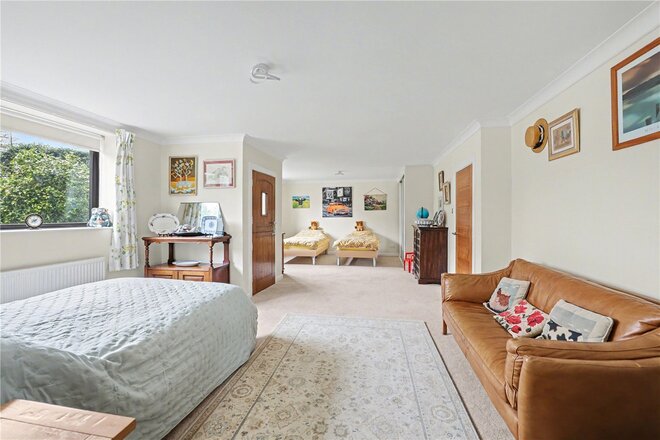
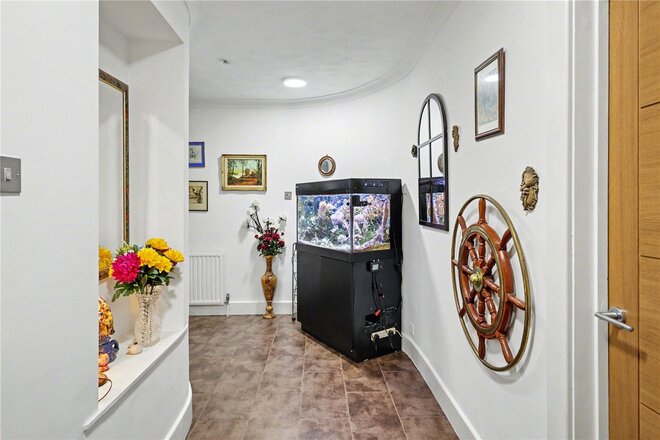
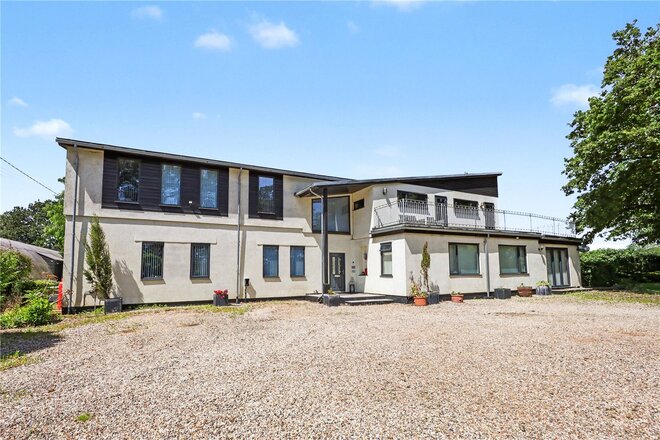
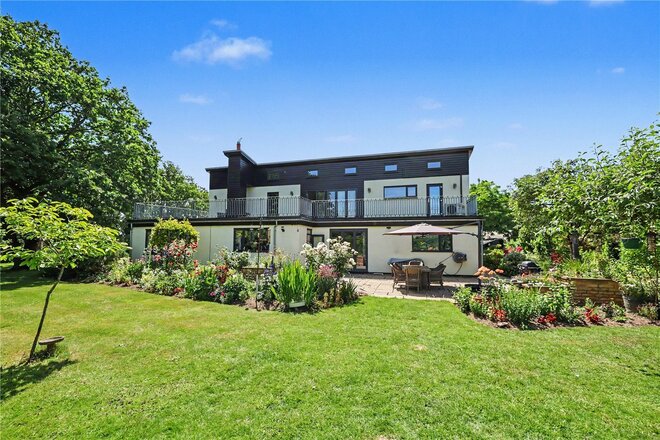
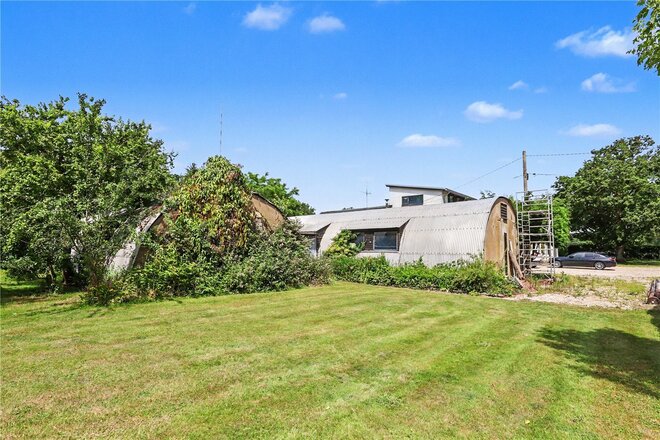
If you have been in search of a unique family home with a difference, then your search stops at this former World War II bomber headquarters.
First owned by the RAF, the property was later passed onto the American Air Force and served as the HQ for the 466 bomber group. Today, the property has been lovingly transformed into an outstanding family home showcasing around 5000 square feet of vast and luxurious living space.
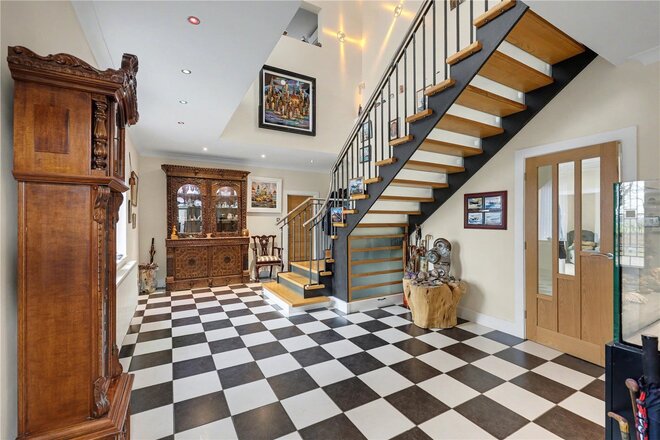
This superb home now offers a wealth of accommodation and immediately demonstrates its style and character from the moment you step inside.
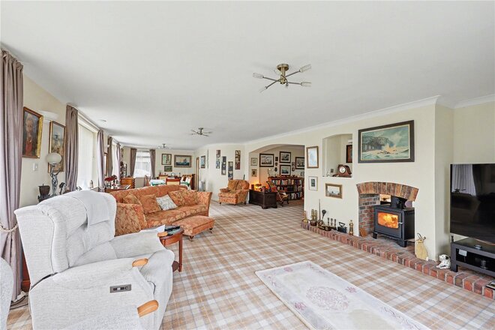
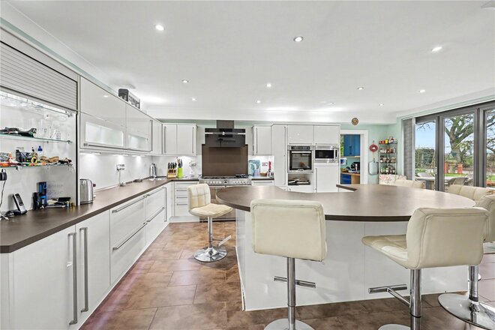
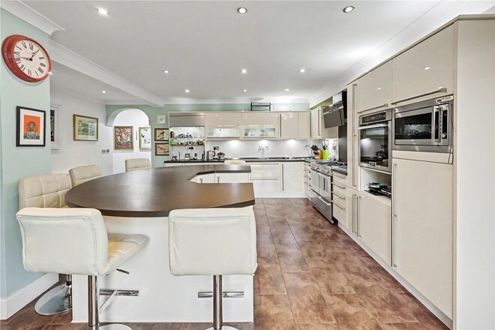
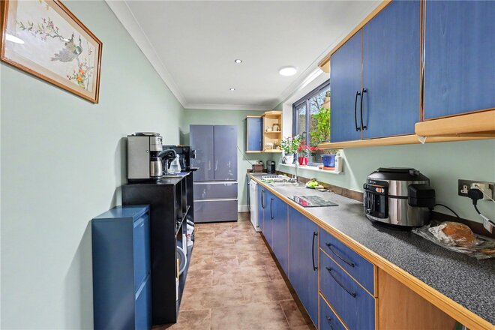
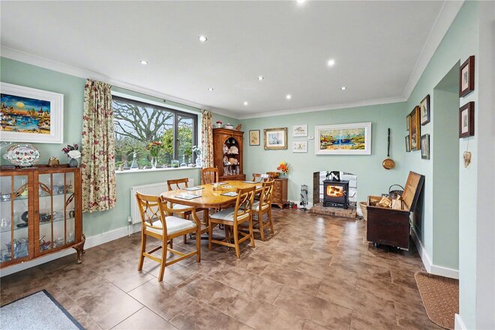
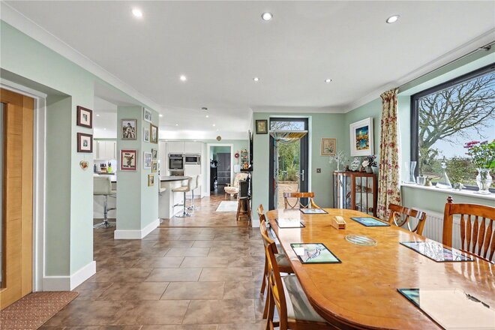
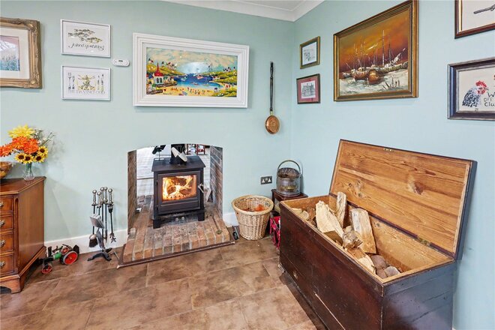
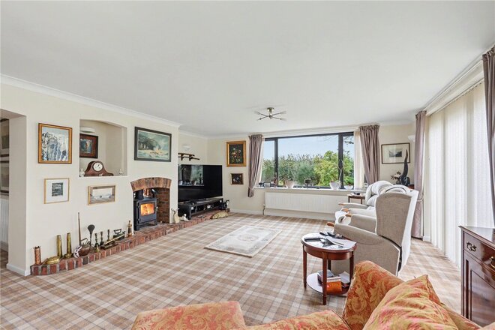
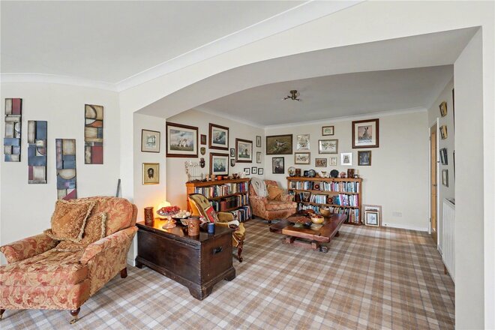
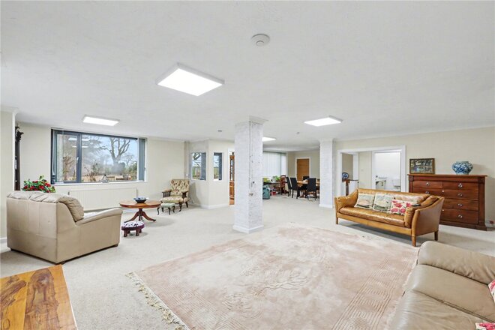
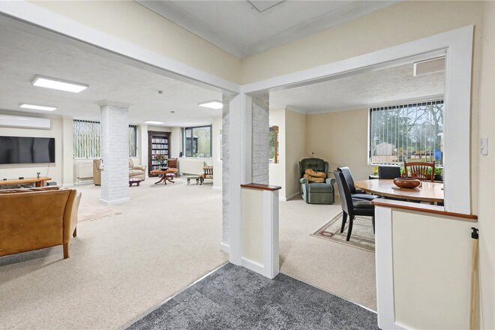
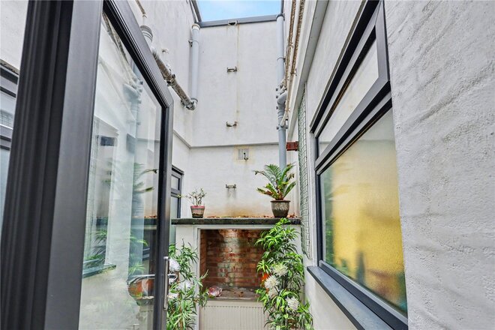
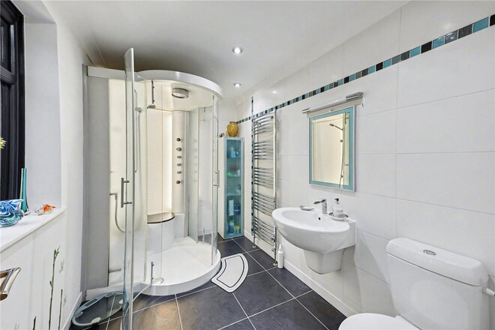
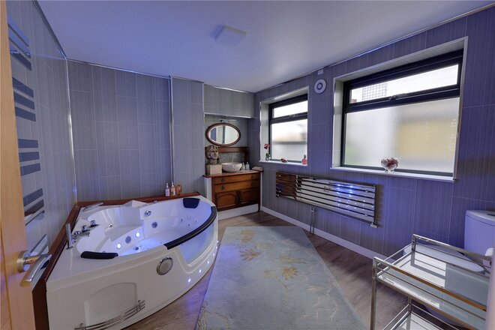
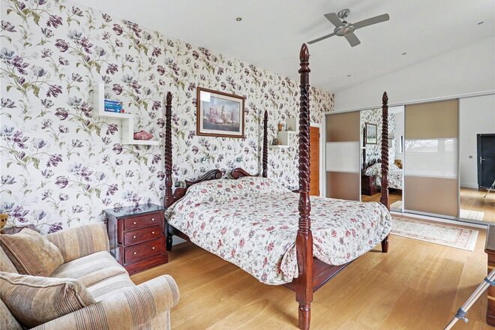
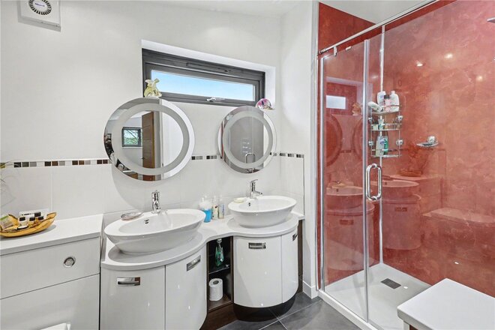
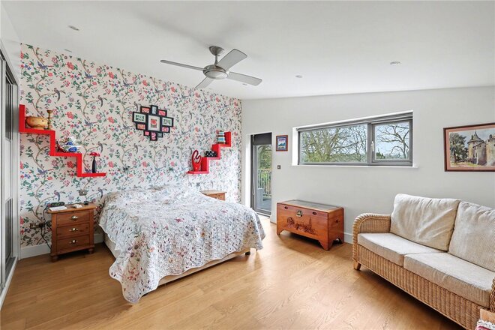
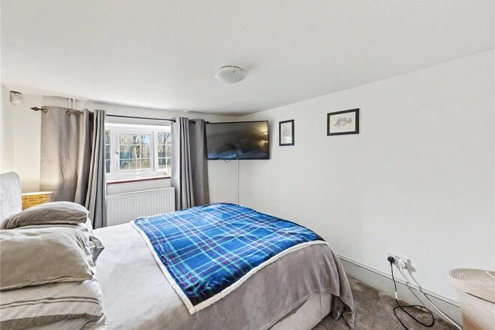
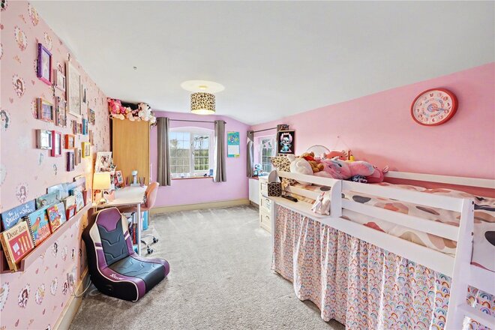
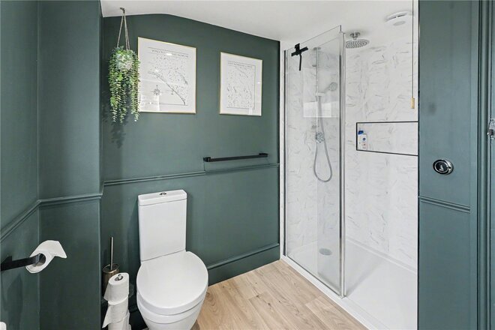
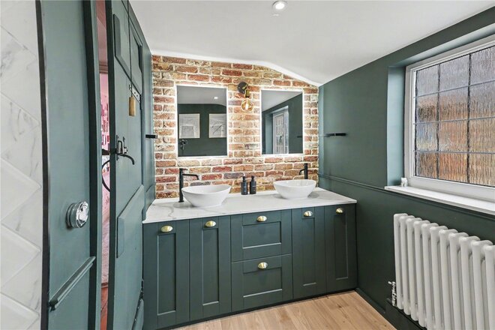
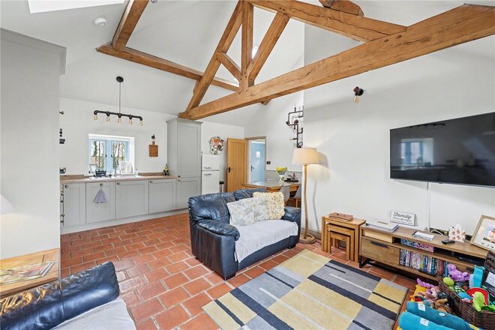
The accommodation on offer downstairs includes an impressive modern fitted kitchen with utility room and dining area. Positioned here is a dual aspect wood burner which also serves the striking 42ft main lounge where you will find a separate cosy snug. To the ground floor are two of the five double bedrooms including bedroom four, which has its own entrance and is adjacent to the summer lounge, also with its own entrance, both offering the possibly of a self-contained annexe. The main family bathroom with jacuzzi bath and a shower room with steam shower are also located on the ground floor.
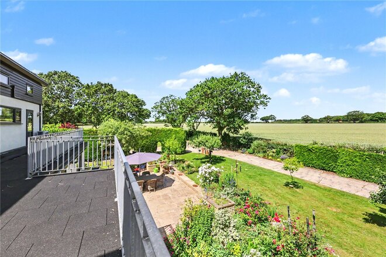
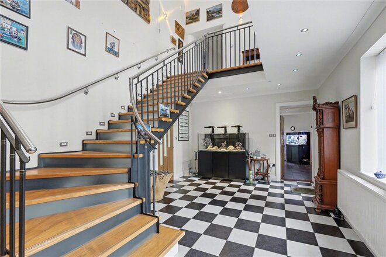
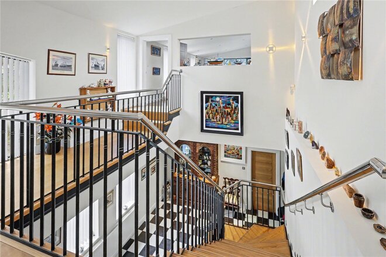
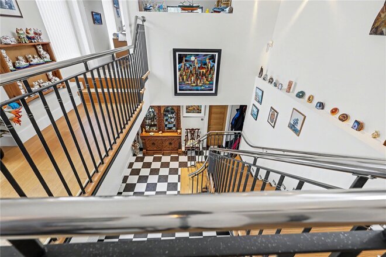
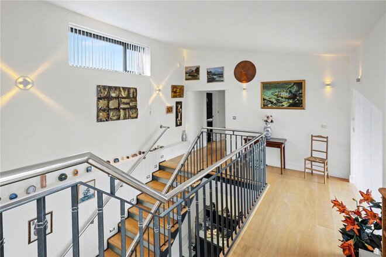
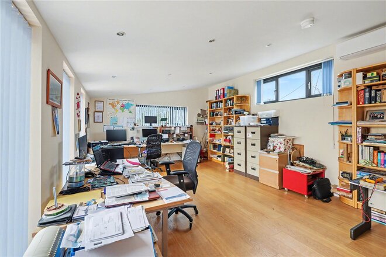
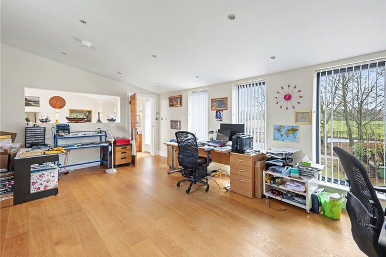
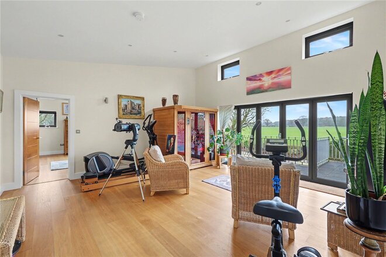
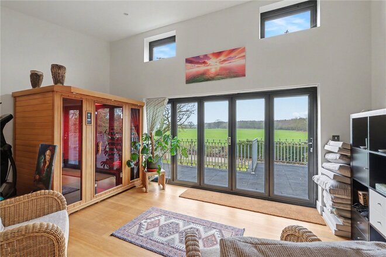
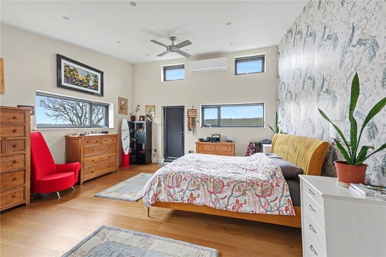
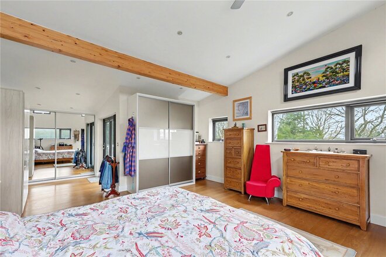
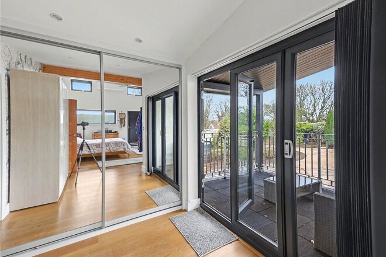
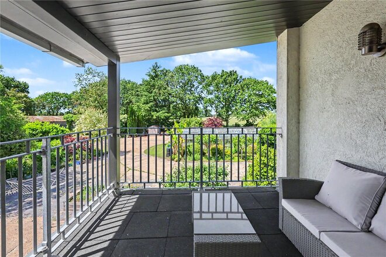
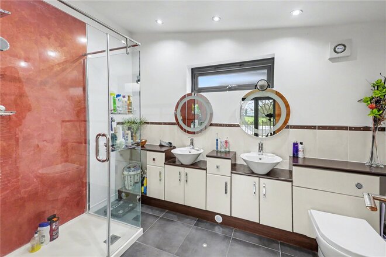
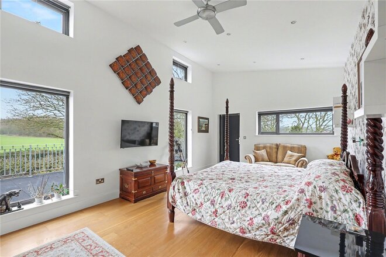
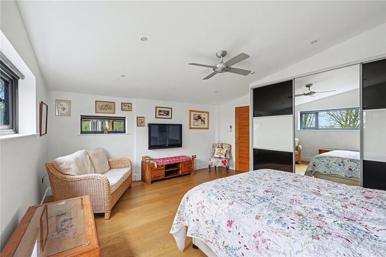
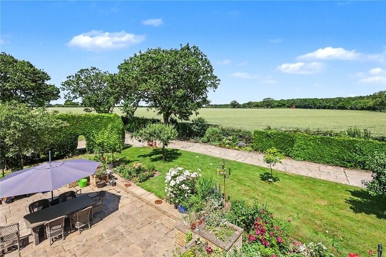
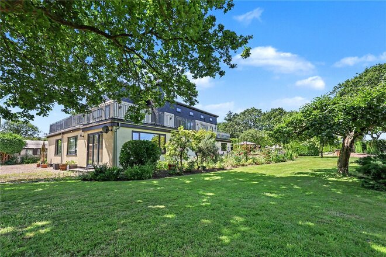
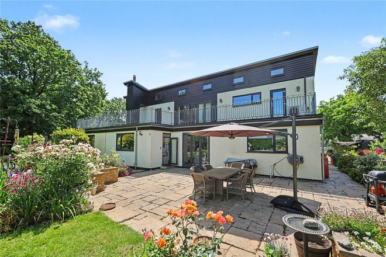
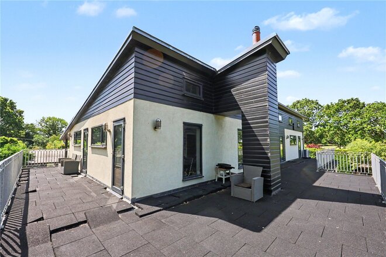
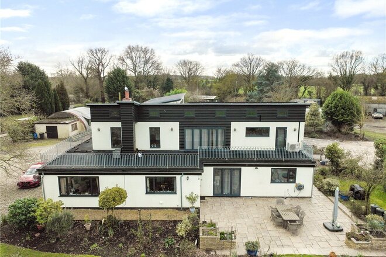
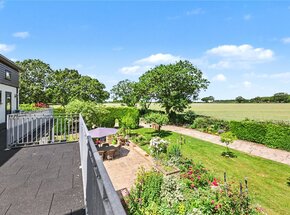
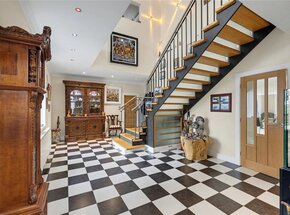
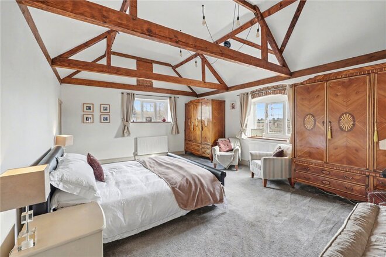
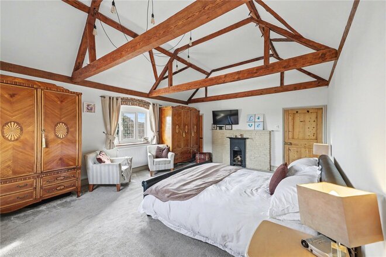
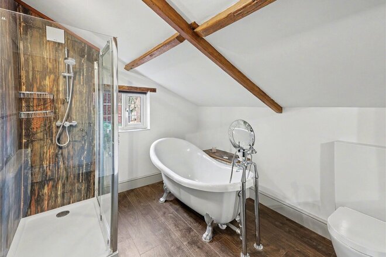
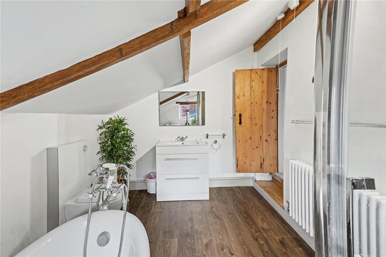
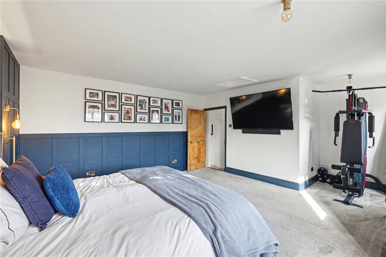
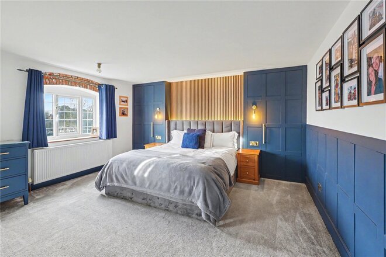
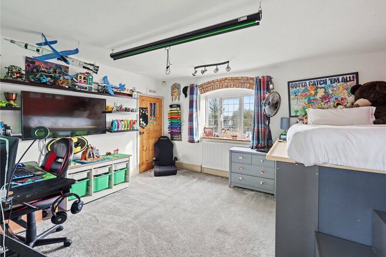
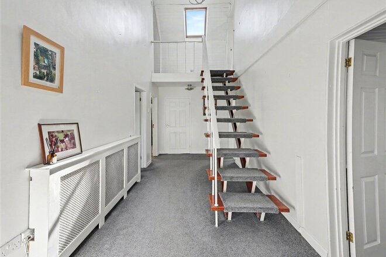
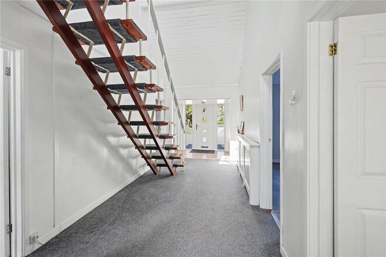
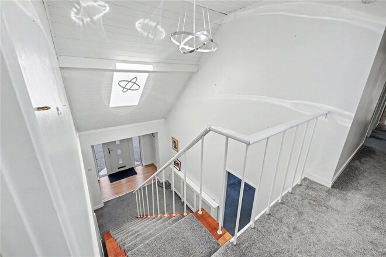
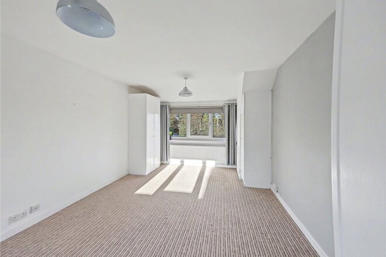
A welcoming reception hall with bespoke staircase and tread lights leads up to the commanding galleried landing, you will find a 21ft home office, a home gym, a separate modern shower room and three generous double bedrooms, all with fitted wardrobes. The principal bedroom offers a luxury modern en suite as well as a private, undercover roof terrace. In addition, a generous roof terrace can be accessed from most of the first-floor accommodation – this stunning, elevated space offers panoramic views of the beautiful surrounding countryside that stretches as far as the eye can see.
Home comforts include triple glazed windows, oil fired central heating with a back up LPG generator, solar panels complete with battery and a one gigabyte internet supply. Air conditioning/heating has recently been installed in the home office, summer lounge and bedroom one.
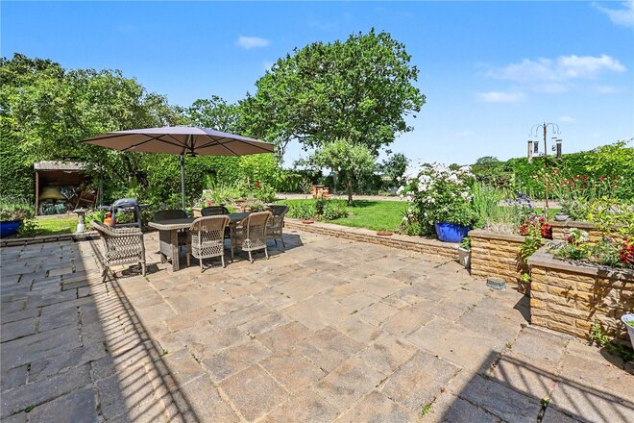
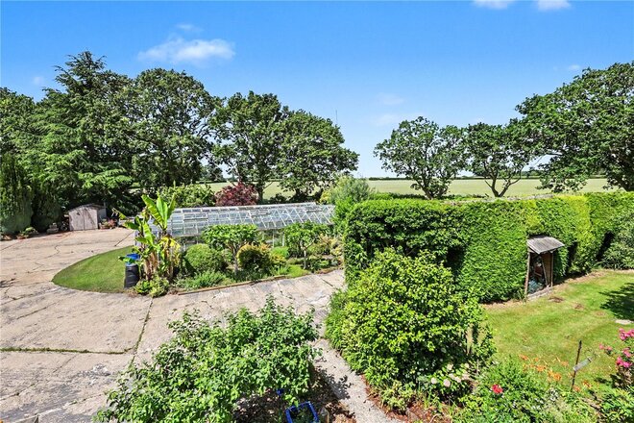
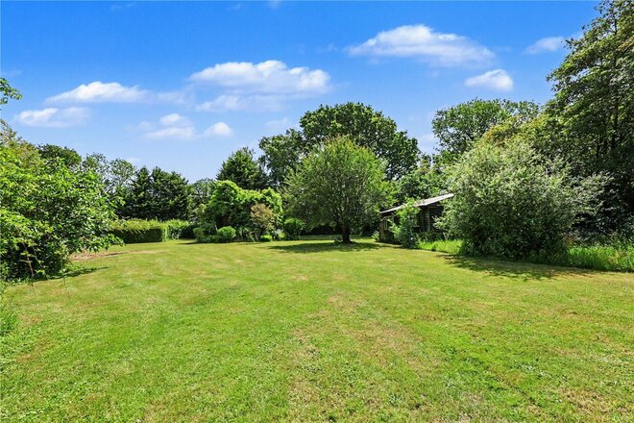
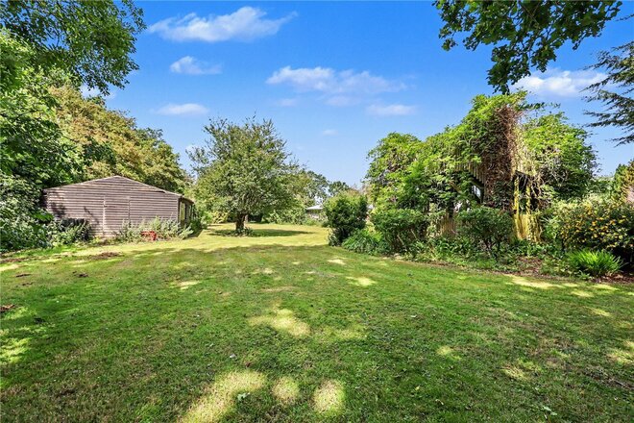
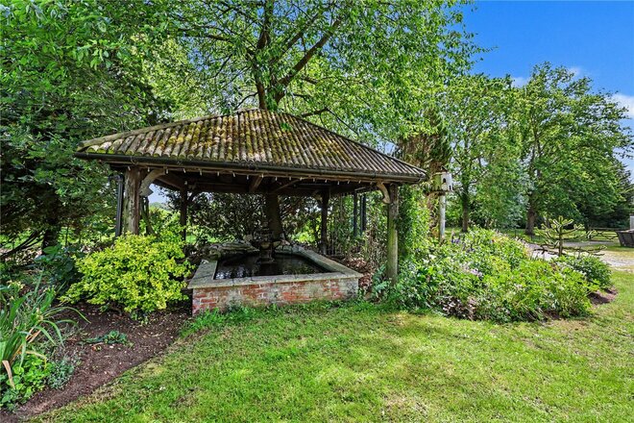
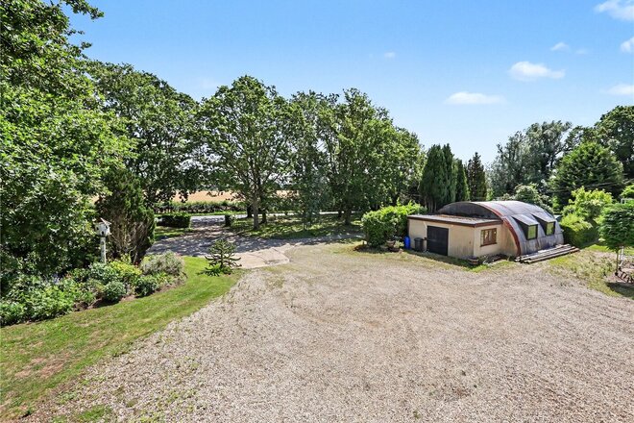
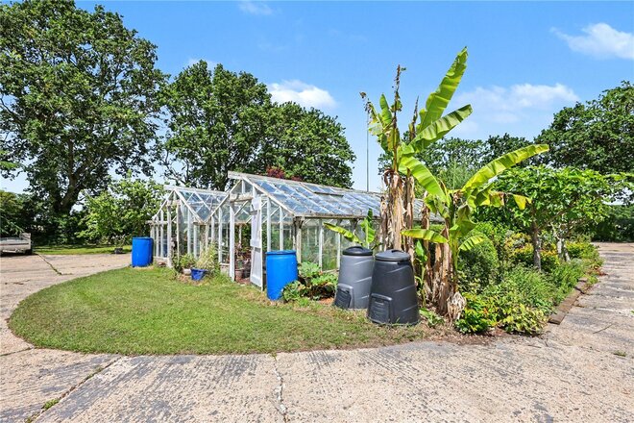
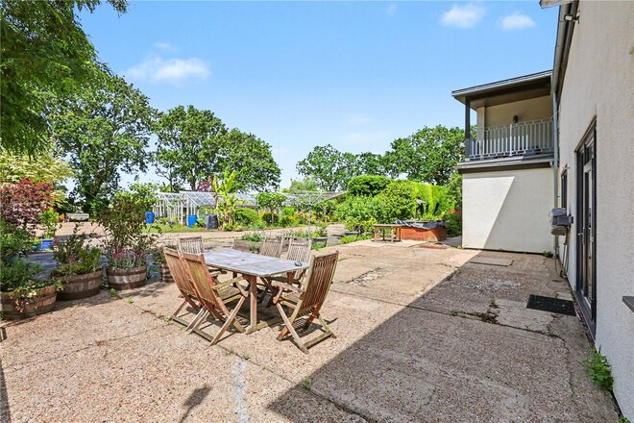
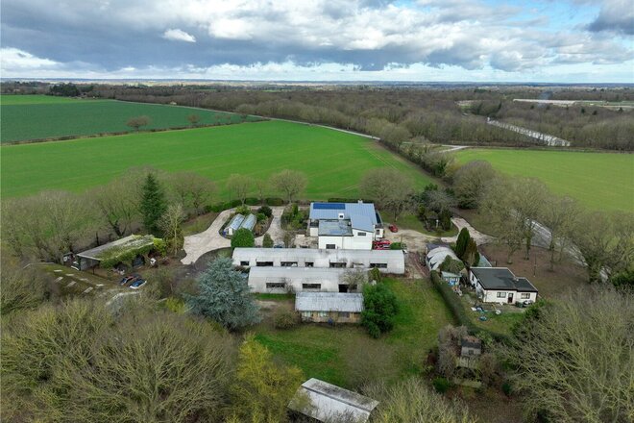
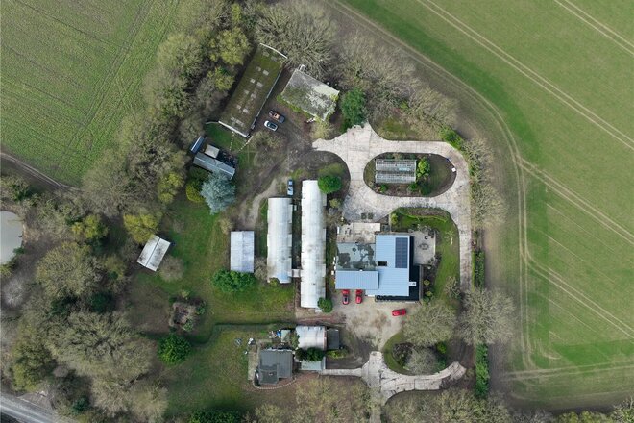
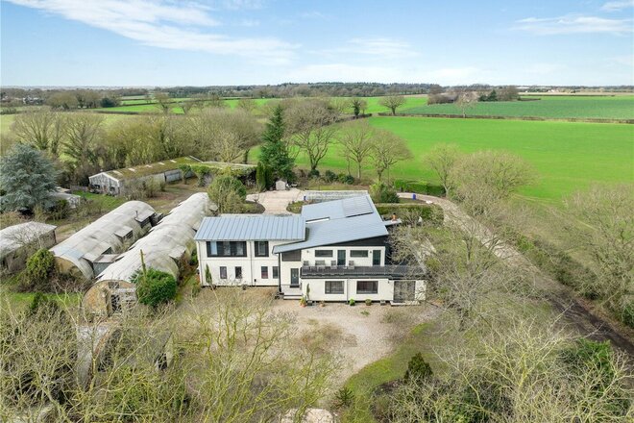
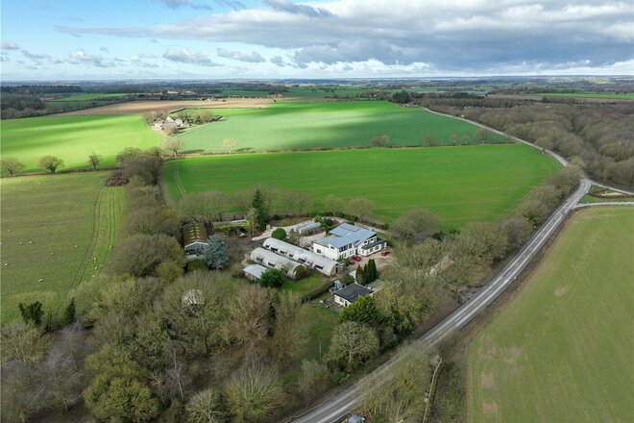
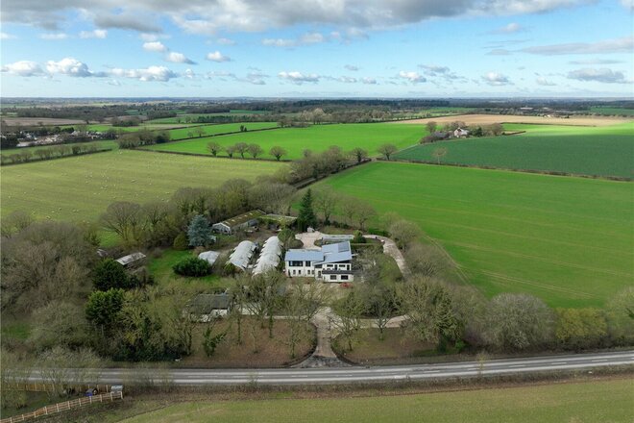
Located in a charming rural setting the property sits centrally on a substantial 2.5 acre plot (STMS). The grounds themselves offer extensive and well-maintained gardens with patio areas, a large greenhouse and ample parking for multiple vehicles.
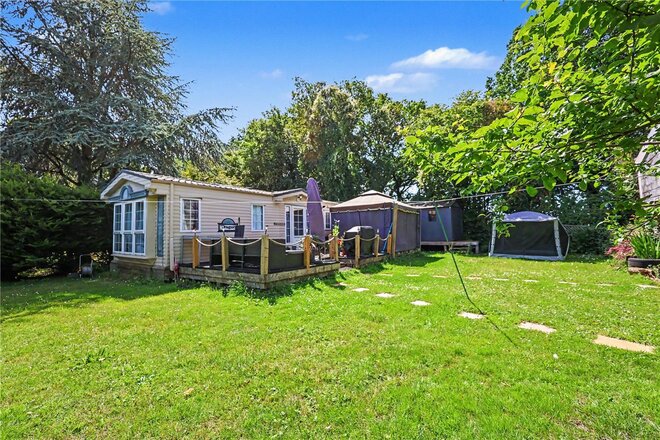
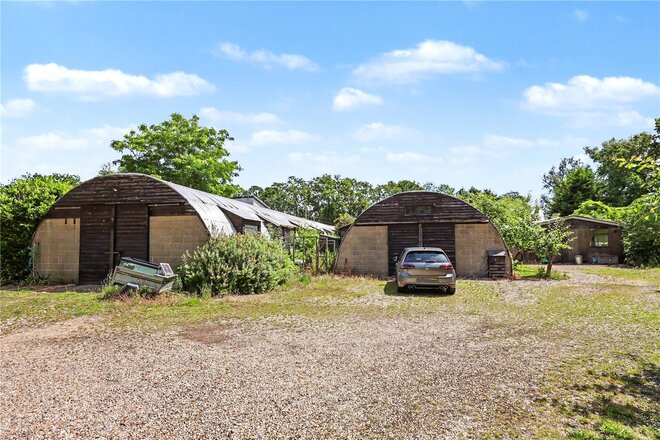
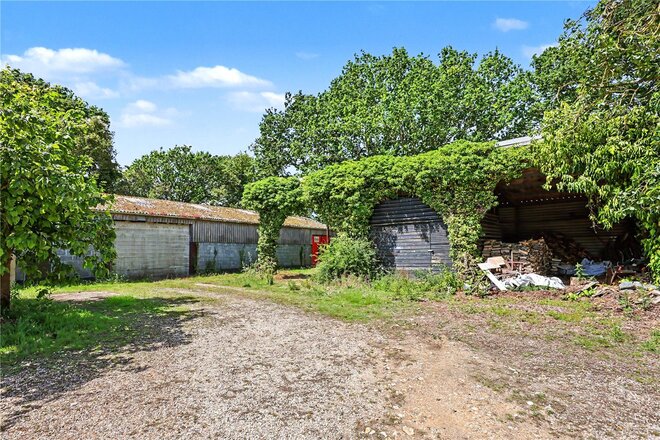
The grounds are also home to a variety of outbuildings. These include three historic Nissan huts which were used for operations briefing and billets during the war. Some of the units are currently let on a month-by-month basis and possession can be given on completion. However, the units are let to long standing local businesses who would love to stay but are also willing to vacate if needed. The current owners have advised us that the units generate a good annual income.
Located in the grounds but on a separate title and to be sold under separate negotiation, is a 2-bedroom detached bungalow. This is currently rented out to a family but can be purchased. The bungalow and its garden area have had previous planning permission for a 5-bedroom detached house. This has now lapsed but could be sought again if desired.
Offering excellent transport links with access to the A47, the cathedral city of Norwich and the north Norfolk coast, East Tuddenham is perfectly situated to cater for any prospective purchasers needs.
There is so much more we could say about this wonderful property, however only on personal inspection can you truly take in all that this incredible countryside home has to offer.
AGENTS NOTES
Tenure - Freehold
Council Tax Band - D
Local Authority - Breckland
We have been advised that the property is connected to electricity, has it's own private bore hole water supply and oil-fired central heating.
Winkworth wishes to inform prospective buyers and tenants that these particulars are a guide and act as information only. All our details are given in good faith and believed to be correct at the time of printing but they don’t form part of an offer or contract. No Winkworth employee has authority to make or give any representation or warranty in relation to this property. All fixtures and fittings, whether fitted or not are deemed removable by the vendor unless stated otherwise and room sizes are measured between internal wall surfaces, including furnishings. The services, systems and appliances have not been tested, and no guarantee as to their operability or efficiency can be given.
Available
- 5
- 3
- 2
- Ref: HLD260069
Sale£1,450,000
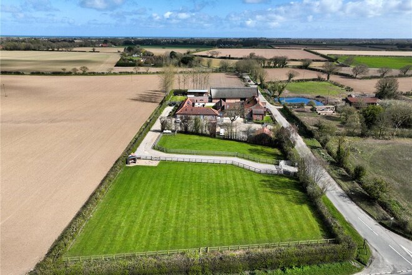
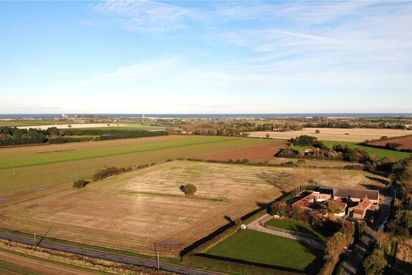
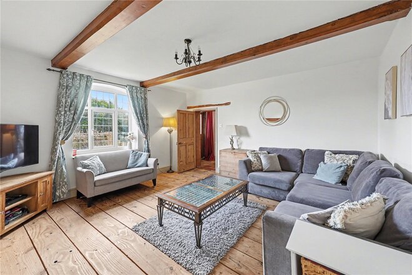
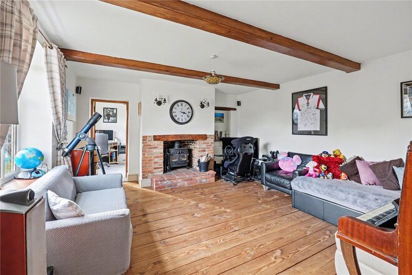
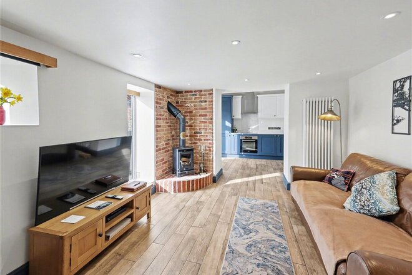
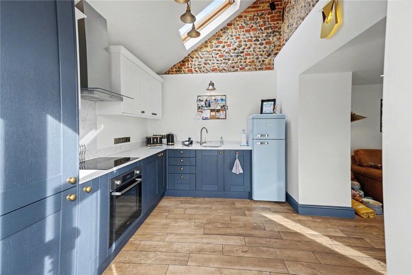
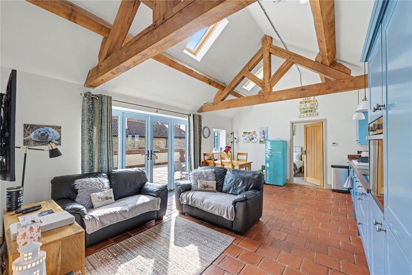
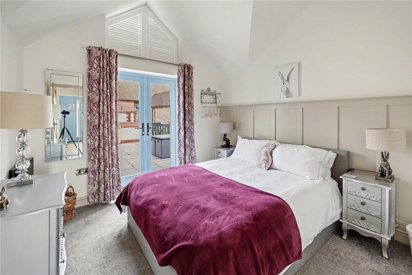
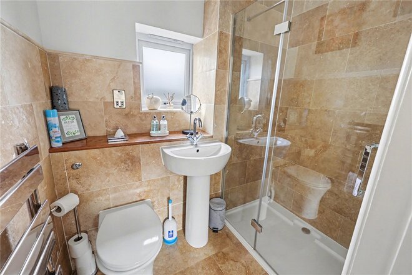
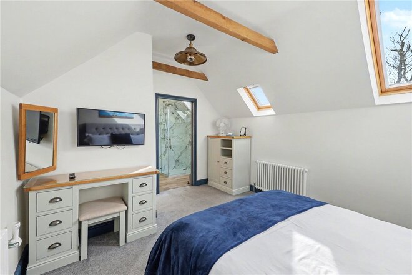
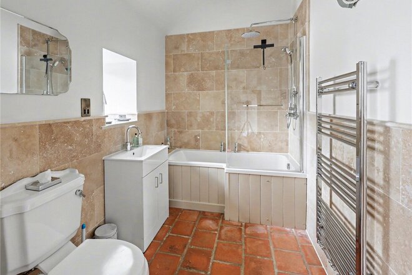
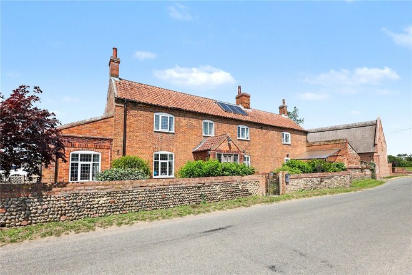
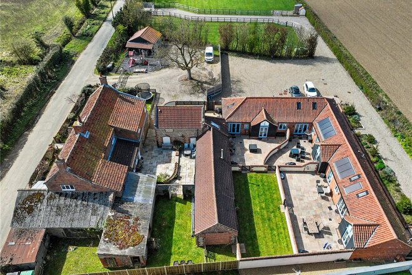
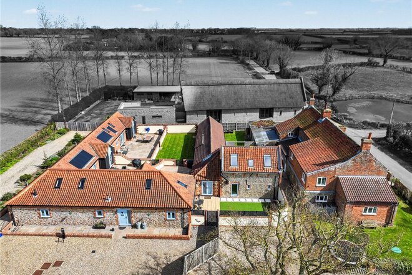
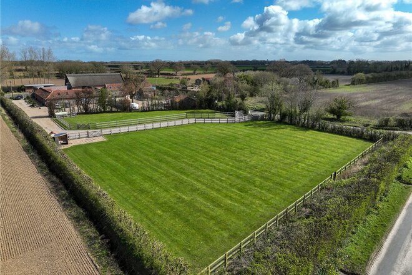
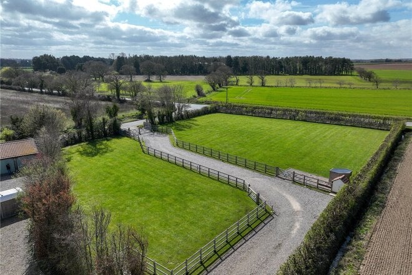
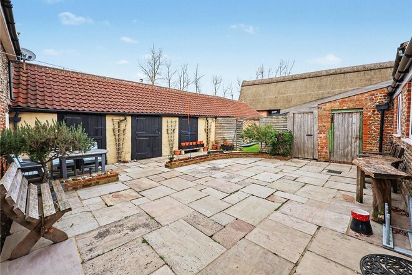
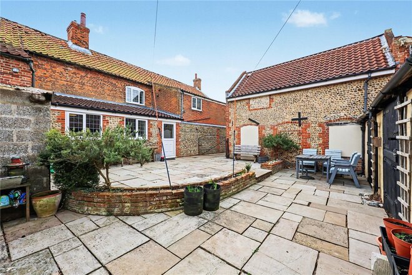
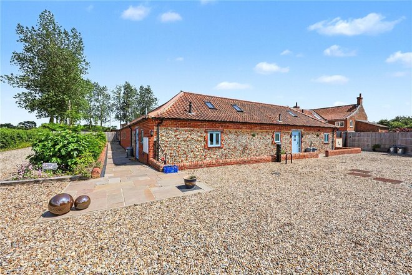
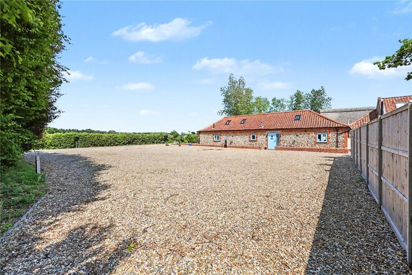
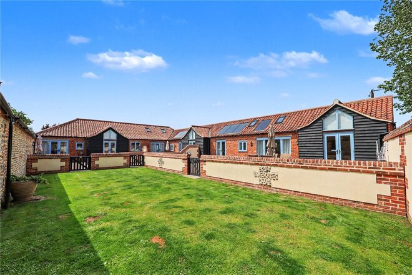
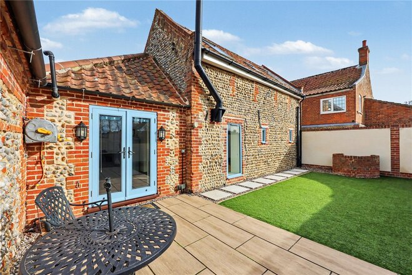
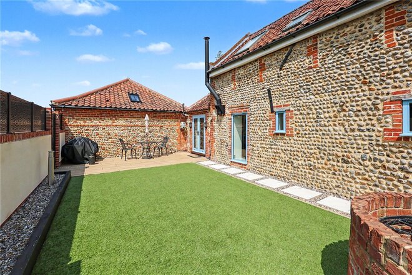
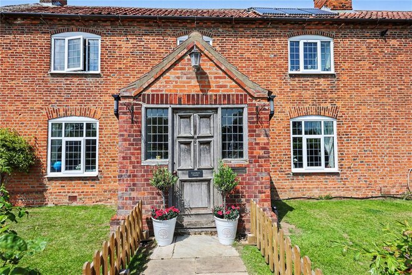
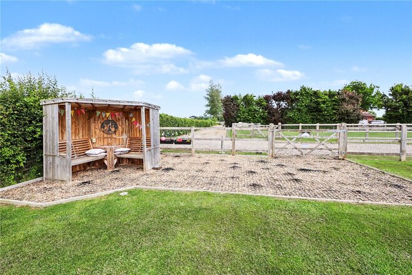
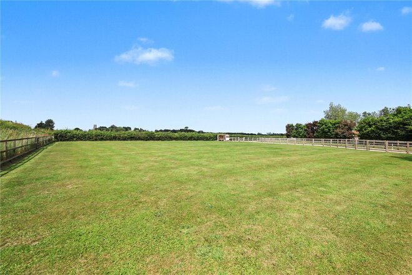
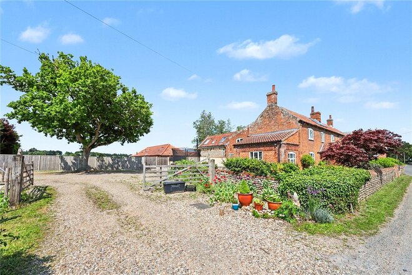
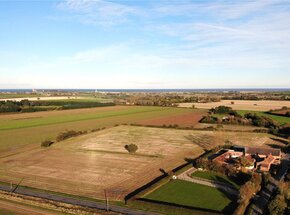
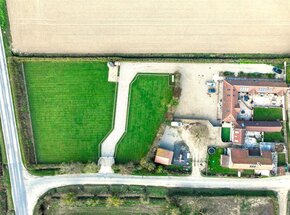
An exceptional country residence with an established holiday-let business. A truly unique lifestyle opportunity, this impressive five-bedroom detached farmhouse occupies approximately 1.6 acres (stms) of beautifully maintained grounds, offering an outstanding combination of refined country living, versatile accommodation, and an established holiday letting business generating a gross annual turnover of approximately £160,000.
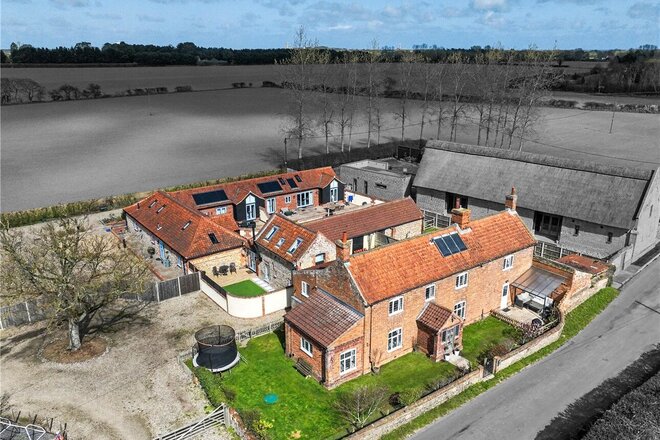
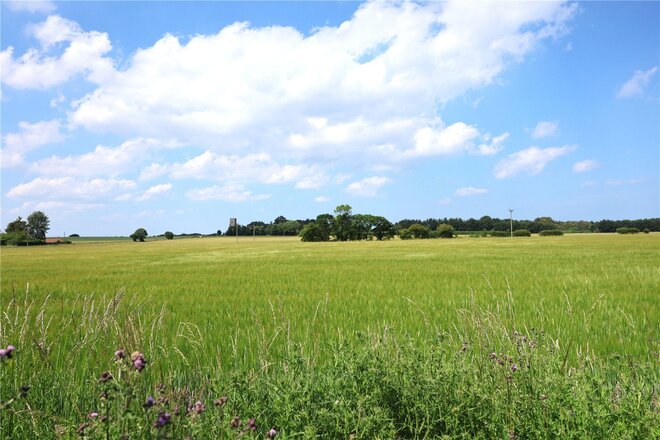
Set amidst a picturesque semi-rural landscape, the property enjoys far-reaching views across open fields, creating a sense of tranquillity while remaining conveniently accessible to nearby amenities. The approach is immediately impressive, with the farmhouse revealing itself as a handsome and substantial residence, rich in character and charm.
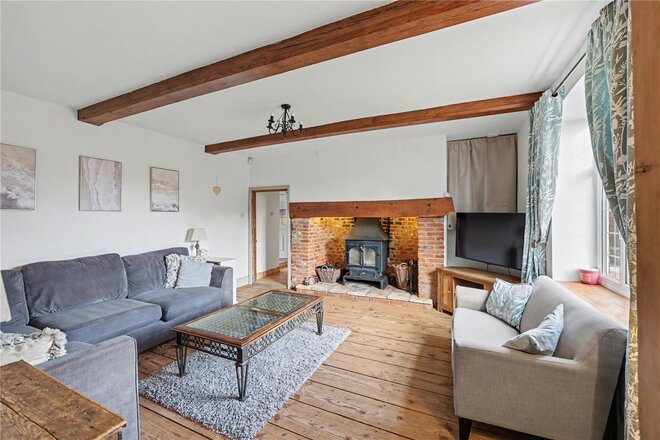
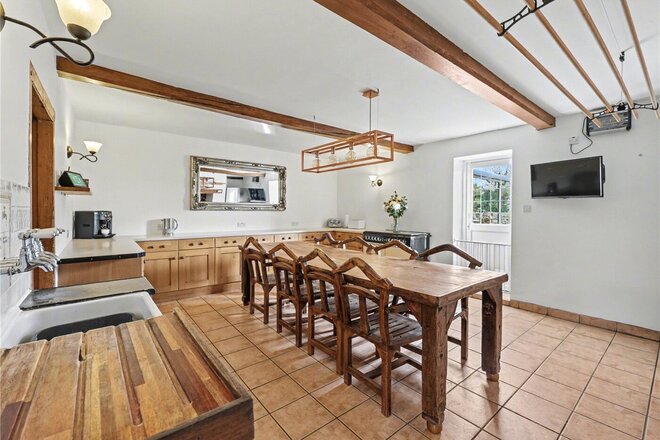
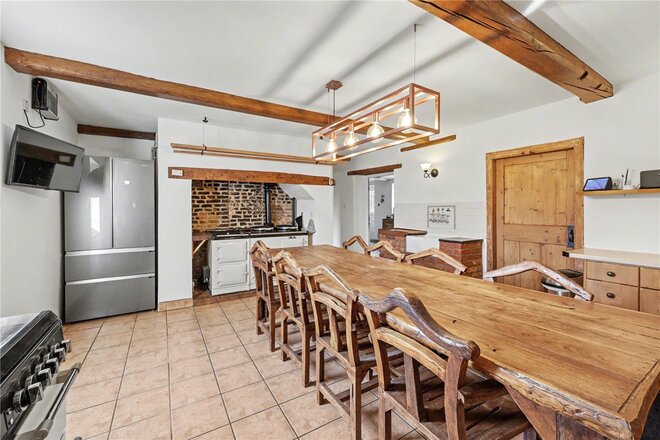
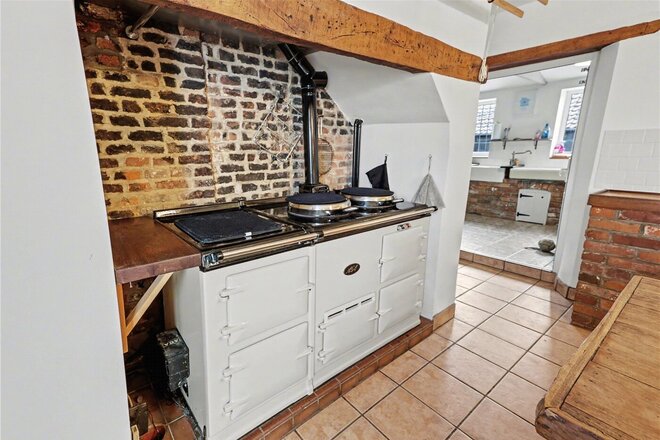
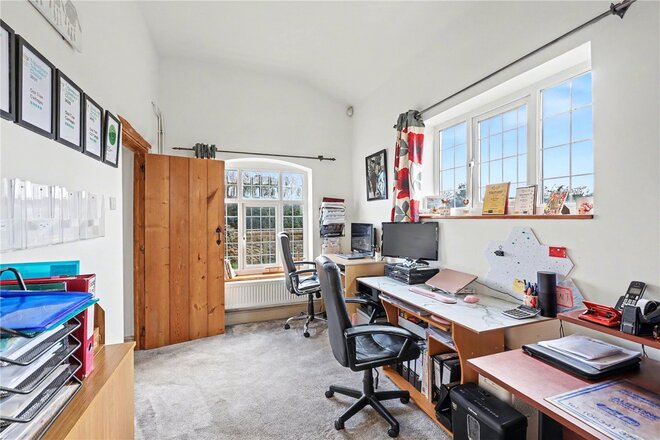
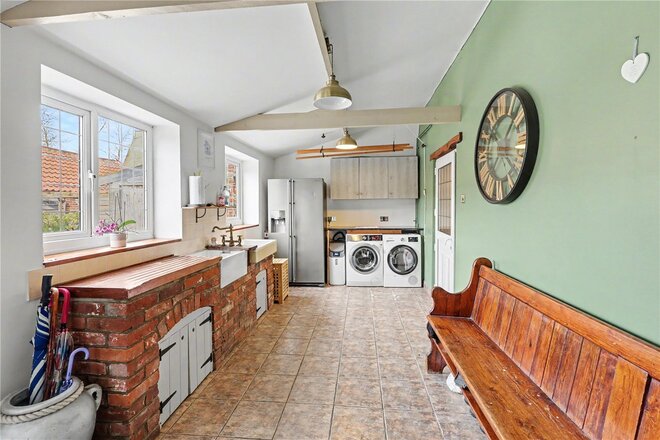
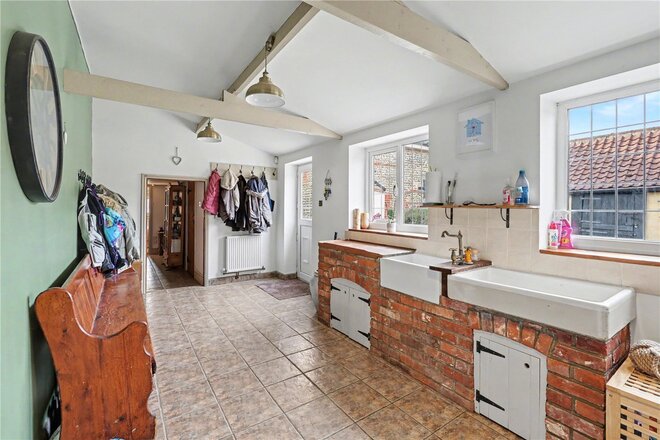
The main residence extends to five well-proportioned bedrooms with a modern shower room and en suite bathroom to the principal bedroom, complemented by a series of elegant reception spaces including two wood burners balancing traditional features with modern comfort. The 25ft kitchen/diner is complete with an AGA and a walk-in pantry as well as a spacious utility room and home office. Generous windows frame the surrounding countryside, allowing natural light to flood the interiors and ensuring a constant connection to the idyllic setting.
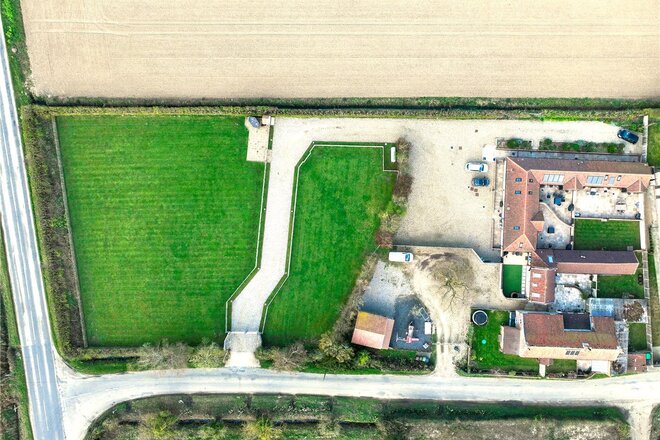
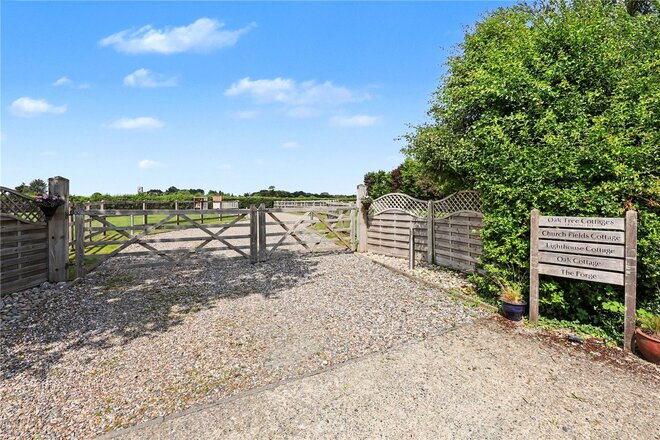
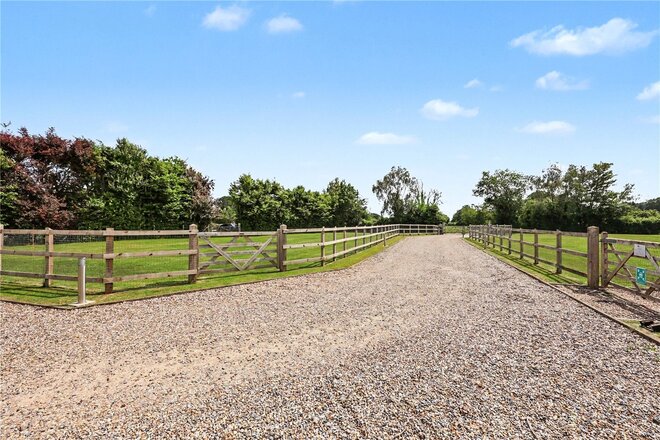
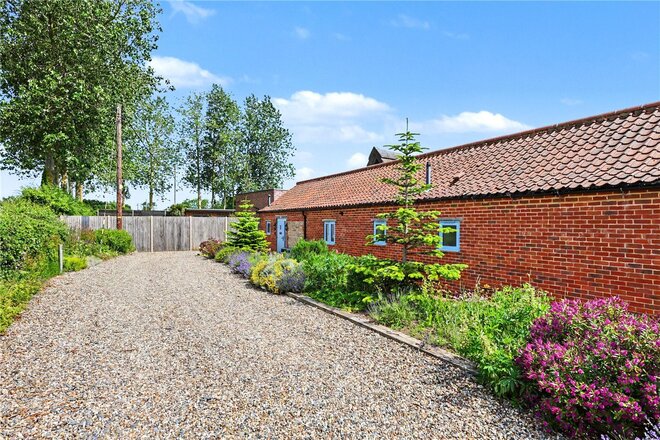
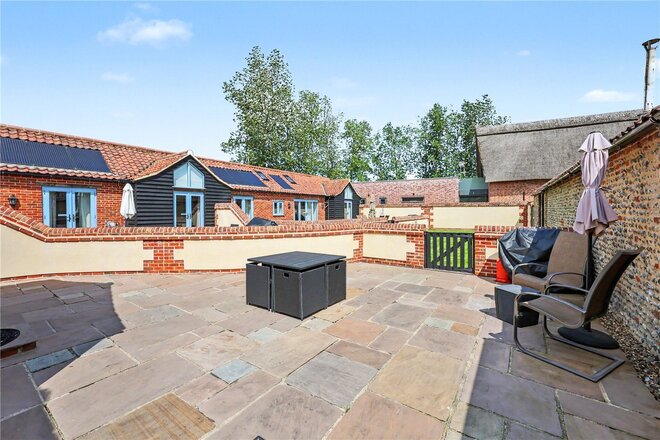
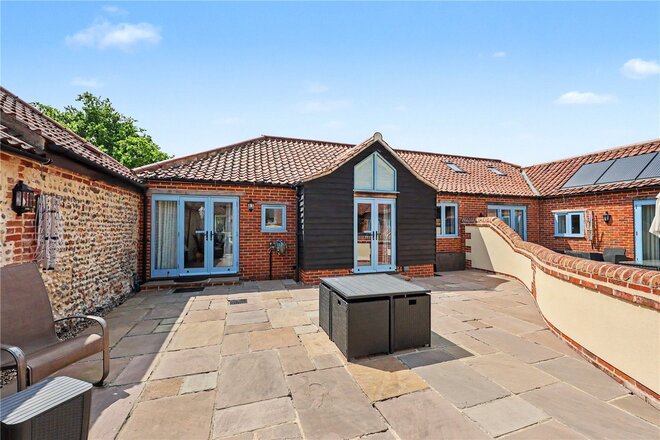
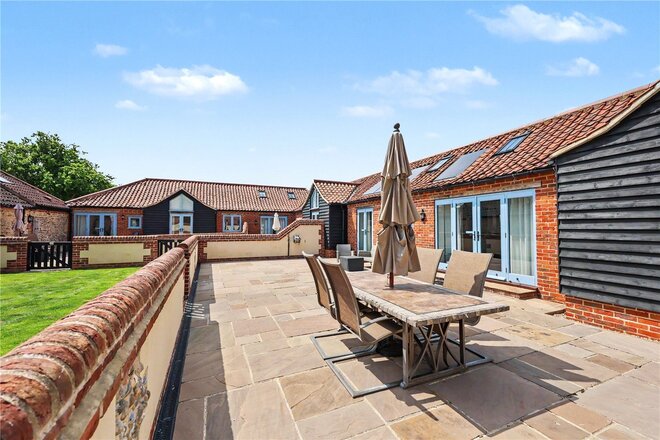
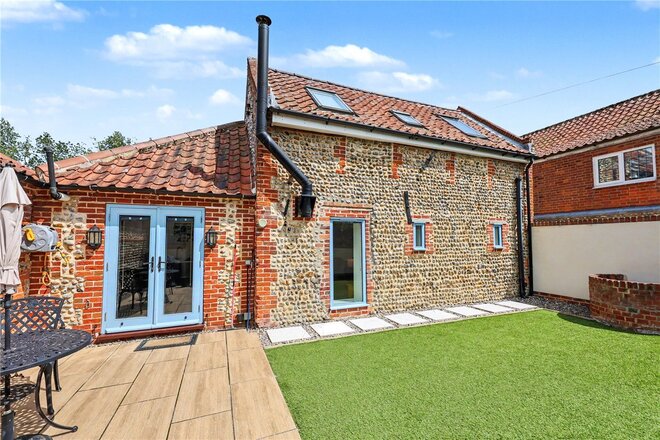
Beyond the main residence lies a particularly exciting aspect of the Property: an additional four high-end, fully operational award-winning holiday lets. Thoughtfully designed and finished to an exceptional standard, each unit is dog-friendly and tailored to meet the growing demand for premium rural retreats. The four cottages offer flexible accommodation, comprising of one cottage sleeping two guests, two cottages sleeping four guests, and a larger cottage accommodating up to six guests. The current owners have informed us that these units provide a lucrative and well-established gross income stream of around £160,000 per year, making the property equally appealing as a lifestyle purchase or a business investment. The holiday lets are approached via a private sweeping drive which provides access to a parking area with EV electric car charger points. For a deeper insight into the business, please google Oak Tree Cottages East Ruston.
The grounds themselves are both expansive and versatile, offering a mix of formal garden areas and open space, ideal for leisure, entertaining, or further enhancement. A range of useful outbuildings add significant flexibility and storage potential, with several benefitting from planning permission for conversion. This presents a superb opportunity to create additional accommodation to the farmhouse if so desired.
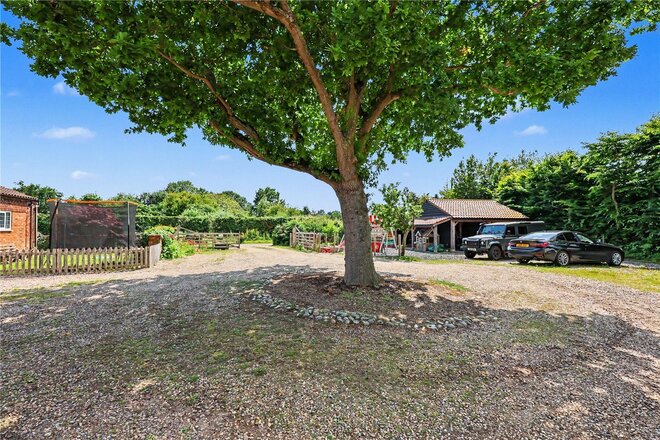
The farmhouse itself offers an extensive driveway with ample parking as well as a detached cart shed with electric door, power and light and fully boarded loft space above. The farmhouse and holiday lets are all double glazed with LPG gas central heating, in addition there are a range of thermal solar panels installed with energy efficiency in mind.
In summary, this is a distinguished country home of considerable character and versatility, offering an exceptional combination of elegant living, income generation, and future potential, set within a truly captivating landscape. Whilst only being a short drive to two beautiful dog-friendly beaches.
AGENTS NOTES
Tenure - Freehold
Council Tax Band - G
Local Authority – North Norfolk
We have been advised that the property is connected to mains water and electricity with LPG gas central heating
The properties drainage is via a septic tank with a water treatment system
Winkworth wishes to inform prospective buyers and tenants that these particulars are a guide and act as information only. All our details are given in good faith and believed to be correct at the time of printing but they don’t form part of an offer or contract. No Winkworth employee has authority to make or give any representation or warranty in relation to this property. All fixtures and fittings, whether fitted or not are deemed removable by the vendor unless stated otherwise and room sizes are measured between internal wall surfaces, including furnishings. The services, systems and appliances have not been tested, and no guarantee as to their operability or efficiency can be given.
Let's get started
Book your market valuation
Thinking of selling your property, or maybe you're just interested to know what it is worth in todays market? We'll happily provide you with a valuation.
Under Offer
- 6
- 3
- 4
- Ref: HLD250200
Sale£650,000
GUIDE PRICE £650,000 to £675,000 -
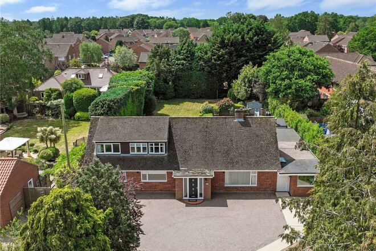
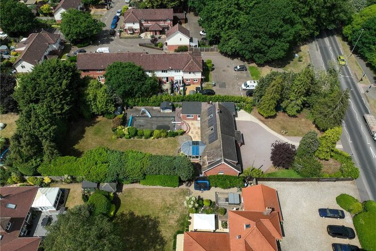
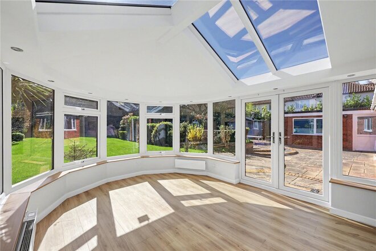
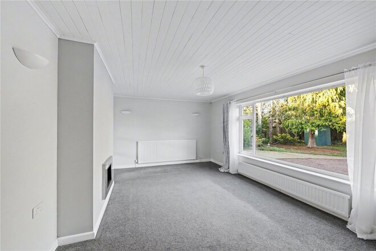
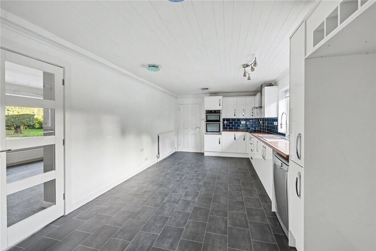
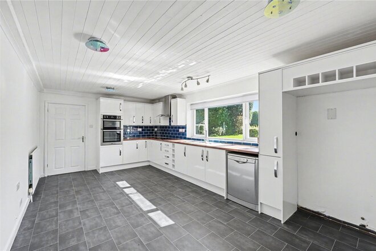
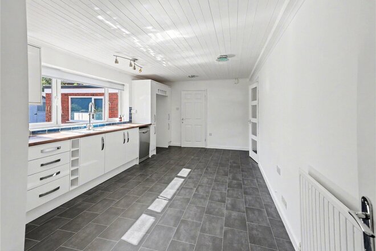
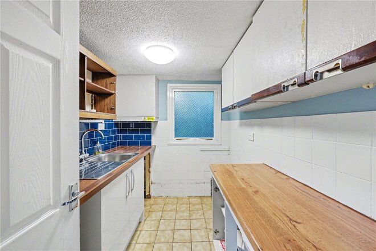
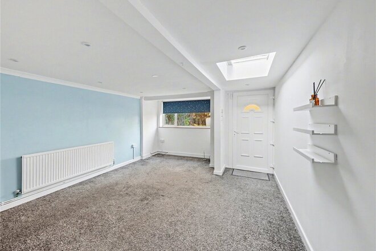
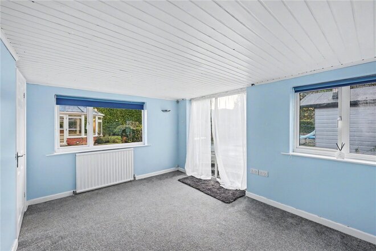
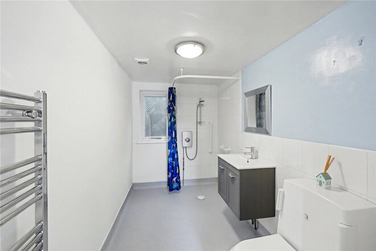
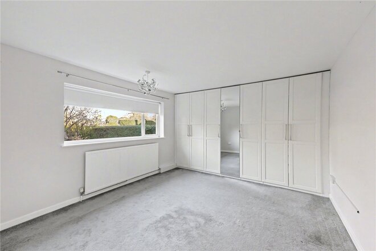
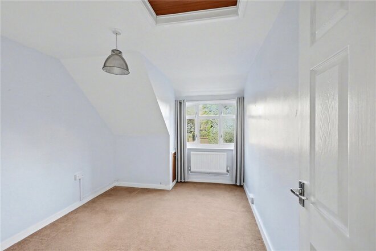
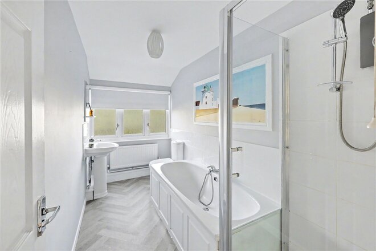
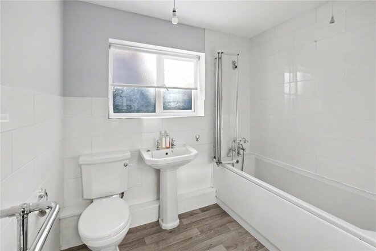
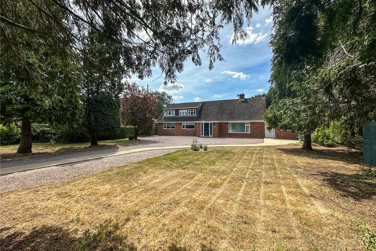
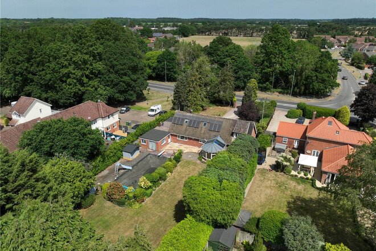
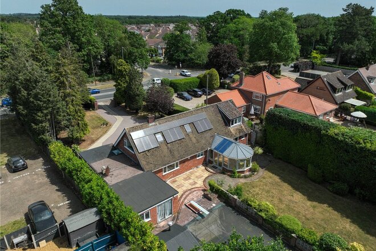
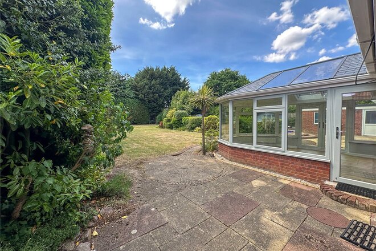
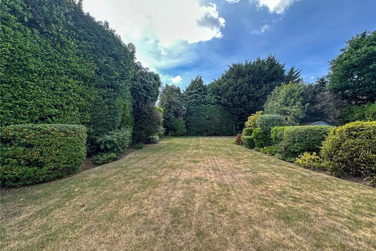
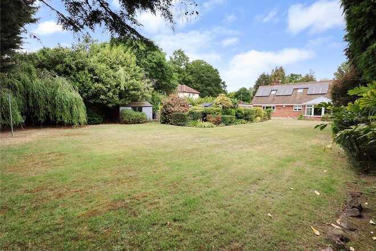
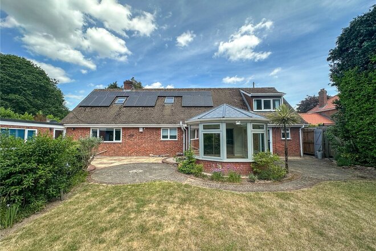
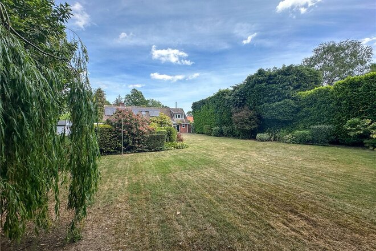
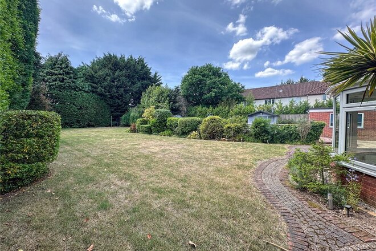
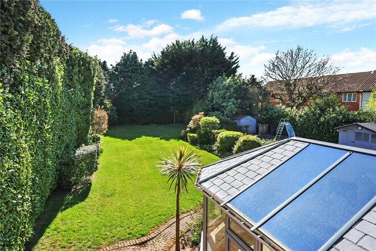
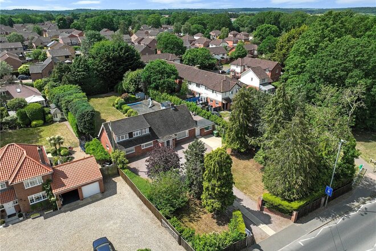
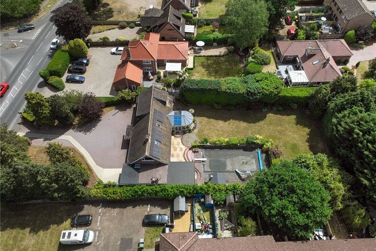
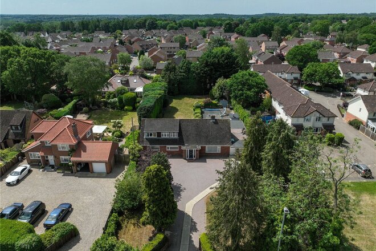
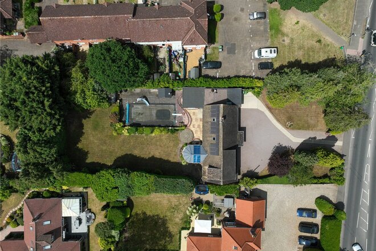
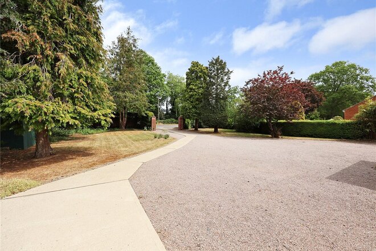
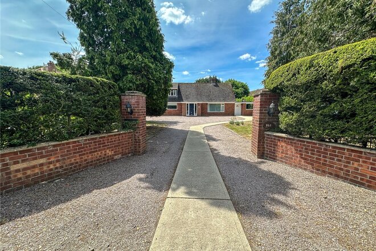
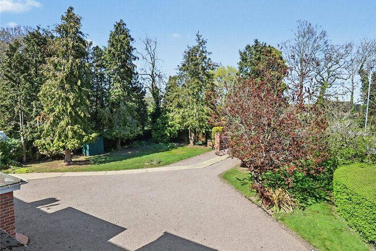
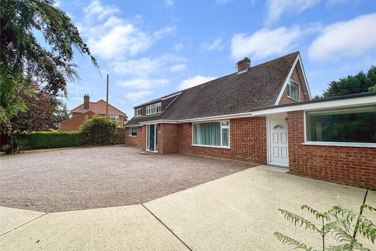
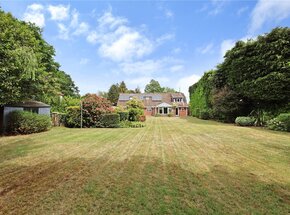
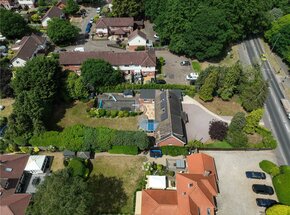
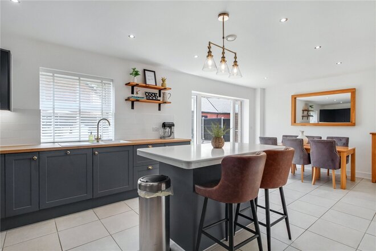
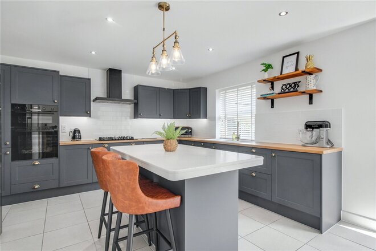
If you have been in search of a spacious and well-presented family home in Taverham, then look no further than this remarkable 6-bedroom detached house offered with No Onward Chain. Perfectly positioned in a highly sought-after suburb and leaving nothing to be desired, this superb property is certain to impress.
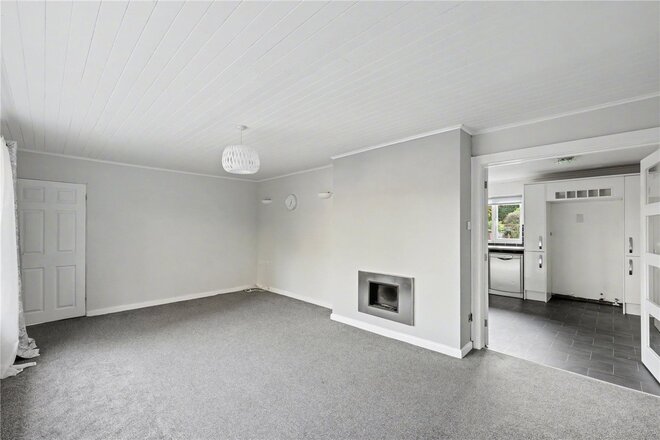
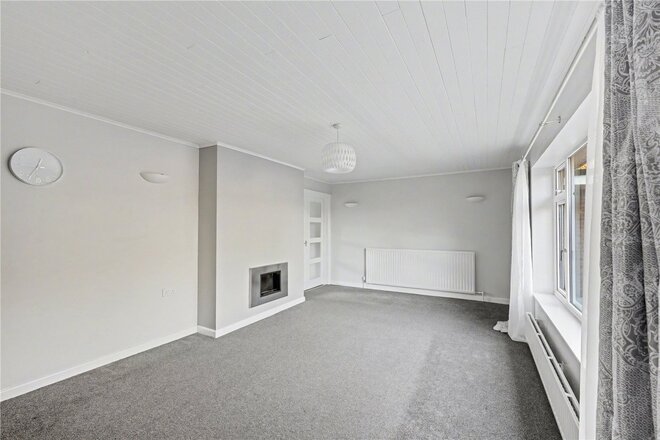
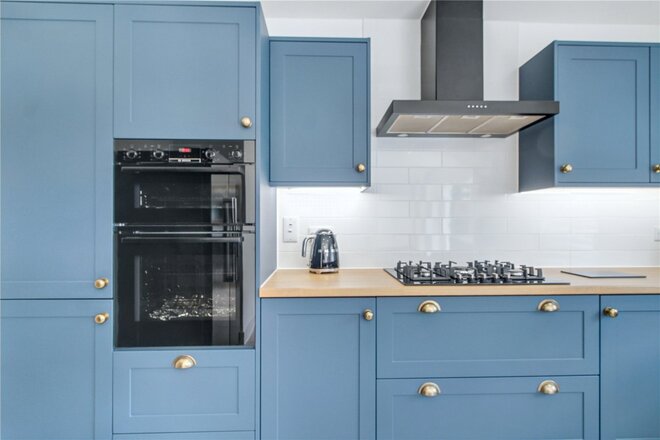
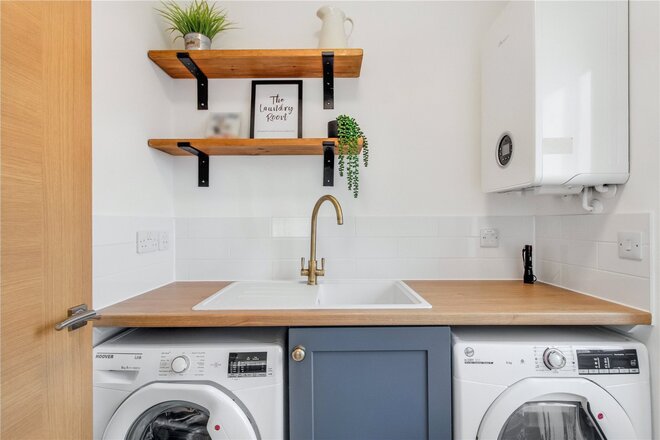
The property on offer presents a wealth of accommodation and greets you with a welcoming porch and entrance hall which provides access to all other areas of this wonderful home. The downstairs comprises a 20ft lounge, a spacious diner leading to the garden room, an impressive 23ft triple-aspect games room, a three-piece family bathroom suite, a modern 20ft kitchen and separate utility room. The downstairs also hosts 3 of the bedrooms with access to a separate wet room, giving this home the potential to accommodate multi-generational living. Upstairs are three further well-proportioned bedrooms and a four-piece family bathroom suite all off landing.
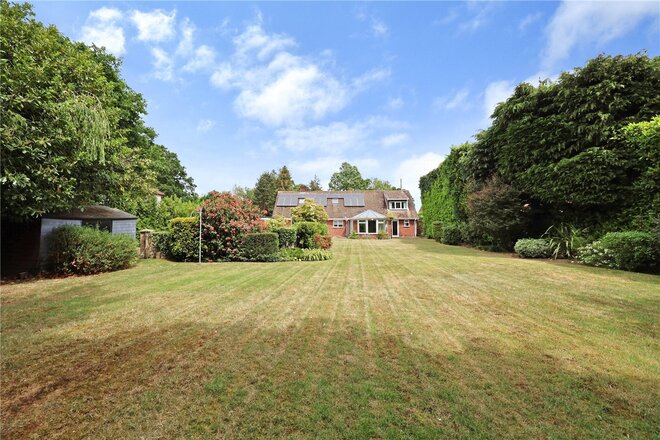
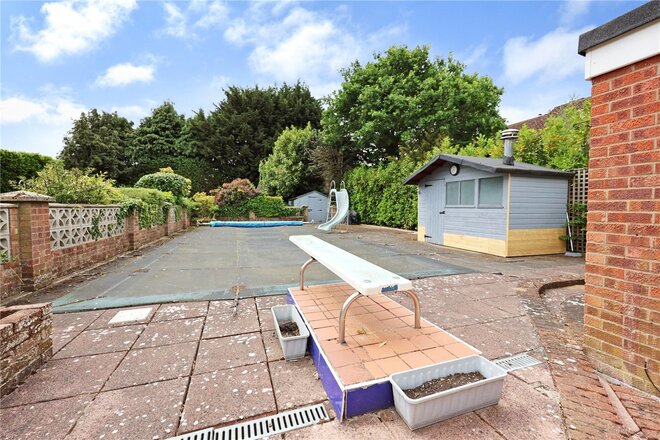
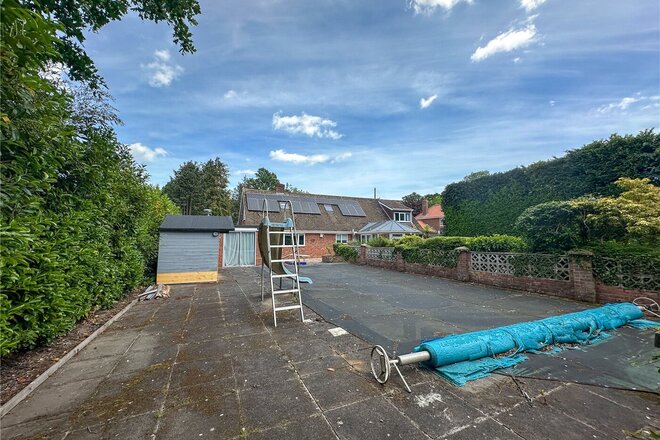
Sitting on a substantial plot, externally the property has so much more to offer. To the front is a generous private driveway with ample off-road parking, attractive front lawns and gated access into the rear garden. The garden itself is an expansive and beautifully established space, bordered by mature planting to crate a high degree of privacy. Laid mainly to lawn with practical areas of patio to create and ideal set up for entertaining and outdoor dining as well as a superb outside heated swimming pool.
Located with access to local amenities, highly regarded schools, countryside walks, and excellent transport links into Norwich city centre, this impressive home combines privacy, space and versatility in an incredibly desirable setting. Properties of this nature seldom become available in this area so don’t miss your opportunity to secure a truly fantastic home.
AGENTS NOTES
Tenure - Freehold
Council Tax Band - F
Local Authority - Broadland
We have been advised that the property is connected to mains water, electricity & gas.
Winkworth wishes to inform prospective buyers and tenants that these particulars are a guide and act as information only. All our details are given in good faith and believed to be correct at the time of printing but they don’t form part of an offer or contract. No Winkworth employee has authority to make or give any representation or warranty in relation to this property. All fixtures and fittings, whether fitted or not are deemed removable by the vendor unless stated otherwise and room sizes are measured between internal wall surfaces, including furnishings. The services, systems and appliances have not been tested, and no guarantee as to their operability or efficiency can be given.
Under Offer
- 4
- 4
- 3
- Ref: HLD250324
Sale£600,000
Guide Price £600,000 to £625,000
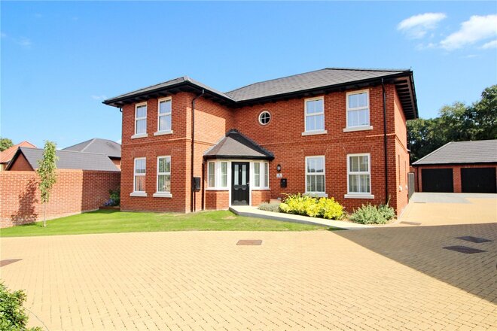
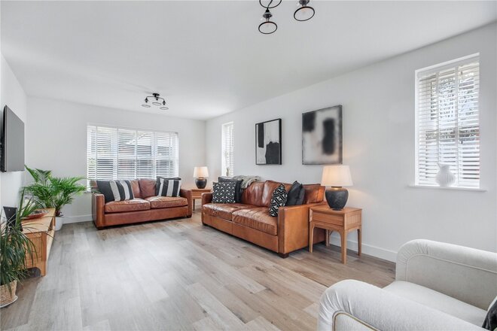
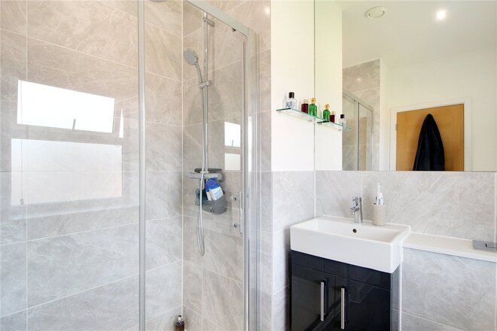
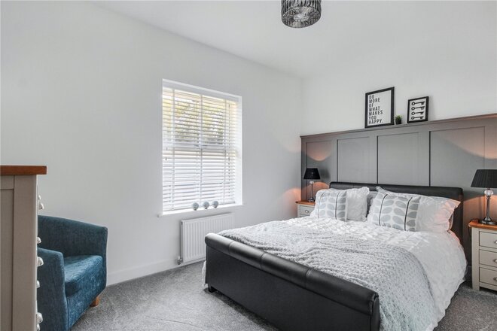
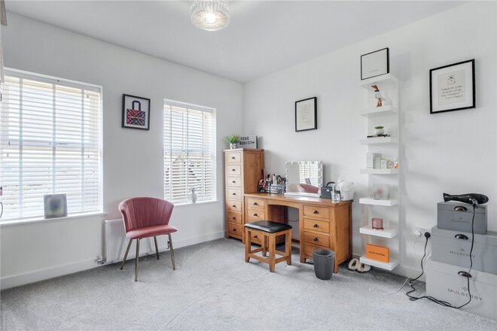
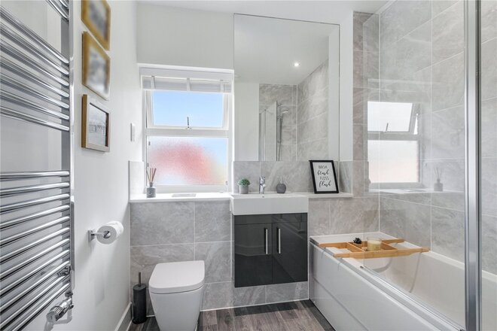
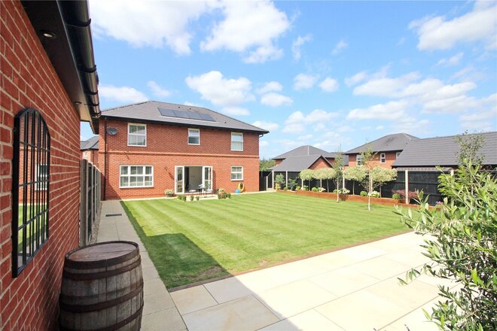
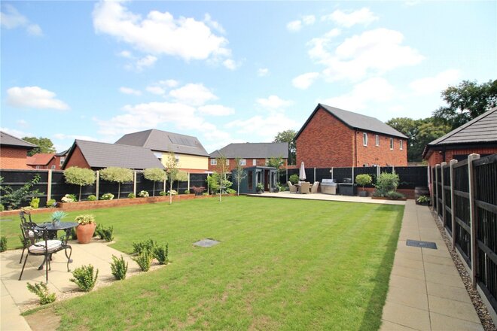
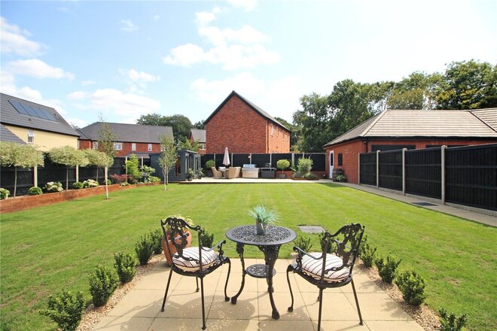
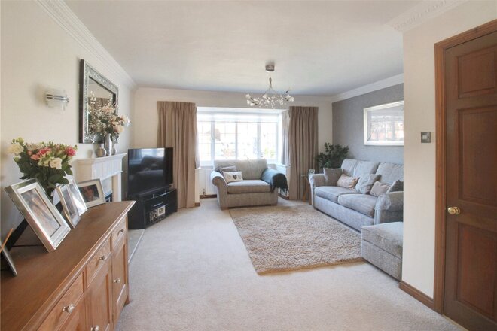
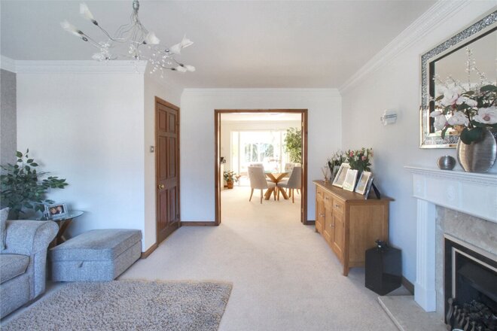
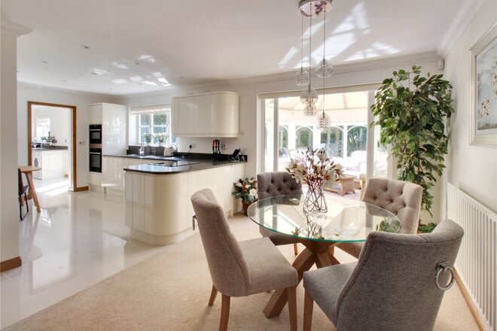
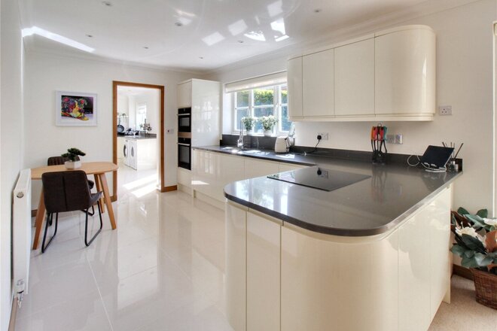
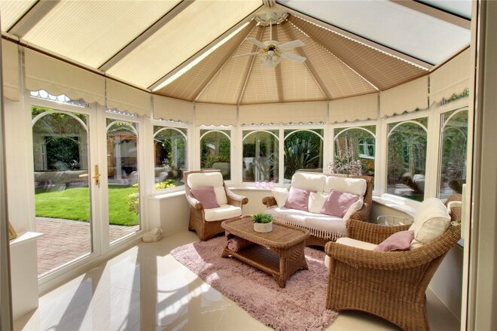
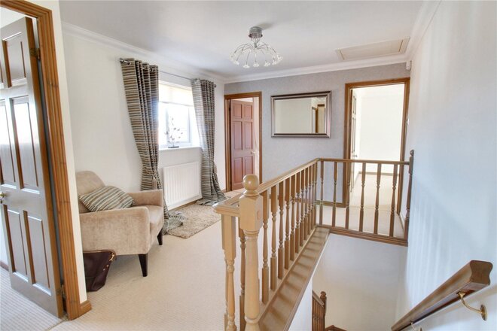
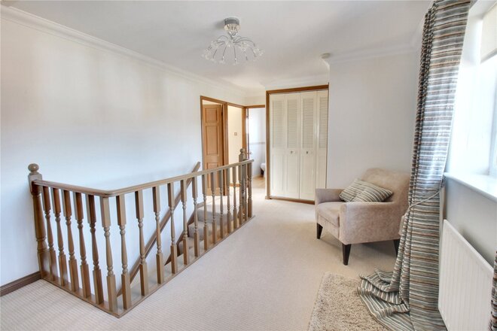
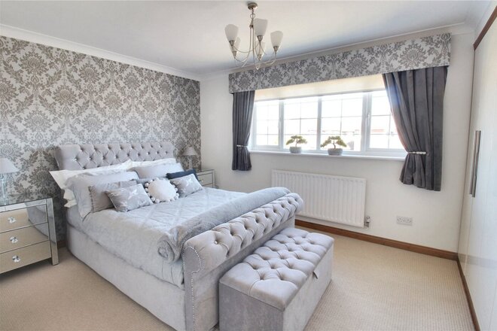
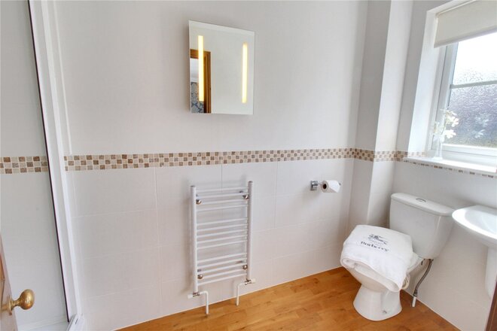
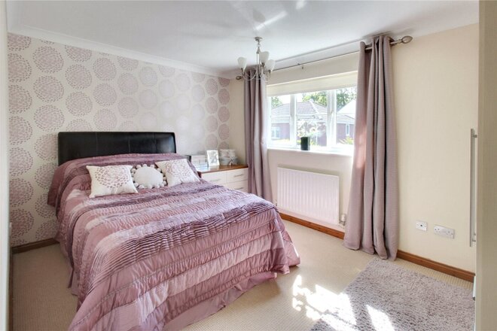
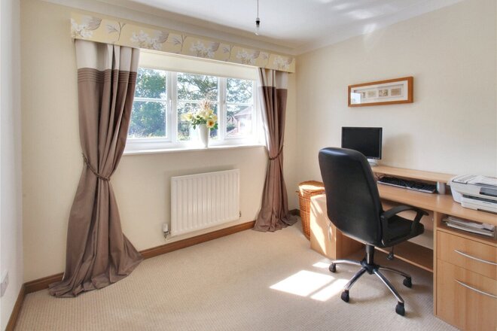
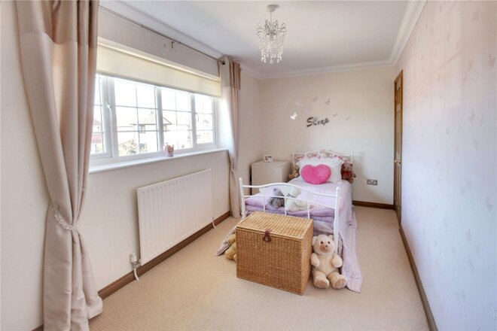
Situated in the highly regarded and sough-after village of Drayton is this fantastic modern home, finished with a wealth of luxury features and access to a host of local amenities, schools, and excellent transport links.
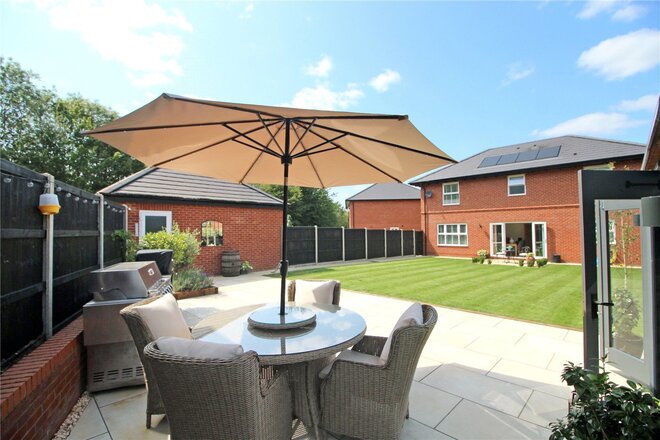
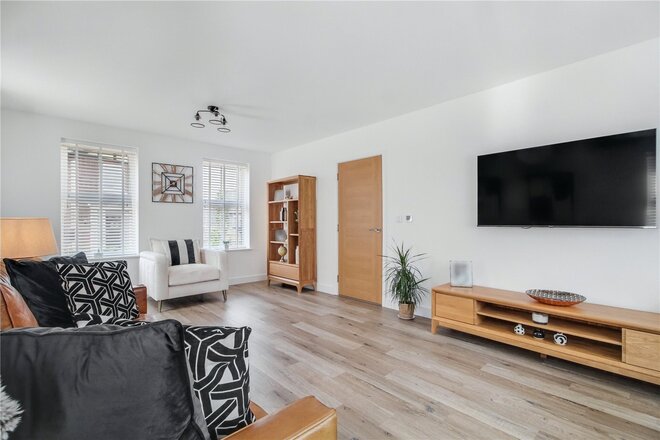
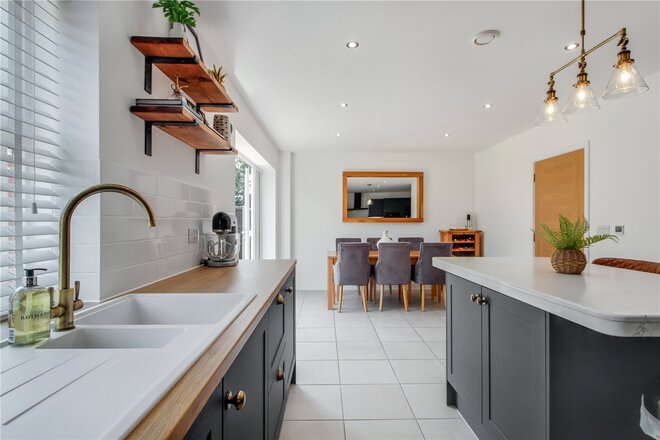
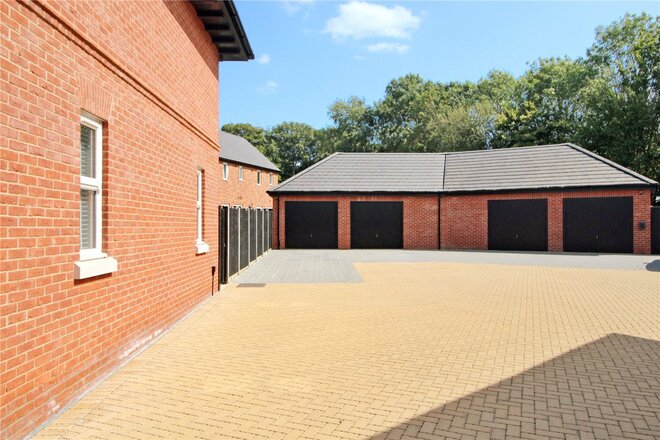
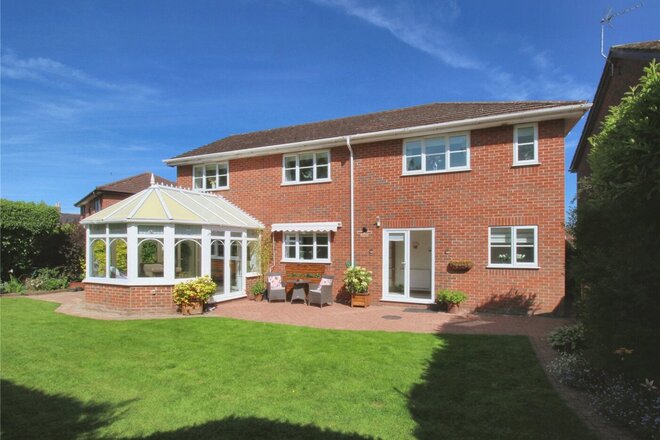
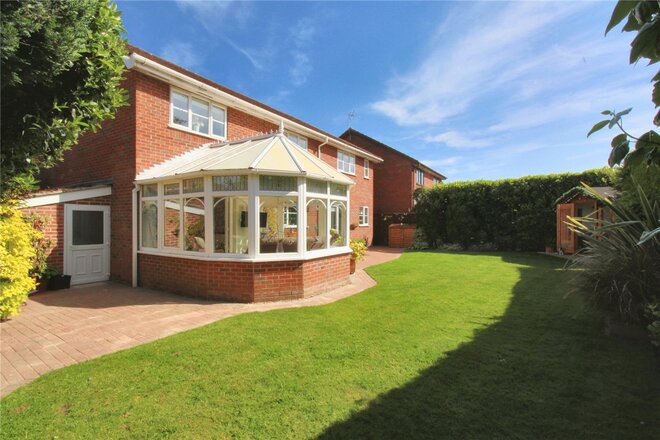
This incredibly well-presented property was built by the well-renowned ‘Norfolk Homes’ approximately two years ago and offers 1800 square feet of well-appointed living accommodation with luxury fixtures and fittings throughout. Located in a prime position on the estate with no through road, this attractive home immediately impresses with its attractive façade and landscaped frontage.
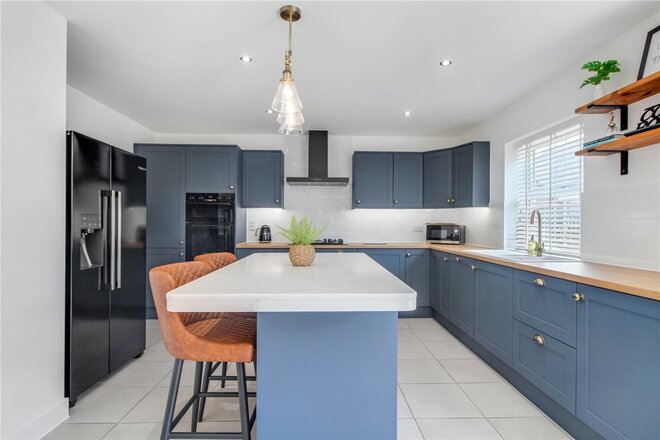
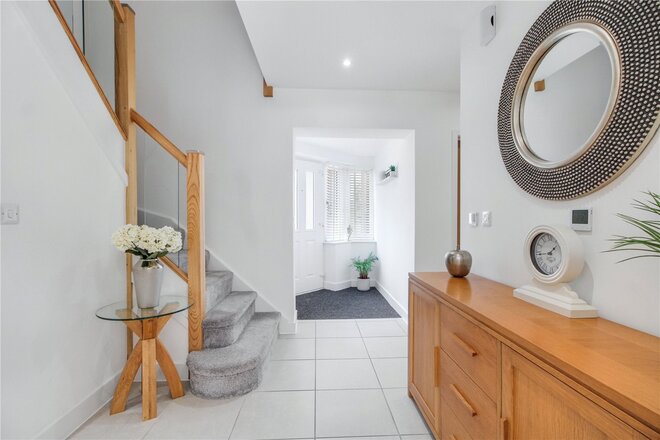
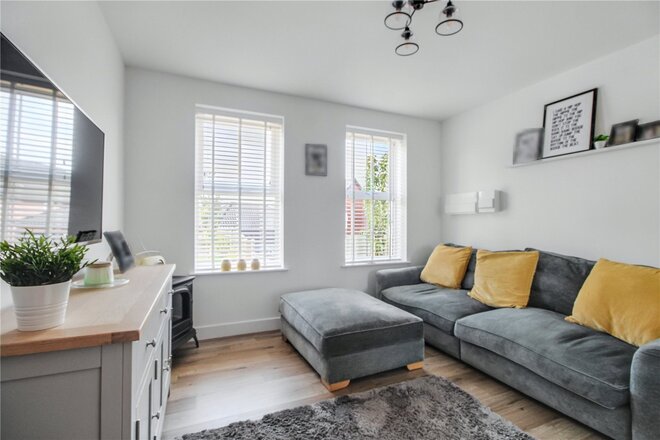
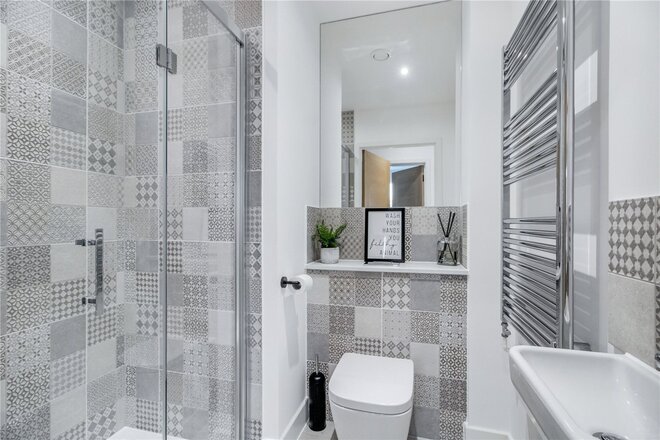
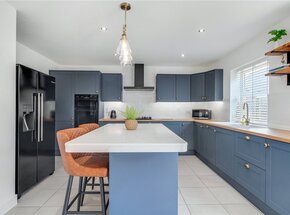
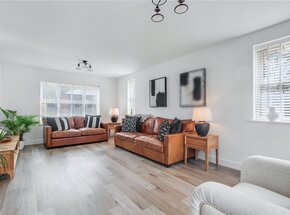
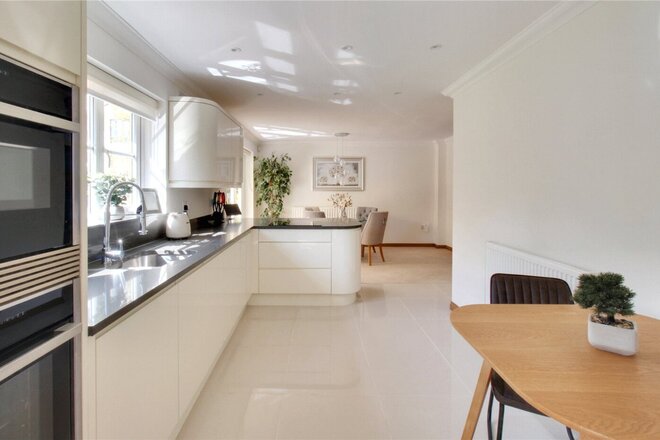
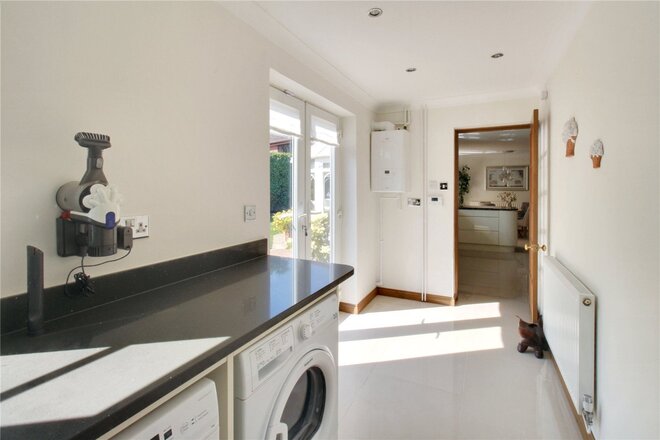
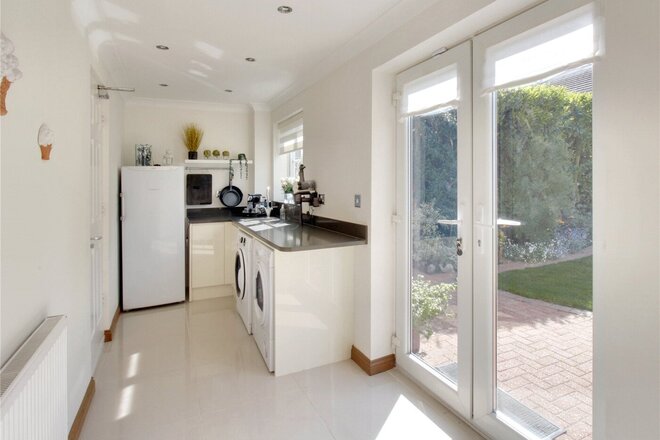
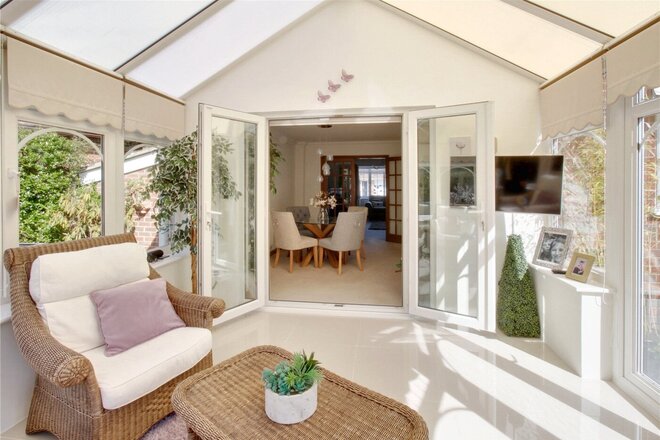
Internally, the welcoming entrance hall provides access to the remarkable ground floor accommodation. This includes a 21ft triple aspect lounge with luxury Karndean flooring, a striking 23ft kitchen/diner with modern fitted kitchen and a range of built in appliances as well as utility room and patio doors leading to the rear garden. In addition, there is a separate 12ft reception room with built in storage found adjacent to a downstairs shower room. This multi-functional space offers the potential for a fifth bedroom for visiting guests or an elegant home office space, again with luxury Karndean flooring.
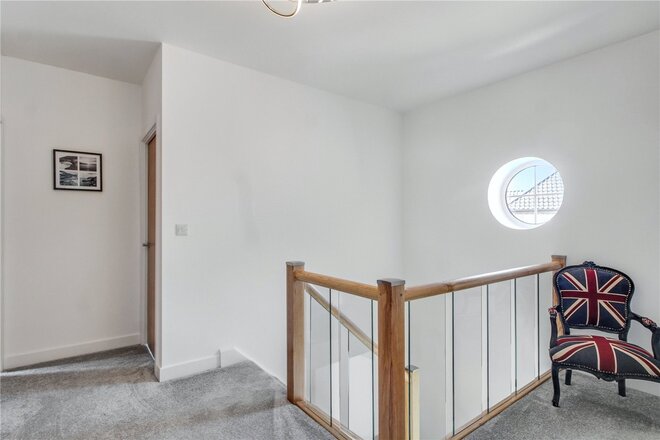
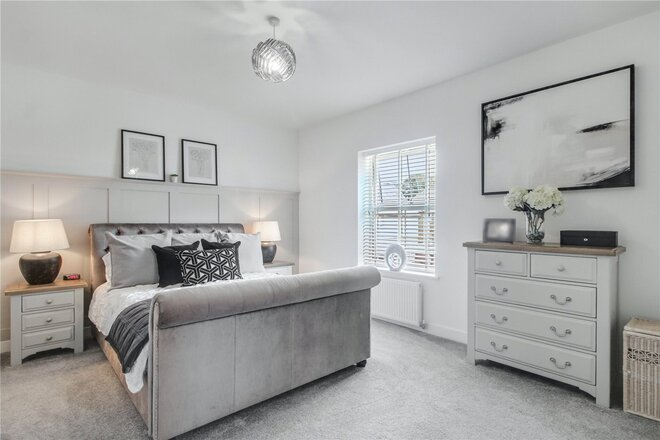
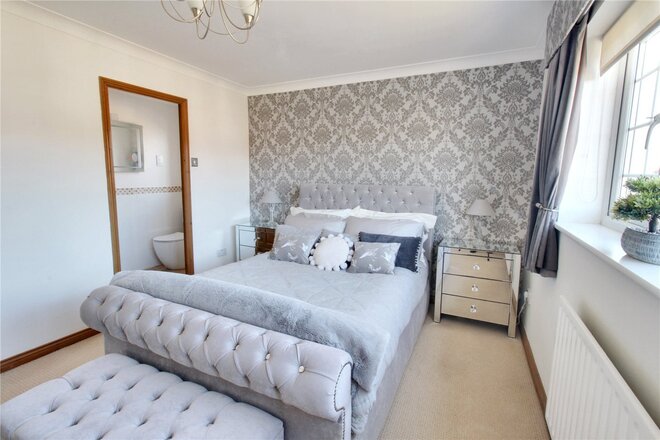
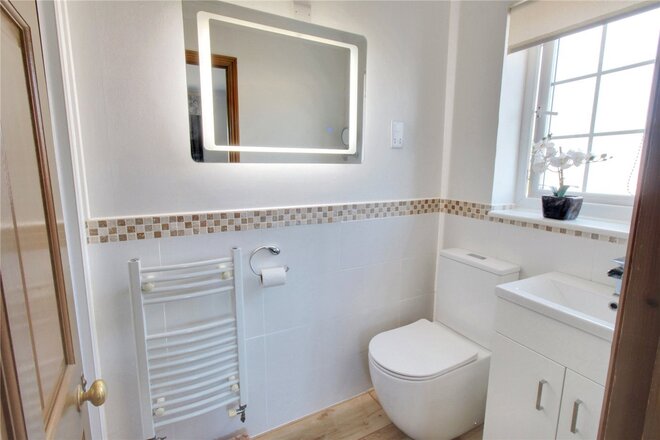
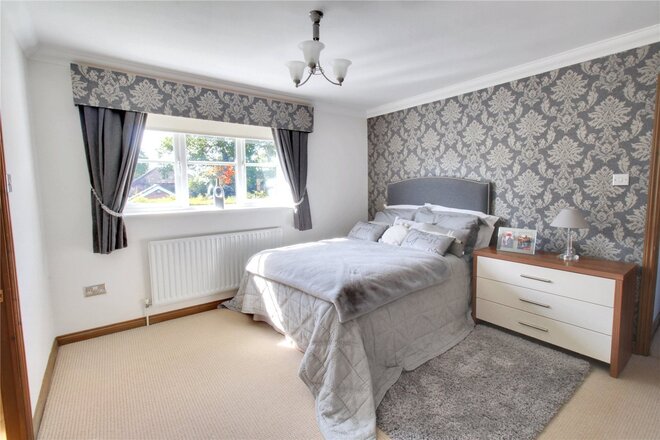
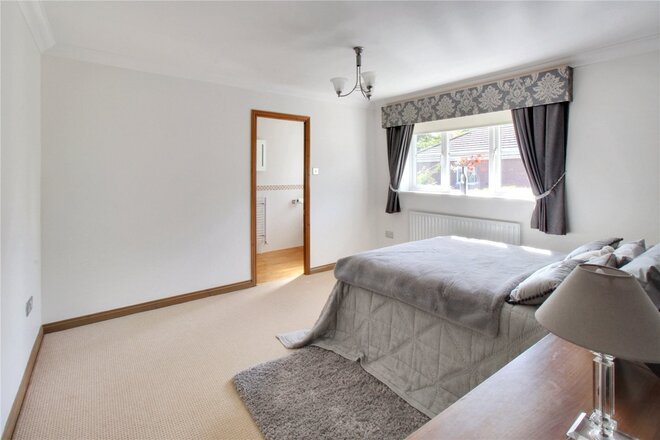
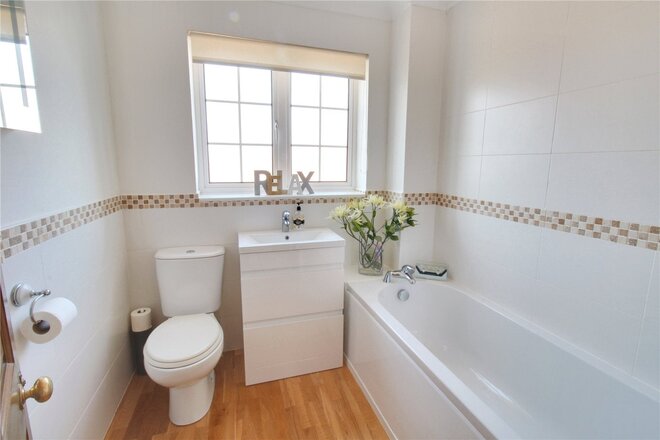
To the first floor, the beautiful landing leads to four generous double bedrooms, all complete with built in wardrobes and a luxury family bathroom. In addition, bedrooms one and two are complete with ensuite shower rooms. The property also offers double glazing and gas central heating with under floor heating to the ground floor and the bonus of solar panels.
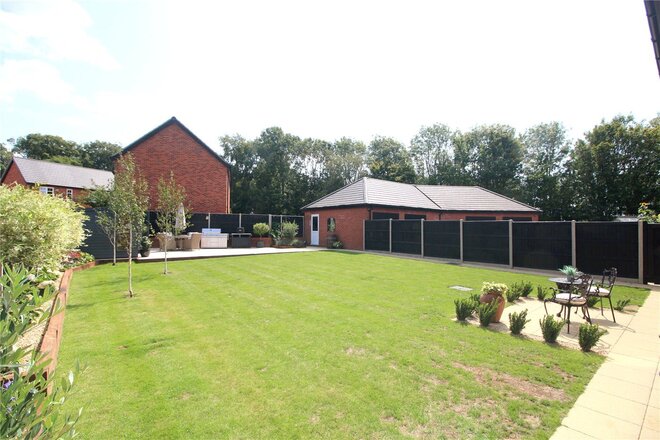
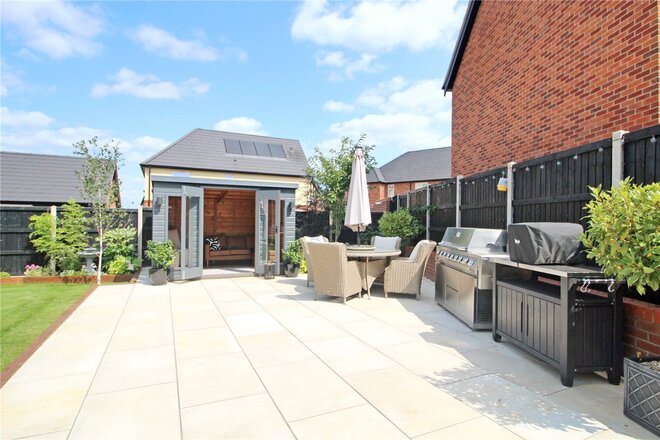
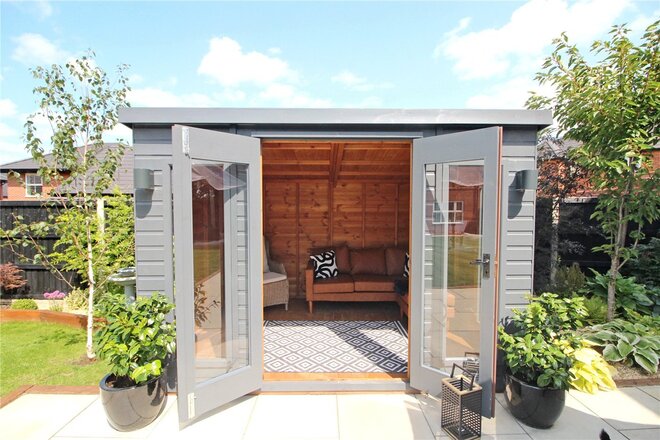
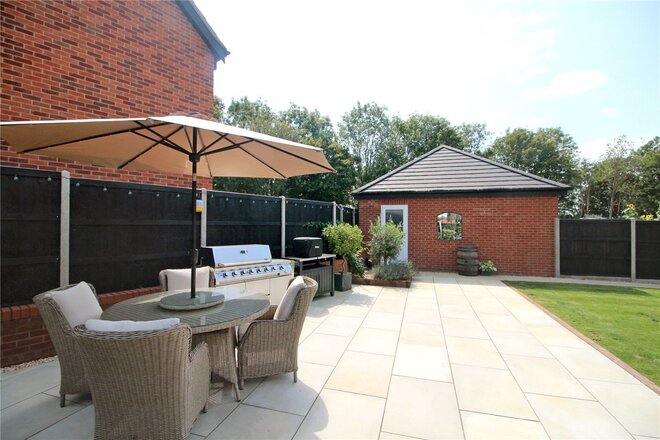
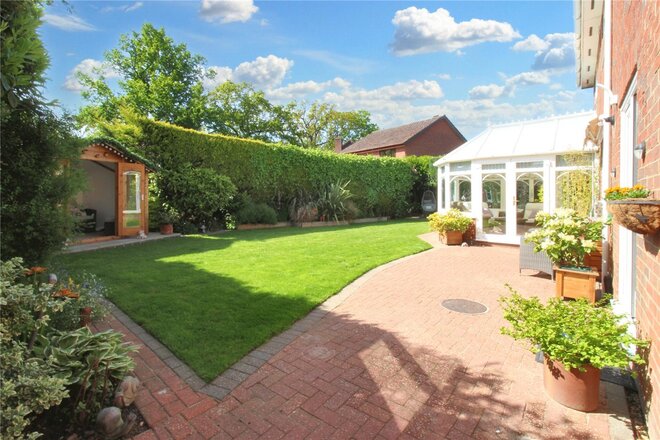
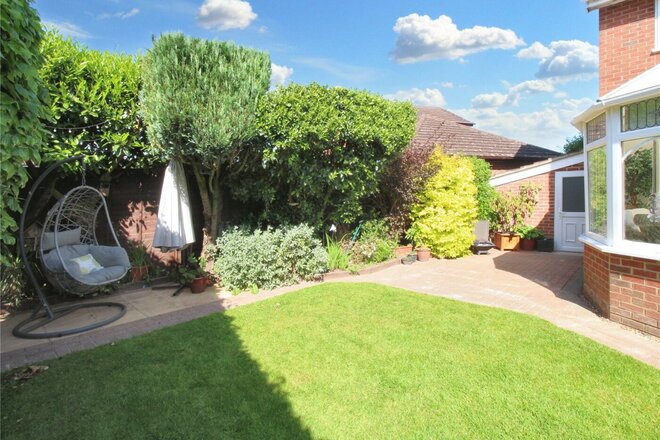
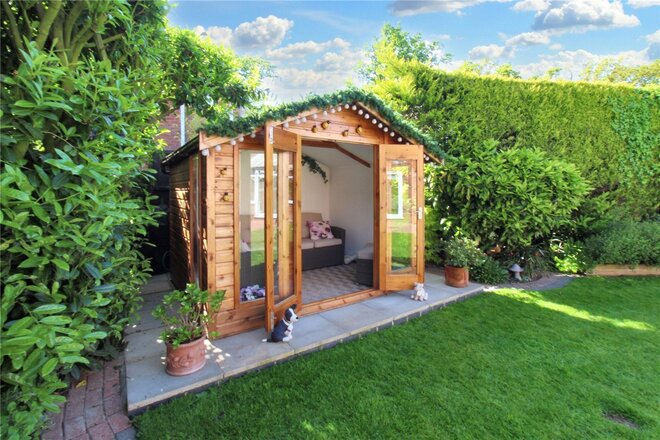
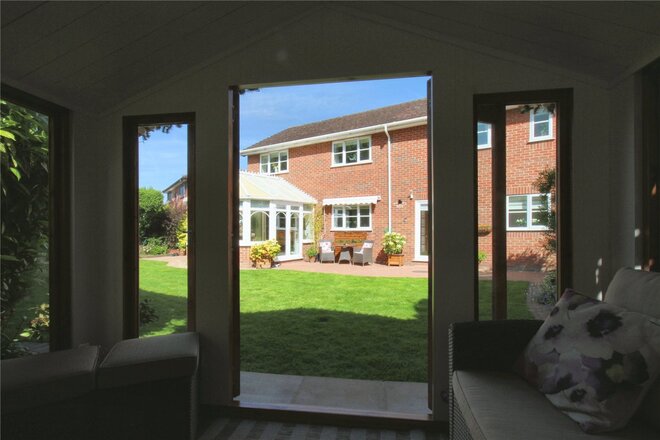
Outside, to the front of the property is a brick weave driveway with ample parking leading to an oversized double garage with twin doors. To the rear is a generous and well-maintained garden laid mainly to lawn with a large patio area of honed Indian sandstone and includes gated access to the side of the property and a personnel door to the garage. This private and enclosed garden has been thoughtfully landscaped and benefits from a summer house and electric points to the rear patio. The new owners will also have use of the developments communal green space and local woodland walks.
This is an outstanding opportunity to acquire a high-specification family home in a prime location and viewing is essential to truly appreciate all that this special property has to offer.
AGENTS NOTES
Tenure - Freehold
Council Tax Band - F
Local Authority - Broadland
We have been advised that the property is connected to mains water, electricity and gas.
Winkworth wishes to inform prospective buyers and tenants that these particulars are a guide and act as information only. All our details are given in good faith and believed to be correct at the time of printing but they don’t form part of an offer or contract. No Winkworth employee has authority to make or give any representation or warranty in relation to this property. All fixtures and fittings, whether fitted or not are deemed removable by the vendor unless stated otherwise and room sizes are measured between internal wall surfaces, including furnishings. The services, systems and appliances have not been tested, and no guarantee as to their operability or efficiency can be given.
Under Offer
- 5
- 3
- 3
- Ref: HLD220240
Sale£600,000
GUIDE PRICE - £600,000 to £625,000
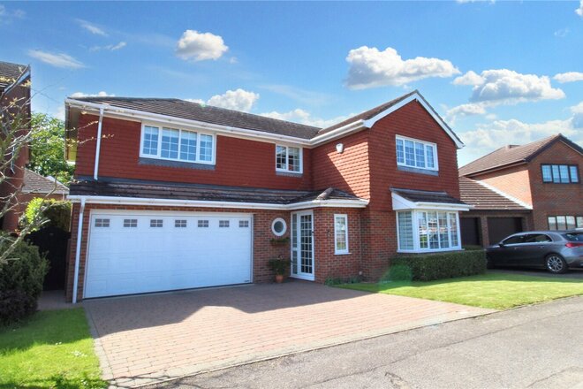
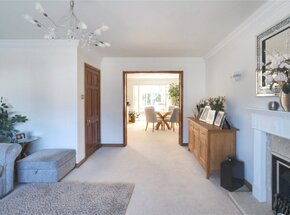
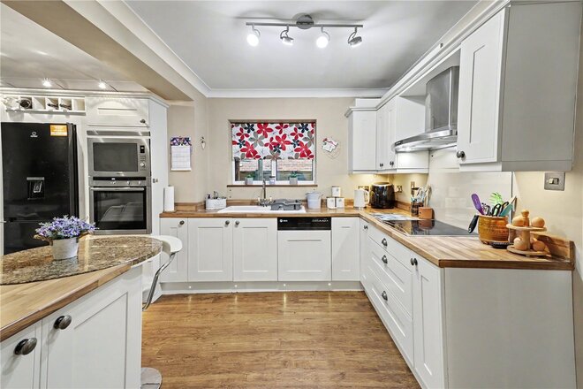
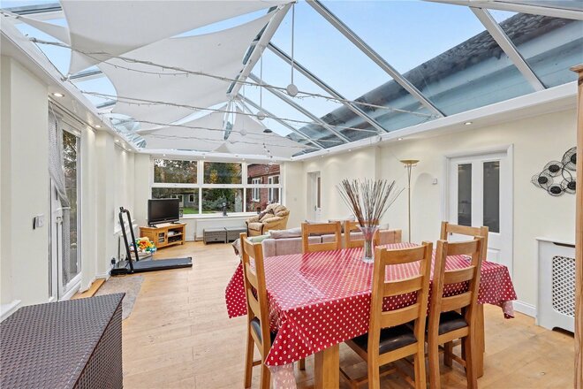
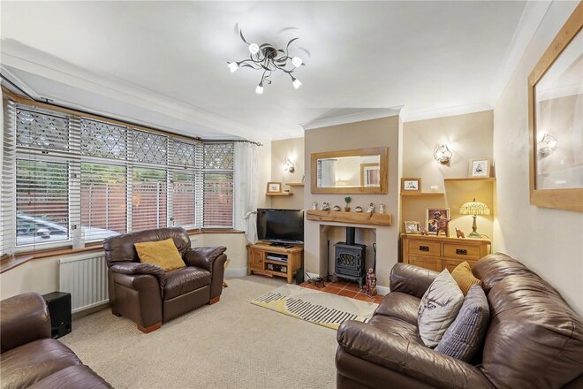
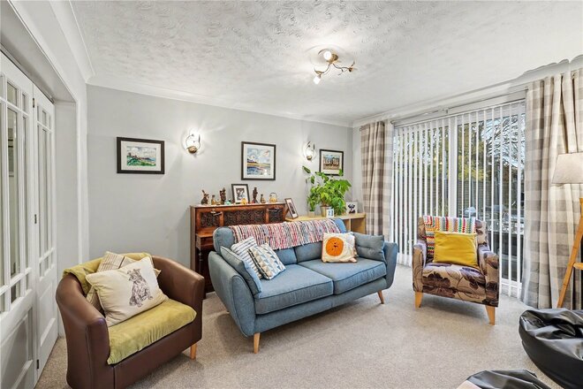
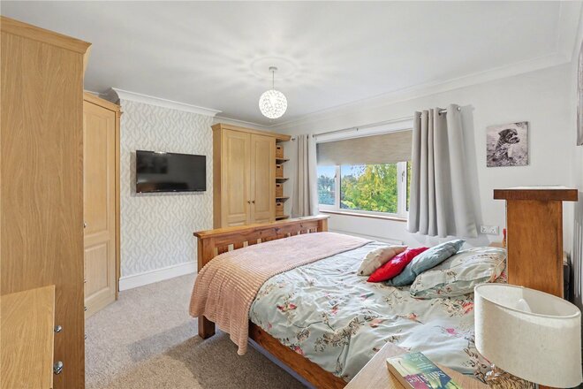
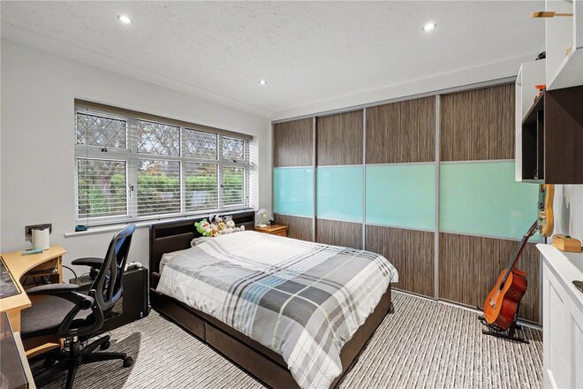
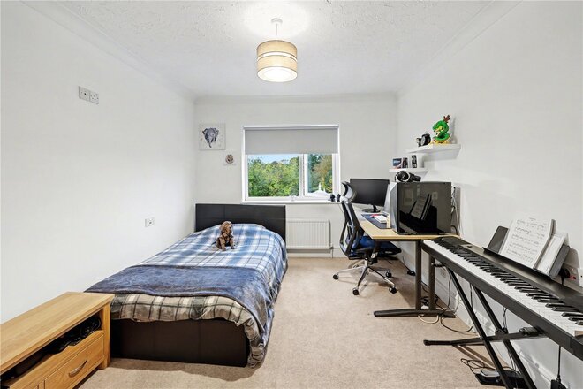
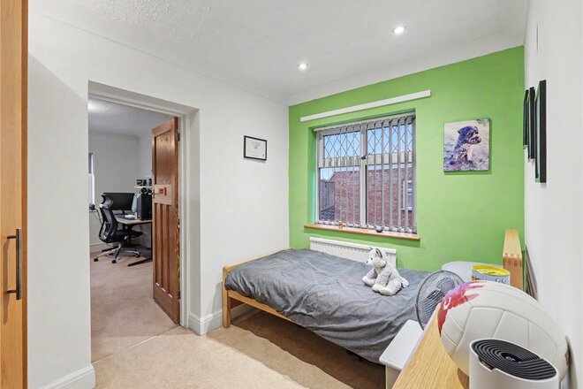
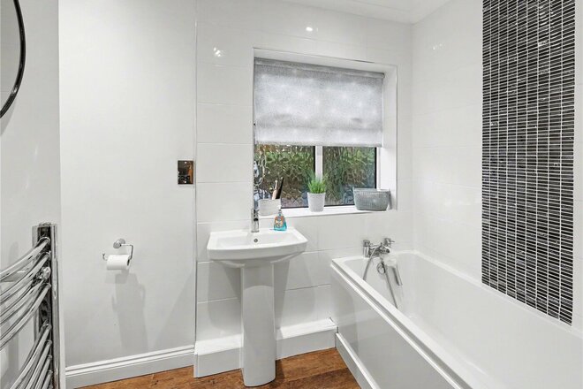
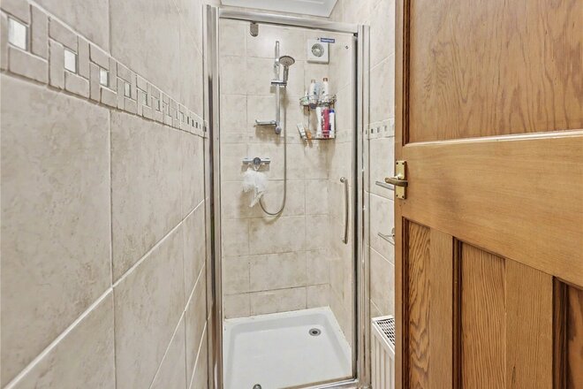
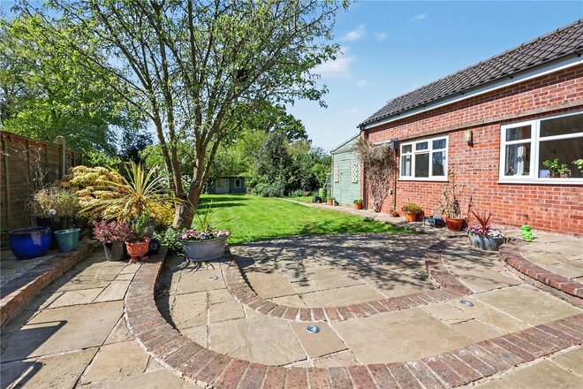
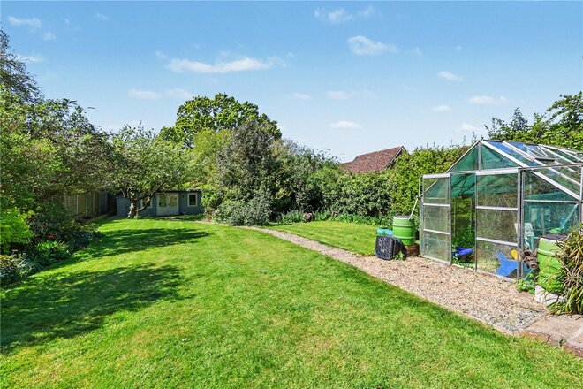
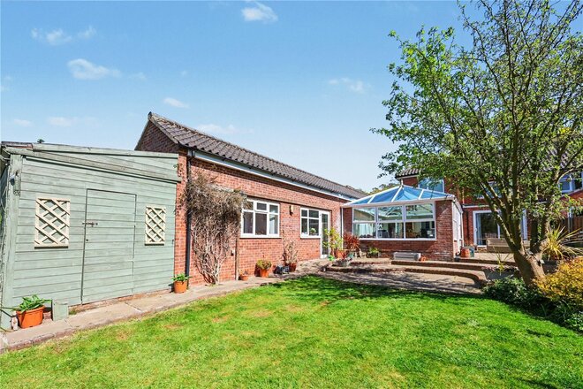
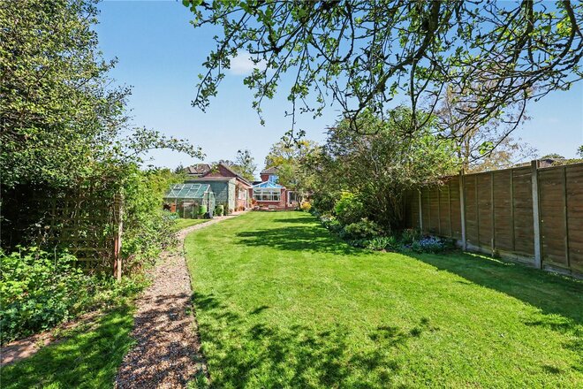
Situated in the sought-after north Norwich suburb of Old Catton is this exceptionally well-presented five-bedroom detached family home. This amazing property has been a much-loved residence for around 30 years and is now ready to welcome its lucky new owners who are guaranteed to be extremely happy for many years to come.
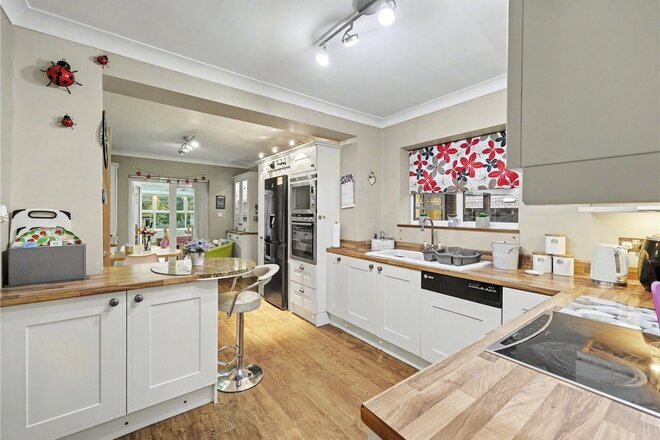
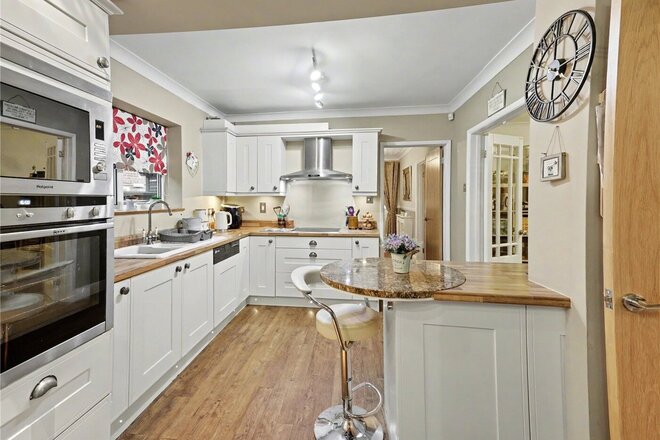
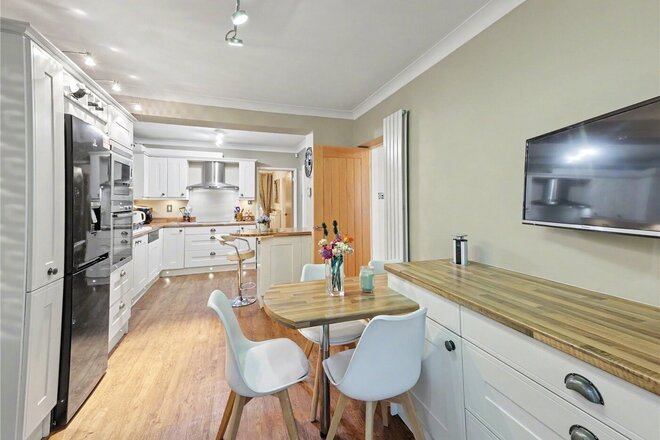
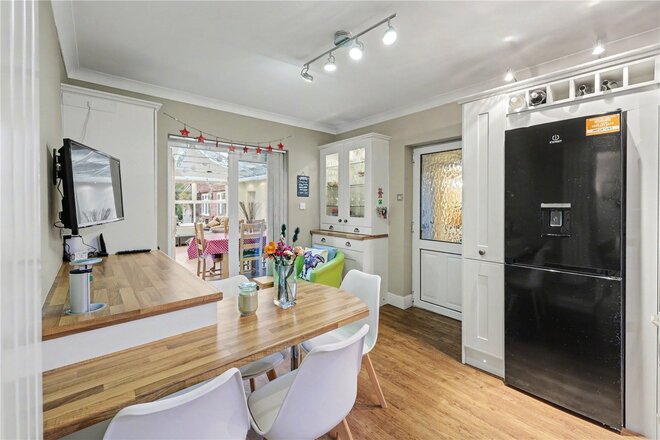
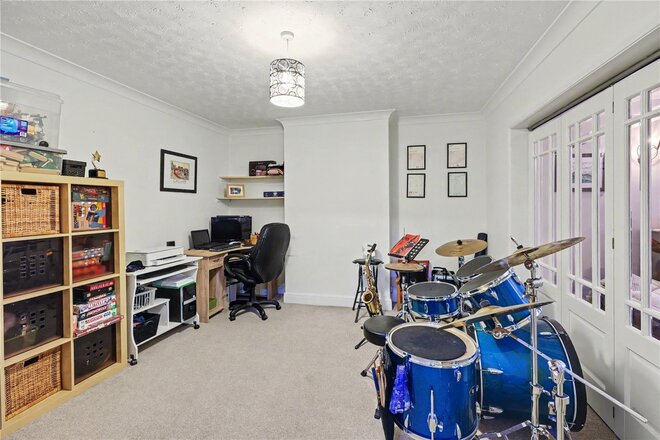
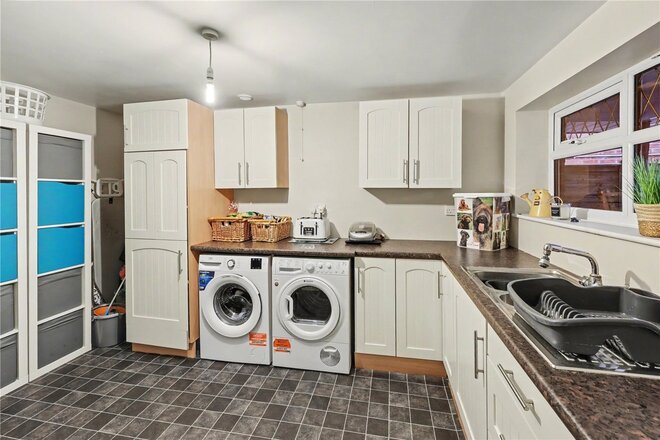
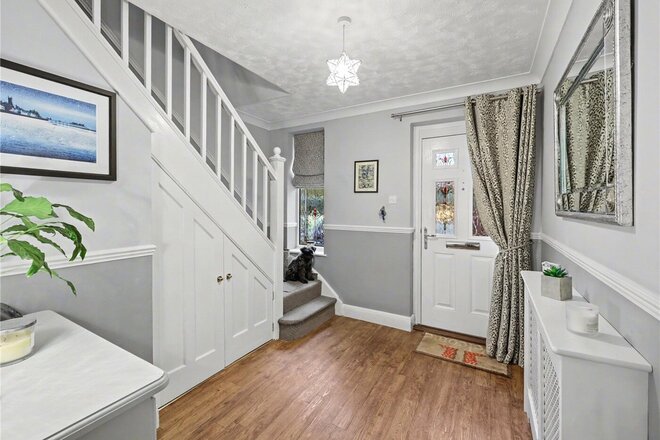
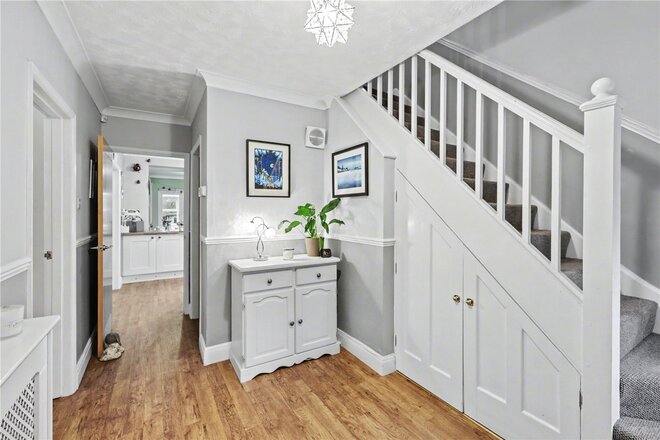
With over 2000 square feet of incredibly well-maintained living space, the generous and well-appointed accommodation includes a 17ft bay fronted lounge with living flame gas fire, a stunning 22ft kitchen/diner including a modern kitchen with built in appliances, a 16ft utility room and a conservatory with heat reflective blinds as well as a welcoming entrance hall and WC to the ground floor. Upstairs, the light and airy galleried landing provides access to five generous double bedrooms, two of which are complete with double shower en suites and a modern family bathroom. The property also benefits from double glazing, gas central heating with a modern boiler and recently updated state of the art alarm system.
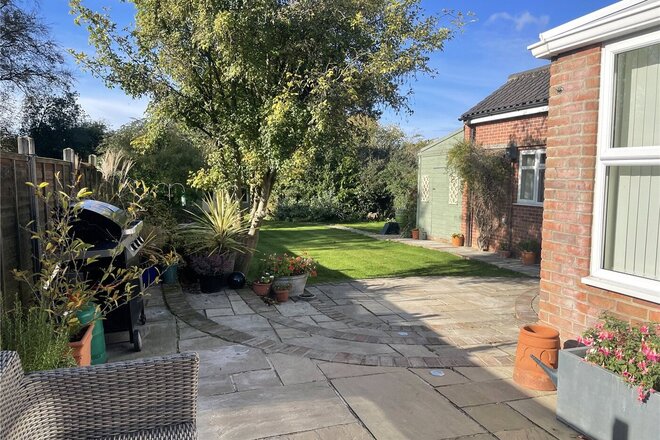
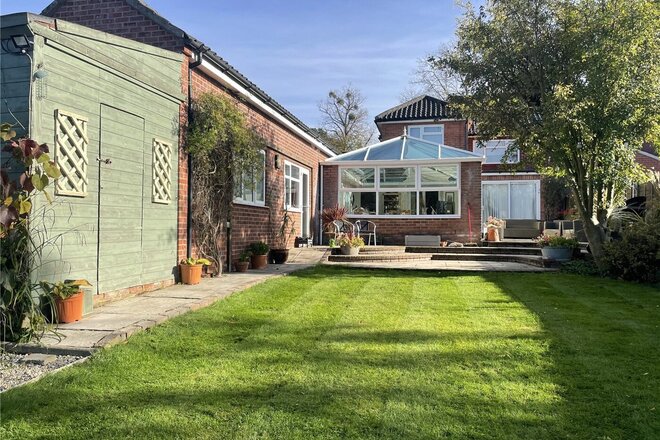
Outside, to the front of the property is a lawned garden with shrubs and a brick weave drive with ample parking leading to an integral double garage which complete with a German designed ‘Hormann’ electric door. To the rear is a private and fully established garden which has been loving maintained and is laid to lawn with a variety of attractive plants and shrubs as well as a patio area, a brick built shed with light and an insulated & plaster boarded summer house. This exceptional space is ideal for outside entertaining and perfect any growing family to fully enjoy.
The property is ideally situated with convenient access to local amenities as well as a primary school and junior school. In addition, the property is just over two miles from the centre of the historic and picturesque fine city of Norwich.
Only on internal inspection can you truly take in all that this wonderful property has to offer. With a realistic asking price and with family homes in this location being in constant high demand, registering your early interest is highly recommended. Please call Winkworth now to arrange a viewing but be quick as this wonderful opportunity will not be available for long.
AGENTS NOTES
Tenure - Freehold
Council Tax Band - E
Local Authority - Broadland
We have been advised that the property is connected to mains water, electricity and gas.
Next steps
Need help planning your mortgage
Get an accurate estimate of your monthly repayments and explore what your mortgage could look like based on your budget and deposit.
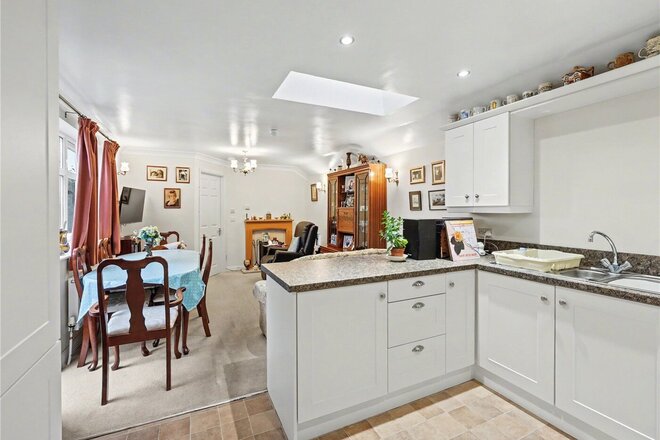
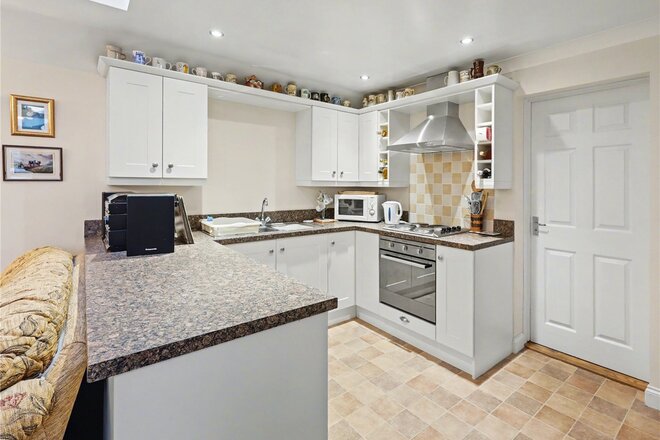
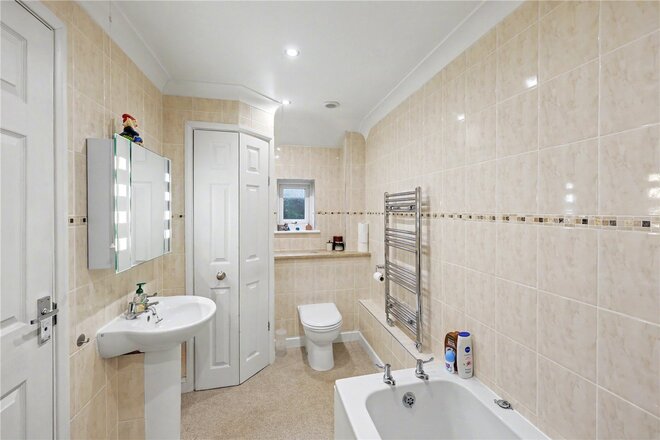
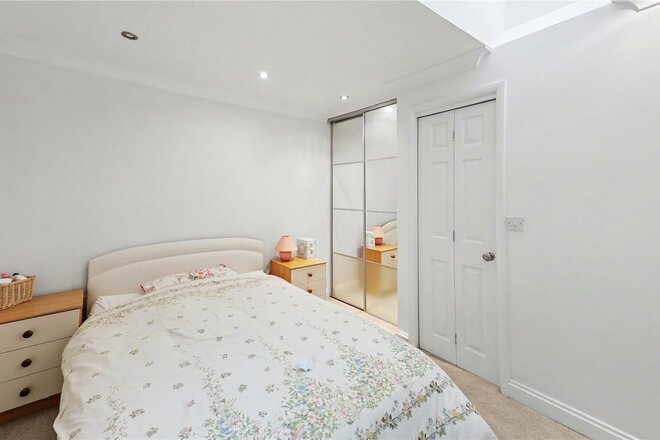
Under Offer
- 4
- 3
- 6
- Ref: EAT240108
Sale£595,000
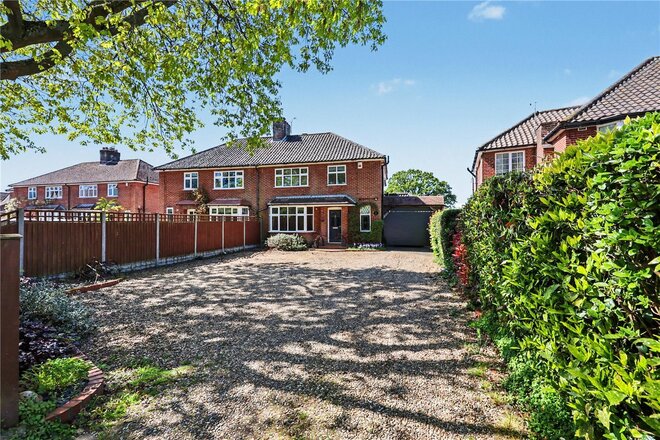
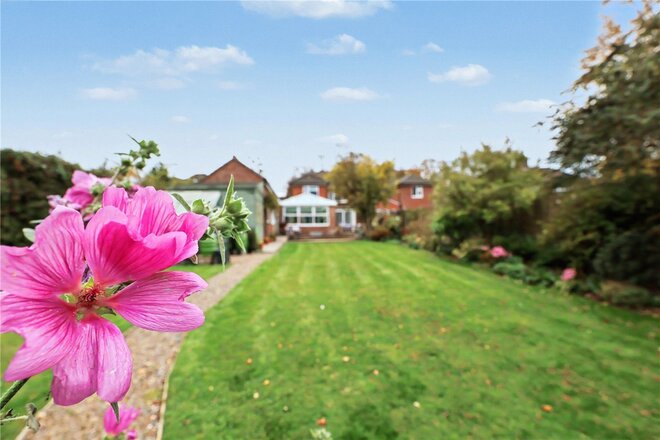
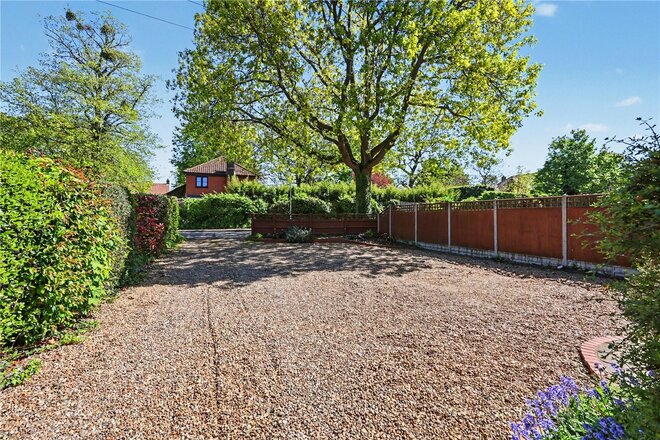
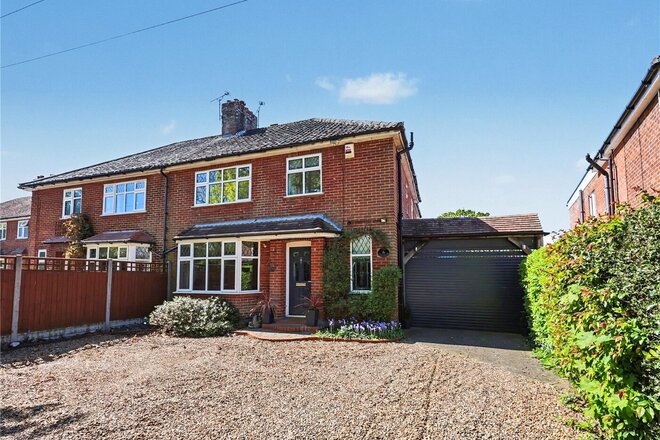
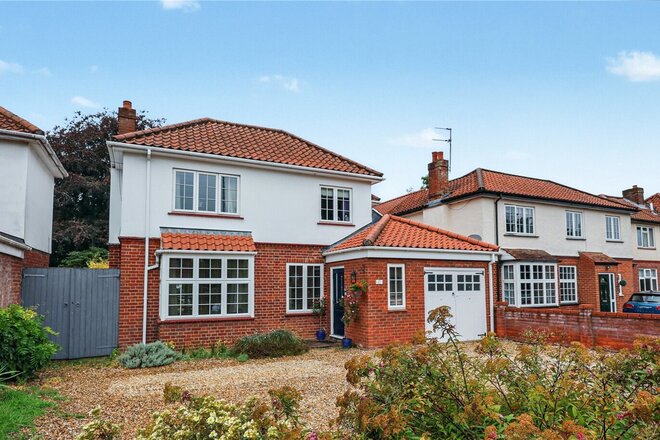
Situated in the highly regarded and prestigious suburb of Old Catton, this impressive 4/5 bedroom detached family home offers spacious, well-balanced, multi-generational living in one of Norwich’s most desirable residential locations. With so much to offer, an internal viewing is highly recommended to appreciate all that this stunning home has to offer.
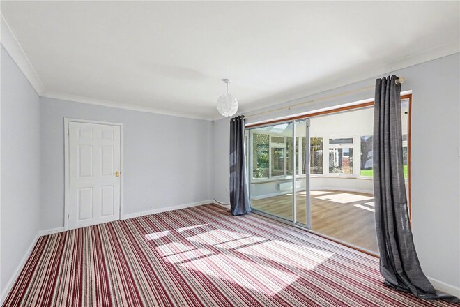
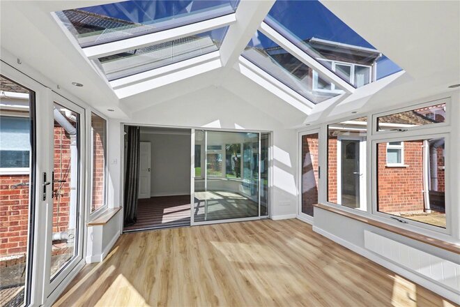
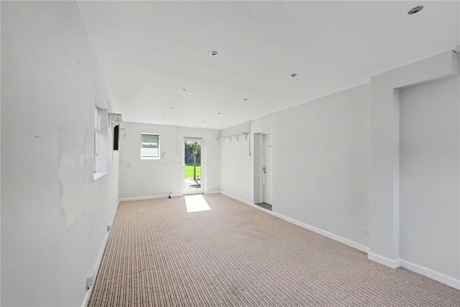
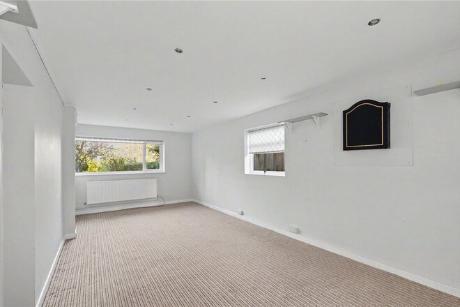
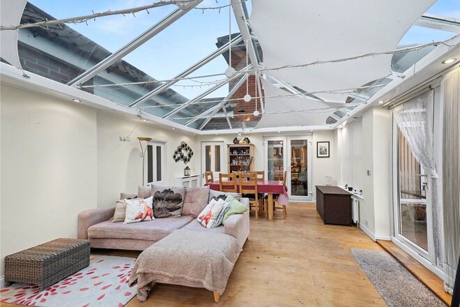
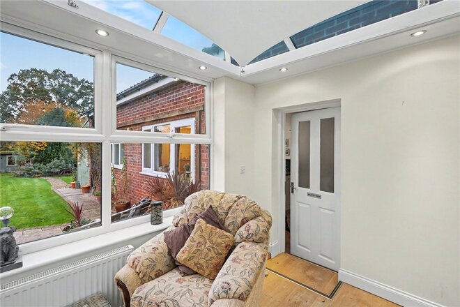
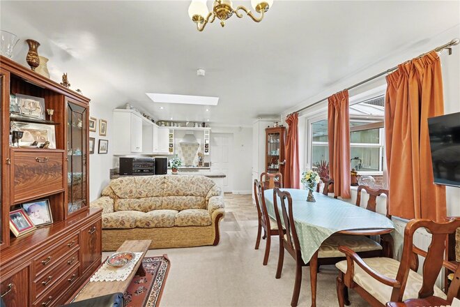
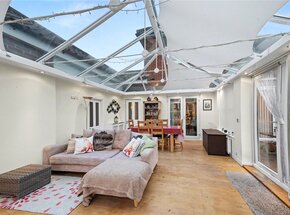
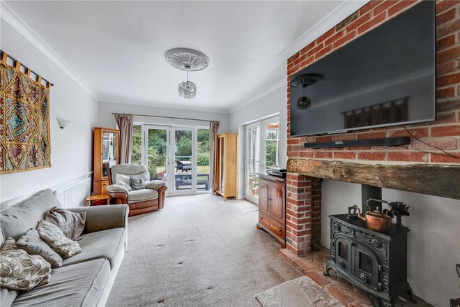
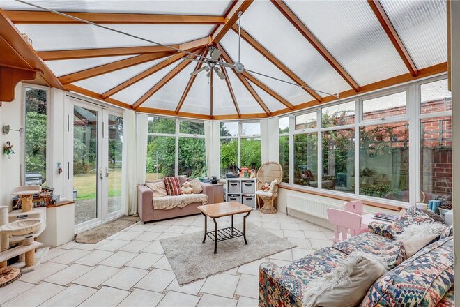
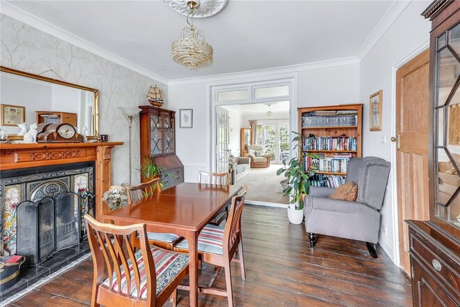
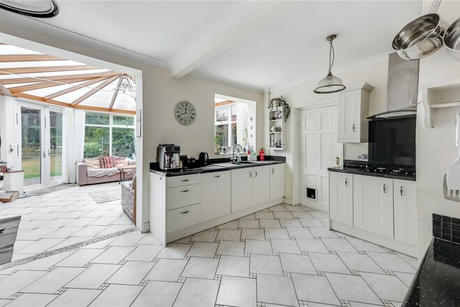
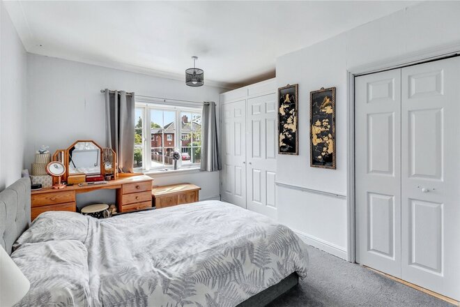
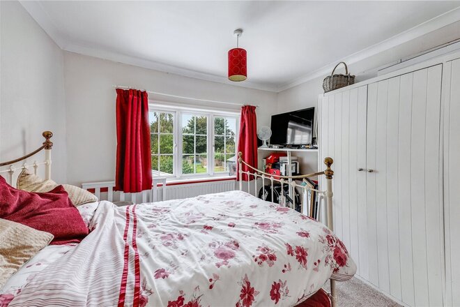
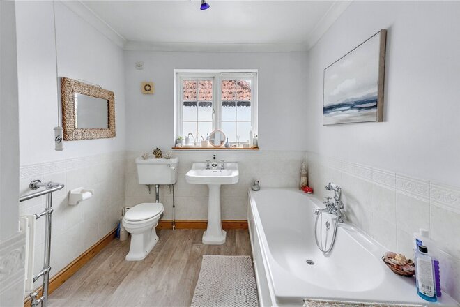
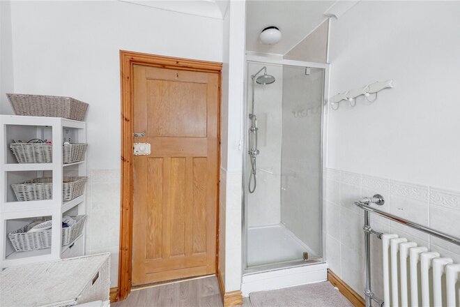
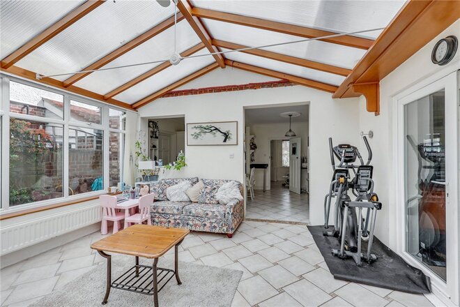
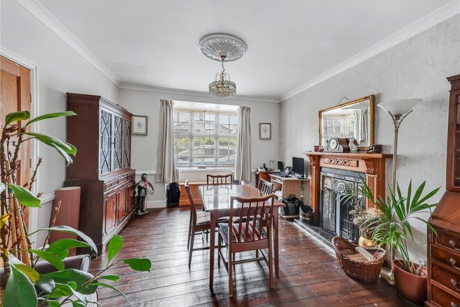
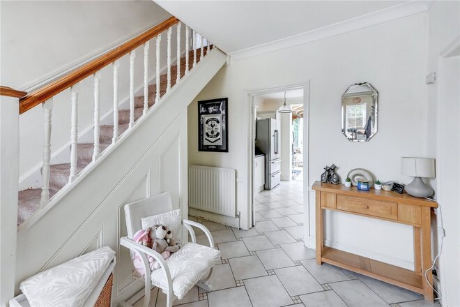
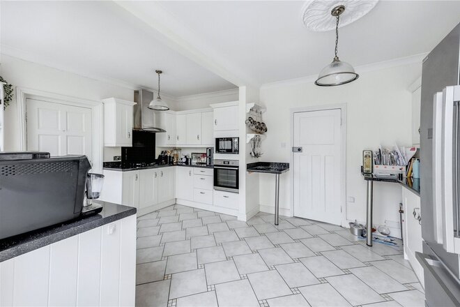
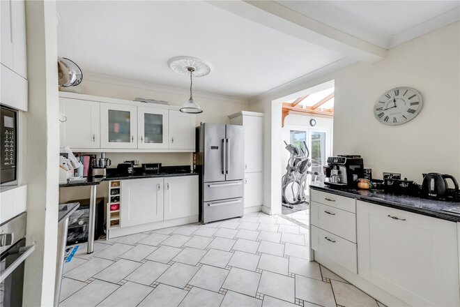
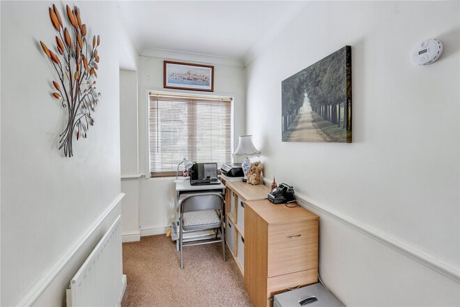
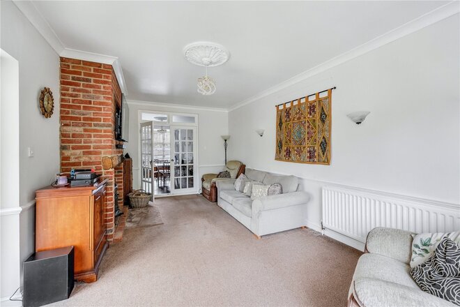
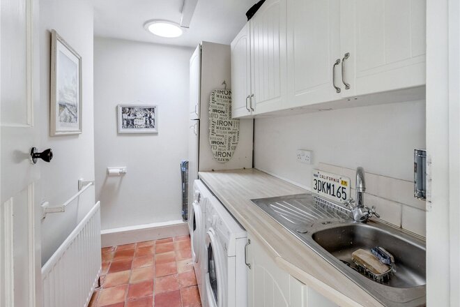
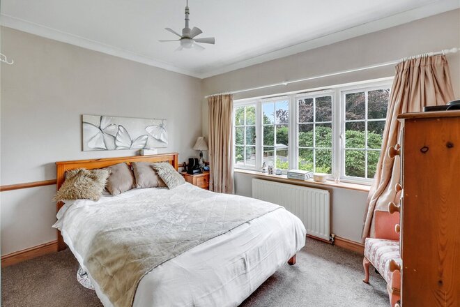
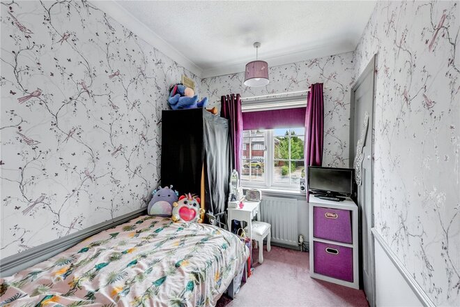
This fantastic property greets you with a welcoming entrance hall featuring a downstairs cloakroom and storage space under the stairs leading to the first floor. At the front of the property is a spacious, bay-fronted lounge with wood burner providing a cosy retreat from the further, more open and social living space at the rear of the property. The rest of the property comprises a wealth of accommodation, including a generous dining room with sliding doors leading to the snug with further sliding doors opening to a patio space in the rear garden. The heart of this superb home is the impressive, modern 22ft kitchen/breakfast room providing access to a utility room, separate study and the 22ft garden room, which has been set up as a social space between the main property and the impressive extension, boasting a completely self-contained annex. The annex itself features a modern kitchen/family room, 3-piece bathroom suite and double bedroom with its own w/c. Upstairs in the main property are three well-proportioned double bedrooms with fitted wardrobes, a dressing room/4th bedroom, 3-piece family bathroom suite and separate shower room.
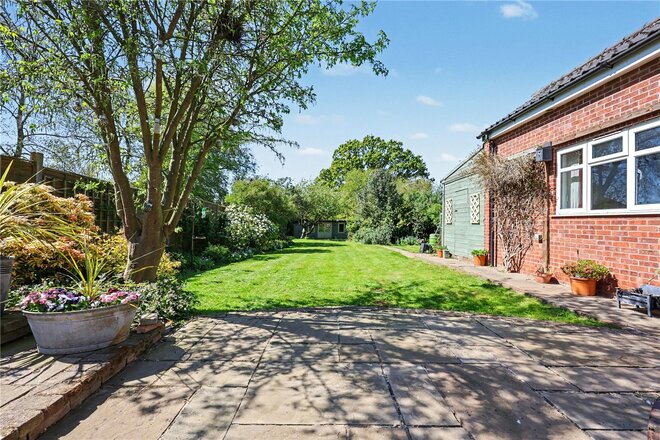
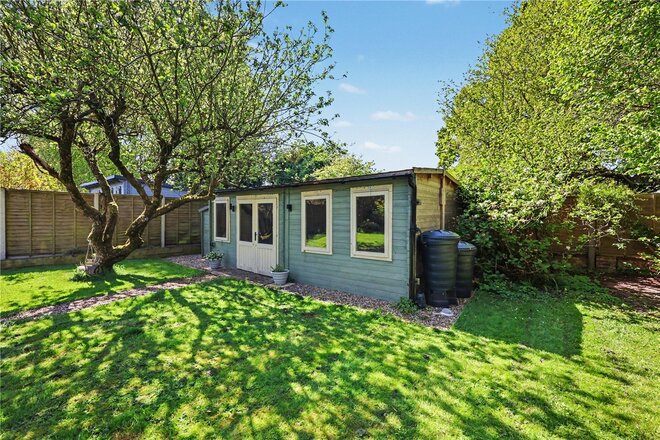
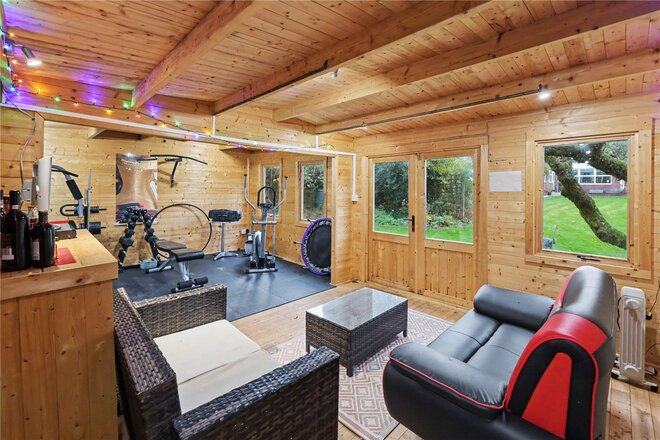
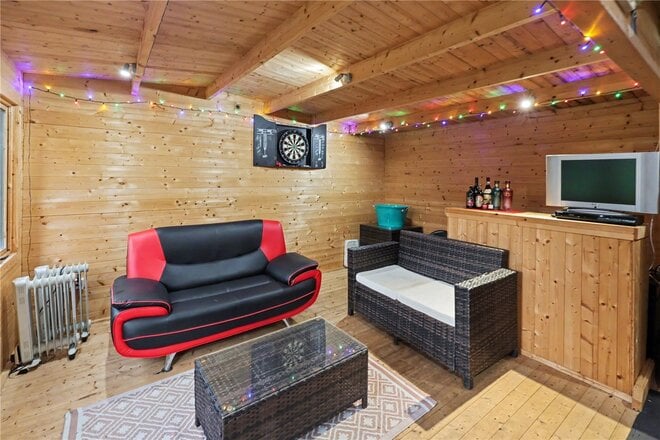
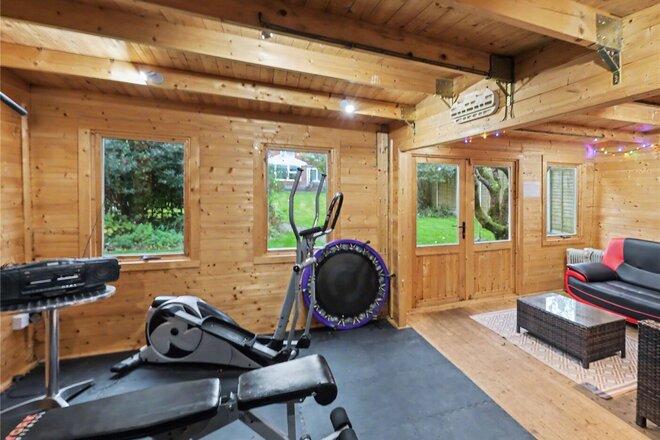
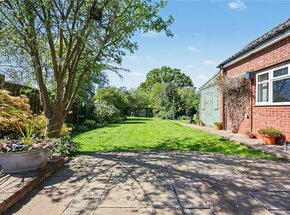
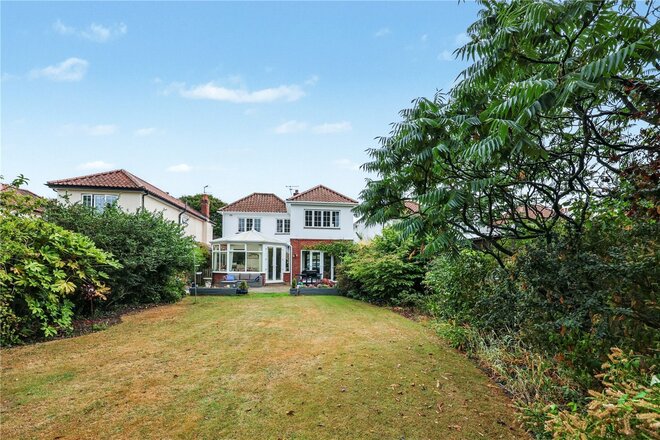
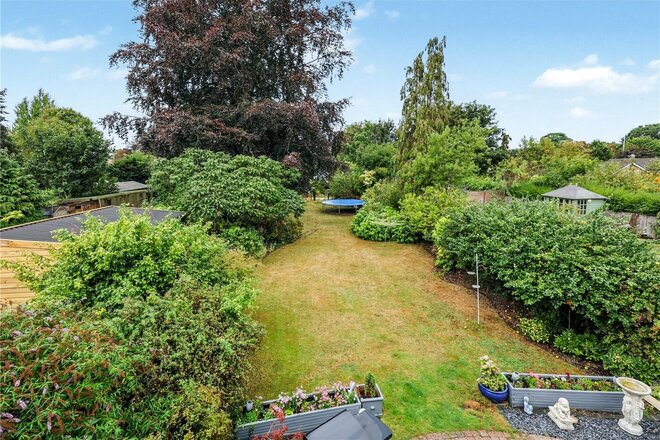
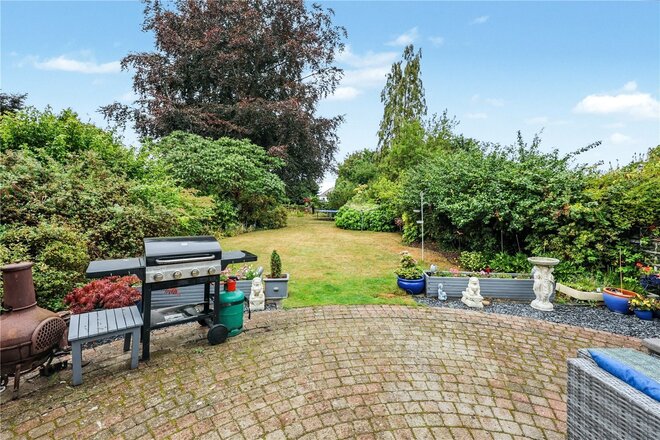
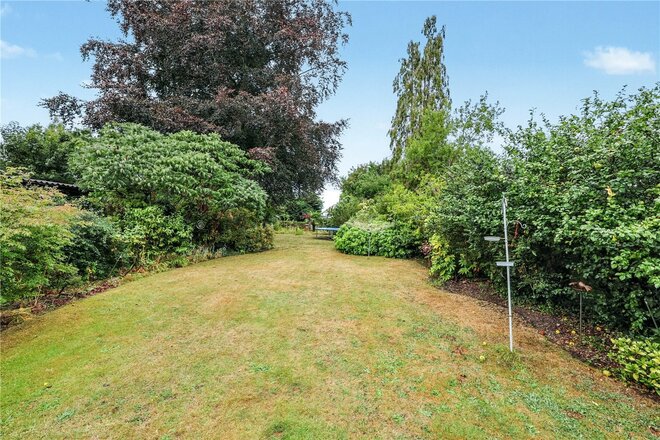
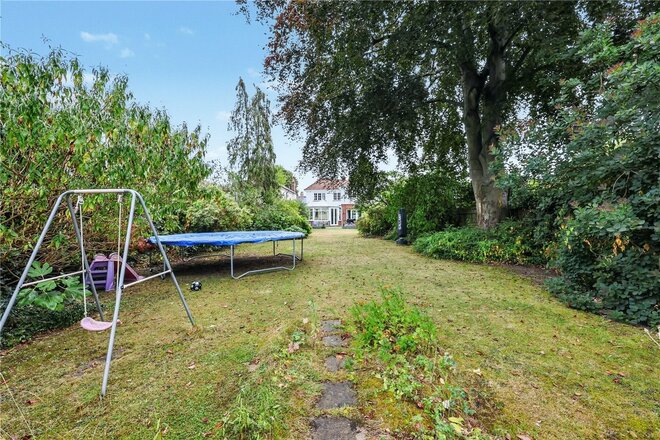
Externally, the property enjoys a generous and fully established rear garden, with a practical mix of lawn and patio, the owners have created a high degree of privacy and an ideal setting for outdoor dining or entertaining. At the bottom of the garden is a fantastic lodge/studio which is currently set up and a gym and bar, complete with power and light this supplies a very versatile space for a number of potential uses.
To the front is a spacious private driveway providing off-road parking for multiple vehicles and access into the garage.
Perfectly positioned with convenient access to excellent local schools, amenities, and transport links into Norwich city centre, this substantial home presents a rare opportunity to secure a truly exceptional and versatile property in one of the city’s most sought-after locations.
AGENTS NOTES
Tenure - Freehold
Council Tax Band - D
Local Authority - Broadland
We have been advised that the property is connected to mains water, electricity and gas.
Winkworth wishes to inform prospective buyers and tenants that these particulars are a guide and act as information only. All our details are given in good faith and believed to be correct at the time of printing but they don’t form part of an offer or contract. No Winkworth employee has authority to make or give any representation or warranty in relation to this property. All fixtures and fittings, whether fitted or not are deemed removable by the vendor unless stated otherwise and room sizes are measured between internal wall surfaces, including furnishings. The services, systems and appliances have not been tested, and no guarantee as to their operability or efficiency can be given.
Under Offer
- 4
- 2
- 3
- Ref: HLD250357
Sale£550,000
Guide Price £550,000 - £575,000
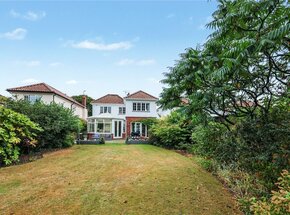
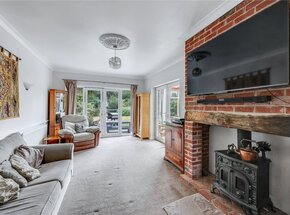
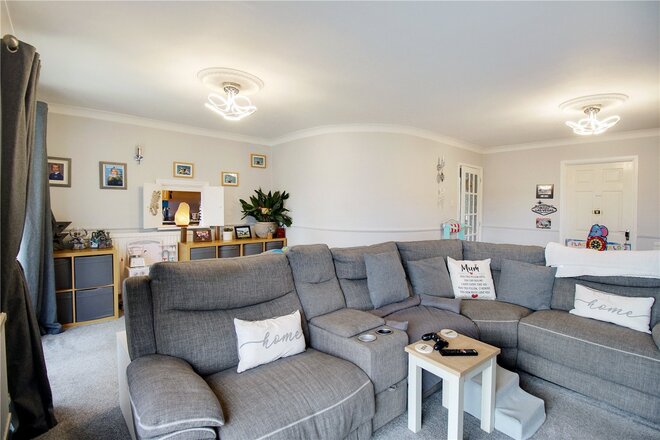
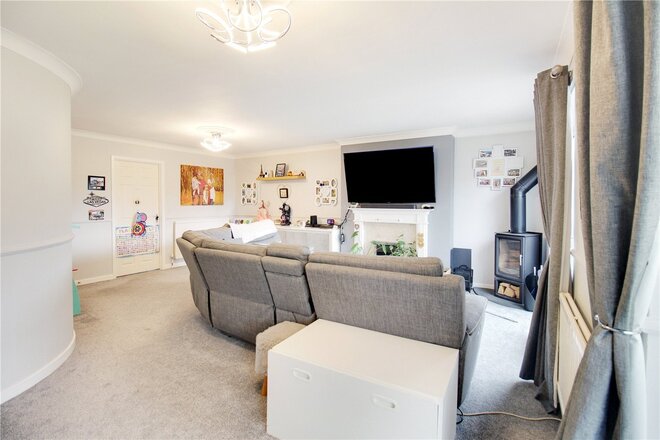
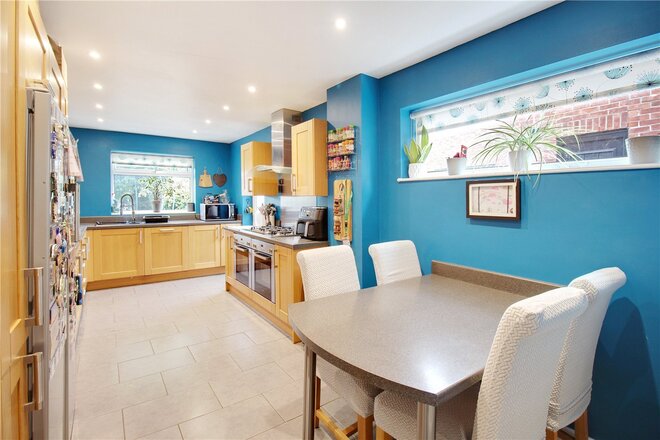
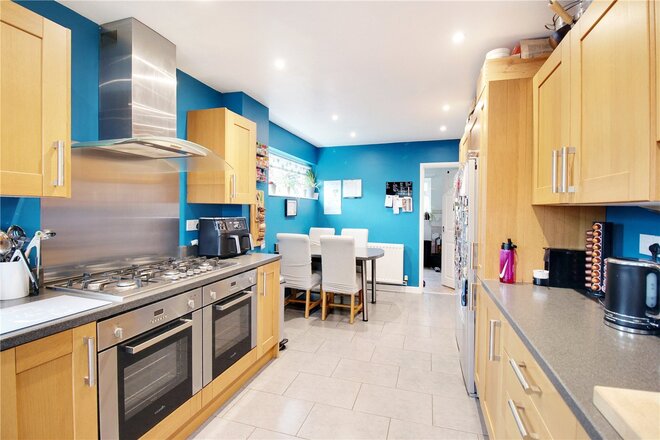
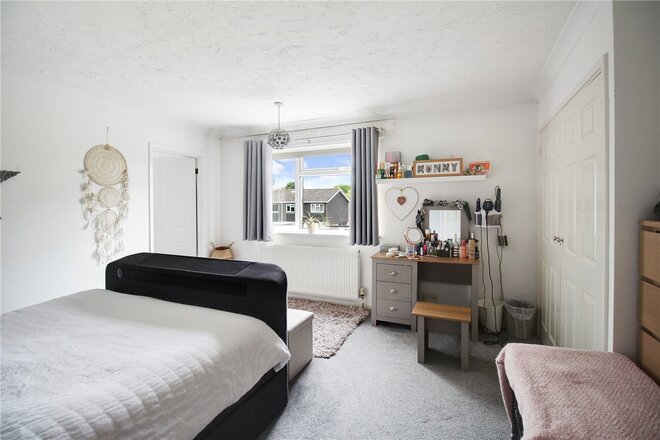
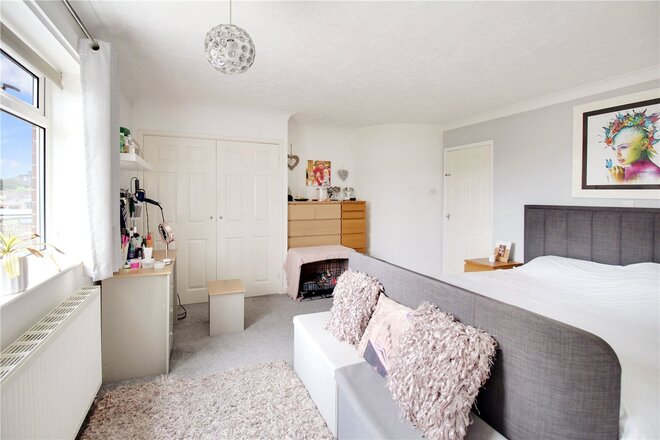
Situated with convenient access to Norwich City centre, this impressive four-bedroom detached house offers generous and well-maintained accommodation of over 1800 square feet, and a superb opportunity to acquire a family home in a highly sought-after location.
The ground floor offers a welcoming entrance hall with access to utility room/WC and a 16ft bay-fronted dining room with open fireplace and an inviting 19ft lounge with wood burner. In the heart of the home is a 16ft kitchen with fitted appliances which opens to the fantastic 15ft garden room.
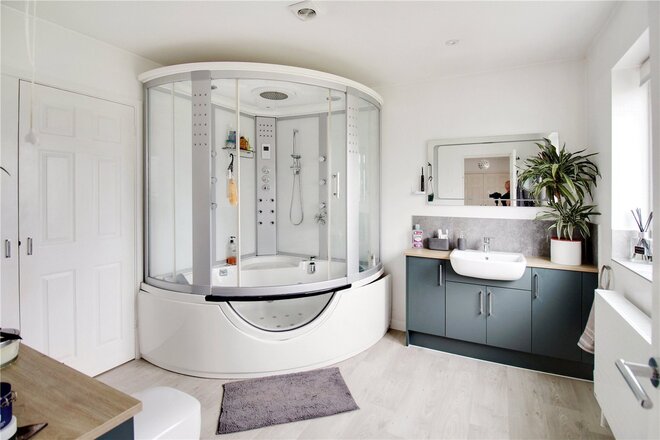
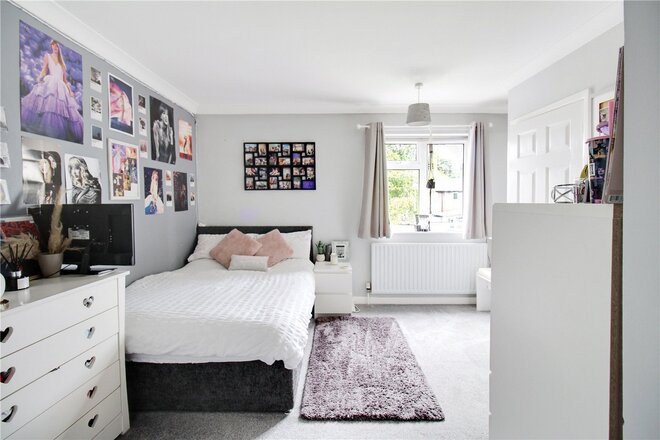
Upstairs the property boasts four well-proportioned bedrooms off landing with an ensuite shower room to bedroom one and family bathroom with four-piece suite.
Outside, to the front of the property is driveway with ample off-road parking leading to a single garage. To the rear you will find a mature and extremely generous garden surrounded by established bushes and trees that provides a private setting for relaxation and outdoor entertaining. Here you will also find a generous patio and three wooden sheds.
With local schools for all ages and a host of nearby amenities, this wonderful home has everything to offer the growing family. If you like what you see, then please call now to arrange a viewing, and rest assured, you will not be disappointed.
AGENTS NOTES
Tenure - Freehold
Council Tax Band - E
Local Authority - Norwich City Council
We have been advised that the property is connected to mains water, electricity and gas.
Winkworth wishes to inform prospective buyers and tenants that these particulars are a guide and act as information only. All our details are given in good faith and believed to be correct at the time of printing but they don’t form part of an offer or contract. No Winkworth employee has authority to make or give any representation or warranty in relation to this property. All fixtures and fittings, whether fitted or not are deemed removable by the vendor unless stated otherwise and room sizes are measured between internal wall surfaces, including furnishings. The services, systems and appliances have not been tested, and no guarantee as to their operability or efficiency can be given.
Under Offer
- 5
- 2
- 2
- Ref: HLD240196
Sale£475,000
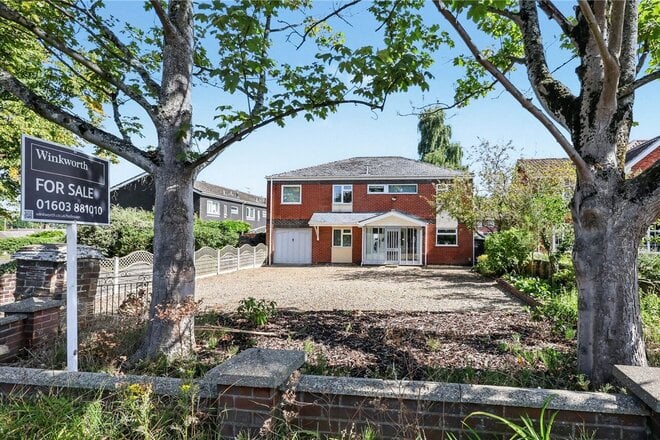
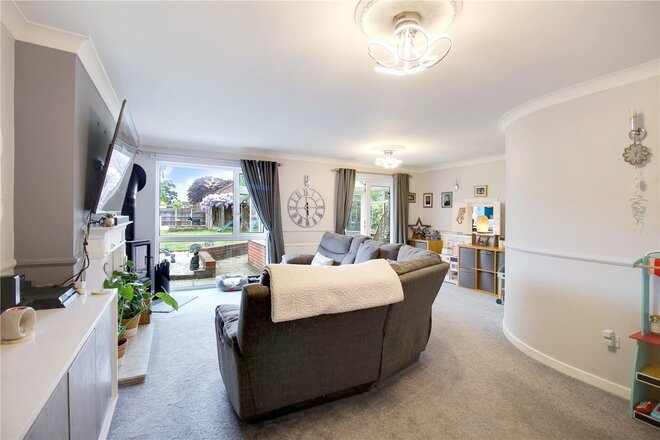
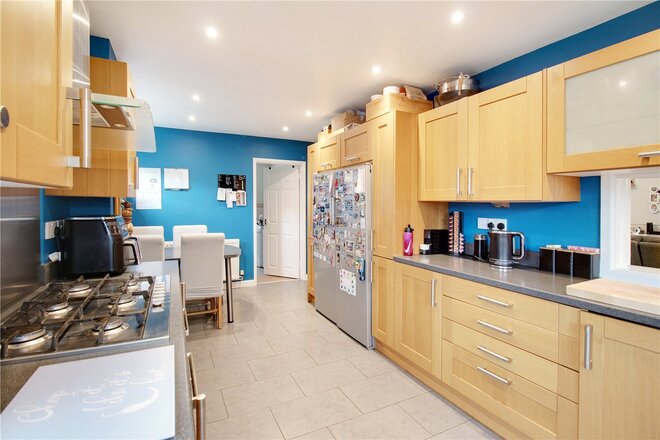
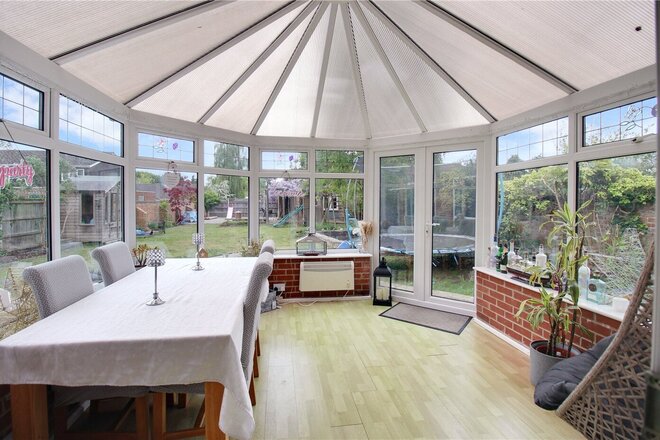
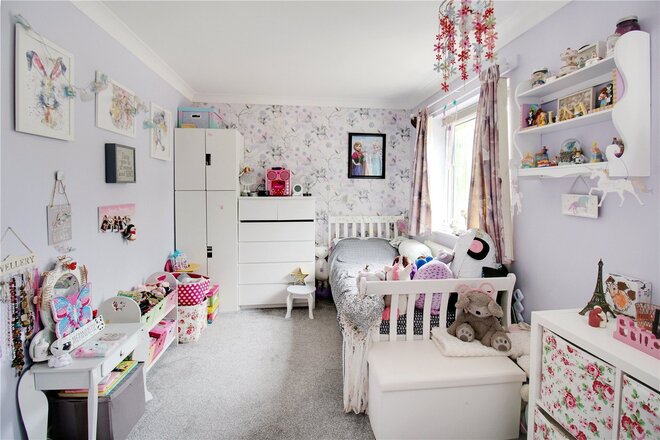
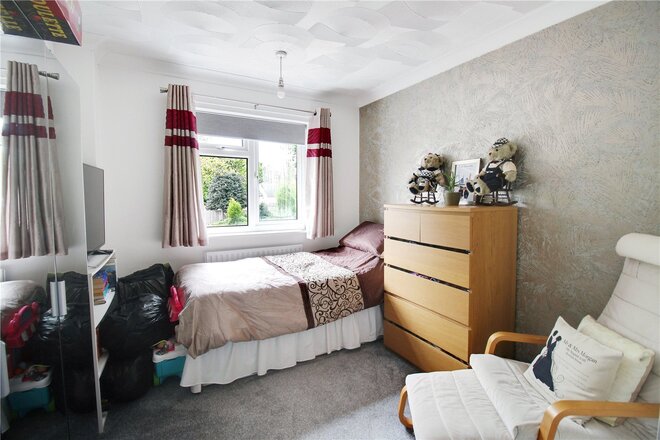
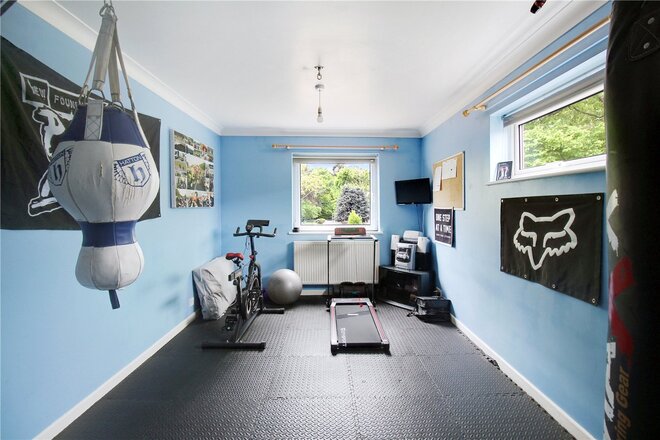
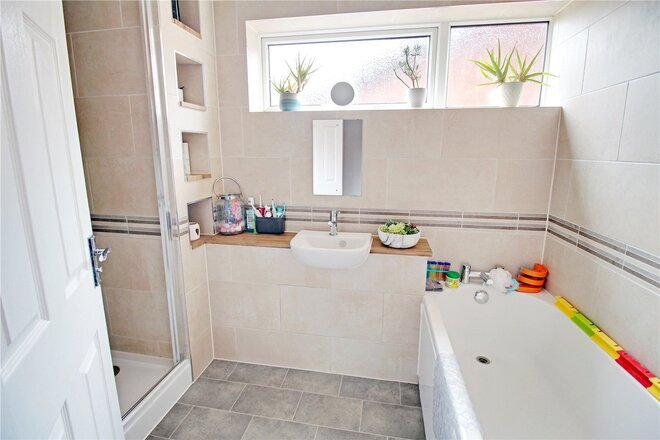
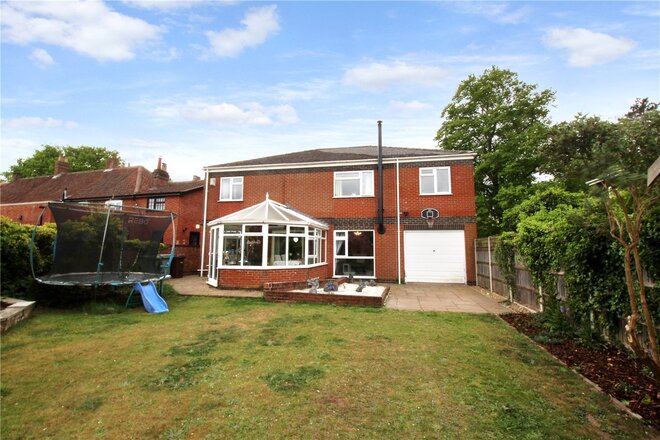
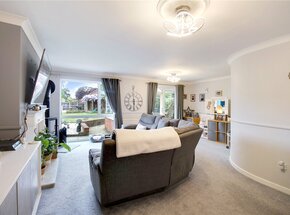
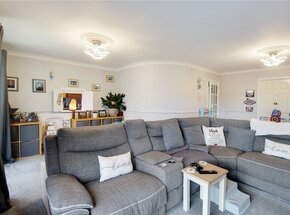
Located on the edge of Hellesdon with convenient access to Norwich City Centre as well as local amenities and schools for all ages is this well-presented and extended five-bedroom detached family home. This impressive property offers over 2400 square feet of living space and is guaranteed to be extremely popular.
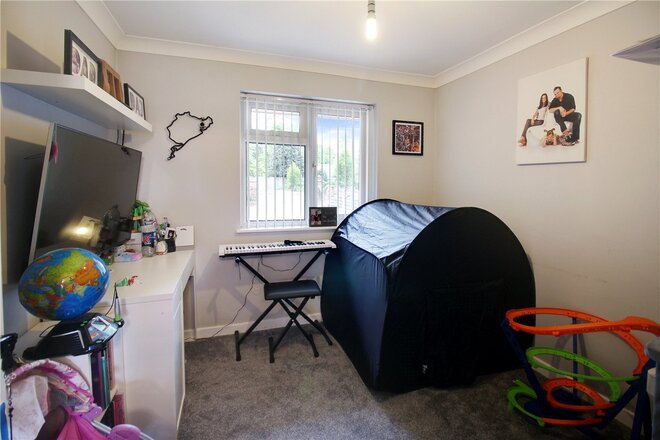
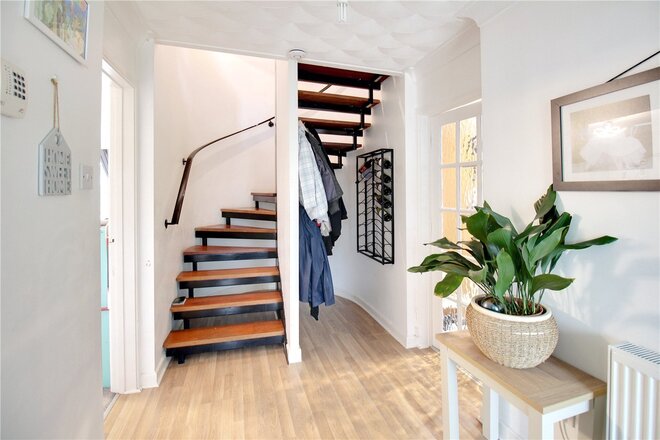
The accommodation on offer includes a 19ft lounge leading to a conservatory, a 20ft kitchen/diner with separate utility room, a WC, and a playroom to the ground floor. To the first floor are five generous double bedrooms and a family bathroom off landing. Bedroom one is also complete with built in wardrobes and a stunning en suite shower room. The property also benefits from double glazing and gas central heating.
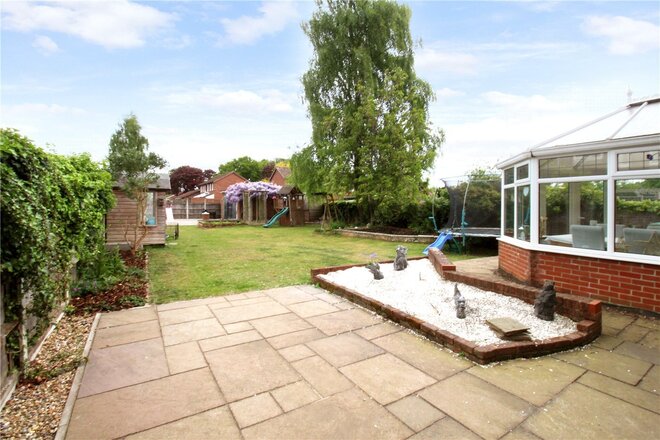
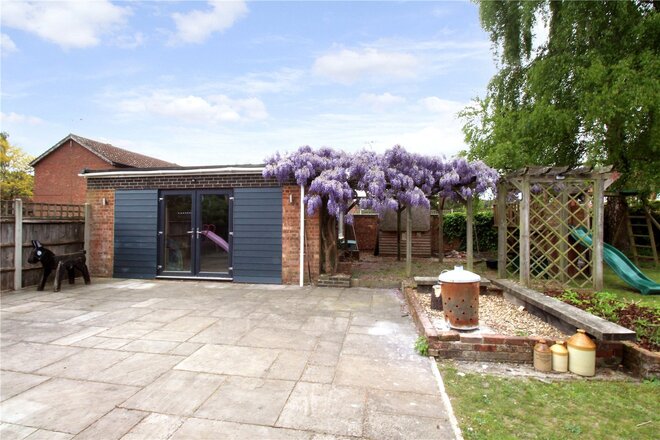
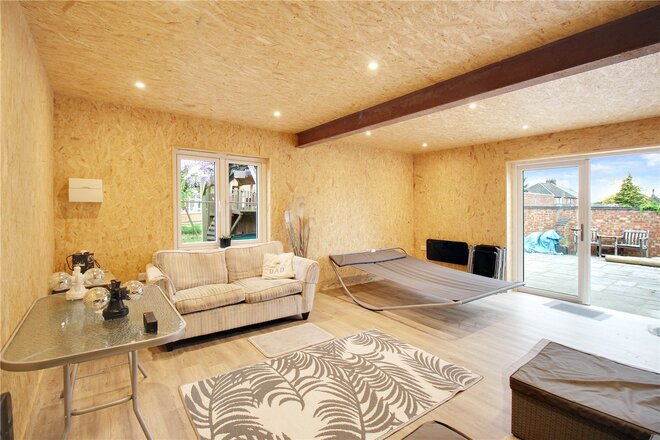
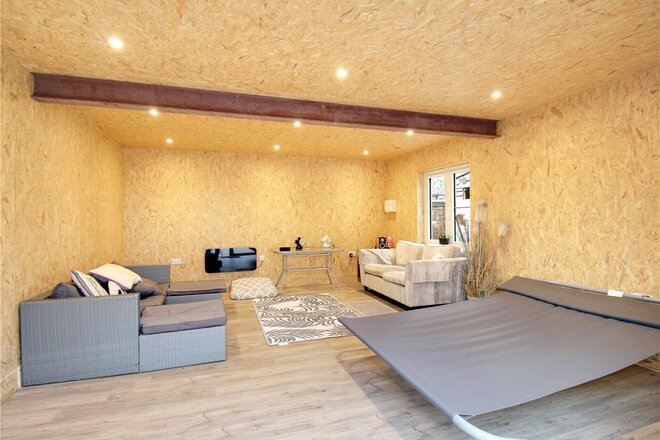
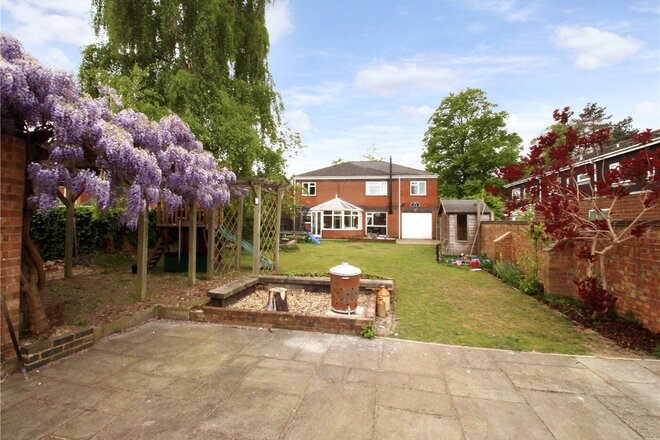
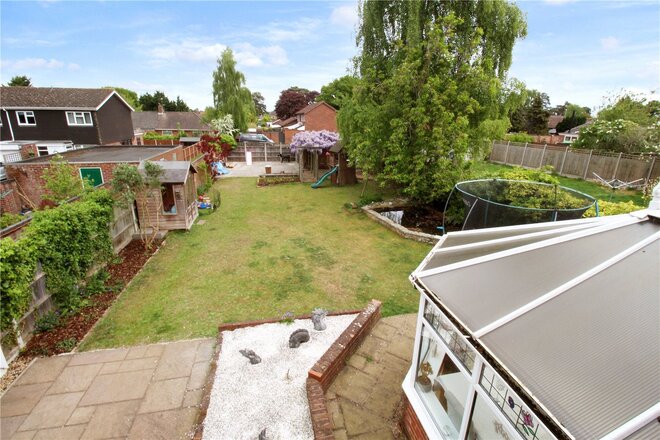
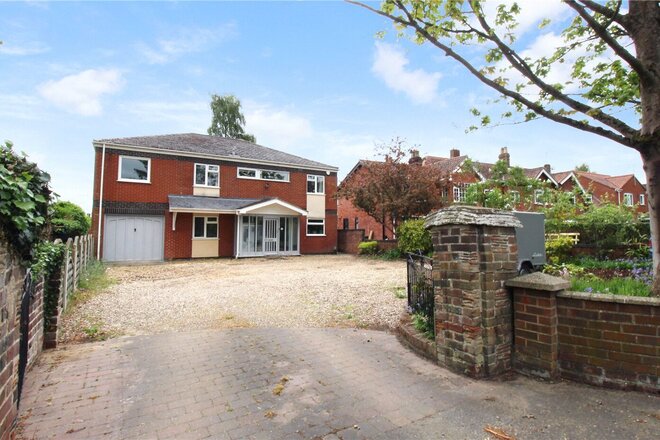
Outside, to the front of the property is a generous driveway with parking for several vehicles leading to a 29ft drive-through garage with power and light. To the rear is a large and fully established garden which is laid mainly to lawn with patio areas and a variety of plants and shrubs as well as a pond and a summer house. In addition, to the rear of the garden is an outside studio/games room which is complete with power and light measuring 17ft x 15ft with additional storage space.
With so much to offer we expect lots of interest in this superb new addition to the local market. Please call Winkworth now to arrange a viewing and make this amazing property your next home.
AGENTS NOTES
Tenure - Freehold
Council Tax Band - E
Local Authority – Broadland
We have been advised that the property is connected to mains water, electricity and gas.
Winkworth wishes to inform prospective buyers and tenants that these particulars are a guide and act as information only. All our details are given in good faith and believed to be correct at the time of printing but they don’t form part of an offer or contract. No Winkworth employee has authority to make or give any representation or warranty in relation to this property. All fixtures and fittings, whether fitted or not are deemed removable by the vendor unless stated otherwise and room sizes are measured between internal wall surfaces, including furnishings. The services, systems and appliances have not been tested, and no guarantee as to their operability or efficiency can be given.
Available
- 3
- 2
- 1
- Ref: HLD260291
Sale£475,000
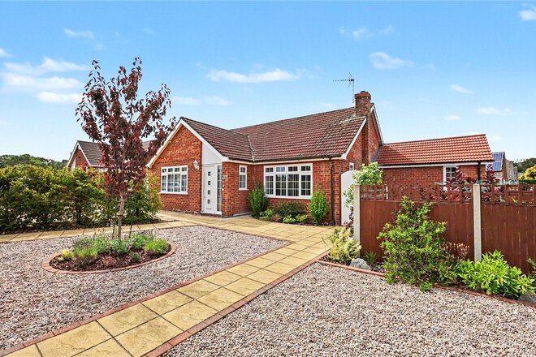
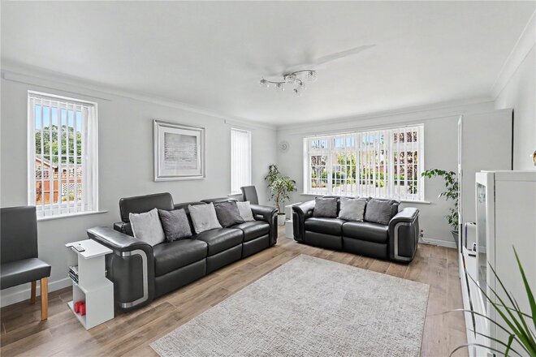
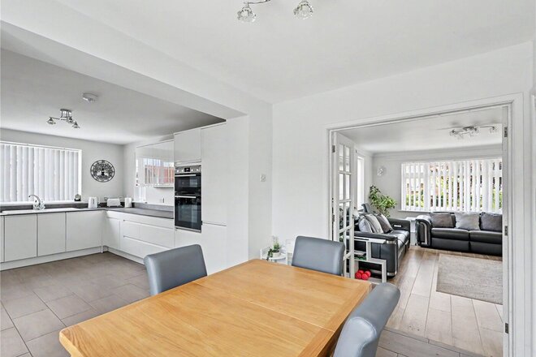
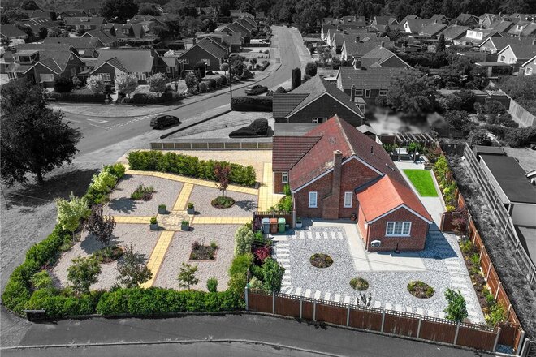
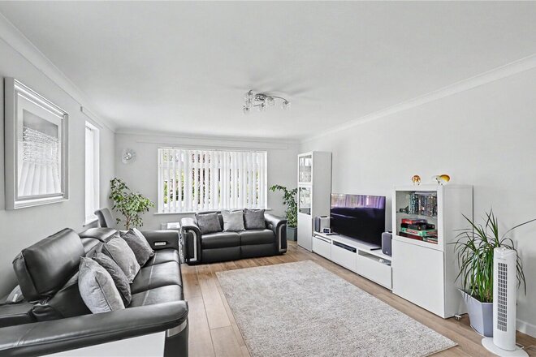
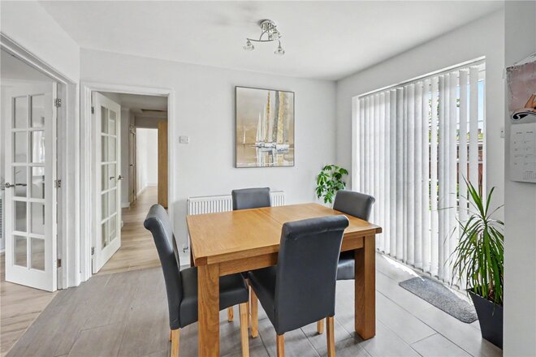
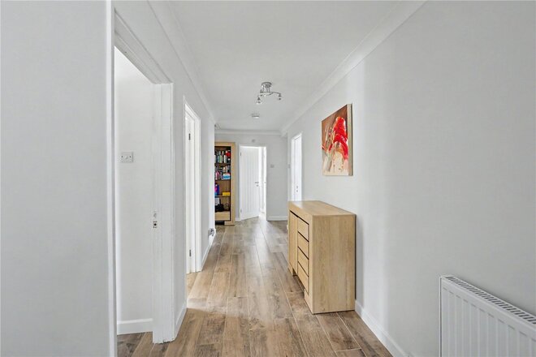
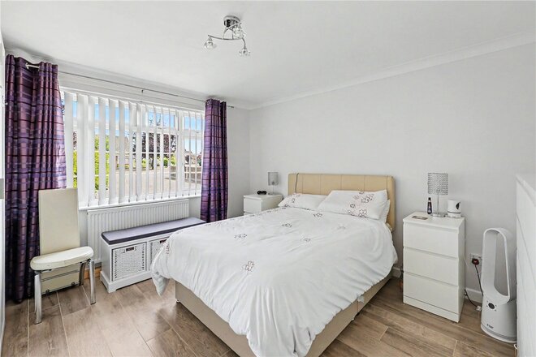
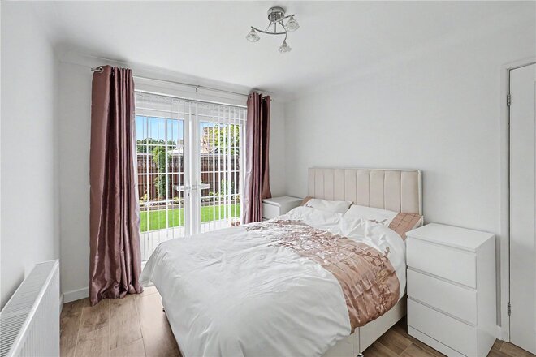
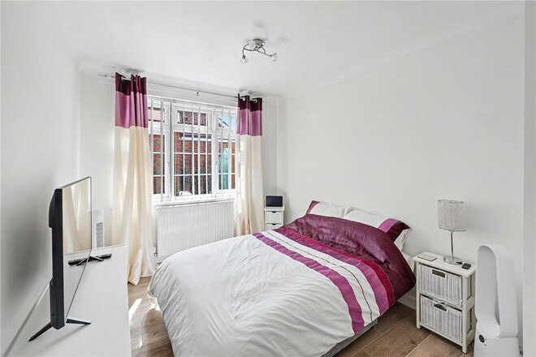
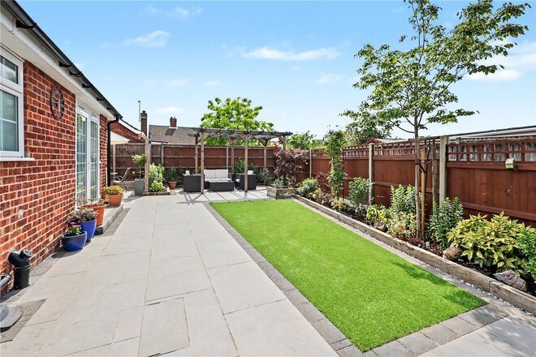
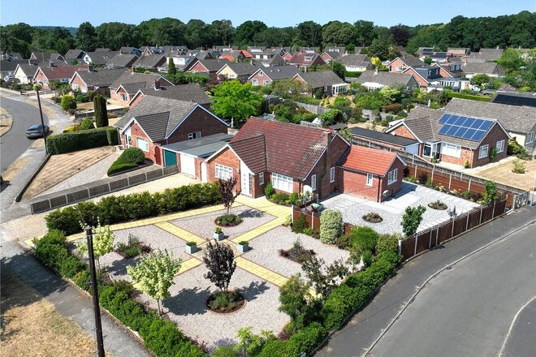
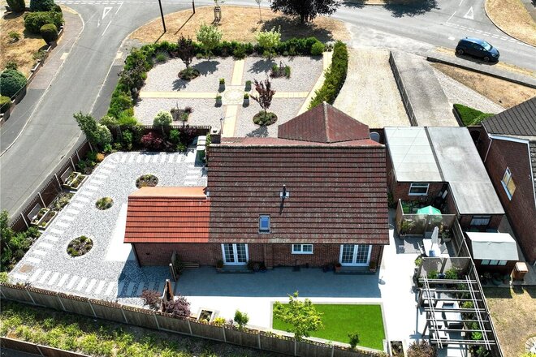
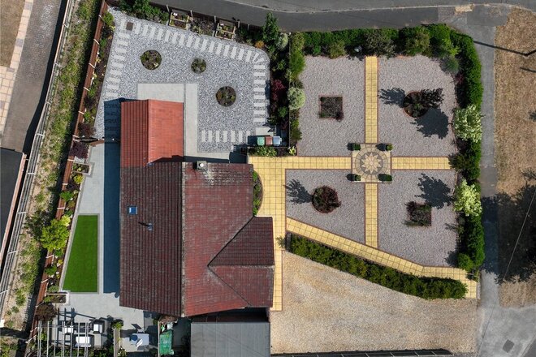
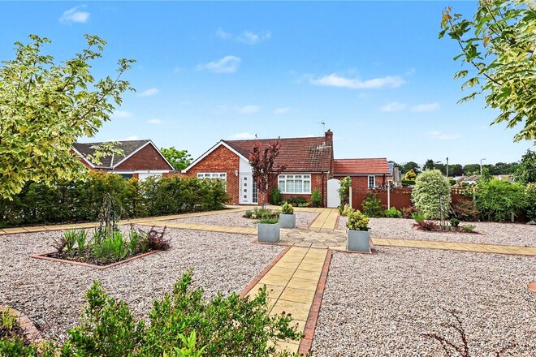
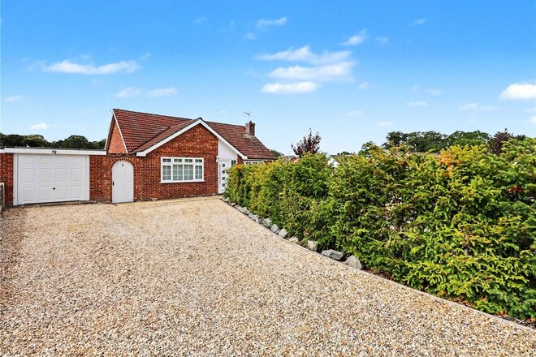
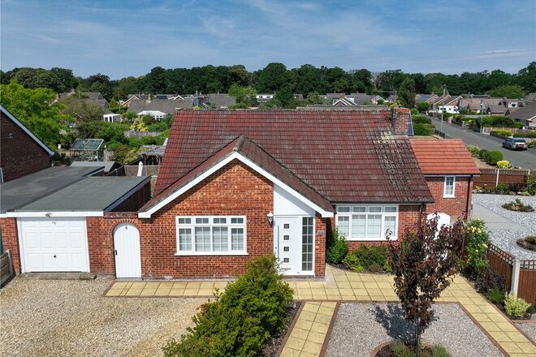
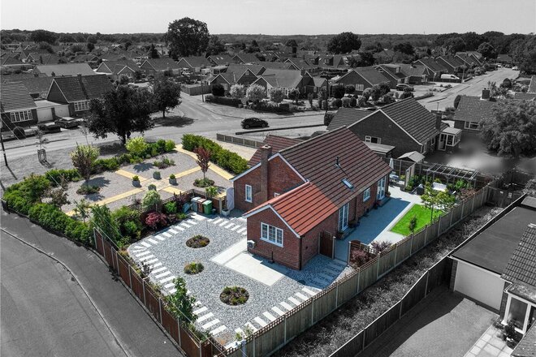
Be quick to view this superb 3-bedroom detached bungalow occupying a fantastic position within the highly regarded village of Taverham. This impressive family home offers spacious and versatile single-storey accommodation, perfectly suited to families, downsizers and those seeking comfortable living in a popular and well-connected location.
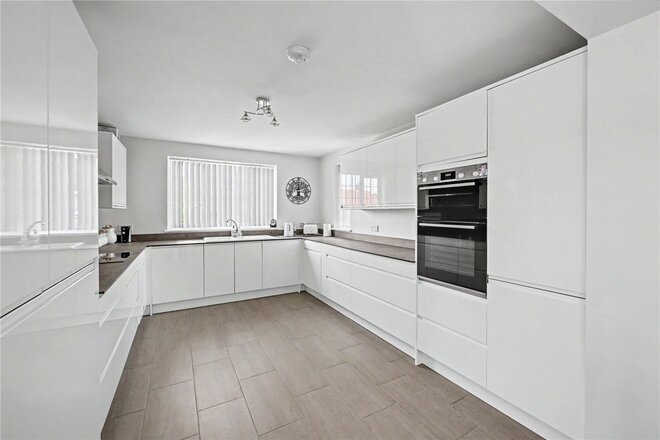
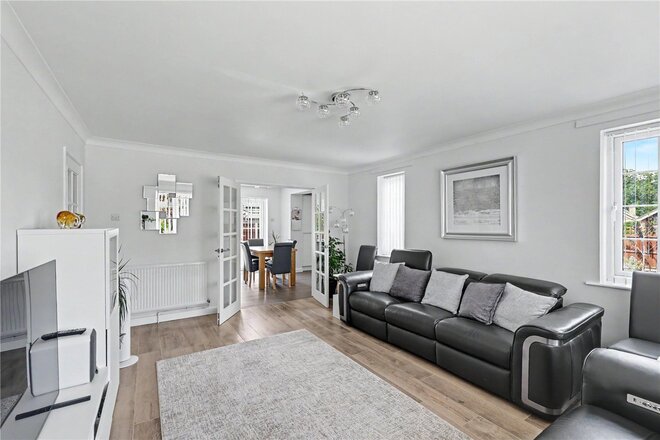
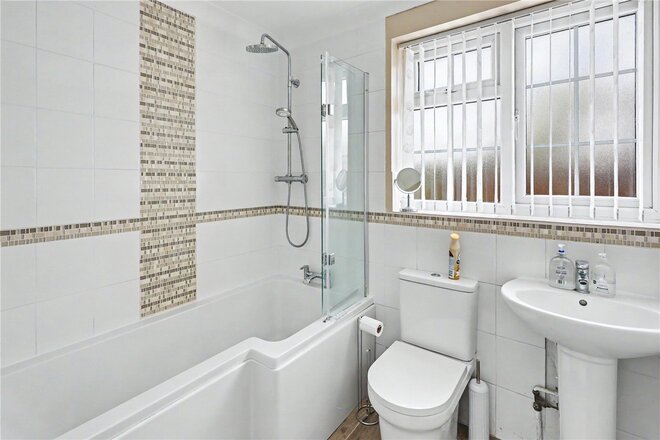
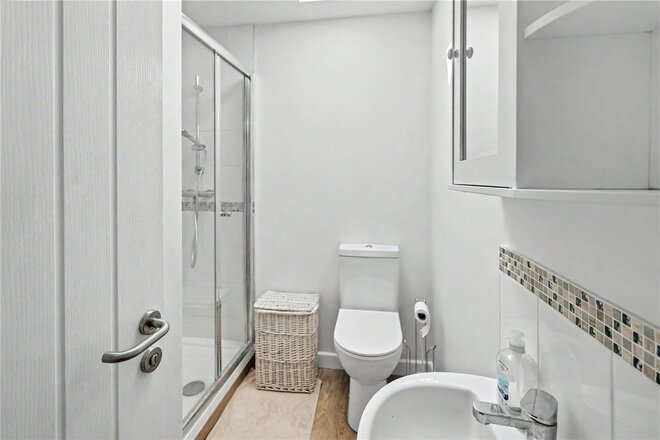
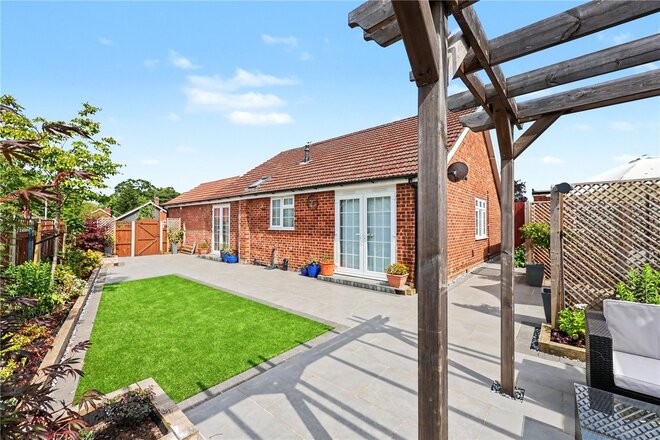
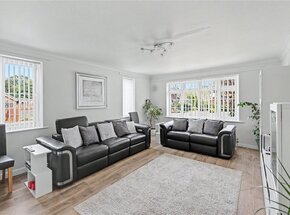
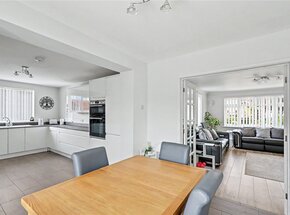
The accommodation on offer greets you with a welcoming entrance porch and inner hallway before leading to a wealth of flexible living quarters. The property features a thoughtfully configured 22ft kitchen/diner with modern integrated appliances, French doors onto the rear patio space and internal double doors into a generous dual-aspect lounge. To the rear is a three-piece family bathroom and a separate shower room with an abundance of natural light from a cleverly incorporated skylight fitting. Finally, the home enjoys three well-proportioned double bedrooms, sensibly arranged away from the principal living space providing a practical internal separation. The property also benefits from double glazing & gas central heating.
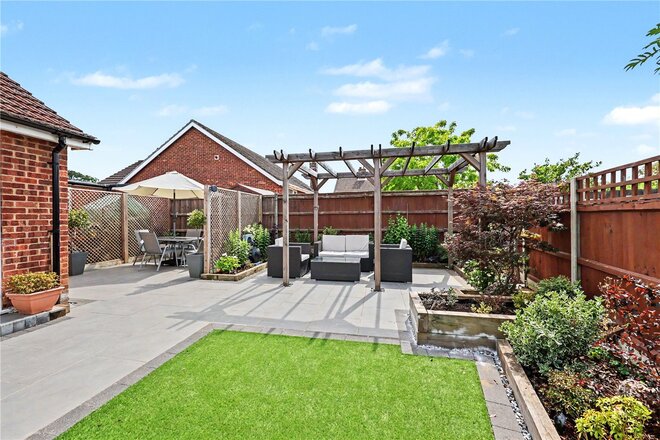
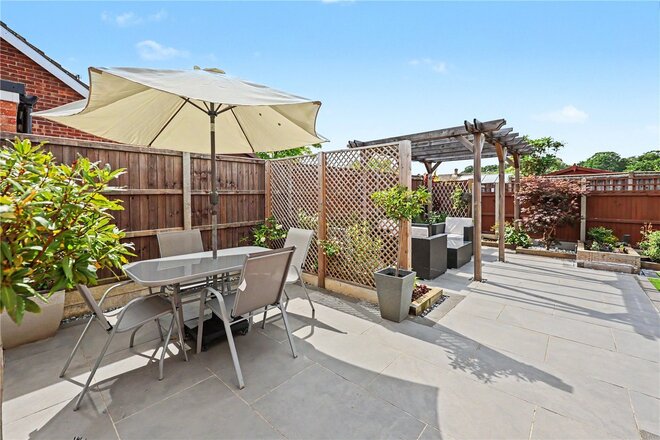
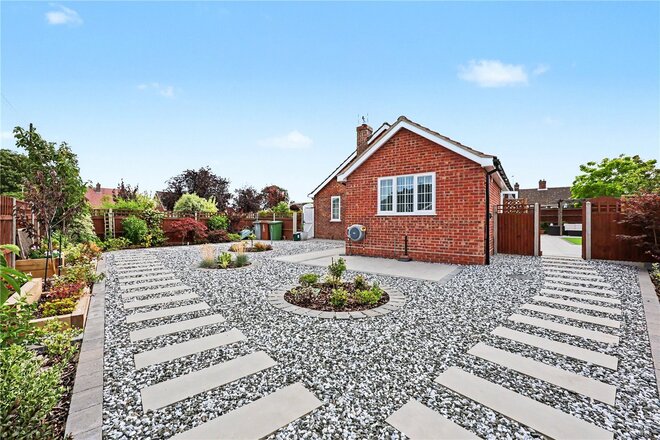
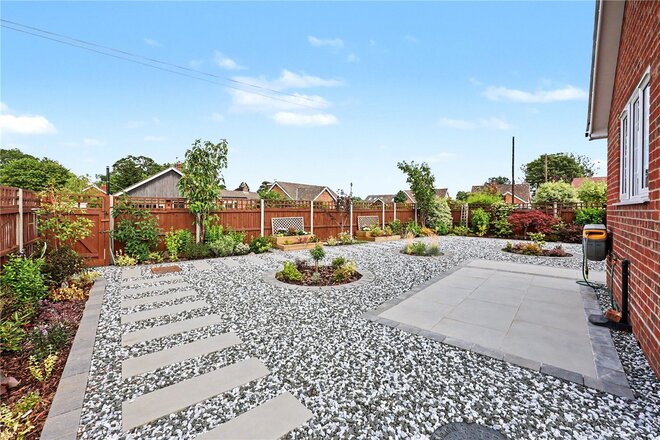
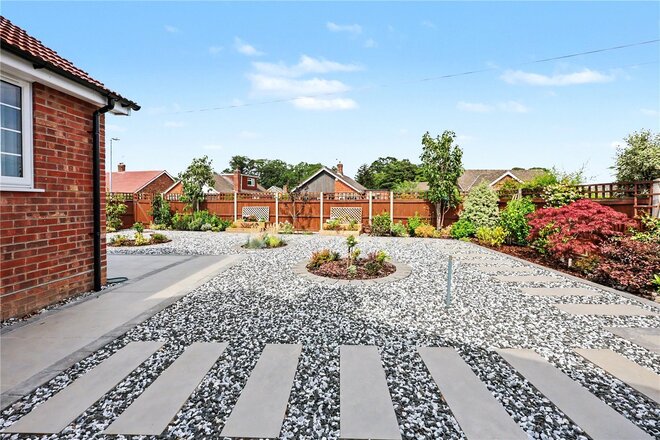
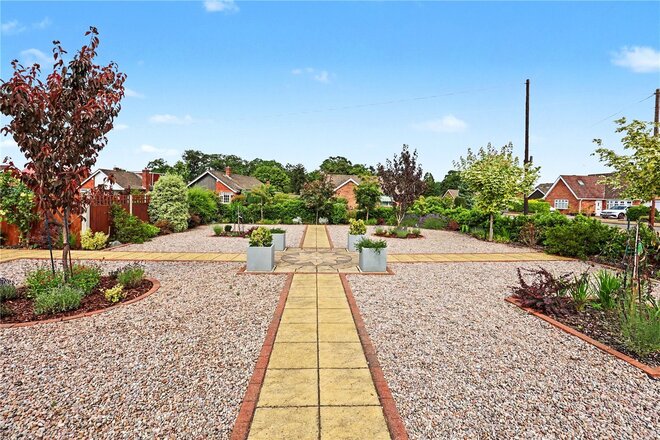
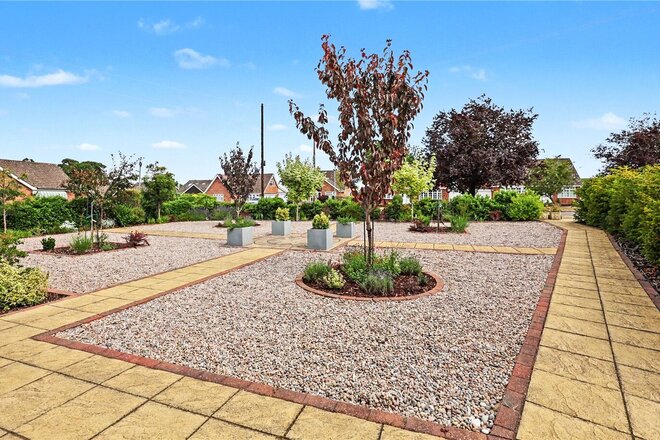
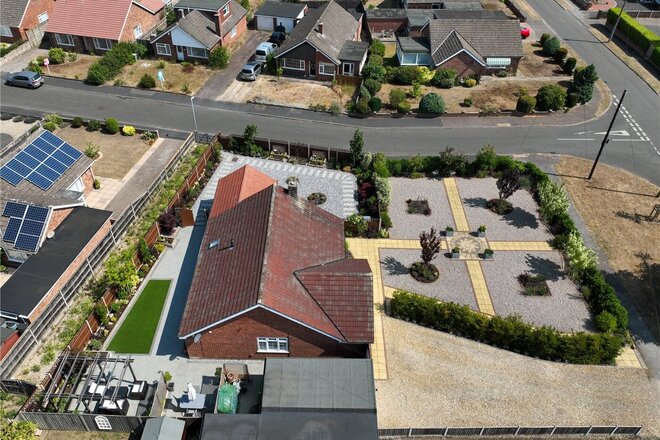
Externally, the property boasts a beautifully landscaped frontage with a generous private drive leading to an 18ft garage complete with power and light. Commanding an enviable plot, the home enjoys further gardens to both the side and rear, each with a unique setting and purpose. Tucked away at the rear is a private & stylish patio space with areas of lawn, raised flower beds, sheltered seating and personnel access into the rear of the garage.
Taverham remains one of Norwich's most sought-after village locations, offering an excellent range of local amenities, highly regarded schools, healthcare facilities and recreational opportunities, together with convenient access to Norwich city centre, the A47 and the Norfolk countryside. Having been recently updated throughout this exceptional bungalow presents a wonderful opportunity for a wide range of purchasers. Early viewing is highly recommended to fully appreciate the quality, comfort and lifestyle this fantastic home has to offer.
AGENTS NOTES
Tenure - Freehold
Council Tax Band - C
Local Authority - Broadland
We have been advised that the property is connected to mains water, electricity and gas.
Winkworth wishes to inform prospective buyers and tenants that these particulars are a guide and act as information only. All our details are given in good faith and believed to be correct at the time of printing but they don’t form part of an offer or contract. No Winkworth employee has authority to make or give any representation or warranty in relation to this property. All fixtures and fittings, whether fitted or not are deemed removable by the vendor unless stated otherwise and room sizes are measured between internal wall surfaces, including furnishings. The services, systems and appliances have not been tested, and no guarantee as to their operability or efficiency can be given.
More to explore
Properties you may be interested in
 New Instruction
 Available
 New Instruction
 New Instruction
 New Instruction
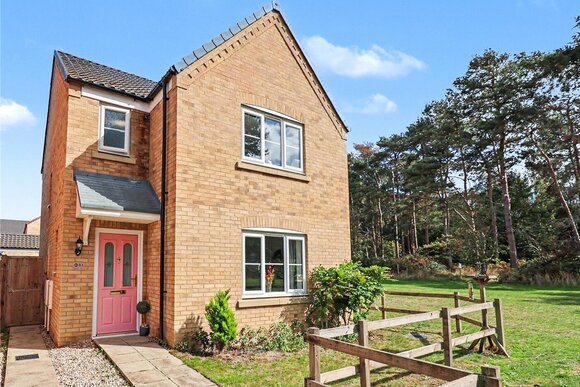 Available
Over 100 offices across the UK and abroad