New Instruction
Brampton Road, London, N15
4 bedroom house in London
Guide Price £850,000 Freehold
- 4
- 2
- 2
PICTURES AND VIDEOS
KEY FEATURES
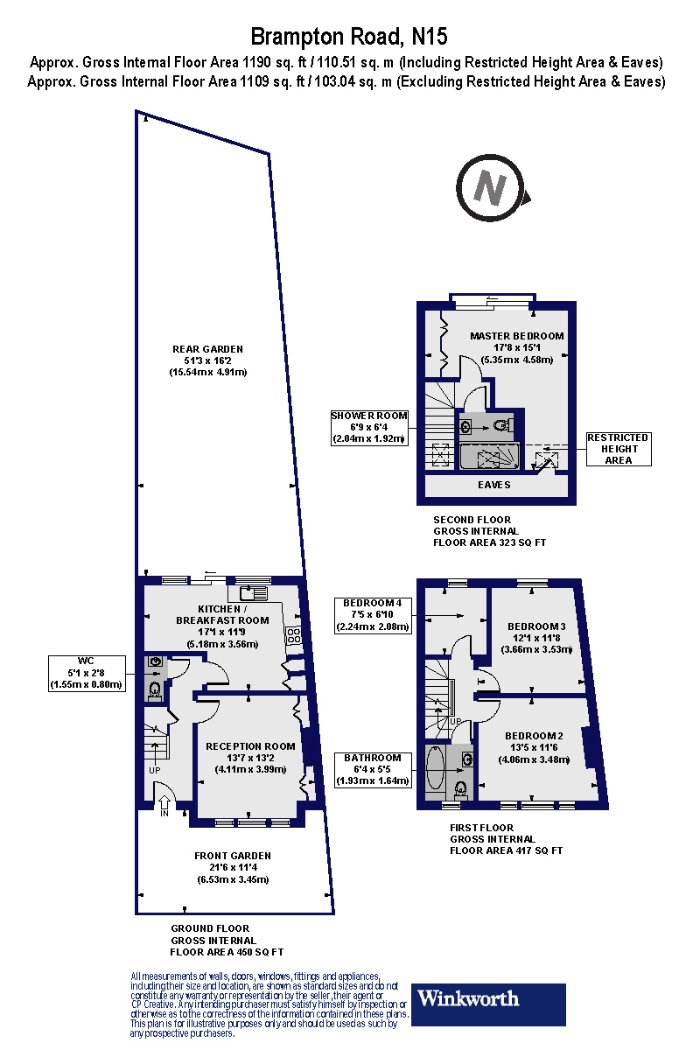
- 1190 Sq Ft.
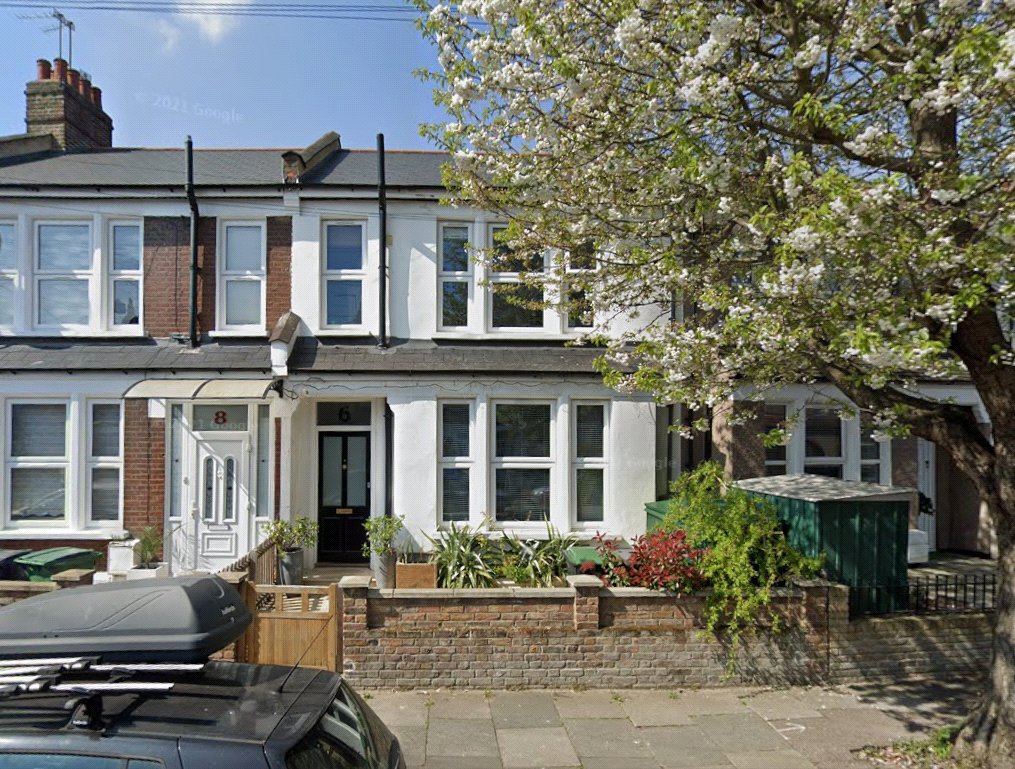
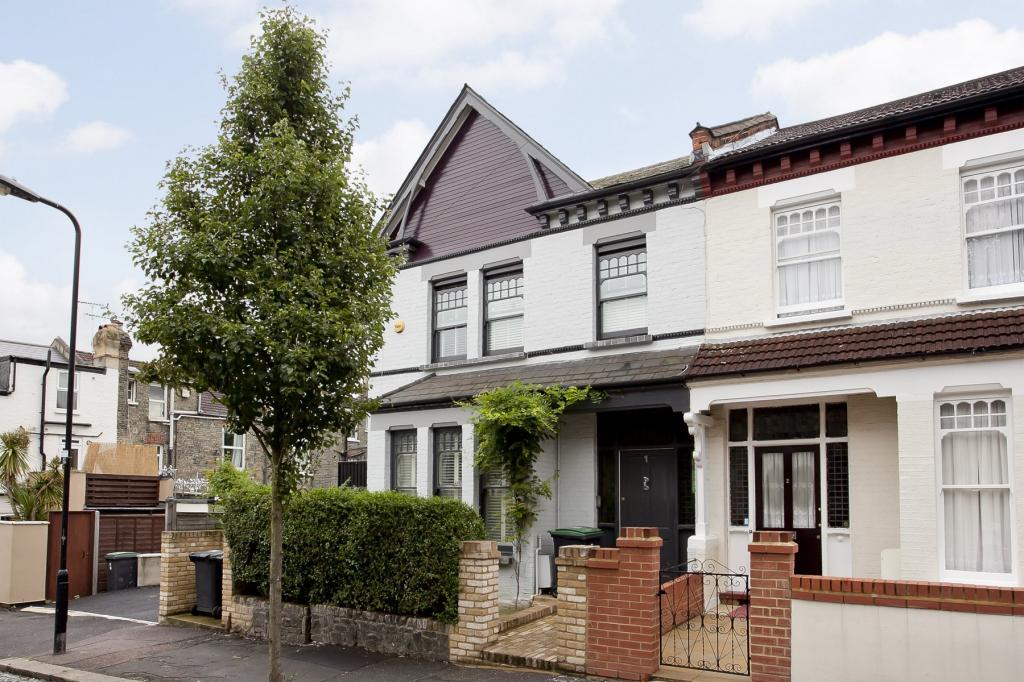
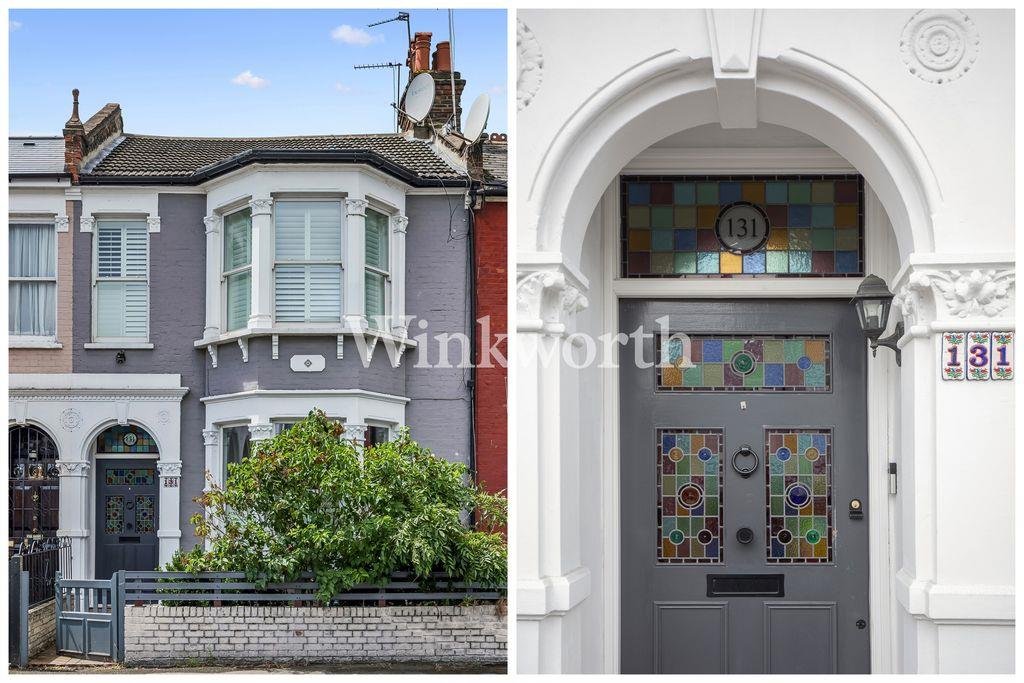
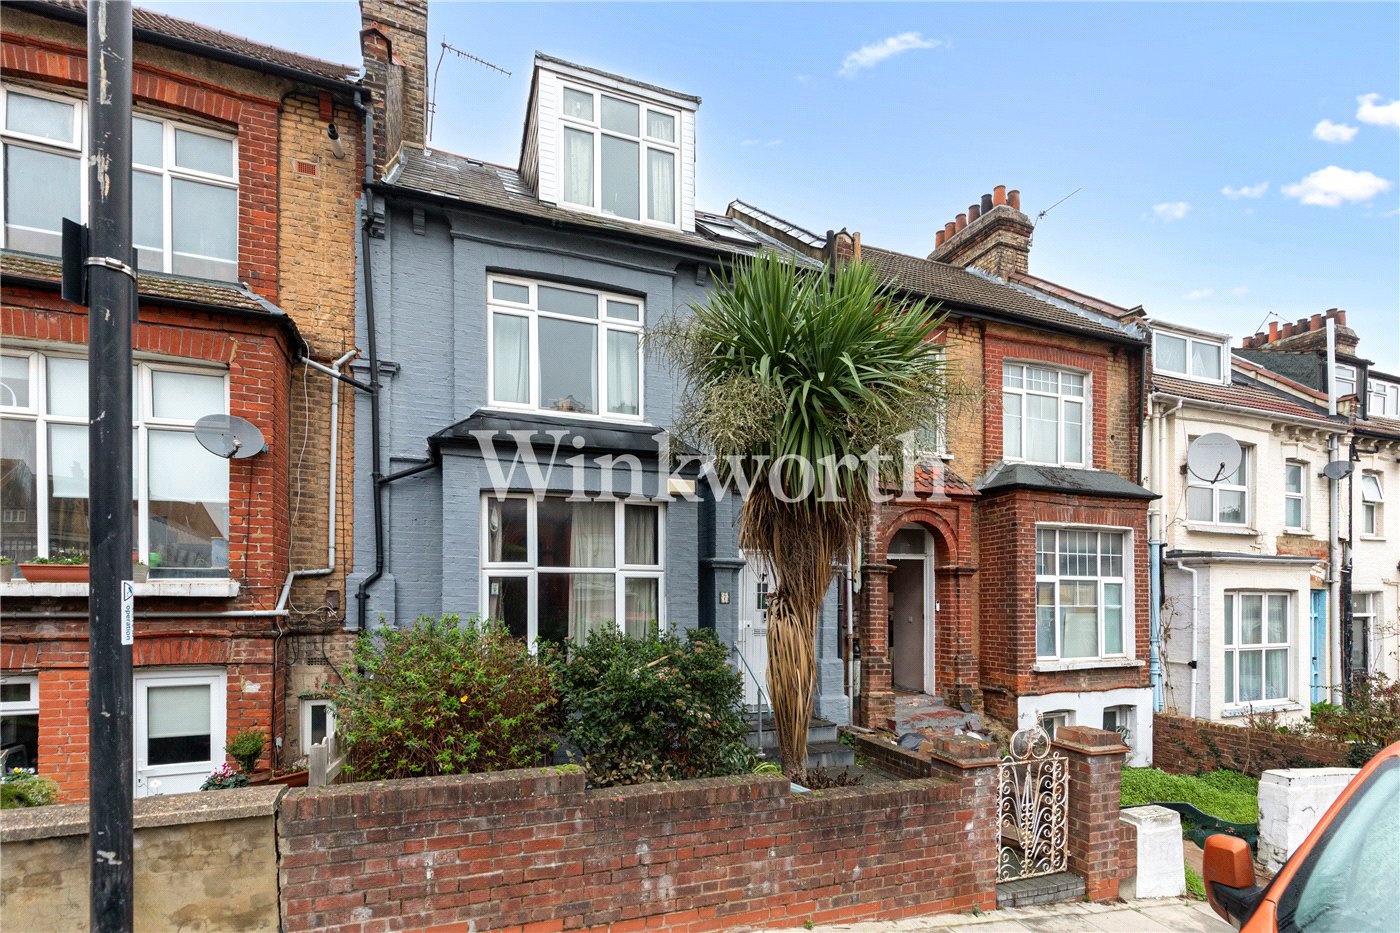
- Victorian House
- Four Bedrooms Arranged Over Three Floors
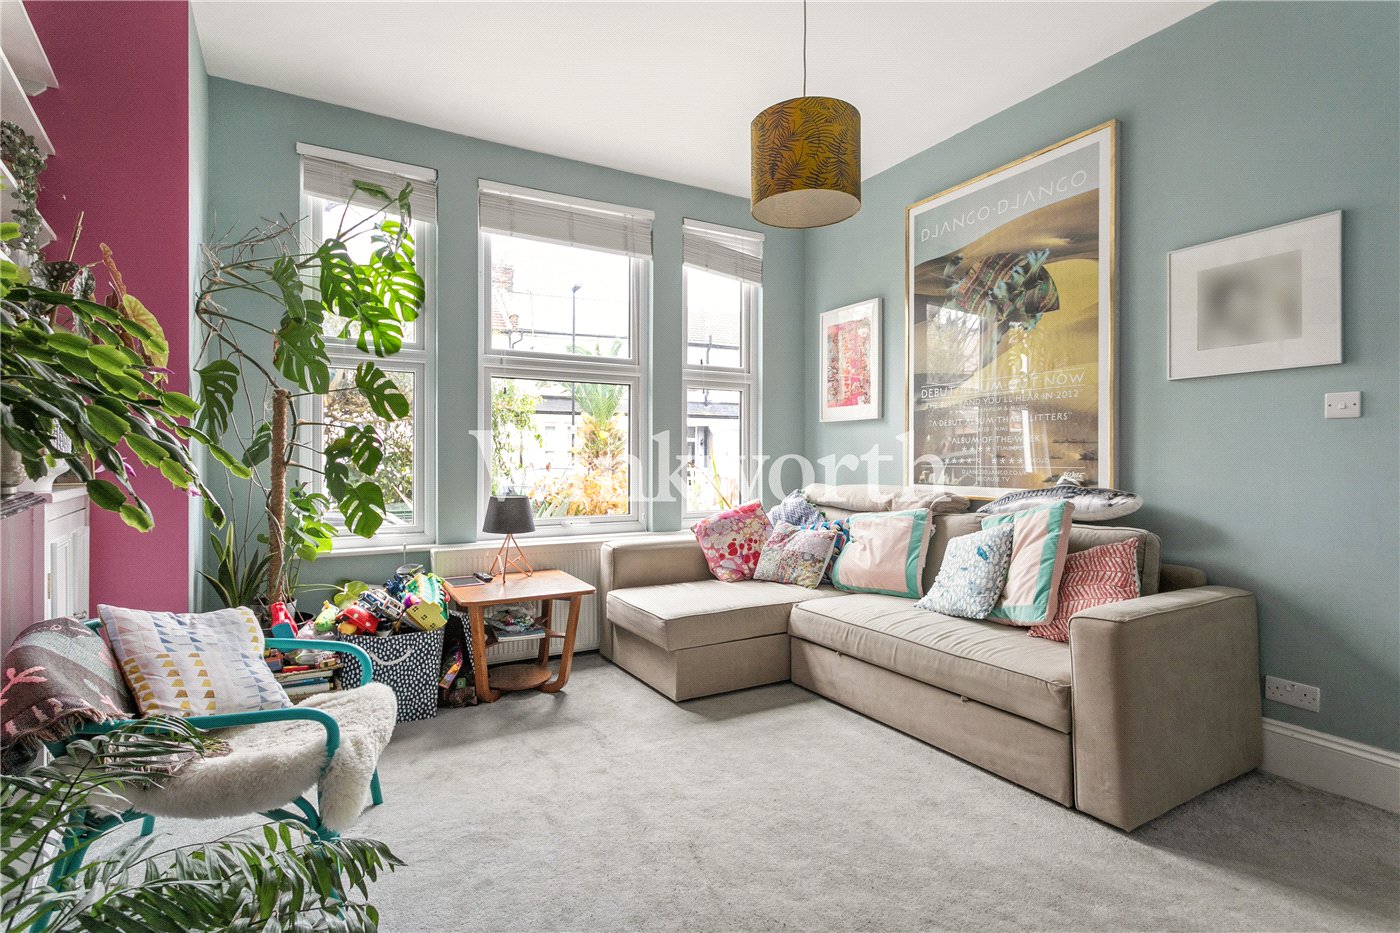
- Bright Front Reception Room
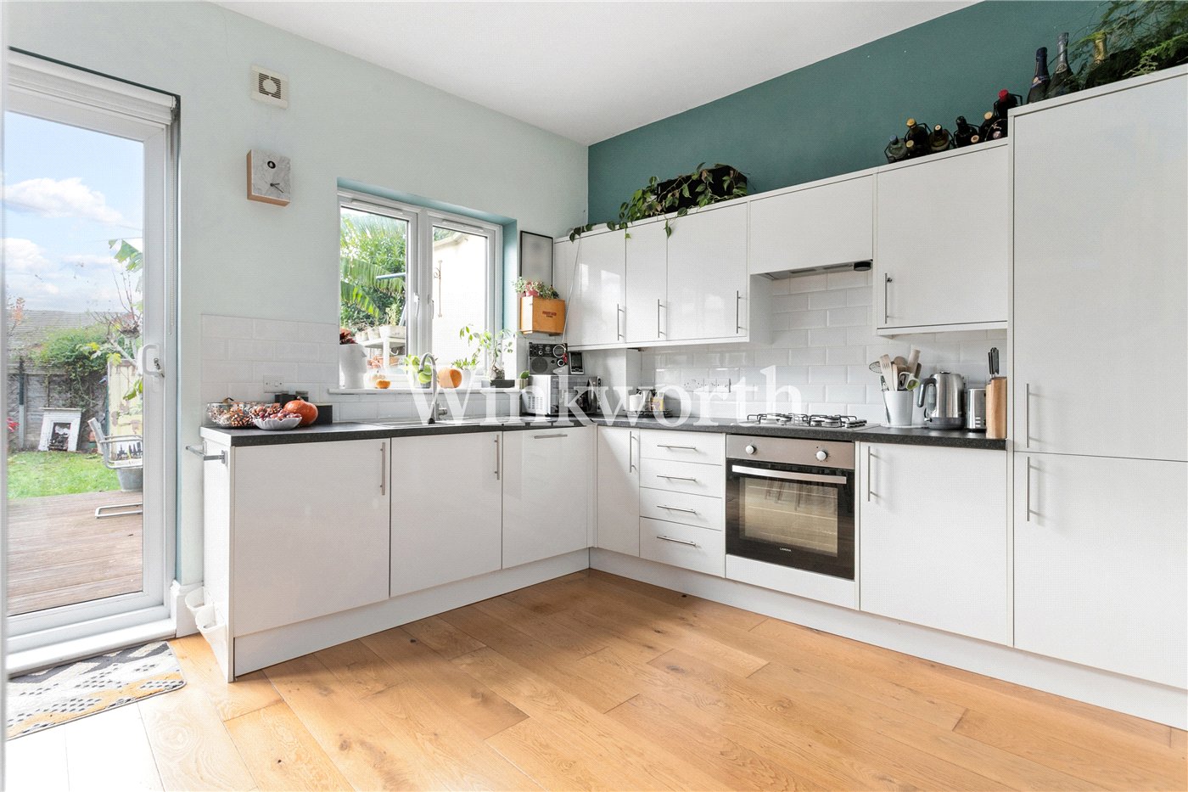
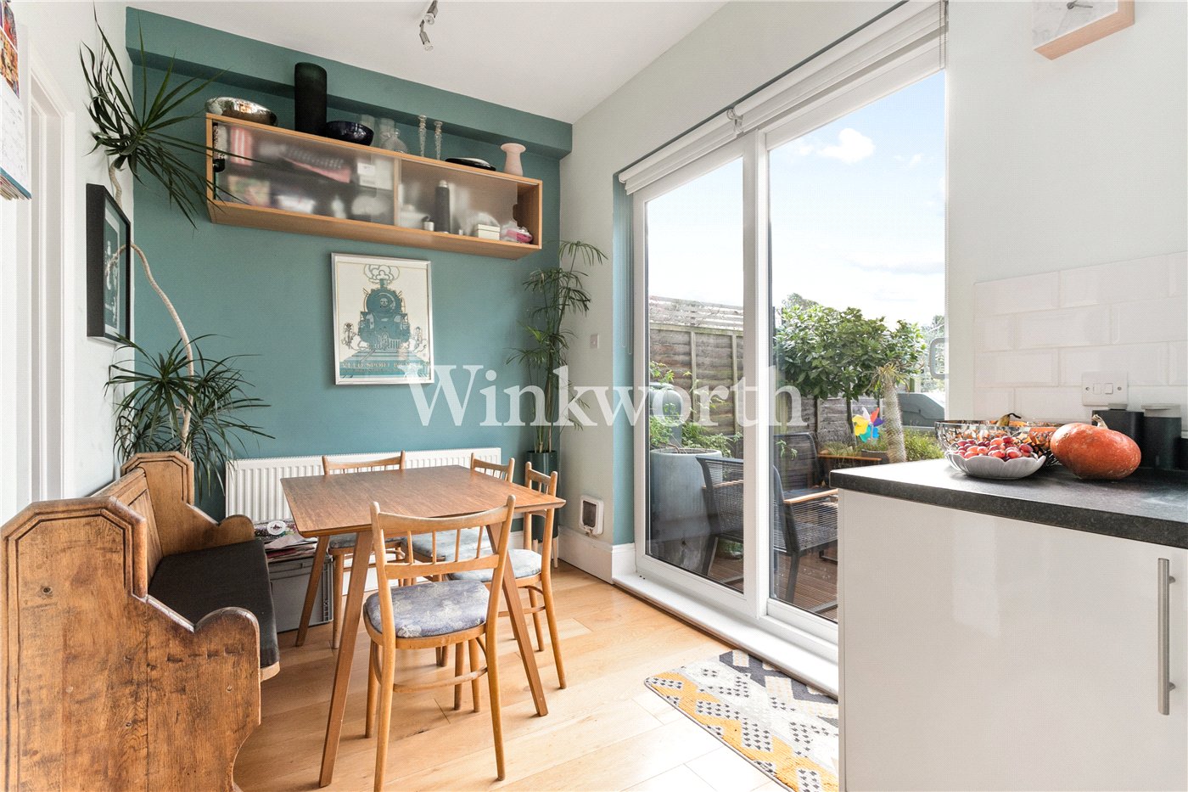
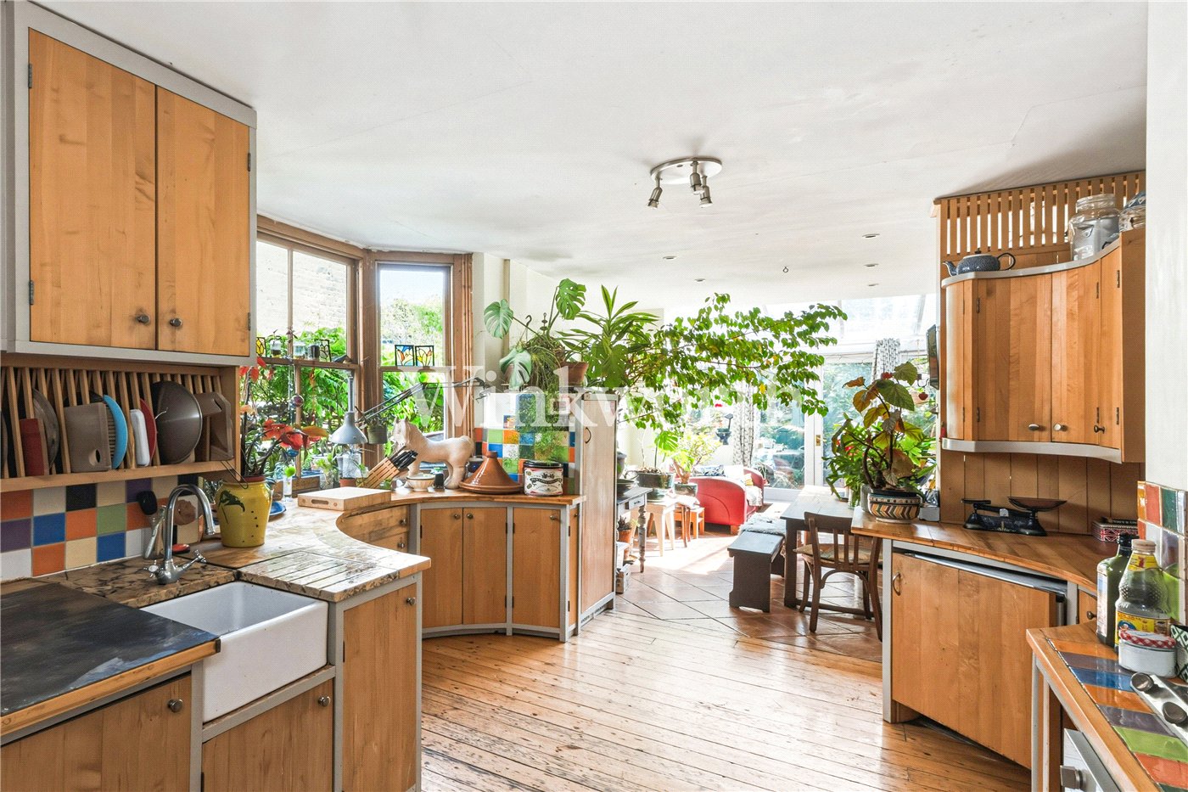
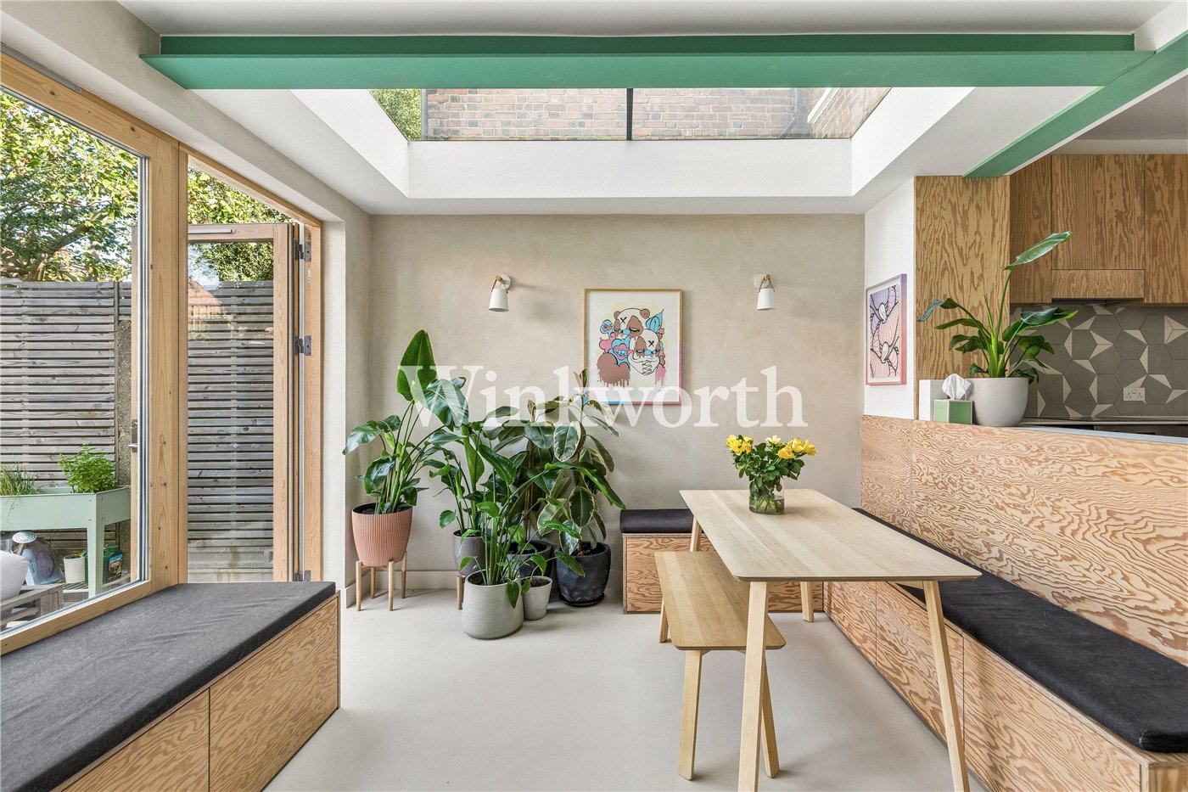
- Spacious Rear Kitchen–Diner
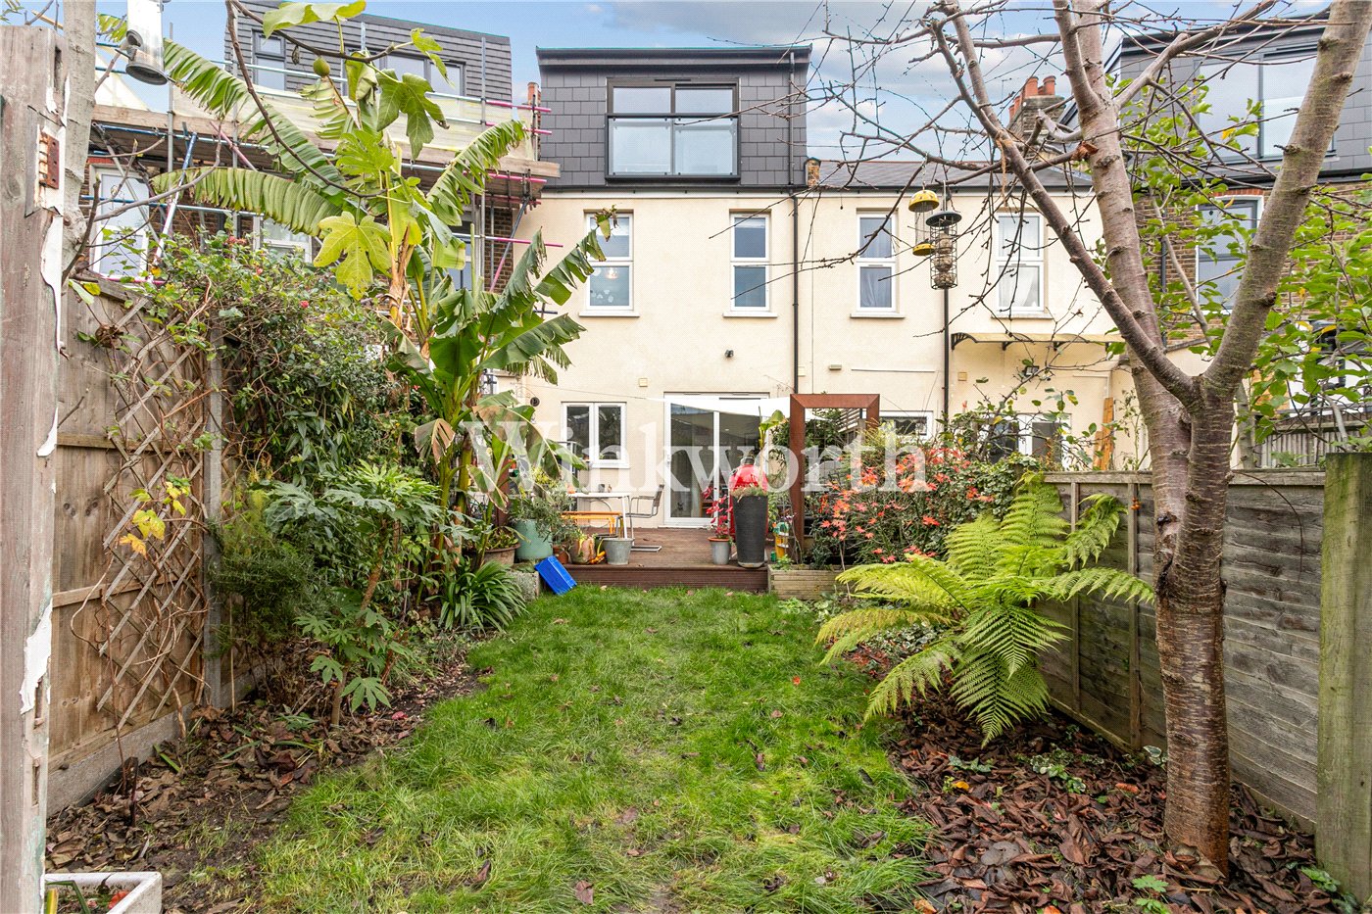
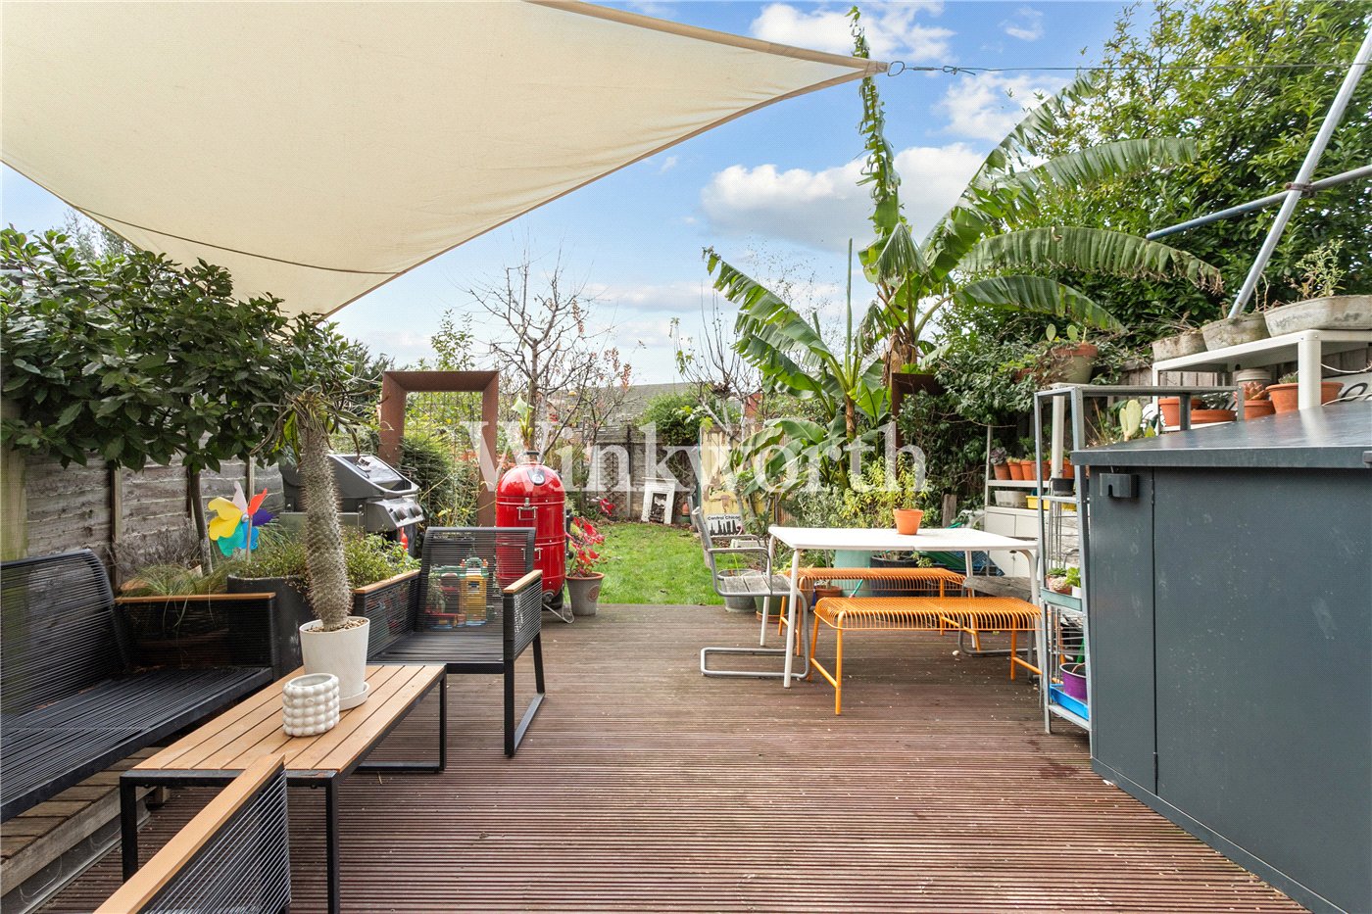
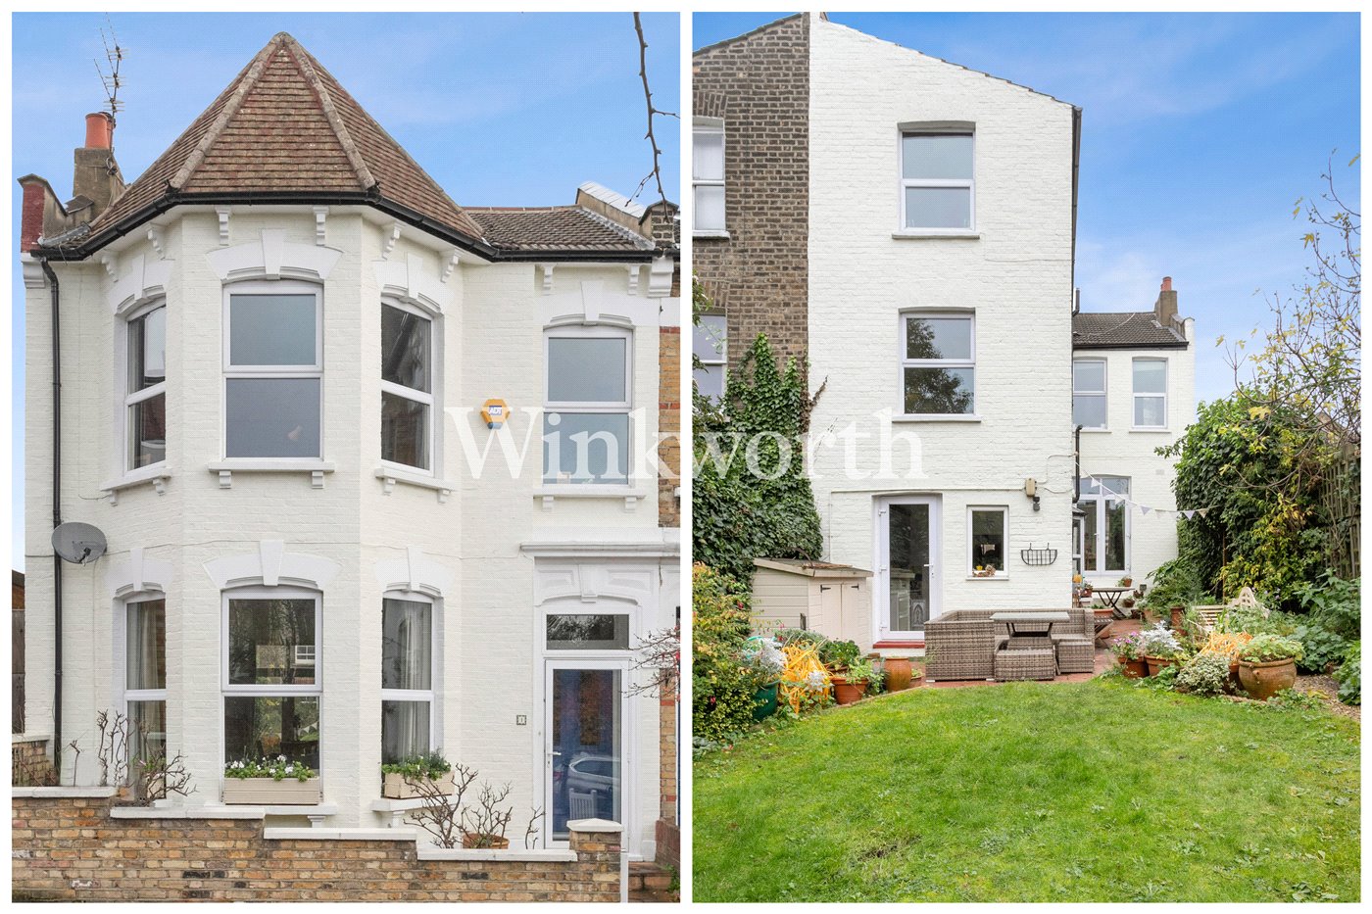
- South-West Facing Garden
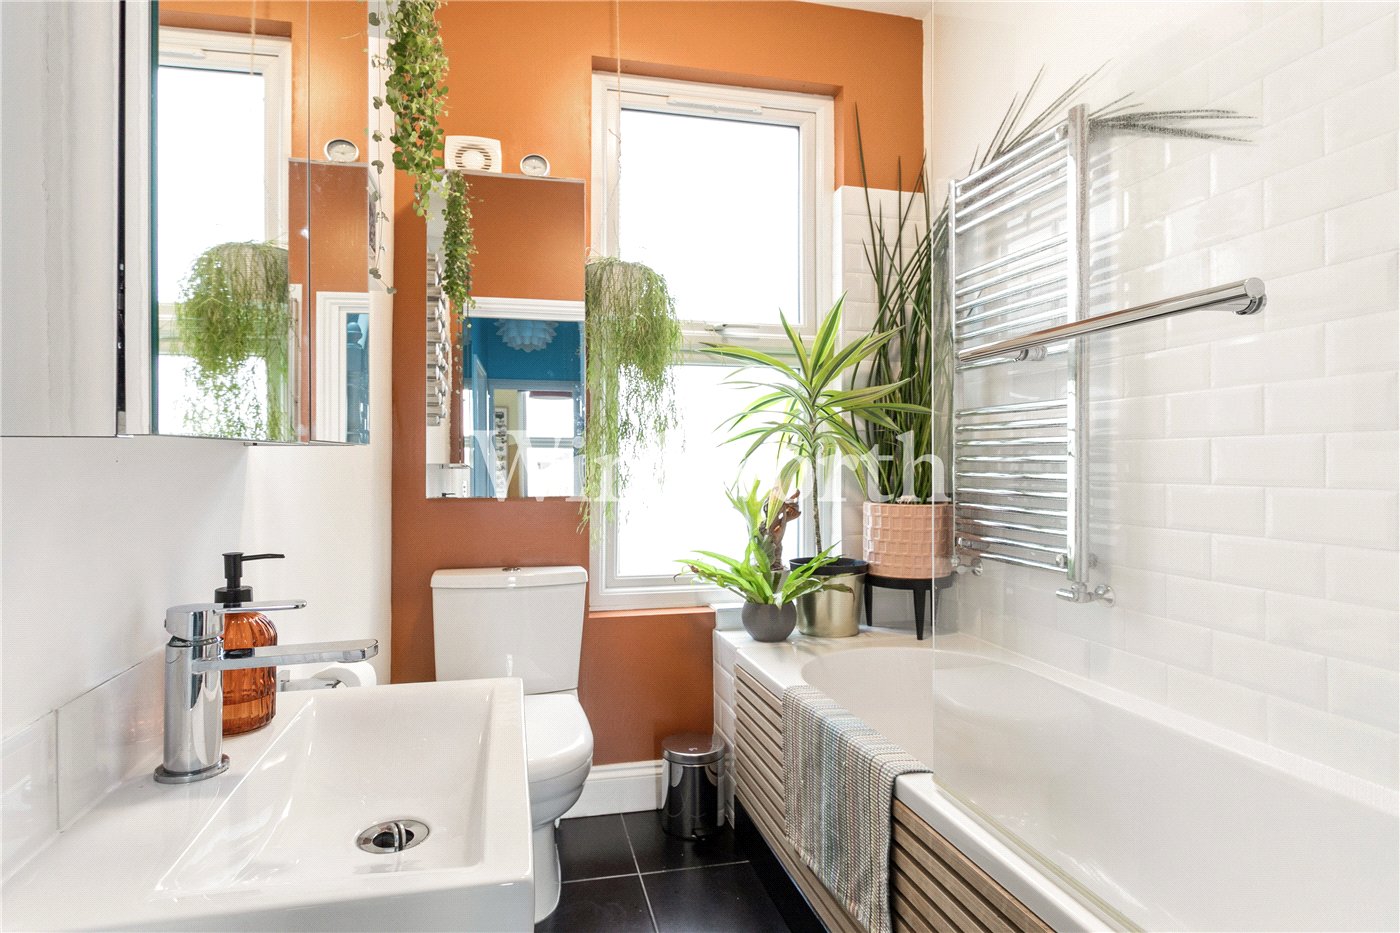
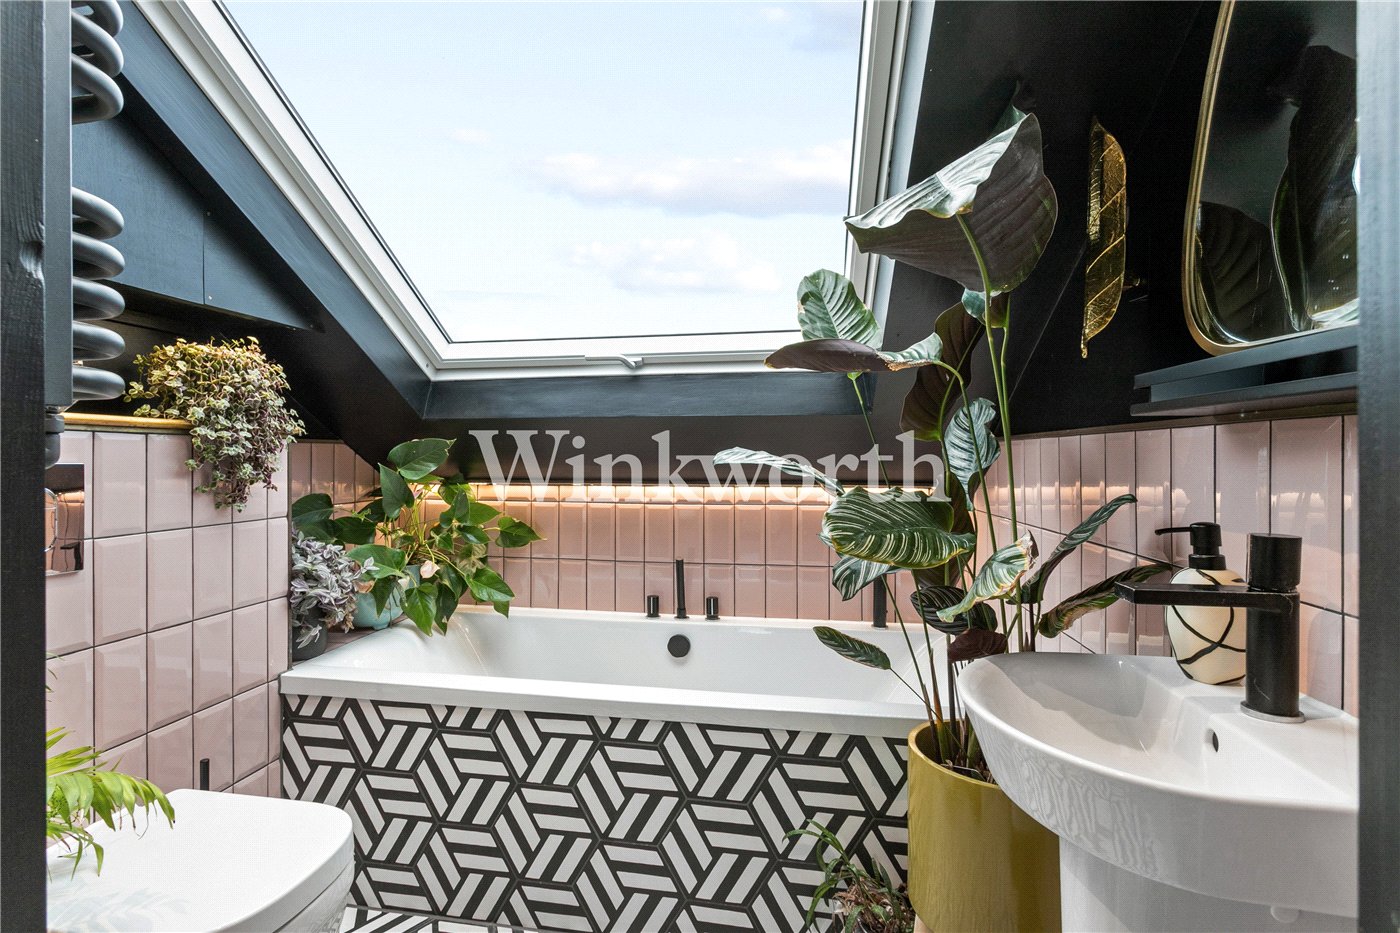
- Two Modern Family Bathrooms
- Close to Highly Rated Primary Schools
- Short Walk to Chestnuts Park
- Excellent Transport Connections
KEY INFORMATION
- Tenure: Freehold
Description
Sold Agent.
*** Show Day on Satuday 3rd October 2026 ***
Tucked away on a peaceful, tree-lined street just moments from Chestnuts Park, this attractive Four-Bedroom Victorian family home is arranged over three bright and well-balanced floors, combining period character with thoughtful modern updates.
Beautifully maintained following a full refurbishment approximately seven years ago, the property has also benefited from a recent loft conversion and is presented in excellent condition throughout. A welcoming hallway leads to a bright reception room with high ceilings, double-glazed windows and a feature fireplace. To the rear, a generous kitchen-diner provides an ideal family and entertaining space, opening directly onto a long, south-west-facing garden, perfect for outdoor dining and relaxing.
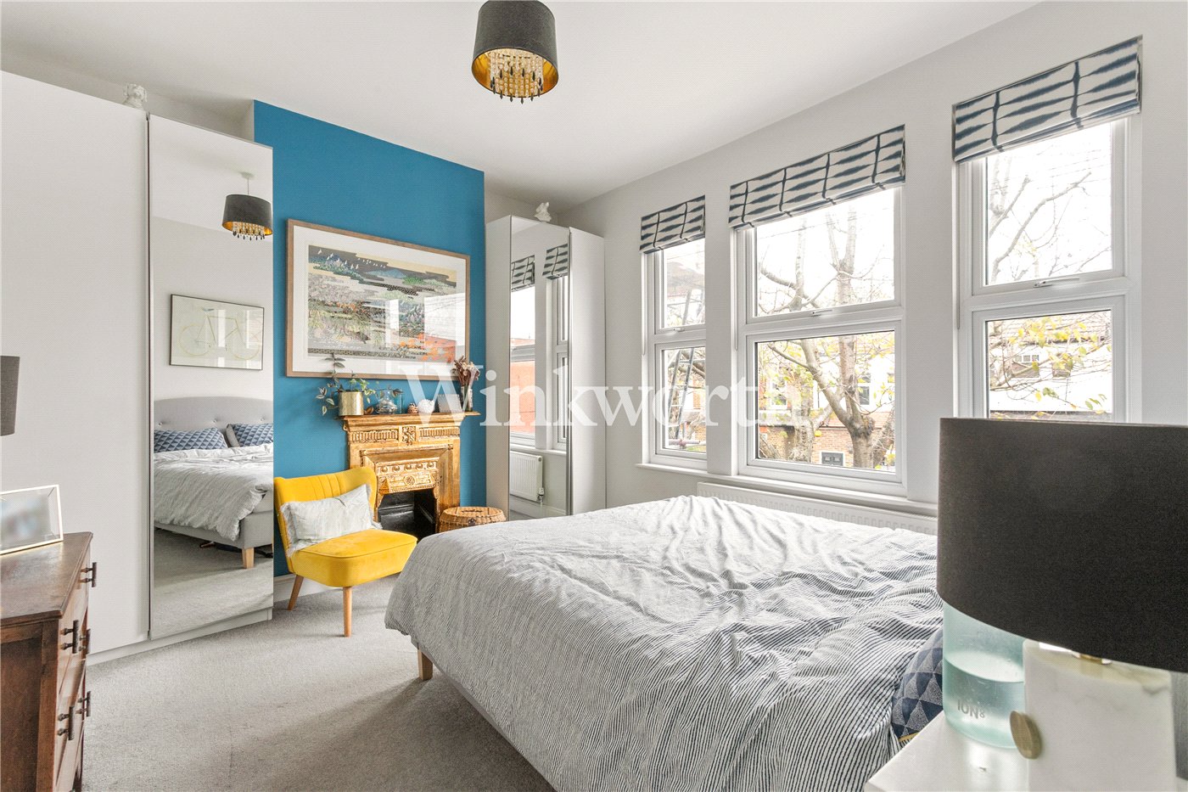
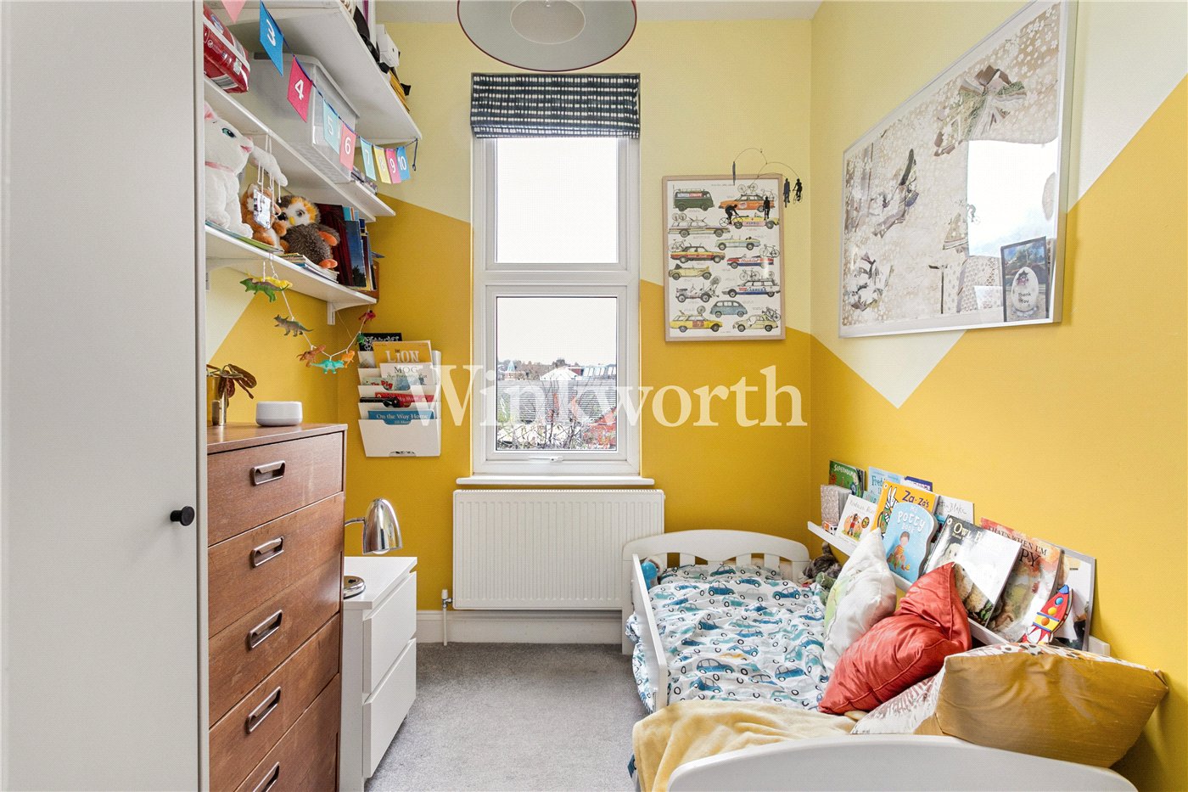
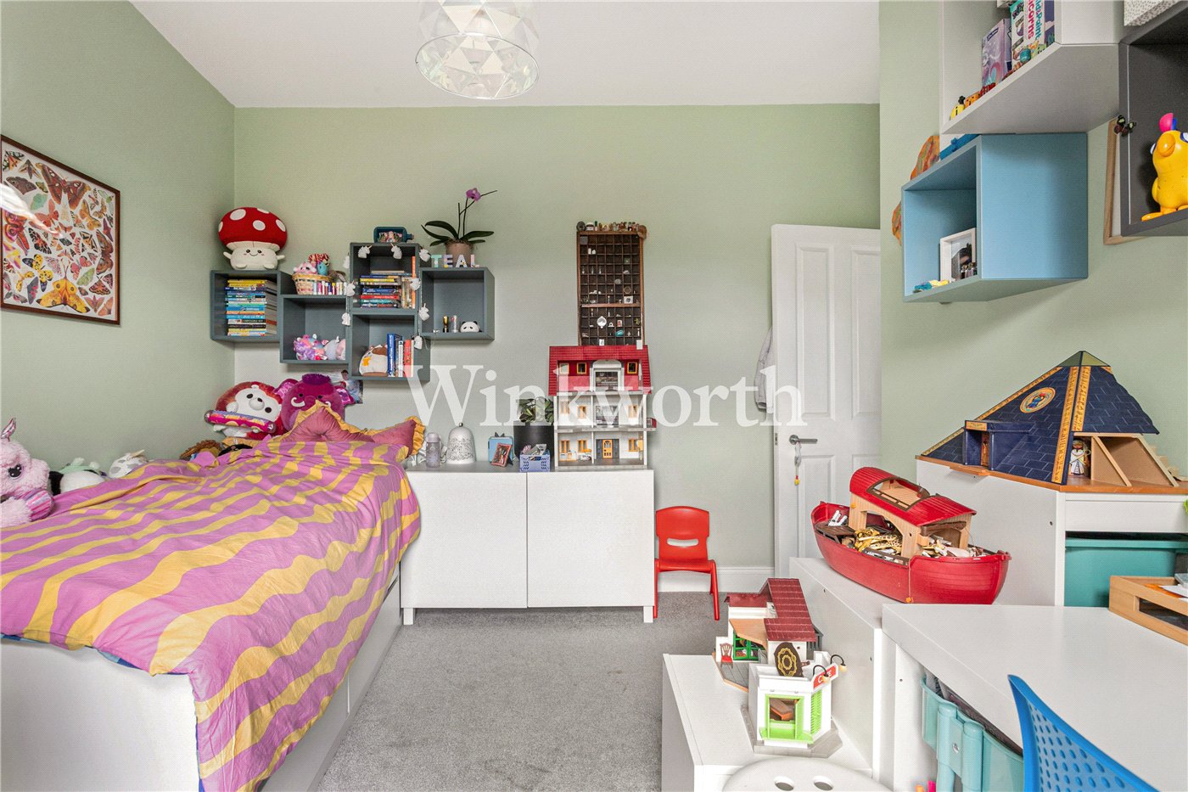
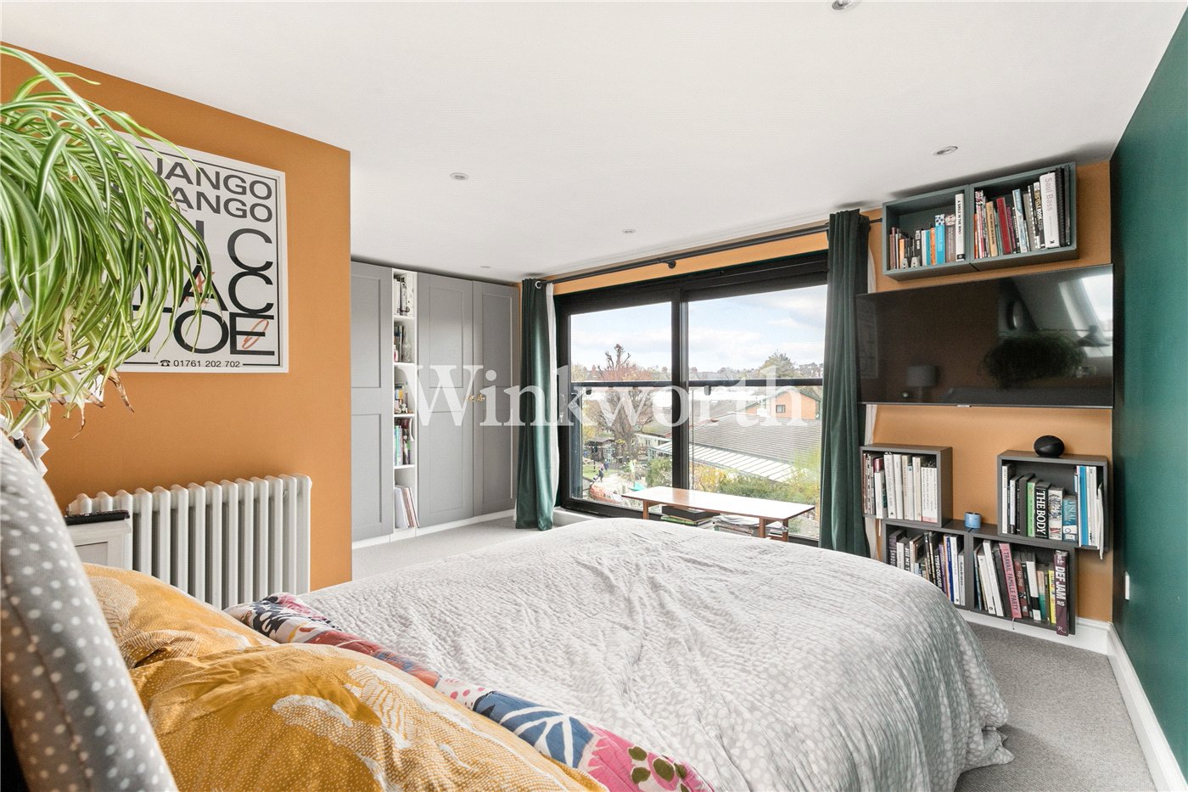
The first floor provides three bedrooms and a stylish family bathroom. The smaller of the three bedrooms offers excellent flexibility and could be used as a study, home office or nursery. The converted loft provides a spacious master suite, a second bathroom and far-reaching views across the surrounding neighbourhood.
The location is equally appealing for families, with a good selection of well-regarded local schools and nurseries within easy reach. The property is also within the catchment area for Chestnuts Primary School, which has an Ofsted rating of Outstanding, while Woodlands Park Nursery is also close by. Chestnuts Park and the cafés, restaurants and amenities of Green Lanes are just moments away.
Transport links are excellent, with Manor House Underground Station on the Piccadilly Line, Harringay BR and Harringay Green Lanes Overground all within walking distance.
A warm, characterful and light-filled family home, ideally positioned on a peaceful residential street while being close to excellent local amenities, schools, green spaces and transport links.
Please contact the Sales department at Winkworth Harringay office to arrange an appointment to view 020 8800 [email protected]
Winkworth.co.uk
Your local independently owned property agency with an extensive network of London offices.
Est 1835
Follow us on Instagram - @winkworthharringay
Marketed by
Winkworth Harringay
Properties for sale in HarringayArrange a Viewing
Fill in the form below to arrange your property viewing.
Mortgage Calculator
Fill in the details below to estimate your monthly repayments:
Approximate monthly repayment:
For more information, please contact Winkworth's mortgage partner, Trinity Financial, on +44 (0)20 7267 9399 and speak to the Trinity team.
Stamp Duty Calculator
Fill in the details below to estimate your stamp duty
The above calculator above is for general interest only and should not be relied upon
Meet the Team
At Winkworth Harringay Estate Agents, we have a comprehensive team of knowledgeable and personable property experts who are excited about the local area. So whether you're buying, selling, renting or letting or simply need some advice, pop into our office on Green Lanes for the experience and the local knowledge you need.
See all team members