MyWinkworth

Picture No. 05
Picture No. 14
Picture No. 13
Picture No. 15
Picture No. 10
Picture No. 11
Picture No. 12
Picture No. 04
Picture No. 16
Picture No. 17
Picture No. 18
Picture No. 03
Picture No. 06
EPC Rating Graph
Picture No. 07
Picture No. 19
Picture No. 02
Picture No. 09
6/14

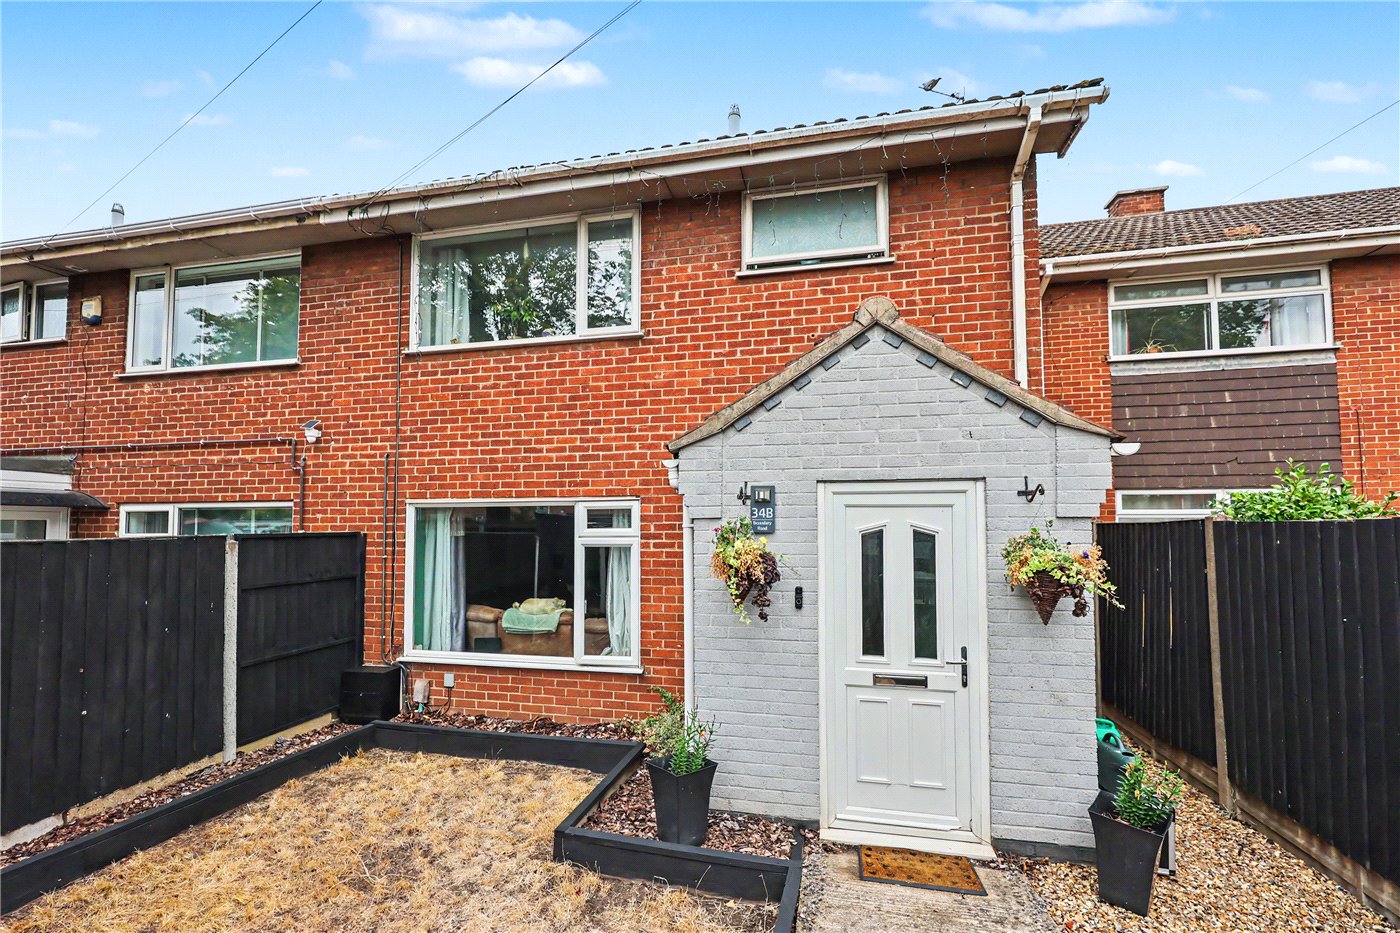
Boundary Road, Hellesdon, Norwich, Norfolk, NR6

3 bedroom house in Hellesdon

£250,000 Freehold

  • Bedrooms 3
  • Bathrooms 1
  • Reception rooms 1
  • Floorplan

PICTURES AND VIDEOS

KEY FEATURES

  • Three-Bedroom Semi-Detached House
  • Well-Presented Throughout
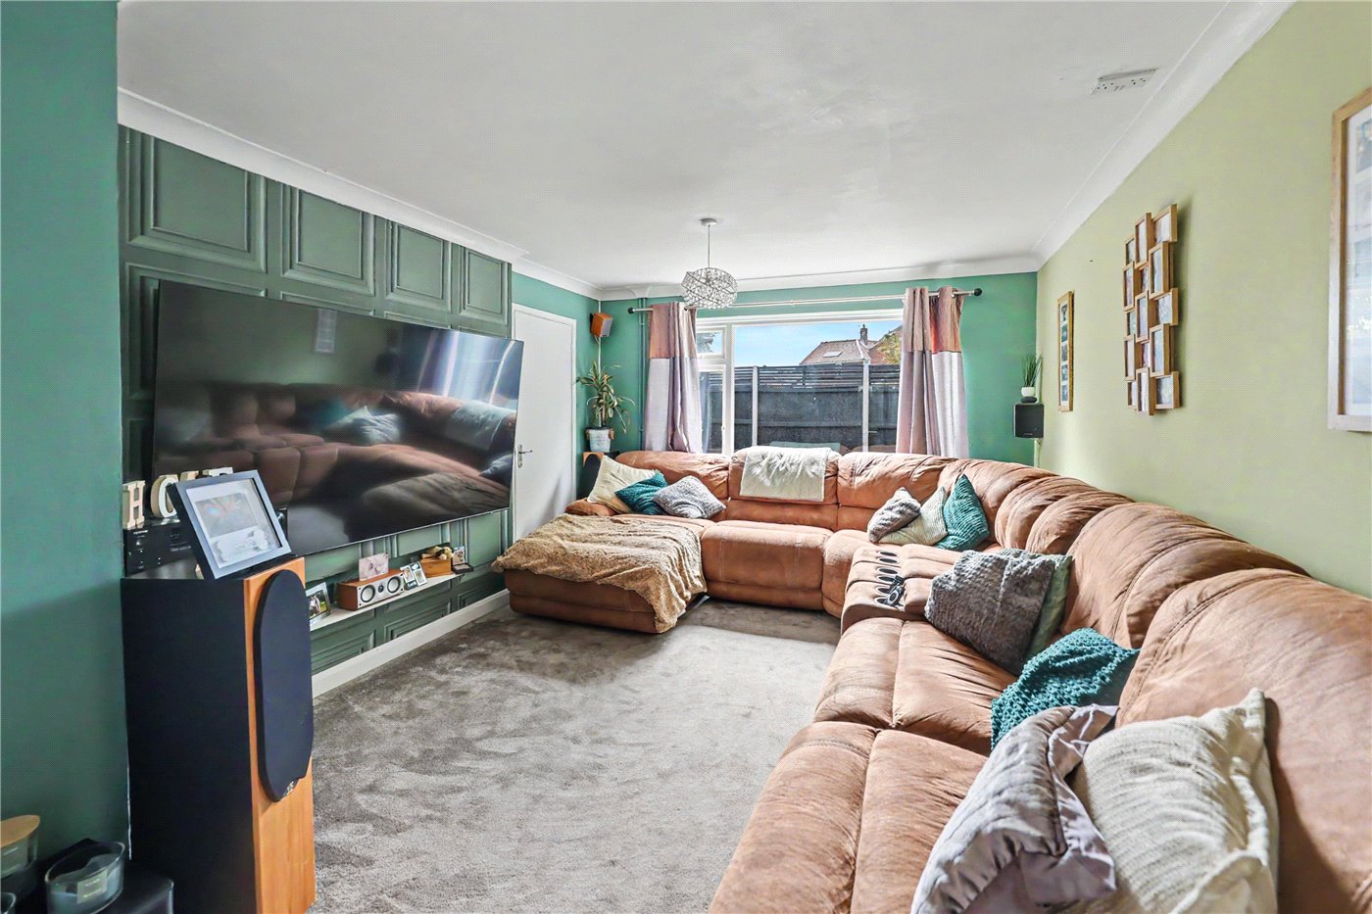
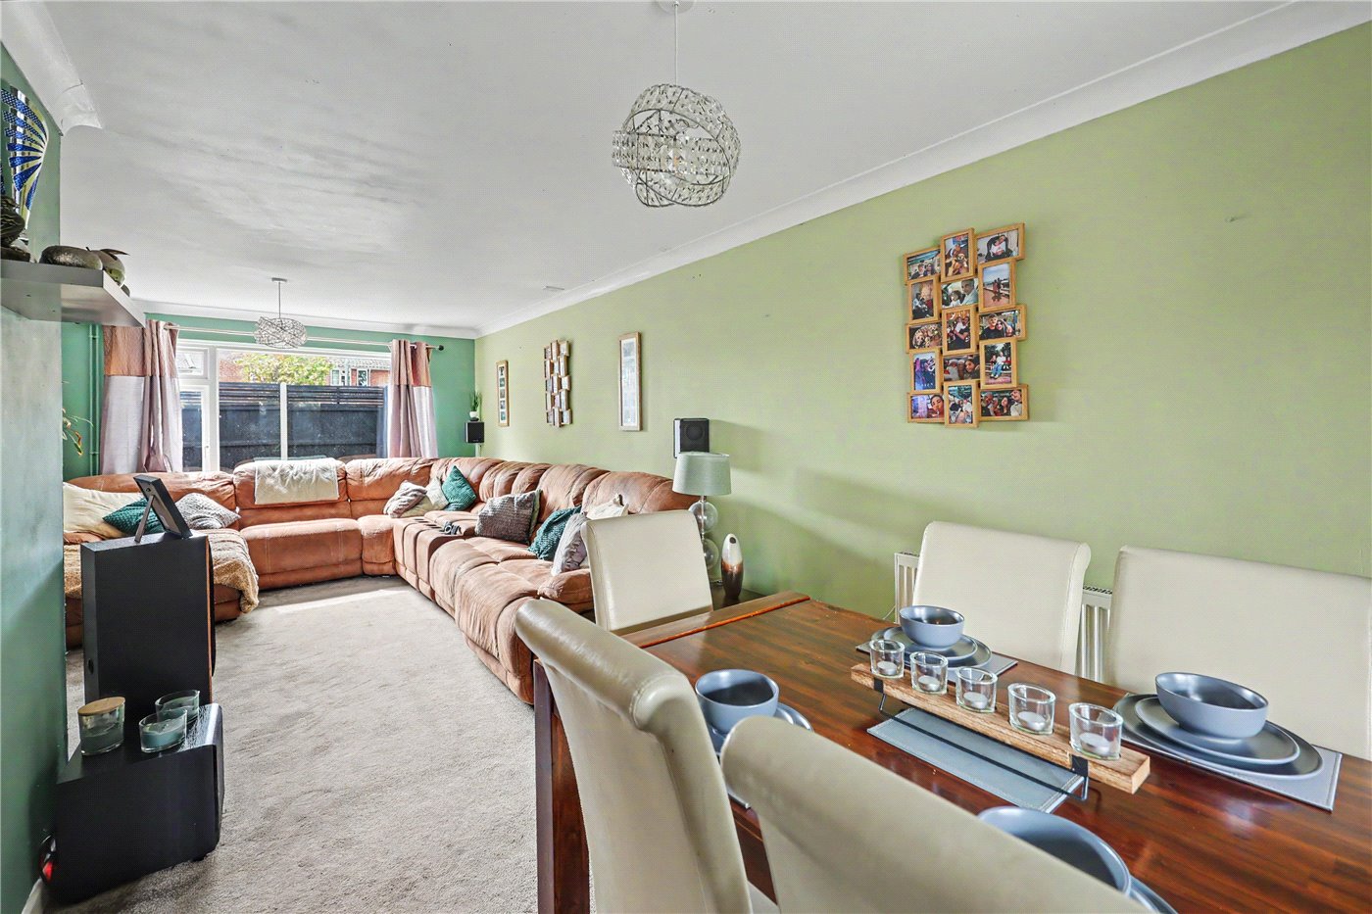
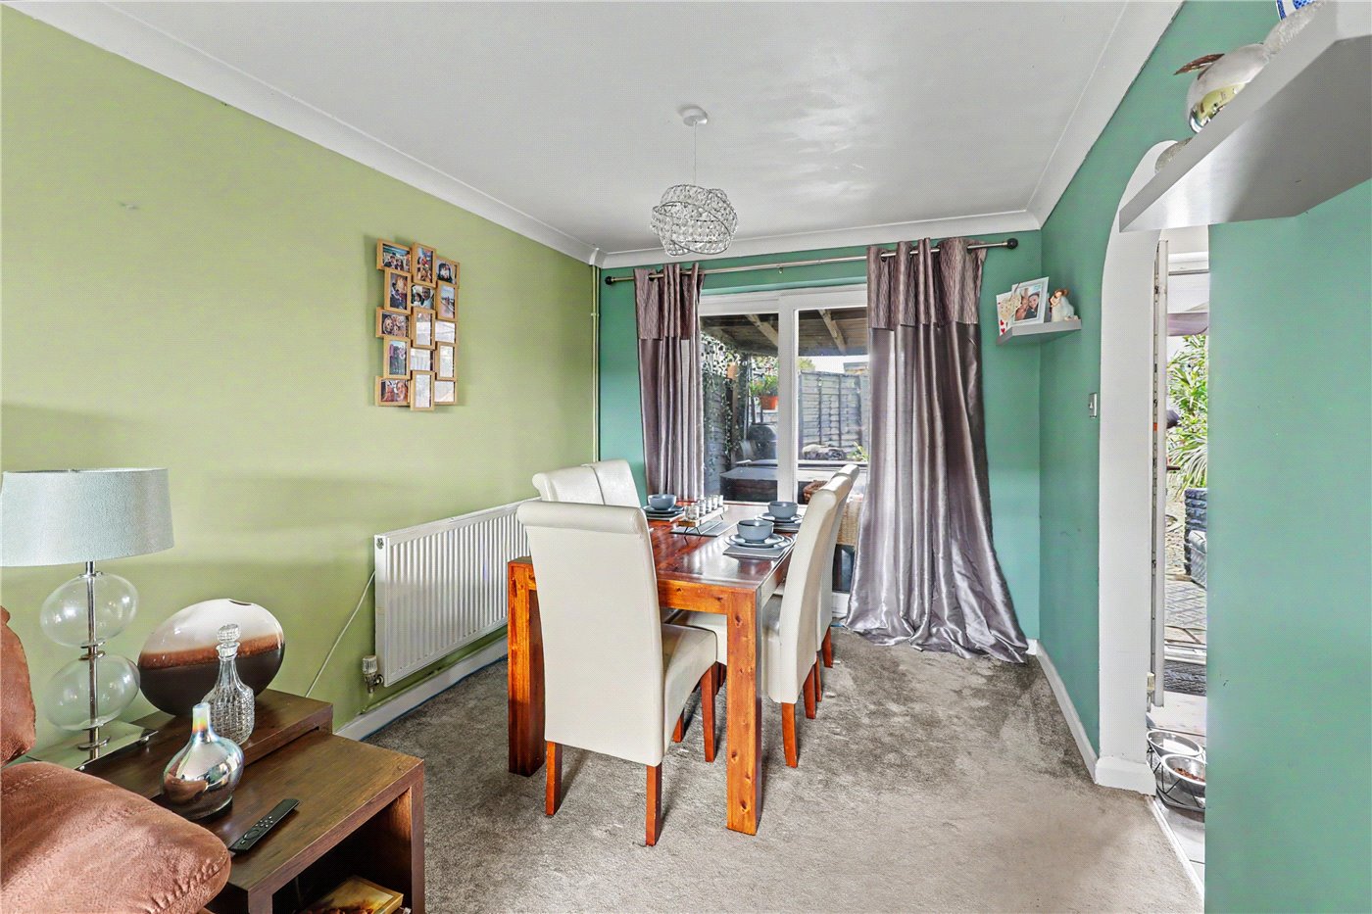
  • Entrance Porch & Impressive 23ft Lounge/Diner
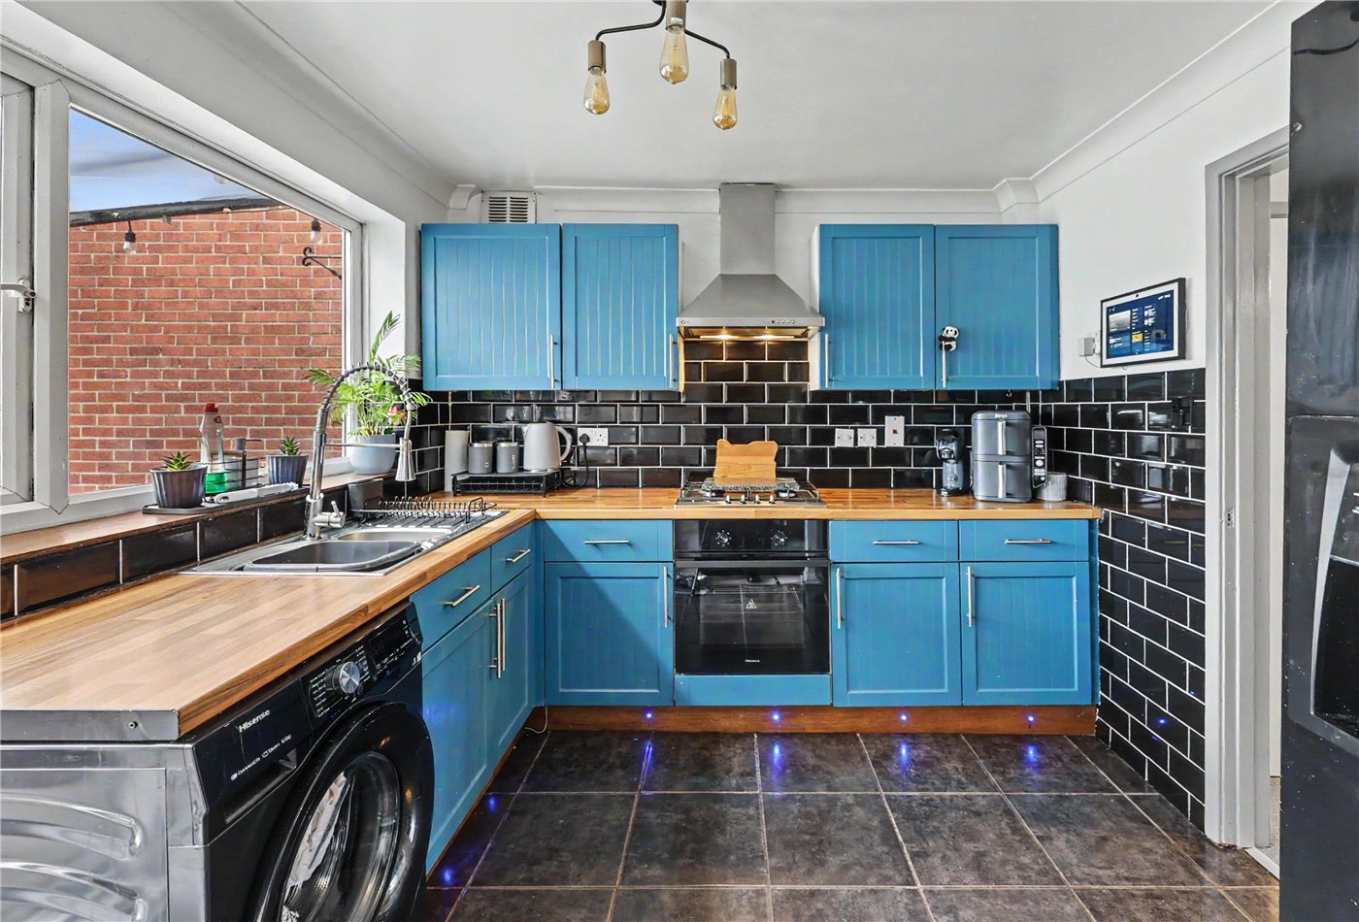
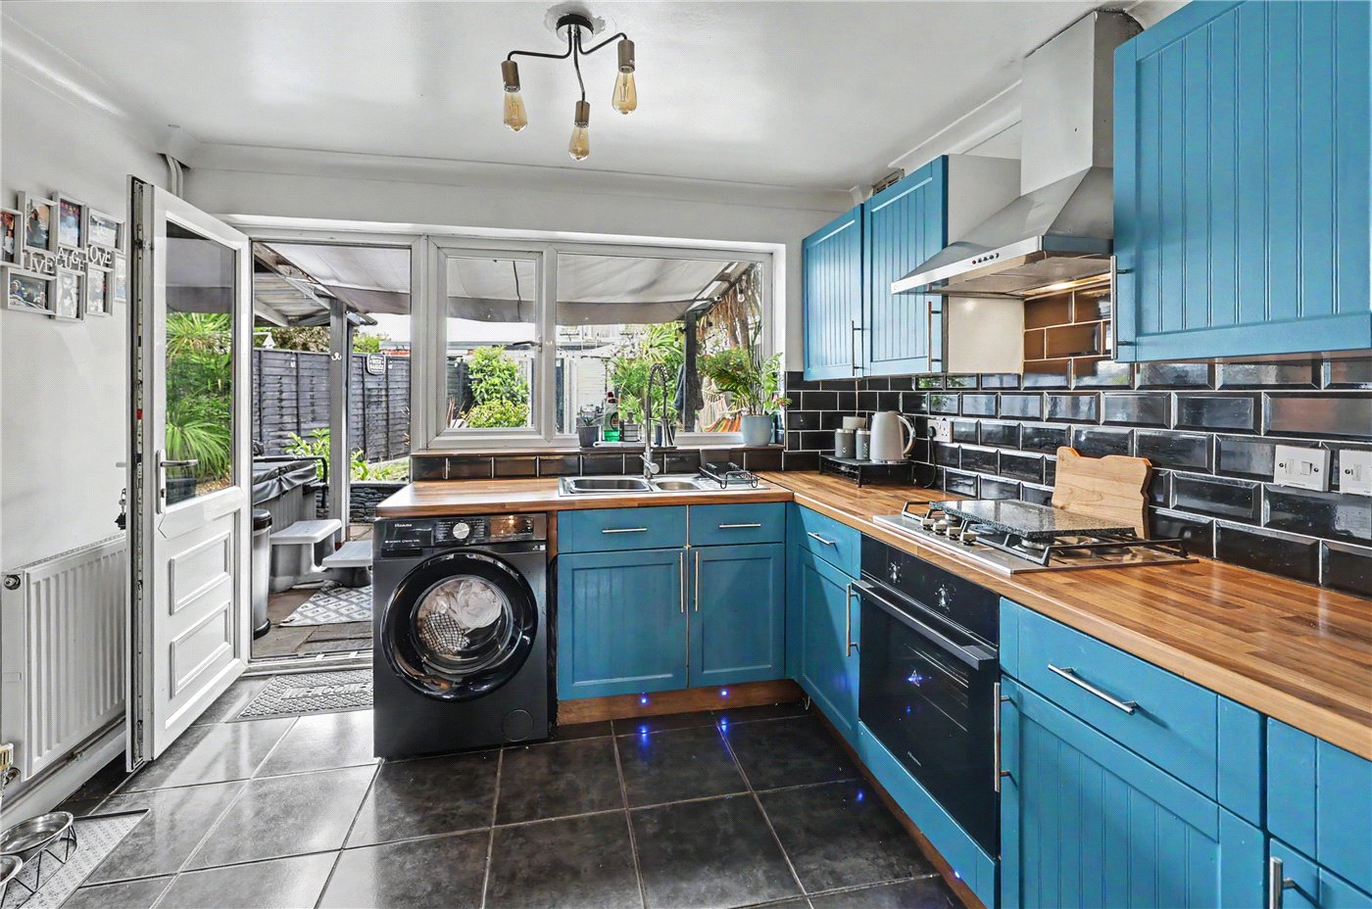
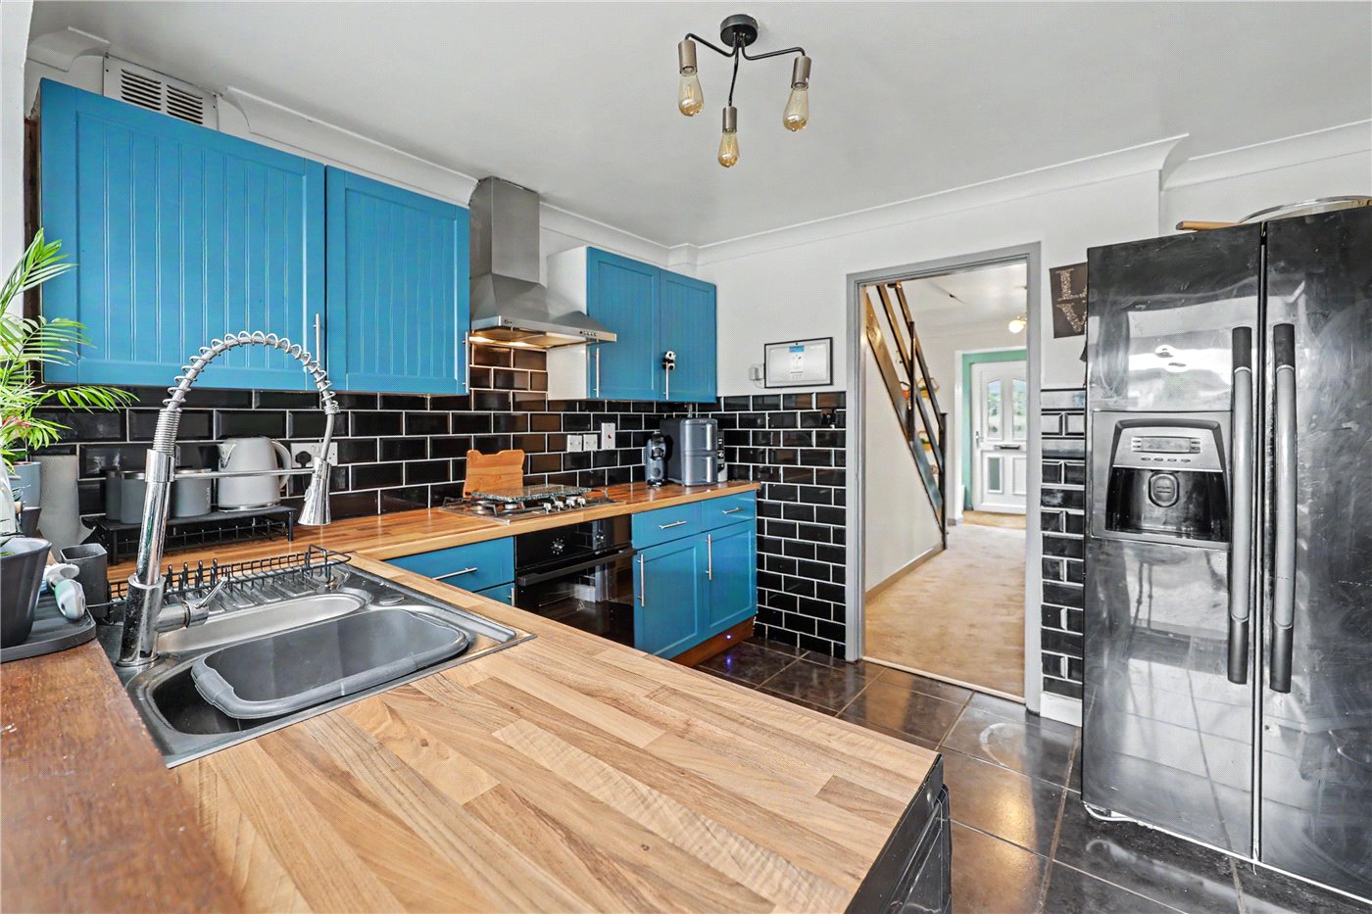
  • Stylish Fitted Kitchen With Access To Rear Garden
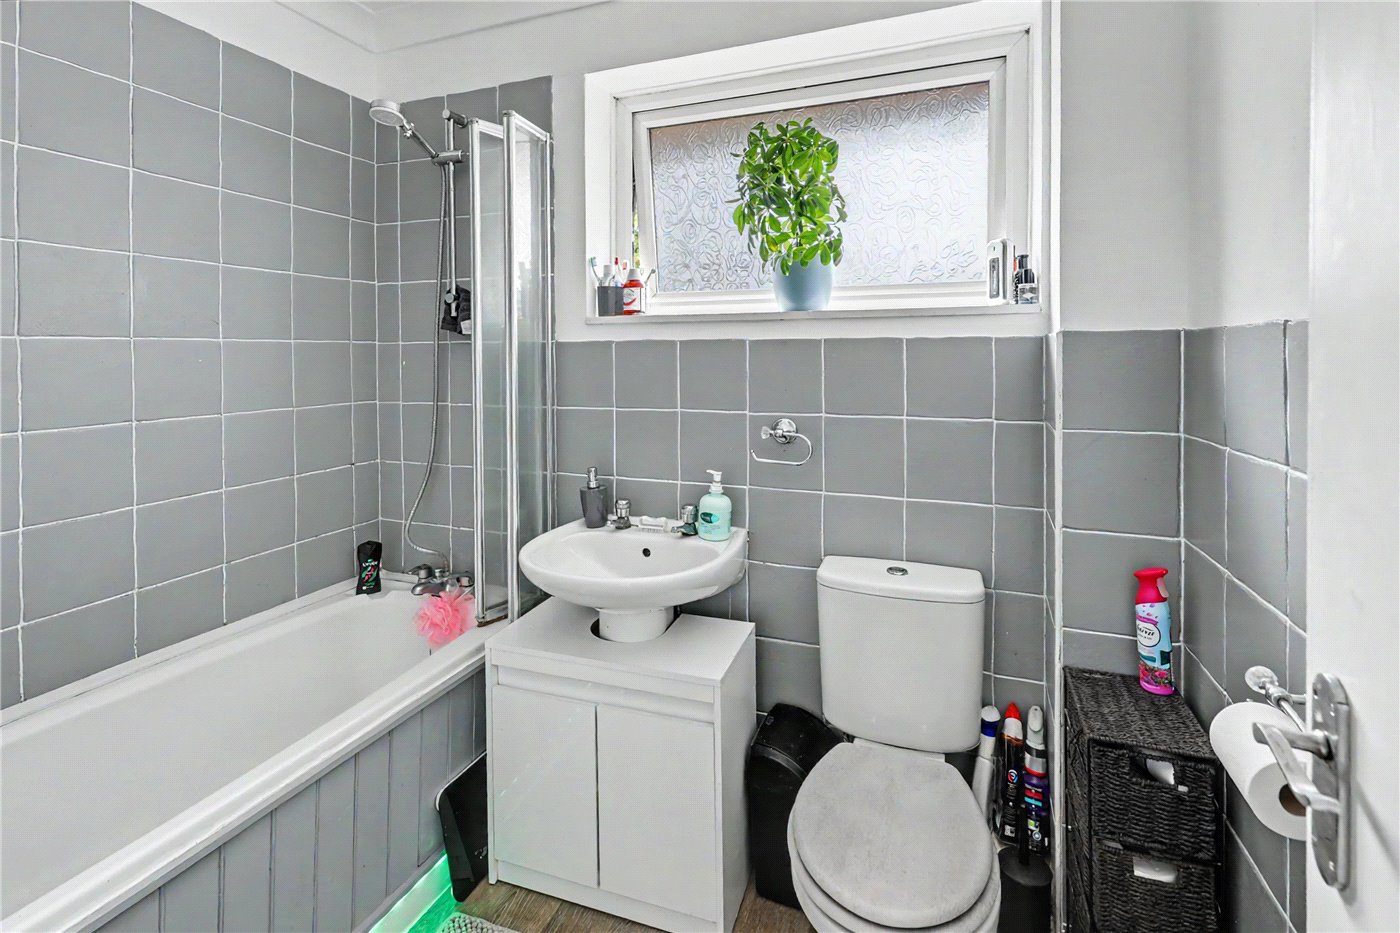
  • Modern Three-Piece Family Bathroom Suite
  • Double Glazing & Gas Central Heating
  • Attractive Frontage & Parking To The Rear
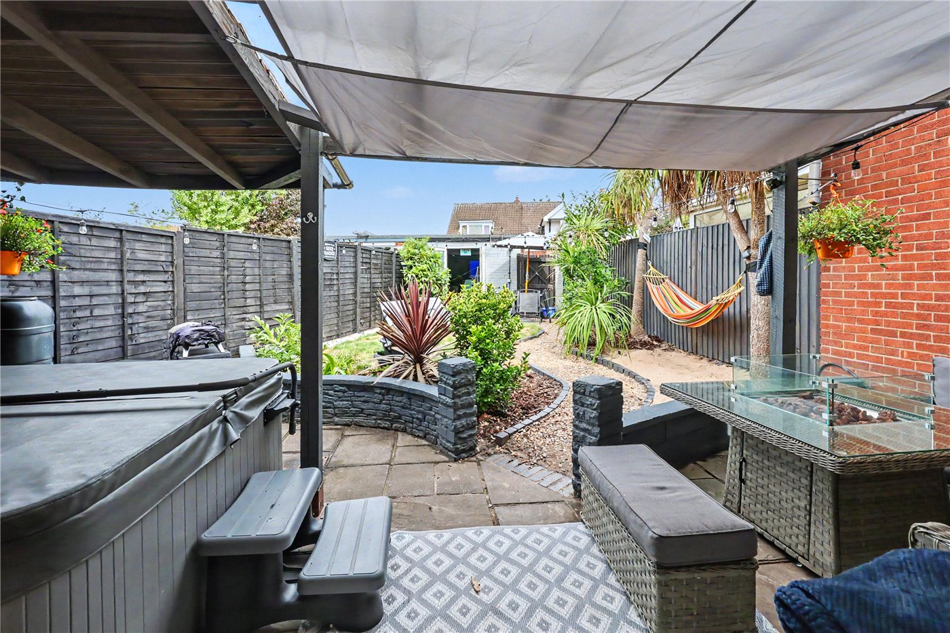
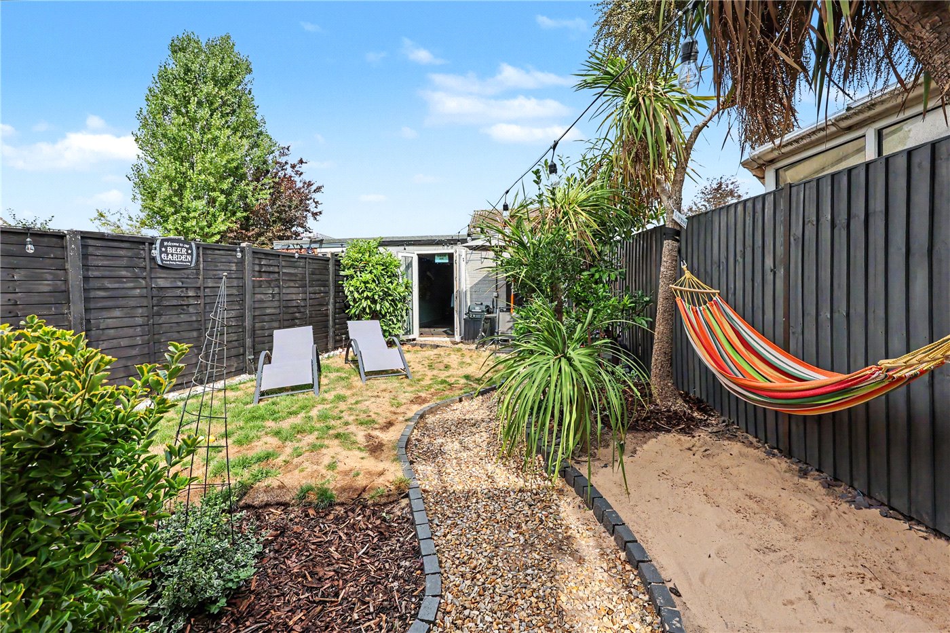
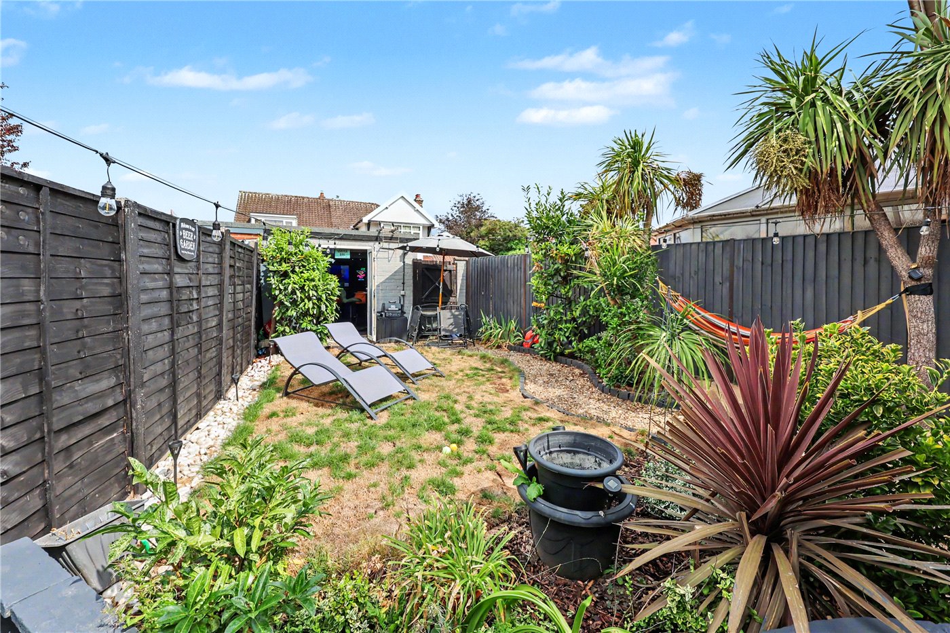
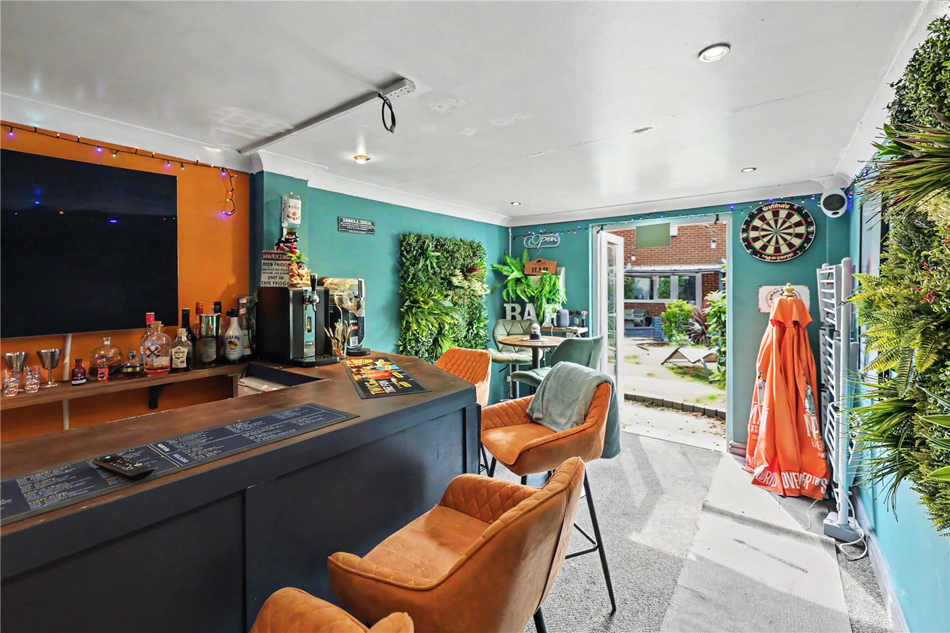
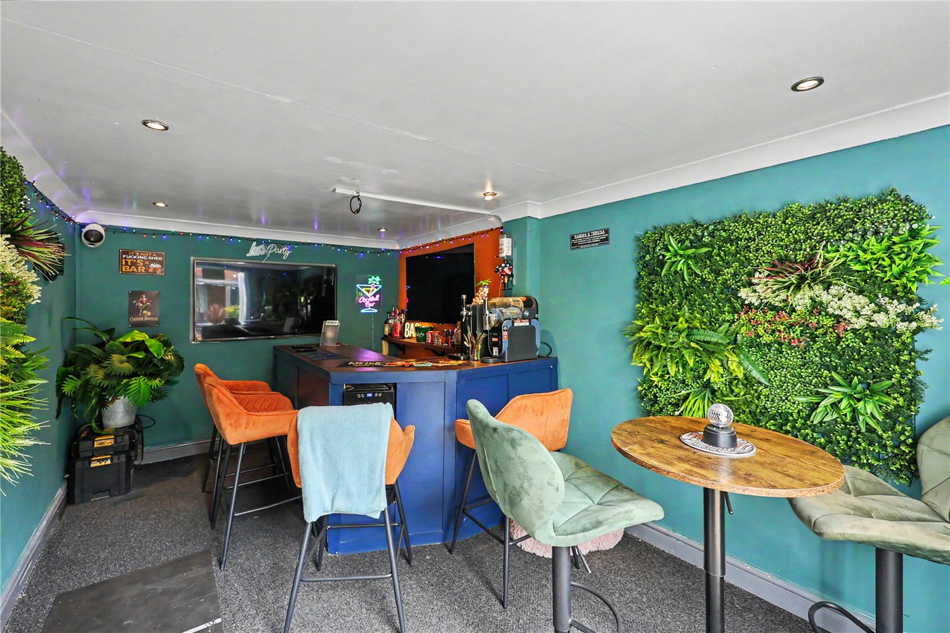
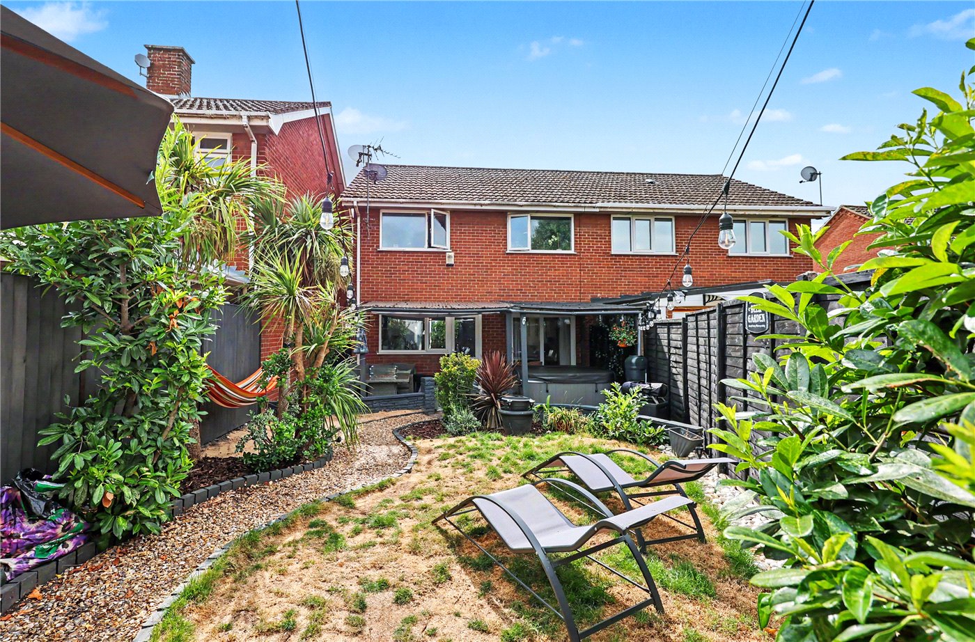
  • Thoughtfully Curated Rear Garden With Bar
  • Convenient Access To Local Amenities
  • Viewing Strongly Advised - Please Call Now

KEY INFORMATION

  • Tenure: Freehold

Description

Be quick to view this superb three-bedroom semi-detached house in the popular suburb of Hellesdon. Presenting stylish & well-proportioned accommodation throughout, this home is ideally suited to modern family living. Combining comfortable internal accommodation with a thoughtfully curated rear garden & the fantastic addition of a brick-built garden bar, this appealing property offers something a little different and is sure to attract strong interest.

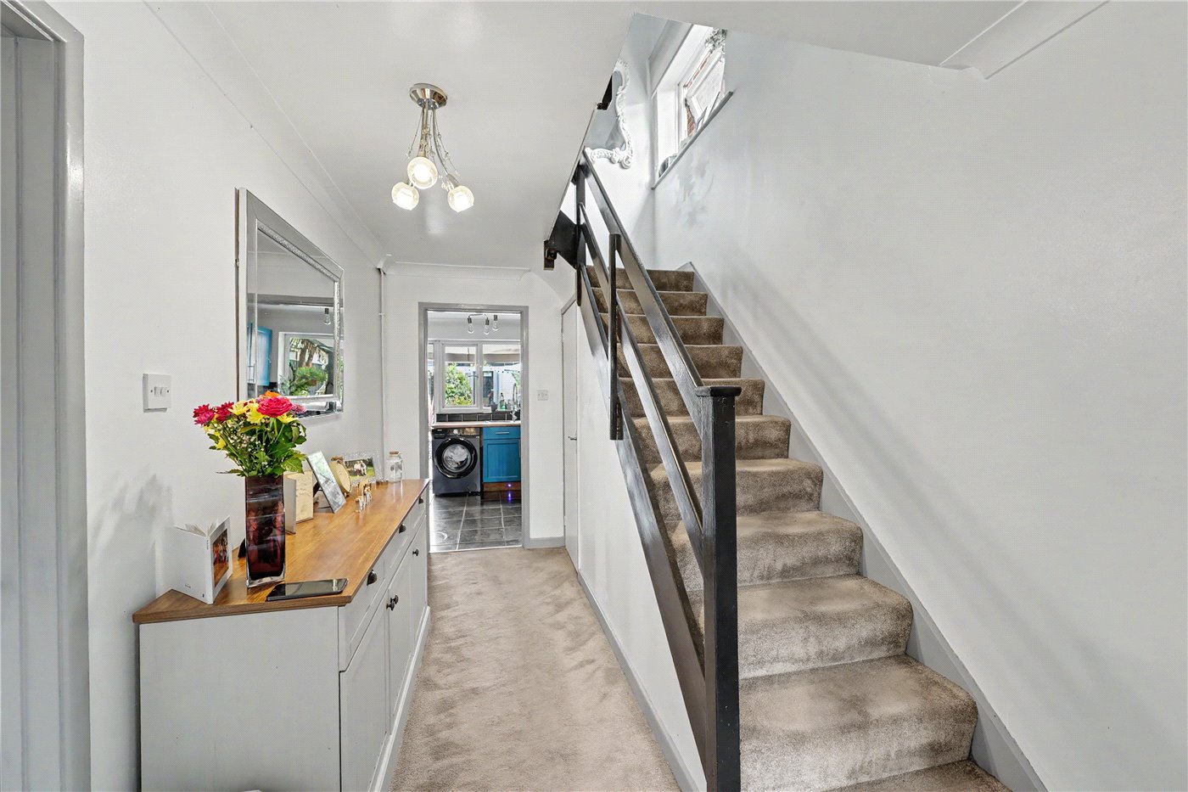
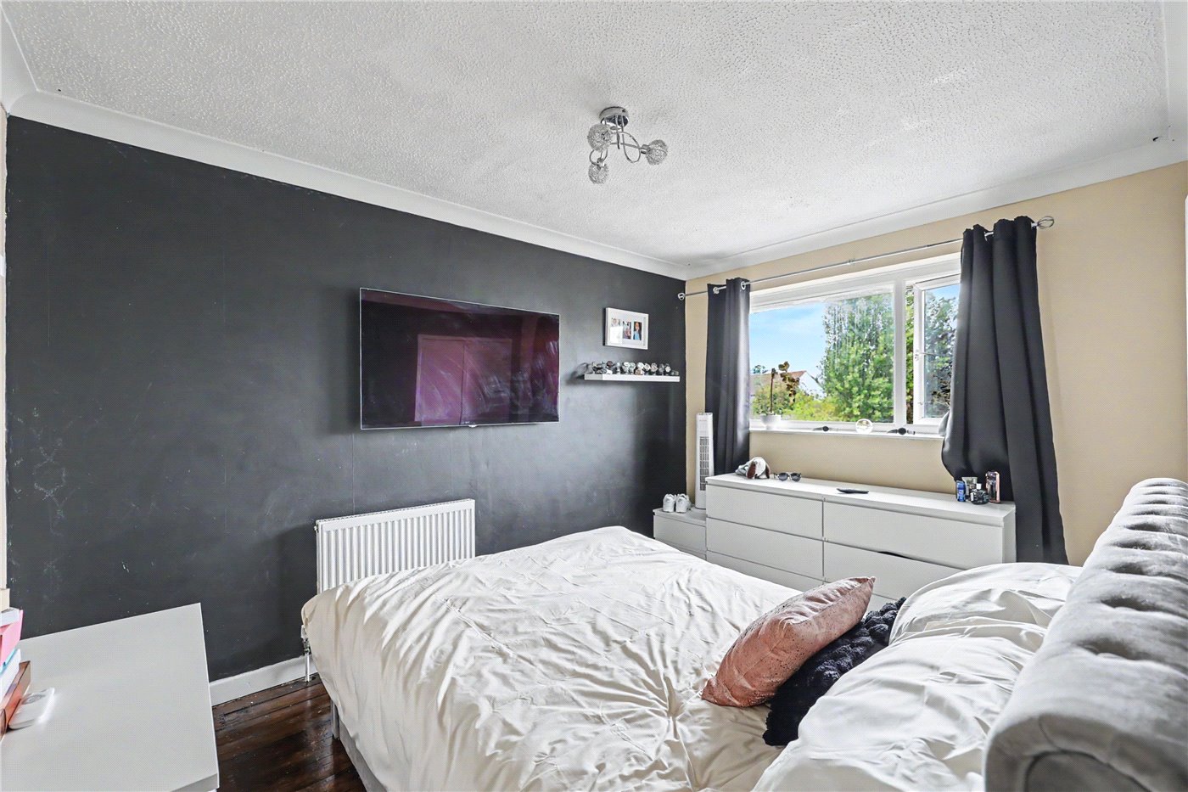
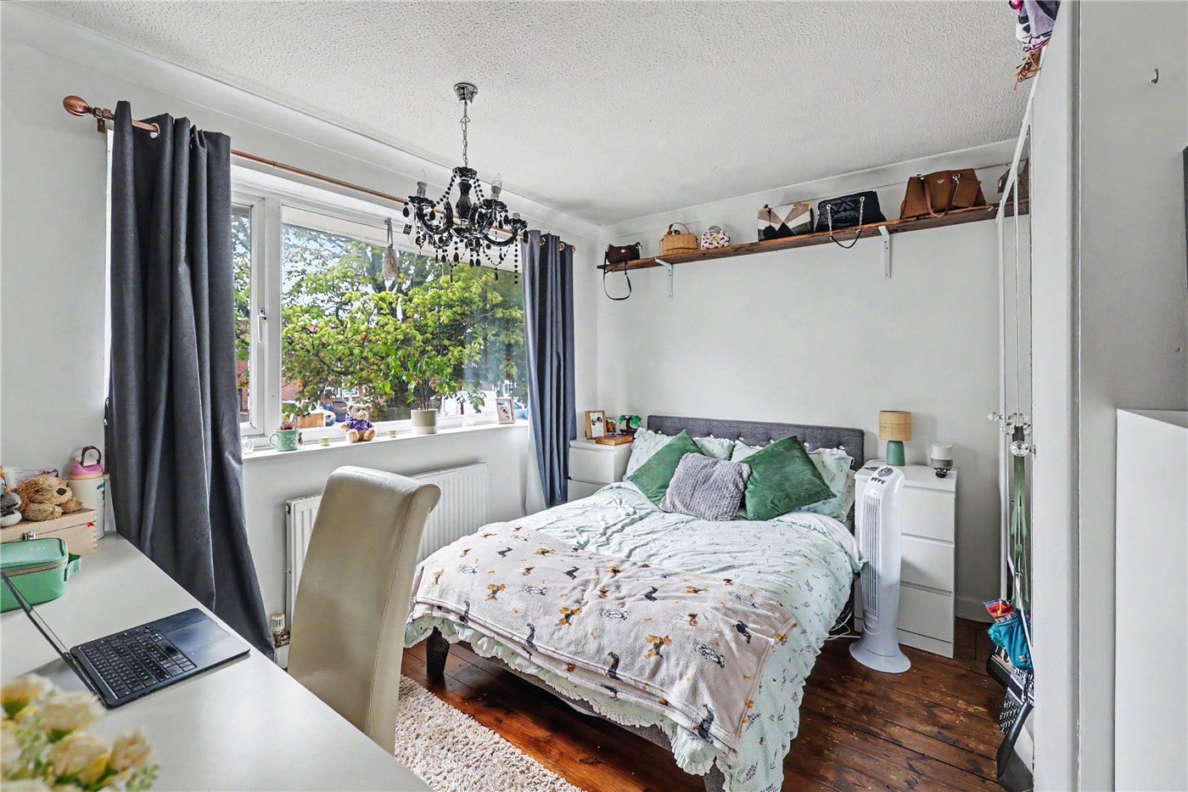
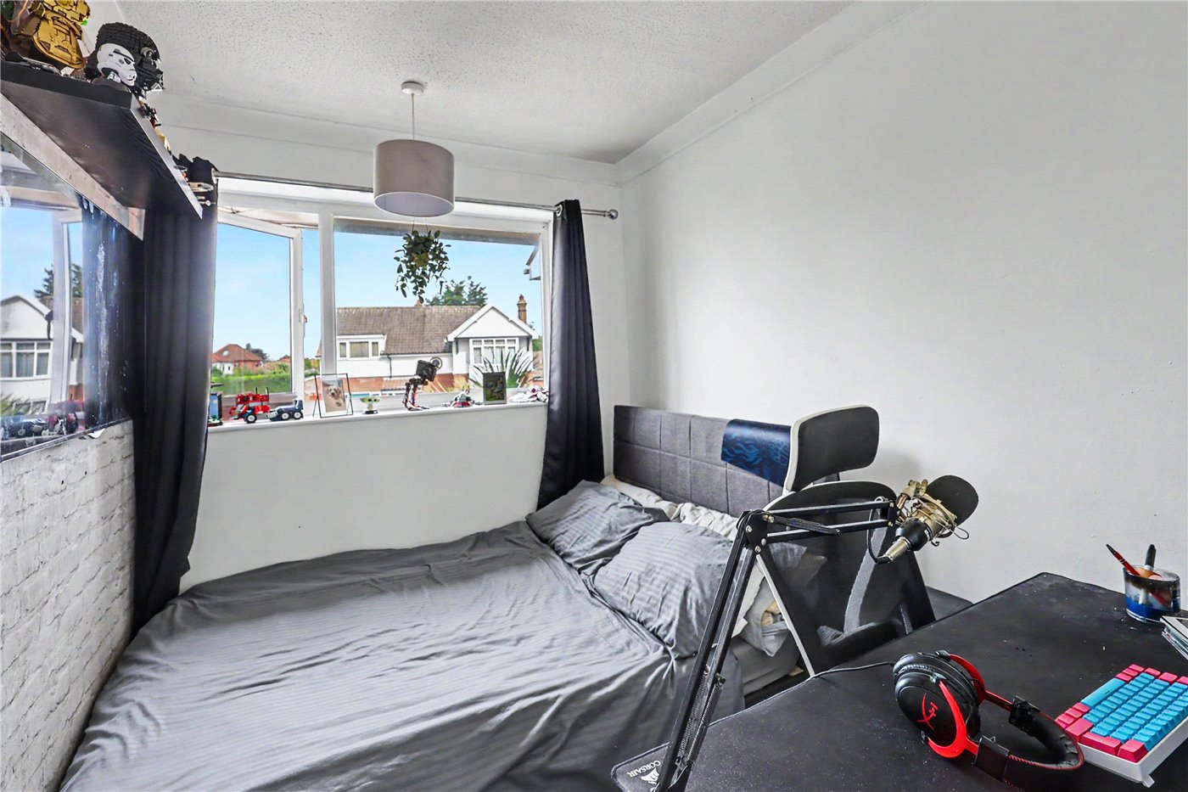
The property is accessed via an inviting porch before entering the internal hallway which provides access to all ground floor accommodation. On offer is an impressive 23ft lounge/diner with sliding doors into the rear garden, a stylish fitted kitchen and additional understairs storage. Upstairs are three well-proportioned bedrooms and a modern three-piece family bathroom. The property also benefits from double glazing & gas central heating.

Externally this fantastic home continues to impress with an attractive frontage, parking space to the rear and a well-designed rear garden. As you step outside you are immediately greeted with a sheltered area providing a flexible space for either outside seating, dining or even relaxing in a hot tub. This area acts as a seamless extension to the internal living space. At the bottom of the garden is a beautifully finished garden bar, complete with power and light, offering a unique feature for entertaining and family activities.

Hellesdon itself is one of Norwich's most popular suburbs, offering an established community atmosphere together with an enviable position close to the city. The area benefits from a range of local amenities, well-regarded schools, leisure facilities and green spaces, whilst excellent transport links provide convenient access to Norwich city centre and the wider road network. Early viewing is high recommended to appreciate everything this wonderful home has to offer.

AGENTS NOTES
Tenure - Freehold
Council Tax Band - B
Local Authority - Broadland
We have been advised that the property is connected to mains water, electricity and gas.

Winkworth wishes to inform prospective buyers and tenants that these particulars are a guide and act as information only. All our details are given in good faith and believed to be correct at the time of printing but they don’t form part of an offer or contract. No Winkworth employee has authority to make or give any representation or warranty in relation to this property. All fixtures and fittings, whether fitted or not are deemed removable by the vendor unless stated otherwise and room sizes are measured between internal wall surfaces, including furnishings. The services, systems and appliances have not been tested, and no guarantee as to their operability or efficiency can be given.

Marketed by

Winkworth Hellesdon

Properties for sale in Hellesdon

Arrange a Viewing

Fill in the form below to arrange your property viewing.

This site is protected by reCAPTCHA and the Google Privacy Policy and Terms of Service apply.
Introduction text for the mortgage calculator

Mortgage Calculator

Fill in the details below to estimate your monthly repayments:

Approximate monthly repayment:

For more information, please contact Winkworth's mortgage partner, Trinity Financial, on +44 (0)20 7267 9399 and speak to the Trinity team.

Stamp Duty Calculator

Fill in the details below to estimate your stamp duty

The above calculator above is for general interest only and should not be relied upon

6/14
Picture No. 05
Picture No. 14
Picture No. 13
Picture No. 15
Picture No. 10
Picture No. 11
Picture No. 12
Picture No. 04
Picture No. 16
Picture No. 17
Picture No. 18
Picture No. 03
Picture No. 06
EPC Rating Graph
Picture No. 07
Picture No. 19
Picture No. 02
Picture No. 09

Meet the Team

Our team are here to support and advise our customers when they need it most. We understand that buying, selling, letting or renting can be daunting and often emotionally meaningful. We are there, when it matters, to make the journey as stress-free as possible.

See all team members

Got a question about this property?

This site is protected by reCAPTCHA and the Google Privacy Policy and Terms of Service apply.

More Properties like this

Sandy Lane, East Tuddenham, Norwich, Norfolk, NR20

£1,500,000 Freehold
Church Farm Road, East Ruston, Norwich, Norfolk, NR12

OIRO £1,450,000 Freehold

Under Offer

Fakenham Road, Taverham, Norwich, Norfolk, NR8

Guide Price £650,000 Freehold

Priors Drive, Old Catton, Norwich, Norfolk, NR6

£600,000 Freehold

Under Offer

Philpott Close, Drayton, Norwich, Norfolk, NR8

Guide Price £600,000 Freehold

Under Offer

St. Faiths Road, Old Catton, Norwich, Norfolk, NR6

£595,000 Freehold

Online Valuations Aren’t Worth The Paper They’re Printed On.

When online valuations don’t give you the whole picture - try Winkworth’s expert service. Get a free property appraisal. Accurate valuations from our local property experts. No obligation to list with Winkworth. Choose a time convenient for you with our online booking system.

Fill in your details and someone will be in touch soon:

You have provisionally booked a valuation for . Please confirm your details below

We don't have date info available for this property, but if you fill in your details below, someone will be in touch to arrange a date soon

Please fill in the required fields below marked with *

This site is protected by reCAPTCHA and the Google Privacy Policy and Terms of Service apply.