MyWinkworth

Picture No. 17
Picture No. 15
Picture No. 20
Picture No. 23
Picture No. 22
Picture No. 24
Picture No. 26
Picture No. 25
Picture No. 09
Picture No. 13
Picture No. 18
Picture No. 21
Picture No. 19
Picture No. 12
Picture No. 30
Picture No. 14
Picture No. 29
Picture No. 16
Picture No. 10
Picture No. 27
Picture No. 11
Picture No. 33
Picture No. 28
Picture No. 02
Picture No. 03
Picture No. 04
Picture No. 34
Picture No. 05
Picture No. 06
Picture No. 07
Picture No. 08
6/14

Berwick Road, London, N22

3 bedroom house in London

Guide Price £685,000 Freehold

  • Bedrooms 3
  • Bathrooms 2
  • Reception rooms 2
  • Dimensions 1268 sq ft
    117 sq m
  • Floorplan

PICTURES AND VIDEOS

KEY FEATURES

  • 1268 Sq. ft / 117.94 Sq.M
  • Attractive Victorian Terrace House
  • Arranged over 3 Levels
  • Three-Bedrooms
  • Double Reception Rooms
  • Kitchen Breakfast Room
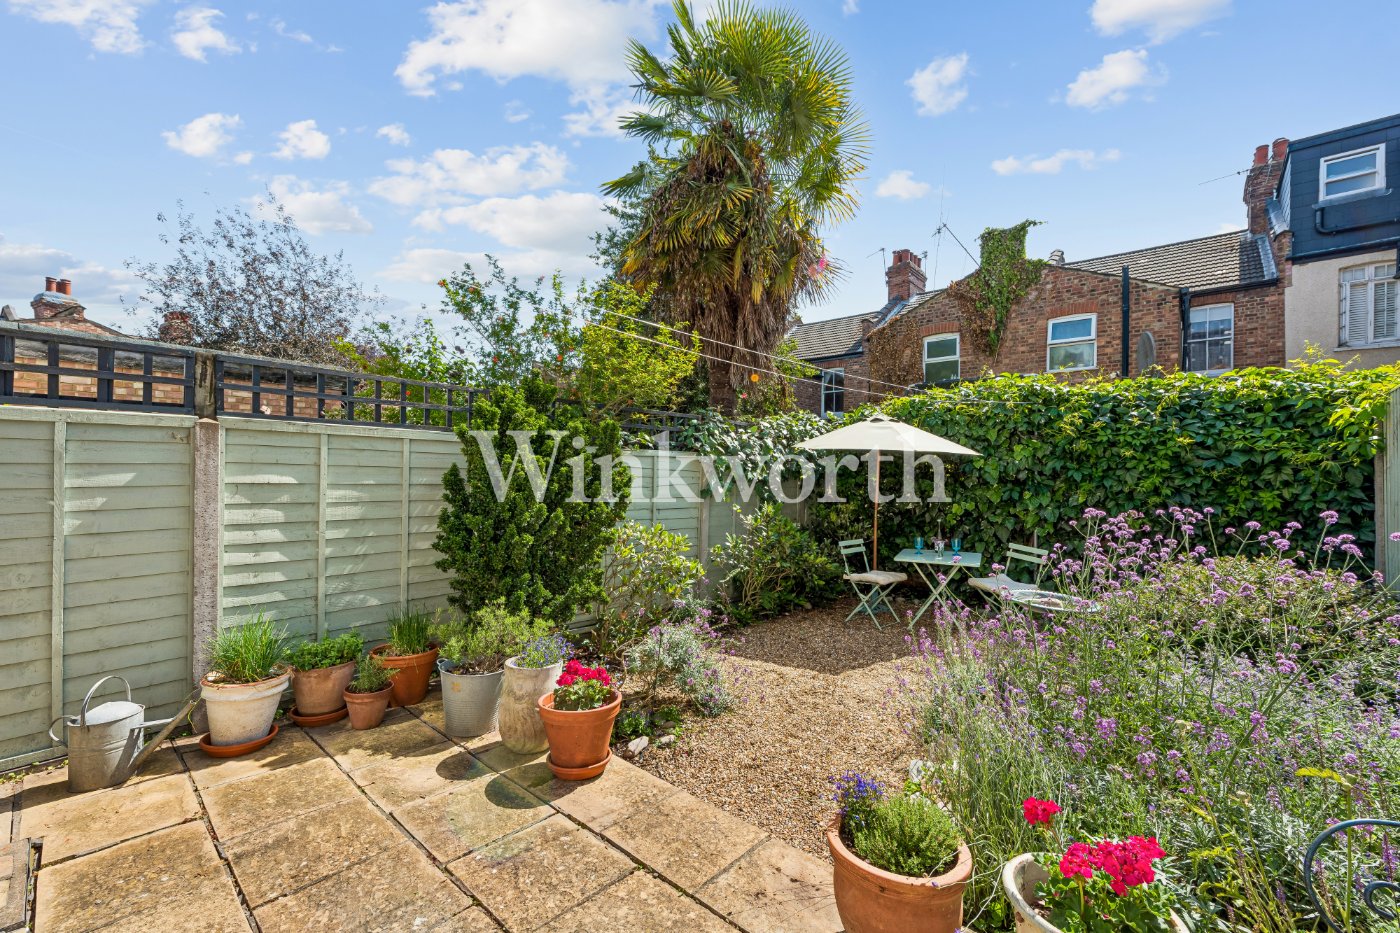
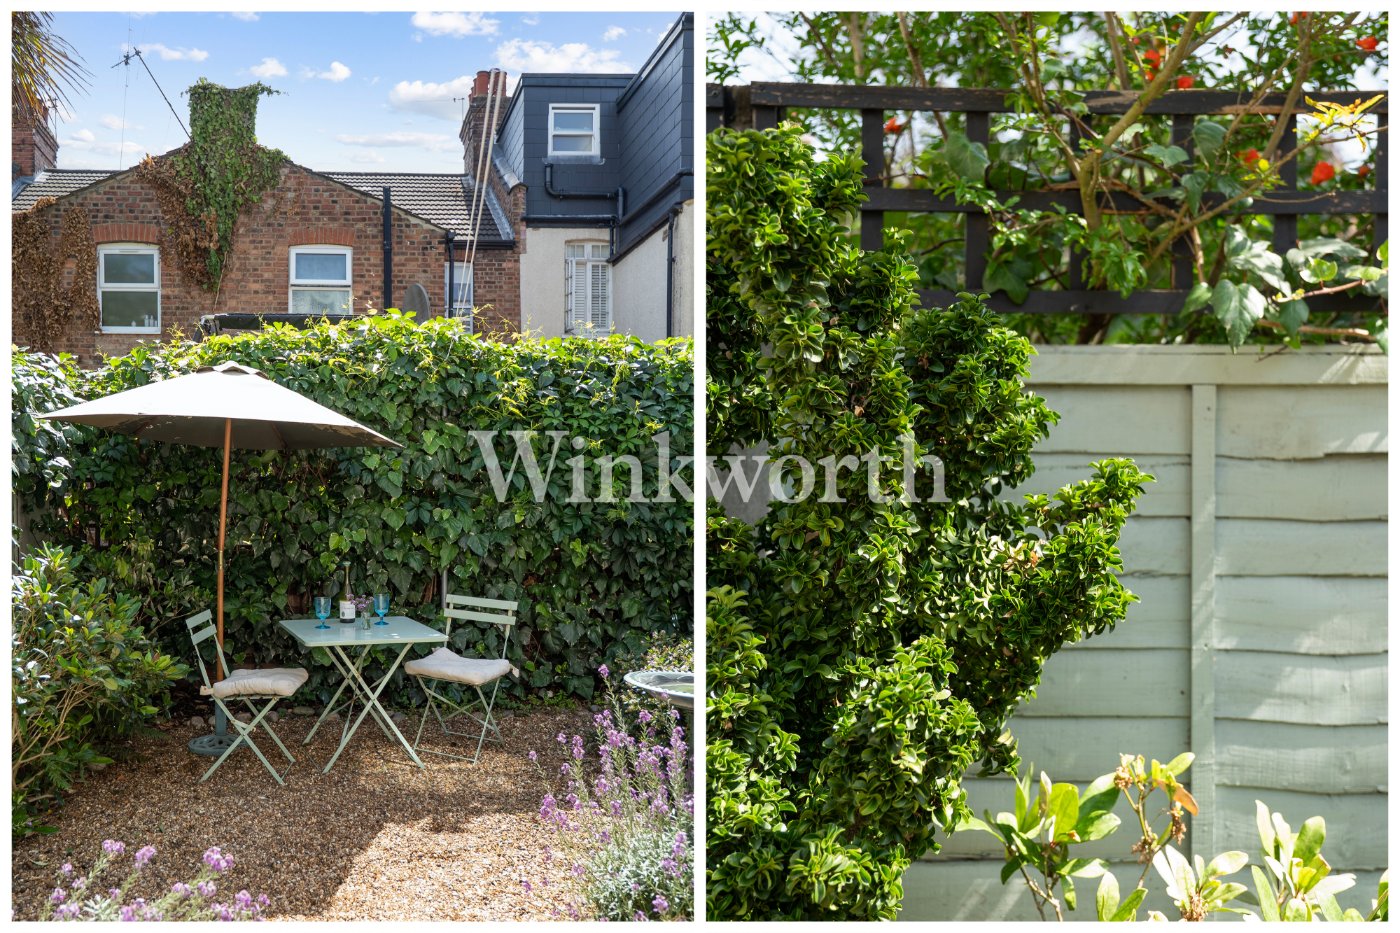
  • South-West Facing Garden
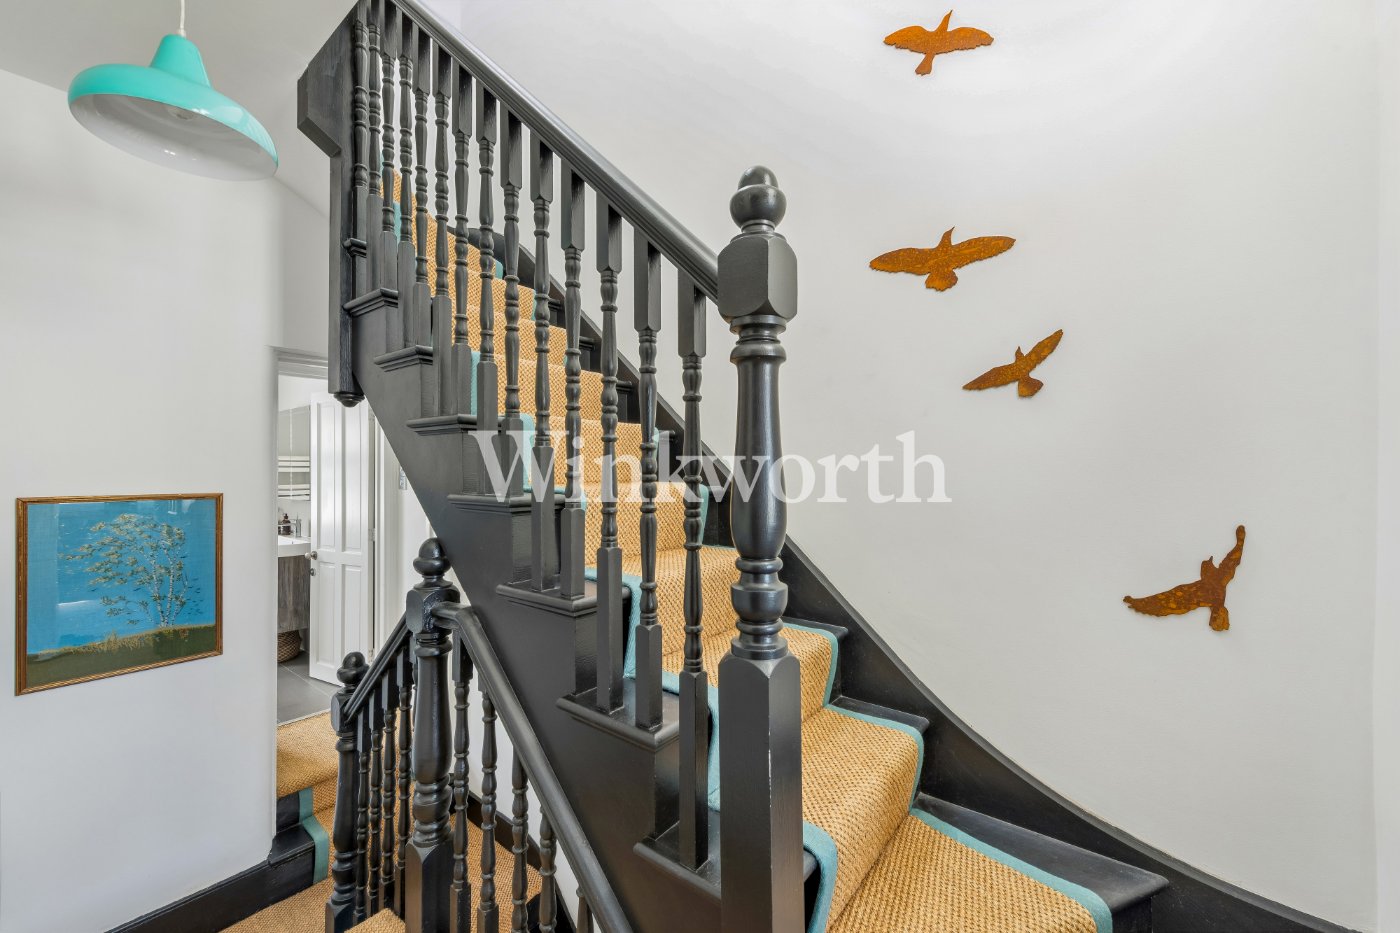
  • Period Features
  • Excellent Transport
  • Close to Parks
  • Close To Excellent Primary Schools

KEY INFORMATION

  • Tenure: Freehold

Description

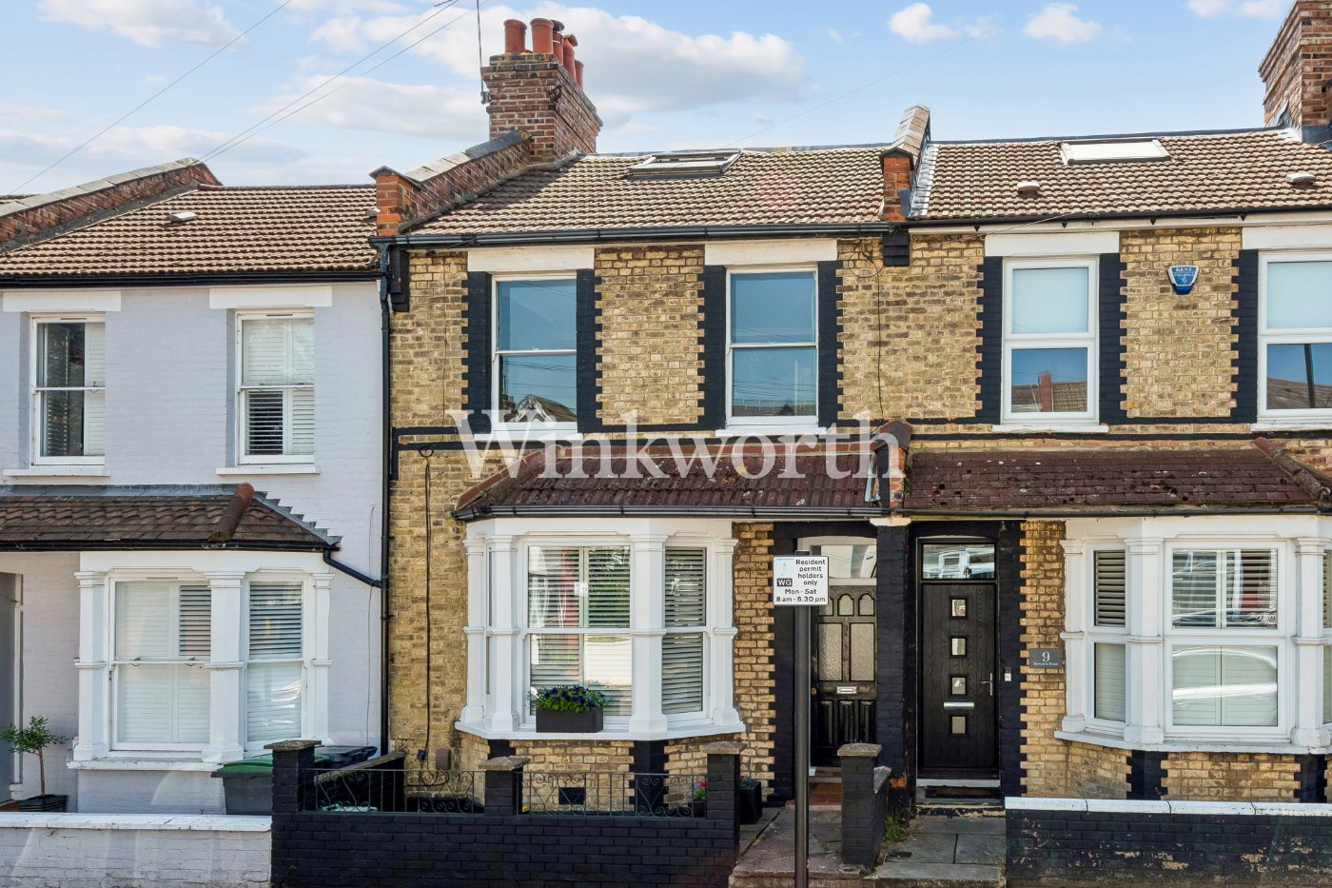
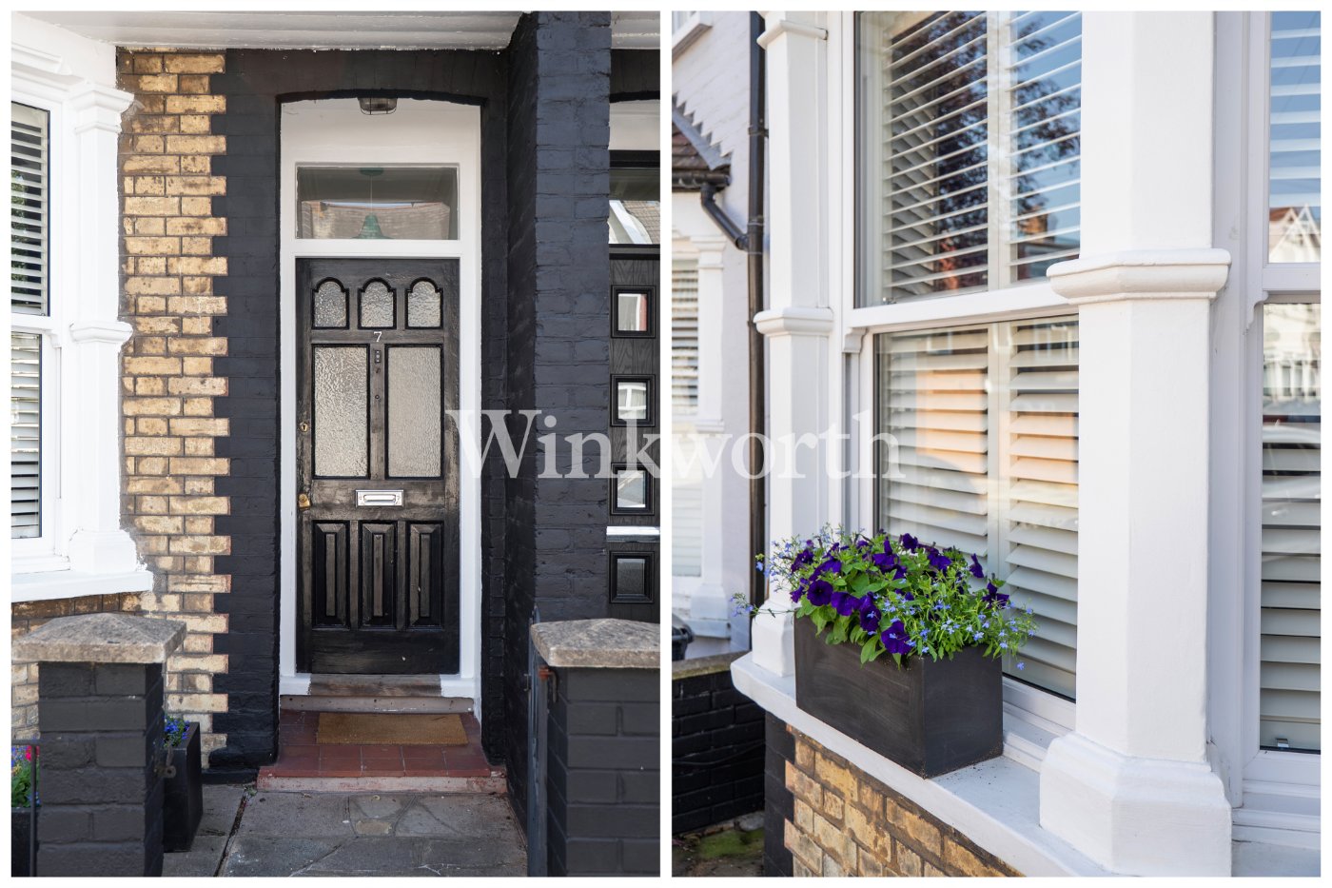
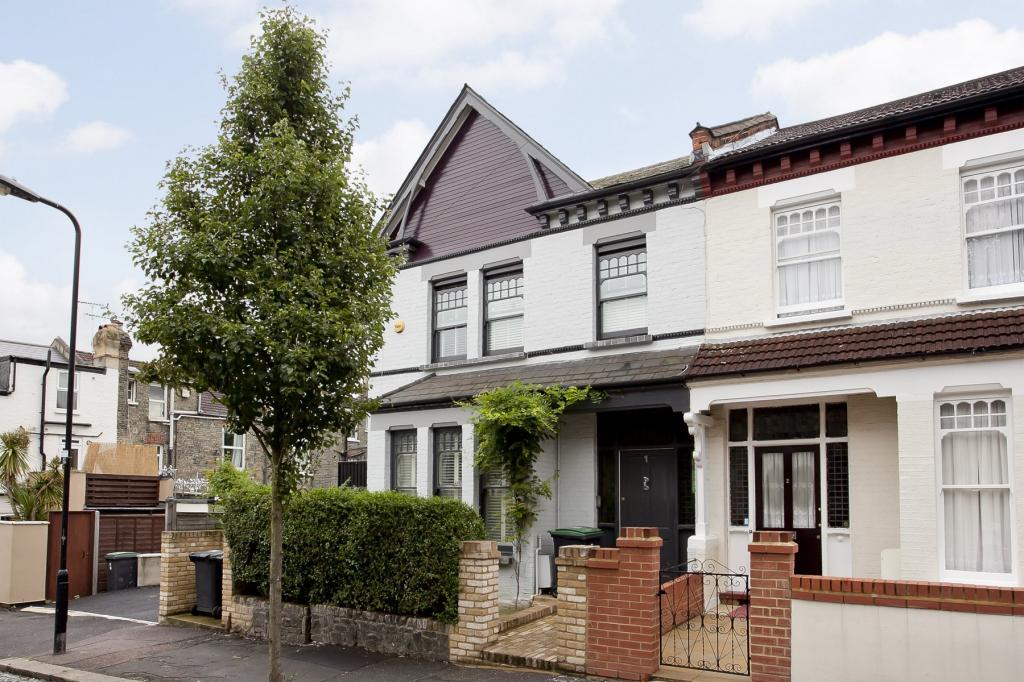
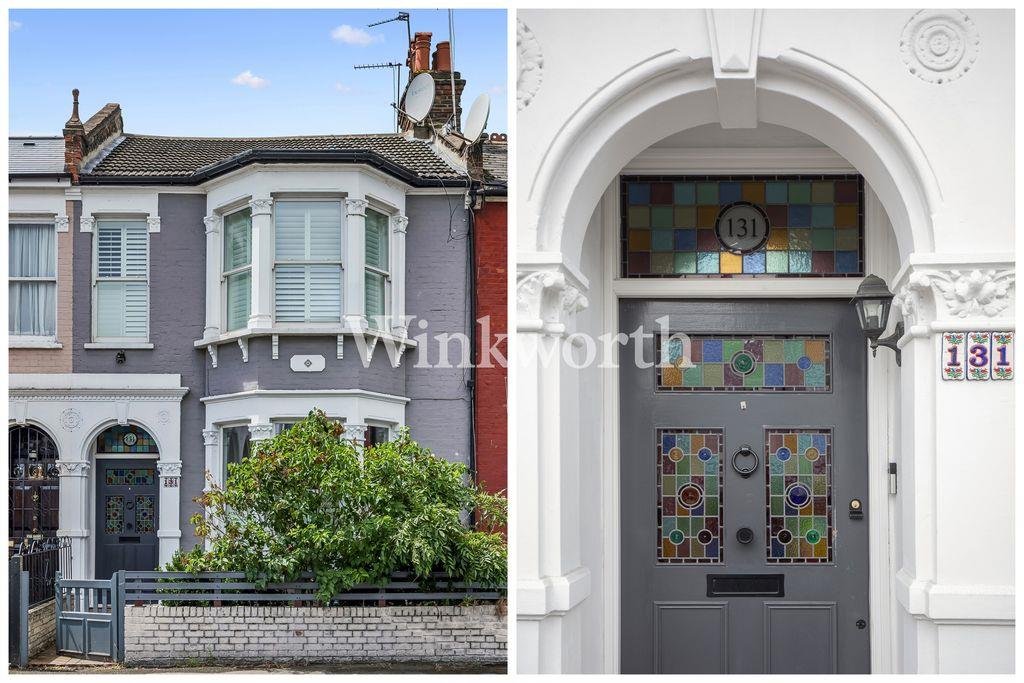
Tucked away on a wide and peaceful side-street, this beautifully presented Three-Bedroom Victorian home offers timeless period character and thoughtful bold décor throughout.

Sole Agent.

Tucked away on a wide, peaceful side street, this beautifully presented three-bedroom Victorian home combines timeless period character with confident, contemporary décor.

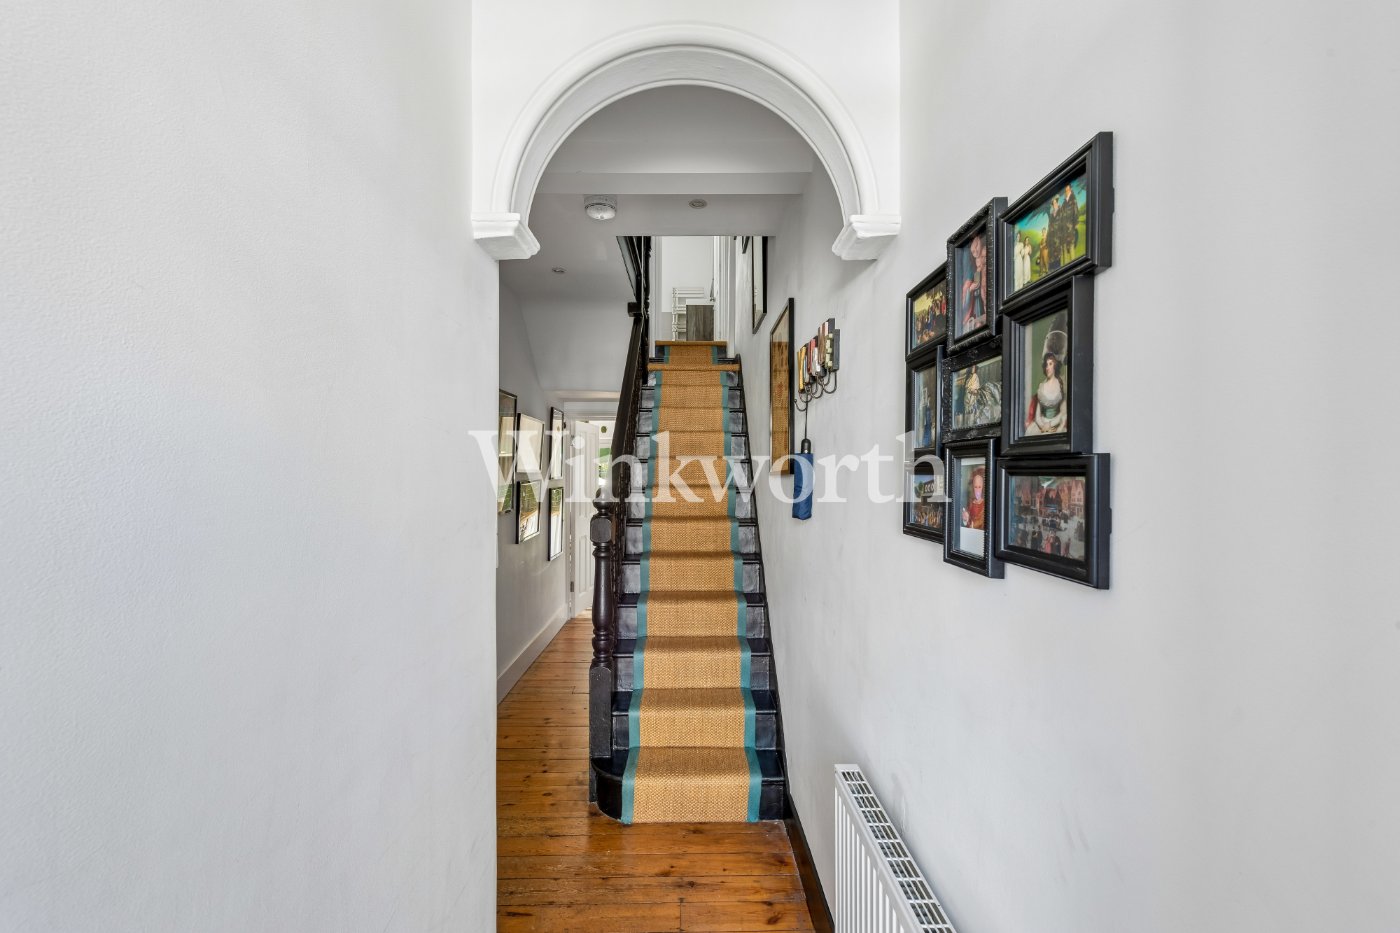
Arranged over three floors and extending to approximately 1,268 sq ft, the house has been thoughtfully curated to create a calm and stylish living environment filled with natural light.

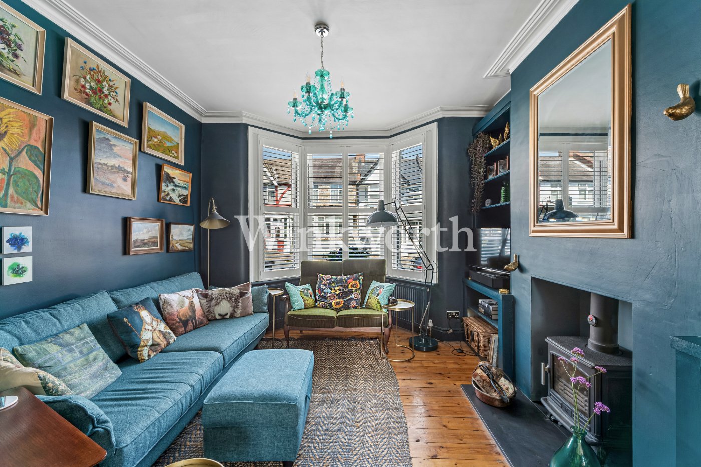
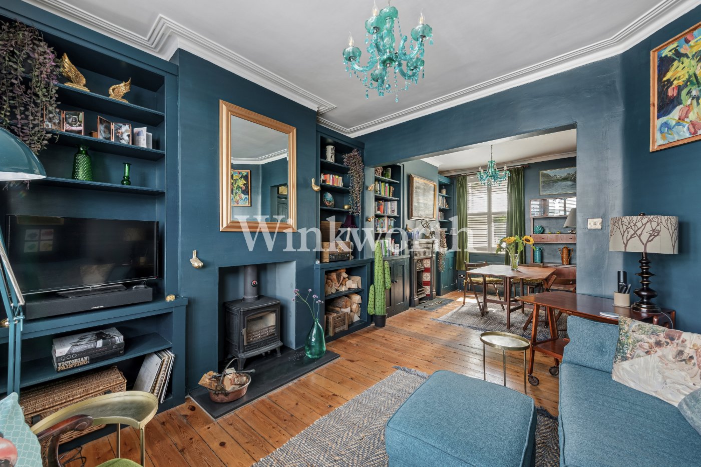
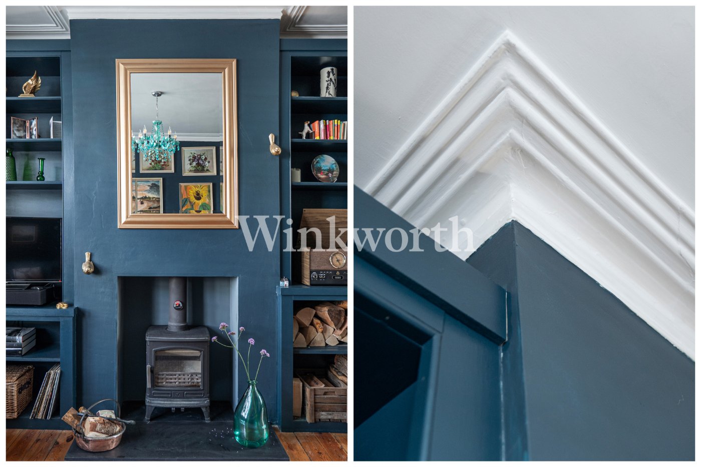
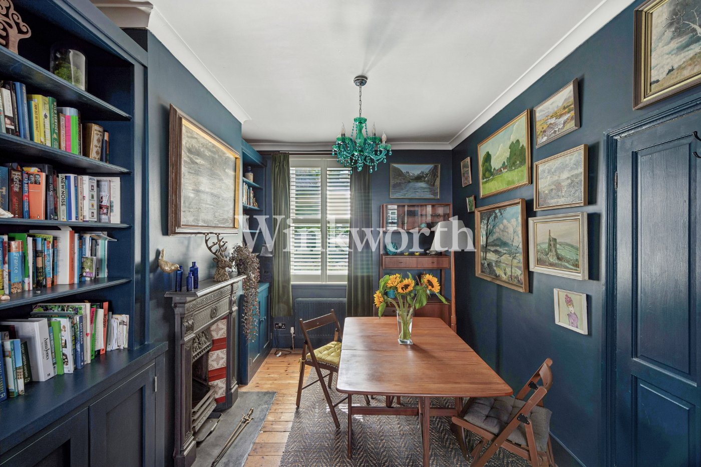
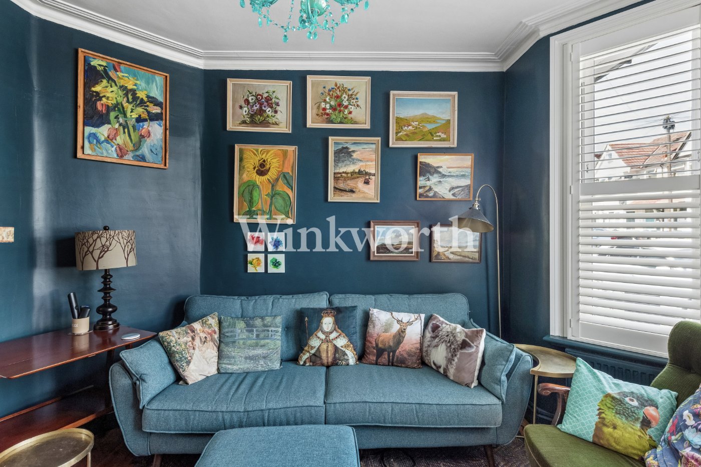
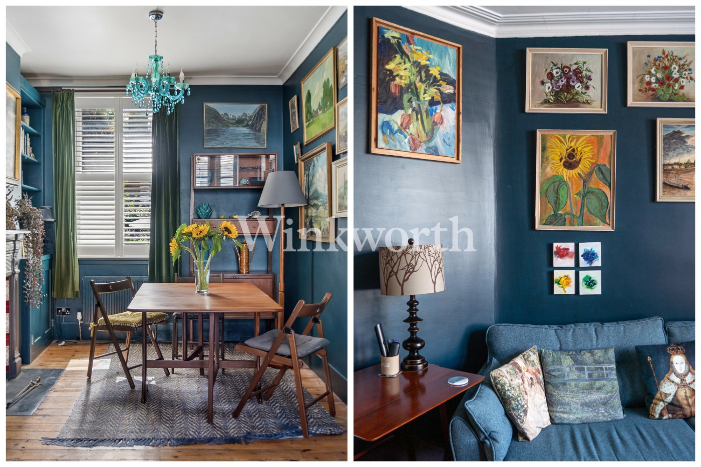
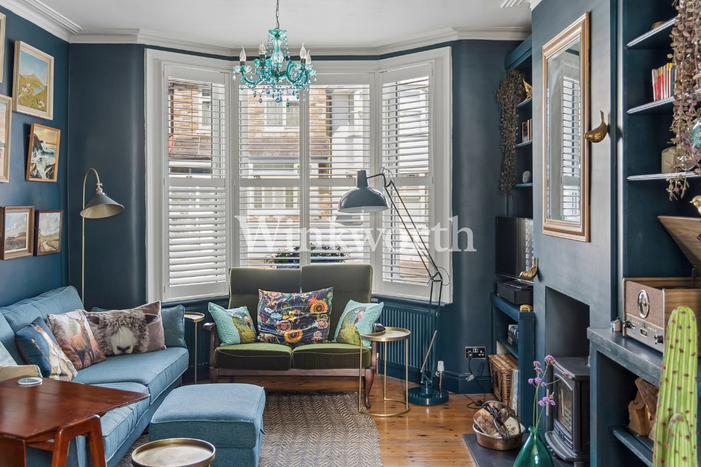
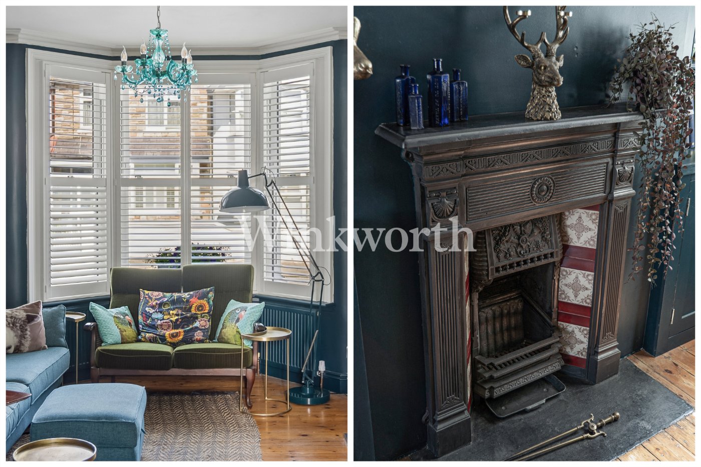
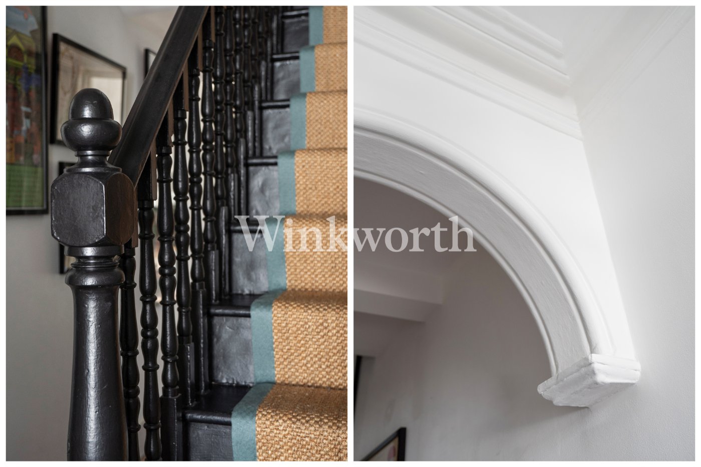
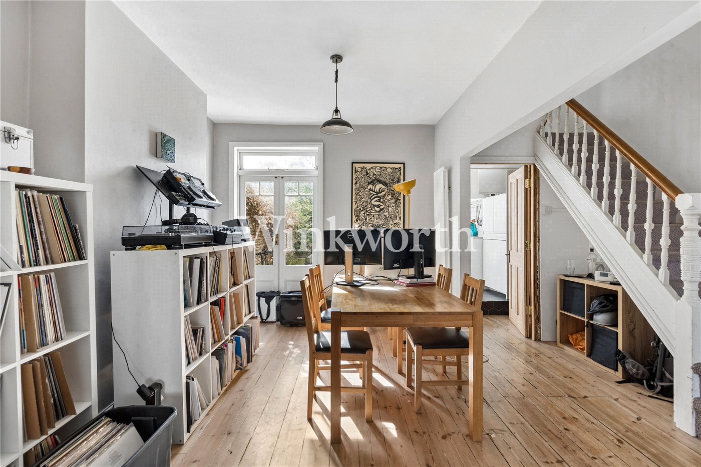
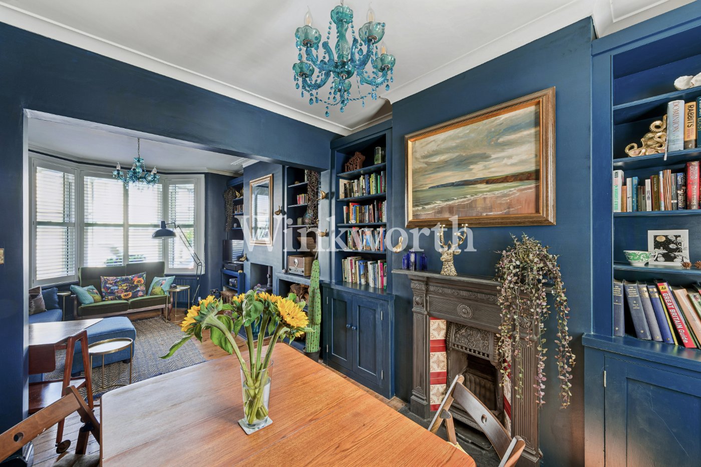
At the heart of the home is an impressive double reception room, where high ceilings, original timber floors, decorative mouldings, and a wood-burning stove create a warm and inviting atmosphere. A large sash bay window draws sunlight deep into the space, making it equally suited to relaxed evenings or entertaining guests.

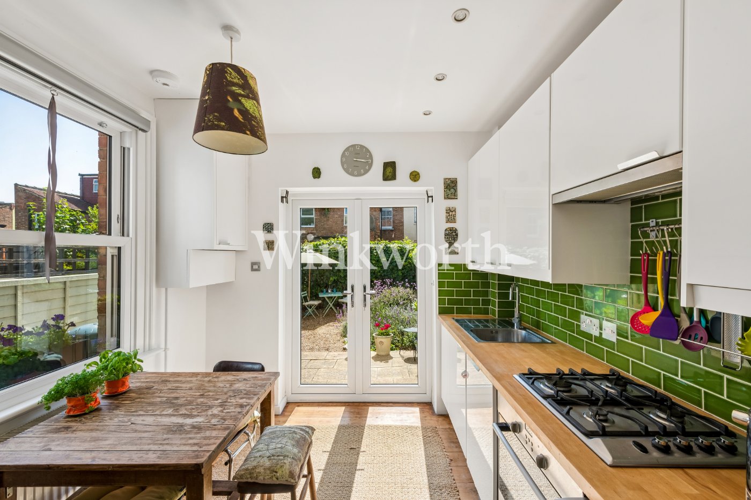
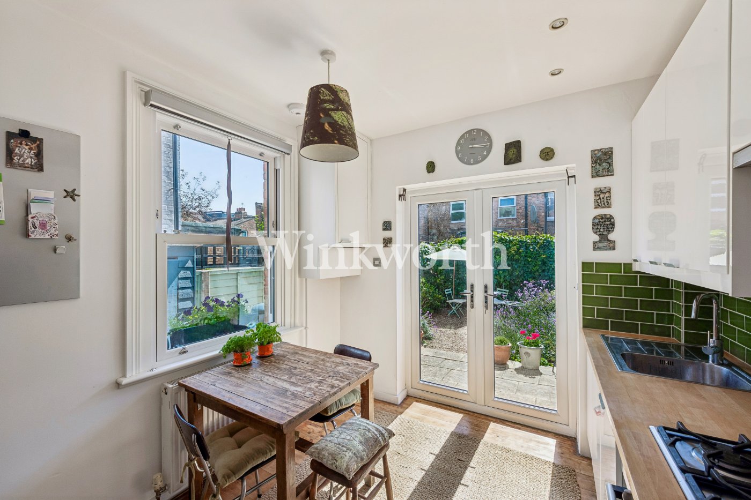
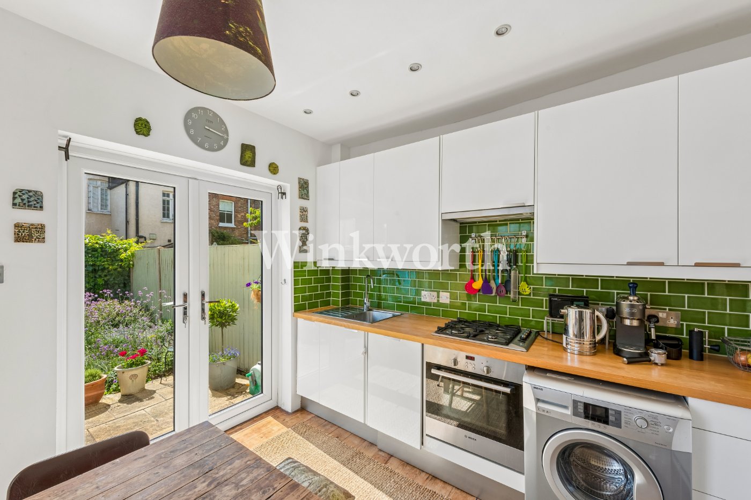
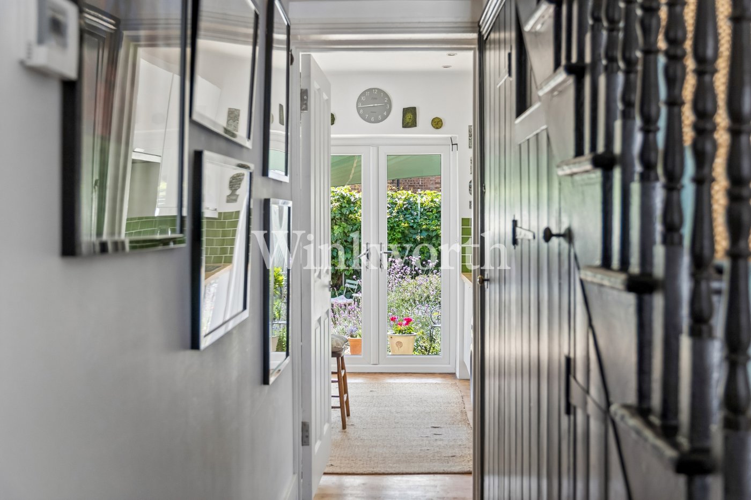
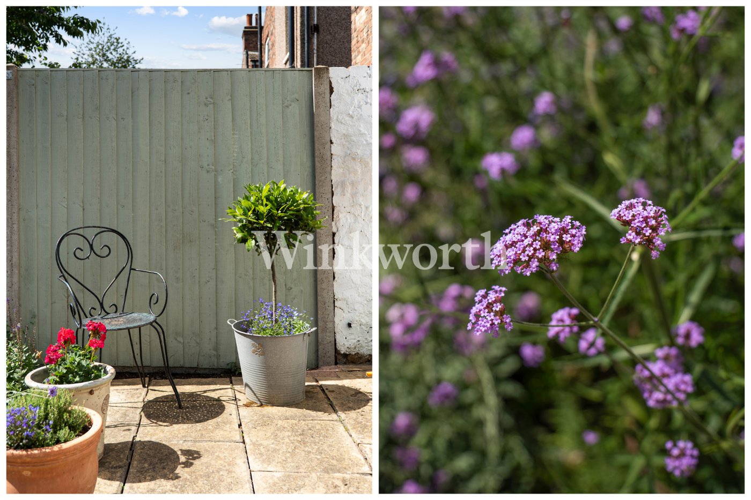
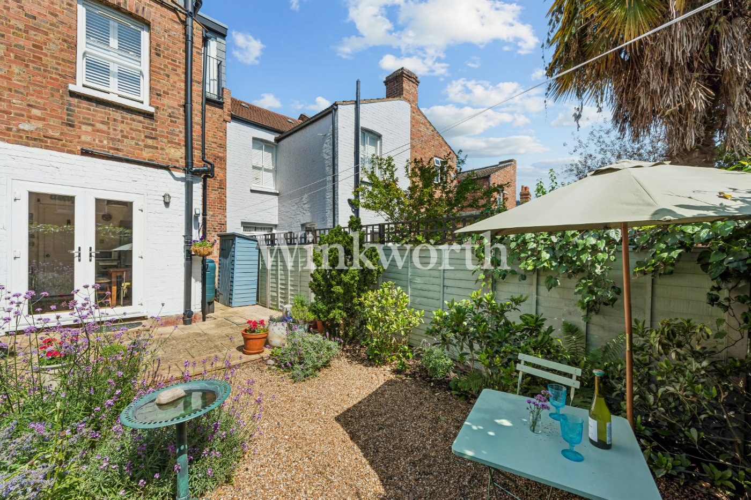
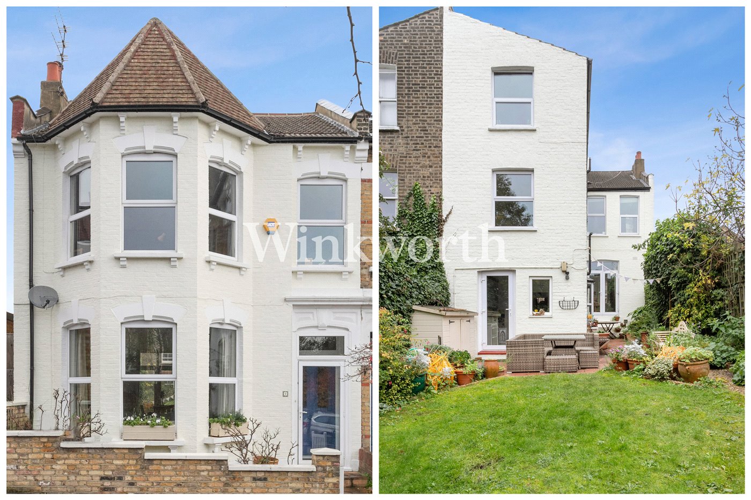
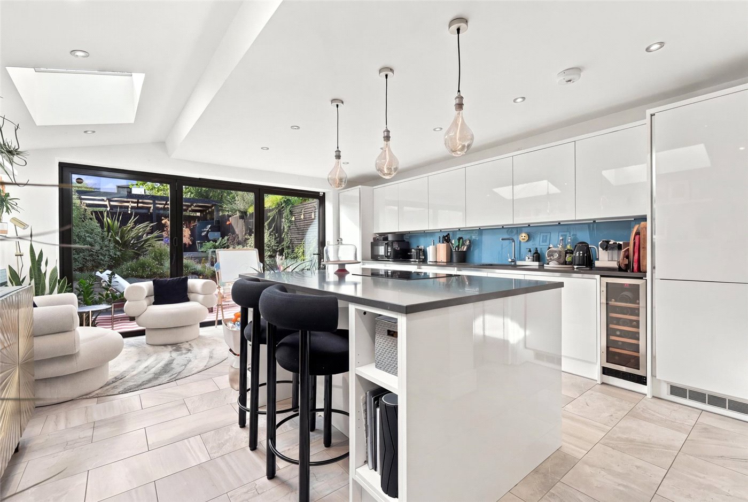
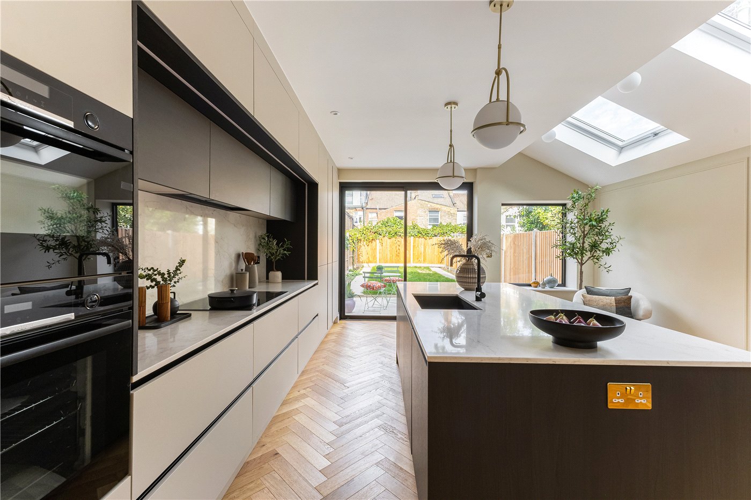
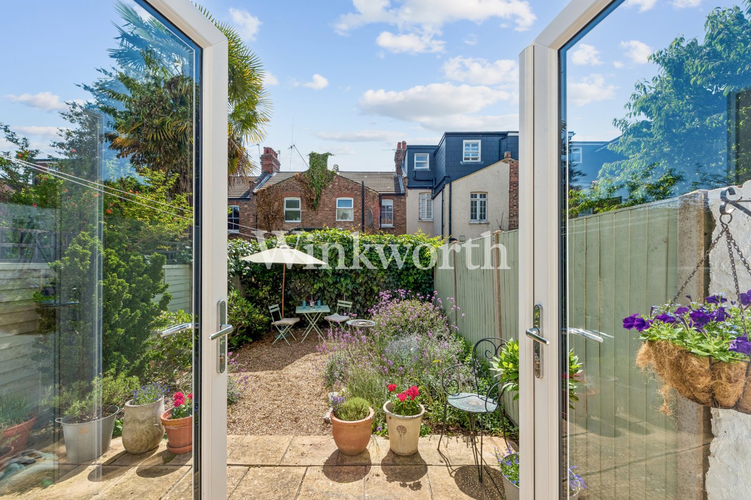
To the rear, the house opens into a bright kitchen and dining area designed for modern living. The clean lines of the all-white kitchen, complemented by green tiled splashbacks, sit beautifully alongside the home’s Victorian features. Large doors open seamlessly onto the southwest-facing garden, extending the living space outdoors and providing the perfect setting for summer dining, weekend gatherings, or a quiet morning coffee in the sun.

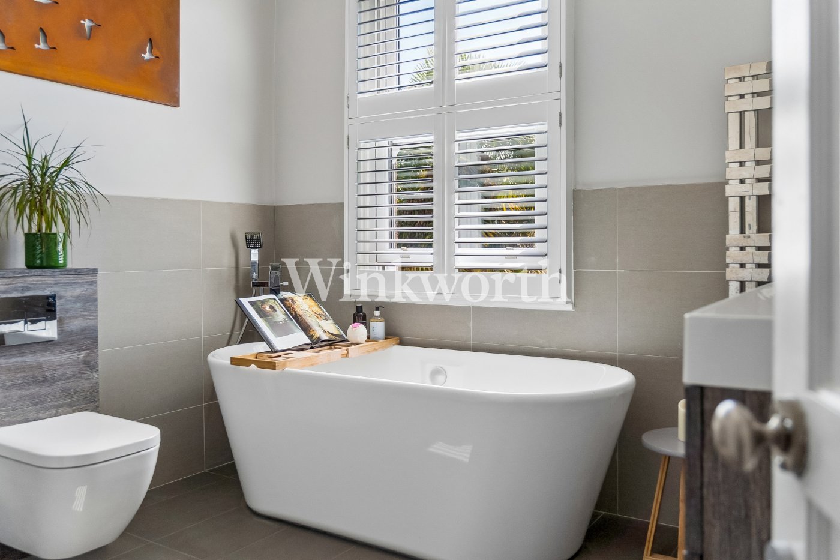
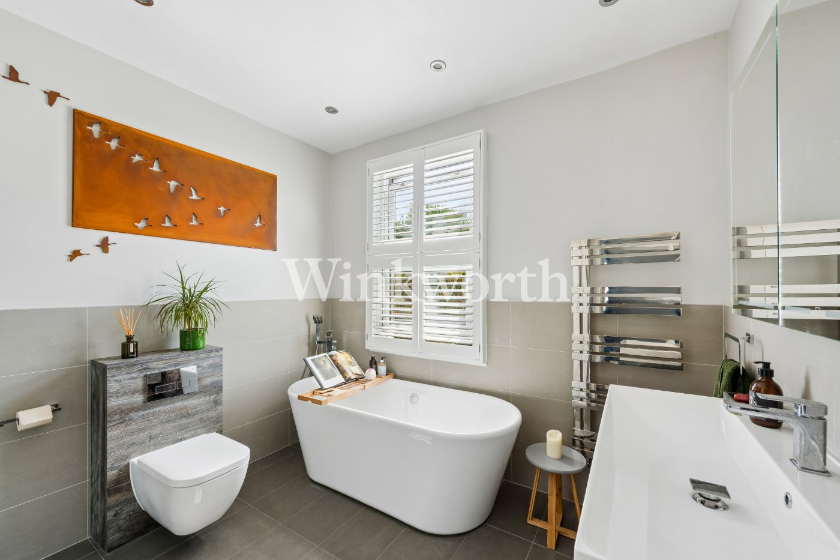
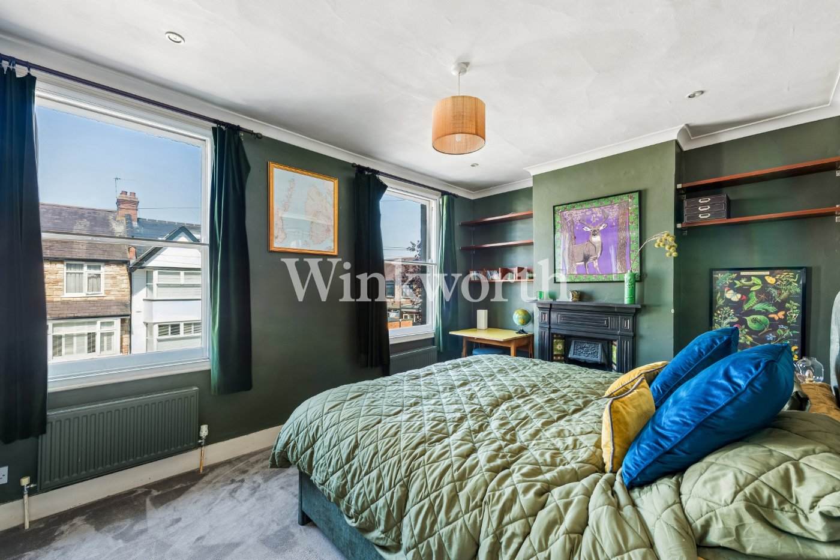
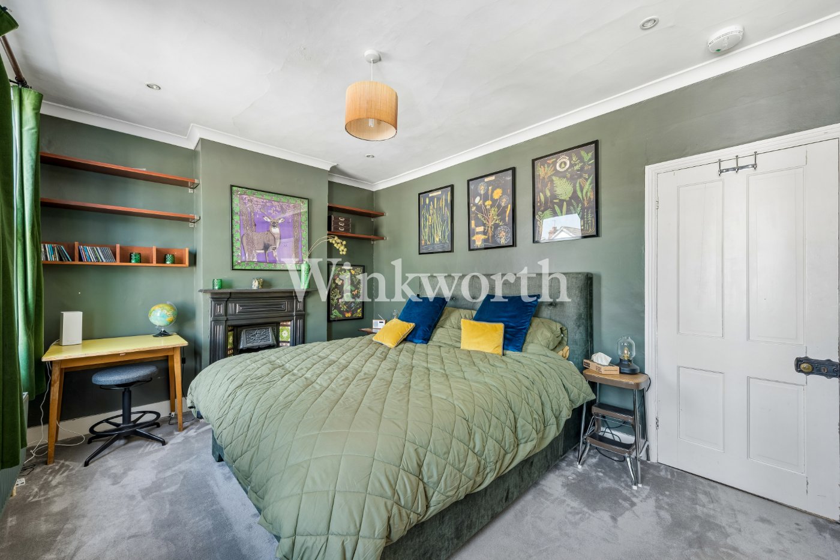
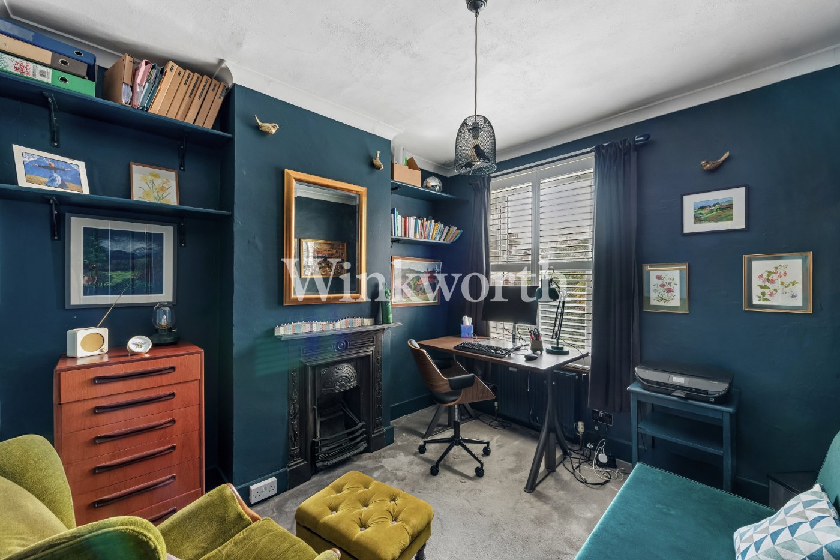
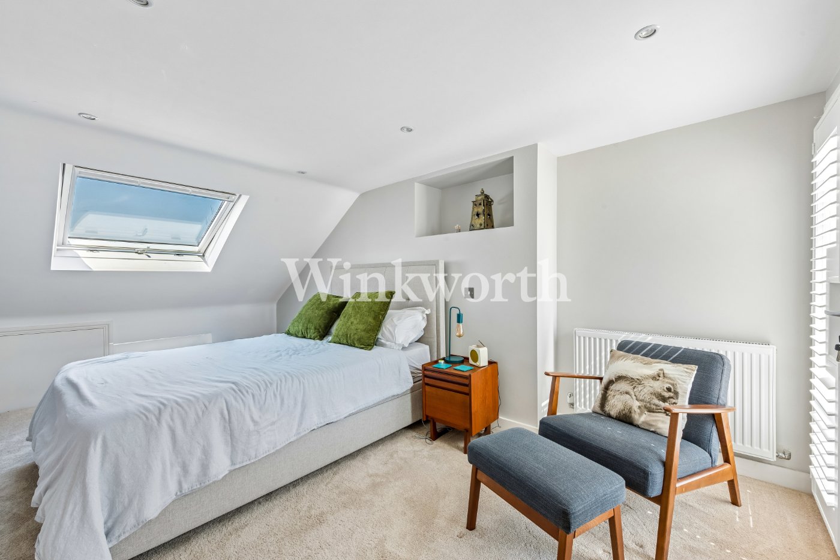
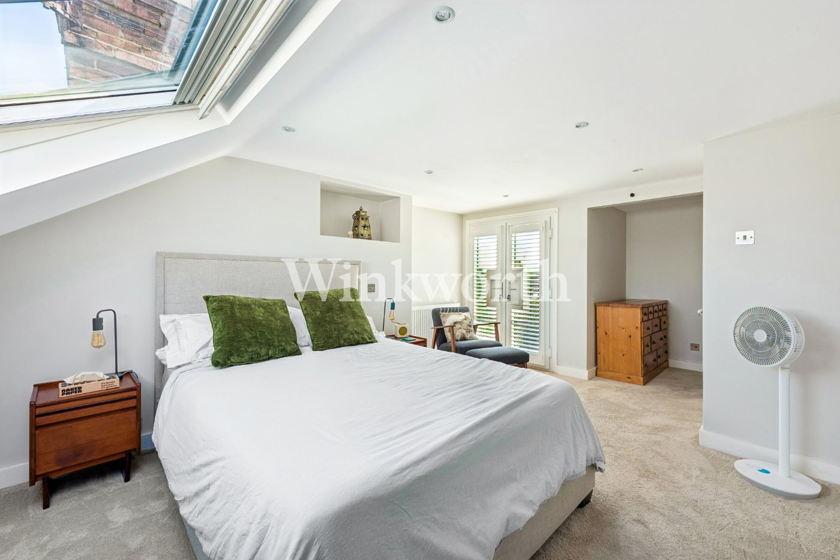
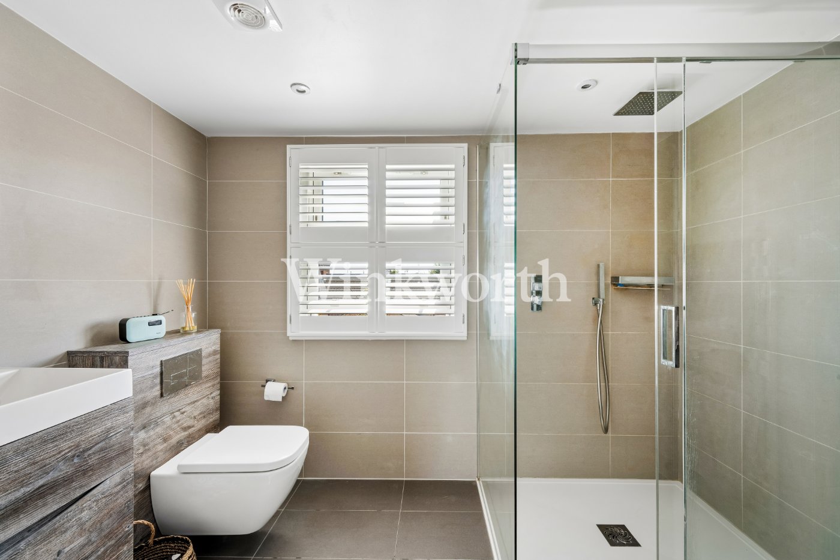
The first floor offers two generous double bedrooms and a stylish family bathroom, while the converted loft has been transformed into a superb principal suite. Thoughtfully planned and finished with great attention to detail, it provides a peaceful retreat complete with its own shower room

The location offers an exceptional balance of connectivity and lifestyle. Despite being just moments from the energy and convenience of Wood Green, the street itself feels peaceful and residential. Independent cafés, restaurants, parks and everyday amenities are all close at hand, while Green Lanes, Crouch End and Alexandra Palace provide an outstanding choice of dining, culture, and leisure. Residents can enjoy nearby tennis courts, beautiful green spaces with popular dog-walking routes, and a well-equipped gym, while the cinema and Wood Green Underground station (Piccadilly Line) are both around a 10-minute walk away. Combined with excellent local schools and fast links into Central London and the West End, this is a home ideally placed for modern family living.


Winkworth.co.uk

Your local independently owned property agency with an extensive network of London offices.


Est 1835

Follow us on Instagram - @winkworthharringay

Marketed by

Winkworth Harringay

Properties for sale in Harringay

Arrange a Viewing

Fill in the form below to arrange your property viewing.

This site is protected by reCAPTCHA and the Google Privacy Policy and Terms of Service apply.
Introduction text for the mortgage calculator

Mortgage Calculator

Fill in the details below to estimate your monthly repayments:

Approximate monthly repayment:

For more information, please contact Winkworth's mortgage partner, Trinity Financial, on +44 (0)20 7267 9399 and speak to the Trinity team.

Stamp Duty Calculator

Fill in the details below to estimate your stamp duty

The above calculator above is for general interest only and should not be relied upon

6/14
Picture No. 17
Picture No. 15
Picture No. 20
Picture No. 23
Picture No. 22
Picture No. 24
Picture No. 26
Picture No. 25
Picture No. 09
Picture No. 13
Picture No. 18
Picture No. 21
Picture No. 19
Picture No. 12
Picture No. 30
Picture No. 14
Picture No. 29
Picture No. 16
Picture No. 10
Picture No. 27
Picture No. 11
Picture No. 33
Picture No. 28
Picture No. 02
Picture No. 03
Picture No. 04
Picture No. 34
Picture No. 05
Picture No. 06
Picture No. 07
Picture No. 08

Meet the Team

At Winkworth Harringay Estate Agents, we have a comprehensive team of knowledgeable and personable property experts who are excited about the local area. So whether you're buying, selling, renting or letting or simply need some advice, pop into our office on Green Lanes for the experience and the local knowledge you need.

See all team members

Got a question about this property?

This site is protected by reCAPTCHA and the Google Privacy Policy and Terms of Service apply.

More Properties like this

Under Offer

Duckett Road, Harringay, N4

£1,350,000 Freehold

Under Offer
Atterbury Road, Finsbury Park, N4

Guide Price £1,275,000 Freehold

Under Offer

Wightman Road, London, N4

£1,175,000 Freehold

Under Offer

Hewitt Road, London, N8

£985,000 Freehold

New Instruction

Morrison Avenue, London, N17

£950,000 Freehold

Under Offer
Cavendish Road, London, N4

£950,000 Freehold

Online Valuations Aren’t Worth The Paper They’re Printed On.

When online valuations don’t give you the whole picture - try Winkworth’s expert service. Get a free property appraisal. Accurate valuations from our local property experts. No obligation to list with Winkworth. Choose a time convenient for you with our online booking system.

Fill in your details and someone will be in touch soon:

You have provisionally booked a valuation for . Please confirm your details below

We don't have date info available for this property, but if you fill in your details below, someone will be in touch to arrange a date soon

Please fill in the required fields below marked with *

This site is protected by reCAPTCHA and the Google Privacy Policy and Terms of Service apply.