MyWinkworth

Under Offer

Picture No. 30
Picture No. 10
Picture No. 14
Picture No. 13
Picture No. 02
Picture No. 23
Picture No. 12
Picture No. 22
Picture No. 06
Picture No. 07
Picture No. 05
Picture No. 03
Picture No. 04
Picture No. 24
Picture No. 19
Picture No. 31
Picture No. 09
Picture No. 16
Picture No. 20
Picture No. 17
Picture No. 18
6/14

Beresford Road, London, N8

3 bedroom in London

£1,085,000 Freehold

  • Bedrooms 3
  • Bathrooms 1
  • Reception rooms 2
  • Dimensions 1463 sq ft
    135 sq m
  • Floorplan

PICTURES AND VIDEOS

KEY FEATURES

  • 1463 Sq. ft / 135.89 Sq.m.
  • Beautiful Victorian House
  • Basement
  • Three-Bedrooms
  • Two Reception Rooms
  • Modern Kitchen Breakfast Room
  • South-Facing Garden
  • First Floor Bathroom
  • Extensively Restored
  • CHAIN-FREE

KEY INFORMATION

  • Tenure: Freehold

Description

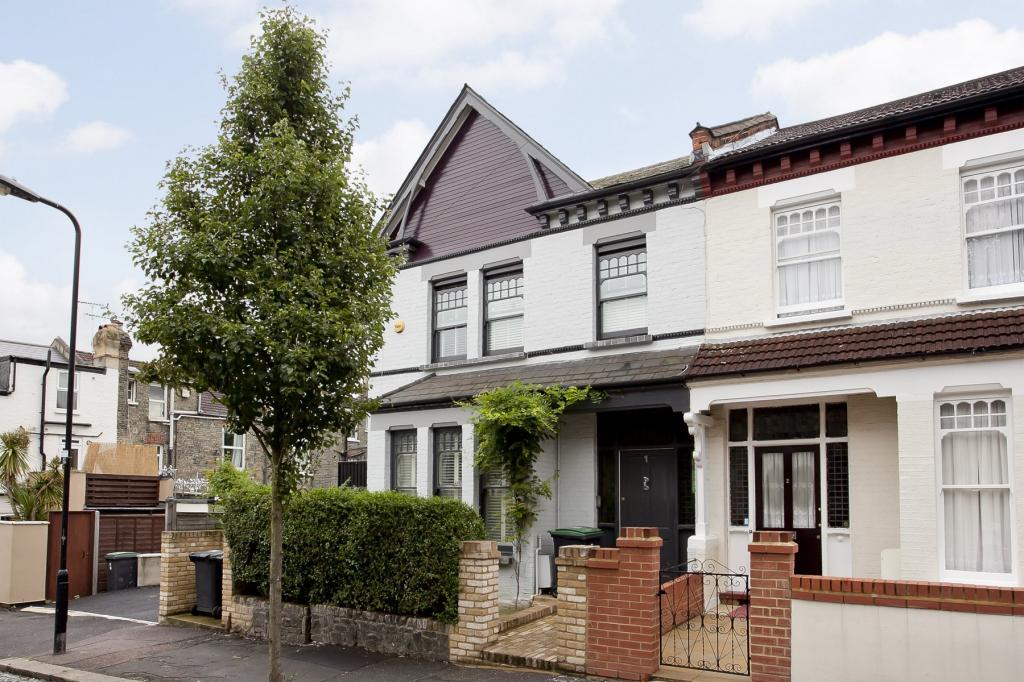
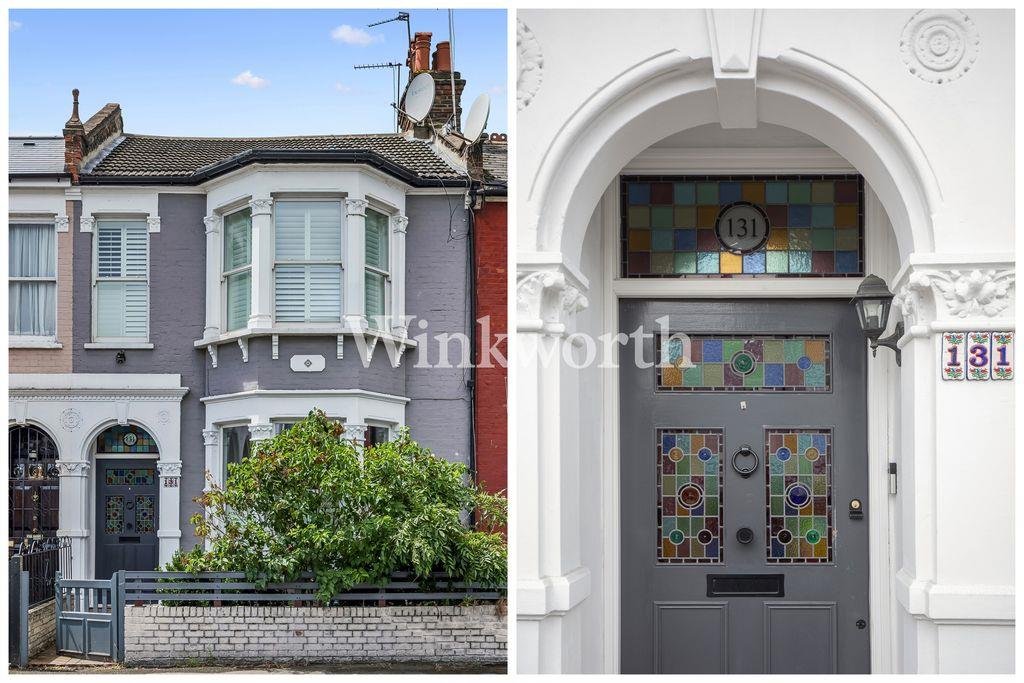
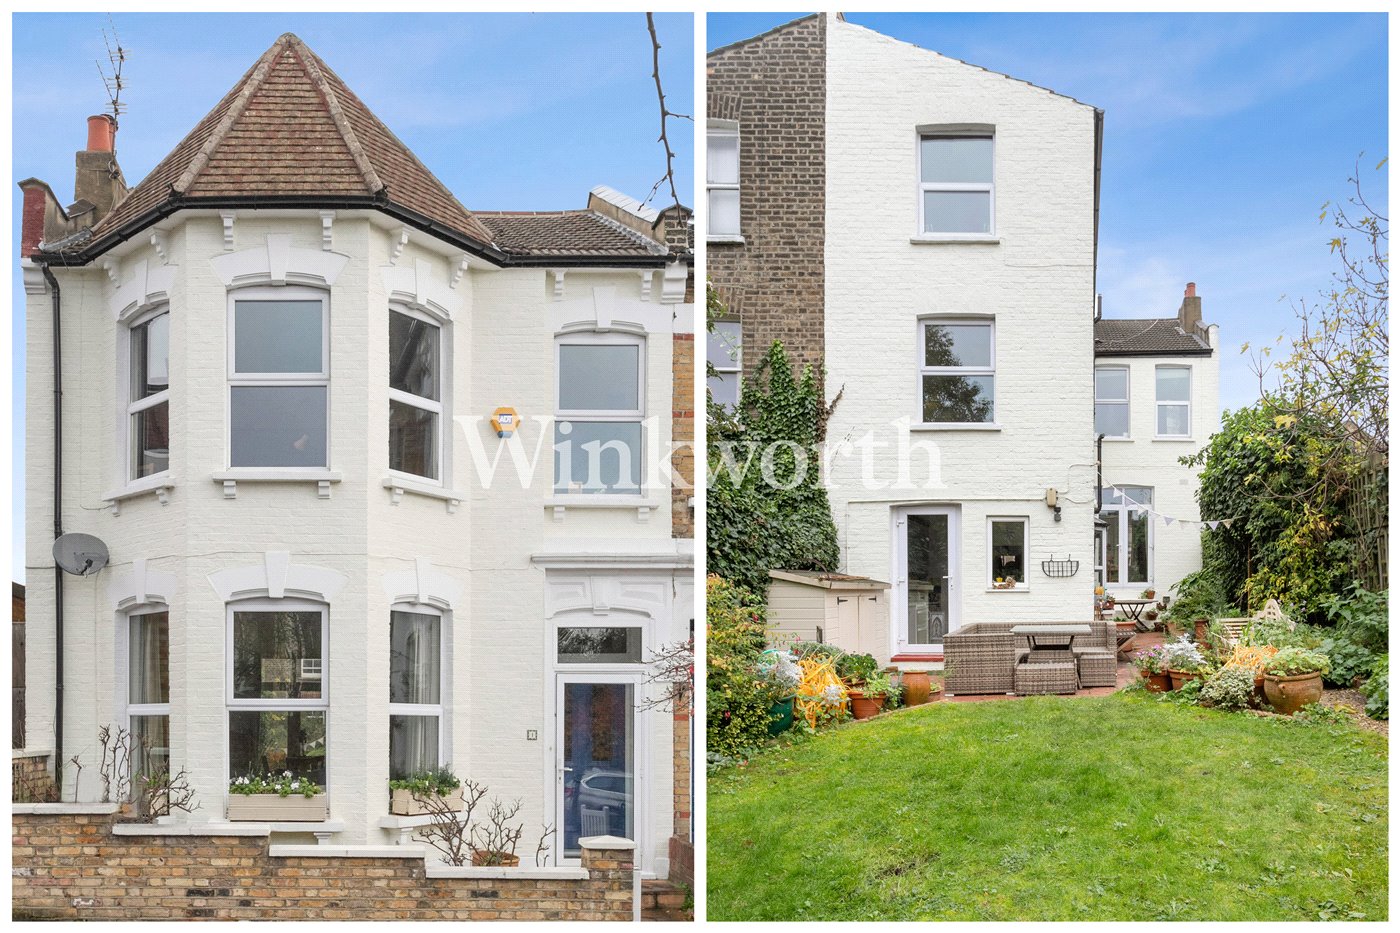
A characterful Victorian home with generous proportions, a beautifully designed garden and the flexibility to evolve, all in one of the most sought-after parts of the Harringay Ladder.

Sole Agent,

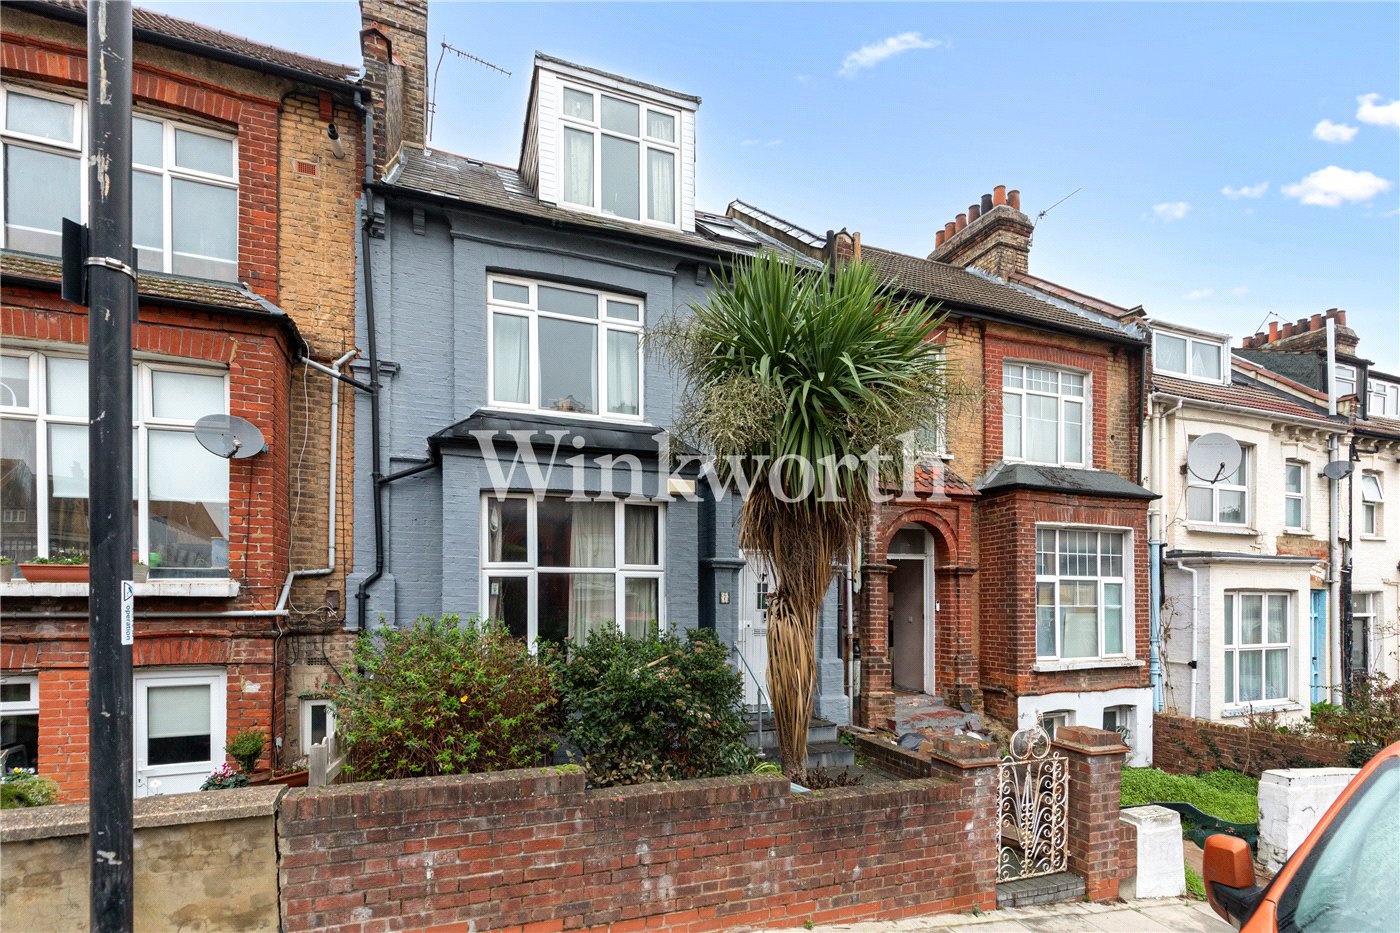
Tucked quietly away at the top of one of the Harringay Ladder’s gently sloping streets is this stand-out three-bedroom Victorian home, where timeless character meets contemporary family living. CHAIN-FREE

Larger than the typical Ladder house, the property offers approximately 1,463 sq ft / 135.89 sq m of beautifully arranged accommodation, with high ceilings, generous proportions, and a relaxed, modern feel throughout. There is also exciting potential to extend into the substantial loft, subject to the usual consents.

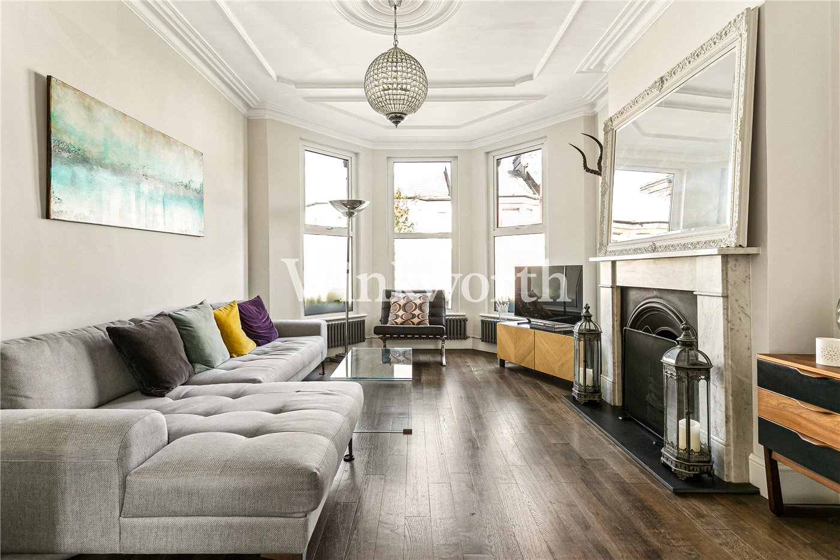
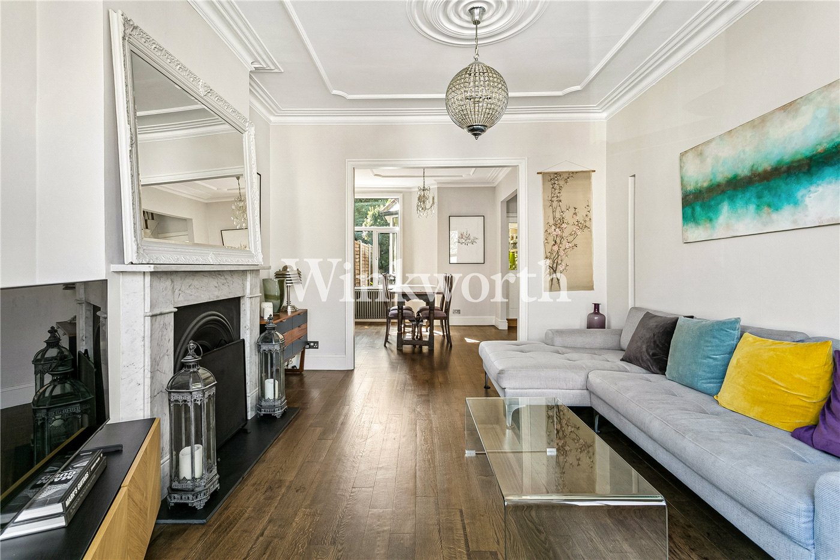
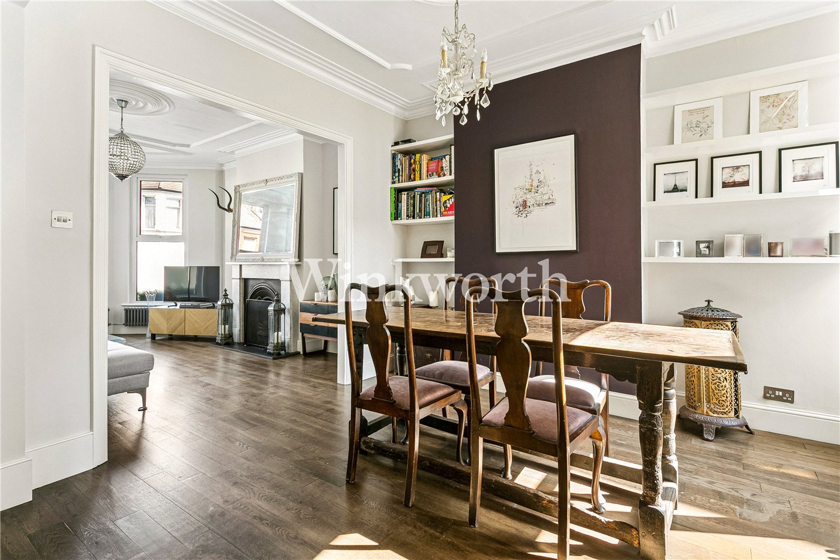
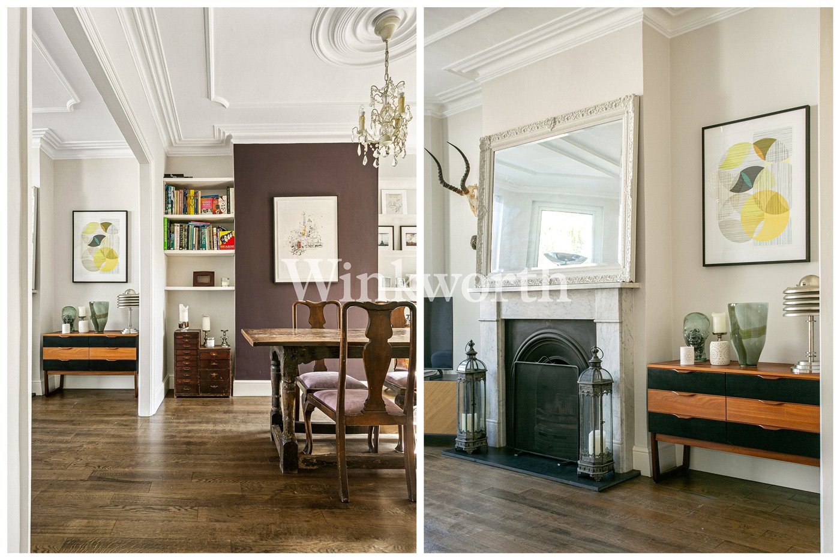
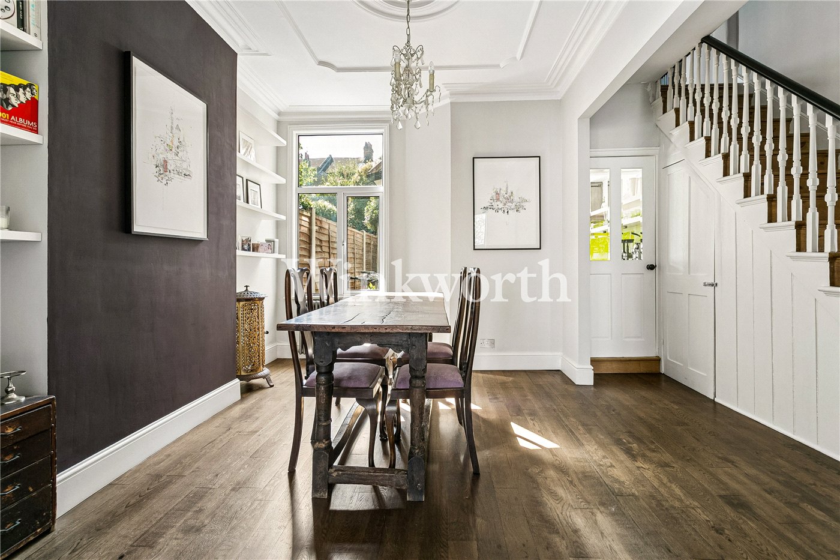
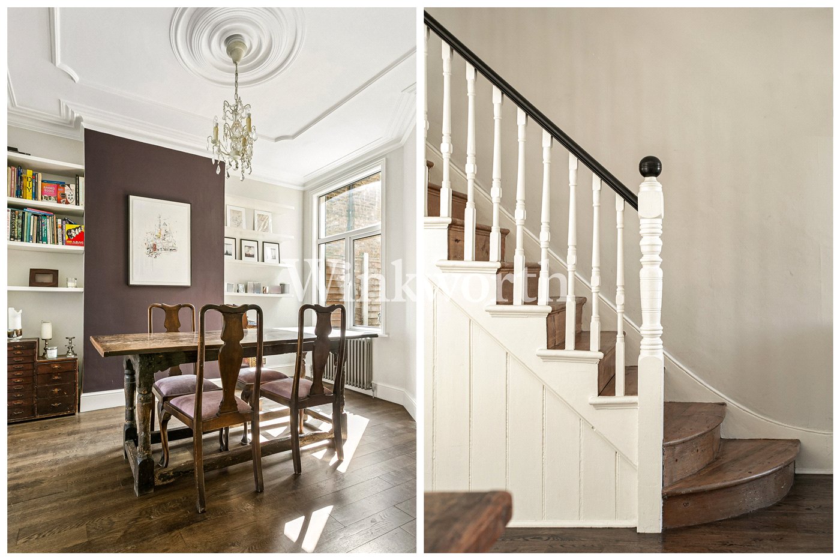
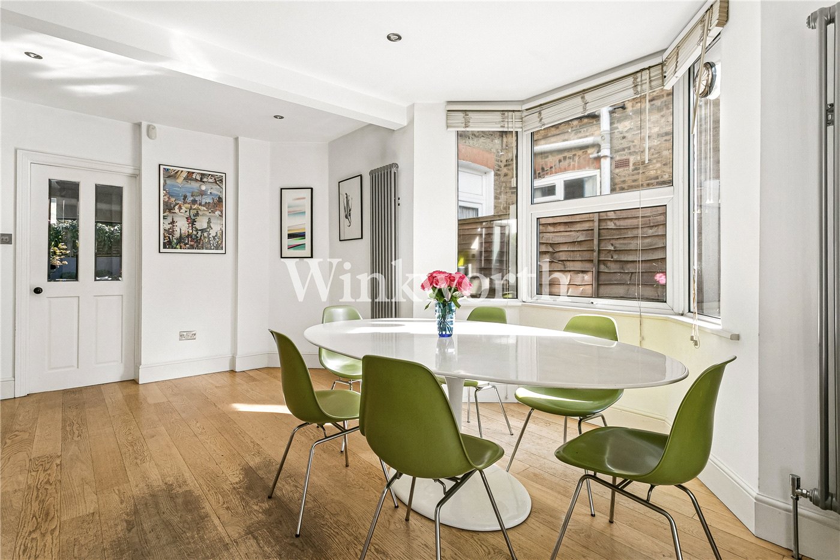
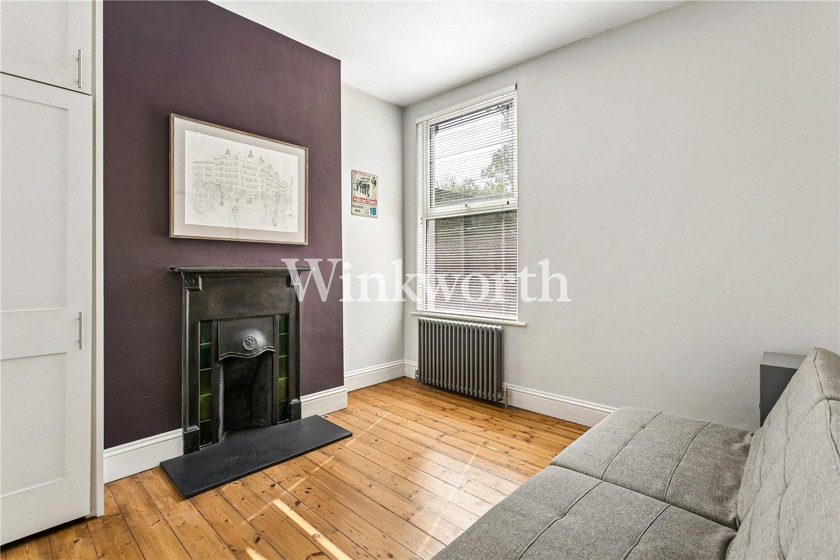
The heart of the home is the impressive open-plan reception space, designed equally well for everyday family life and entertaining. Two generous reception areas flow together beneath high ceilings, with original sash windows, a bay window, period detailing, an attractive fireplace, and warm solid oak flooring adding plenty of character. At the rear, doors open directly onto the garden, bringing light and greenery into the living space.

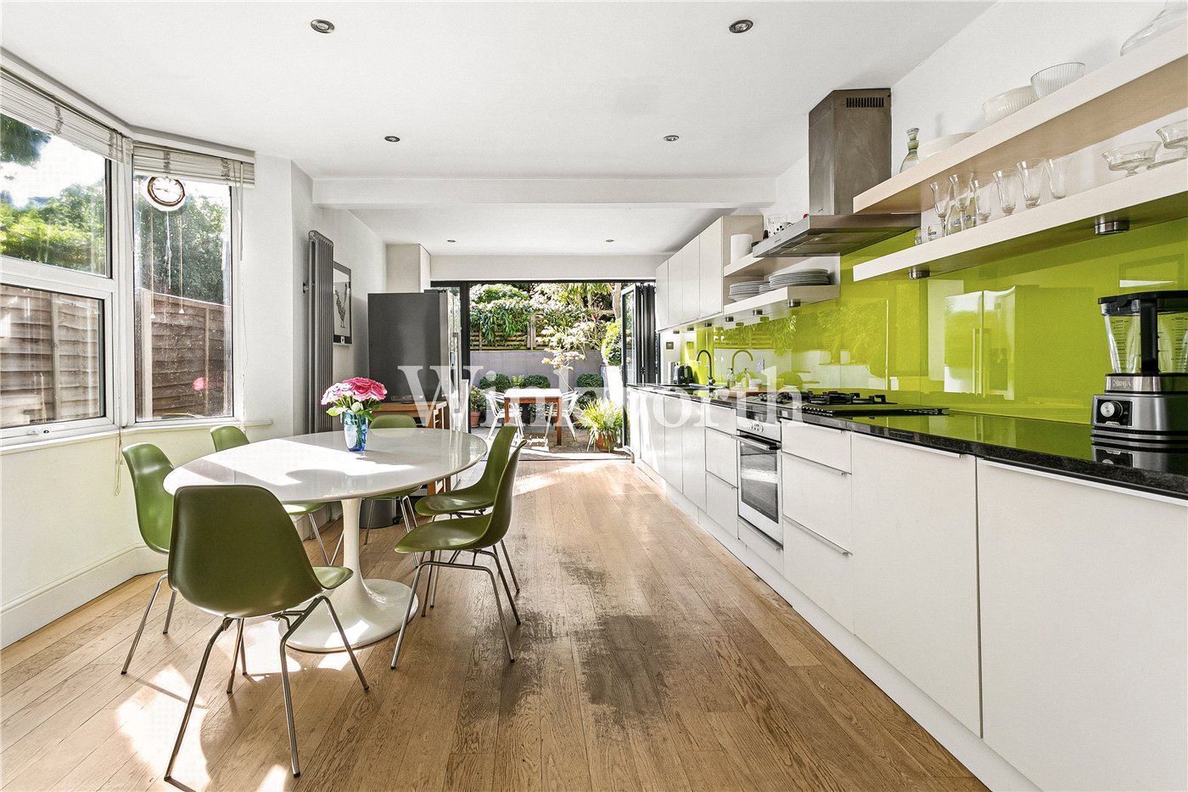
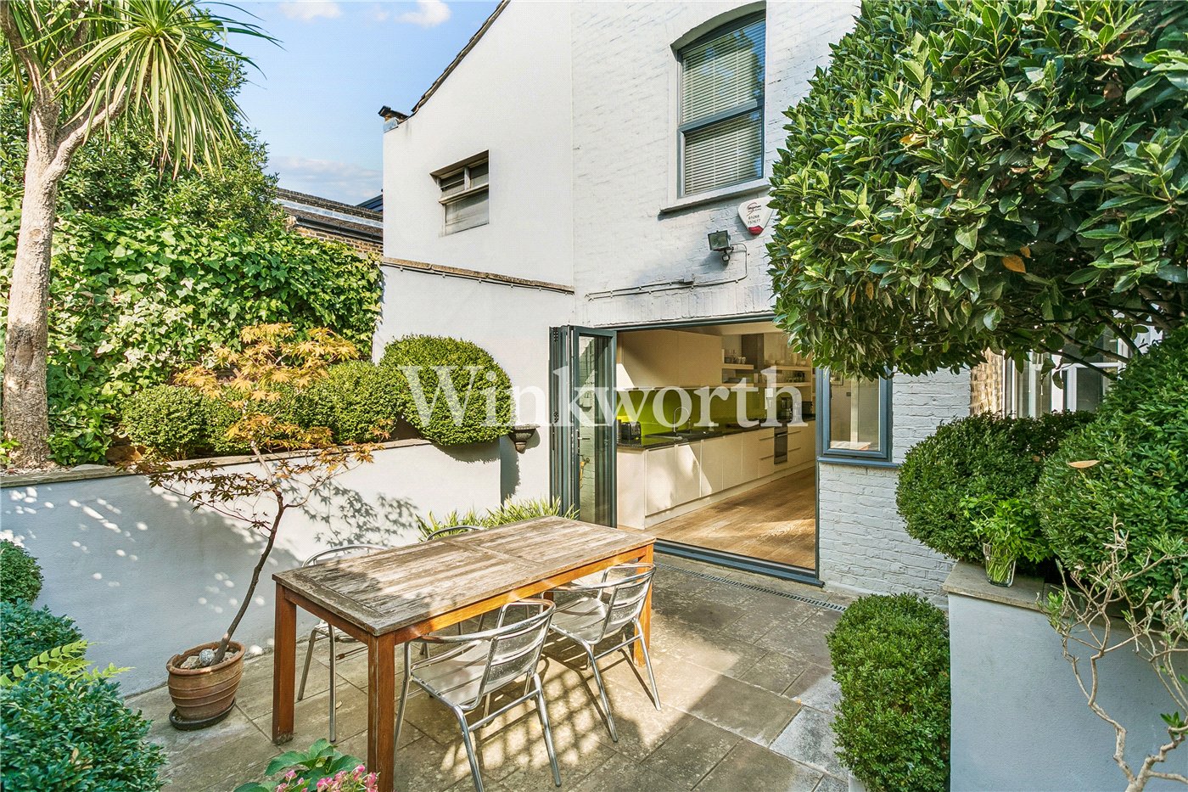
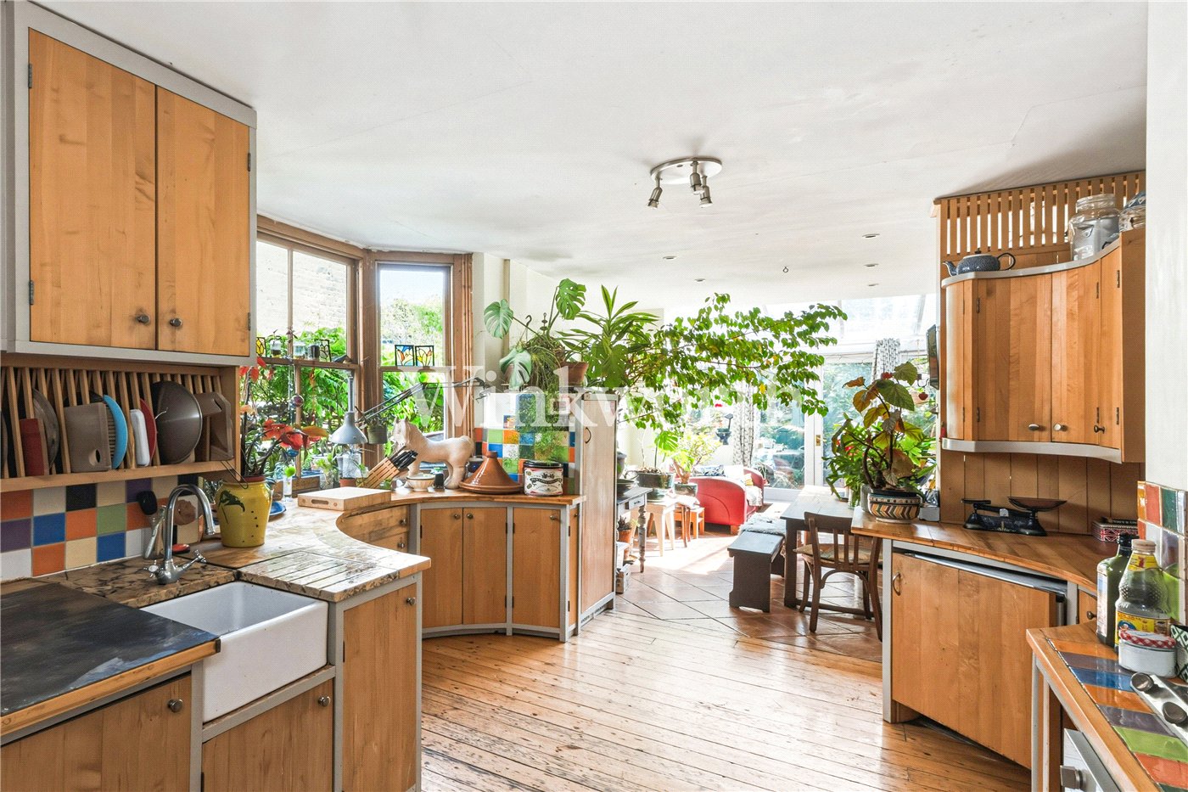
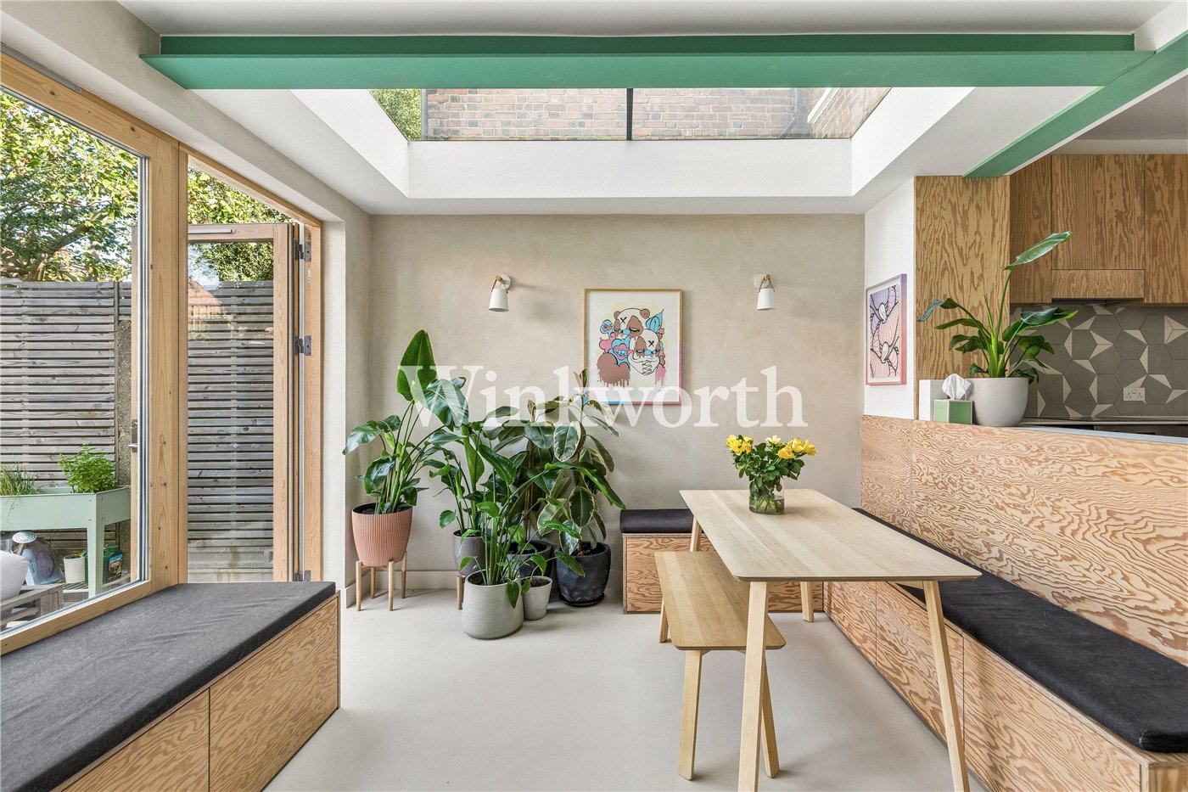
The contemporary kitchen sits at the back of the house and is a real focal point, with sleek white cabinetry, integrated appliances, and a bright side bay window. Full-height minimalist trifold doors open the room straight onto the garden, creating the perfect setting for summer lunches, morning coffee, or relaxed evenings with friends.

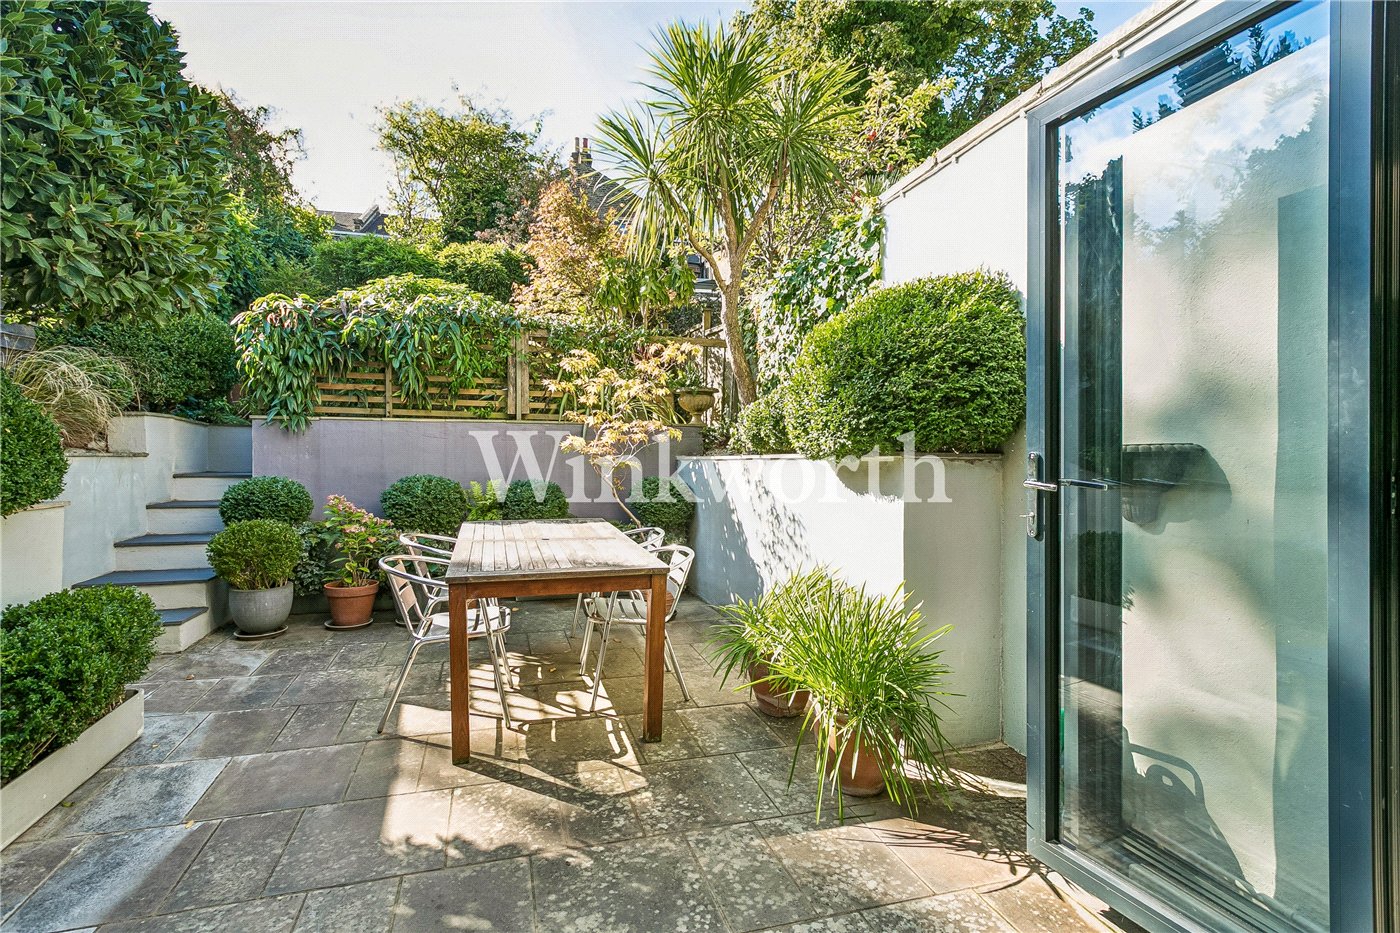
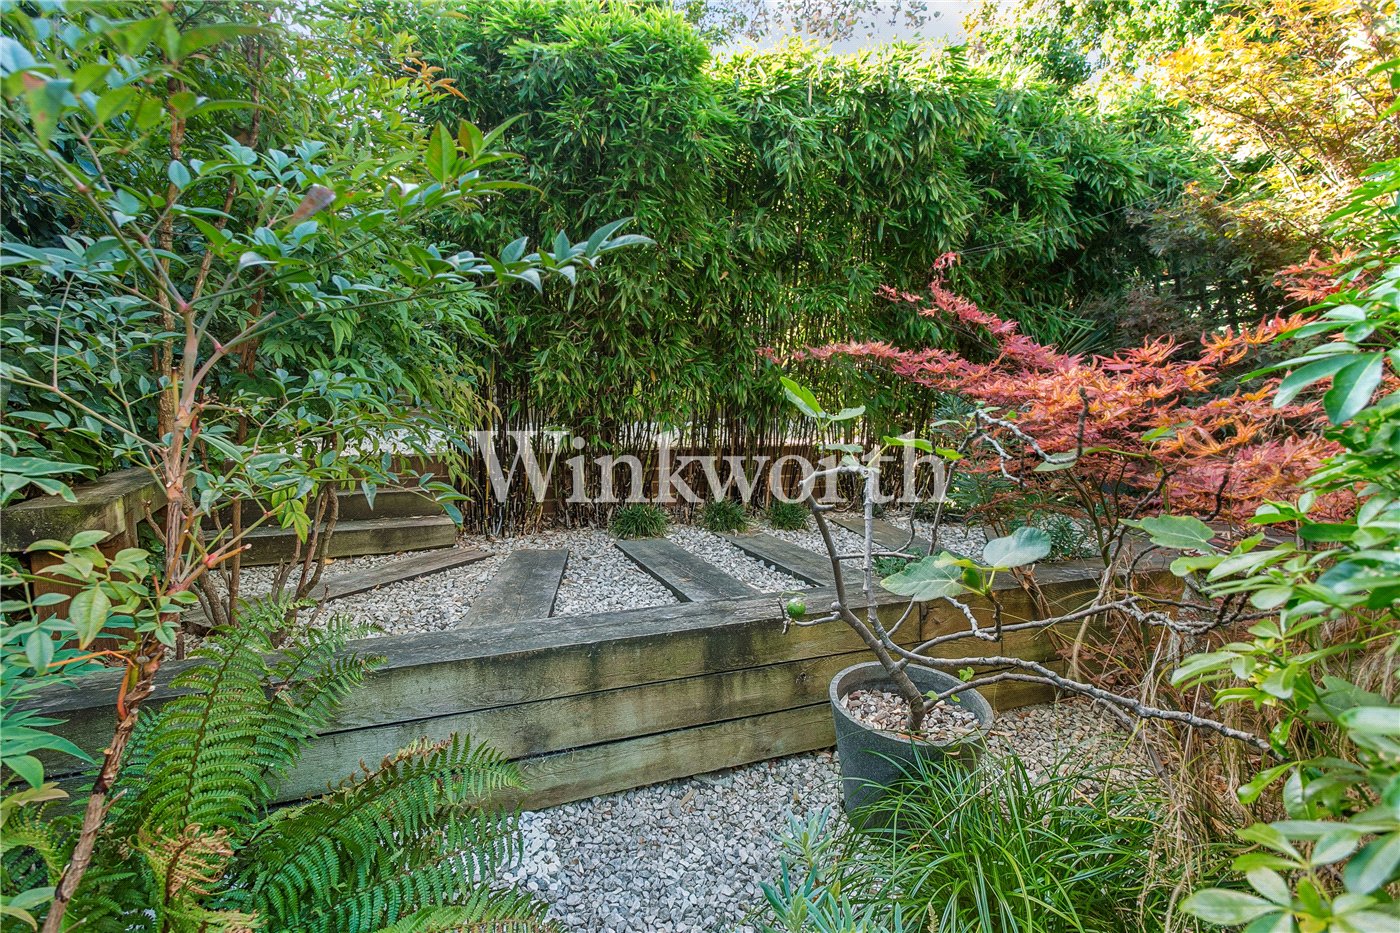
And it’s the garden that really sets this home apart. Around 13 metres long and beautifully landscaped over a series of gentle tiers, the south-facing garden is a wonderful sun trap and provides a surprisingly versatile outdoor space for entertaining, relaxing, and family life.

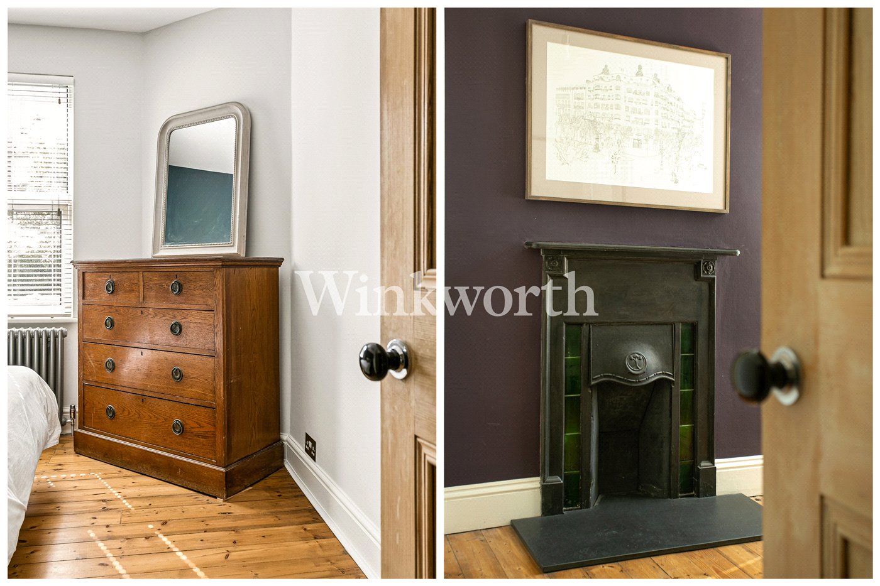
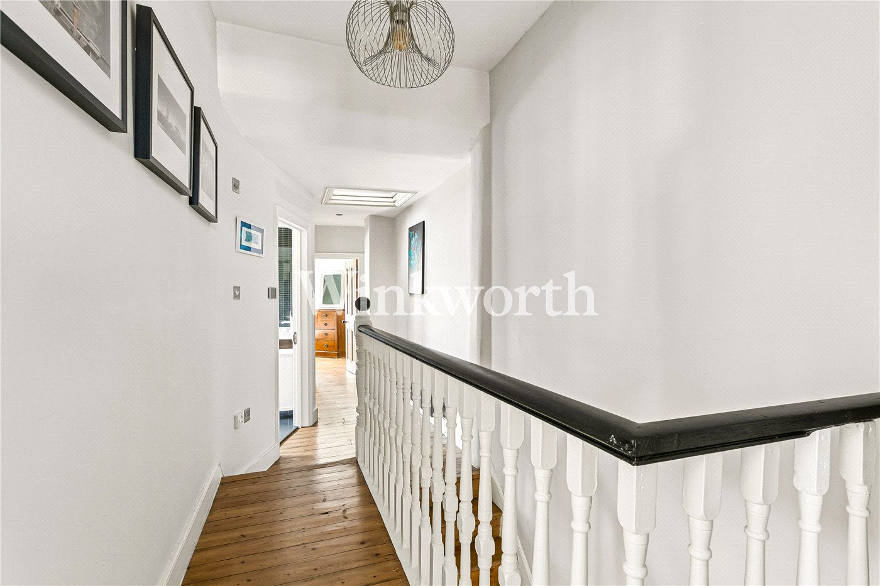
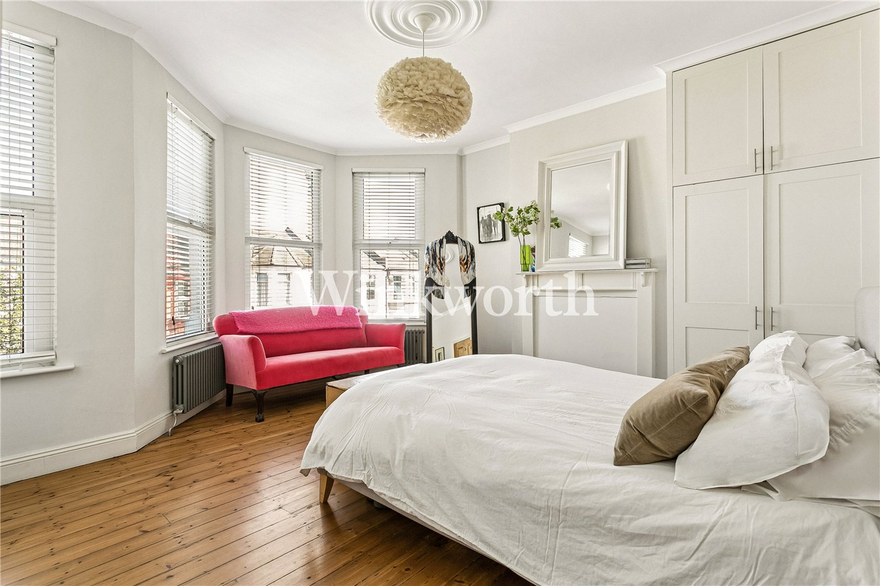
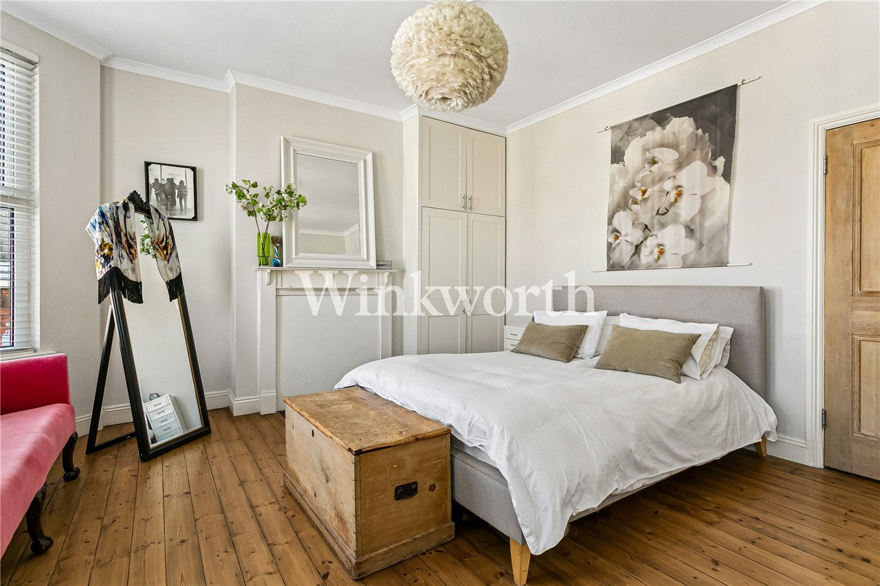
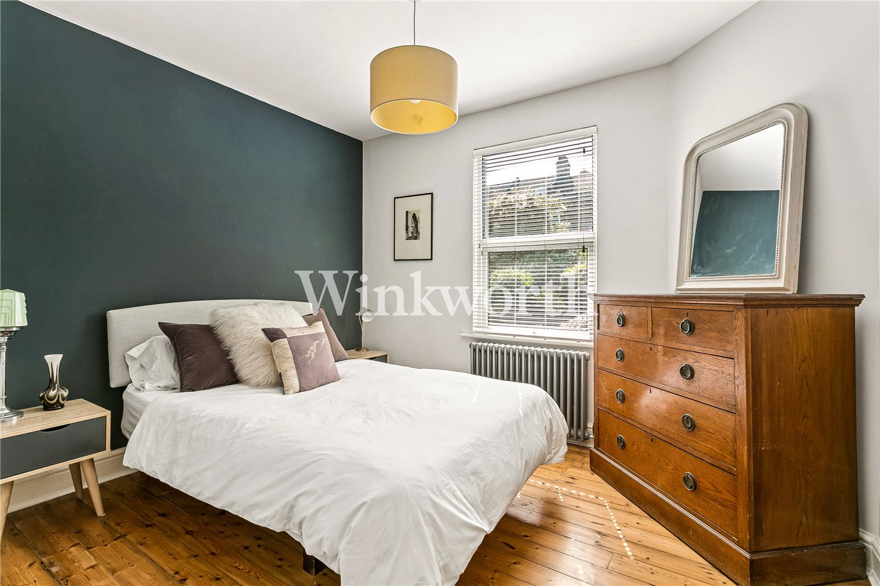
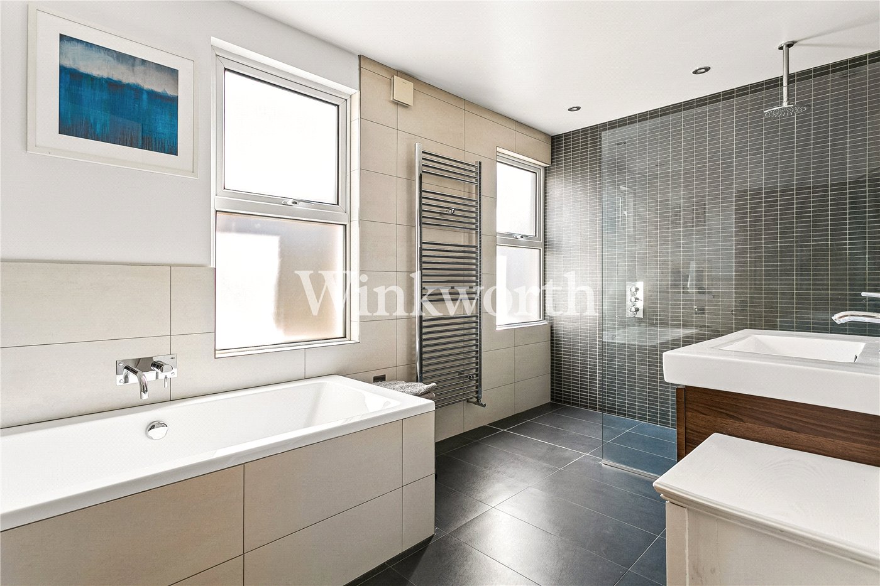
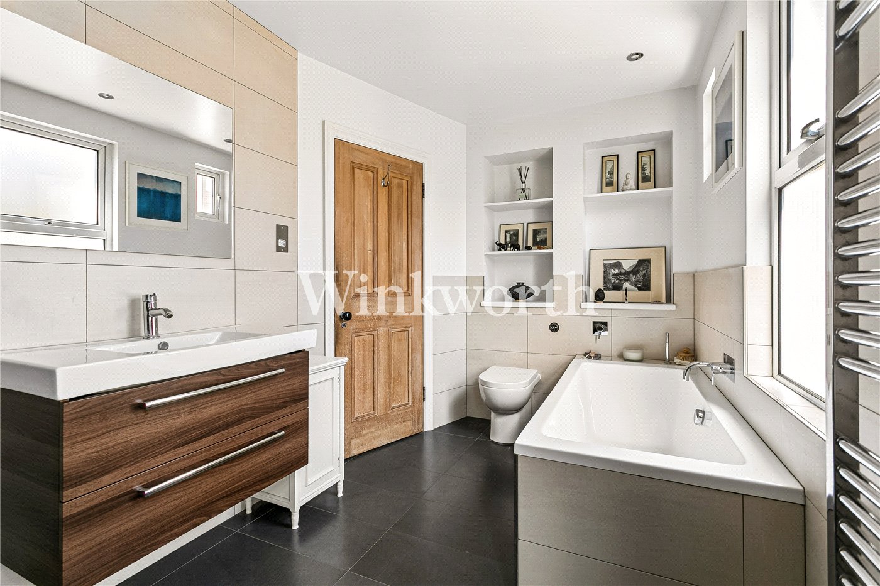
Upstairs are three well-proportioned bedrooms, including an impressive principal bedroom spanning the full width of the house with a large bay window, alongside a stylish family bathroom. Above, the substantial loft offers excellent scope to create further accommodation as the needs of the household evolve.

The location is equally appealing. Green Lanes is just a short stroll away, with its fantastic mix of independent cafés, restaurants, shops, and everyday amenities, while the surrounding Ladder streets offer a real sense of community. Local schools, playgroups, and green spaces are all close by.

For commuters, Turnpike Lane and Manor House provide easy access to the Piccadilly Line, while Harringay and Hornsey railway stations offer quick connections towards Finsbury Park, King’s Cross, Old Street and Moorgate.


Please contact the Sales department at Winkworth Harringay office to arrange an appointment to view 020 8800 5151 — [email protected]

Winkworth.co.uk

Your local independently owned property agency with a network of London offices.

Est 1835
Introduction text for the mortgage calculator

Mortgage Calculator

Fill in the details below to estimate your monthly repayments:

Approximate monthly repayment:

For more information, please contact Winkworth's mortgage partner, Trinity Financial, on +44 (0)20 7267 9399 and speak to the Trinity team.

Stamp Duty Calculator

Fill in the details below to estimate your stamp duty

The above calculator above is for general interest only and should not be relied upon

6/14
Picture No. 30
Picture No. 10
Picture No. 14
Picture No. 13
Picture No. 02
Picture No. 23
Picture No. 12
Picture No. 22
Picture No. 06
Picture No. 07
Picture No. 05
Picture No. 03
Picture No. 04
Picture No. 24
Picture No. 19
Picture No. 31
Picture No. 09
Picture No. 16
Picture No. 20
Picture No. 17
Picture No. 18

Meet the Team

At Winkworth Harringay Estate Agents, we have a comprehensive team of knowledgeable and personable property experts who are excited about the local area. So whether you're buying, selling, renting or letting or simply need some advice, pop into our office on Green Lanes for the experience and the local knowledge you need.

See all team members

Got a question about this property?

This site is protected by reCAPTCHA and the Google Privacy Policy and Terms of Service apply.

More Properties like this

Under Offer

Duckett Road, Harringay, N4

£1,350,000 Freehold

Under Offer
Atterbury Road, Finsbury Park, N4

Guide Price £1,275,000 Freehold

Under Offer

Wightman Road, London, N4

£1,175,000 Freehold

Under Offer

Hewitt Road, London, N8

£985,000 Freehold

New Instruction

Morrison Avenue, London, N17

£950,000 Freehold

Under Offer
Cavendish Road, London, N4

£950,000 Freehold

Online Valuations Aren’t Worth The Paper They’re Printed On.

When online valuations don’t give you the whole picture - try Winkworth’s expert service. Get a free property appraisal. Accurate valuations from our local property experts. No obligation to list with Winkworth. Choose a time convenient for you with our online booking system.

Fill in your details and someone will be in touch soon:

You have provisionally booked a valuation for . Please confirm your details below

We don't have date info available for this property, but if you fill in your details below, someone will be in touch to arrange a date soon

Please fill in the required fields below marked with *

This site is protected by reCAPTCHA and the Google Privacy Policy and Terms of Service apply.