New Instruction
Ancaster Drive, Sleaford, Lincolnshire, NG34
4 bedroom house in Sleaford
£325,000 Freehold
- 4
- 1
- 3
PICTURES AND VIDEOS
KEY FEATURES
- Four Bedroom Detached Family Home
- Approx. 1,600 Sq Ft
- Spacious Sitting Room
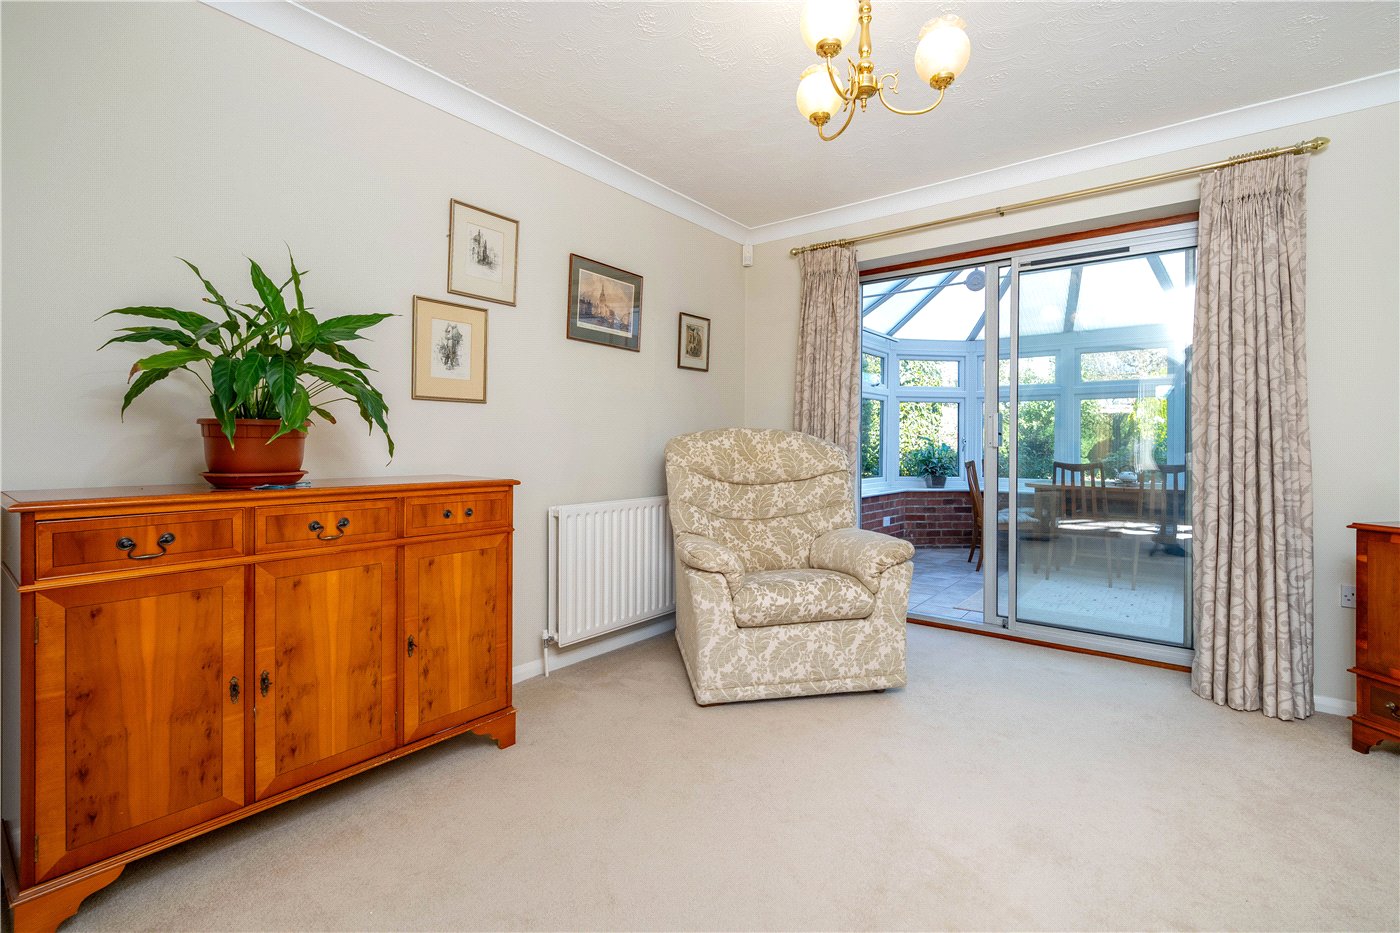
- Separate Dining Area
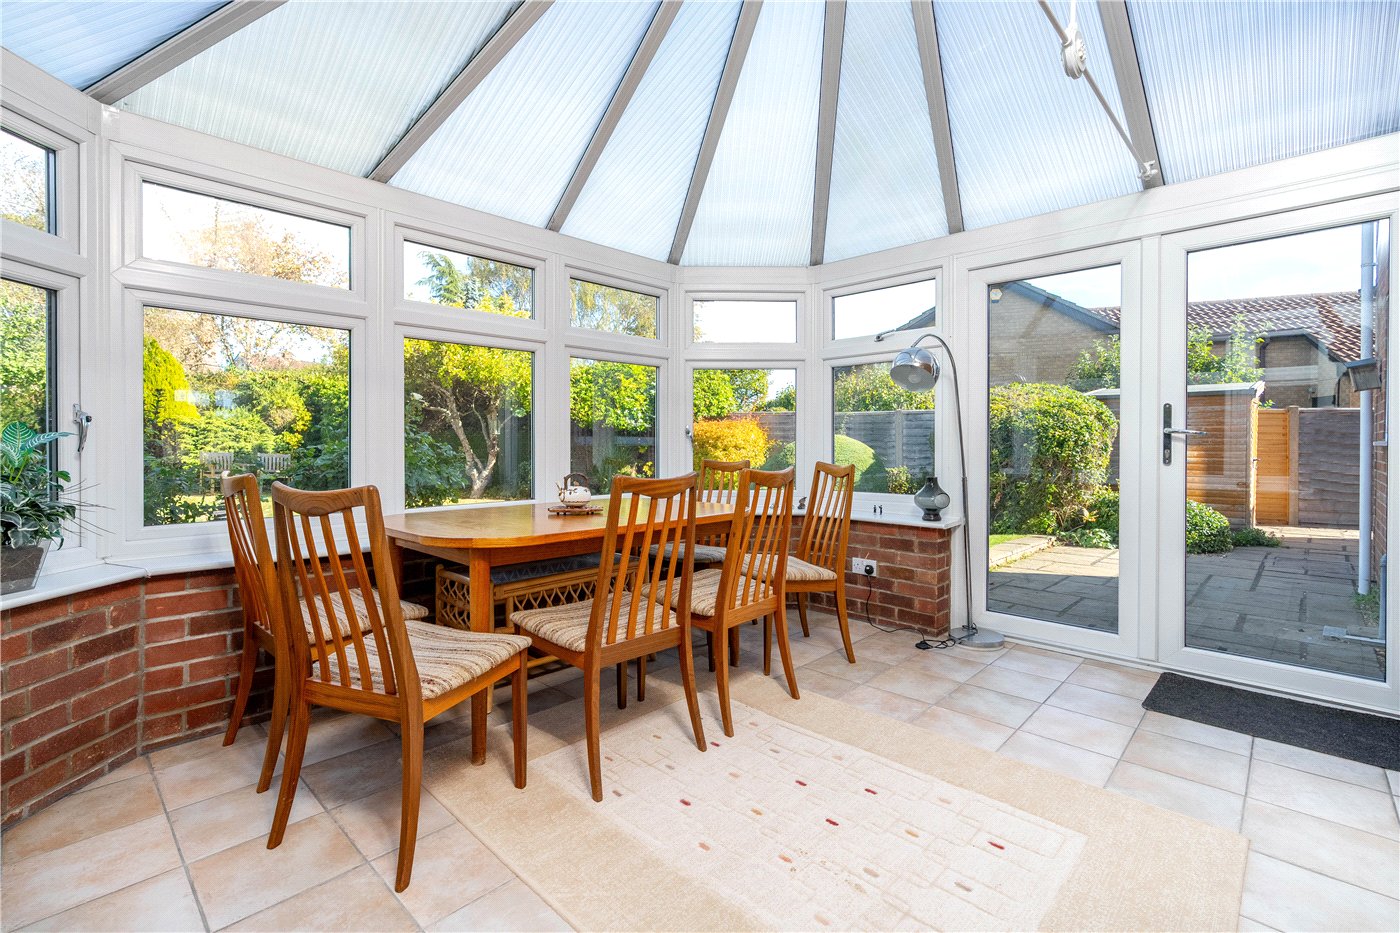
- Conservatory
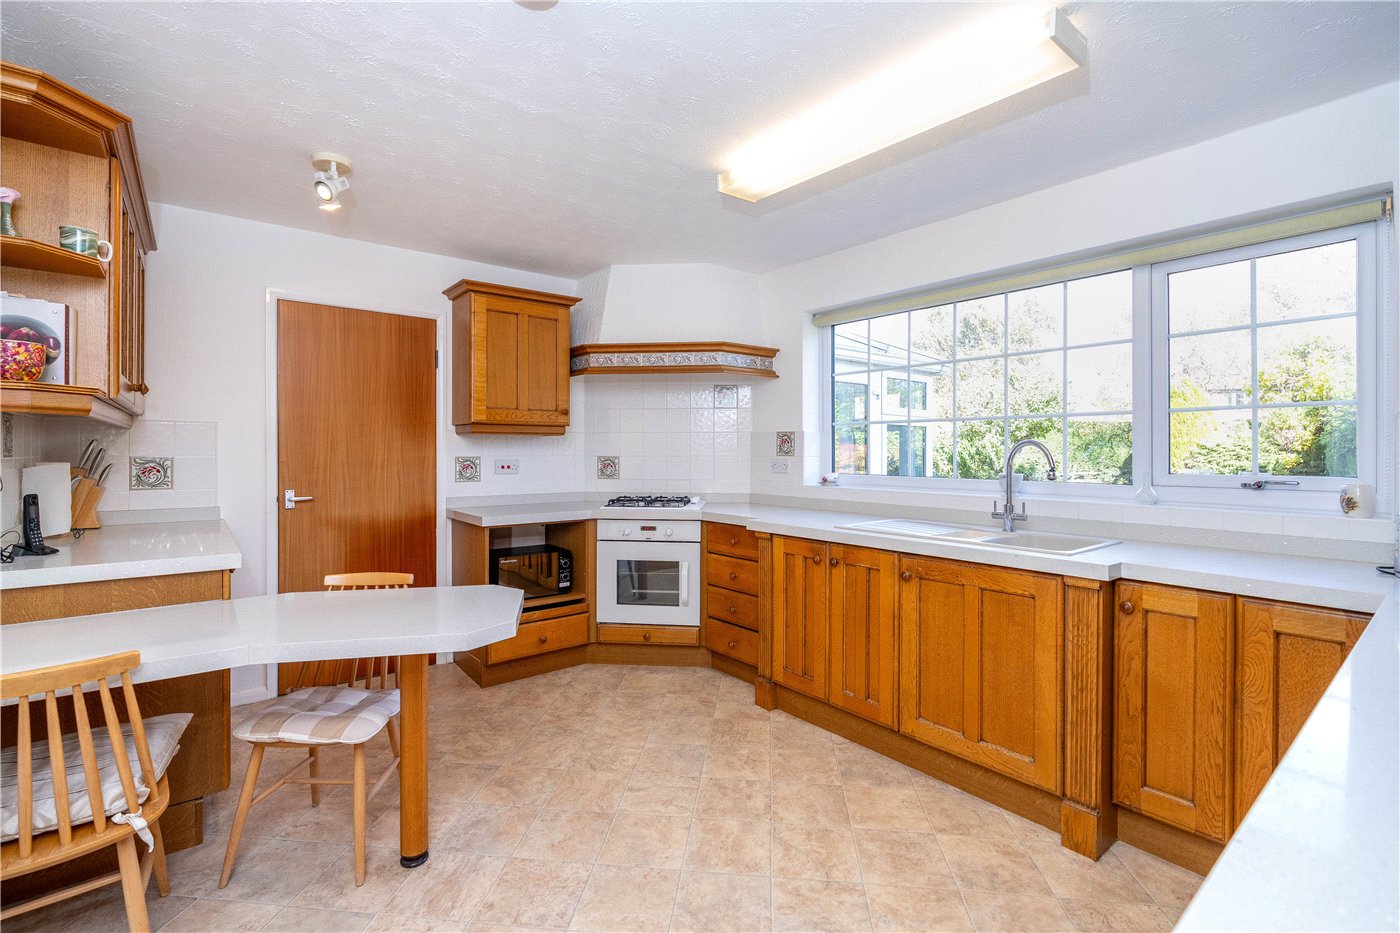
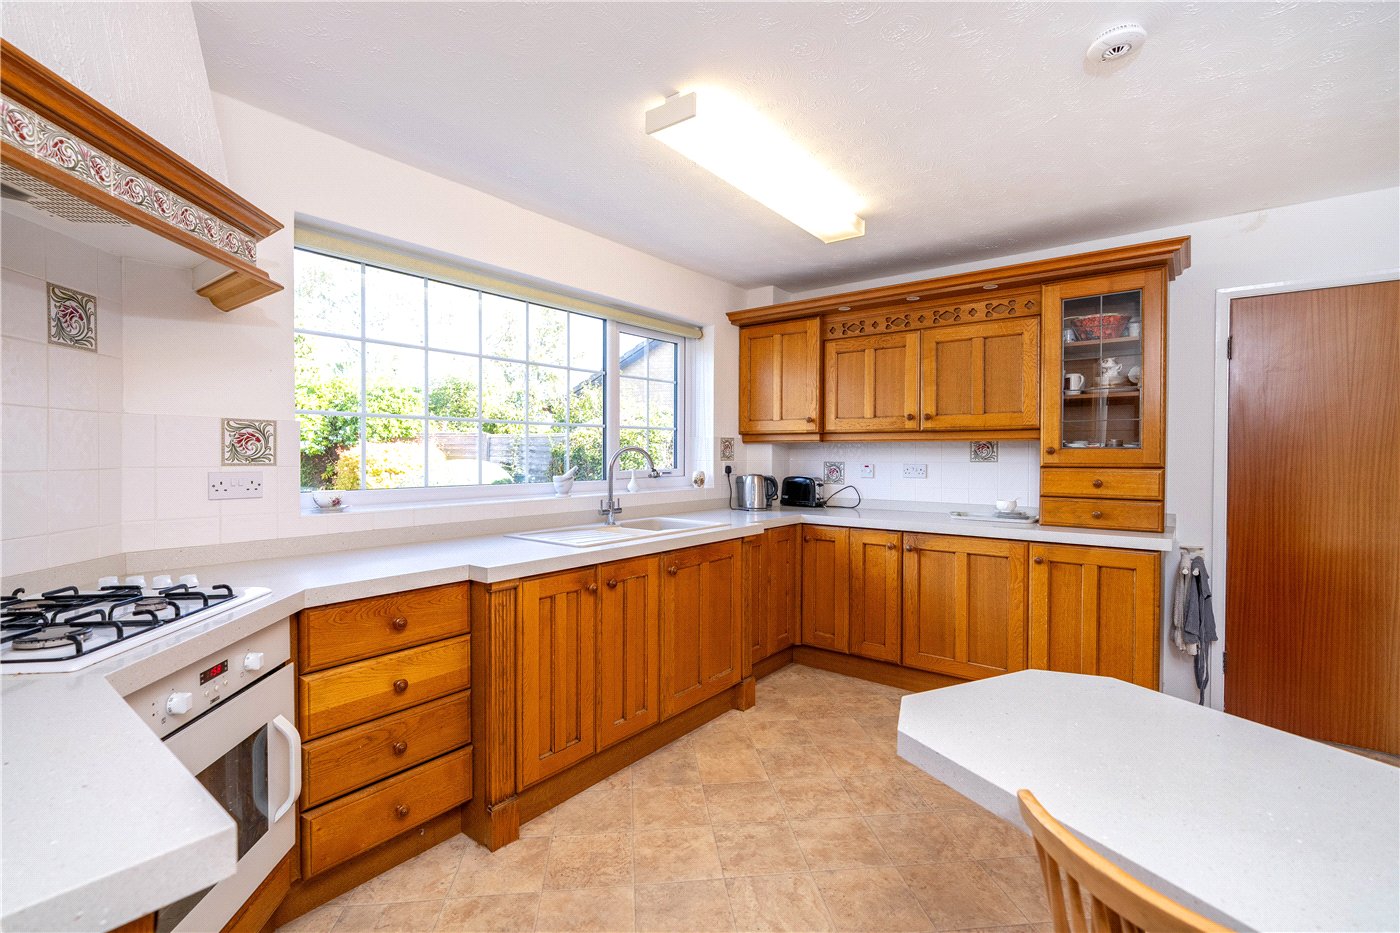
- Kitchen/Breakfast Room
- Separate Utility Room
- Ground Floor Home Office
- Four Well-Proportioned Bedrooms
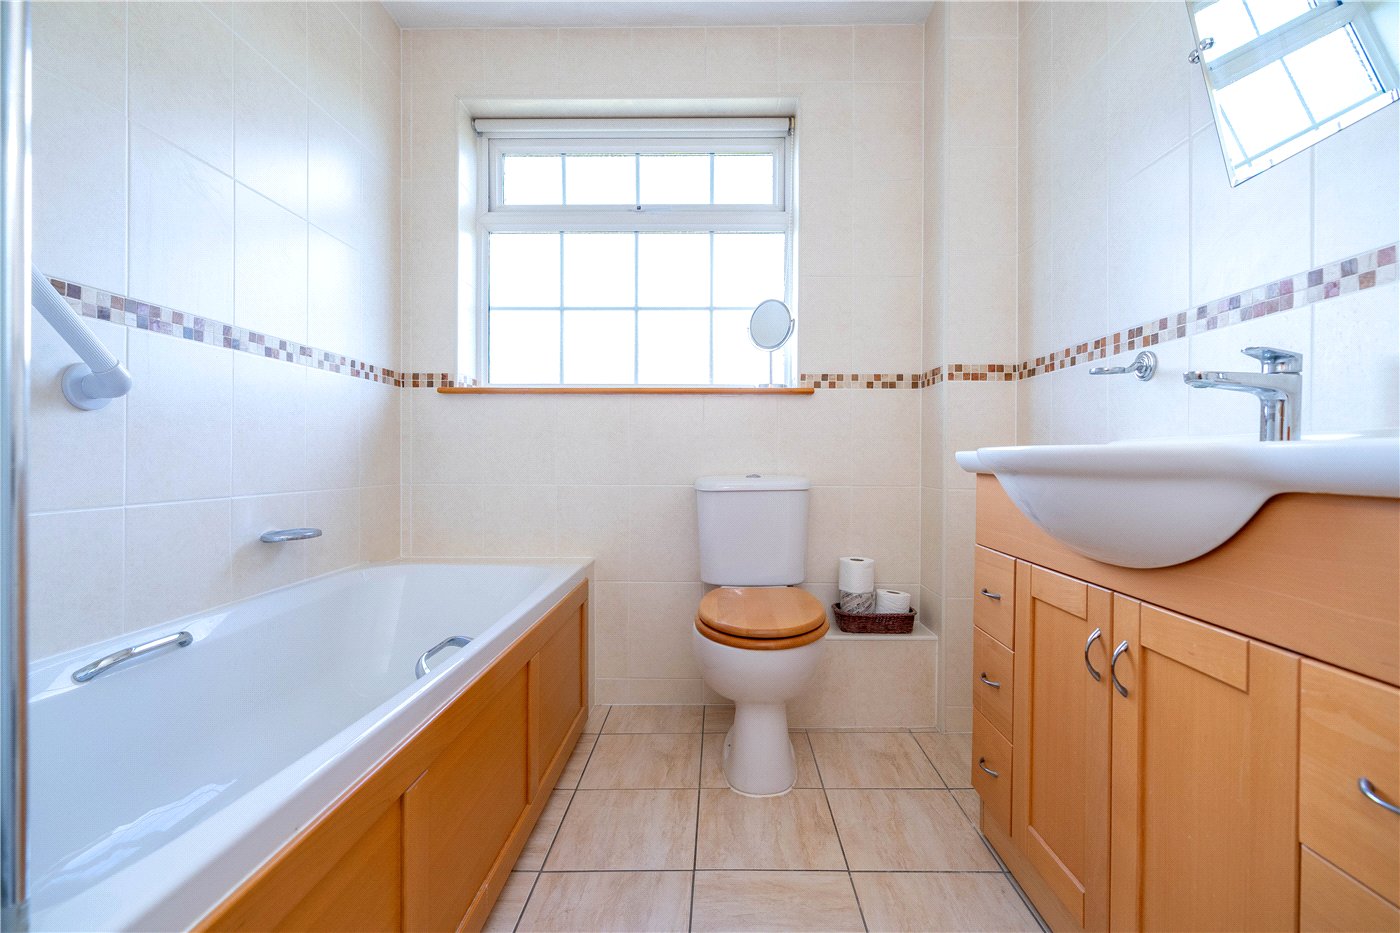
- Family Bathroom
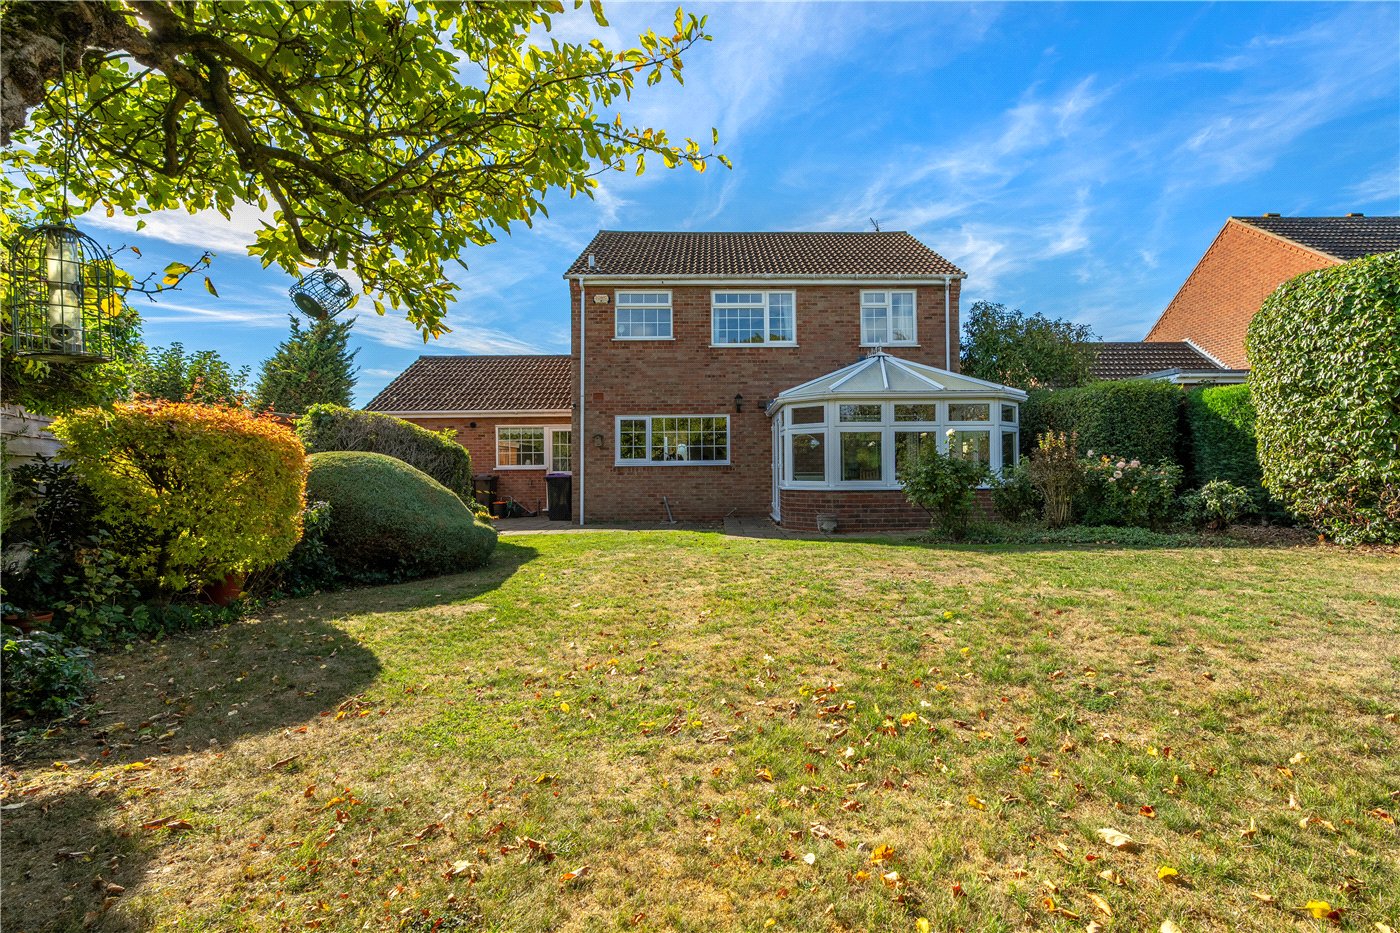
- Generous Rear Garden
- Mature & Established Gardens
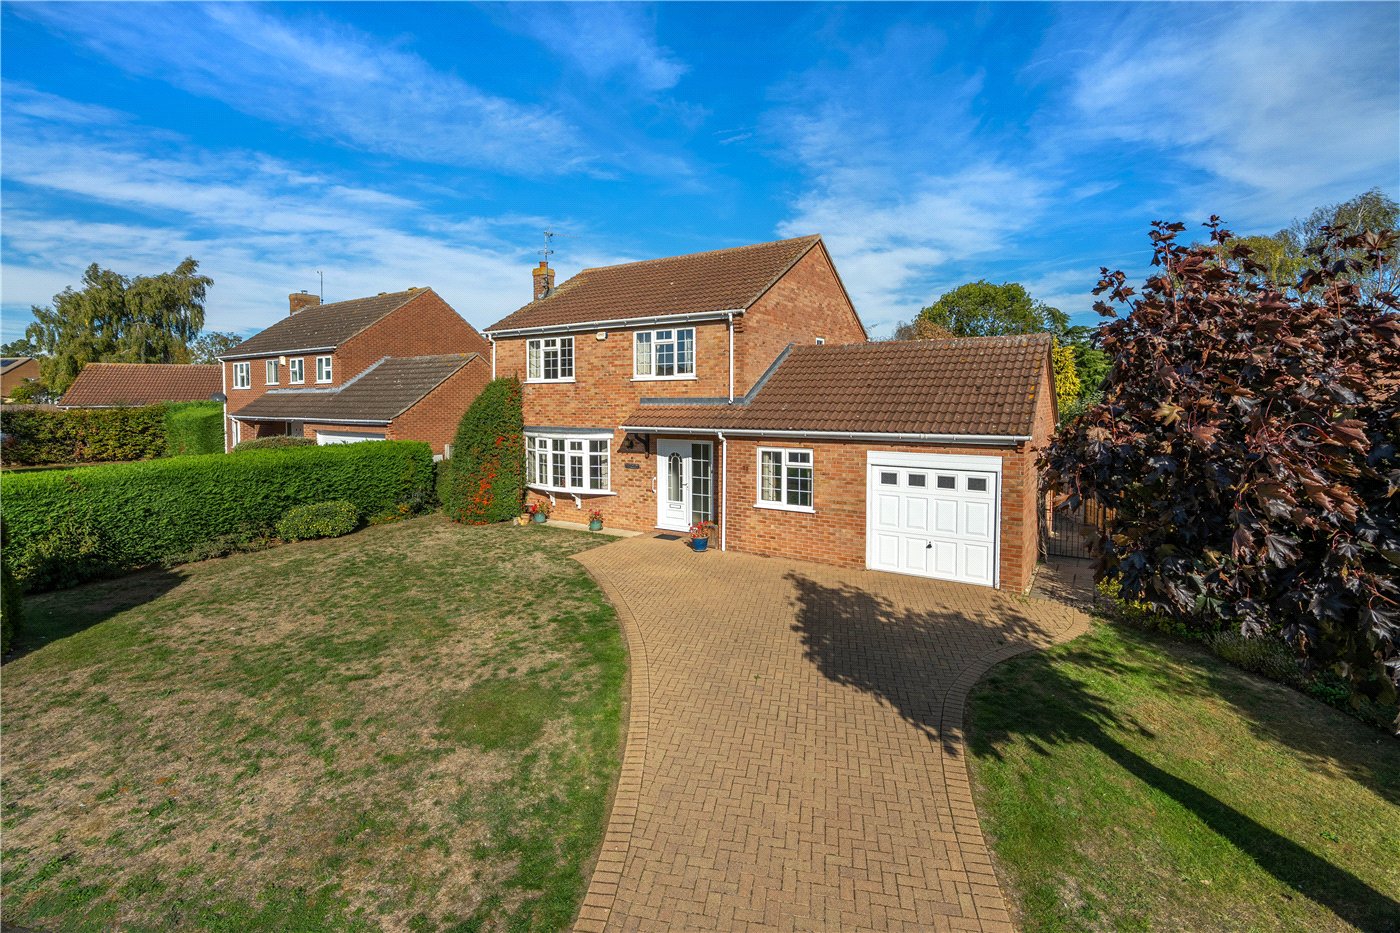
- Ample Driveway Parking
- Integral Garage
KEY INFORMATION
- Tenure: Freehold
- Council Tax Band: D
- Local Authority: North Kesteven District Council
Description
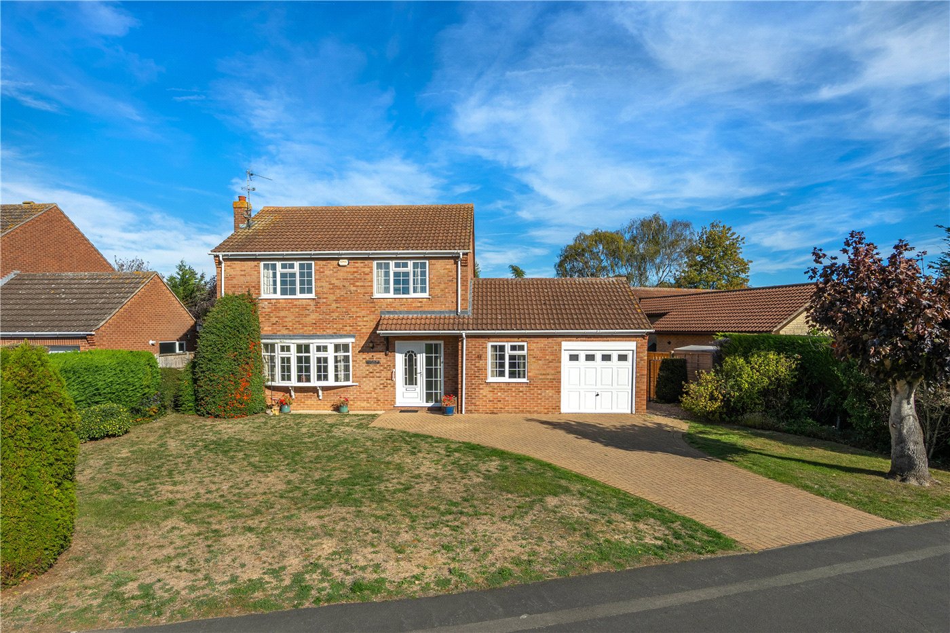
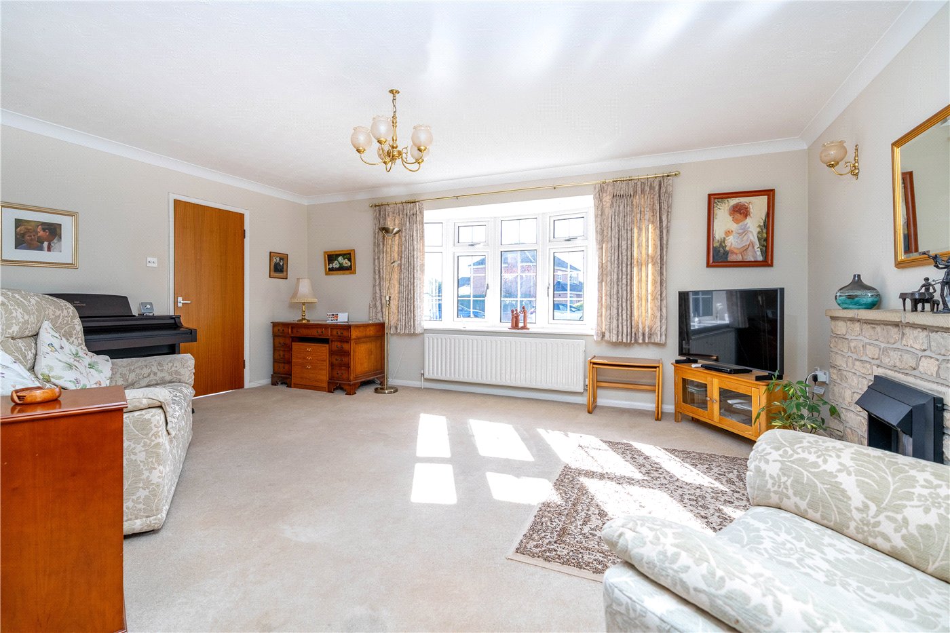
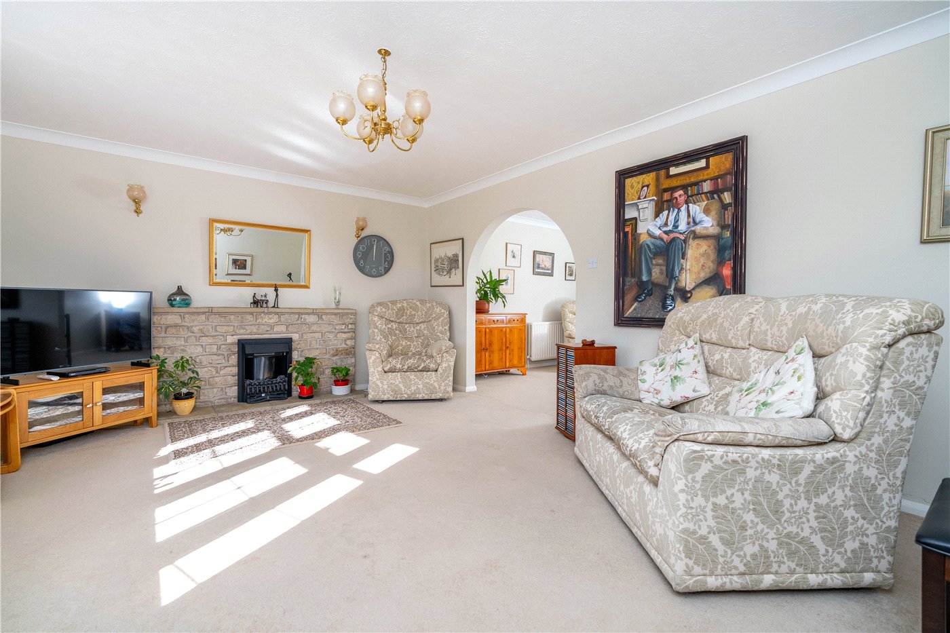
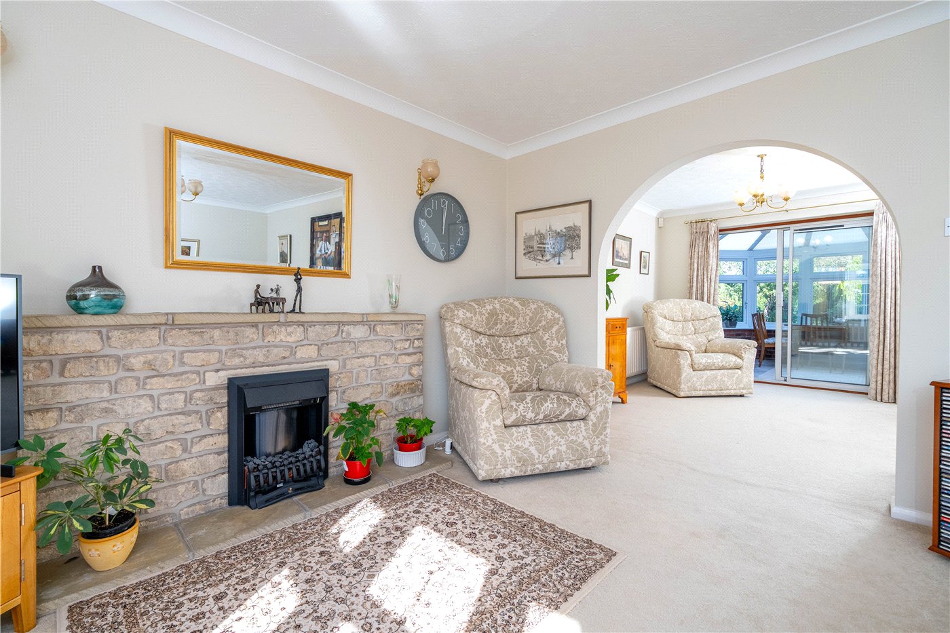
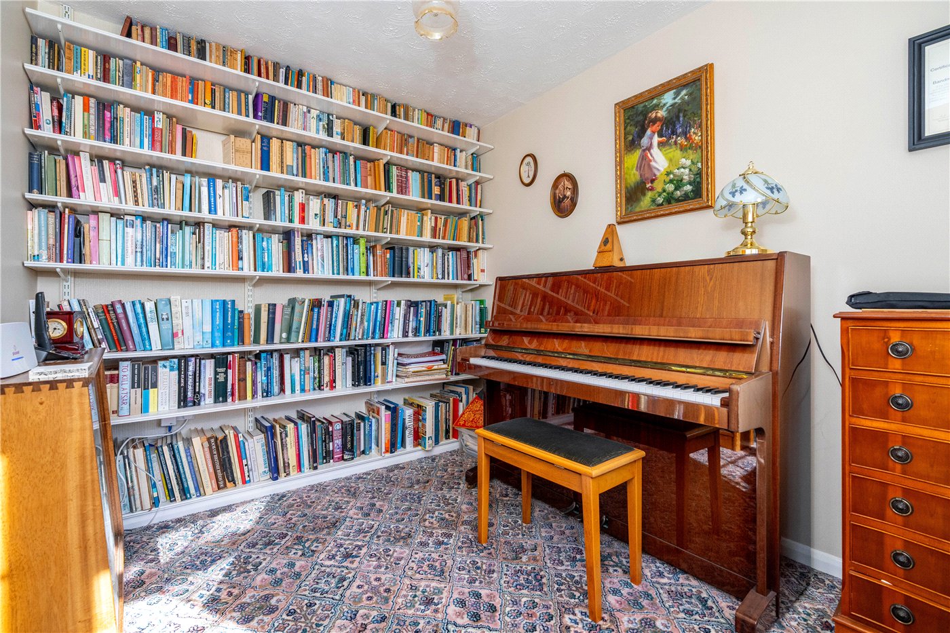
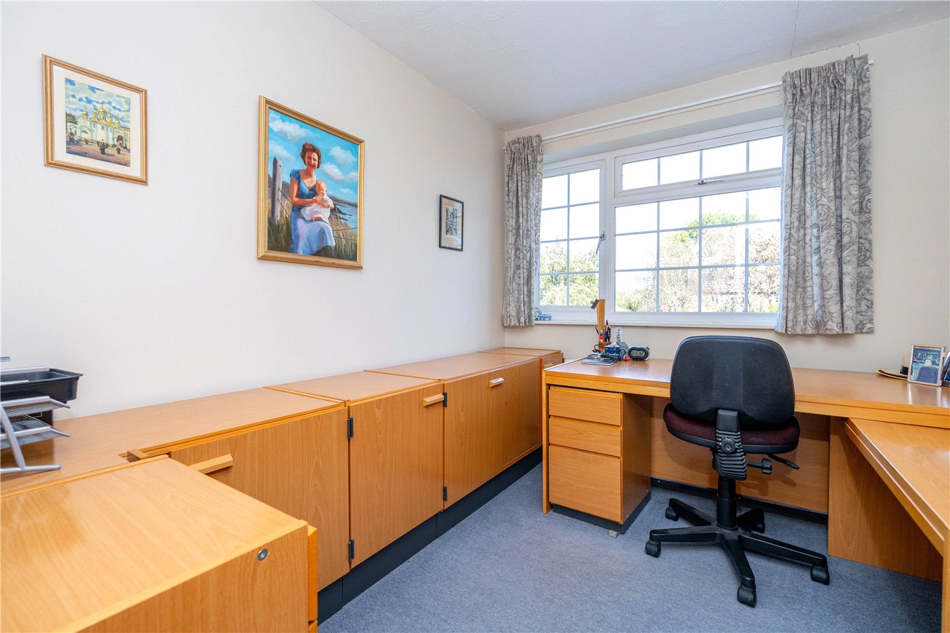
The ground floor is centred around a particularly spacious sitting room, featuring a bay window to the front and fireplace, which flows through into a separate dining area and onwards to the conservatory overlooking the rear garden. The kitchen/breakfast room provides plenty of storage and worktop space, while a separate utility room adds further practicality. A useful home office and a downstairs cloakroom completes the ground-floor accommodation and provides an ideal space for those working from home.
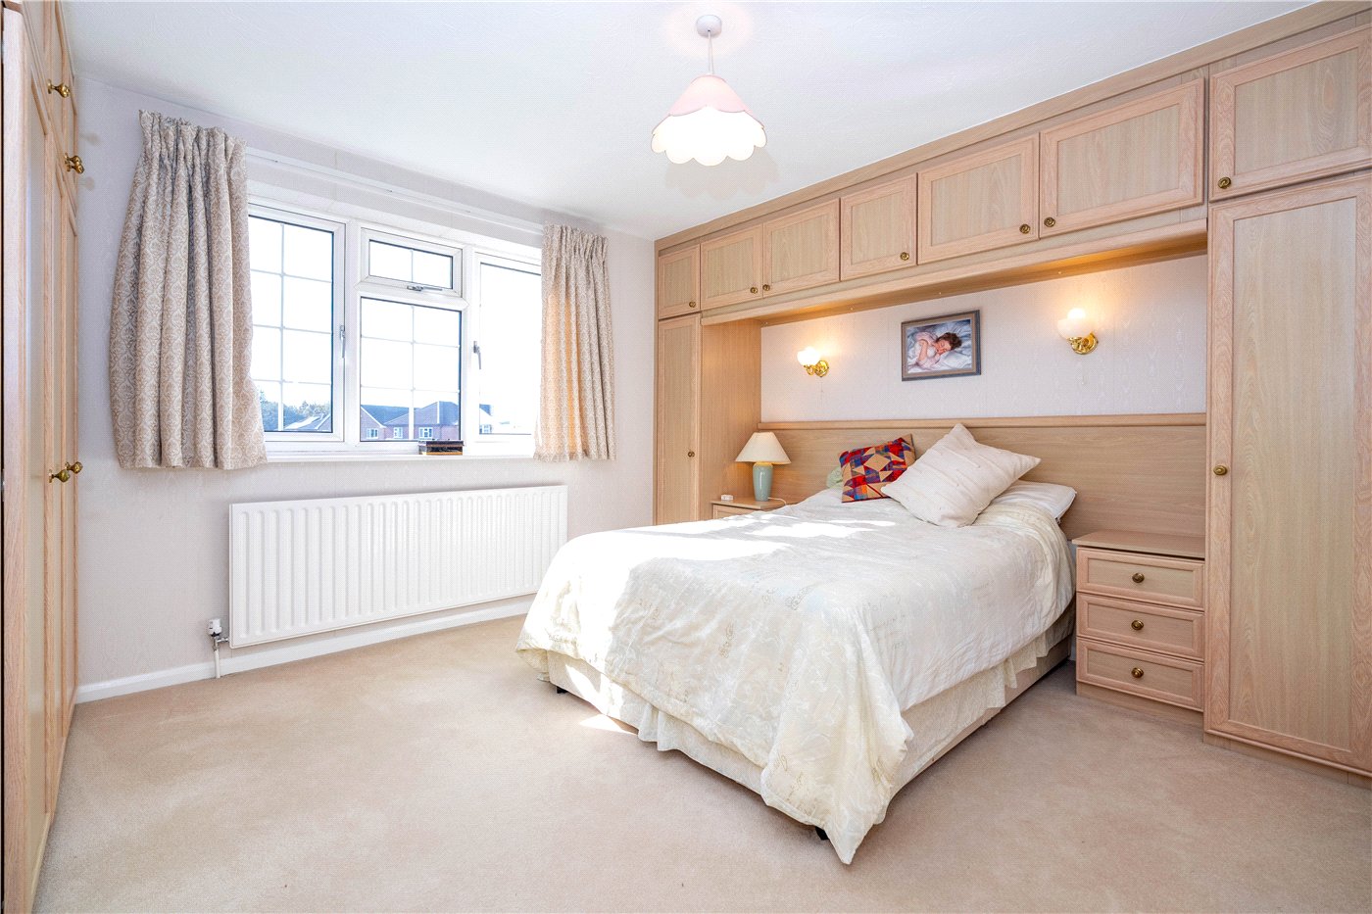
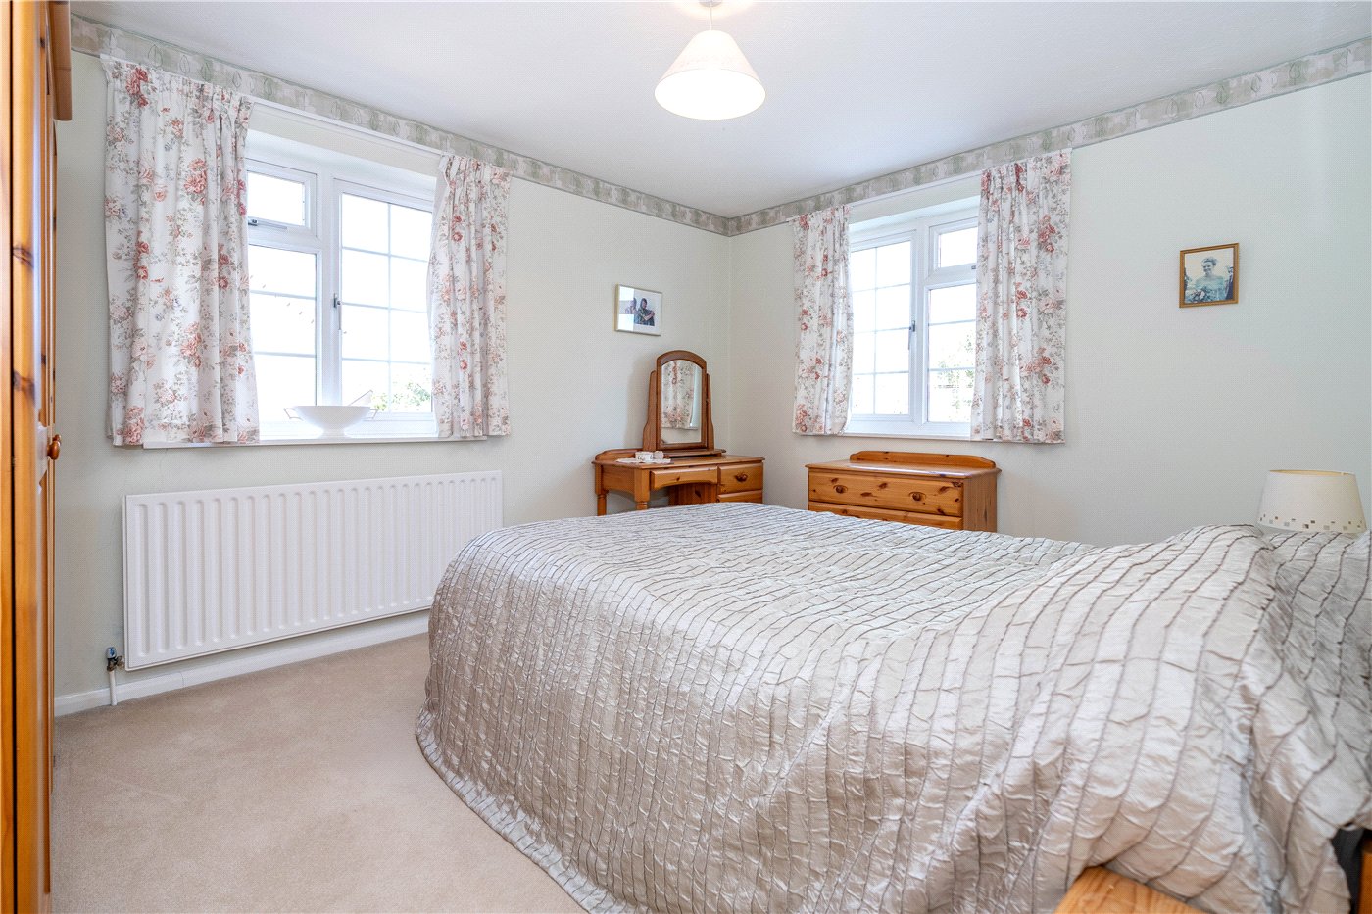
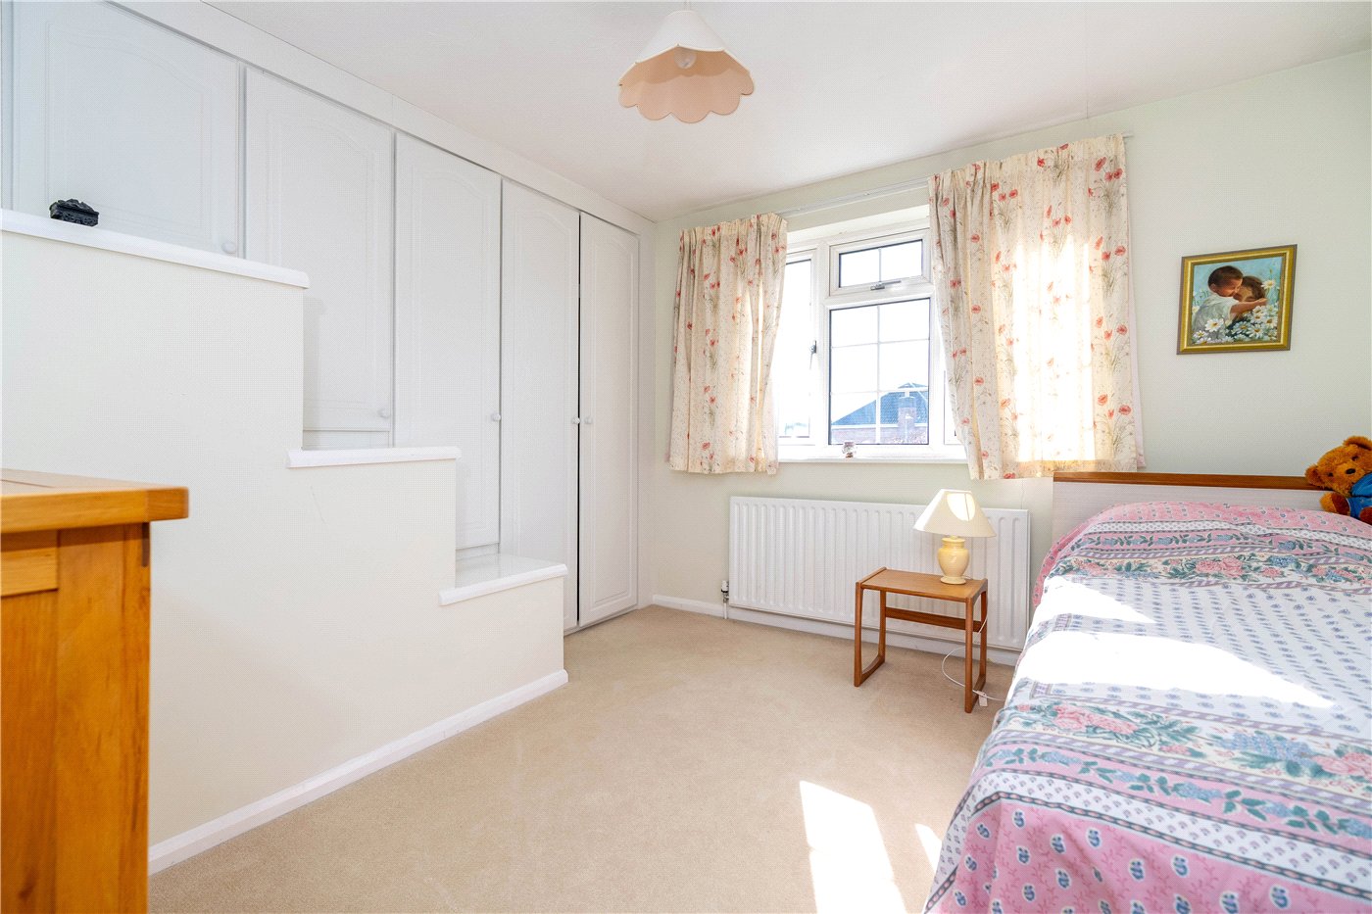
Upstairs, the property offers four well-proportioned bedrooms, several benefiting from fitted storage, alongside the family bathroom. The flexible layout makes the property particularly well suited to growing families or those requiring additional bedroom and workspace accommodation.
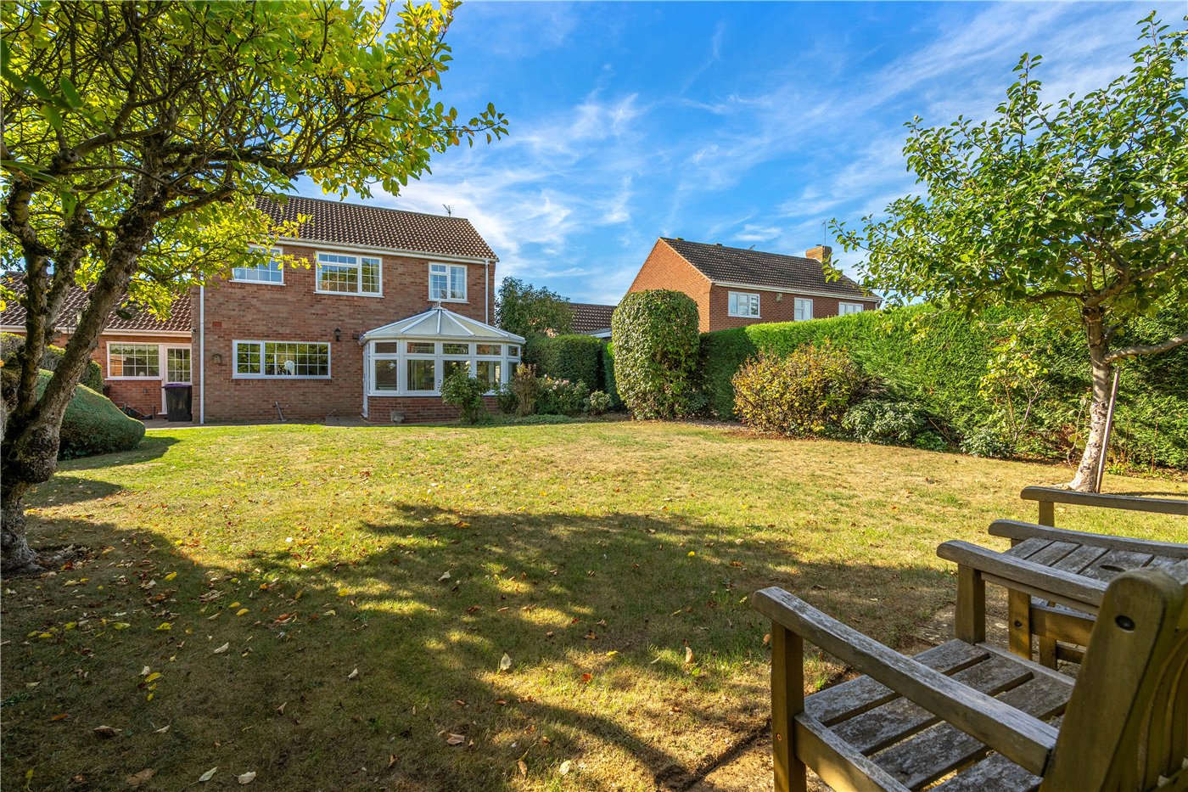
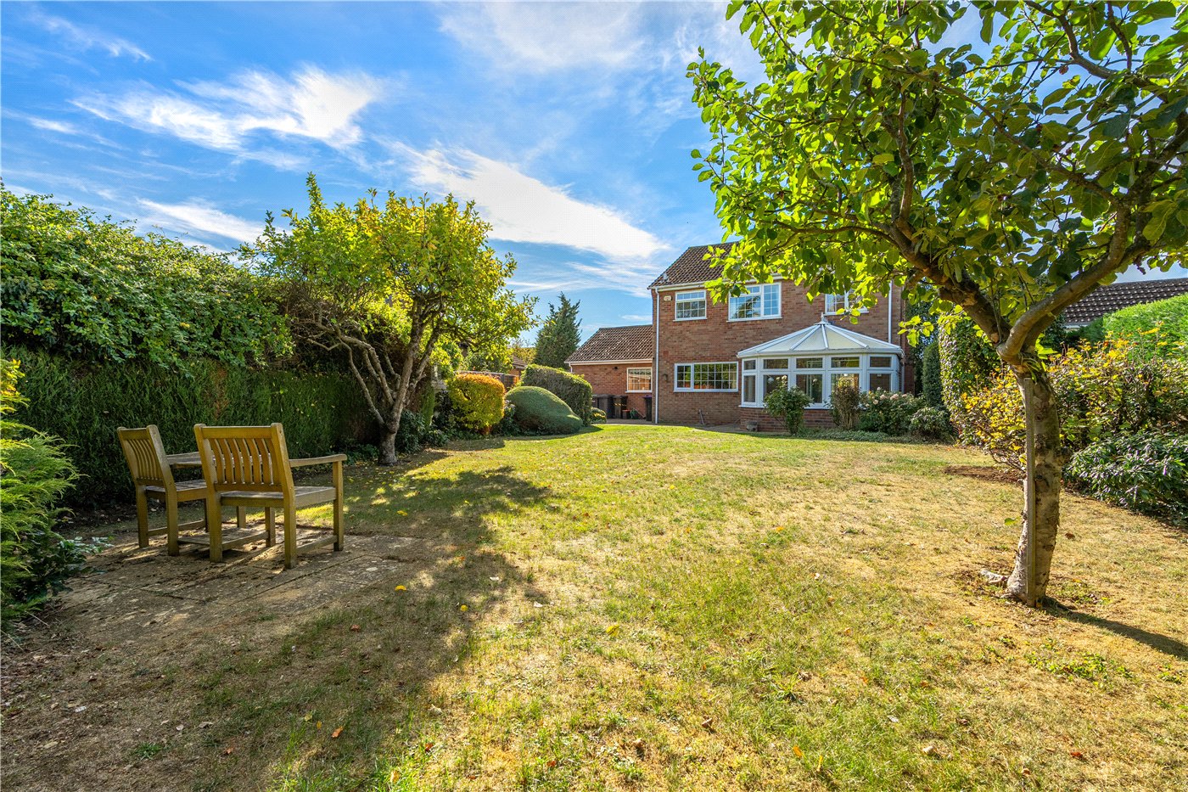
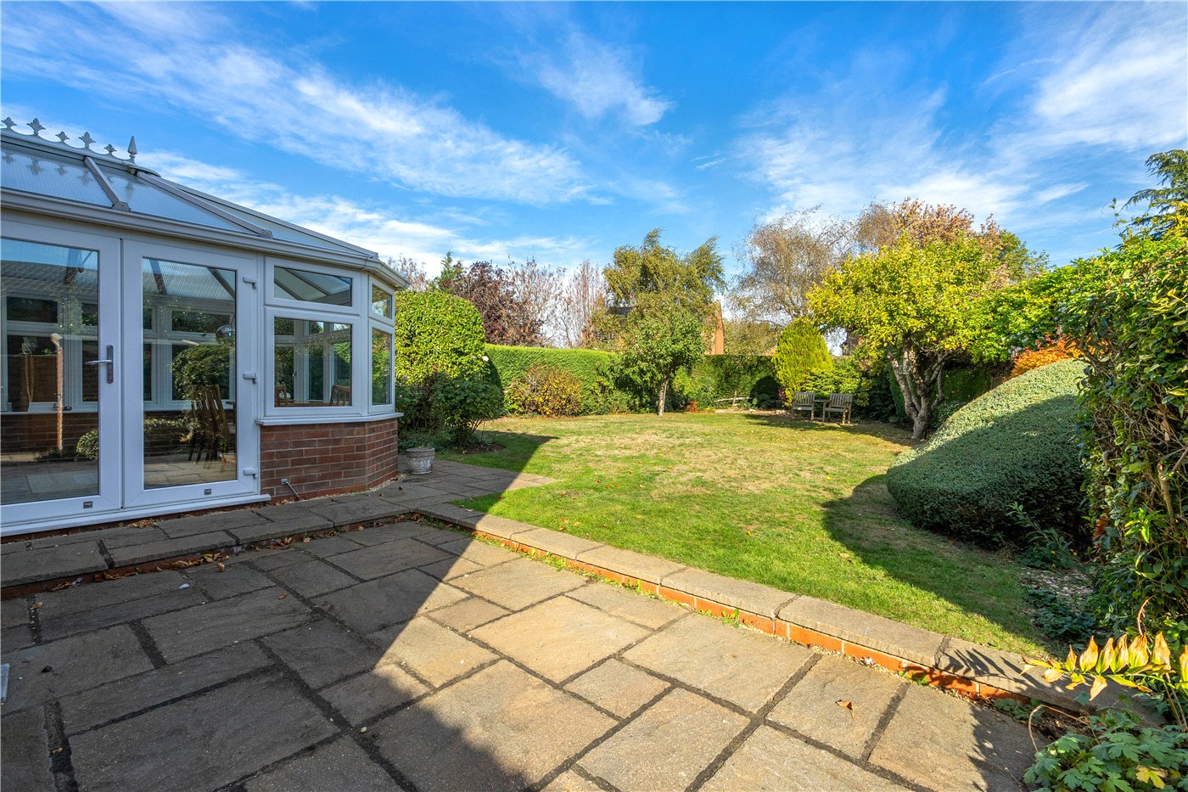
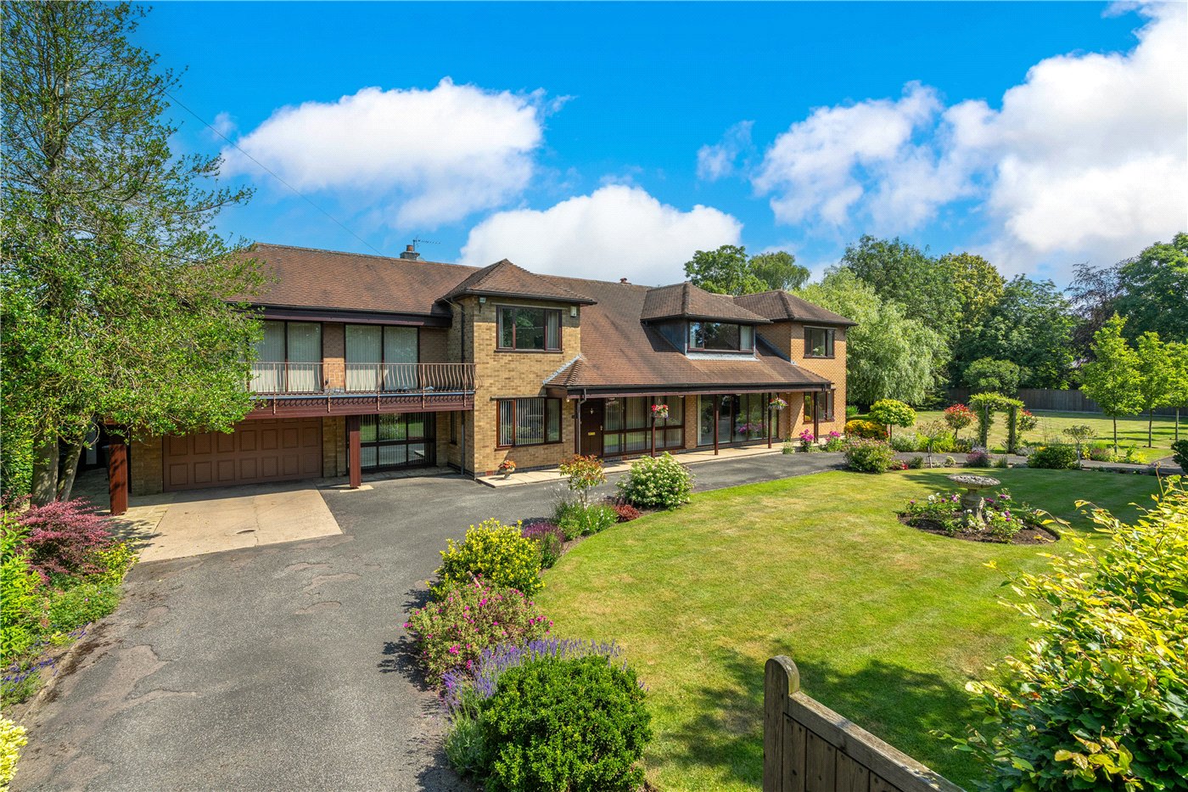
Outside, the property enjoys an impressive frontage with a sweeping block-paved driveway providing ample off-road parking and access to the integral garage. To the rear is a generous and well-established garden, mainly laid to lawn with mature trees, shrubs and hedging providing an attractive and private setting. A paved patio offers space for outdoor seating and entertaining.
A substantial detached home with excellent living space both inside and out, offering plenty of potential for a purchaser to update and personalise to their own taste.
Rooms and Accommodations
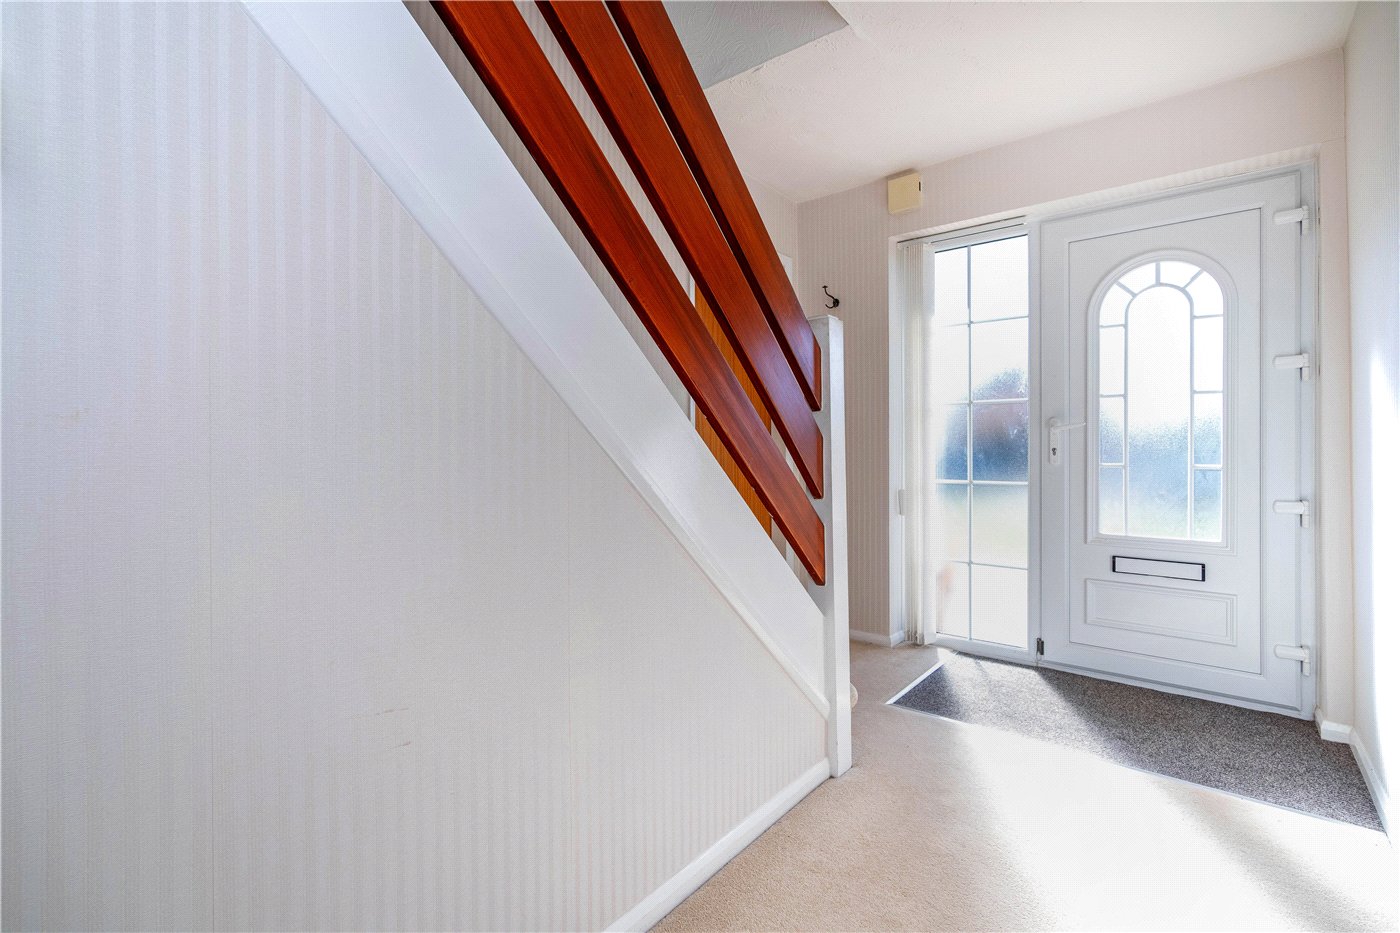
- Entrance Hall
- Downstairs Cloakroom
- Sitting Room
- 5.4m x 3.96m
- Dining Room
- 3.3m x 3.3m
- Kitchen / Breakfast Room
- 4.24m x 3.3m
- Conservatory
- 3.3m x 3.07m
- Home Office
- 3m x 2.44m
- Bedroom One
- 4m x 3.02m
- Bedroom Two
- 3.9m x 3.3m
- Bedroom Three
- 3.66m x 3.3m
- Bedroom Four
- 2.95m x 2.4m
- Family Bathroom
- Garage
- 5.66m x 2.74m
Marketed by
Winkworth Sleaford
Properties for sale in SleafordArrange a Viewing
Fill in the form below to arrange your property viewing.
Mortgage Calculator
Fill in the details below to estimate your monthly repayments:
Approximate monthly repayment:
For more information, please contact Winkworth's mortgage partner, Trinity Financial, on +44 (0)20 7267 9399 and speak to the Trinity team.
Stamp Duty Calculator
Fill in the details below to estimate your stamp duty
The above calculator above is for general interest only and should not be relied upon
Meet the Team
Our team are here to support and advise our customers when they need it most. We understand that buying, selling, letting or renting can be daunting and often emotionally meaningful. We are there, when it matters, to make the journey as stress-free as possible.
See all team members