MyWinkworth

Under Offer

Picture No. 03
Picture No. 25
Picture No. 04
Picture No. 24
Picture No. 17
Picture No. 20
Picture No. 06
Picture No. 07
Picture No. 09
Picture No. 12
Picture No. 08
Picture No. 14
Picture No. 05
Picture No. 10
Picture No. 11
Picture No. 13
Picture No. 18
Picture No. 22
6/14

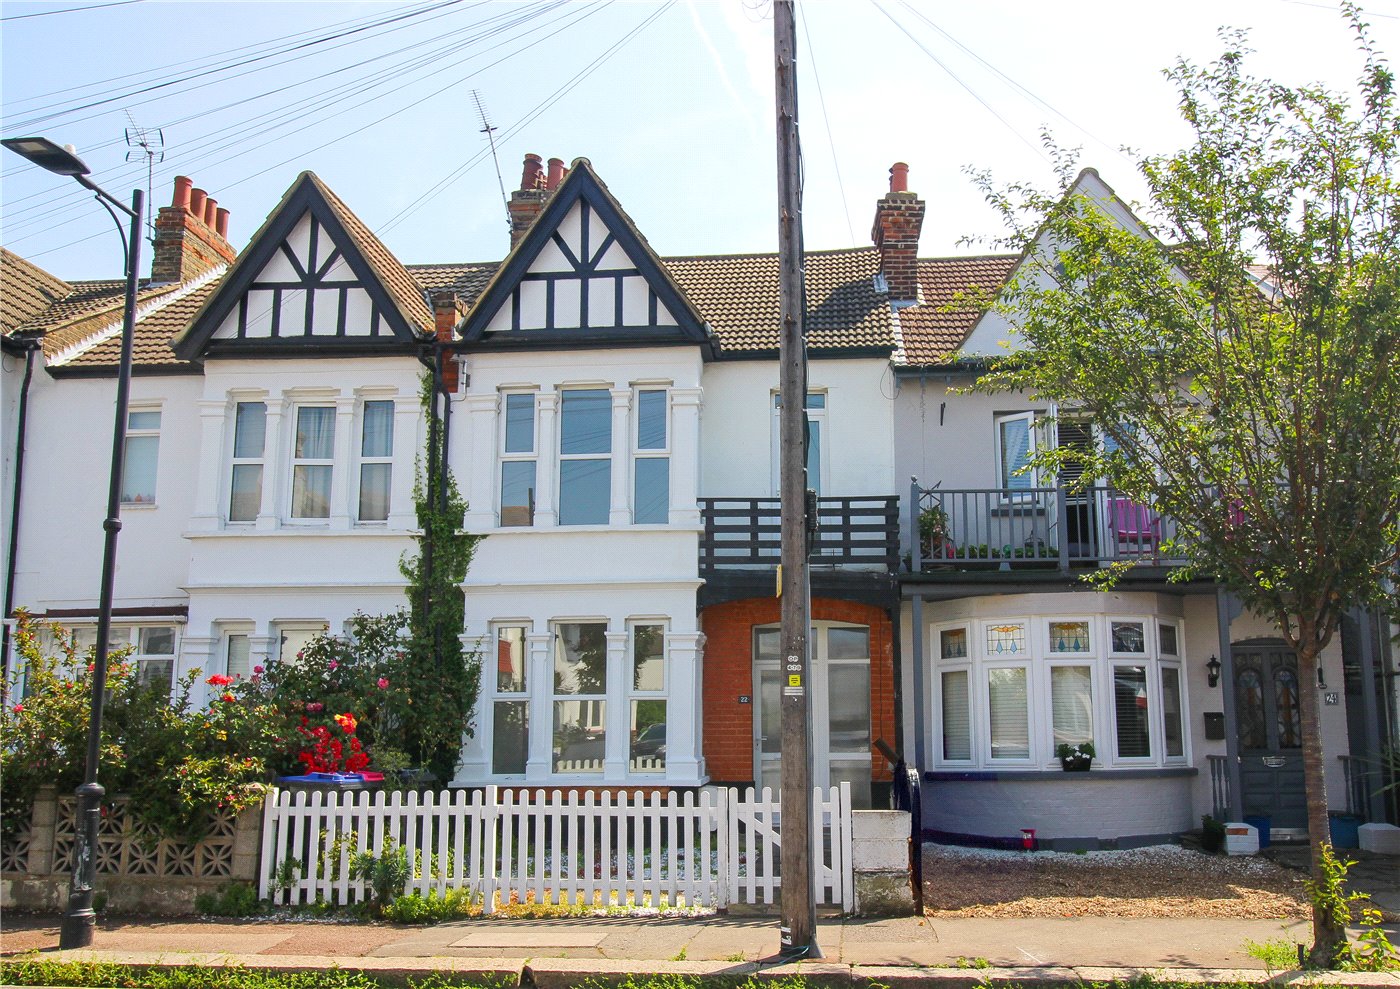
Woodfield Road, Leigh-on-Sea, Essex, SS9

3 bedroom house in Leigh-on-Sea

£495,000 Freehold

  • Bedrooms 3
  • Bathrooms 1
  • Reception rooms 1
  • Floorplan

PICTURES AND VIDEOS

KEY FEATURES

  • Three Bedrooms
  • Spacious Lounge
  • Kitchen/Diner
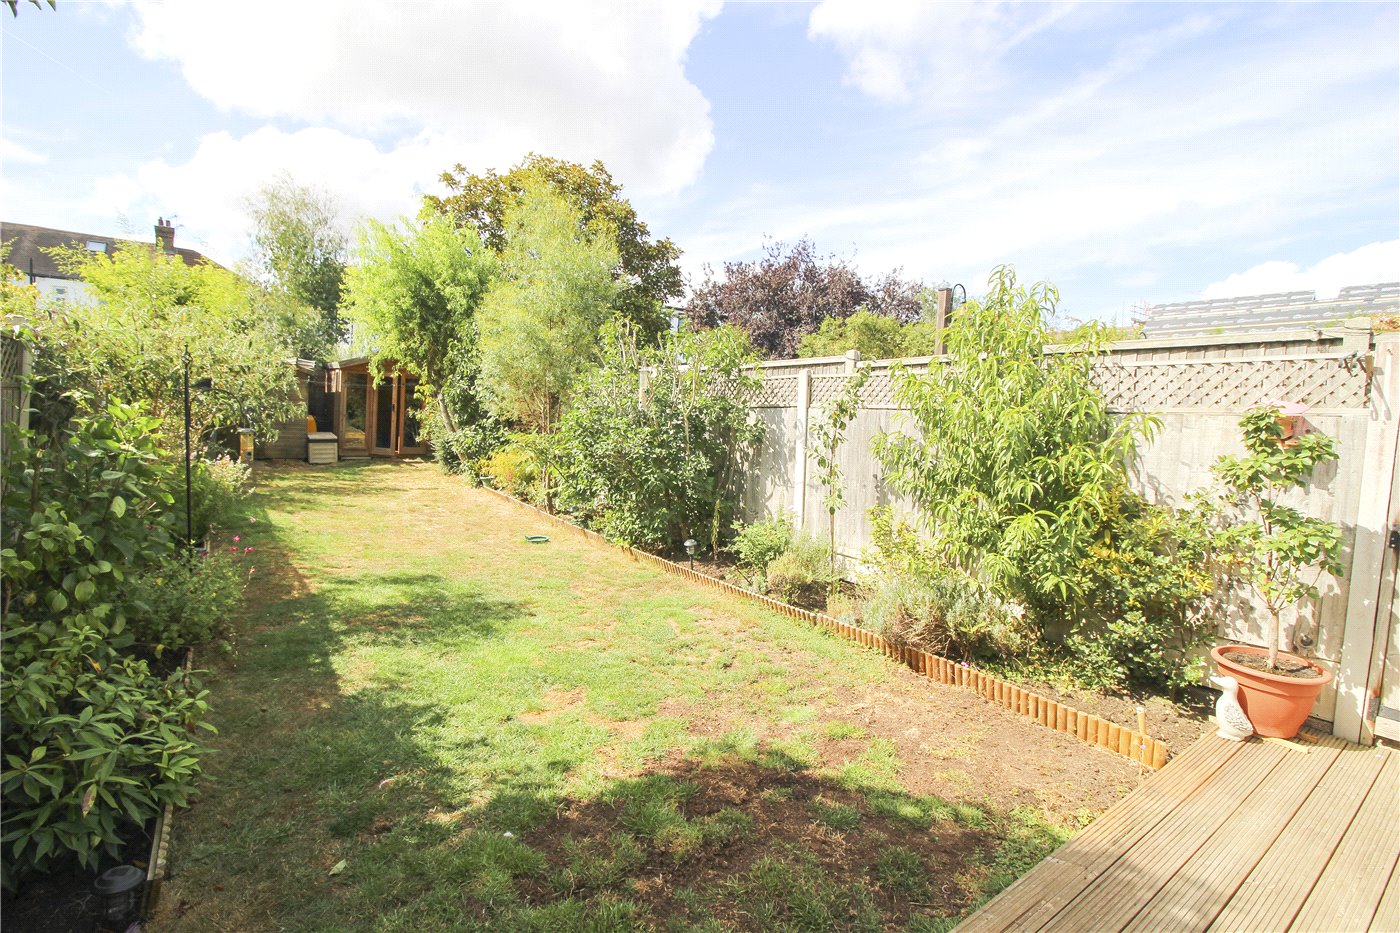
  • East Backing Rear Garden
  • Walking Distance of Railway Station
  • South Of Leigh Road
  • Bathroom
  • No Onward Chain

KEY INFORMATION

  • Tenure: Freehold
  • Council Tax Band: C

Description

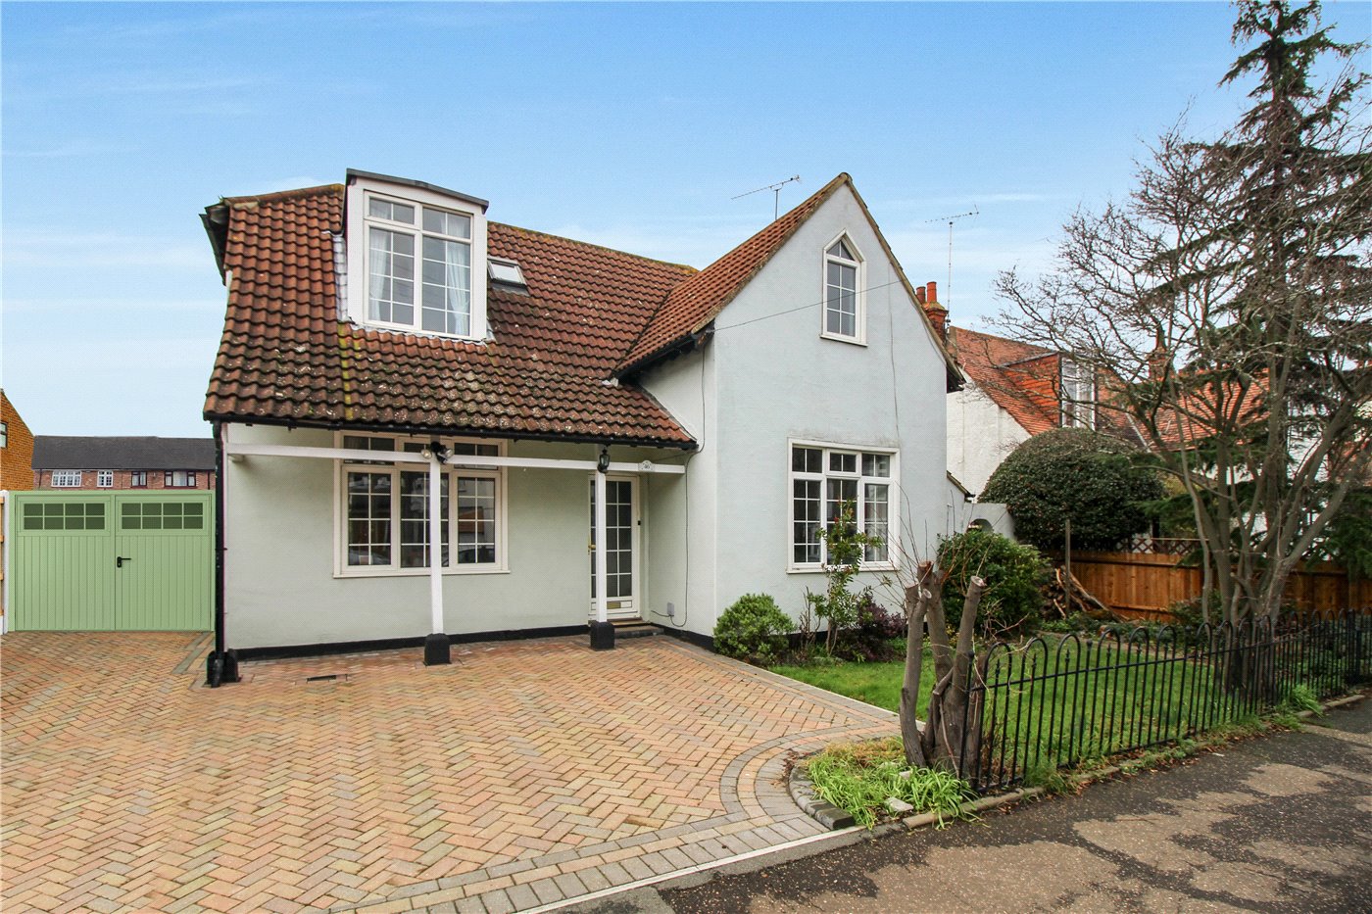
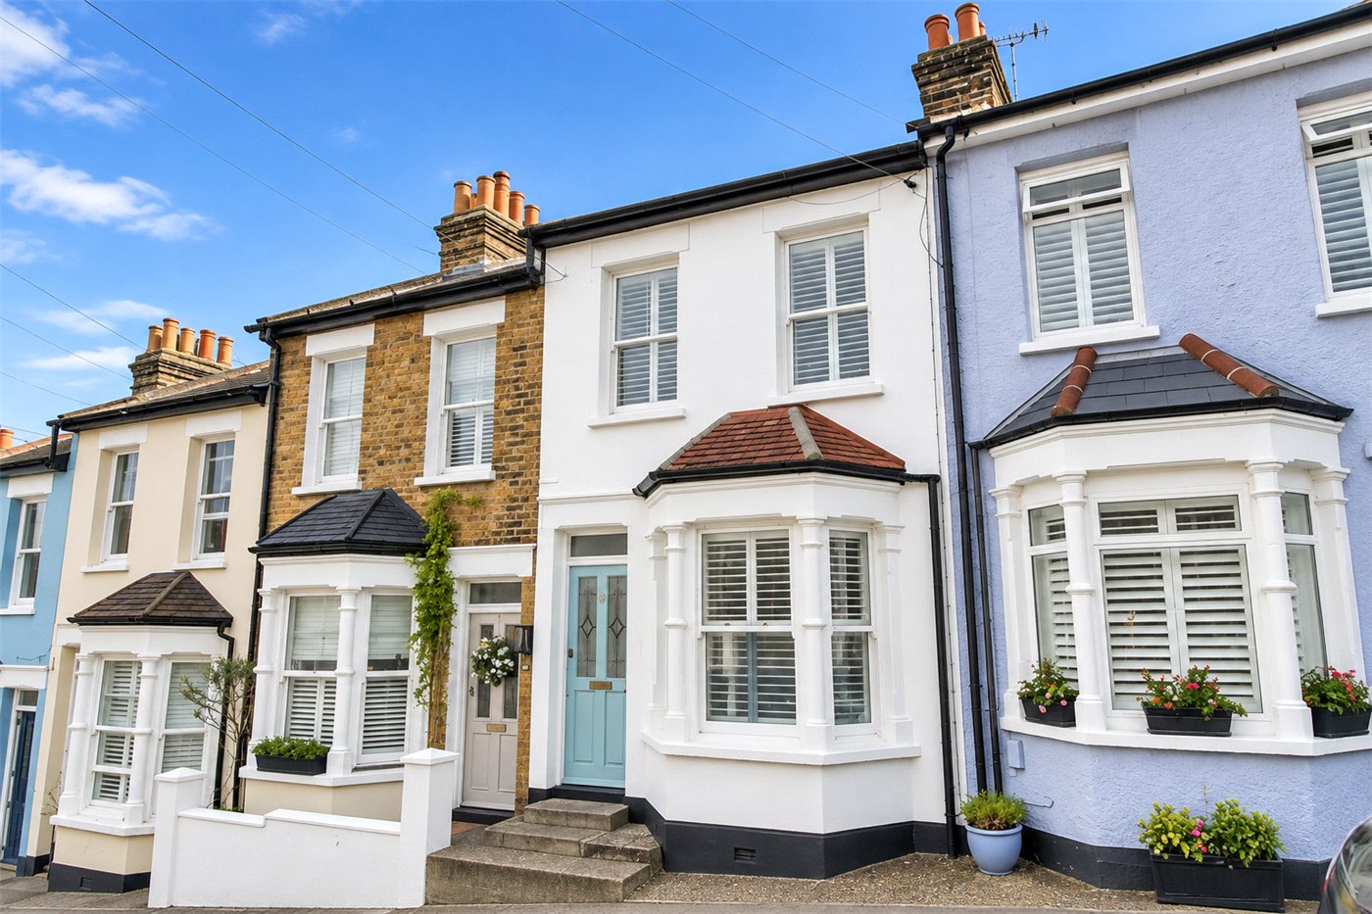
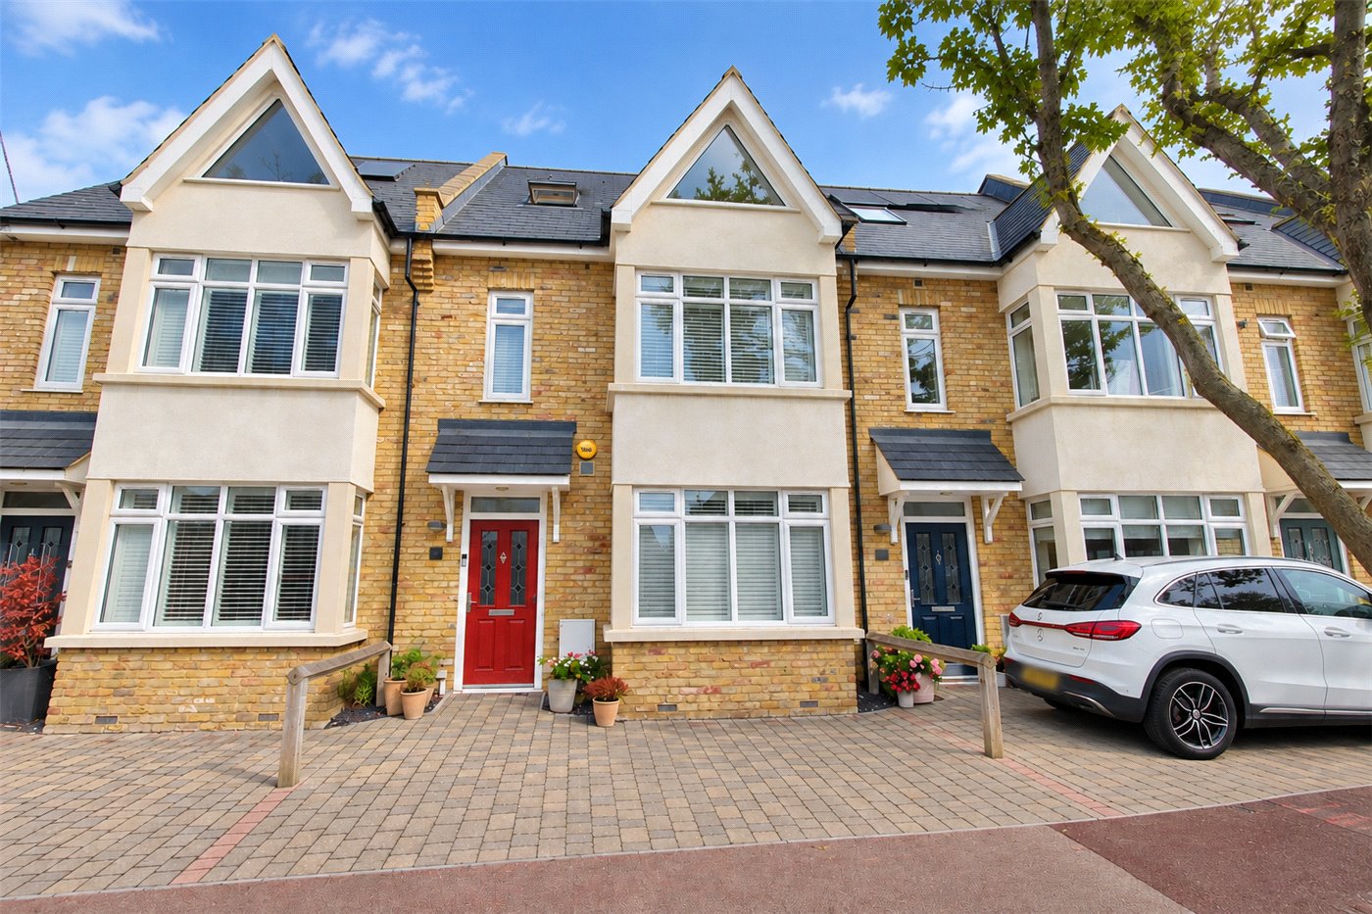
"Charming terraced house featuring 3 bedrooms. This bright and spacious property boasts modern amenities throughout. Enjoy outdoor living with a garden, patio, and balcony. Located in a desirable neighbourhood, this home offers the perfect blend of comfort and style."

Situated South of Leigh Road, this lovely terraced house offers a perfect blend of modern design and traditional character. Boasting three spacious bedrooms, this property is ideal for families or professionals looking for a comfortable living space. The house is filled with natural light, creating a warm and inviting atmosphere throughout.

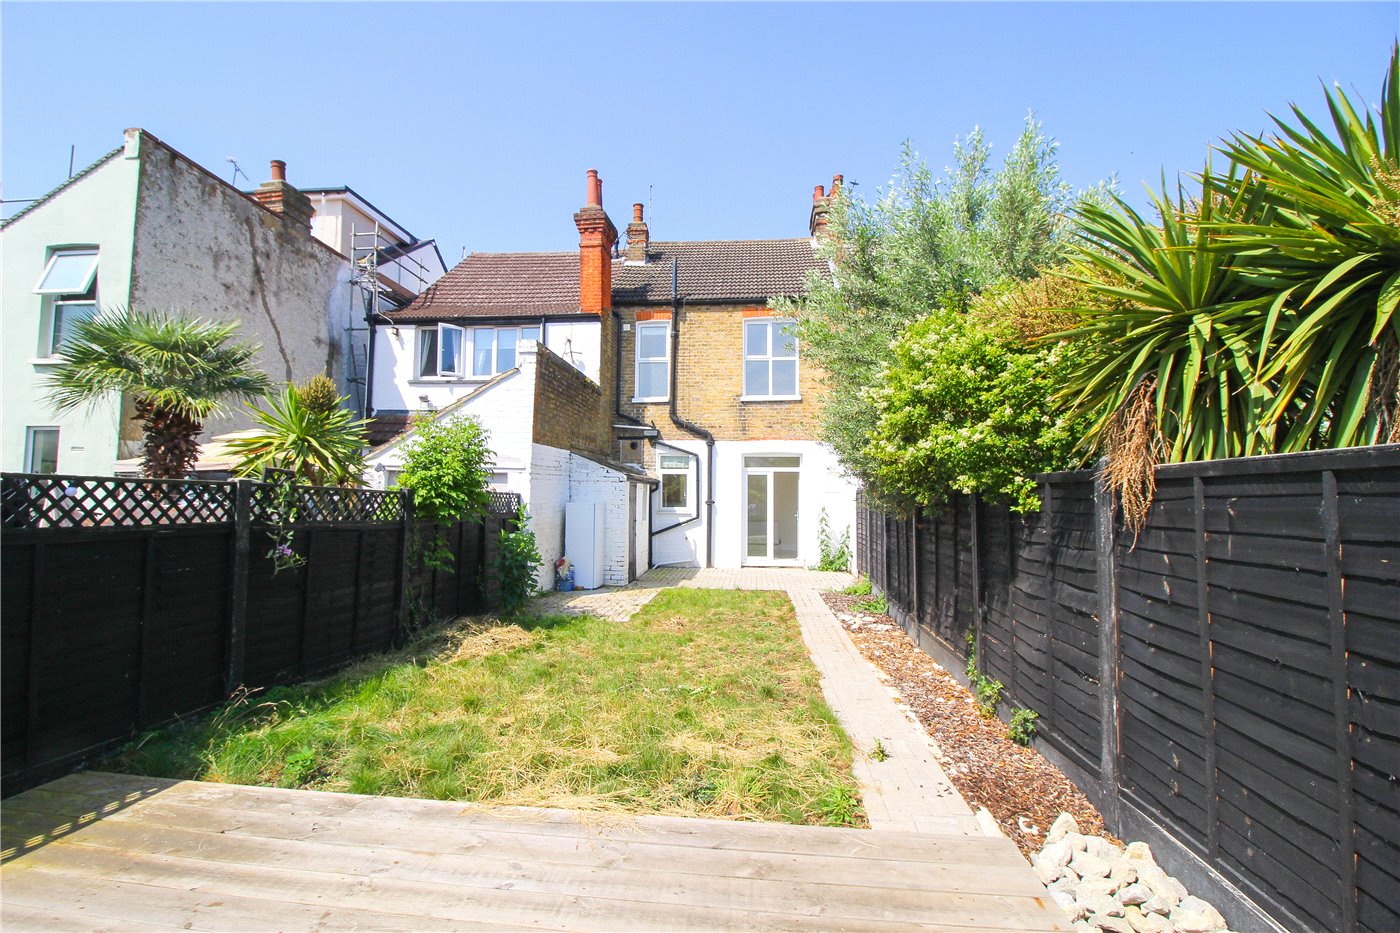
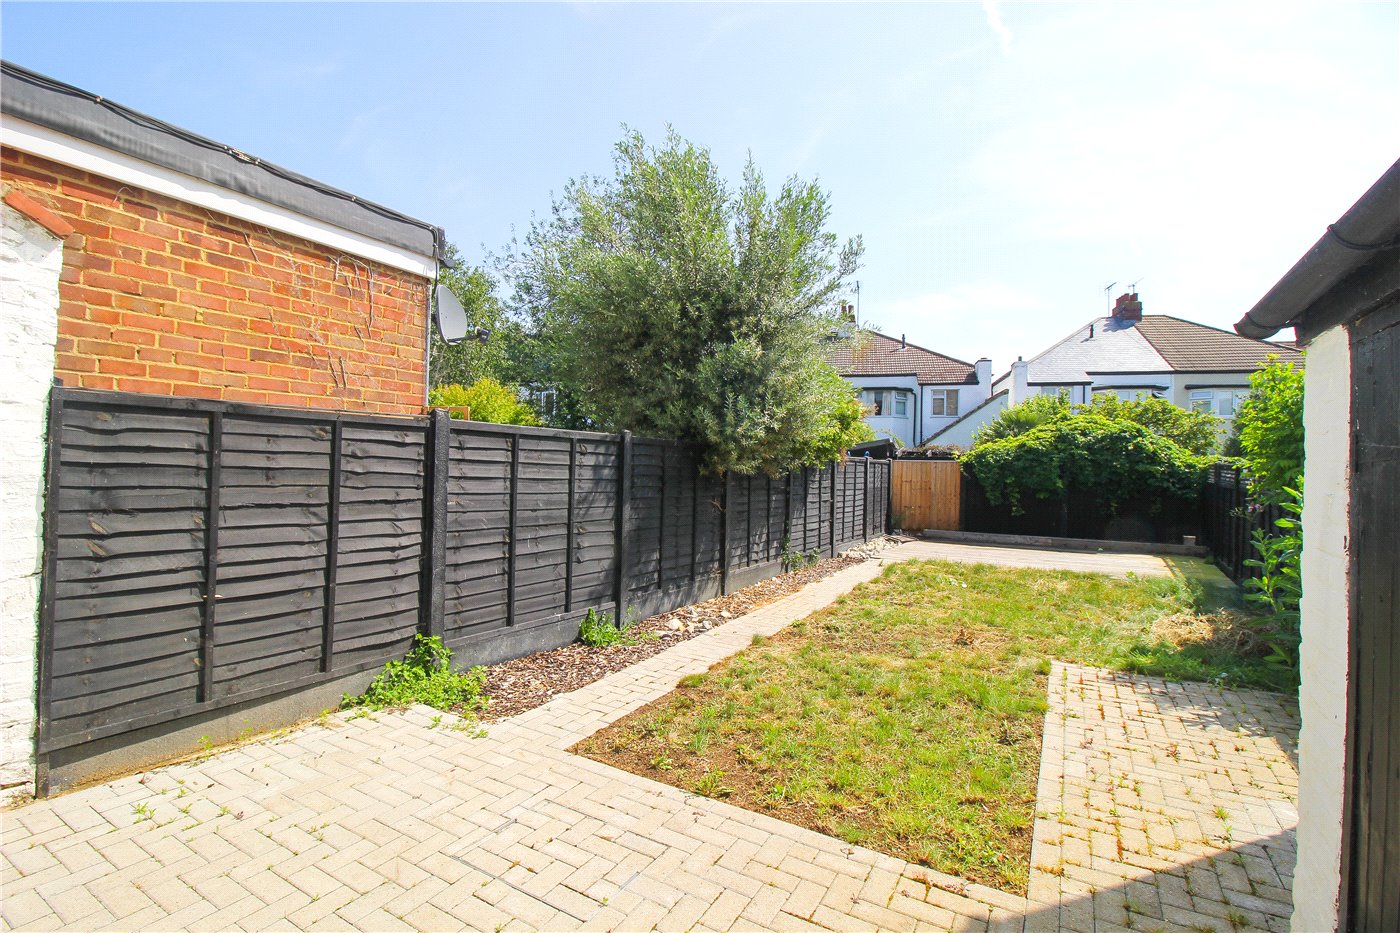
The ground floor features a good size east backing rear garden, perfect for outdoor entertaining or relaxing in the sunshine. The patio area provides a tranquil space for al fresco dining.

With its convenient location close to local amenities, schools, and transport links, this property is a fantastic opportunity for those seeking a stylish and comfortable home in a prime location.

Don't miss out on the chance to make this house your new home. Contact us today to arrange a viewing.

Rooms and Accommodations

  • Entrance Hall
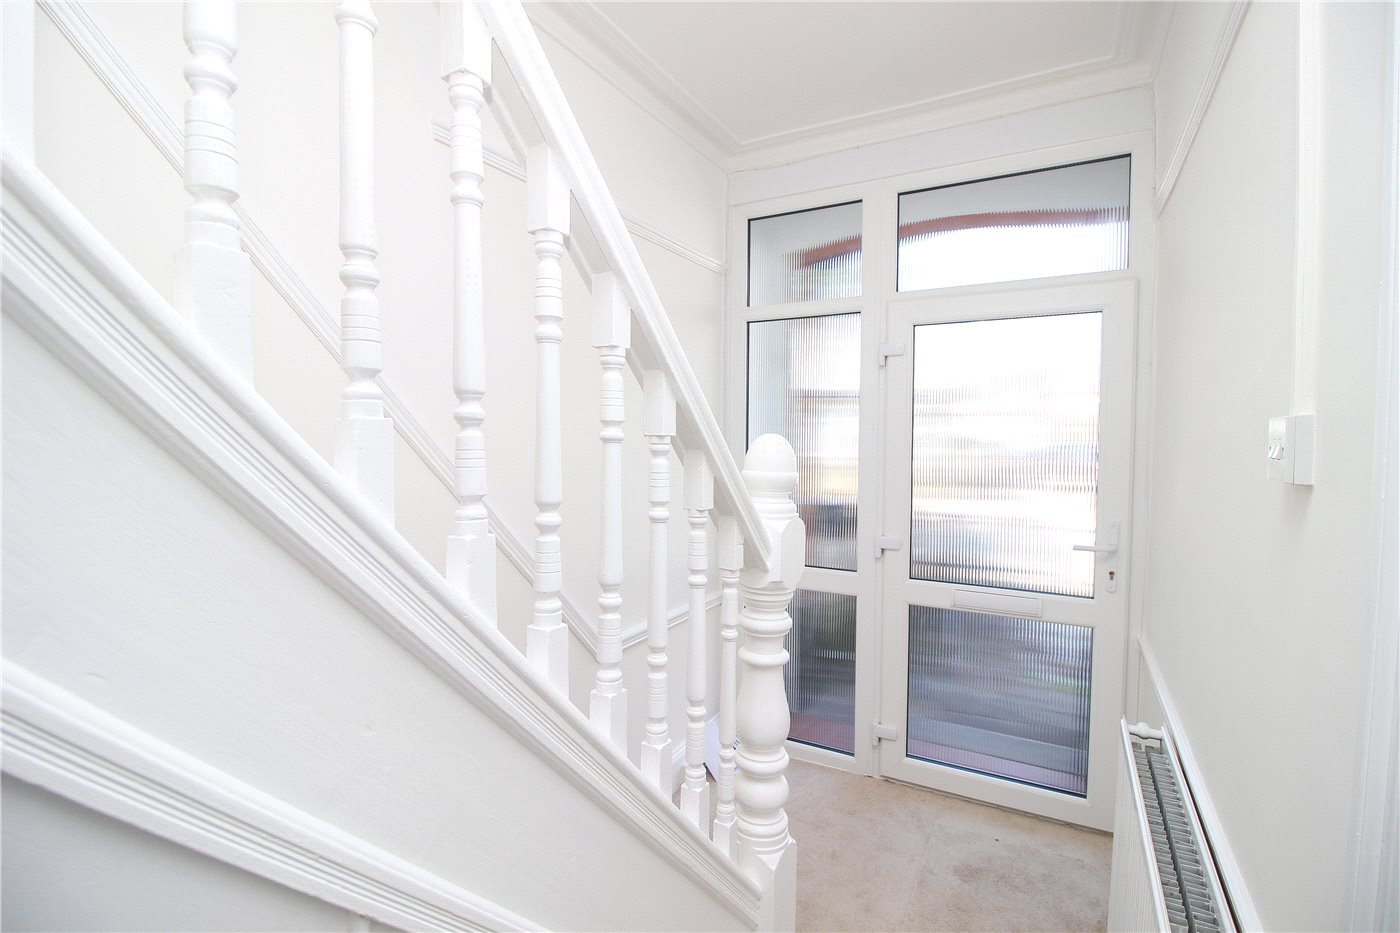
  • Stairs to floor with under stair storage cupboard. Laminate flooring. Radiator. Dado rail. Coving to ceiling.
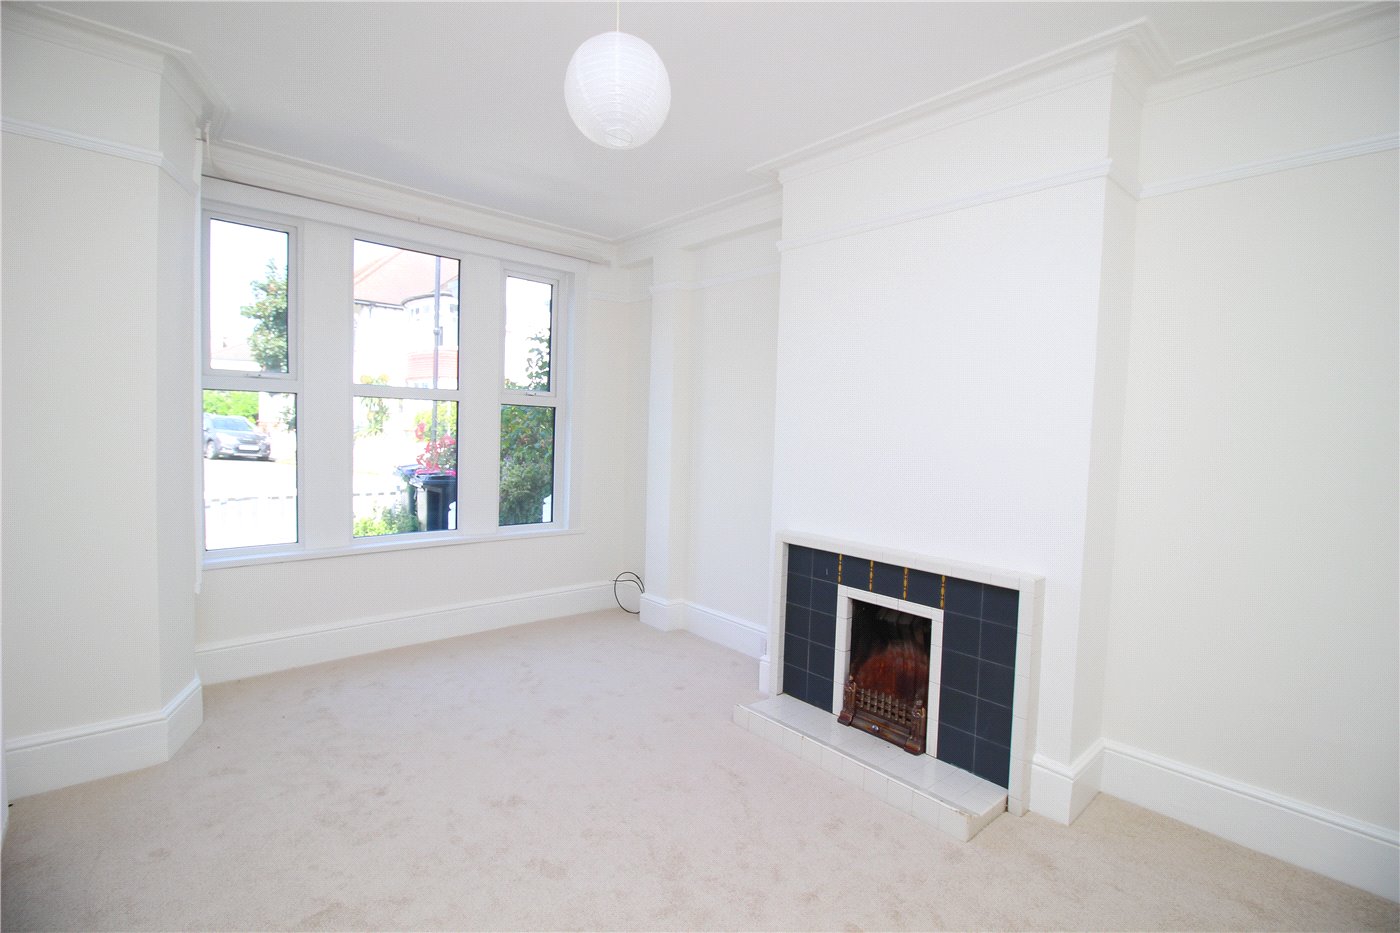
  • Lounge
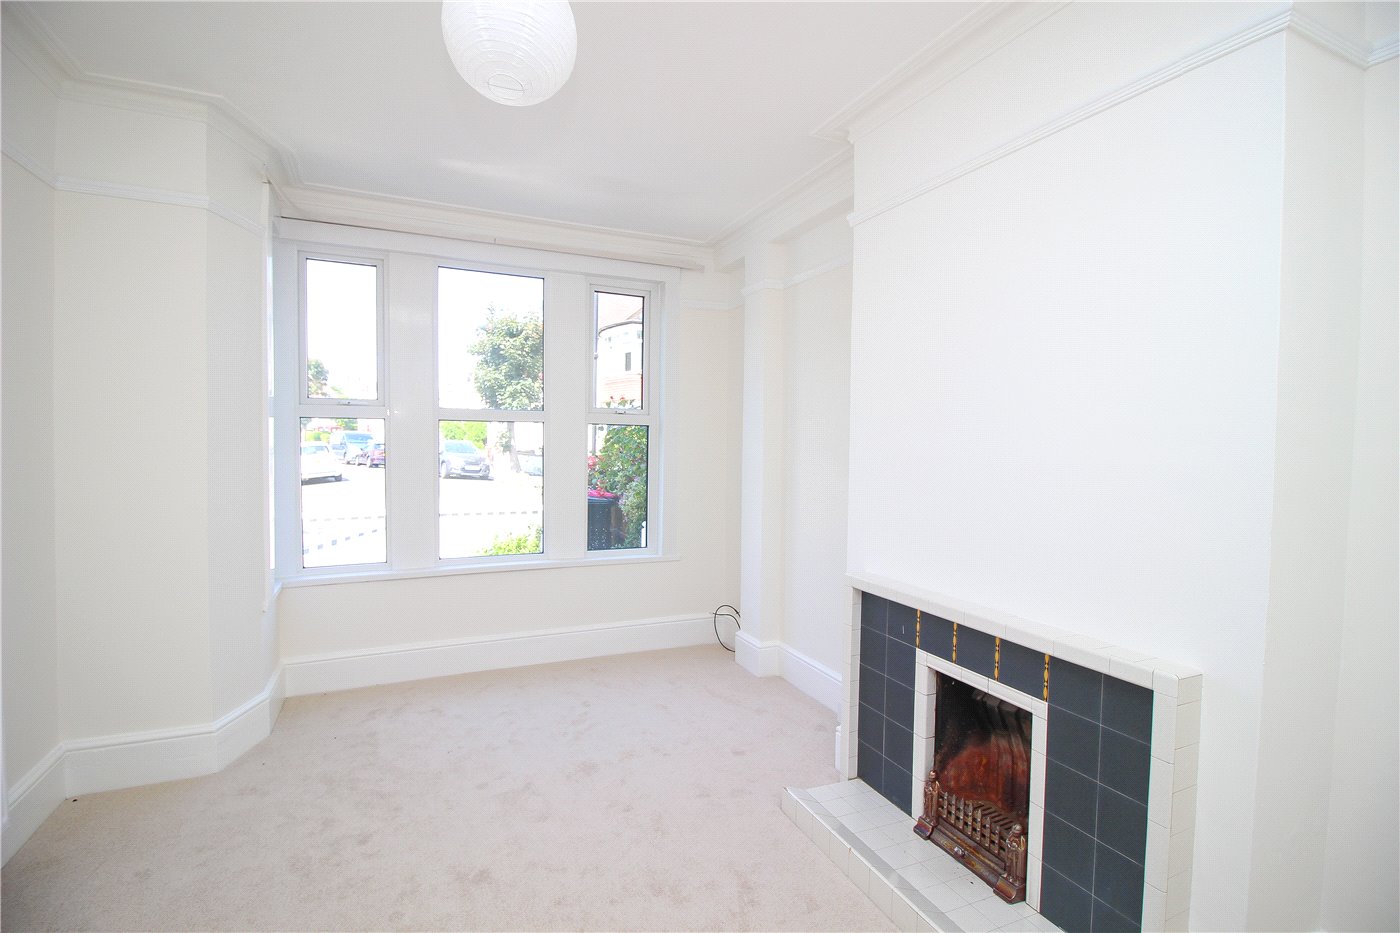
  • 4.32m x 3.38m
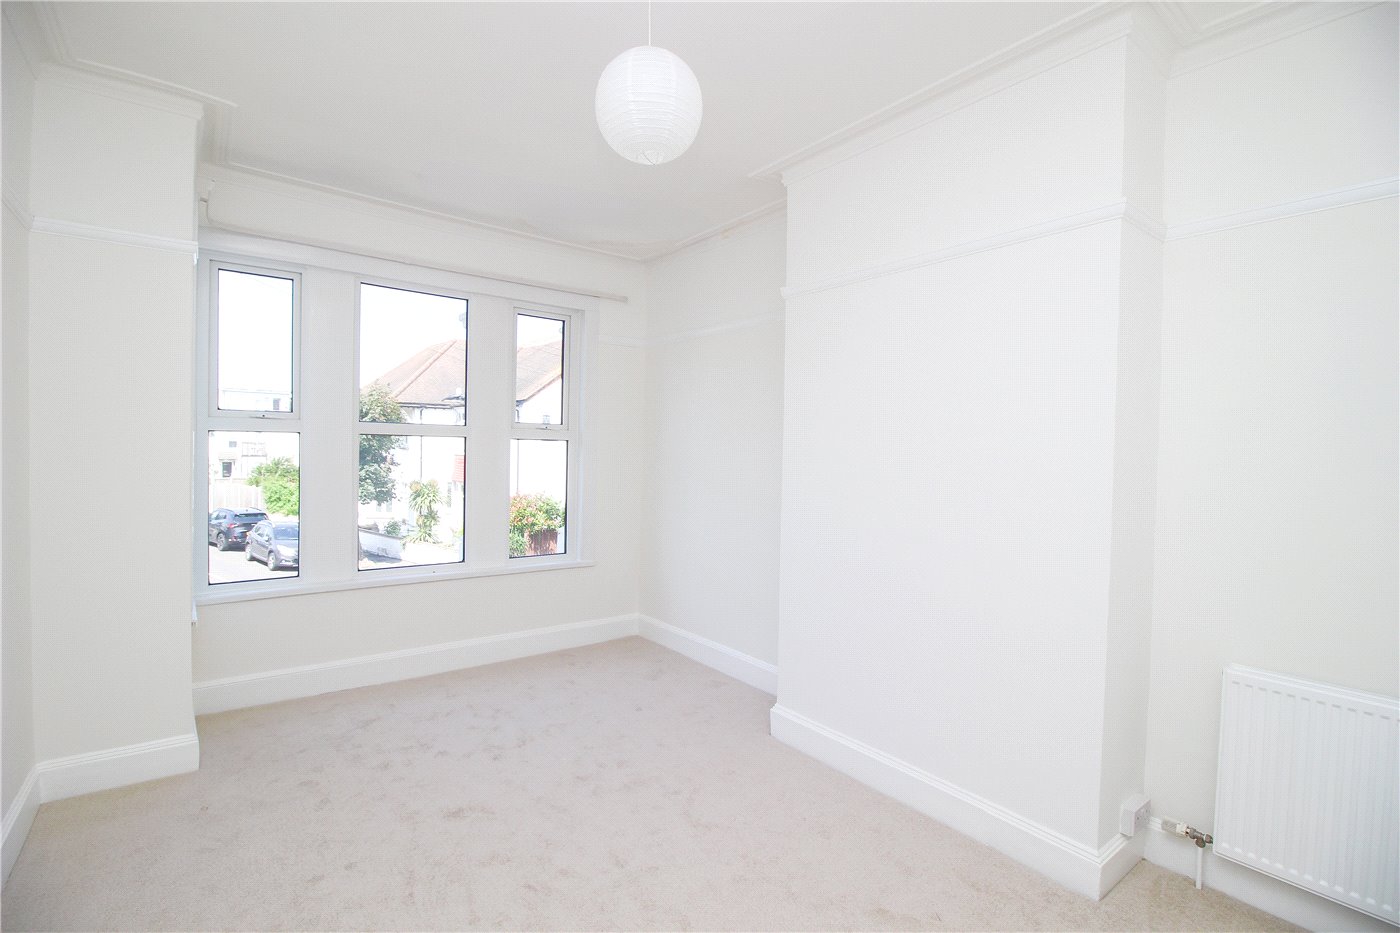
  • Double glazed bay window to front. Fitted carpet. Smooth plastered ceiling with coving. Feature fire place. Dado rail.
  • Kitchen Dining Room
  • 3.84m x 4.93m
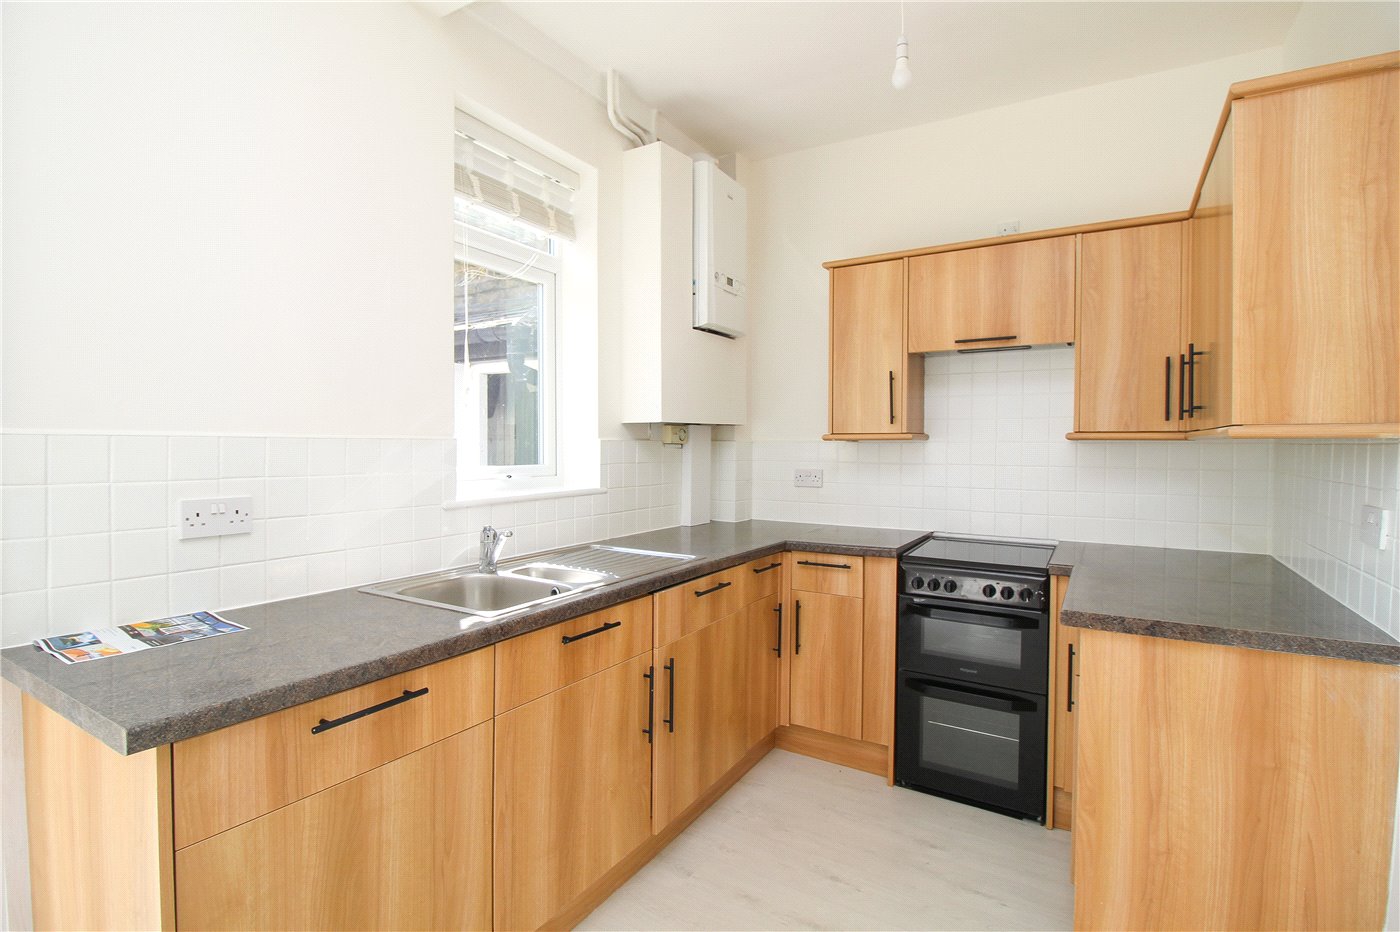
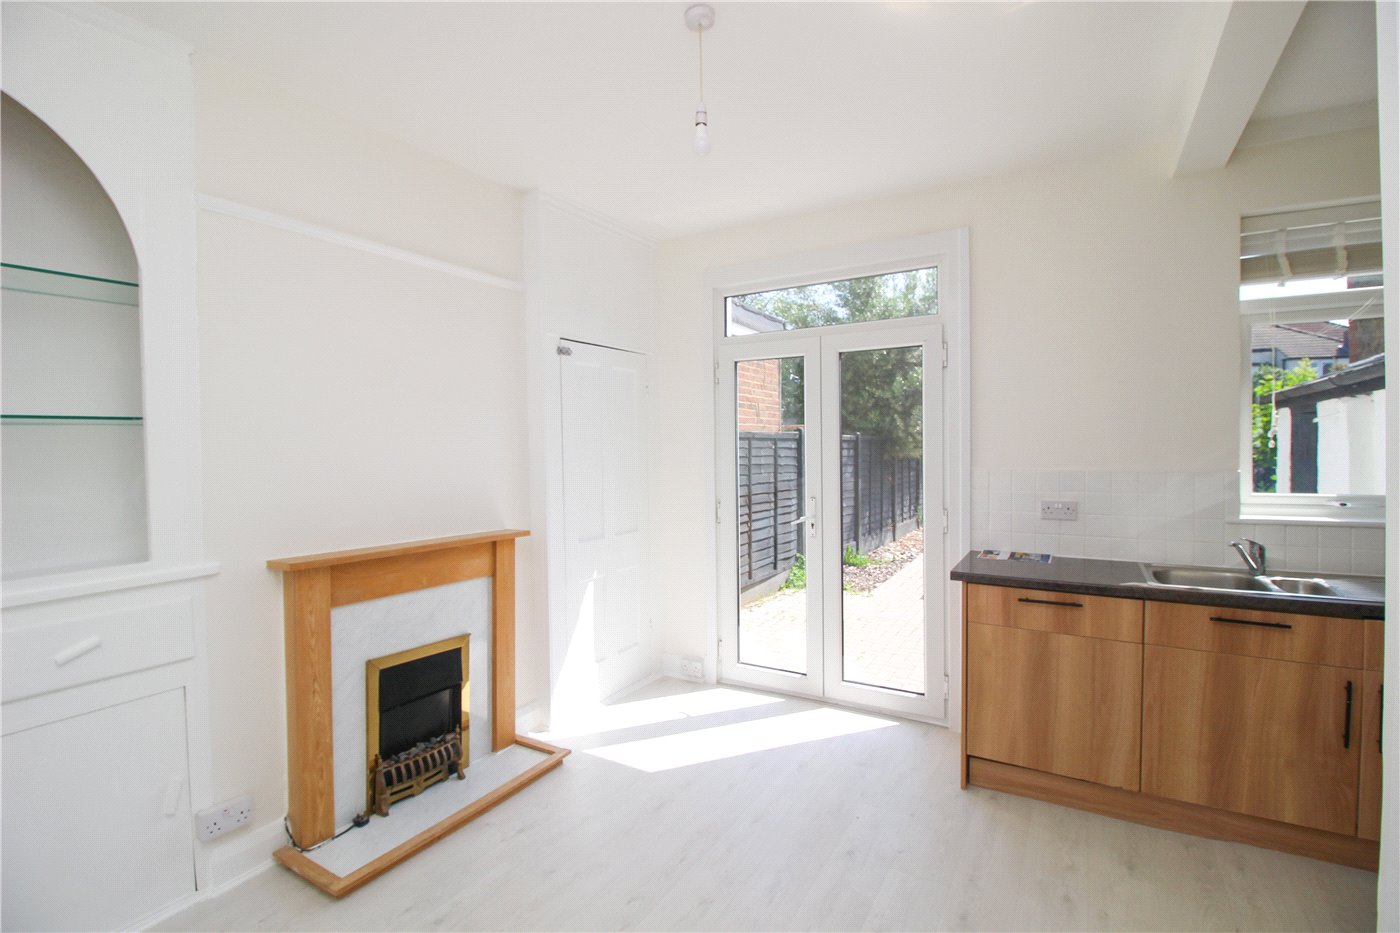
  • Kitchen Area:- The kitchen is fitted with modern units with laminate work surfaces over incorporated. One and a half stainless steel sink unit with tap and drainer. Tiled splash backs. Space for free standing fridge / freezer. Fitted electric cooker with four ring electric hob over and extractor fan above. Cupboard housing wall mounted boiler. Double glazed window to rear. Smooth plastered ceiling.
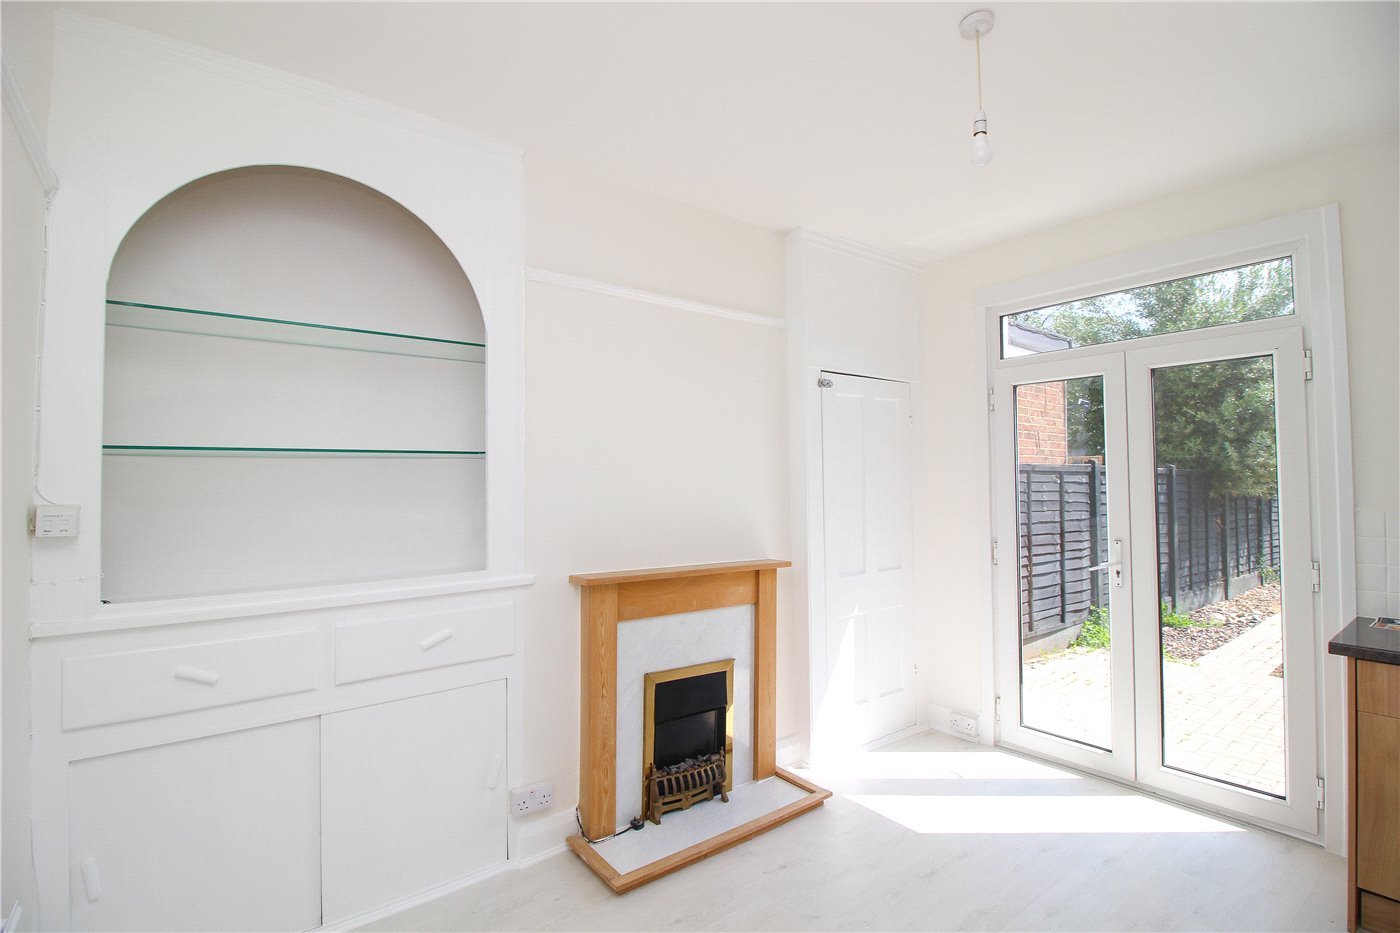
    Dining Area:- Double glazed French doors to rear. Feature fire place. Storage cupboards. Laminate flooring. Dado rail.
  • Landing
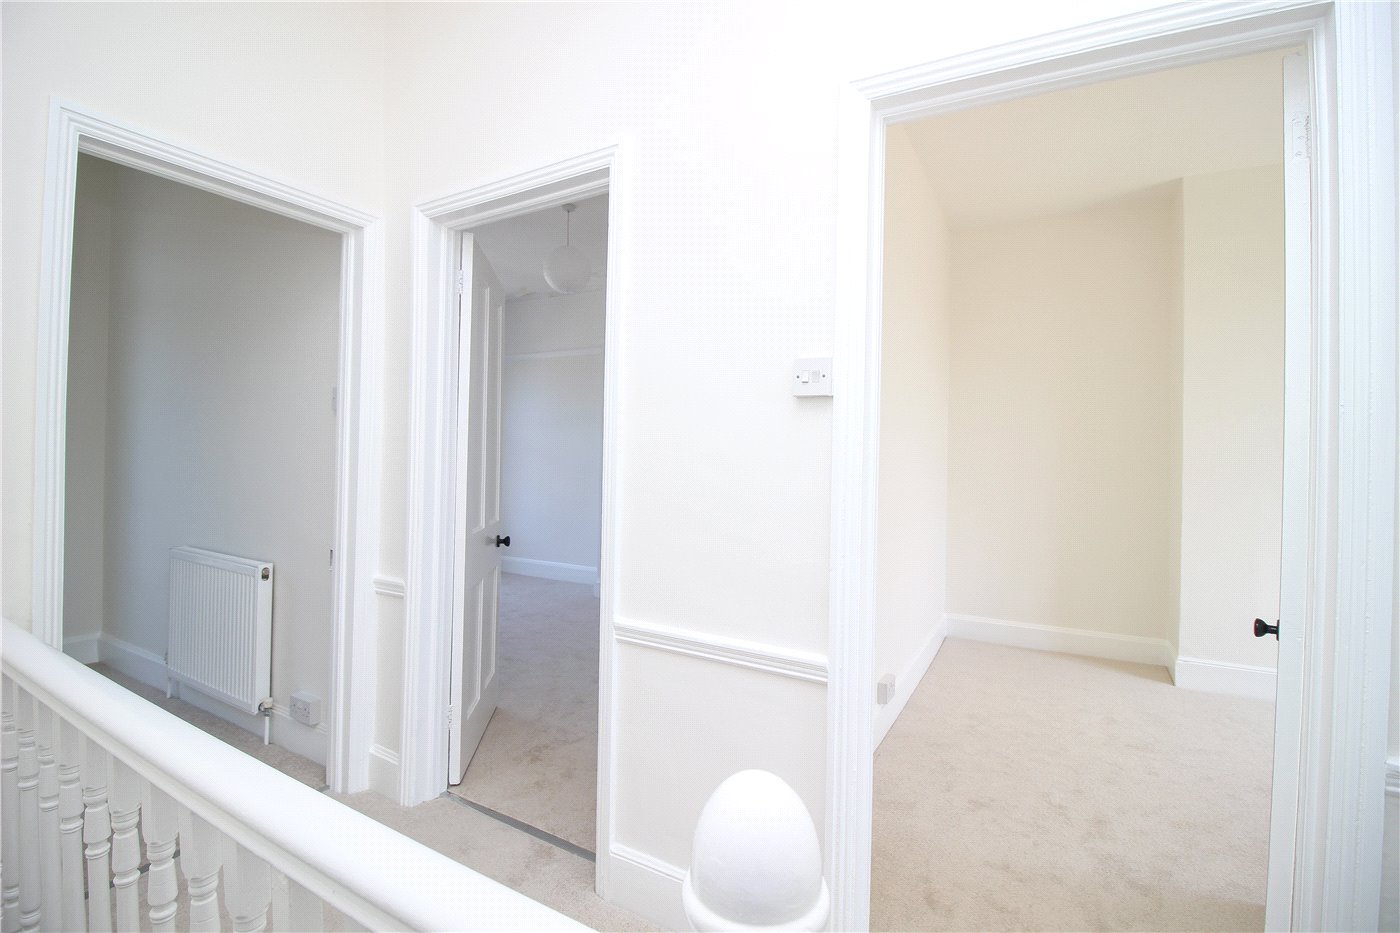
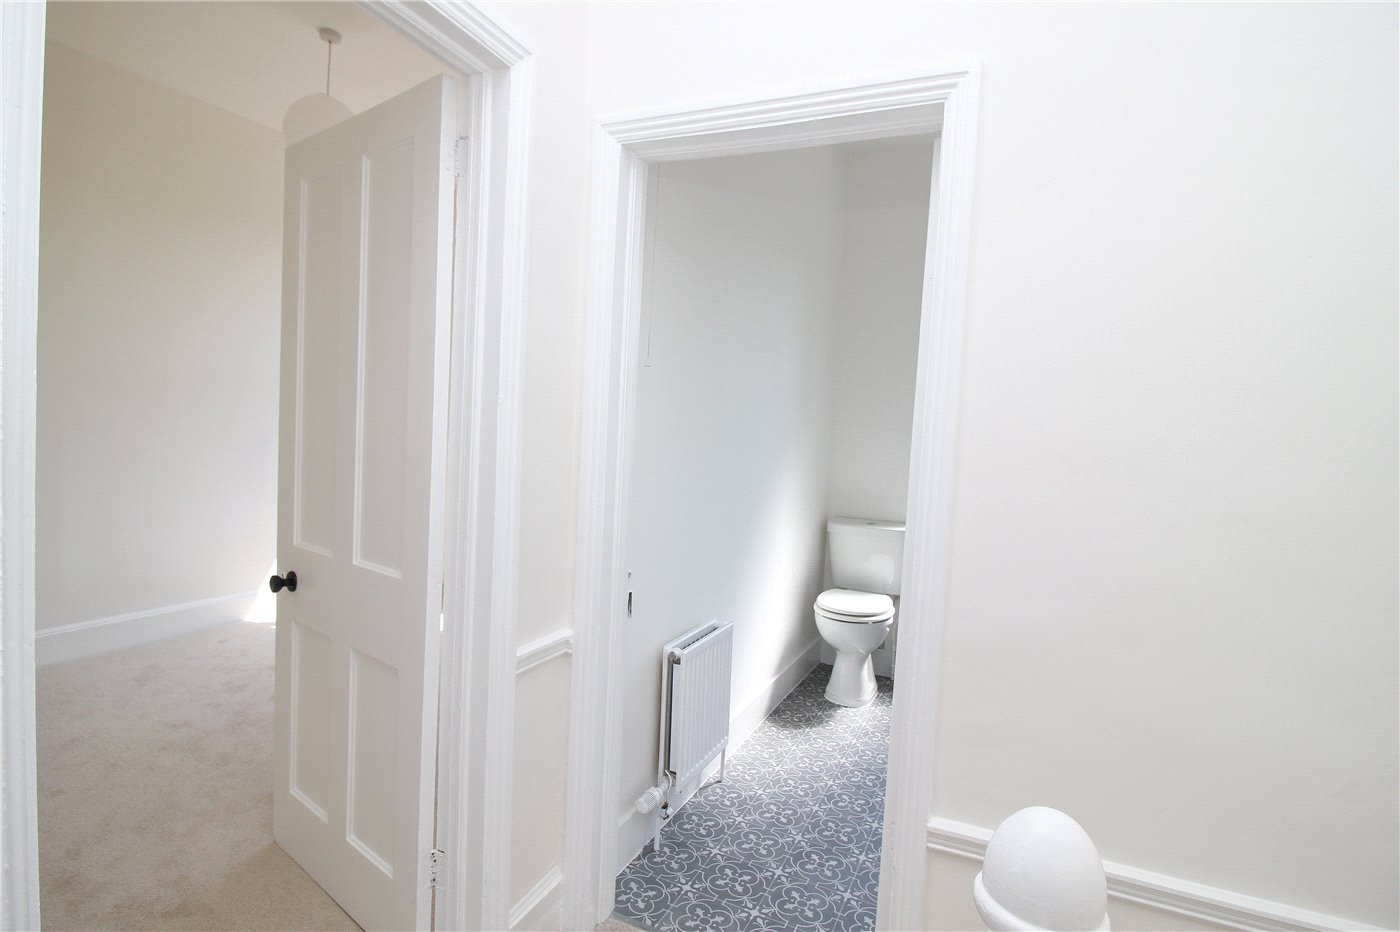
  • Fitted carpet smooth plastered ceiling with loft access. Door to
  • Bedroom One
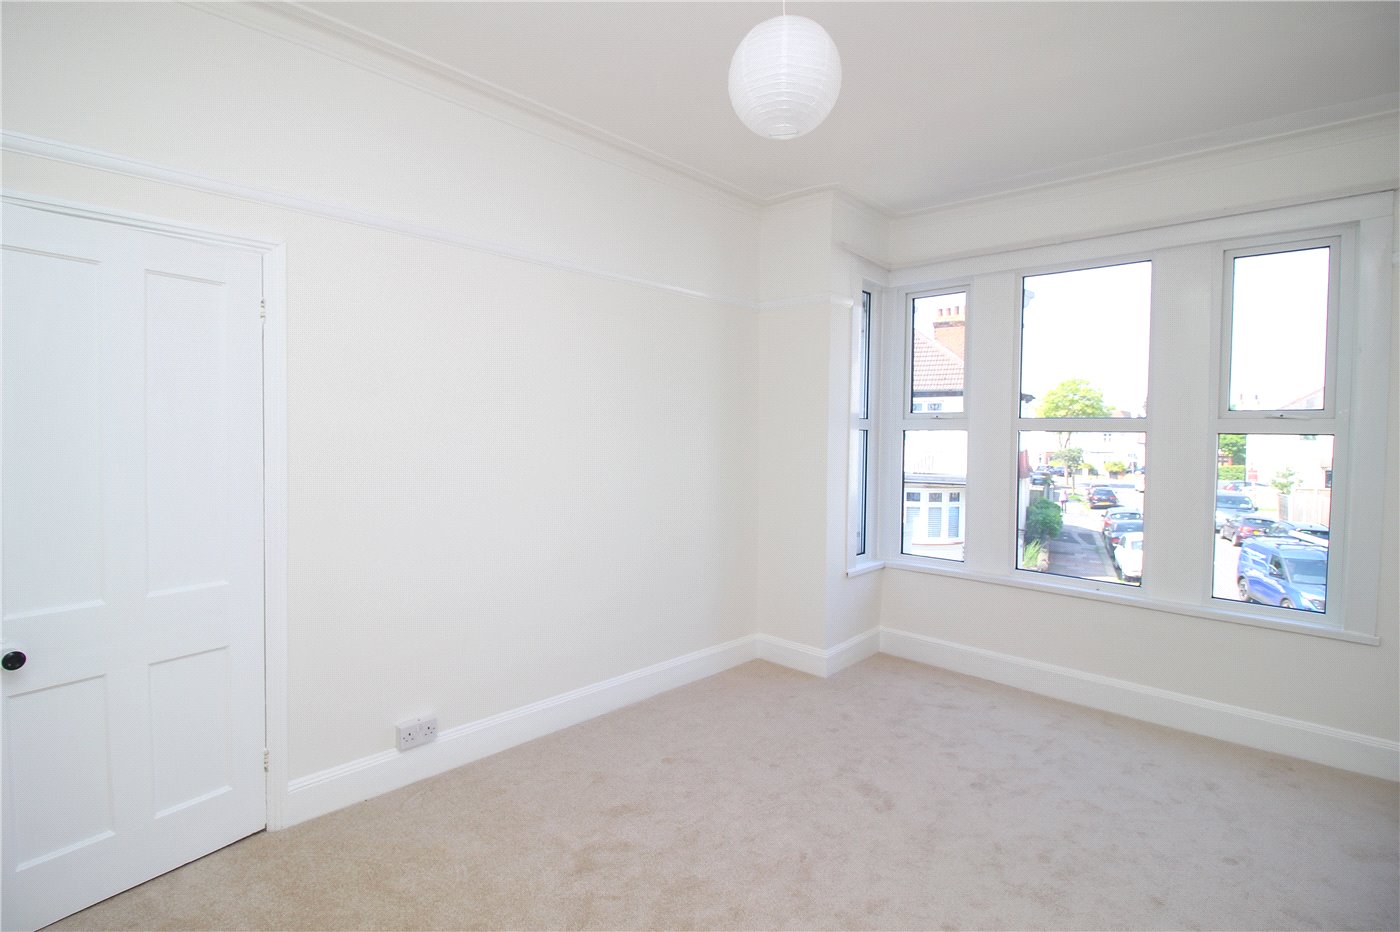
  • 3.2m x 4.4m
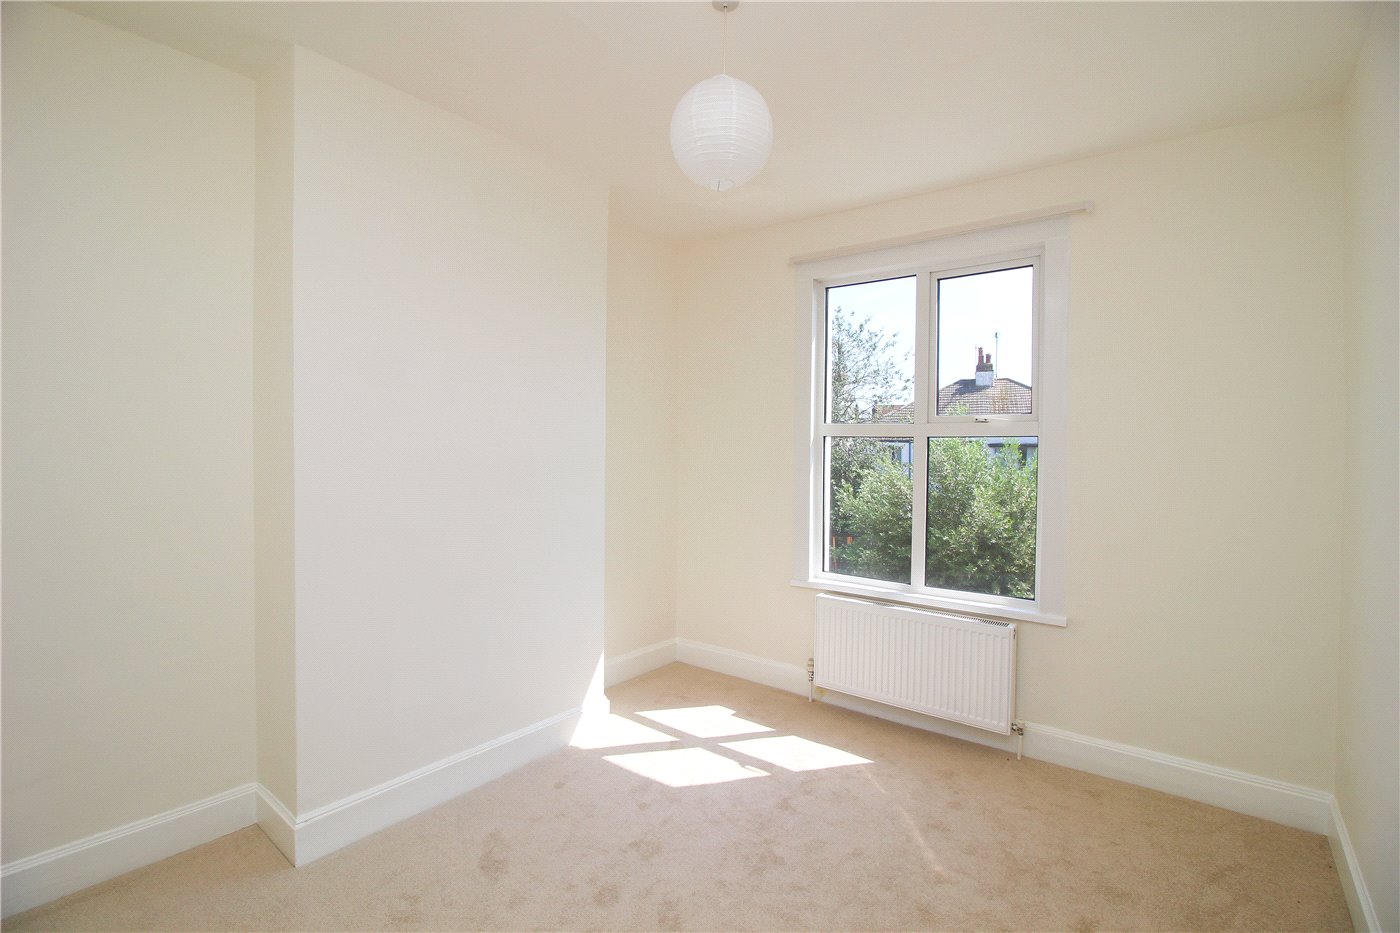
  • Double glazed window to front. Fitted carpet, radiator, coving to ceiling and dado rail.
  • Bedroom Two
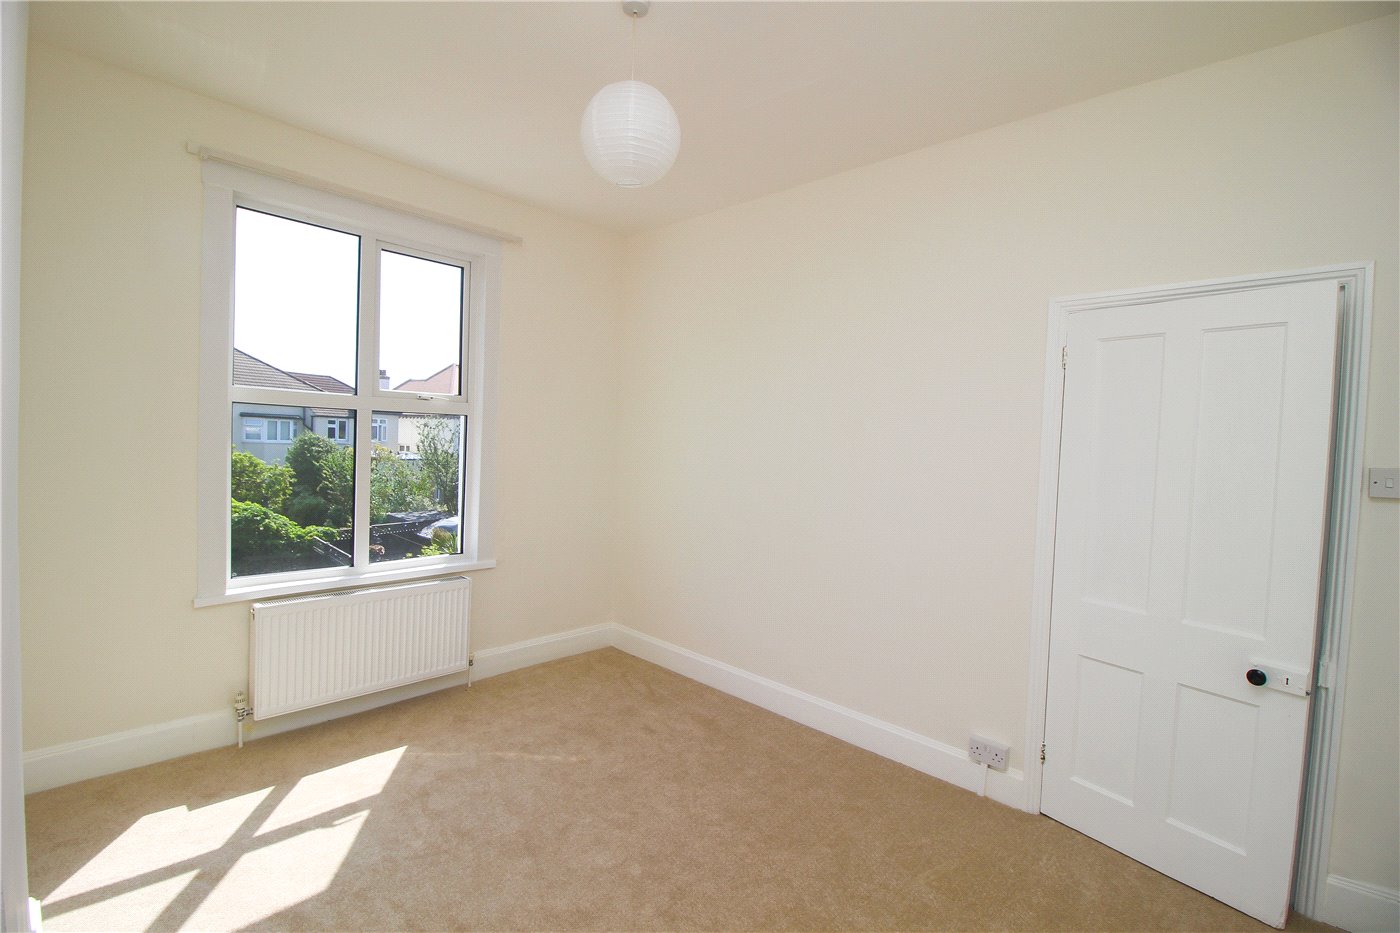
  • 3.76m x 3.15m
  • Double glazed window to rear radiator fitted carpet smooth plastered ceiling
  • Bedroom Three
  • 2.26m x 1.75m
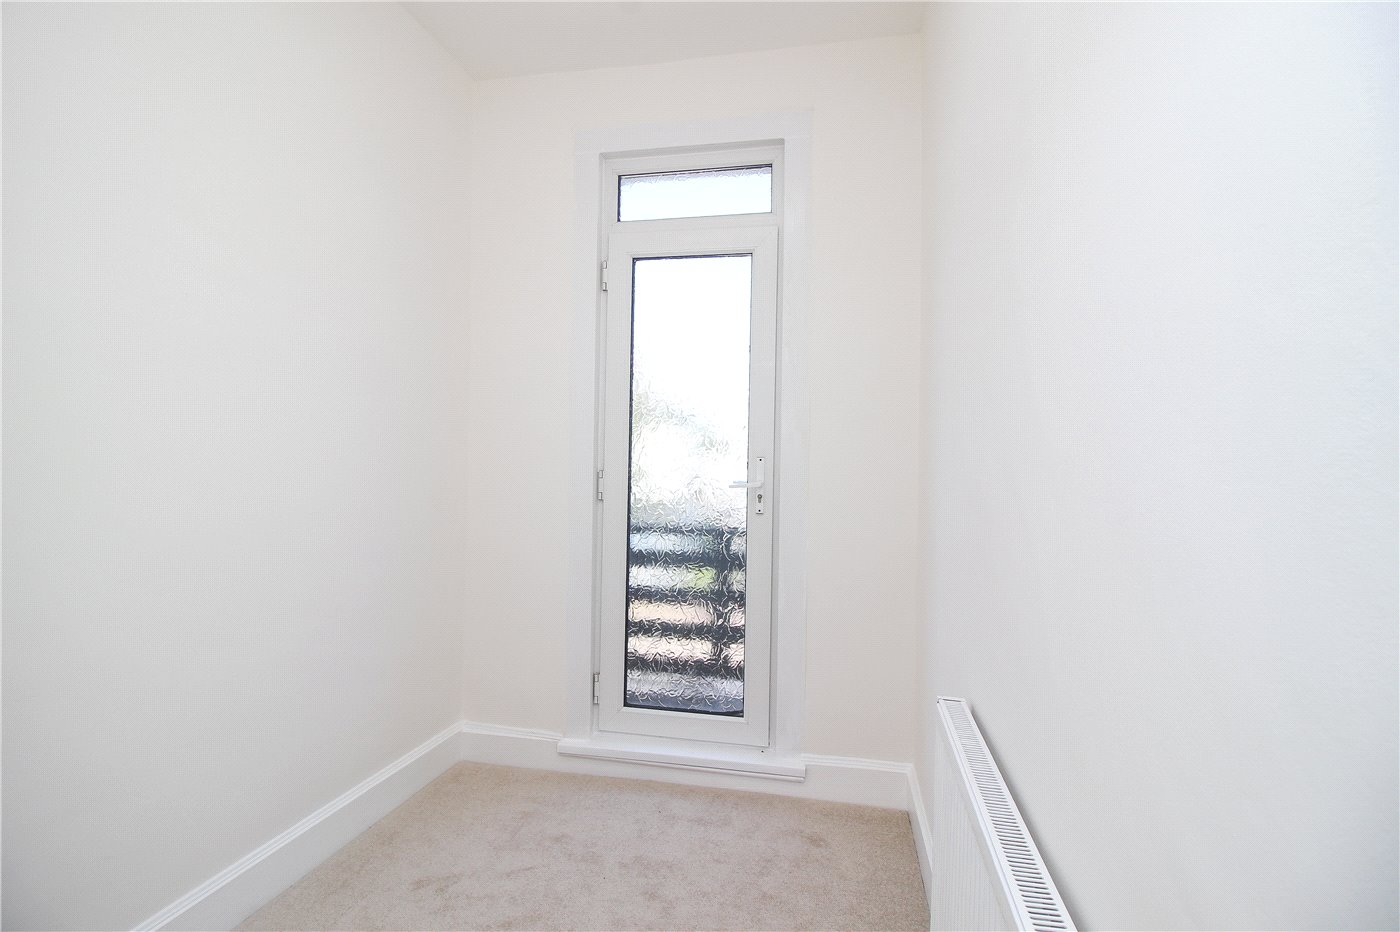
  • Double glazed door leading to balcony. Fitted carpet. Smooth plastered ceiling.
  • Bathroom
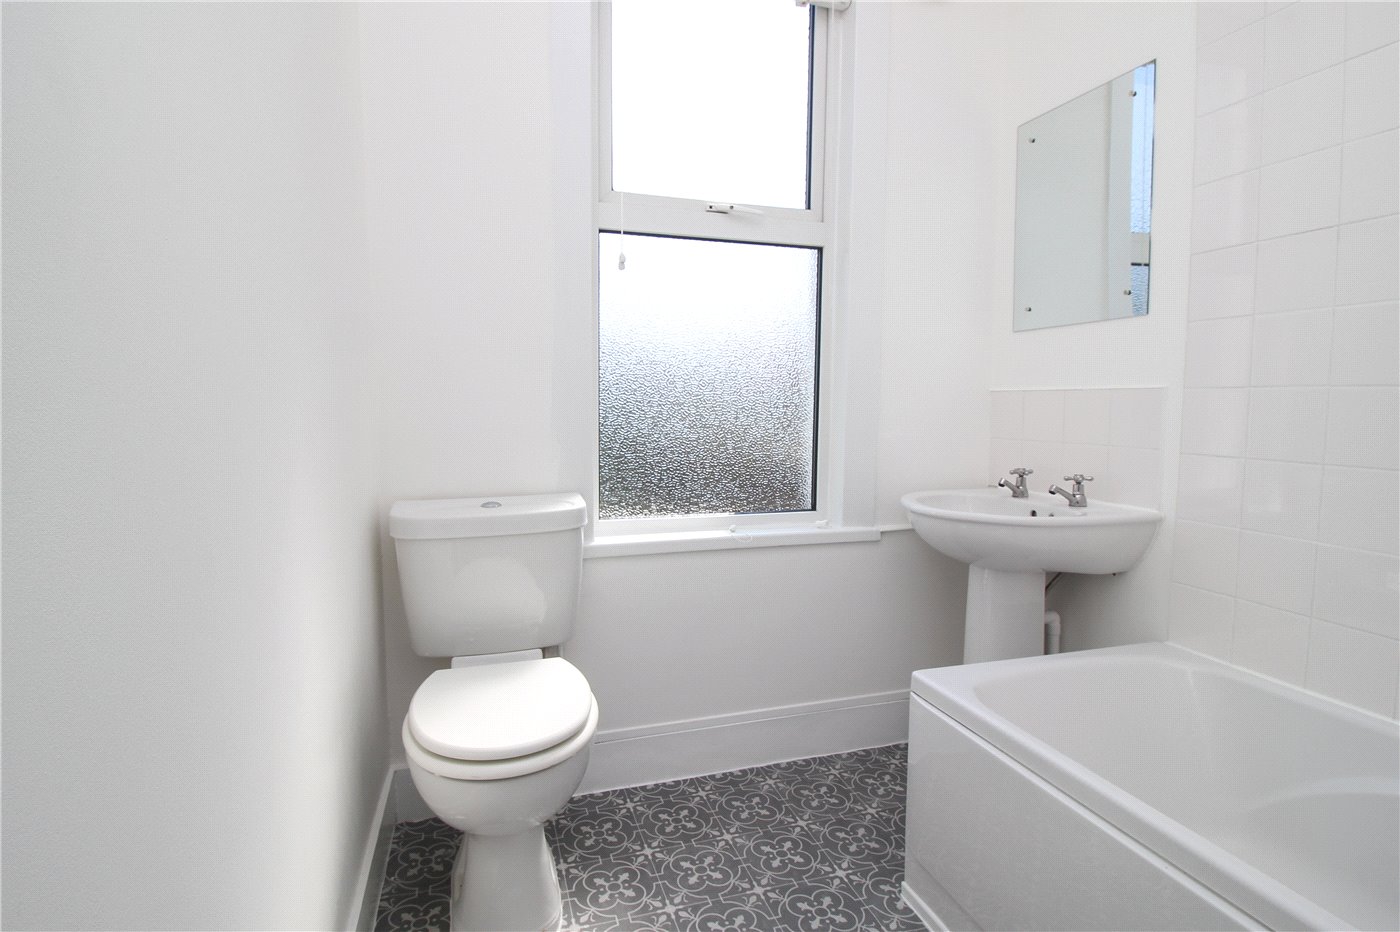
  • Three-piece suite comprising panel bath with shower attachment WC pedestal wash hand basin, lino flooring double glaze obscure and double glaze window to rear
  • Garden
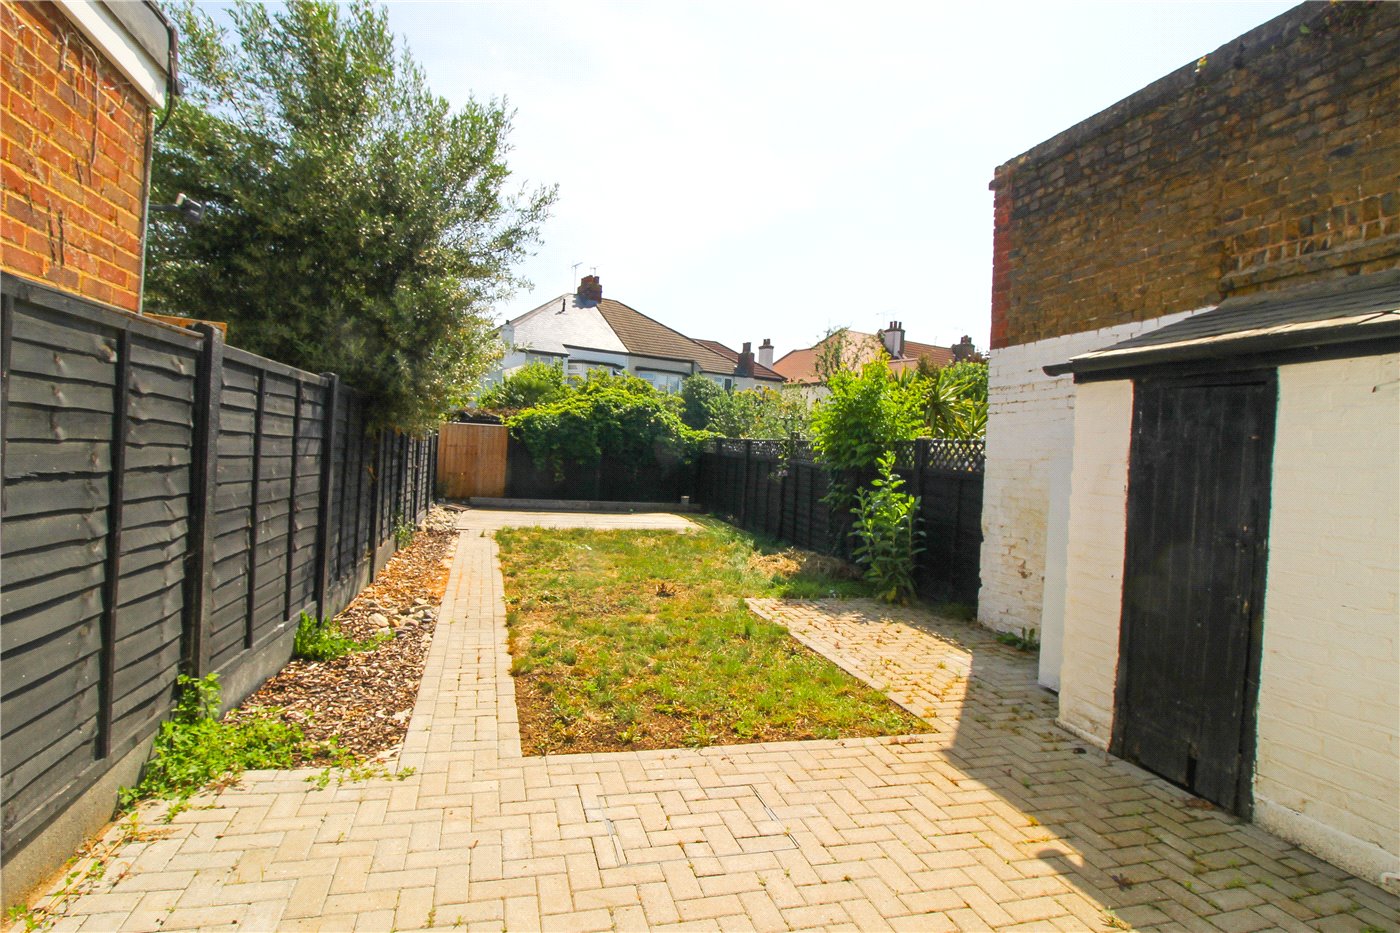
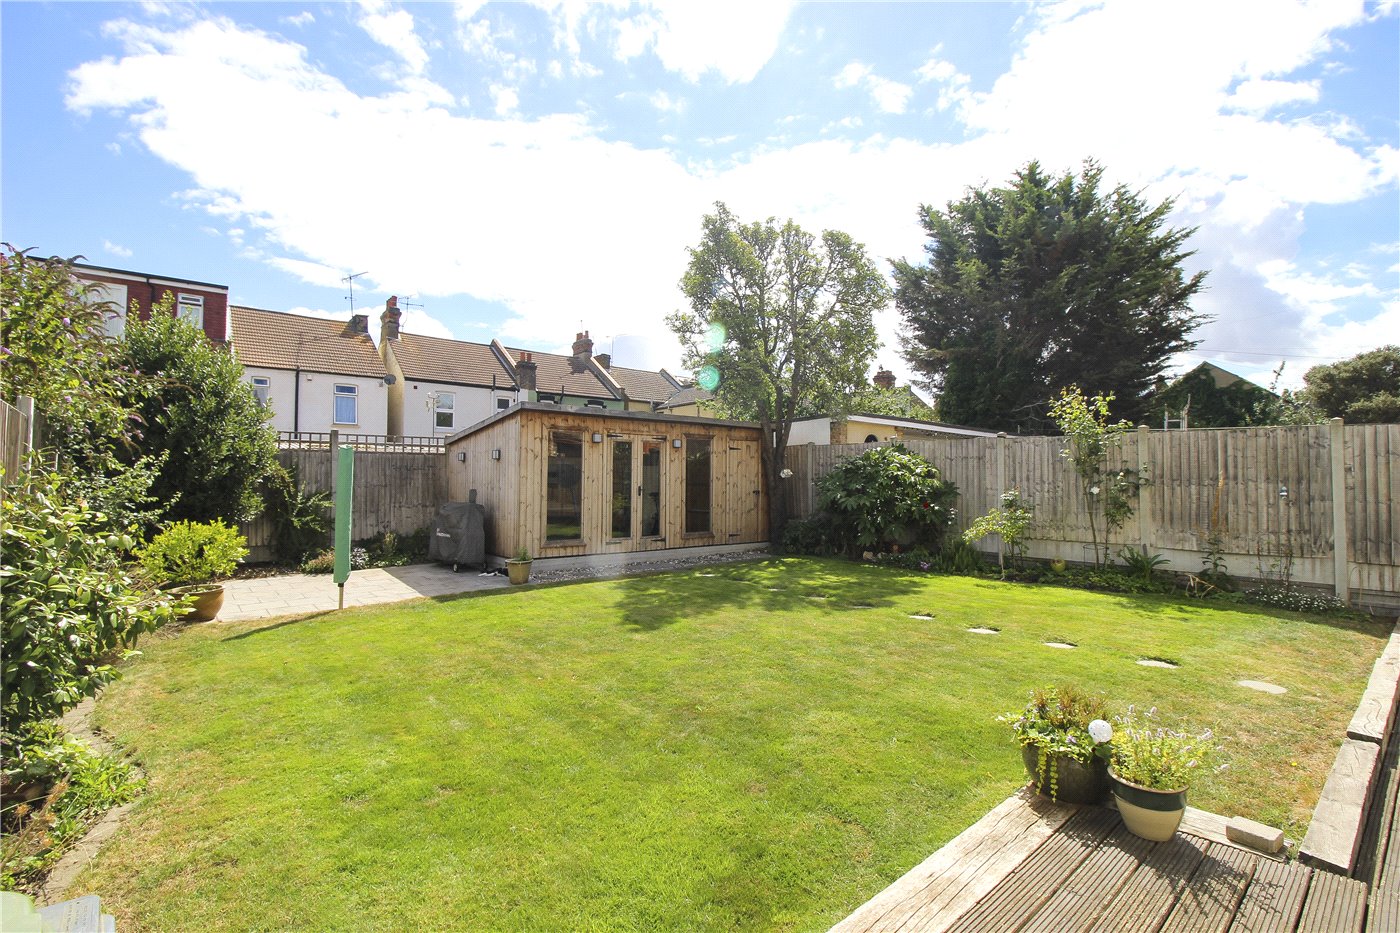
  • The garden has a block paved patio area with remainder laid to lawn. Decked area to rear. Privacy fencing. Brick built storage unit and outside toilet. East Backing.

Utilities

  • Electricity Supply: Mains Supply
  • Water Supply: Mains Supply
  • Sewerage: Mains Supply
  • Heating: Gas Central
Introduction text for the mortgage calculator

Mortgage Calculator

Fill in the details below to estimate your monthly repayments:

Approximate monthly repayment:

For more information, please contact Winkworth's mortgage partner, Trinity Financial, on +44 (0)20 7267 9399 and speak to the Trinity team.

Stamp Duty Calculator

Fill in the details below to estimate your stamp duty

The above calculator above is for general interest only and should not be relied upon
6/14
Picture No. 03
Picture No. 25
Picture No. 04
Picture No. 24
Picture No. 17
Picture No. 20
Picture No. 06
Picture No. 07
Picture No. 09
Picture No. 12
Picture No. 08
Picture No. 14
Picture No. 05
Picture No. 10
Picture No. 11
Picture No. 13
Picture No. 18
Picture No. 22

Meet the Team

Our team at Winkworth Leigh-on-Sea Estate Agents are here to support and advise our customers when they need it most. We understand that buying, selling, letting or renting can be daunting and often emotionally meaningful. We are there, when it matters, to make the journey as stress-free as possible.

See all team members

Got a question about this property?

This site is protected by reCAPTCHA and the Google Privacy Policy and Terms of Service apply.

More Properties like this

Virtual Tour

Constitution Hill, Benfleet, Essex, SS7

Offers in excess of £1,150,000 Freehold
New Instruction

Maple Avenue, Leigh-on-Sea, Essex, SS9

Offers in excess of £600,000 Freehold

Ronald Park Avenue, Westcliff-on-Sea, Essex, SS0

OIRO £600,000 Freehold

St. Georges Park Avenue, Westcliff-on-Sea, Essex, SS0

Guide Price £545,000 Freehold

Lymington Avenue, Leigh-on-Sea, Essex, SS9

£525,000 Freehold

Virtual Tour

New Instruction

Uttons Avenue, Leigh-on-Sea, Essex, SS9

Offers in excess of £500,000 Freehold

Online Valuations Aren’t Worth The Paper They’re Printed On.

When online valuations don’t give you the whole picture - try Winkworth’s expert service. Get a free property appraisal. Accurate valuations from our local property experts. No obligation to list with Winkworth. Choose a time convenient for you with our online booking system.

Fill in your details and someone will be in touch soon:

You have provisionally booked a valuation for . Please confirm your details below

We don't have date info available for this property, but if you fill in your details below, someone will be in touch to arrange a date soon

Please fill in the required fields below marked with *

This site is protected by reCAPTCHA and the Google Privacy Policy and Terms of Service apply.