MyWinkworth

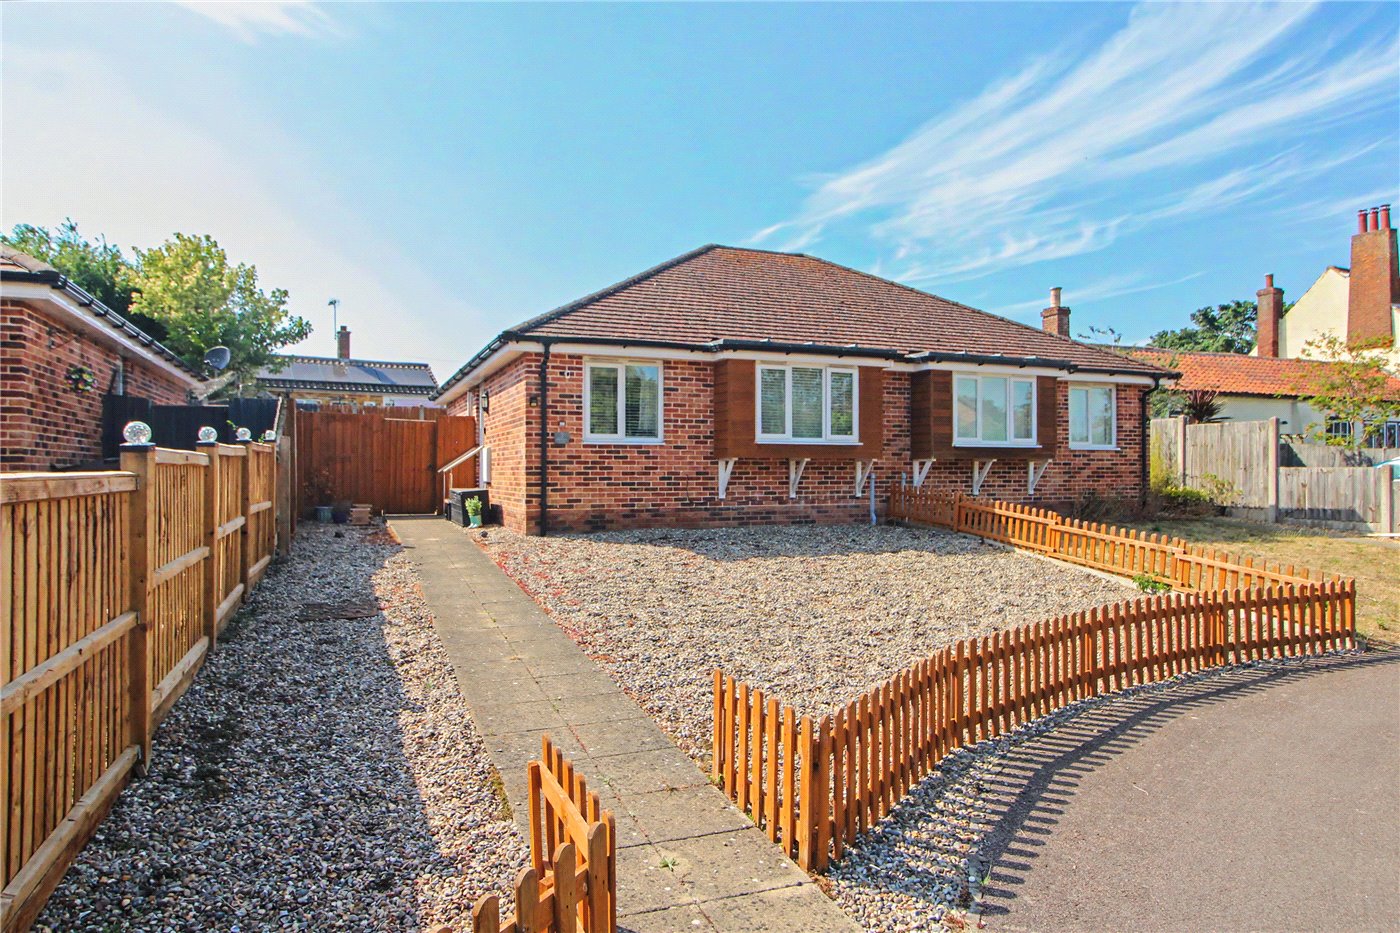
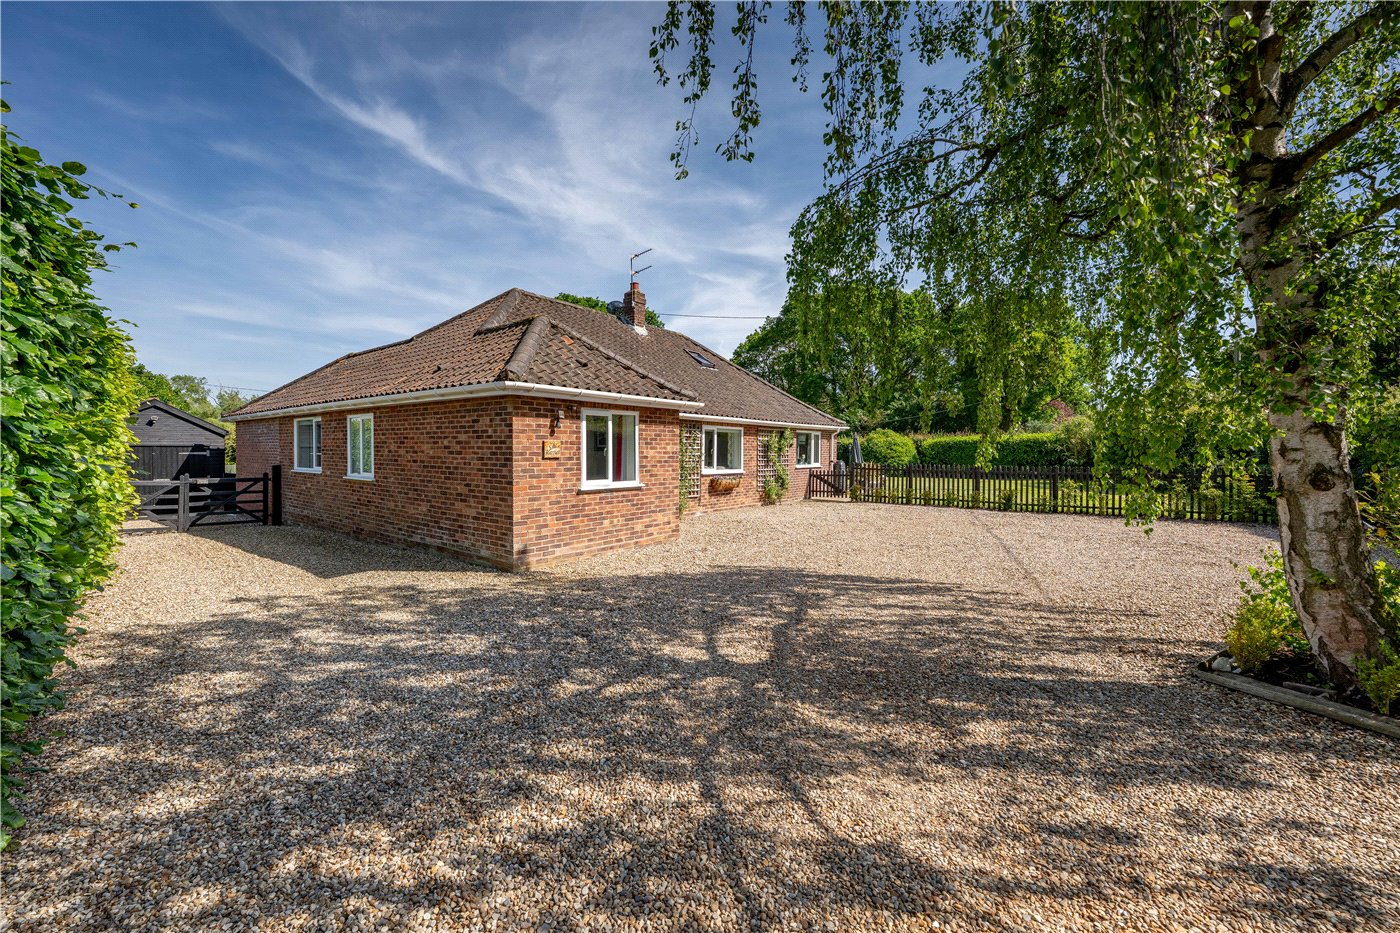
Front
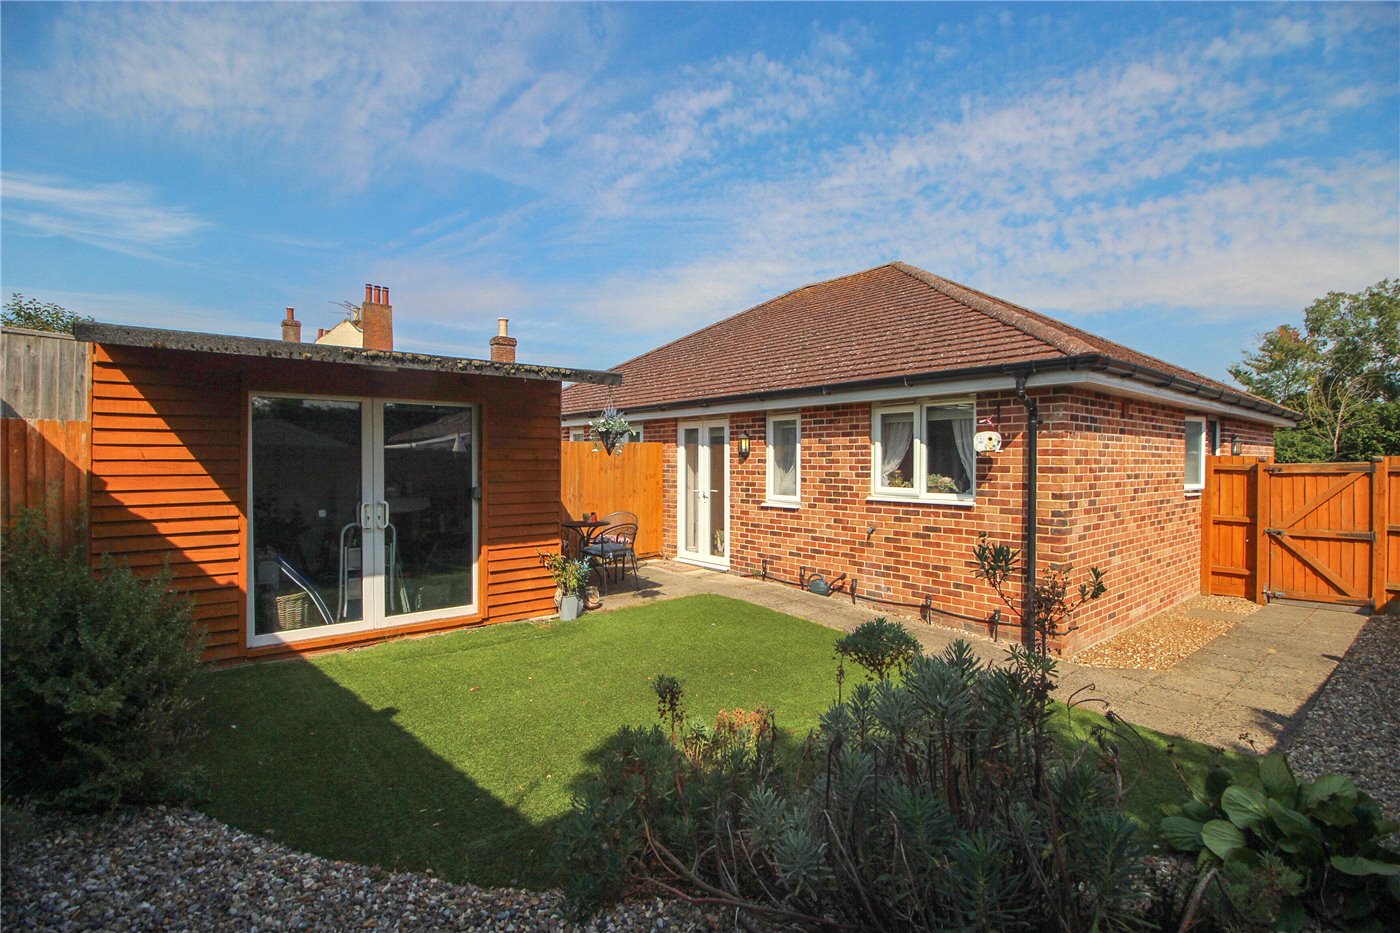
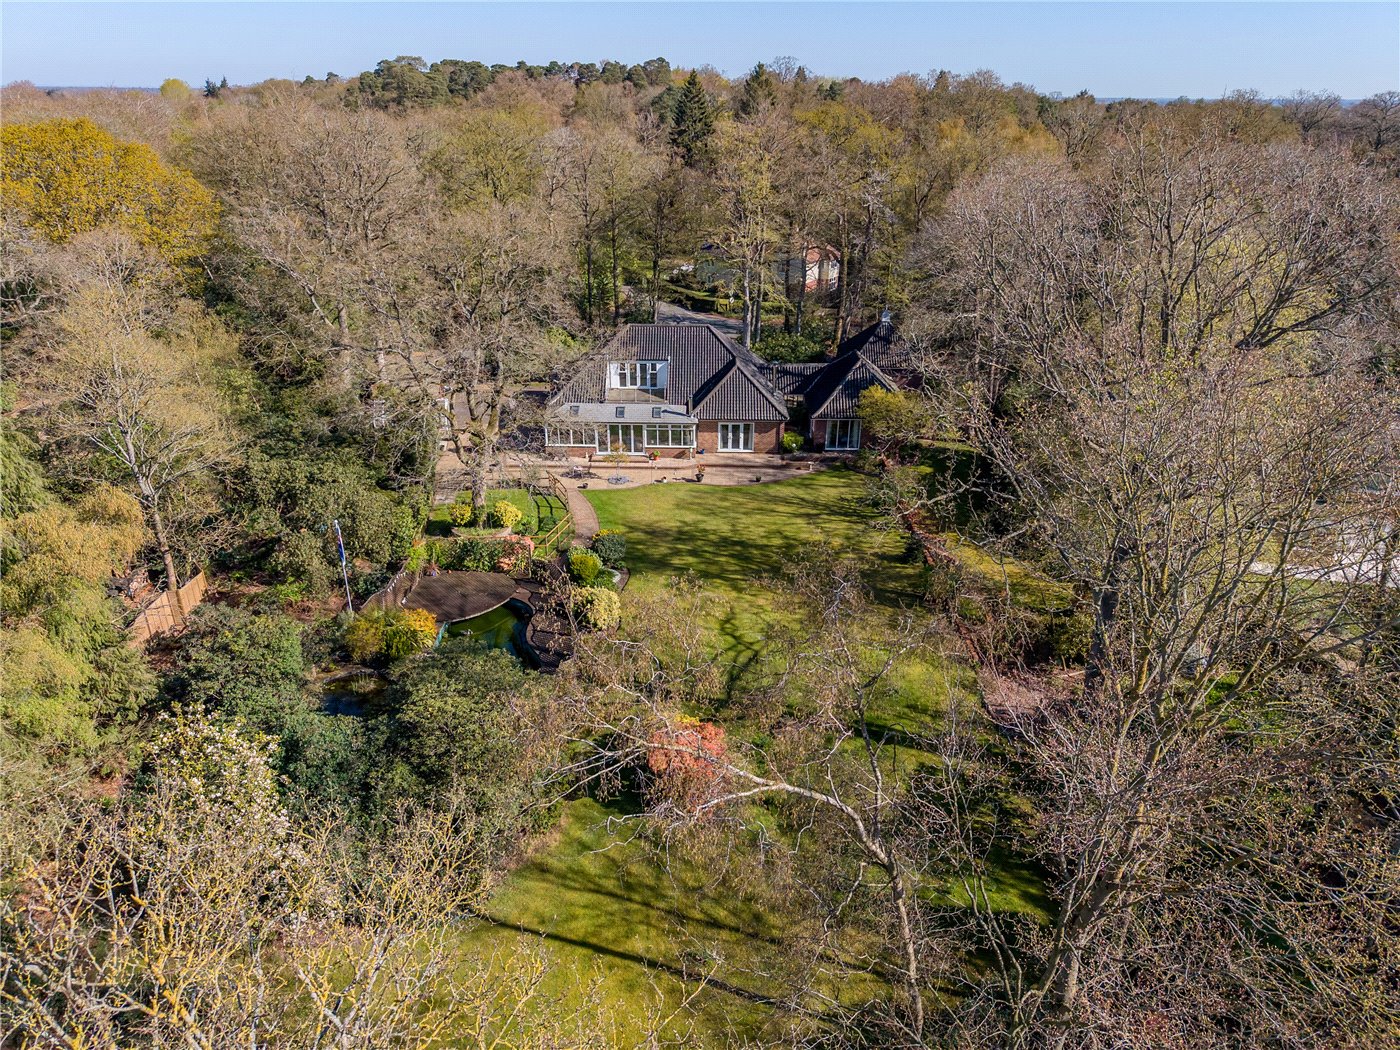
Rear
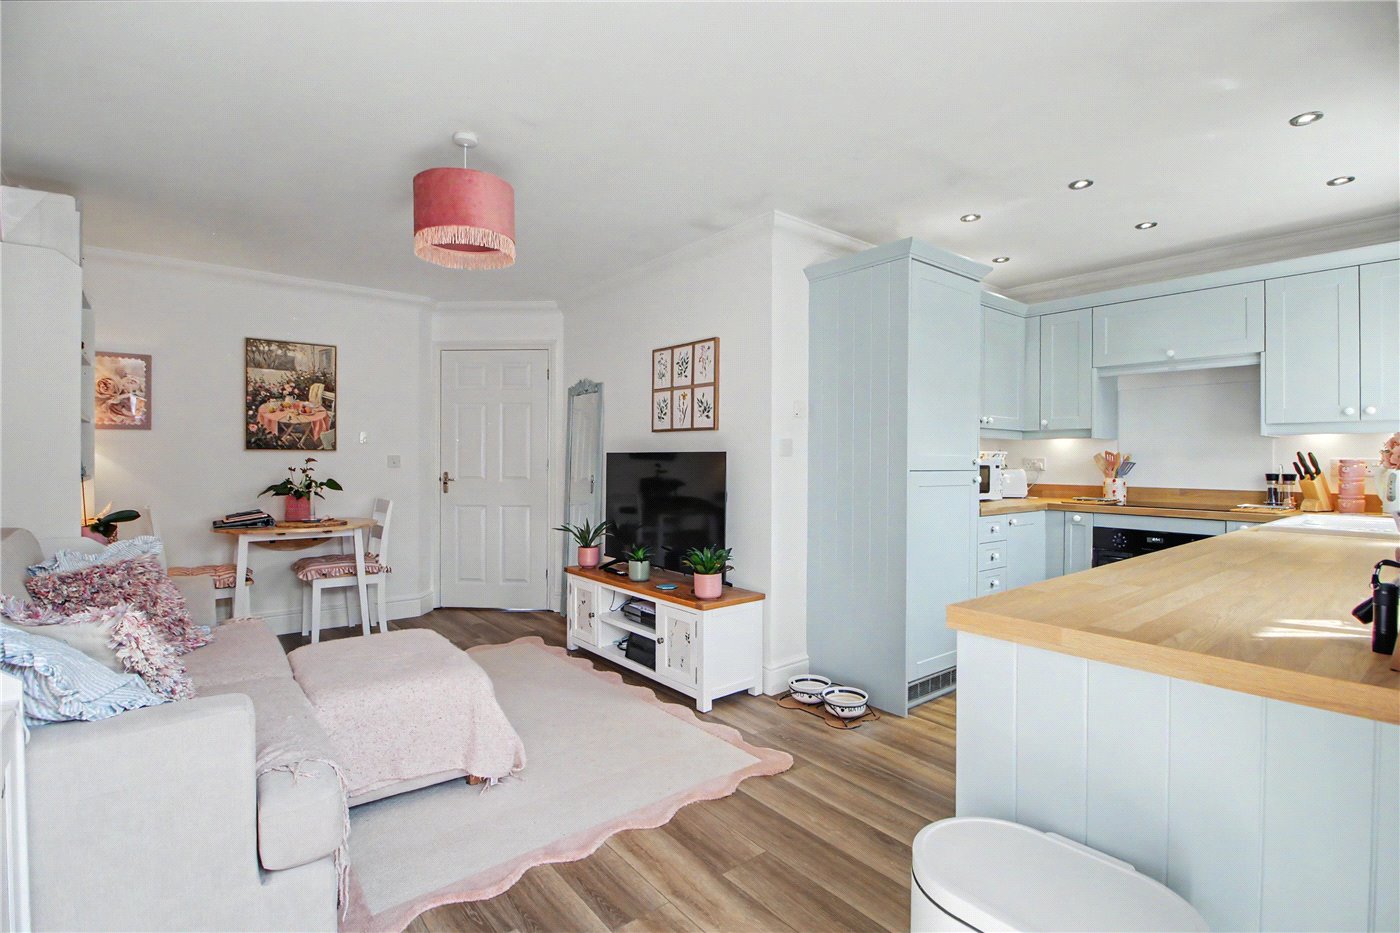
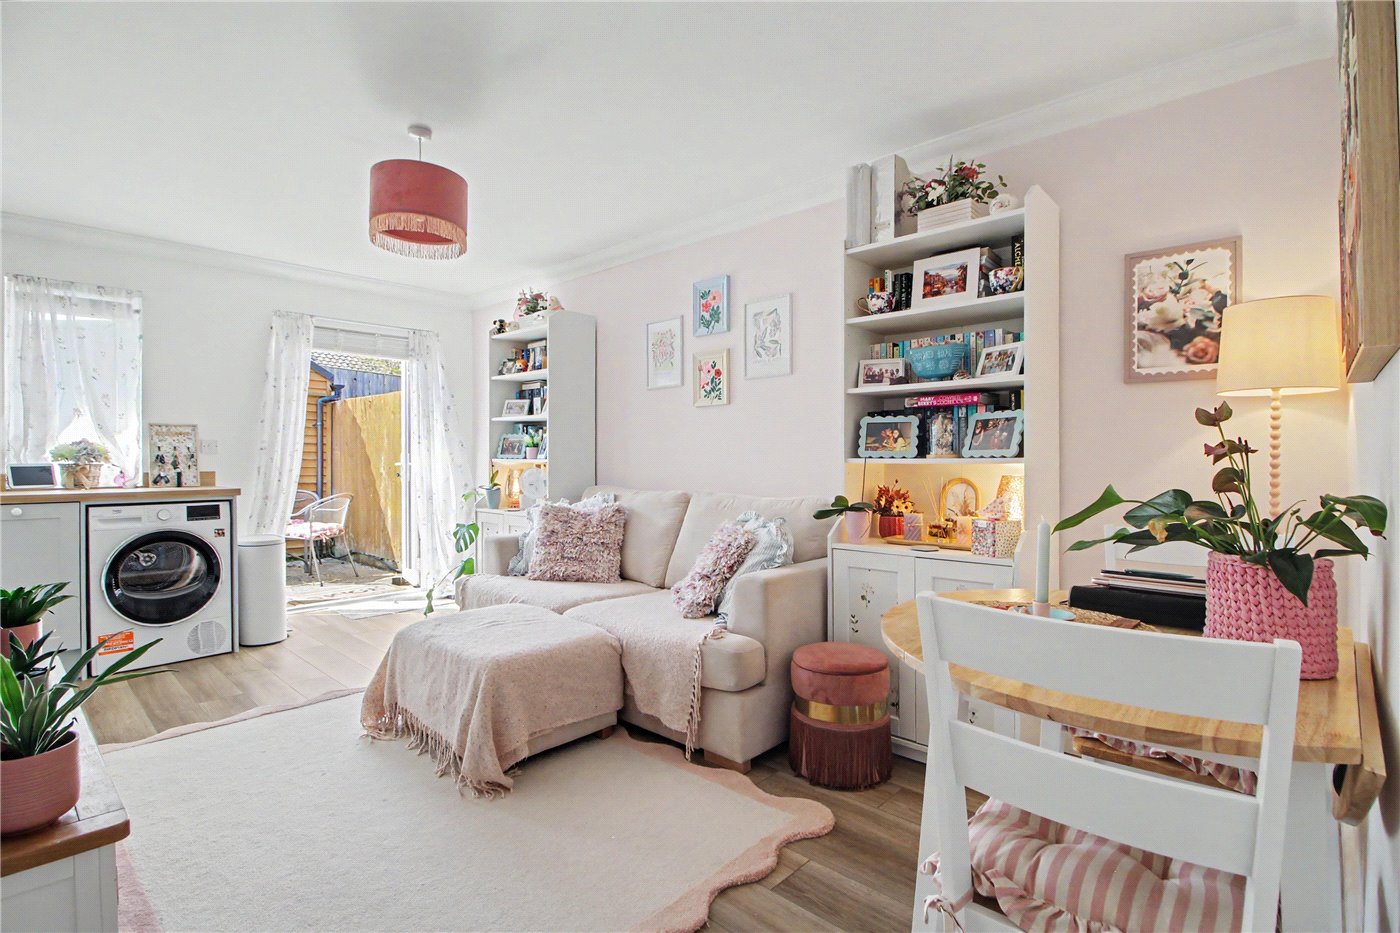
Open Plan Living
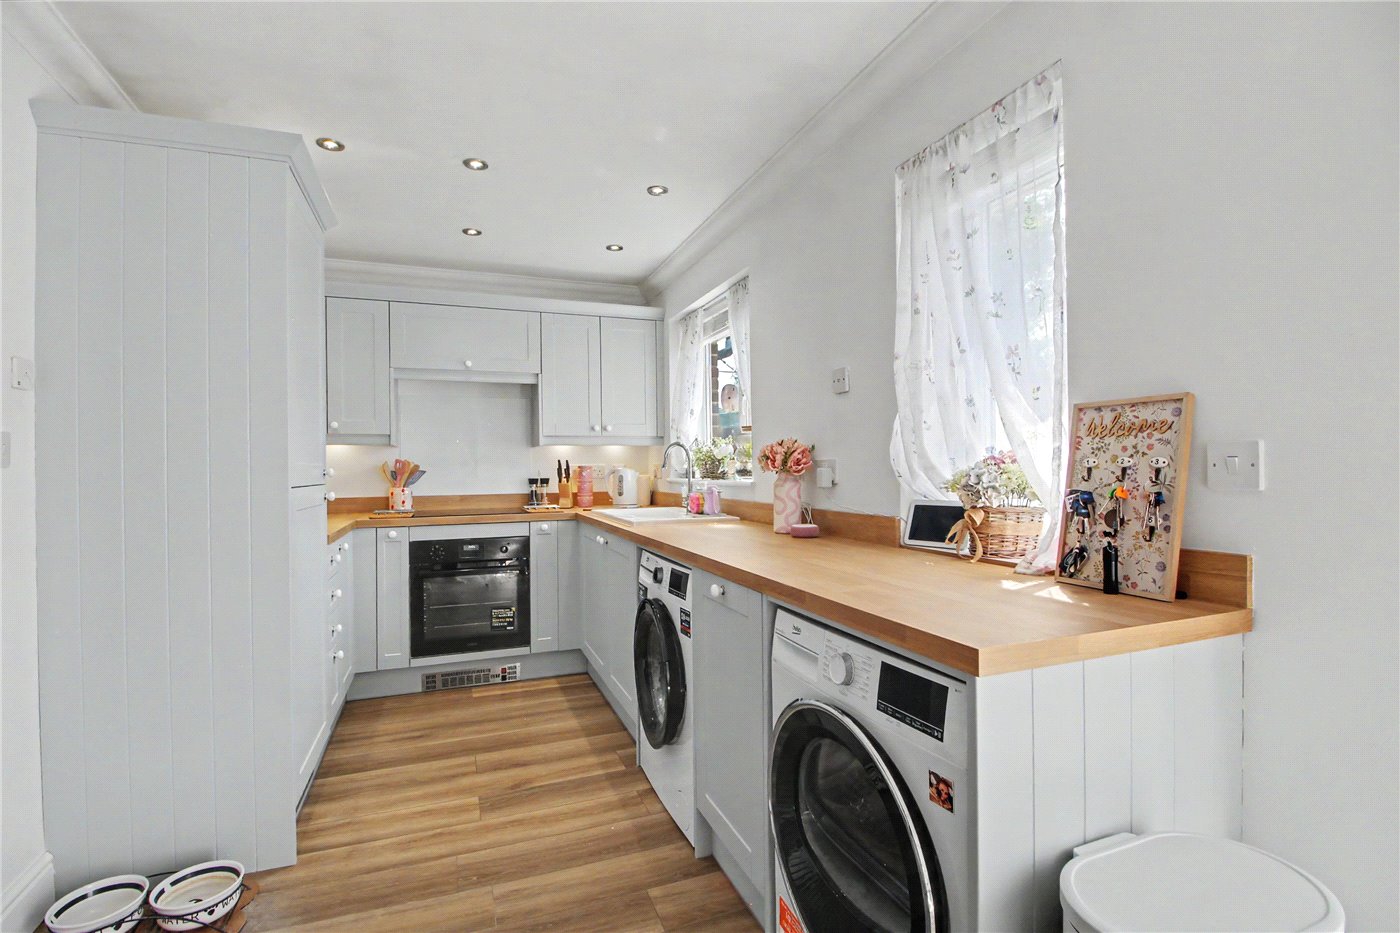
Kitchen
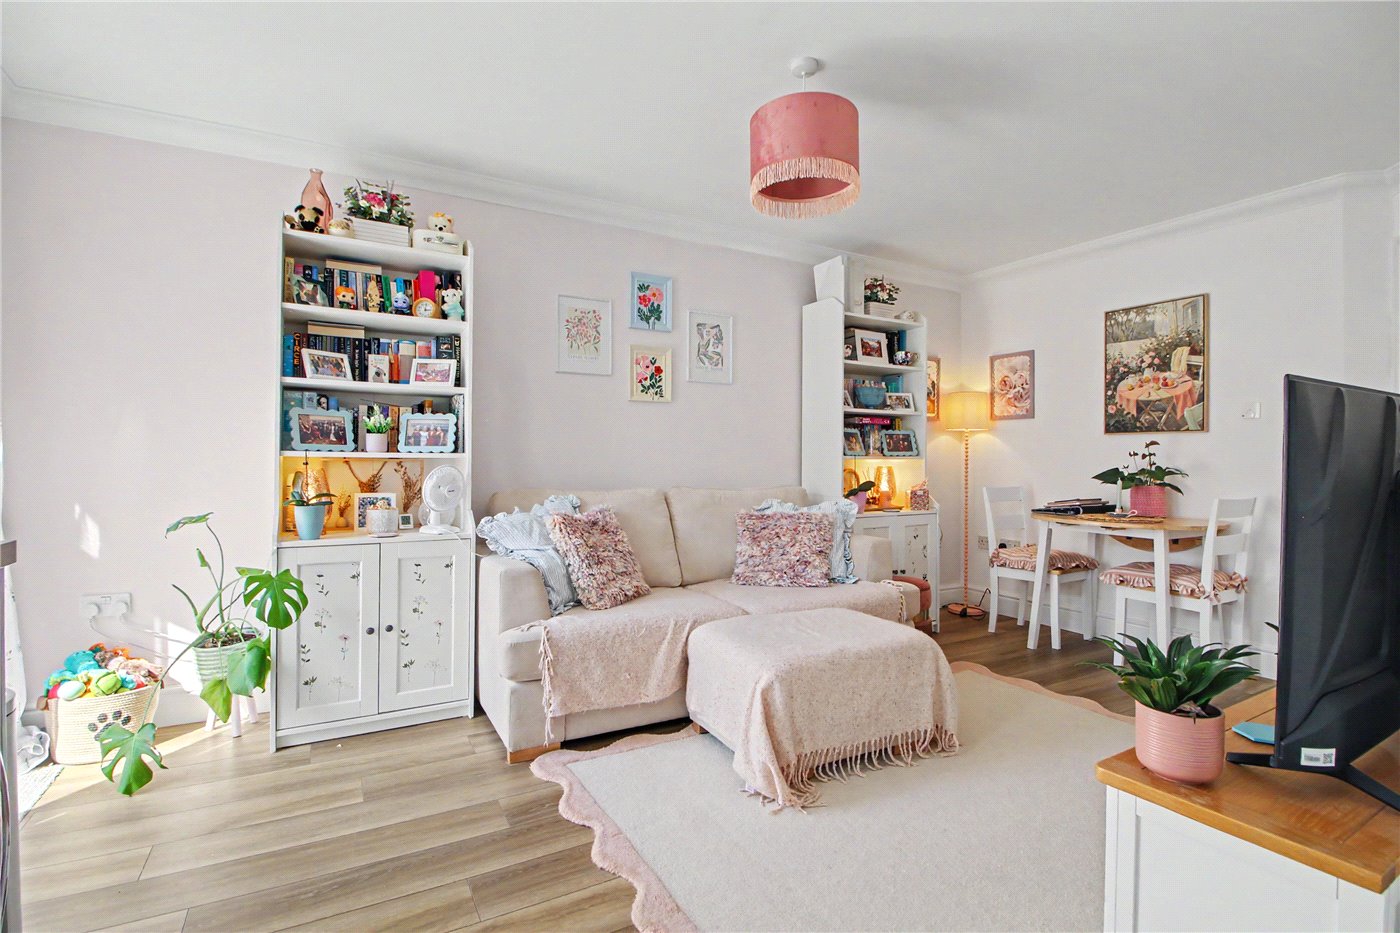
Living Area
Living Area
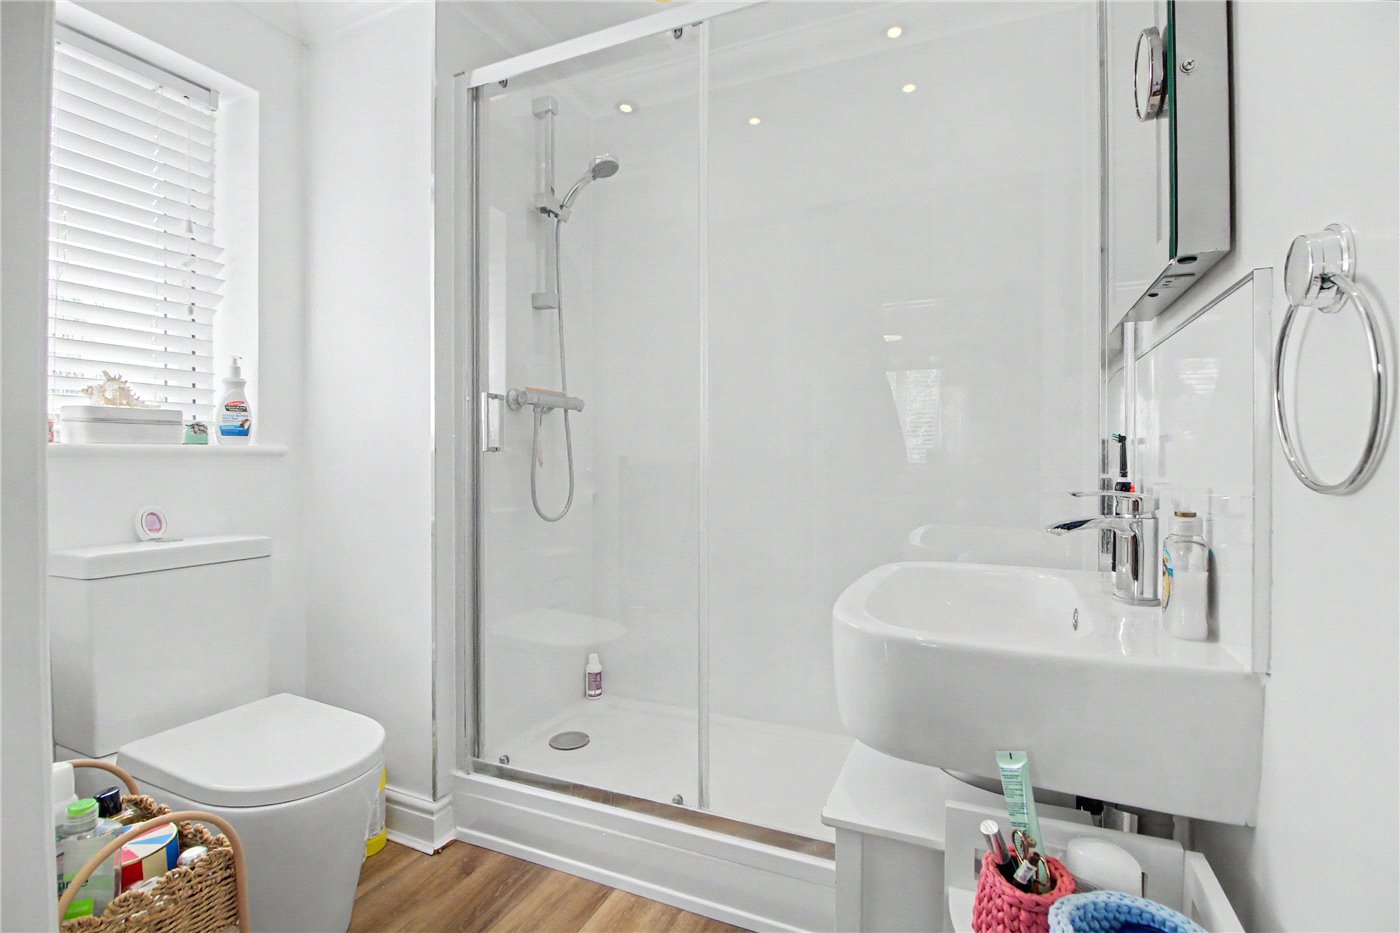
Shower Room
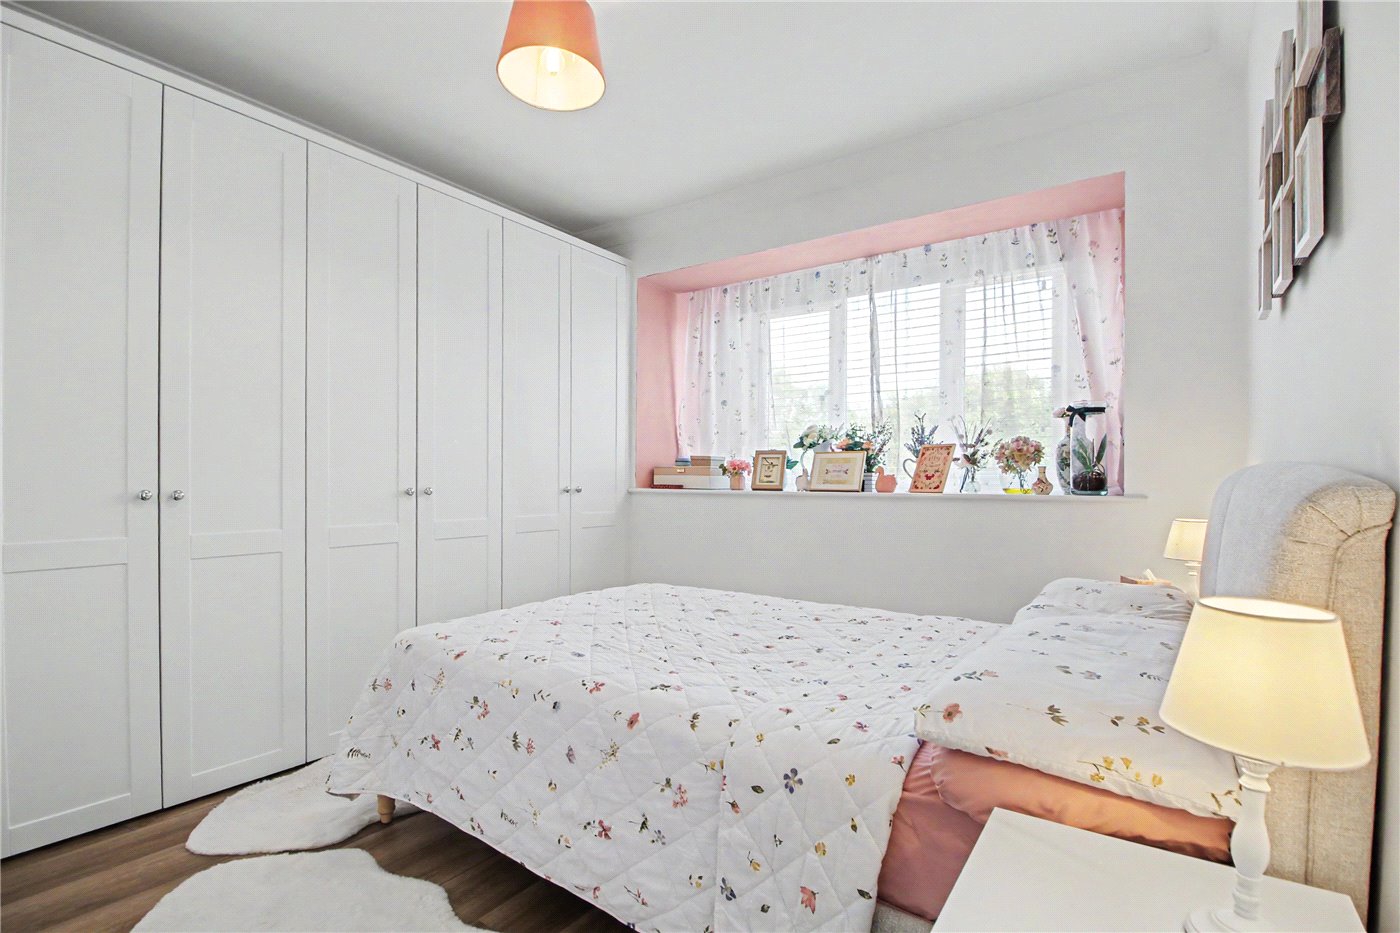
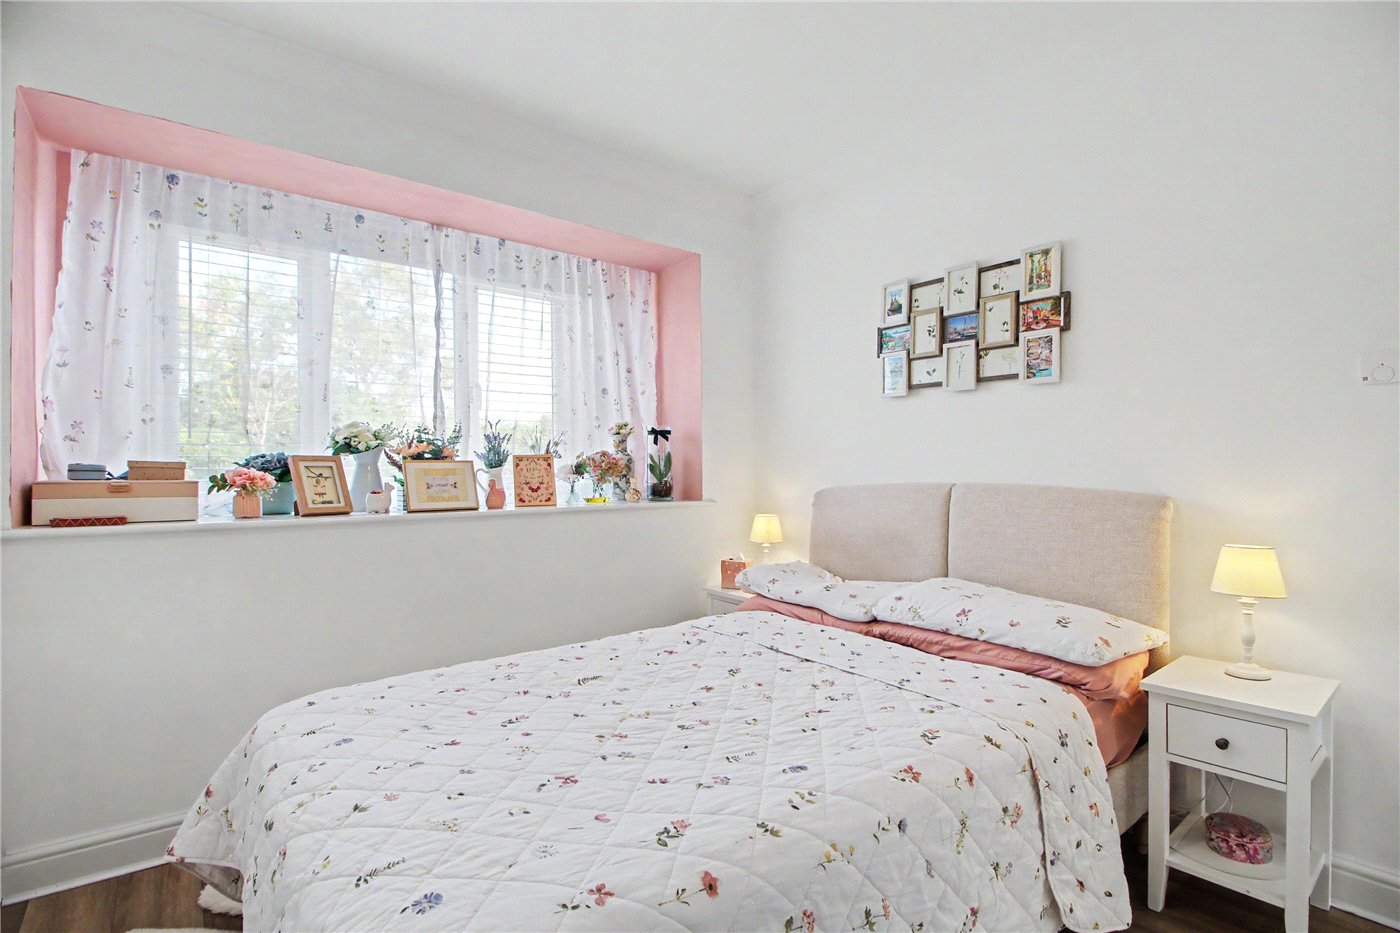
Bedroom
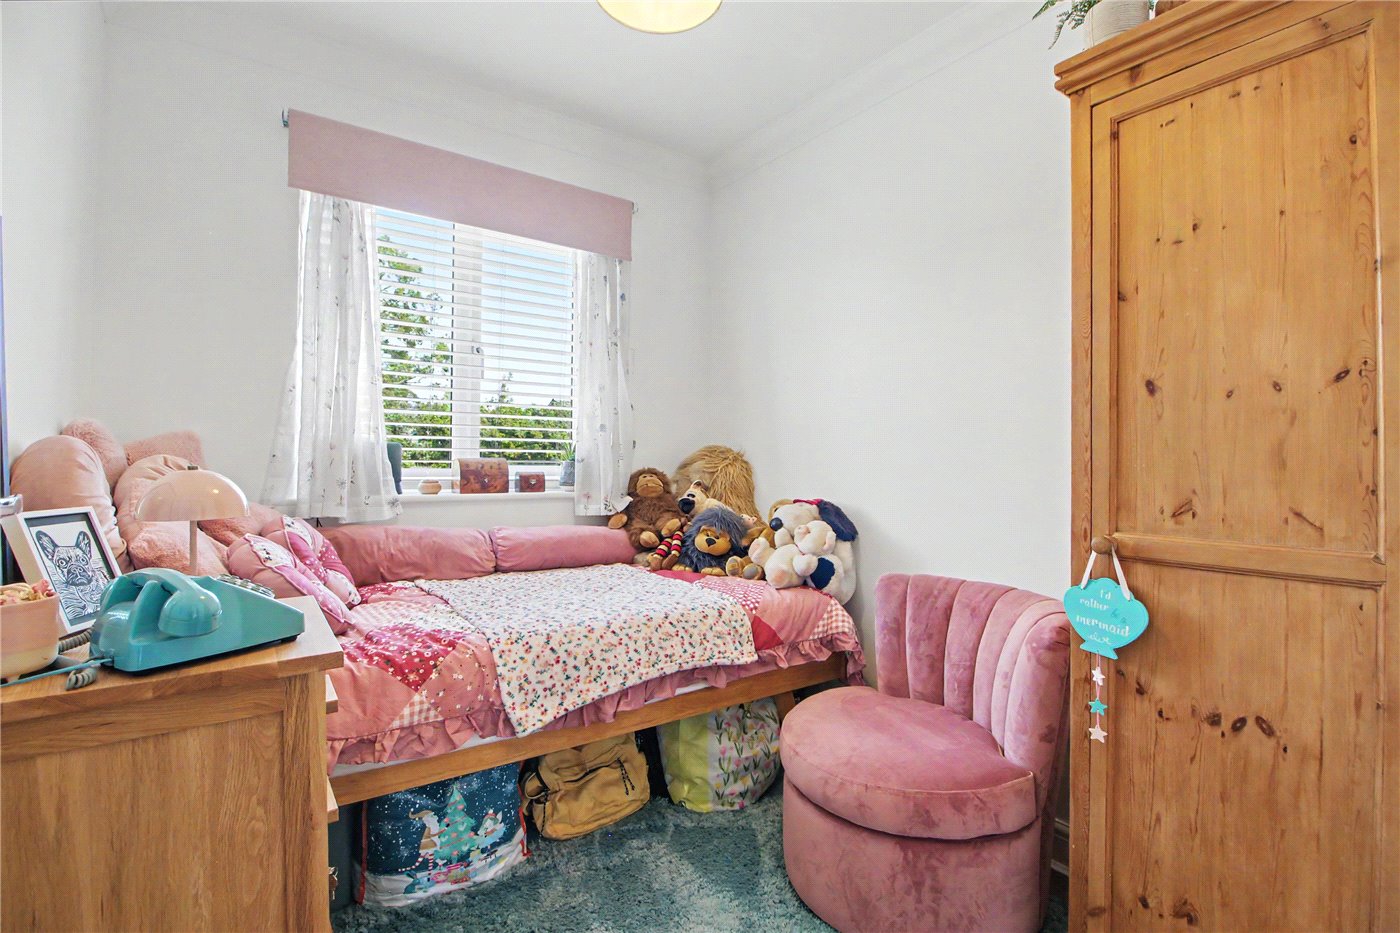
Bedroom
Bedroom
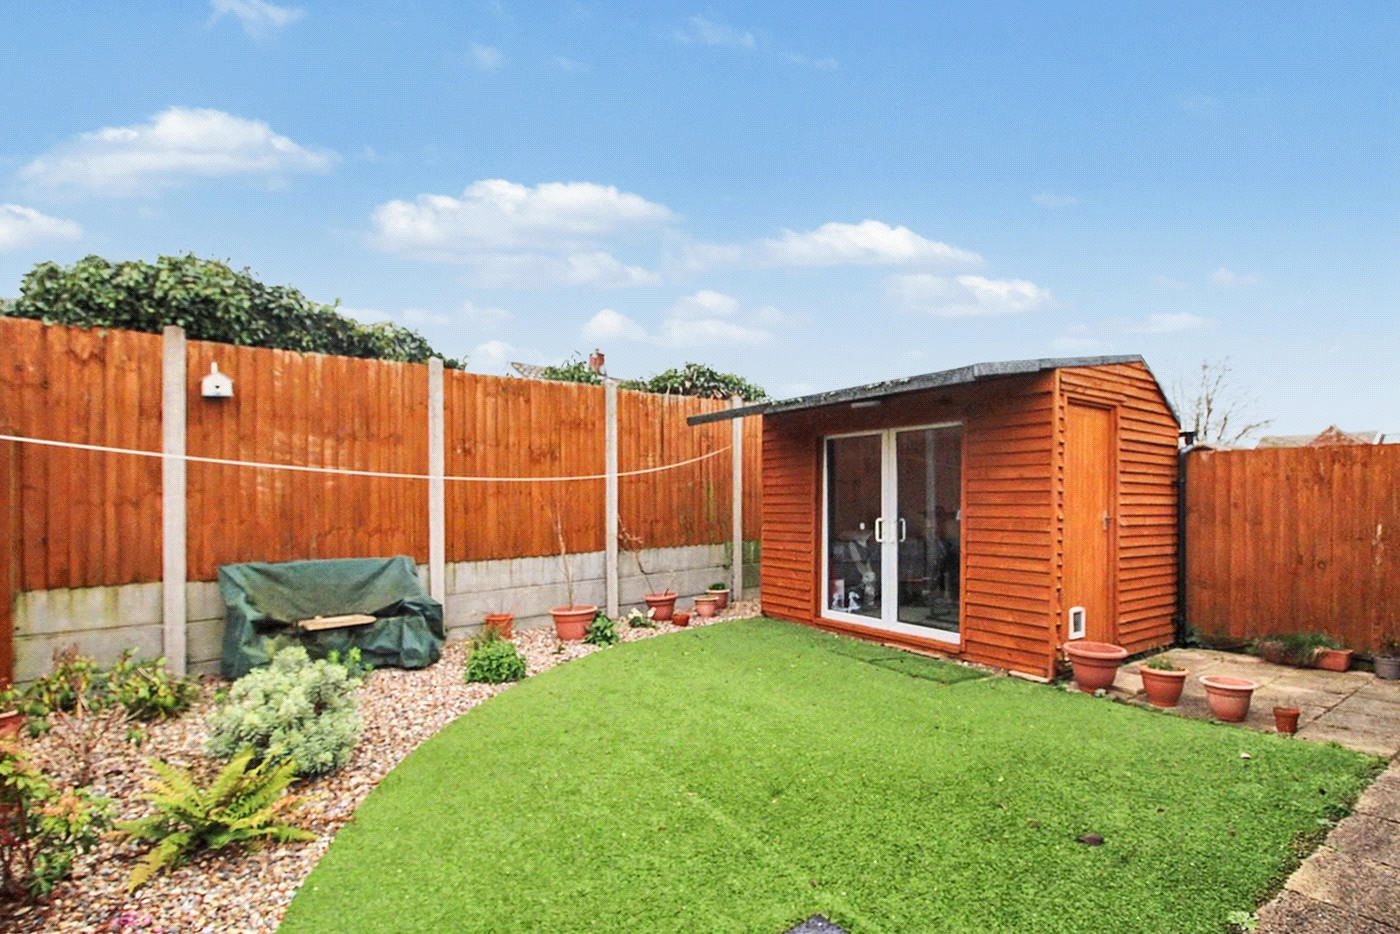
Garden
Garage
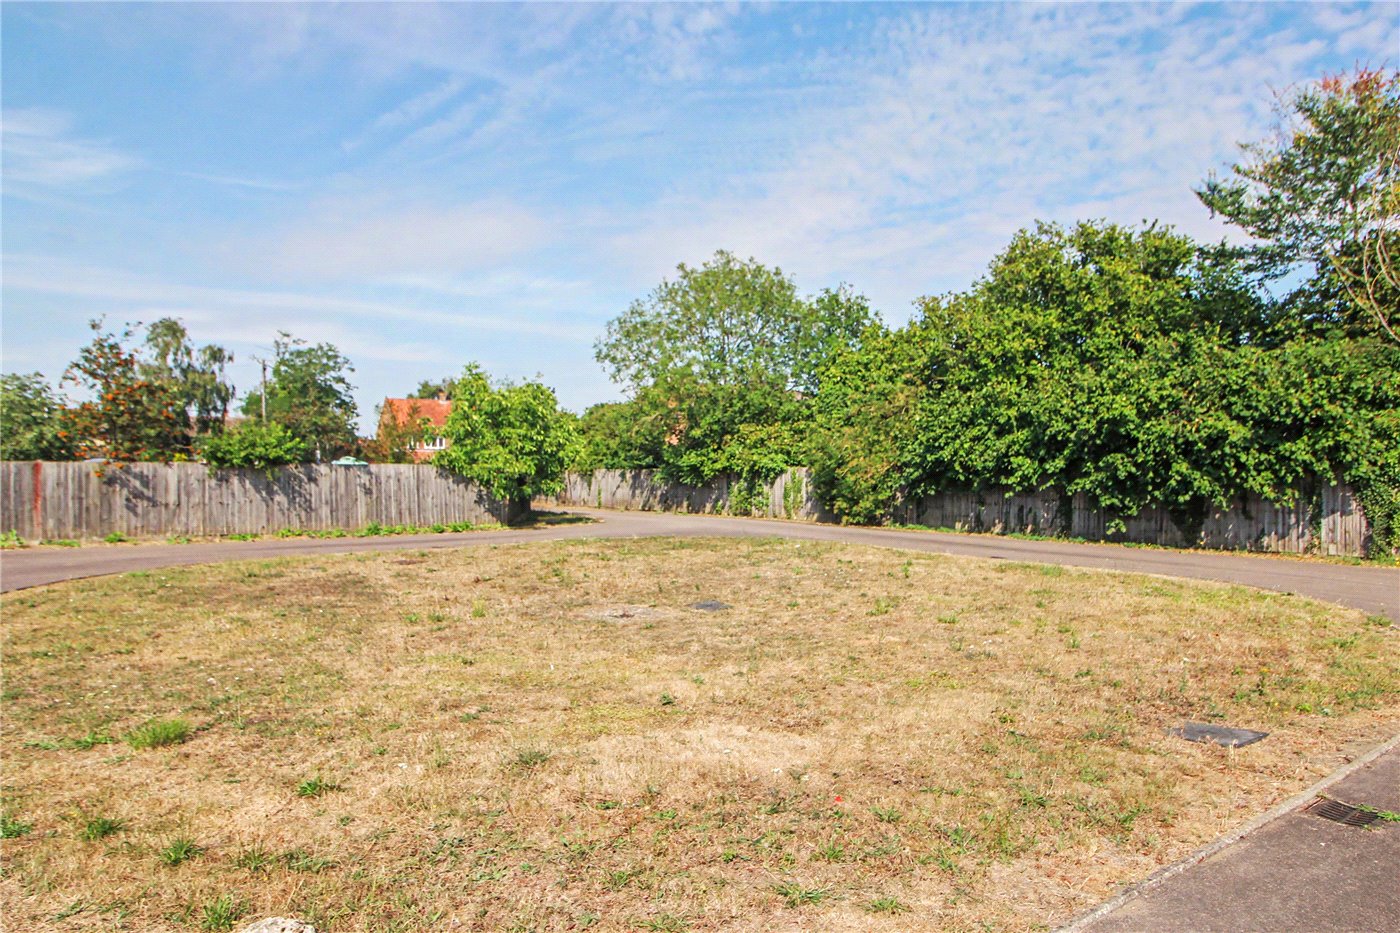
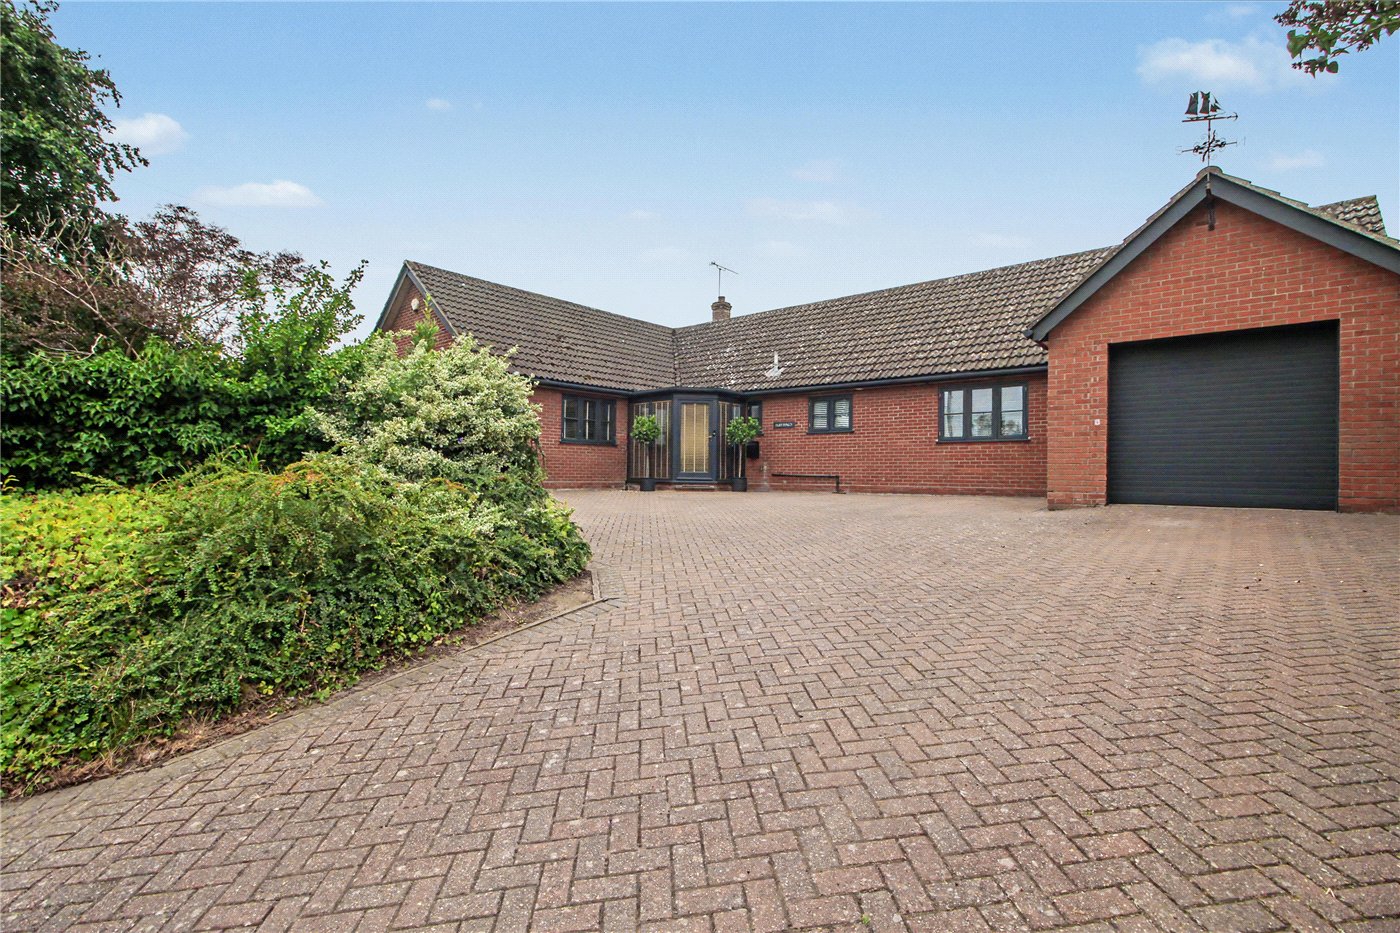
Front Views
6/14

Wood End Close, Hales, Norwich, Norfolk, NR14

2 bedroom bungalow in Hales

Guide Price £215,000 Freehold

  • Bedrooms 2
  • Bathrooms 1
  • Reception rooms 1
  • Dimensions 525 sq ft
    48 sq m
  • Floorplan

PICTURES AND VIDEOS

KEY FEATURES

  • Guide Price Of £215,000 To £230,000
  • Non-Estate Location
  • Immaculately Presented Bungalow
  • Stunning Refitted Wren Kitchen With Integrated Appliances
  • Stylish Open-Plan Kitchen And Living Area
  • Luxury Refitted Shower Room With Contemporary Finish
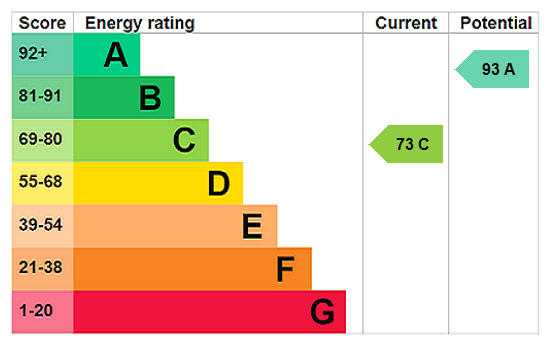
  • Underfloor Heating & Energy-Efficient Air Source Heating
  • Landscaped Low-Maintenance South-Facing Garden
  • Double-Glazed Summer House With Light & Power
  • Garage, Private Driveway And Ample Visitor Parking

KEY INFORMATION

  • Tenure: Freehold
  • Council Tax Band: B
  • Local Authority: South Norfolk Council

Description

Situated within a small cul-de-sac of just a handful of similar homes, this beautifully presented two-bedroom semi-detached bungalow offers contemporary, low-maintenance living in a peaceful village setting. Built by the highly regarded Cripps Developments, the property has been thoughtfully improved by the current owners and is presented in exceptional condition throughout, making it an ideal purchase for buyers looking for a home that requires nothing more than moving in.

The accommodation has been carefully designed to maximise both space and natural light. At the heart of the home is a superb open-plan kitchen, dining and living area that creates a sociable environment, equally suited to everyday living and entertaining. The stylish Wren kitchen has been recently refitted and offers an excellent range of storage alongside quality worktops, integrated appliances, an inset ceramic sink and generous preparation space. French doors open directly onto the rear garden, allowing the outside space to become a natural extension of the home during the warmer months.

Both bedrooms are well proportioned. The principal bedroom benefits from an attractive bay window and an extensive range of bespoke fitted wardrobes, whilst the second bedroom provides excellent flexibility as a guest room, dressing room or home office. Completing the accommodation is a beautifully appointed contemporary shower room finished with a large walk-in shower and modern white suite.

Further enhancing the property is the energy-efficient air source heating system with underfloor heating running throughout, providing excellent comfort all year round while helping to keep running costs low.

Outside, the rear garden has been professionally landscaped to create an attractive yet easy-to-maintain space. Artificial lawn, established planting and paved seating areas provide the perfect setting for relaxing or entertaining. A substantial timber summer house with power and lighting offers valuable additional space, ideal as a home office, studio, gym or hobby room.

To the front, the property enjoys an attractive outlook across a communal green, creating a wonderful sense of space rarely found with modern homes. A garage, allocated parking and additional visitor parking complete what is a truly impressive package.

Properties of this calibre, particularly within such a peaceful and well-kept development, are rarely available for long. Offering contemporary styling, excellent energy efficiency and beautifully presented accommodation throughout, this outstanding bungalow is certain to appeal to a wide range of buyers.

Discover Hales;

Nestled amongst the rolling South Norfolk countryside, Hales is a picturesque village offering a peaceful lifestyle whilst remaining exceptionally well connected. The neighbouring market town of Loddon, just a few minutes away, provides everything needed for day-to-day living, including independent shops, cafés, restaurants, a supermarket, doctors' surgery and schooling.

For those who enjoy the outdoors, the nearby Norfolk Broads offer miles of scenic waterways perfect for boating, paddleboarding and countryside walks, while the stunning beaches of the East Norfolk coast can be reached within half an hour. Norwich city centre is approximately 10 miles away, providing excellent shopping, dining, entertainment and direct rail services to London Liverpool Street.

With excellent road links, beautiful surrounding countryside and a welcoming village community, Hales continues to be one of South Norfolk's most desirable locations for buyers seeking a quieter pace of life without compromising on convenience.

Additional Information:
Council Tax Band - B
Local Authority - South Norfolk Council
We have been advised that the property is connected to mains water, drainage with under floor air source heating.

Winkworth wishes to inform prospective buyers and tenants that these particulars are a guide and act as information only. All our details are given in good faith and believed to be correct at the time of printing but they don’t form part of an offer or contract. No Winkworth employee has authority to make or give any representation or warranty in relation to this property. All fixtures and fittings, whether fitted or not are deemed removable by the vendor unless stated otherwise and room sizes are measured between internal wall surfaces, including furnishings. The services, systems and appliances have not been tested, and no guarantee as to their operability or efficancy.

Marketed by

Winkworth Poringland

Properties for sale in Poringland

Arrange a Viewing

Fill in the form below to arrange your property viewing.

This site is protected by reCAPTCHA and the Google Privacy Policy and Terms of Service apply.
Introduction text for the mortgage calculator

Mortgage Calculator

Fill in the details below to estimate your monthly repayments:

Approximate monthly repayment:

For more information, please contact Winkworth's mortgage partner, Trinity Financial, on +44 (0)20 7267 9399 and speak to the Trinity team.

Stamp Duty Calculator

Fill in the details below to estimate your stamp duty

The above calculator above is for general interest only and should not be relied upon

6/14
Front
Rear
Open Plan Living
Kitchen
Living Area
Living Area
Shower Room
Bedroom
Bedroom
Bedroom
Garden
Garage
Front Views

Meet the Team

With over 100 years of combined experience, our Poringland team offer unrivalled local knowledge and a genuine passion for property. Since opening in 2018, we’ve proudly supported more local schools, events and community initiatives than any other agent in the area — because community isn’t just part of what we do, it’s who we are. As market leaders, we’re committed to delivering exceptional service and care to every customer. Whether you’re buying, selling, renting, lettings or simply exploring your next move, pop into our office for a coffee and a warm welcome.

See all team members

Got a question about this property?

This site is protected by reCAPTCHA and the Google Privacy Policy and Terms of Service apply.

More Properties like this

New Instruction

Slade Lane, Yelverton, Norwich, Norfolk, NR14

Offers in excess of £1,600,000 Freehold

Long Road, Framingham Earl, Norwich, Norfolk, NR14

Offers in excess of £1,150,000 Freehold

Kirstead Green, Kirstead, Norwich, Norfolk, NR15

Guide Price £600,000 Freehold

The Street, Woodton, Bungay, Norfolk, NR35

Guide Price £600,000 Freehold

Under Offer
The Green, Surlingham, Norwich, Norfolk, NR14

Guide Price £600,000 Freehold

New Instruction

The Green, Surlingham, Norwich, Norfolk, NR14

Offers over £500,000 Freehold

Online Valuations Aren’t Worth The Paper They’re Printed On.

When online valuations don’t give you the whole picture - try Winkworth’s expert service. Get a free property appraisal. Accurate valuations from our local property experts. No obligation to list with Winkworth. Choose a time convenient for you with our online booking system.

Fill in your details and someone will be in touch soon:

You have provisionally booked a valuation for . Please confirm your details below

We don't have date info available for this property, but if you fill in your details below, someone will be in touch to arrange a date soon

Please fill in the required fields below marked with *

This site is protected by reCAPTCHA and the Google Privacy Policy and Terms of Service apply.