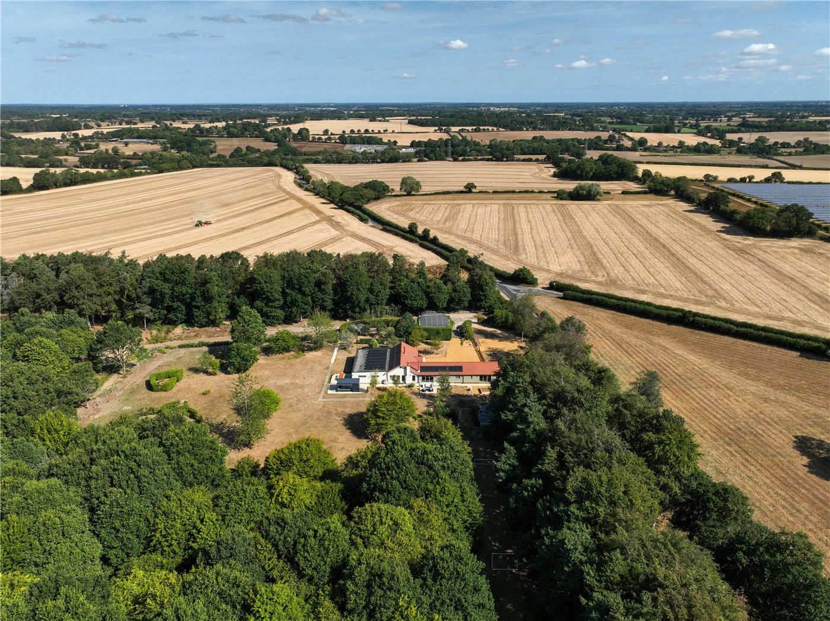
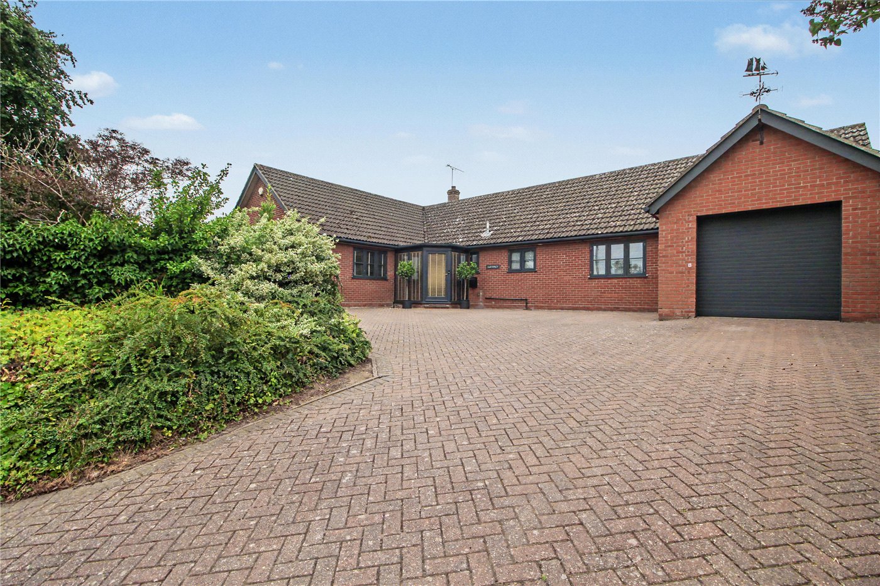
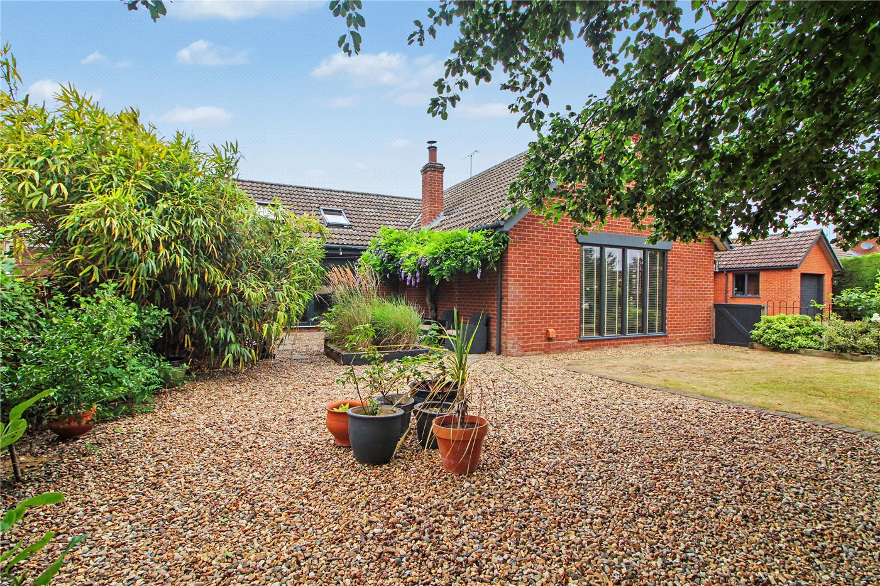
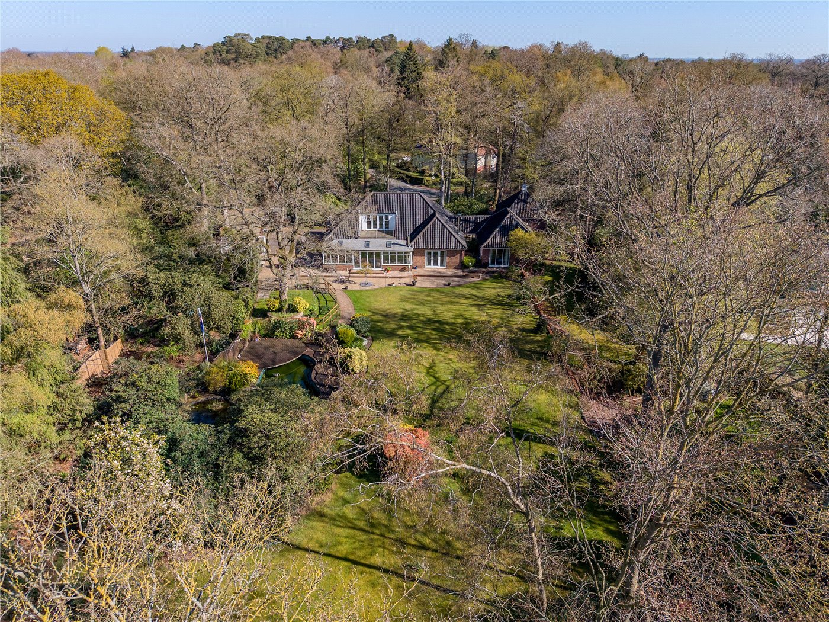
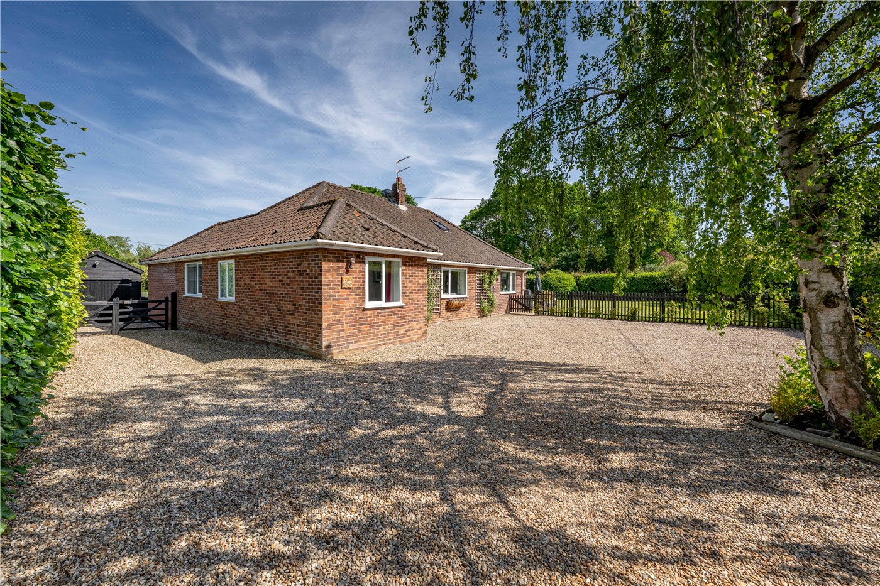
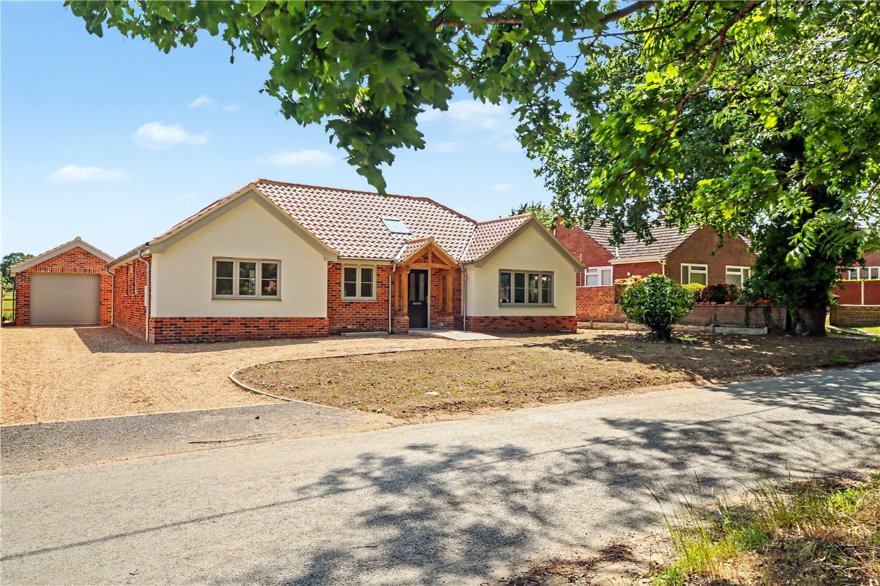
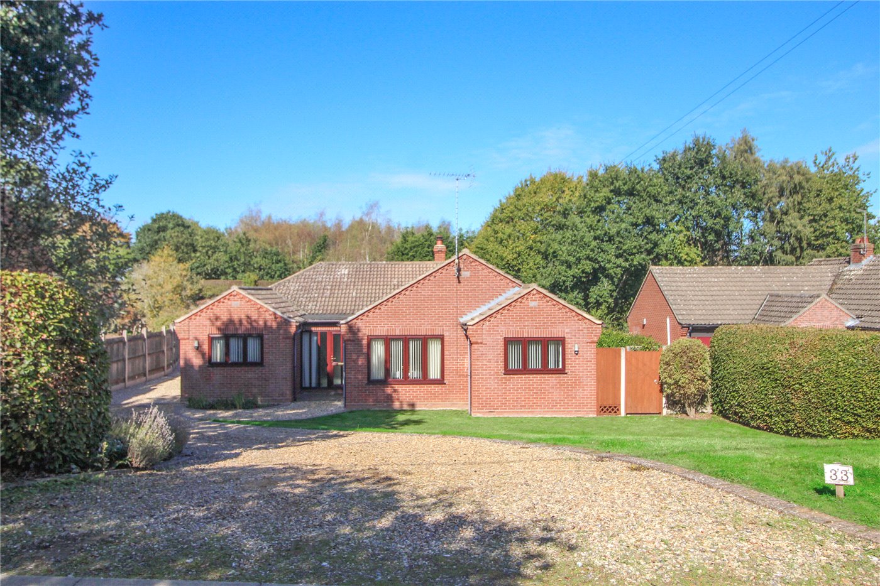
Occupying a unique and beautifully elevated position, this stunning four-bedroom detached bungalow has been comprehensively remodelled, renovated and refurbished to create a home of exceptional quality, where timeless design meets contemporary family living. Set behind an expansive brick-weave driveway providing extensive parking and garaging, the property immediately impresses with its striking appearance and impeccable presentation.
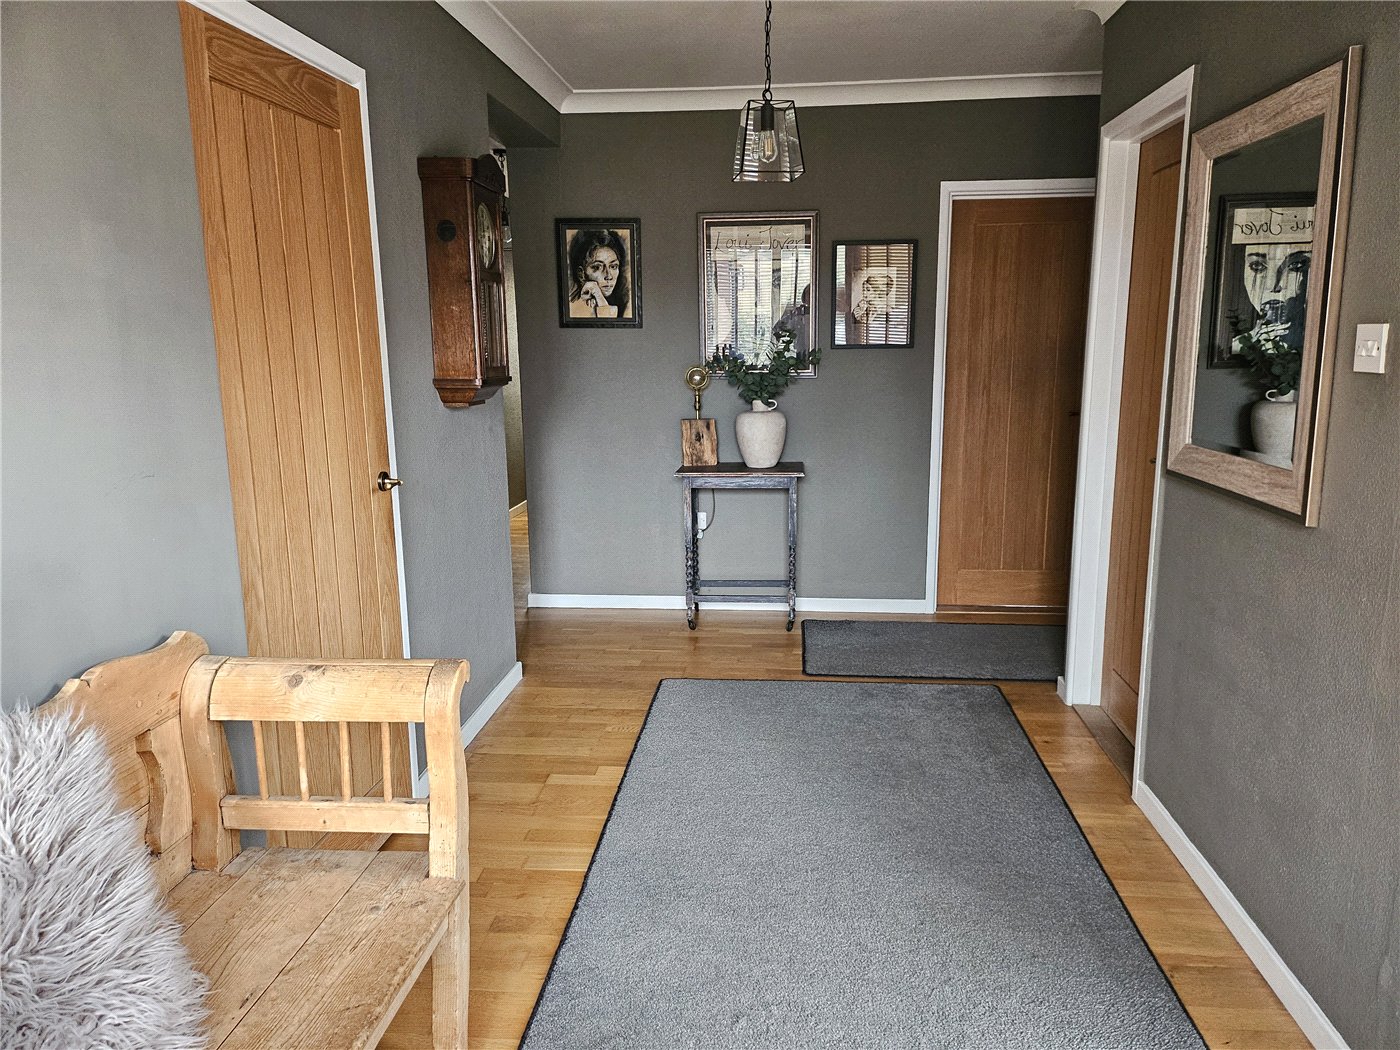
Beyond the impressive reception hall, where dramatic double-height windows bathe the space in natural light and create an immediate sense of grandeur, the accommodation unfolds with a remarkable feeling of space and elegance. Complemented by solid wood flooring, every room has been thoughtfully designed, resulting in a home that offers both effortless practicality and an uncompromising standard of finish.
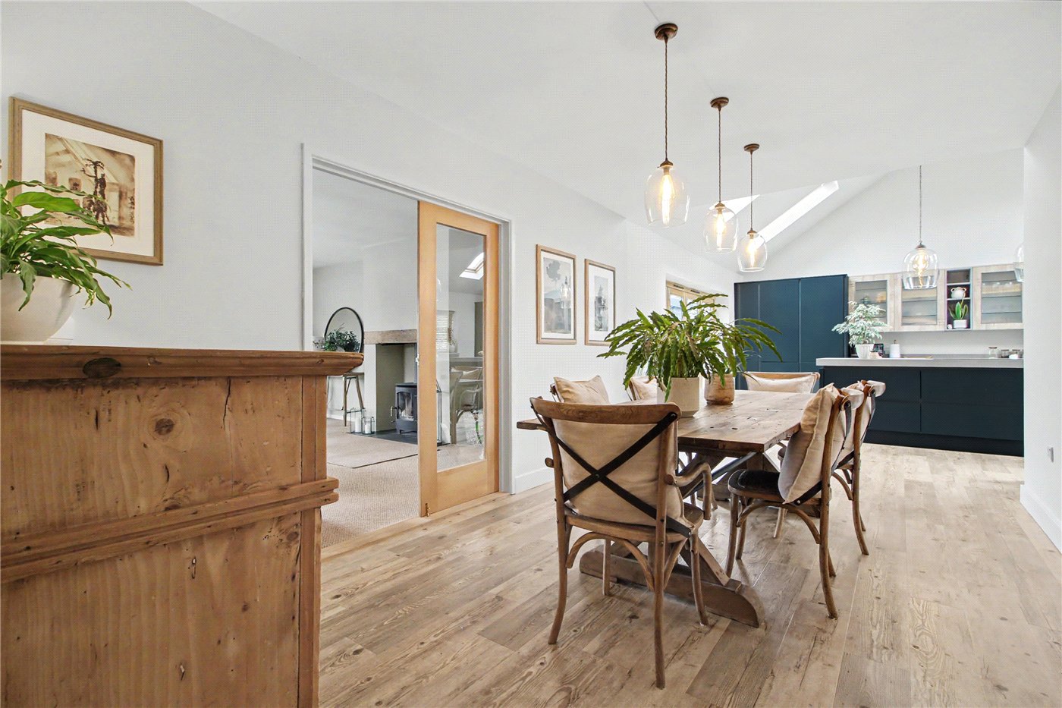
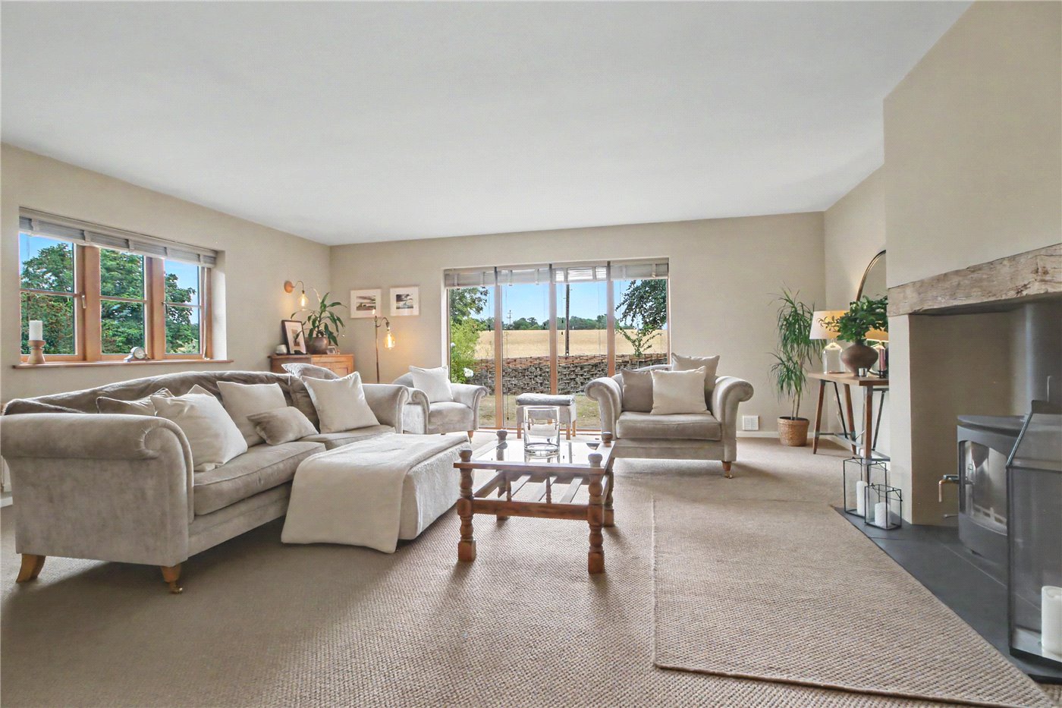
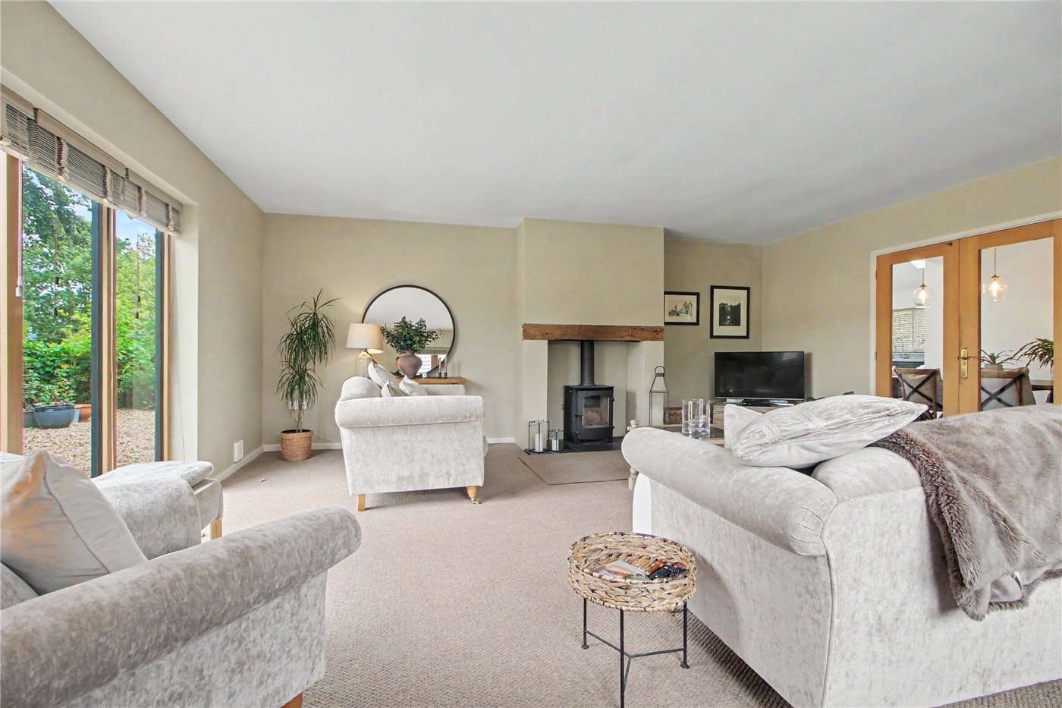
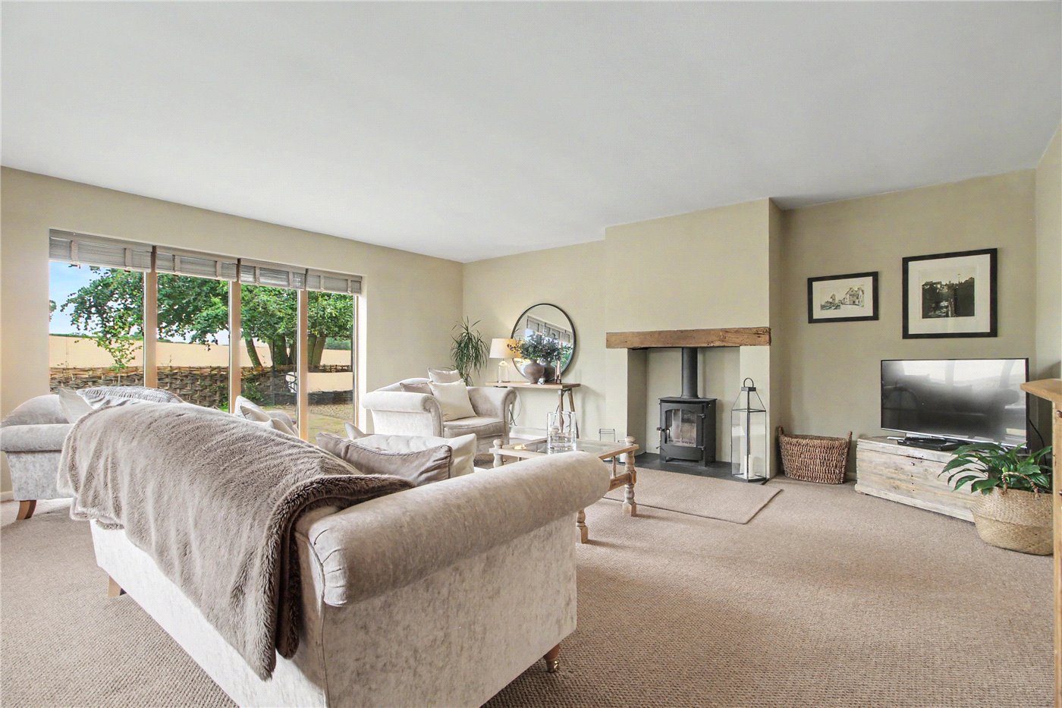
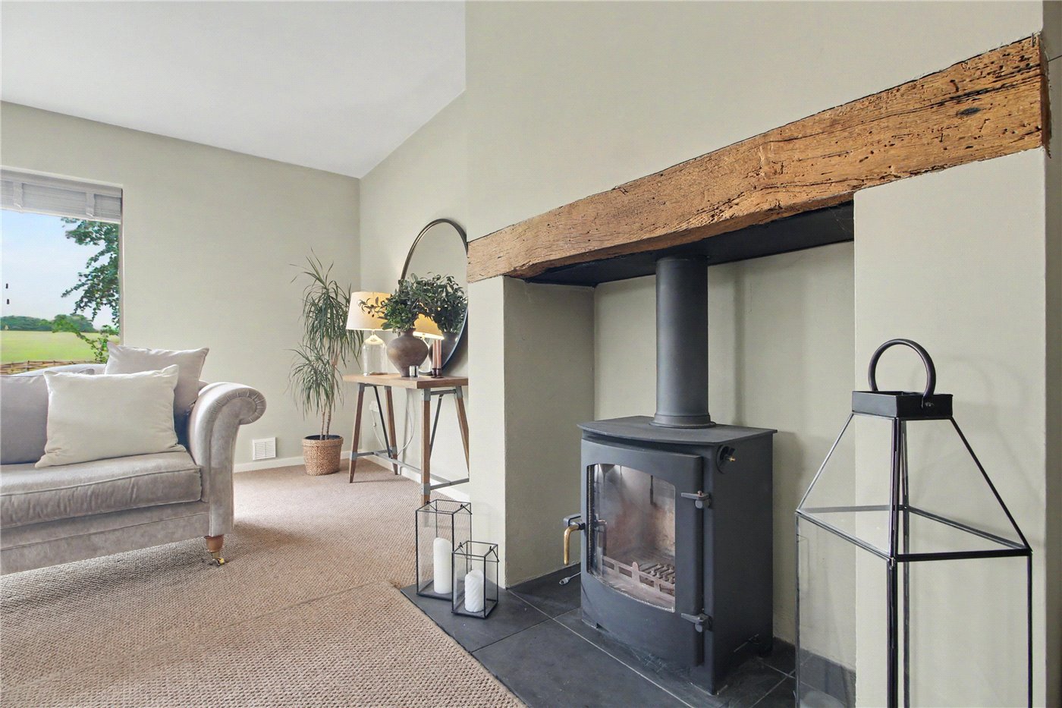
The principal reception room is quite outstanding. A magnificent sitting room, centred around a cast iron wood-burning stove beneath a handcrafted timber mantel, is approached through impressive glazed oak doors from the open-plan kitchen, dining and family room. Double-height windows frame glorious views across the beautifully landscaped gardens and beyond to open farmland, creating an ever-changing backdrop that brings the outside in and makes this an exceptional room in every season.
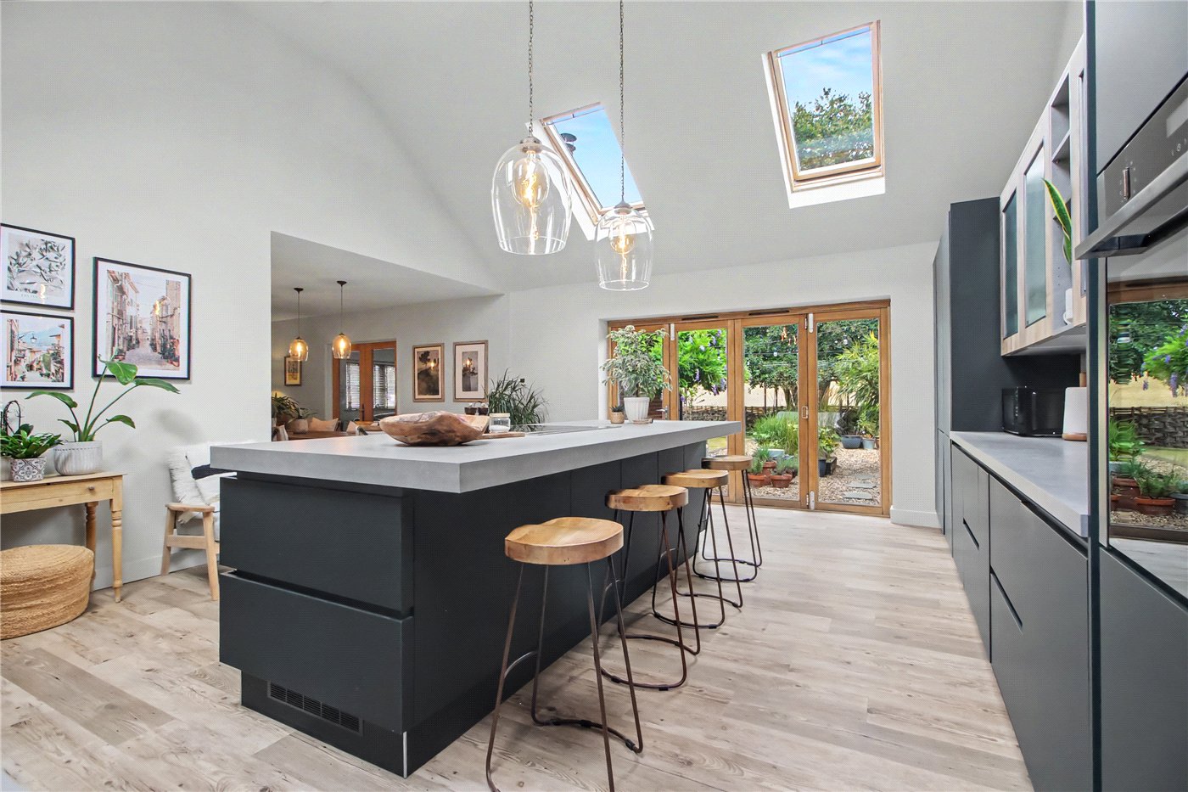
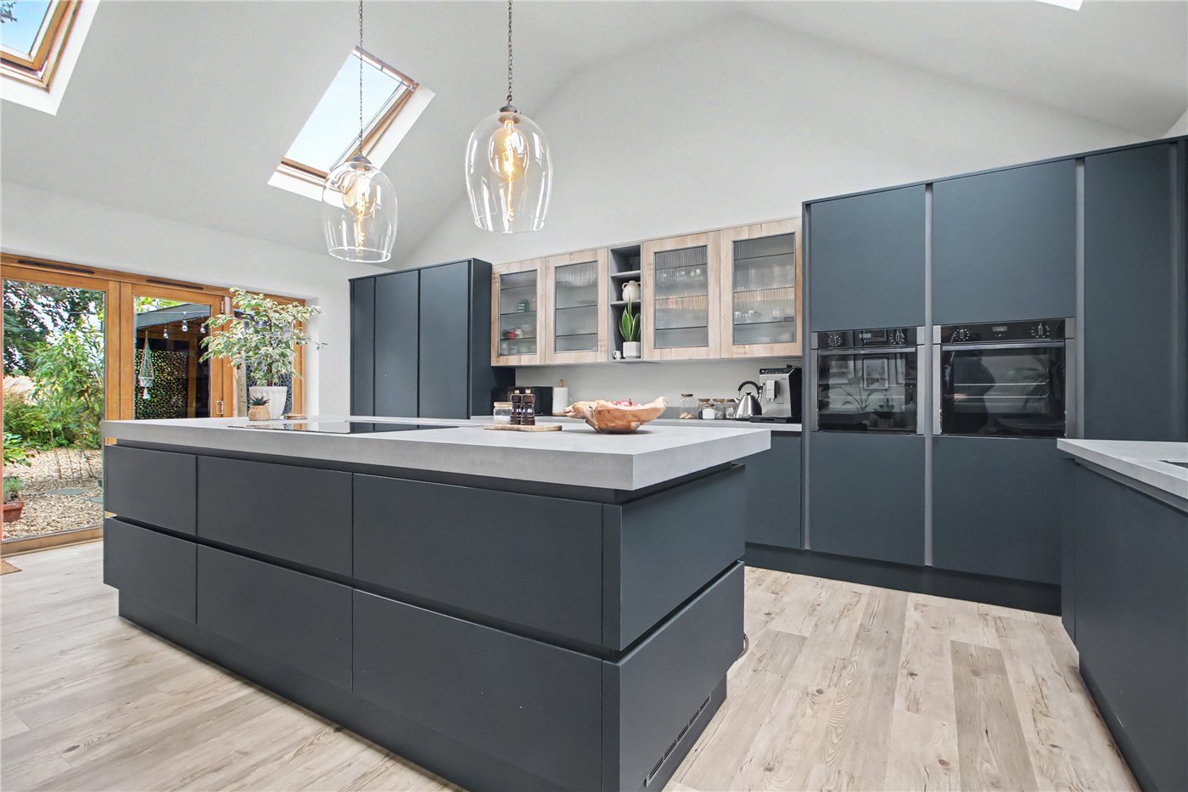
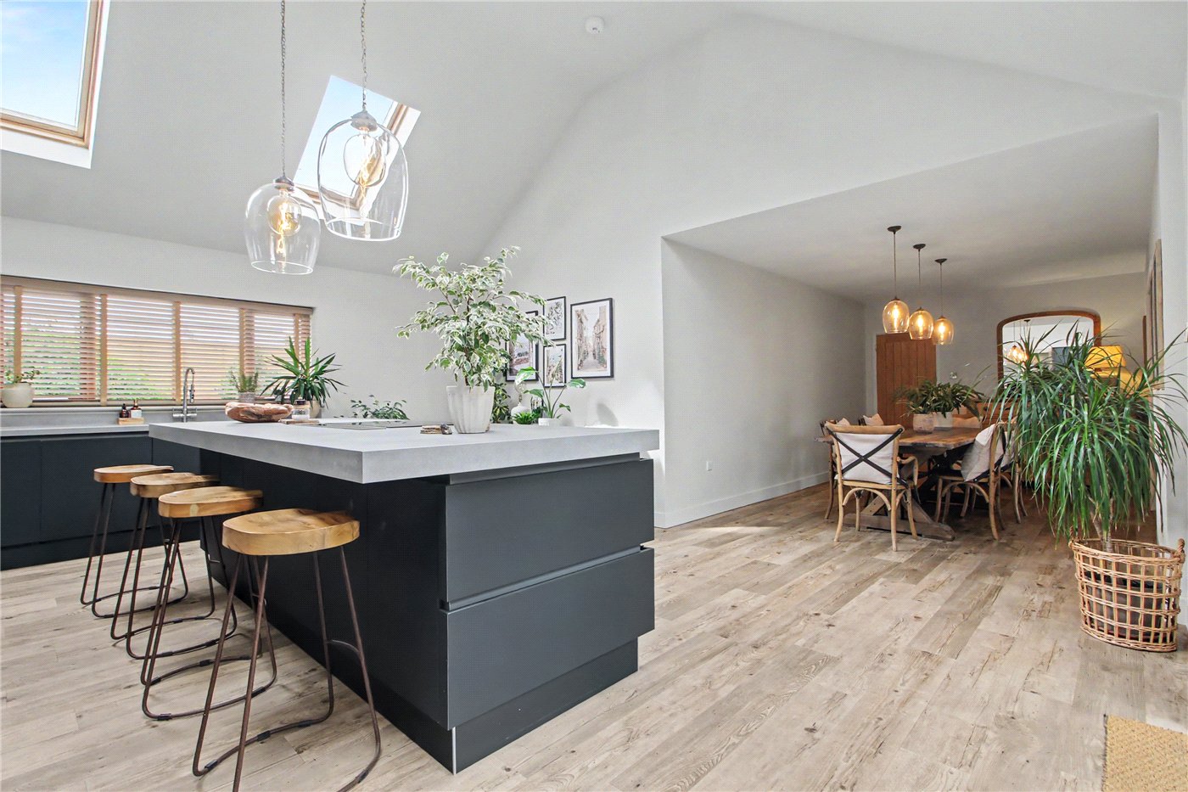
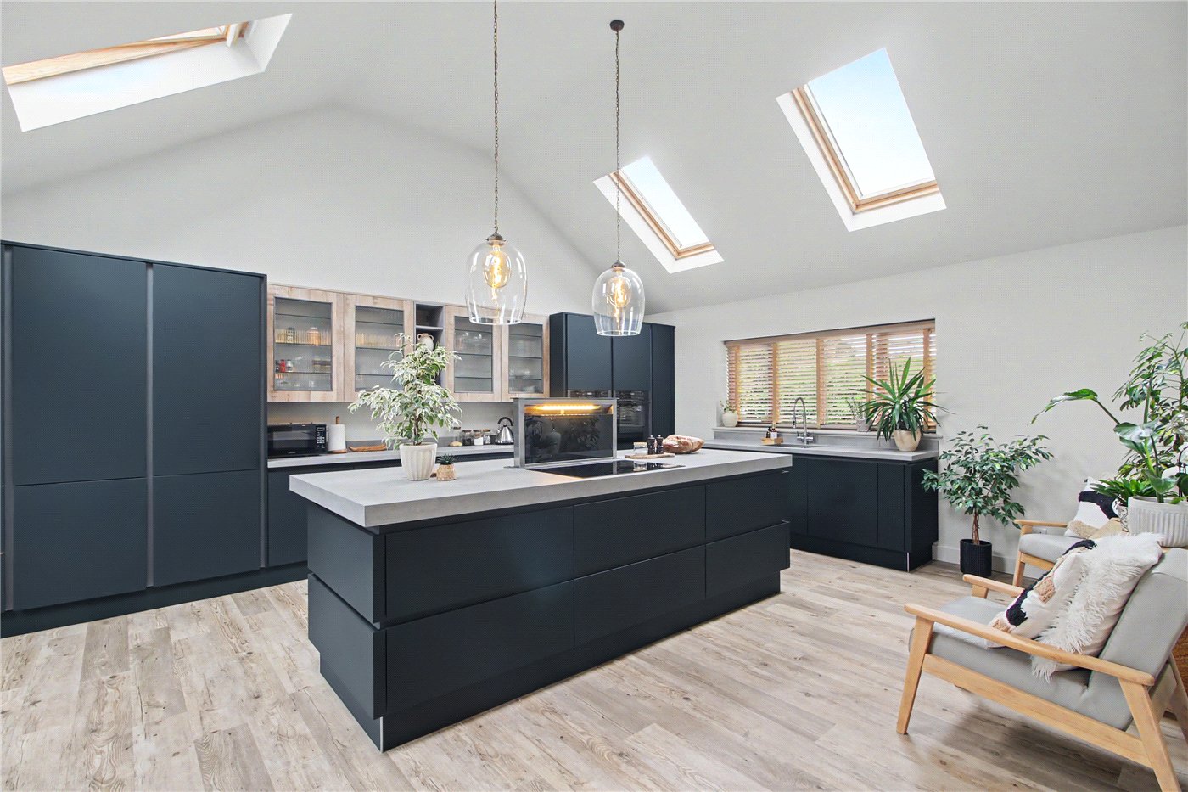
The bespoke open-plan kitchen, dining and family room is undoubtedly the heart of the home. Flooded with natural light from four roof lantern-style skylights, this exceptional space combines architectural interest with outstanding functionality. The beautifully crafted kitchen features an extensive range of bespoke cabinetry, a large central island incorporating an induction hob with a remote-controlled rise-and-fall extractor, twin built-in ovens and quality integrated appliances, all complemented by elegant Karndean flooring and the added comfort of underfloor heating. There is ample space for both dining and relaxed family living, while expansive bi-fold doors open effortlessly onto the gardens, creating a seamless connection between indoor and outdoor entertaining.
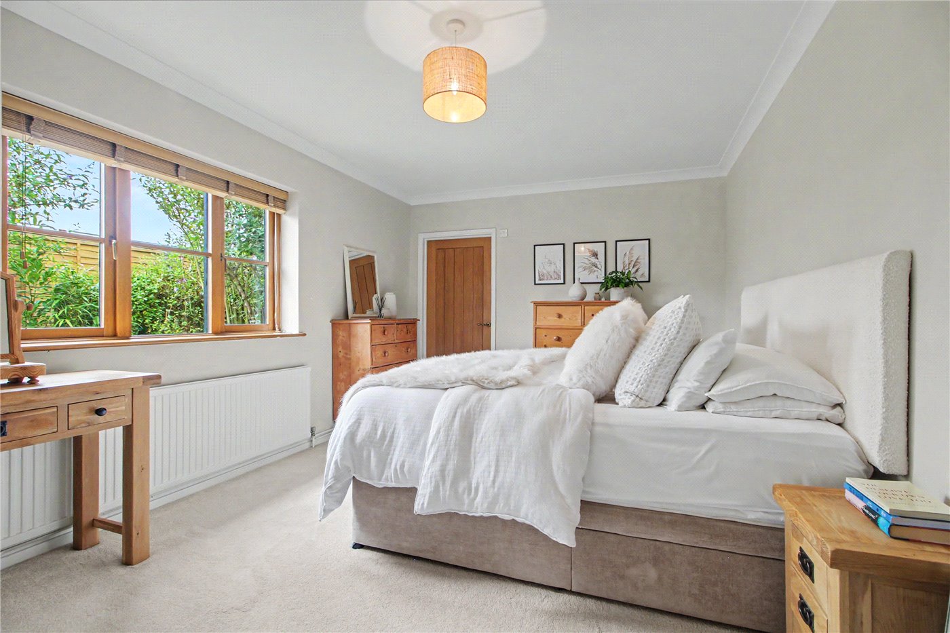
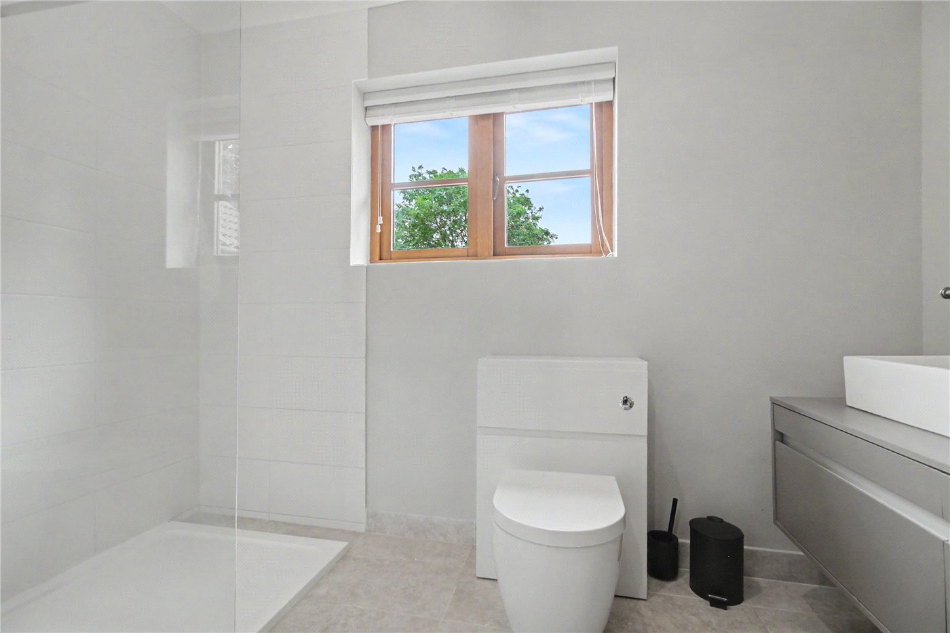
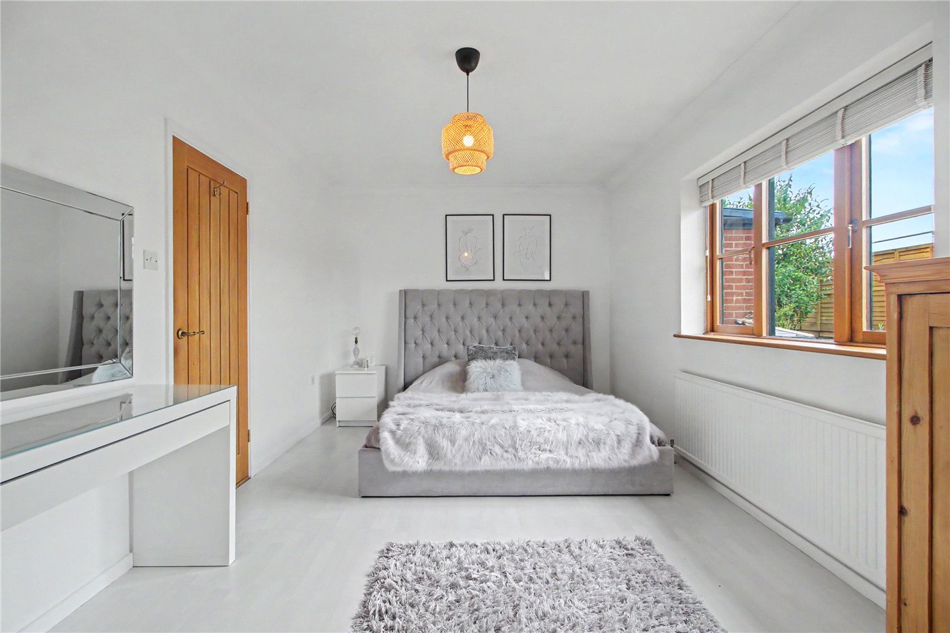
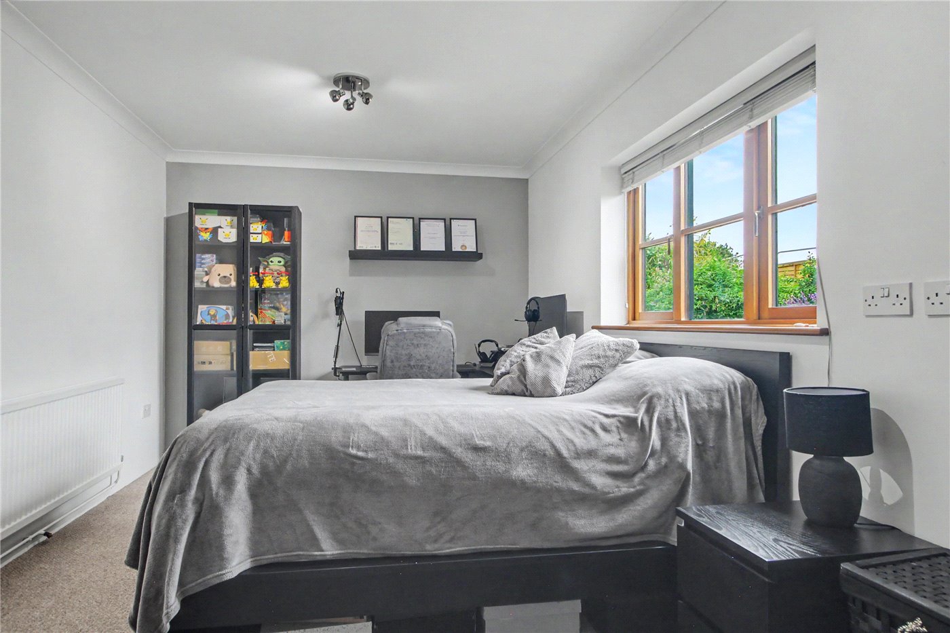
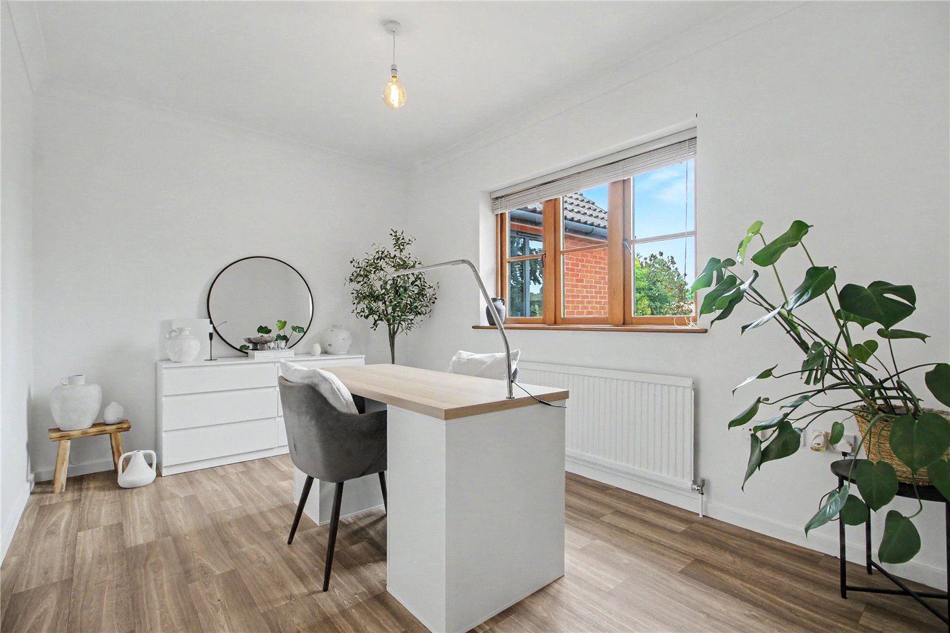
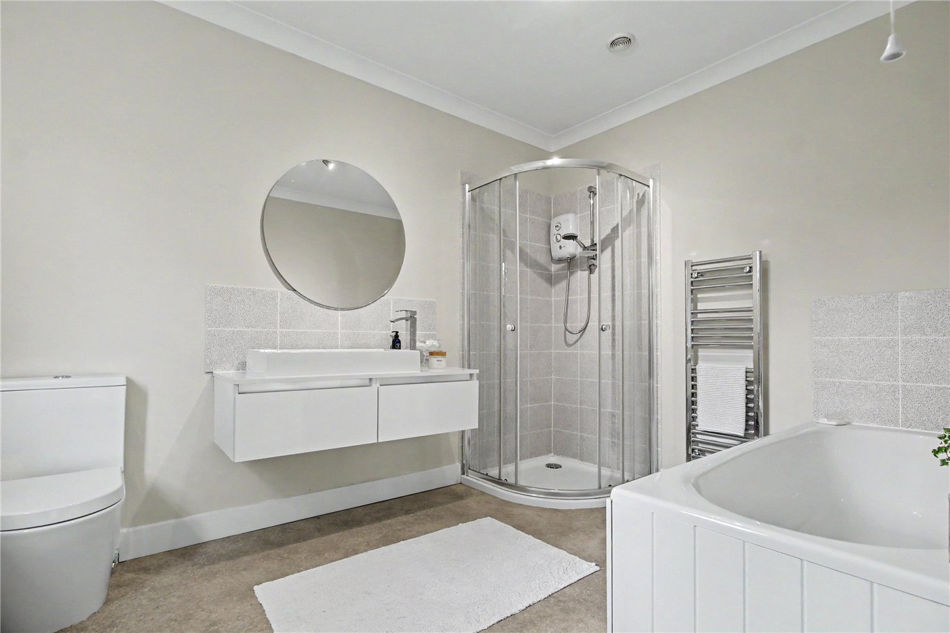
The bedroom accommodation is equally impressive. The principal suite enjoys fitted wardrobes and a luxurious en-suite bathroom, while three further generous double bedrooms are served by a beautifully appointed family bathroom and a separate cloakroom, making the layout ideal for both families and guests.
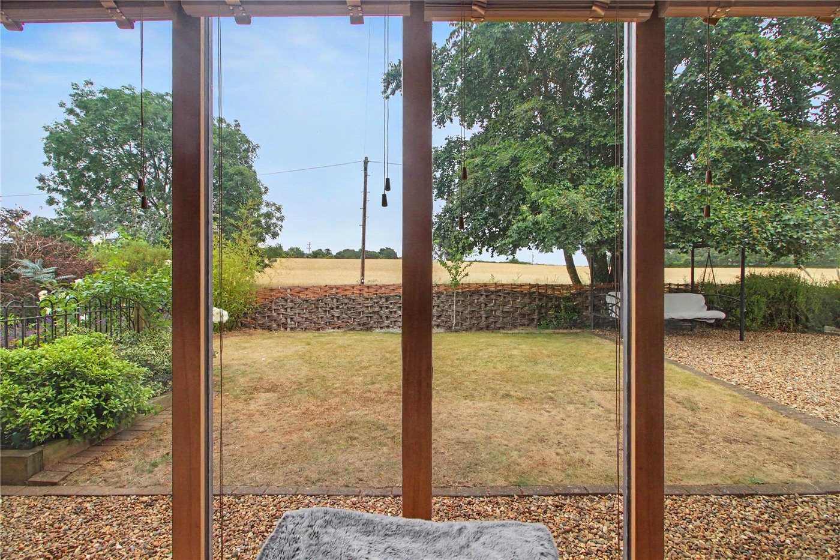
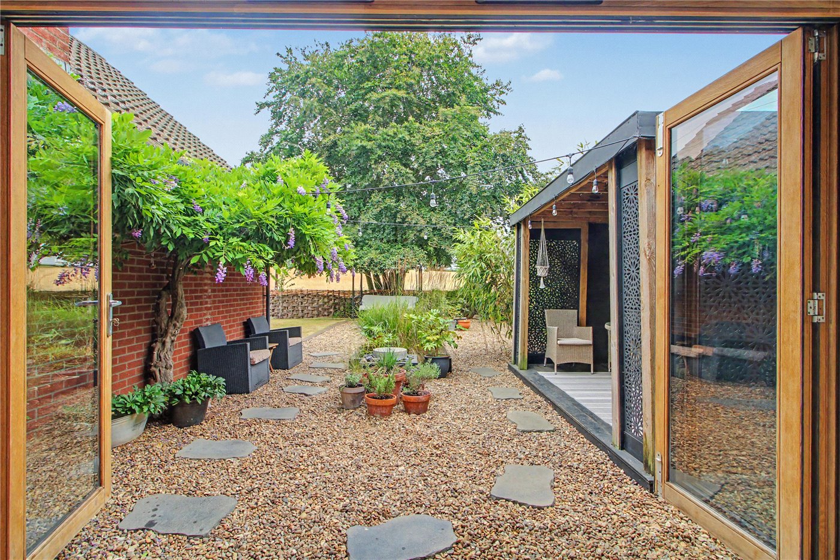
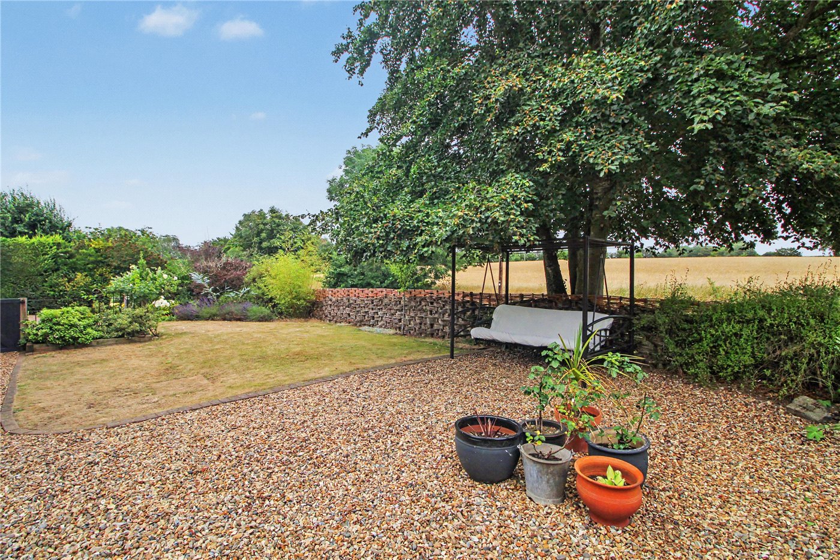
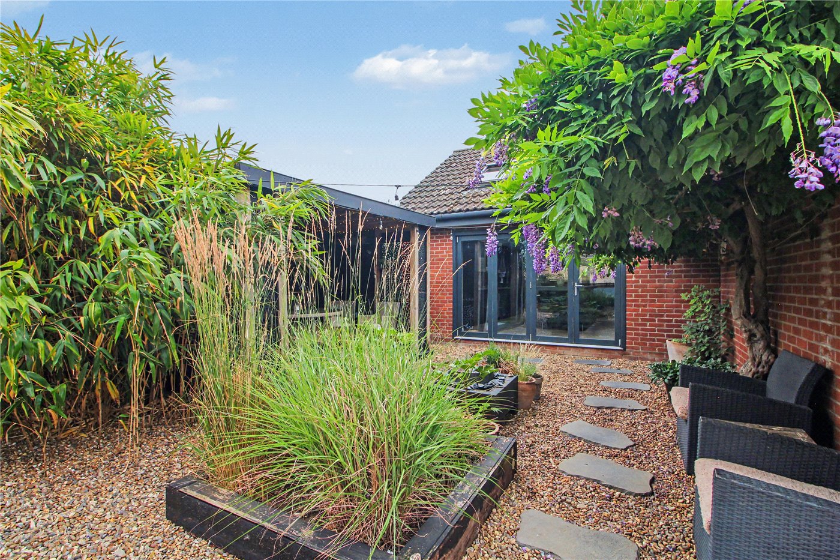
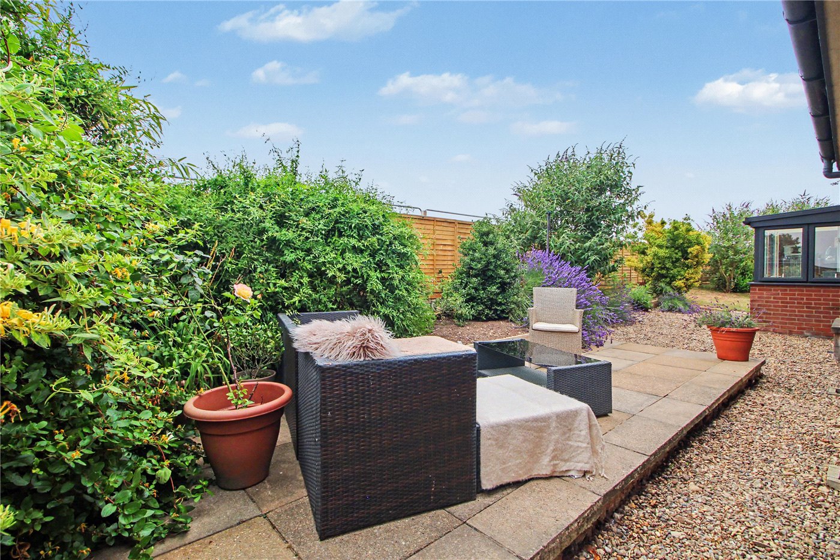
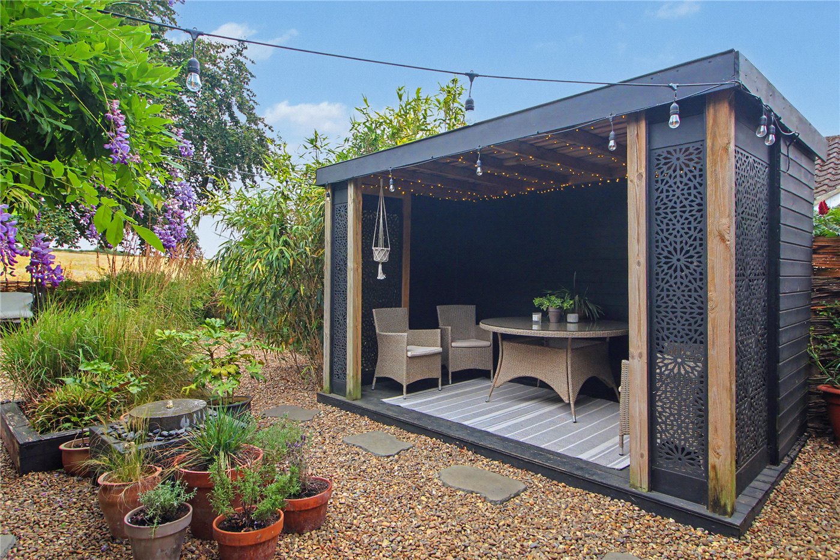
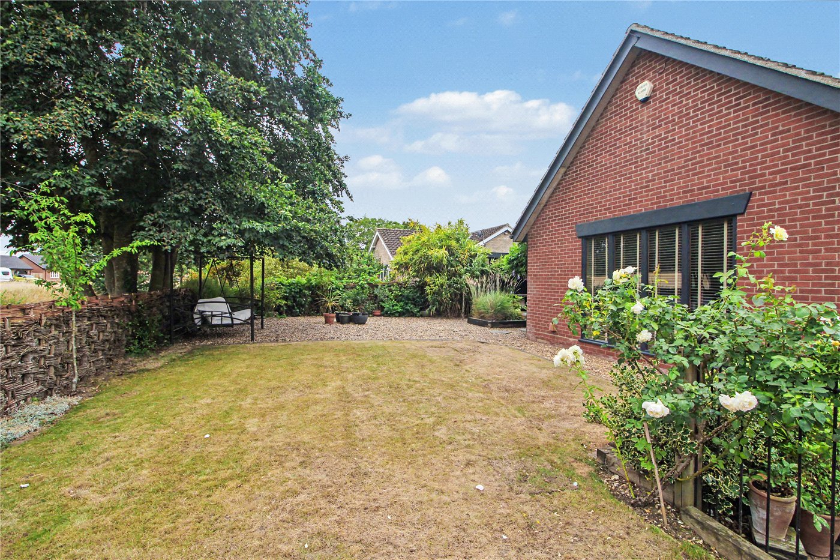
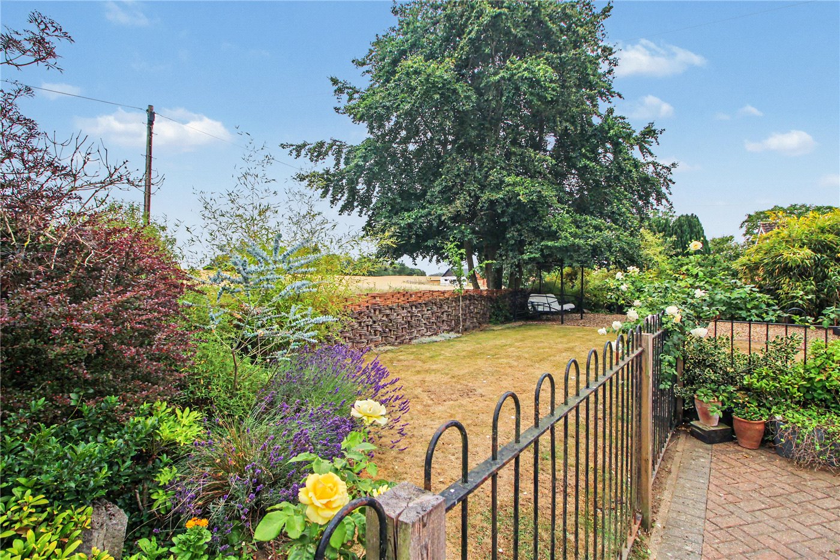
Outside, the gardens have been designed to provide interest, privacy and colour throughout the seasons. The rear enjoys an attractive lawn with secluded seating terraces, where fragrant jasmine and honeysuckle create a wonderfully peaceful setting for entertaining or quiet relaxation. To the front and side, beautifully stocked gardens feature mature planting, roses and an impressive specimen beech tree, all enclosed by attractive picket fencing and enjoying delightful views across the surrounding streetscape towards open arable countryside in the distance. A bespoke walled pergola provides yet another private retreat from which to appreciate this exceptional setting.
Rarely does a property combine such meticulous craftsmanship, architectural flair and enviable surroundings so successfully. Offering beautifully balanced accommodation, remarkable entertaining spaces and gardens of genuine distinction, this is a home that stands comfortably amongst the finest bungalows available in the area.
Discovering Life In Woodton -
Woodton is a charming and tranquil village set in the heart of South Norfolk, approximately 10 miles south of Norwich and just a few miles north of Bungay. Nestled close to the Norfolk-Suffolk border, it offers a peaceful countryside lifestyle while maintaining easy access to nearby towns and cities.
The village has a strong sense of community, anchored by the historic All Saints’ Church, a stunning medieval round-tower church that reflects the area’s rich heritage. Residents also benefit from the village hall, which hosts a variety of events and gatherings, and the Woodton Community Wood, a peaceful green space perfect for walks and enjoying nature. Families are well catered for with the Ravens Den play area, providing a safe and welcoming space for children.
Woodton enjoys a calendar of local events that bring the community together, including the annual Flower Show in July and the traditional Farming Day in September, celebrating the village’s rural roots. Despite its serene setting, Woodton is well connected. The B1332 provides straightforward road links to Norwich and Bungay, and regular bus services make commuting convenient for those working in the city.
This combination of countryside charm, community spirit, and accessibility makes Woodton an appealing location for families, professionals, and anyone seeking a quiet village lifestyle within easy reach of urban amenities.
Council Tax Band - E
Local Authority - South Norfolk Council
We have been advised that the property is connected to mains water, electricity and oil fired central heating.
Winkworth wishes to inform prospective buyers and tenants that these particulars are a guide and act as information only. All our details are given in good faith and believed to be correct at the time of printing but they don’t form part of an offer or contract. No Winkworth employee has authority to make or give any representation or warranty in relation to this property. All fixtures and fittings, whether fitted or not are deemed removable by the vendor unless stated otherwise and room sizes are measured between internal wall surfaces, including furnishings. The services, systems and appliances have not been tested, and no guarantee as to their operability or efficiency can be given.
Occupying a unique and beautifully elevated position, this stunning four-bedroom detached bungalow has been comprehensively remodelled, renovated and refurbished to create a home of exceptional quality, where timeless design meets contemporary family living. Set behind an expansive brick-weave driveway providing extensive parking and garaging, the property immediately impresses with its striking appearance and impeccable presentation.
Beyond the impressive reception hall, where dramatic double-height windows bathe the space in natural light and create an immediate sense of grandeur, the accommodation unfolds with a remarkable feeling of space and elegance. Complemented by solid wood flooring, every room has been thoughtfully designed, resulting in a home that offers both effortless practicality and an uncompromising standard of finish.
The principal reception room is quite outstanding. A magnificent sitting room, centred around a cast iron wood-burning stove beneath a handcrafted timber mantel, is approached through impressive glazed oak doors from the open-plan kitchen, dining and family room. Double-height windows frame glorious views across the beautifully landscaped gardens and beyond to open farmland, creating an ever-changing backdrop that brings the outside in and makes this an exceptional room in every season.
The bespoke open-plan kitchen, dining and family room is undoubtedly the heart of the home. Flooded with natural light from four roof lantern-style skylights, this exceptional space combines architectural interest with outstanding functionality. The beautifully crafted kitchen features an extensive range of bespoke cabinetry, a large central island incorporating an induction hob with a remote-controlled rise-and-fall extractor, twin built-in ovens and quality integrated appliances, all complemented by elegant Karndean flooring. There is ample space for both dining and relaxed family living, while expansive bi-fold doors open effortlessly onto the gardens, creating a seamless connection between indoor and outdoor entertaining.
The bedroom accommodation is equally impressive. The principal suite enjoys fitted wardrobes and a luxurious en-suite bathroom, while three further generous double bedrooms are served by a beautifully appointed family bathroom and a separate cloakroom, making the layout ideal for both families and guests.
Outside, the gardens have been designed to provide interest, privacy and colour throughout the seasons. The rear enjoys an attractive lawn with secluded seating terraces, where fragrant jasmine and honeysuckle create a wonderfully peaceful setting for entertaining or quiet relaxation. To the front and side, beautifully stocked gardens feature mature planting, roses and an impressive specimen beech tree, all enclosed by attractive picket fencing and enjoying delightful views across the surrounding streetscape towards open arable countryside in the distance. A bespoke walled pergola provides yet another private retreat from which to appreciate this exceptional setting.
Rarely does a property combine such meticulous craftsmanship, architectural flair and enviable surroundings so successfully. Offering beautifully balanced accommodation, remarkable entertaining spaces and gardens of genuine distinction, this is a home that stands comfortably amongst the finest bungalows available in the area.
Discovering Life In Woodton -
Woodton is a charming and tranquil village set in the heart of South Norfolk, approximately 10 miles south of Norwich and just a few miles north of Bungay. Nestled close to the Norfolk-Suffolk border, it offers a peaceful countryside lifestyle while maintaining easy access to nearby towns and cities.
The village has a strong sense of community, anchored by the historic All Saints’ Church, a stunning medieval round-tower church that reflects the area’s rich heritage. Residents also benefit from the village hall, which hosts a variety of events and gatherings, and the Woodton Community Wood, a peaceful green space perfect for walks and enjoying nature. Families are well catered for with the Ravens Den play area, providing a safe and welcoming space for children.
Woodton enjoys a calendar of local events that bring the community together, including the annual Flower Show in July and the traditional Farming Day in September, celebrating the village’s rural roots. Despite its serene setting, Woodton is well connected. The B1332 provides straightforward road links to Norwich and Bungay, and regular bus services make commuting convenient for those working in the city.
This combination of countryside charm, community spirit, and accessibility makes Woodton an appealing location for families, professionals, and anyone seeking a quiet village lifestyle within easy reach of urban amenities.
Council Tax Band - E
Local Authority - South Norfolk Council
We have been advised that the property is connected to mains water, electricity and oil fired central heating.
Winkworth wishes to inform prospective buyers and tenants that these particulars are a guide and act as information only. All our details are given in good faith and believed to be correct at the time of printing but they don’t form part of an offer or contract. No Winkworth employee has authority to make or give any representation or warranty in relation to this property. All fixtures and fittings, whether fitted or not are deemed removable by the vendor unless stated otherwise and room sizes are measured between internal wall surfaces, including furnishings. The services, systems and appliances have not been tested, and no guarantee as to their operability or efficiency can be given.