Under Offer
Warwick Terrace, Leamington Spa, Warwickshire, CV32
2 bedroom flat/apartment in Leamington Spa
Offers over £345,000 Leasehold
- 2
- 1
- 1
-
1067 sq ft
99 sq m -
PICTURES AND VIDEOS
KEY FEATURES
- Prestigious Warwick Terrace location
- Beautifully renovated period home
- Two generous double bedrooms
- Spacious 17ft living room
- Log-burning stove and original fireplaces
- Stylish shaker kitchen with solid wood worktops
- Luxury bathroom with freestanding bath
- Separate shower room
- Large utility and storage room
- Private enclosed courtyard garden
- Wealth of original character features throughout
- Walking distance to Leamington town centre and station
KEY INFORMATION
- Tenure: Leasehold
- Lease Length: 170 yrs left
- Council Tax Band: C
- Local Authority: Warwick District Council
Description
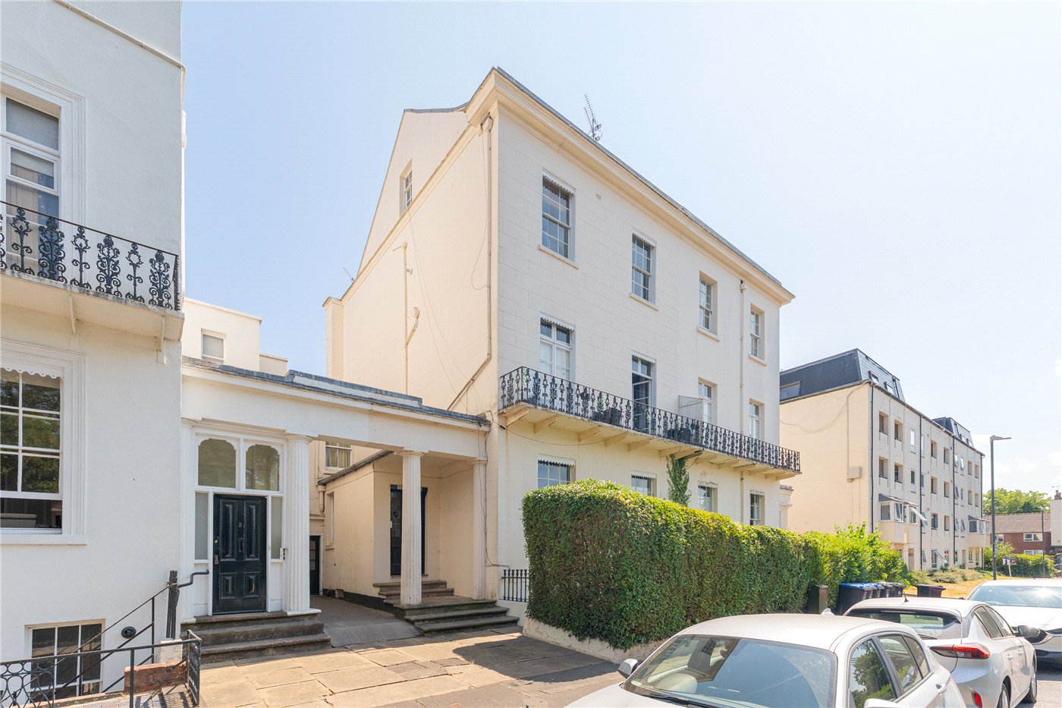
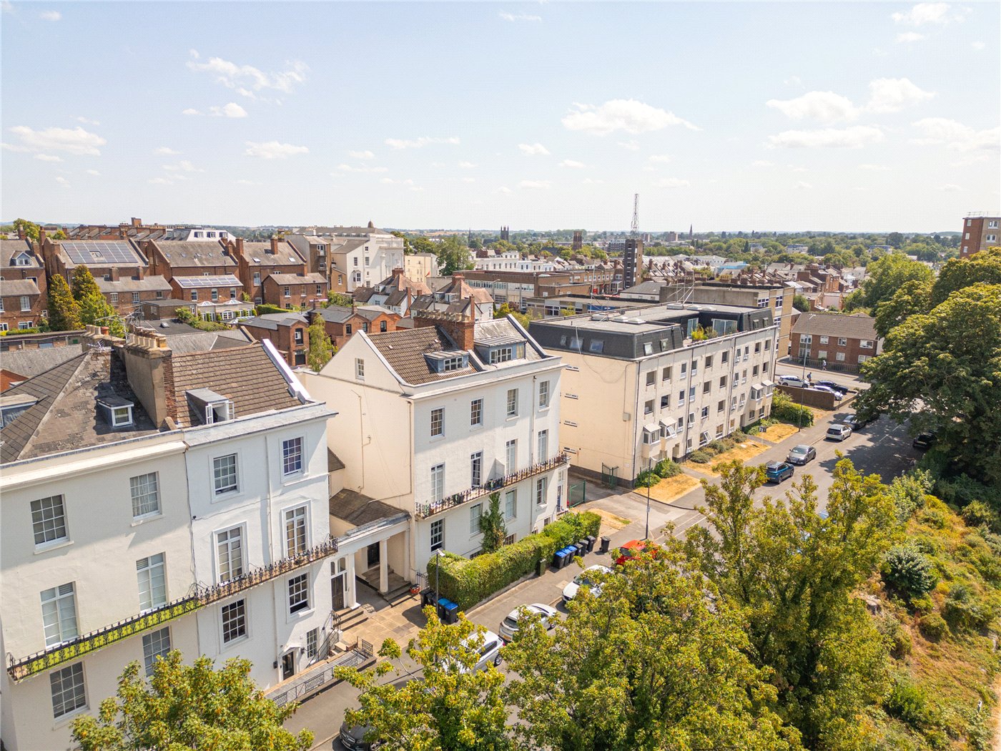
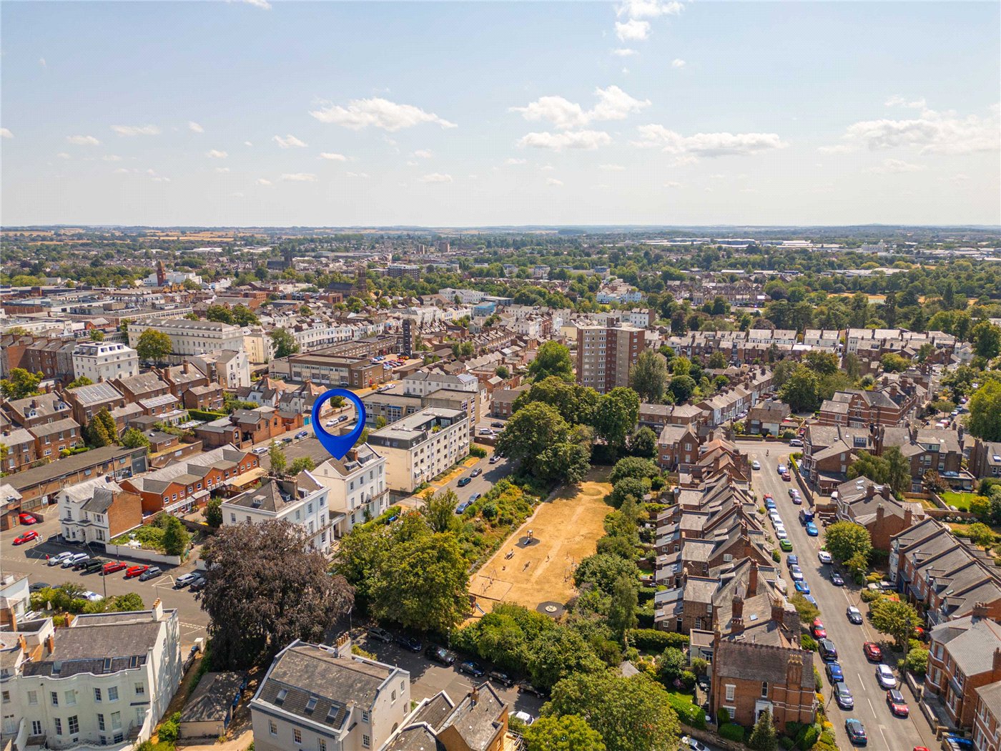
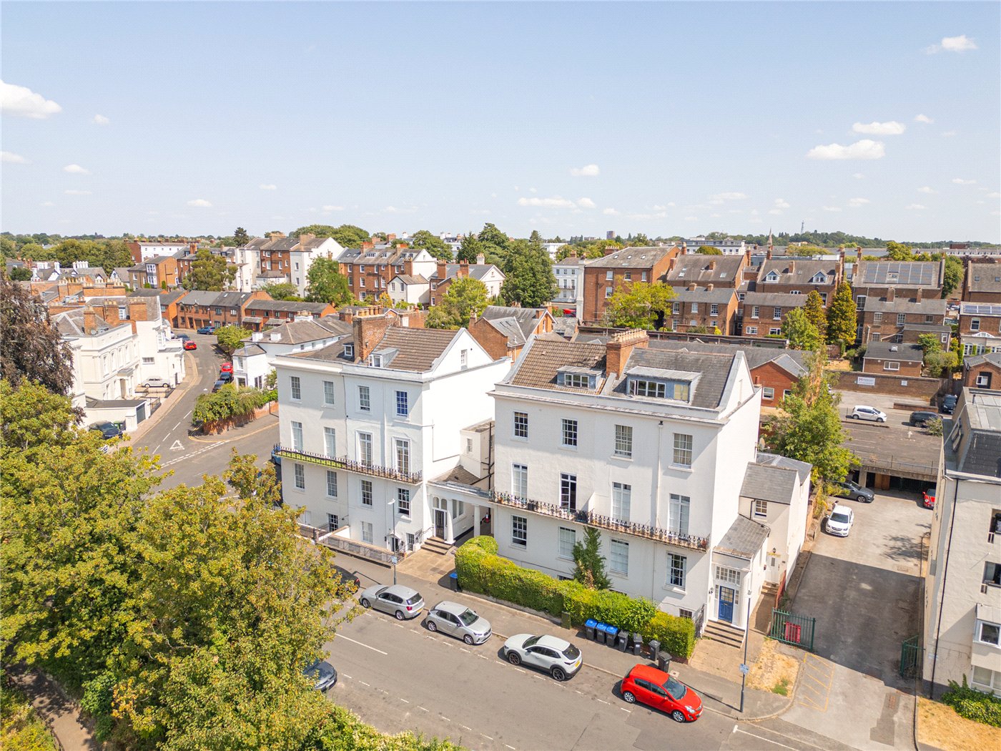
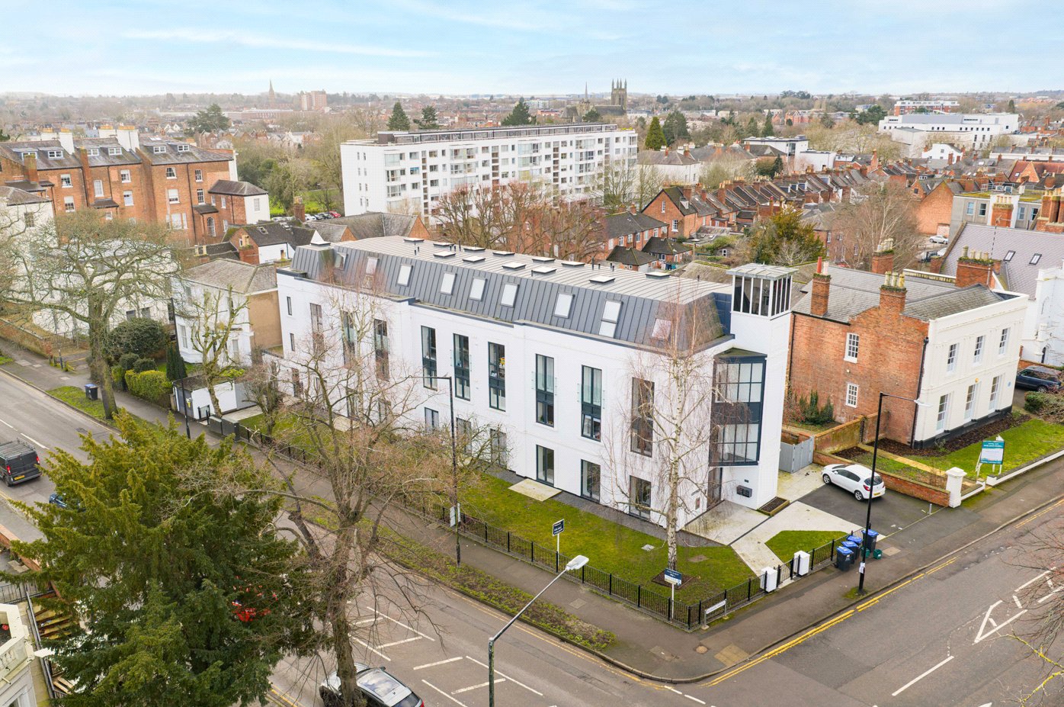
Winkworth Leamington Spa are delighted to present 3A Warwick Terrace, a beautifully presented lower ground floor apartment set within an elegant period conversion on one of North Leamington Spa's most sought-after addresses.
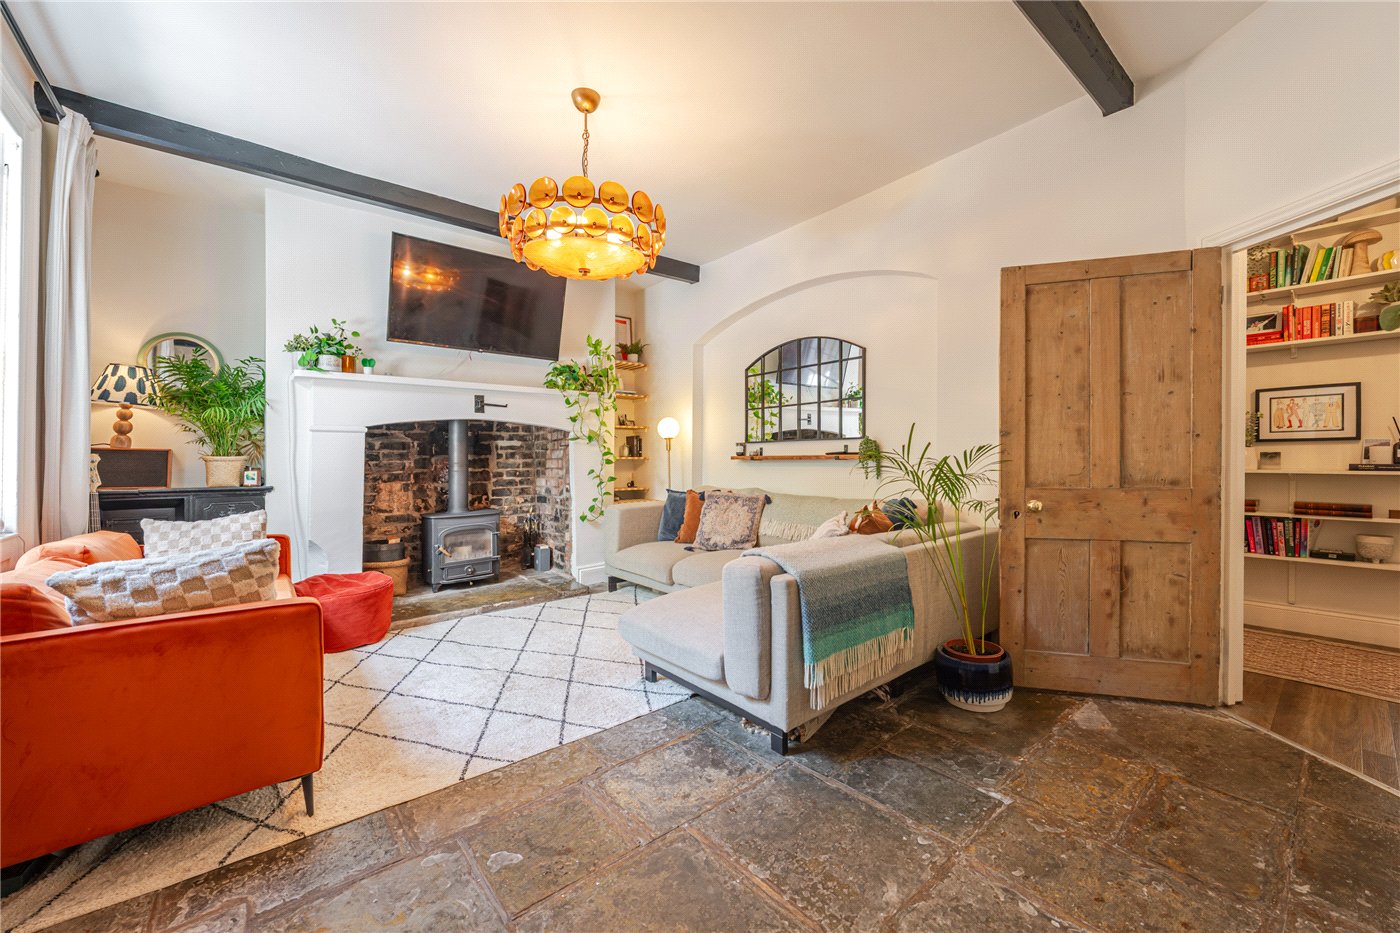
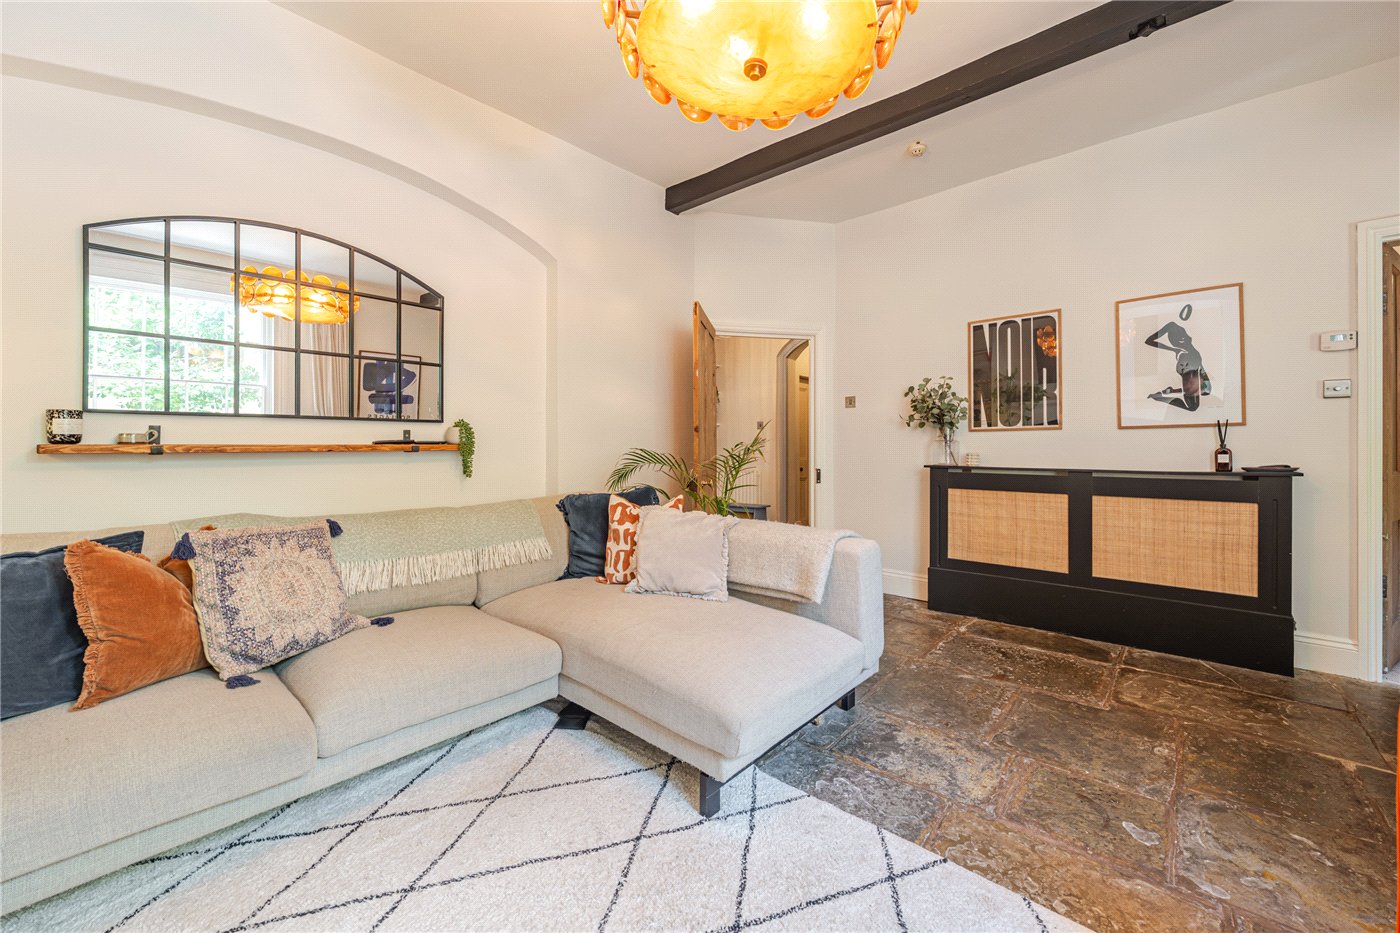
Offering over 1,060 sq. ft. of well-proportioned accommodation, the apartment effortlessly combines period charm with comfortable modern living. Accessed via its own private entrance, the property is full of character, boasting original flagstone flooring, exposed beams, sash windows and attractive fireplaces throughout.
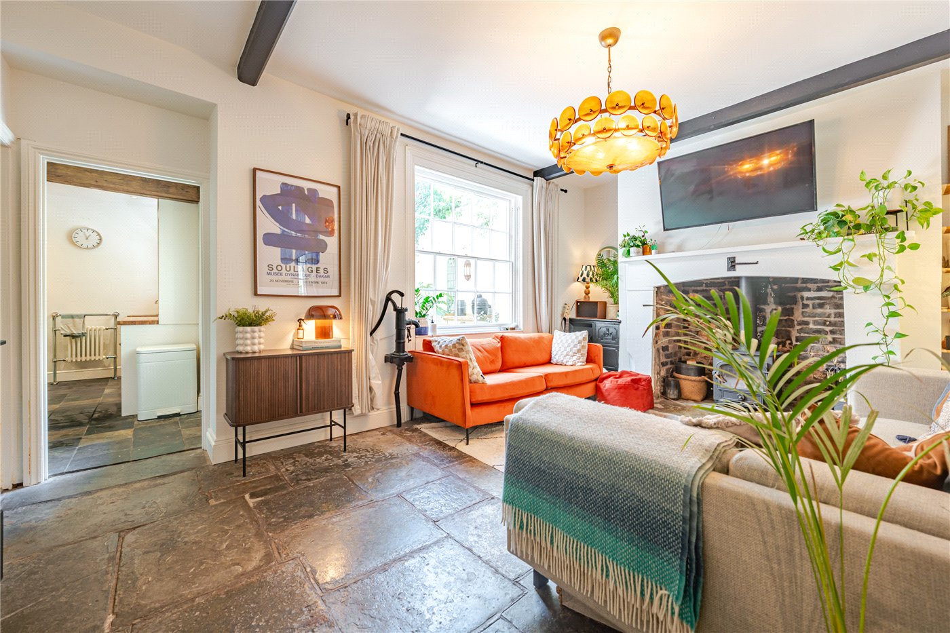
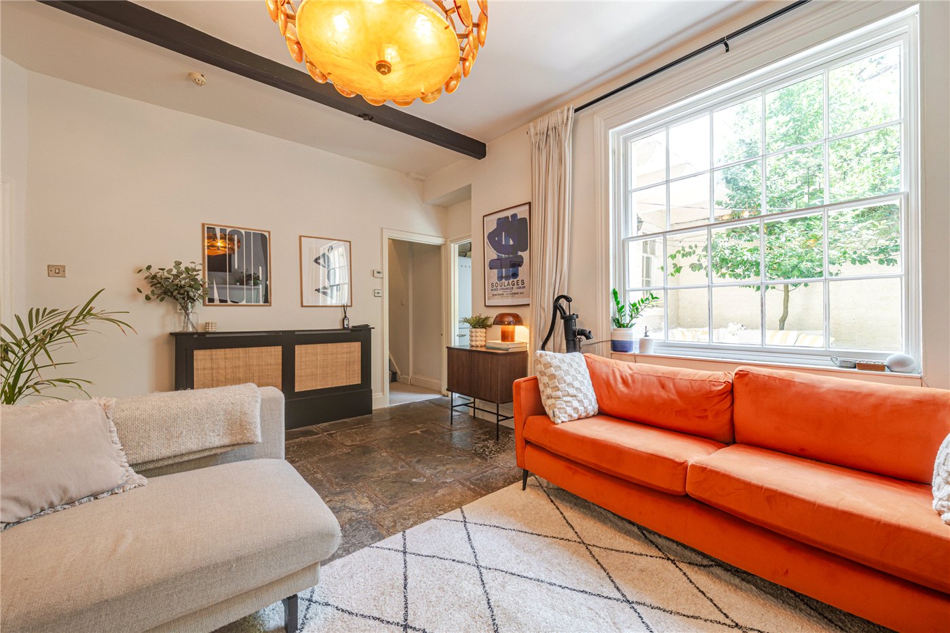
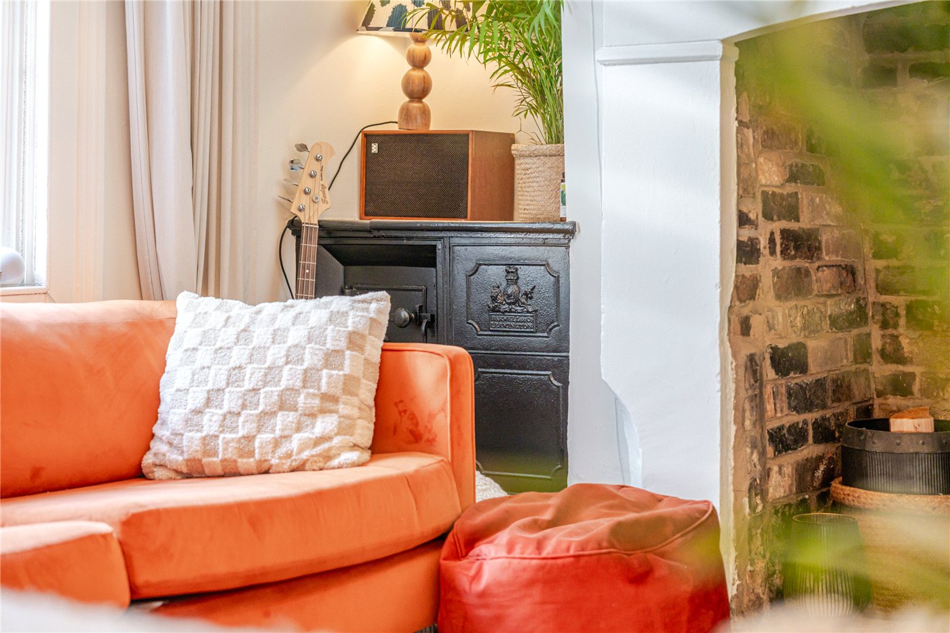
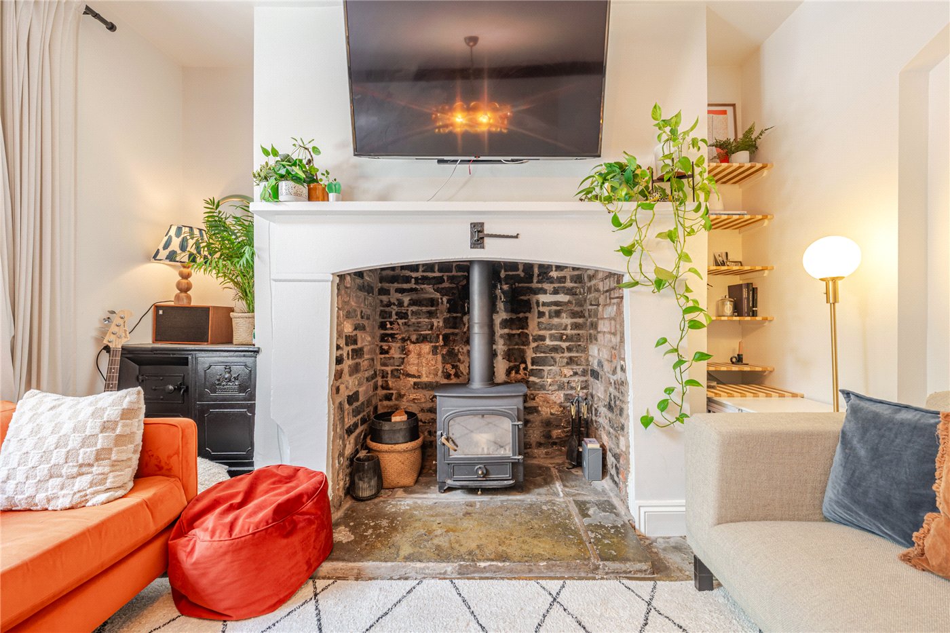
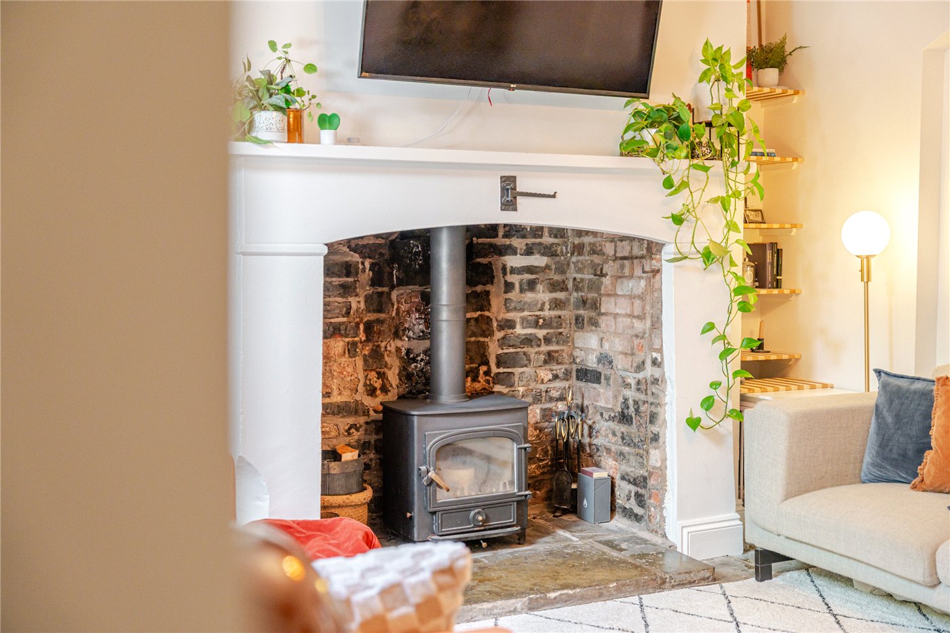
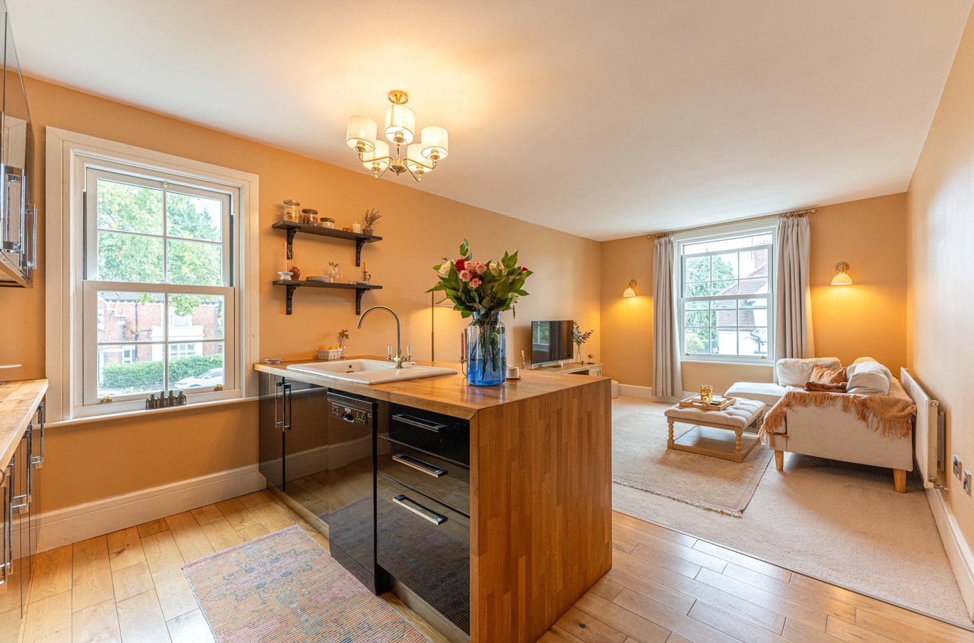
The heart of the home is the impressive 17ft living room, a wonderfully spacious reception room centred around an exposed brick fireplace with inset log-burning stove. The generous proportions and large windows create a bright and welcoming living space, ideal for both everyday life and entertaining.
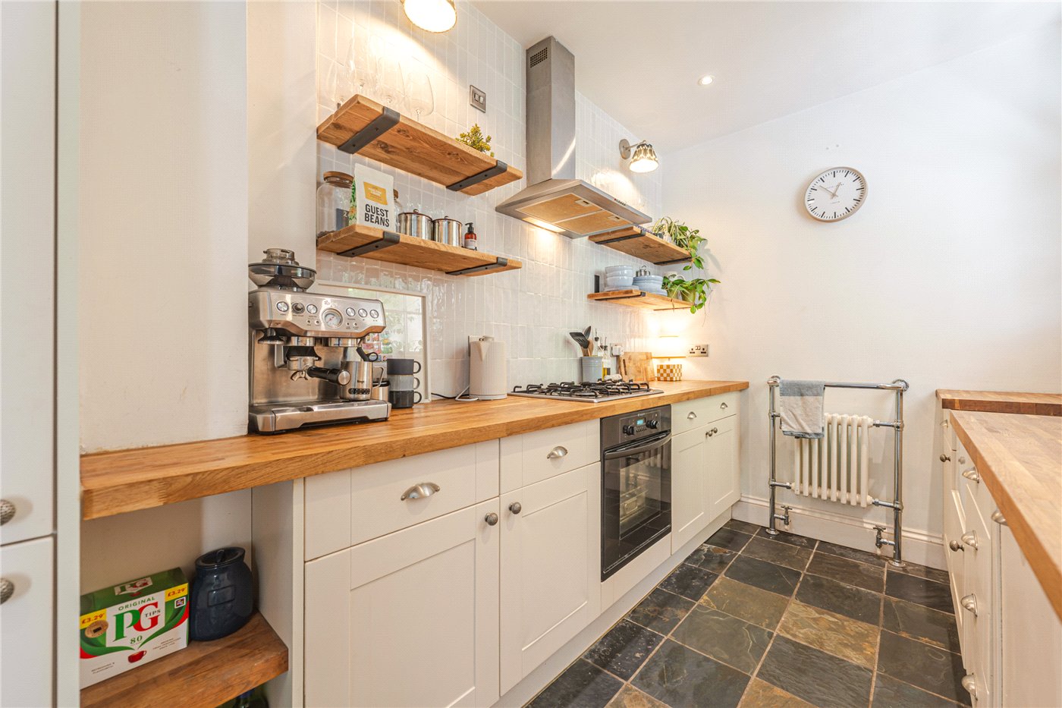
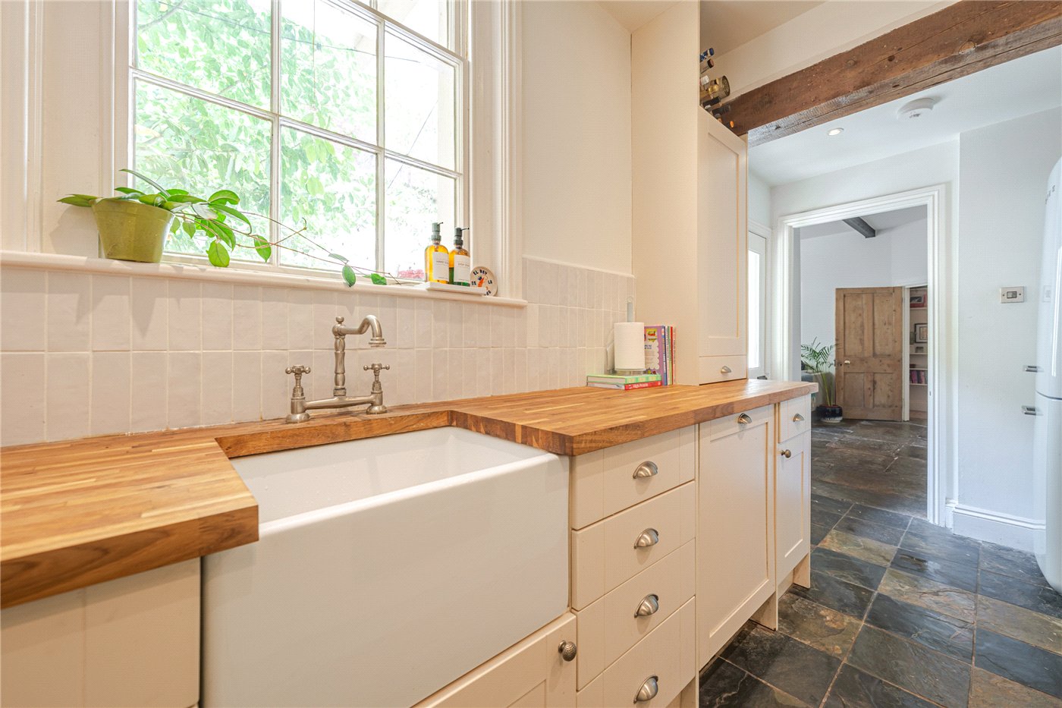
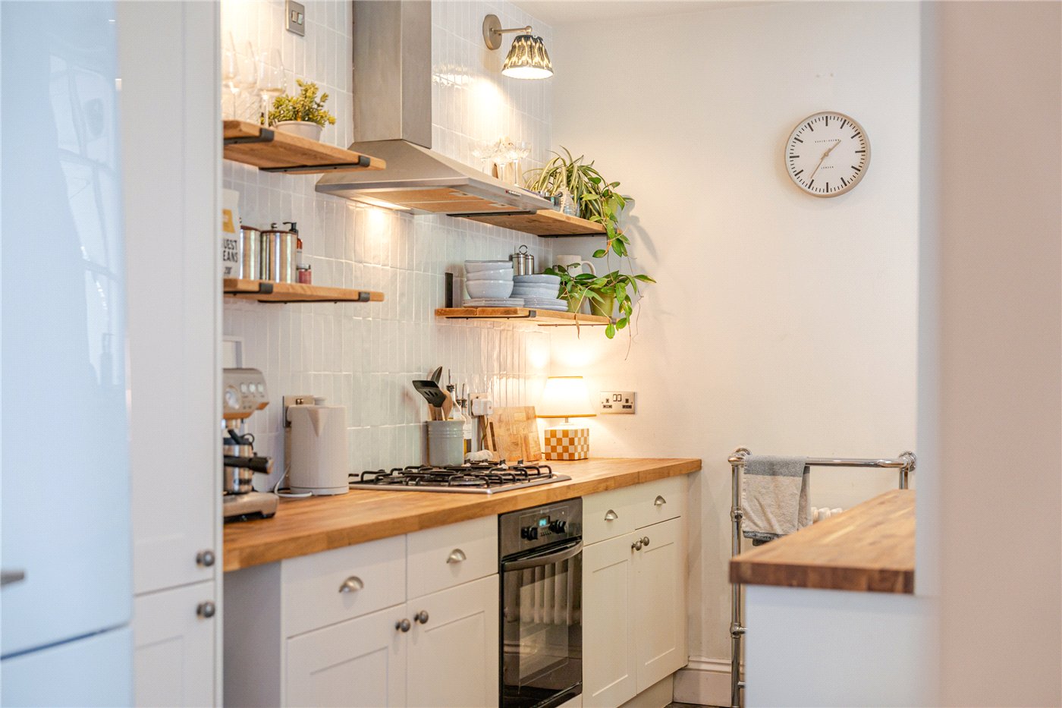
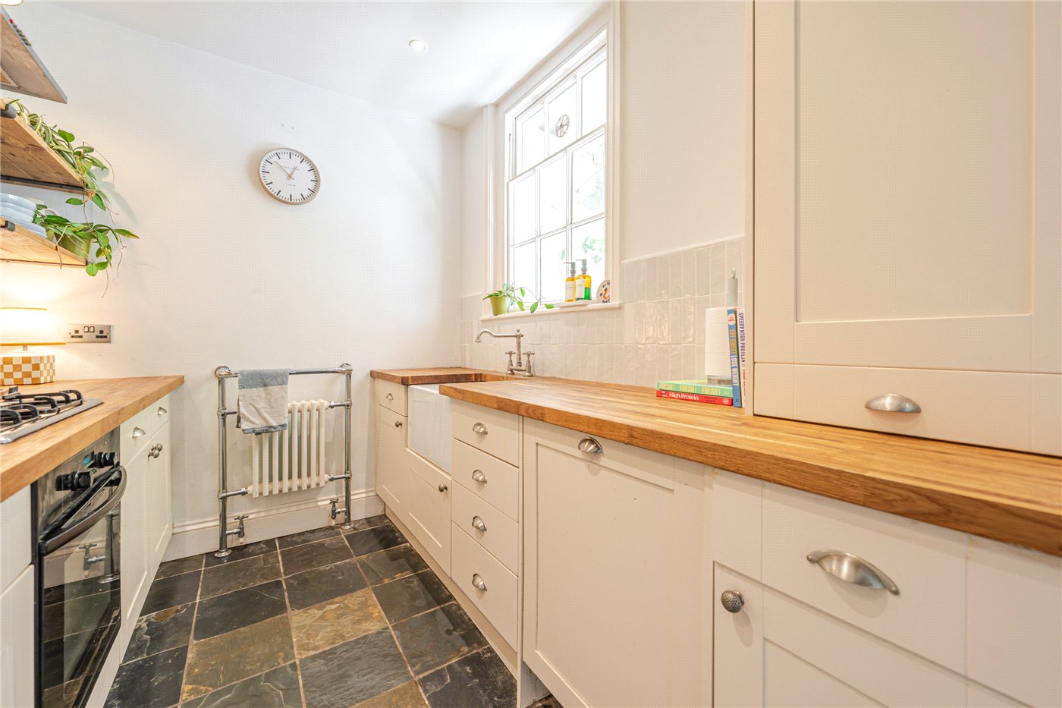
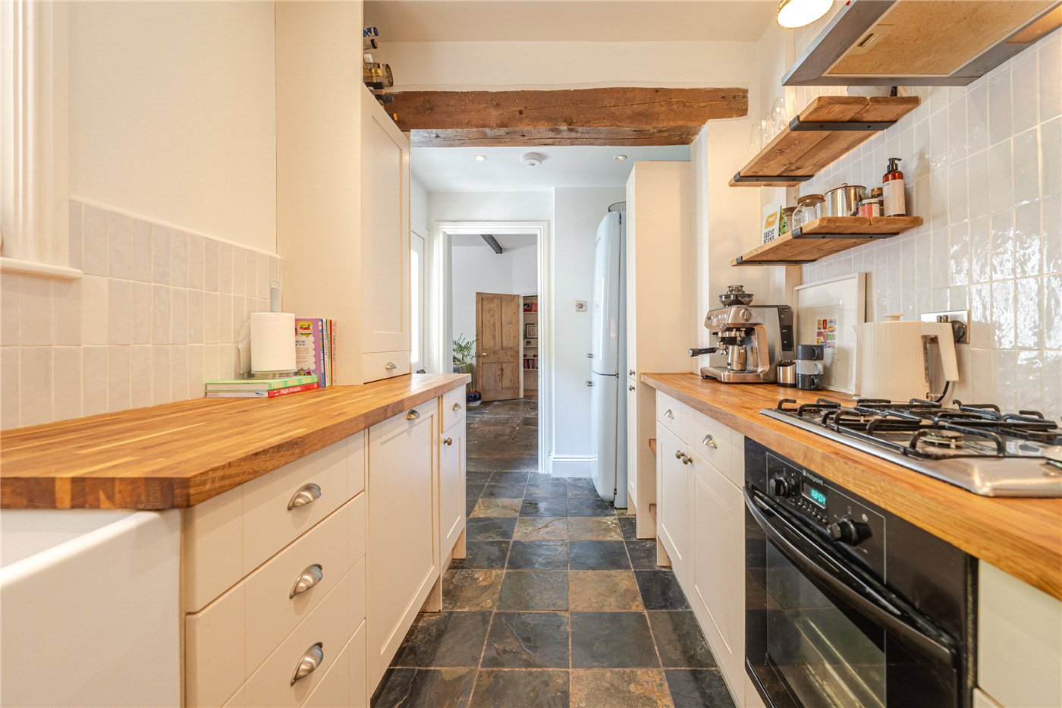
The separate kitchen is fitted with an attractive range of shaker-style units, solid timber worktops, integrated appliances and ample storage, providing a practical yet characterful space.
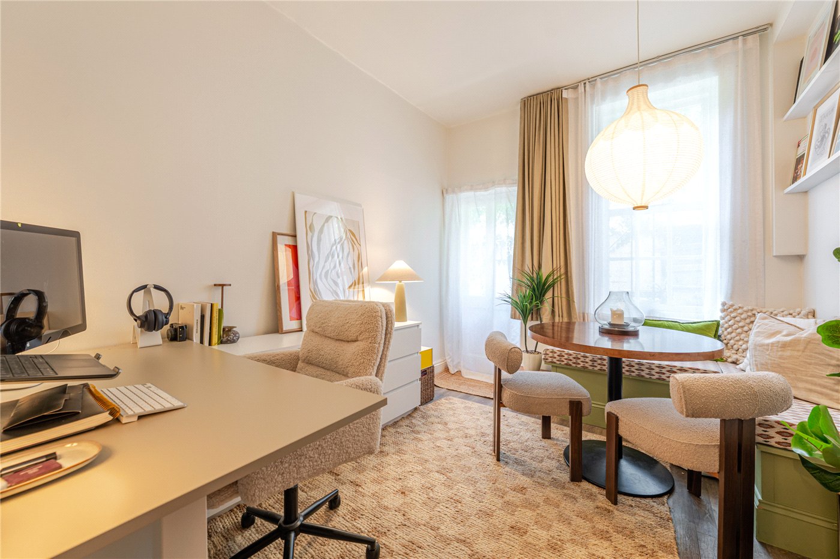
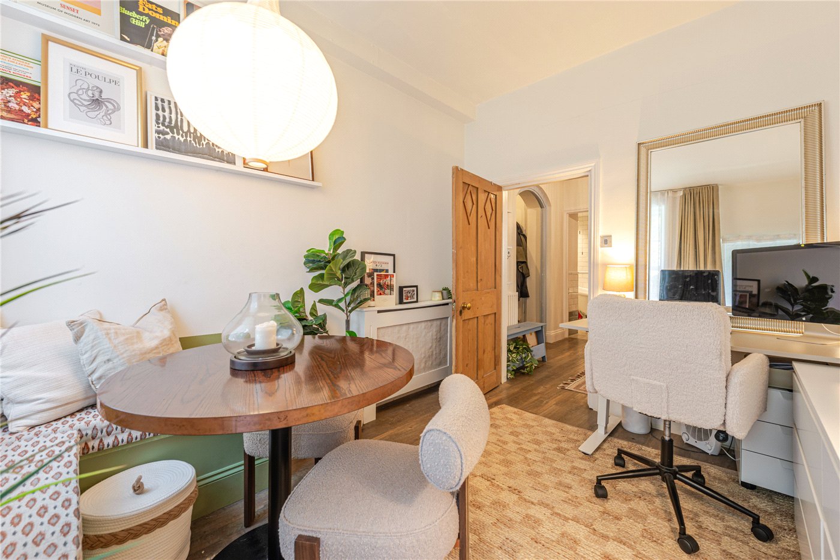
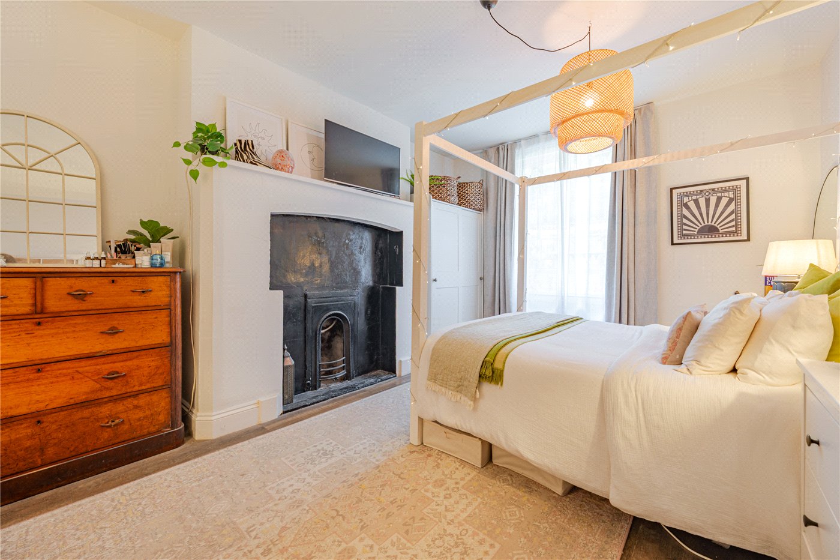
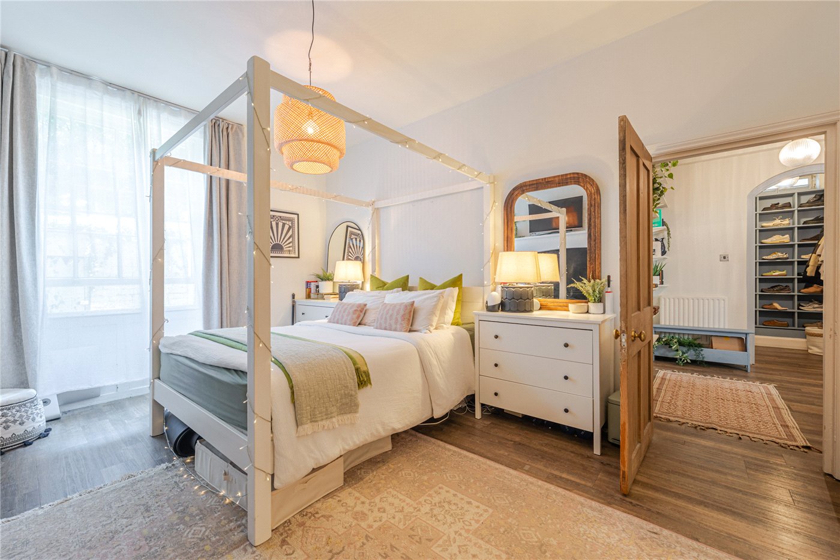
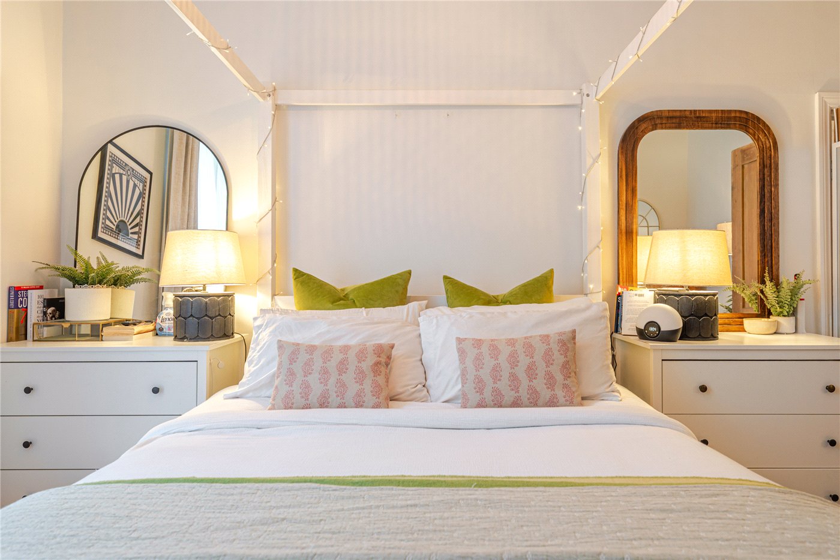
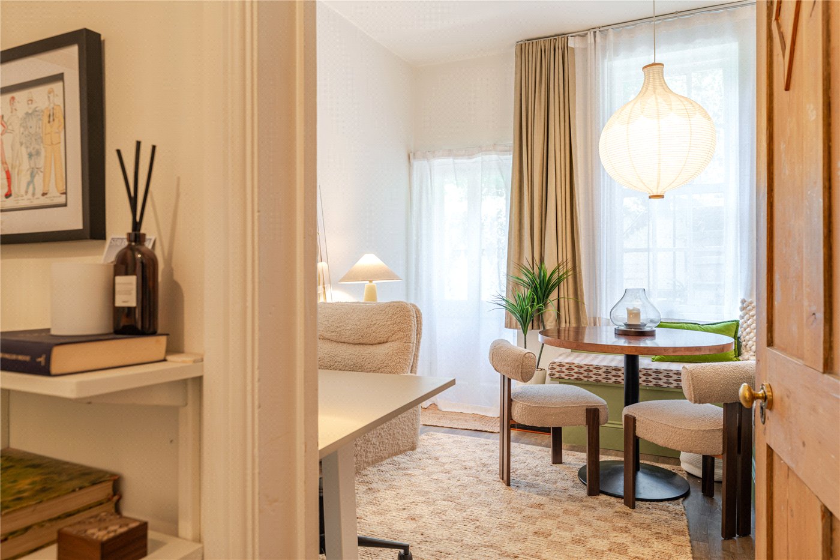
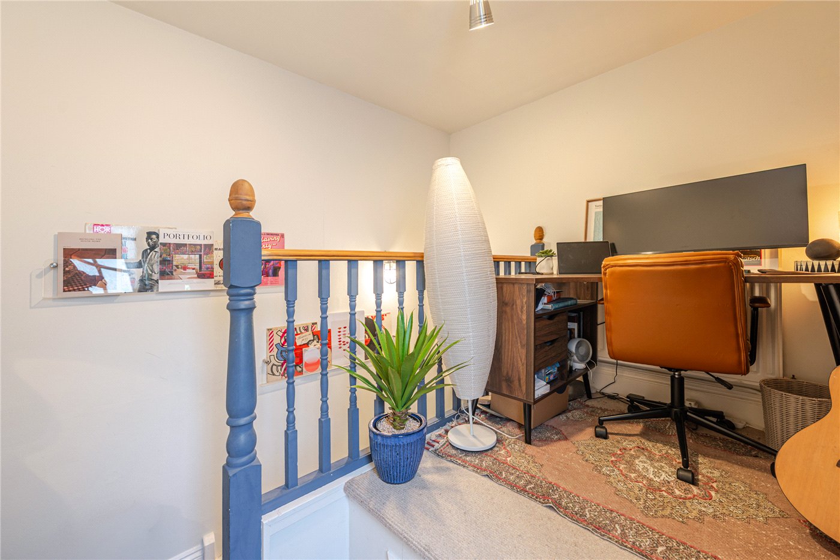
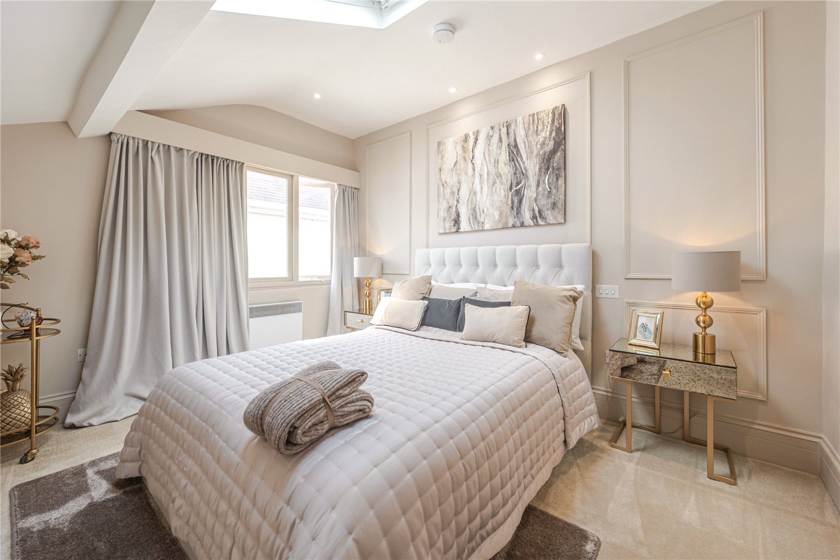
The principal bedroom is an exceptionally generous double measuring almost 16ft in length, complete with an attractive original fireplace and plenty of room for freestanding furniture. The second bedroom is another well-proportioned double, currently arranged as a home office and guest bedroom, offering excellent flexibility.
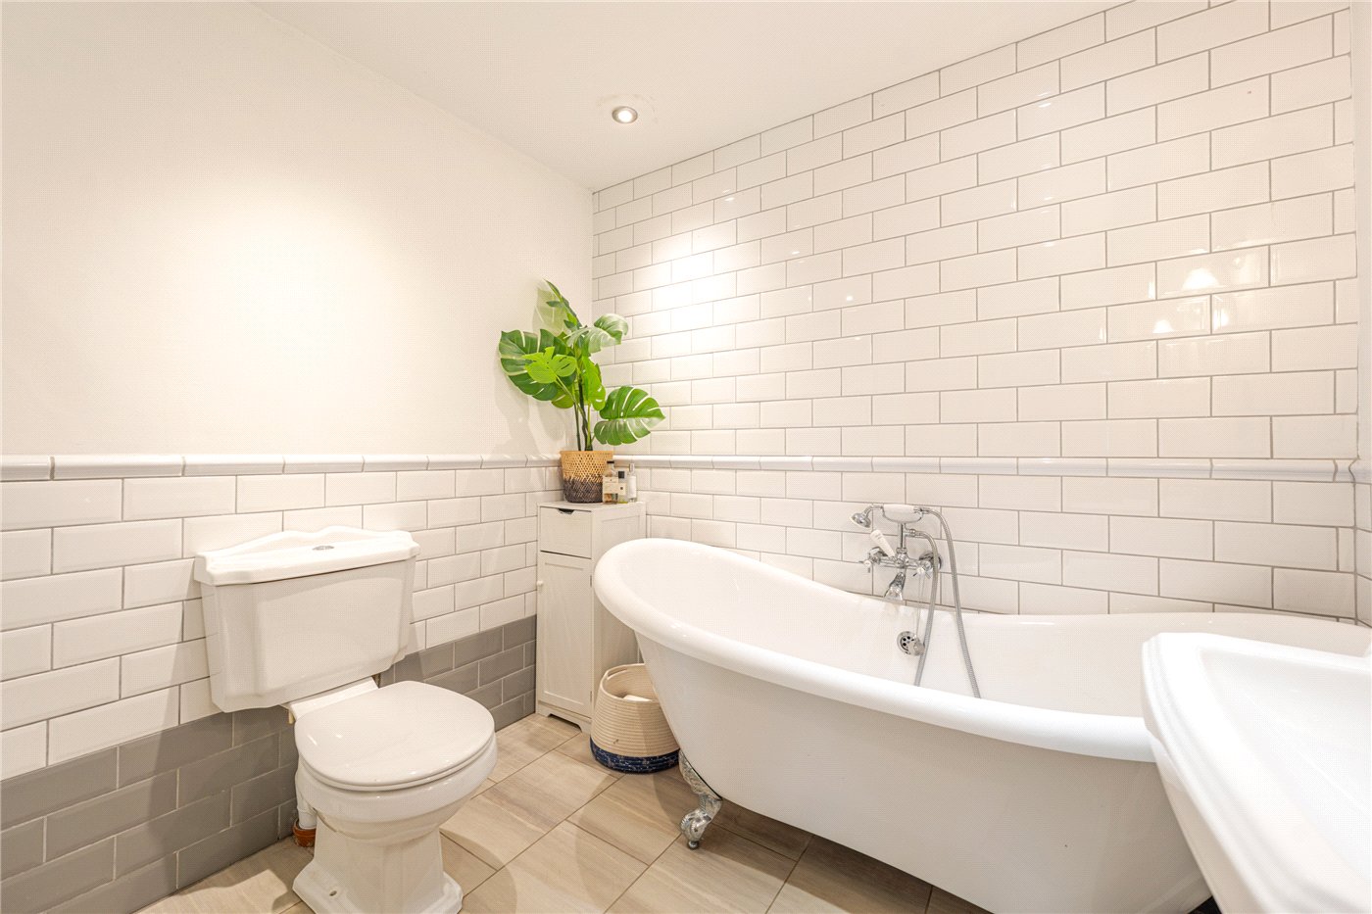
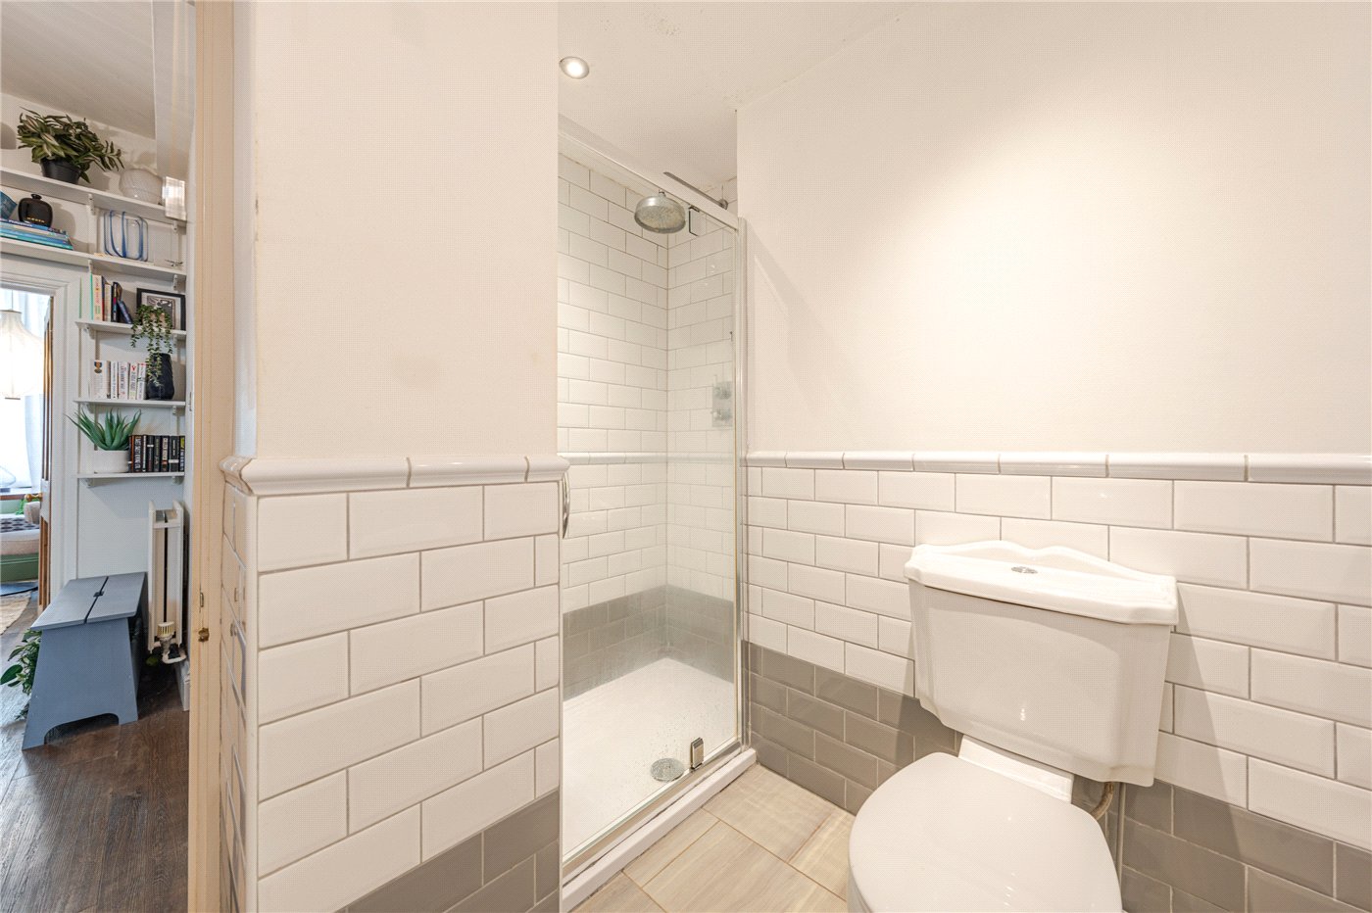
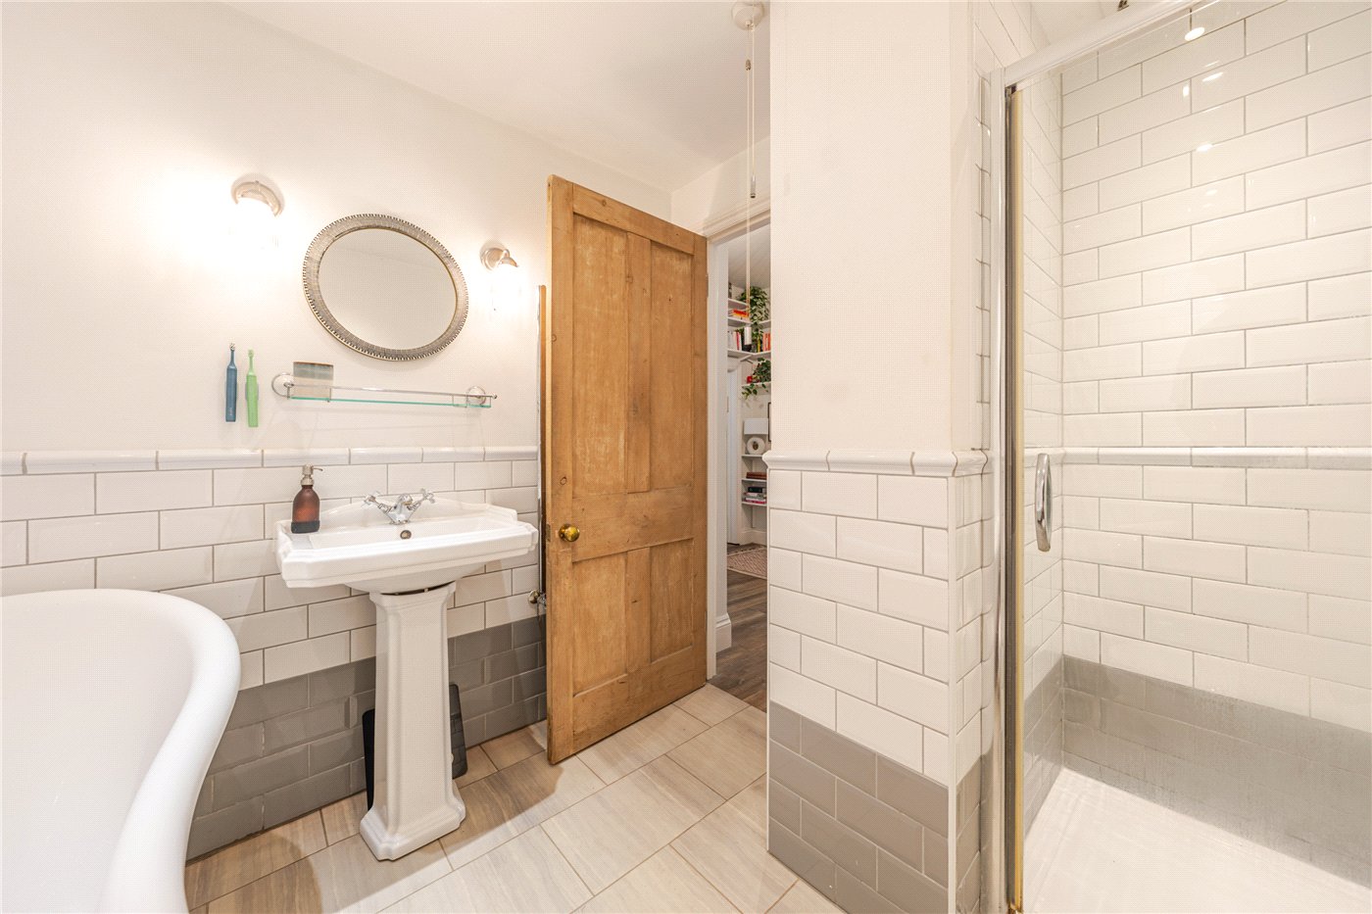
The bathroom is fitted with a freestanding roll-top bath, WC and wash hand basin, while a separate shower room provides additional convenience for residents and guests.
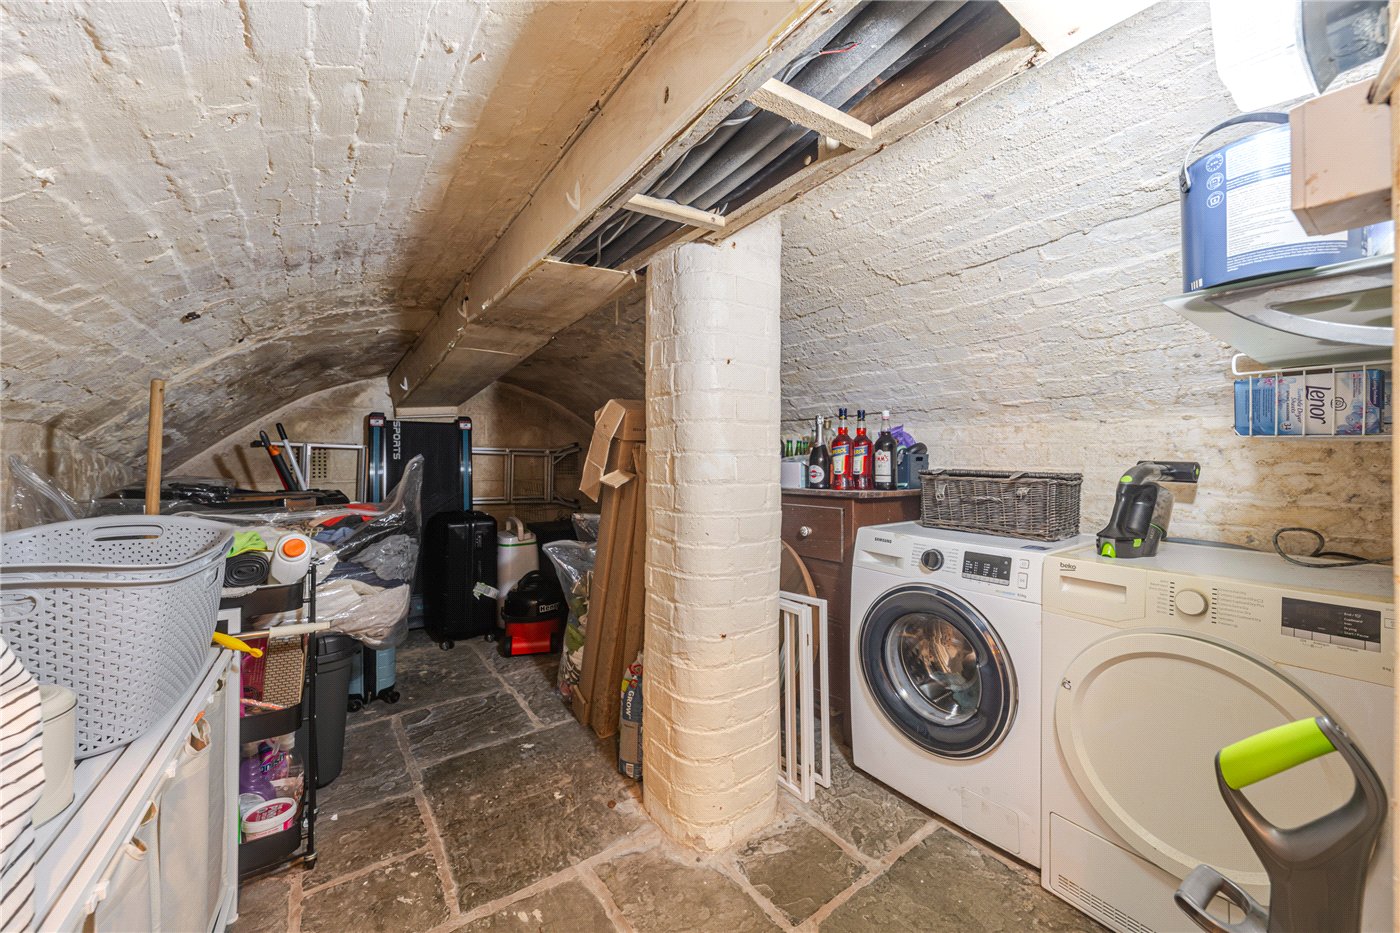
A standout feature is the substantial utility/storage room, offering excellent practical storage together with space for laundry appliances—a rare addition for an apartment.
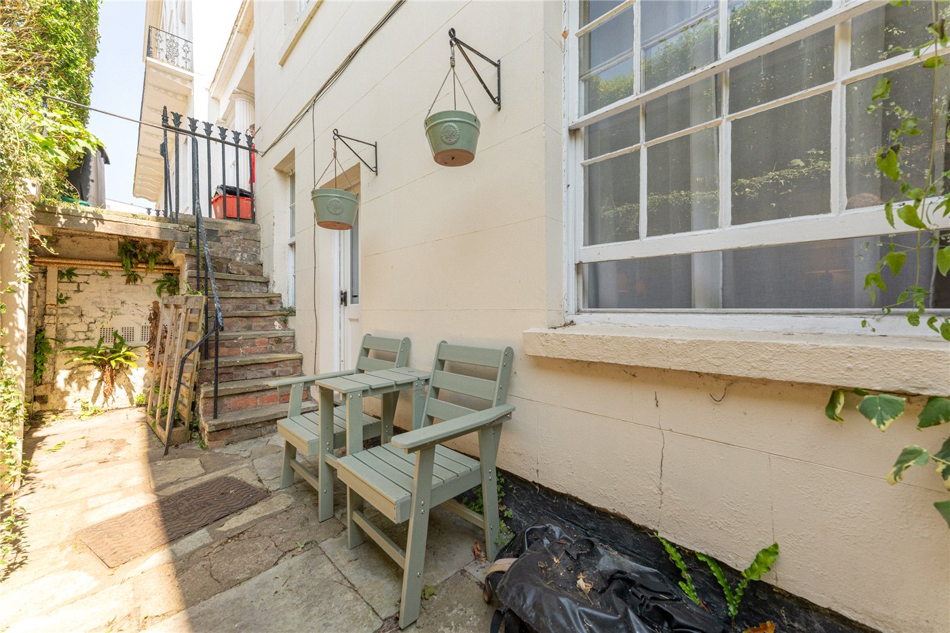
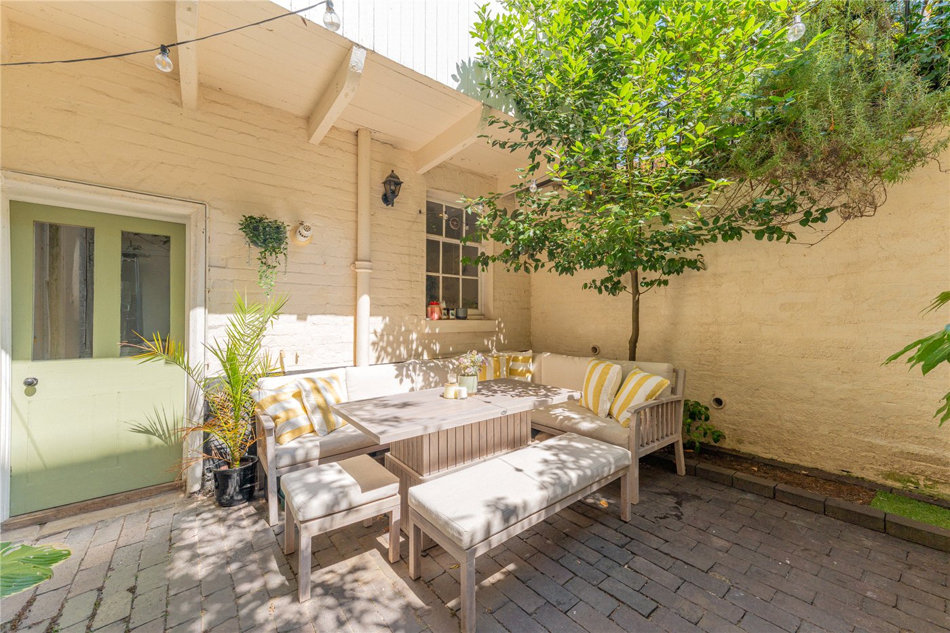
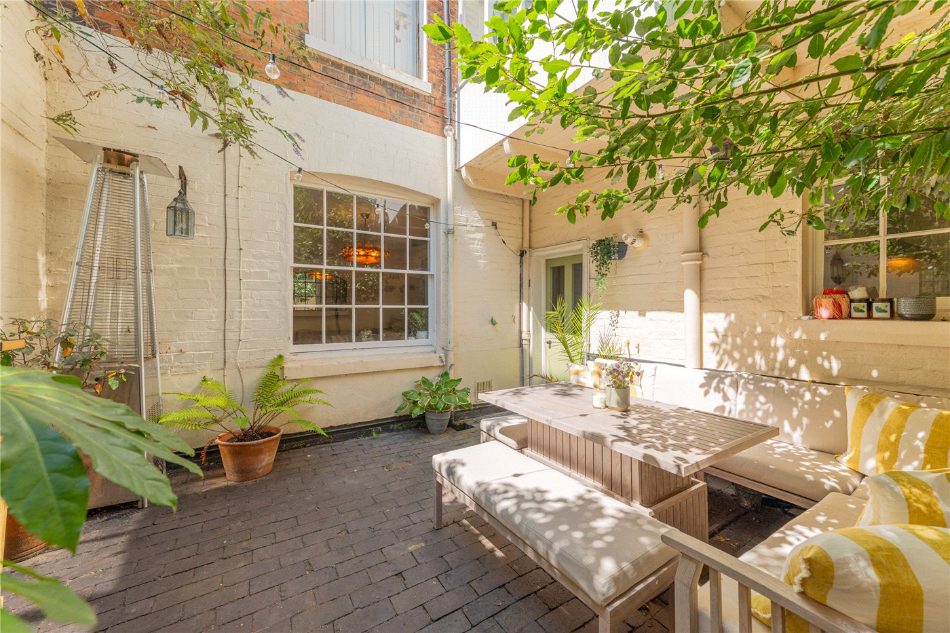
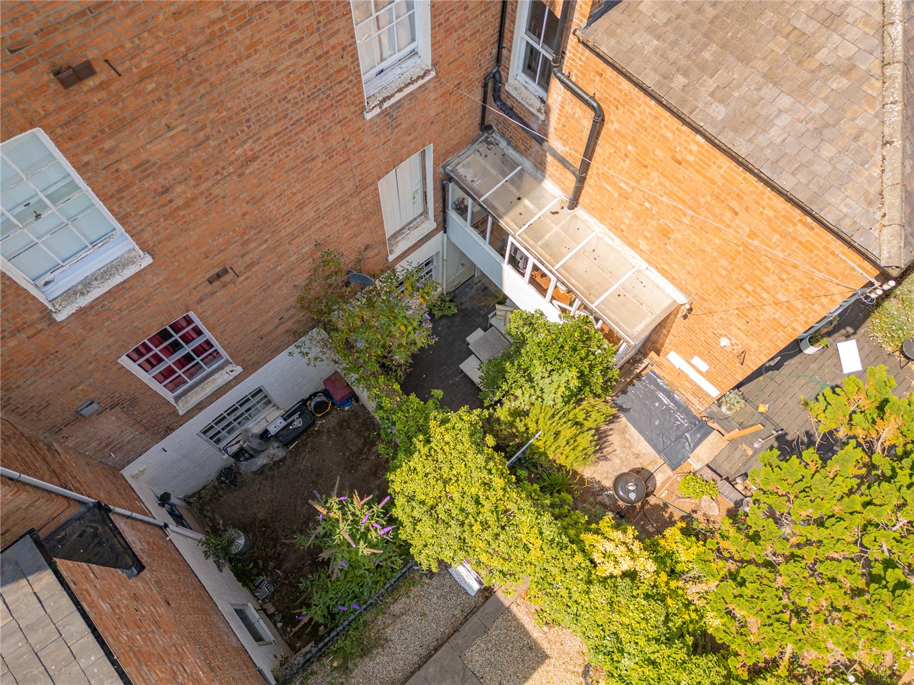
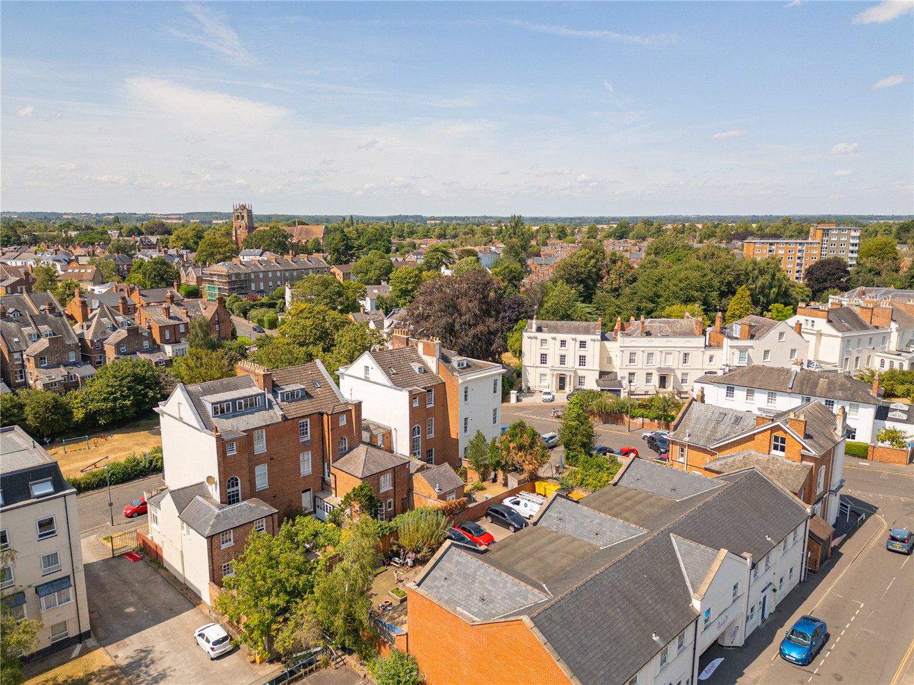
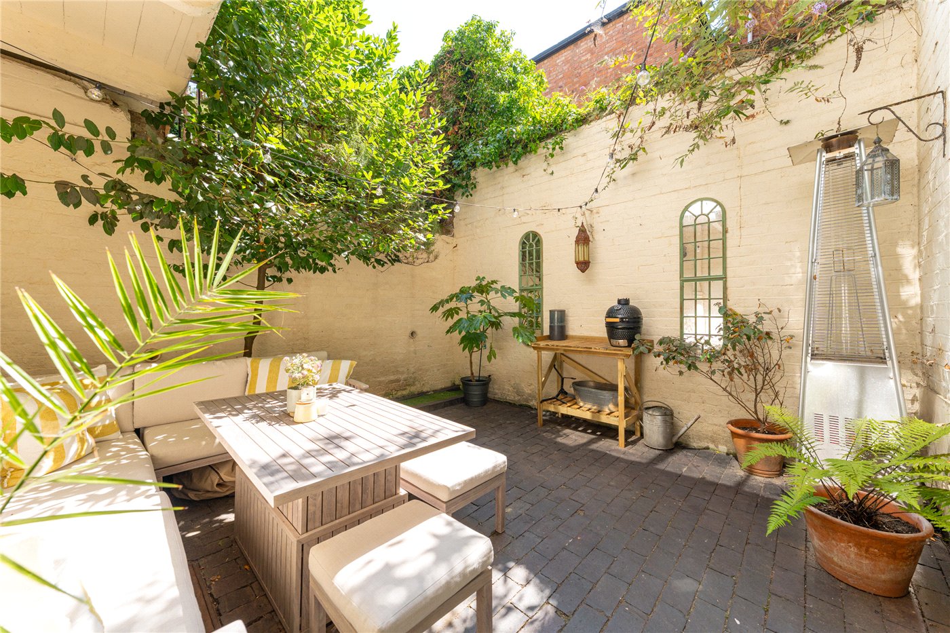
Outside, the property enjoys a charming private walled courtyard garden, providing a peaceful and secluded setting for outdoor dining, entertaining or simply relaxing.
Combining generous accommodation, an abundance of original character and an enviable North Leamington location, this unique apartment presents a wonderful opportunity to acquire a distinctive period home within walking distance of the town centre, Jephson Gardens and Leamington Spa railway station.
Material Information:
Council Tax: Band C
Local Authority: Warwick District Council Broadband: Ultrafast Broadband Available (Checked on Ofcom Aug 2026)
Mobile Coverage: Good/Variable Coverage (Checked on Ofcom Aug 2026)
Heating: Gas Heating
Listed: Grade II Listed
Tenure: Leasehold 171 years left on the lease (198 years from 26.11.1999)
Ground Rent: £75 per annum until 26th November 2029 when it increases to £150 per annum for the next 30 years.
Service Charge: Circa £85 PCM
Rooms and Accommodations
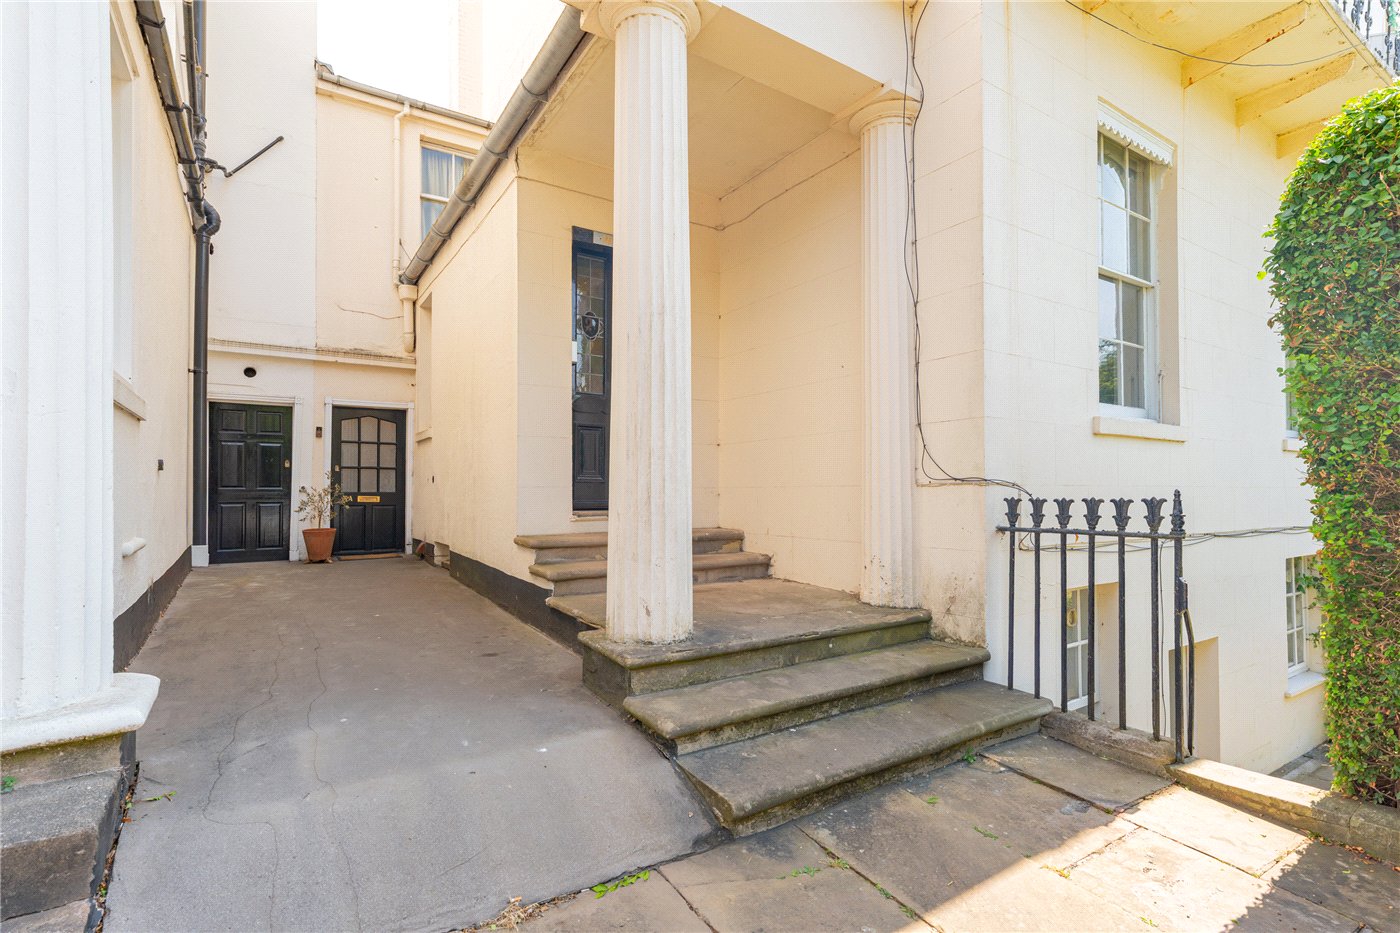
- Entrance Hall
- Accessed via its own private entrance, the welcoming entrance hall provides an excellent first impression with stairs leading down to the main accommodation.
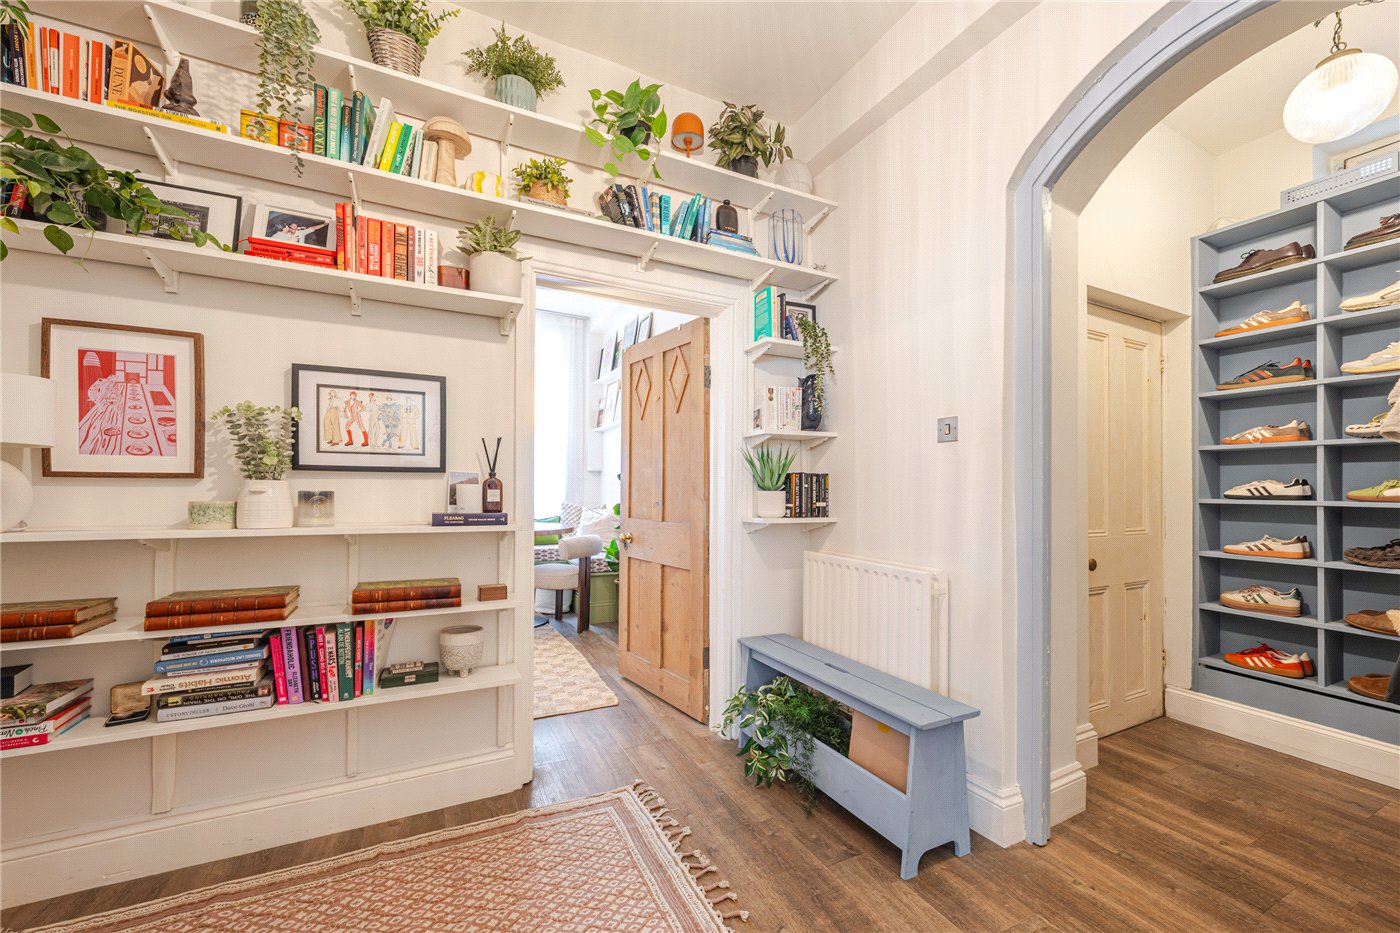
- Inner Hallway
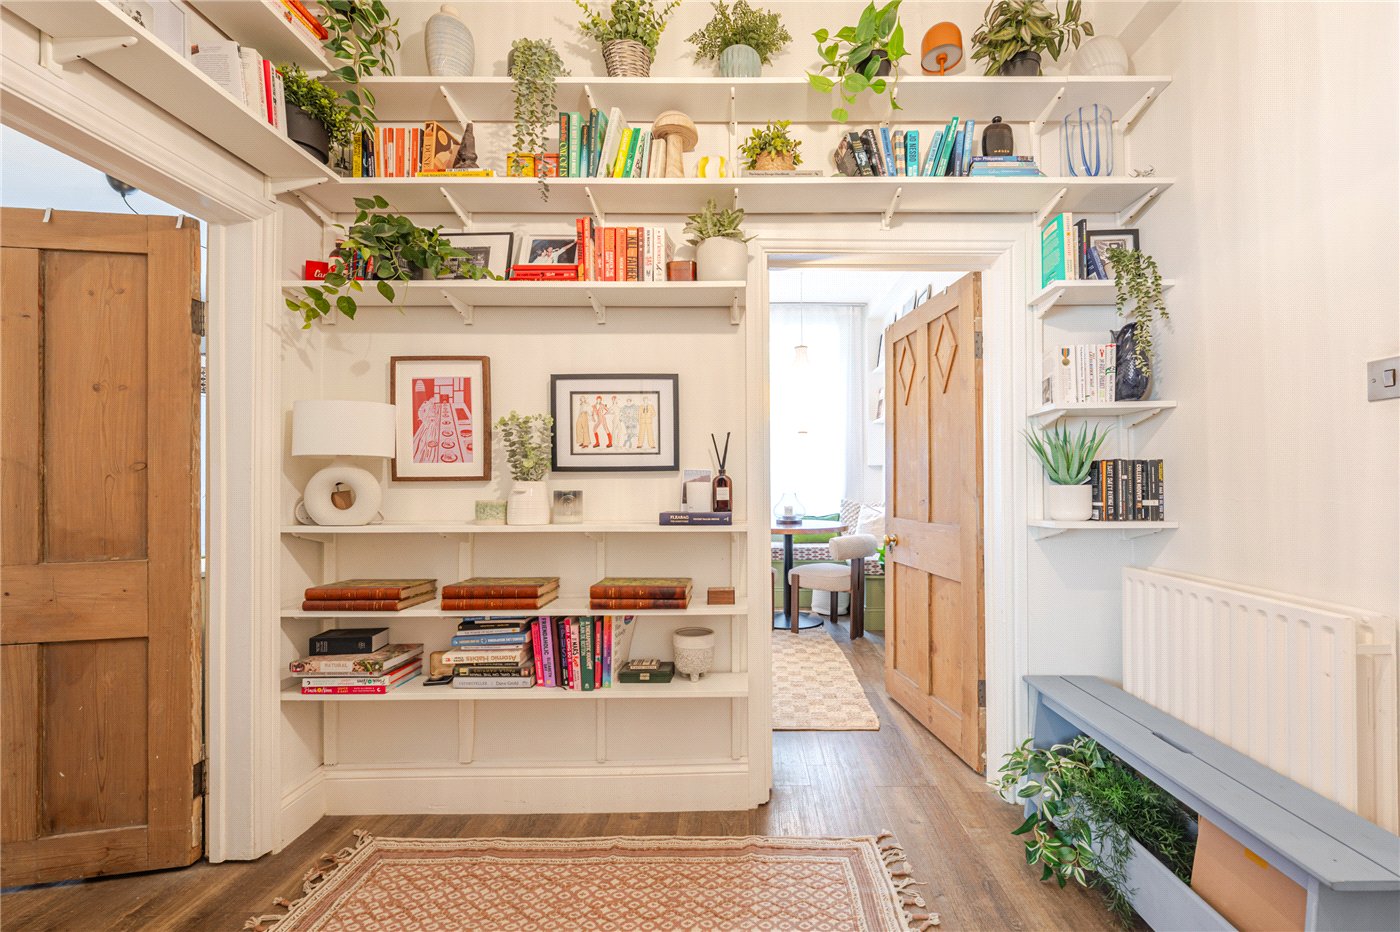
- The spacious inner hallway links the accommodation beautifully and retains the property's period charm, creating a wonderful sense of character throughout.
- Living Room
- An impressive reception room measuring over 17ft in length, centred around a beautiful exposed brick fireplace with inset log-burning stove. Large sash windows fill the room with natural light, whilst exposed beams and original stone flooring create a warm and inviting living environment.
- Kitchen
- Fitted with a range of shaker-style wall and base units complemented by solid timber worktops, the kitchen offers excellent preparation space alongside quality integrated appliances and attractive tiled splashbacks. A well-designed room combining practicality with timeless styling.
- Bathroom
- Beautifully appointed with a freestanding roll-top bath, WC and wash hand basin, finished with stylish subway tiling to create an elegant and relaxing space.
- Shower Room
- A separate shower room provides additional convenience, fitted with a walk-in shower enclosure, WC and wash hand basin.
- Principal Bedroom
- A spacious double bedroom extending to almost 16ft in length, offering generous proportions together with an attractive original fireplace and ample space for bedroom furniture.
- Bedroom Two
- Another well-proportioned double bedroom currently utilised as a home office and guest room, providing excellent versatility depending on a buyer's requirements.
- Utility / Storage Room
- A substantial utility and storage space providing plumbing for laundry appliances together with extensive storage. A highly practical addition rarely found within period homes.
- Courtyard Garden
- Accessed directly from the property, the private walled courtyard has been thoughtfully landscaped to provide a tranquil outdoor entertaining space, ideal for relaxing or al fresco dining.
Location
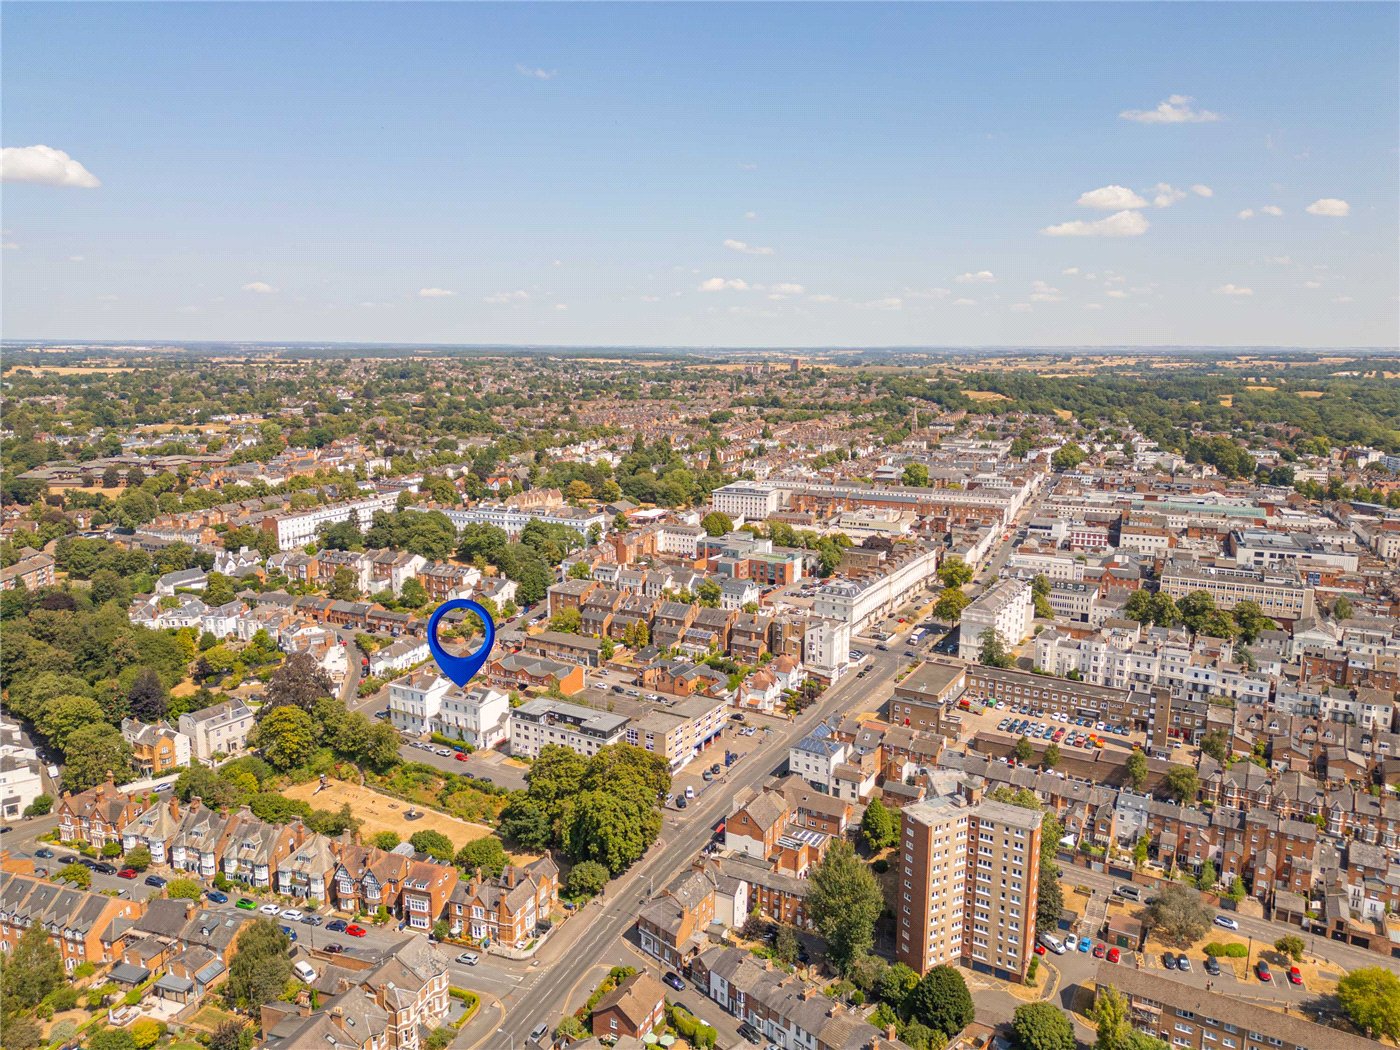
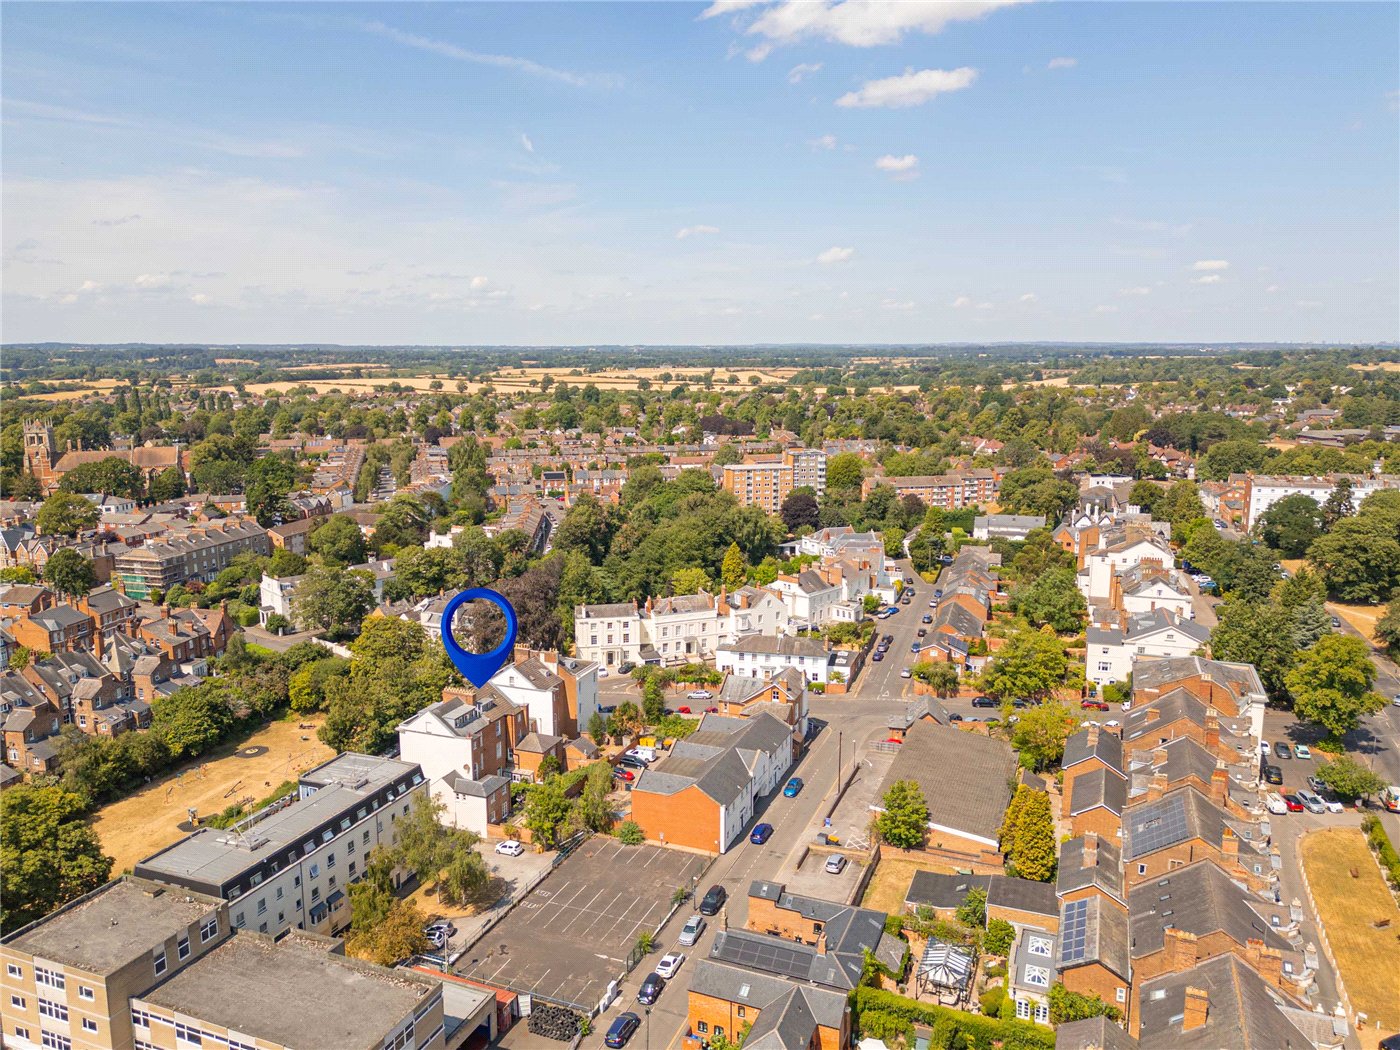
The town centre provides an excellent selection of independent boutiques, cafés, restaurants, bars and everyday amenities, while the beautiful Jephson Gardens are just 0.5 miles away. Victoria Park, home to numerous local events and riverside walks, is approximately 0.7 miles from the property, with the scenic River Leam also within easy walking distance.
For commuters, Leamington Spa Railway Station is approximately 0.9 miles away, offering direct services to London Marylebone (from approximately 1 hour 20 minutes) and Birmingham Moor Street (from approximately 30 minutes). The A46 is around 2.7 miles away, providing swift access to Coventry, Stratford-upon-Avon and the M40 motorway, while Junction 13 of the M40 is approximately 5.5 miles from the property.
Families are well catered for with a number of highly regarded schools nearby, including Arnold Lodge School (0.5 miles), The Kingsley School (0.8 miles), King's High School (2.0 miles) and Warwick School (2.2 miles).
With its beautiful period architecture, outstanding local amenities and excellent transport connections, Warwick Terrace remains one of Royal Leamington Spa's most desirable addresses, offering an exceptional lifestyle in the heart of this historic spa town.
Mortgage Calculator
Fill in the details below to estimate your monthly repayments:
Approximate monthly repayment:
For more information, please contact Winkworth's mortgage partner, Trinity Financial, on +44 (0)20 7267 9399 and speak to the Trinity team.
Stamp Duty Calculator
Fill in the details below to estimate your stamp duty
The above calculator above is for general interest only and should not be relied upon