Kenilworth Road, Leamington Spa, Warwickshire, CV32
2 bedroom flat/apartment in Leamington Spa
Offers over £335,000 Share of Freehold
- 2
- 1
- 1
-
838 sq ft
77 sq m -
PICTURES AND VIDEOS
KEY FEATURES
- No onward chain
- Beautifully refurbished top floor apartment
- Recently converted into a two-bedroom home
- Two spacious double bedrooms
- Luxury bathroom with separate bath & rain shower
- Stunning contemporary kitchen
- Instant boiling water tap
- Integrated white goods included
- Dedicated home office/study area
- Utility cupboard with additional storage
- Integrated wine cooler & entertaining area
- Prime North Leamington Spa location
KEY INFORMATION
- Tenure: Share of Freehold
- Lease Length: 986 yrs left
- Council Tax Band: C
- Local Authority: Warwick District Council
Description
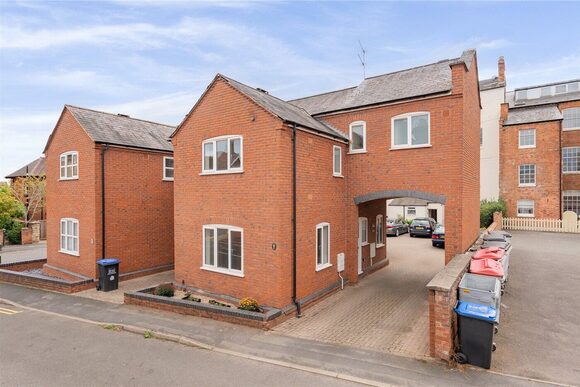
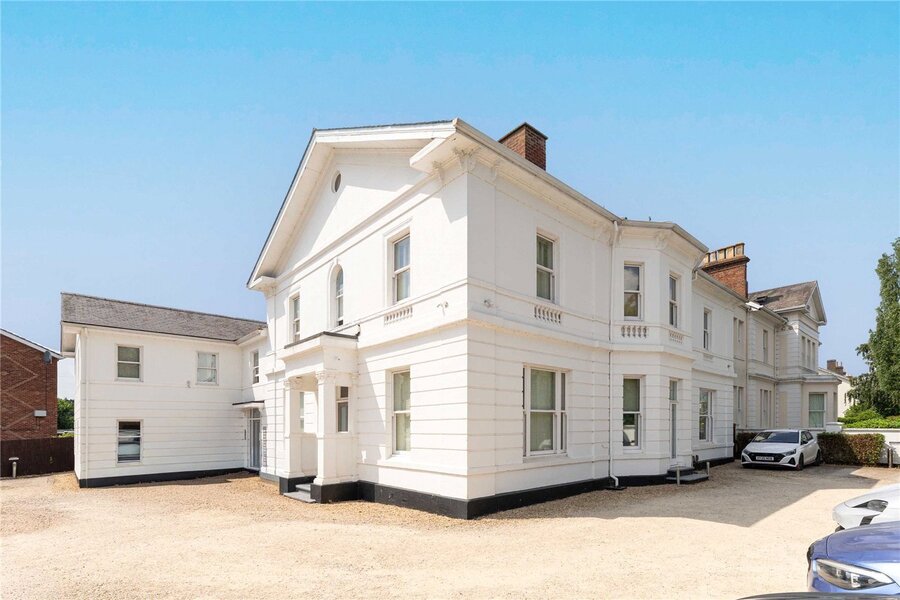
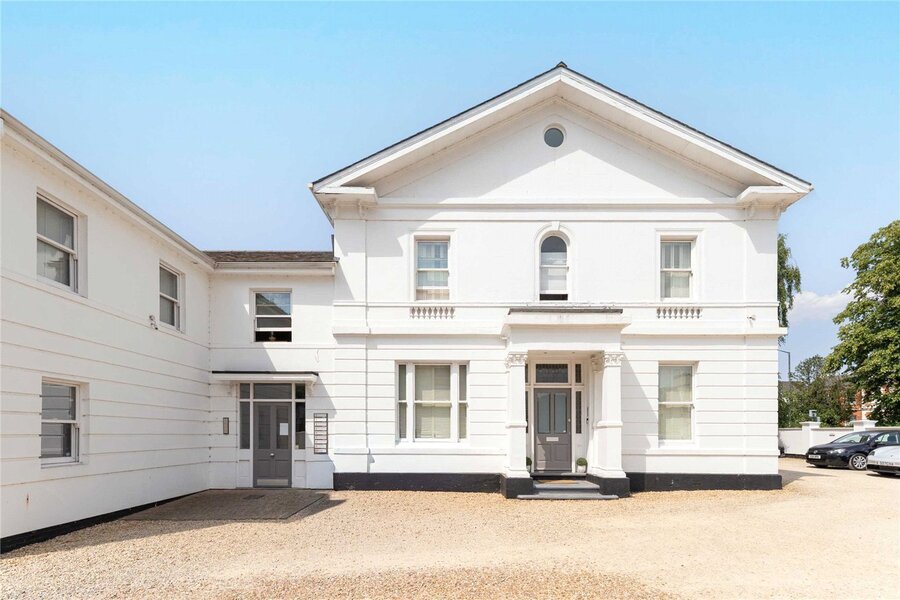
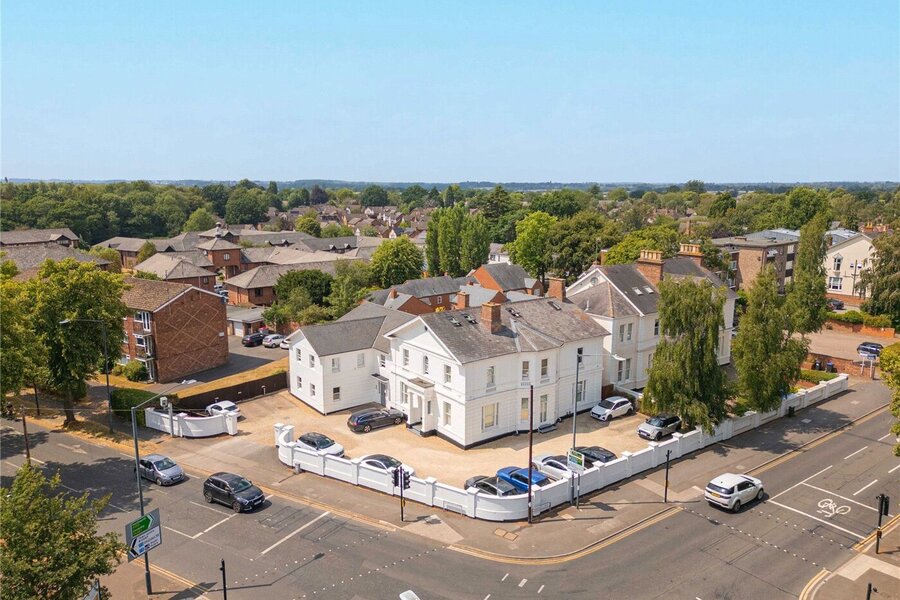
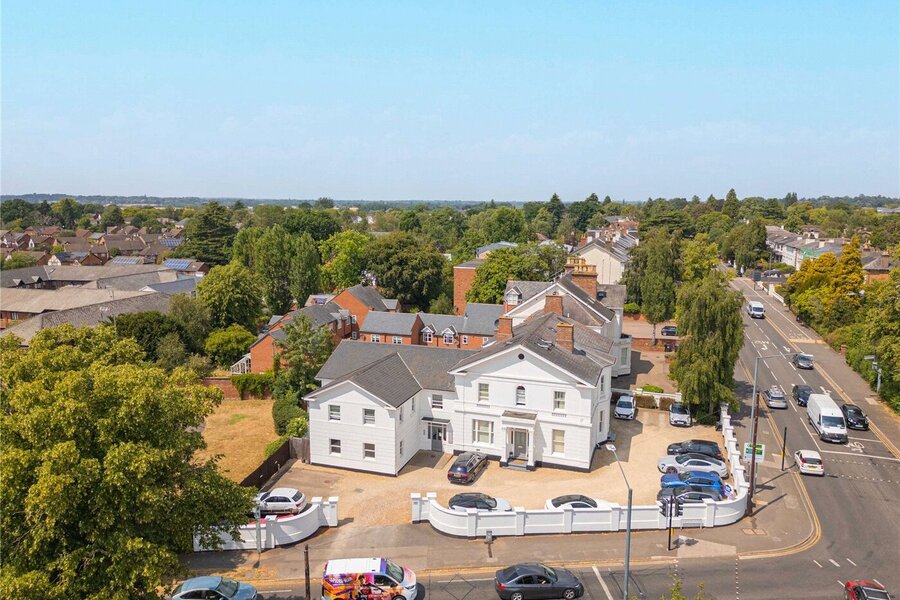
Occupying an enviable position on the prestigious Kenilworth Road, Thornton House combines elegant modern living with an unrivalled location, just a short walk from Leamington Spa's vibrant town centre, renowned parks, independent cafés, restaurants and excellent transport links. Thoughtfully designed to maximise both style and practicality, this turnkey home offers luxurious finishes, intelligent living spaces and an exceptional standard of presentation throughout.
Occupying an enviable position on the prestigious Kenilworth Road, this exceptional two-bedroom apartment has been thoughtfully and comprehensively reconfigured to create a beautifully appointed home that perfectly suits contemporary living. Having recently undergone an extensive renovation, the property has been transformed from a one-bedroom apartment into a superb two-bedroom residence, finished to an impeccable standard with carefully considered design features throughout.
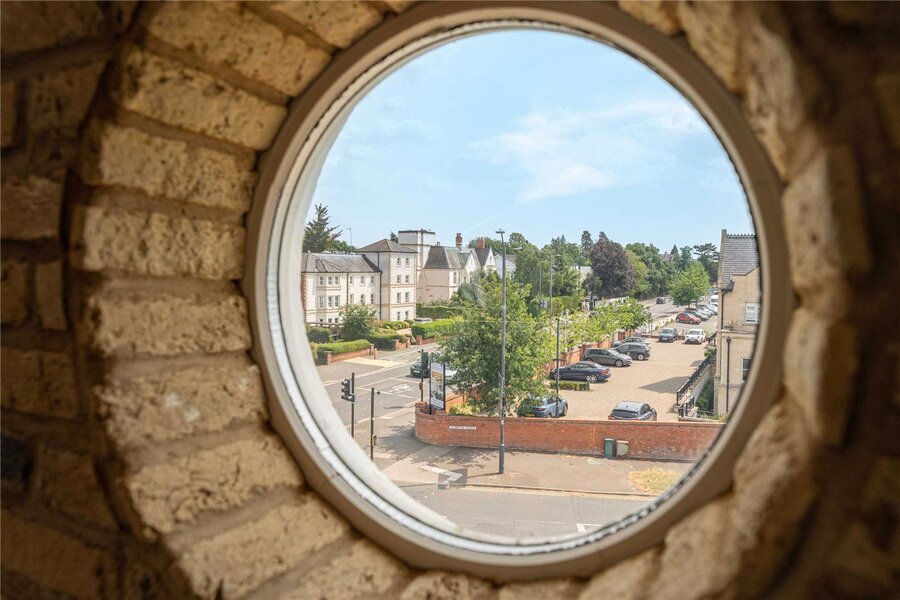
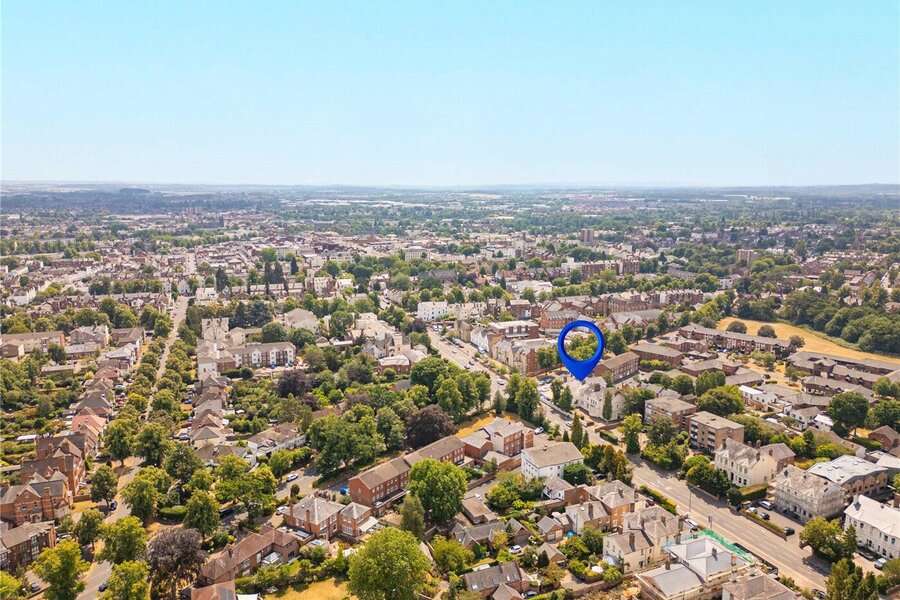
Positioned within one of North Leamington Spa's most sought-after locations, the apartment enjoys the perfect balance of peaceful surroundings and excellent connectivity. The vibrant town centre, with its renowned Regency architecture, independent boutiques, cafés, restaurants and the beautiful Jephson Gardens, is all within comfortable walking distance, while Leamington Spa railway station and excellent road links provide convenient access to both London and Birmingham.
Accessed via a secure communal entrance, the apartment occupies an enviable top floor position, offering an abundance of natural light and a wonderful sense of privacy. Upon entering, a welcoming hallway immediately showcases the quality of finish found throughout the home, with every detail carefully designed to maximise both style and functionality.
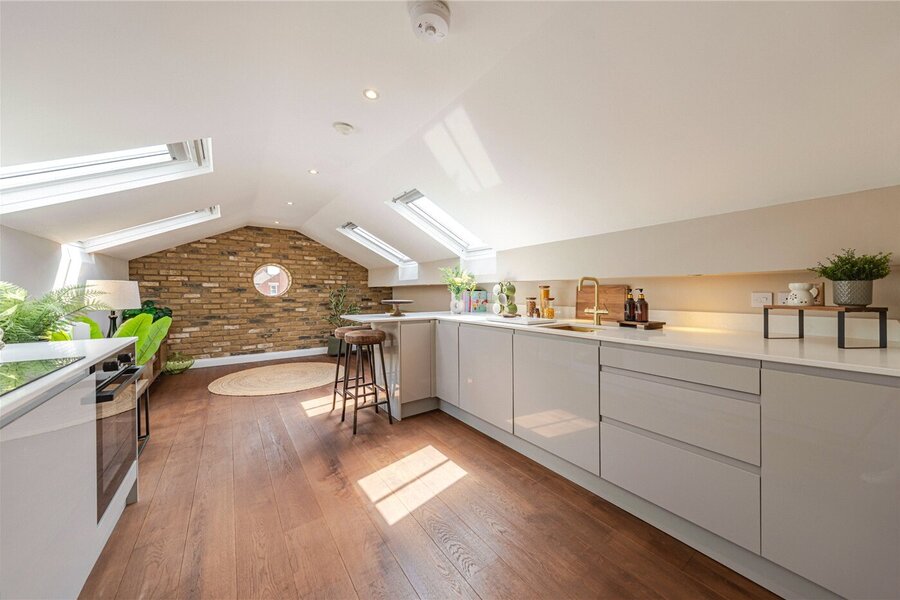
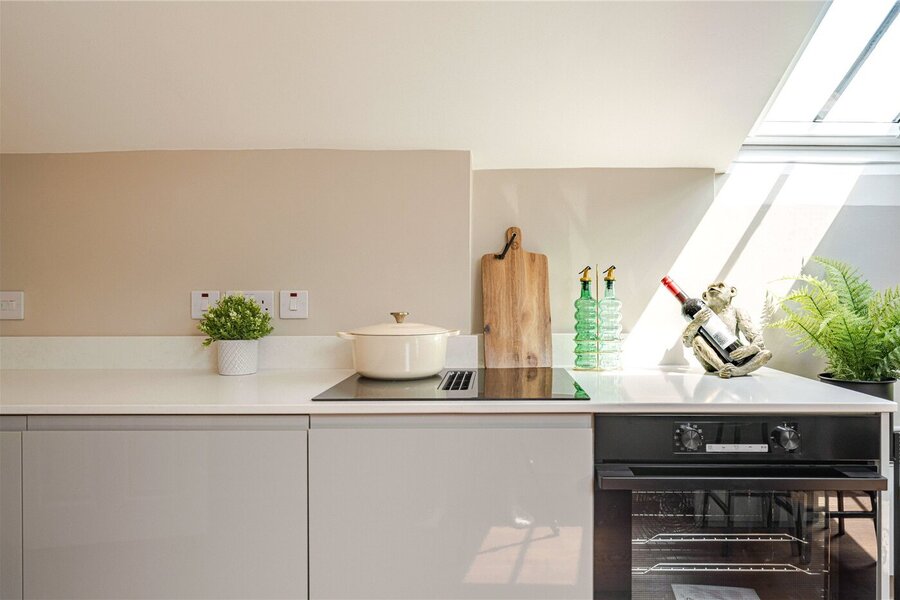
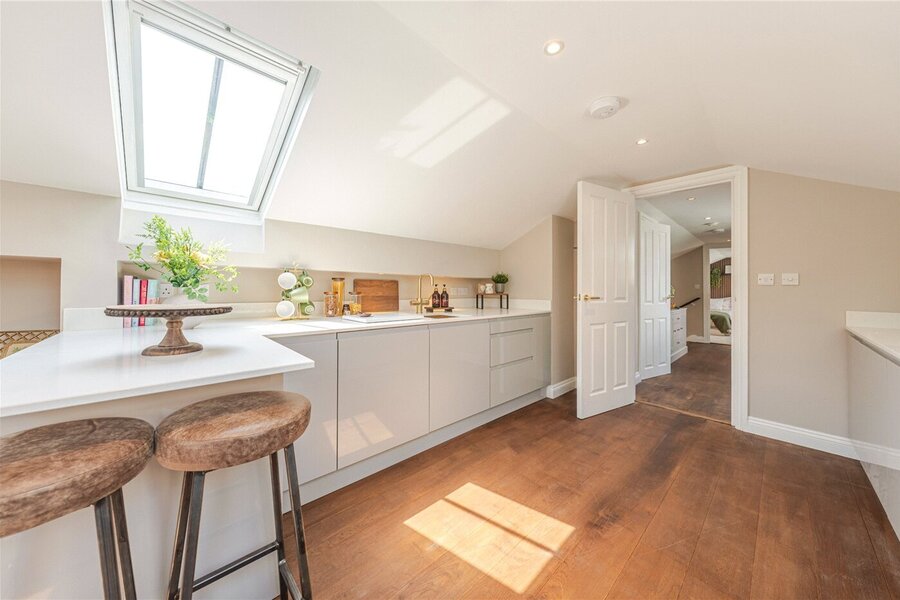
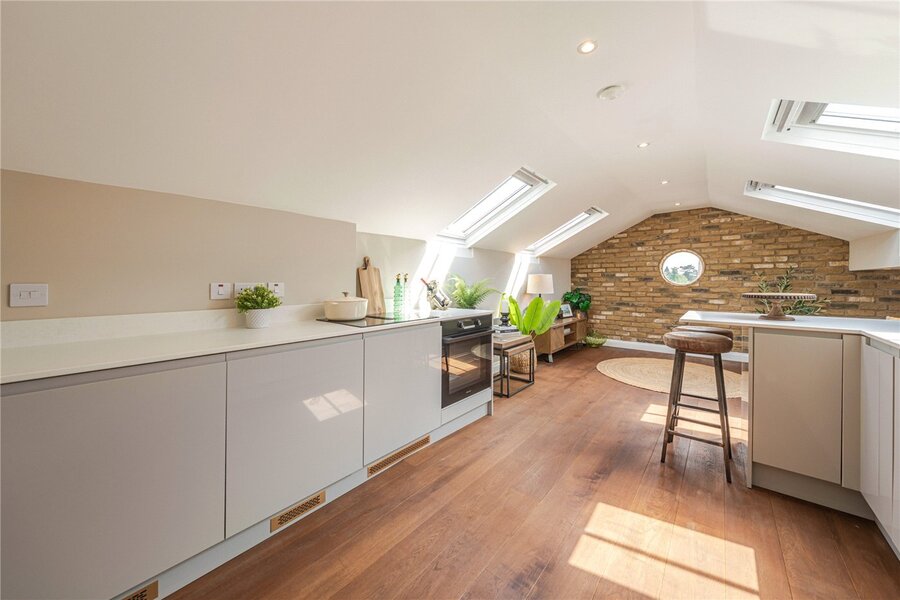
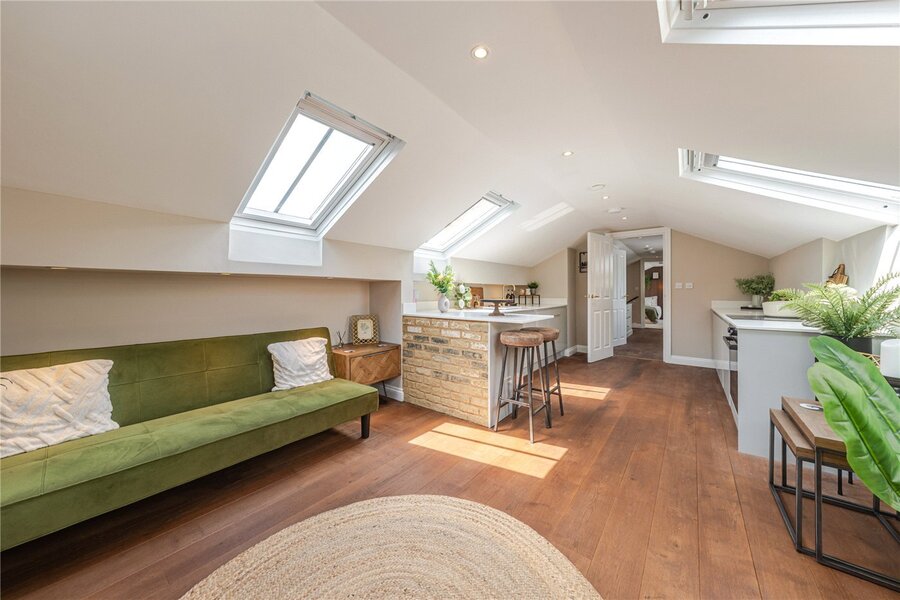
The heart of the apartment is the impressive open-plan kitchen, dining and living space, creating an elegant environment equally suited to everyday living and entertaining. The contemporary kitchen has been beautifully fitted with sleek cabinetry, integrated white goods and the added luxury of an instant boiling water tap, offering both sophistication and convenience. Cleverly incorporated within the living space is a dedicated work-from-home station, providing the ideal solution for modern hybrid working without compromising the flow of the home.
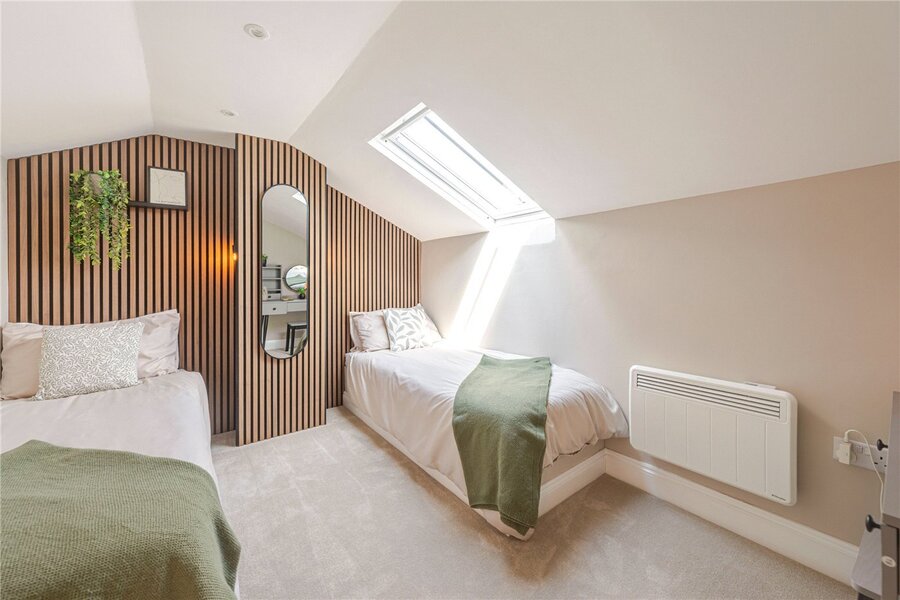
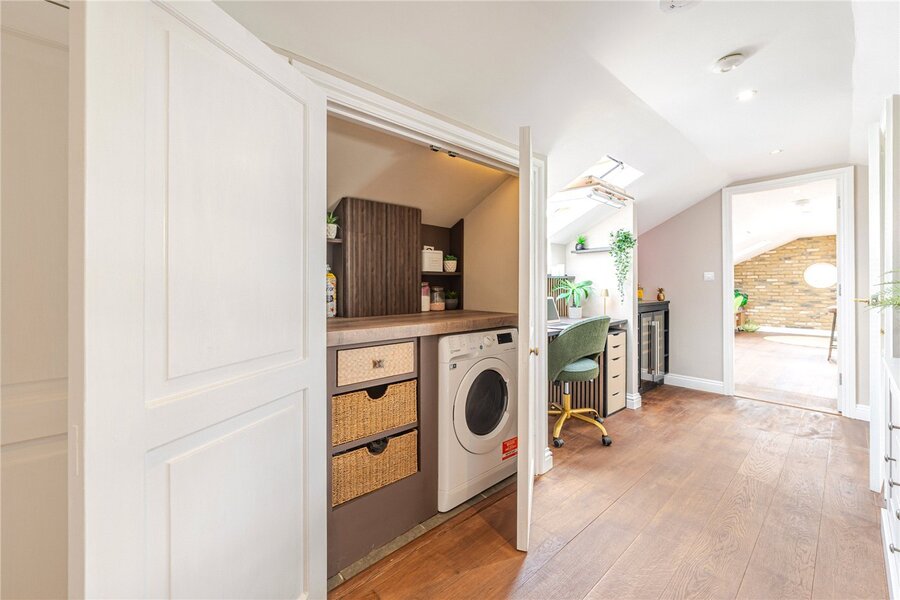
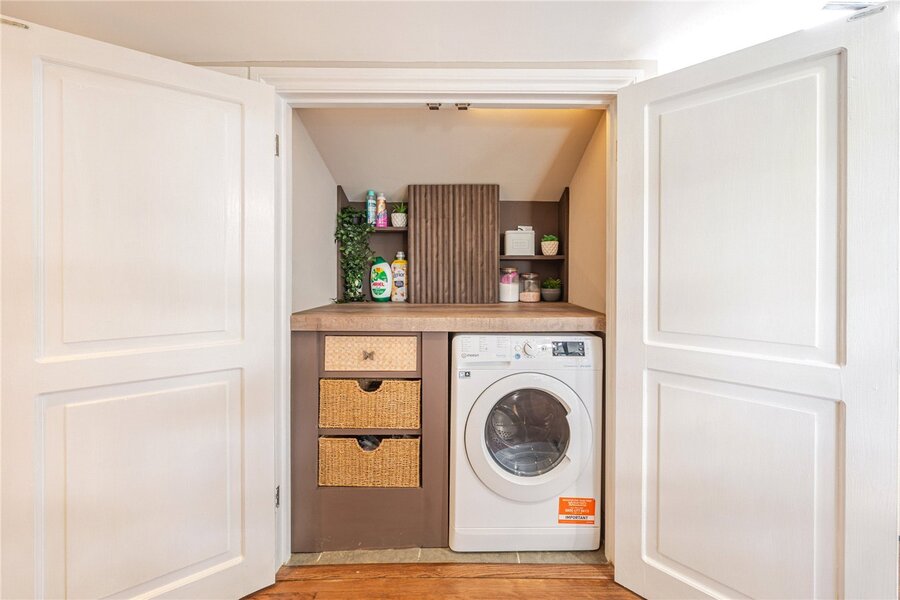
The apartment offers two generous double bedrooms, both beautifully presented and thoughtfully designed to provide comfortable and versatile accommodation. Complementing the bedrooms is a luxurious bathroom, fitted with a contemporary suite comprising both a separate bath and an impressive walk-in shower, creating a true spa-like retreat. Further enhancing the practicality of the apartment is a dedicated utility cupboard, discreetly housing laundry facilities while providing valuable additional storage.
Finished to an exceptional standard throughout, the apartment has been meticulously designed to maximise every inch of space while retaining a wonderful feeling of openness and light. The result is a home that seamlessly combines high-quality finishes with intelligent, contemporary design.
Offering a rare opportunity to acquire a beautifully refurbished apartment with no onward chain in one of Leamington Spa's most desirable locations, this outstanding home is perfectly suited to professionals, downsizers or those seeking an elegant lock-up-and-leave residence, where luxury, practicality and location come together effortlessly.
Material Information:
Council Tax: Band C
Local Authority: Warwick District Council
Broadband: Ultrafast Broadband Available (Checked on Ofcom July 2026)
Mobile Coverage: Good Coverage (Checked on Ofcom July 2026)
Heating: Gas Central Heating
Tenure: Share of Freehold
Lease: From 1st January 2014 (986 yrs left)
Service Charge: £3,359.30 PA
Ground Rent: N/A
Rooms and Accommodations
- Entrance Hall
- A welcoming entrance hall immediately sets the tone for the home, offering useful built-in storage and access to the principal accommodation. Beautifully presented throughout, it provides the perfect introduction to the quality of finish found across the property.
- Living Room
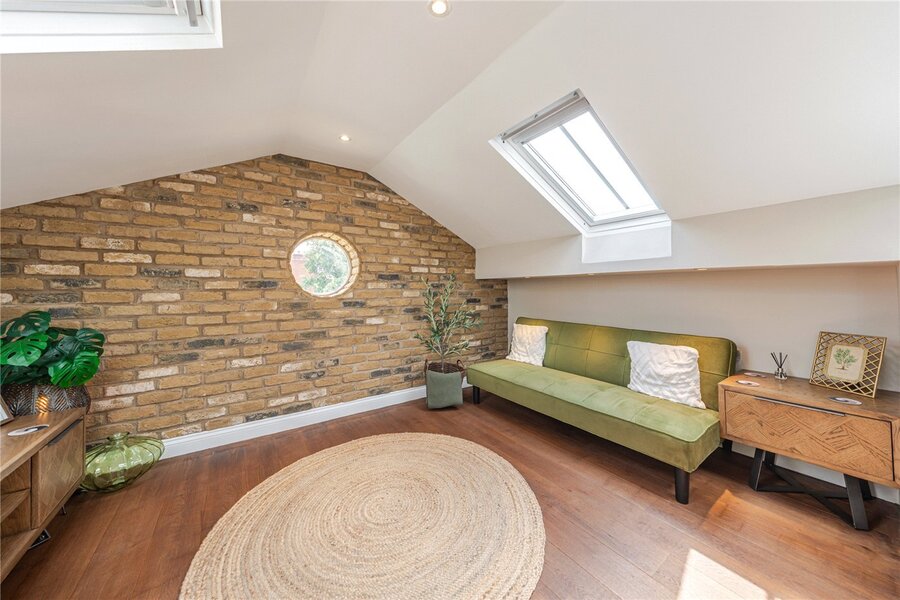
- Positioned to the front of the apartment, the elegant living room is a bright and inviting space, ideal for both relaxing and entertaining. Generous proportions allow for a variety of furniture layouts, while large windows flood the room with natural light, creating a warm and welcoming atmosphere.
- Kitchen
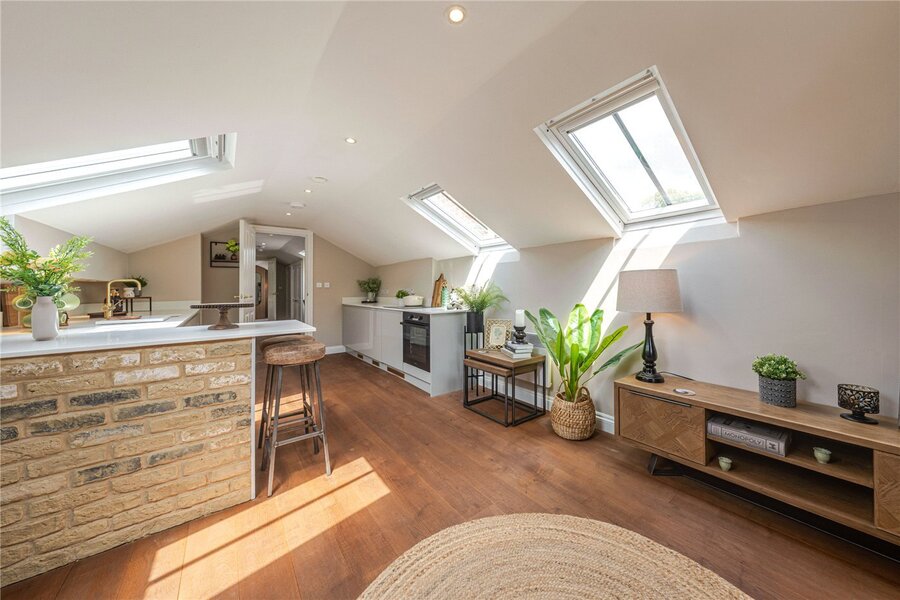
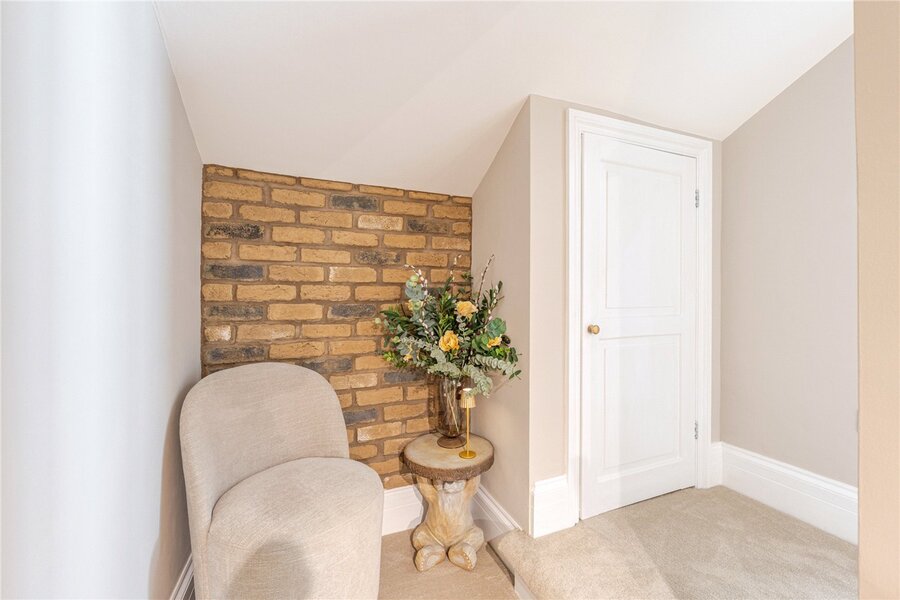
- Undoubtedly the heart of the home, the stunning contemporary kitchen has been beautifully designed with both style and practicality in mind. Finished with sleek, handleless cabinetry, quartz work surfaces and a range of integrated appliances, the space is further enhanced by an instant boiling water tap and striking exposed brickwork, adding warmth and character. Multiple rooflights fill the room with natural light, creating a superb environment for cooking, dining and entertaining.
- Bathroom
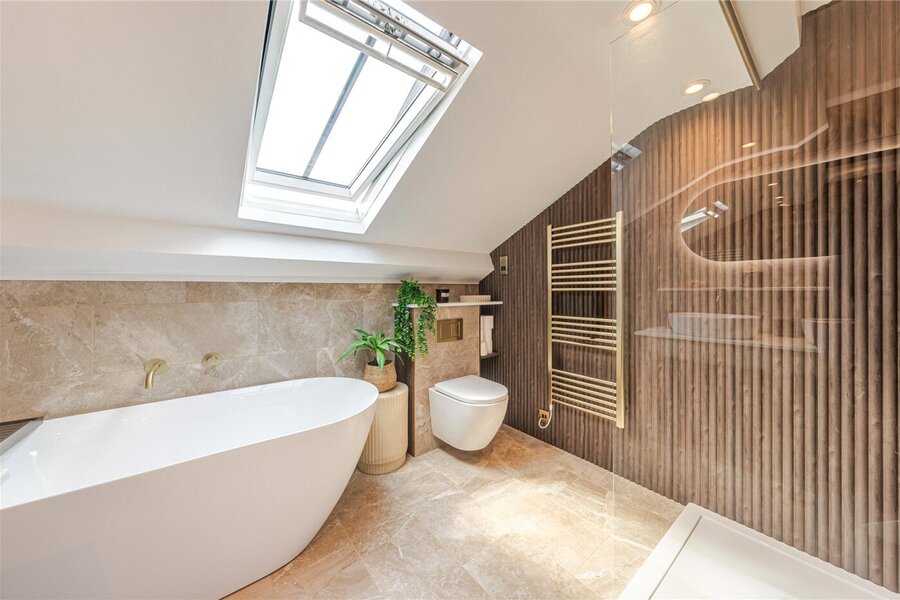
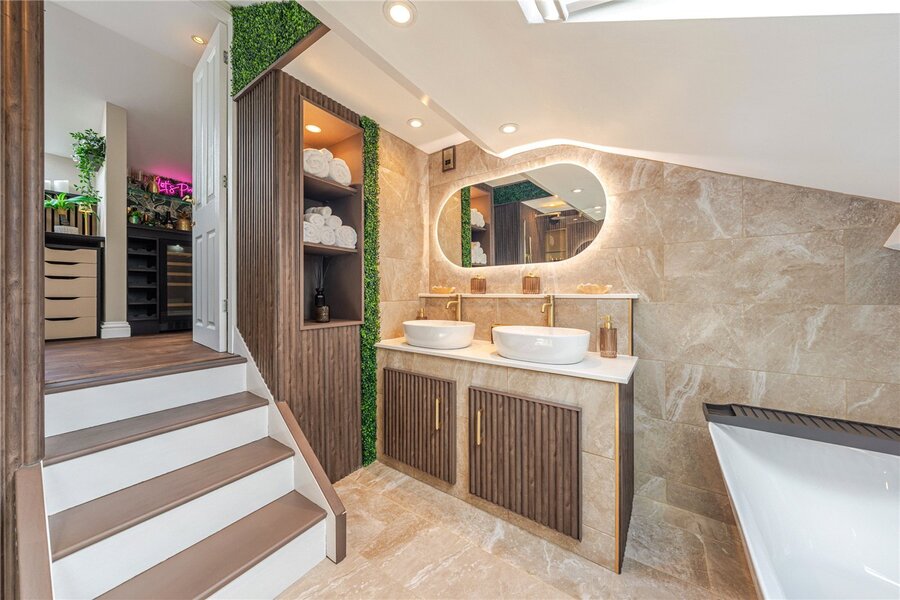
- Recently remodelled to an exceptional standard, the luxurious family bathroom offers a true spa-like experience. Beautifully appointed with high-quality tiling, brushed brass fittings and contemporary feature panelling, the suite comprises a freestanding bath, separate walk-in rainfall shower, floating vanity basin, concealed cistern WC and heated towel rail. A large rooflight floods the room with natural light, further enhancing the sense of space and luxury.
- Hallway
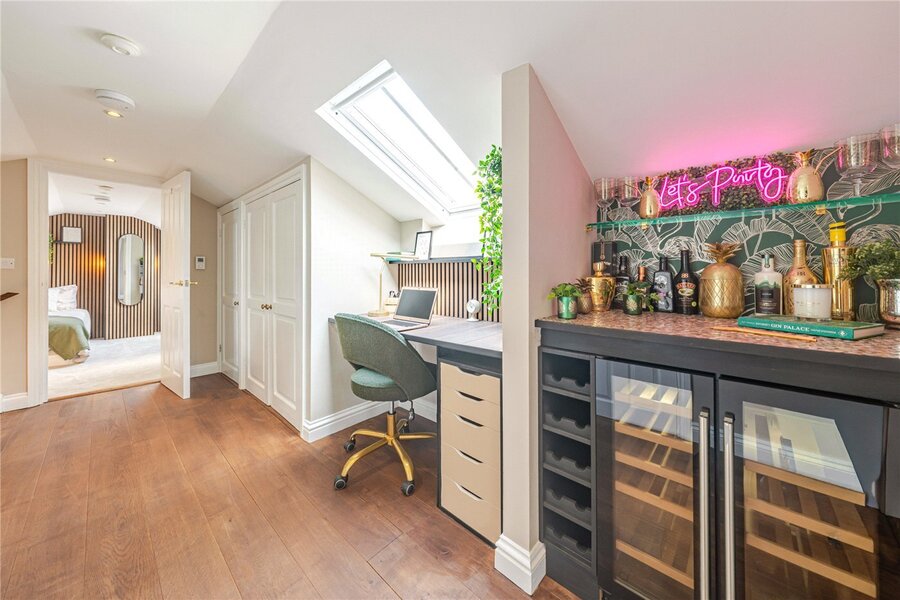
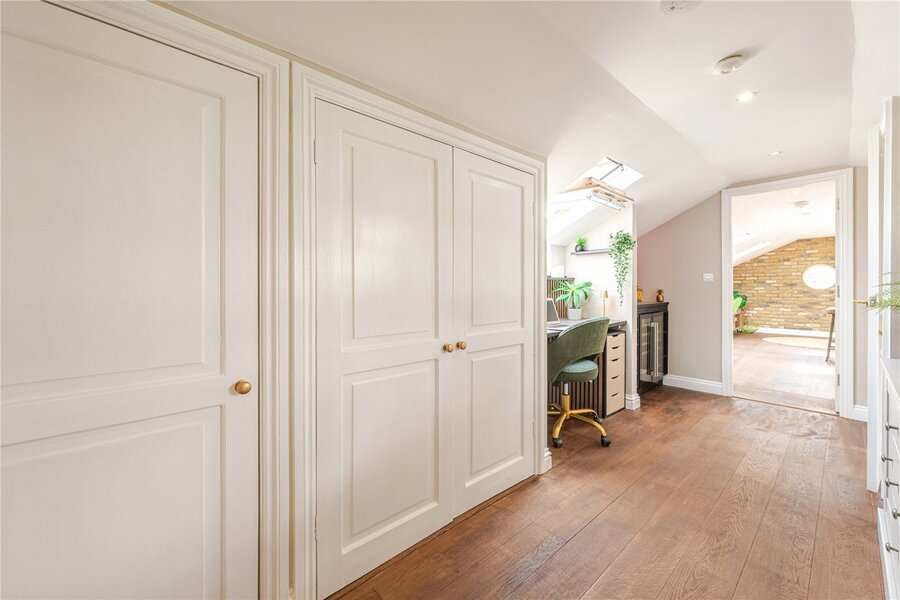
- The spacious inner hallway has been thoughtfully designed to maximise both practicality and lifestyle. A bespoke work-from-home station creates the perfect environment for remote working or studying, seamlessly integrated into the space without compromising the apartment's elegant flow. A stylish built-in drinks bar complete with an integrated wine cooler provides a wonderful feature for entertaining, adding a touch of boutique hotel luxury.
Further enhancing the home's practicality is a cleverly concealed utility cupboard, providing excellent storage whilst discreetly housing the washing machine and additional laundry facilities. This intelligent use of space keeps the principal living areas beautifully uncluttered, reflecting the meticulous attention to detail that has gone into the apartment's complete renovation.
- Principal Bedroom
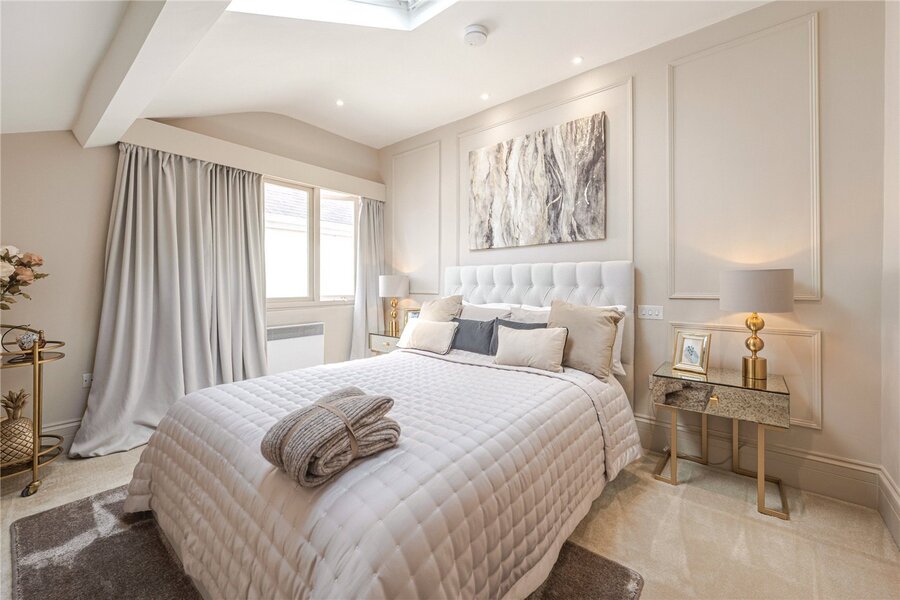
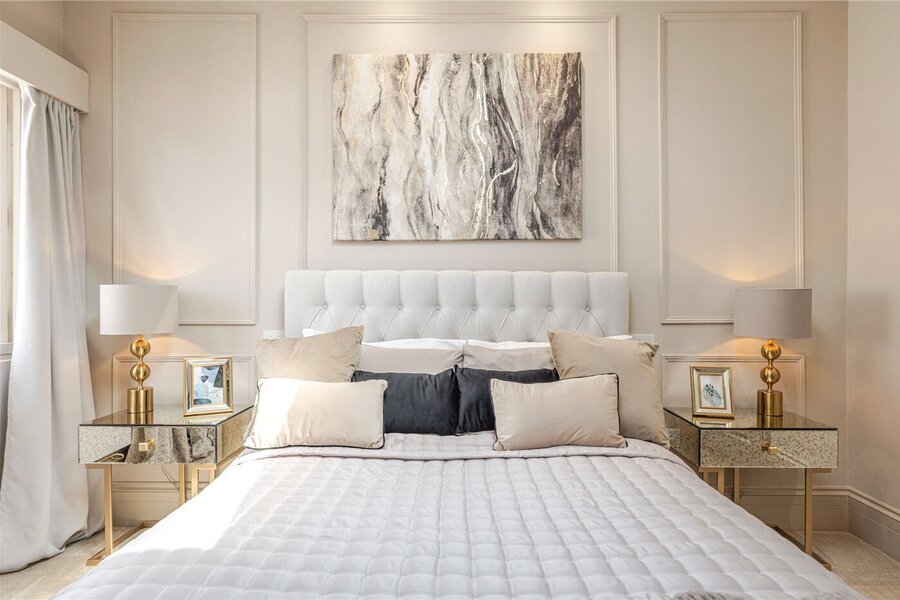
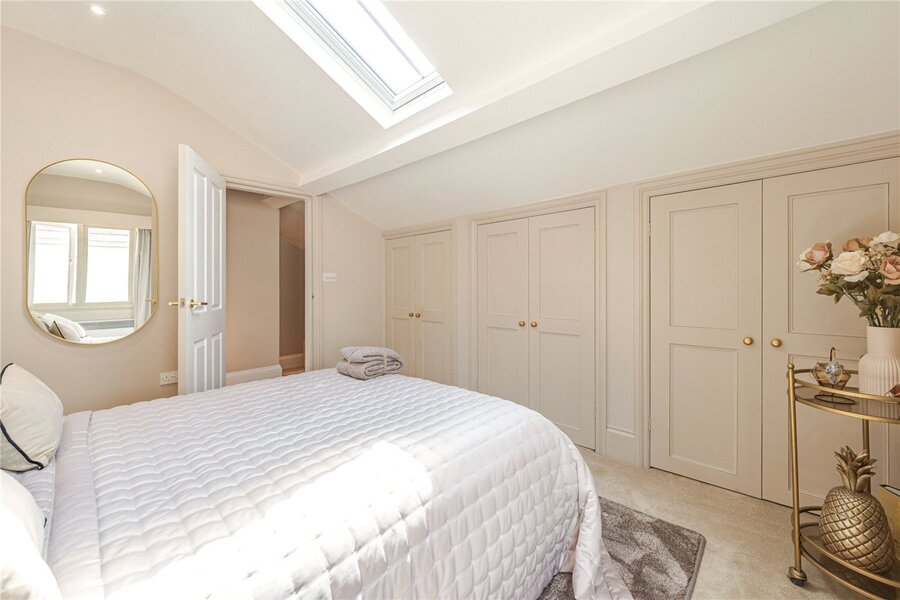
- The impressive principal bedroom is a superb private sanctuary. Generous in size and beautifully styled, the room benefits from an extensive range of fitted wardrobes providing exceptional storage, while soft neutral décor and elegant wall detailing create a luxurious hotel-inspired feel. Its separation from the main living accommodation provides an excellent degree of privacy.
- Bedroom Two
- A generous double bedroom overlooking the rear of the property, offering a peaceful retreat with ample space for freestanding furniture. Tastefully decorated throughout, the room is perfectly suited as a guest bedroom, child's room or additional workspace if required.
Location
Some of Leamington Spa's most celebrated green spaces are also close by, with Jephson Gardens (0.7 miles), the Royal Pump Room Gardens (0.8 miles) and Victoria Park (0.9 miles) all within a comfortable stroll, providing beautiful open spaces for walking, relaxing and enjoying the town's renowned surroundings.
The area is exceptionally well served by both state and independent schools, making it highly sought-after by families. Milverton Primary School (0.4 miles) and North Leamington School (1.6 miles) are nearby, while respected independent schools including Arnold Lodge School (0.5 miles), The Kingsley School (0.8 miles) and the world-renowned Warwick Schools (3.2 miles) are all within easy reach.
Leamington Spa is perfectly positioned for commuters, offering excellent transport connections across the Midlands and beyond. Leamington Spa Railway Station (1.2 miles) provides regular direct services to London Marylebone (from approximately 1 hour 20 minutes) and Birmingham (from approximately 30 minutes), while the nearby M40 (Junctions 13 and 14) offers convenient access to Birmingham Airport, the NEC, Oxford and the wider motorway network. The University of Warwick is also easily accessible, with regular bus services operating along Kenilworth Road.
Marketed by
Winkworth Royal Leamington Spa
Properties for sale in Royal Leamington SpaArrange a Viewing
Fill in the form below to arrange your property viewing.
Mortgage Calculator
Fill in the details below to estimate your monthly repayments:
Approximate monthly repayment:
For more information, please contact Winkworth's mortgage partner, Trinity Financial, on +44 (0)20 7267 9399 and speak to the Trinity team.
Stamp Duty Calculator
Fill in the details below to estimate your stamp duty
The above calculator above is for general interest only and should not be relied upon