MyWinkworth

Living Room
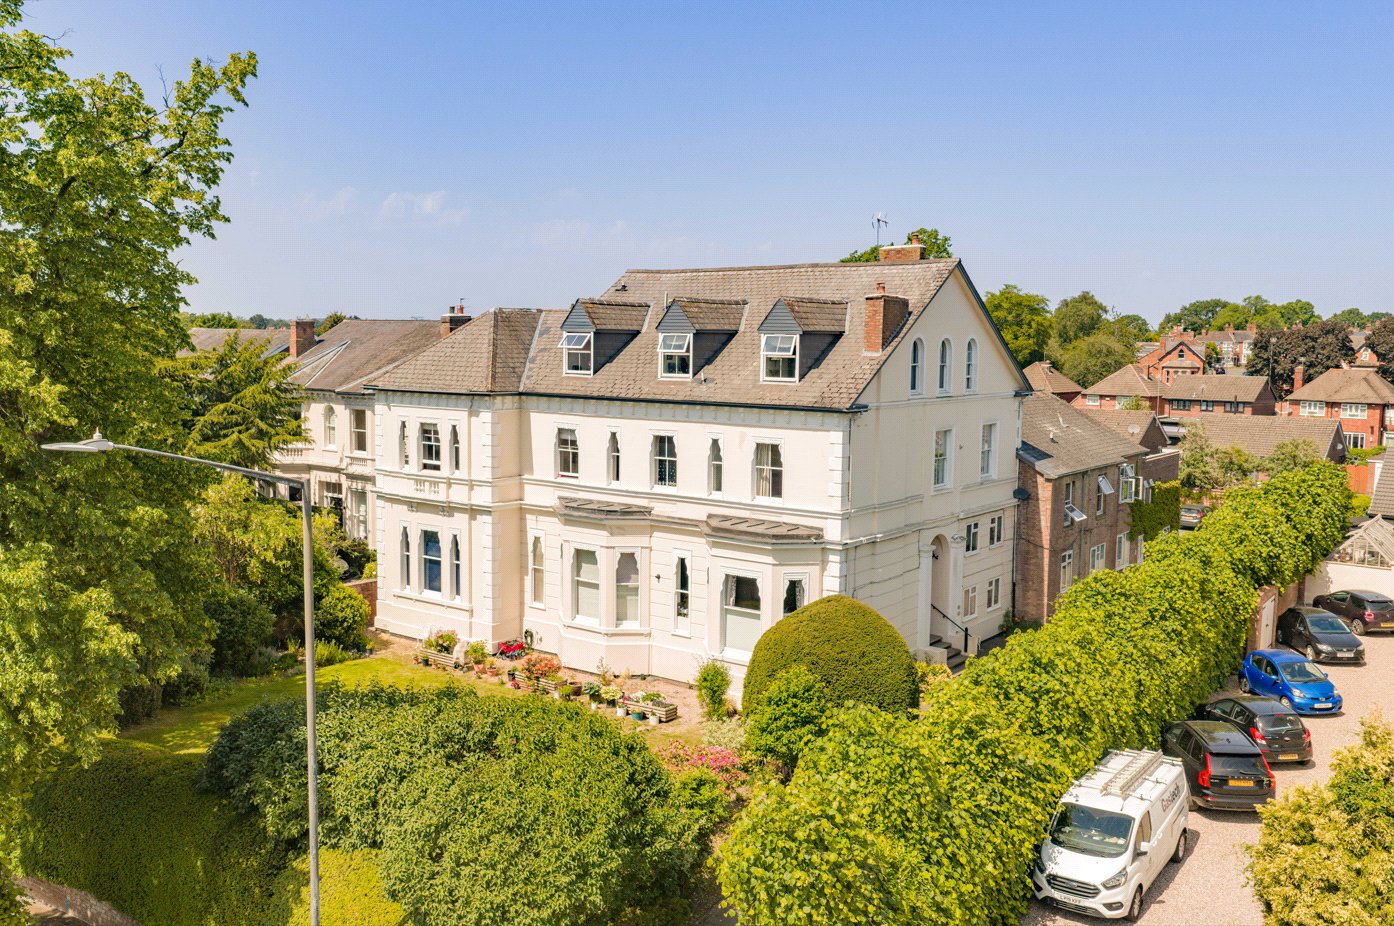
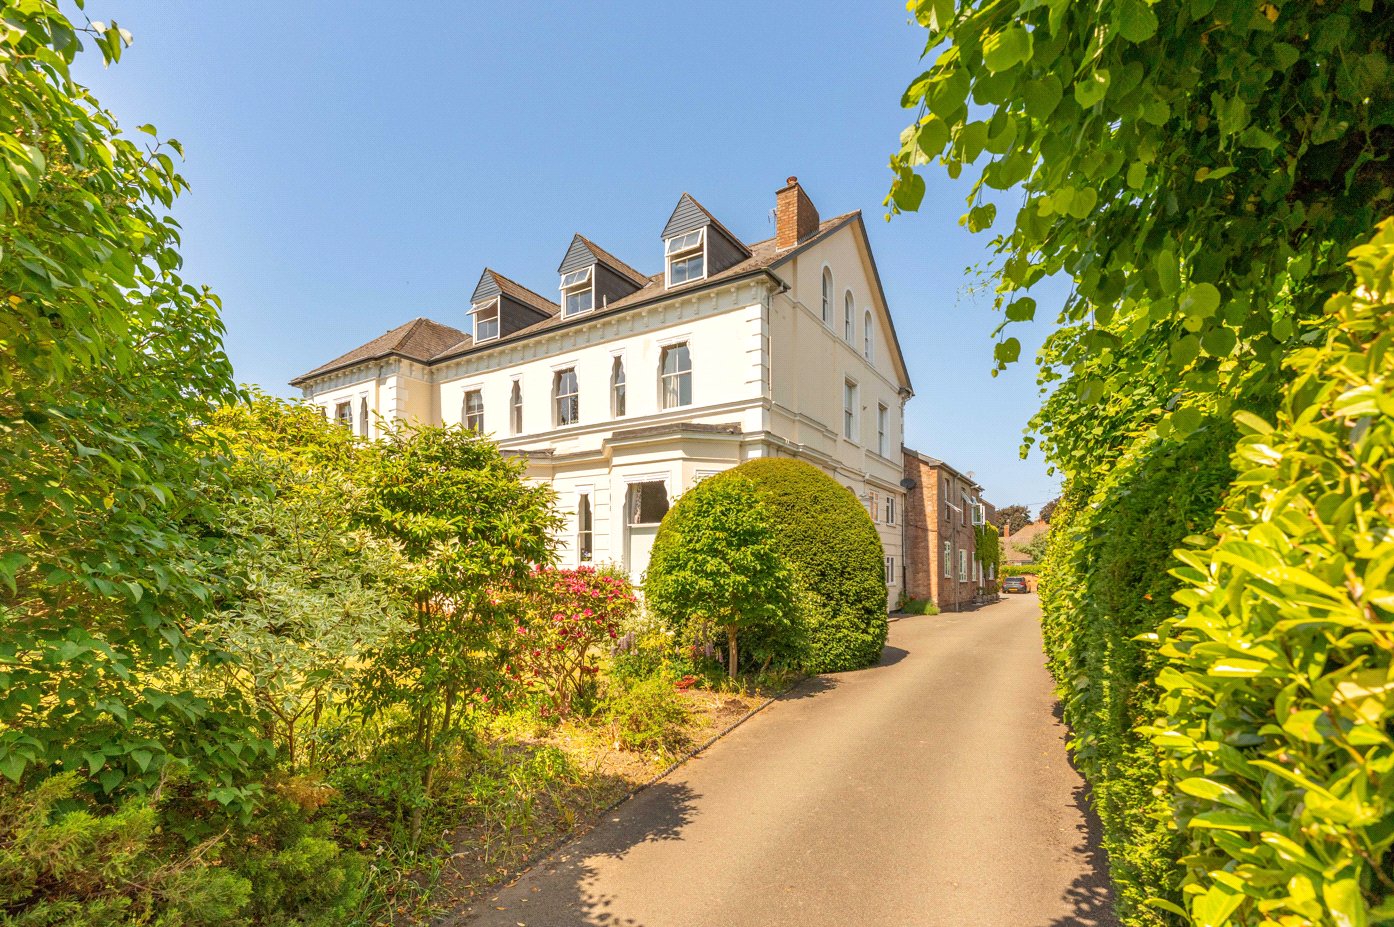
Front
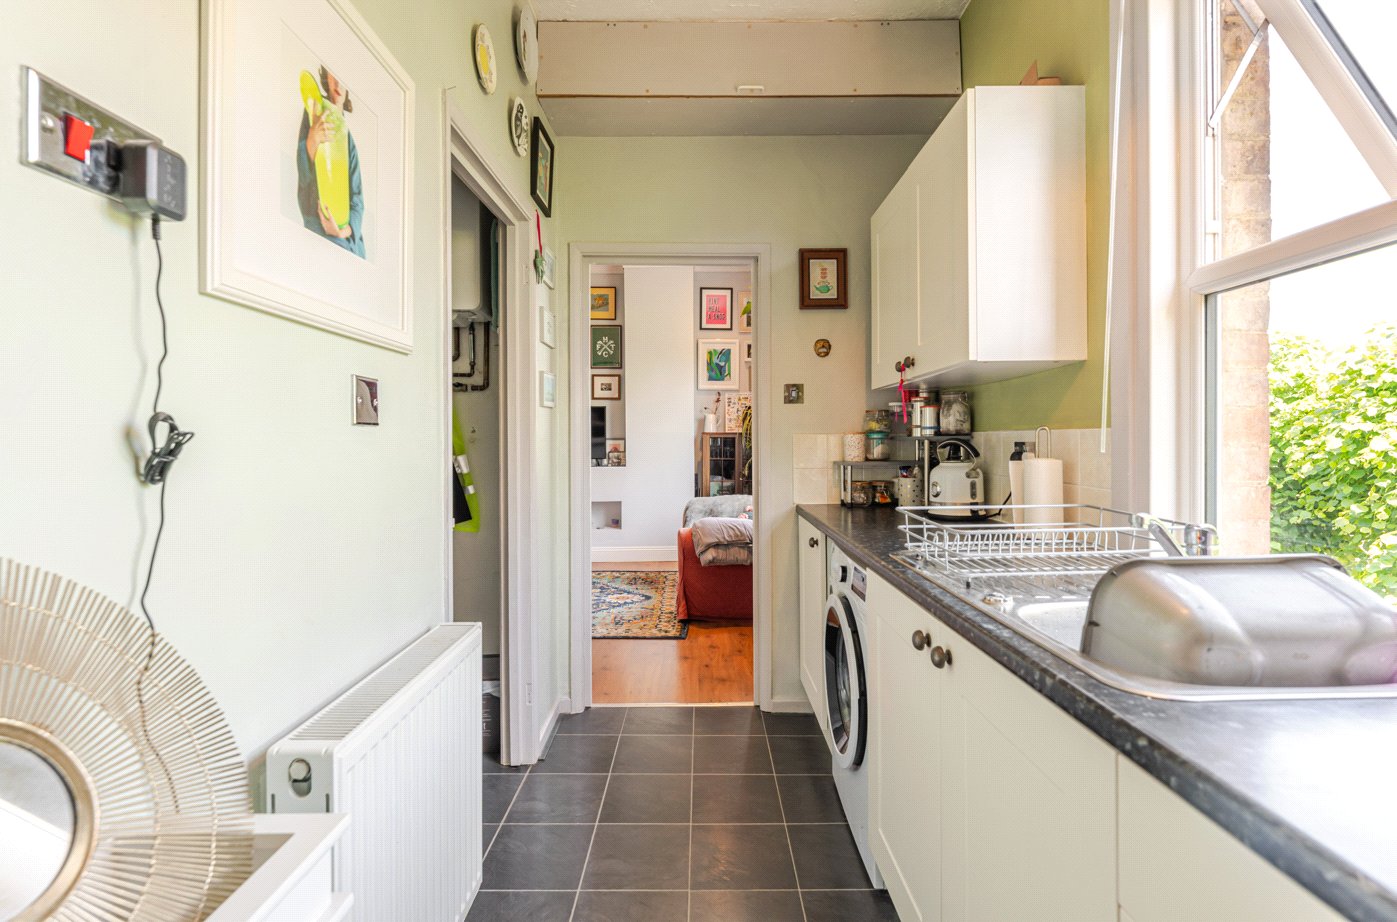
Kitchen
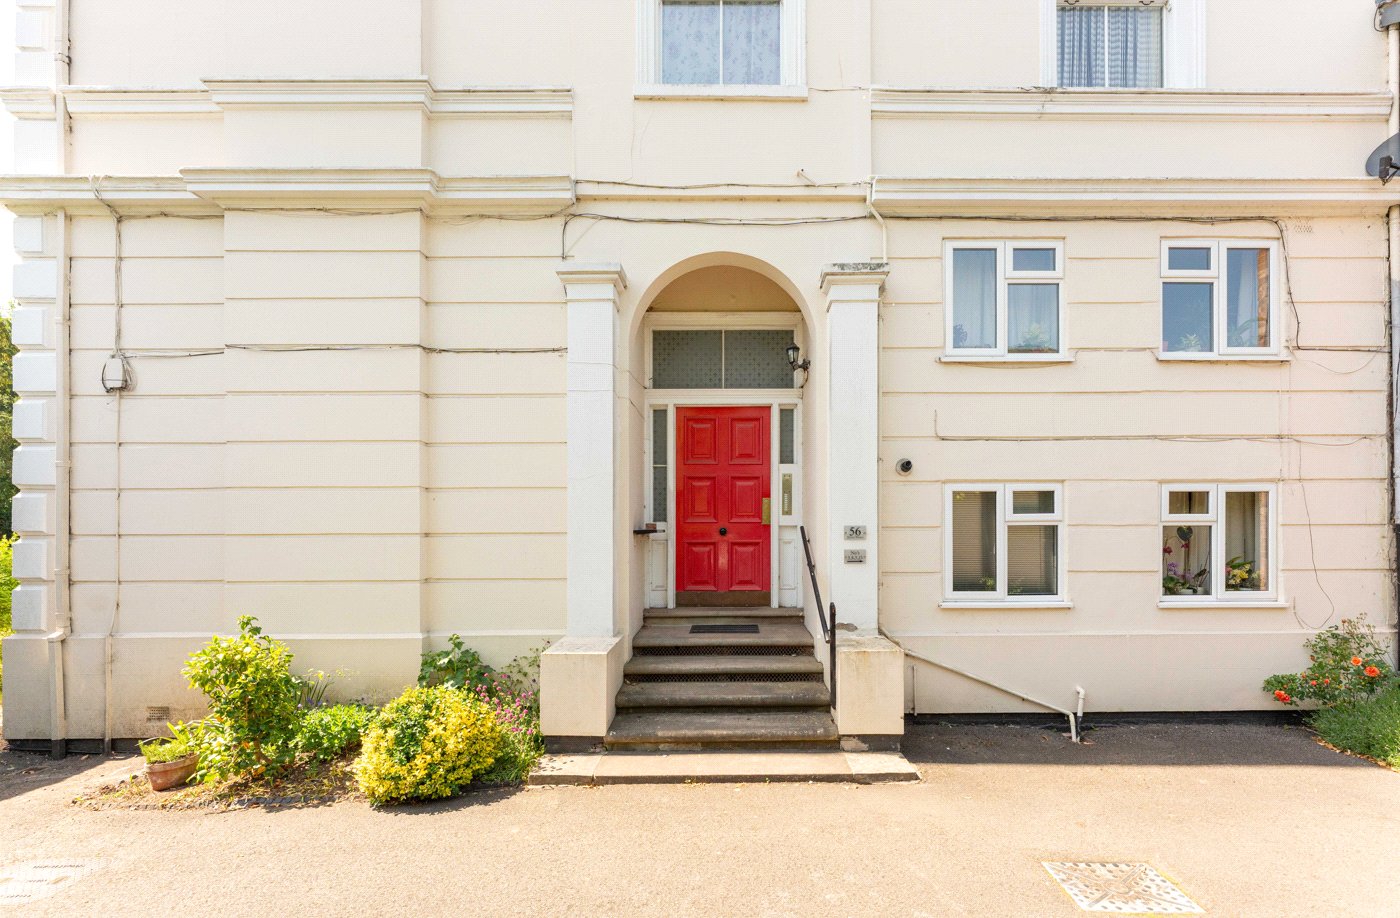
Entrance
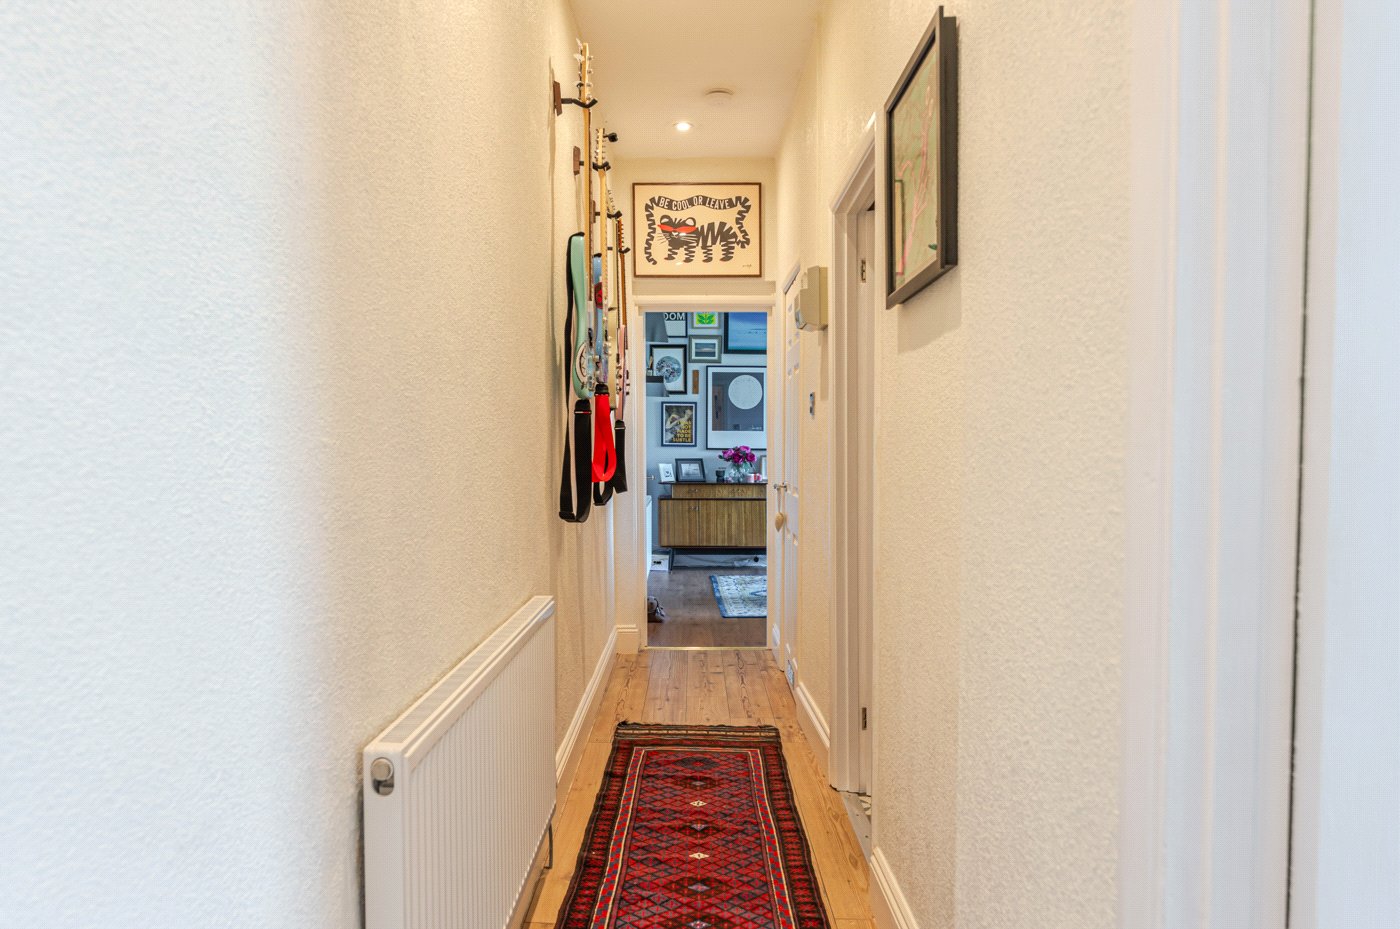
Hallway
Bedroom
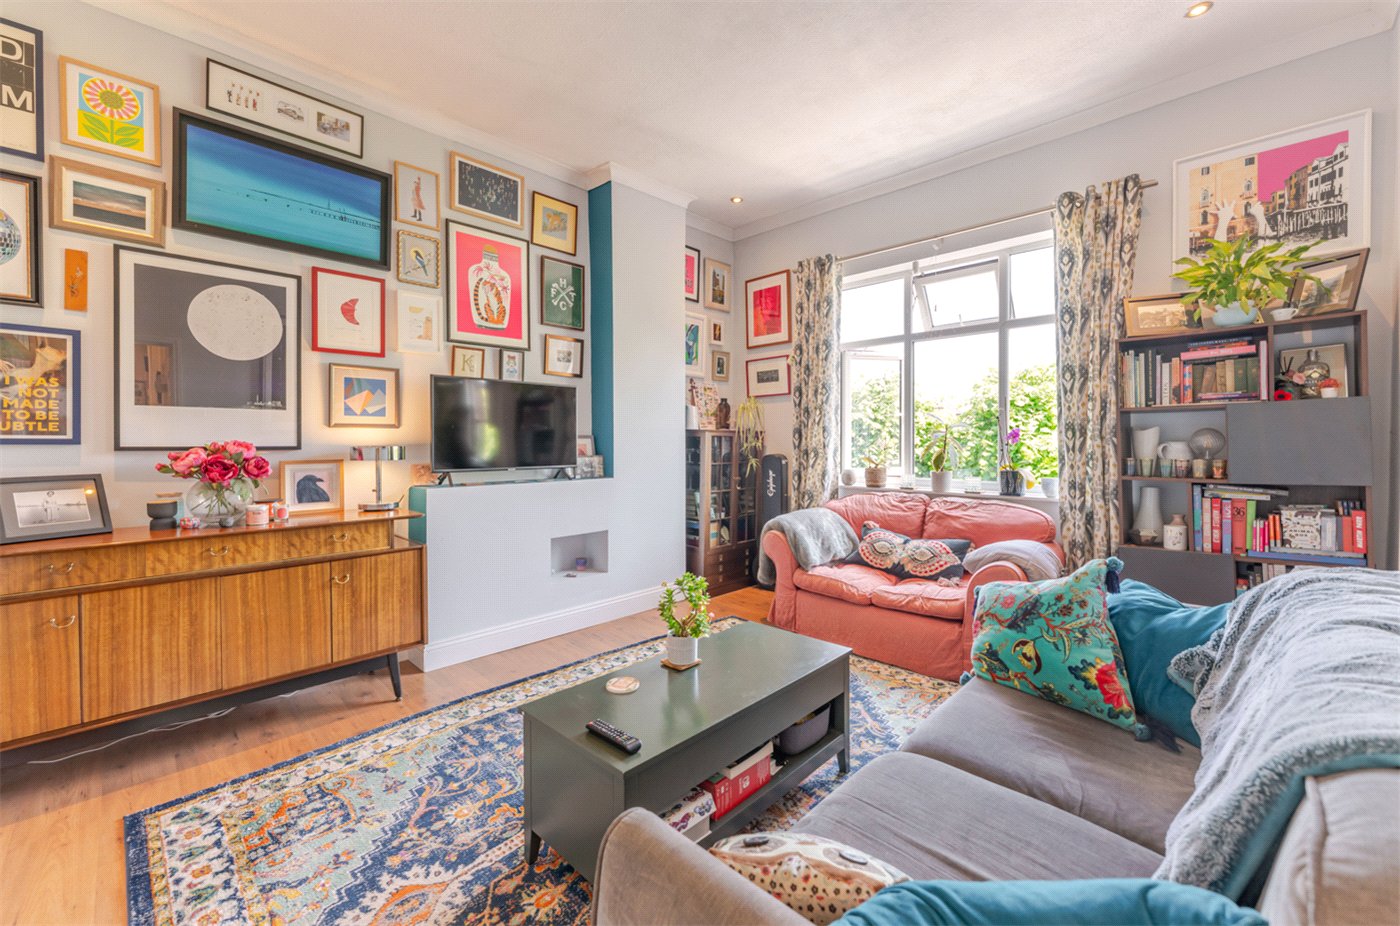
Living Room
Living Room
Living Room
Kitchen
Bedroom
Bathroom
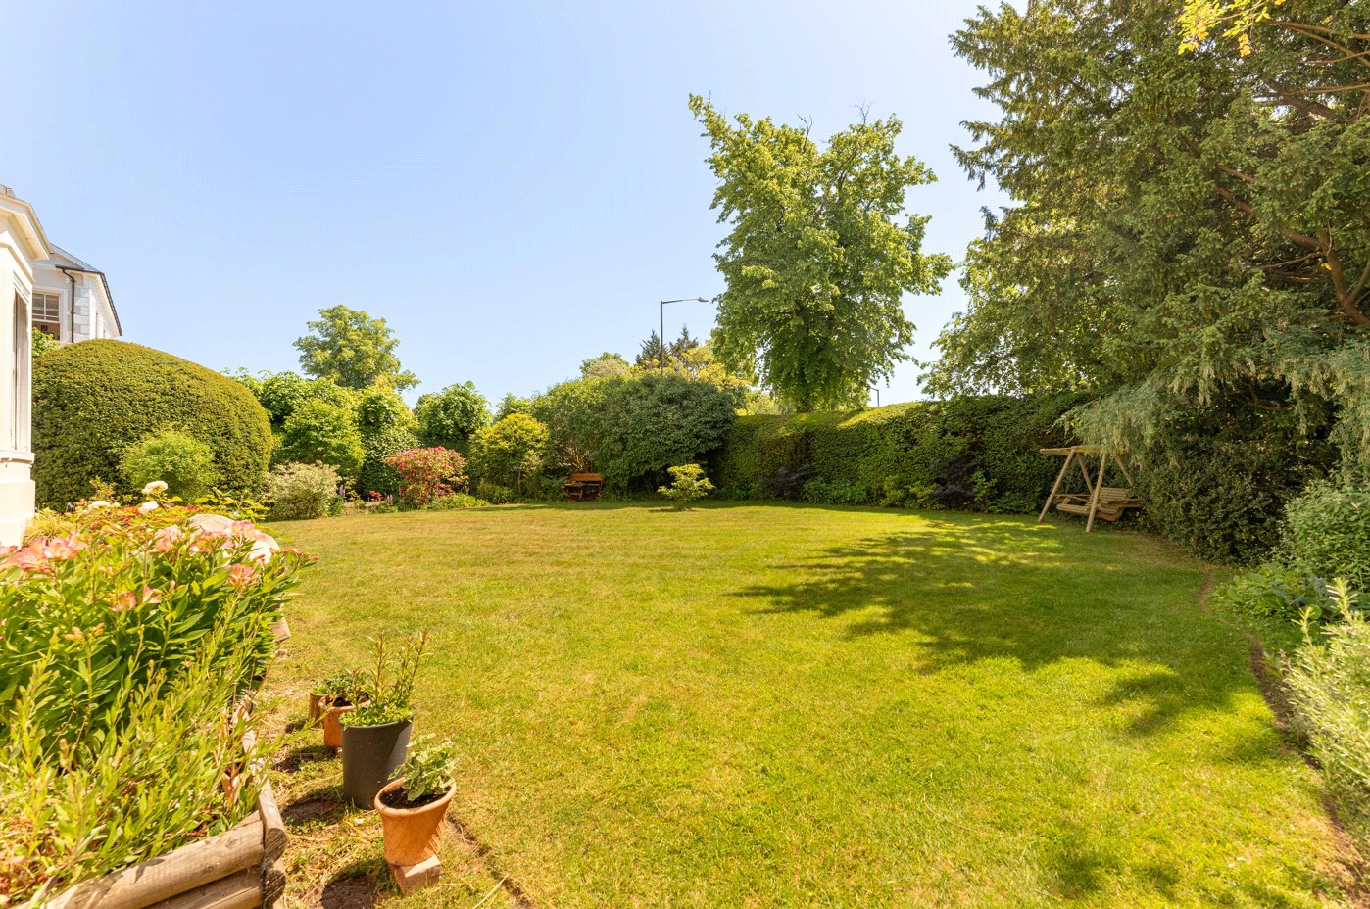
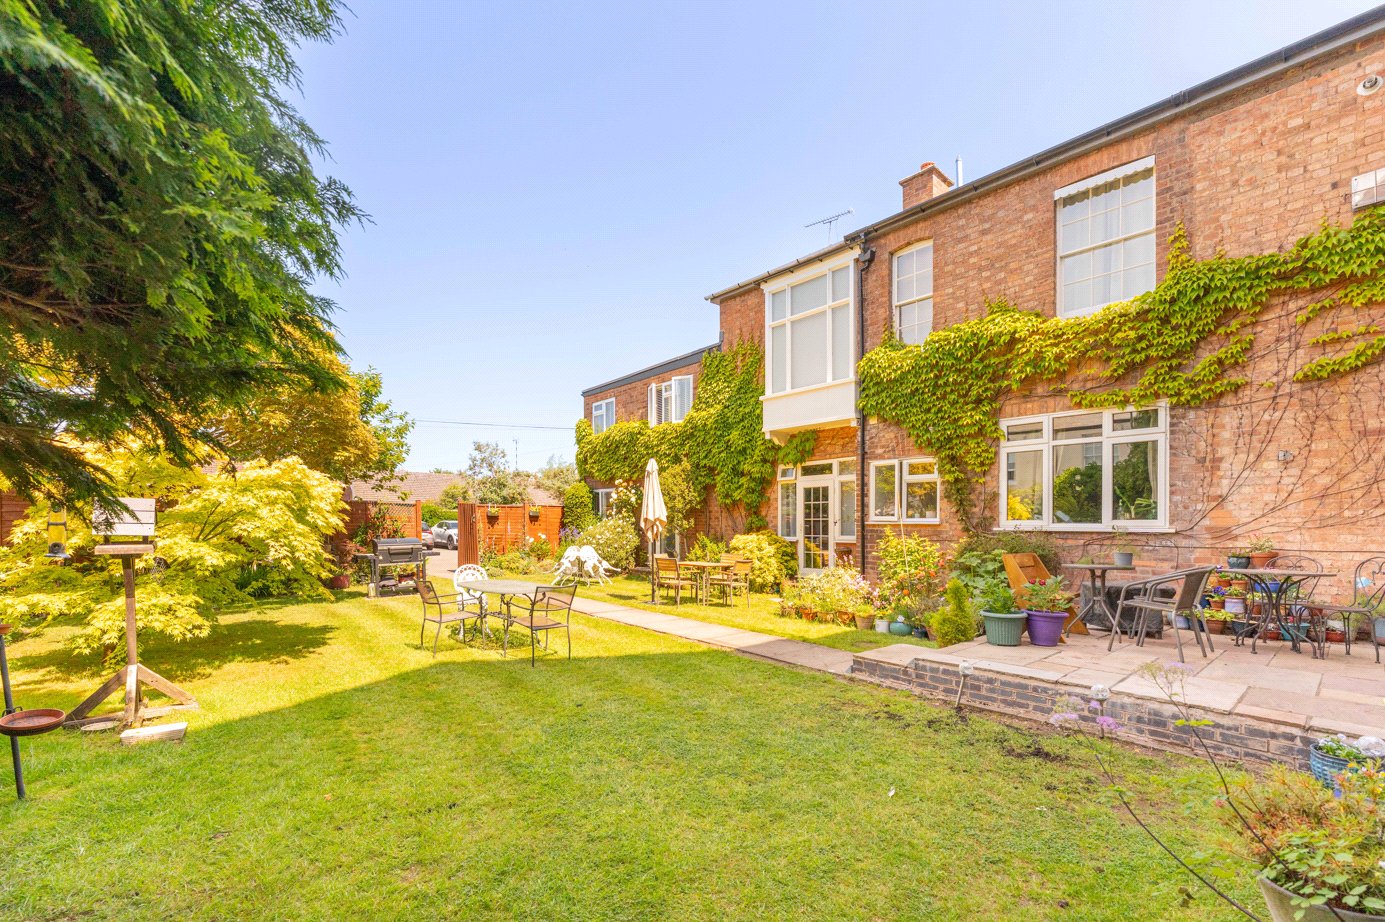
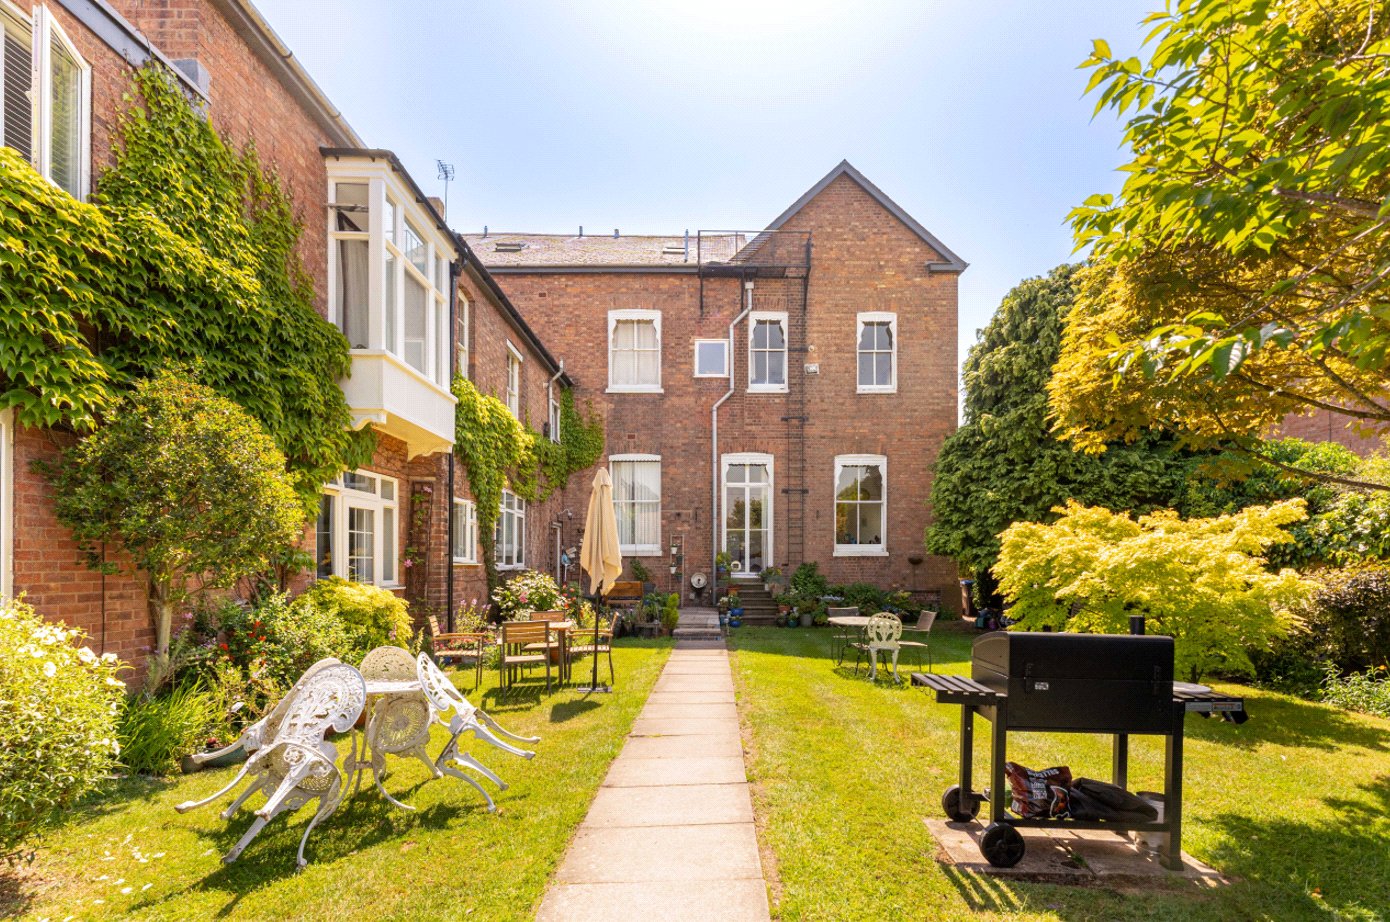
Gardens
Gardens
Gardens
Gardens
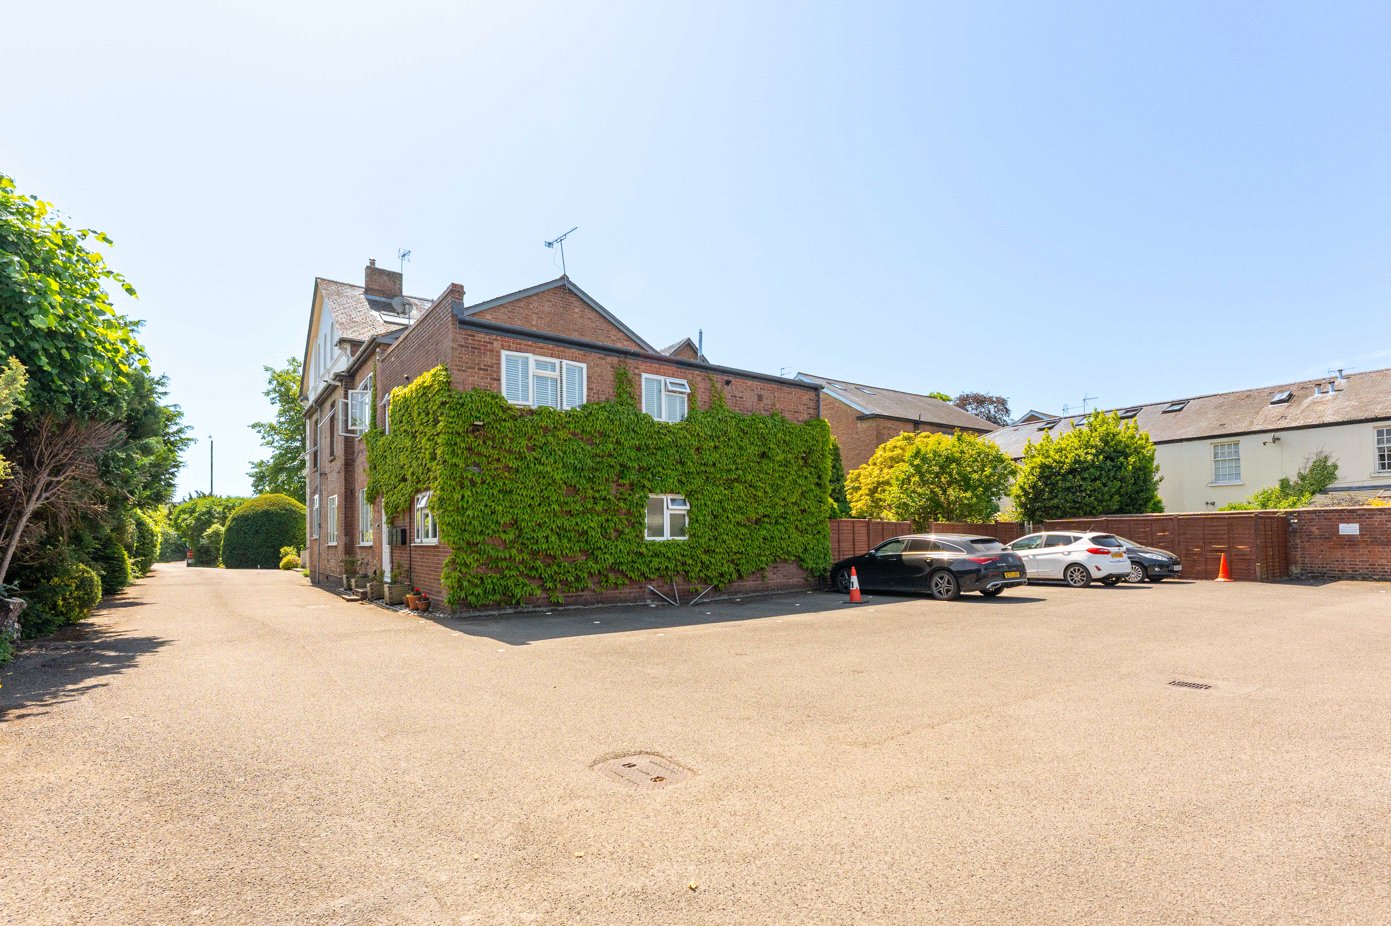
Drive
Parking
Front
Drone
Pinpoint
Pinpoint
Pinpoint
Pinpoint
6/14

Warwick Place, Leamington Spa, Warwickshire, CV32

1 bedroom flat/apartment in Leamington Spa

Guide Price £190,000 Share of Freehold

  • Bedrooms 1
  • Bathrooms 1
  • Reception rooms 1
  • Floorplan

PICTURES AND VIDEOS

KEY FEATURES

  • Spacious one bedroom apartment
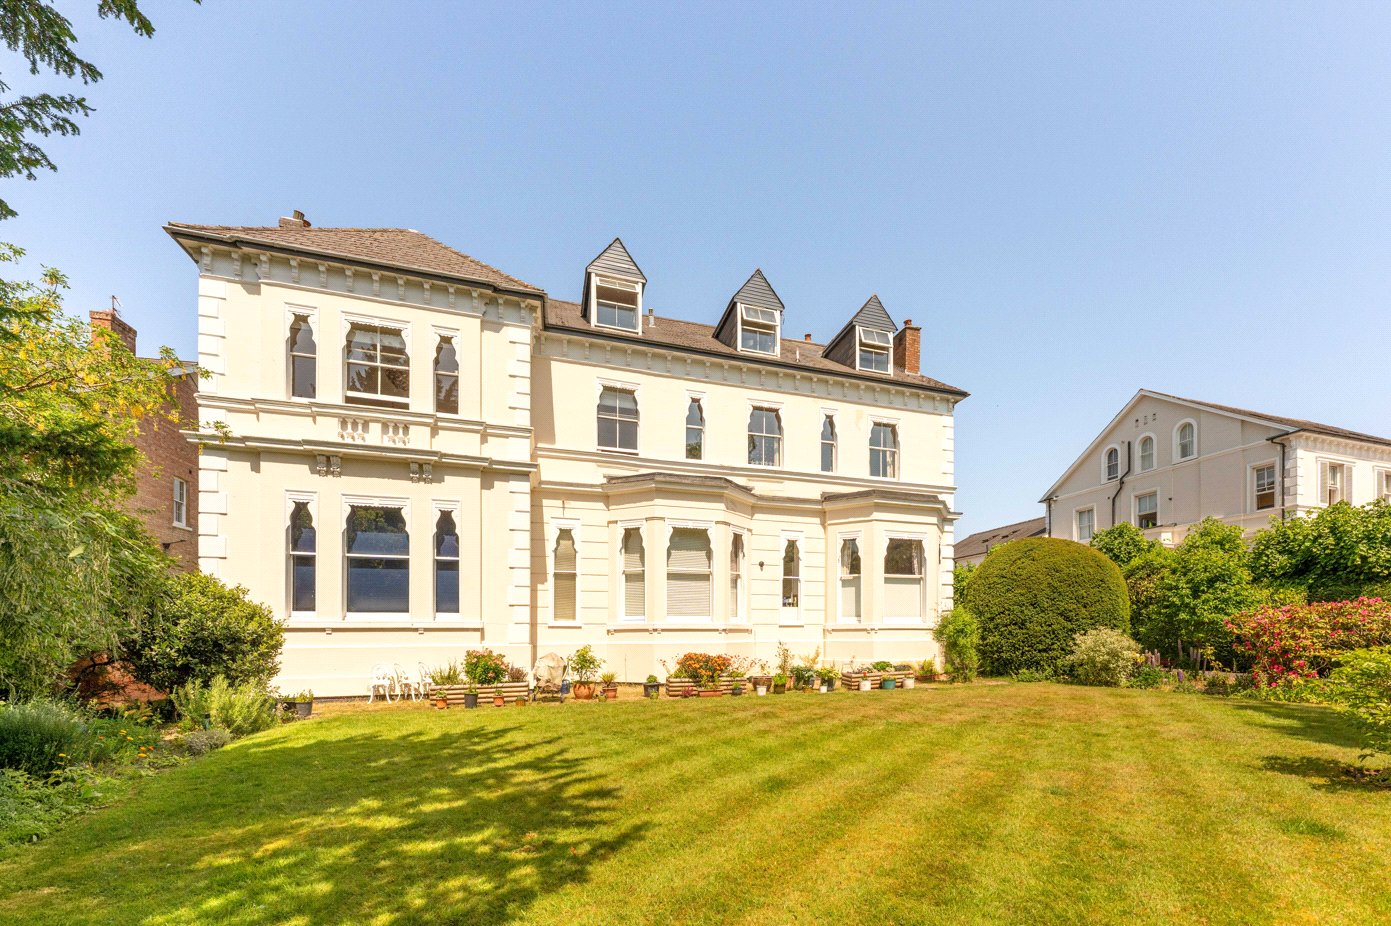
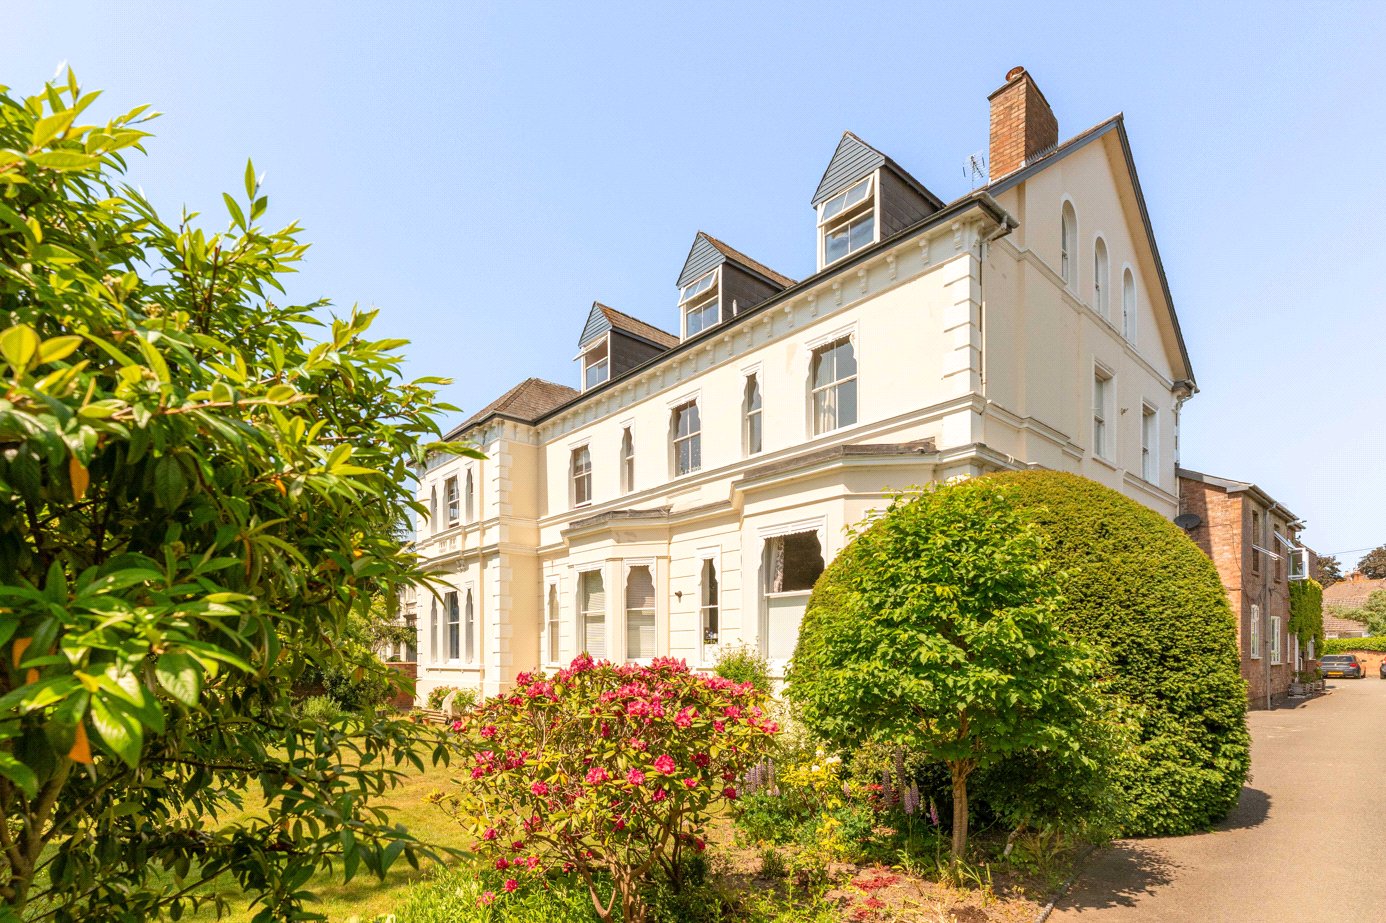
  • Popular Quorn House development
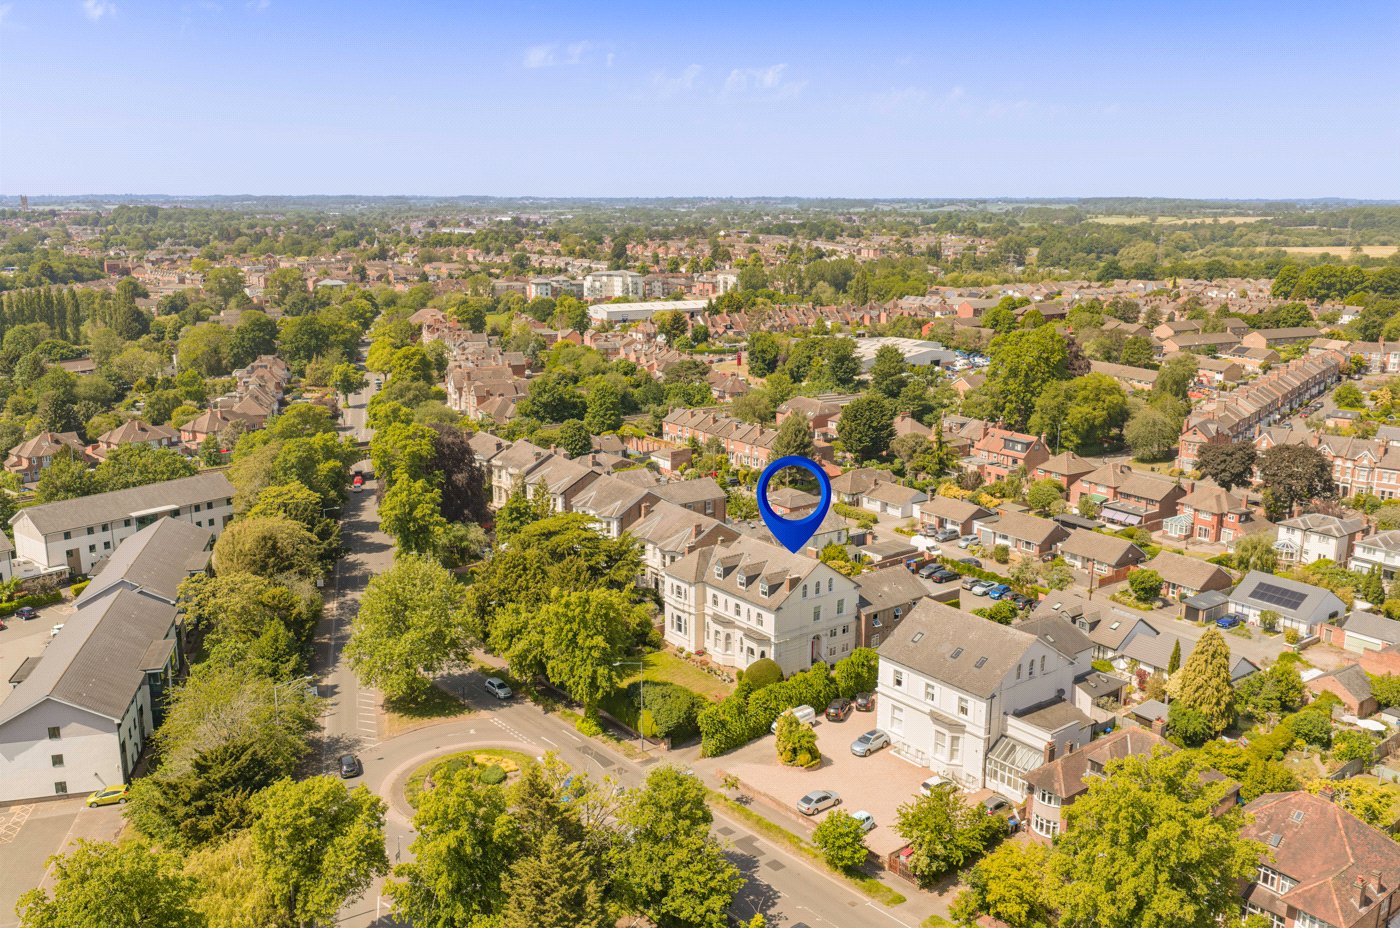
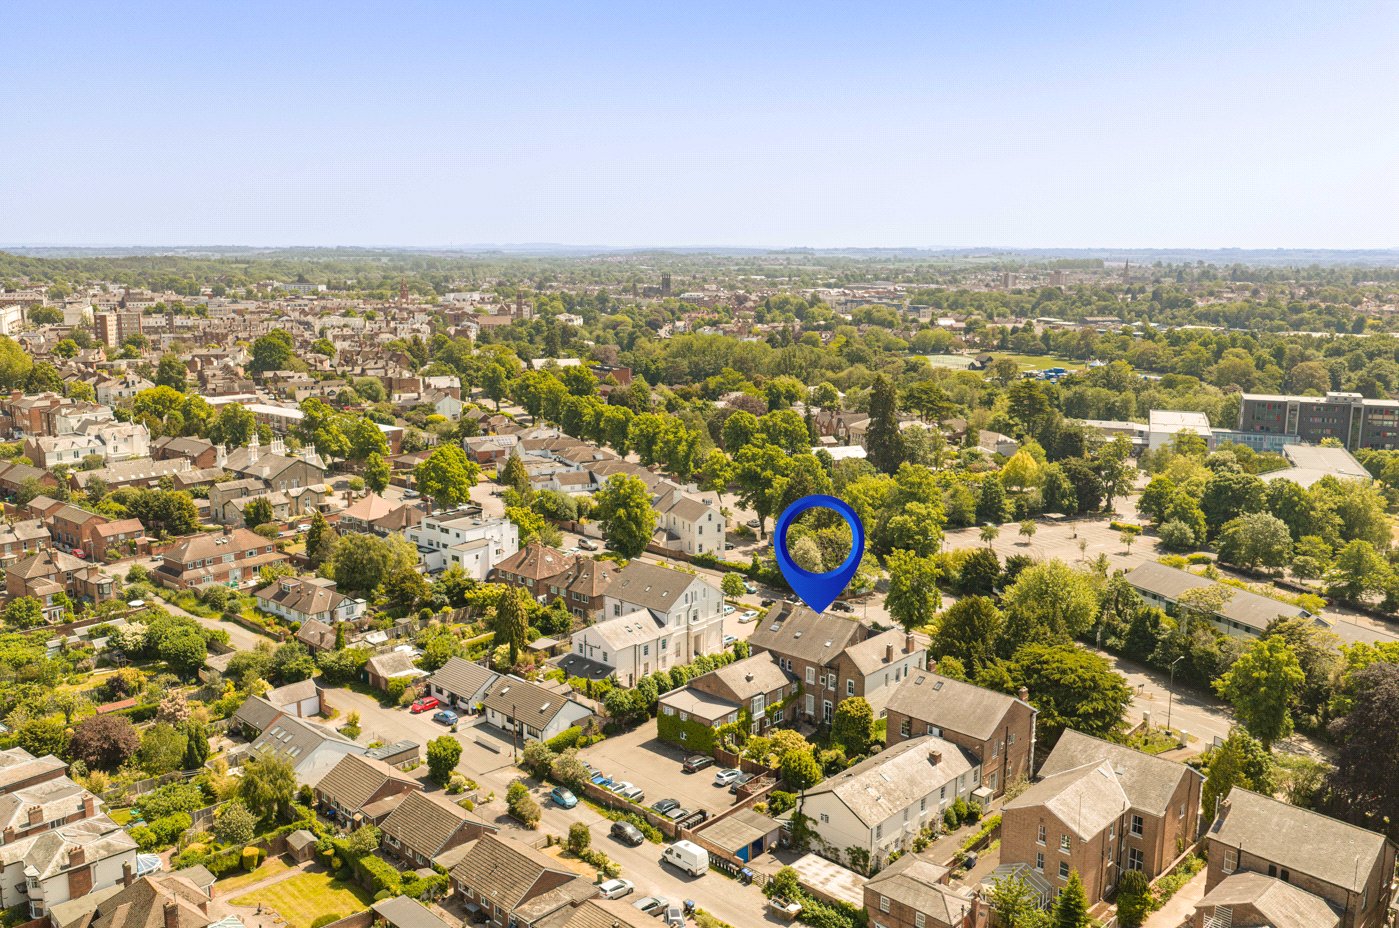
  • Central Leamington Spa location
  • Short walk to The Parade
  • Generous sitting room
  • Separate fitted kitchen
  • Well proportioned double bedroom
  • Modern bathroom suite
  • Gas central heating
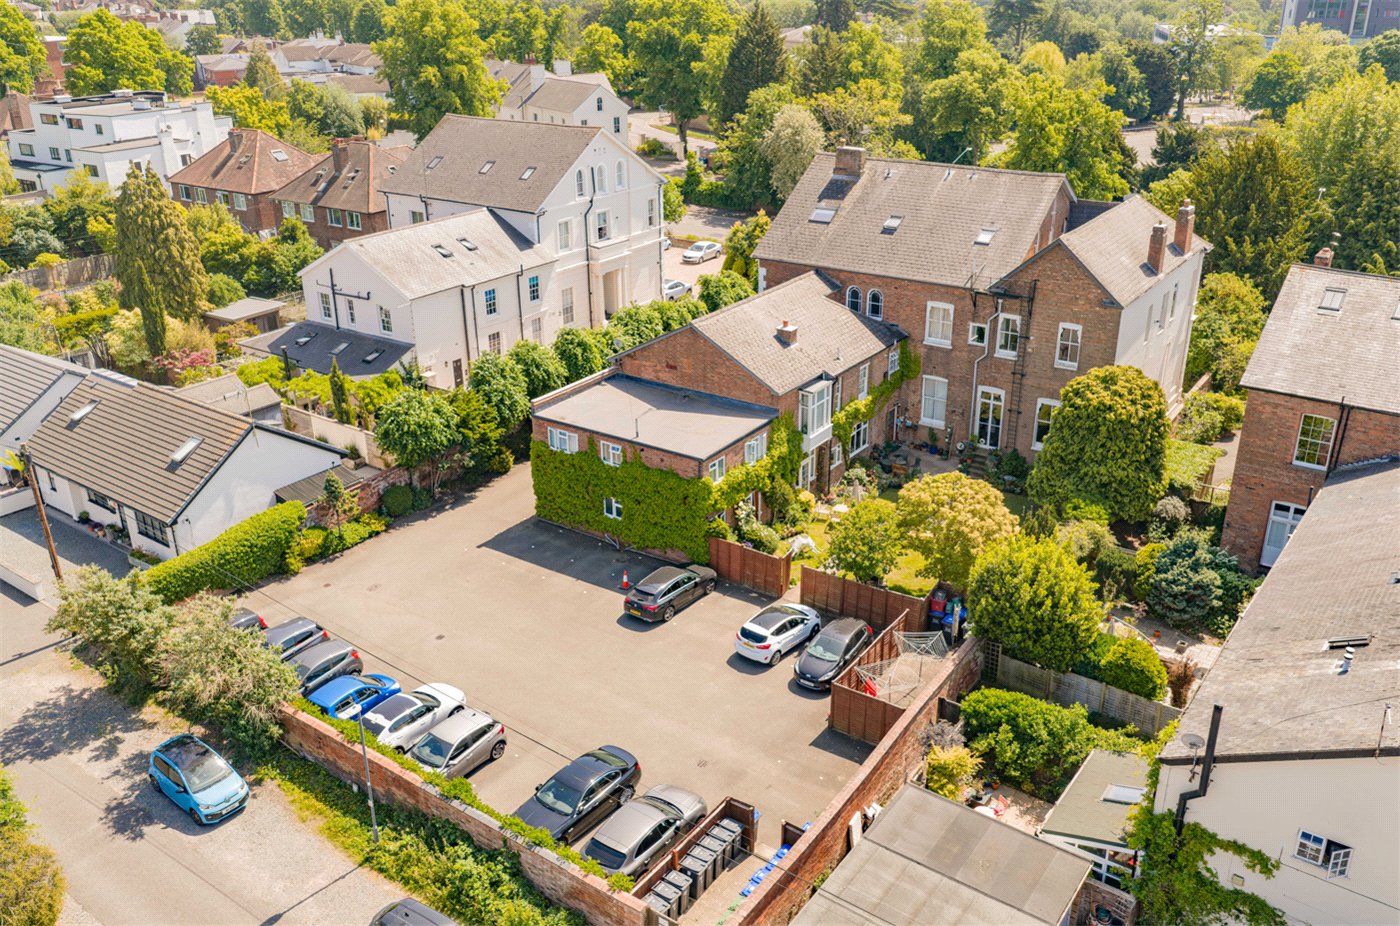
  • Parking space
  • Ideal first-time buy or investment purchase

KEY INFORMATION

  • Tenure: Share of Freehold
  • Lease Length: 984 yrs left
  • Service charge: £2361.60 per annum
  • Council Tax Band: B
  • Local Authority: Warwick District Council

Description

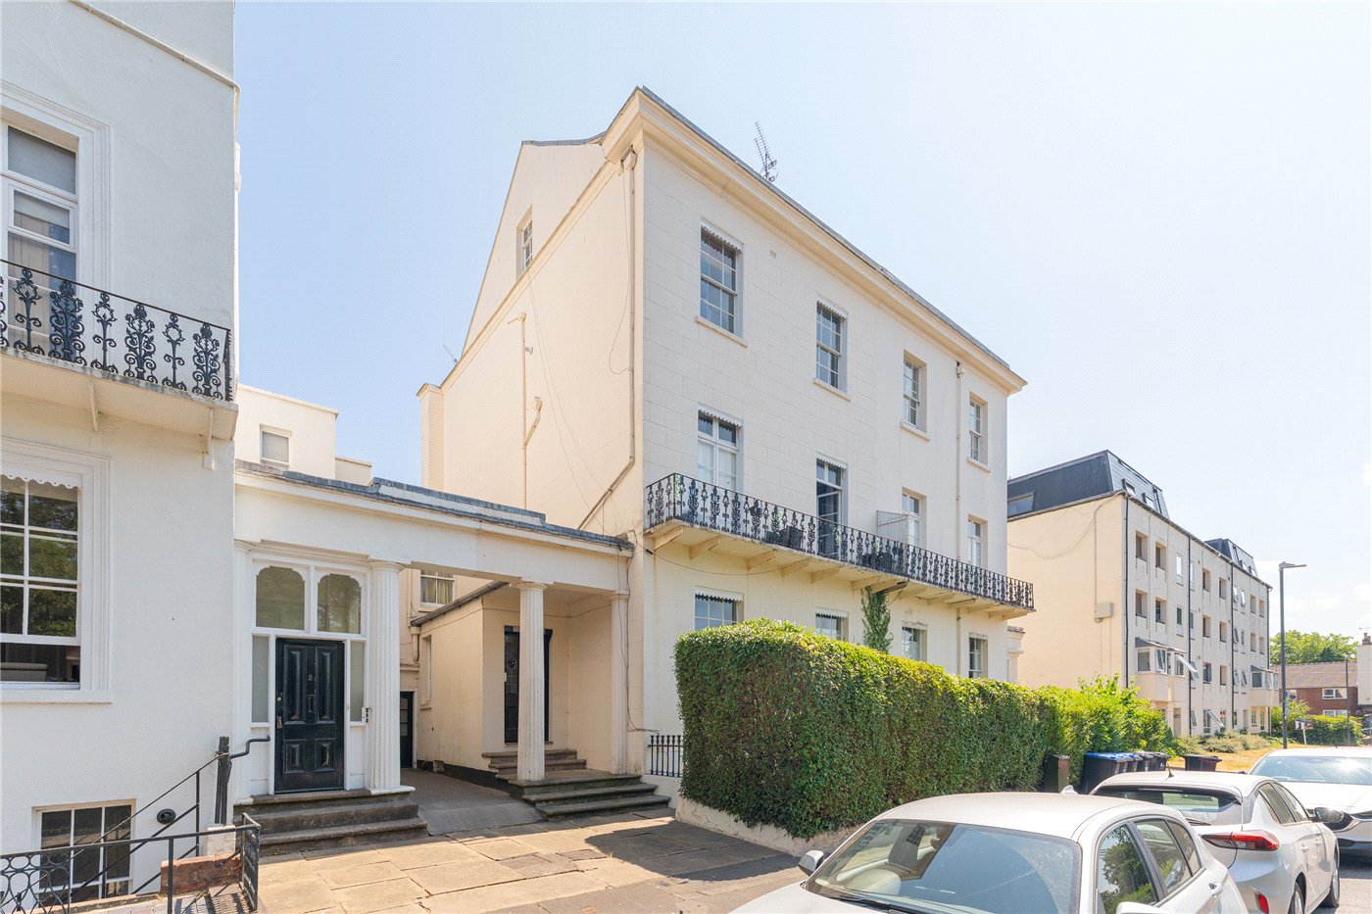
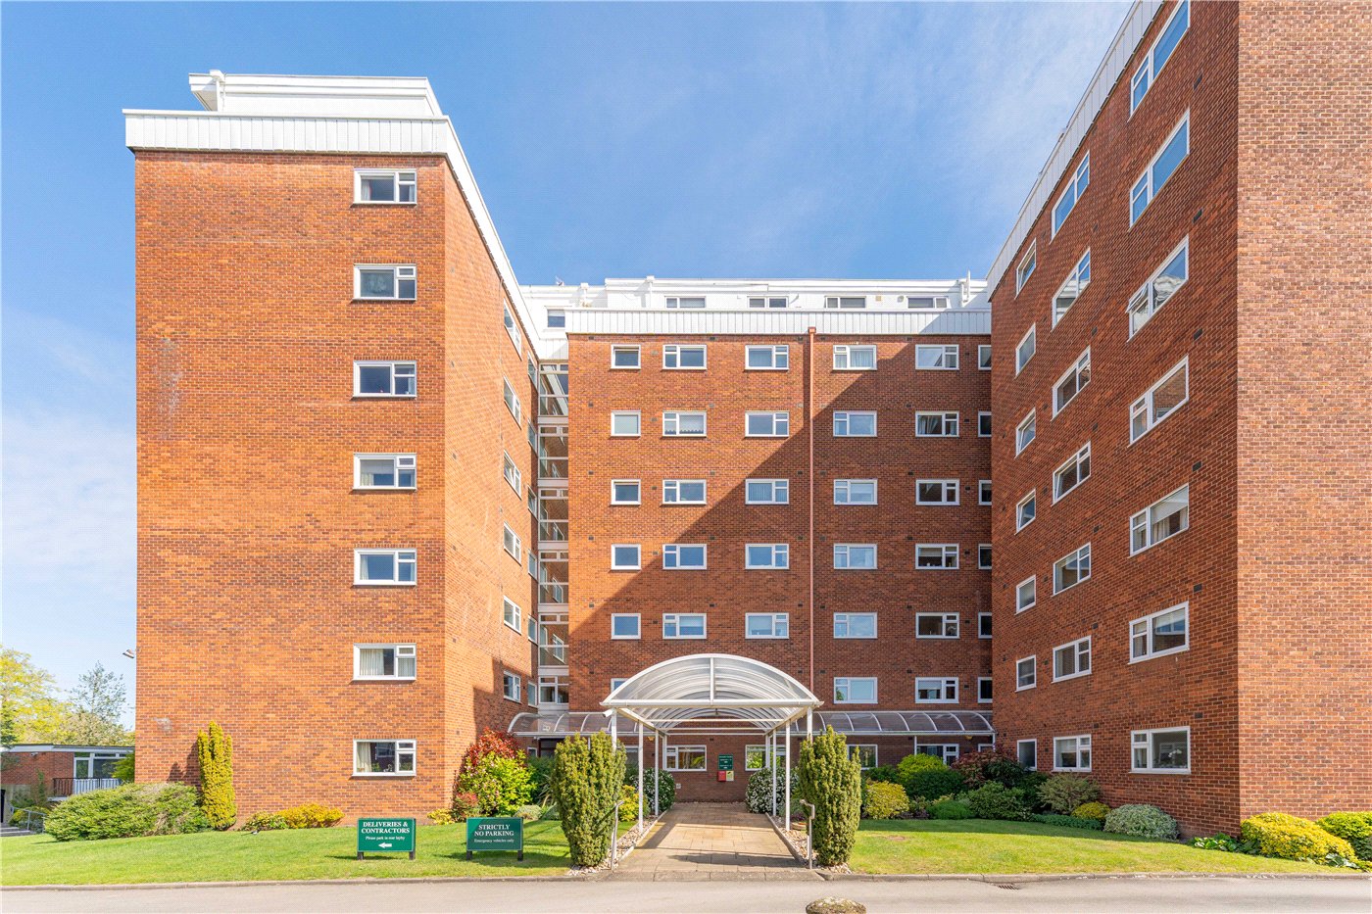
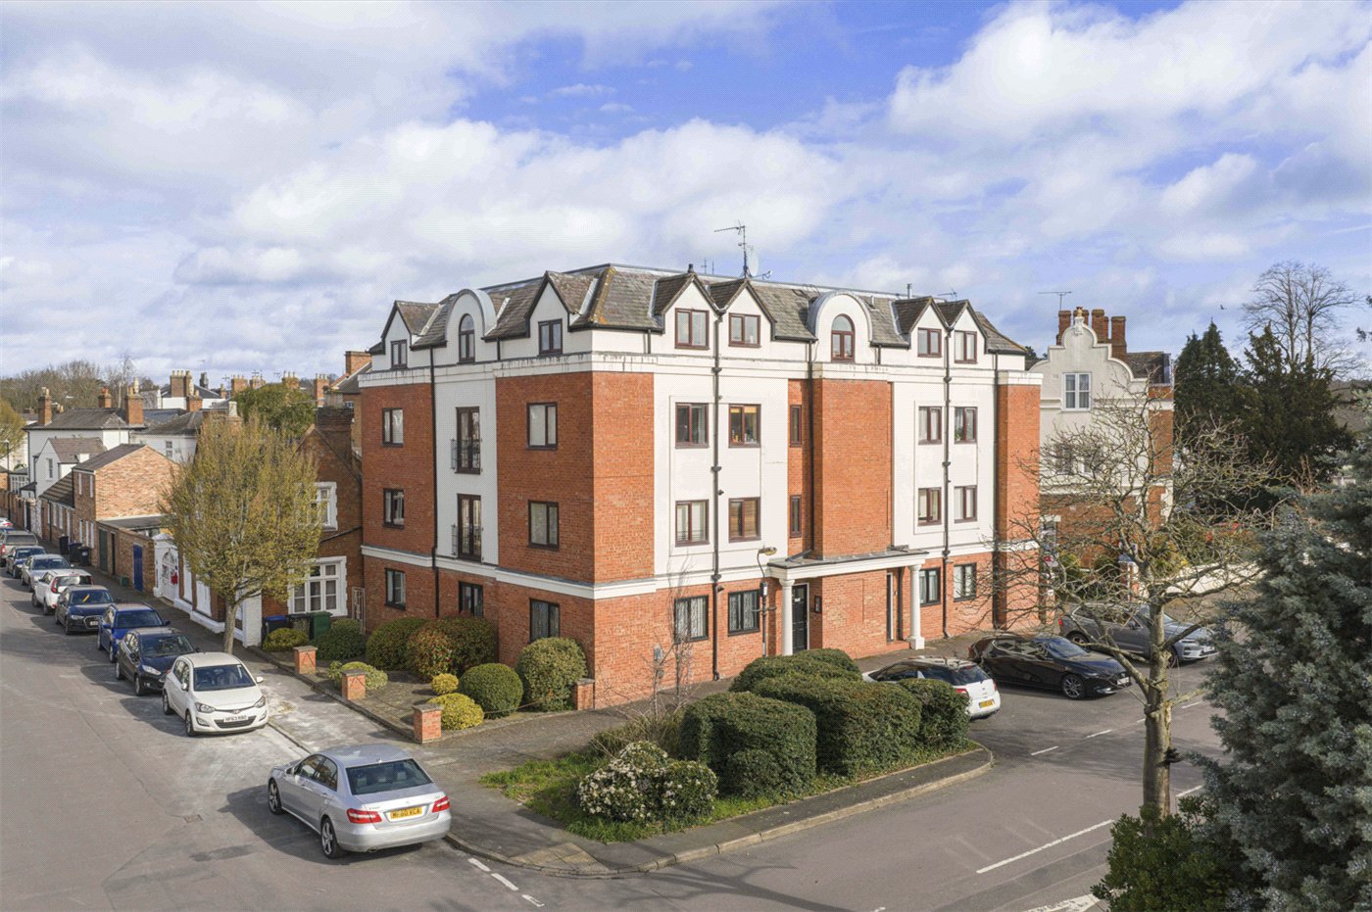
Winkworth Leamington Spa is delighted to bring to the market this well proportioned one bedroom apartment, ideally situated in popular Quorn House on Warwick Place, just a short walk from the town centre and Leamington Spa Railway Station.

Offering bright and spacious accommodation throughout, the apartment comprises a generous sitting room, fitted kitchen, double bedroom and bathroom, together with useful storage space. Further benefits include a parking space and gas central heating, making this an excellent opportunity for first-time buyers, investors or those seeking a conveniently located home in the heart of Royal Leamington Spa.

This well-proportioned apartment offers an excellent opportunity to acquire a spacious home in a well-regarded residential setting close to the centre of Royal Leamington Spa.

The accommodation is accessed via a communal entrance leading up a flight of srairs to a generous private hallway, which provides direct access to all principal rooms.

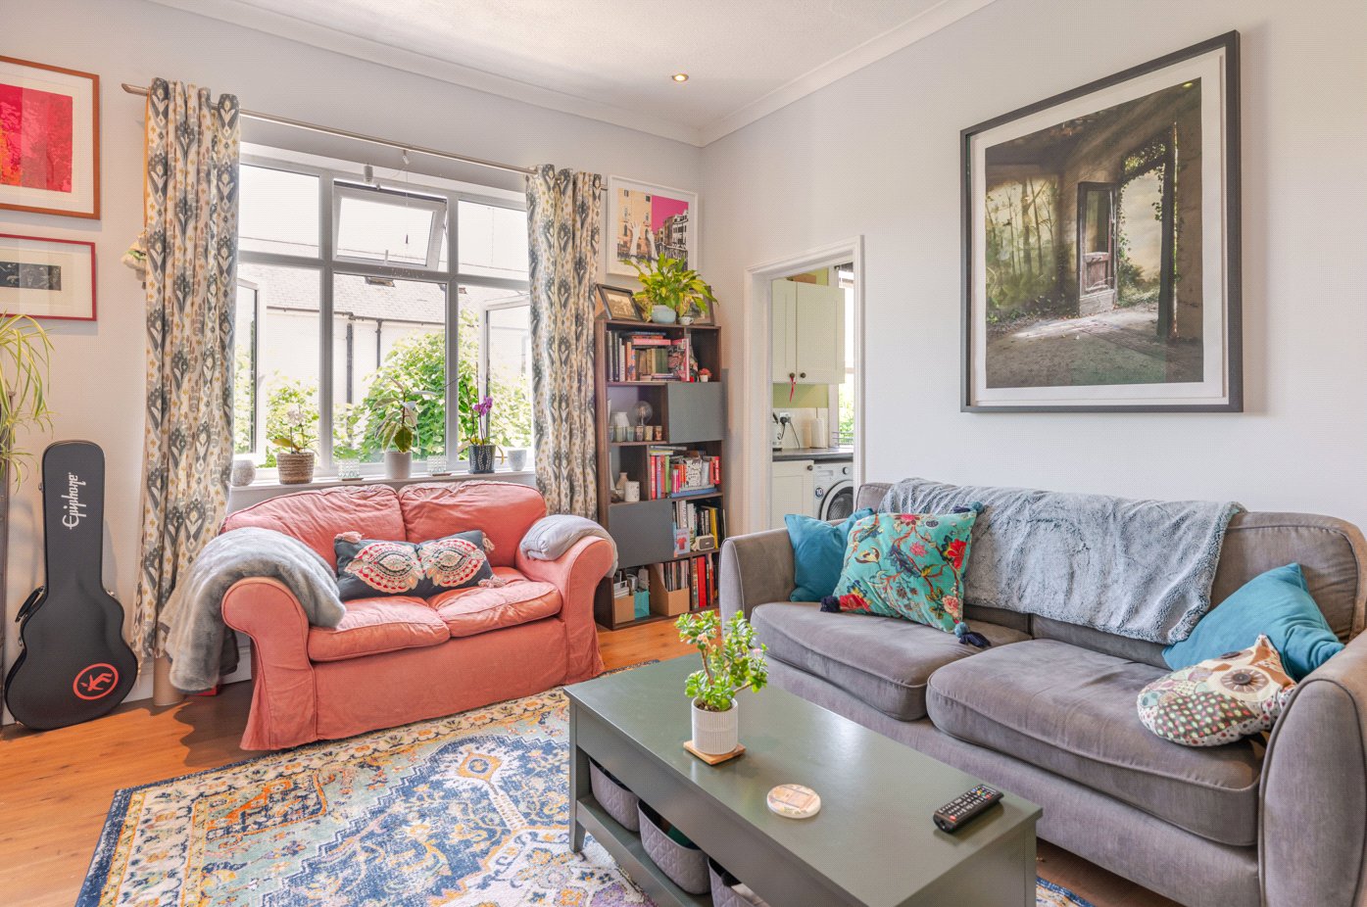
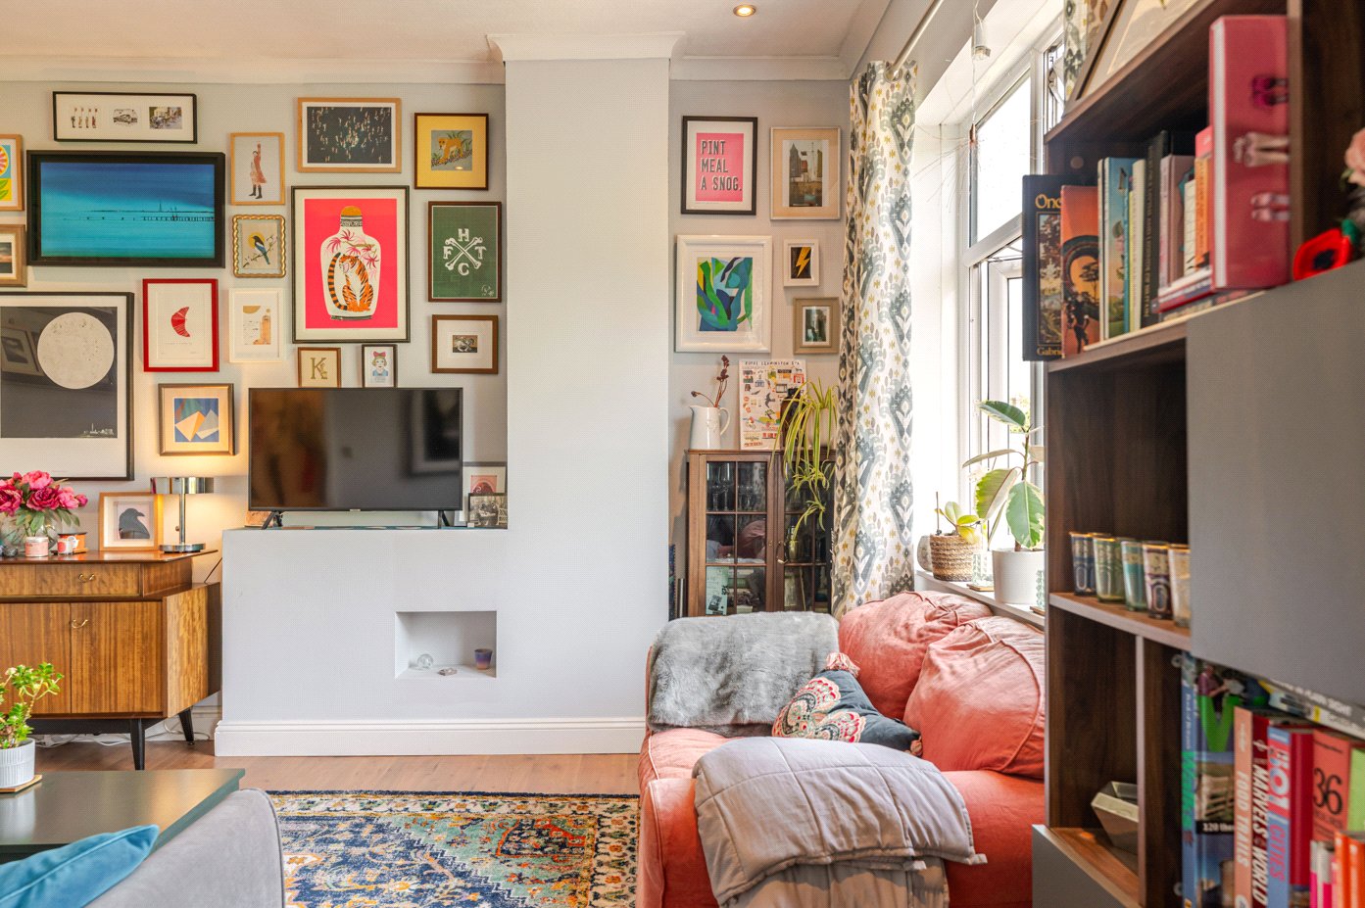
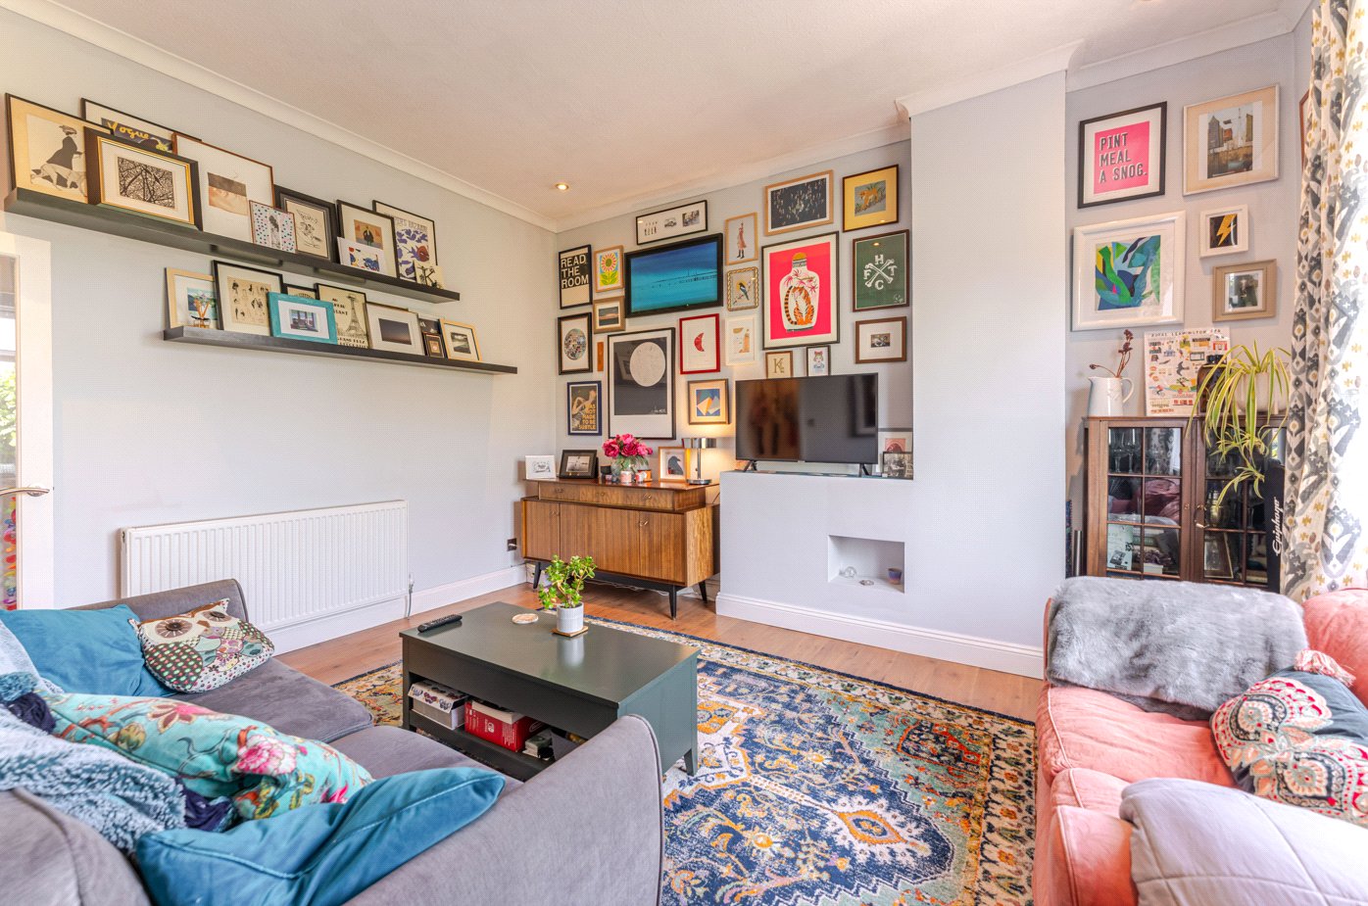
The living room is a particularly impressive and spacious principal reception room. The generous proportions comfortably accommodate both seating and dining areas, featuring a large window that allows natural light to fill the space and create a bright, welcoming environment.

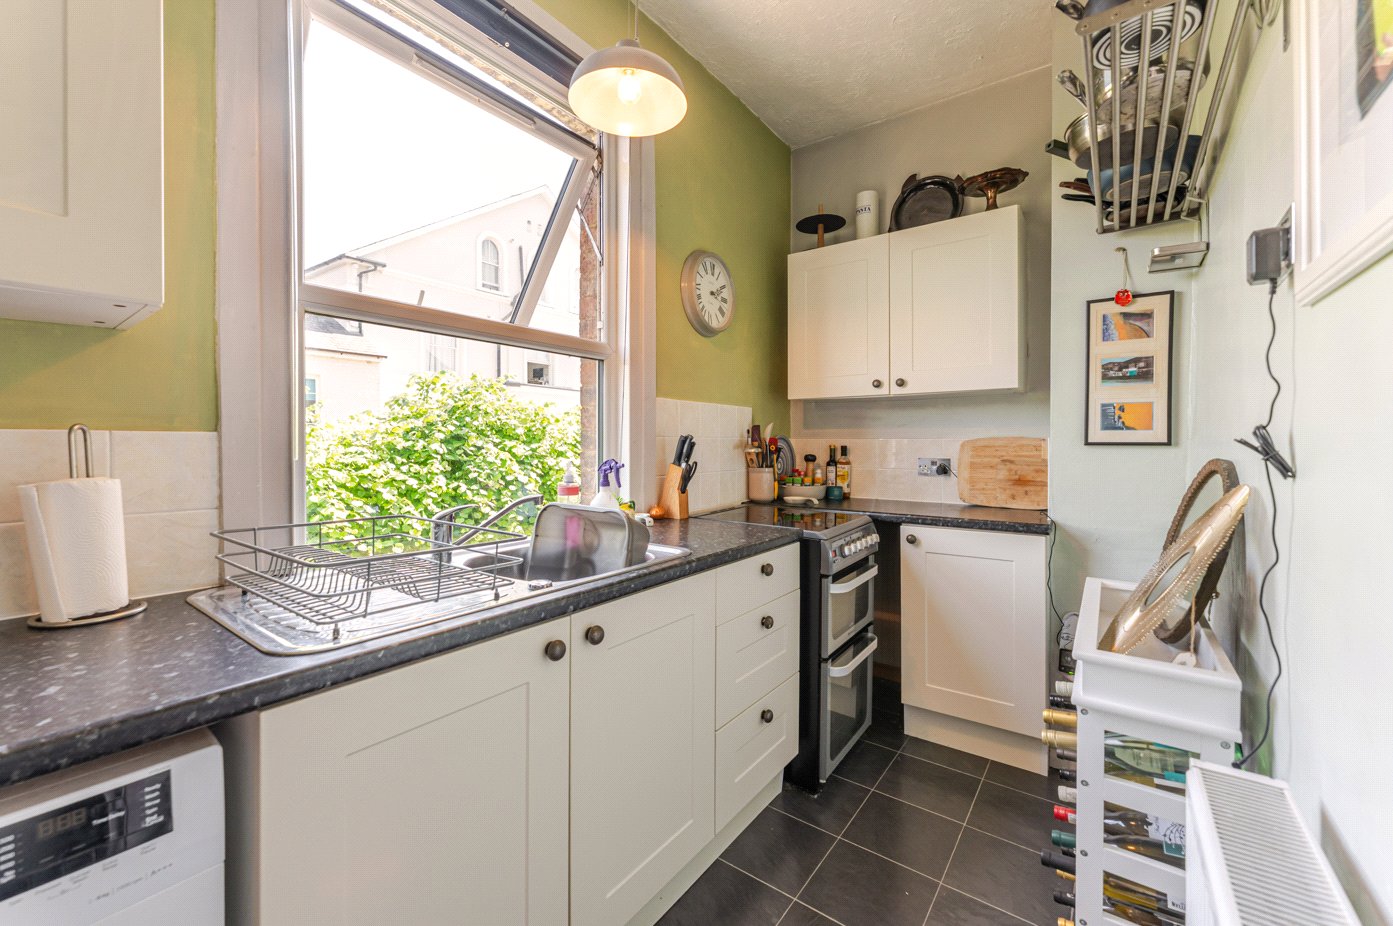
Conveniently positioned adjacent to the living area is the kitchen. It is arranged with a range of fitted units, work surfaces, a sink, and cooking appliances, offering a practical layout with ample space for everyday cooking.

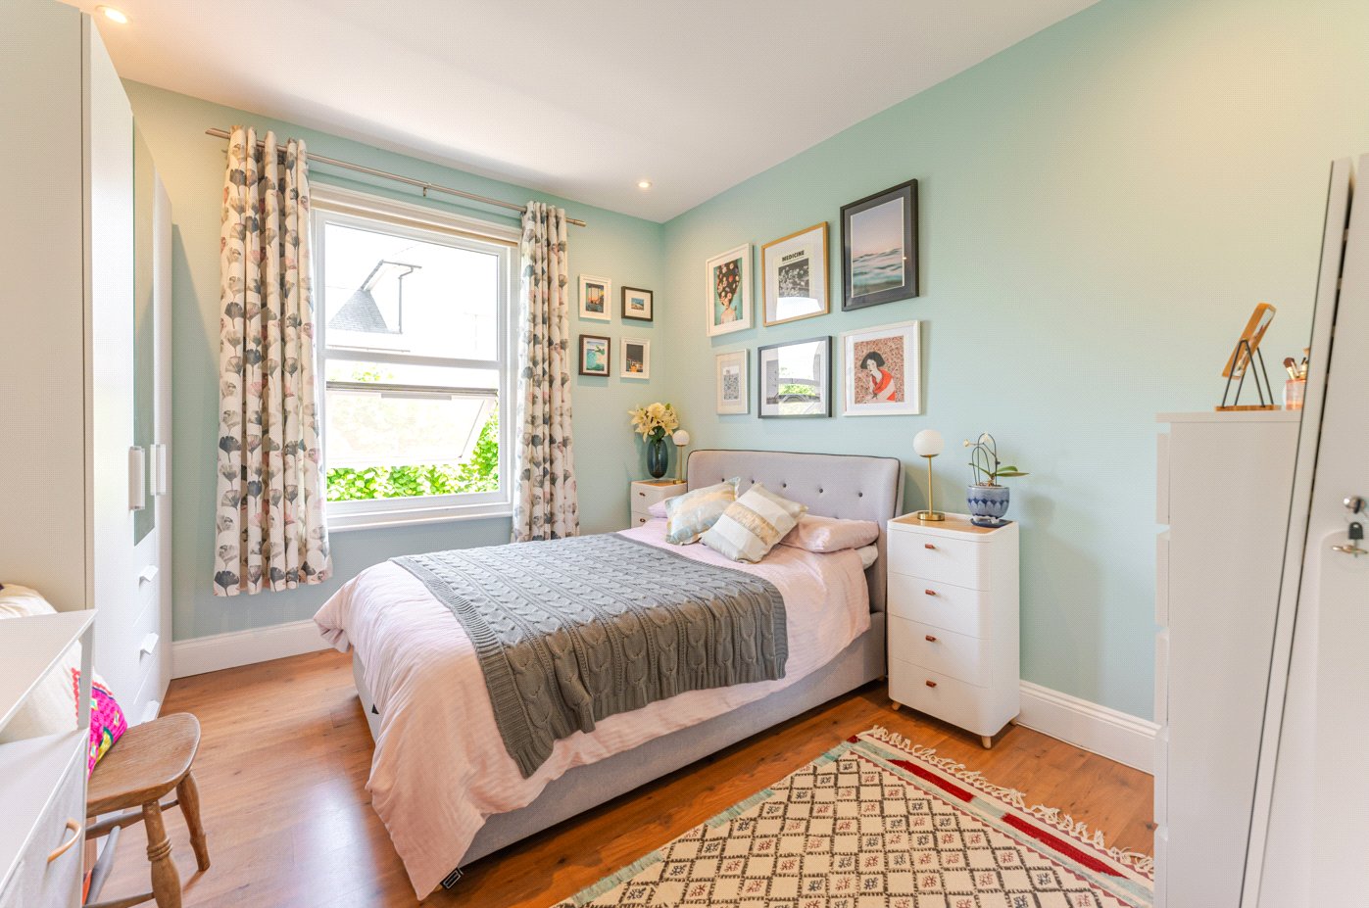
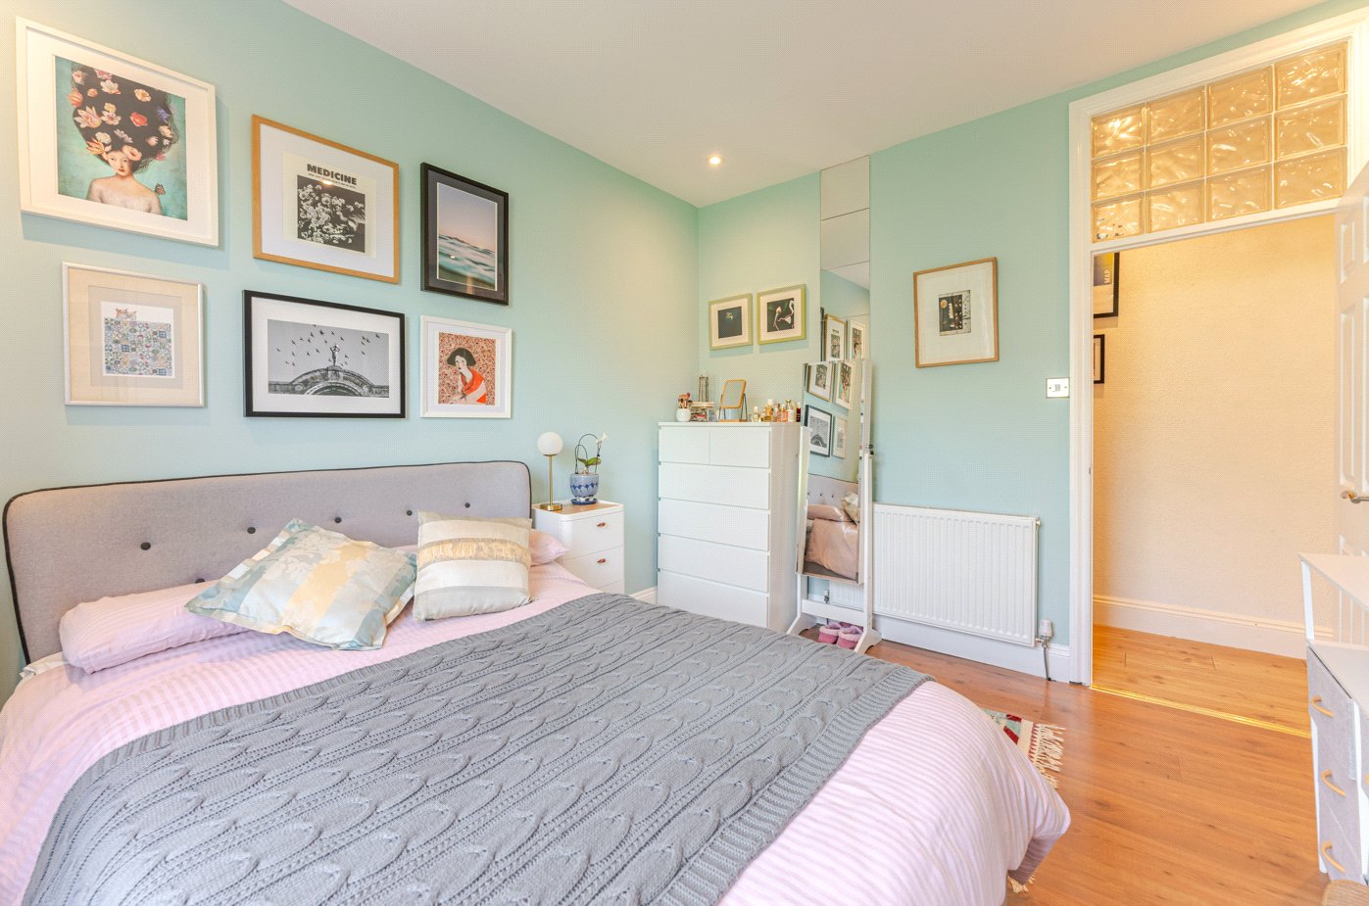
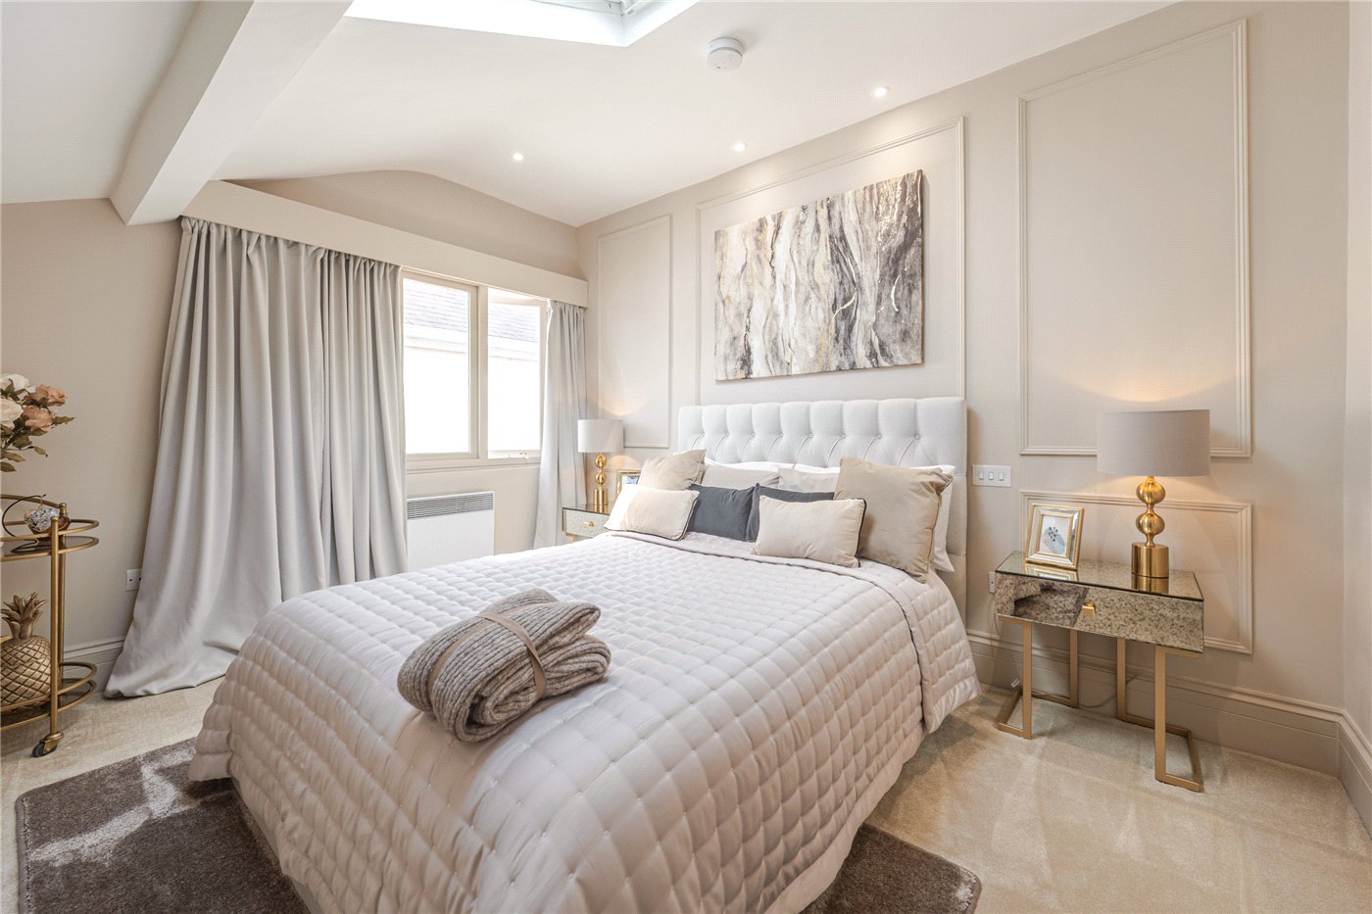
The property features a well-sized and comfortable double bedroom, located at the opposite end of the apartment to provide a quiet retreat with plenty of space for freestanding furniture.

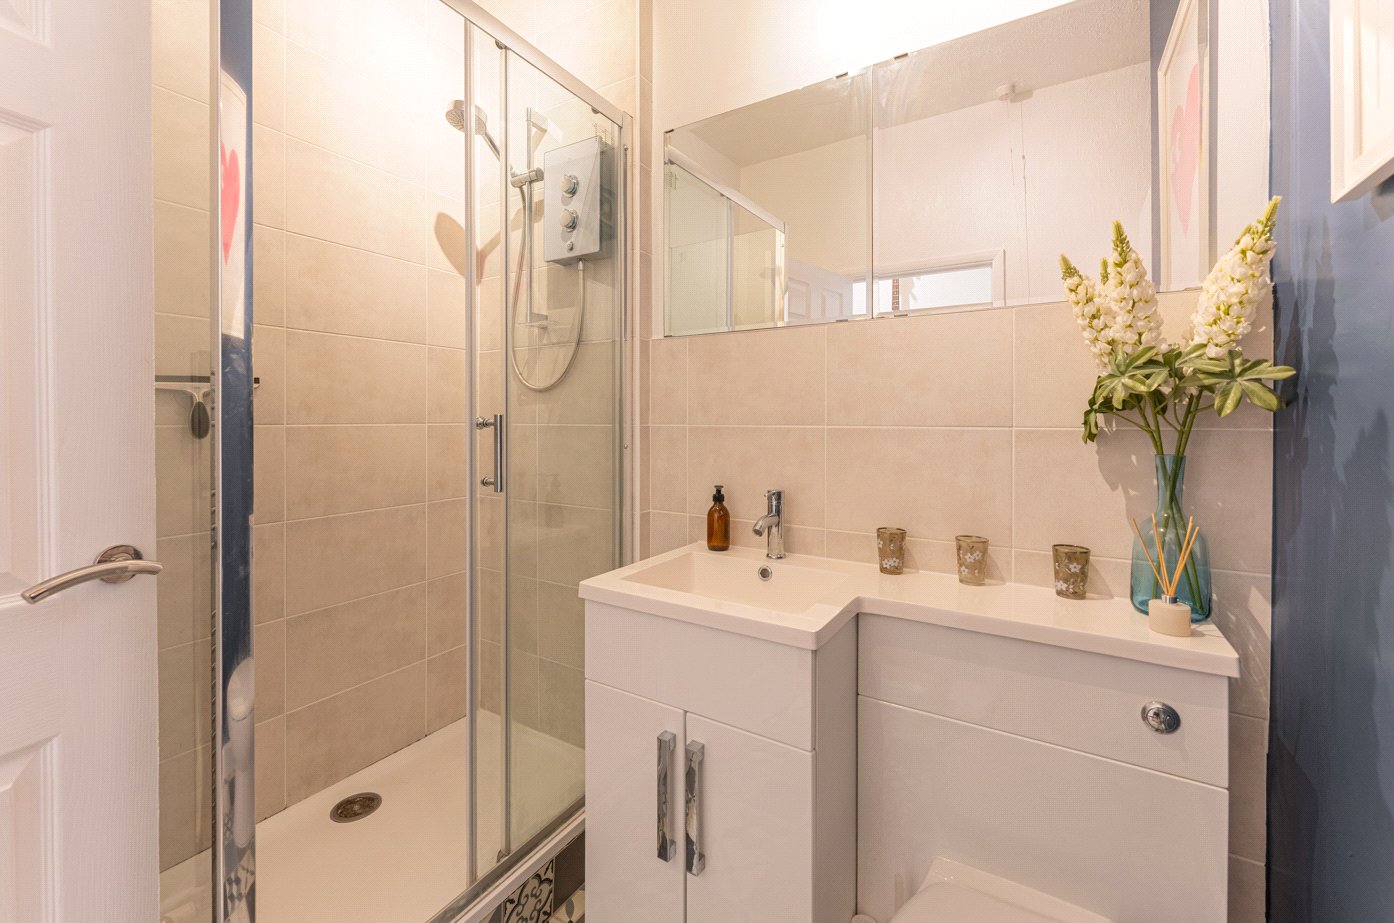
Further accommodation includes a highly useful, storage cupboard located in the hallway. The separate, well-appointed bathroom is fitted with a modern suite including a shower cubicle, wash hand basin, and WC, centrally located to serve both residents and guests.

Further benefits include gas central heating and a parking space.

This is an excellent opportunity to secure a beautifully arranged one-bedroom apartment in a highly convenient Leamington Spa location.

Material Information:
Council Tax: Band D
Local Authority: Warwick District Council
Broadband: Ultrafast Available (Checked on Ofcom May 26)
Mobile Coverage: Variable Coverage (Checked on Ofcom May 26)
Heating: Gas Central Heating
Listed: No | Tenure: SOF (984 years)
Service Charge: £2361.60
Ground Rent: Peppercorn

Rooms and Accommodations

  • Entrance Hall
  • Providing access to all principal rooms and benefiting from a useful storage cupboard.
  • Sitting Room
  • 3.66m x 4.55m
  • A bright and spacious dual aspect reception room with ample space for both living and dining furniture.
  • Kitchen
  • 3.7m x 1.8m
  • Fitted with a range of wall and base units with work surfaces and space for appliances.
  • Bedroom
  • 3.33m x 3.6m
  • A well proportioned double bedroom with space for freestanding furniture.
  • Bathroom
  • 2.41m x 1.85m
  • Fitted with a bath with shower over, wash hand basin and WC.
  • Walk-In Cupboard
  • 1.45m x 0.91m
  • Useful storage space located off the entrance hall.

ACCESSIBILITY

  • Unsuitable For Wheelchairs

Utilities

  • Electricity Supply: Mains Supply
  • Water Supply: Mains Supply
  • Sewerage: Mains Supply
  • Heating: Gas Central
  • Broadband: FTTC

Rights & Restrictions

  • Listed Property: No
  • Public right of way: No

Risks

  • Flood Risk: There has not been flooding in the last 5 years
  • Flood Defence: No

Location

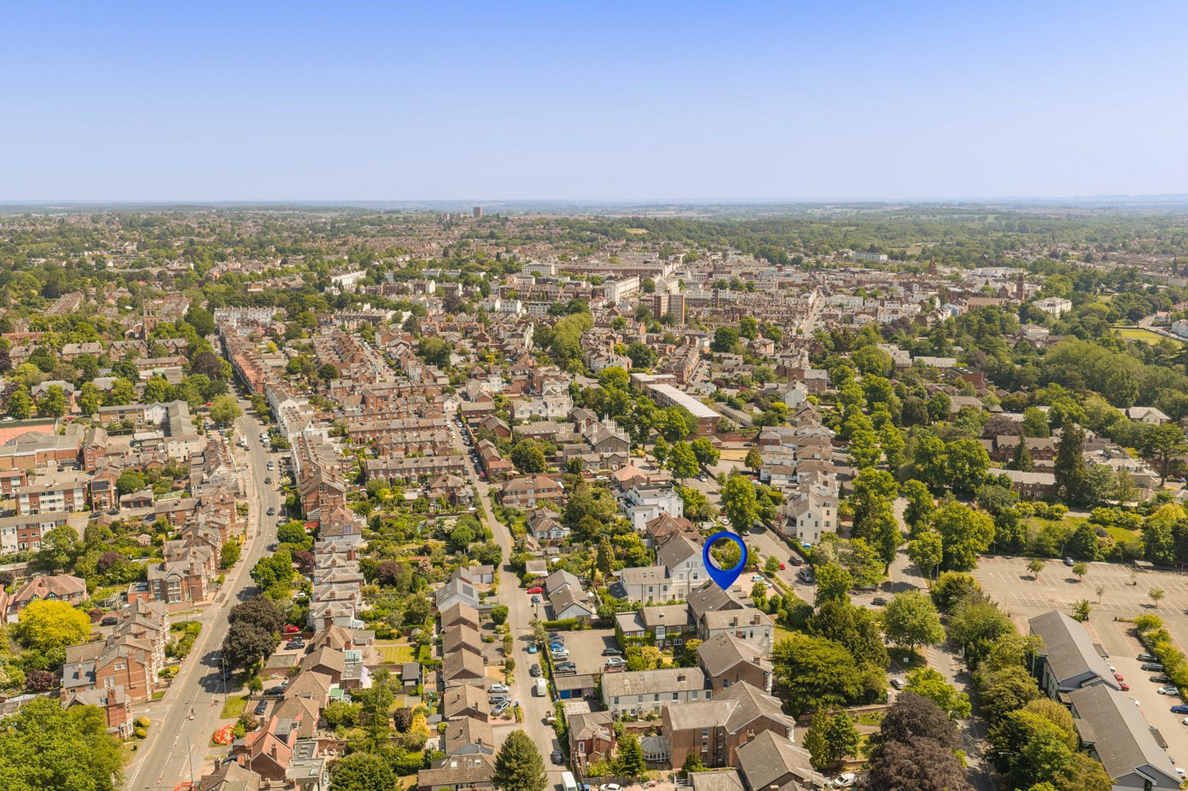
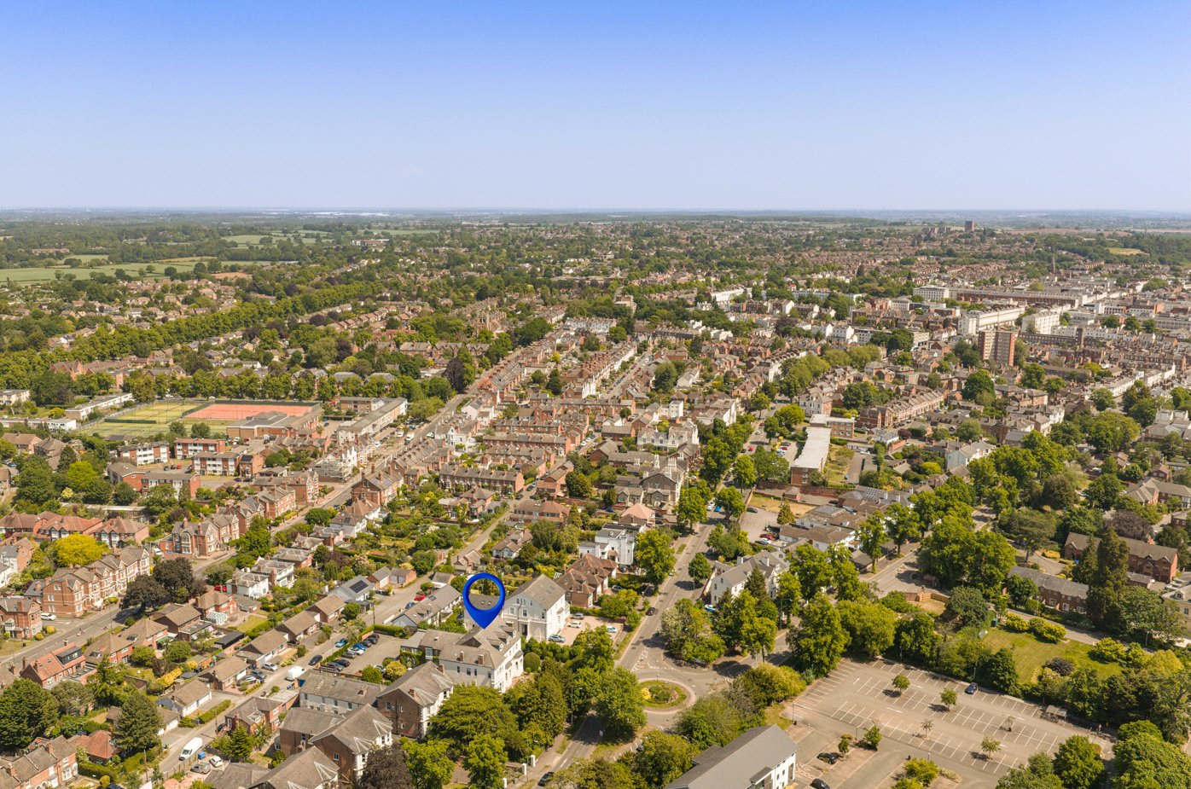
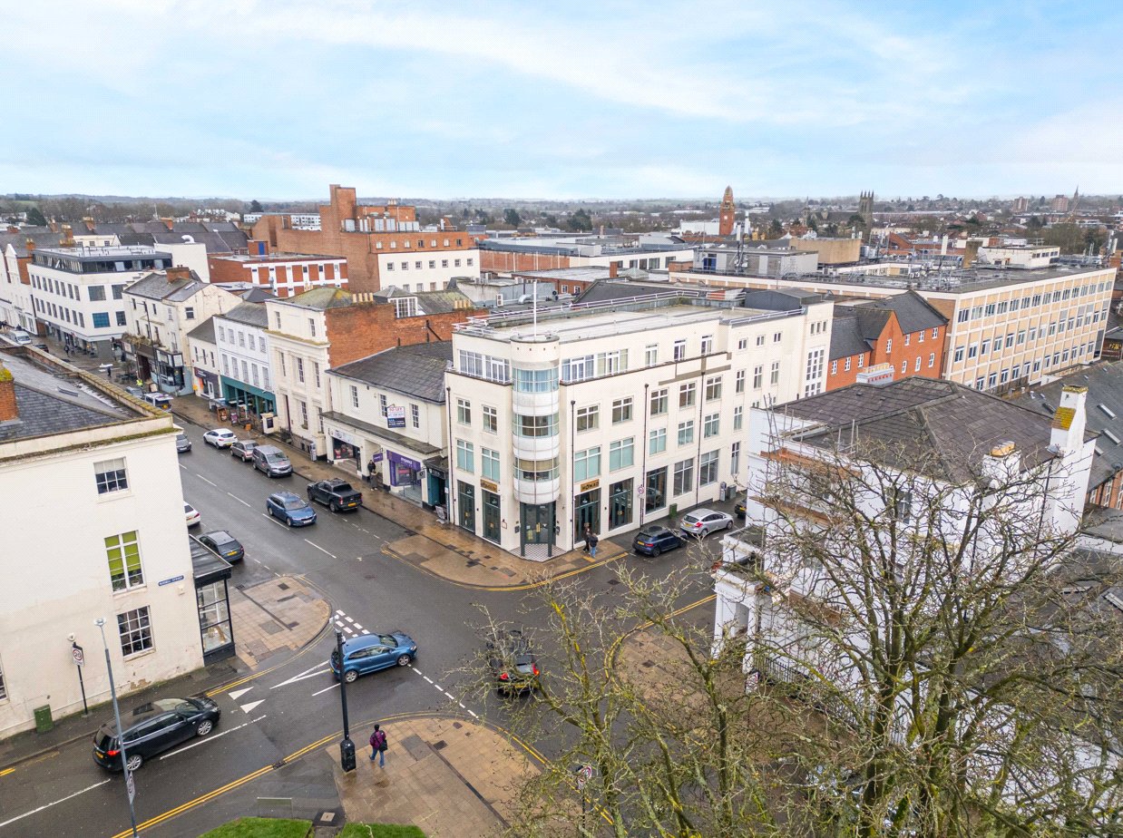
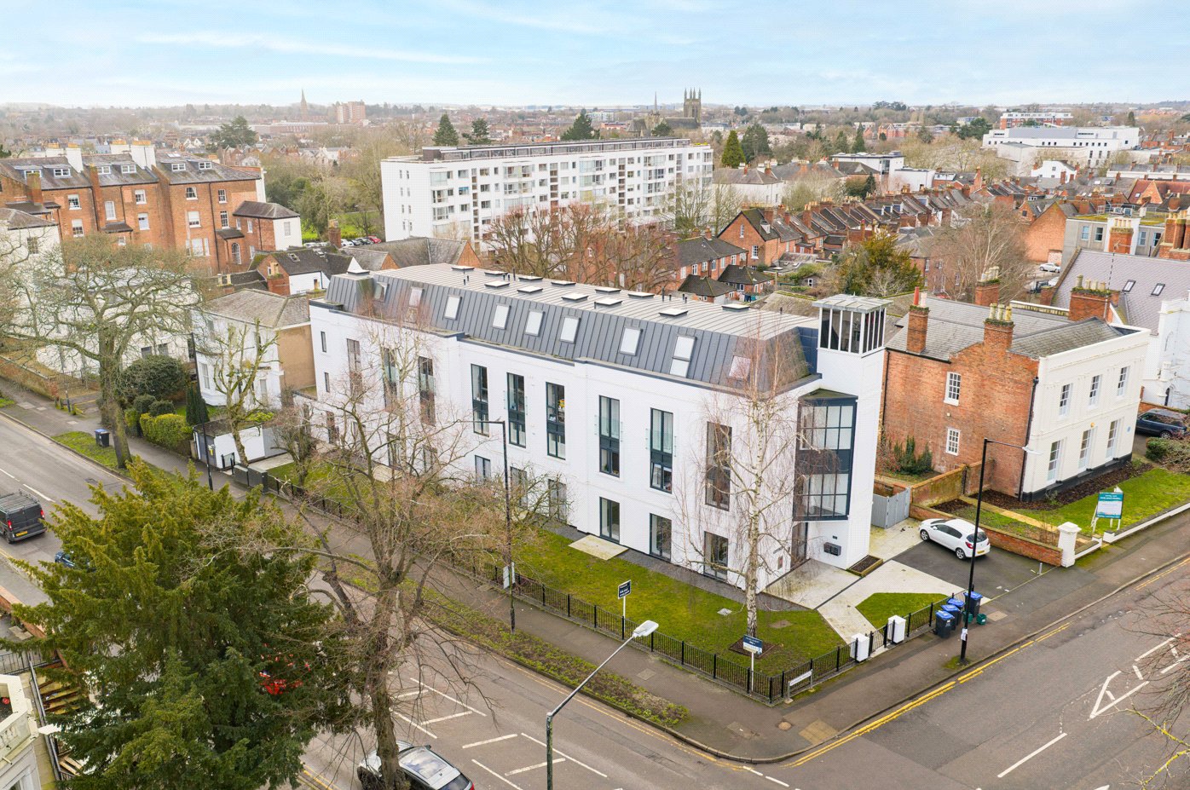
Quorn House is ideally situated on Warwick Place, a highly regarded address within central Royal Leamington Spa, just a short walk from The Parade (0.4 miles) and the town centre (0.5 miles), providing convenient access to the area’s wide range of shops, restaurants, cafés and everyday amenities.

A number of well regarded schools are located nearby, including Kingsley School (0.5 miles) and Arnold Lodge School (0.8 miles), both within easy walking distance. Further afield, Warwick School (2.3 miles), King’s High School for Girls (2.5 miles), and North Leamington School (1.8 miles) are all readily accessible by car.

Sports and leisure facilities are also close at hand, with Leamington Lawn Tennis & Squash Club situated on Guys Cliffe Avenue (0.7 miles), while Warwick Boat Club (2.0 miles) is located on the banks of the River Avon and can be reached within a short drive.

Leamington Spa Railway Station is approximately 0.7 miles away and provides direct services to London Marylebone (from approximately 1 hour 20 minutes) and Birmingham Moor Street (from approximately 35 minutes). The property is also well placed for access to the national motorway network via nearby junctions of the M40.

Marketed by

Winkworth Royal Leamington Spa

Properties for sale in Royal Leamington Spa

Arrange a Viewing

Fill in the form below to arrange your property viewing.

This site is protected by reCAPTCHA and the Google Privacy Policy and Terms of Service apply.
Introduction text for the mortgage calculator

Mortgage Calculator

Fill in the details below to estimate your monthly repayments:

Approximate monthly repayment:

For more information, please contact Winkworth's mortgage partner, Trinity Financial, on +44 (0)20 7267 9399 and speak to the Trinity team.

Stamp Duty Calculator

Fill in the details below to estimate your stamp duty

The above calculator above is for general interest only and should not be relied upon

6/14
Living Room
Front
Kitchen
Entrance
Hallway
Bedroom
Living Room
Living Room
Living Room
Kitchen
Bedroom
Bathroom
Gardens
Gardens
Gardens
Gardens
Drive
Parking
Front
Drone
Pinpoint
Pinpoint
Pinpoint
Pinpoint

Contact Royal Leamington Spa

See all team members

Got a question about this property?

This site is protected by reCAPTCHA and the Google Privacy Policy and Terms of Service apply.

More Properties like this

Virtual Tour

Brandon Parade, Leamington Spa, Warwickshire, CV32

Offers over £395,000 Share of Freehold
Under Offer

Warwick Terrace, Leamington Spa, Warwickshire, CV32

Offers over £345,000 Leasehold

Kenilworth Road, Leamington Spa, Warwickshire, CV32

Offers over £335,000 Share of Freehold
Under Offer

Windsor Street, Leamington Spa, Warwickshire, CV32

Offers over £300,000 Leasehold

Virtual Tour

Under Offer

Newbold Terrace, Leamington Spa, Warwickshire, CV32

Offers over £300,000 Leasehold

Video Tour

Clarendon Square, Leamington Spa, Warwickshire, CV32

Offers over £290,000 Leasehold

Online Valuations Aren’t Worth The Paper They’re Printed On.

When online valuations don’t give you the whole picture - try Winkworth’s expert service. Get a free property appraisal. Accurate valuations from our local property experts. No obligation to list with Winkworth. Choose a time convenient for you with our online booking system.

Fill in your details and someone will be in touch soon:

You have provisionally booked a valuation for . Please confirm your details below

We don't have date info available for this property, but if you fill in your details below, someone will be in touch to arrange a date soon

Please fill in the required fields below marked with *

This site is protected by reCAPTCHA and the Google Privacy Policy and Terms of Service apply.