Under Offer
Avenue Road, Leamington Spa, Warwickshire, CV31
2 bedroom flat/apartment in Leamington Spa
£285,000 Share of Freehold
- 2
- 1
- 1
-
832 sq ft
77 sq m -
PICTURES AND VIDEOS
KEY FEATURES
- Share of freehold with approximately 977-year lease
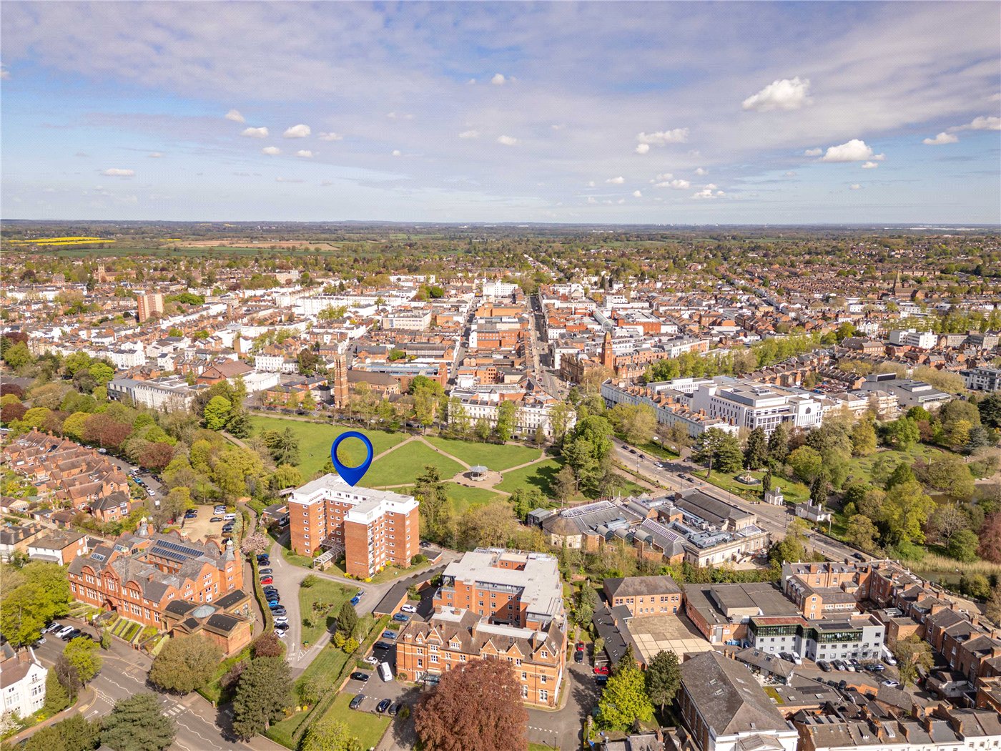
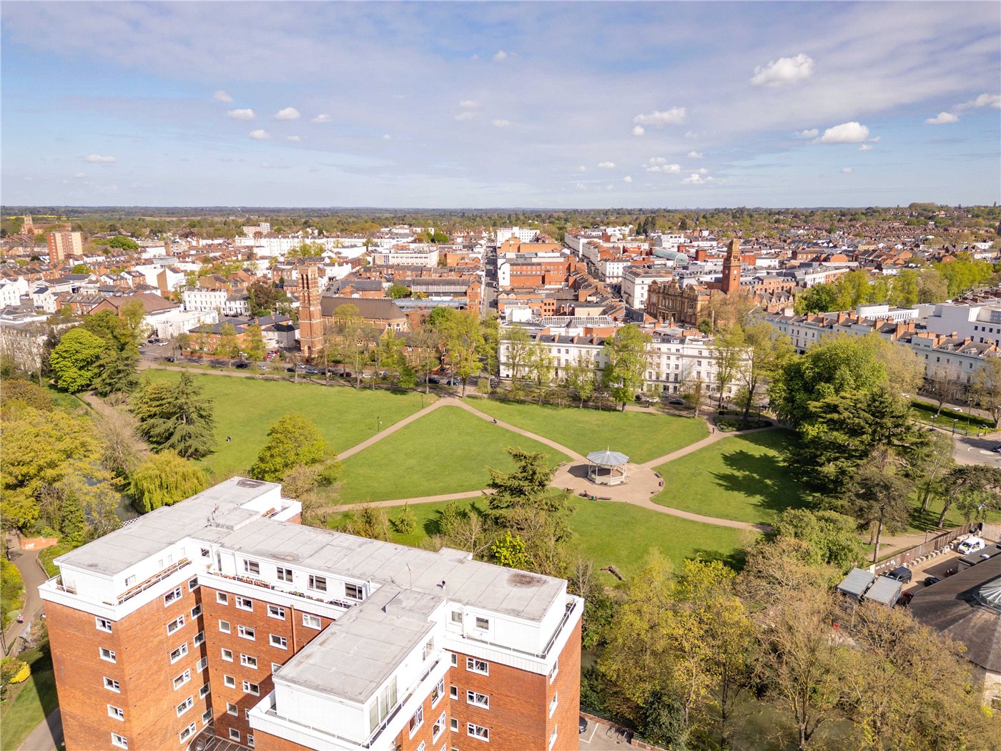
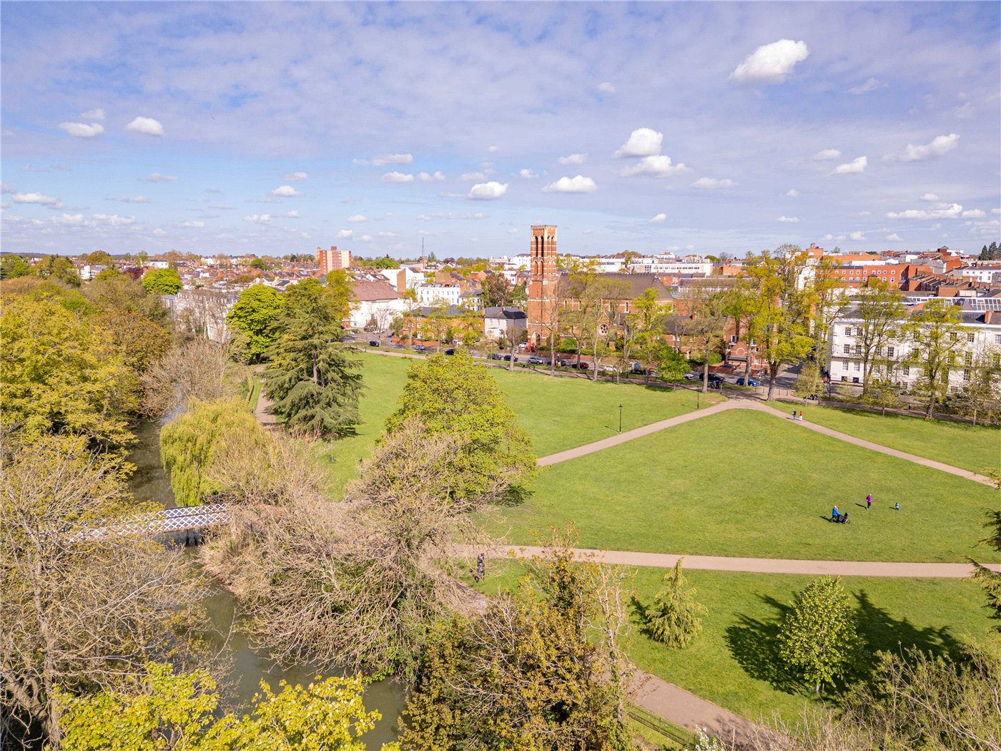
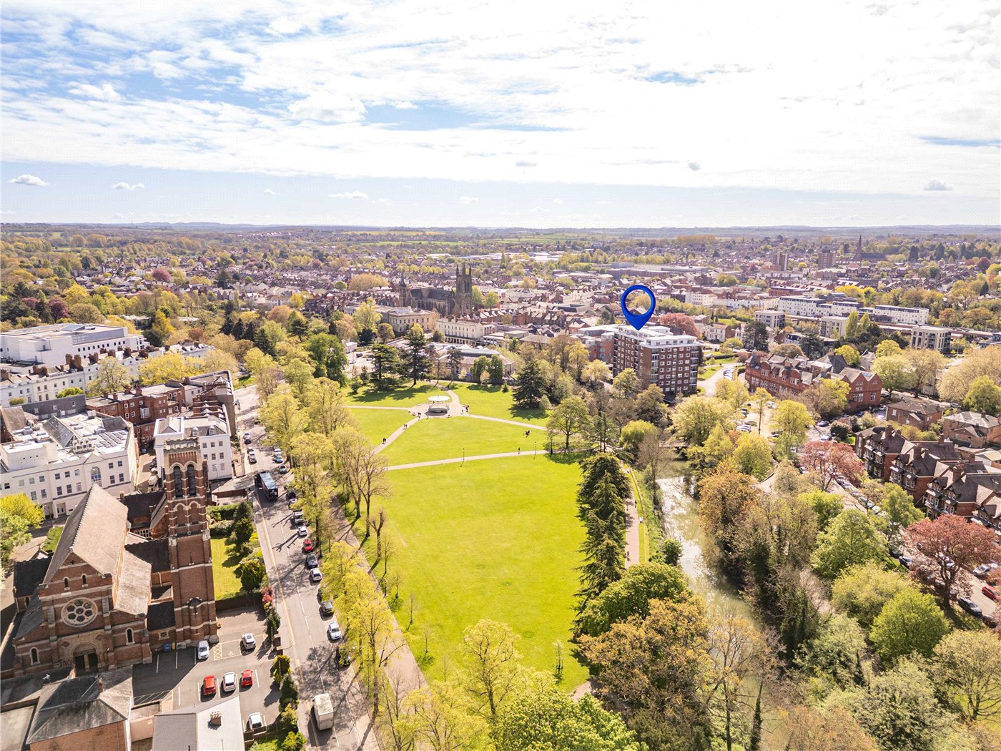
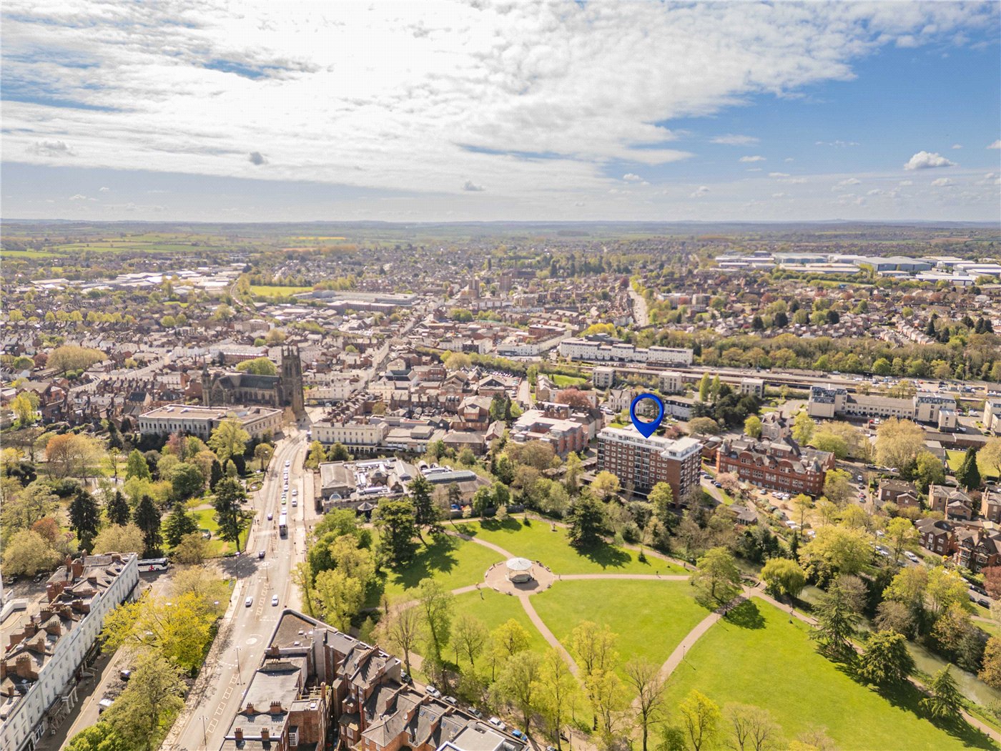
- Prime position overlooking Pump Room Gardens
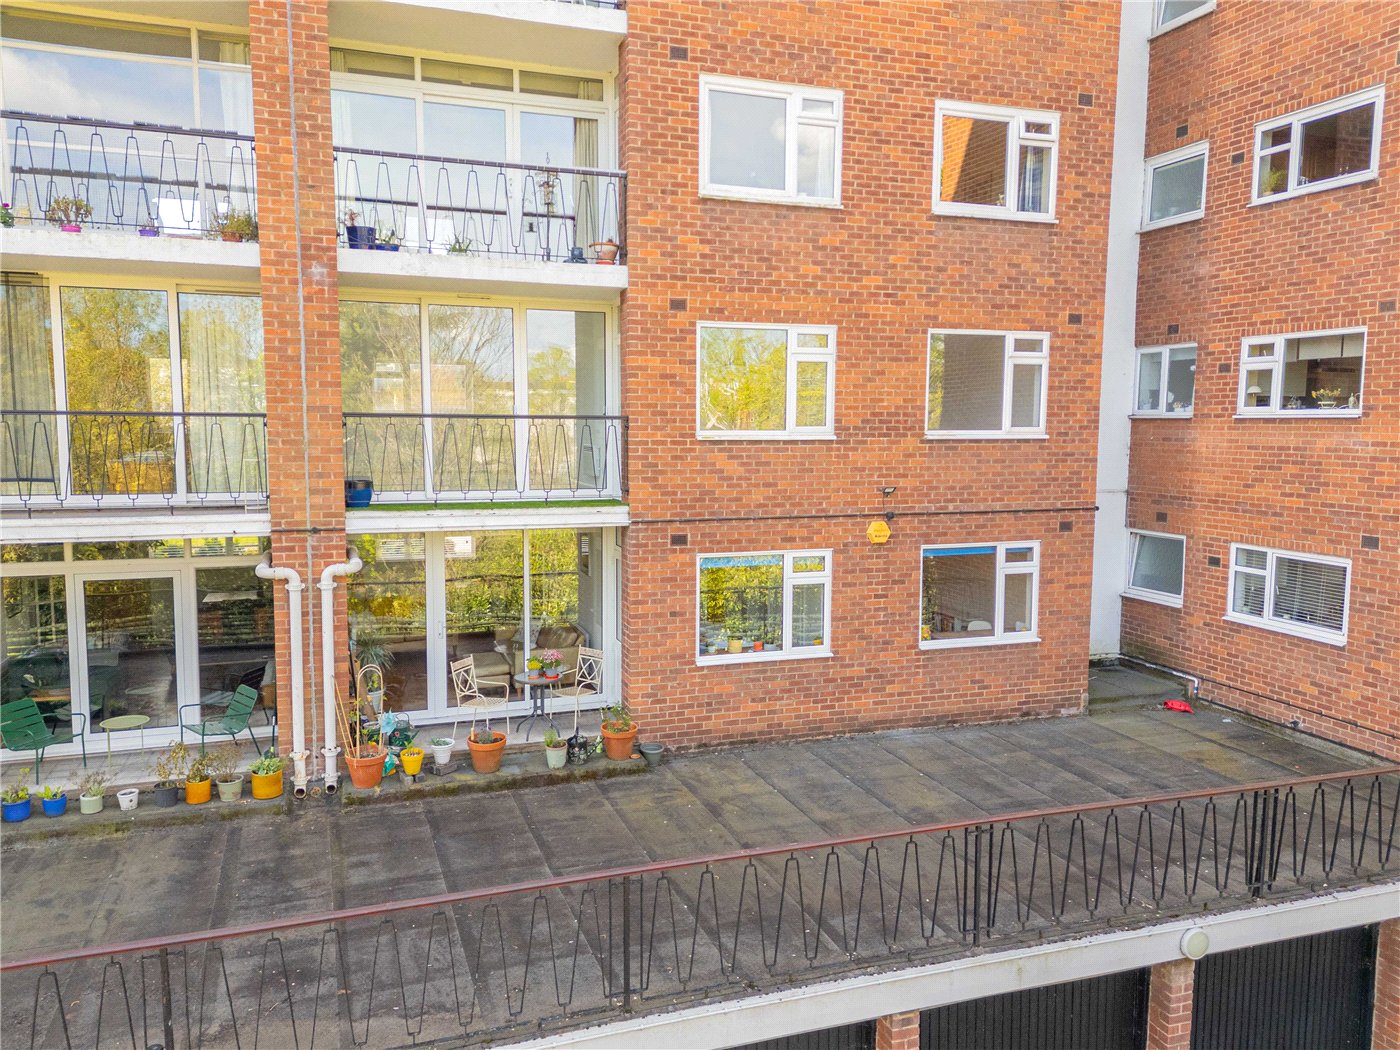
- Ground floor apartment with private terrace
- Spacious open-plan living and dining room
- Two generous double bedrooms with fitted storage
- Modern shaker-style kitchen with integrated appliances
- Stylishly refurbished bathroom
- Garage en bloc and visitor parking
- Well-maintained development with lift access
- Ideal for downsizers and young professionals
KEY INFORMATION
- Tenure: Share of Freehold
- Lease Length: 977 yrs left
- Service charge: £2904.00 per annum
- Council Tax Band: C
- Local Authority: Warwick District Council
Description
Extending to approximately 829 sq ft, this supe rb apartment combines generous proportions with stylish modernisation, a private terrace, and a garage en bloc, making it perfectly suited to downsizers and young professionals alike.
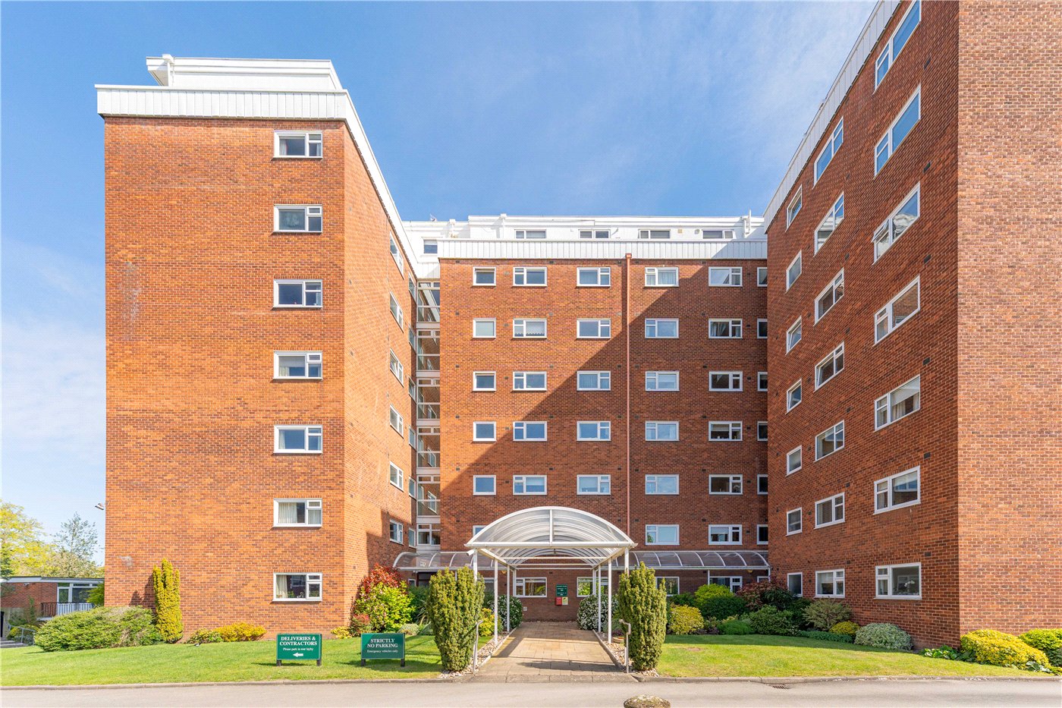
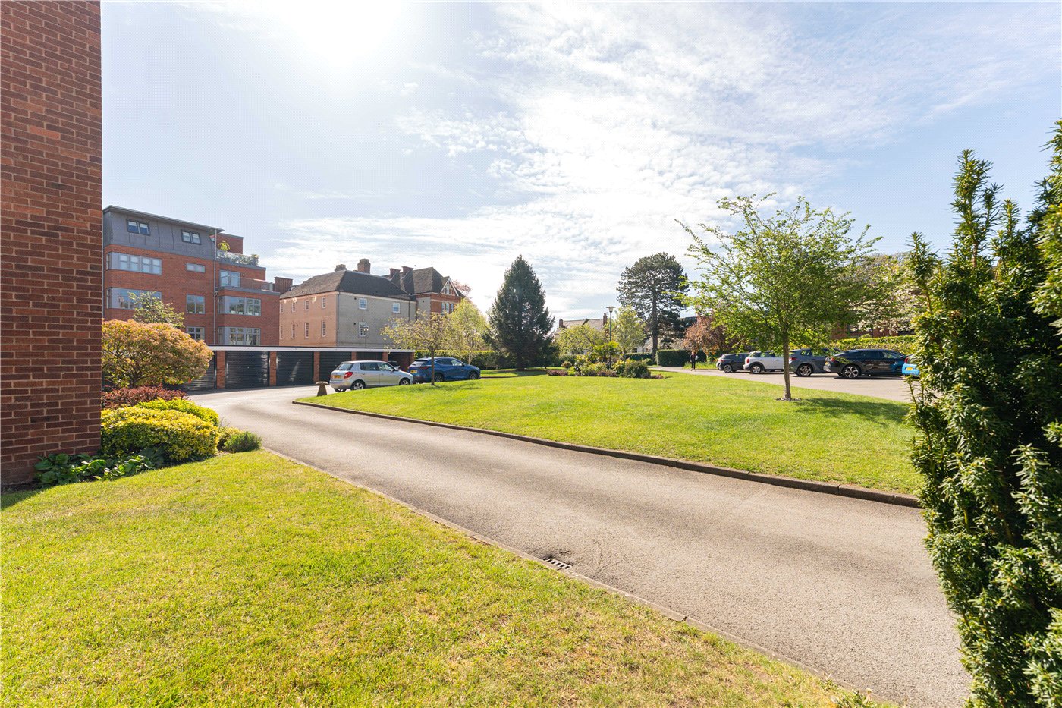
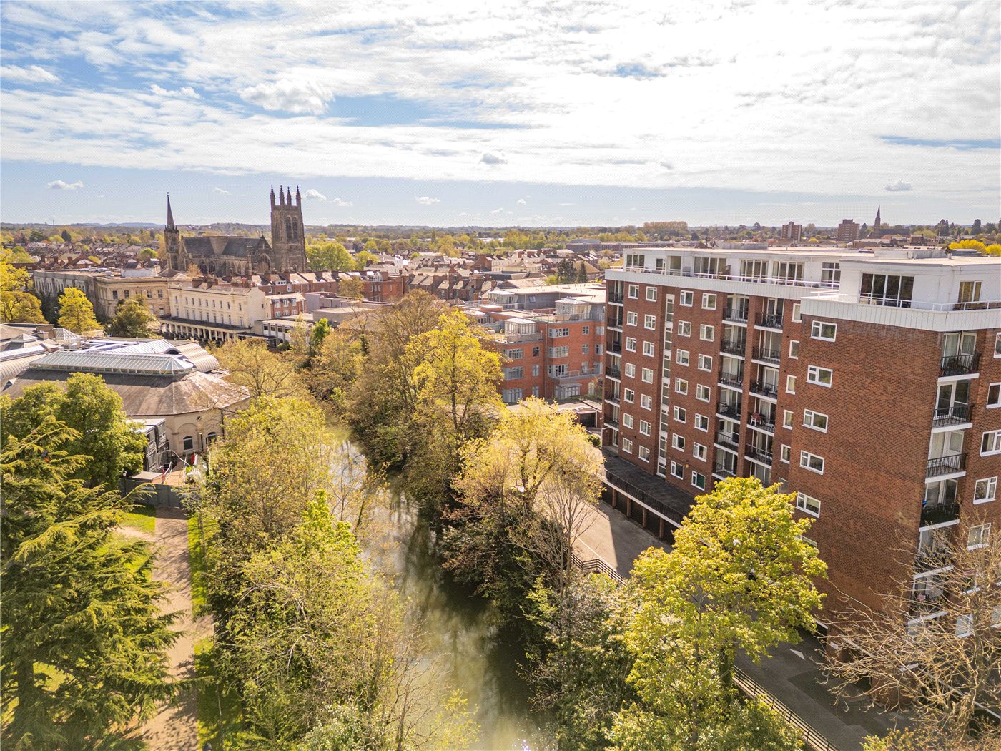
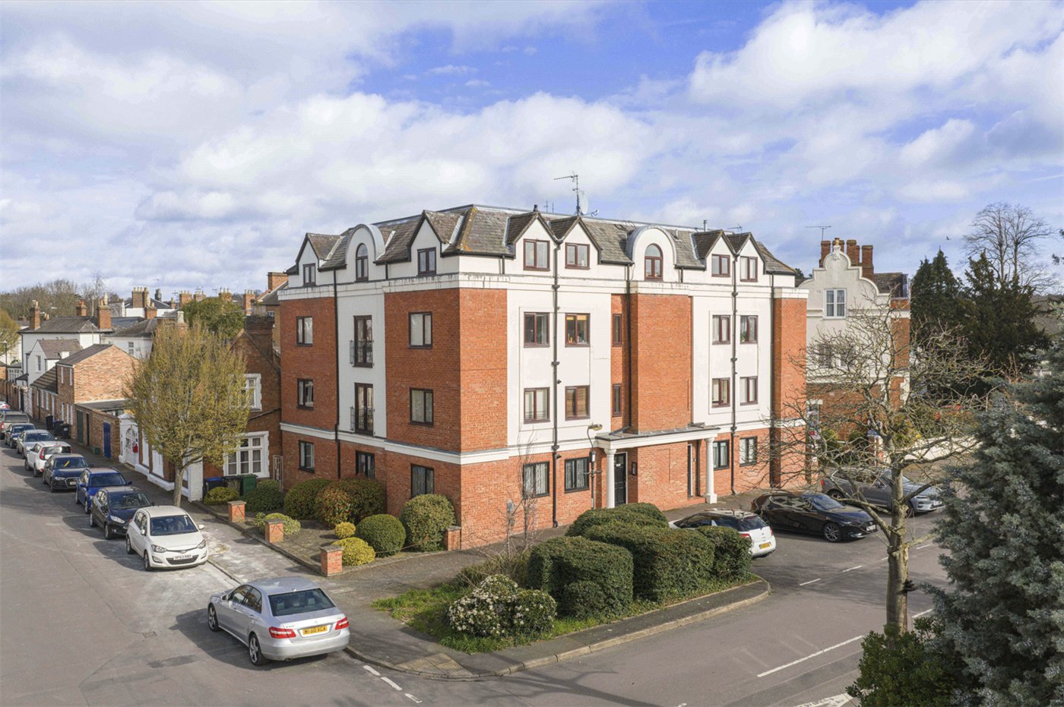
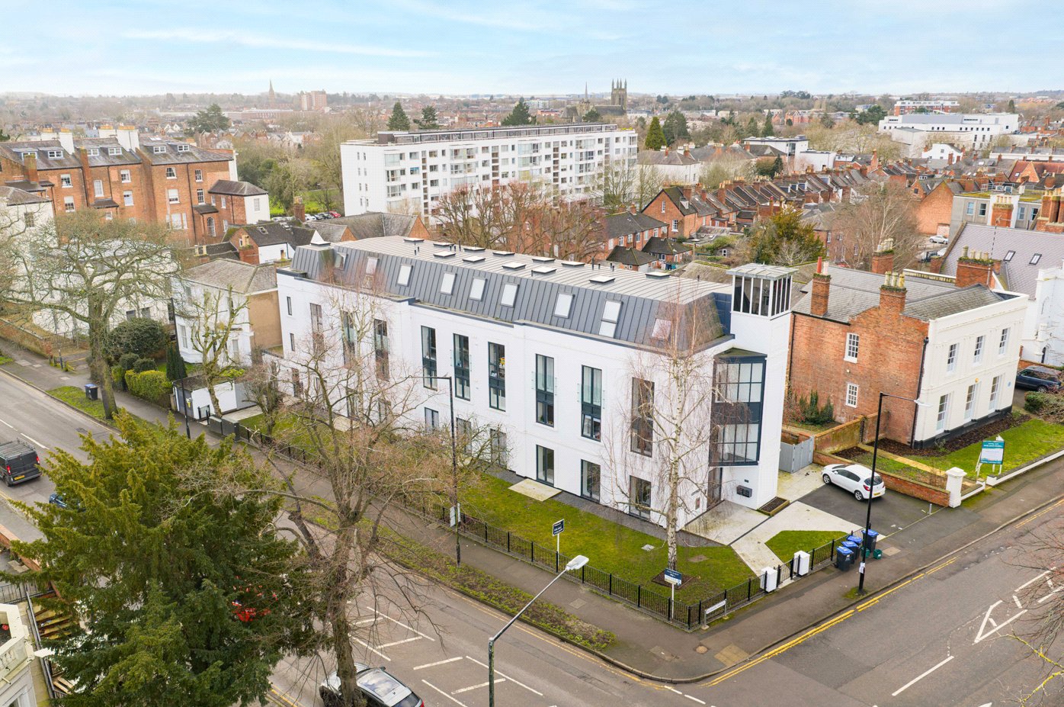
Set within the highly regarded Manor Court development, approached via a sweeping driveway with well-maintained communal grounds, the property is accessed via a smart communal entrance with lift access (although this apartment is conveniently located on the ground floor).
Upon entering, a spacious central hallway provides a welcoming introduction and offers excellent storage, setting the tone for the well-balanced accommodation throughout.
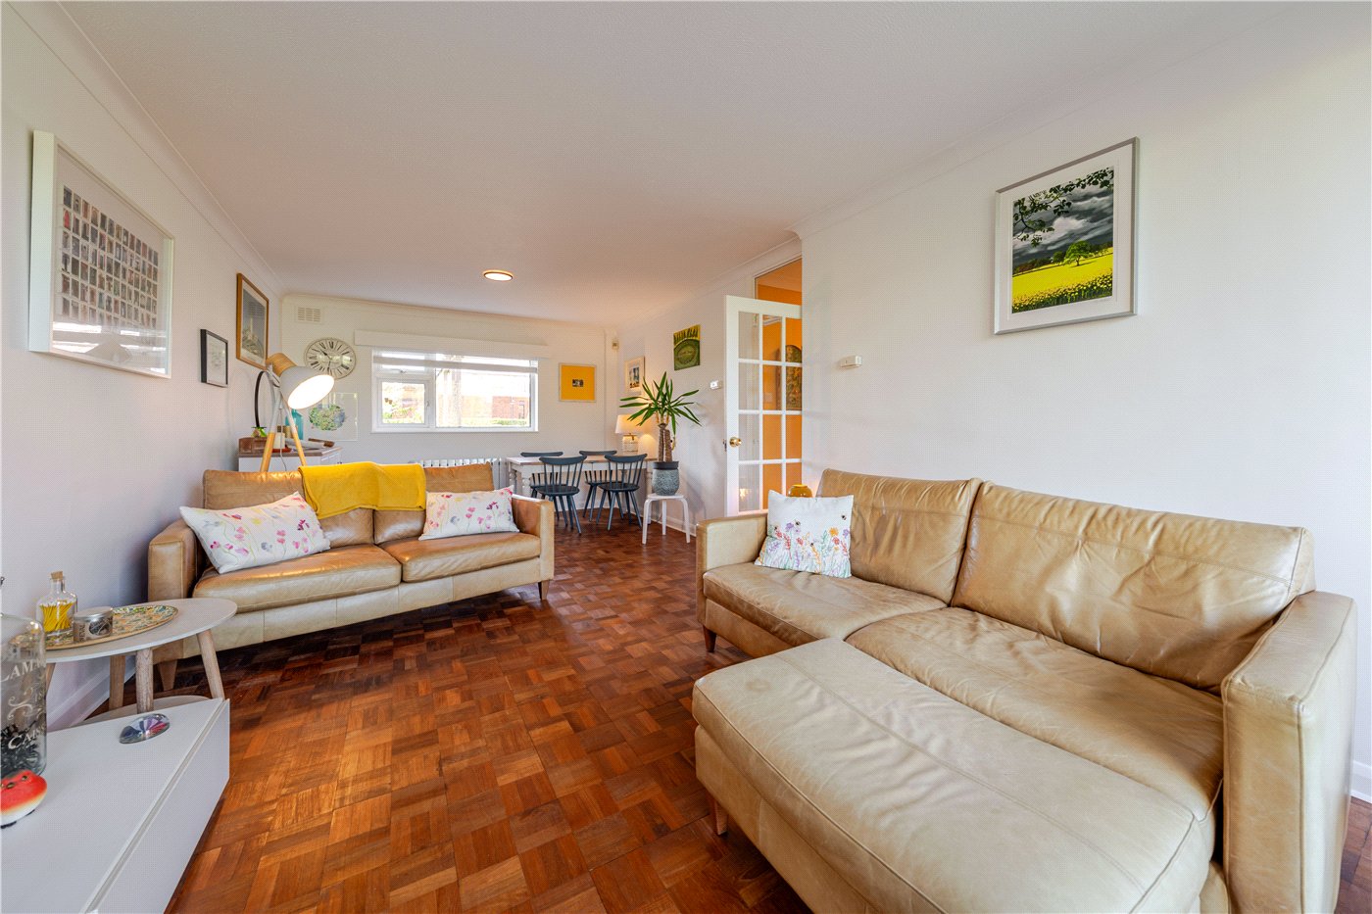
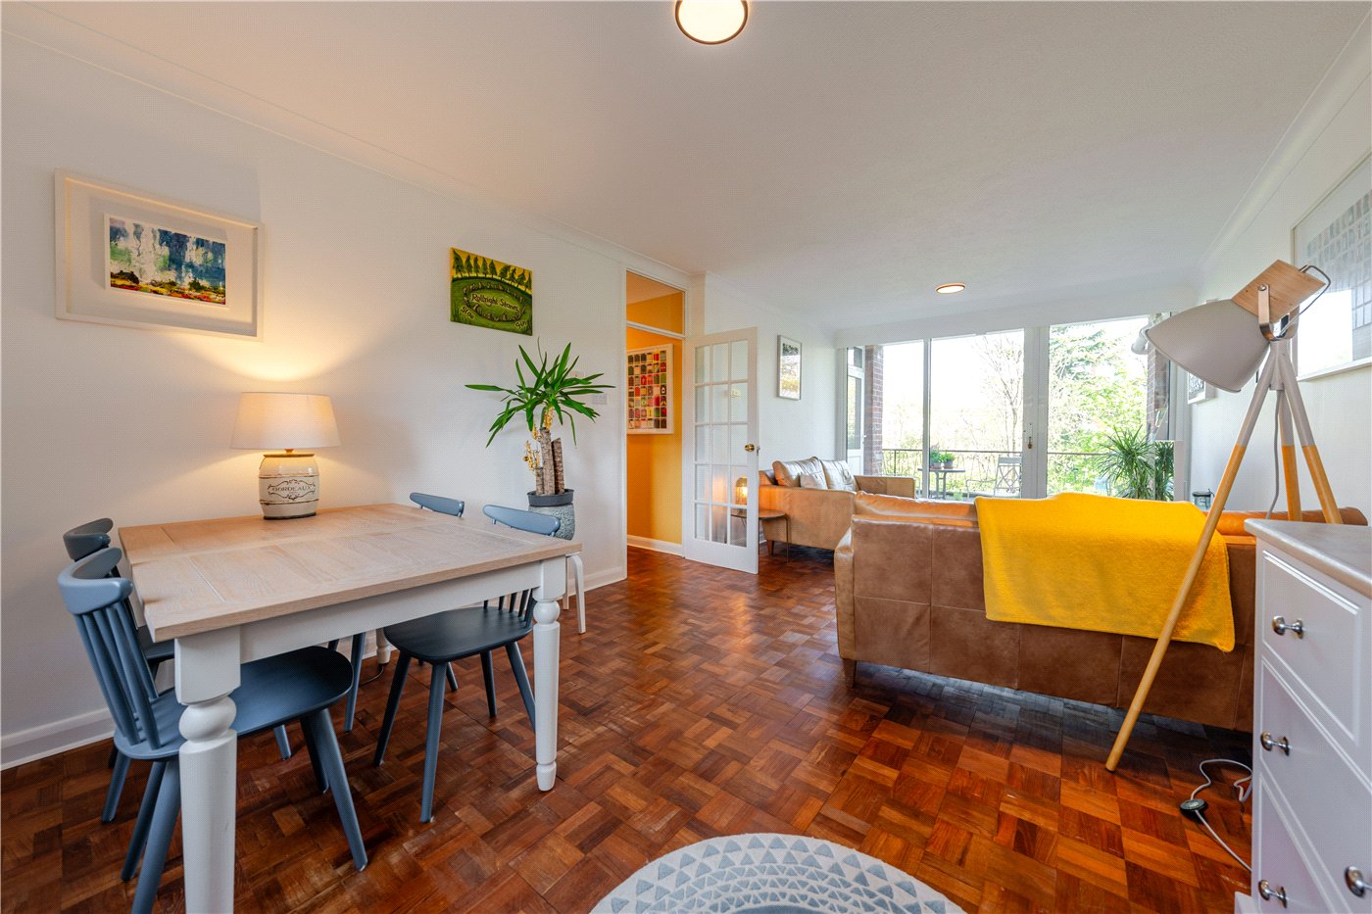
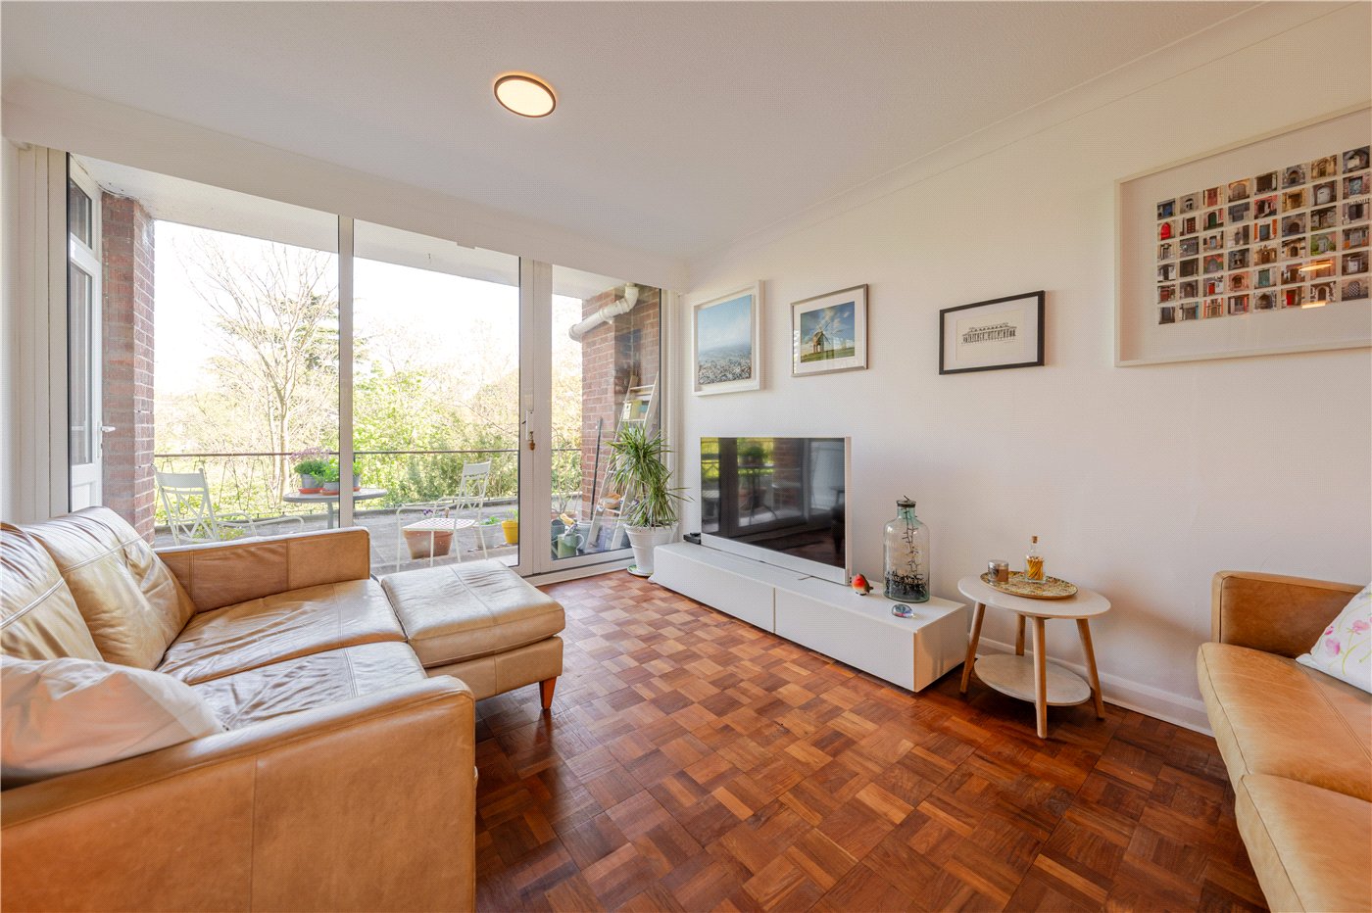
The heart of the home is the impressive open-plan sitting and dining room, a wonderfully light-filled space enhanced by large sliding doors opening directly onto a private terrace. Enjoying uninterrupted views across the Pump Room Gardens, this room offers a rare blend of tranquillity and central convenience, with attractive parquet flooring adding warmth and character.
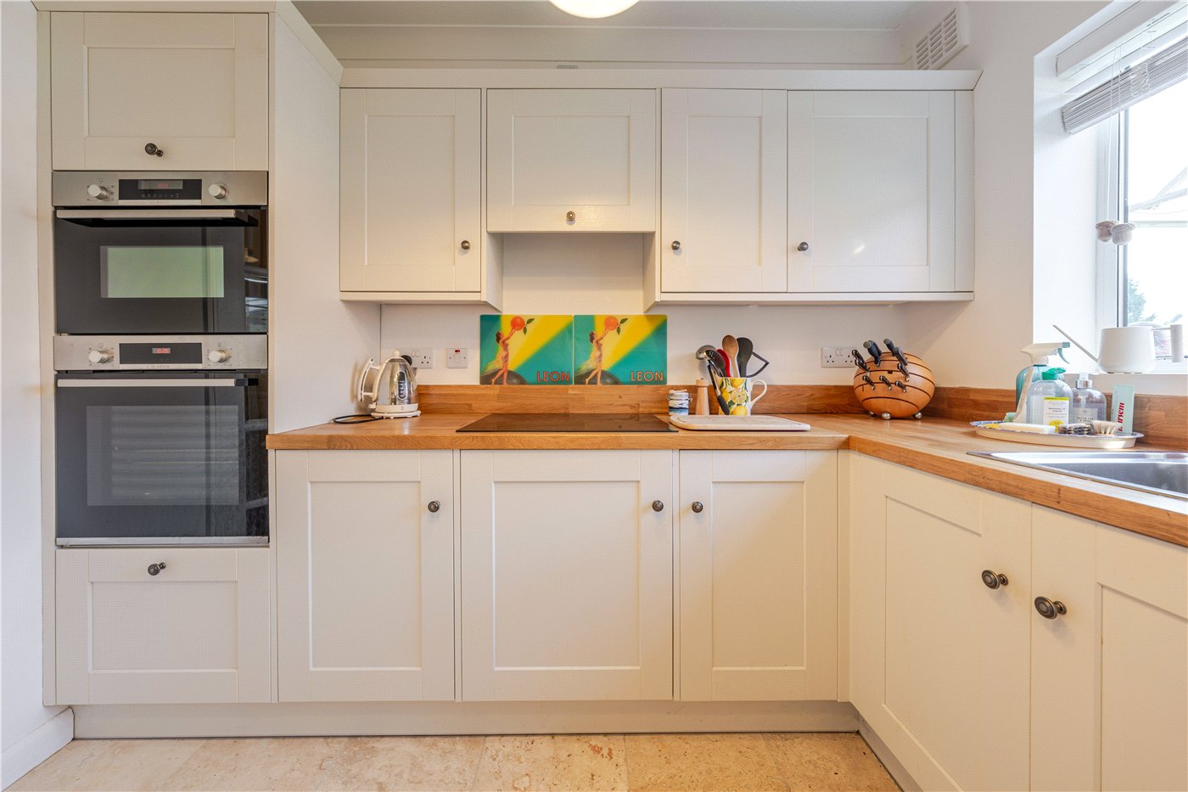
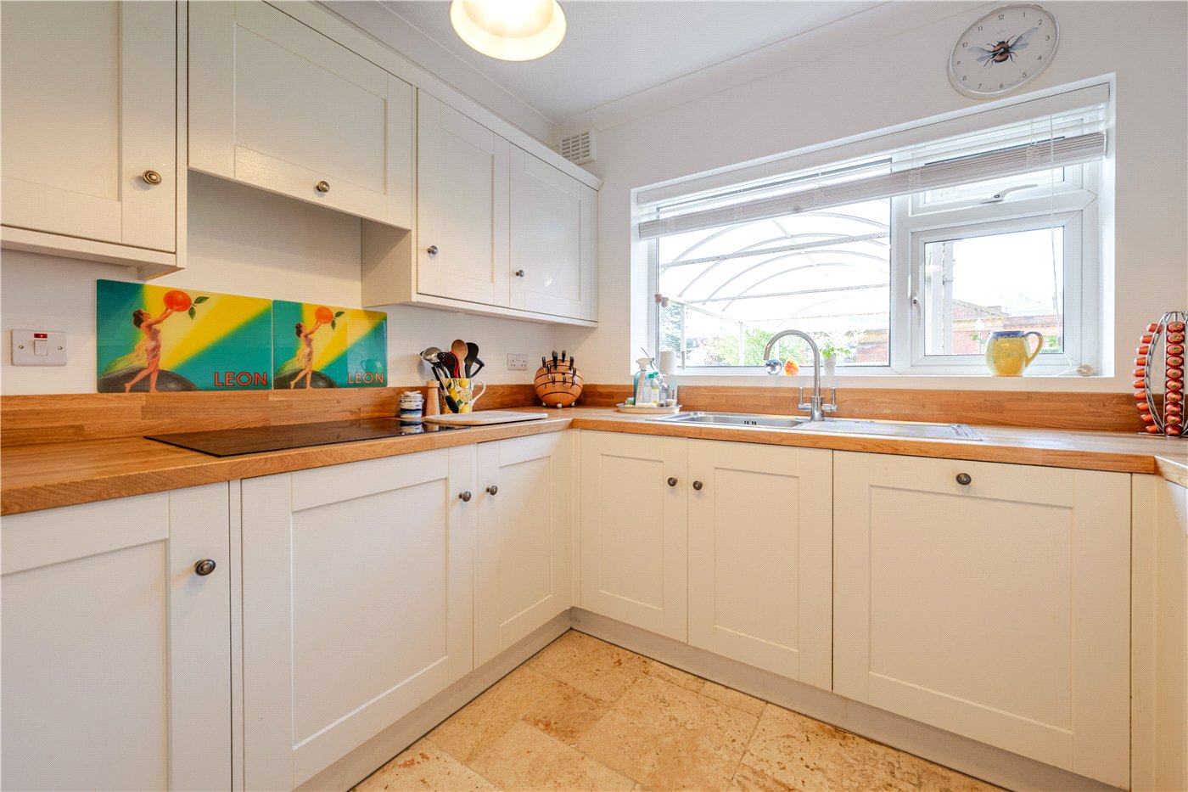
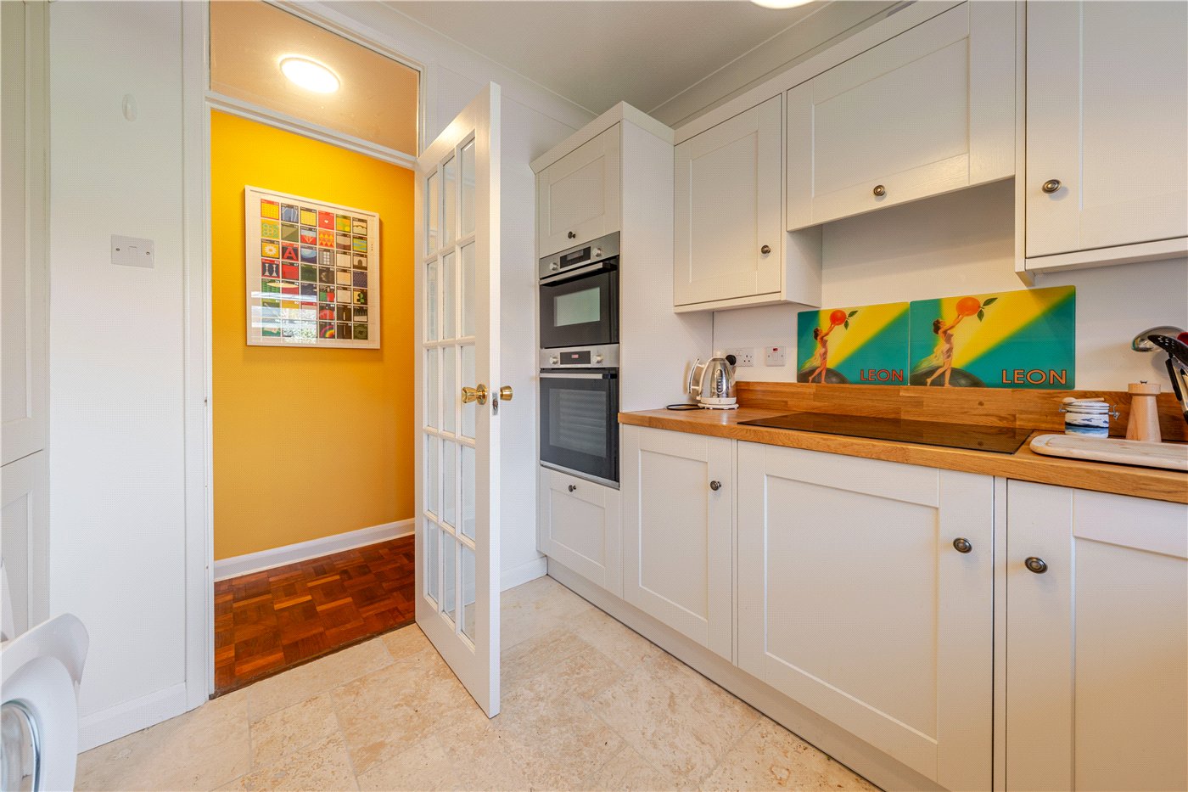
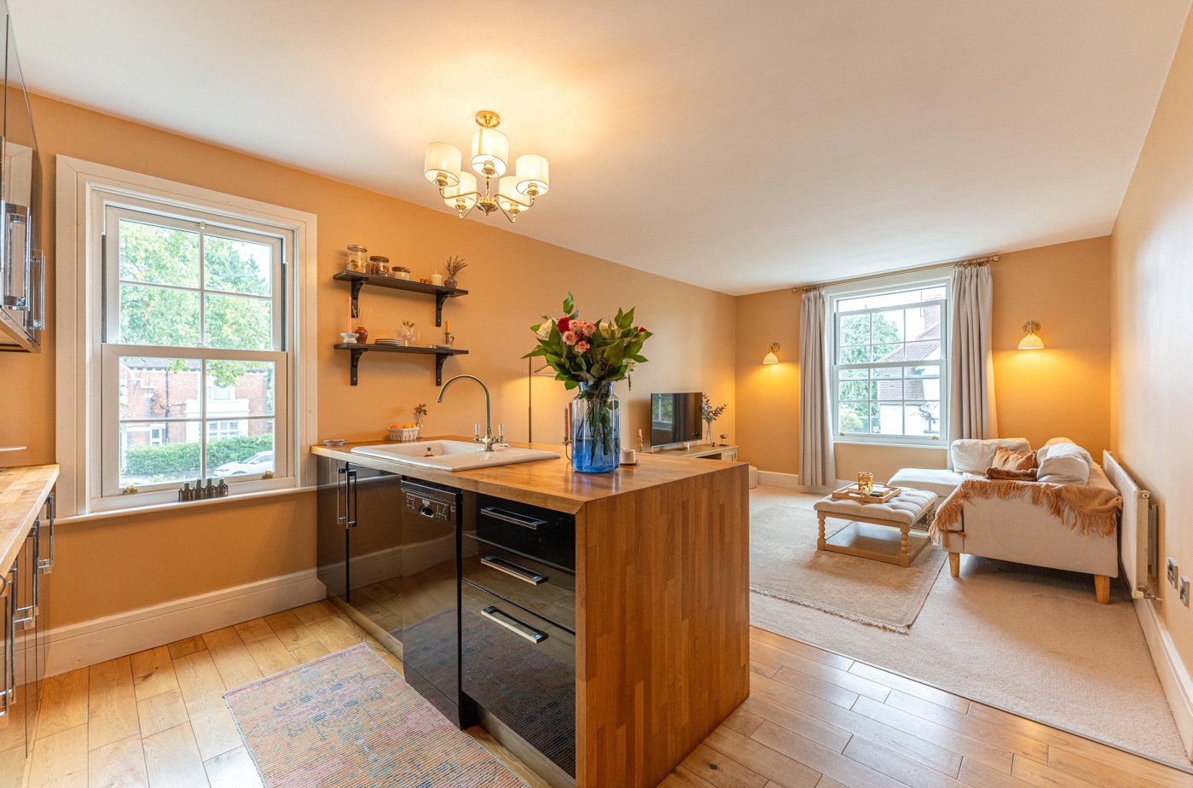
The kitchen has been thoughtfully updated in a classic shaker style, with wooden worktops and a range of integrated appliances. Its practical U-shaped layout maximises both storage and preparation space, while a pleasant outlook to the front ensures the room remains bright and inviting.
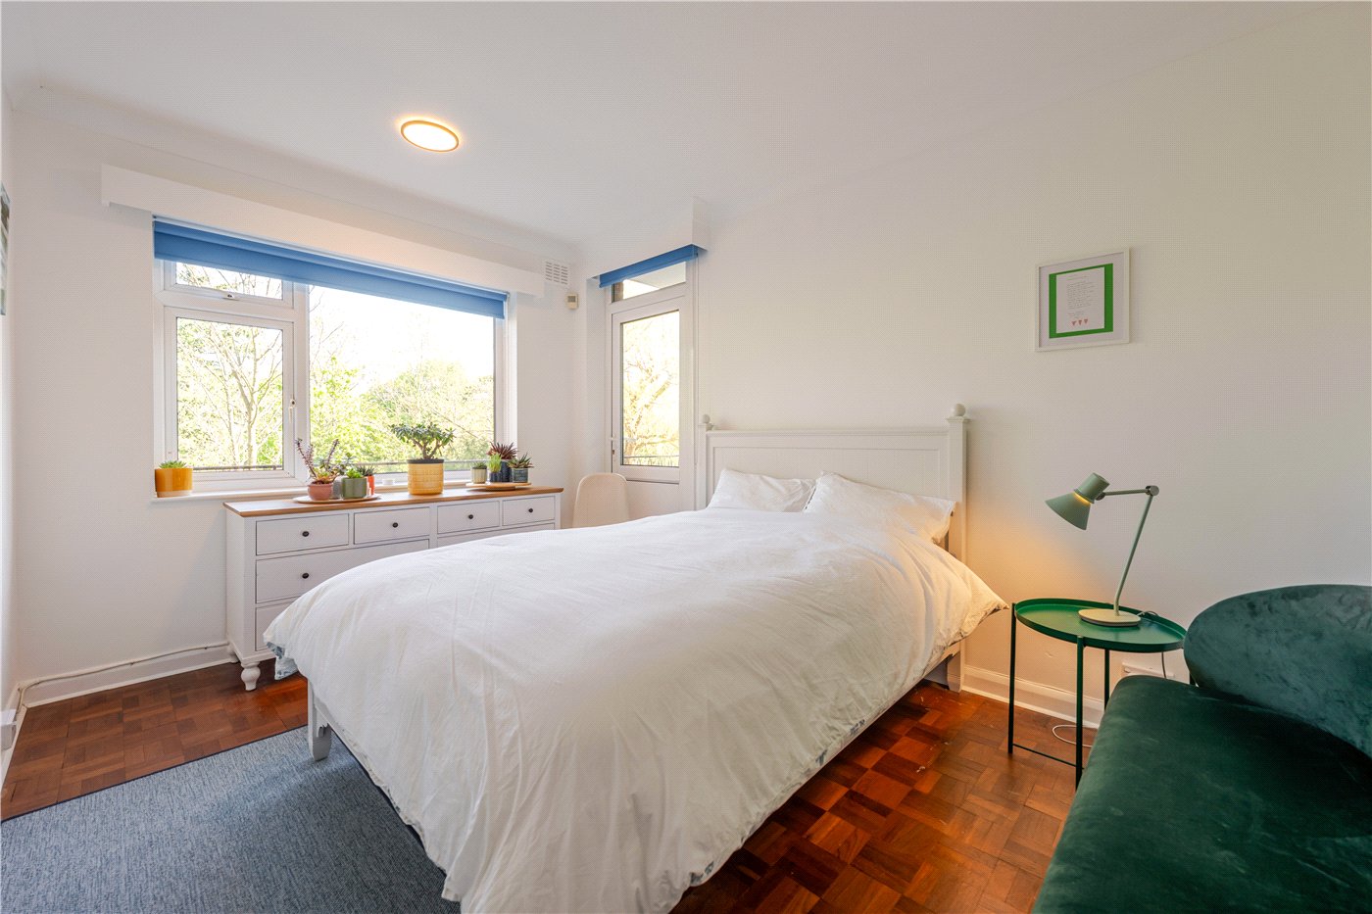
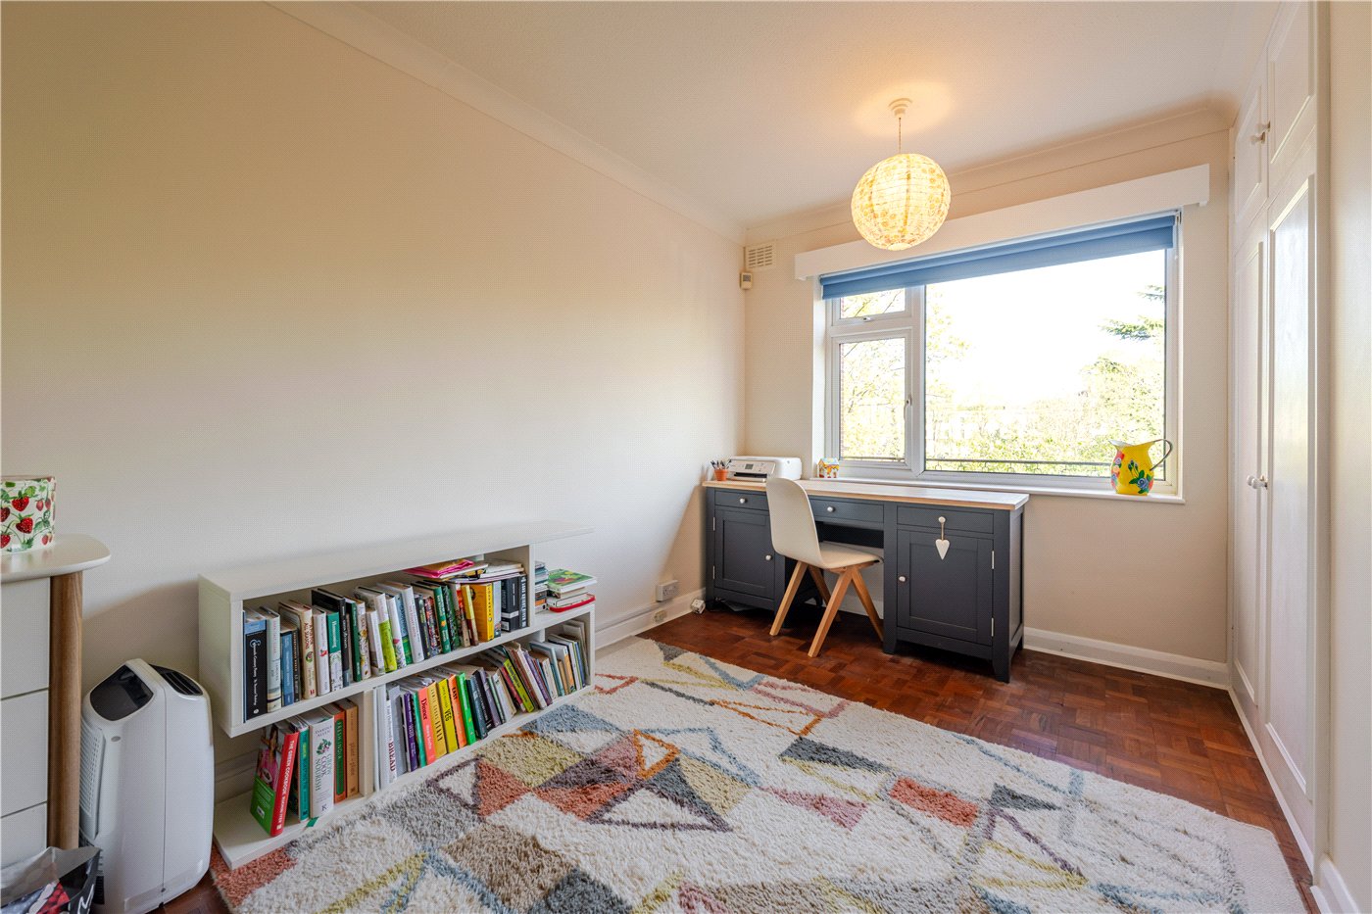
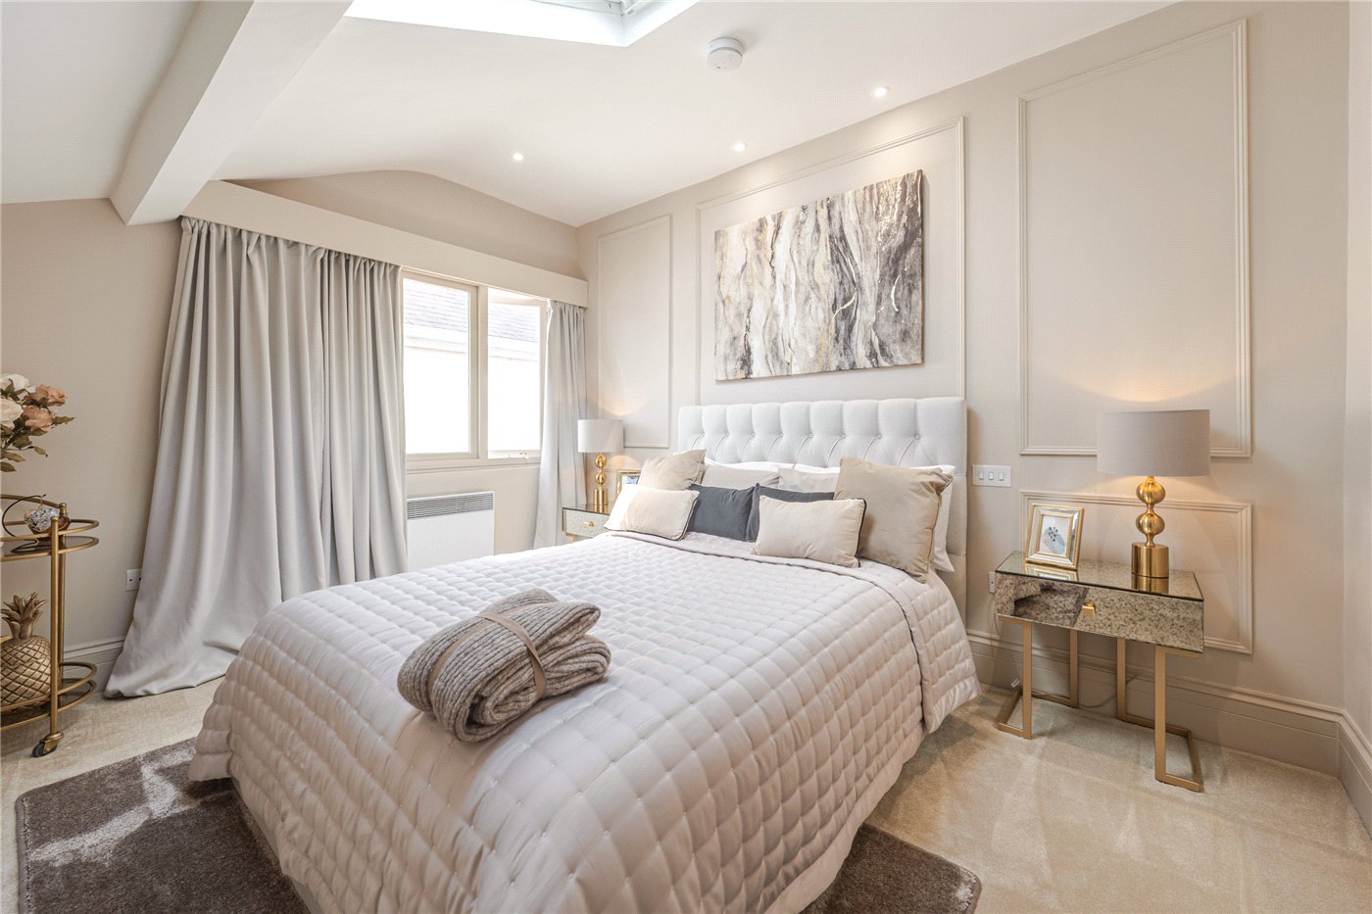
Both bedrooms are well-proportioned doubles. The principal bedroom is particularly generous, benefitting from fitted wardrobes and a peaceful aspect, while the second bedroom offers versatility as a guest room, study, or dressing room, also with built-in storage.
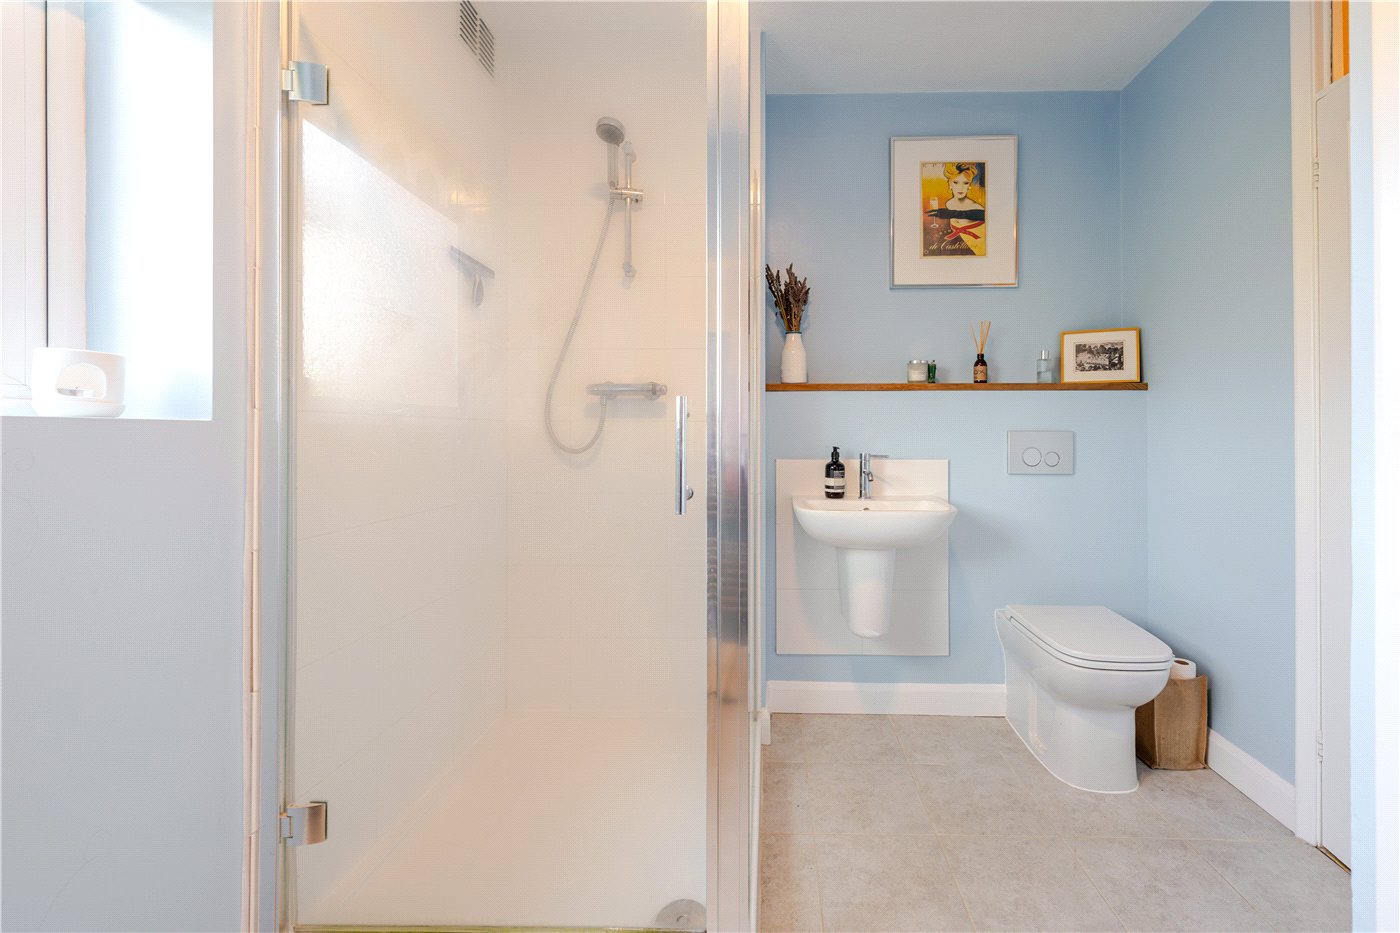
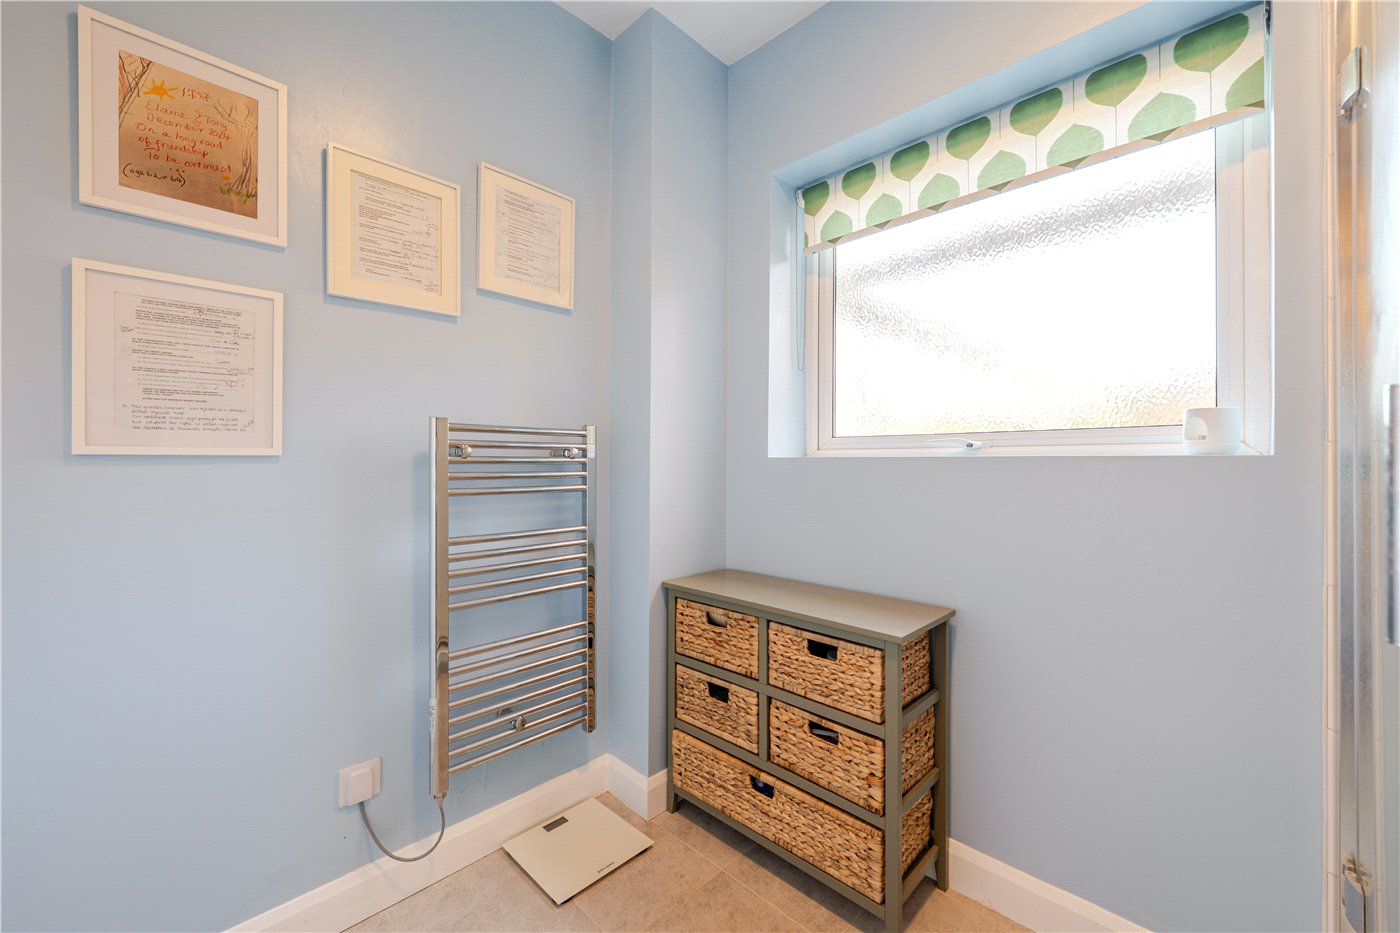
The bathroom has been stylishly modernised, featuring a contemporary suite with walk-in shower, wash basin, WC, and heated towel rail.
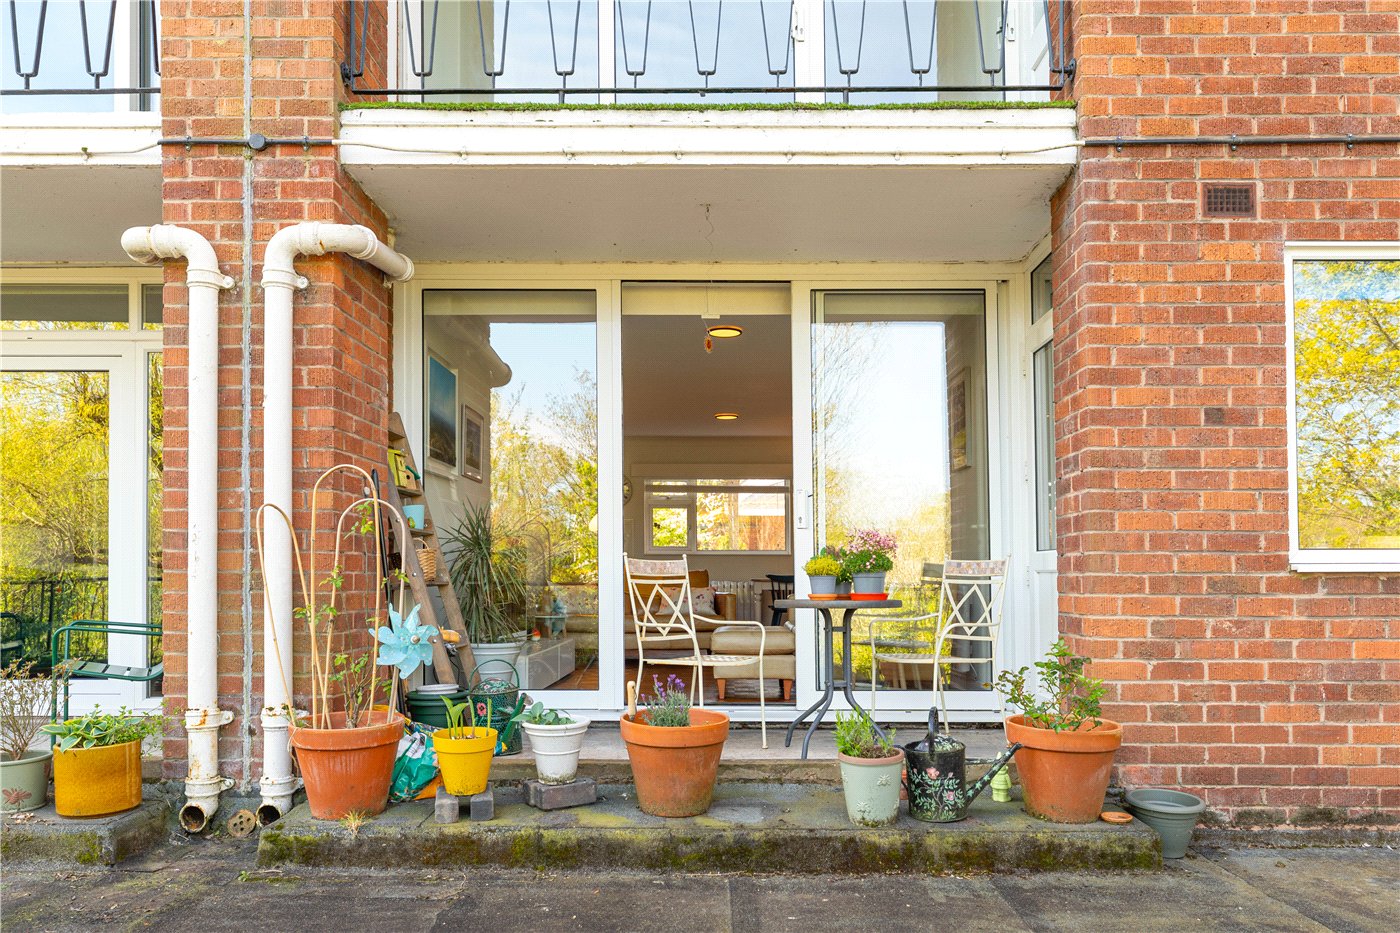
Externally, the private terrace provides a superb space for morning coffee or evening relaxation, all while enjoying one of Leamington Spa’s most picturesque outlooks. The property further benefits from a garage en bloc, visitor parking, and beautifully maintained communal gardens.
Property Information:
Council Tax: Band C
Local Authority: Warwick District Council
Broadband: Superfast Broadband Available (Checked on Ofcom Apr 26)
Mobile Coverage: Good/Variable (Checked on Ofcom Apr 26)
Heating: Electric
Listed: No
Tenure: Leasehold (977 years)
Rooms and Accommodations
- Entrance Hall
- A spacious and welcoming central hallway provides an excellent first impression, with a well-balanced layout that gives access to all principal rooms. Generous proportions allow for practical day-to-day living, while a number of built-in storage cupboards ensure the space remains uncluttered and functional.
- Reception Room
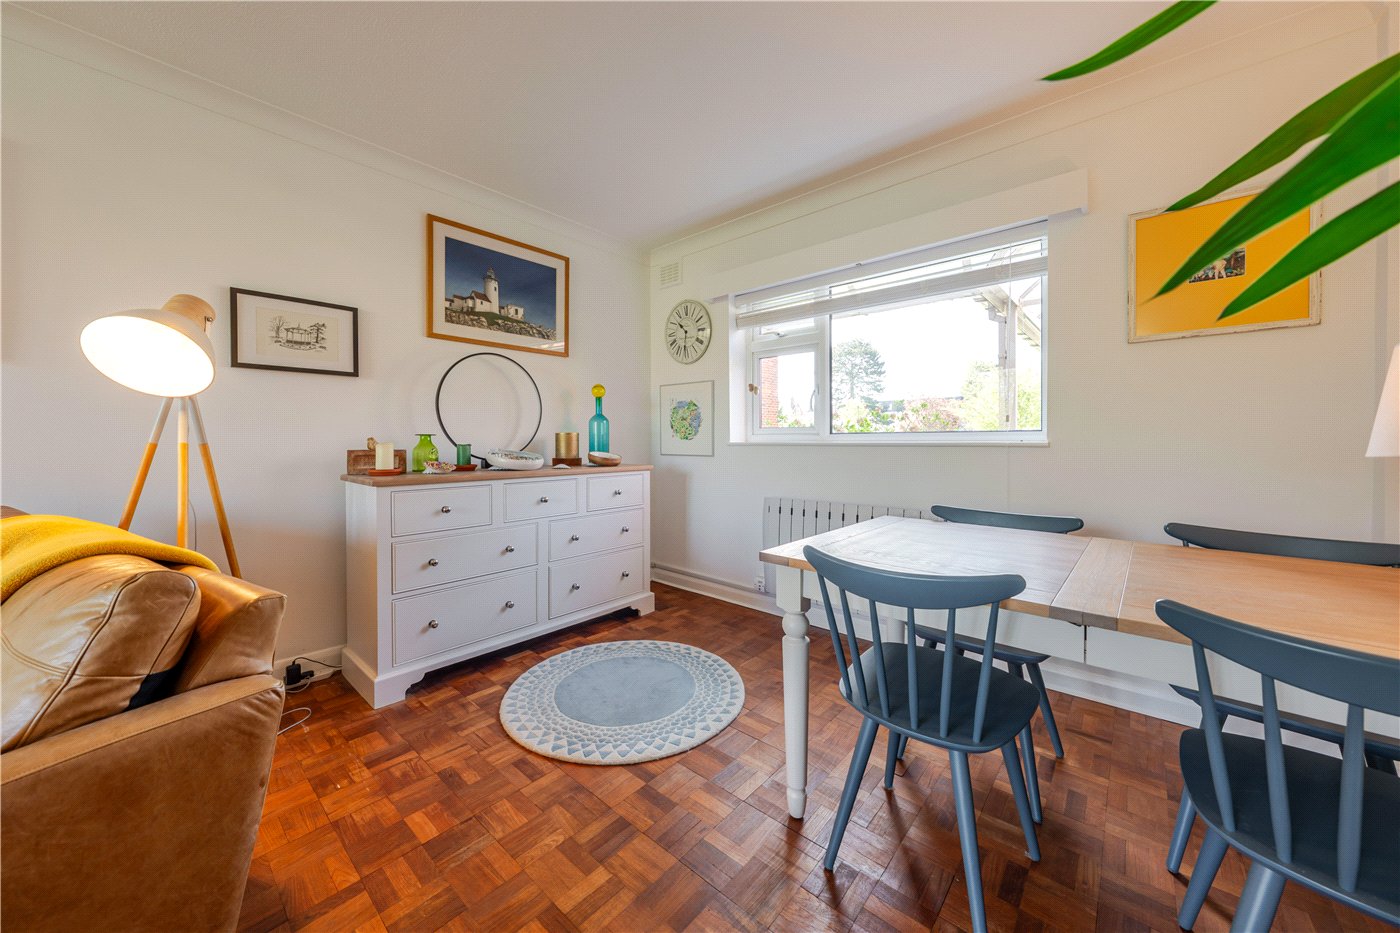
- The heart of the home is the impressive open-plan lounge/dining room, extending over 22 ft in length. This is a wonderfully bright and versatile space, enhanced by large sliding doors that open directly onto the private terrace. The attractive parquet flooring adds warmth and character, while the proportions allow for clearly defined seating and dining areas, ideal for both everyday living and entertaining.
- Kitchen
- Positioned just off the main living space, the kitchen has been thoughtfully updated in a timeless shaker style. A practical U-shaped layout provides excellent worktop space and storage, complemented by wooden work surfaces and integrated appliances. A pleasant front aspect ensures the room is naturally light, creating an inviting and functional cooking environment.
- Master Bedroom
- A particularly generous double bedroom, quietly positioned and enjoying a peaceful outlook. The room benefits from built-in wardrobes, offering ample storage, while the proportions allow for additional freestanding furniture if required.
- Bedroom
- A well-proportioned second double bedroom, offering excellent versatility as a guest room, home office or dressing room. The room also benefits from built-in storage and enjoys a pleasant aspect, making it both practical and comfortable.
- Bathroom
- The bathroom has been stylishly modernised to create a clean, contemporary space. It is fitted with a walk-in shower, wash basin and WC, finished with neutral tiling and complemented by a heated towel rail.
- Garage
- The property benefits from a private terrace, directly accessed from the living space, providing a superb setting for outdoor seating and entertaining while enjoying attractive views across the Pump Room Gardens. The development itself is set within beautifully maintained communal grounds and offers visitor parking, along with the added advantage of a garage en bloc.
Utilities
- Electricity Supply: Mains Supply
- Water Supply: Mains Supply
- Sewerage: Mains Supply
- Heating: Electric
Rights & Restrictions
- Listed Property: No
- Public right of way: No
Risks
- Flood Risk: There has not been flooding in the last 5 years
- Flood Defence: No
Location
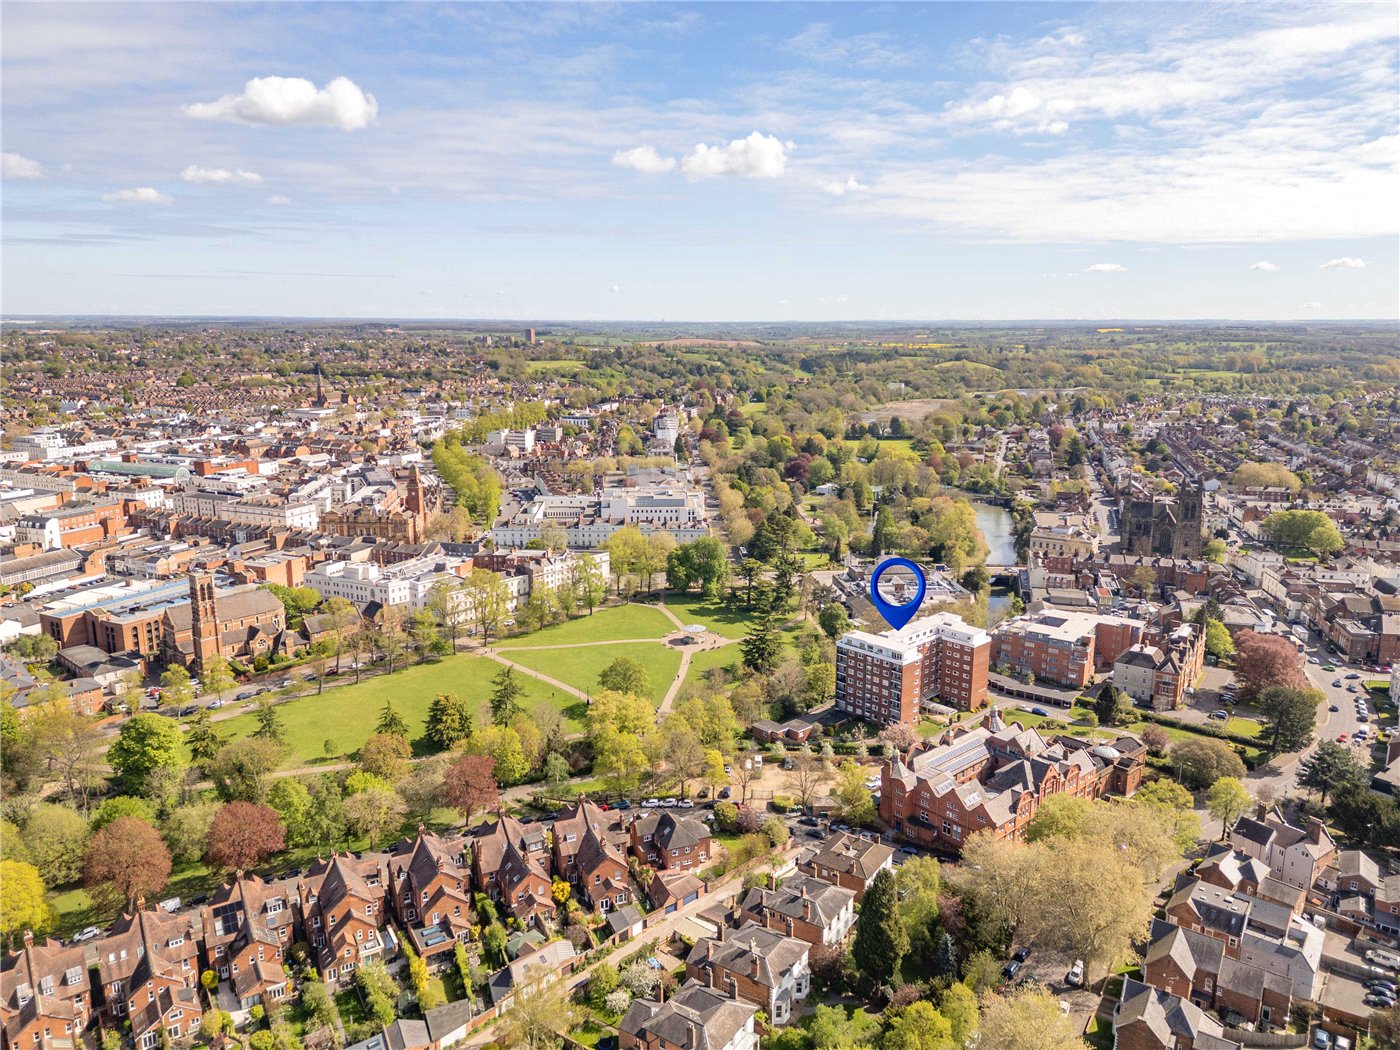
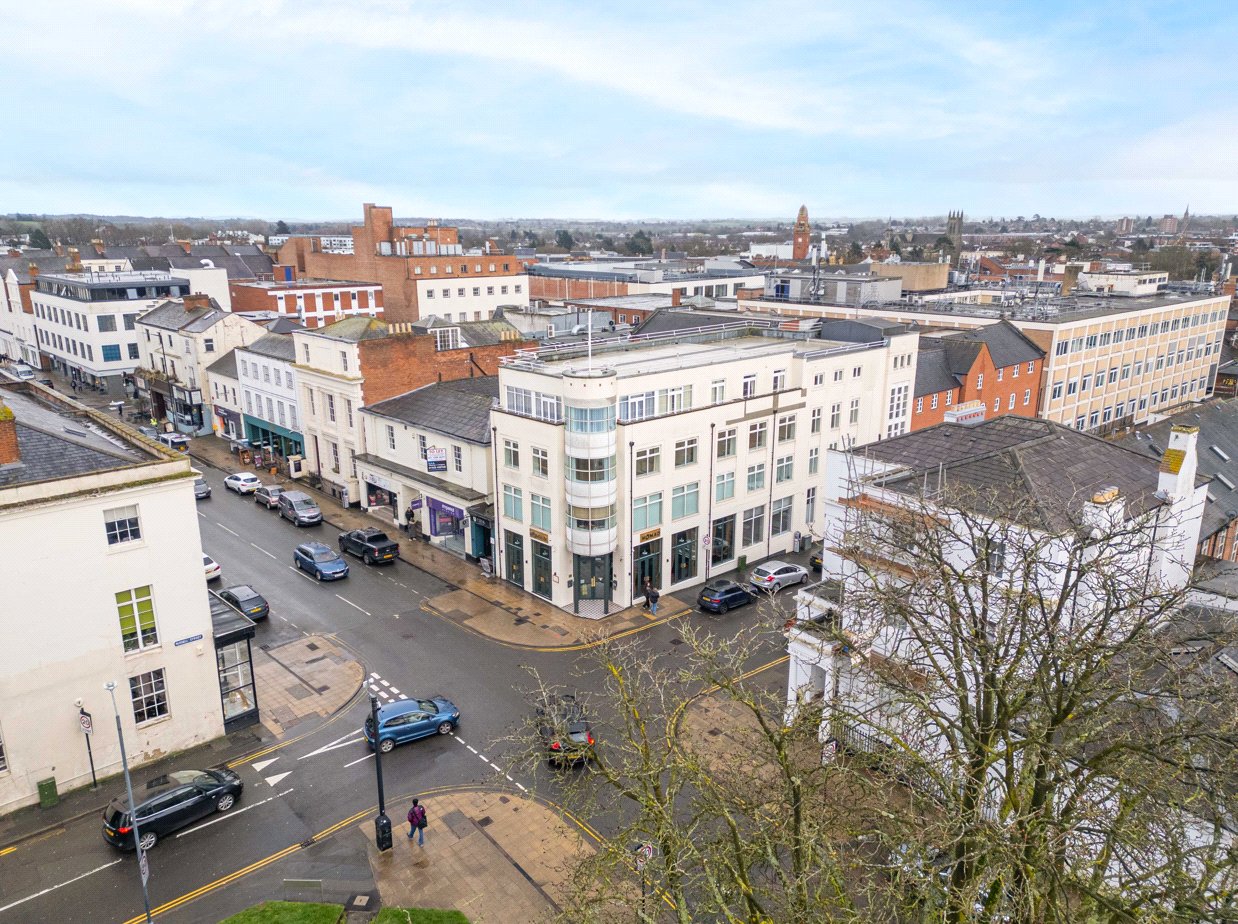
The vibrant heart of Leamington Spa and The Parade are approximately 0.2 miles on foot, placing an outstanding selection of independent boutiques, cafés and restaurants quite literally on the doorstep. The town’s renowned parks are a particular highlight, with Jephson Gardens just 0.3 miles away, alongside the beautifully maintained Pump Room Gardens, both offering picturesque riverside walks and open green space.
Transport links are excellent, with Leamington Spa railway station approximately 0.2 miles away, providing direct services to London Marylebone (around 1 hour 20 minutes) and Birmingham (approximately 30 minutes). The M40 motorway is also easily accessible, ensuring convenient road connections to London, Oxford and the wider Midlands.
Combining a prestigious central location with immediate access to Leamington Spa’s lifestyle offering and outstanding connectivity, Avenue Road represents one of the town’s most sought-after addresses.
Mortgage Calculator
Fill in the details below to estimate your monthly repayments:
Approximate monthly repayment:
For more information, please contact Winkworth's mortgage partner, Trinity Financial, on +44 (0)20 7267 9399 and speak to the Trinity team.
Stamp Duty Calculator
Fill in the details below to estimate your stamp duty
The above calculator above is for general interest only and should not be relied upon