Under Offer
Walnut Hill, Surlingham, Norwich, Norfolk, NR14
5 bedroom house in Surlingham
OIRO £450,000 Freehold
- 5
- 3
- 4
-
1851 sq ft
171 sq m -
PICTURES AND VIDEOS
KEY FEATURES
- Exceptional Family Home Offering Over 1850 Sq. Ft. Of Accommodation
- Prime Position Within The Highly Sought-After Village Of Surlingham
- Accommodation That Rivals Many Larger Detached Homes
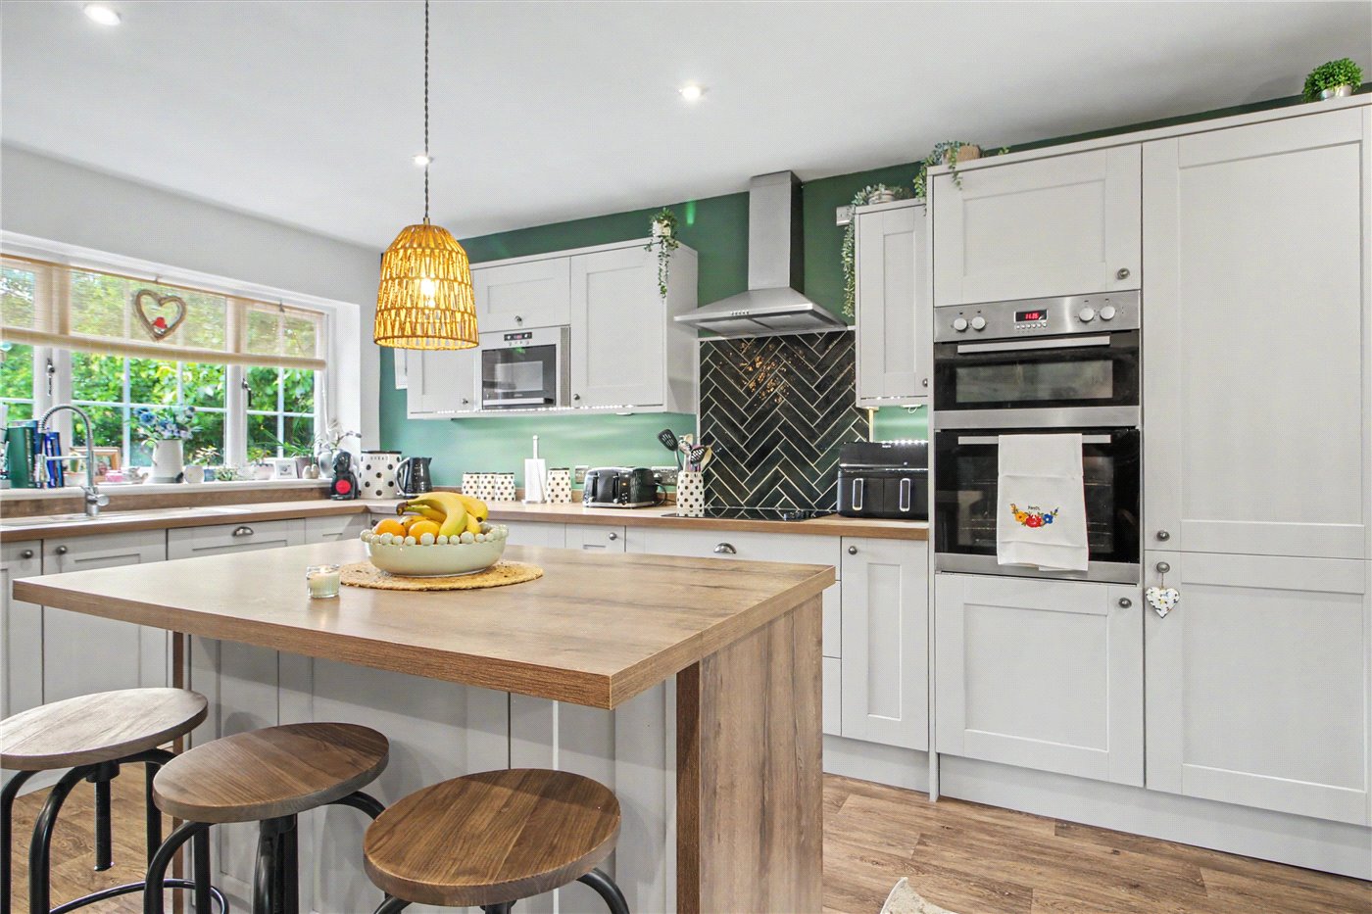
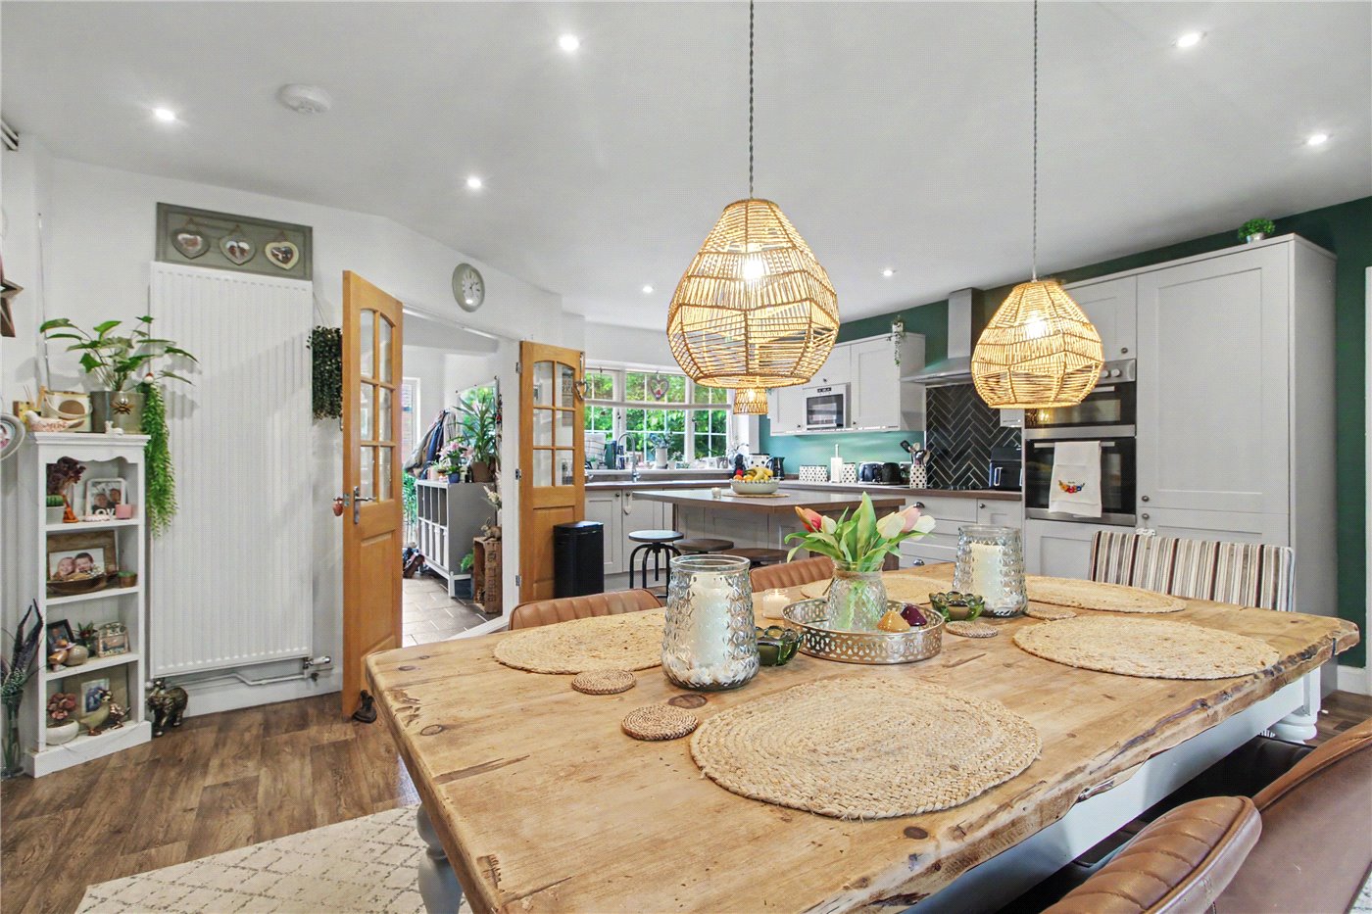
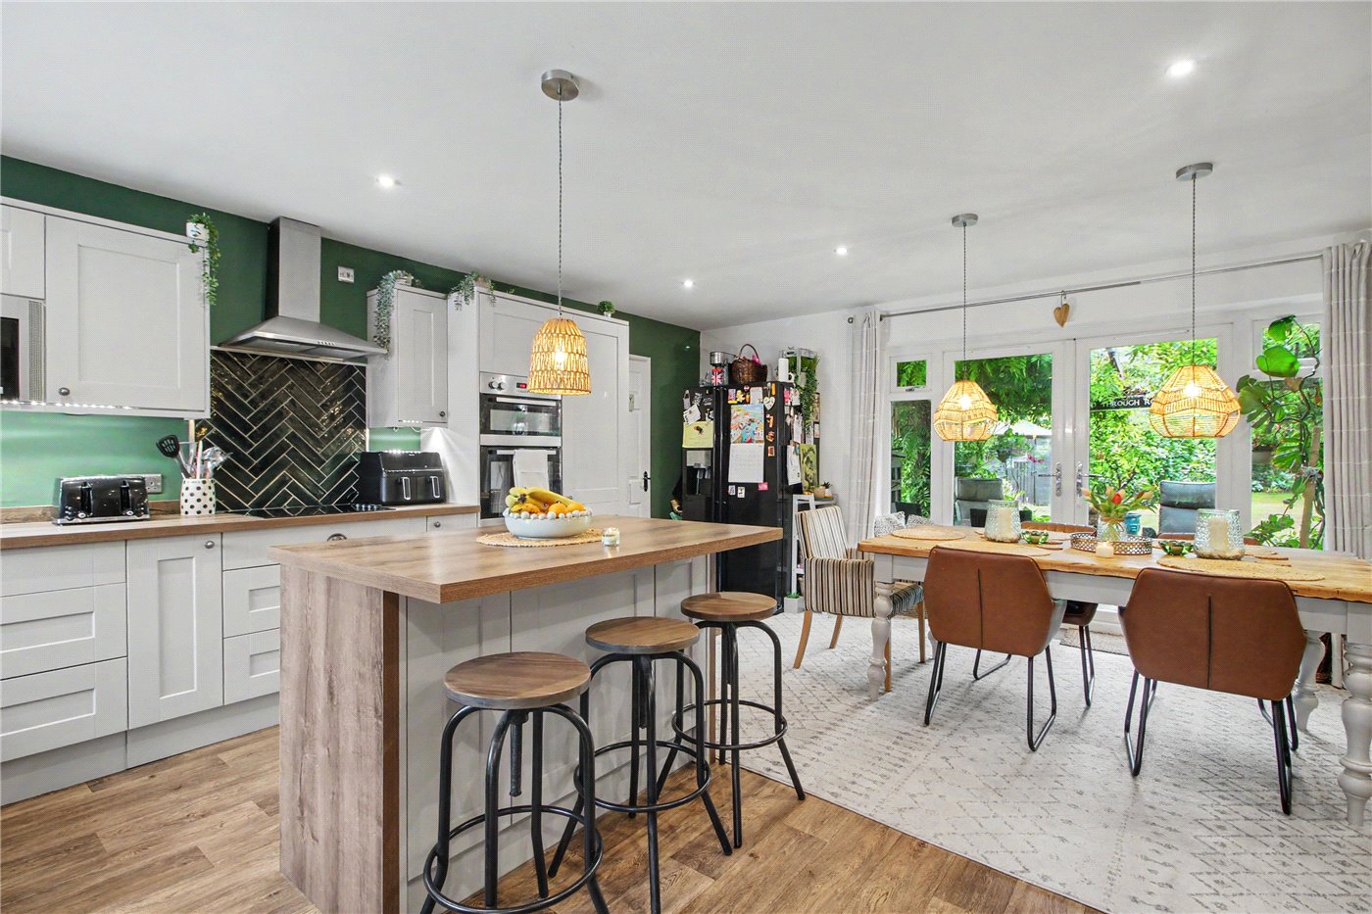
- Stunning Open-Plan Kitchen, Dining And Family Room
- Five Bedrooms Including Ground Floor Guest Suite With En-Suite
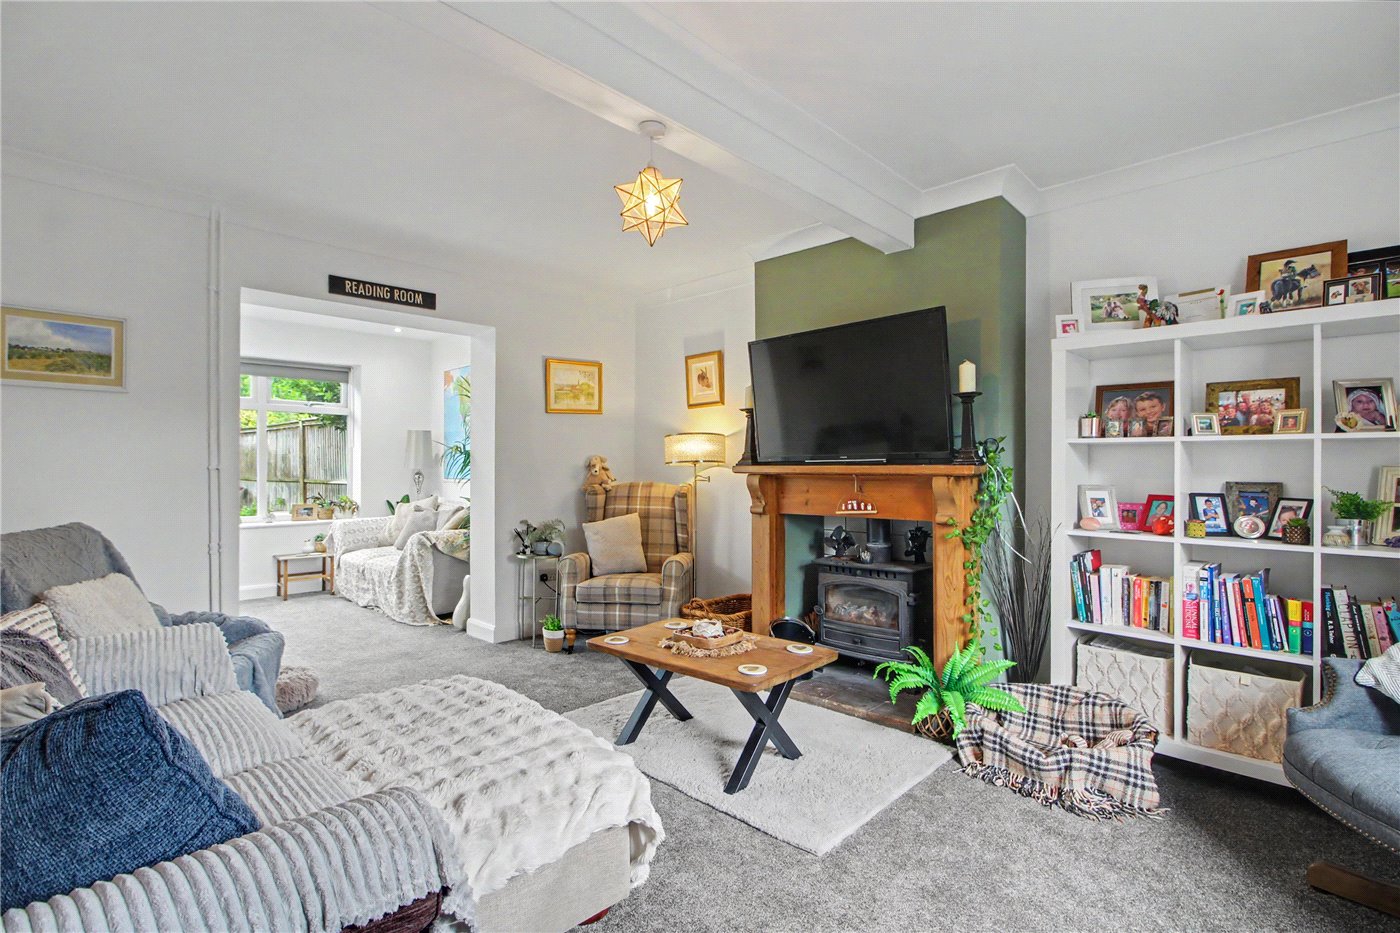
- Three Further Reception Rooms Including Sitting Room, Snug And Garden Room
- Beautifully Established Rear Garden Offering Excellent Privacy
- Detached Garden Studio Ideal As A Home Office, Gym Or Hobby Room
- Gated Shingle Driveway, Extensive Parking And Garage
- Easy Reach Of Norwich's City Centre
KEY INFORMATION
- Tenure: Freehold
- Council Tax Band: B
- Local Authority: South Norfolk Council
Description
Significantly extended and thoughtfully improved by the current owners, the property delivers a remarkable amount of living space that rivals, and in many cases exceeds, that of numerous detached homes. Designed around modern family living, the accommodation flows effortlessly from one room to the next, creating a home that is equally suited to everyday life as it is to entertaining family and friends.
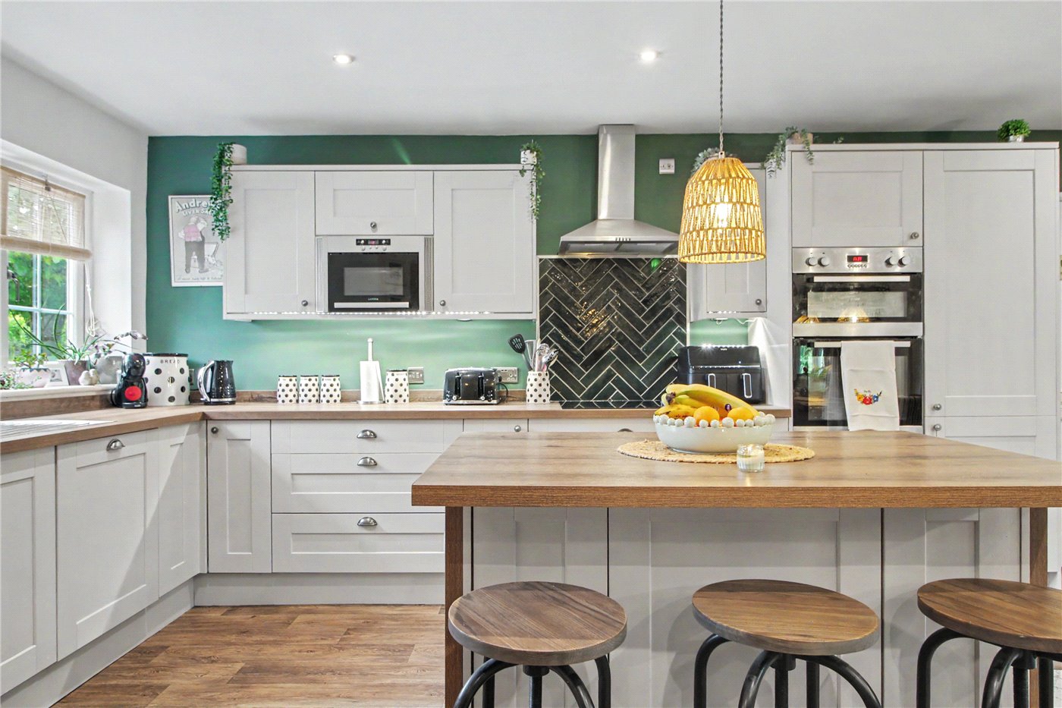
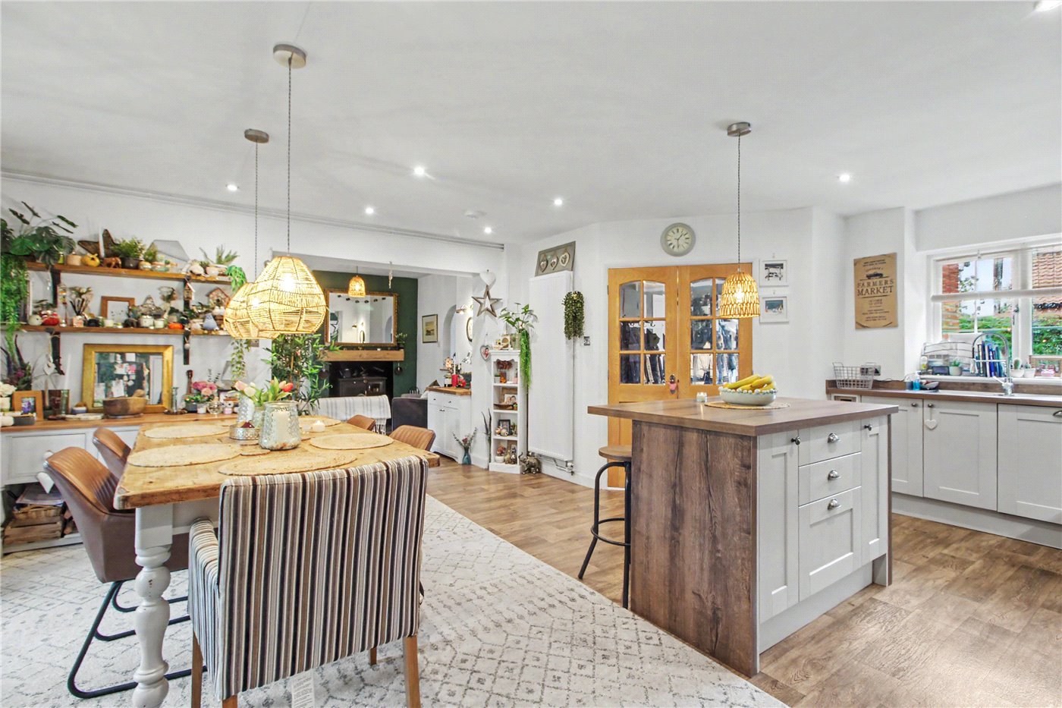
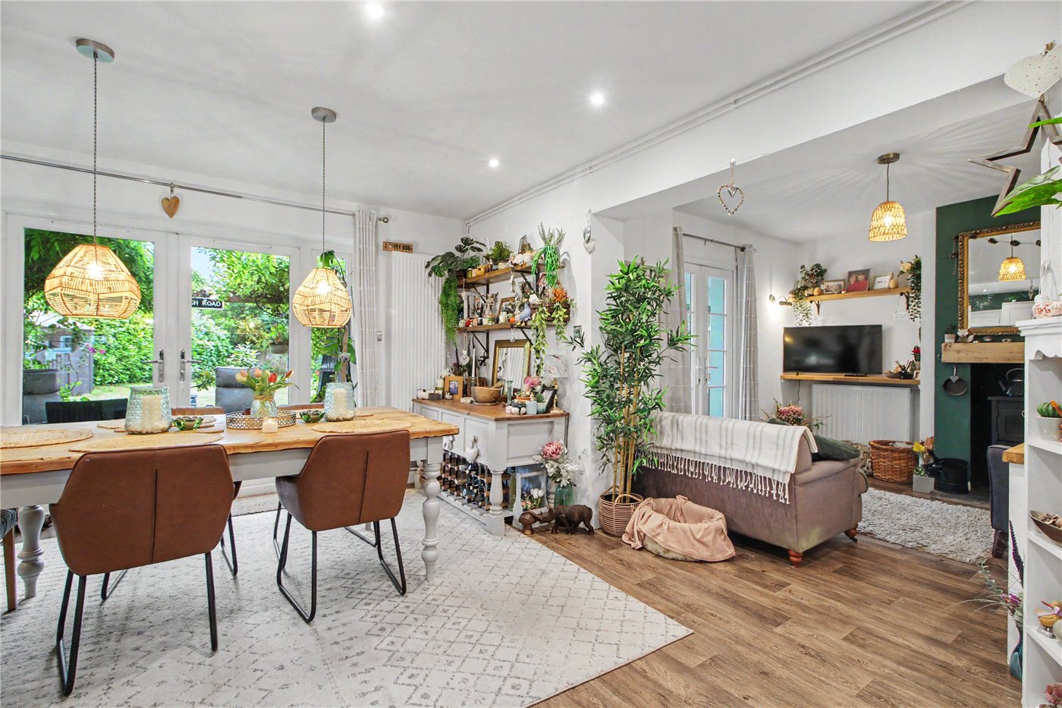
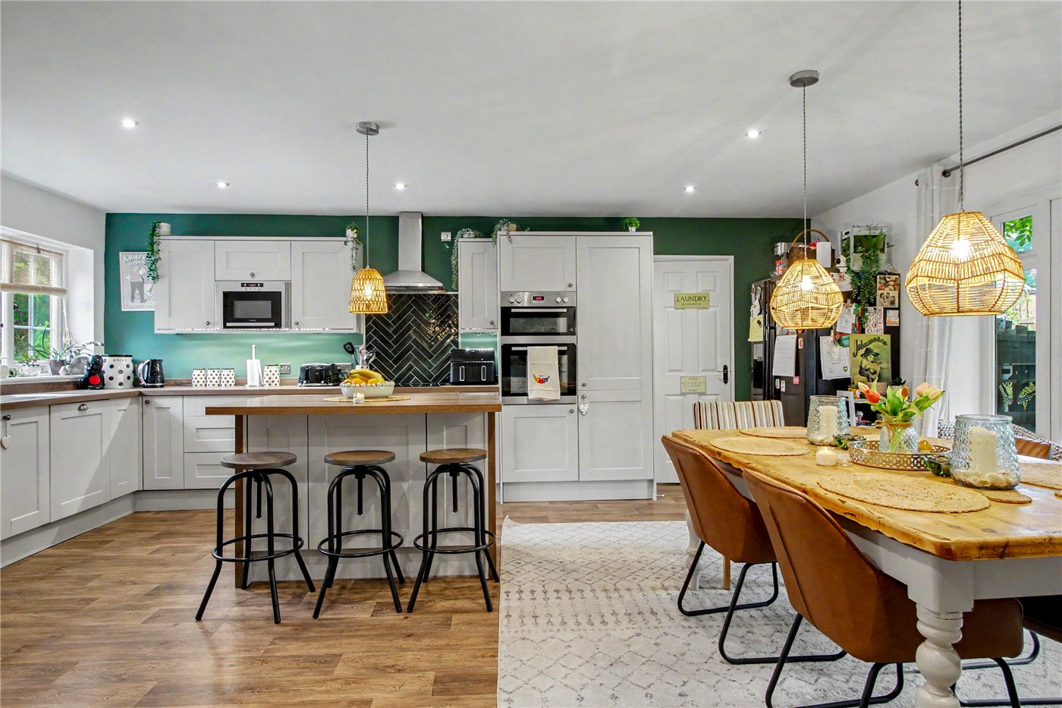
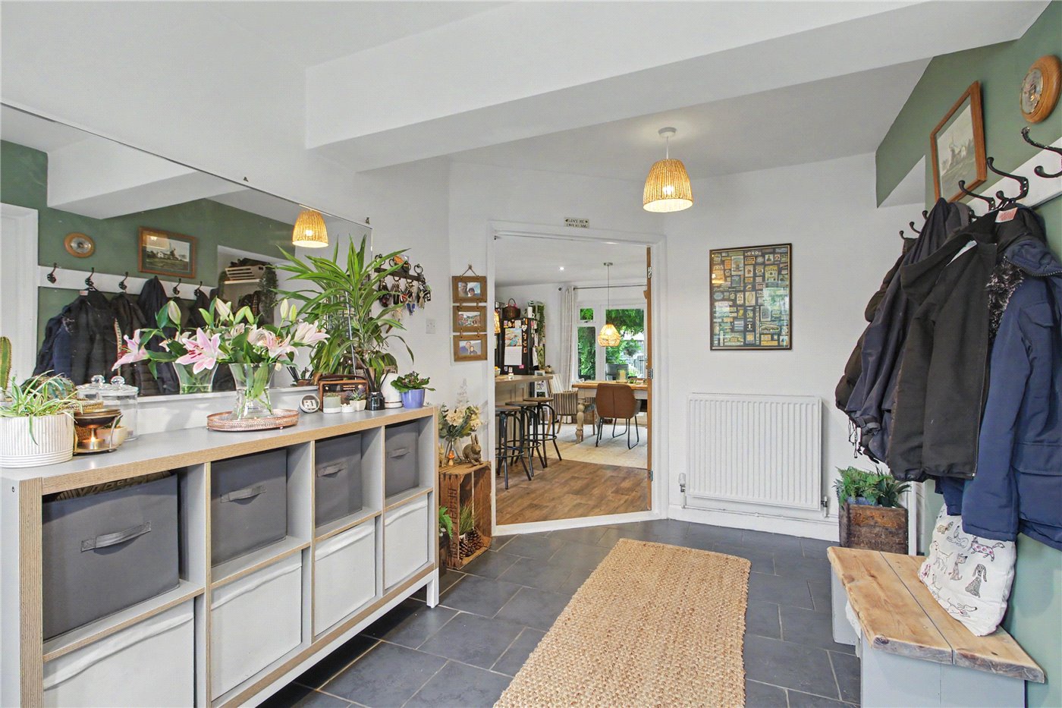
The heart of the home is the superb open-plan kitchen, dining and family room, a generous and sociable space featuring an extensive range of fitted units, quality work surfaces, a central island and ample room for both dining and relaxing. This impressive room naturally becomes the focal point of the property and enjoys excellent connectivity to the surrounding accommodation.
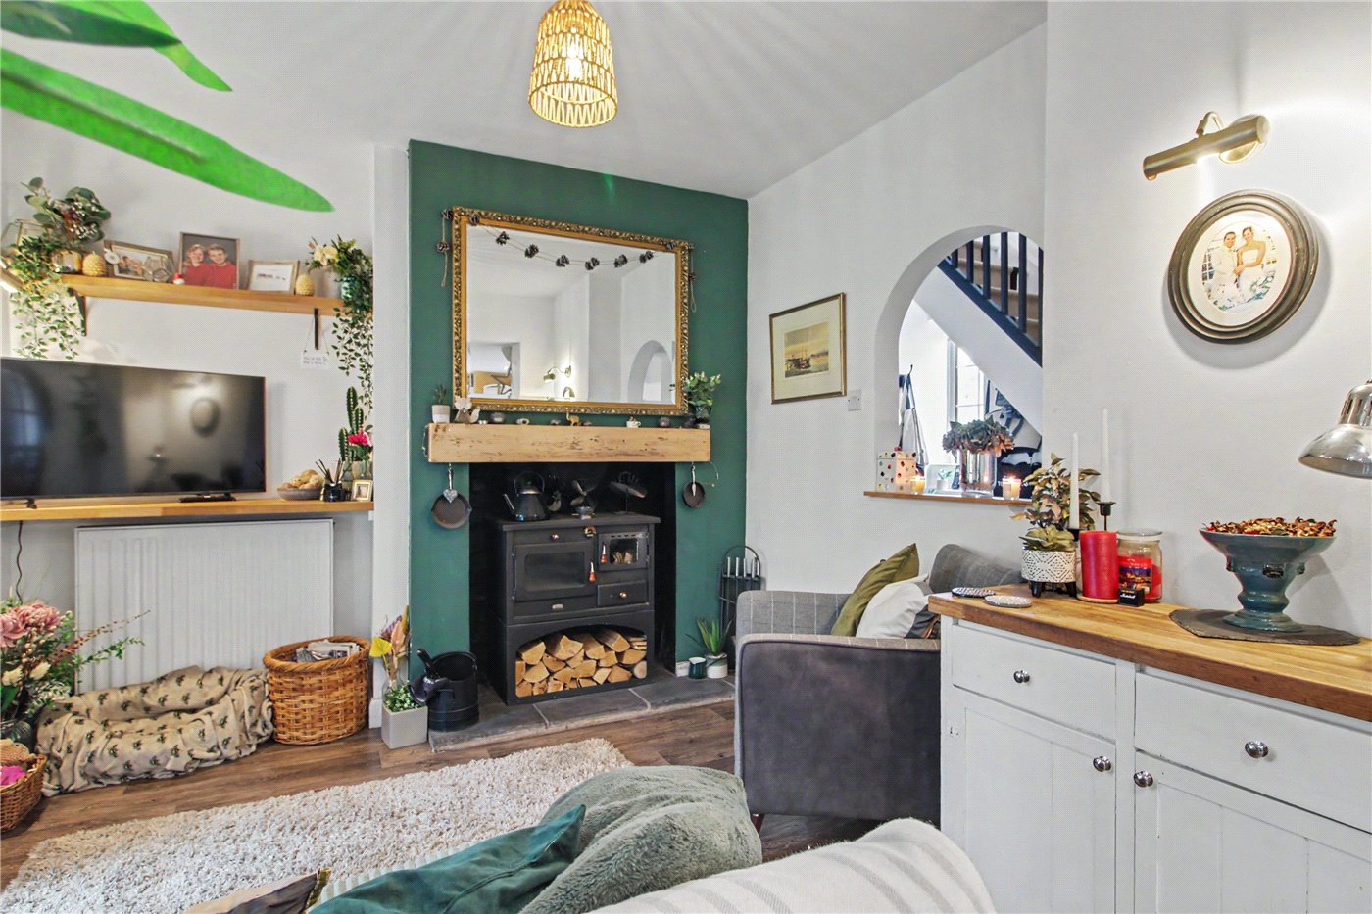
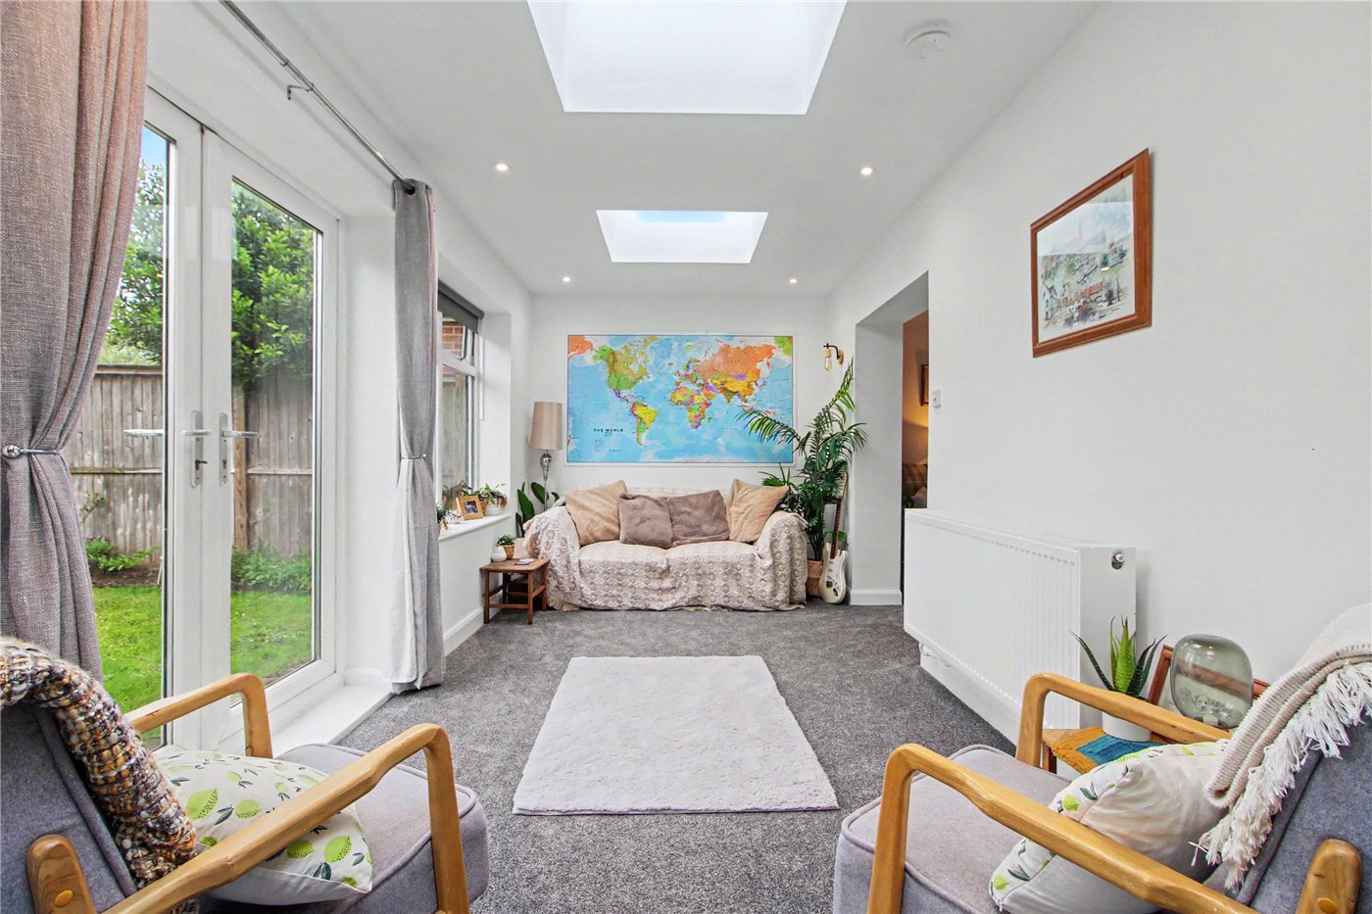
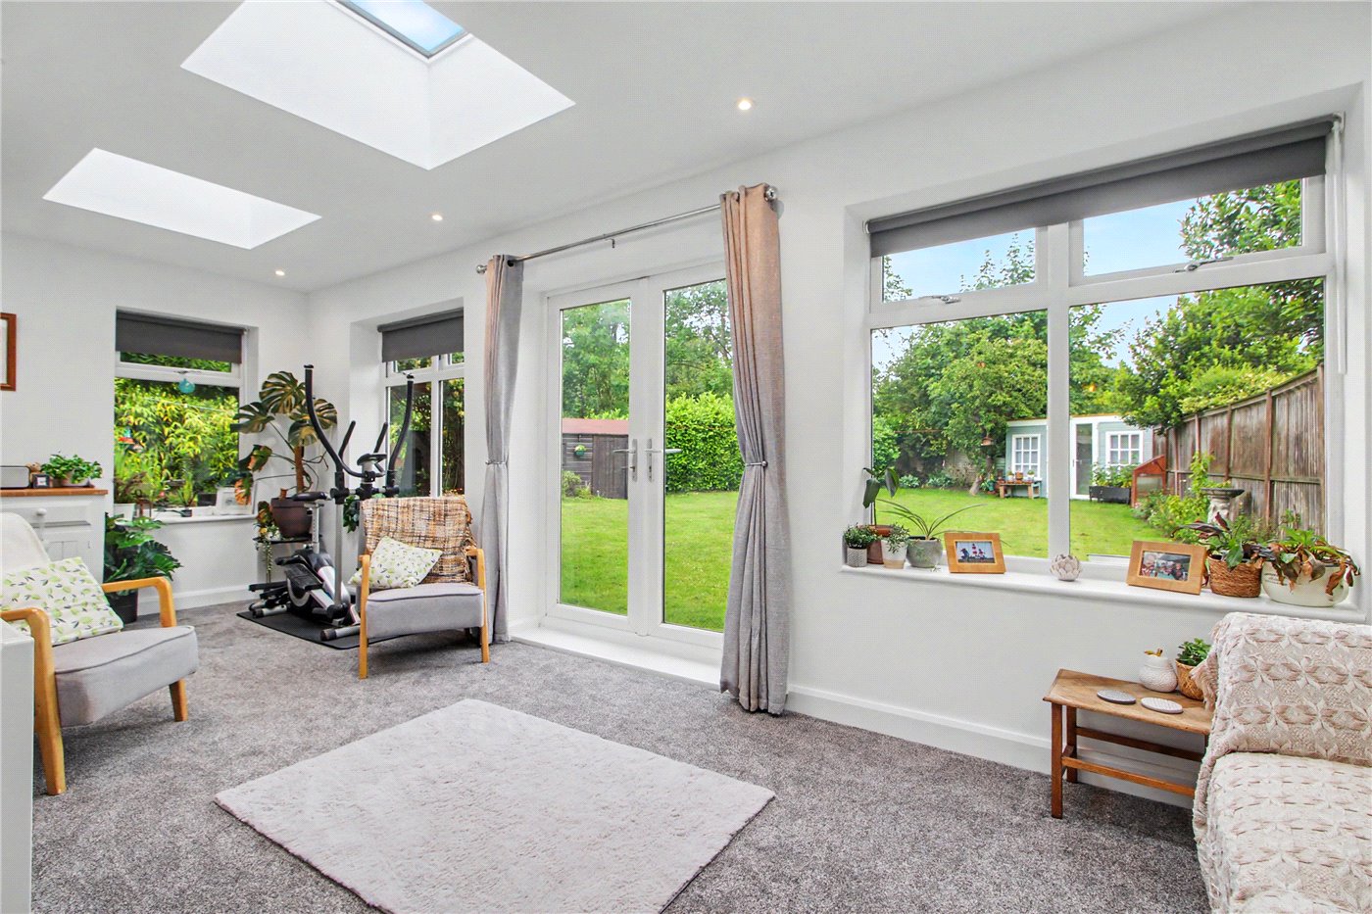
Complementing the open-plan living space are a number of versatile reception rooms. The sitting room offers a cosy retreat for quieter evenings, whilst the snug provides the perfect space for children, home working or a secondary lounge. To the rear, the impressive garden room enjoys delightful views across the garden and floods with natural light, creating a wonderful additional reception space that can be enjoyed throughout the year.
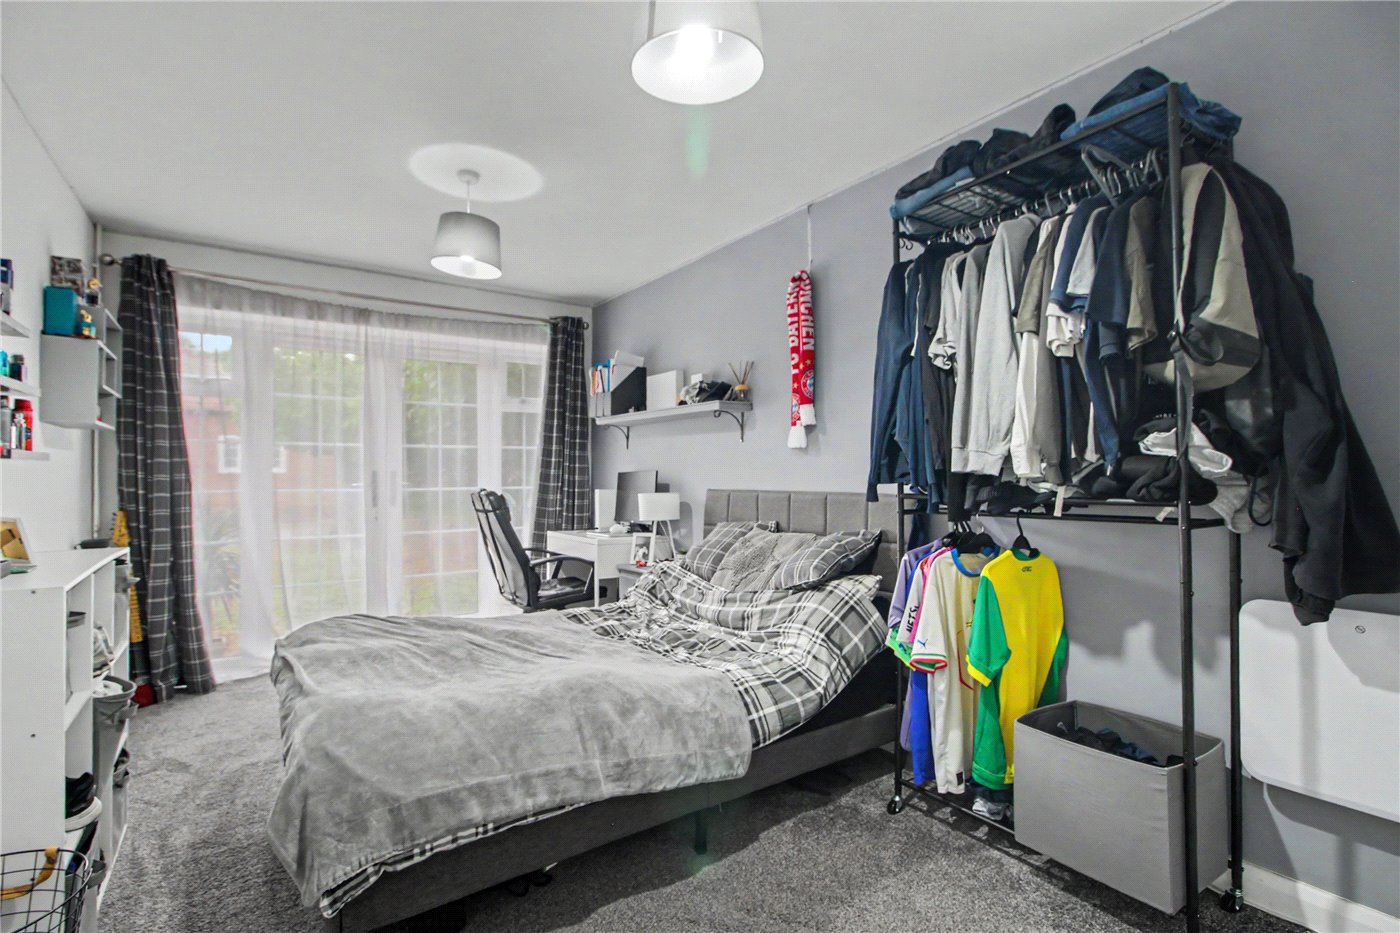
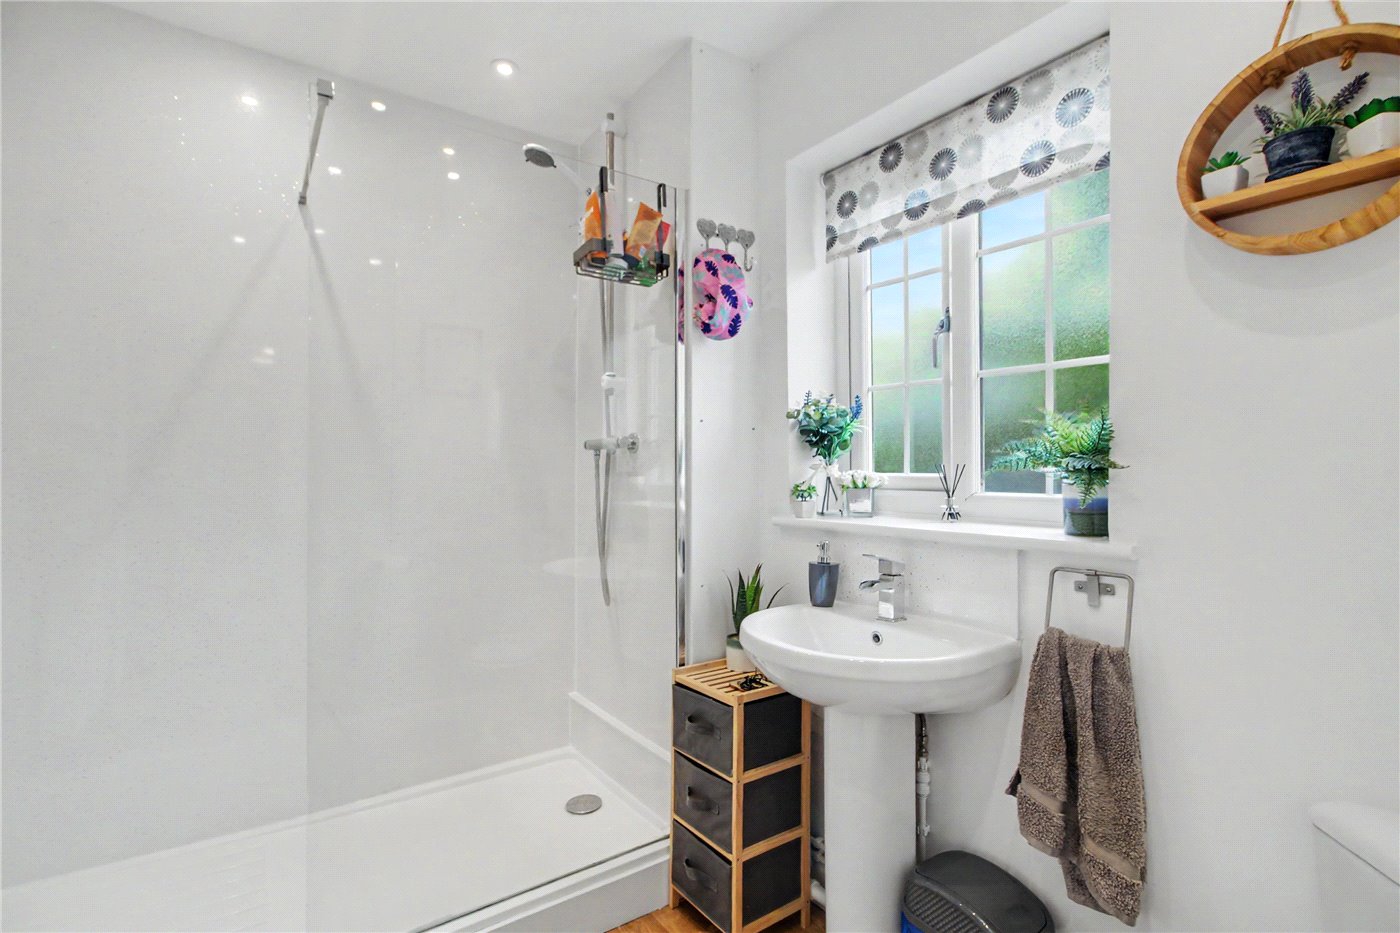
The flexibility of the accommodation continues with a ground floor fifth bedroom complete with its own en-suite shower room, making it ideal for guests, multi-generational living or those seeking ground floor accommodation.
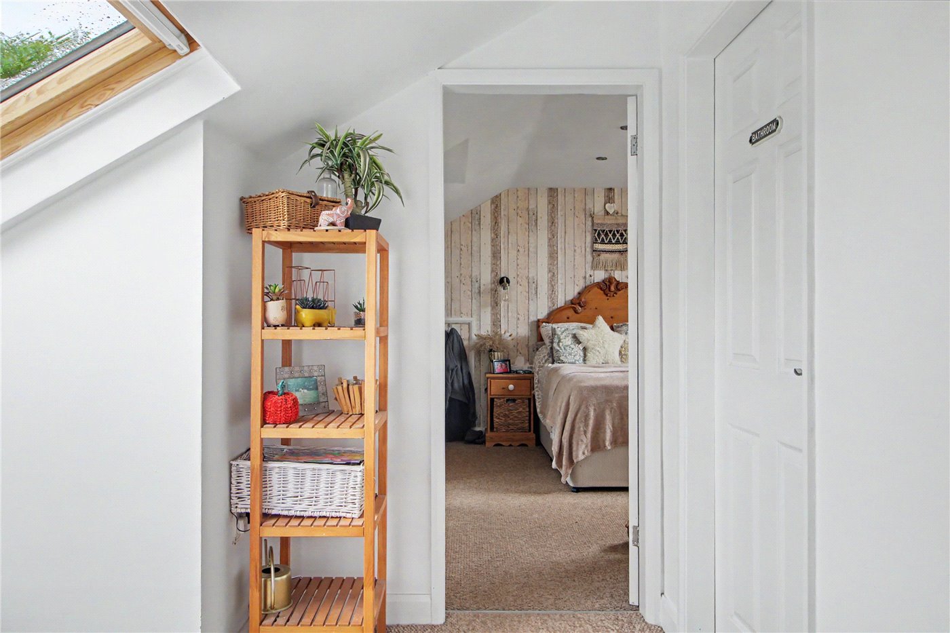
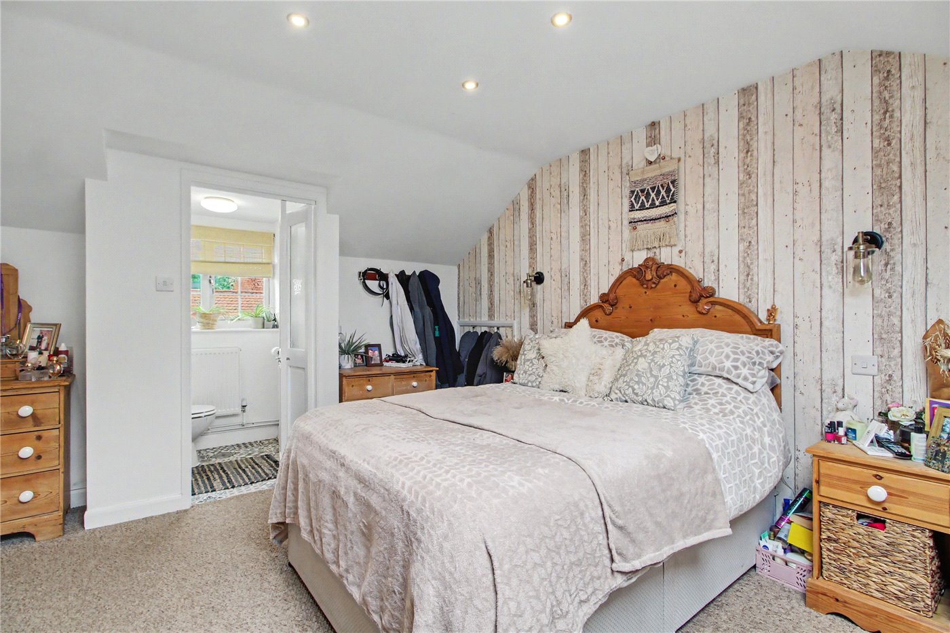
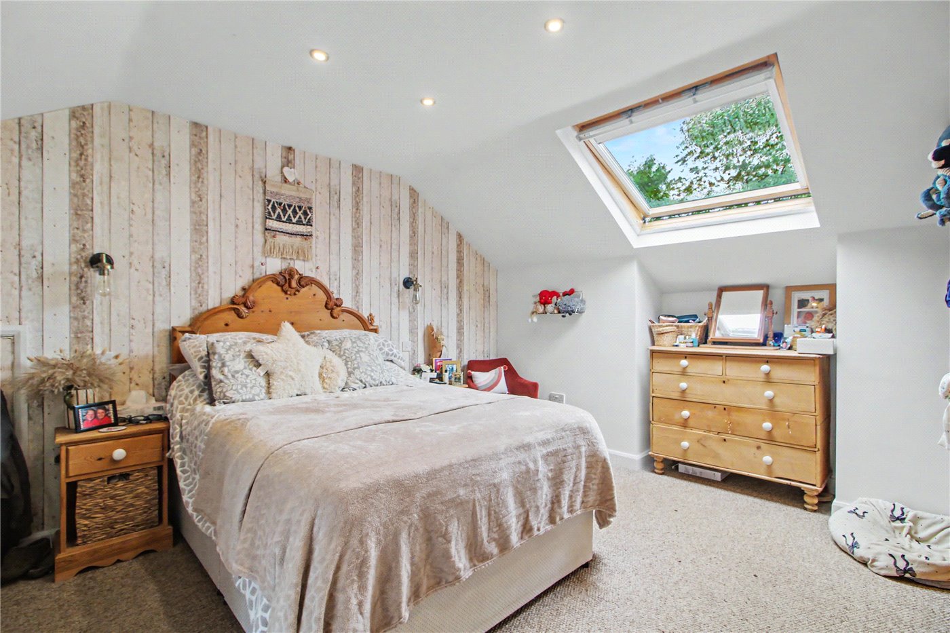
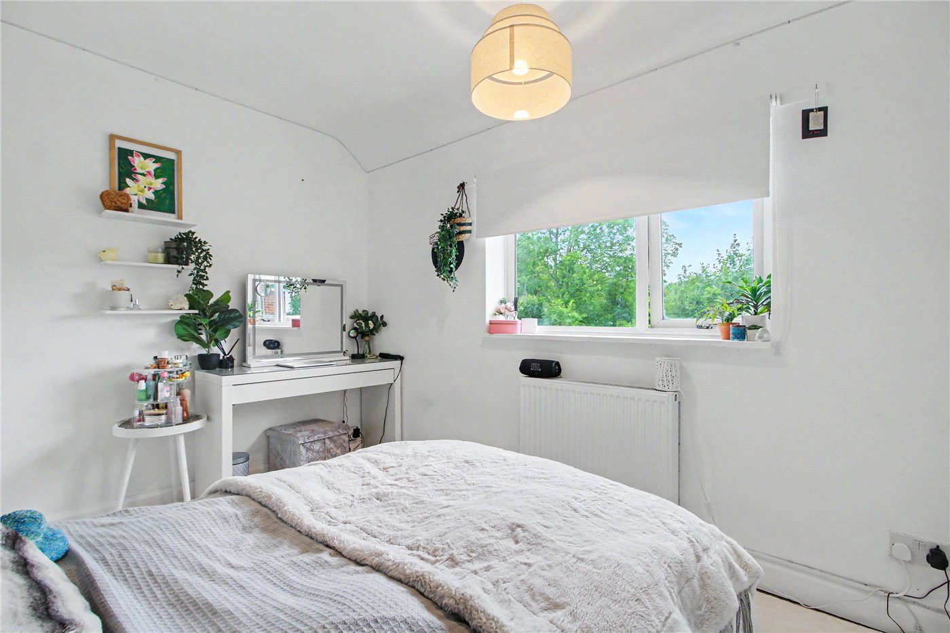
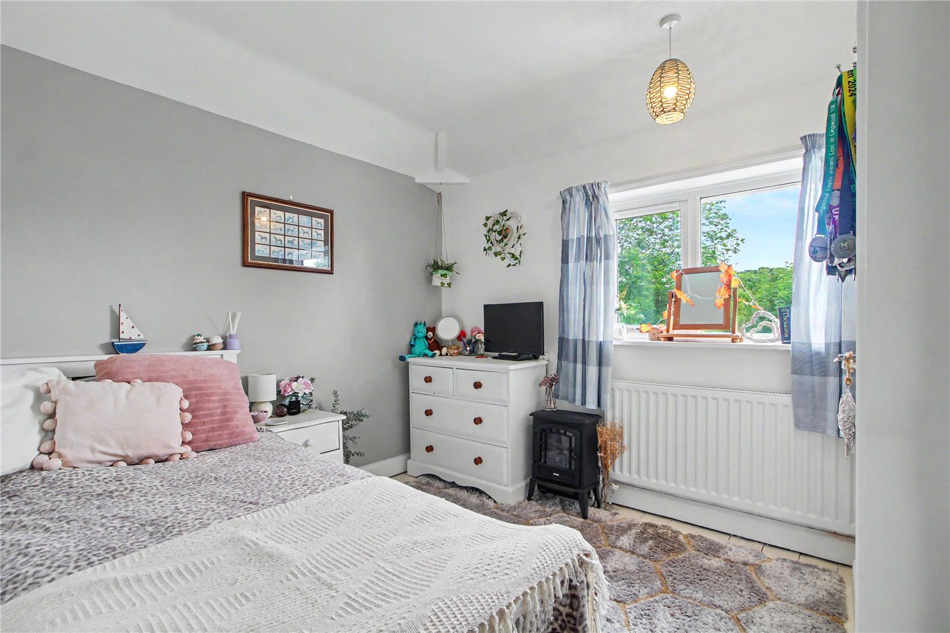
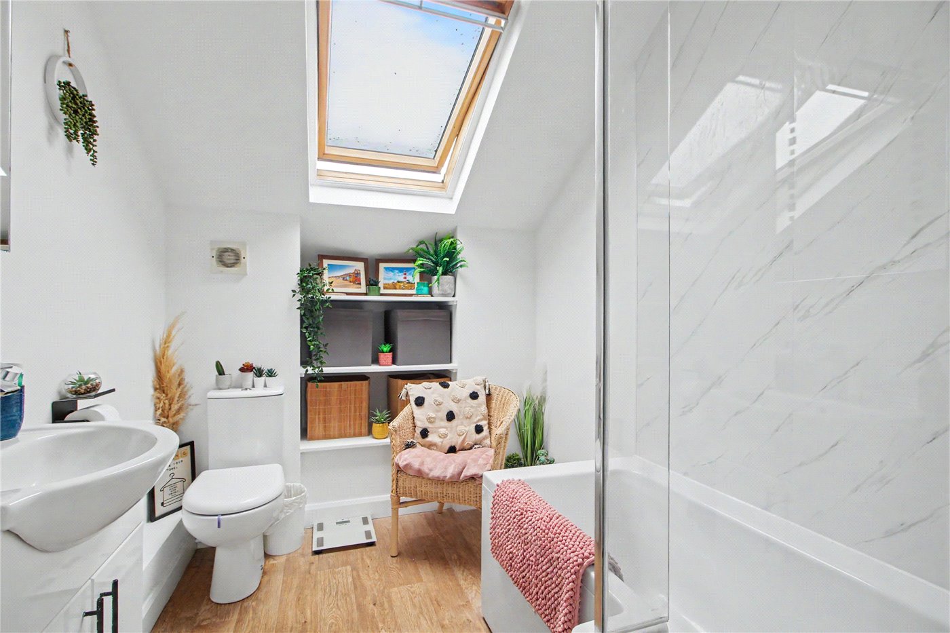
To the first floor, the spacious principal bedroom enjoys generous proportions and benefits from its own private WC. Three further bedrooms are served by a family bathroom, providing excellent accommodation for growing families.
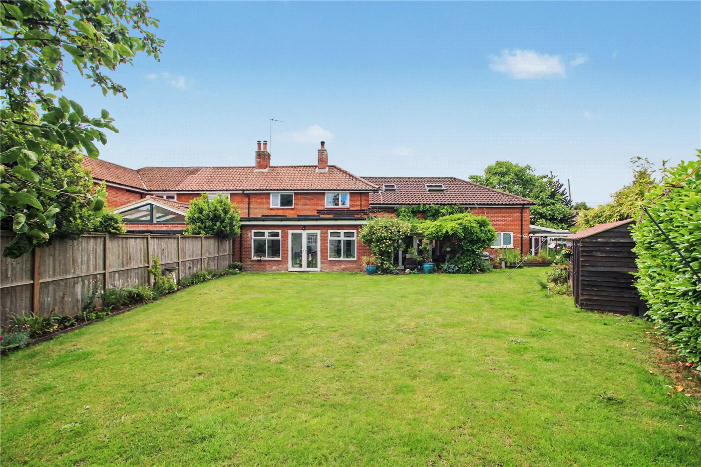
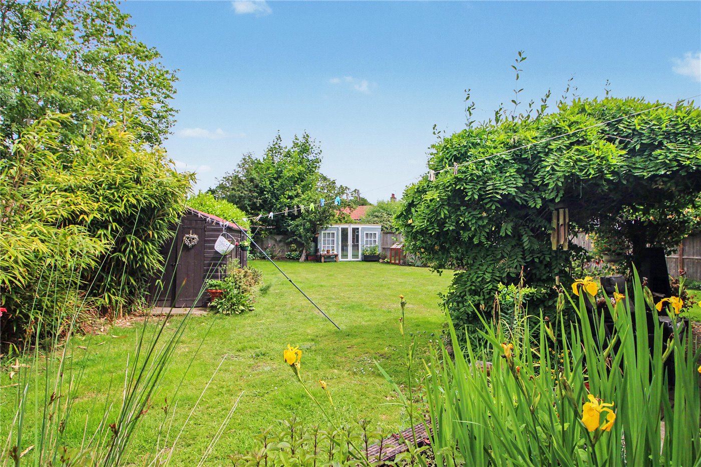
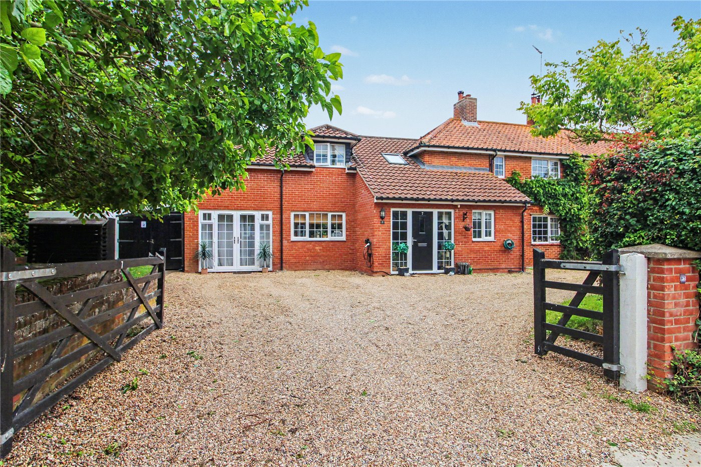
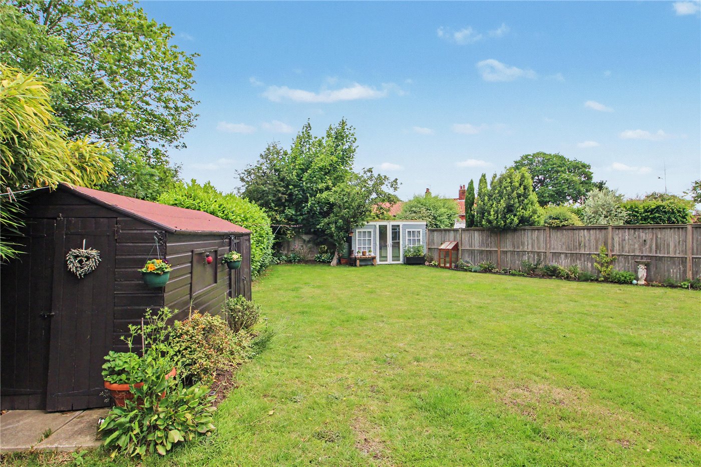
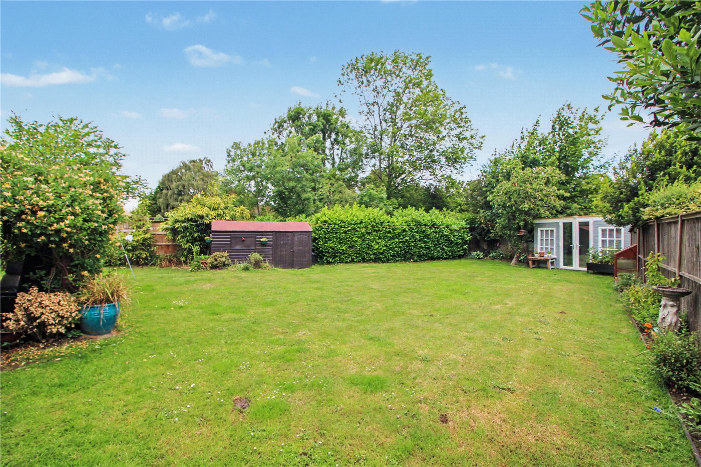
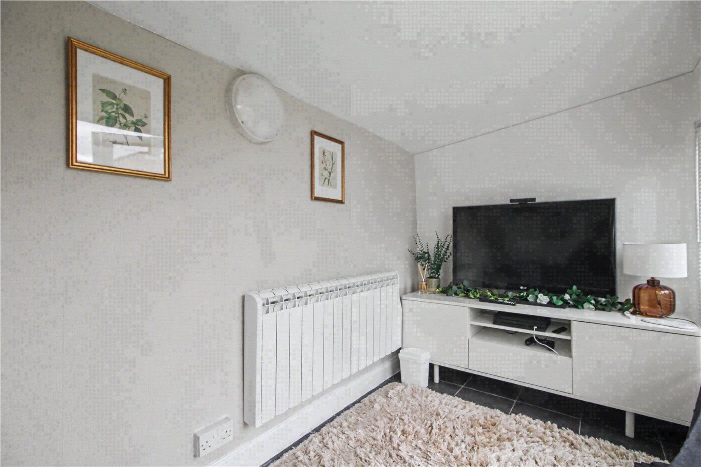
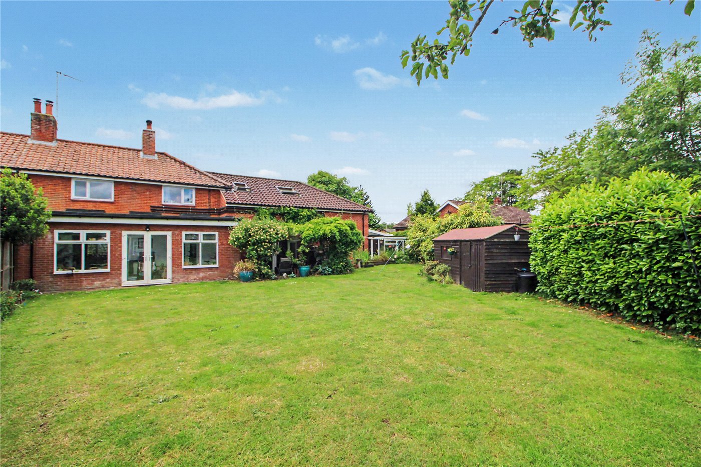
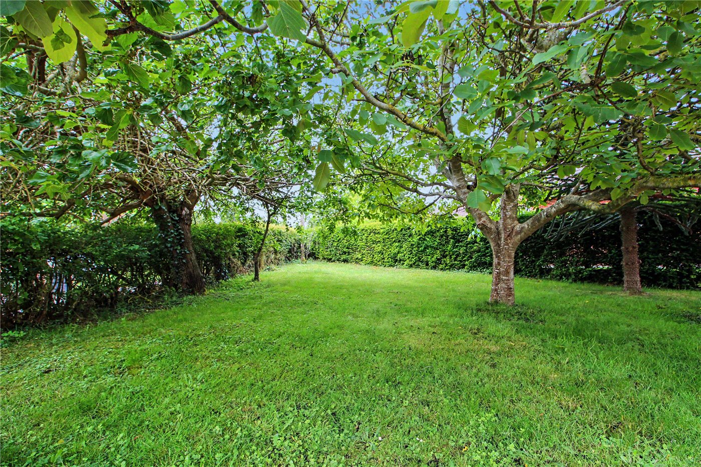
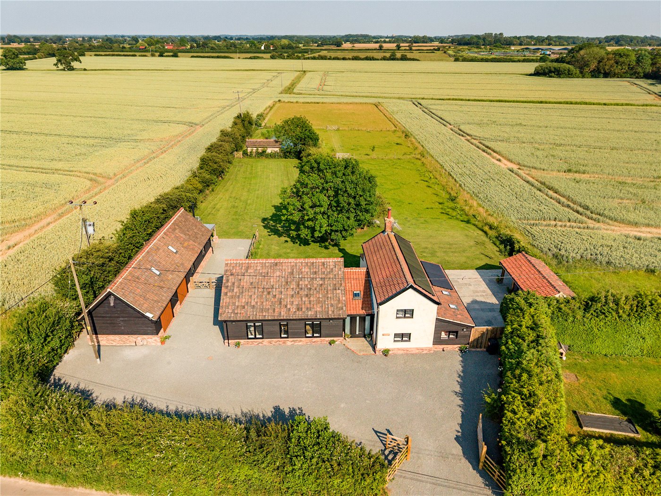
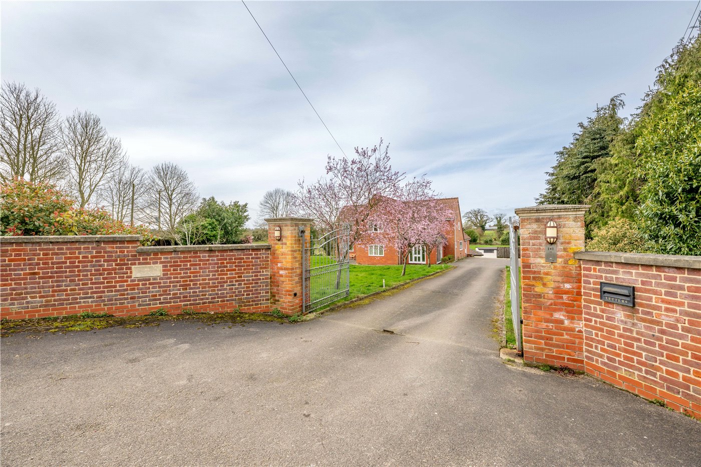
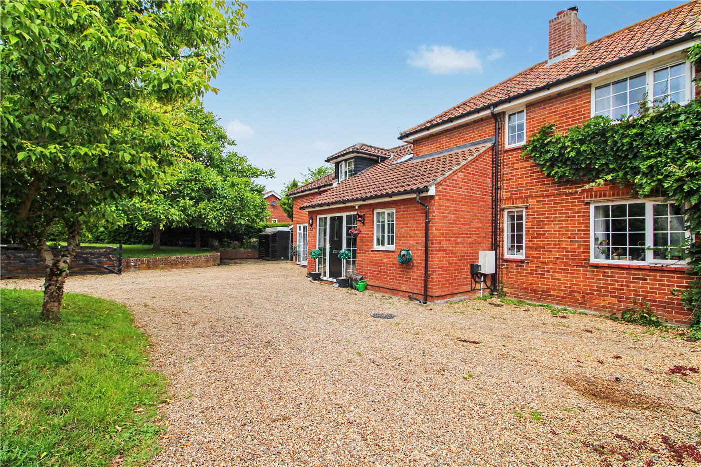
Externally, the property is equally impressive. Secure gates open onto a substantial shingle driveway providing extensive off-road parking and access to the garage. The rear garden is a standout feature, offering a wonderful expanse of lawn, mature planting and a high degree of privacy. At the far end of the garden sits a detached studio, providing exceptional flexibility as a home office, gym, creative workspace or hobby room.
Combining accommodation that rivals many larger detached homes with a generous plot, gated frontage, versatile living spaces and a highly sought-after village setting, this is a rare opportunity to acquire a substantial family home where the current owners have already undertaken the hard work of extending and improving, allowing the next owners simply to move in and enjoy everything on offer.
Additional Information:
Council Tax Band - B
Local Authority - South Norfolk Council
We have been advised that the property is connected to mains water, electricity
Winkworth wishes to inform prospective buyers and tenants that these particulars are a guide and act as information only. All our details are given in good faith and believed to be correct at the time of printing but they don’t form part of an offer or contract. No Winkworth employee has authority to make or give any representation or warranty in relation to this property. All fixtures and fittings, whether fitted or not are deemed removable by the vendor unless stated otherwise and room sizes are measured between internal wall surfaces, including furnishings. The services, systems and appliances have not been tested, and no guarantee as to their operability or efficiency can be given.
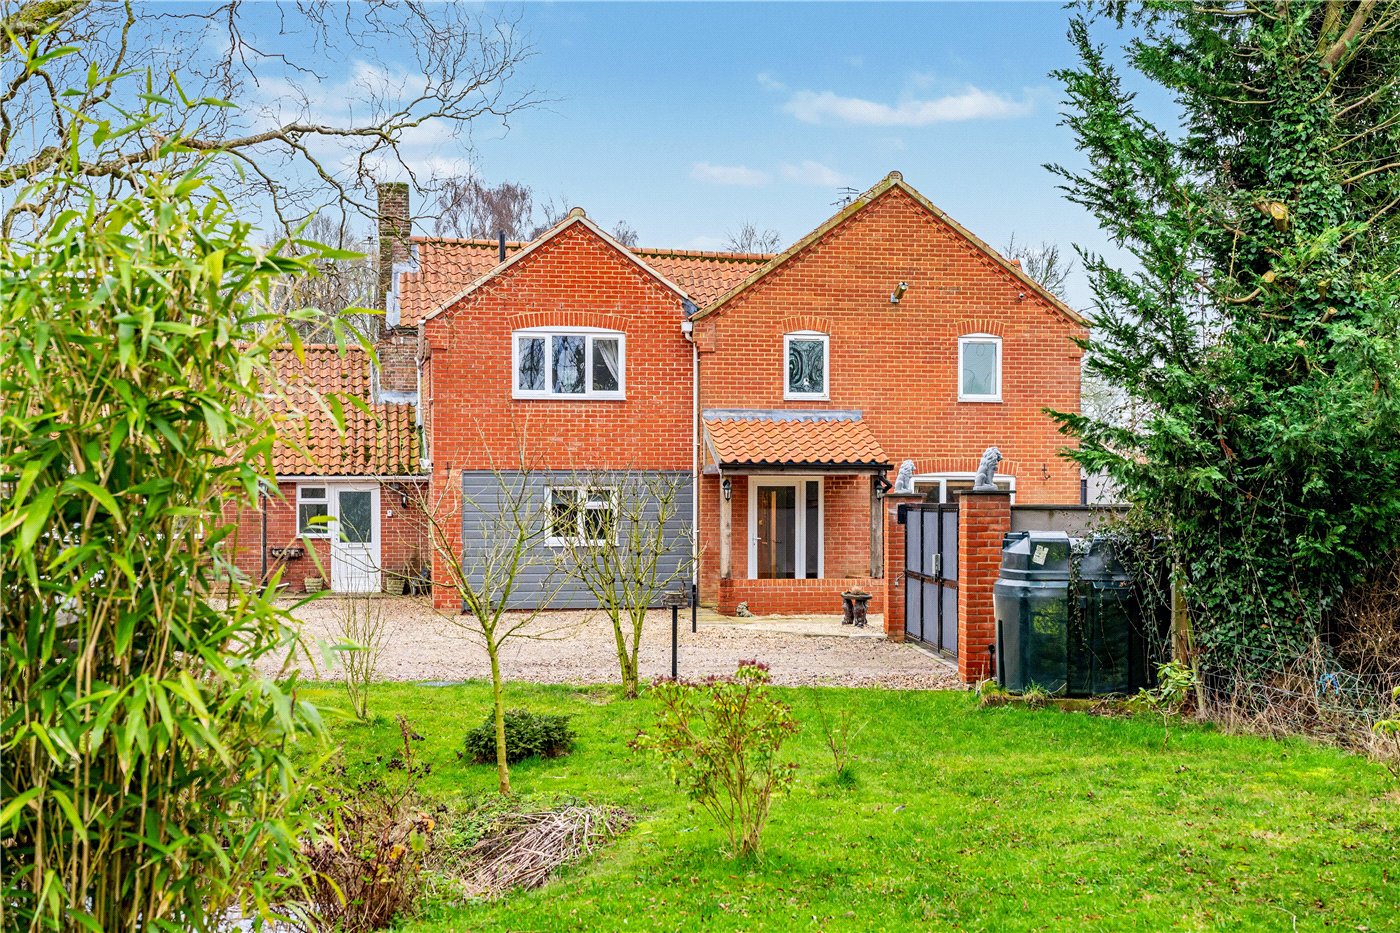
Occupying a prime position within one of South Norfolk's most desirable villages, this exceptional family home offers over 1850 sq. ft. of beautifully presented accommodation, providing a level of space and versatility rarely found at this price point.
Significantly extended and thoughtfully improved by the current owners, the property delivers a remarkable amount of living space that rivals, and in many cases exceeds, that of numerous detached homes. Designed around modern family living, the accommodation flows effortlessly from one room to the next, creating a home that is equally suited to everyday life as it is to entertaining family and friends.
The heart of the home is the superb open-plan kitchen, dining and family room, a generous and sociable space featuring an extensive range of fitted units, quality work surfaces, a central island and ample room for both dining and relaxing. This impressive room naturally becomes the focal point of the property and enjoys excellent connectivity to the surrounding accommodation.
Complementing the open-plan living space are a number of versatile reception rooms. The sitting room offers a cosy retreat for quieter evenings, whilst the snug provides the perfect space for children, home working or a secondary lounge. To the rear, the impressive garden room enjoys delightful views across the garden and floods with natural light, creating a wonderful additional reception space that can be enjoyed throughout the year.
The flexibility of the accommodation continues with a ground floor fifth bedroom complete with its own en-suite shower room, making it ideal for guests, multi-generational living or those seeking ground floor accommodation.
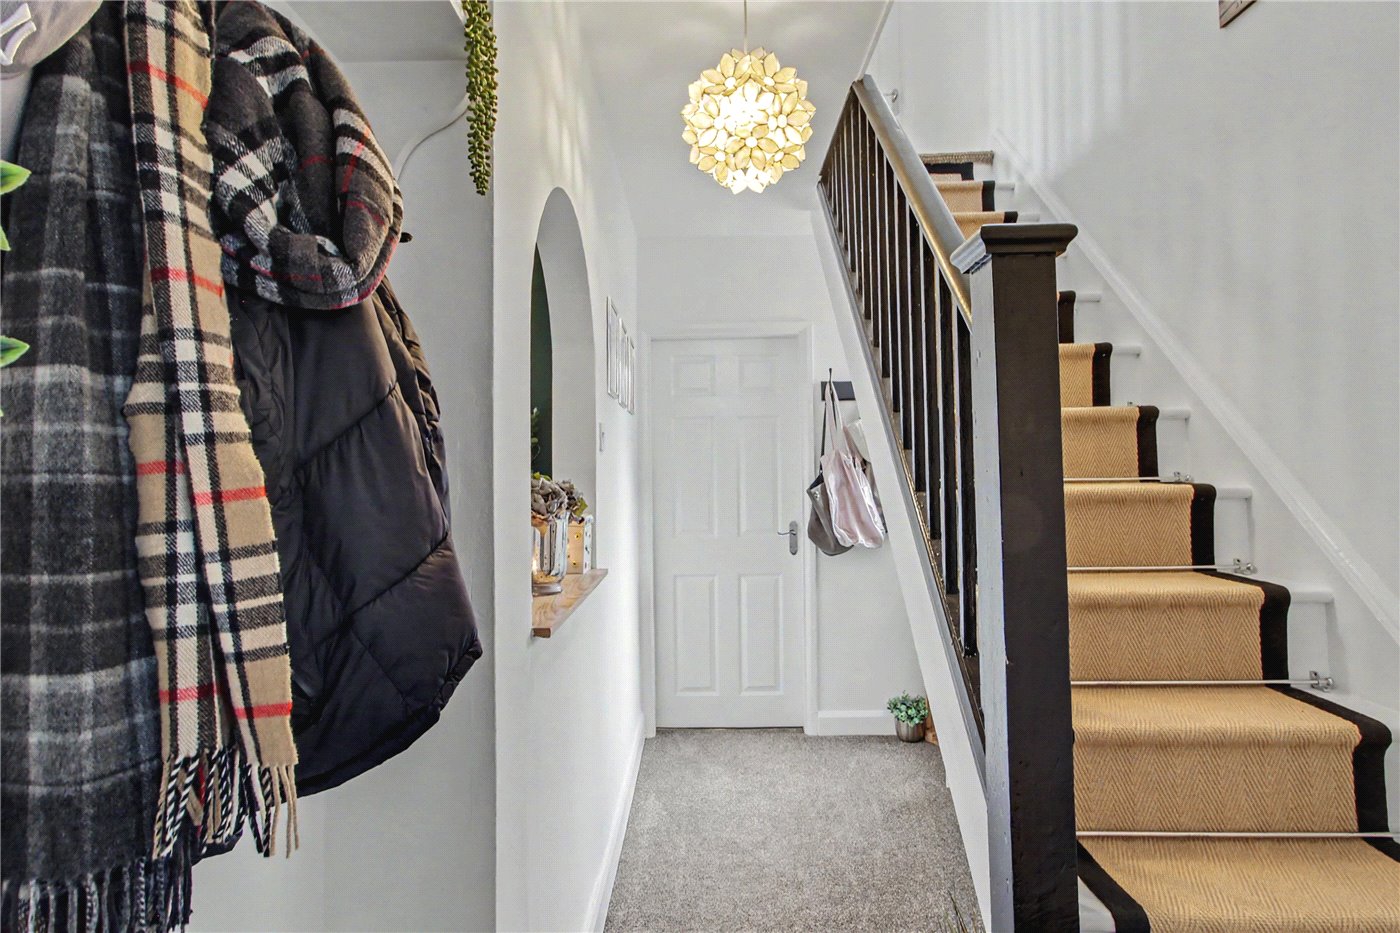
To the first floor, the spacious principal bedroom enjoys generous proportions and benefits from its own private WC. Three further bedrooms are served by a family bathroom, providing excellent accommodation for growing families.
Externally, the property is equally impressive. Secure gates open onto a substantial shingle driveway providing extensive off-road parking and access to the garage. The rear garden is a standout feature, offering a wonderful expanse of lawn, mature planting and a high degree of privacy. At the far end of the garden sits a detached studio, providing exceptional flexibility as a home office, gym, creative workspace or hobby room.
Combining accommodation that rivals many larger detached homes with a generous plot, gated frontage, versatile living spaces and a highly sought-after village setting, this is a rare opportunity to acquire a substantial family home where the current owners have already undertaken the hard work of extending and improving, allowing the next owners simply to move in and enjoy everything on offer.
Additional Information:
Council Tax Band - B
Local Authority - South Norfolk Council
We have been advised that the property is connected to mains water, electricity and gas.
Winkworth wishes to inform prospective buyers and tenants that these particulars are a guide and act as information only. All our details are given in good faith and believed to be correct at the time of printing but they don’t form part of an offer or contract. No Winkworth employee has authority to make or give any representation or warranty in relation to this property. All fixtures and fittings, whether fitted or not are deemed removable by the vendor unless stated otherwise and room sizes are measured between internal wall surfaces, including furnishings. The services, systems and appliances have not been tested, and no guarantee as to their operability or efficiency can be given.
Mortgage Calculator
Fill in the details below to estimate your monthly repayments:
Approximate monthly repayment:
For more information, please contact Winkworth's mortgage partner, Trinity Financial, on +44 (0)20 7267 9399 and speak to the Trinity team.
Stamp Duty Calculator
Fill in the details below to estimate your stamp duty
The above calculator above is for general interest only and should not be relied upon
Meet the Team
With over 100 years of combined experience, our Poringland team offer unrivalled local knowledge and a genuine passion for property. Since opening in 2018, we’ve proudly supported more local schools, events and community initiatives than any other agent in the area — because community isn’t just part of what we do, it’s who we are. As market leaders, we’re committed to delivering exceptional service and care to every customer. Whether you’re buying, selling, renting, lettings or simply exploring your next move, pop into our office for a coffee and a warm welcome.
See all team members