MyWinkworth

Picture No. 09
Picture No. 03
Picture No. 13
Picture No. 05
Picture No. 14
Picture No. 02
Picture No. 04
Picture No. 12
Picture No. 18
Picture No. 11
Picture No. 17
Picture No. 16
Picture No. 06
Picture No. 07
Picture No. 20
Picture No. 21
Picture No. 15
Picture No. 19
Picture No. 10
6/14

Upper Brook Street, Winchester, Hampshire, SO23

2 bedroom house in Winchester

Guide Price £500,000

  • Bedrooms 2
  • Bathrooms 1
  • Reception rooms 1
  • Floorplan

PICTURES AND VIDEOS

KEY FEATURES

  • End of Terrace
  • Living Room
  • Dining Room
  • Kitchen
  • Principal Bedroom
  • En Suite Shower Room
  • Second Bedroom
  • Family Bathroom
  • Loft Space
  • Rear Garden

KEY INFORMATION

  • Council Tax Band: C
  • Local Authority: Winchester City Council

Description

* End of Terrace * Living Room * Dining Room * Kitchen * Principal Bedroom * En Suite Shower Room * Second Bedroom * Family Bathroom * Loft Space * Rear Garden *

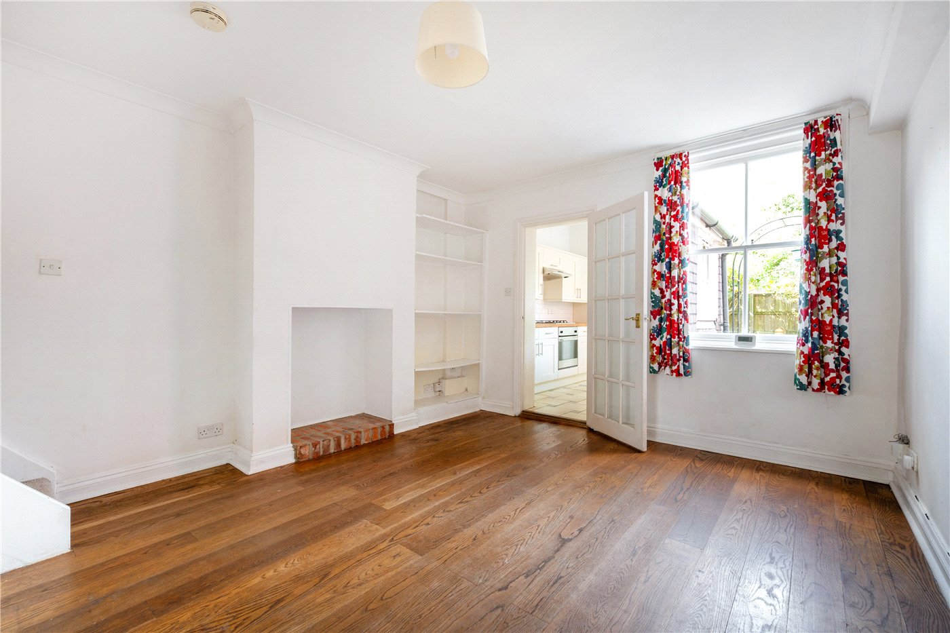
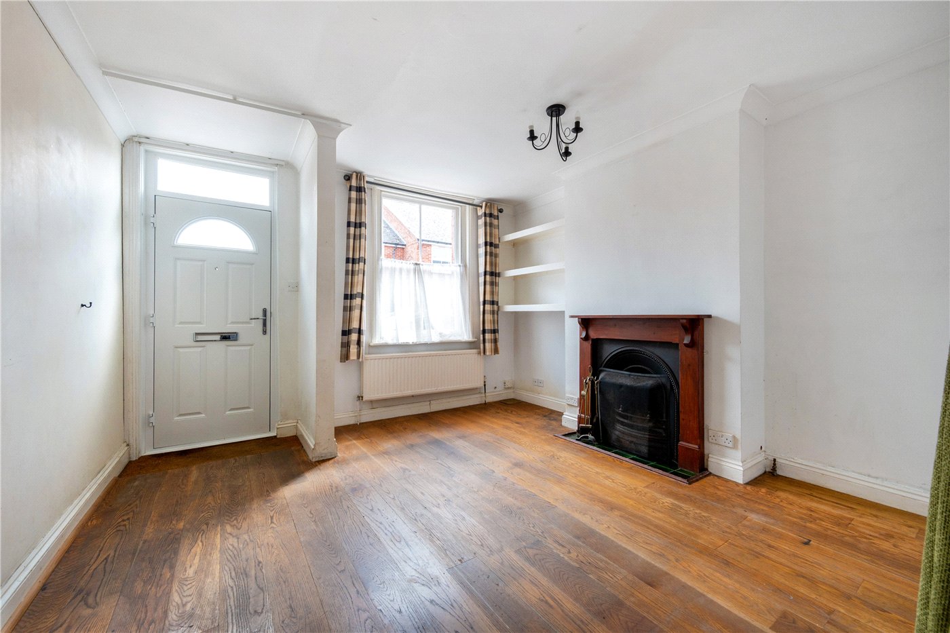
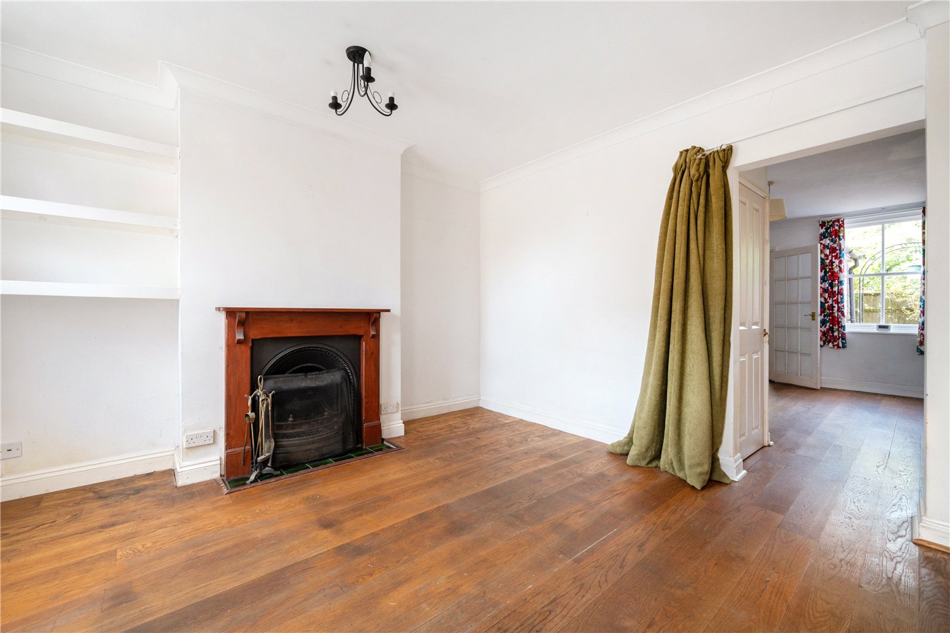
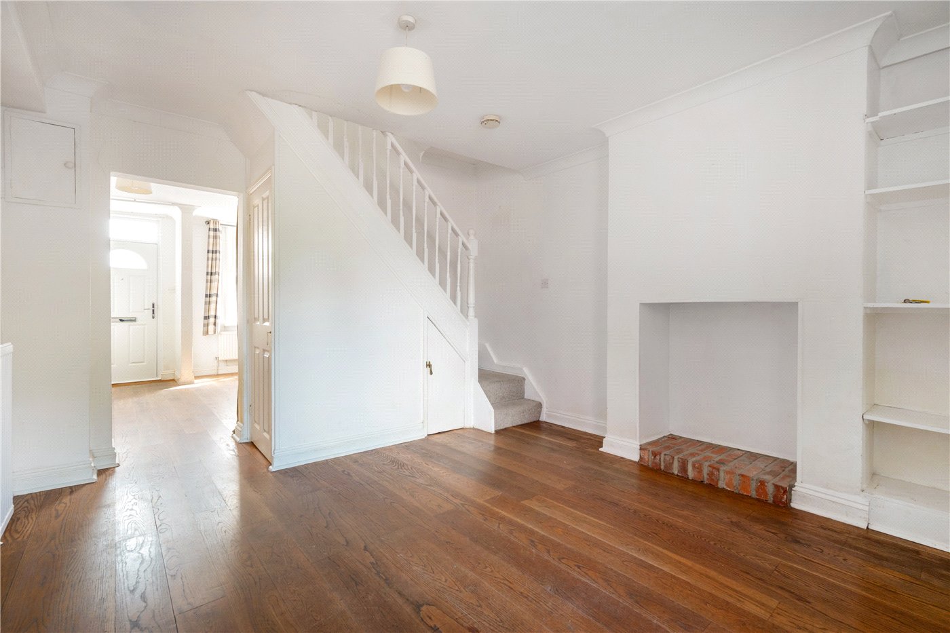
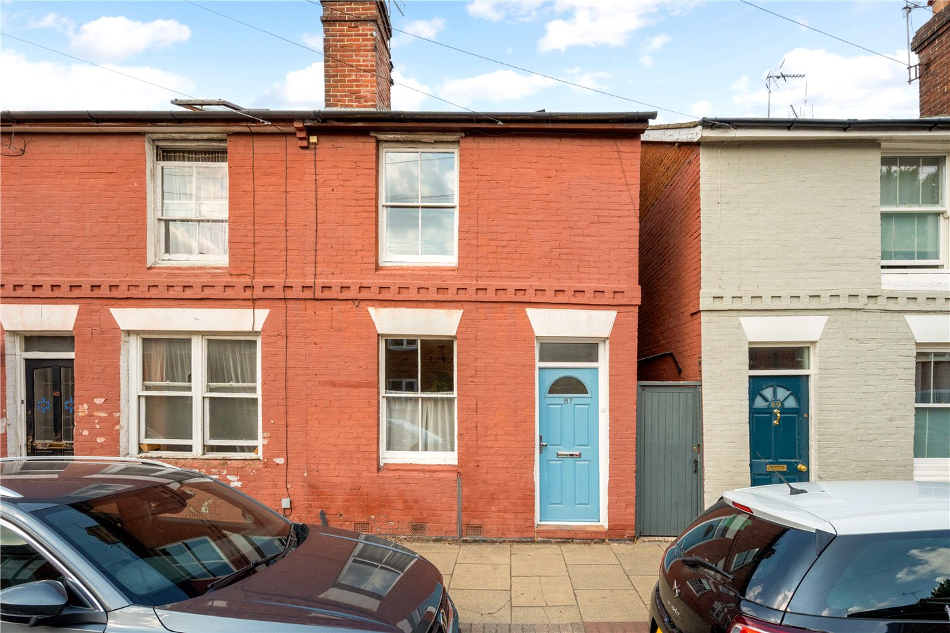
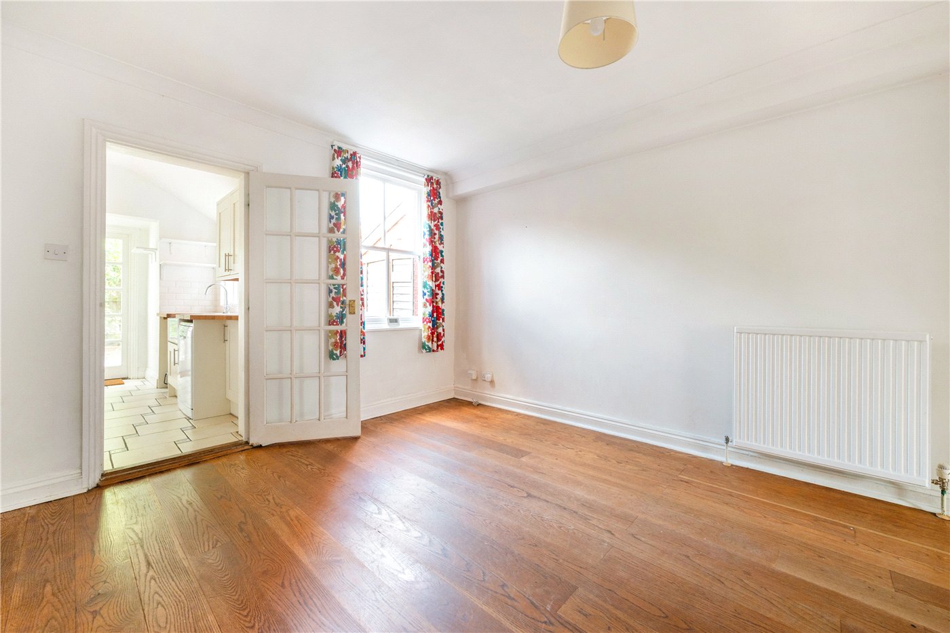
A characterful period end-of-terrace home offering accommodation arranged over three floors, with a flexible layout and an appealing mix of original-style features. The ground floor opens into a well-proportioned front reception room with timber flooring and a feature fireplace, while beyond is a generous dining room with further exposed wood flooring, built-in shelving and the staircase rising to the first floor.

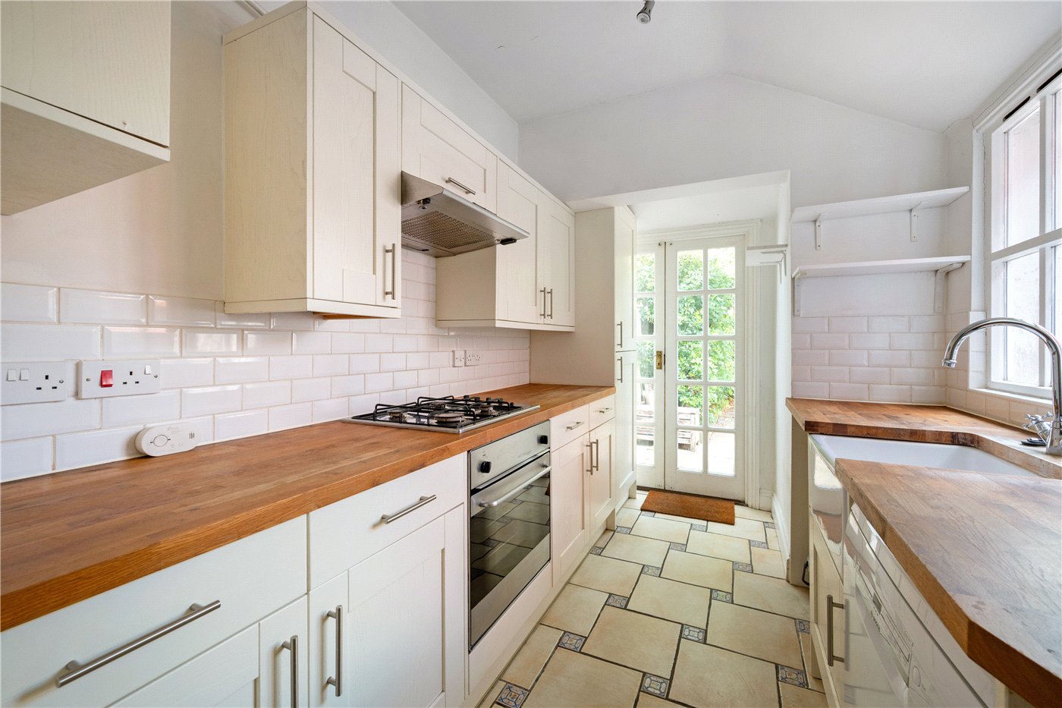
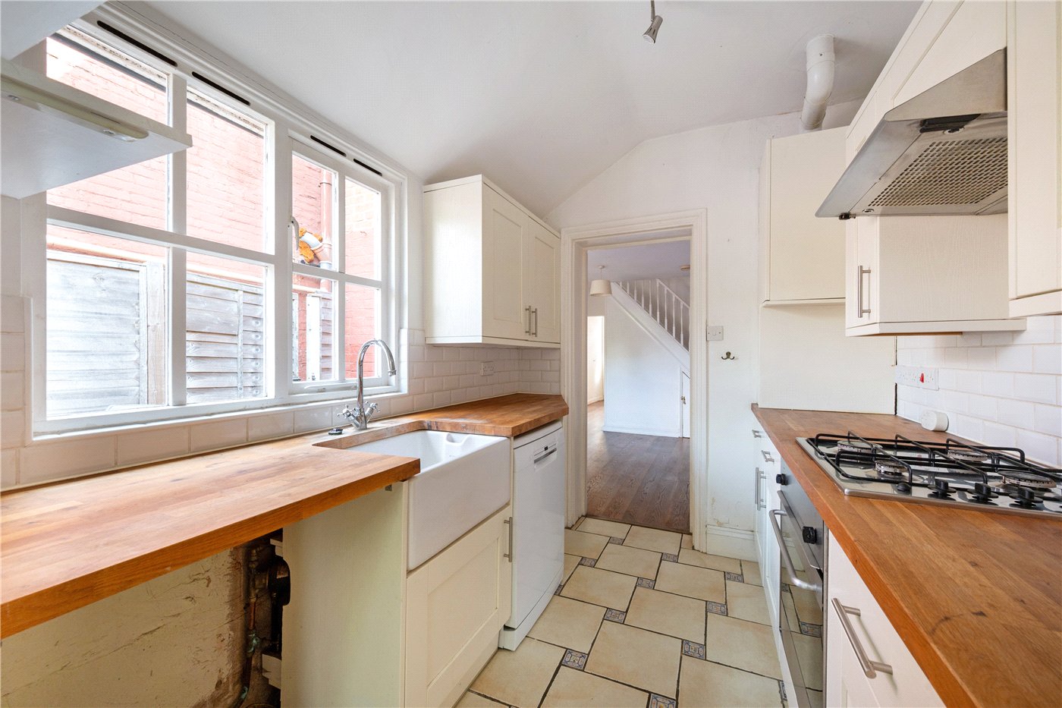
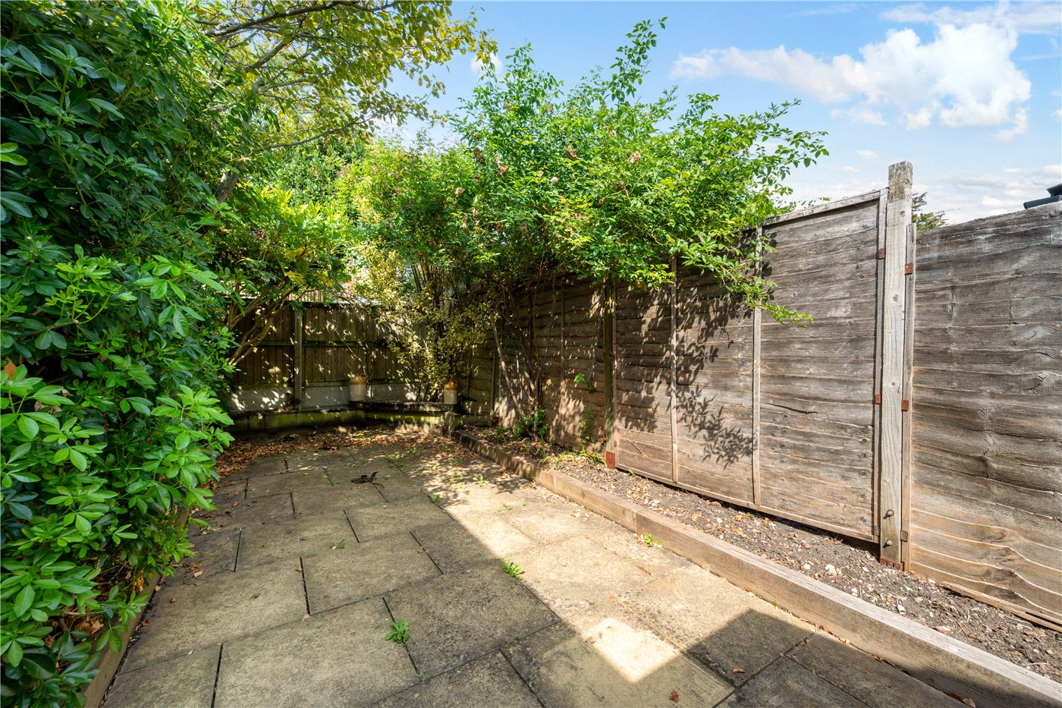
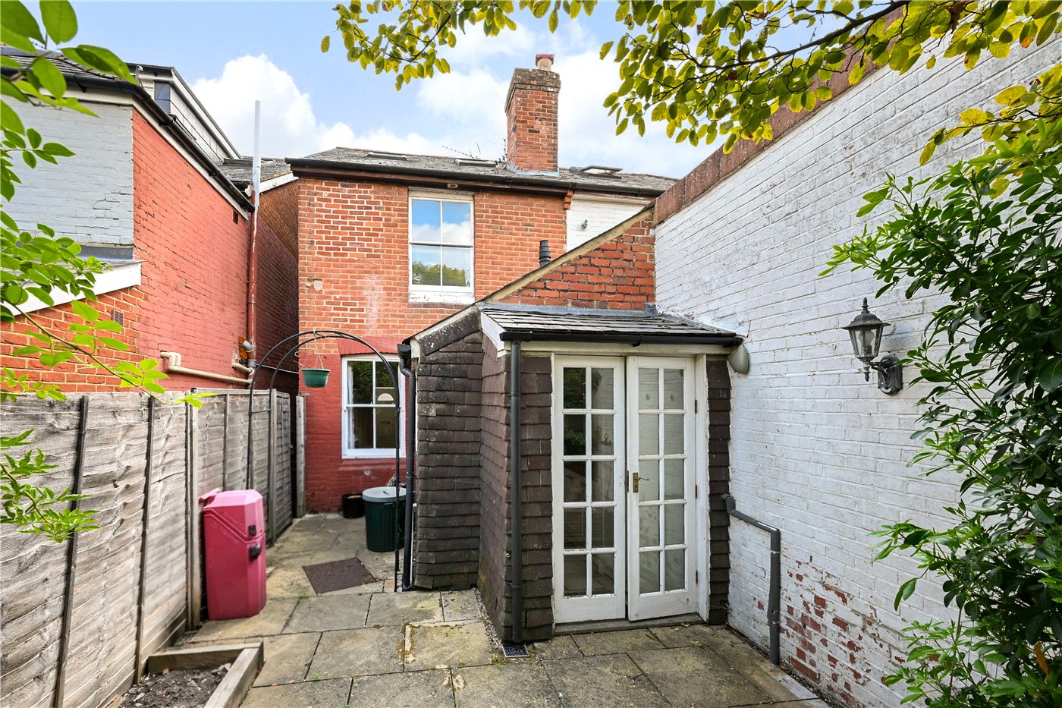
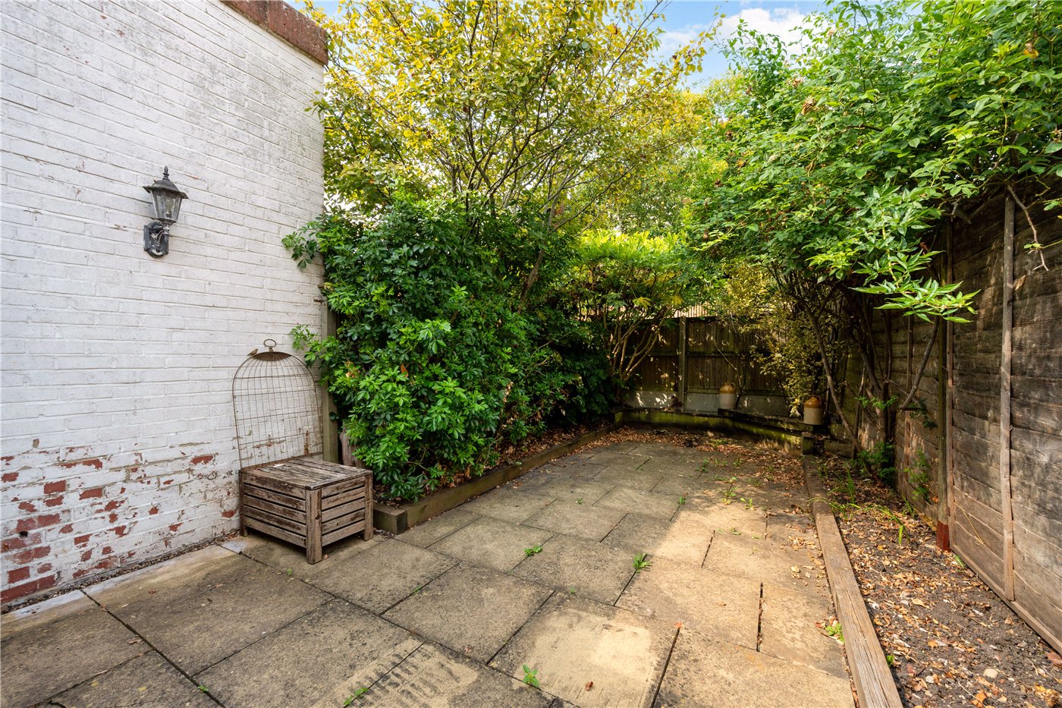
Positioned to the rear, the kitchen is fitted with light cabinetry, timber work surfaces, a Belfast-style sink and tiled flooring, with French doors providing direct access to the garden. Outside, the enclosed rear garden is predominantly paved for ease of maintenance and is surrounded by mature planting, creating a particularly private and established feel.

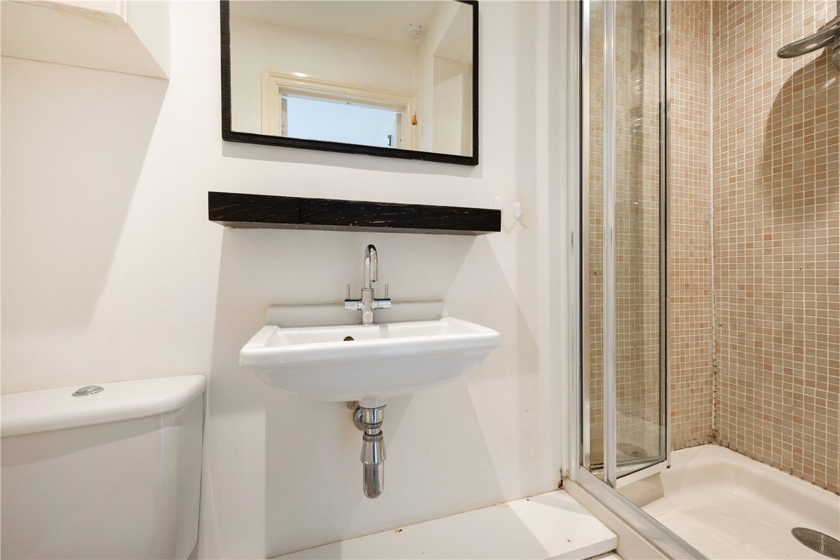
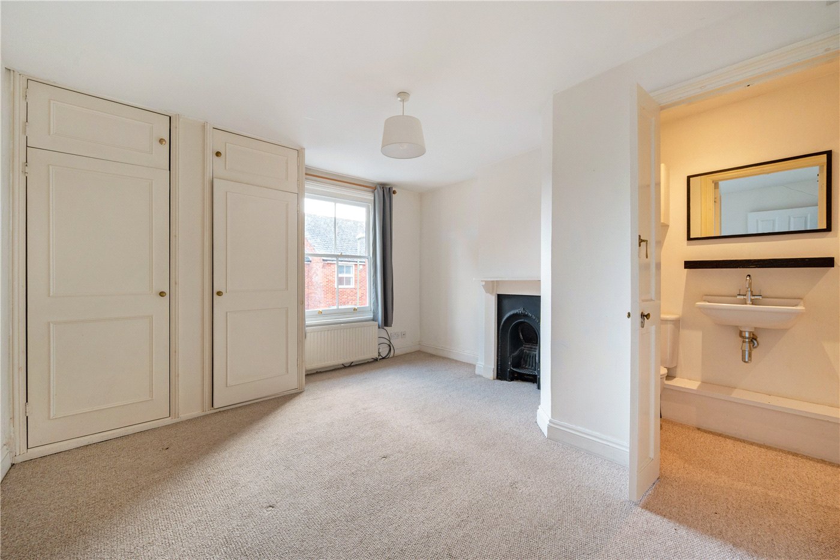
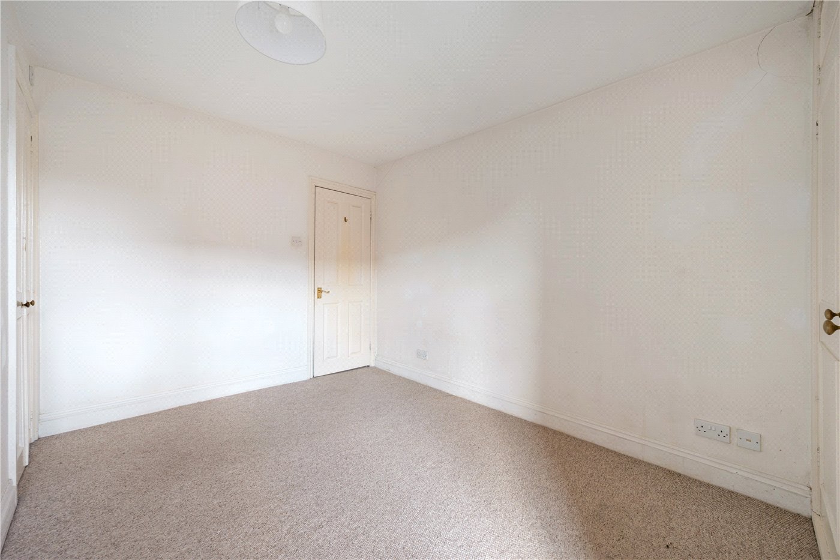
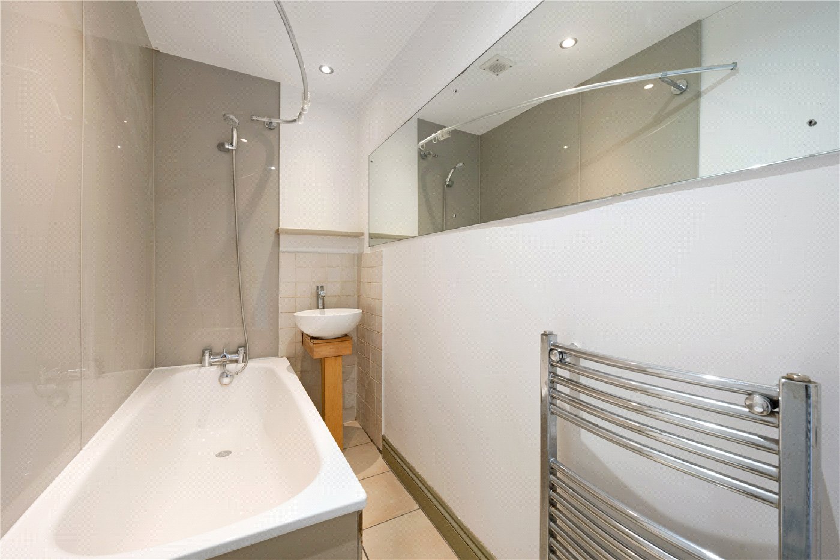
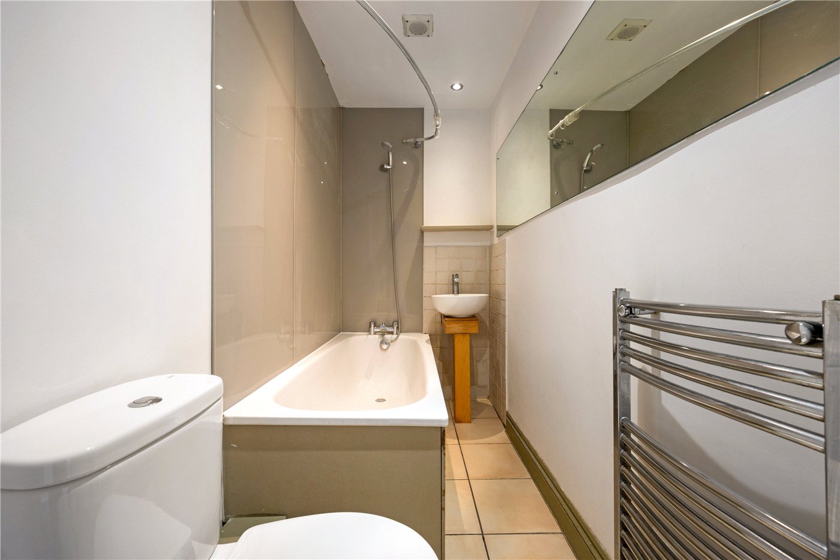
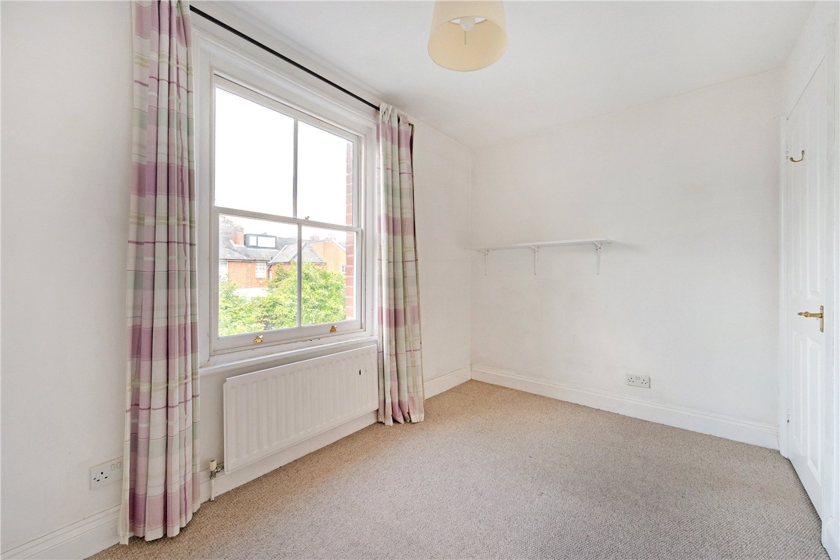
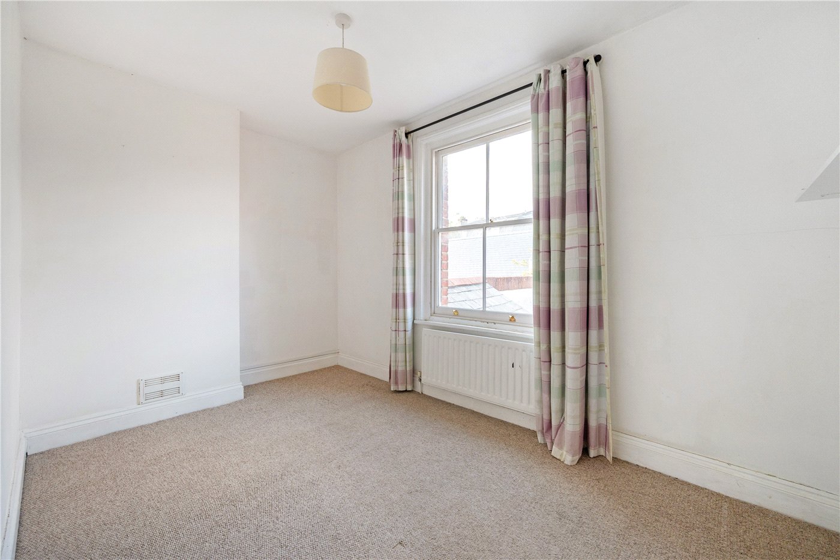
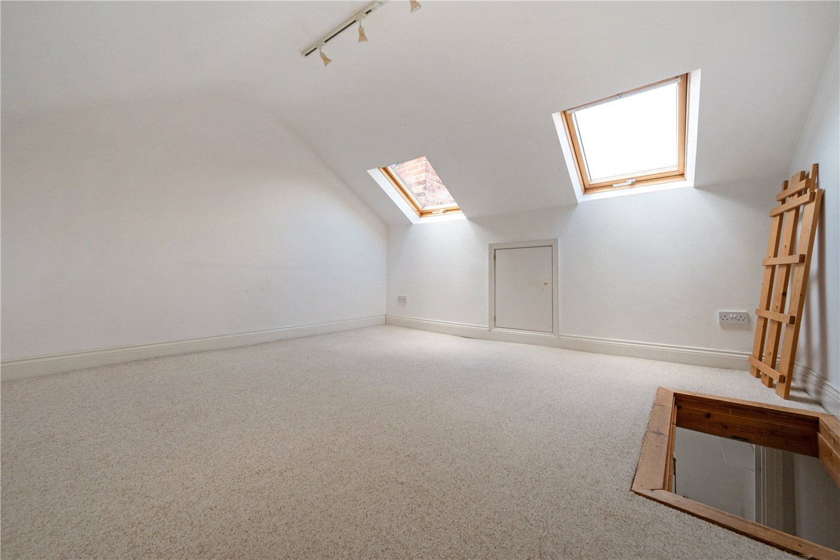
The first floor provides two bedrooms together with a family bathroom, with the principal bedroom positioned to the front and benefiting from built-in storage, a feature fireplace and its own en suite shower room. Bedroom two sits to the rear, while a ladder continues to the second floor where a spacious loft space is illuminated by two rooflights and includes useful eaves storage.

Throughout, the property retains a pleasing sense of period character, with sash-style windows, fireplaces, timber floors and traditional proportions combining with a practical modern layout. The two reception rooms, two bathrooms, versatile loft room and private rear garden are complemented by shared side access to the right of the property. Together, these features make this a particularly adaptable home, with further scope for a new owner to update and personalise the interiors.

PROPERTY INFORMATION:

COUNCIL TAX: Band C, Winchester City Council.
SERVICES: Mains Gas, Water and Drainage.
BROADBAND: Full Fibre Broadband Available to Order Now. Checked on Openreach August 2026.
MOBILE SIGNAL: Coverage With Certain Providers.
HEATING: Gas Central Heating Throughout.
TENURE: Freehold.
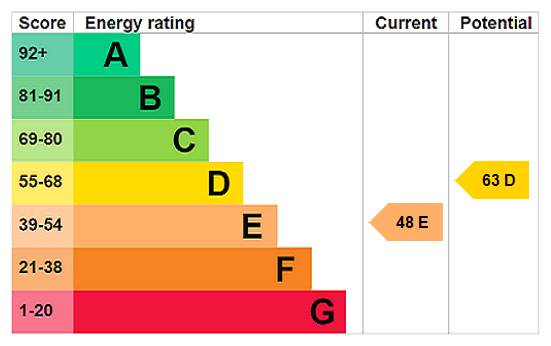
EPC RATING: E
PARKING: On Street Permit Parking.

Location

Upper Brook Street is superbly positioned for the mainline railway station (links to London Waterloo in approximately 55 minutes), and city with its high street shops, boutiques, library, coffee shops, public houses, restaurants, theatre, cinema, museums and, of course, the city's historic cathedral. The house is situated in the catchment for good local schools including St Bede primary and Westgate all-through school.

Marketed by

Winkworth Winchester

Properties for sale in Winchester

Arrange a Viewing

Fill in the form below to arrange your property viewing.

This site is protected by reCAPTCHA and the Google Privacy Policy and Terms of Service apply.
Introduction text for the mortgage calculator

Mortgage Calculator

Fill in the details below to estimate your monthly repayments:

Approximate monthly repayment:

For more information, please contact Winkworth's mortgage partner, Trinity Financial, on +44 (0)20 7267 9399 and speak to the Trinity team.

Stamp Duty Calculator

Fill in the details below to estimate your stamp duty

The above calculator above is for general interest only and should not be relied upon

6/14
Picture No. 09
Picture No. 03
Picture No. 13
Picture No. 05
Picture No. 14
Picture No. 02
Picture No. 04
Picture No. 12
Picture No. 18
Picture No. 11
Picture No. 17
Picture No. 16
Picture No. 06
Picture No. 07
Picture No. 20
Picture No. 21
Picture No. 15
Picture No. 19
Picture No. 10

Meet the Team

Our team at Winkworth Winchester Estate Agents are here to support and advise our customers when they need it most. We understand that buying, selling, letting or renting can be daunting and often emotionally meaningful. We are there, when it matters, to make the journey as stress-free as possible.

See all team members

Got a question about this property?

This site is protected by reCAPTCHA and the Google Privacy Policy and Terms of Service apply.

More Properties like this

Flexford Road, Near Winchester, Hampshire, SO52

Guide Price £1,999,950 Freehold
Under Offer

Chilbolton Avenue, Winchester, Hampshire, SO22

Guide Price £1,999,950 Freehold
Video Tour

Chilbolton Avenue, Winchester, Hampshire, SO22

£1,650,000 Freehold

Under Offer

Cliff Way, Compton, Winchester, Hampshire, SO21

Guide Price £1,425,000 Freehold

Video Tour

Hensting Lane, Fishers Pond, Eastleigh, Hampshire, SO50

Guide Price £1,365,000 Freehold

Under Offer

Harestock Road, Winchester, Hampshire, SO22

Guide Price £1,350,000 Freehold

Online Valuations Aren’t Worth The Paper They’re Printed On.

When online valuations don’t give you the whole picture - try Winkworth’s expert service. Get a free property appraisal. Accurate valuations from our local property experts. No obligation to list with Winkworth. Choose a time convenient for you with our online booking system.

Fill in your details and someone will be in touch soon:

You have provisionally booked a valuation for . Please confirm your details below

We don't have date info available for this property, but if you fill in your details below, someone will be in touch to arrange a date soon

Please fill in the required fields below marked with *

This site is protected by reCAPTCHA and the Google Privacy Policy and Terms of Service apply.