MyWinkworth

Under Offer

Picture No. 11
Picture No. 15
Picture No. 20
Picture No. 31
Picture No. 30
Picture No. 10
Picture No. 21
Picture No. 28
Picture No. 13
Picture No. 27
Picture No. 29
Picture No. 12
Picture No. 32
Picture No. 34
Picture No. 19
Picture No. 33
Picture No. 22
Picture No. 25
Picture No. 24
Picture No. 03
Picture No. 07
Picture No. 04
Picture No. 08
Picture No. 09
Picture No. 05
Picture No. 06
Picture No. 23
Picture No. 17
Picture No. 18
Picture No. 16
6/14

Harestock Road, Winchester, Hampshire, SO22

4 bedroom house in Winchester

Guide Price £1,350,000 Freehold

  • Bedrooms 4
  • Bathrooms 3
  • Reception rooms 3
  • Floorplan

PICTURES AND VIDEOS

KEY FEATURES

  • 4 Bedroom
  • Detached
  • 3 Versatile Reception Rooms
  • Tudor-Inspired Gabled Frontage
  • 3 Bathrooms
  • Detached Garage
  • Smart, Sleek Kitchen and Interior Finishes
  • Extensive Garden and Sizeable Patio Area

KEY INFORMATION

  • Tenure: Freehold
  • Council Tax Band: G
  • Local Authority: Winchester City Council

Description

* 4 Bedroom * Detached * 3 Versatile Reception Rooms * Tudor-Inspired Gabled Frontage * 3 Bathrooms * Detached Garage * Smart, Sleek Kitchen and Interior Finishes * Extensive Garden and Sizeable Patio Area *

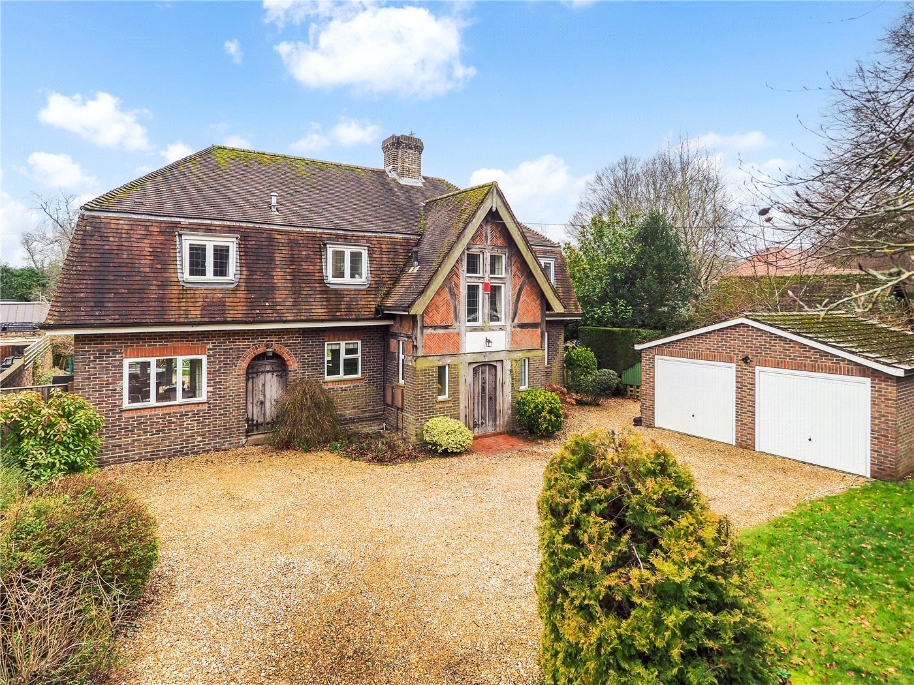
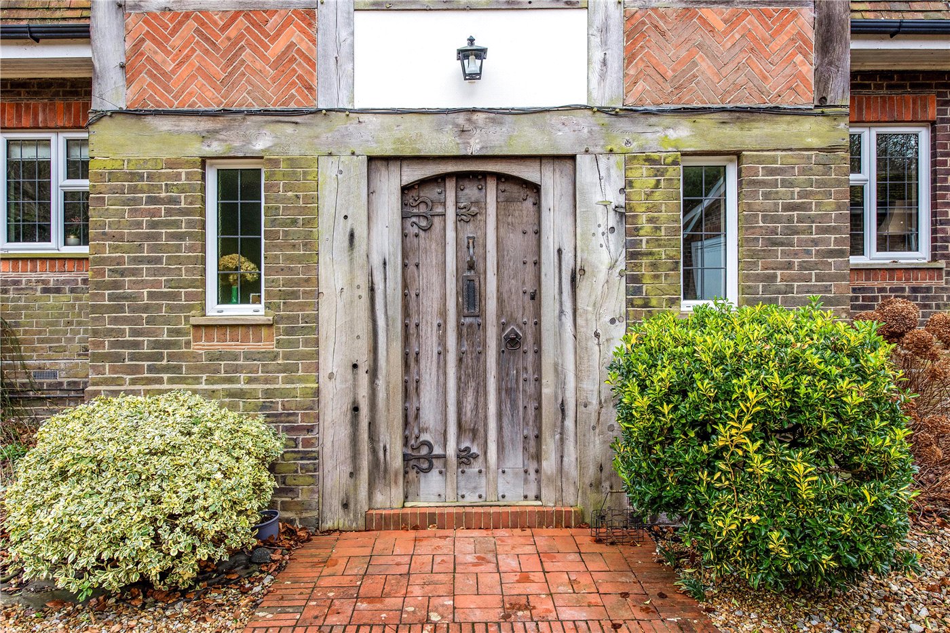
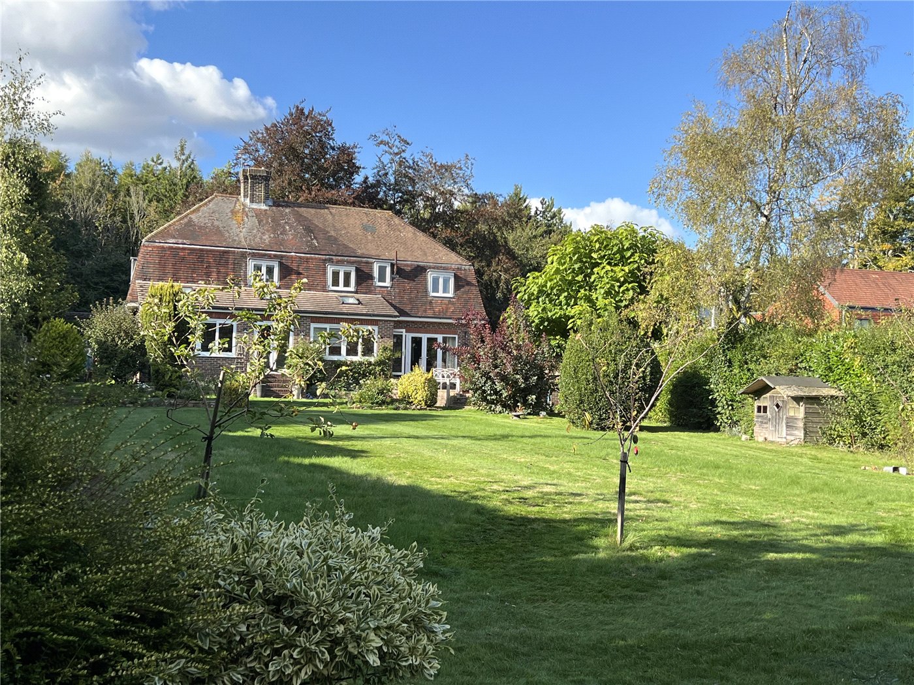
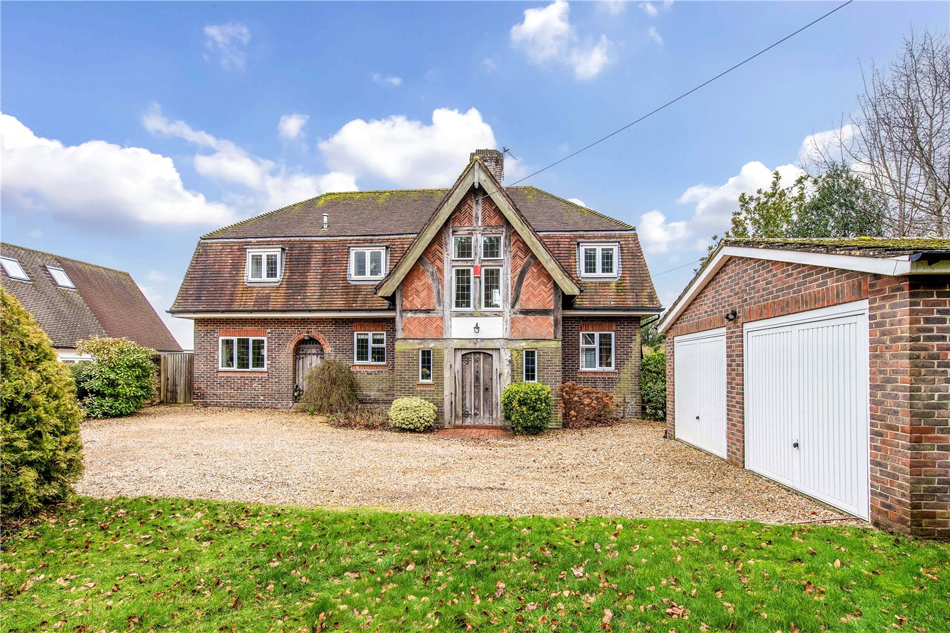
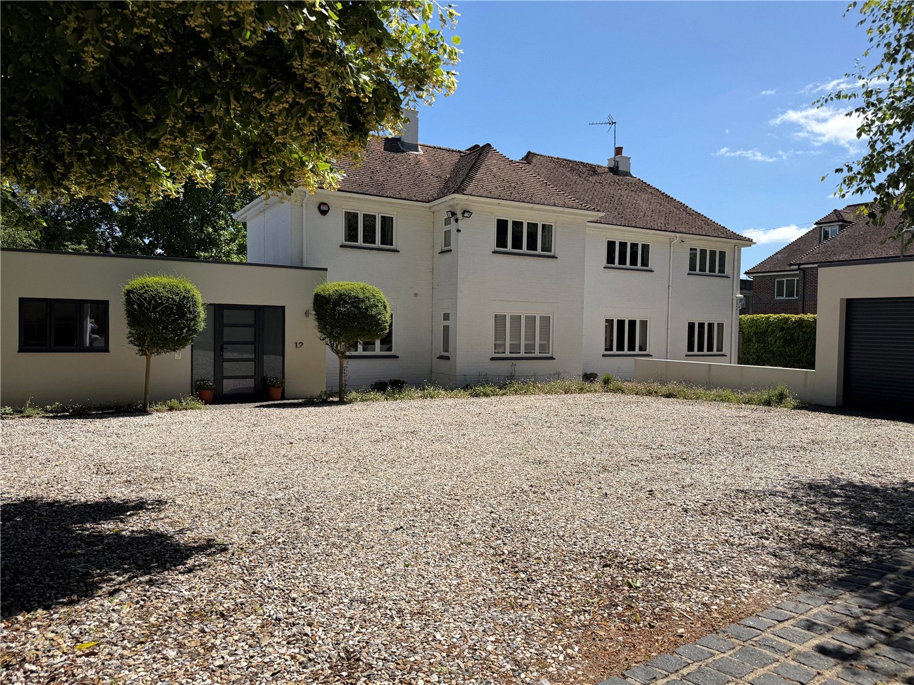
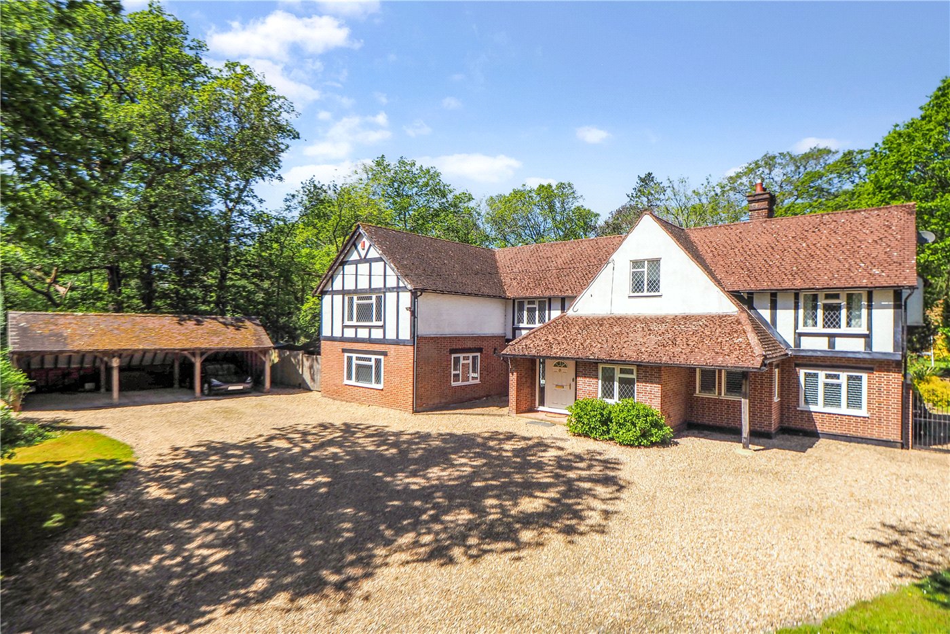
Occupying approximately half an acre of level, private gardens, this handsome and substantial home offers generous, adaptable accommodation ideally suited to modern family life. Set well back from the road behind mature trees and established hedging, it makes an immediate impression. A distinctive Tudor-inspired gabled frontage frames a solid oak entrance door, while a generous driveway and double garage with electric door and useful overhead storage provide ample parking.

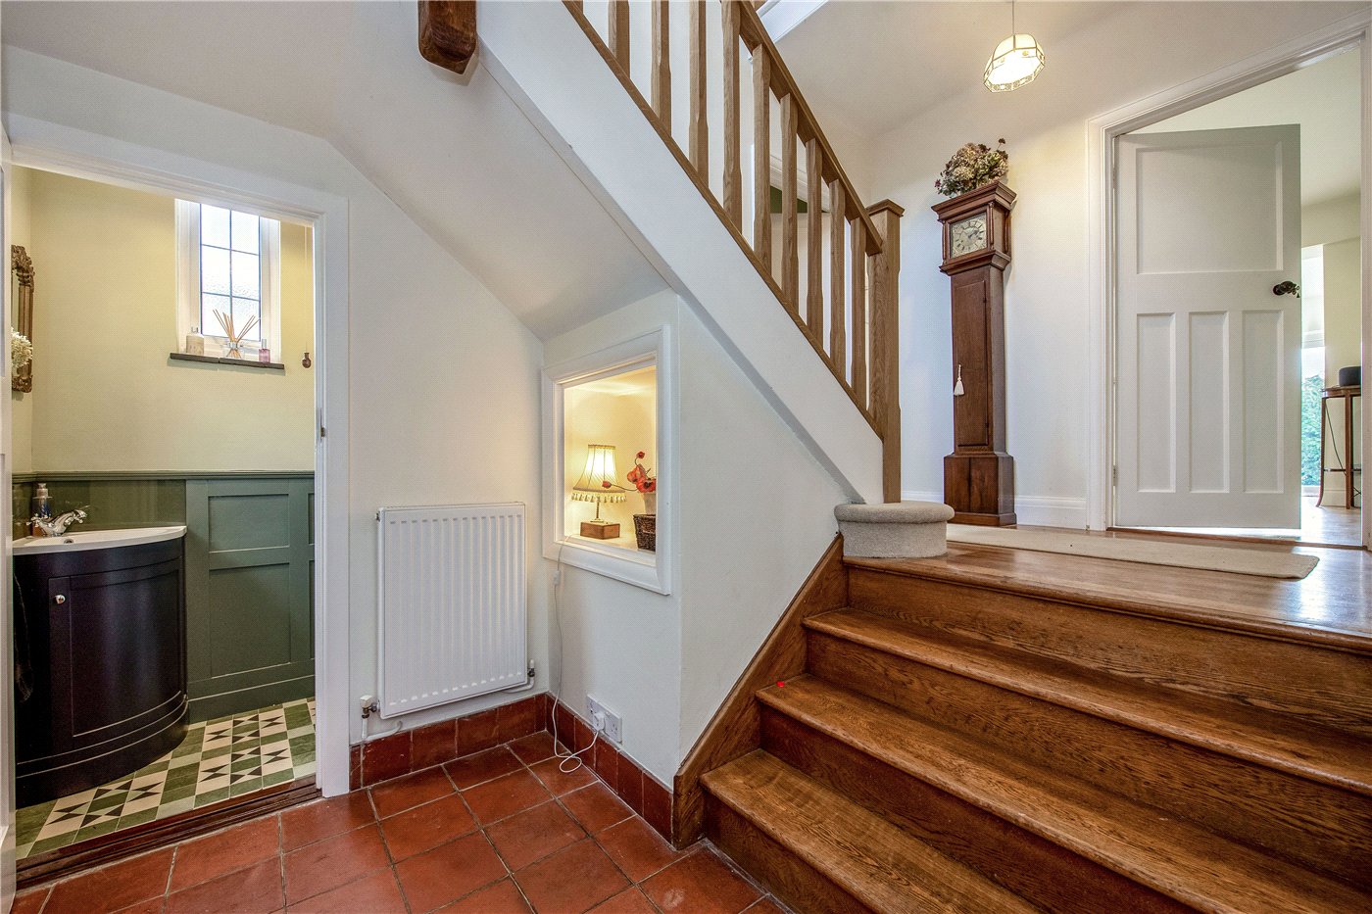
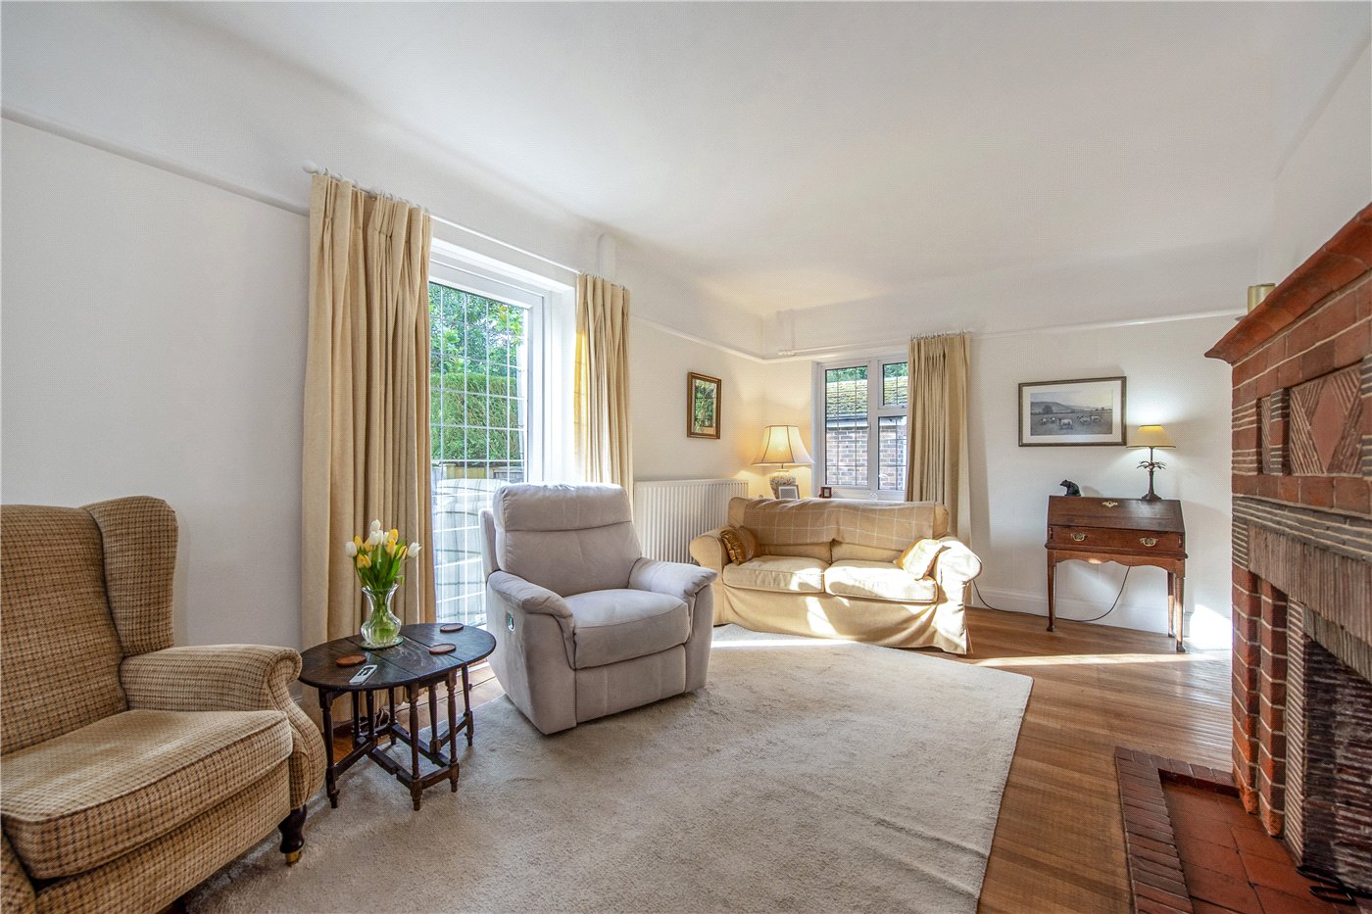
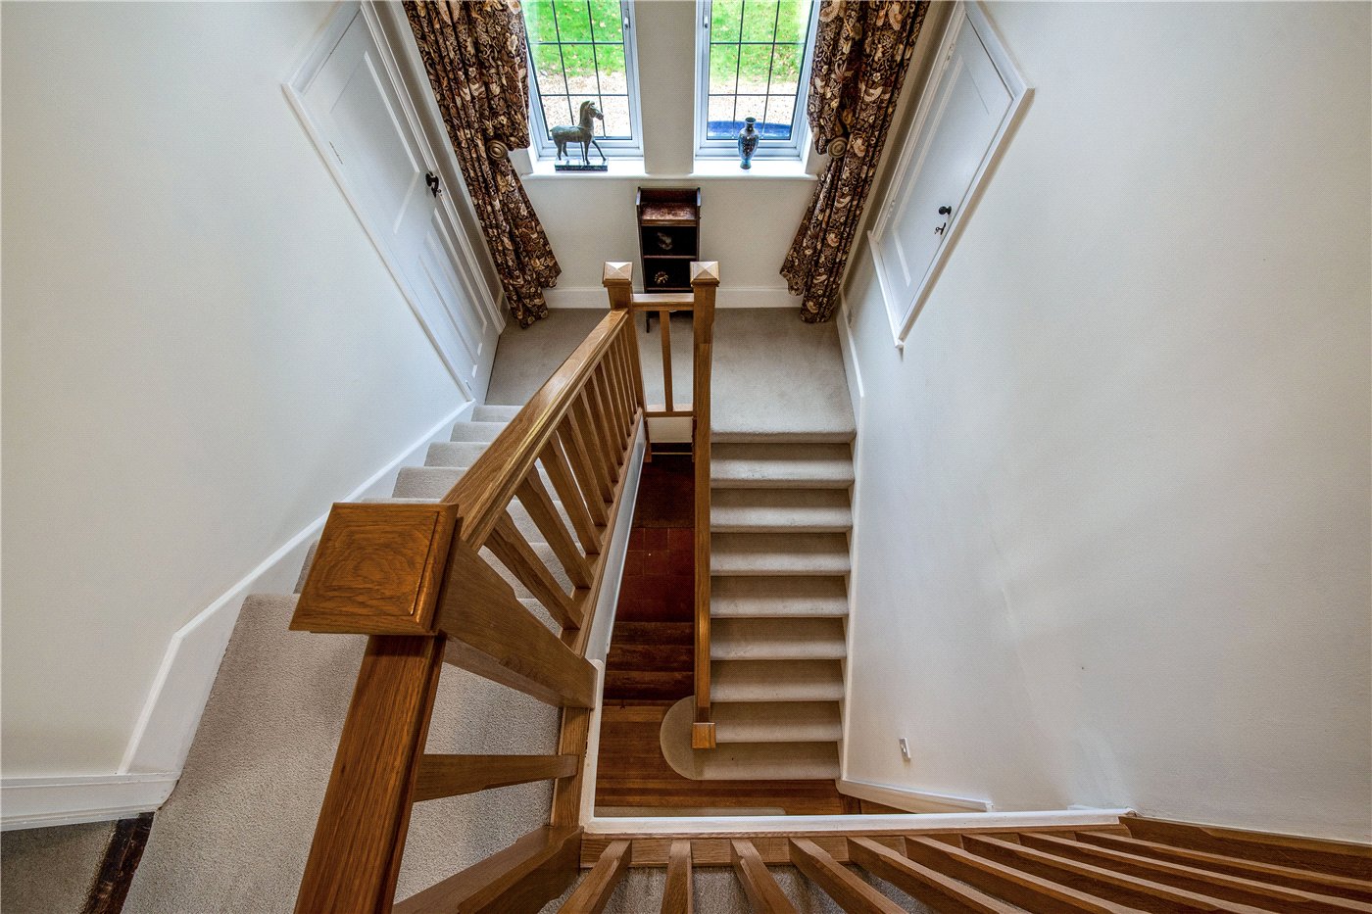
Inside, the layout strikes a perfect balance between open, sociable living and more intimate retreat spaces. A welcoming split-level entrance hall, complete with quarry-tiled flooring, oak doors and a characterful turning staircase, sets the scene. A spacious snug/study provides a comfortable and versatile reception room. As the property’s original sitting room, it offers a cosy atmosphere, featuring an Arts and Crafts fireplace and side access to the garden, as well as letting in an abundance of natural light.

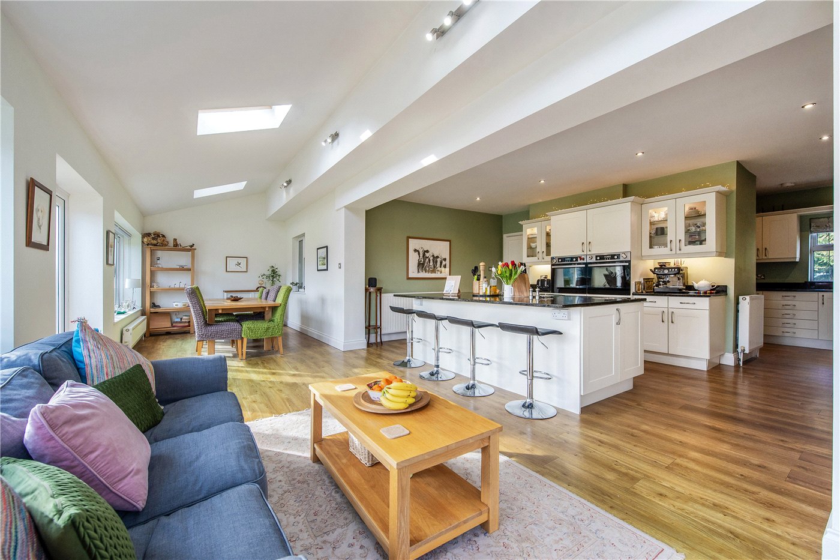
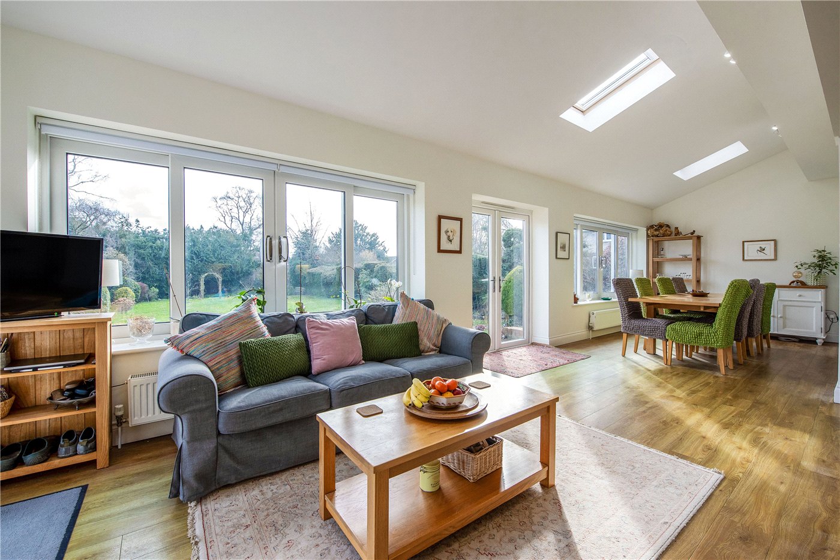
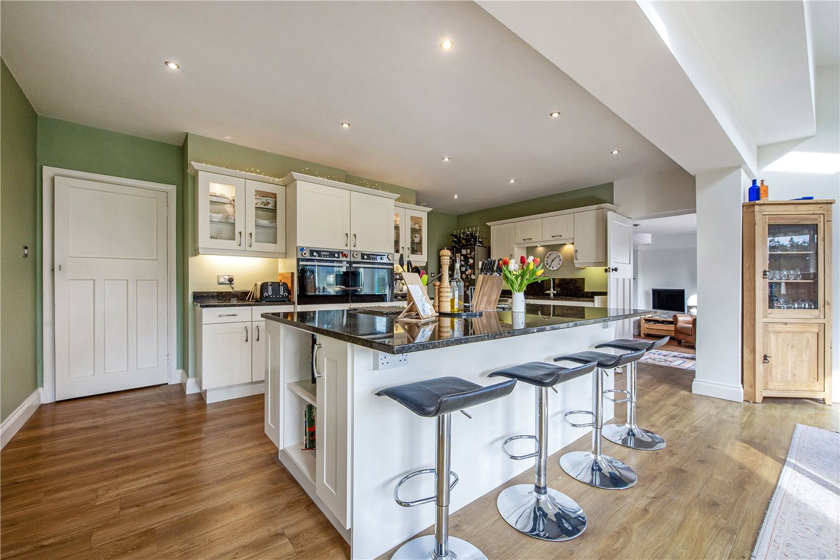
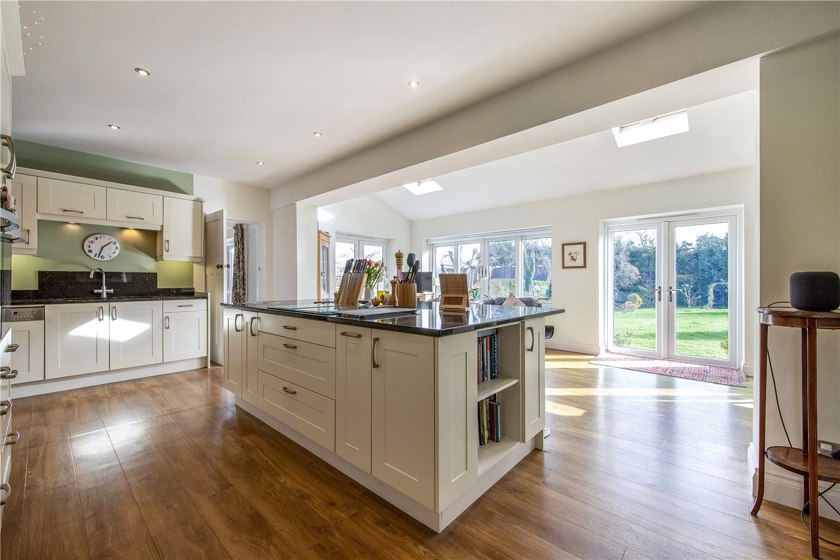
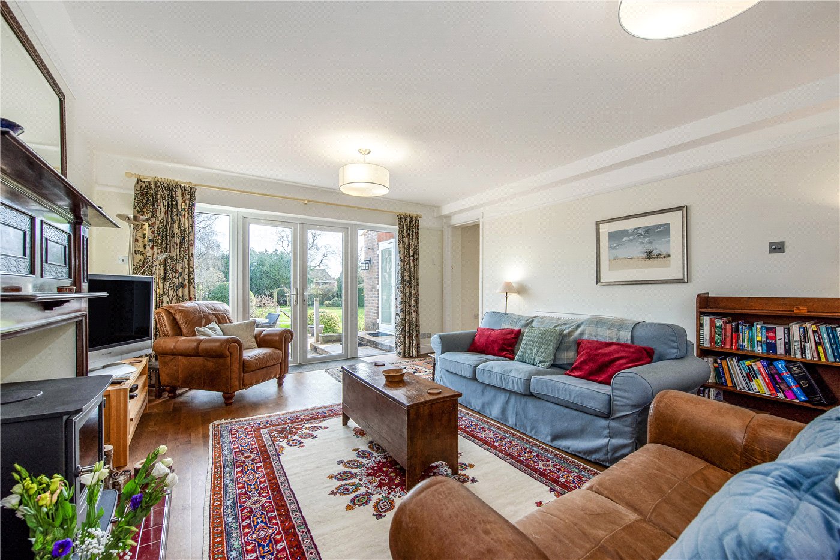
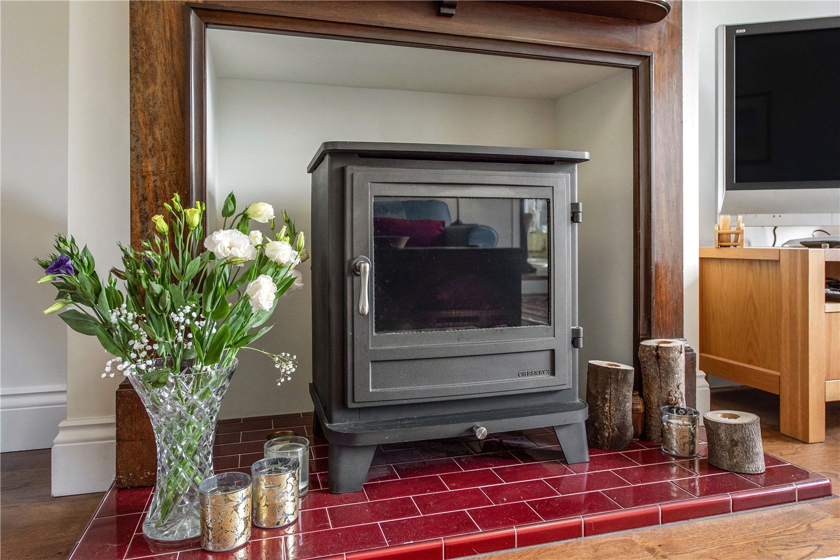
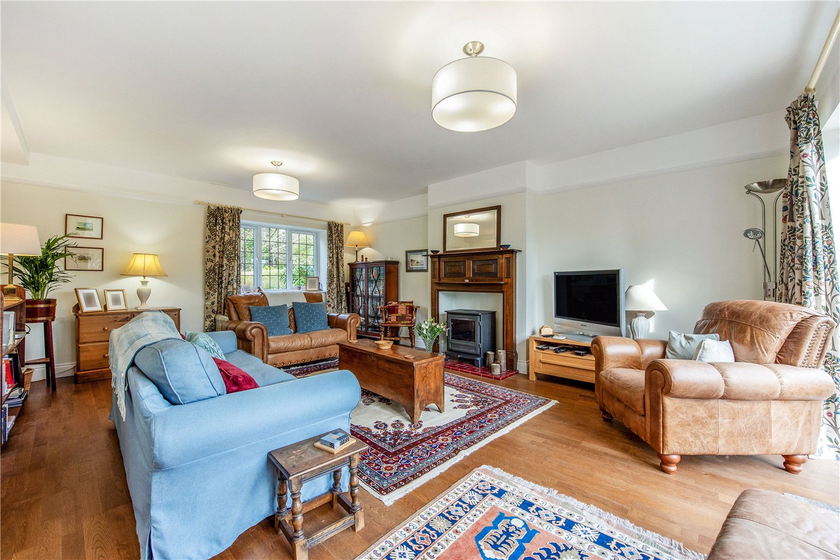
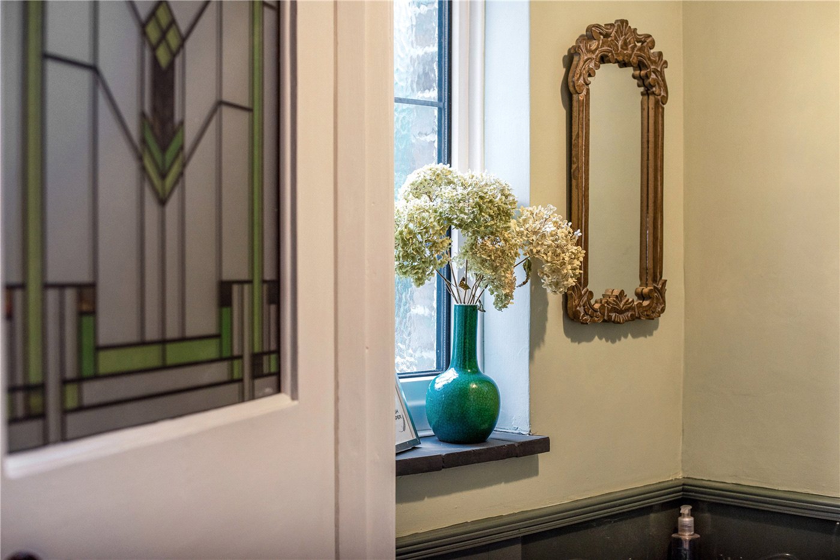
At the centre of the home lies a superb open-plan kitchen, dining and family area; a wonderfully bright space enhanced by large windows and glazed doors that open onto the garden. The kitchen is fitted with an extensive range of units, integrated appliances and a central island, with additional space for a dining area neatly arranged to one side. Off from the kitchen sits an impressive, substantial sitting room with decorative feature fireplace, and patio doors opening to the rear garden. The gas-fired stove adds warmth and character, making this an inviting room, perfect for relaxed evenings or informal gatherings. Finally, a separate utility room and stylish ground floor WC add everyday practicality to this level.

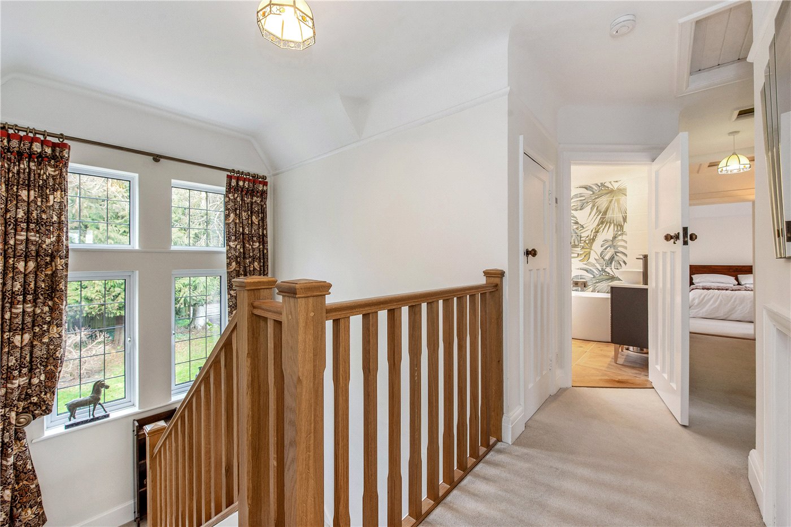
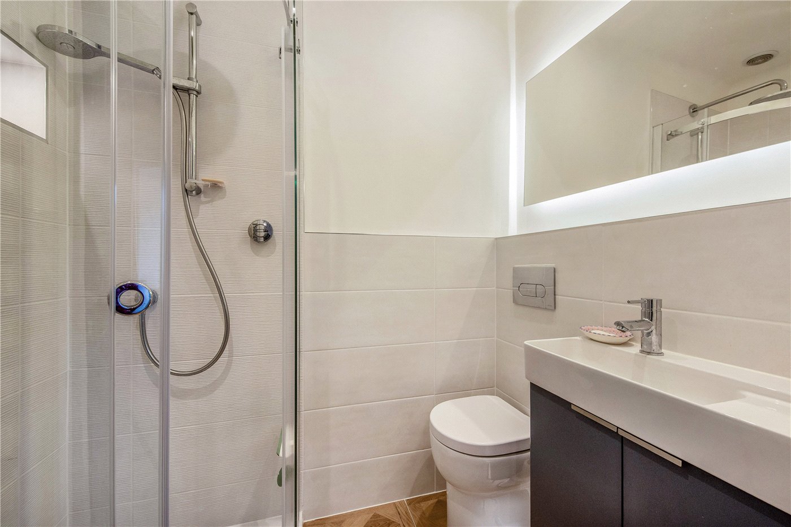
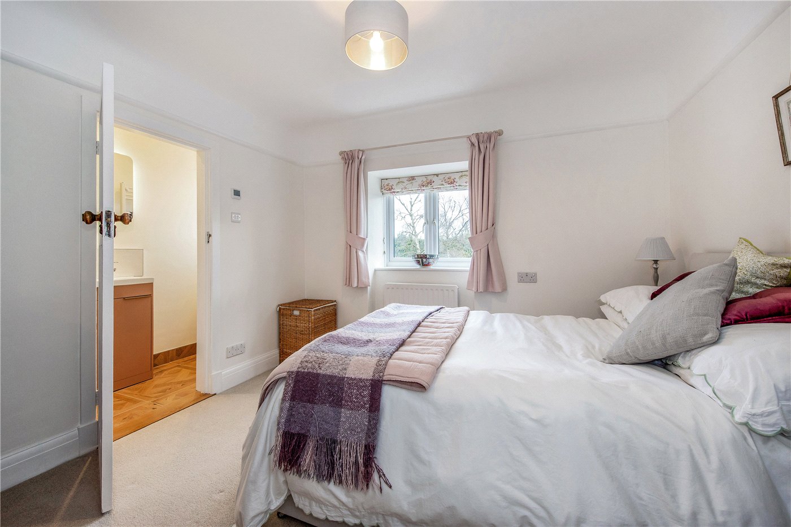
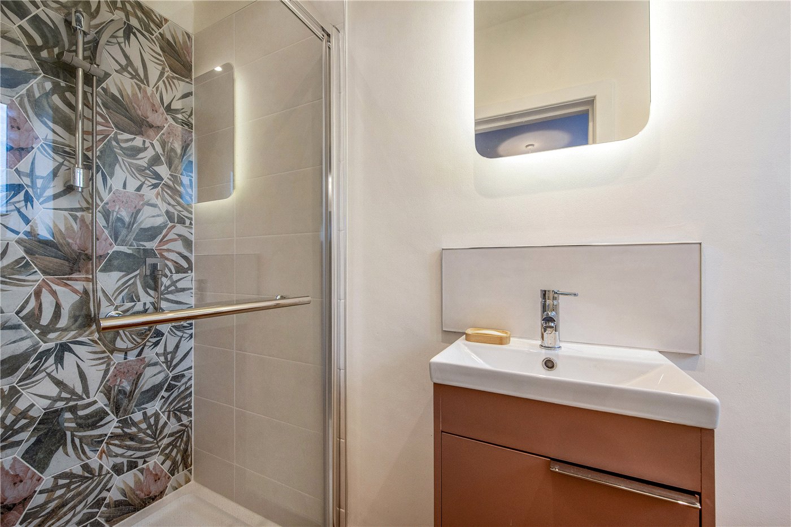
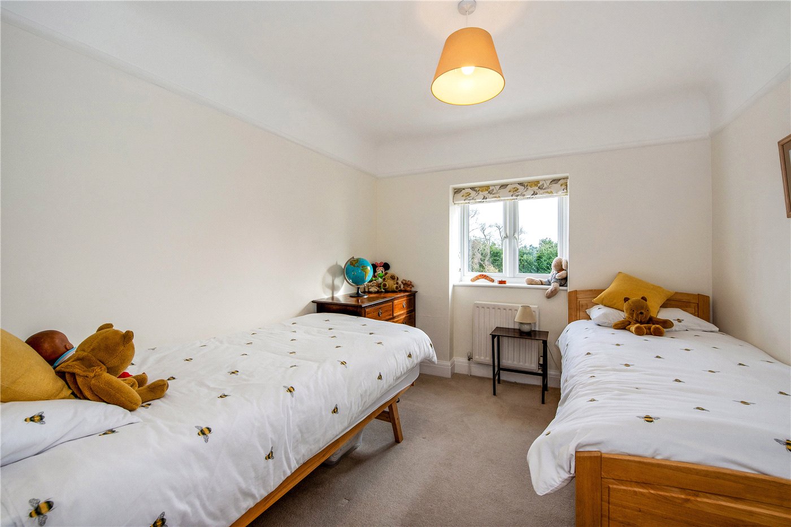
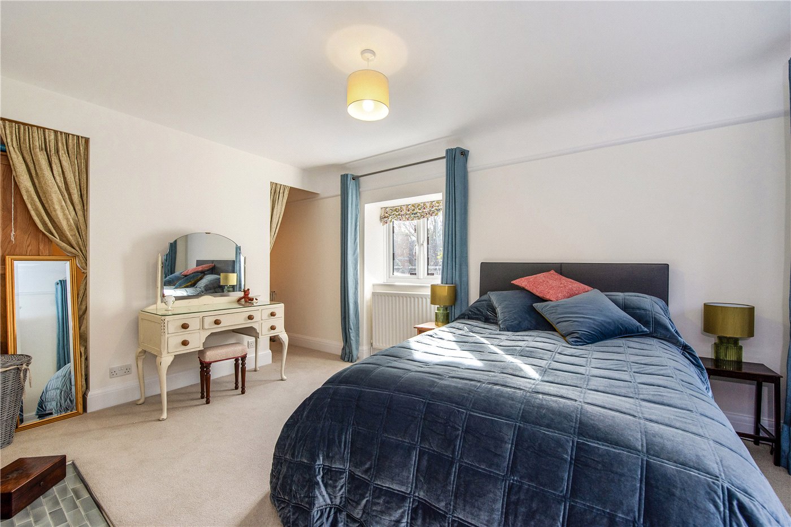
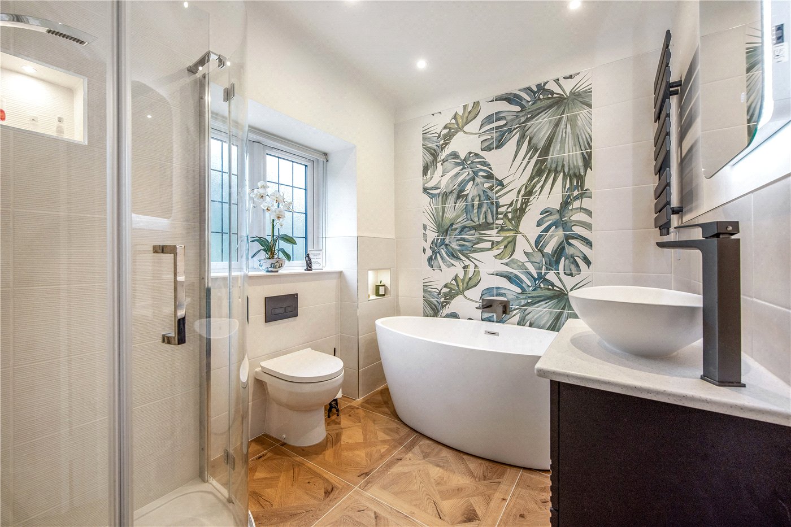
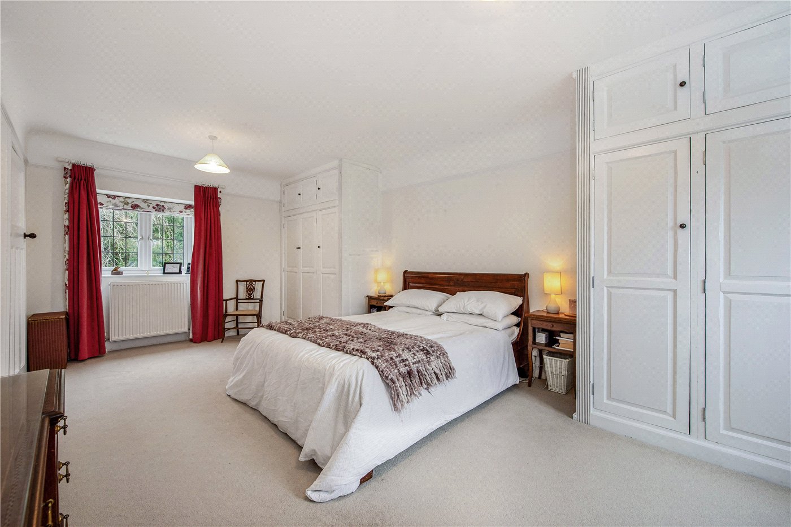
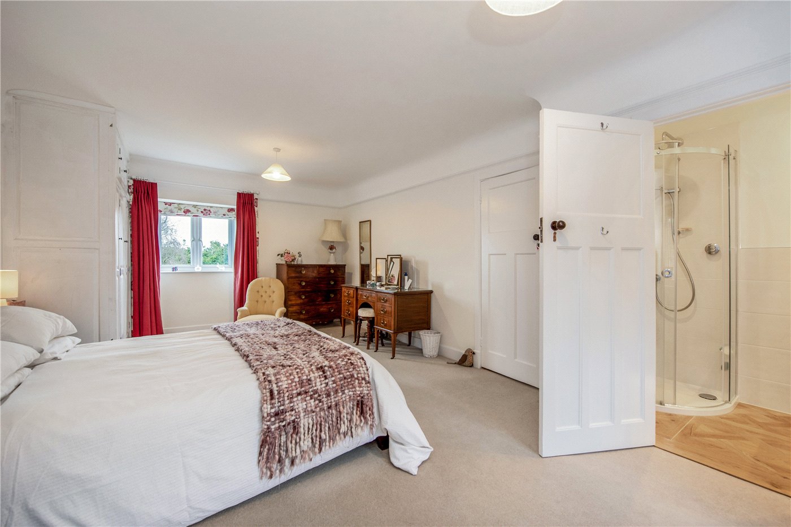
Upstairs, four well-proportioned bedrooms and three bathrooms provide comfortable and flexible family accommodation. The principal bedroom is a spacious double-aspect room with built-in wardrobes and a private shower room. A second bedroom also benefits from its own en suite, while the remaining bedrooms -one of which is particularly large with its own dressing area- share a generous family bathroom. A substantial loft offers further potential for conversion, subject to the necessary permissions.

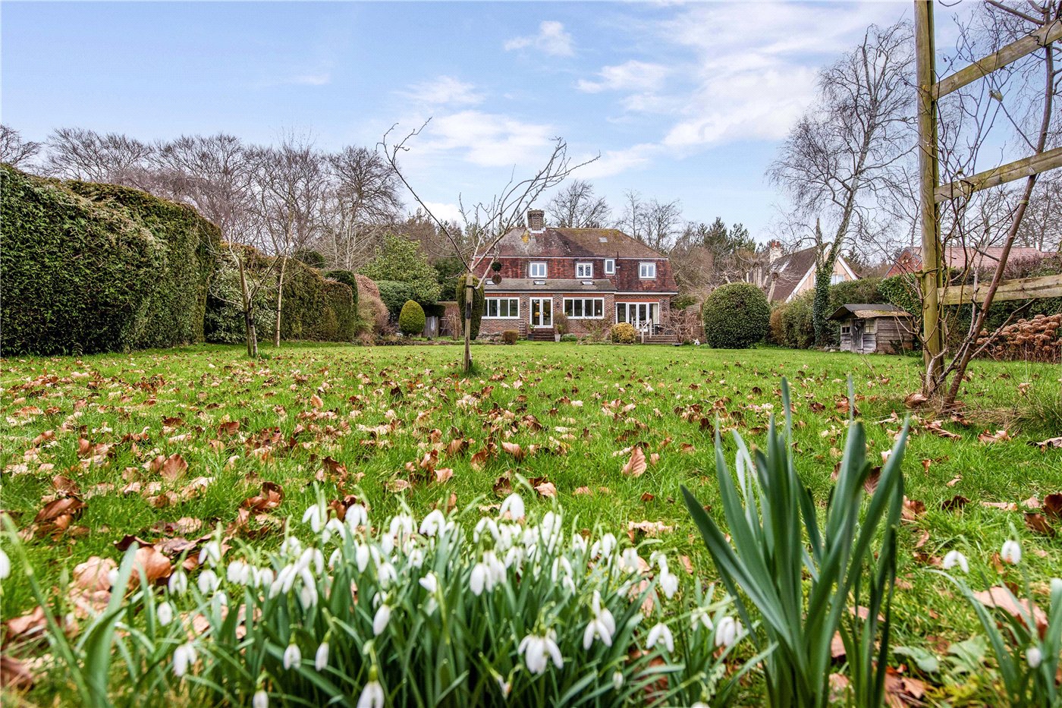
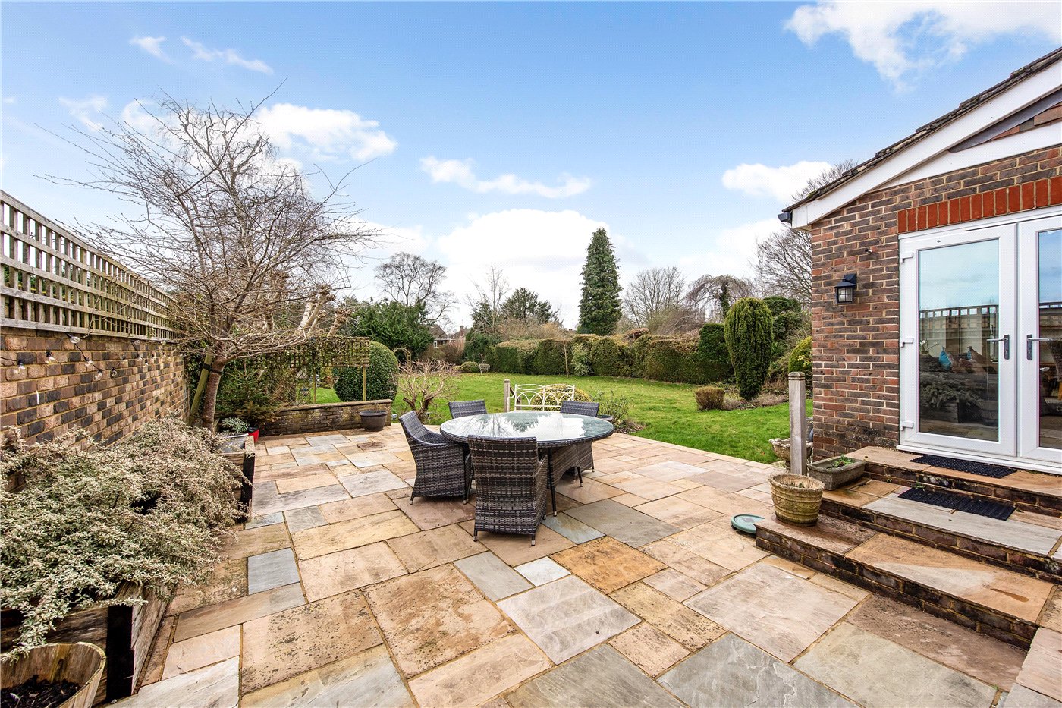
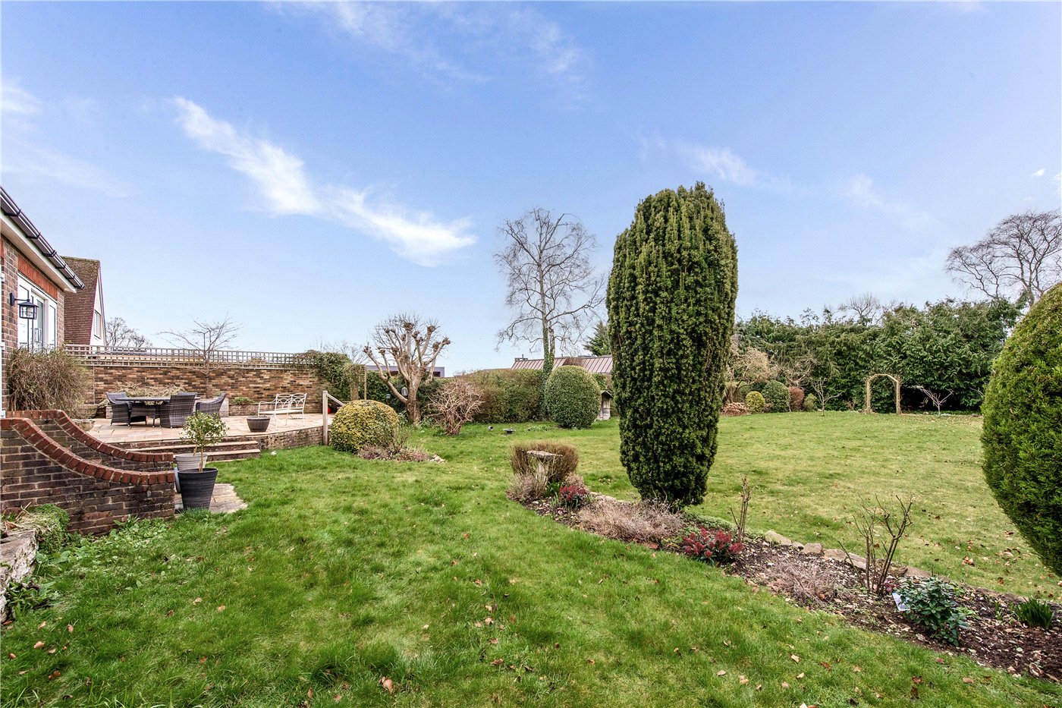
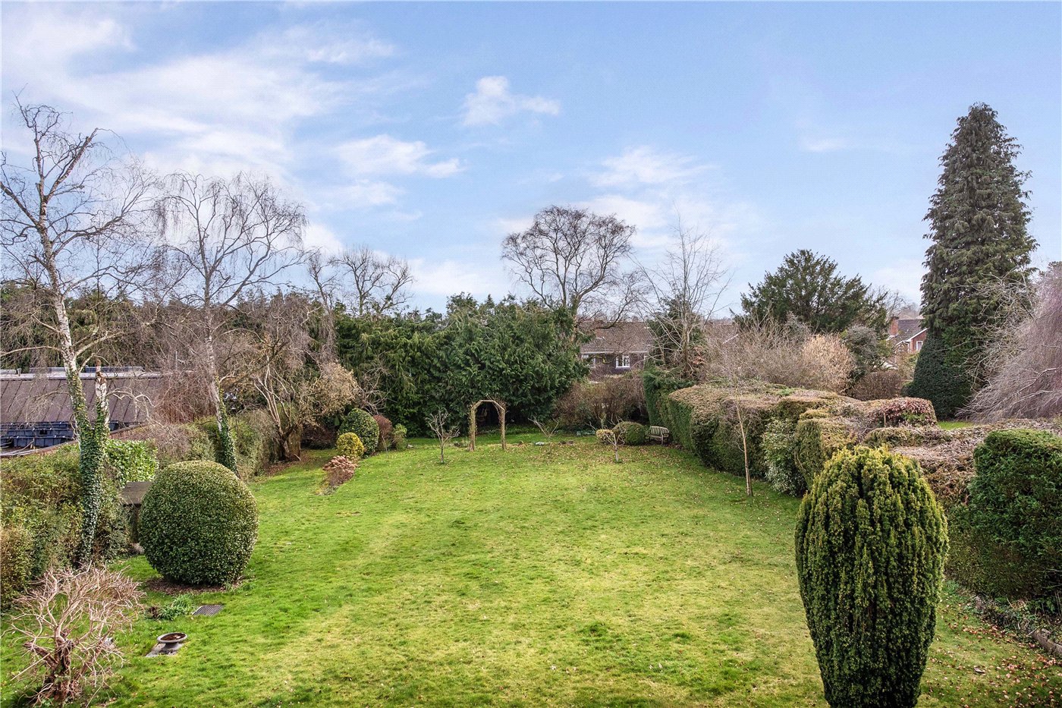
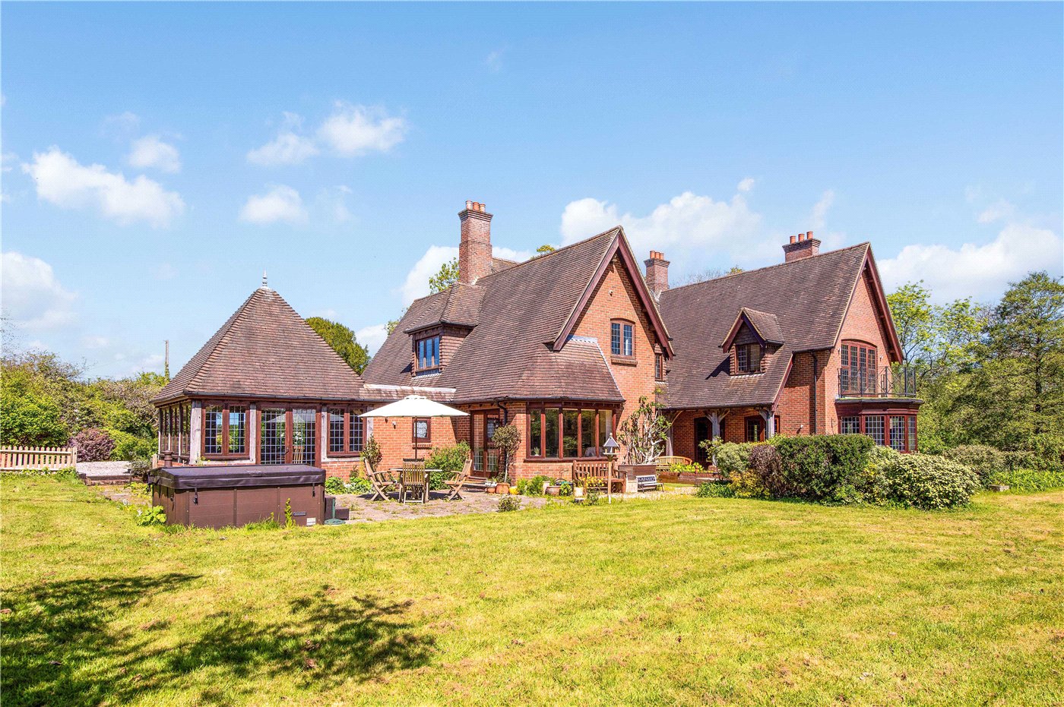
The gardens are a true highlight. An expansive rear lawn extends beyond a wide patio terrace, ideal for outdoor dining and summer entertaining. Mature hedgerows provide privacy, while vegetable beds, a greenhouse and fruit trees will appeal to keen gardeners. A large shed at the end of the garden - supplied with mains electricity - provides fantastic additional storage space for outdoor equipment. Side access is available on both sides of the property. Altogether, this is a home with genuine character and flexibility, offering space, a striking frontage and excellent family living both inside and out.


PROPERTY INFORMATION:

COUNCIL TAX: G
SERVICES: Mains Electricity, Water & Private Septic tank for Drainage.
BROADBAND: Copper Broadband Available to Order Now. Checked on Openreach February 2026. Vendors o Virgin Cable.
MOBILE SIGNAL: Coverage Available on All Standard Networks.
HEATING: Gas
TENURE: Freehold.
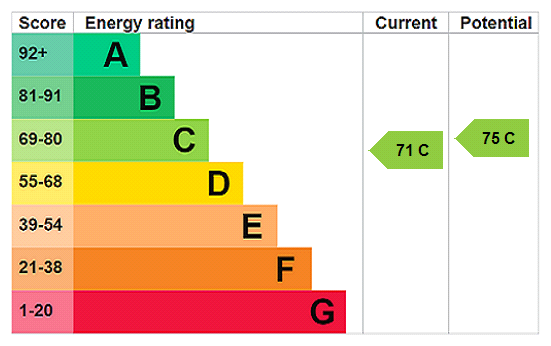
EPC RATING: C
PARKING: Off-Street parking and Garage

Viewings
Strictly by appointment with Winkworth Winchester Office

Location

Harestock Road is situated on the northern fringes of Winchester, ideally placed to give easy access to the mainline railway station and local shops on Stoney Lane and Priors Dean Road. The city centre is within easy reach, with its high street shops, boutiques, library, coffee shops, public houses, restaurants, theatre, cinema, museums and the city's historic cathedral. The M3 motorway, A34 and A303 are also easily accessible from this location. The property is close to very good local schools, including Henry Beaufort secondary school. Peter Symonds Sixth Form College is also nearby and is recognised for its outstanding results for pre-university education.
Introduction text for the mortgage calculator

Mortgage Calculator

Fill in the details below to estimate your monthly repayments:

Approximate monthly repayment:

For more information, please contact Winkworth's mortgage partner, Trinity Financial, on +44 (0)20 7267 9399 and speak to the Trinity team.

Stamp Duty Calculator

Fill in the details below to estimate your stamp duty

The above calculator above is for general interest only and should not be relied upon

6/14
Picture No. 11
Picture No. 15
Picture No. 20
Picture No. 31
Picture No. 30
Picture No. 10
Picture No. 21
Picture No. 28
Picture No. 13
Picture No. 27
Picture No. 29
Picture No. 12
Picture No. 32
Picture No. 34
Picture No. 19
Picture No. 33
Picture No. 22
Picture No. 25
Picture No. 24
Picture No. 03
Picture No. 07
Picture No. 04
Picture No. 08
Picture No. 09
Picture No. 05
Picture No. 06
Picture No. 23
Picture No. 17
Picture No. 18
Picture No. 16

Meet the Team

Our team at Winkworth Winchester Estate Agents are here to support and advise our customers when they need it most. We understand that buying, selling, letting or renting can be daunting and often emotionally meaningful. We are there, when it matters, to make the journey as stress-free as possible.

See all team members

Got a question about this property?

This site is protected by reCAPTCHA and the Google Privacy Policy and Terms of Service apply.

More Properties like this

Under Offer

Chilbolton Avenue, Winchester, Hampshire, SO22

Guide Price £1,999,950 Freehold

Flexford Road, Near Winchester, Hampshire, SO52

Guide Price £1,895,000 Freehold

Video Tour

Chilbolton Avenue, Winchester, Hampshire, SO22

£1,650,000 Freehold

Under Offer
Cliff Way, Compton, Winchester, Hampshire, SO21

Guide Price £1,425,000 Freehold

Video Tour

Hensting Lane, Fishers Pond, Eastleigh, Hampshire, SO50

Guide Price £1,365,000 Freehold

Under Offer

Harestock Road, Winchester, Hampshire, SO22

Guide Price £1,350,000 Freehold

Online Valuations Aren’t Worth The Paper They’re Printed On.

When online valuations don’t give you the whole picture - try Winkworth’s expert service. Get a free property appraisal. Accurate valuations from our local property experts. No obligation to list with Winkworth. Choose a time convenient for you with our online booking system.

Fill in your details and someone will be in touch soon:

You have provisionally booked a valuation for . Please confirm your details below

We don't have date info available for this property, but if you fill in your details below, someone will be in touch to arrange a date soon

Please fill in the required fields below marked with *

This site is protected by reCAPTCHA and the Google Privacy Policy and Terms of Service apply.