Hensting Lane, Fishers Pond, Eastleigh, Hampshire, SO50
6 bedroom house in Fishers Pond
Guide Price £1,365,000 Freehold
- 6
- 3
- 5
PICTURES AND VIDEOS
KEY FEATURES
- Over 3,800 Sq Ft of Light, Versatile Space
- 6 Good-Sized Bedrooms
- Detached, Spacious Family Home
- 5 Reception Rooms
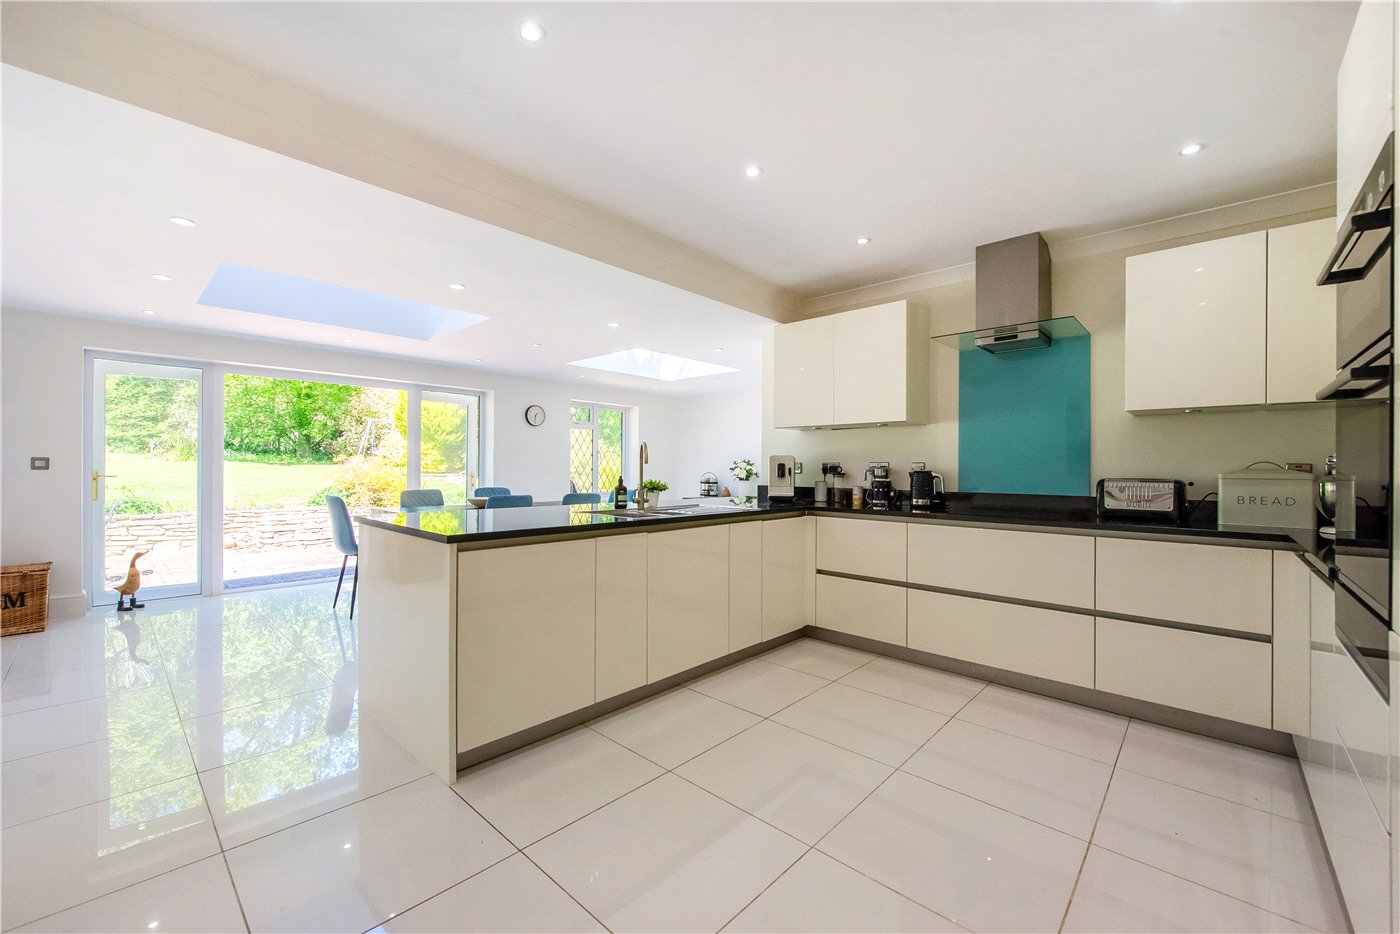
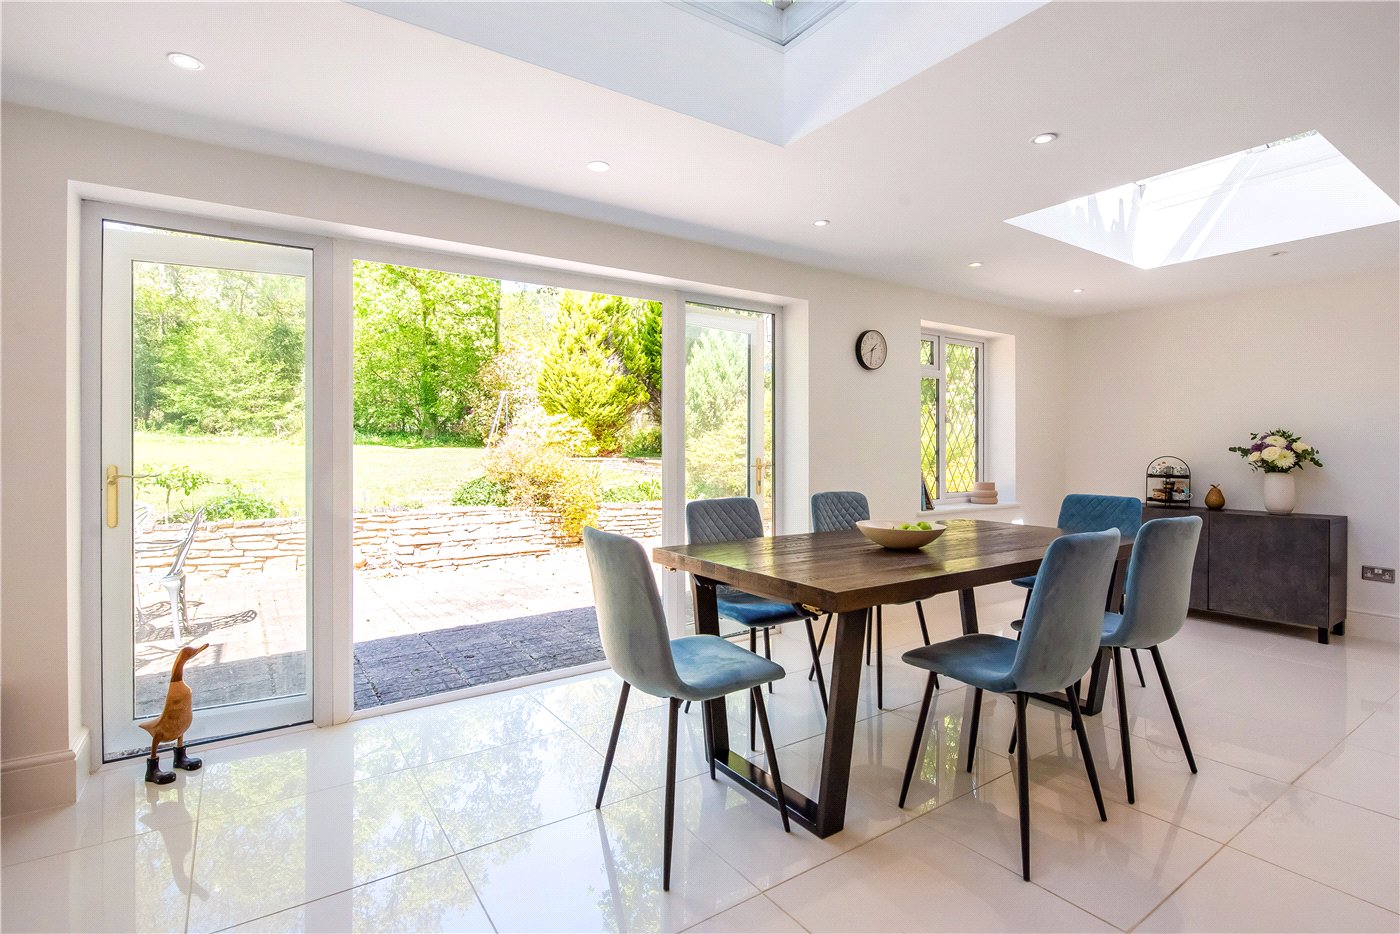
- Open-Plan Kitchen/Dining Room with Lantern Roof
- Mature, Secluded Gardens
- Sitting Room, Music Room, Study and Family Snug
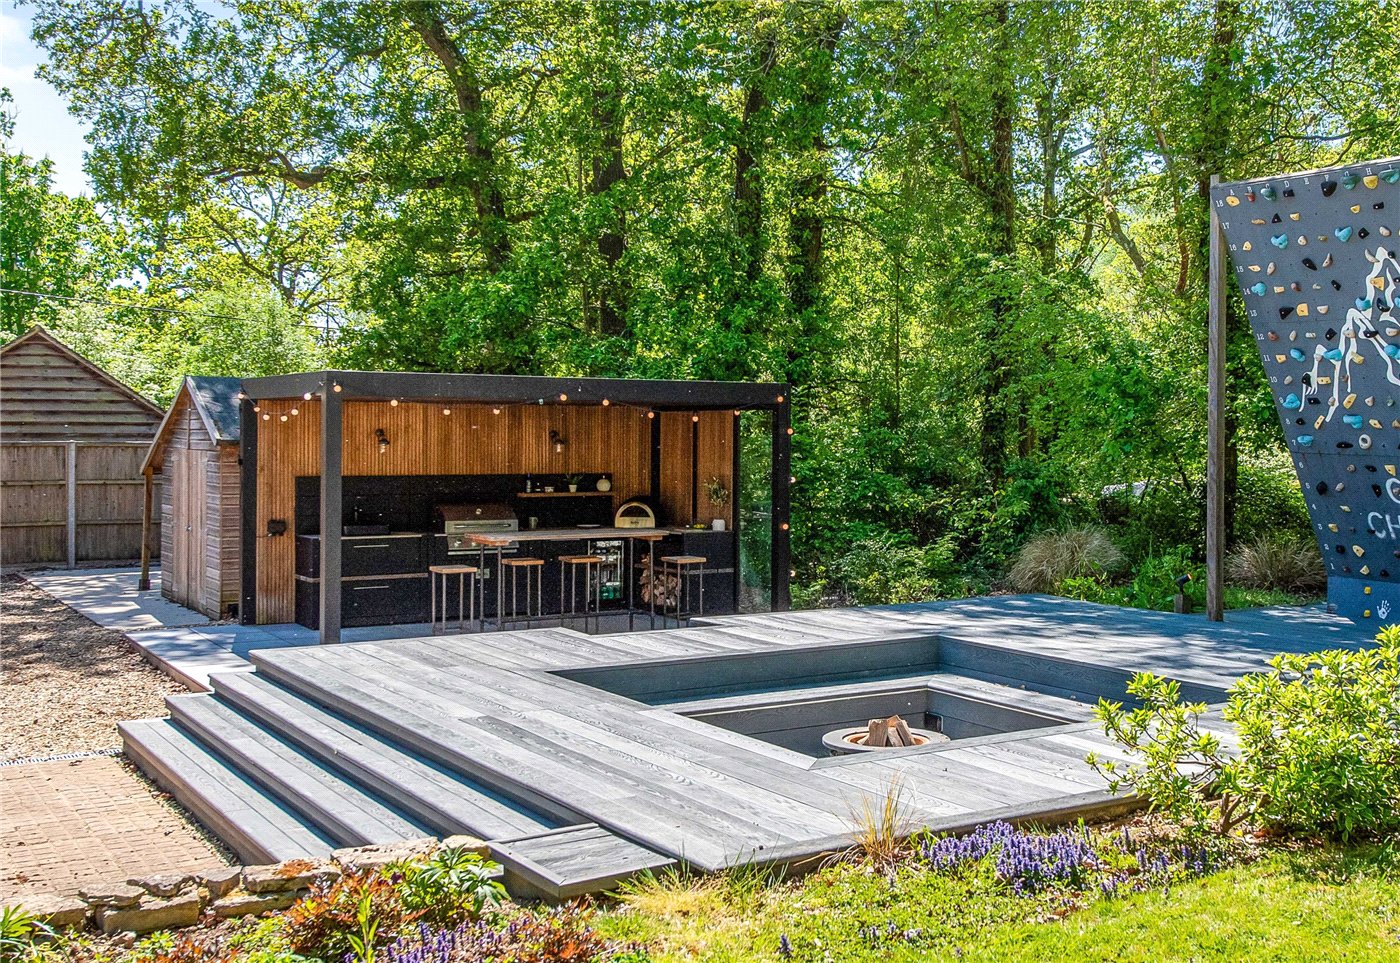
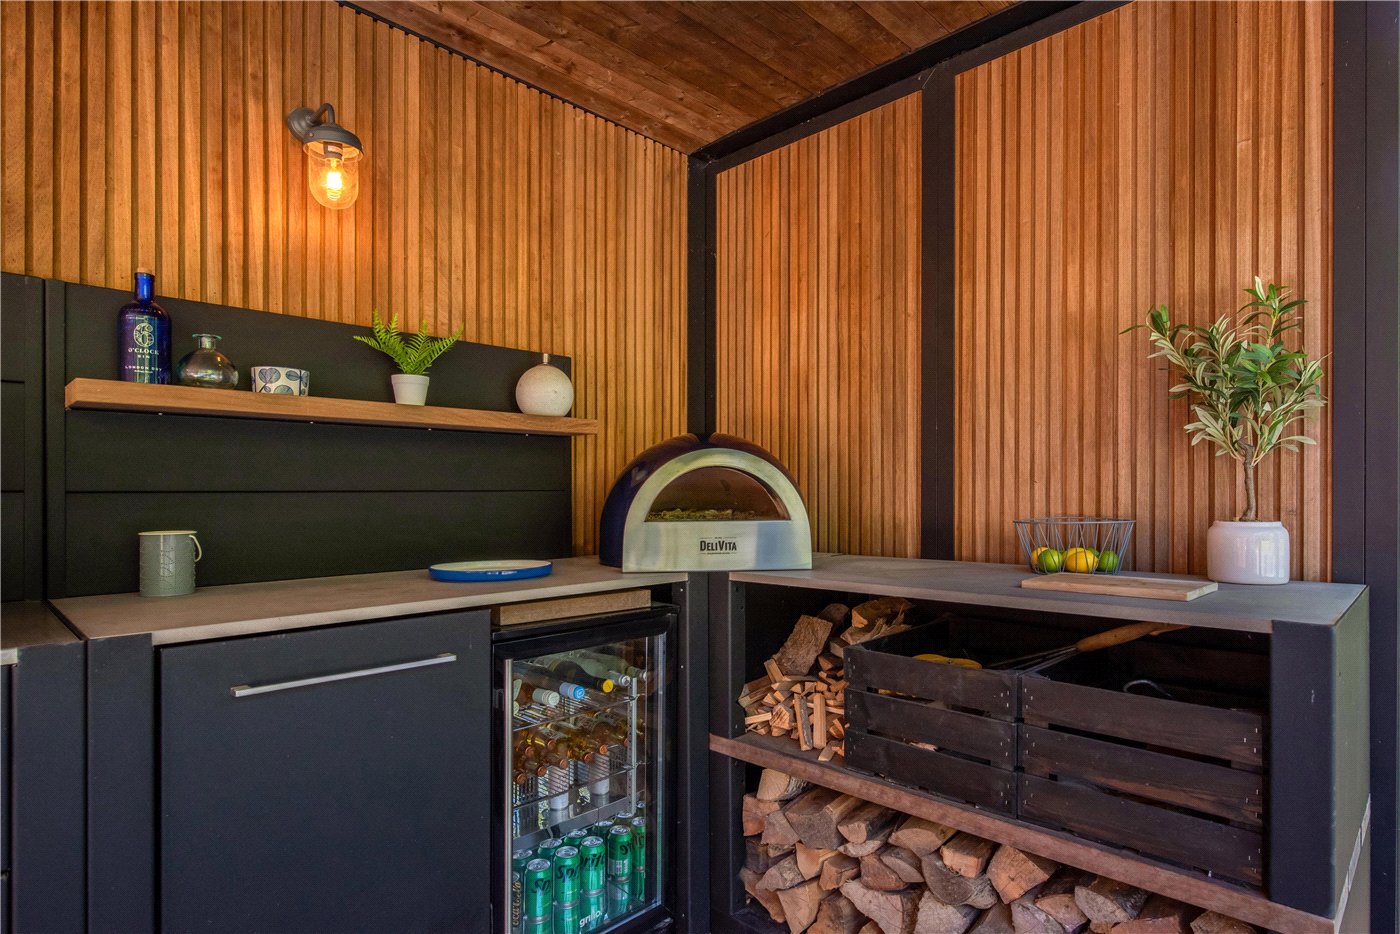
- Outdoor Kitchen, Patio and Fire Pit
- Principle Suite with Private Roof Terrace
- Ample Parking and Large Car Port
KEY INFORMATION
- Tenure: Freehold
- Council Tax Band: G
- Local Authority: Winchester City Council
Description
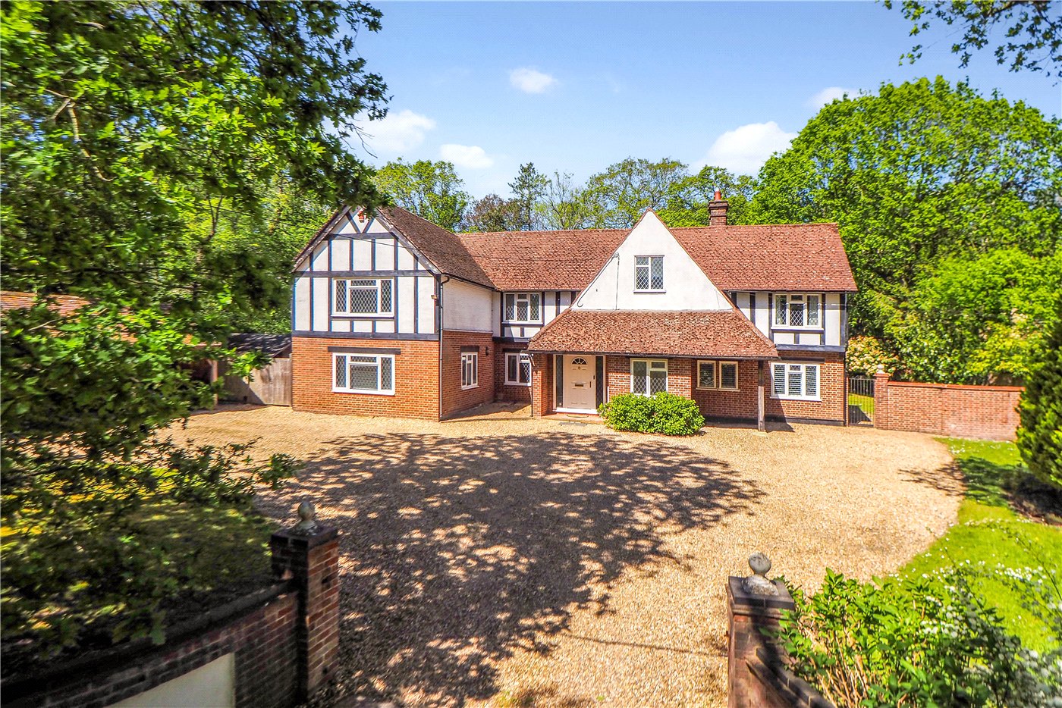
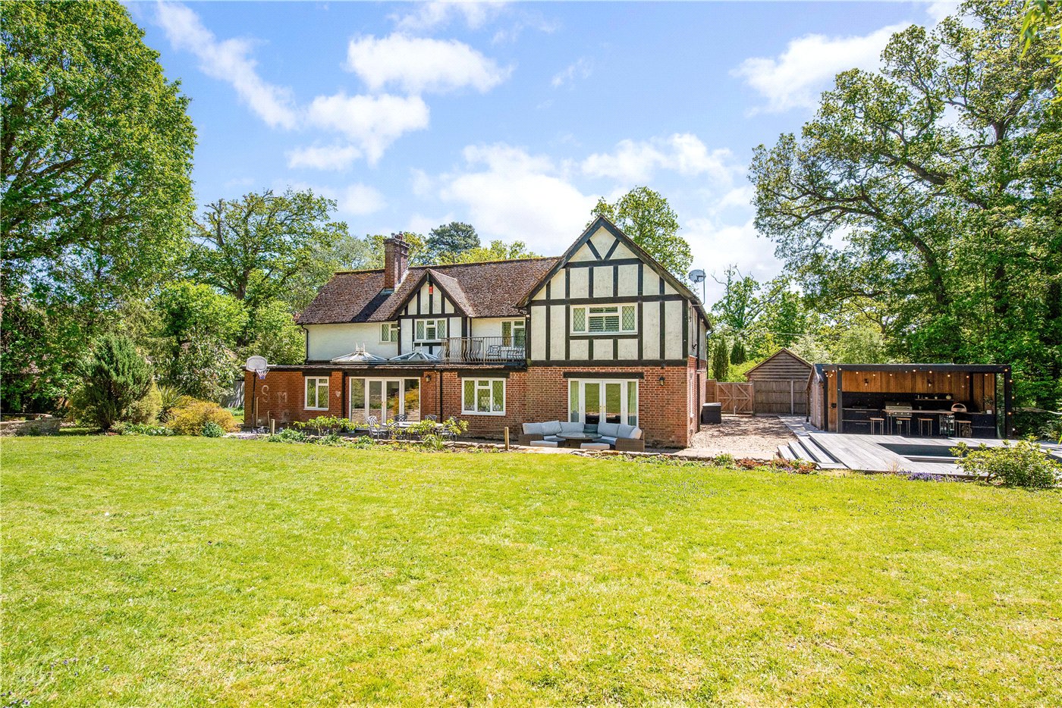
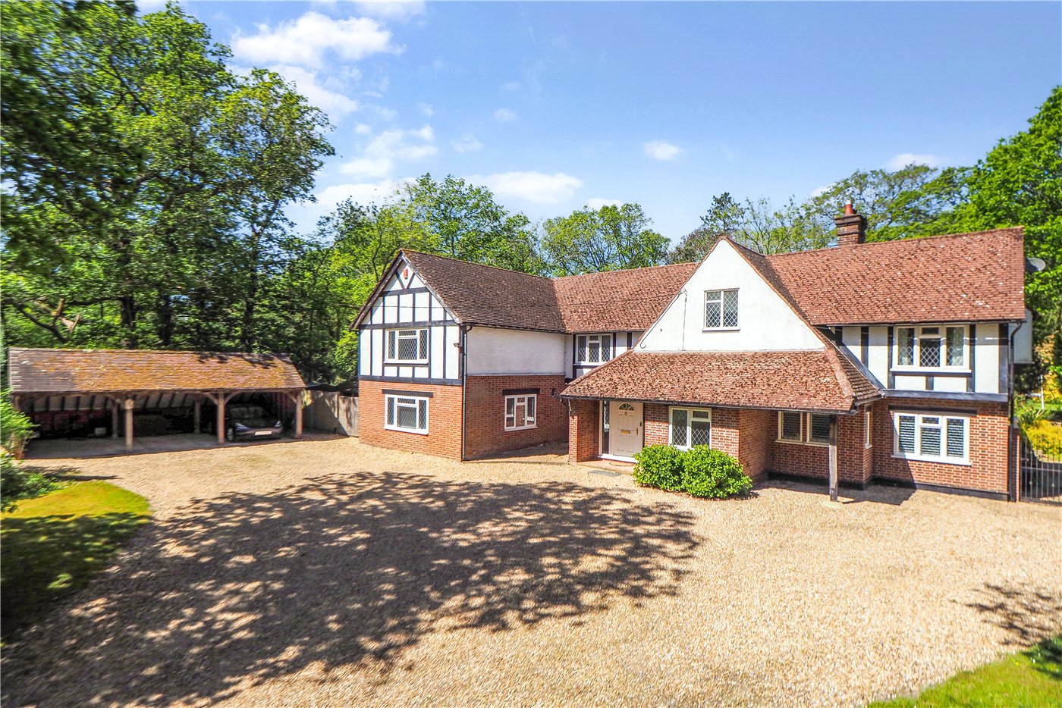
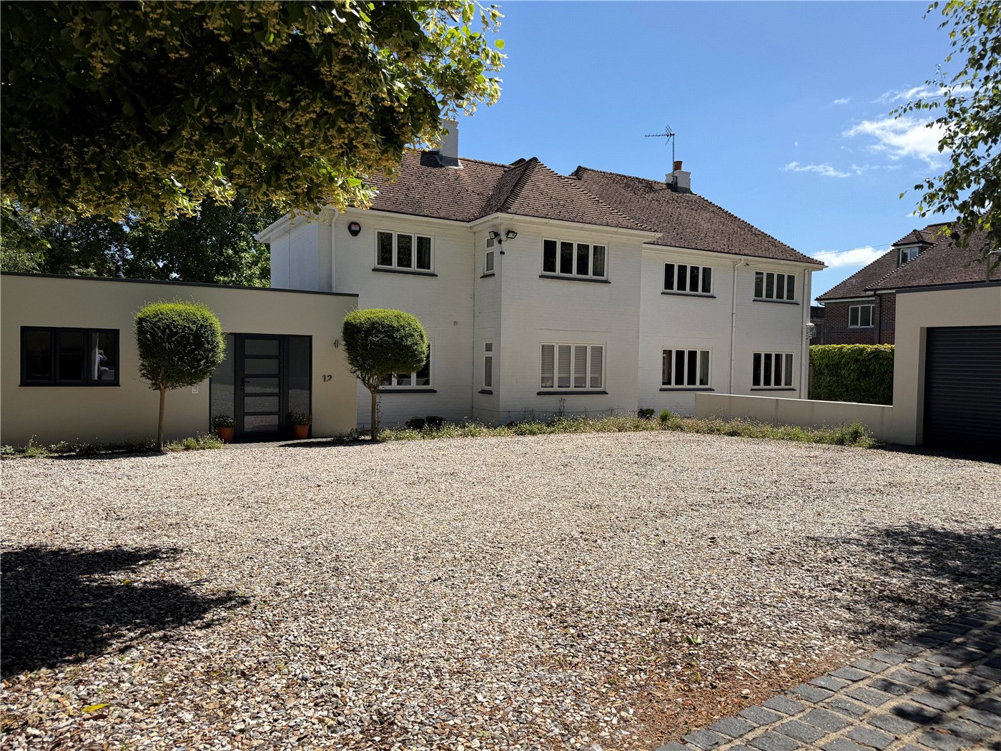
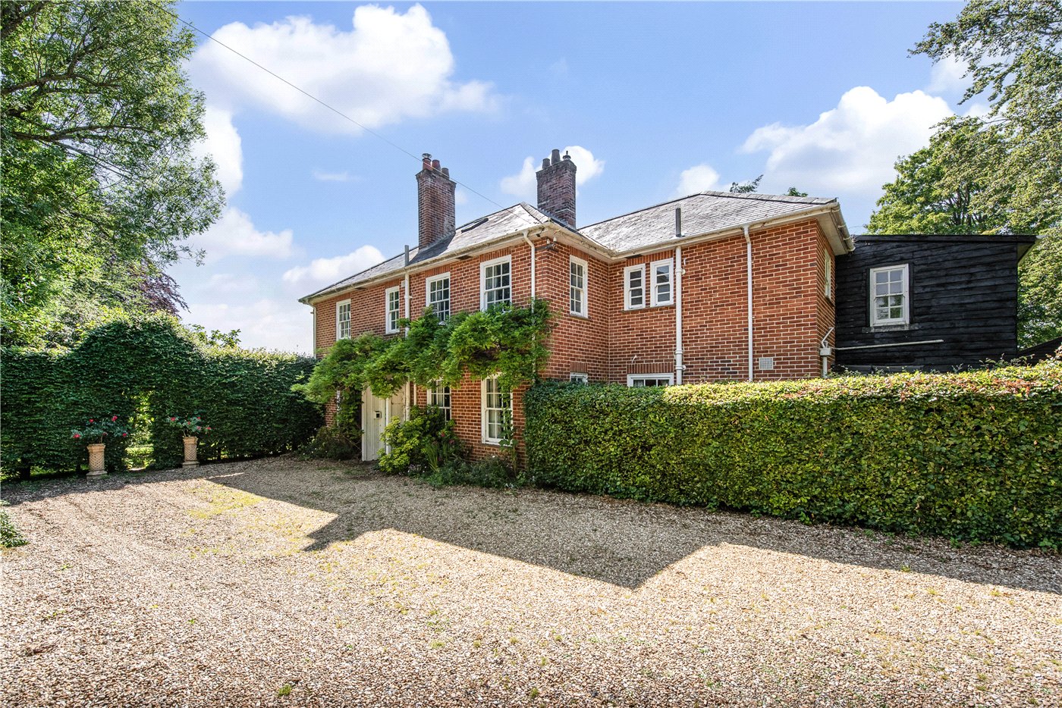
This striking detached home offers a rare combination of space, flexibility and charm, extending to over 3,800 sq. ft, and perfectly suited to modern family life. Set behind a generous gravel driveway with ample parking and a substantial covered car port, the property makes an immediate impression, with an exterior that reflects the generous proportions and thoughtfully designed accommodation inside.
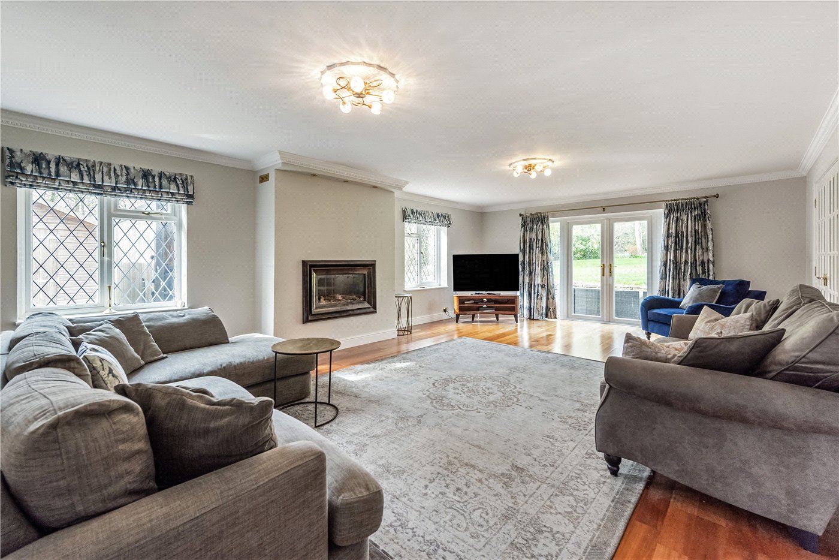
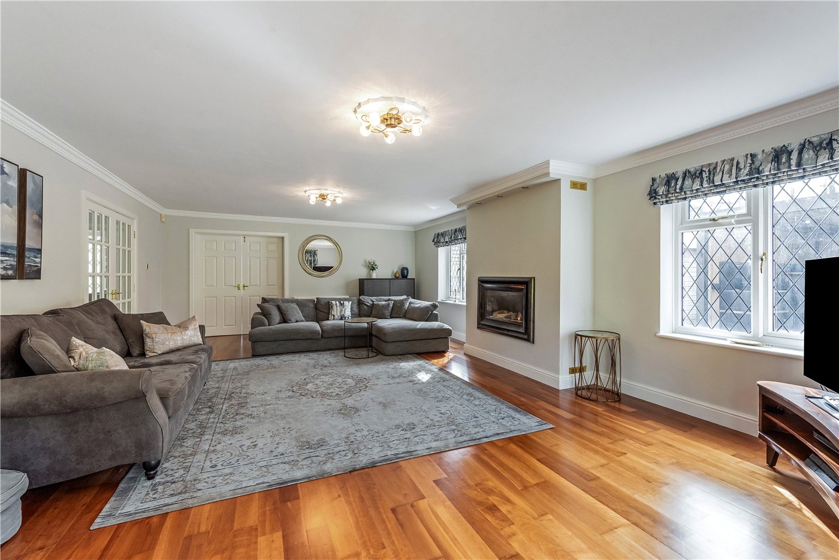
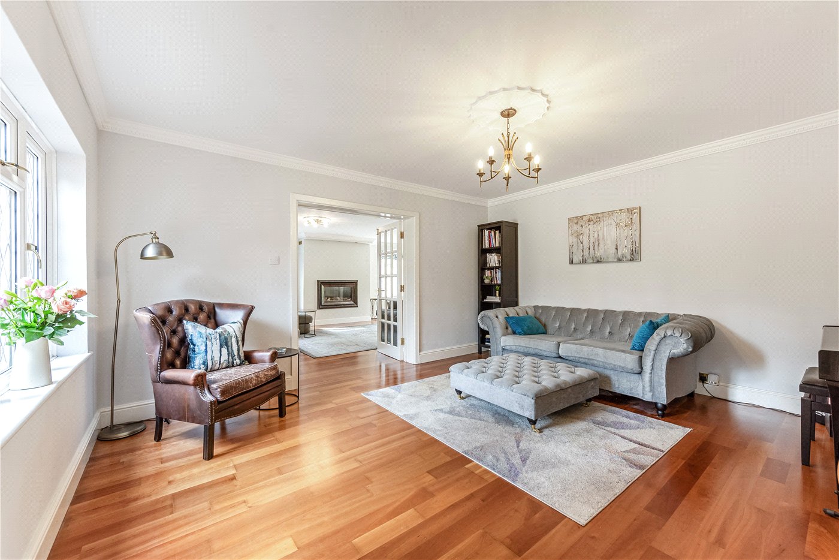
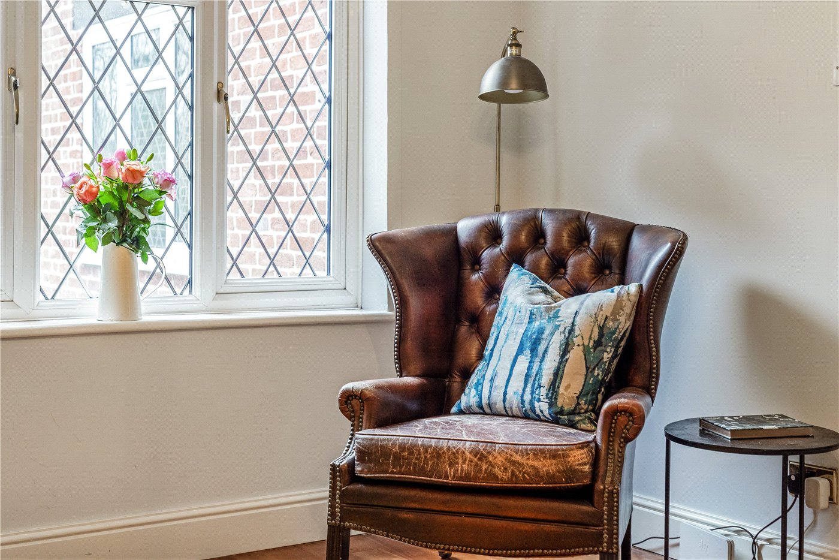
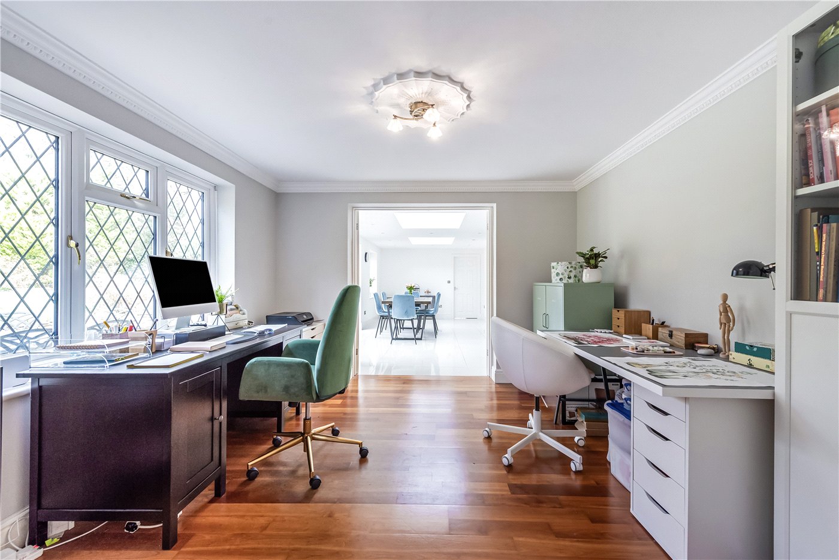
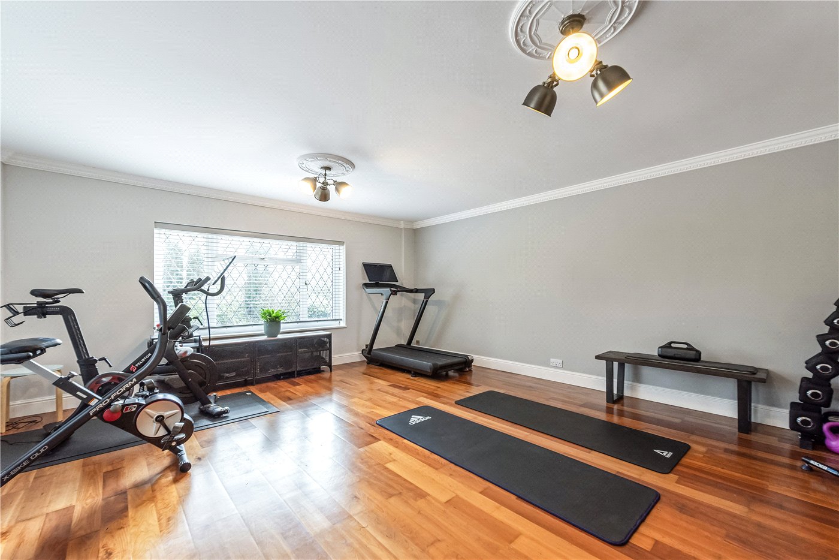
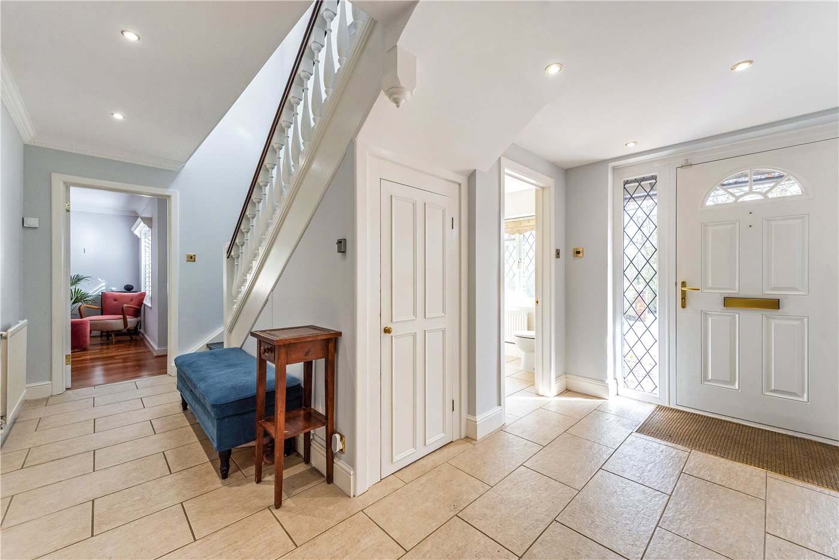
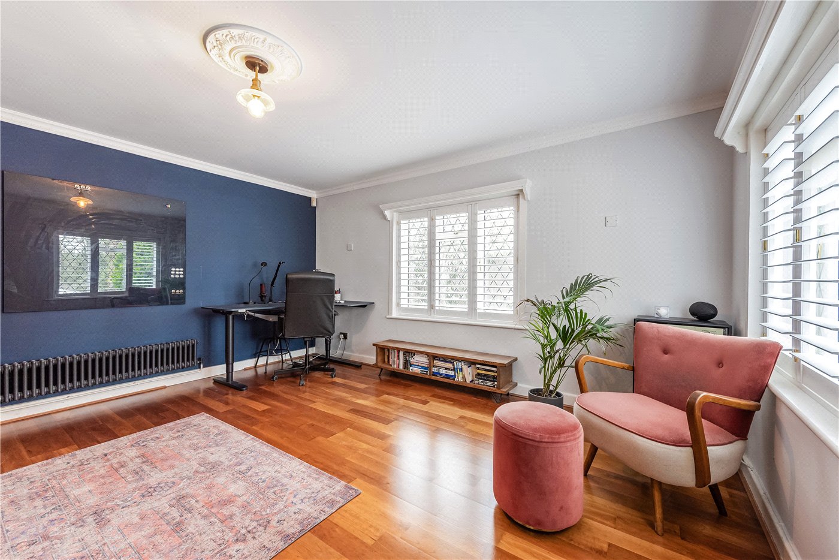
Internally, the house unfolds beautifully, with a layout designed to balance everyday living with more relaxed, intimate spaces. A welcoming entrance hall leads through to a series of generous reception rooms, including an elegant sitting room, a separate music room, a study area and separate family snug, all filled with natural light and offering a wonderful sense of versatility. A particularly impressive gym provides yet more flexibility, whether used for fitness, recreation or as an additional living space, making this a home that can easily adapt as needs change.
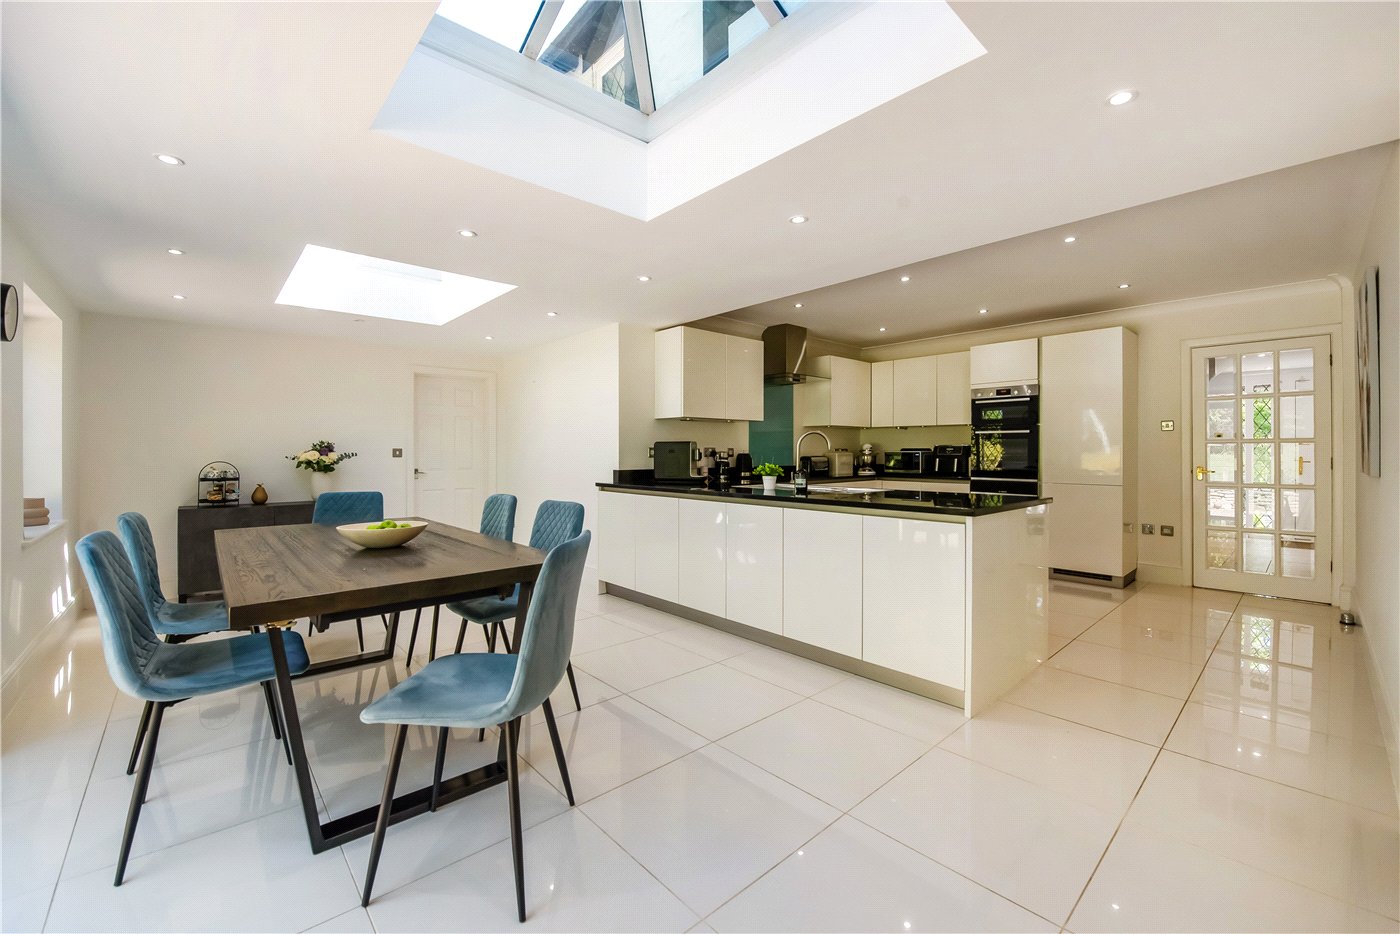
At its heart lies a superb kitchen/dining room, an expansive and light-filled space that truly brings the house together. Thoughtfully designed with sleek cabinetry, integrated appliances and plenty of room to gather, it is ideal for everything from busy mornings to relaxed entertaining. A striking lantern roof bathes the space in natural light throughout the day, while double doors open onto a generous patio, creating an effortless connection between inside and out and perfectly framing the beautiful garden views. A separate utility room sits just off the kitchen, ensuring the space remains as practical as it is stylish.
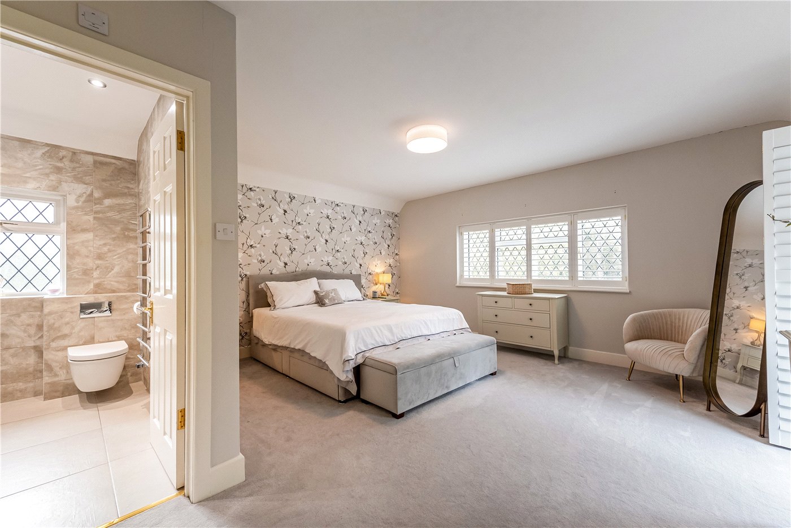
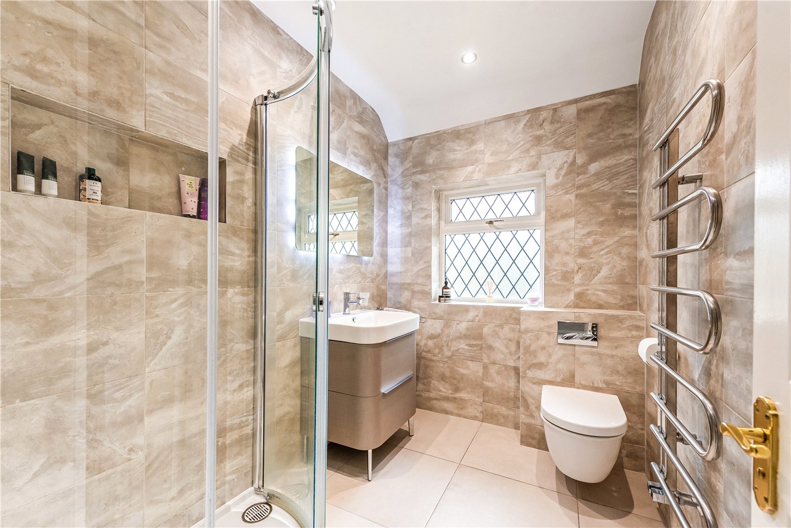
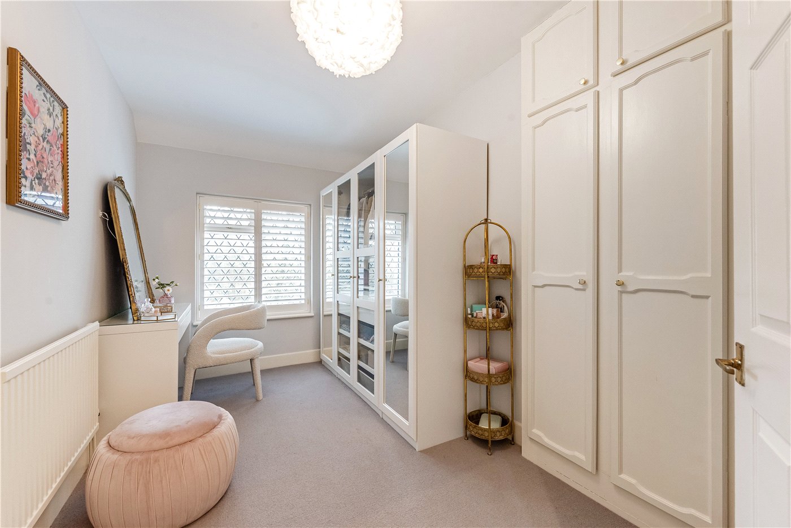
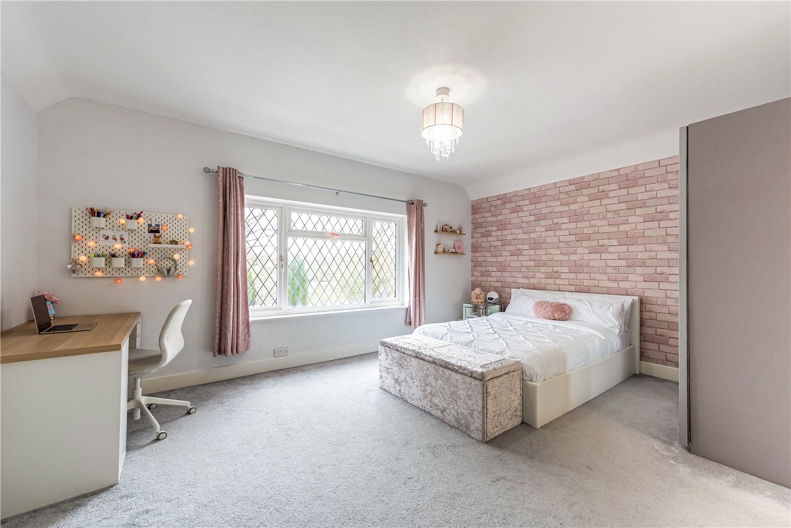
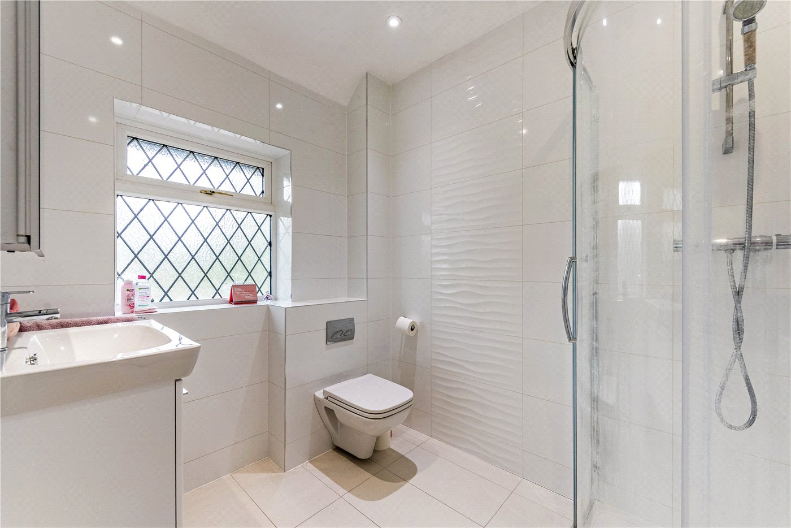
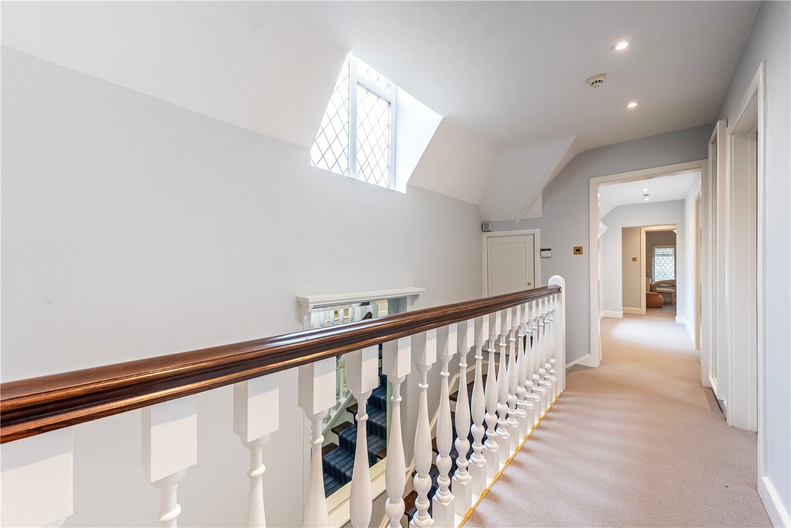
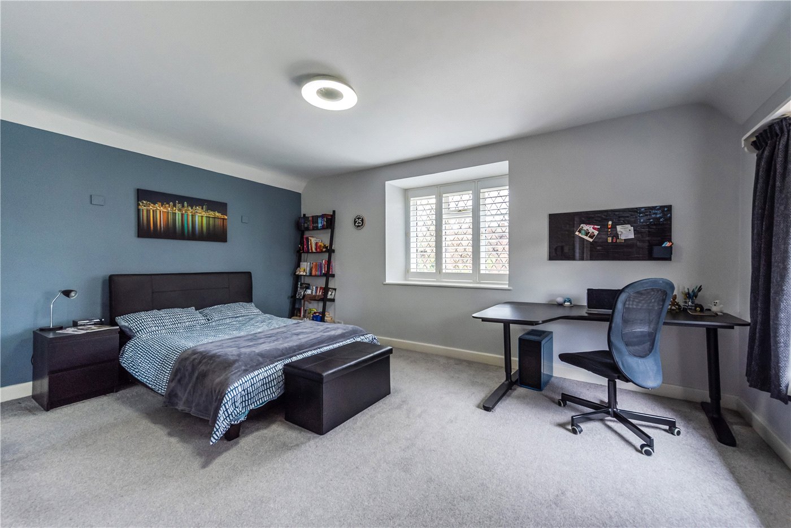
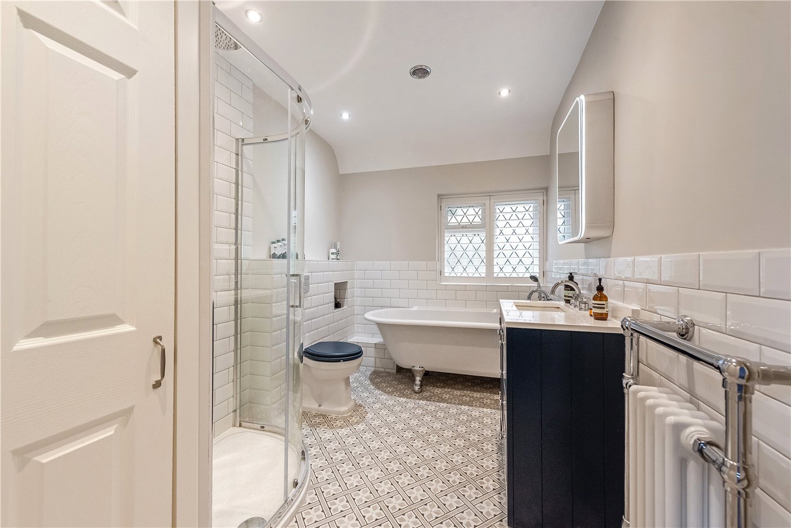
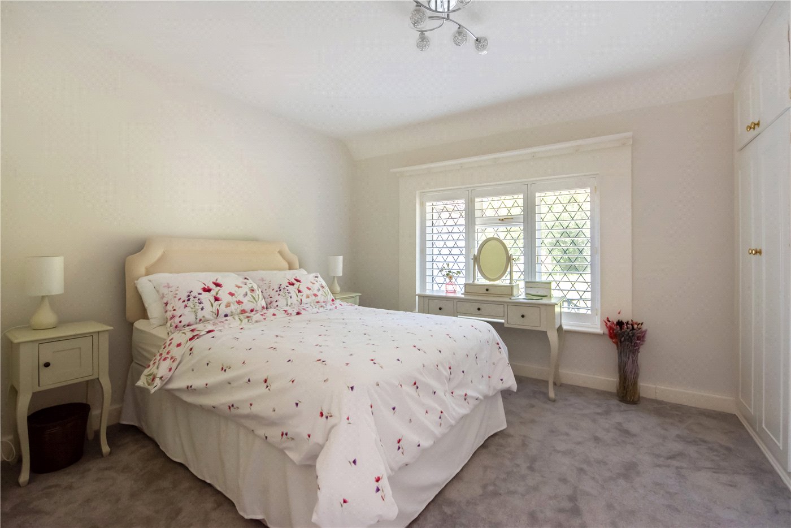
Upstairs, six bedrooms offer comfortable and adaptable accommodation for family and guests alike. The principal bedroom is particularly generous, complemented by similarly spacious second bedroom, both with fantastic en suites. Meanwhile, the remaining four rooms provide flexibility for growing families, visitors or home working – all served by a bright and stylish family bathroom. Additionally, this level provides ample storage and cupboard space, as well as a charming roof terrace which offers a delightful, elevated spot to unwind.
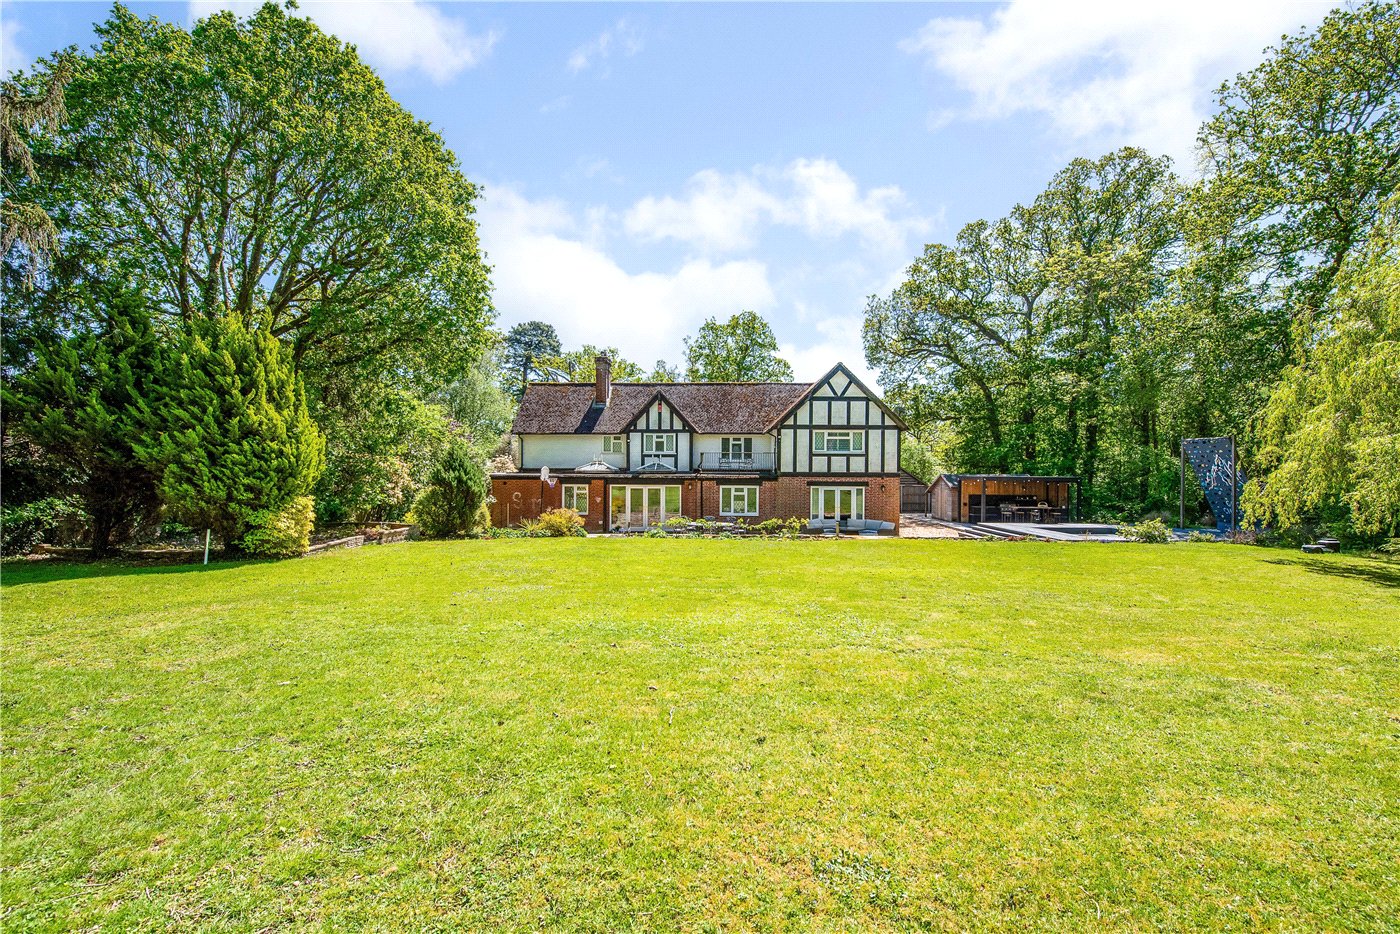
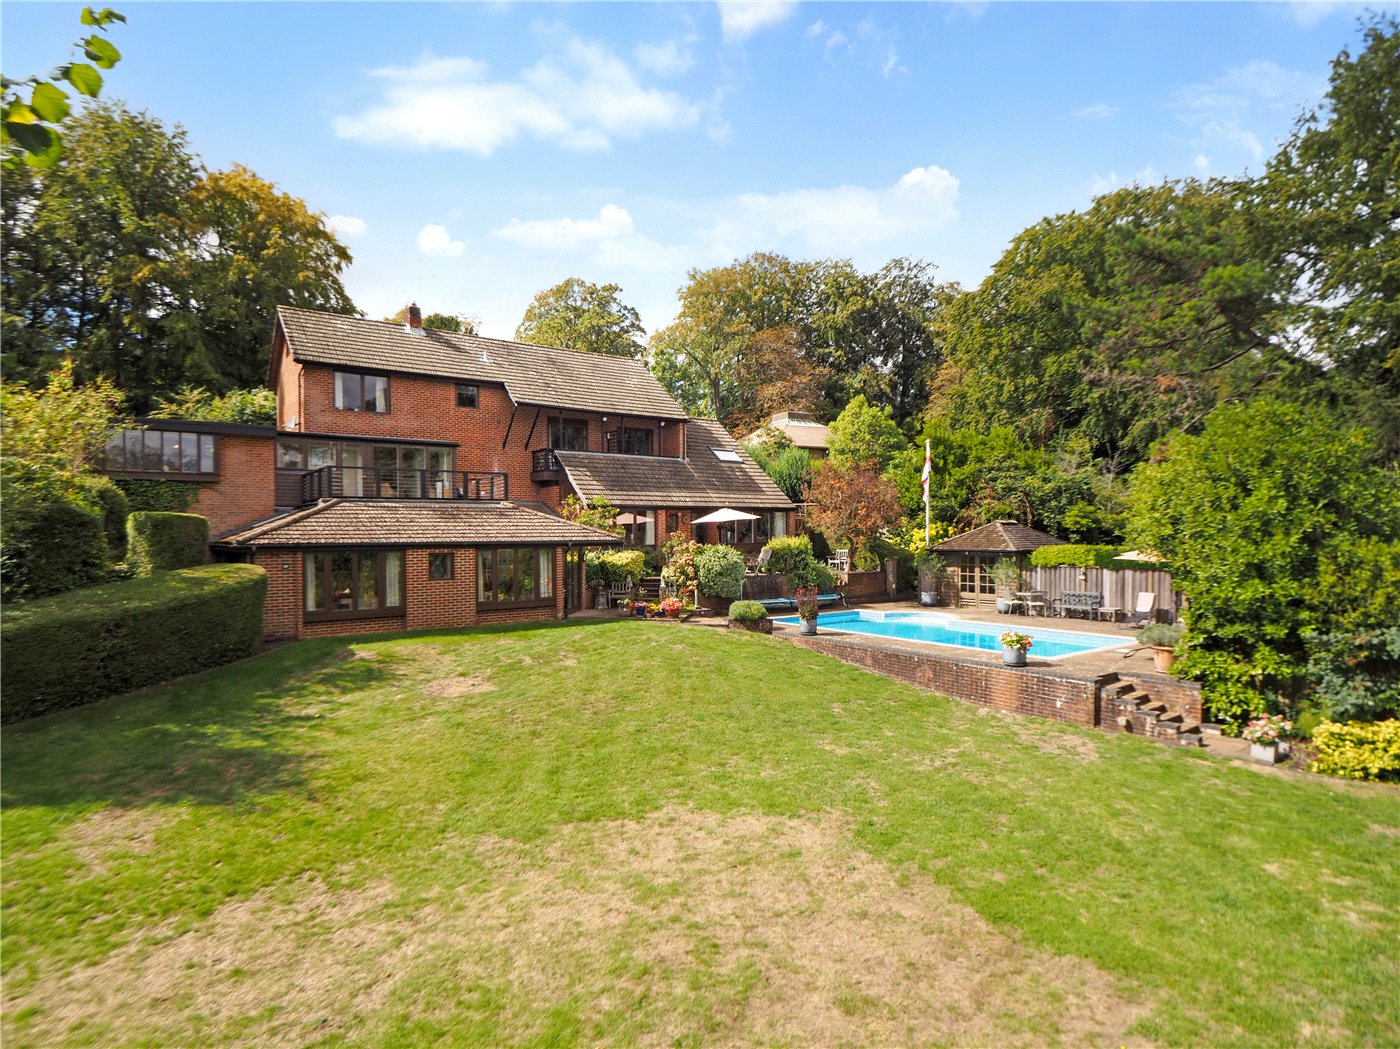
Outside, the sense of space and privacy continues, with mature trees framing the plot and creating a secluded atmosphere. The generous driveway and covered car port provide excellent parking, while the grounds are complemented by a range of thoughtfully arranged outbuildings, including a covered outdoor kitchen area, sunken fire pit and seating area, wood store, shed and bike store. These additions not only enhance the day-to-day practicality of the property but also lend themselves perfectly to outdoor living, storage and hobbies, completing what is a home of real substance, character and lifestyle appeal.
PROPERTY INFORMATION:
COUNCIL TAX: Band G, Winchester City Council.
SERVICES: Mains Gas and Electric
BROADBAND: Full Fibre Broadband Available to Order Now. Checked on Openreach March 2026.
MOBILE SIGNAL: Coverage With Certain Providers.
HEATING: Gas Central Heating
TENURE: Freehold.
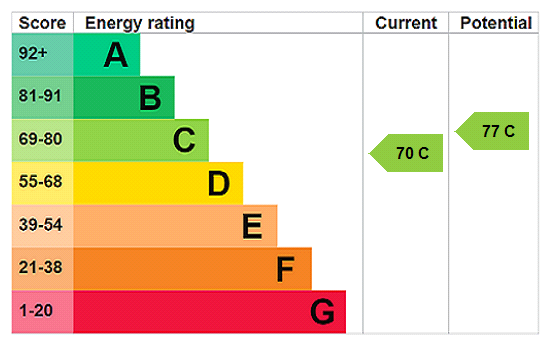
EPC RATING: C
PARKING: Off Road Driveway parking and Carport
ANTI-MONEY LAUNDERING (AML): Should you (purchaser) have an offer accepted on this property it is a legal requiremnt for us to perform ID Checks under Anti Money Laundering Regulations. We use a specialist third party service to verify your identity. The cost of these checks is £60 inc. VAT per purchase
Location
Marketed by
Winkworth Winchester
Properties for sale in WinchesterArrange a Viewing
Fill in the form below to arrange your property viewing.
Mortgage Calculator
Fill in the details below to estimate your monthly repayments:
Approximate monthly repayment:
For more information, please contact Winkworth's mortgage partner, Trinity Financial, on +44 (0)20 7267 9399 and speak to the Trinity team.
Stamp Duty Calculator
Fill in the details below to estimate your stamp duty
The above calculator above is for general interest only and should not be relied upon
Meet the Team
Our team at Winkworth Winchester Estate Agents are here to support and advise our customers when they need it most. We understand that buying, selling, letting or renting can be daunting and often emotionally meaningful. We are there, when it matters, to make the journey as stress-free as possible.
See all team members