MyWinkworth

Under Offer

Picture No. 34
Picture No. 16
Picture No. 08
Picture No. 09
Picture No. 02
Picture No. 05
Picture No. 07
Picture No. 06
Picture No. 04
Picture No. 03
Picture No. 15
Picture No. 12
Picture No. 11
Picture No. 17
Picture No. 10
Picture No. 14
Picture No. 13
Picture No. 22
Picture No. 19
Picture No. 18
Picture No. 20
Picture No. 24
Picture No. 23
Picture No. 27
Picture No. 25
Picture No. 26
Picture No. 28
Picture No. 30
Picture No. 31
Picture No. 29
Picture No. 32
Picture No. 33
6/14

The Village, Finchampstead, Wokingham, Berkshire, RG40

4 bedroom house in Finchampstead

Guide Price £1,150,000 Freehold

  • Bedrooms 4
  • Bathrooms 2
  • Reception rooms 3
  • Floorplan

PICTURES AND VIDEOS

KEY FEATURES

  • Hidden gem in sought after village
  • 4 double bedrooms
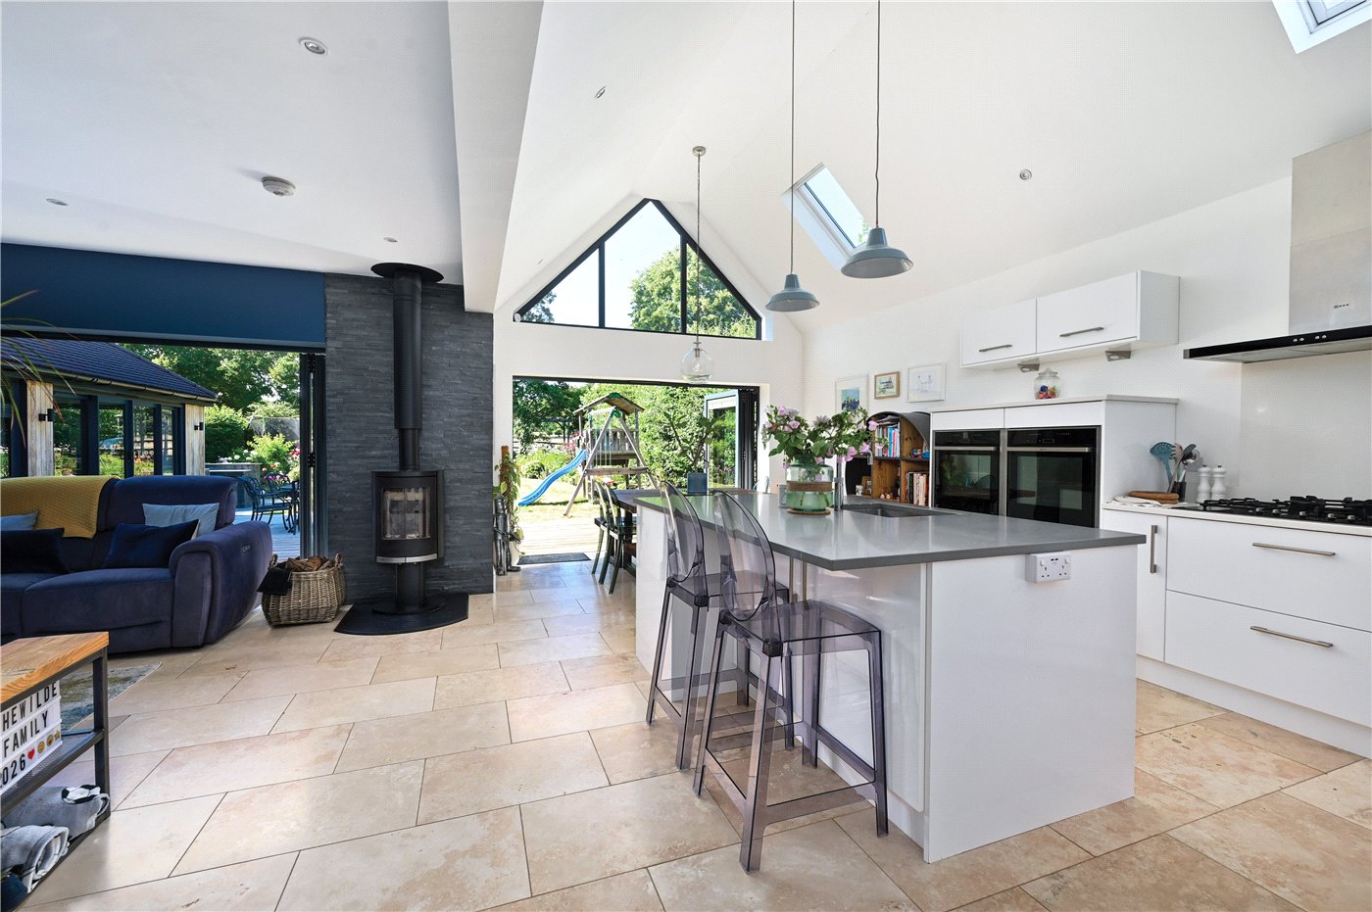
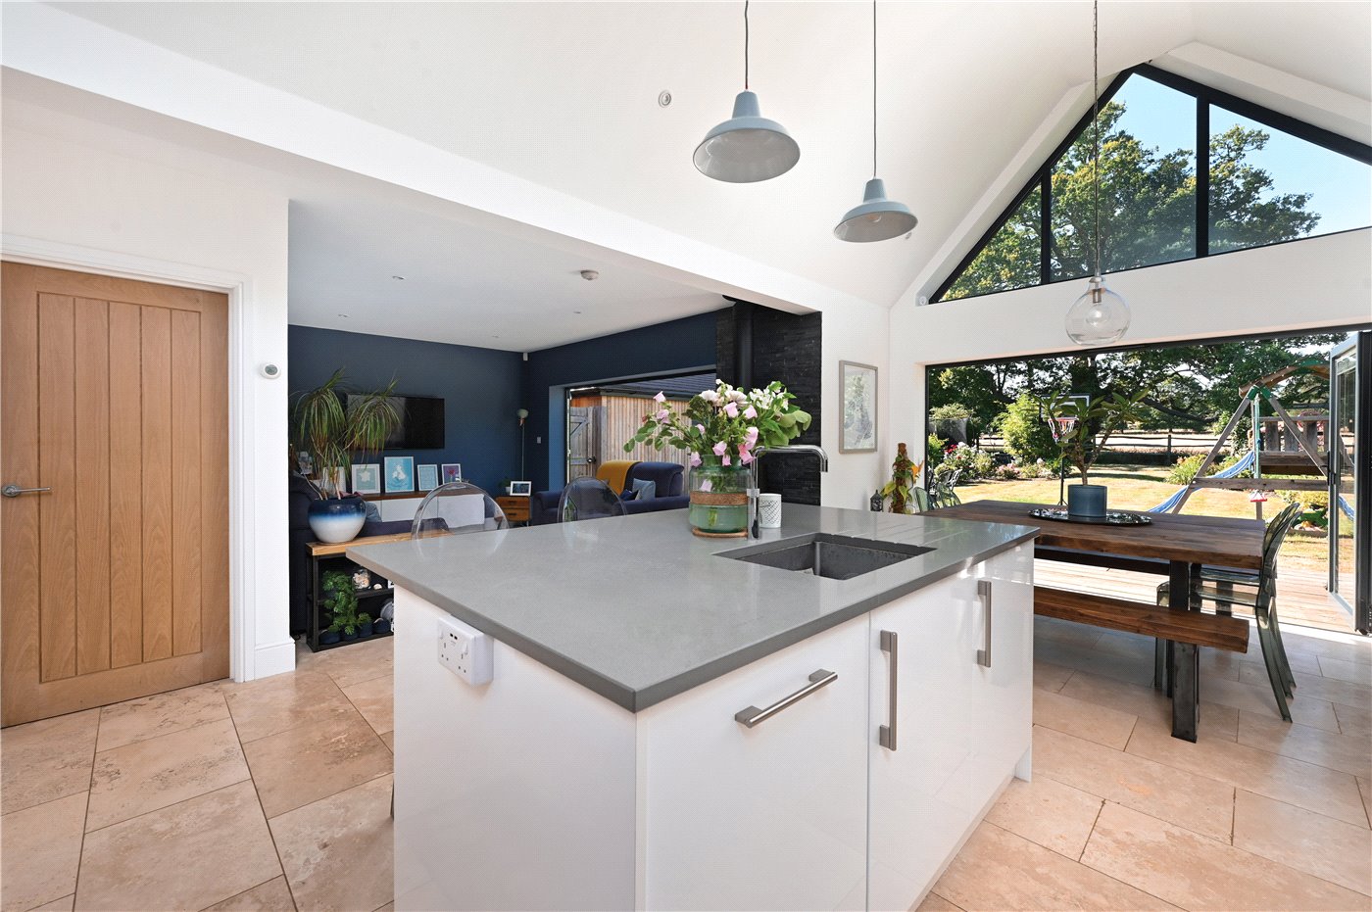
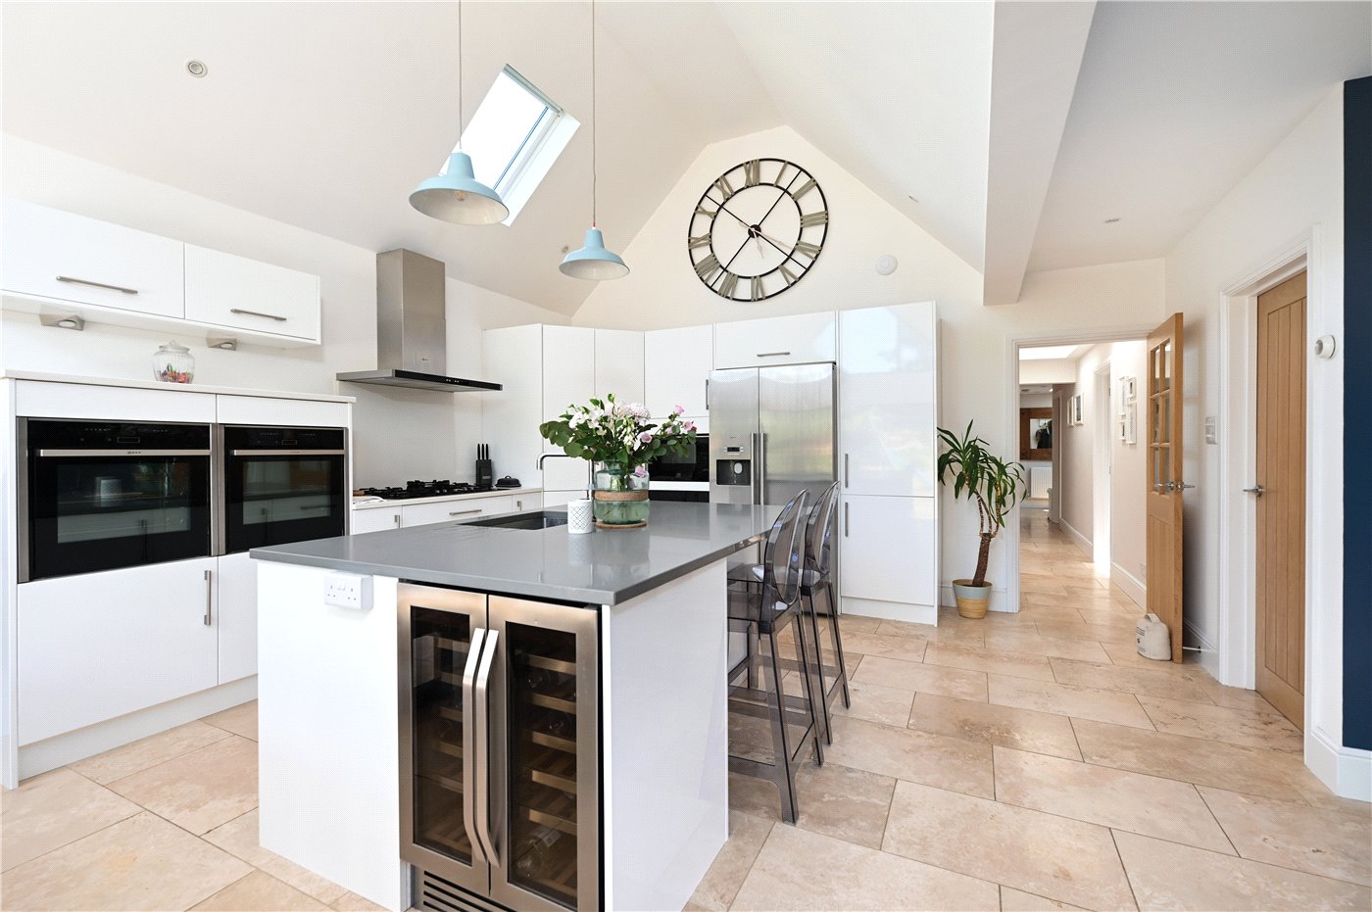
  • Stunning kitchen/dining /family room
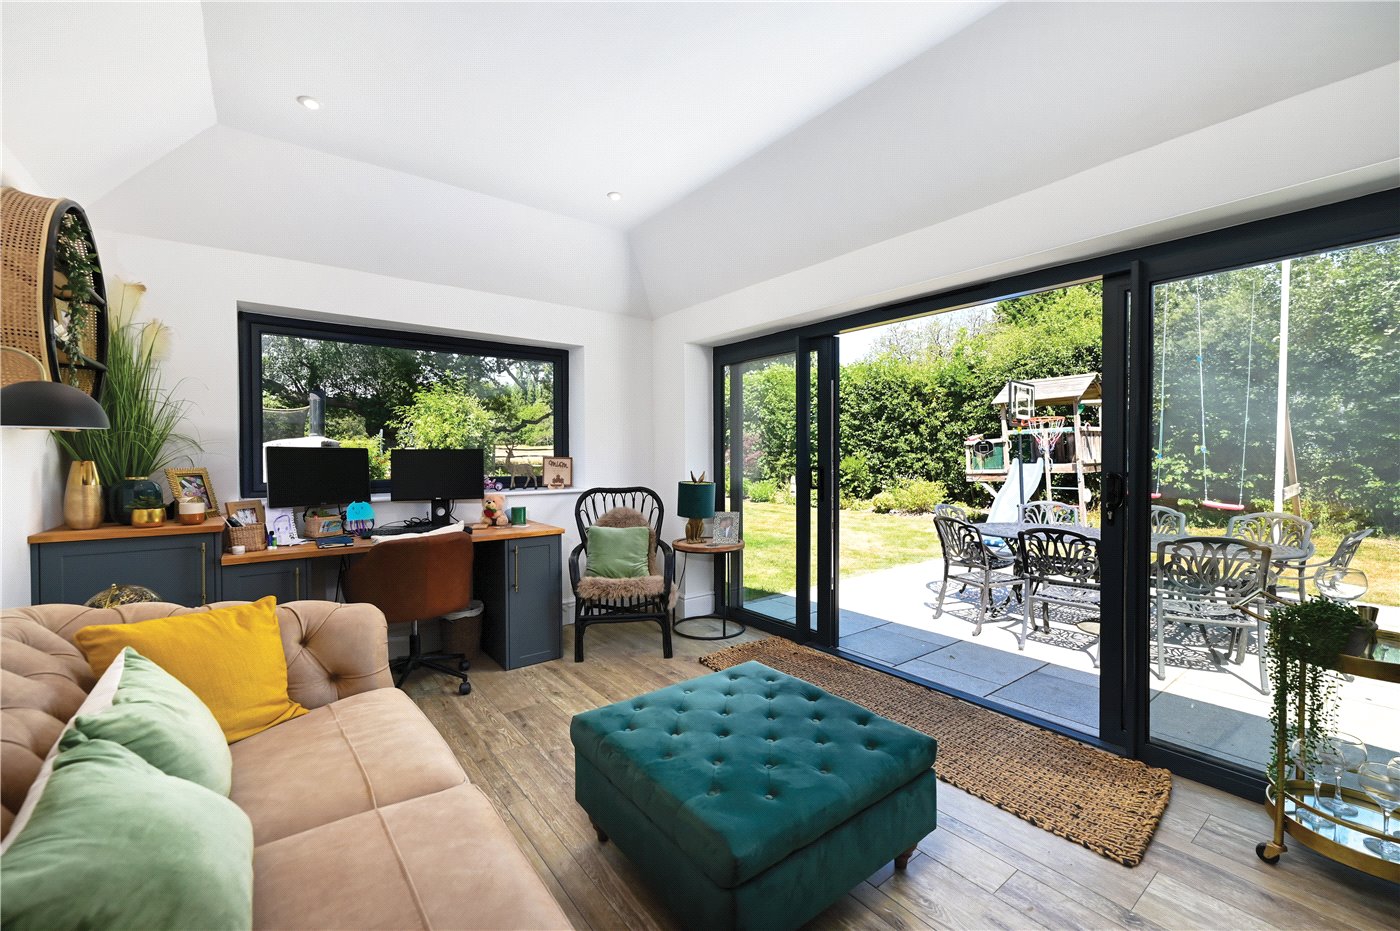
  • Home office/games room with air-conditioning
  • 1/5th of an acre backing onto paddocks
  • Garage and parking
  • Council tax band F Wokingham
  • Ultrafast broadband 1800Mbps
  • Satellite/fibre TV available BT & Sky
  • Mobile coverage O2, Vodafone, Three & EE

KEY INFORMATION

  • Tenure: Freehold
  • Council Tax Band: F
  • Local Authority: Wokingham Borough Council

Description

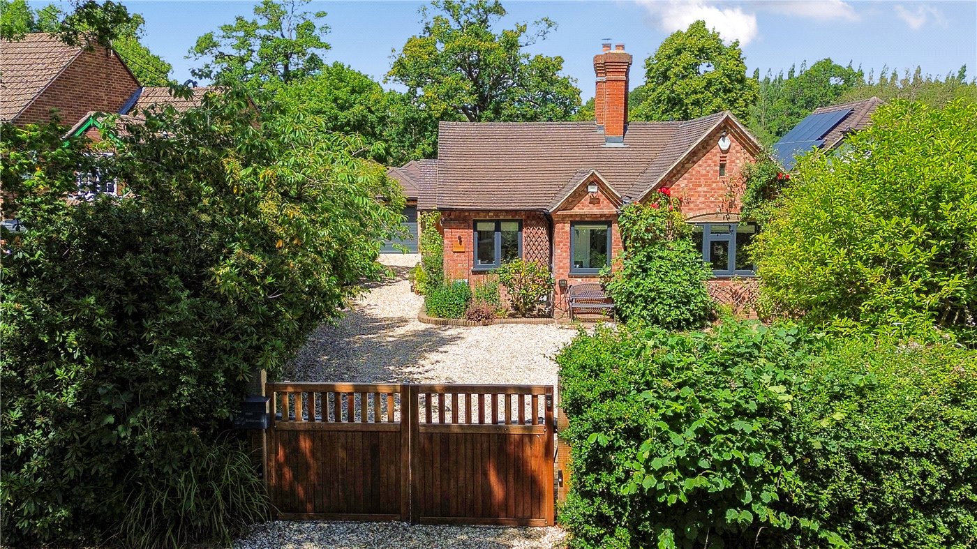
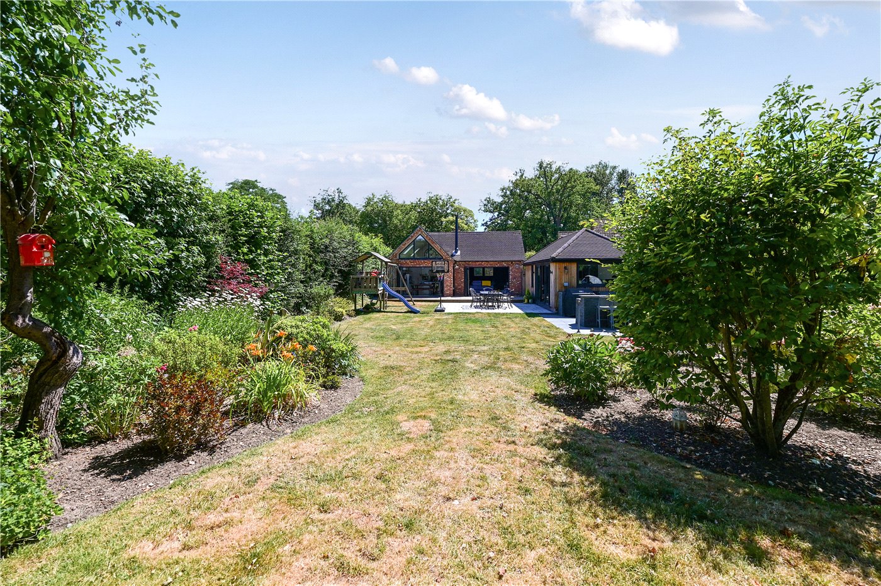
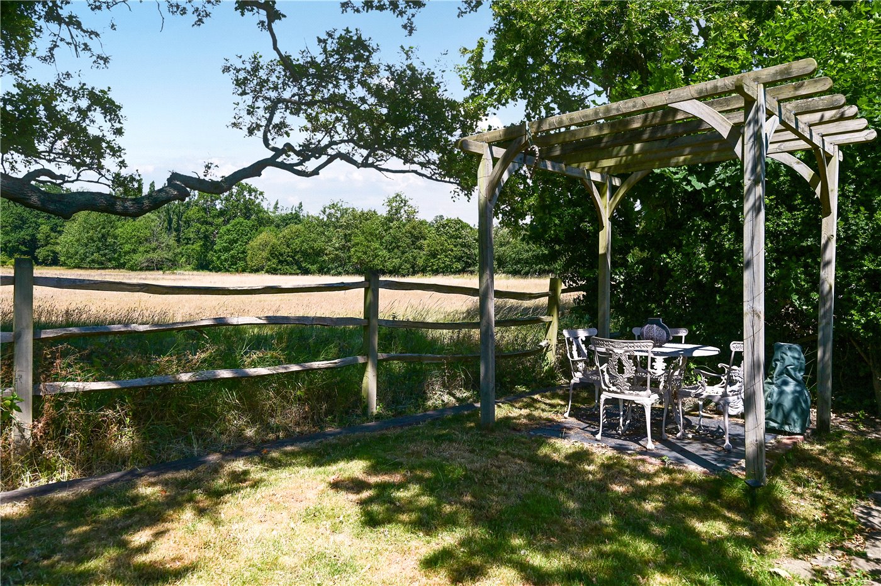
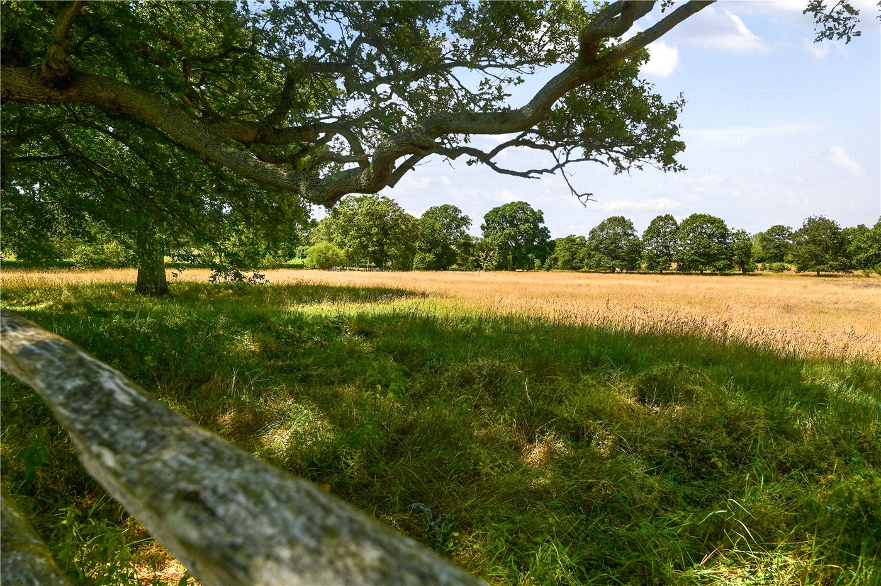
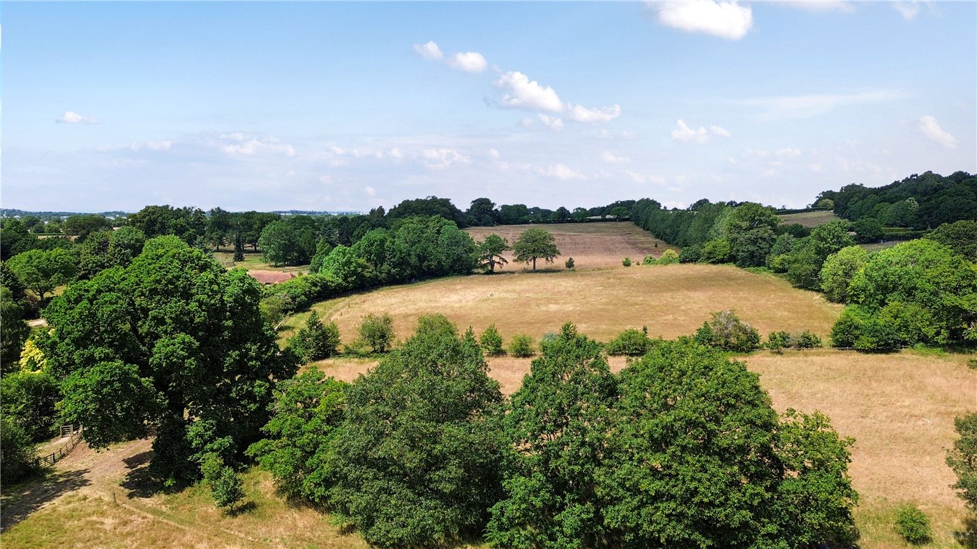
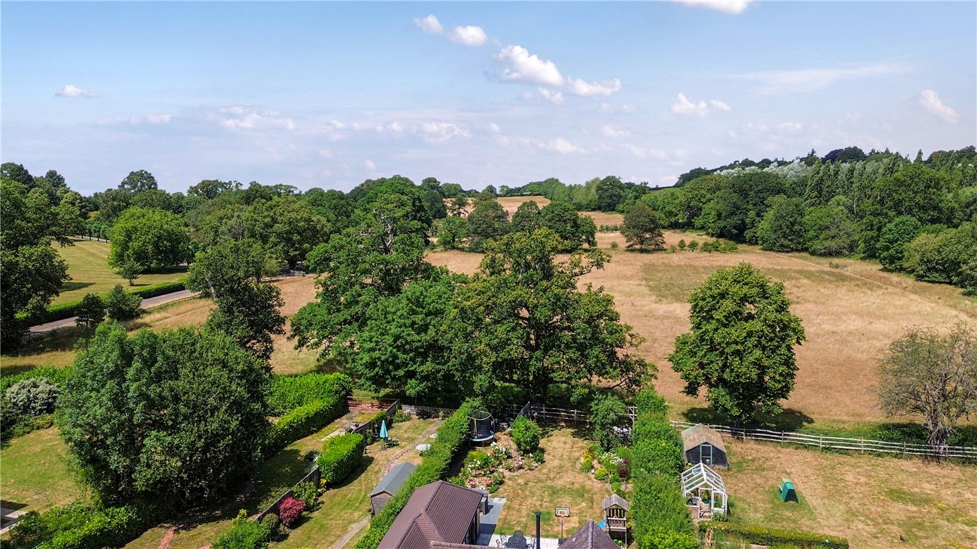
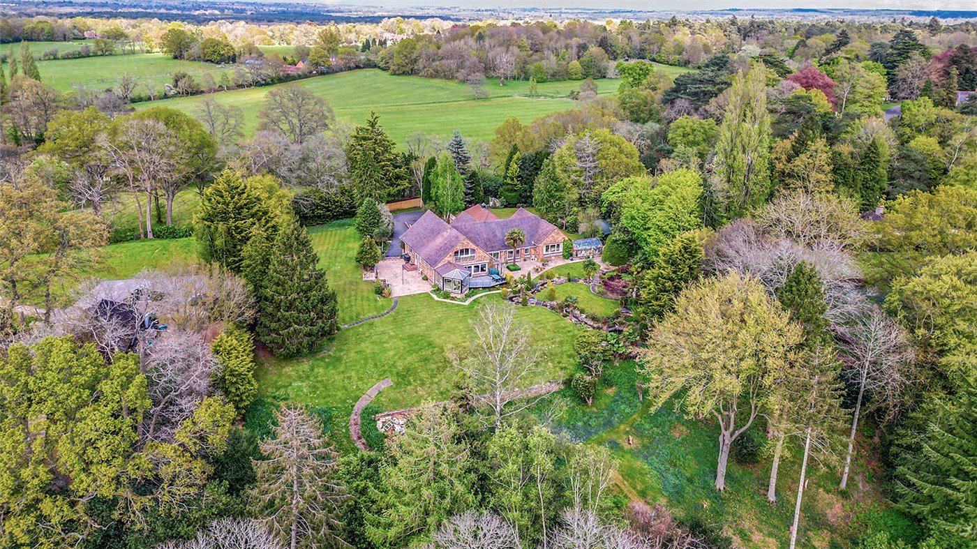
Tucked away in one of Berkshire's most desirable village settings, this beautifully remodelled cottage effortlessly blends timeless charm with contemporary family living. Believed to date back to the 1950s, the home has been thoughtfully extended and transformed by the current owners, creating an exceptional family residence that enjoys a generous plot of approximately one-fifth of an acre and uninterrupted views across neighbouring paddocks.

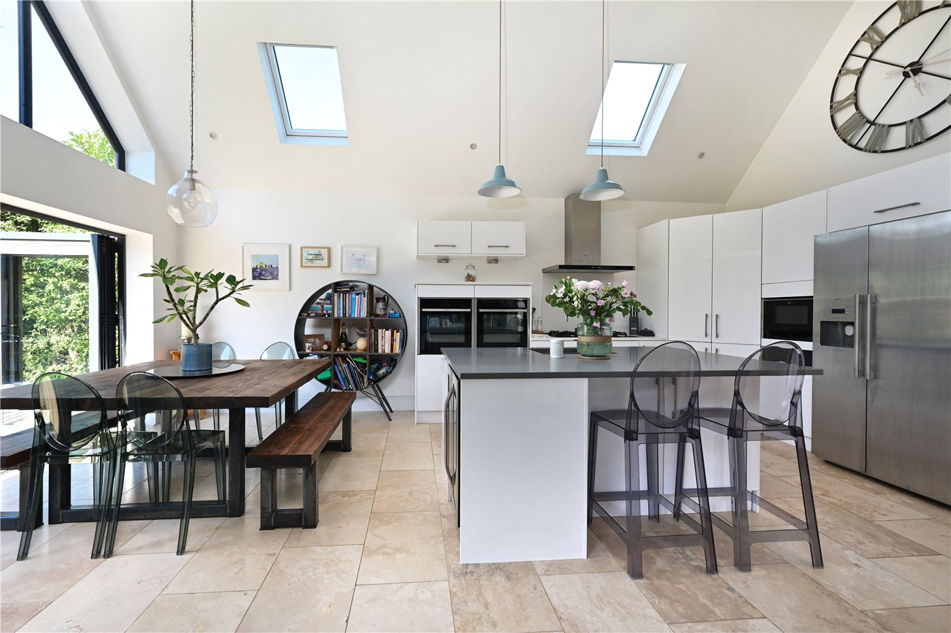
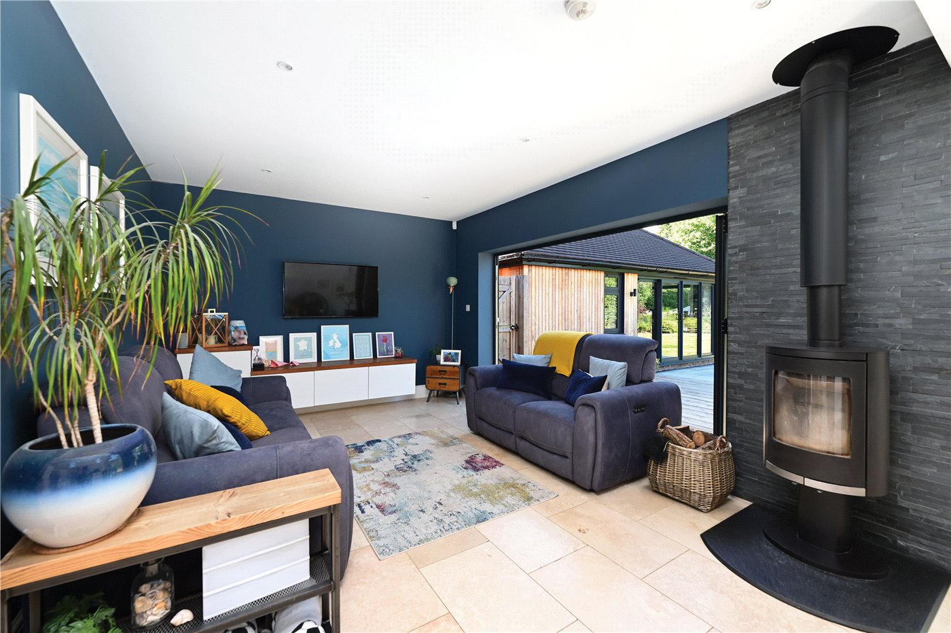
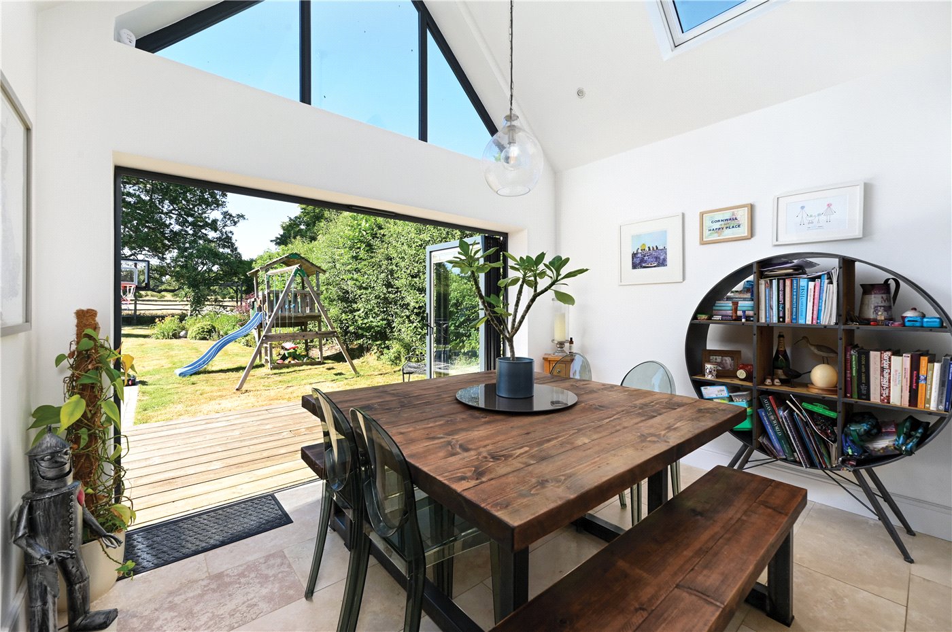
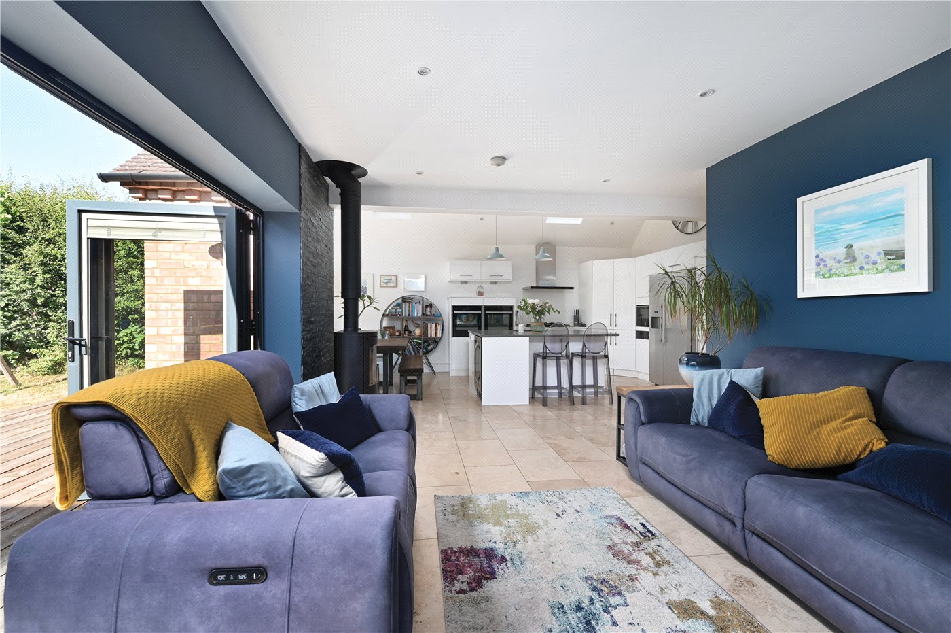
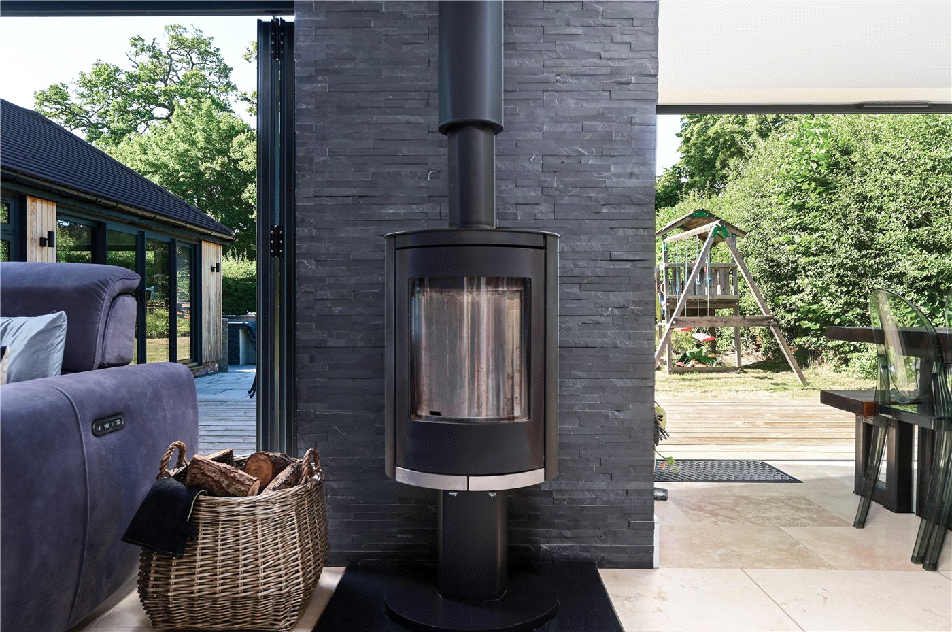
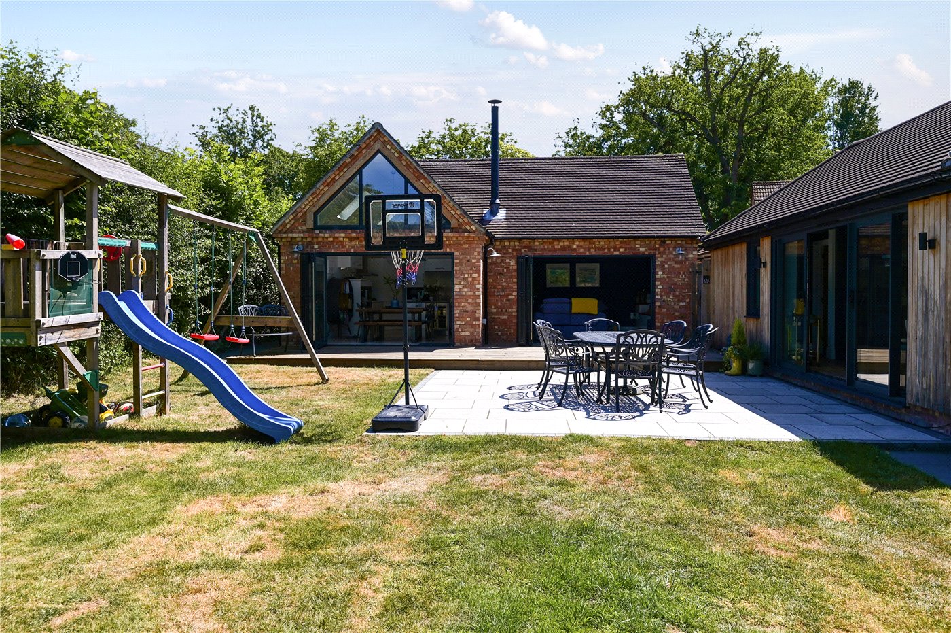
Designed with modern family life in mind, the heart of the home is the breathtaking open-plan kitchen, dining and family room. Bathed in natural light from its vaulted ceiling and skylights, this impressive space seamlessly connects indoors and out through two sets of bi-folding doors that open onto the garden, framing the picturesque countryside beyond. The beautifully appointed kitchen features an extensive range of integrated appliances, a substantial central island and stylish finishes throughout, while the inviting family area is centred around a charming wood-burning stove and complemented by underfloor heating.

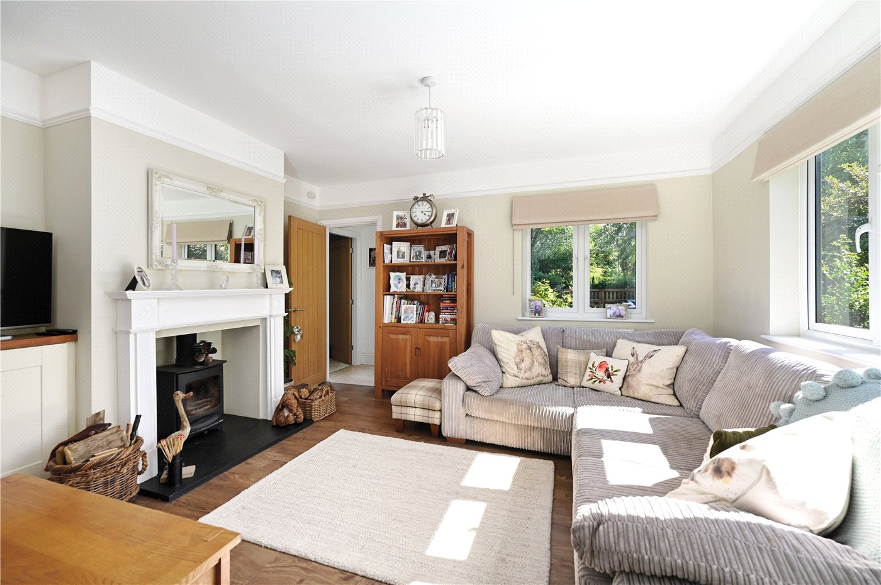
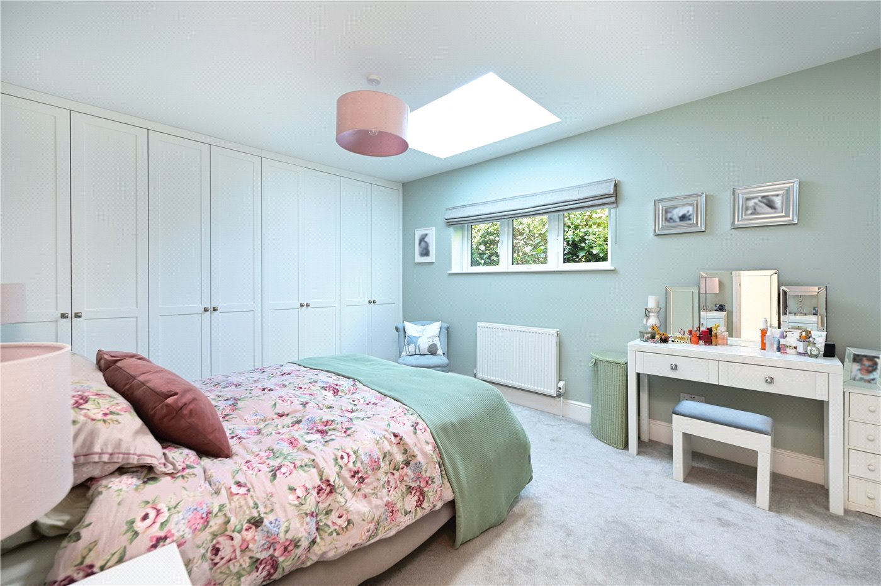
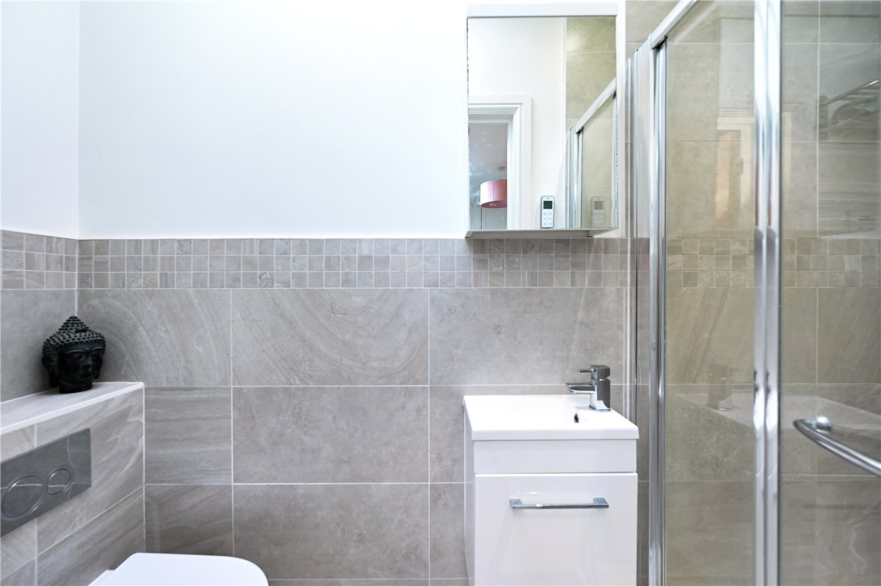
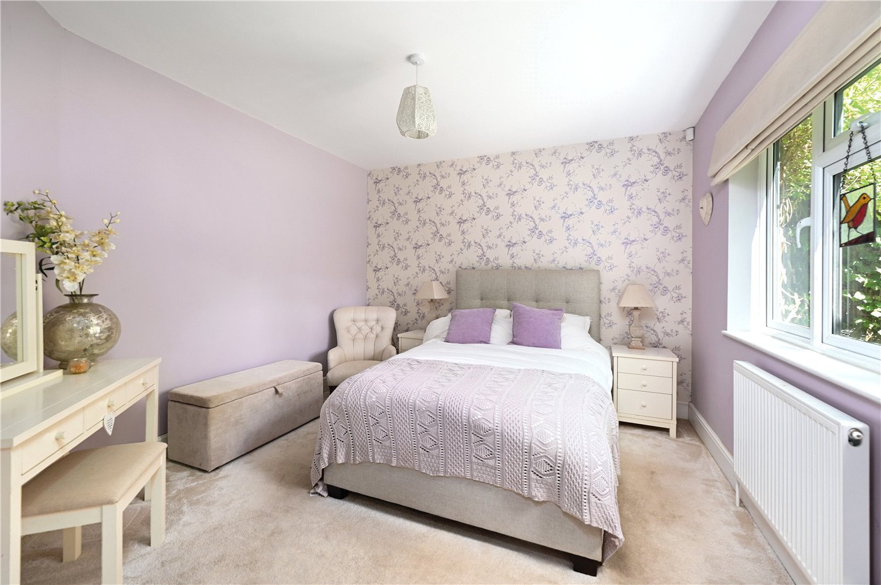
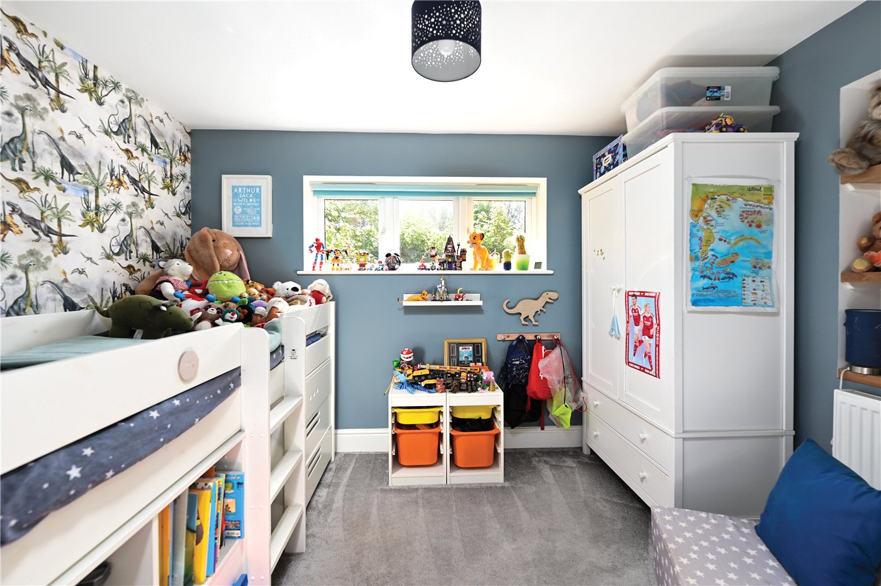
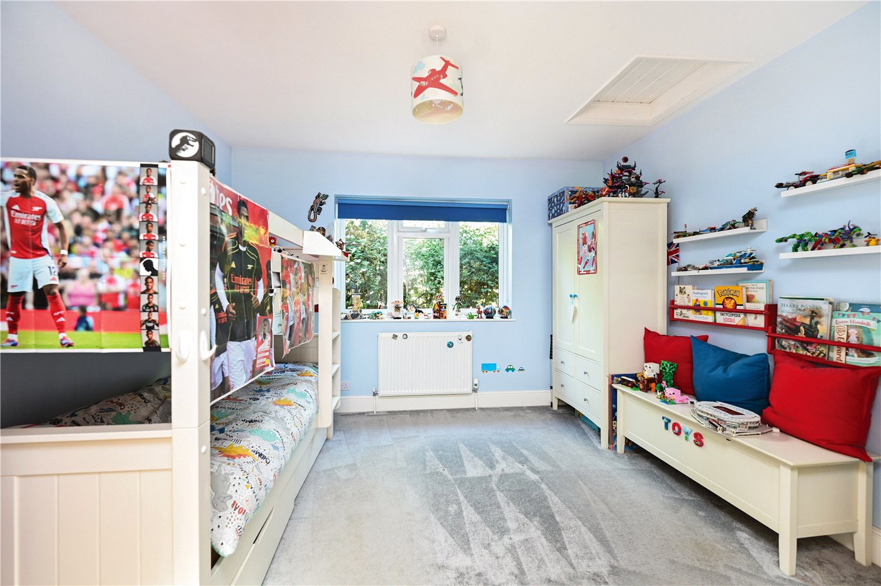
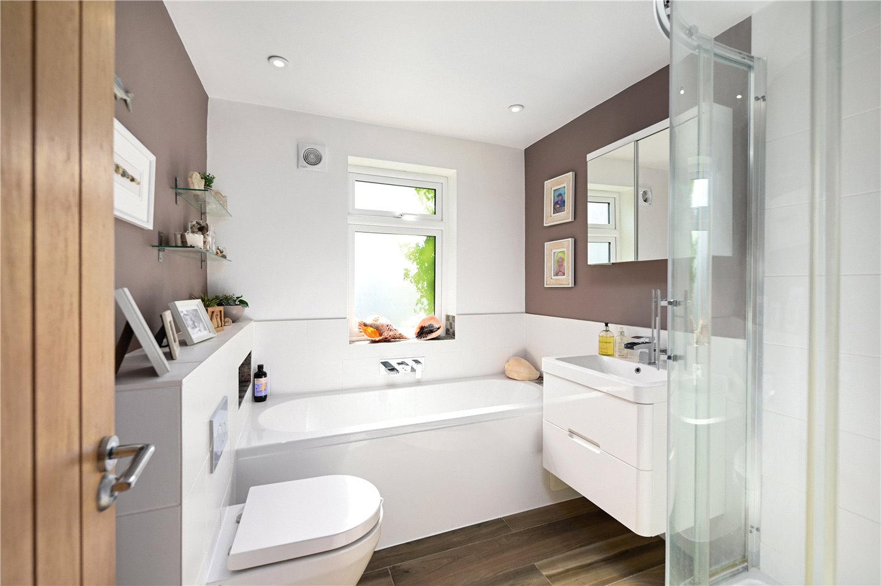
The separate living room provides a peaceful retreat, complete with its own wood-burning stove, offering the perfect setting for relaxing evenings. There are four generous double bedrooms, including a superb principal suite with fitted wardrobes and a contemporary en-suite shower room, while the remaining bedrooms are served by a well-appointed family bathroom. A practical utility room and cloakroom complete the main accommodation.

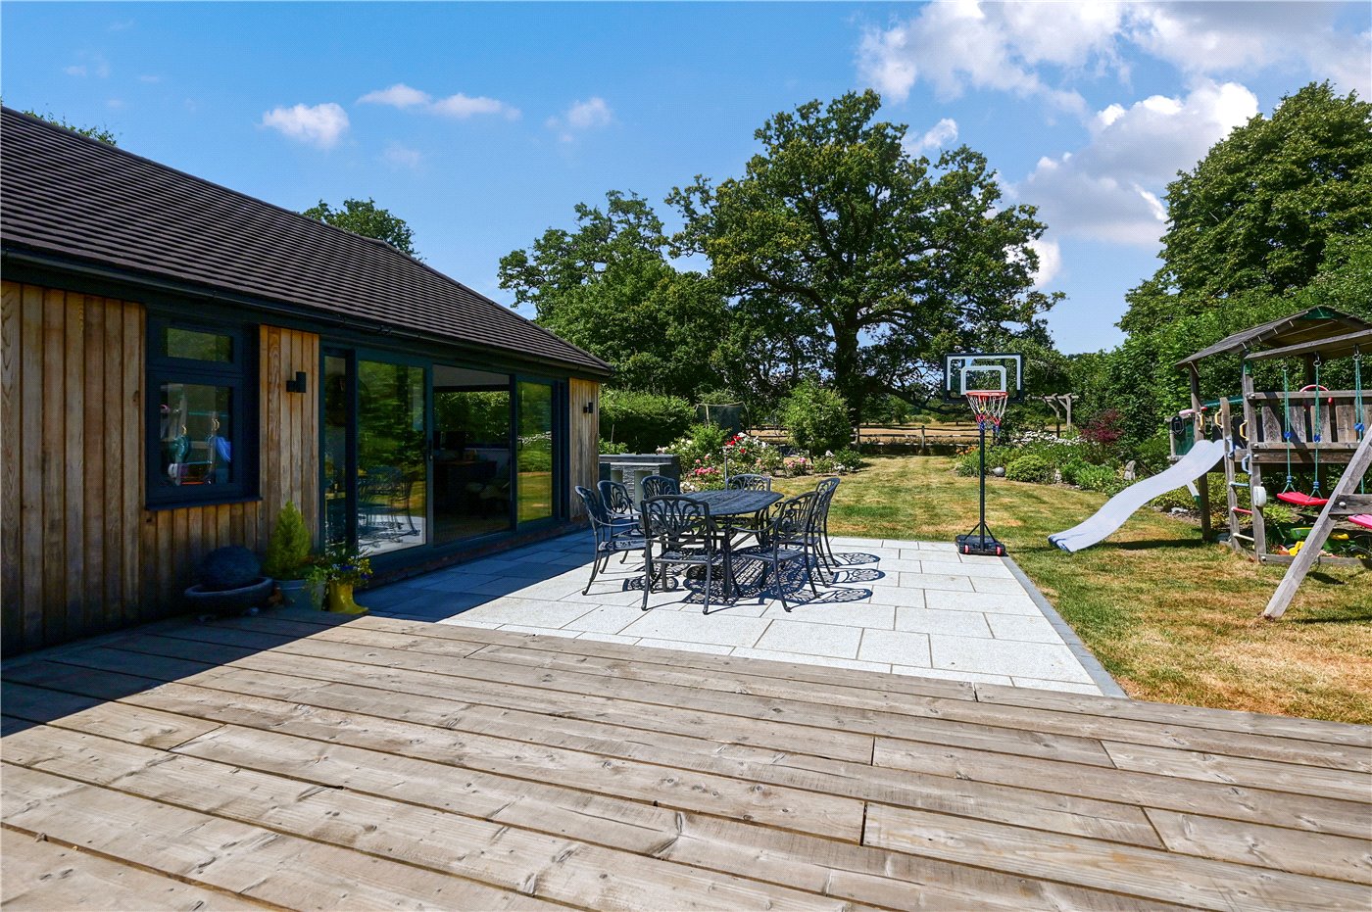
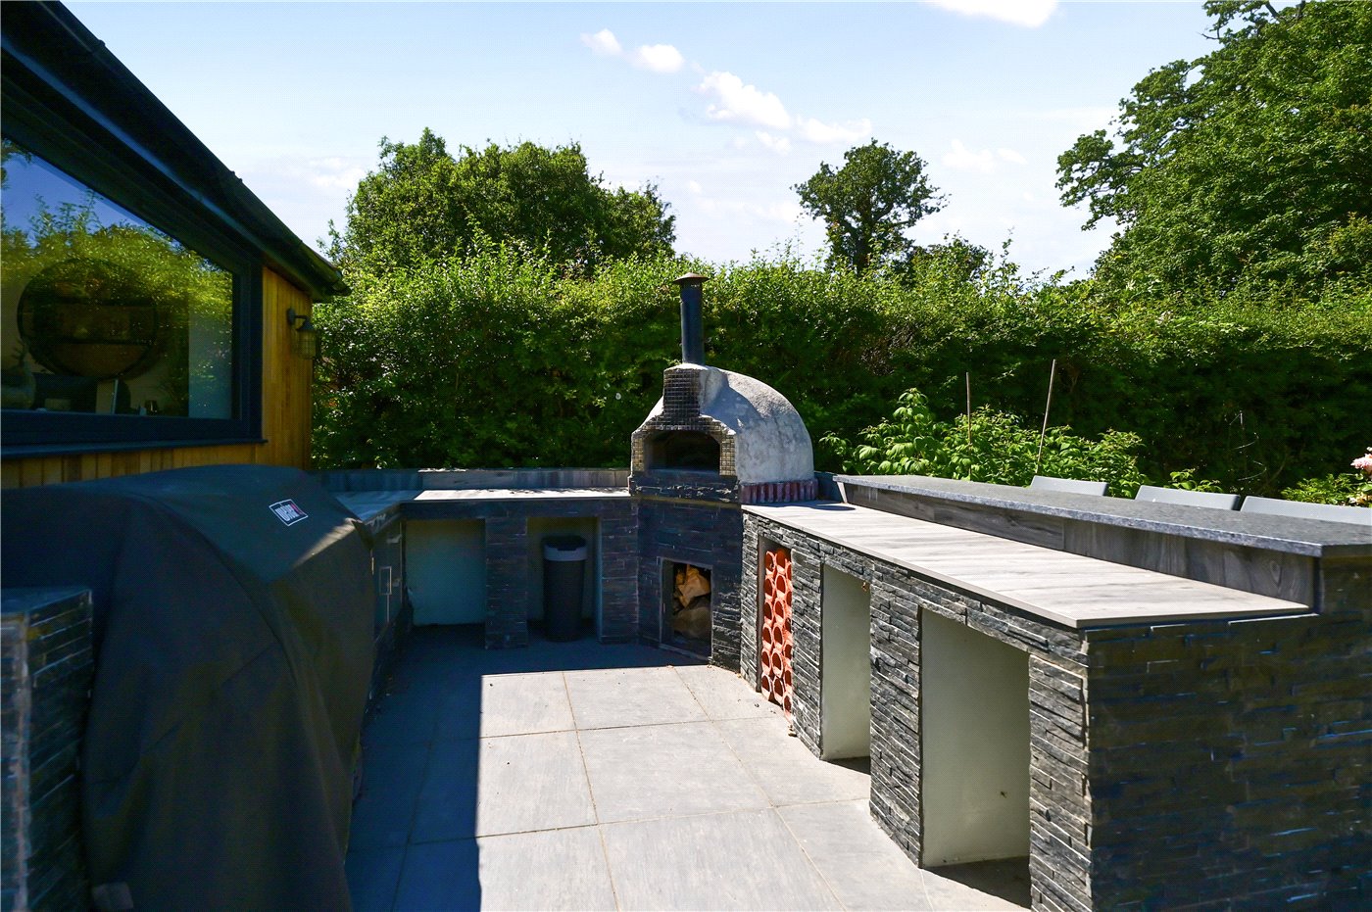
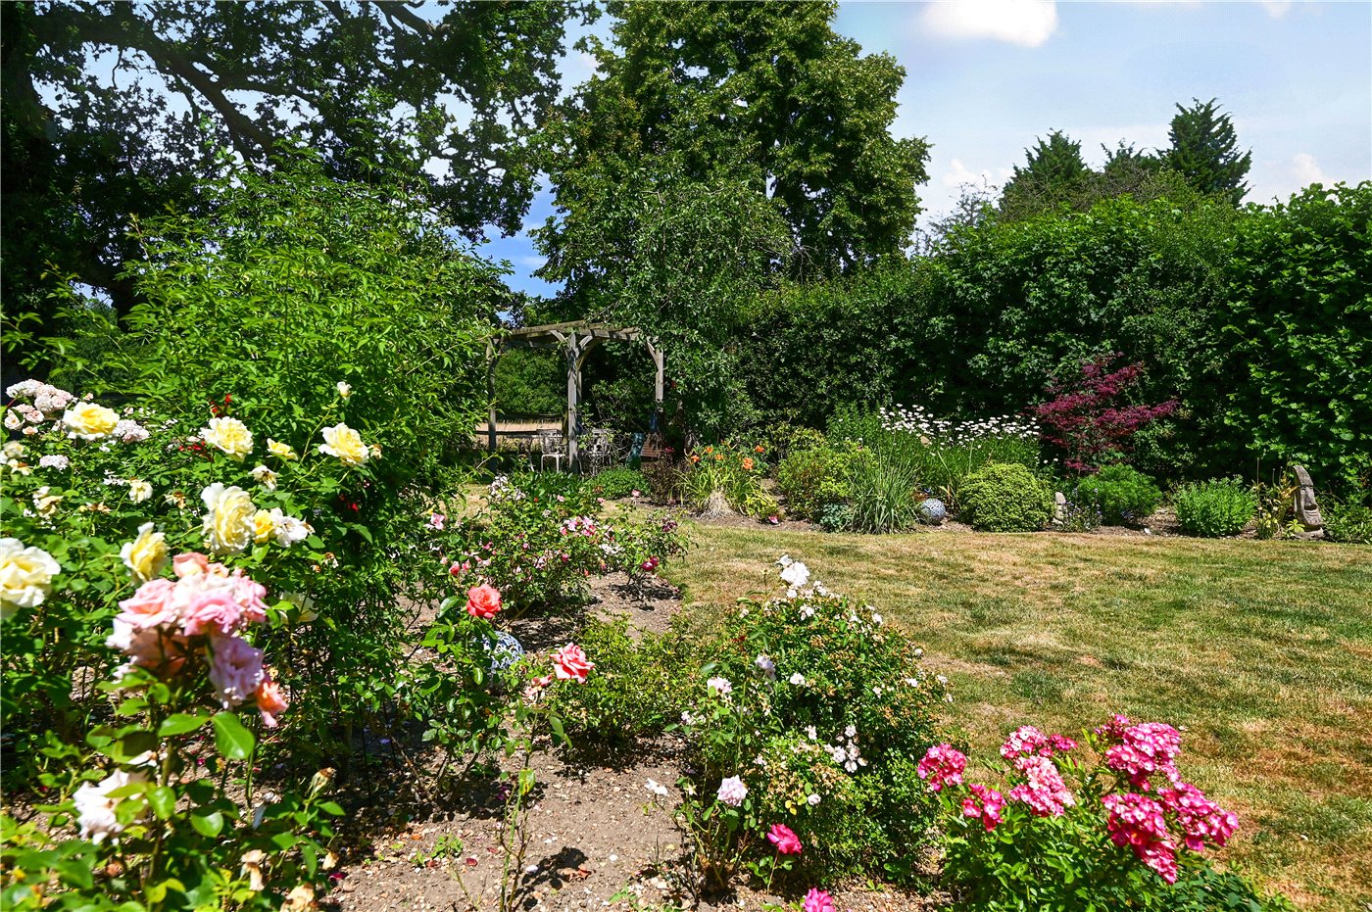
Stepping outside into the beautifully landscaped cottage-style garden which has been thoughtfully designed for both entertaining and relaxation. It features a spacious patio and decking areas alongside an outdoor kitchen complete with a pizza oven and space for a barbecue all while taking in the idyllic views across the adjoining paddocks.

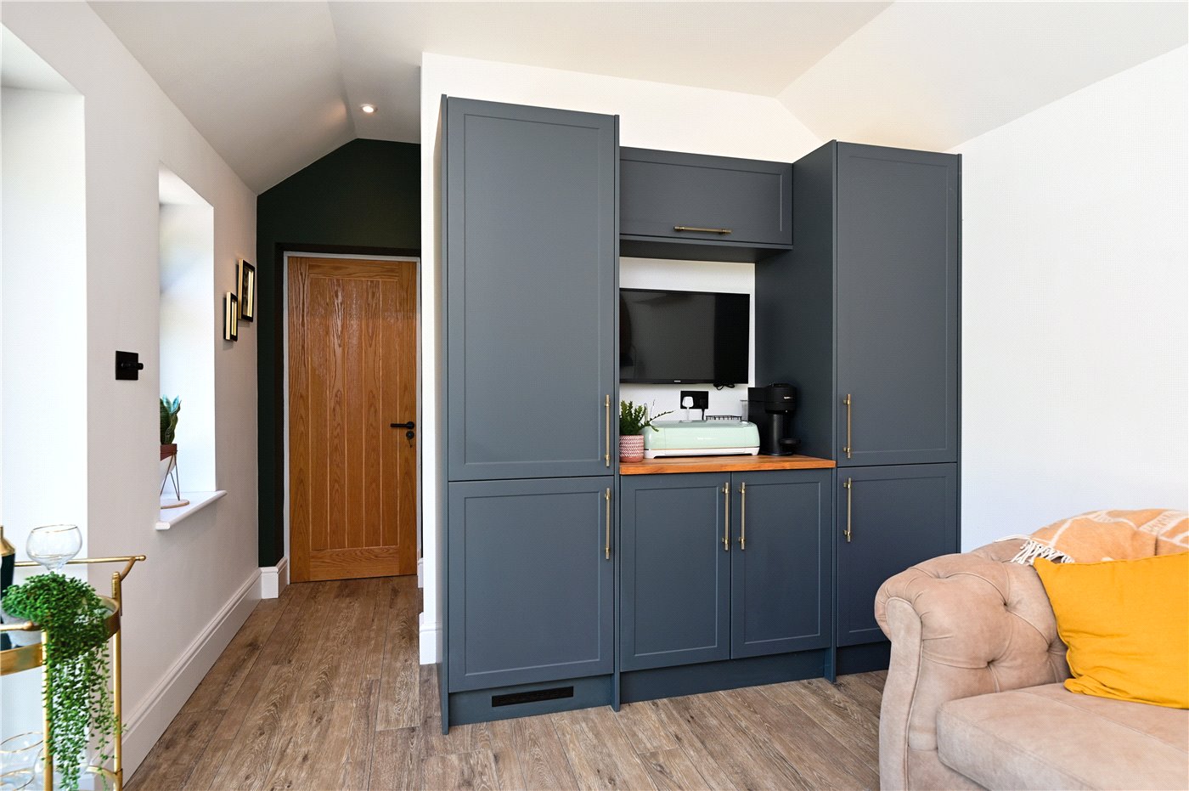
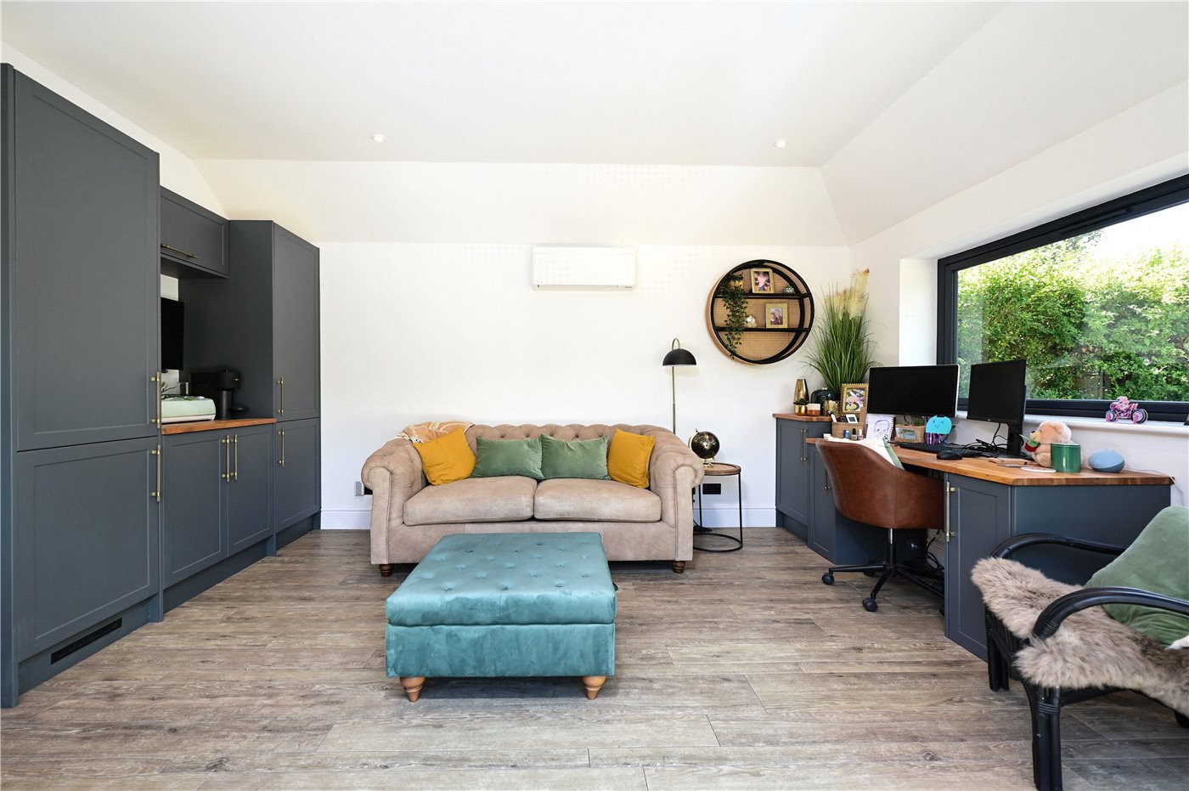
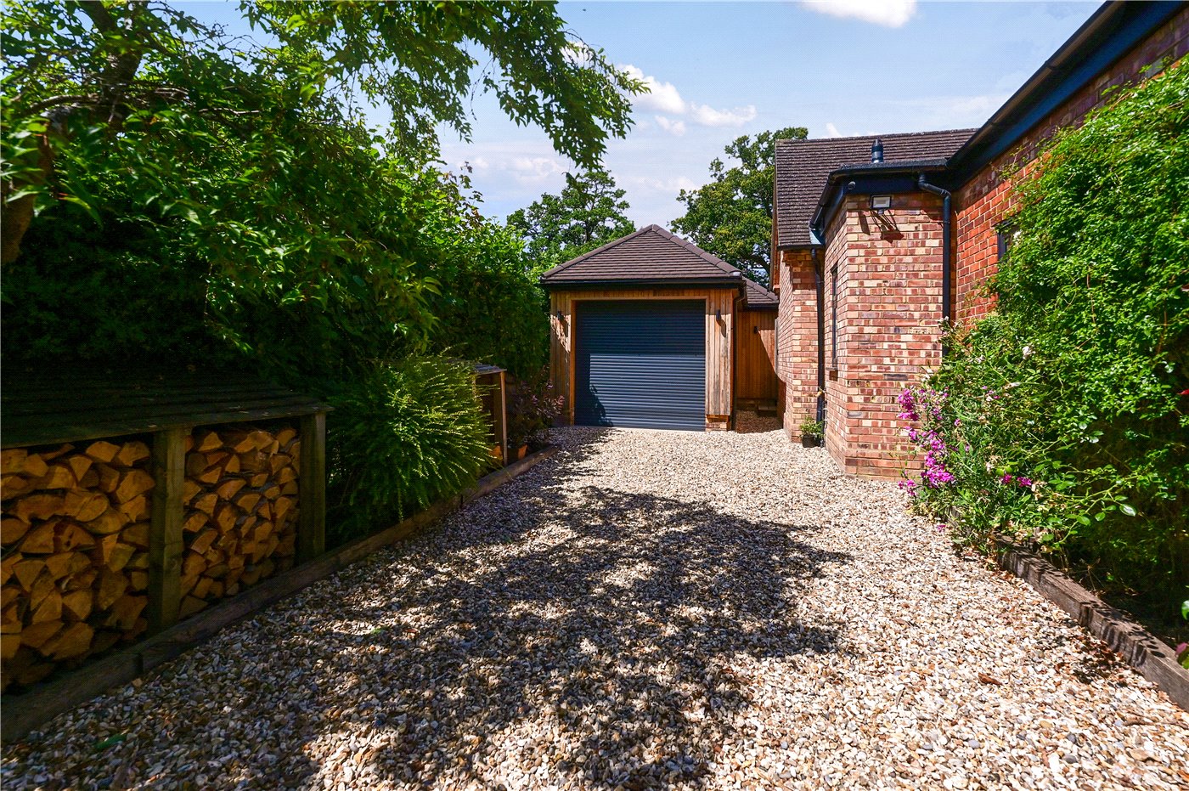
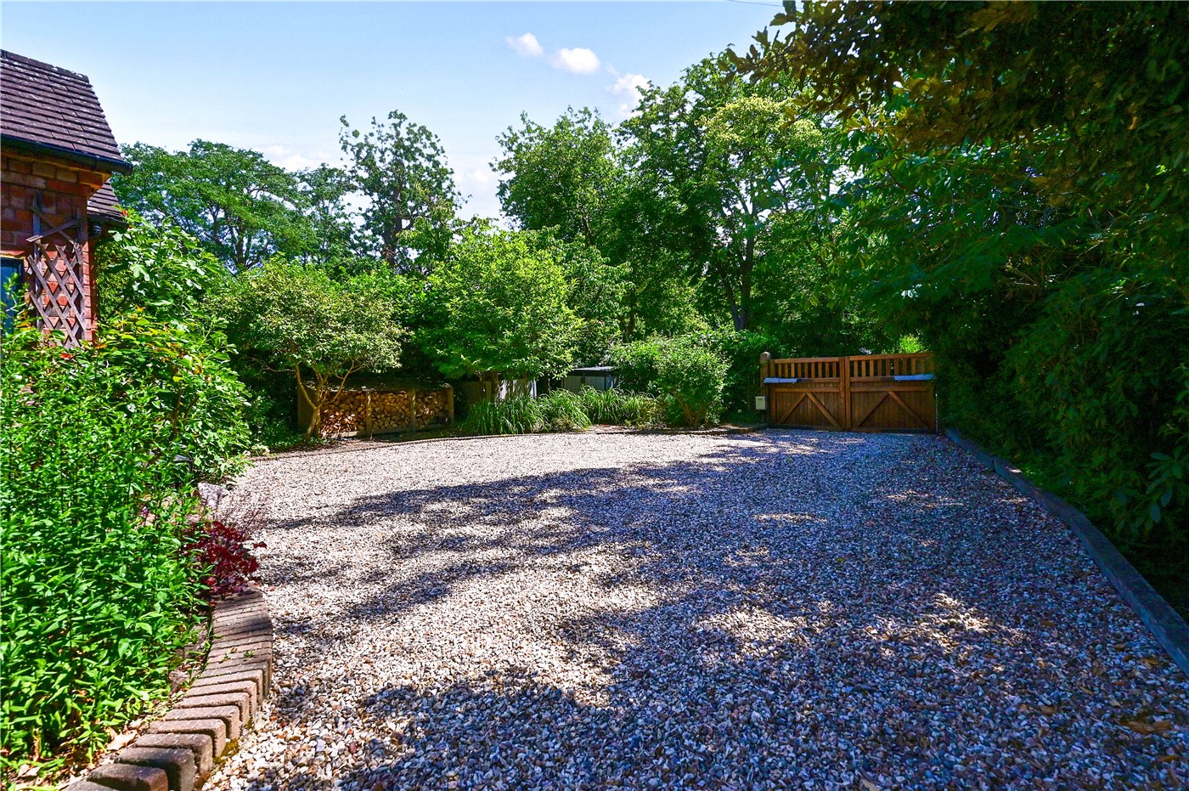
A particular highlight is the substantial detached home office, providing an ideal environment for remote working or running a business from home. Complete with fitted furniture, its own mini kitchen and cloakroom with direct access to the garage, it offers flexibility for a variety of uses. To the front, a generous gravel driveway provides ample off-road parking and is secured behind elegant electric gates, creating an attractive and private approach.

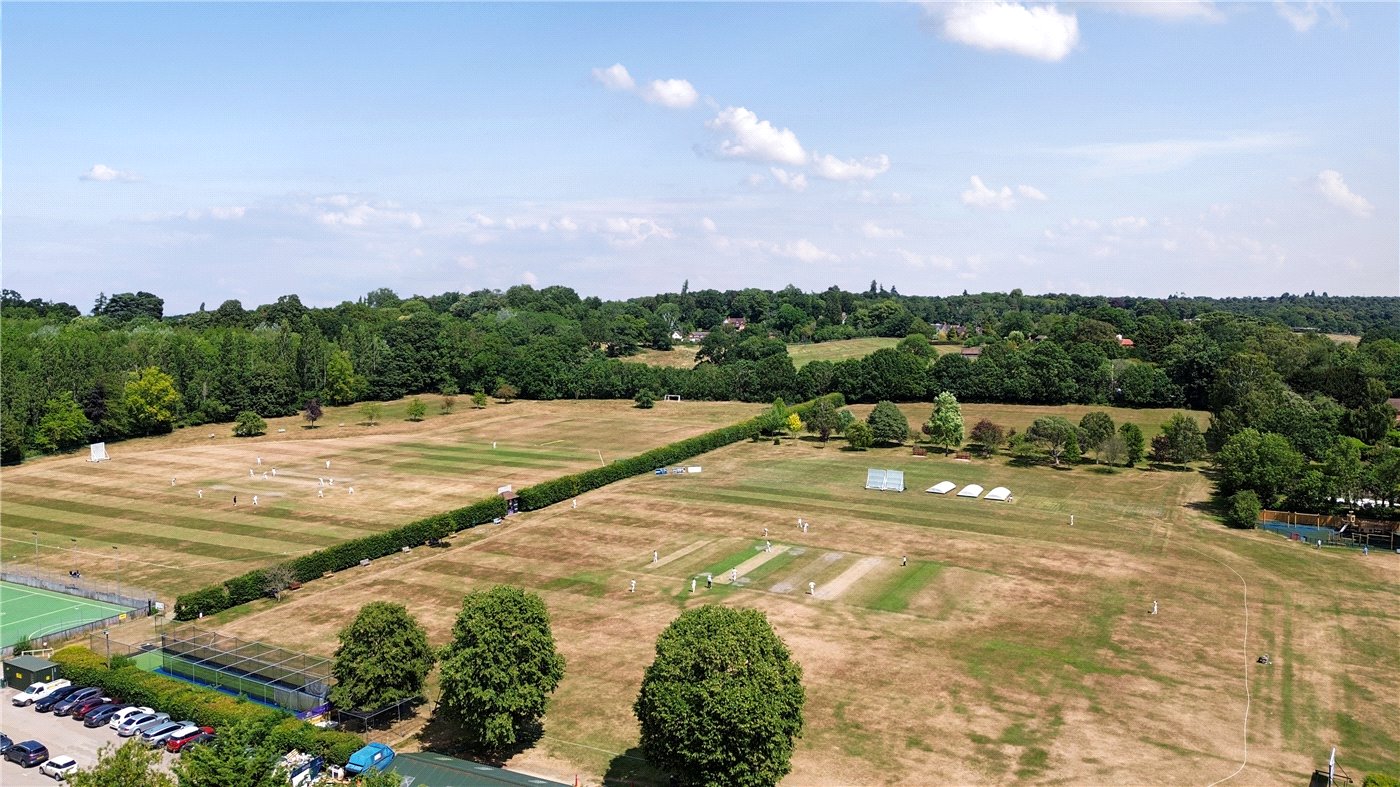
Set within the highly regarded village of Finchampstead, the property enjoys the perfect balance of countryside tranquillity and everyday convenience. Beautiful walks can be found just moments away, with the renowned National Trust Ridges approximately 1.5 miles distant, while the centres of Wokingham, Crowthorne, Reading, Bracknell and Camberley are all within easy reach, offering excellent shopping, dining, leisure facilities and convenient access to both the M3 and M4 motorways.
Introduction text for the mortgage calculator

Mortgage Calculator

Fill in the details below to estimate your monthly repayments:

Approximate monthly repayment:

For more information, please contact Winkworth's mortgage partner, Trinity Financial, on +44 (0)20 7267 9399 and speak to the Trinity team.

Stamp Duty Calculator

Fill in the details below to estimate your stamp duty

The above calculator above is for general interest only and should not be relied upon

6/14
Picture No. 34
Picture No. 16
Picture No. 08
Picture No. 09
Picture No. 02
Picture No. 05
Picture No. 07
Picture No. 06
Picture No. 04
Picture No. 03
Picture No. 15
Picture No. 12
Picture No. 11
Picture No. 17
Picture No. 10
Picture No. 14
Picture No. 13
Picture No. 22
Picture No. 19
Picture No. 18
Picture No. 20
Picture No. 24
Picture No. 23
Picture No. 27
Picture No. 25
Picture No. 26
Picture No. 28
Picture No. 30
Picture No. 31
Picture No. 29
Picture No. 32
Picture No. 33

Contact Wokingham

See all team members

Got a question about this property?

This site is protected by reCAPTCHA and the Google Privacy Policy and Terms of Service apply.

More Properties like this

White Horse Lane, Finchampstead, Wokingham, Berkshire, RG40

Guide Price £2,750,000 Freehold

Video Tour

Jubilee Road, Finchampstead, Wokingham, Berkshire, RG40

Offers in excess of £2,000,000 Freehold
Johnson Drive, Finchampstead, Wokingham, Berkshire, RG40

£1,795,000 Freehold

Fox Hill, Farley Hill, Reading, Berkshire, RG7

Guide Price £1,490,000 Freehold

Virtual Tour

Nelsons Lane, Hurst, Reading, RG10

Guide Price £1,395,000 Freehold

Bearwood Road, Wokingham, Berkshire, RG41

Guide Price £1,375,000 Freehold

Online Valuations Aren’t Worth The Paper They’re Printed On.

When online valuations don’t give you the whole picture - try Winkworth’s expert service. Get a free property appraisal. Accurate valuations from our local property experts. No obligation to list with Winkworth. Choose a time convenient for you with our online booking system.

Fill in your details and someone will be in touch soon:

You have provisionally booked a valuation for . Please confirm your details below

We don't have date info available for this property, but if you fill in your details below, someone will be in touch to arrange a date soon

Please fill in the required fields below marked with *

This site is protected by reCAPTCHA and the Google Privacy Policy and Terms of Service apply.