
MyWinkworth

Picture No. 85
Picture No. 83
Picture No. 98
Picture No. 46
Picture No. 70
Picture No. 71
Picture No. 75
Picture No. 97
Picture No. 60
Picture No. 38
Picture No. 18
Picture No. 09
Picture No. 92
Picture No. 90
Picture No. 87
Picture No. 89
Picture No. 88
Picture No. 42
Picture No. 43
Picture No. 44
Picture No. 39
Picture No. 40
Picture No. 41
Picture No. 59
Picture No. 35
Picture No. 79
Picture No. 29
Picture No. 93
Picture No. 33
Picture No. 52
Picture No. 49
Picture No. 56
Picture No. 77
Picture No. 64
Picture No. 67
Picture No. 80
Picture No. 81
Picture No. 84
Picture No. 96
Picture No. 82
Picture No. 99
6/14

Jubilee Road, Finchampstead, Wokingham, Berkshire, RG40

6 bedroom house in Finchampstead

Offers in excess of £2,000,000 Freehold

  • Bedrooms 6
  • Bathrooms 6
  • Reception rooms 6
  • Floorplan

PICTURES AND VIDEOS

KEY FEATURES

  • Remodelled over the winter and offering 5700 sq. ft
  • 6 bedrooms and 6 bathrooms with 5 ensuite
  • 6 reception rooms
  • Magical gardens approaching 2.3 acres
  • Commanding elevated position
  • Detached home office/gym and hobby room
  • Potential for self-contained annex
  • Council Tax Band H
  • Private drainage
  • Superfast broadband 48Mbps

KEY INFORMATION

  • Tenure: Freehold
  • Council Tax Band: H
  • Local Authority: Wokingham Borough Council

Description

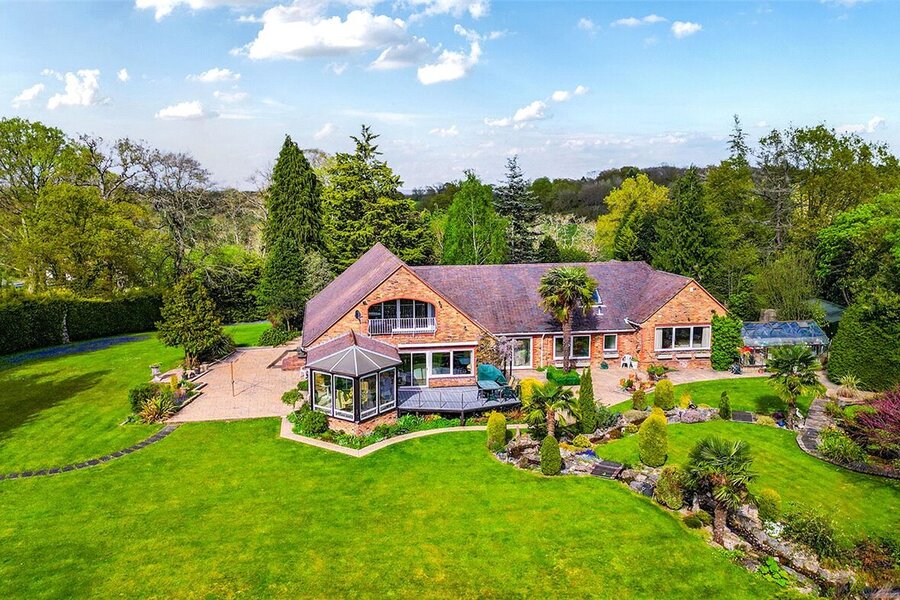
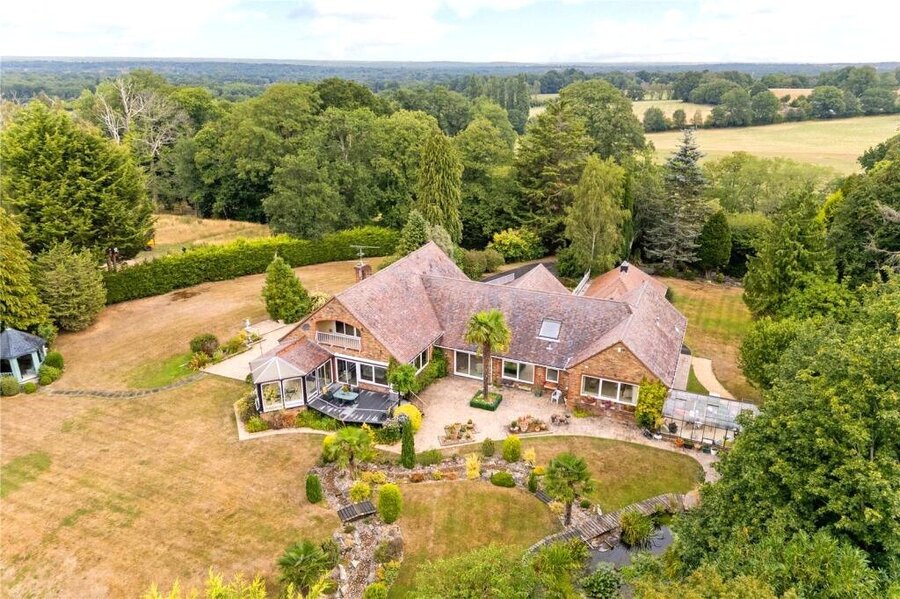
Recently remodelled over the winter, Castleton has been thoughtfully enhanced with the addition of two further bedrooms, each with its own en suite, bringing the total to six bedrooms and six bathrooms, five of which are en suite. Occupying an elevated position atop Pye Hill, this 6 bedroom detached property sits secluded within its own private oasis, while enjoying far-reaching and captivating views across the rolling Berkshire countryside. Extending to approximately 5,700 sq. ft. Castleton offers an exceptional blend of privacy, scale, and refined living.
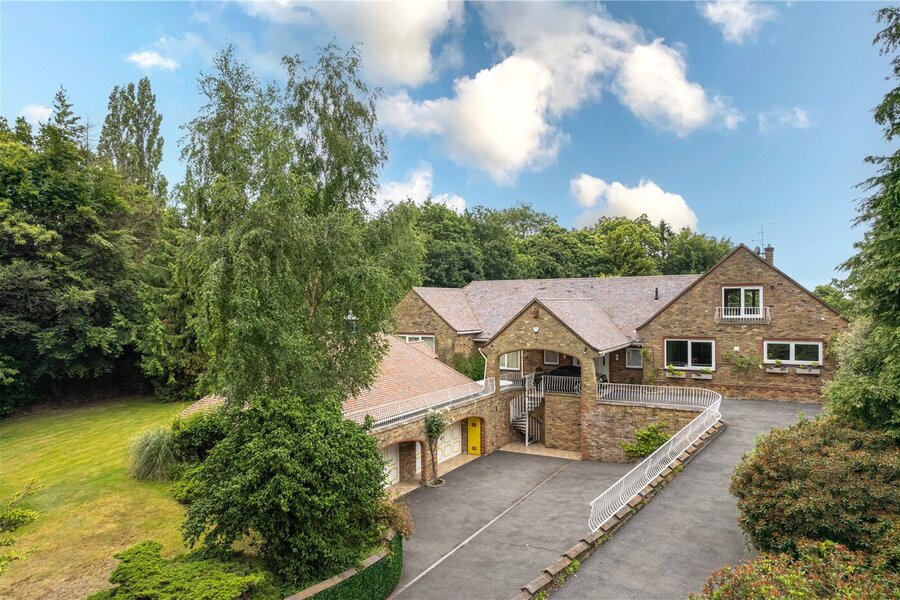
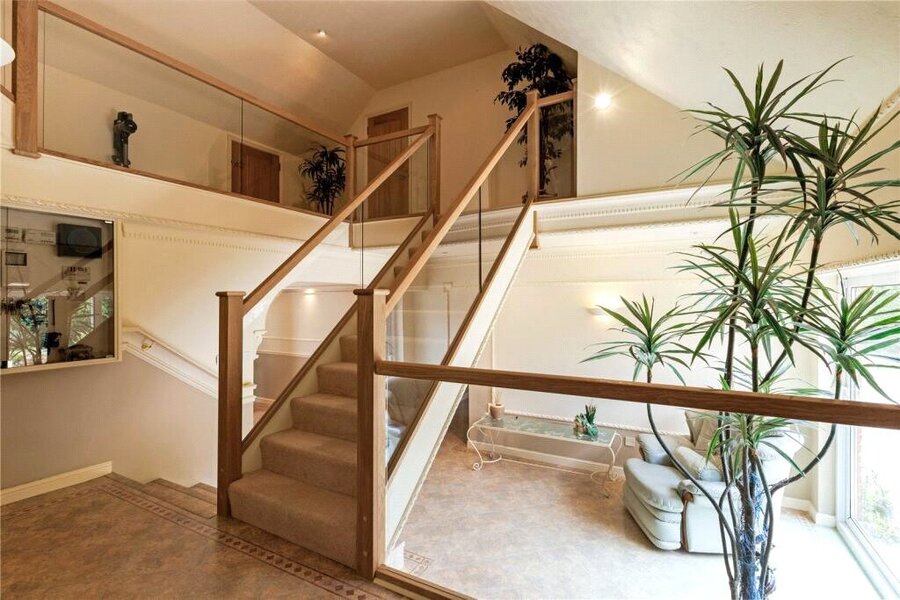
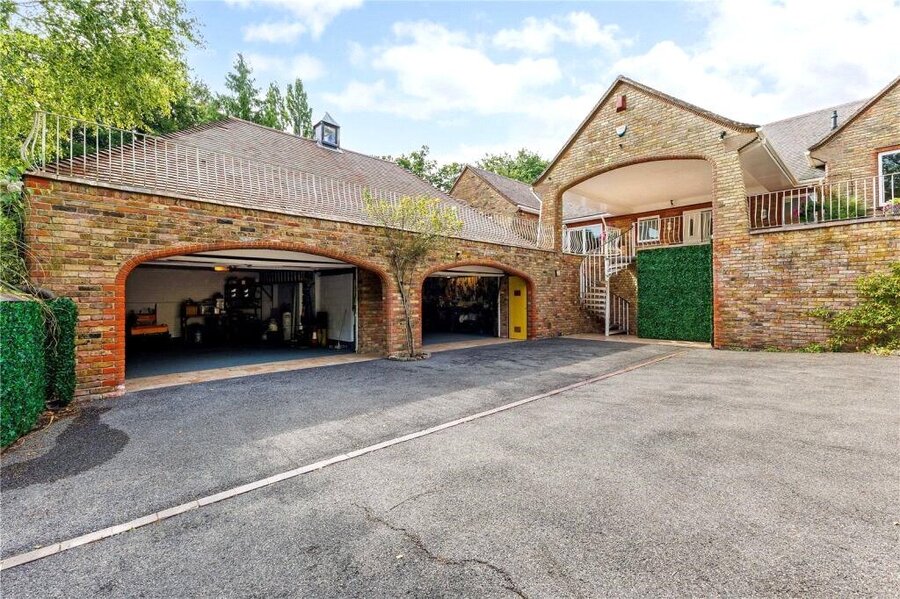
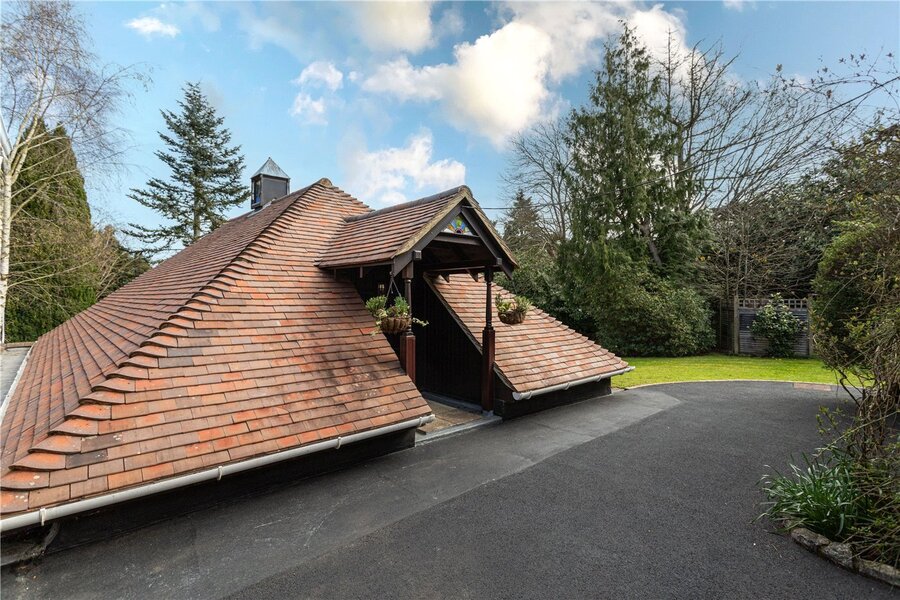
Entered via an impressive covered entranceway, the property opens into a magnificent central reception hall, perfectly aligned to frame a breathtaking view through to the rear gardens and countryside beyond. From here, the home unfolds with a natural sense of balance and symmetry.

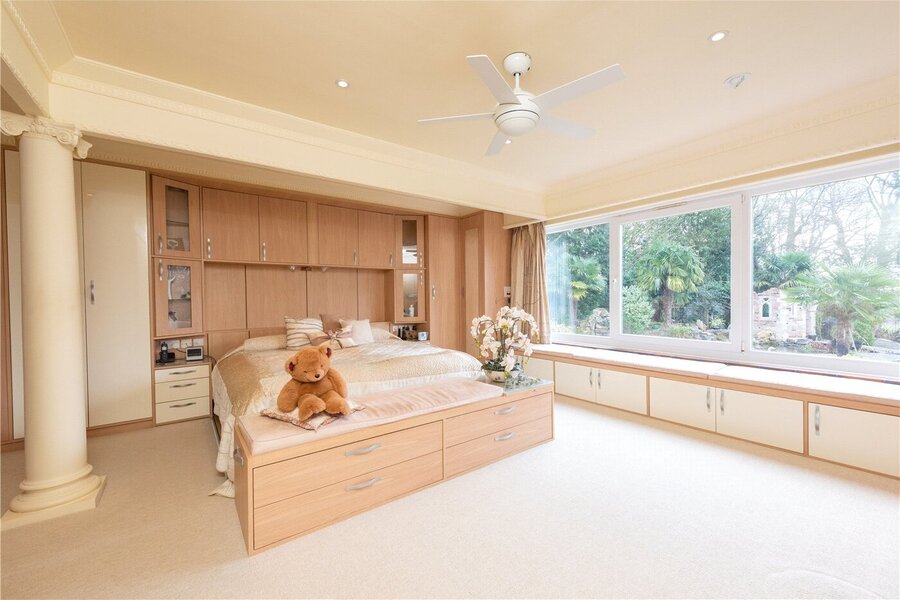
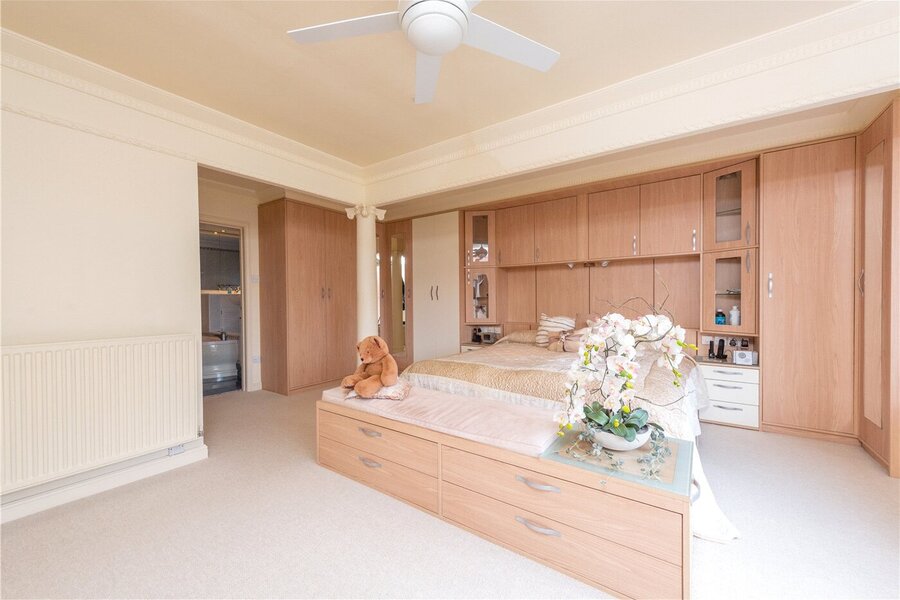
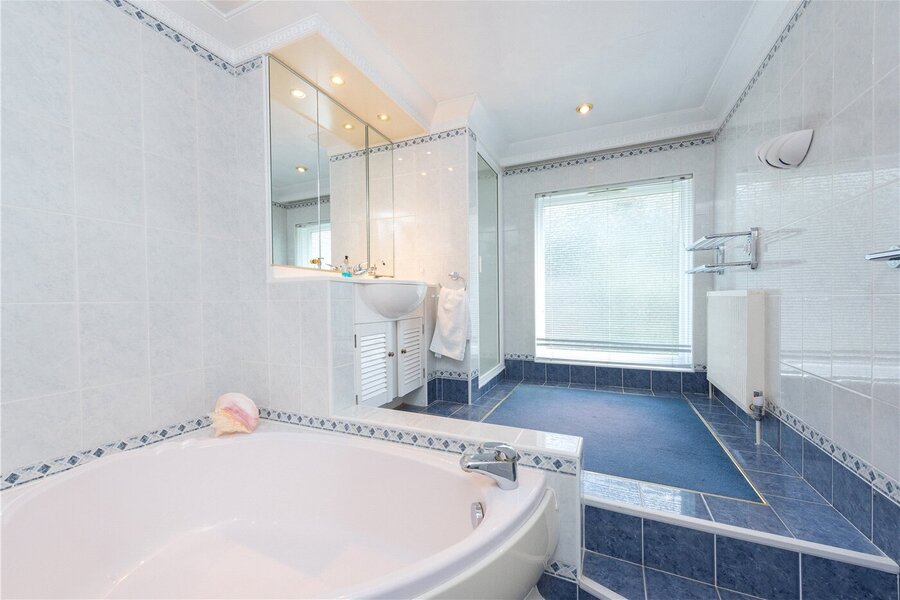
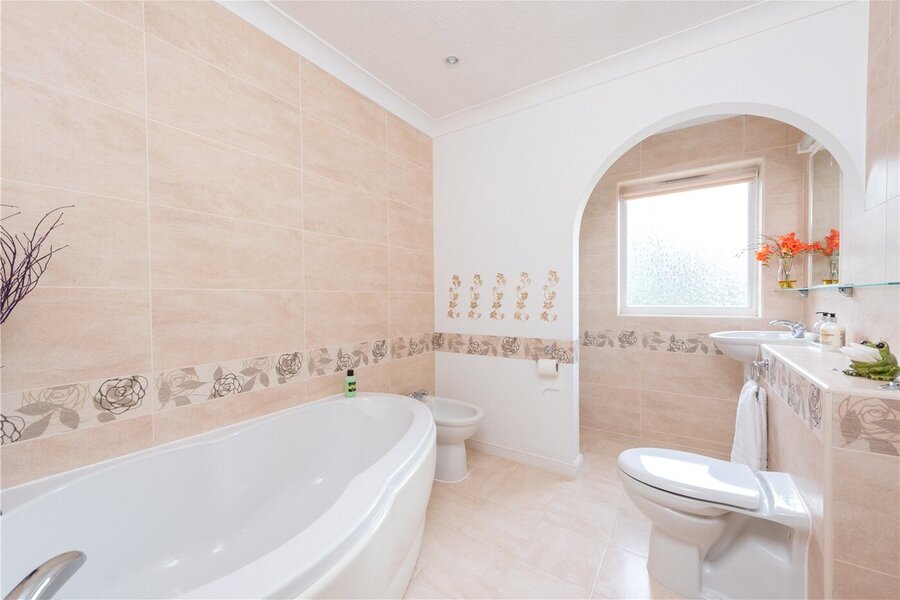
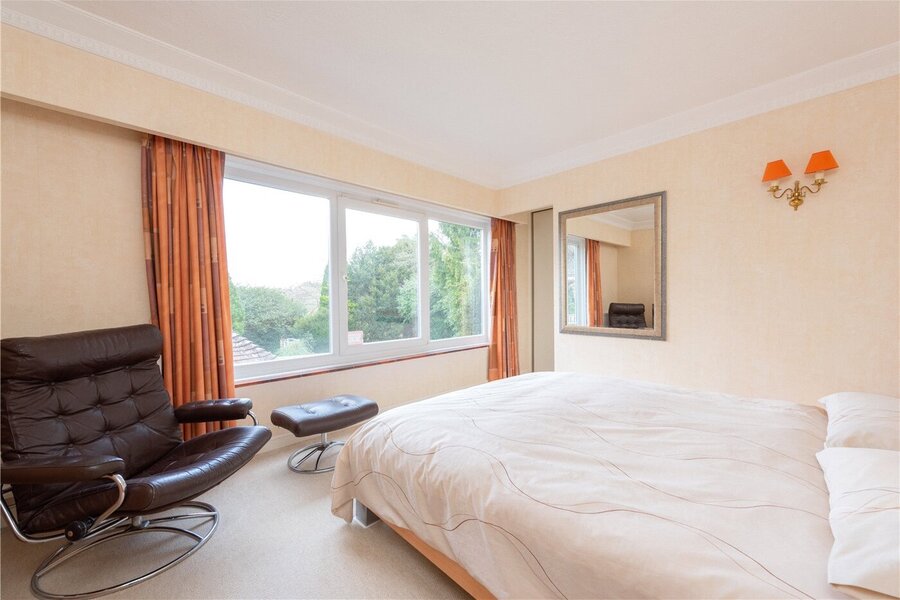
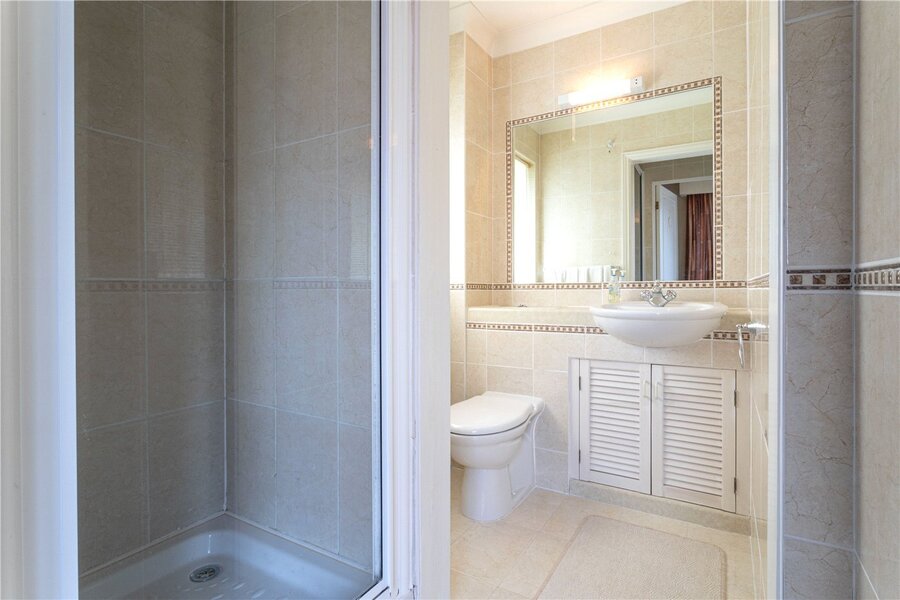
To the left lies the bedroom wing, comprising three beautifully appointed bedrooms. All benefit from their own en suite bath or shower rooms, and a further well-appointed family bathroom and study. Bedroom 3 is particularly striking, offering a luxurious retreat with panoramic views across the gardens and surrounding landscape, complemented by extensive fitted wardrobes and a generous en suite bathroom featuring a large bath and walk-in shower.

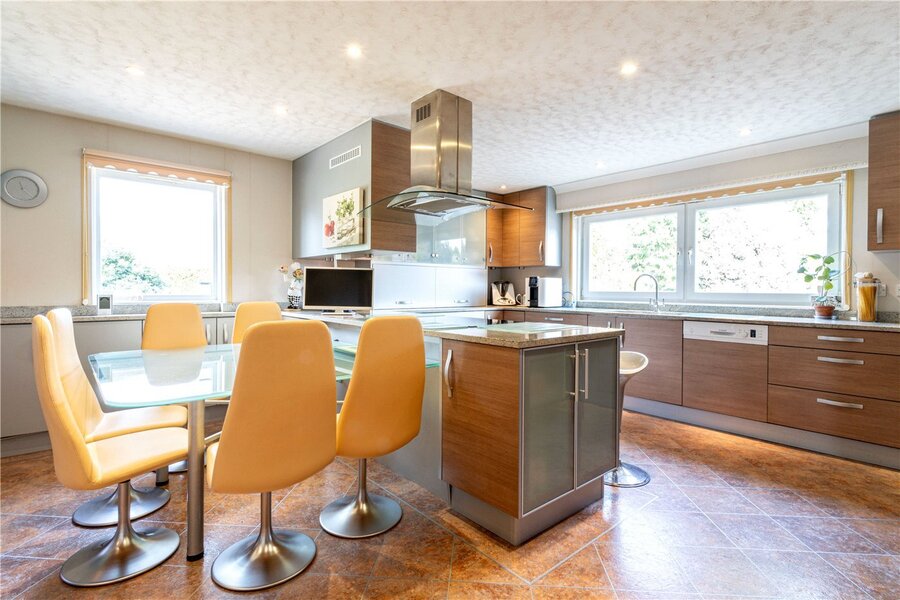
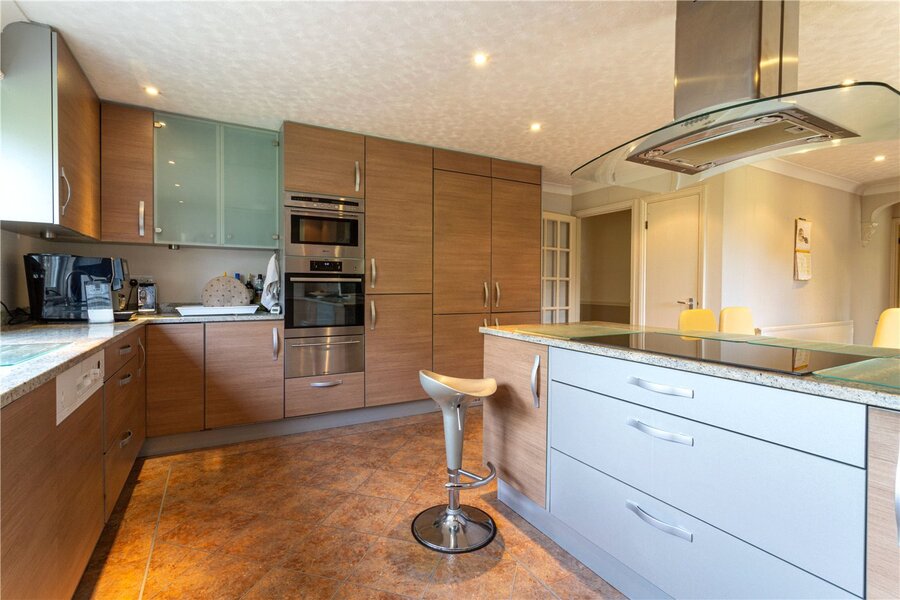
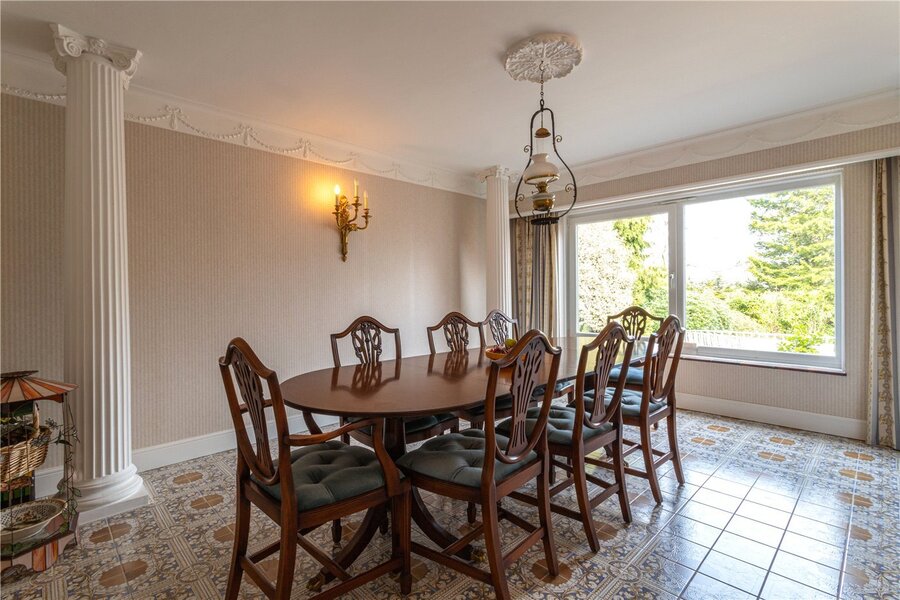
Returning to the central hall, the principal living spaces extend to the right, designed for both formal entertaining and relaxed family living. These include an elegant dining room, a superb open-plan kitchen/breakfast room, utility room, further study, garden room, and an impressive main living room. The kitchen is beautifully finished with a comprehensive range of integrated appliances, stone work surfaces, bespoke cabinetry, and a central island with induction hob and adjoining glass-topped dining area.

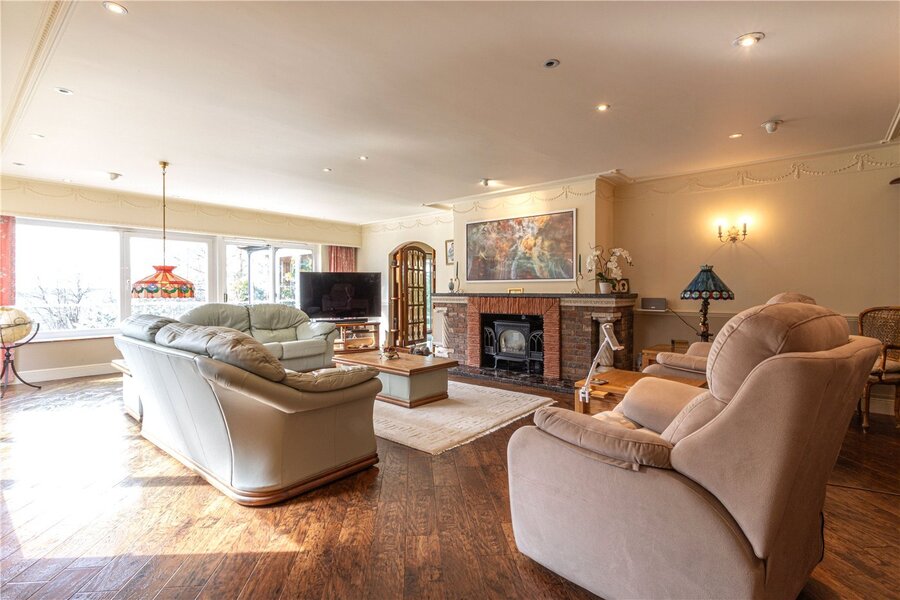
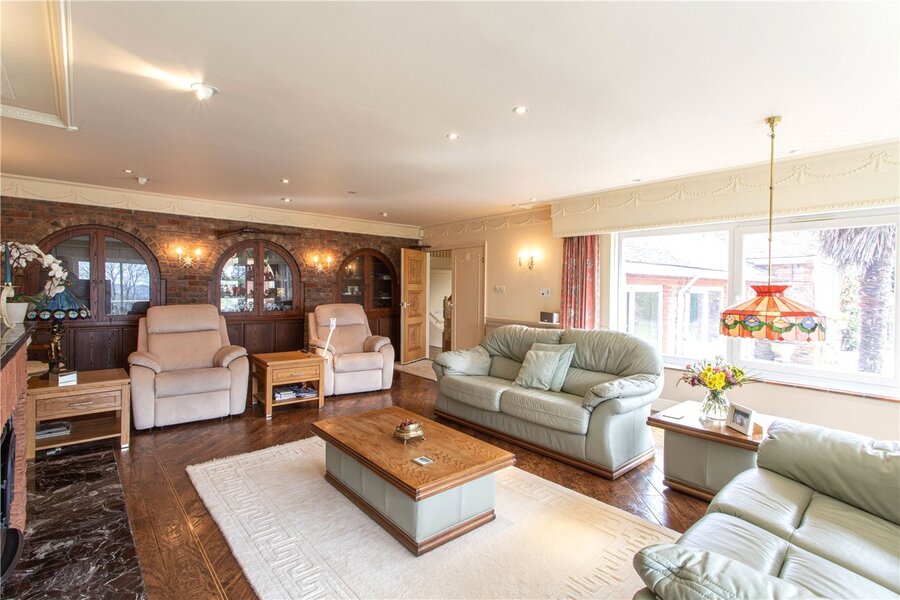
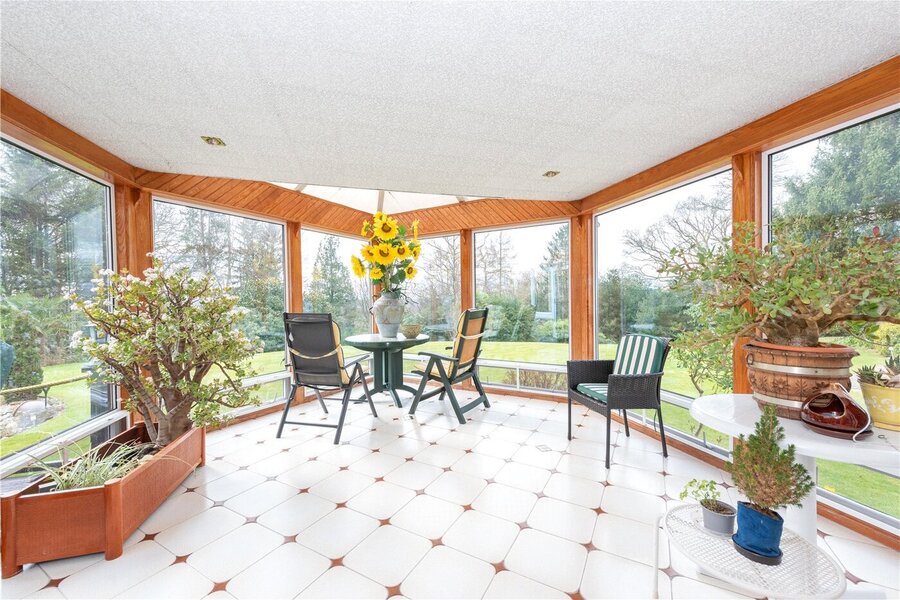
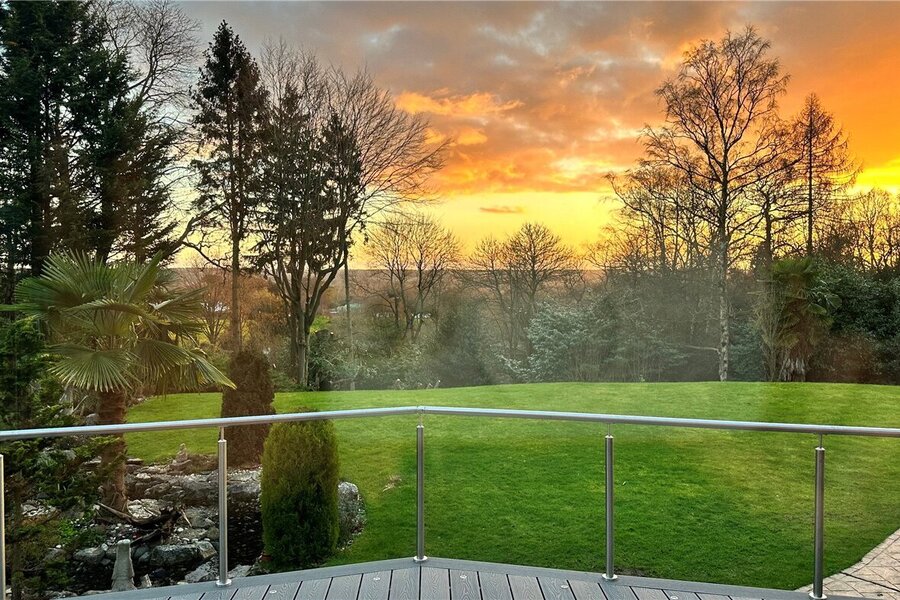
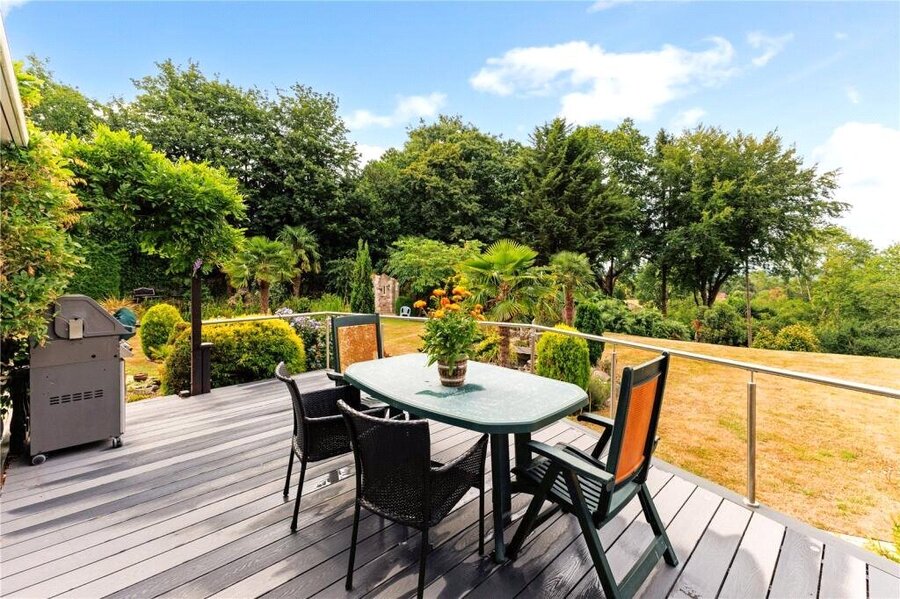
Beyond, a WC and pantry/larder provide further practicality, while a separate study leads through to the stunning garden room, where panoramic views once again take centre stage. The main living room is a particularly grand space, extending to over 28 feet in length, with a dual-aspect orientation, feature fireplace, bespoke cabinetry, and direct access onto a substantial decking terrace.

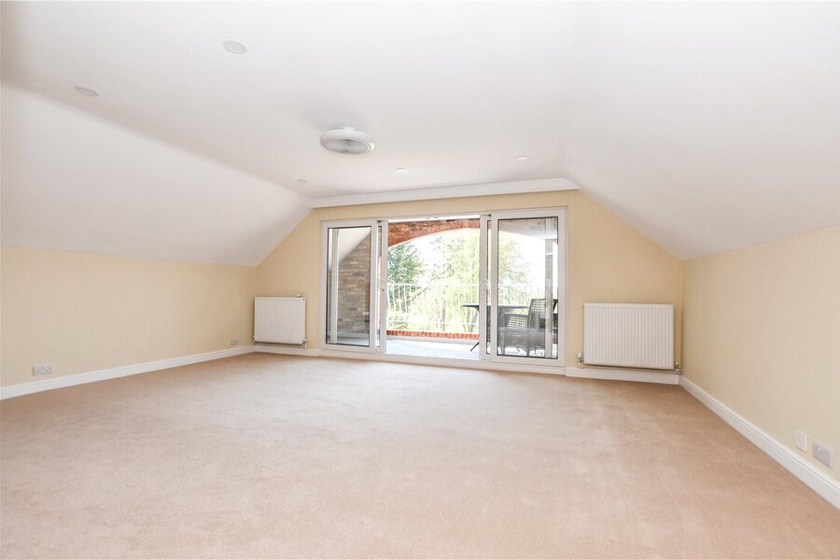
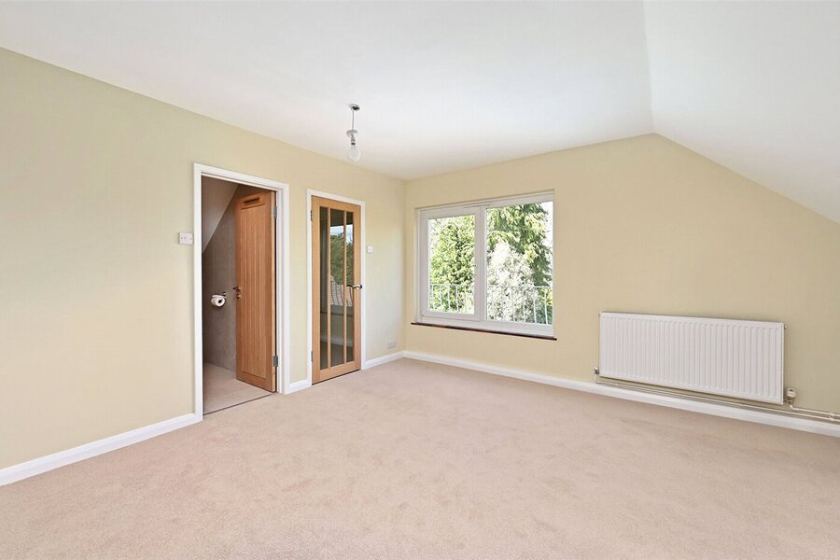
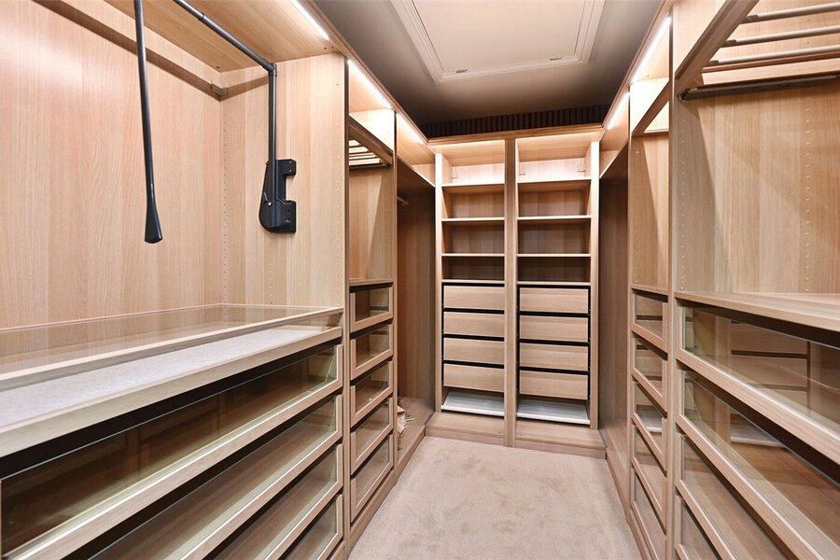
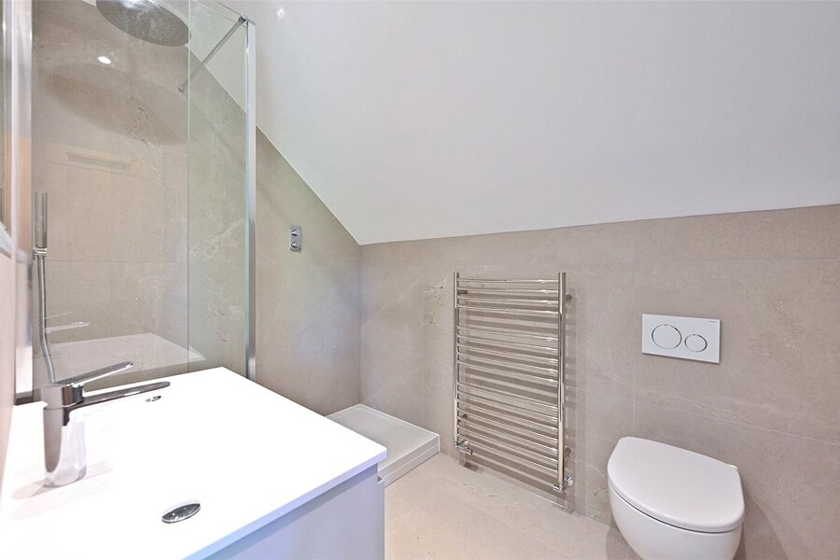
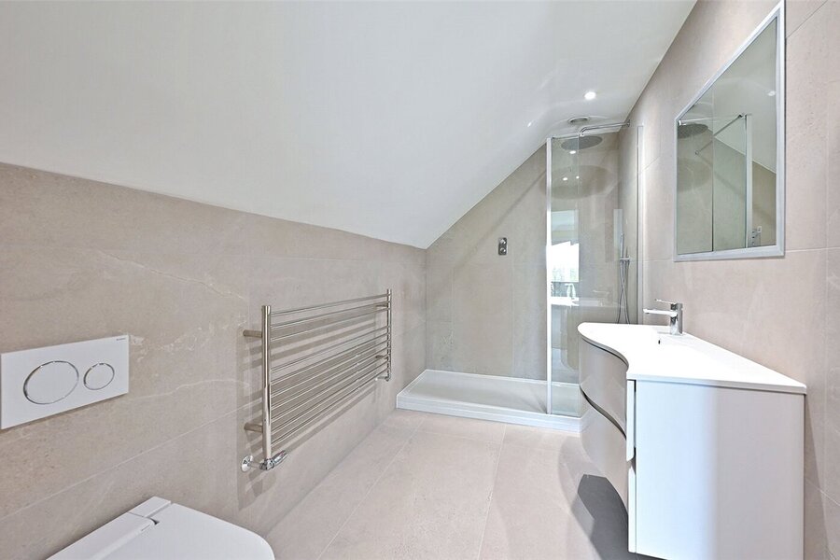
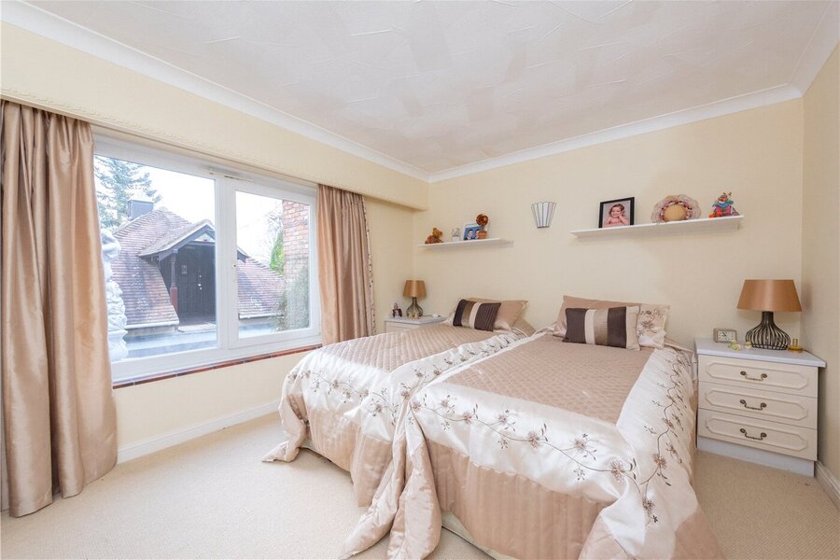
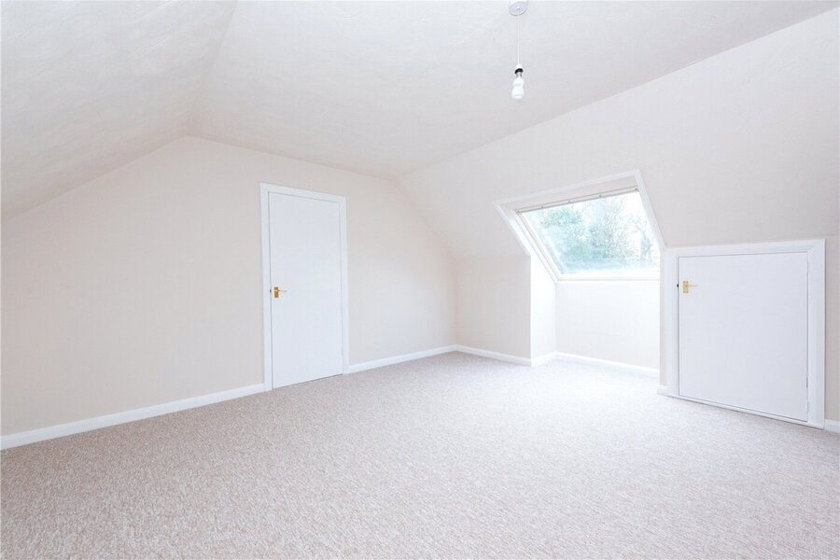
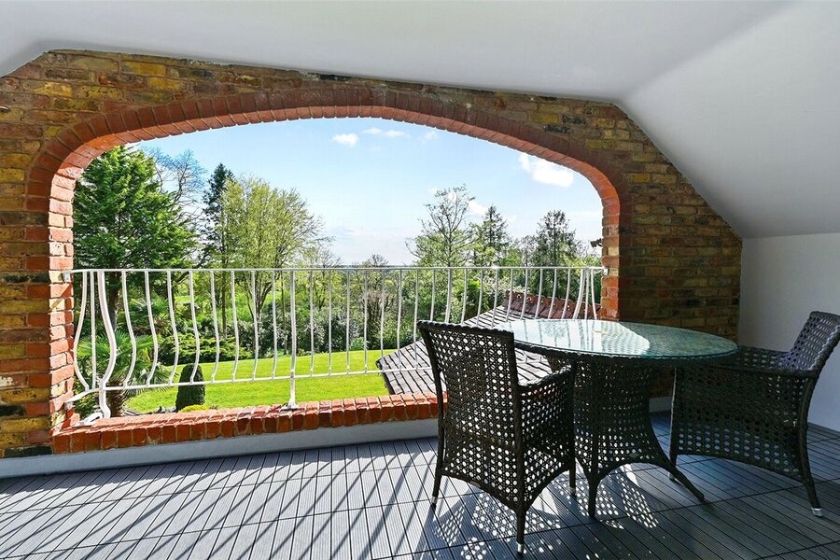
Upstairs, the landing now leads to two well-proportioned bedrooms, replacing the former games room. The principal suite offers a real sense of luxury, featuring a newly installed en suite shower room, a spacious dressing room, and far-reaching views across the Finchampstead countryside. A second bedroom also benefits from its own en suite, with a 6th bedroom/games room rounding off the accommodation upstairs.

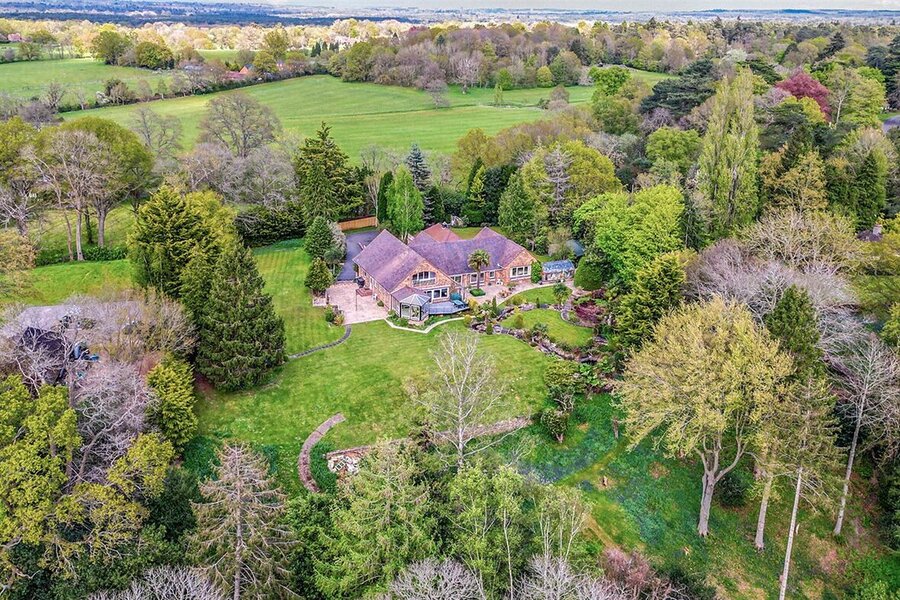
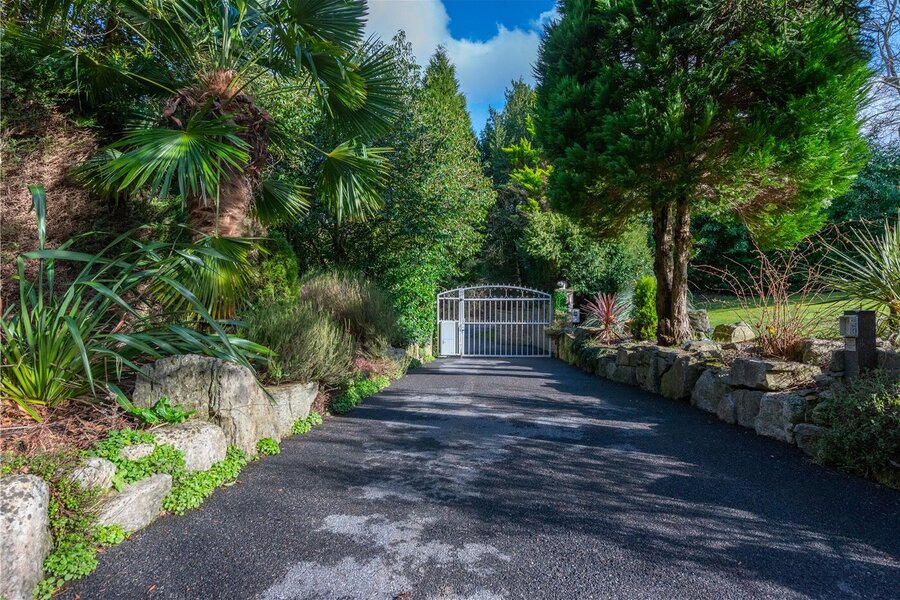
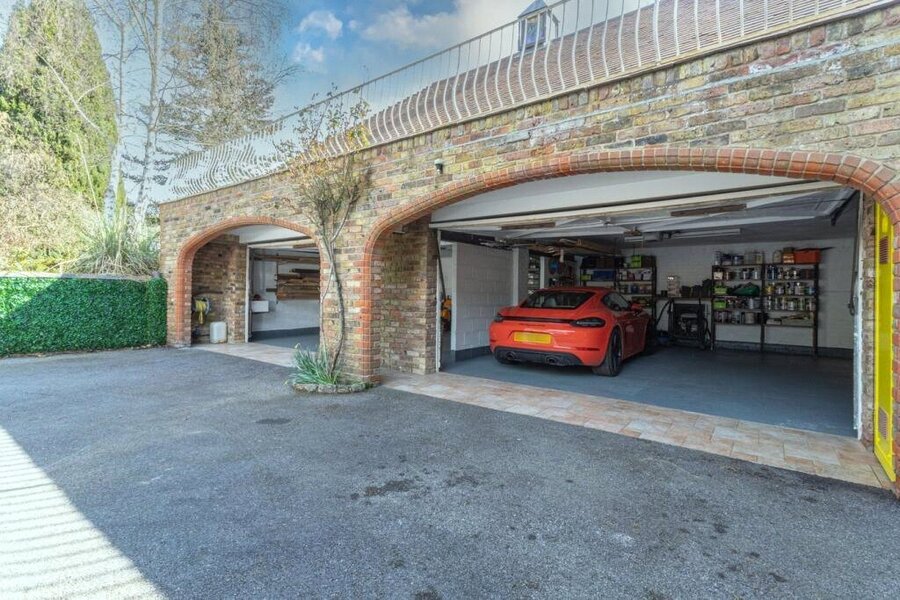
Set within approximately 2.3 acres, the beautifully landscaped grounds of Castleton have been meticulously designed to complement the natural contours of the plot. The property is approached via secure, remotely operated gates, with a sweeping driveway leading to extensive parking and a four-car garage, above which is a versatile space previously granted (now lapsed) planning consent for a self-contained annex.

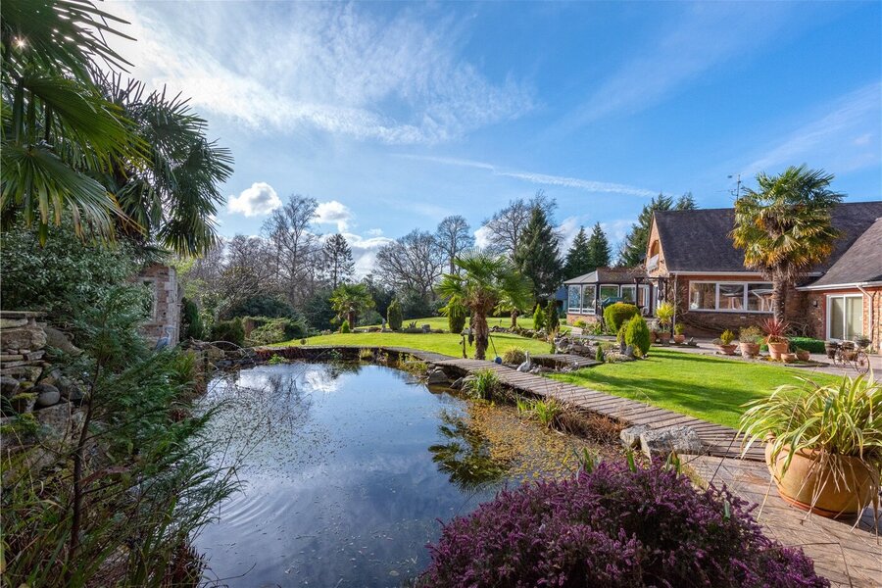
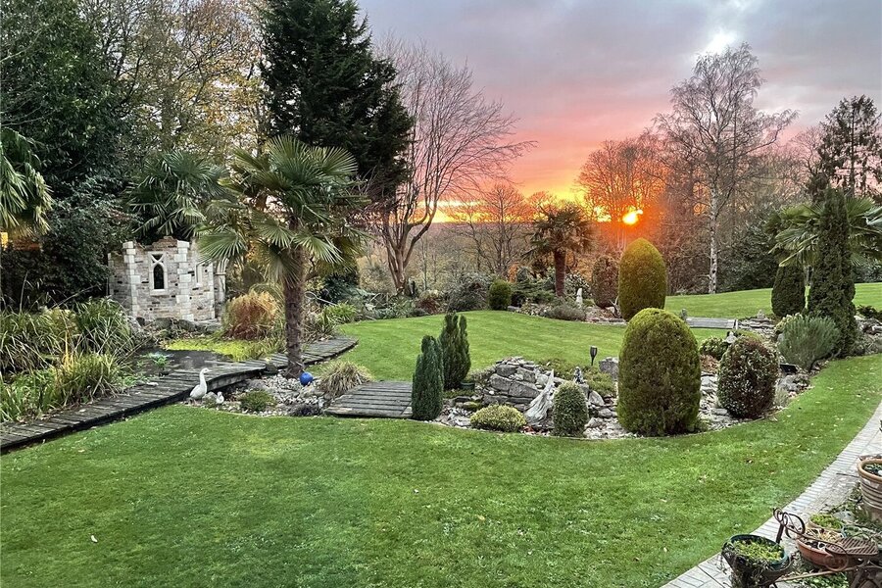
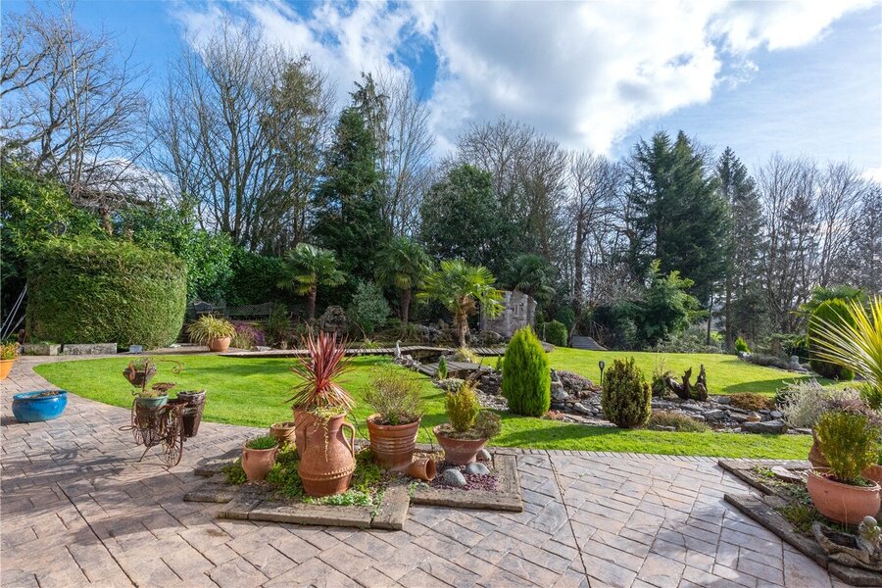
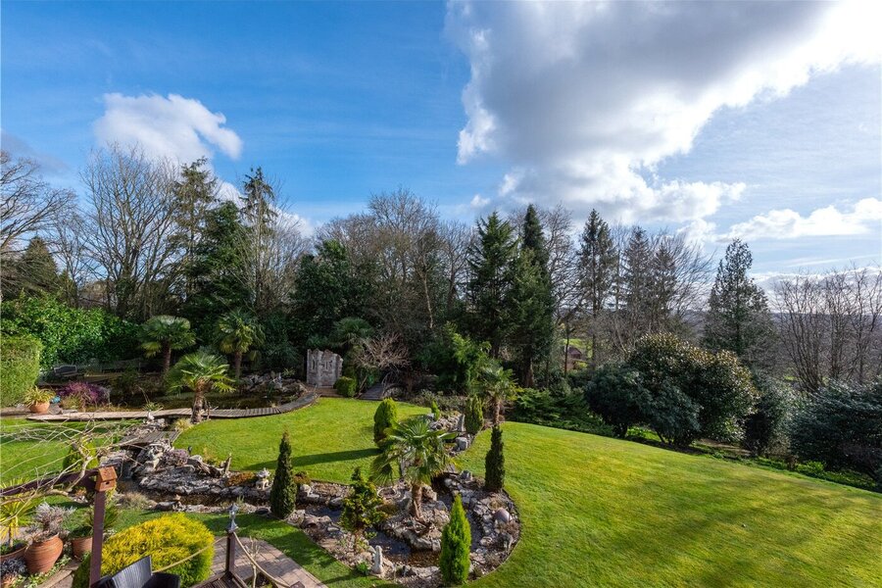
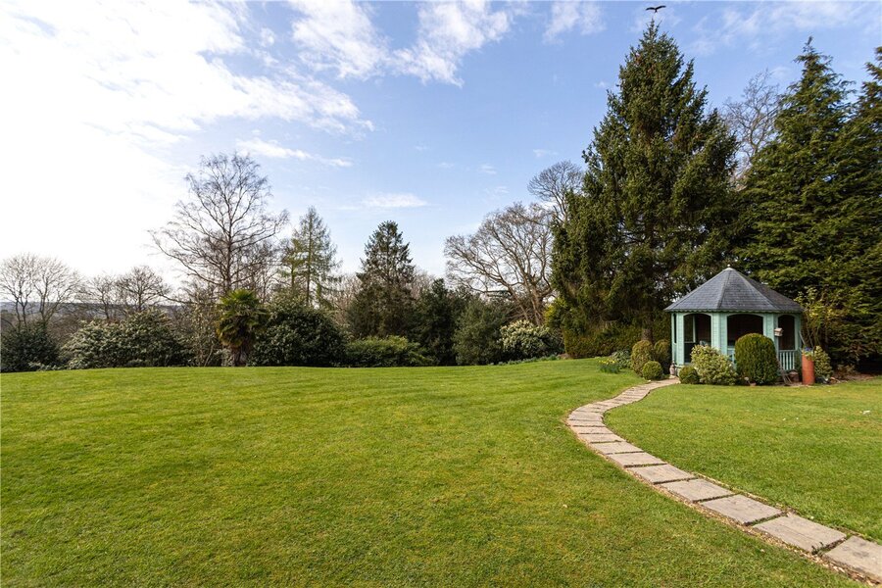
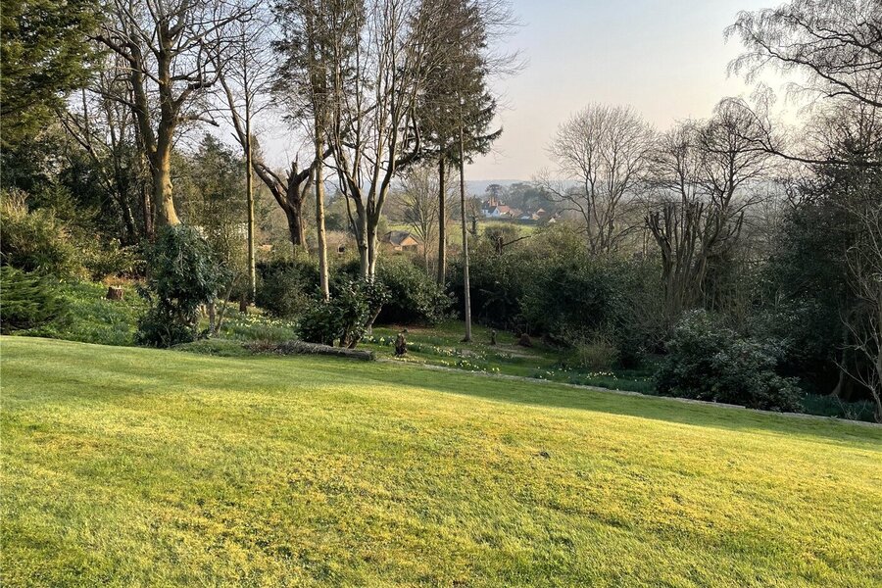
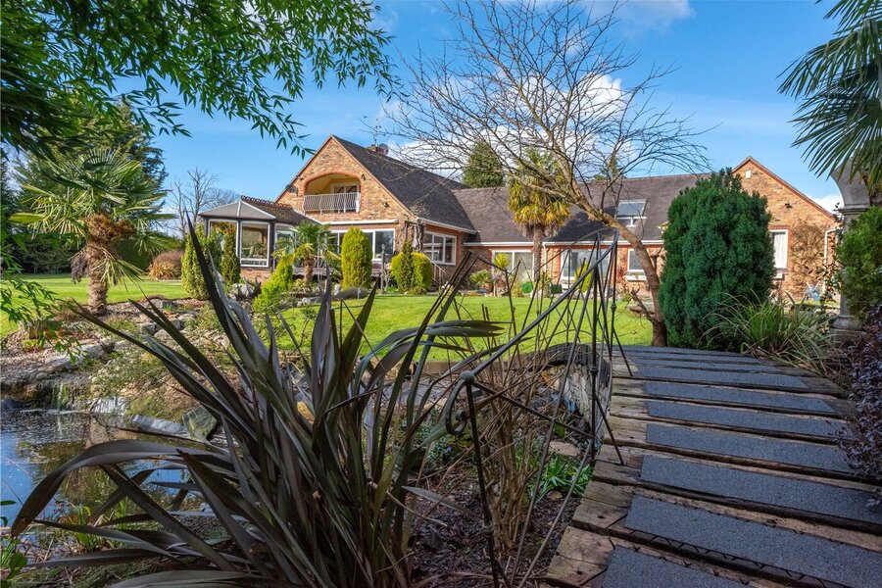
The gardens surrounding the house are immaculately maintained, featuring expansive lawns, a series of elegant water features, and a charming meandering stream with footbridge and folly. A seamless blend of patio and decking areas wrap around the property, creating ideal spaces for al fresco entertaining, all enjoying picturesque views across the surrounding countryside.

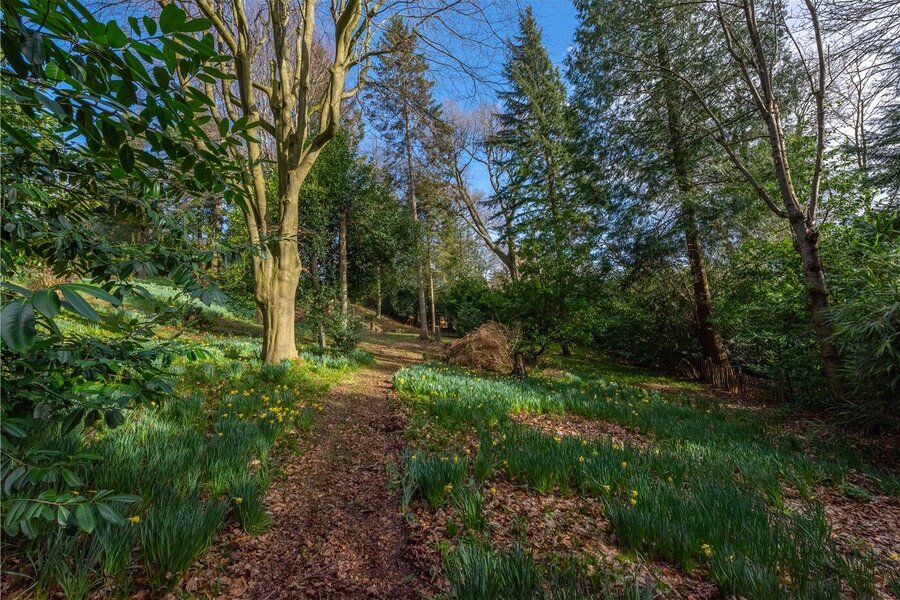
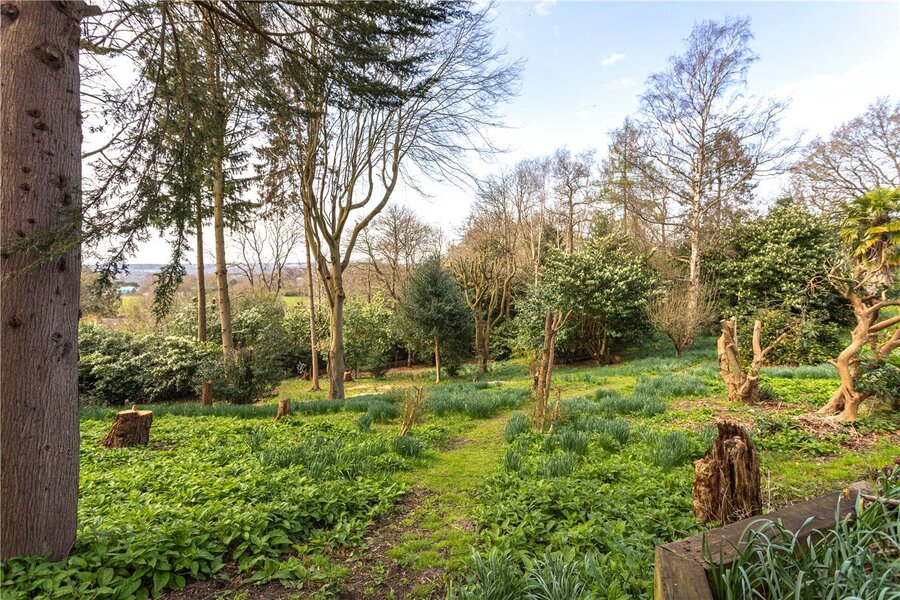
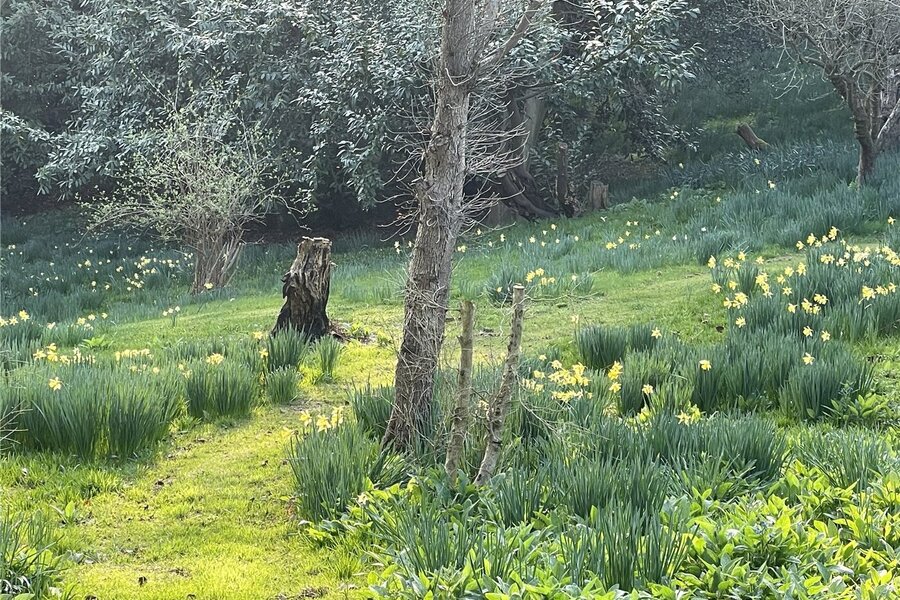
Beyond, the grounds transition into enchanting recreational woodland, with winding pathways through seasonal daffodils and bluebells, offering both privacy and a truly idyllic setting. Additional space to the side of the property also presents further potential for extension, subject to the necessary planning permissions.

Marketed by

Winkworth Wokingham

Properties for sale in Wokingham

Arrange a Viewing

Fill in the form below to arrange your property viewing.

This site is protected by reCAPTCHA and the Google Privacy Policy and Terms of Service apply.
Introduction text for the mortgage calculator

Mortgage Calculator

Fill in the details below to estimate your monthly repayments:

Approximate monthly repayment:

For more information, please contact Winkworth's mortgage partner, Trinity Financial, on +44 (0)20 7267 9399 and speak to the Trinity team.

Stamp Duty Calculator

Fill in the details below to estimate your stamp duty

The above calculator above is for general interest only and should not be relied upon

6/14
Picture No. 85
Picture No. 83
Picture No. 98
Picture No. 46
Picture No. 70
Picture No. 71
Picture No. 75
Picture No. 97
Picture No. 60
Picture No. 38
Picture No. 18
Picture No. 09
Picture No. 92
Picture No. 90
Picture No. 87
Picture No. 89
Picture No. 88
Picture No. 42
Picture No. 43
Picture No. 44
Picture No. 39
Picture No. 40
Picture No. 41
Picture No. 59
Picture No. 35
Picture No. 79
Picture No. 29
Picture No. 93
Picture No. 33
Picture No. 52
Picture No. 49
Picture No. 56
Picture No. 77
Picture No. 64
Picture No. 67
Picture No. 80
Picture No. 81
Picture No. 84
Picture No. 96
Picture No. 82
Picture No. 99

Contact Wokingham

See all team members

Got a question about this property?

This site is protected by reCAPTCHA and the Google Privacy Policy and Terms of Service apply.

More Properties like this

White Horse Lane, Finchampstead, Wokingham, Berkshire, RG40

Guide Price £2,750,000 Freehold

Johnson Drive, Finchampstead, Wokingham, Berkshire, RG40

£1,795,000 Freehold

Fox Hill, Farley Hill, Reading, Berkshire, RG7

Guide Price £1,490,000 Freehold

Virtual Tour

Nelsons Lane, Hurst, Reading, RG10

Guide Price £1,395,000 Freehold

Bearwood Road, Wokingham, Berkshire, RG41

Guide Price £1,375,000 Freehold

Reading Road, Wokingham, Berkshire, RG41

£1,350,000 Freehold

Online Valuations Aren’t Worth The Paper They’re Printed On.

When online valuations don’t give you the whole picture - try Winkworth’s expert service. Get a free property appraisal. Accurate valuations from our local property experts. No obligation to list with Winkworth. Choose a time convenient for you with our online booking system.

Fill in your details and someone will be in touch soon:

You have provisionally booked a valuation for . Please confirm your details below

We don't have date info available for this property, but if you fill in your details below, someone will be in touch to arrange a date soon

Please fill in the required fields below marked with *

This site is protected by reCAPTCHA and the Google Privacy Policy and Terms of Service apply.