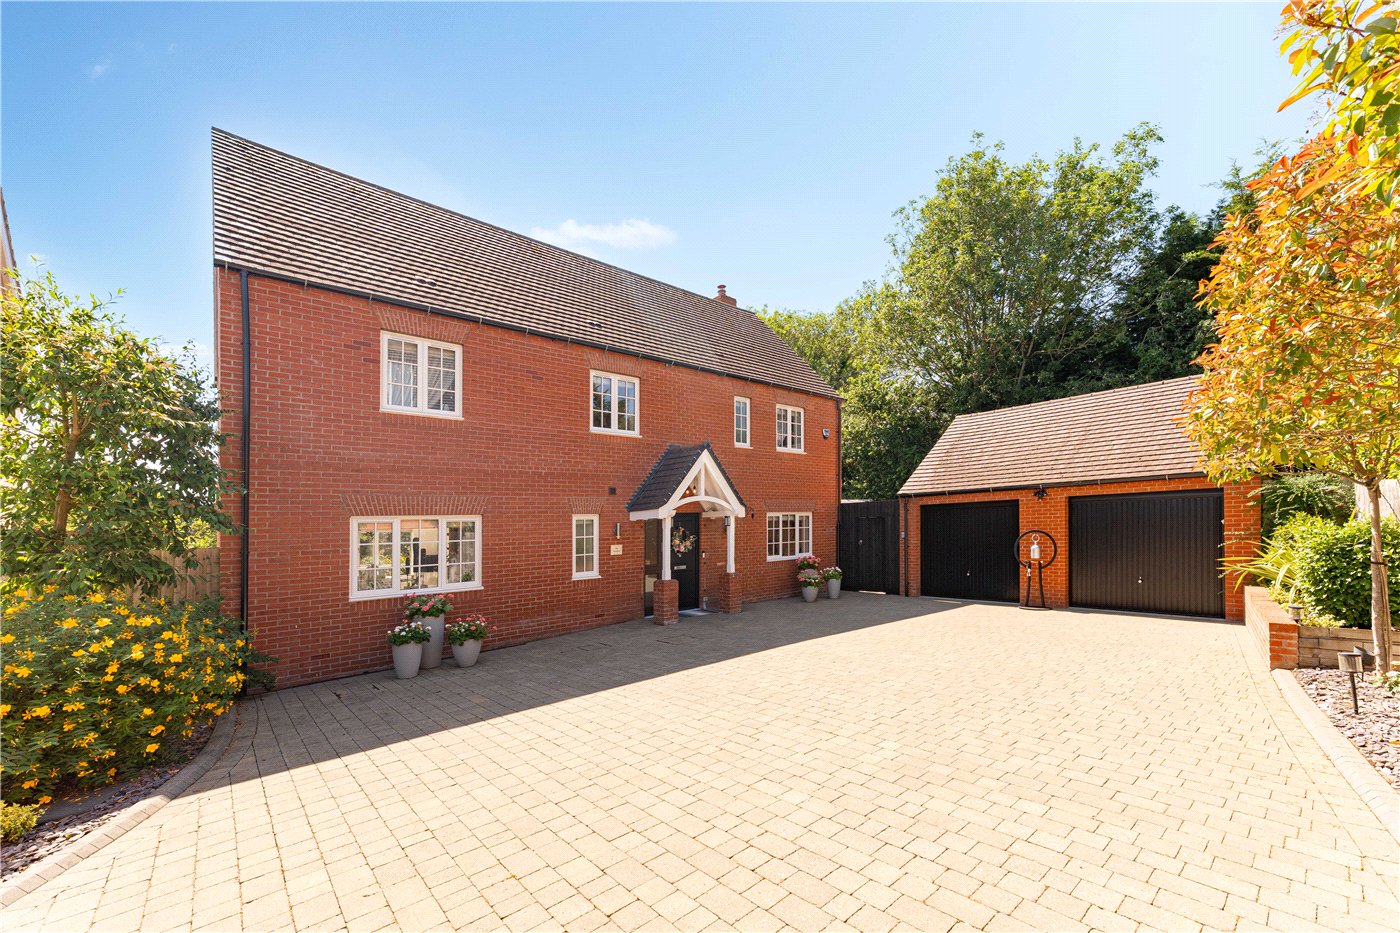
Stratford Road, Hampton Lucy, Warwick, Warwickshire, CV35
3 bedroom house in Hampton Lucy
Offers over £300,000 Freehold
- 3
- 1
- 1
PICTURES AND VIDEOS
KEY INFORMATION
- Tenure: Freehold
- Council Tax Band: D
- Local Authority: Stratford Upon Avon District Council
Description
Rooms and Accommodations
- ACCOMMODATION
- The property is entered via a welcoming entrance hall, which benefits from two useful storage cupboards and stairs rising to the first floor.
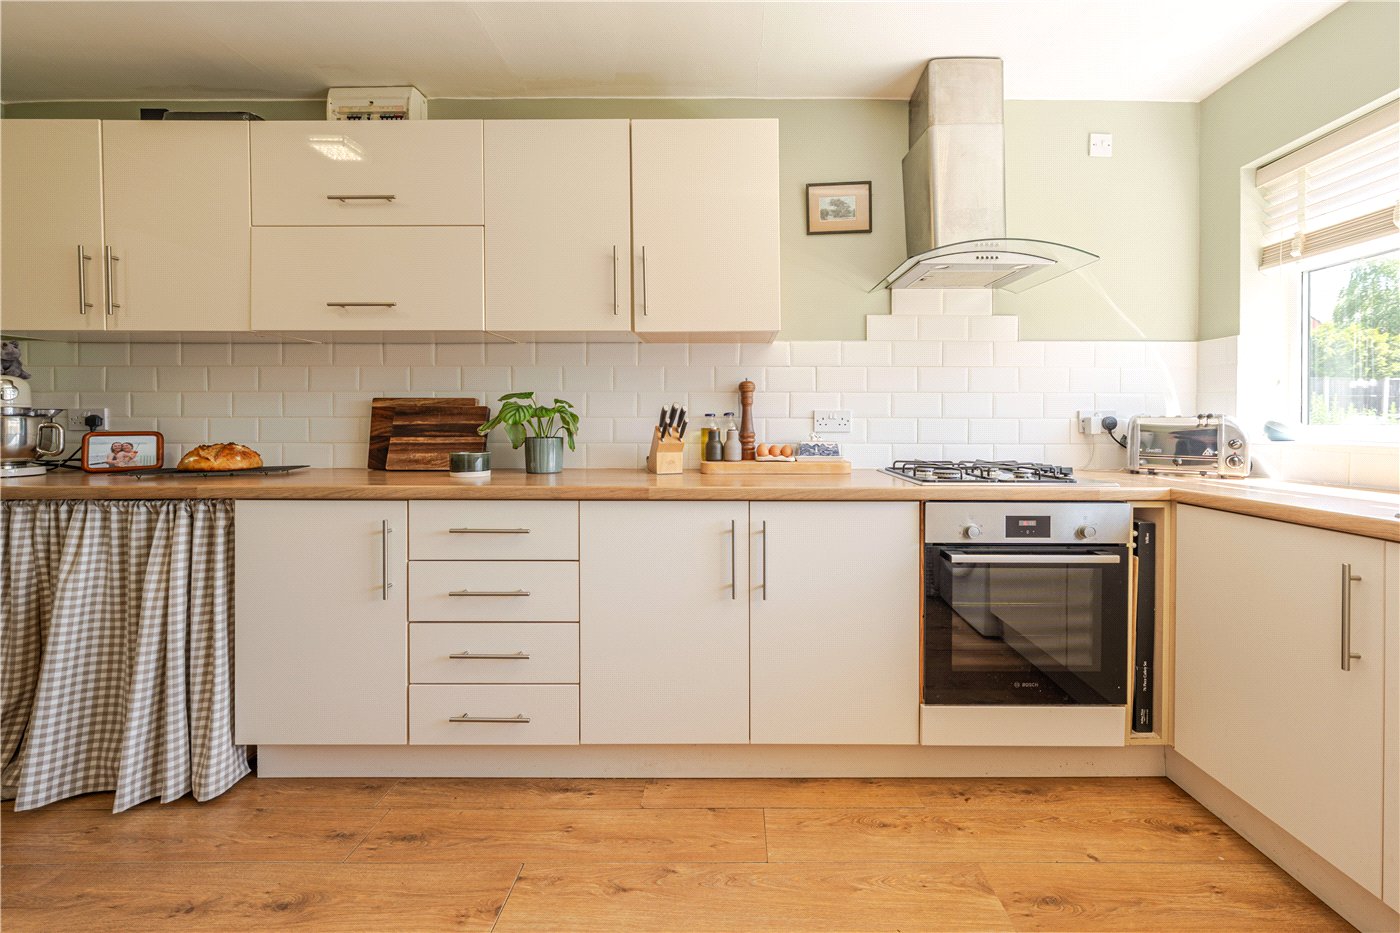
To the front of the property is the kitchen, enjoying a pleasant outlook over the front aspect. The kitchen is well equipped with a range of wall and base units with work surfaces over, providing ample storage and preparation space.
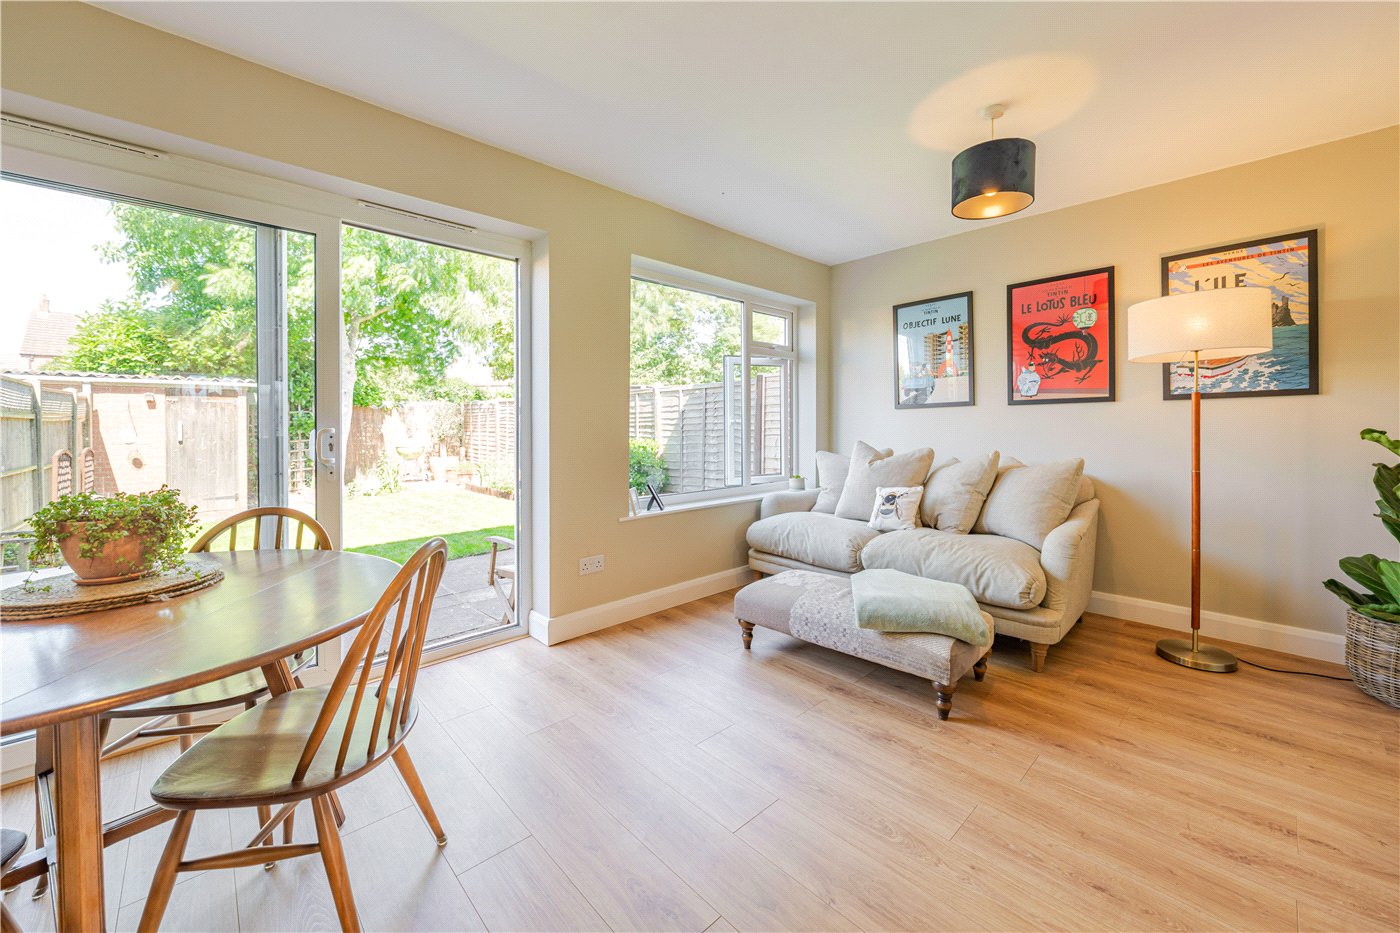
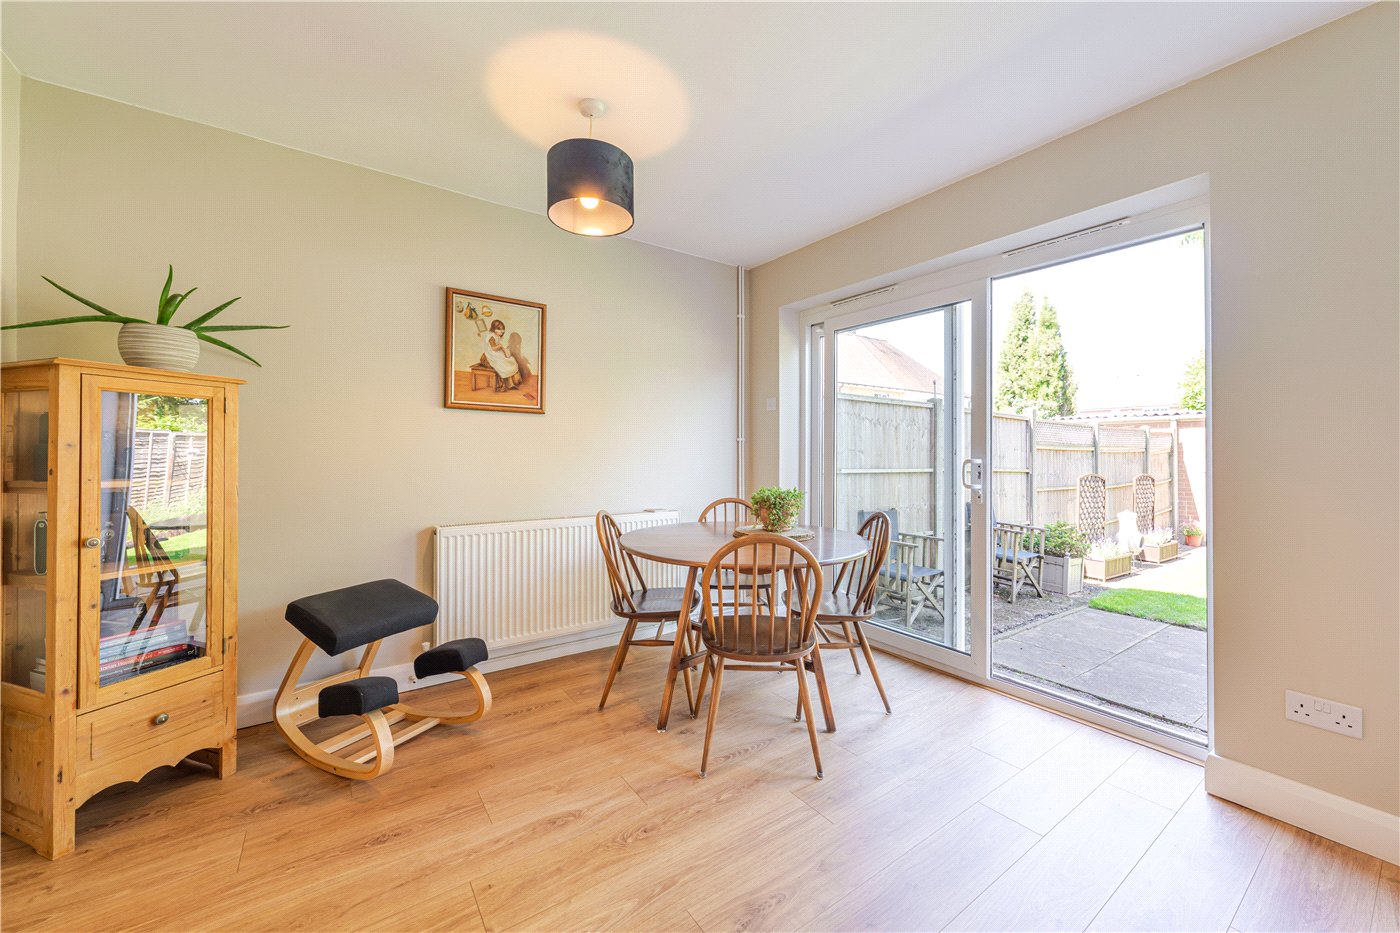
Positioned to the rear is the spacious living room, a bright and versatile space featuring a large rear facing window and doors opening directly onto the rear garden. The room comfortably accommodates both seating and dining areas, making it ideal for everyday living and entertaining.
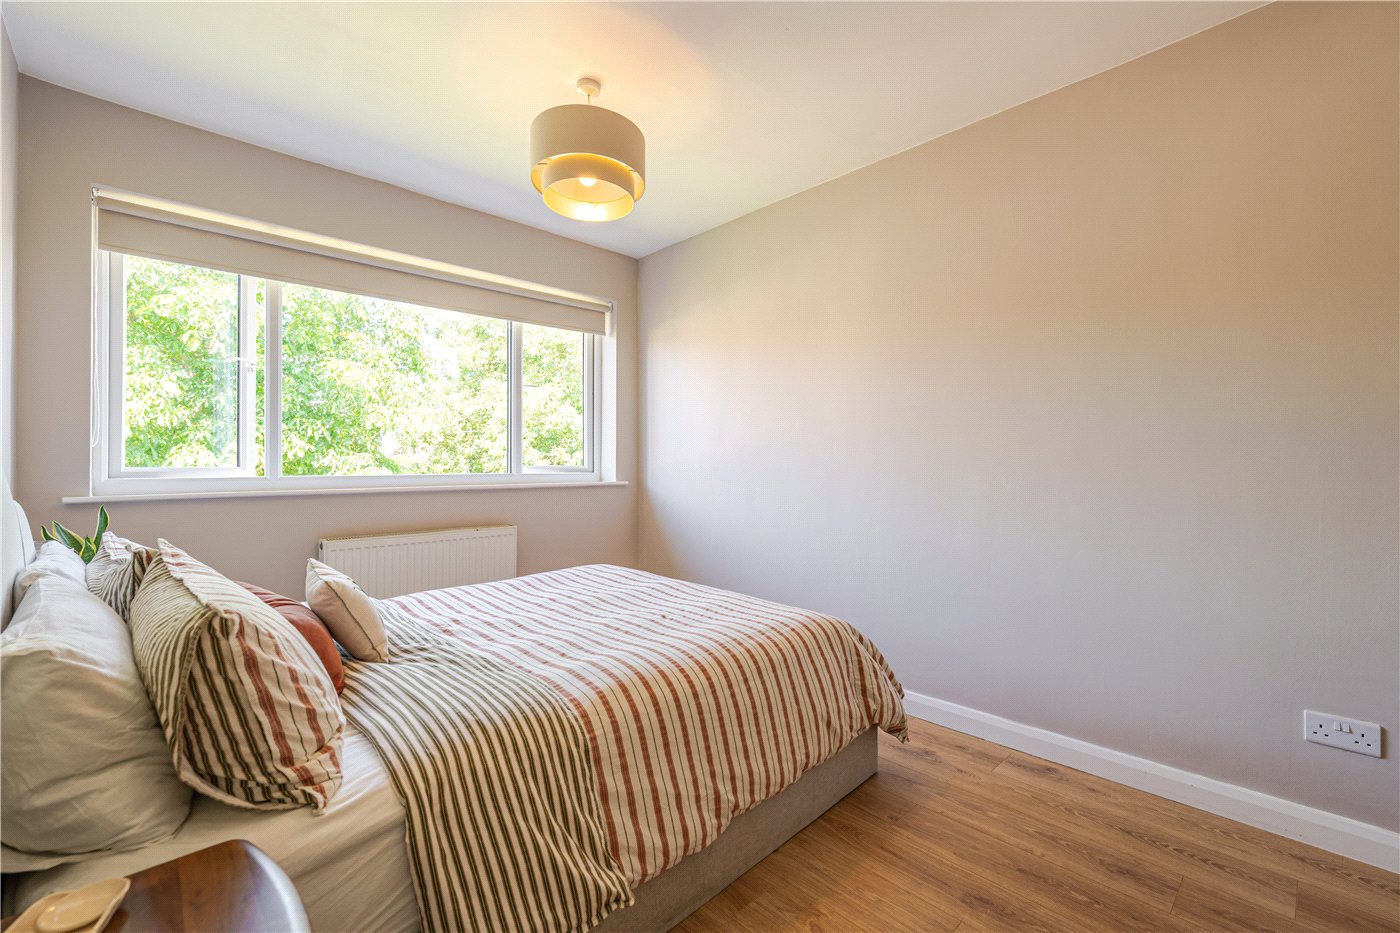
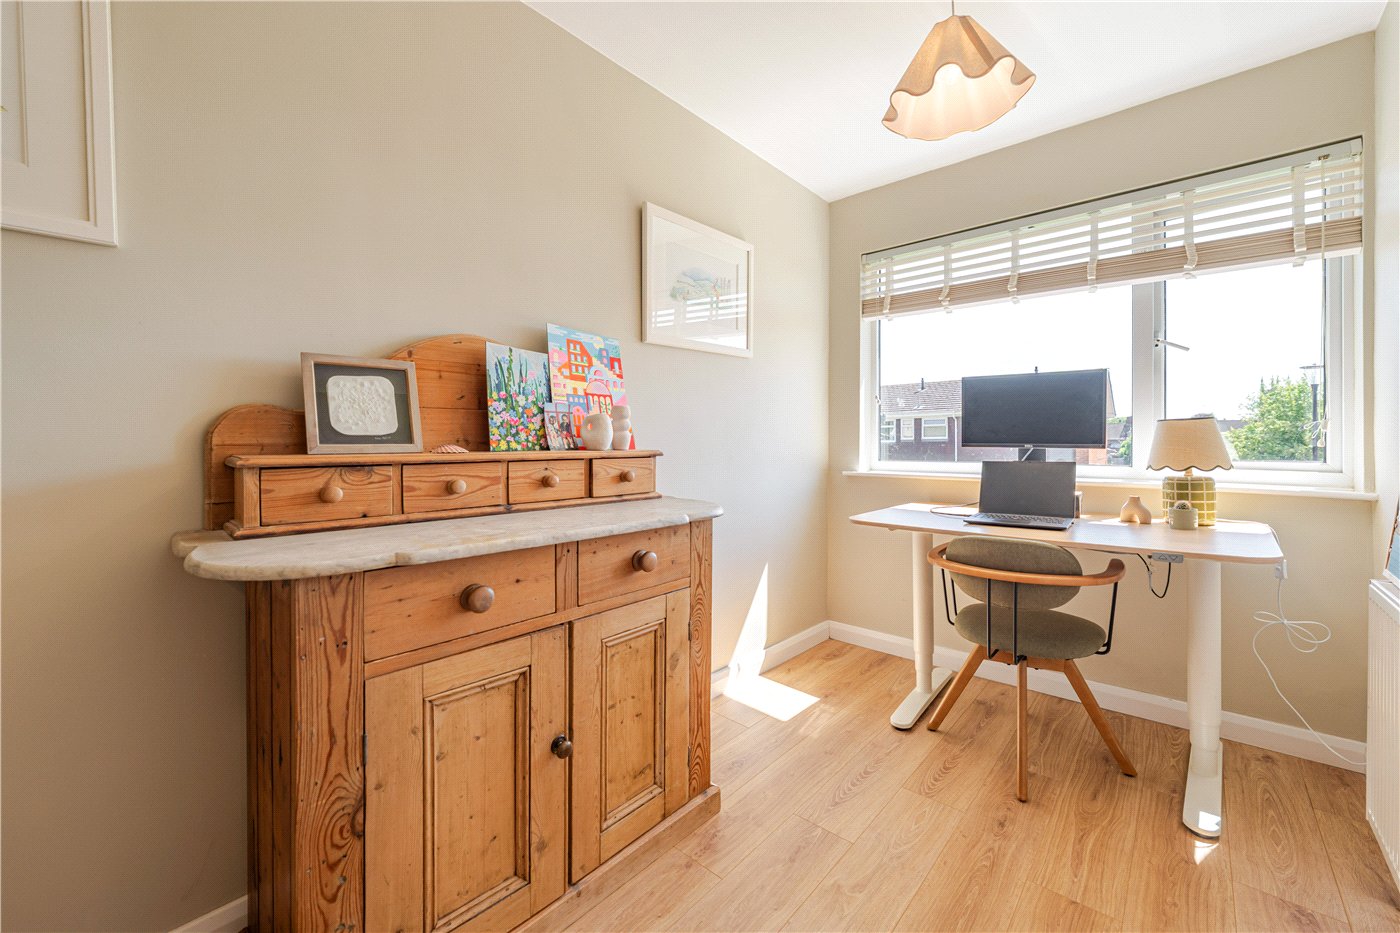
The first floor landing provides access to the loft space and additional storage cupboards. The principal bedroom enjoys views over the rear garden and benefits from a wall mounted radiator. Bedroom two overlooks the front aspect, whilst bedroom three is positioned to the rear, both offering well proportioned accommodation and wall mounted radiators.
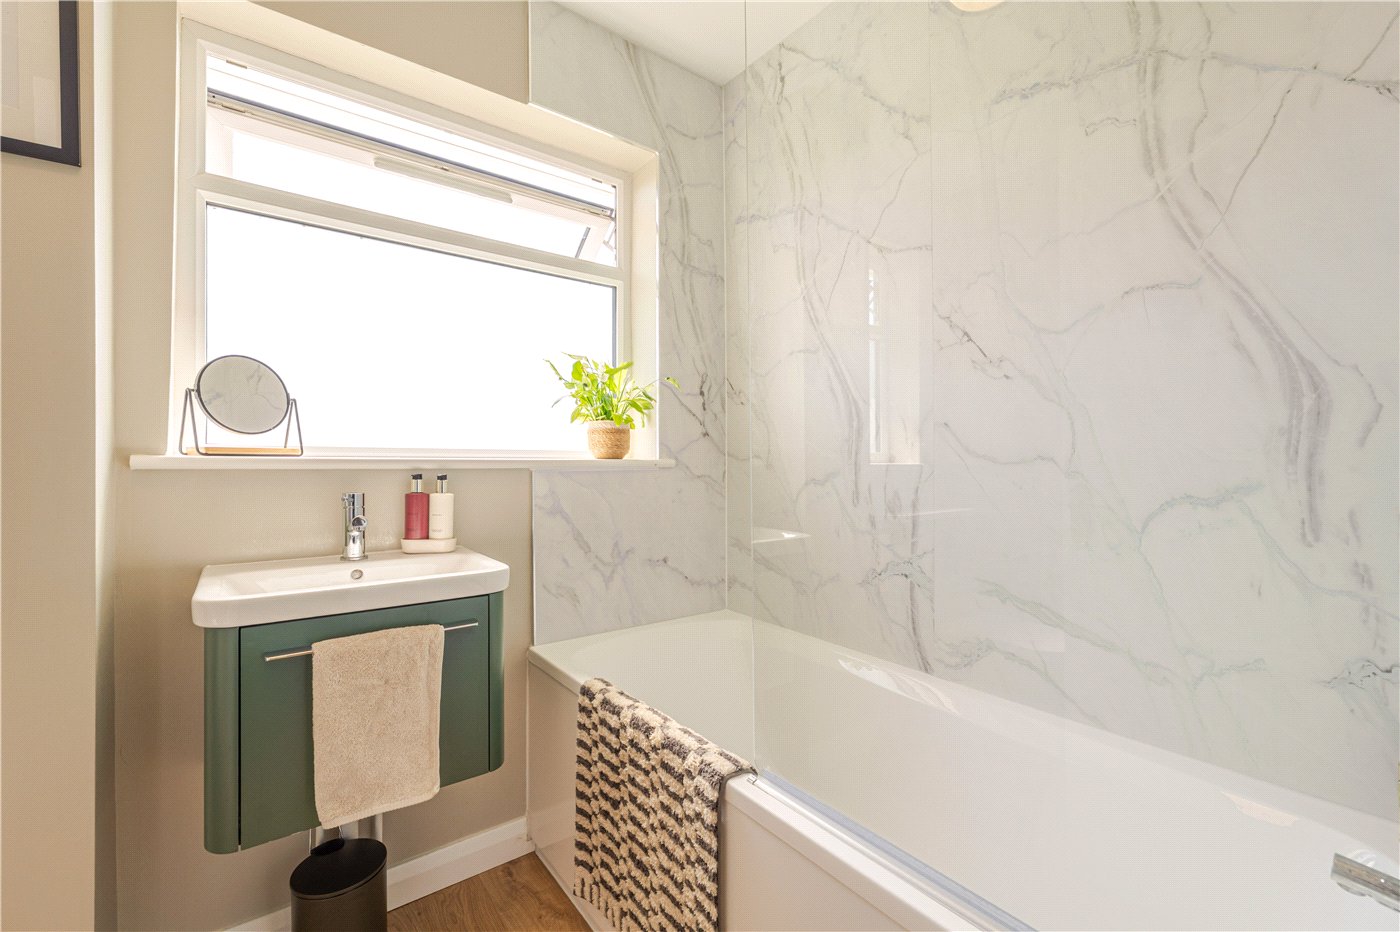
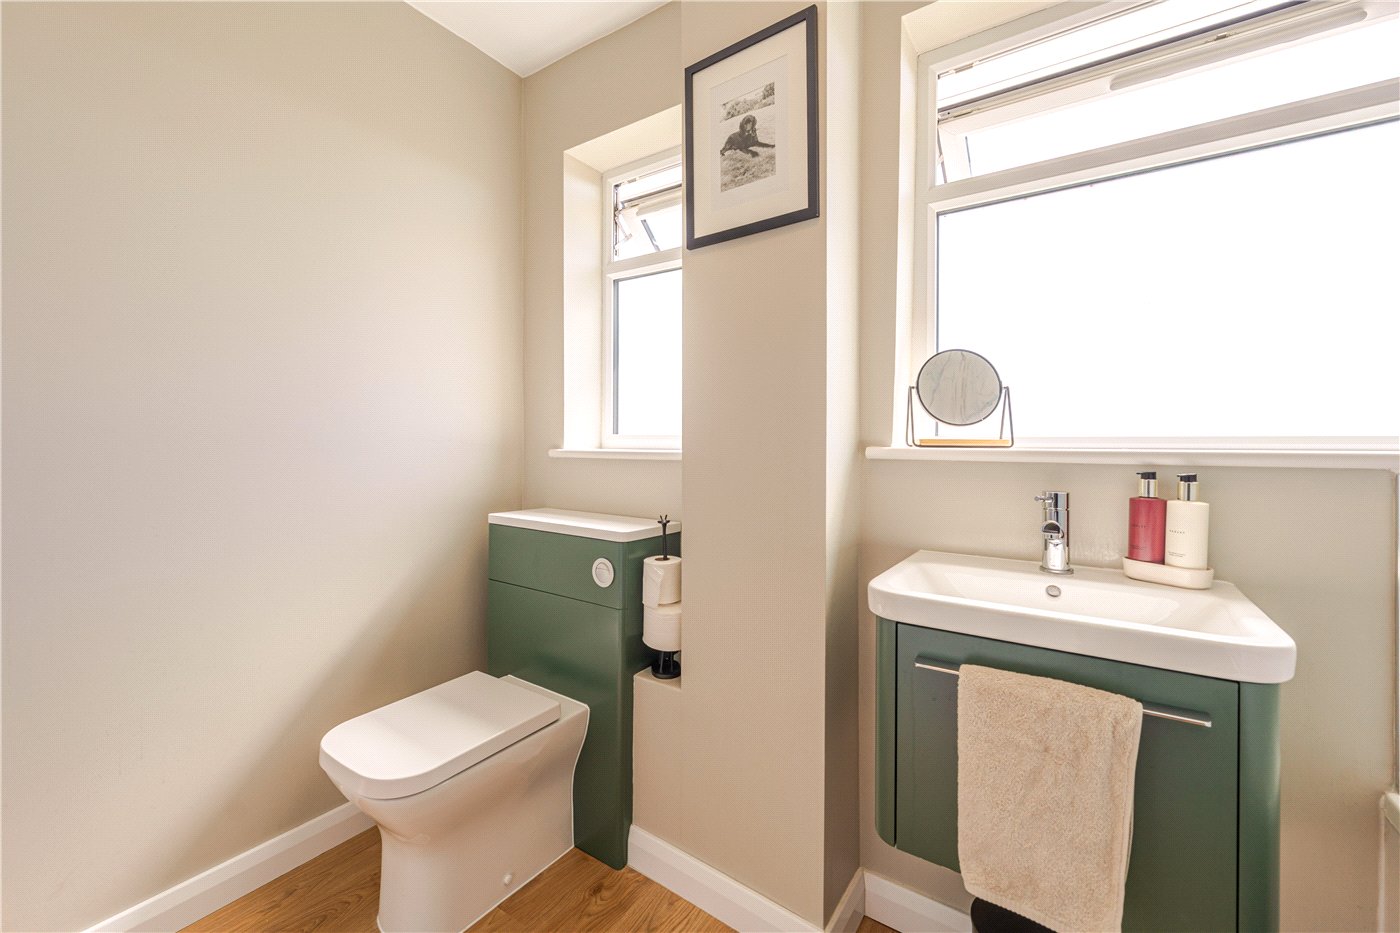
The bathroom has been thoughtfully reconfigured to create a spacious and contemporary suite which is fitted with a bath featuring a rainfall shower over, vanity wash hand basin and wc, the room is enhanced by two obscure glazed windows to the front elevation allowing for plenty of natural light while maintaining privacy.
- OUTSIDE
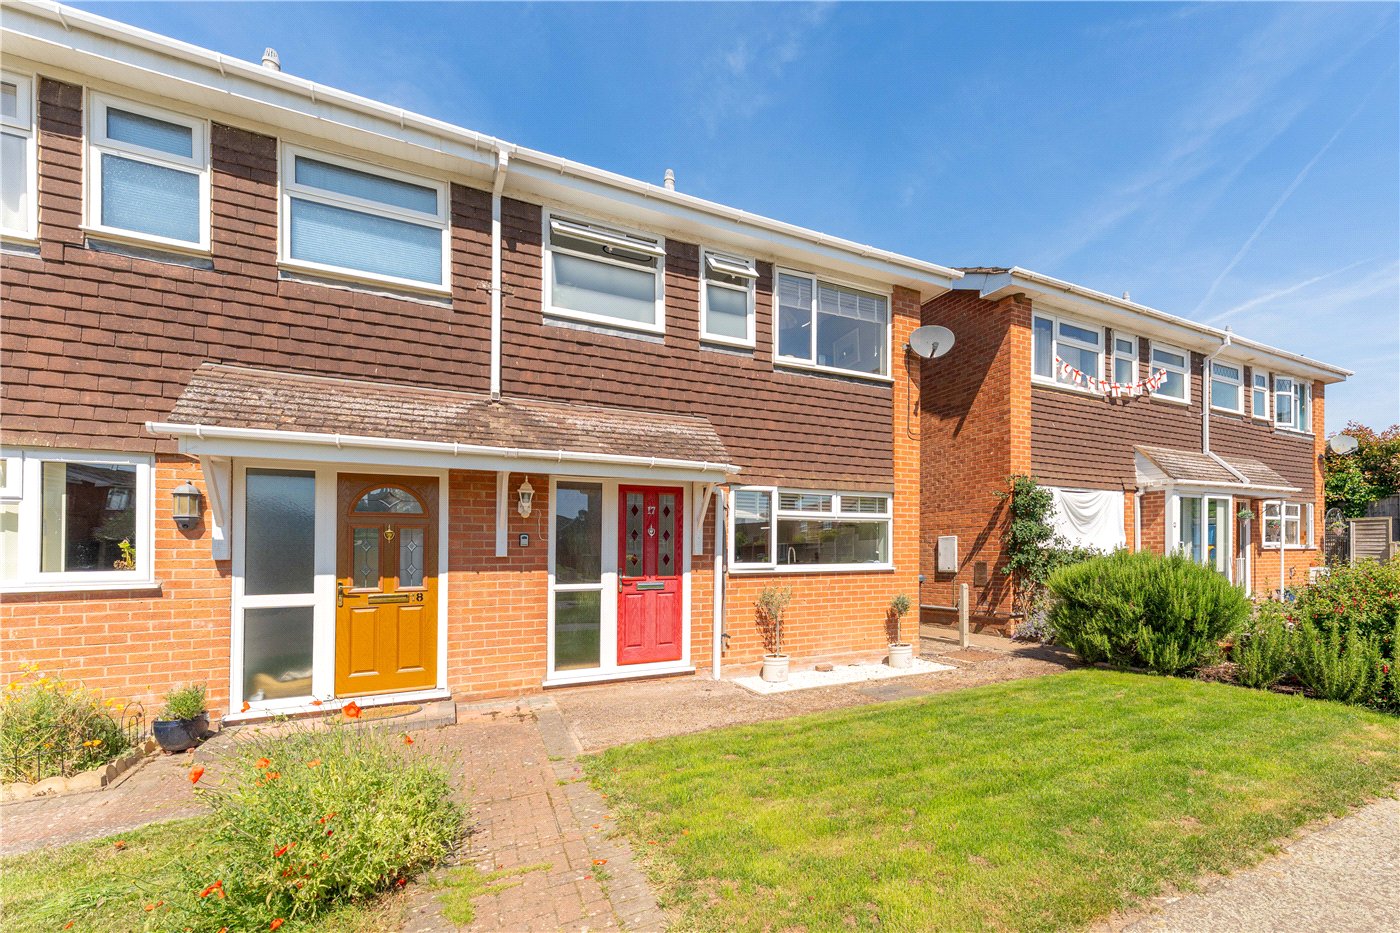
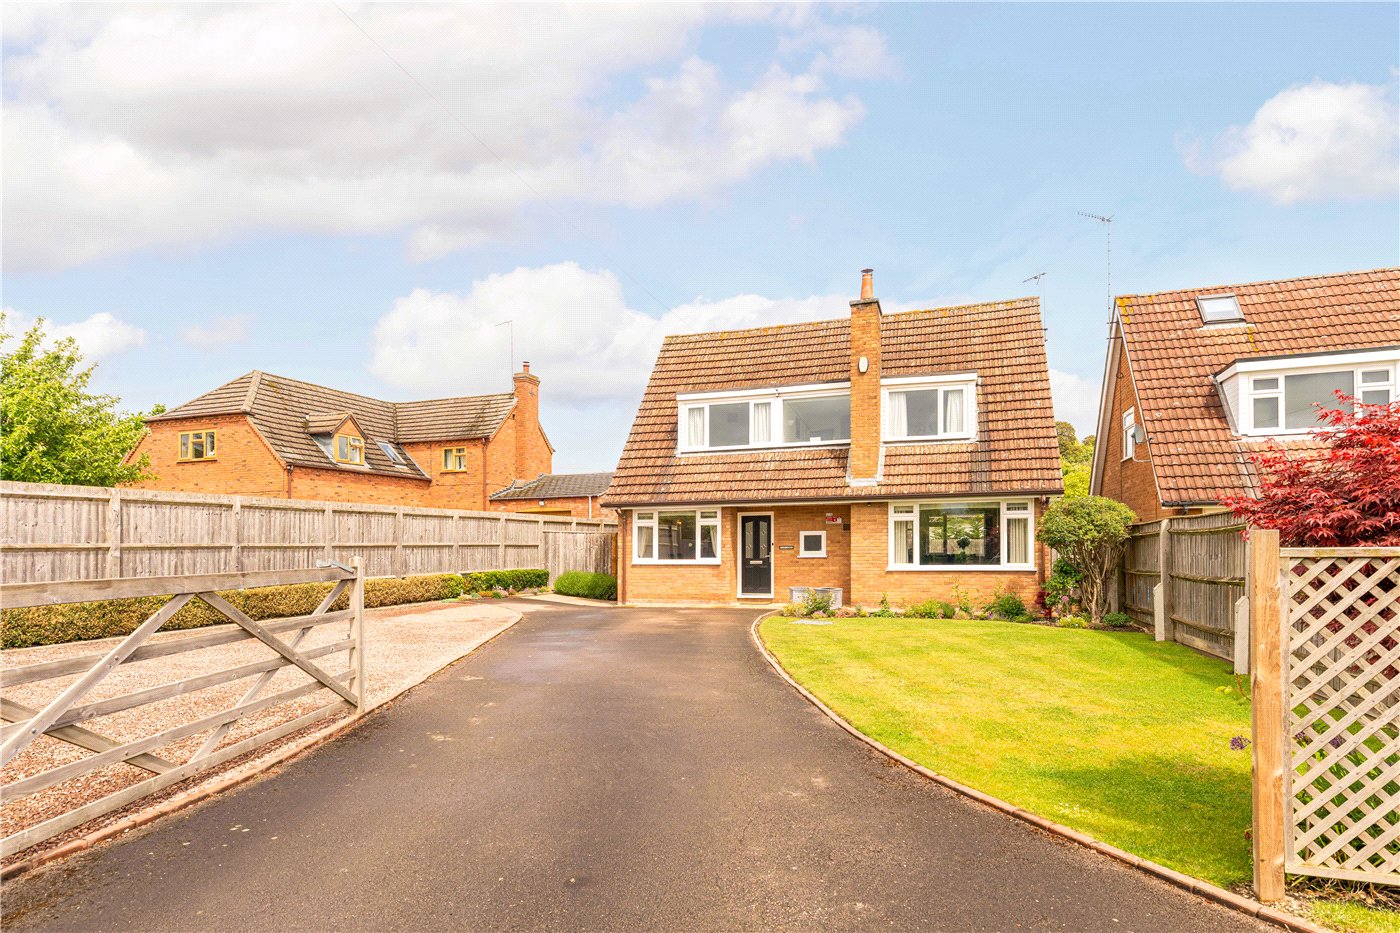
- To the front, a footpath leads to the front of the property, with an easy to maintain lawned front garden.
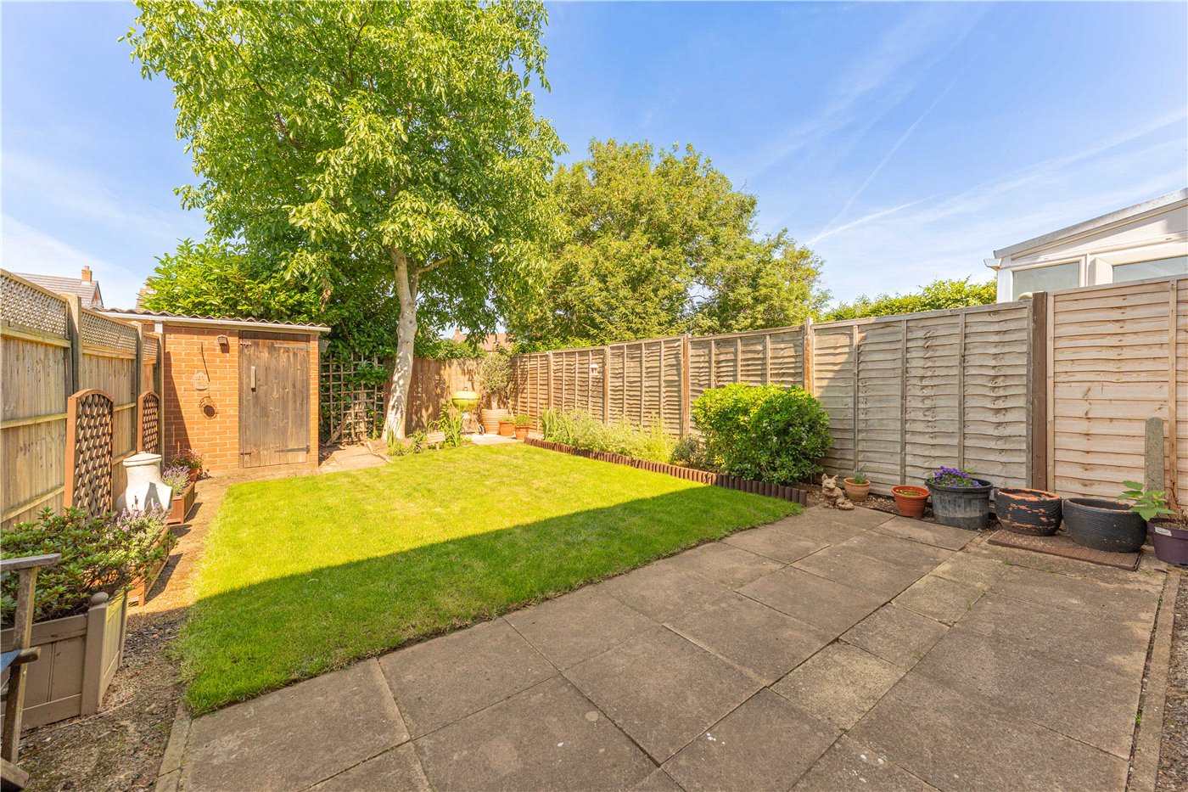
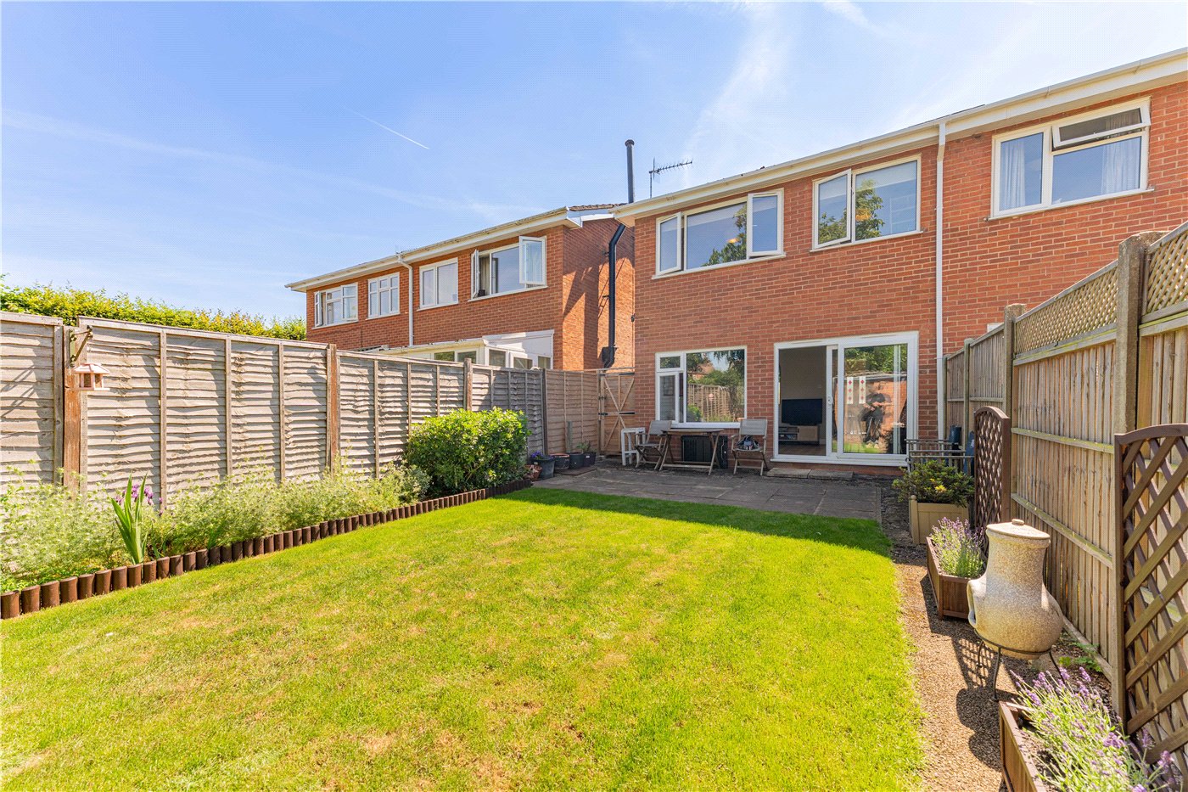
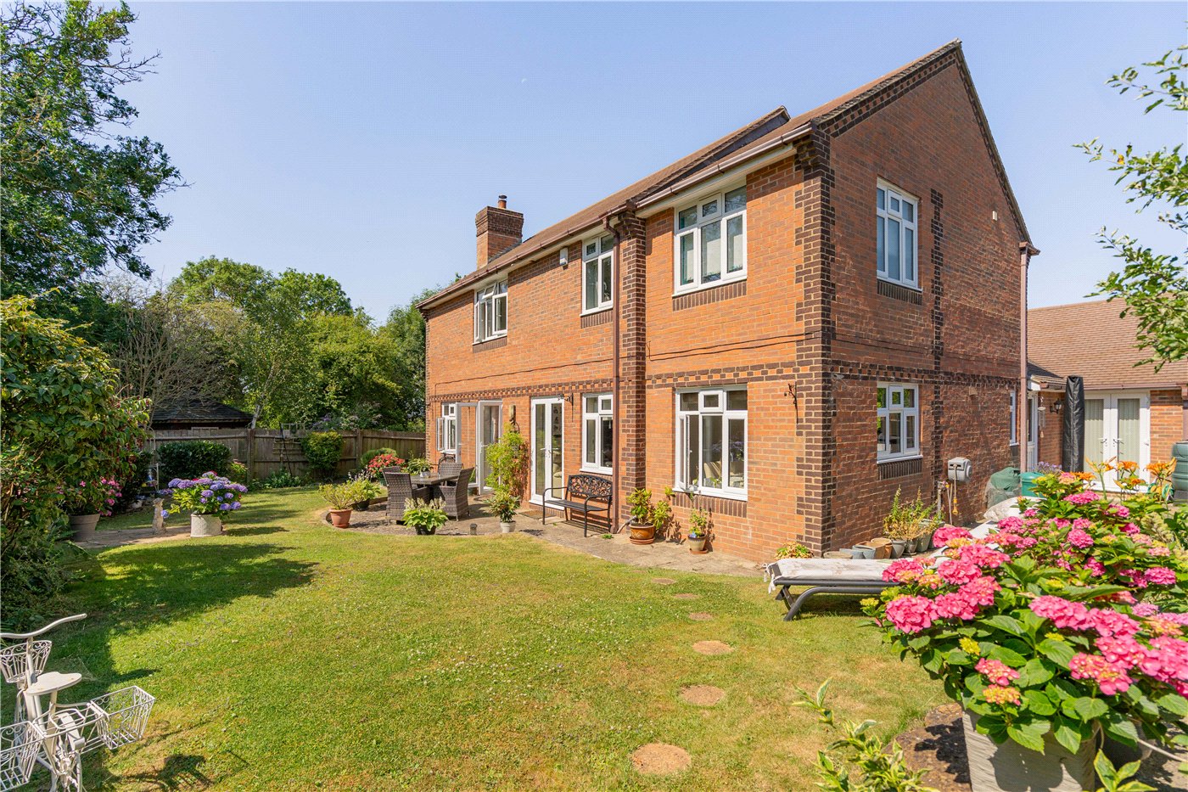
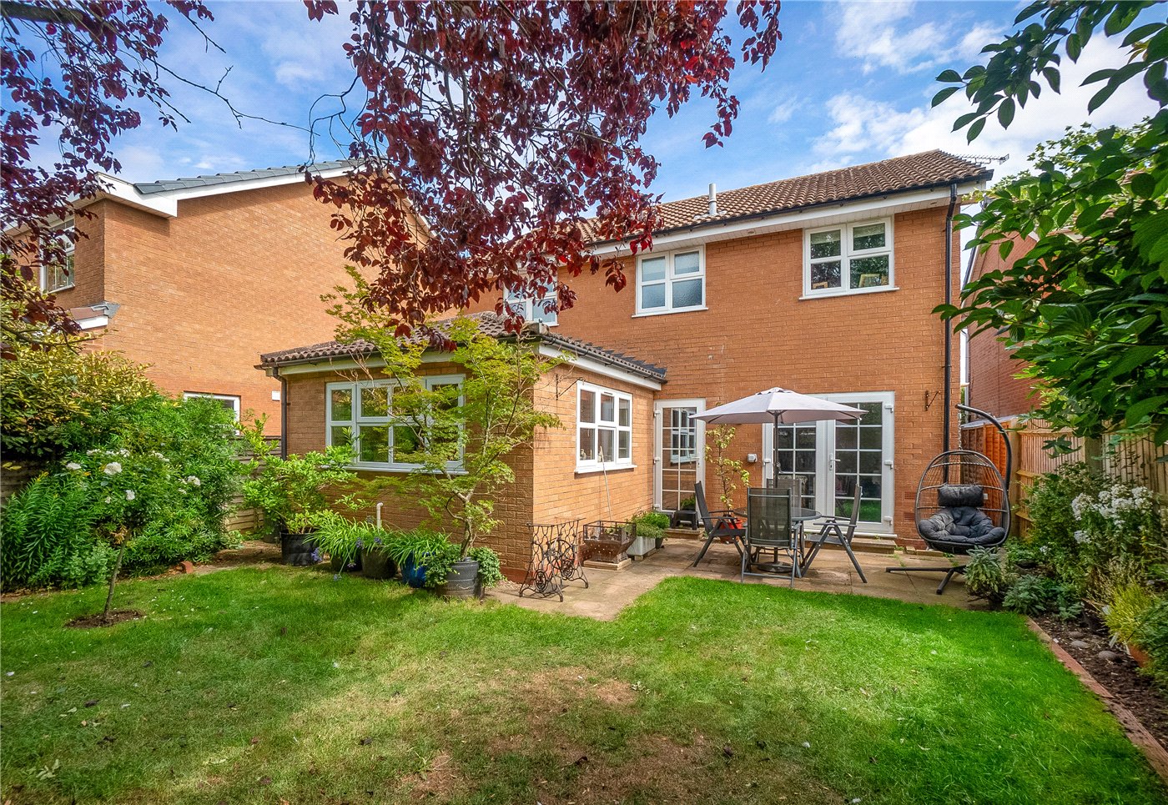
The rear garden with timber boundary enclosure, patio area and the remainder laid to lawn. Useful outbuilding and side gate.
- GENERAL INFORMATION
- TENURE: The property is understood to be Freehold. This should be checked by your solicitor before exchange of contracts.
AGENT DECLARATION: In accordance with legislation, the Agent wishes to declare and make prospective buyers aware that the property is owned by an employee of Peter Clarke Winkworth. If any further information is required, please do not hesitate to connect the Agent's office. We also recommend independent advice is sought if required.
SERVICES: We have been advised by the vendor that mains gas, electricity, water and drainage are connected to the property. However this should be checked by your solicitor before exchange of contracts. Gas central heating to radiators. Listed: No. Minimum Broadband: Superfast available and Minimum mobile coverage: O2 67% (both checked by Ofcom June 2026)
RIGHTS OF WAY: The property is sold subject to and with the benefit of any rights of way, easements, wayleaves, covenants or restrictions etc. as may exist over same whether mentioned herein or not.
COUNCIL TAX: Council Tax is levied by the Local Authority and is understood to lie in Band D.
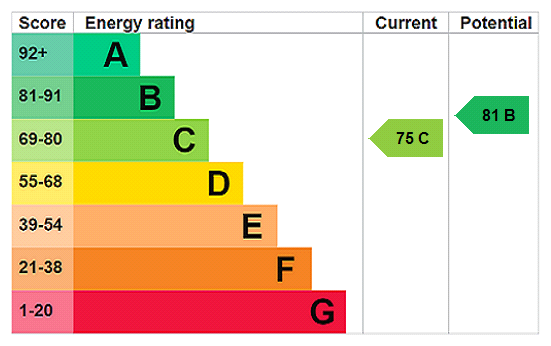
CURRENT ENERGY PERFORMANCE CERTIFICATE RATING: C. A full copy of the EPC is available at the office if required.
VIEWING: By Prior Appointment with the selling agent.
Marketed by
Winkworth Wellesbourne
Properties for sale in WellesbourneArrange a Viewing
Fill in the form below to arrange your property viewing.
Mortgage Calculator
Fill in the details below to estimate your monthly repayments:
Approximate monthly repayment:
For more information, please contact Winkworth's mortgage partner, Trinity Financial, on +44 (0)20 7267 9399 and speak to the Trinity team.
Stamp Duty Calculator
Fill in the details below to estimate your stamp duty
The above calculator above is for general interest only and should not be relied upon