MyWinkworth

Picture No. 03
Picture No. 02
Picture No. 06
Picture No. 05
Picture No. 07
Picture No. 08
Picture No. 09
Picture No. 10
Picture No. 11
Picture No. 12
Picture No. 17
Picture No. 16
Picture No. 18
Picture No. 19
Picture No. 20
Picture No. 01
Picture No. 04
Picture No. 13
Picture No. 14
Picture No. 15
6/14

Ashorne, Warwick, Warwickshire, CV35

3 bedroom house in Warwick

OIRO £460,000 Freehold

  • Bedrooms 3
  • Bathrooms 2
  • Reception rooms 2
  • Dimensions 1708 sq ft
    158 sq m
  • Floorplan

PICTURES AND VIDEOS

KEY FEATURES

  • Delightful village location
  • Semi detached accommodation which is well presented throughout
  • Living room
  • Modern kitchen with integrated appliances
  • Utility area
  • Downstairs cloakroom, ensuite to master bedroom and family bathroom
  • Three double bedrooms
  • Detached garage & parking
  • Private rear garden

KEY INFORMATION

  • Tenure: Freehold
  • Council Tax Band: C

Description

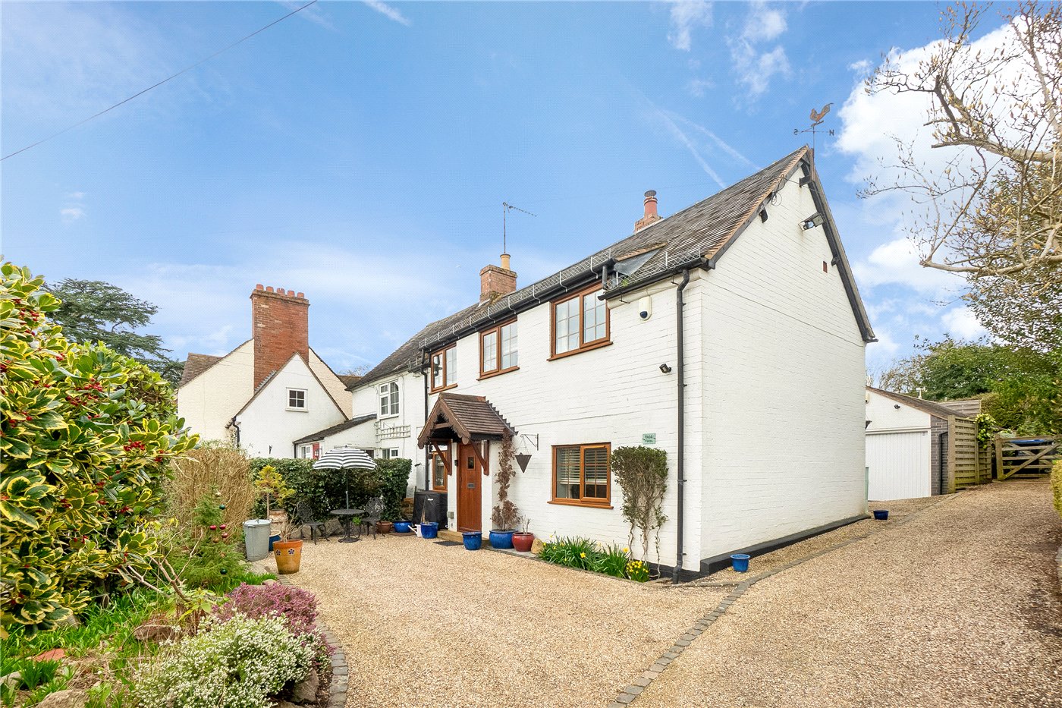
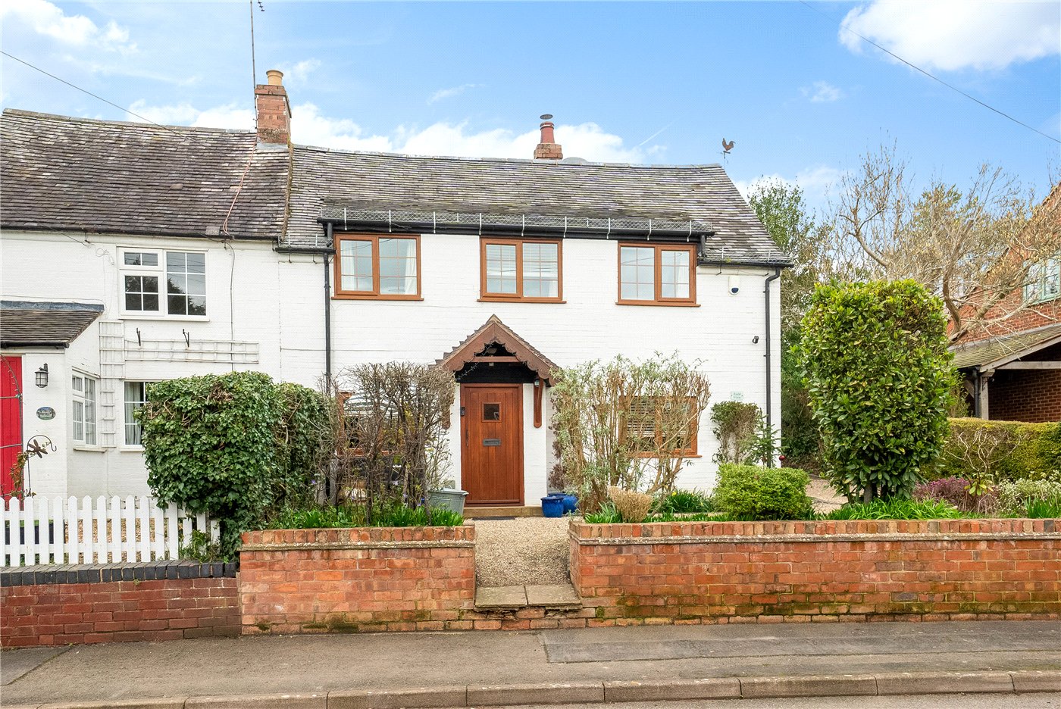
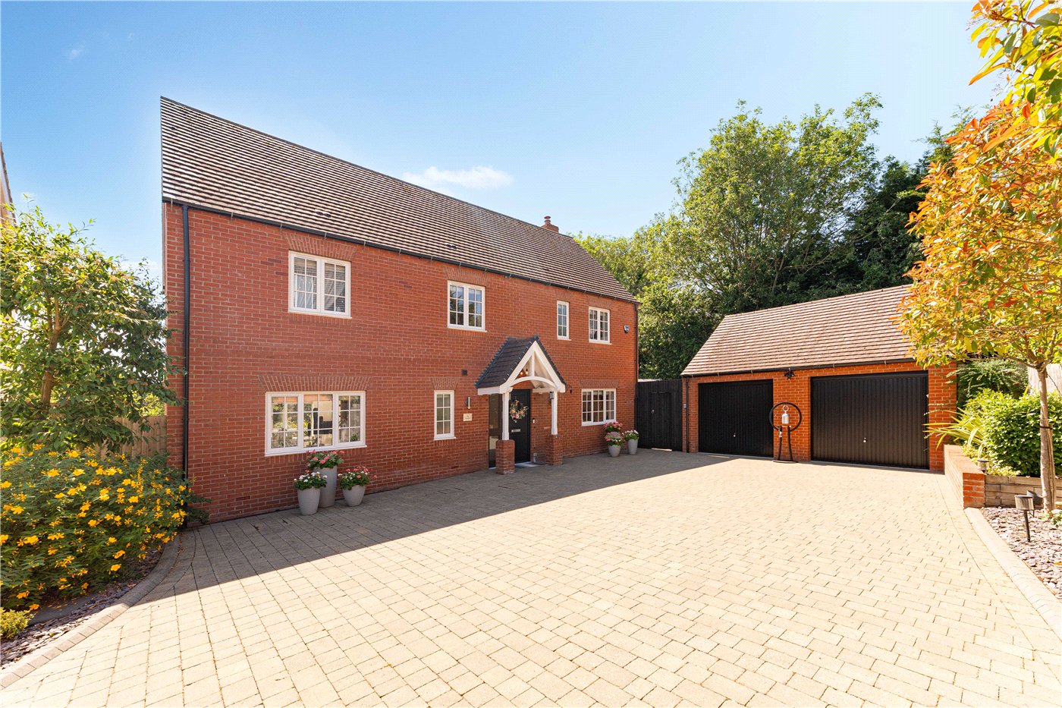
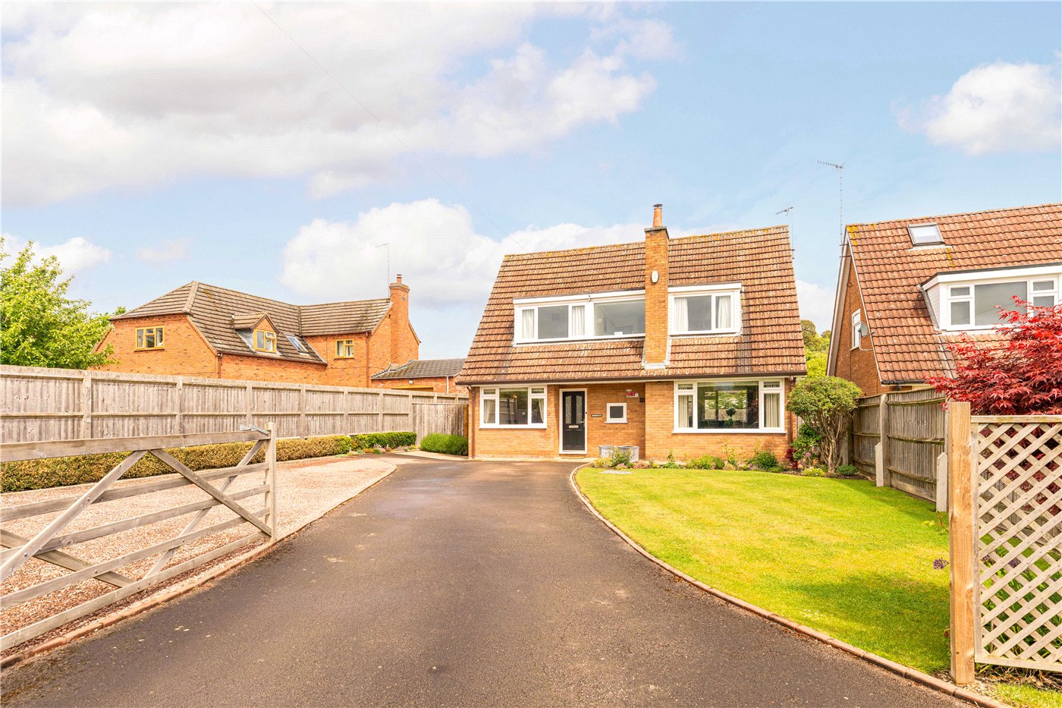
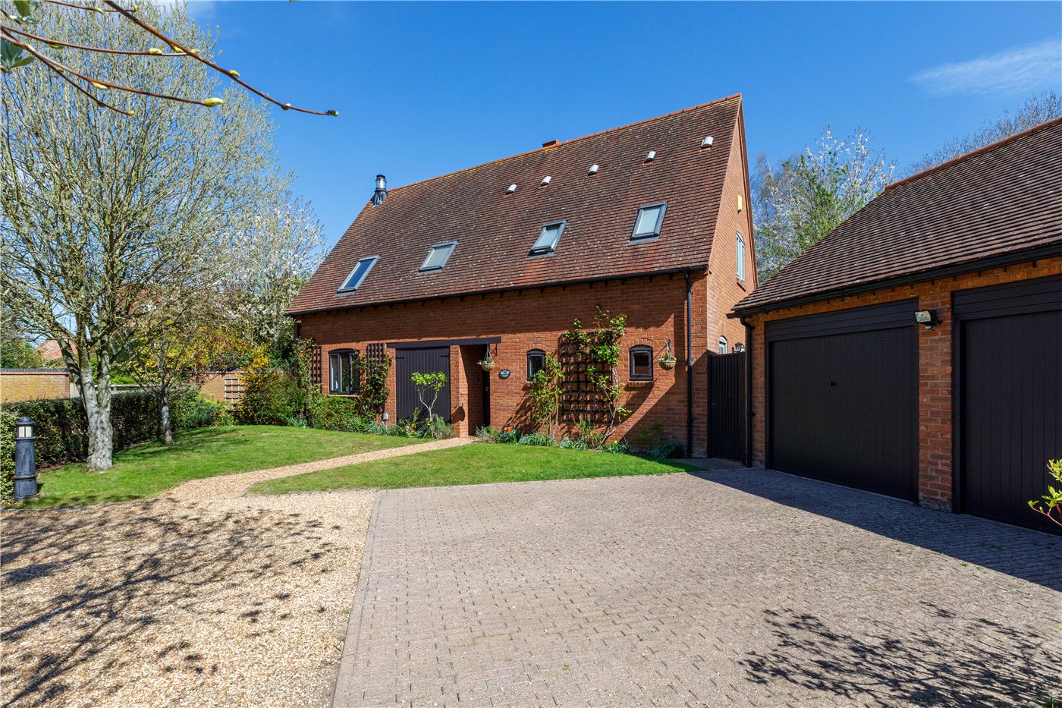
Situated in the charming village of Ashorne, this semi-detached home presents a beautiful combination of contemporary design and traditional character. Positioned away from the road, it features a garage, off-road parking, and a secluded rear garden. The property downstairs includes a bespoke modern kitchen, and a cosy dual-aspect living room, whilst upstairs boasts three spacious bedrooms with ensuite to master. Viewing is highly recommended.


Entrance Hallway - Entry through the front door to the entrance hallway with stairs rising to the first floor along with doors that open into the living room and kitchen-dining room.

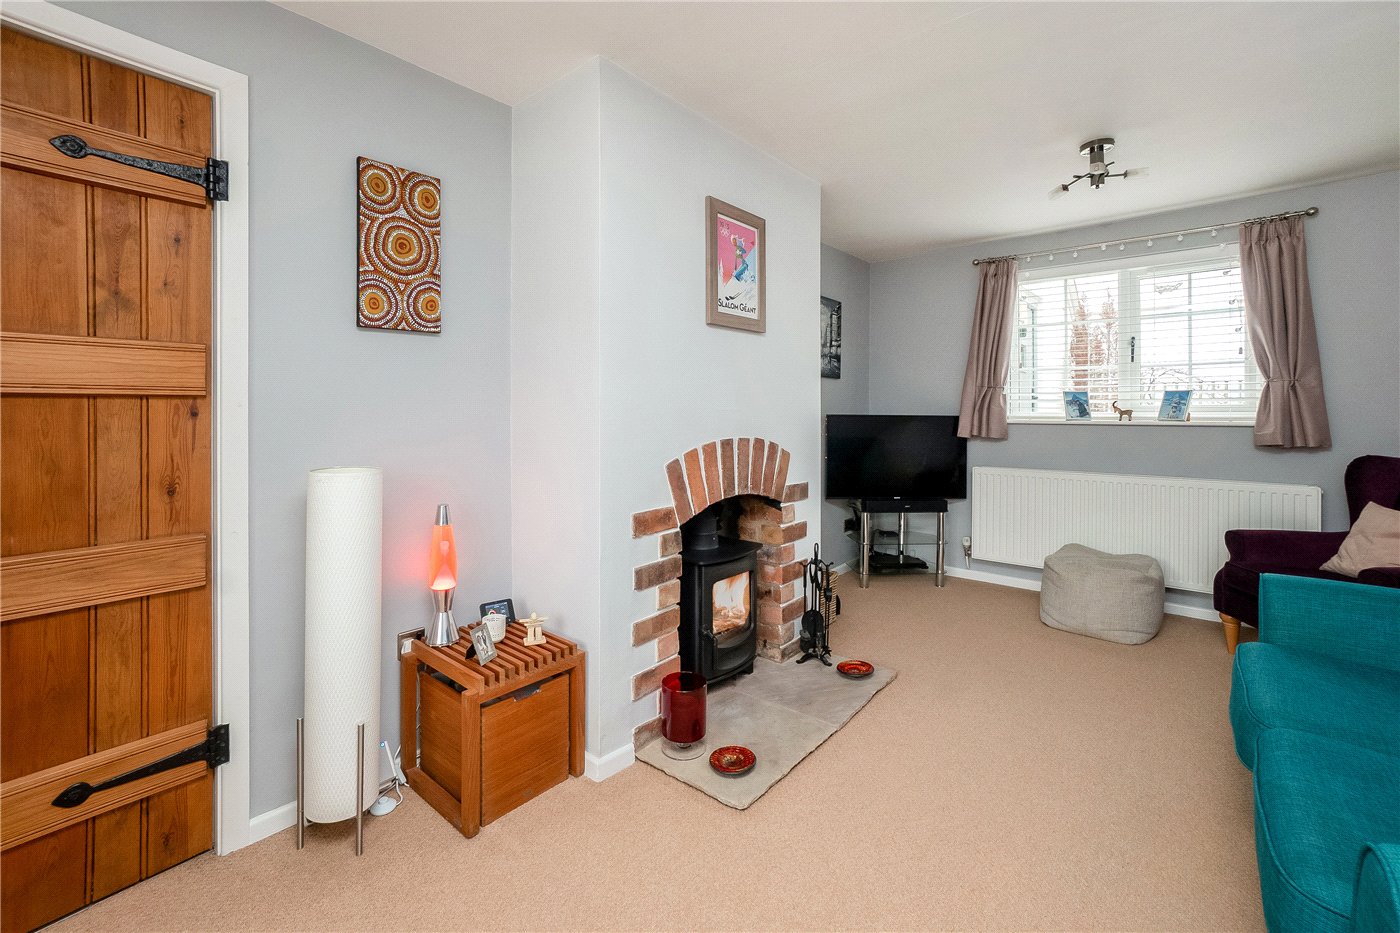
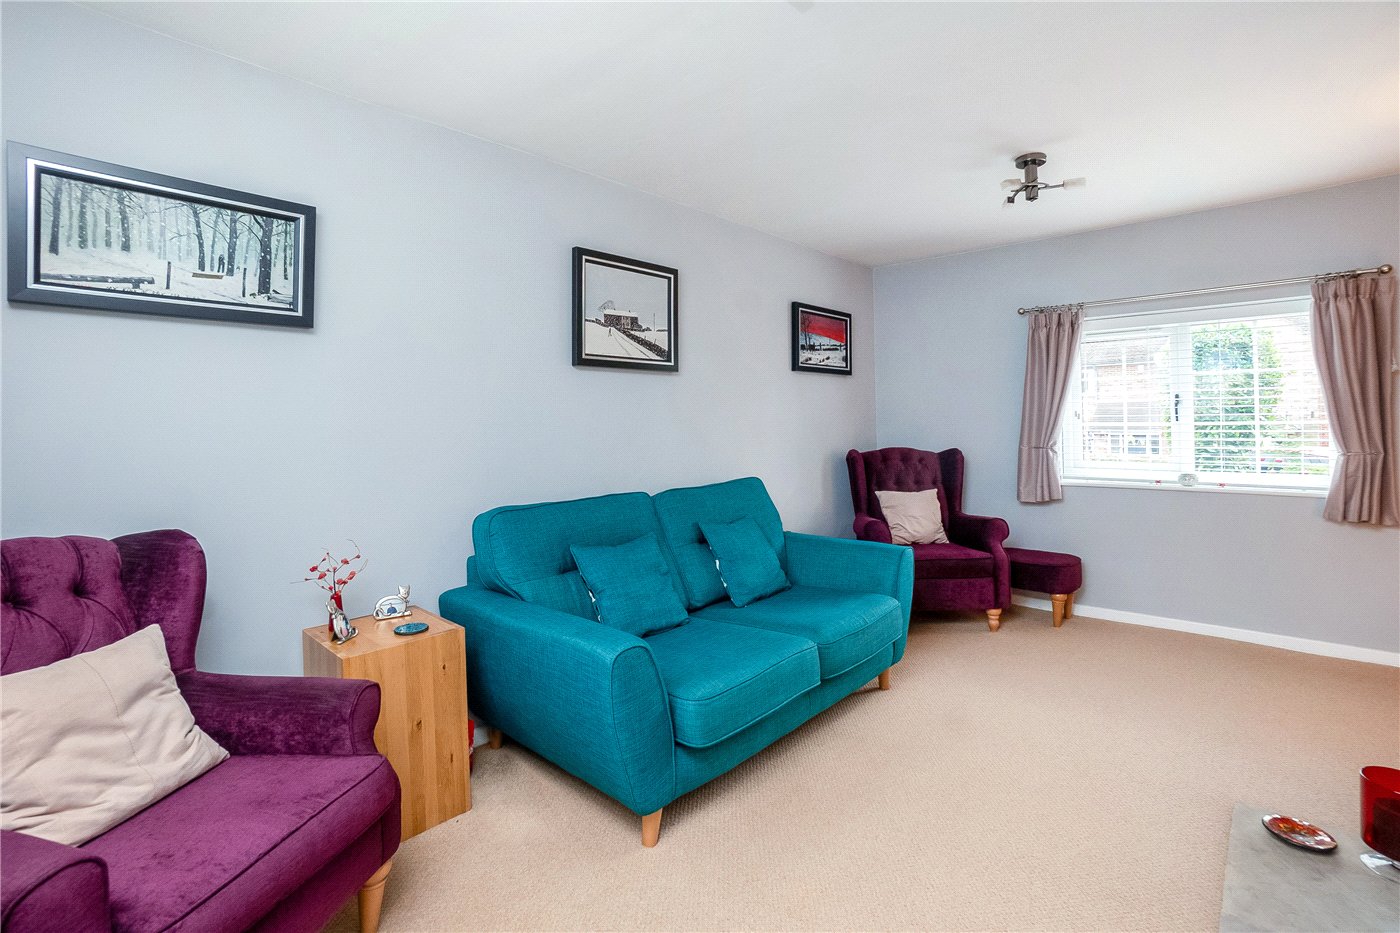
Living Room - A dual aspect living room featuring multi fuel log burner as well as a wall mounted radiator.

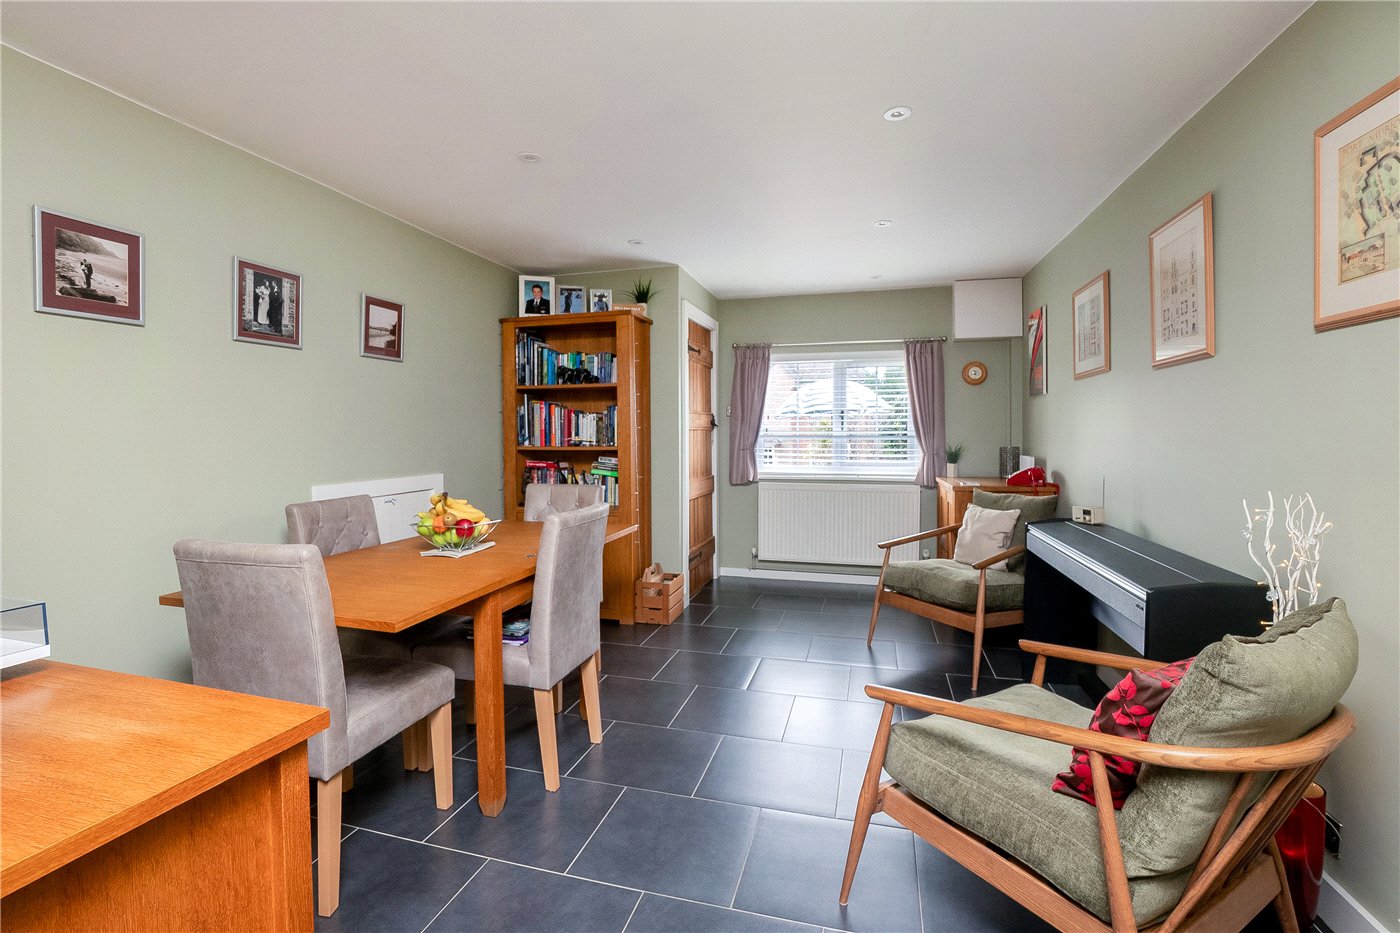
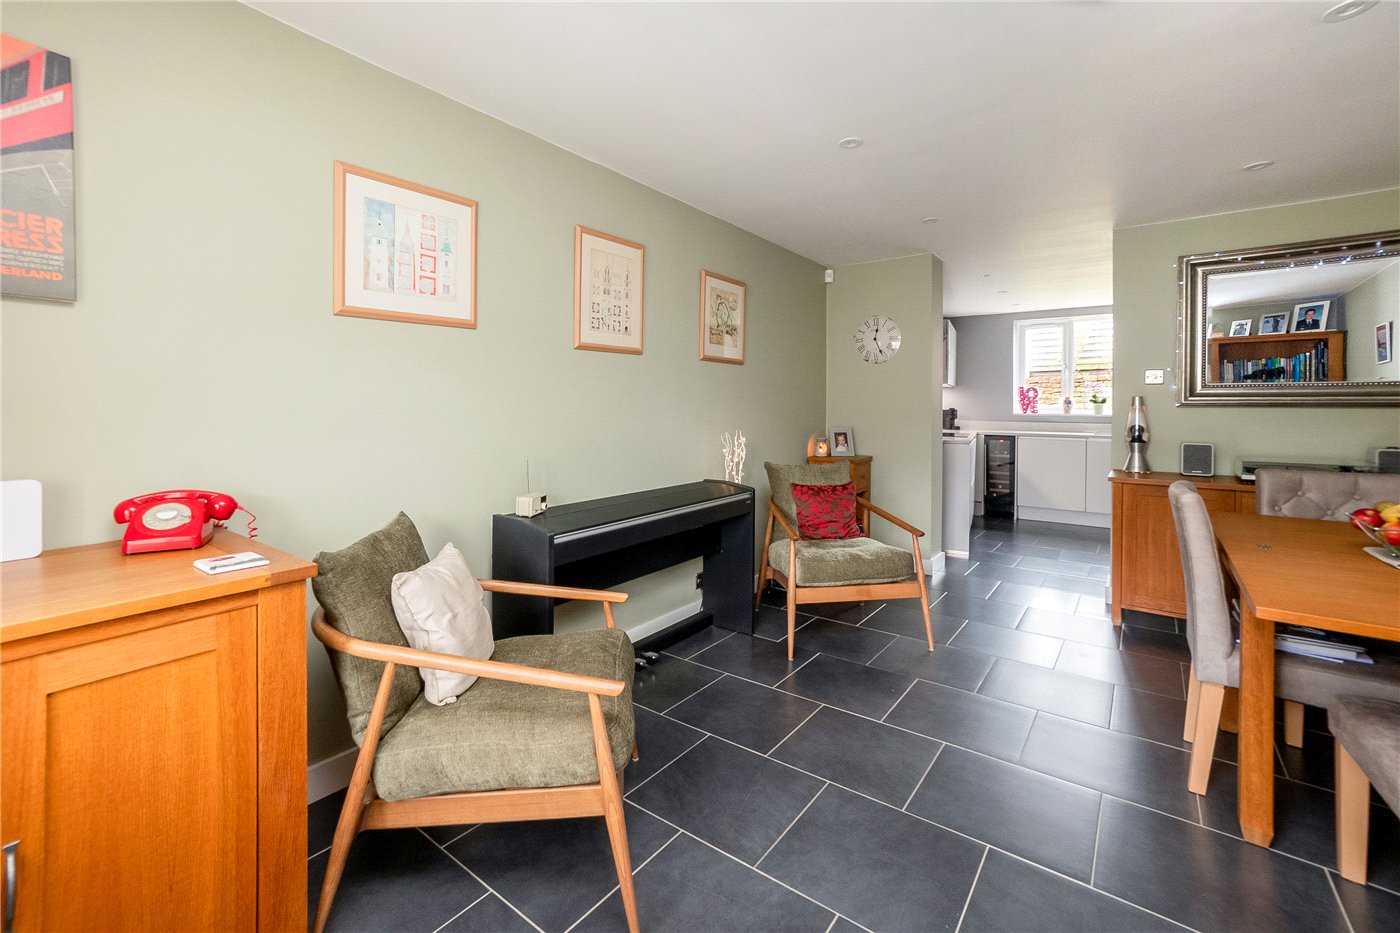
Family - Dining Room - Into the dining room with window to front aspect, wall mounted radiator and useful under the stairs storage cupboard along with plenty of space for a dining table.

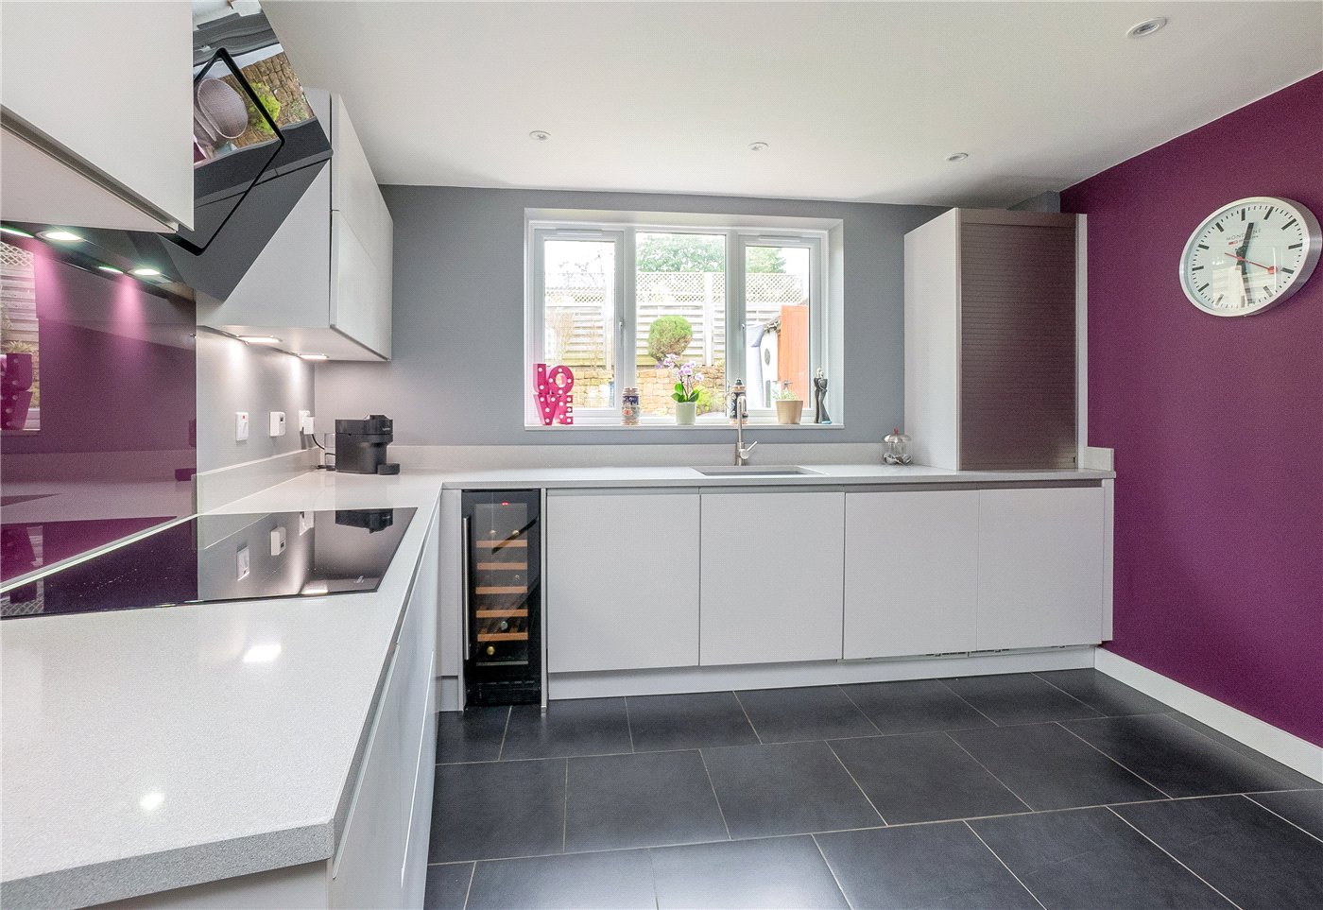
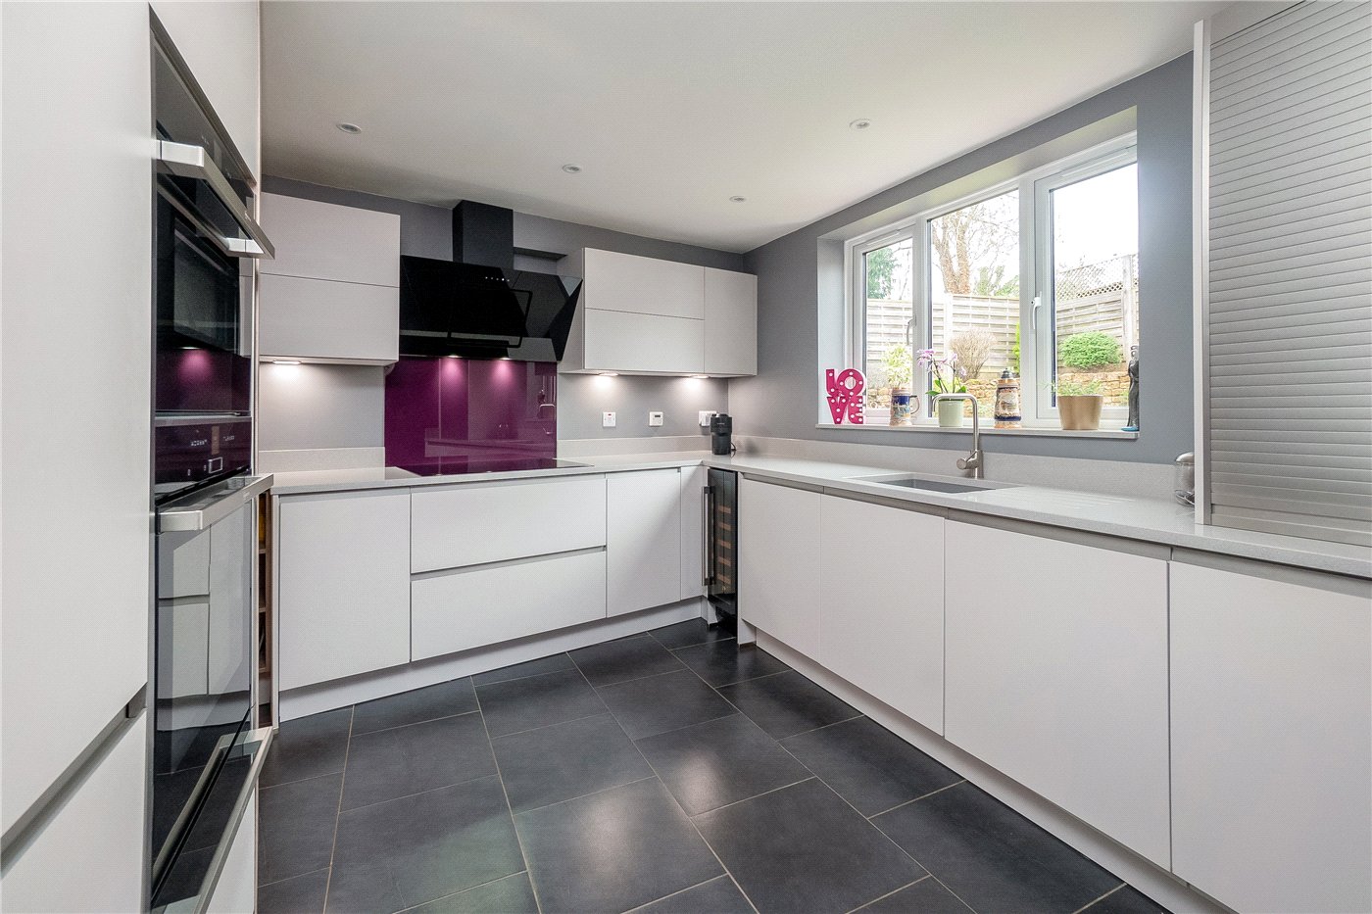
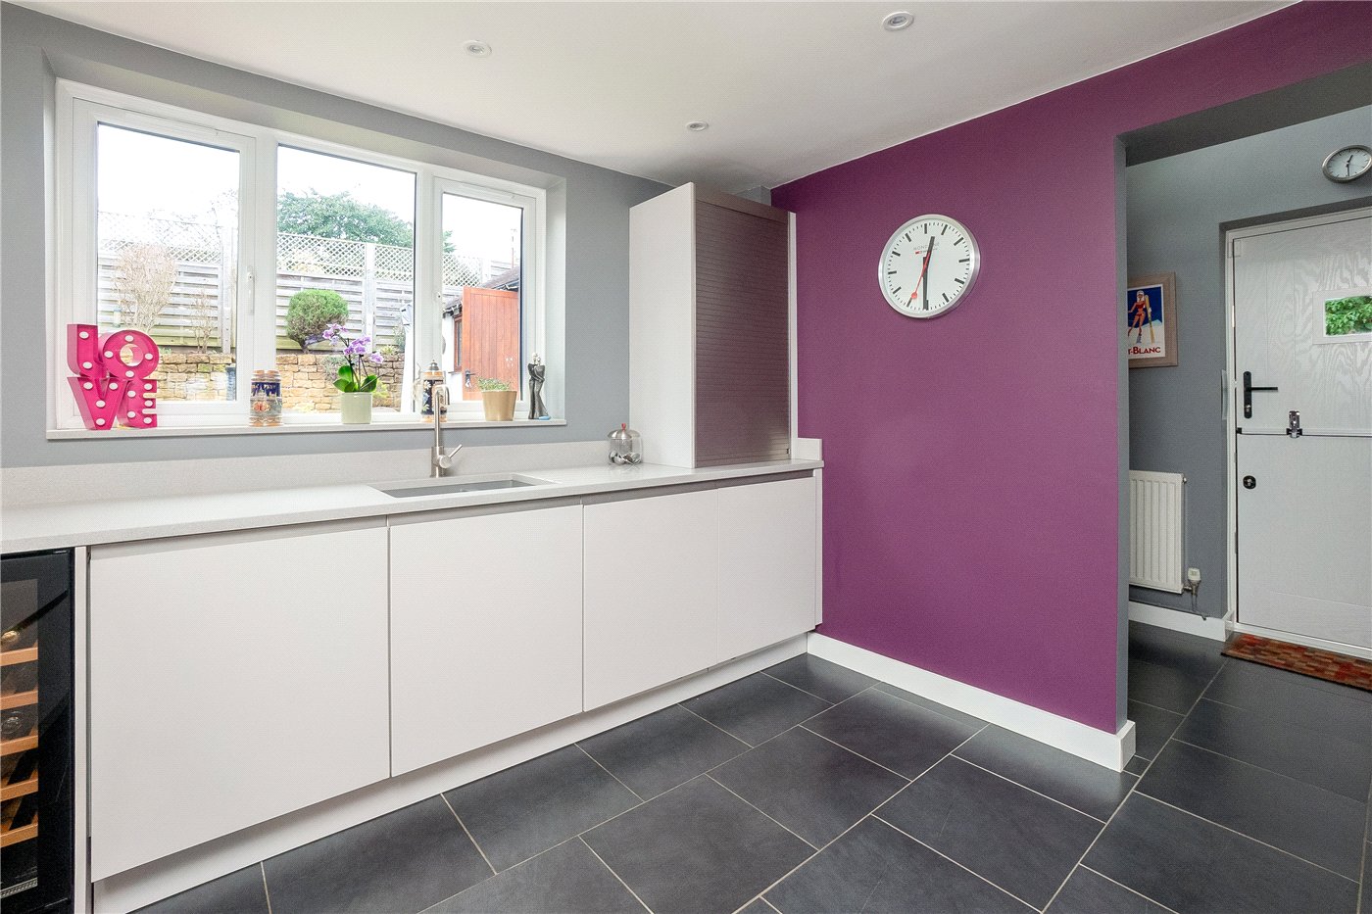
Kitchen - The area flows seamlessly with the Welsh slate flooring and downlighters into the modern kitchen, that is fitted with a range of wall and base units with Silestone Quartz worktop over, integrated appliances to include NEFF double oven and warming drawer, induction hob with extractor over, under counter fridge and freezer, dishwasher and wine cooler. Heater built into baseboard, tambour unit, pull out pantry cupboard, inset sink and drainer with window overlooking the rear garden.

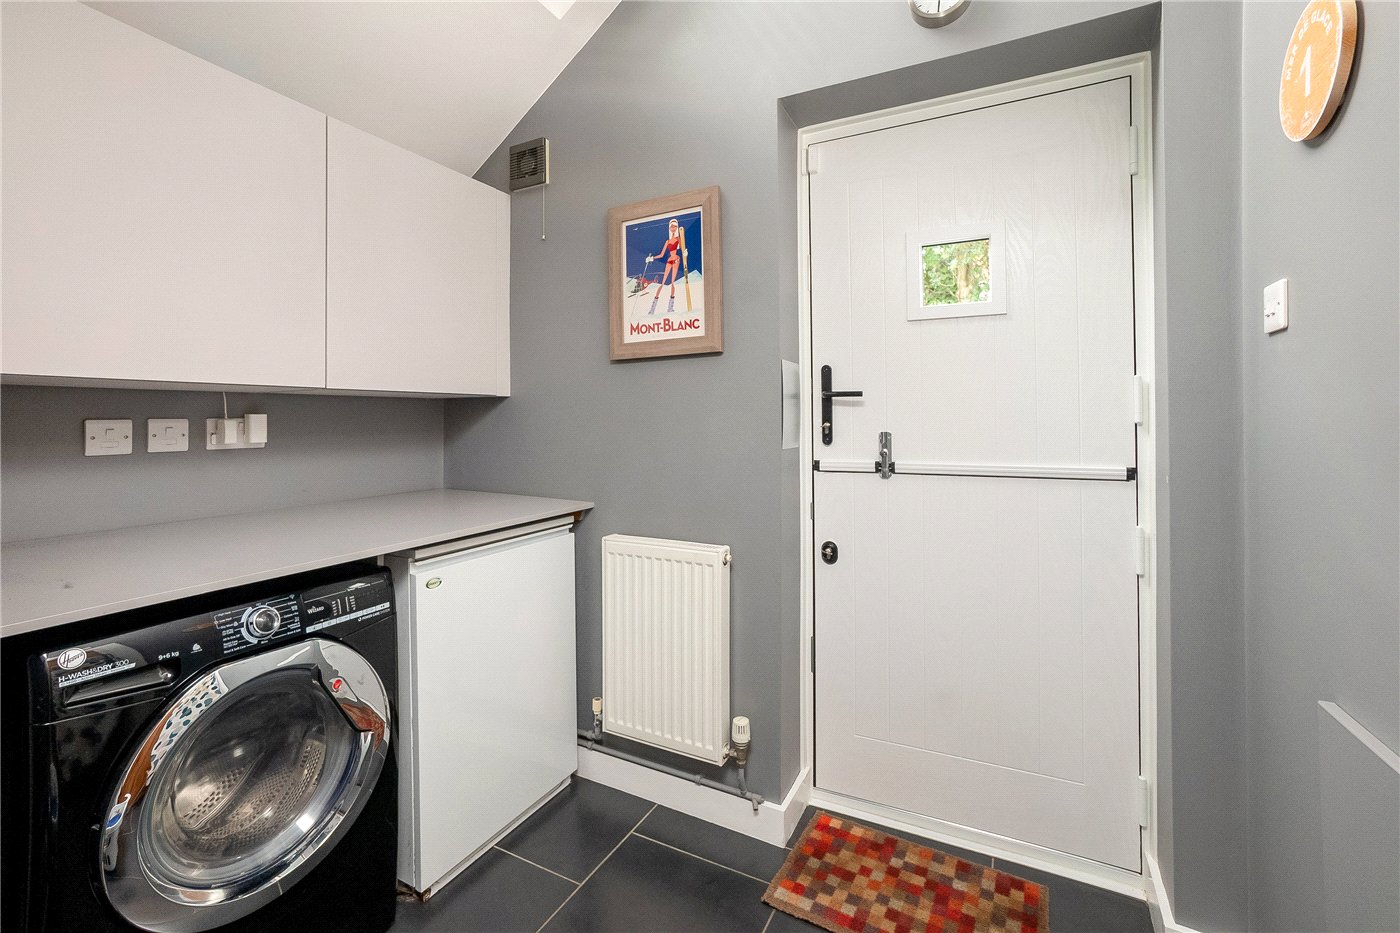
Utility Room - Fitted with cupboards and work surface, space for washing machine, Velux window, wall mounted radiator and composite stable door to courtyard.

Cloakroom - Entry from the utility room into the cloakroom with wc, wash hand basin, wall mounted radiator and extractor fan.

First Floor Landing - Upstairs the first floor landing has large window overlooking front aspect, doors to two storage cupboards with shelving, wall mounted radiator and access to the loft area which is fully insulated and boarded. Light and power.

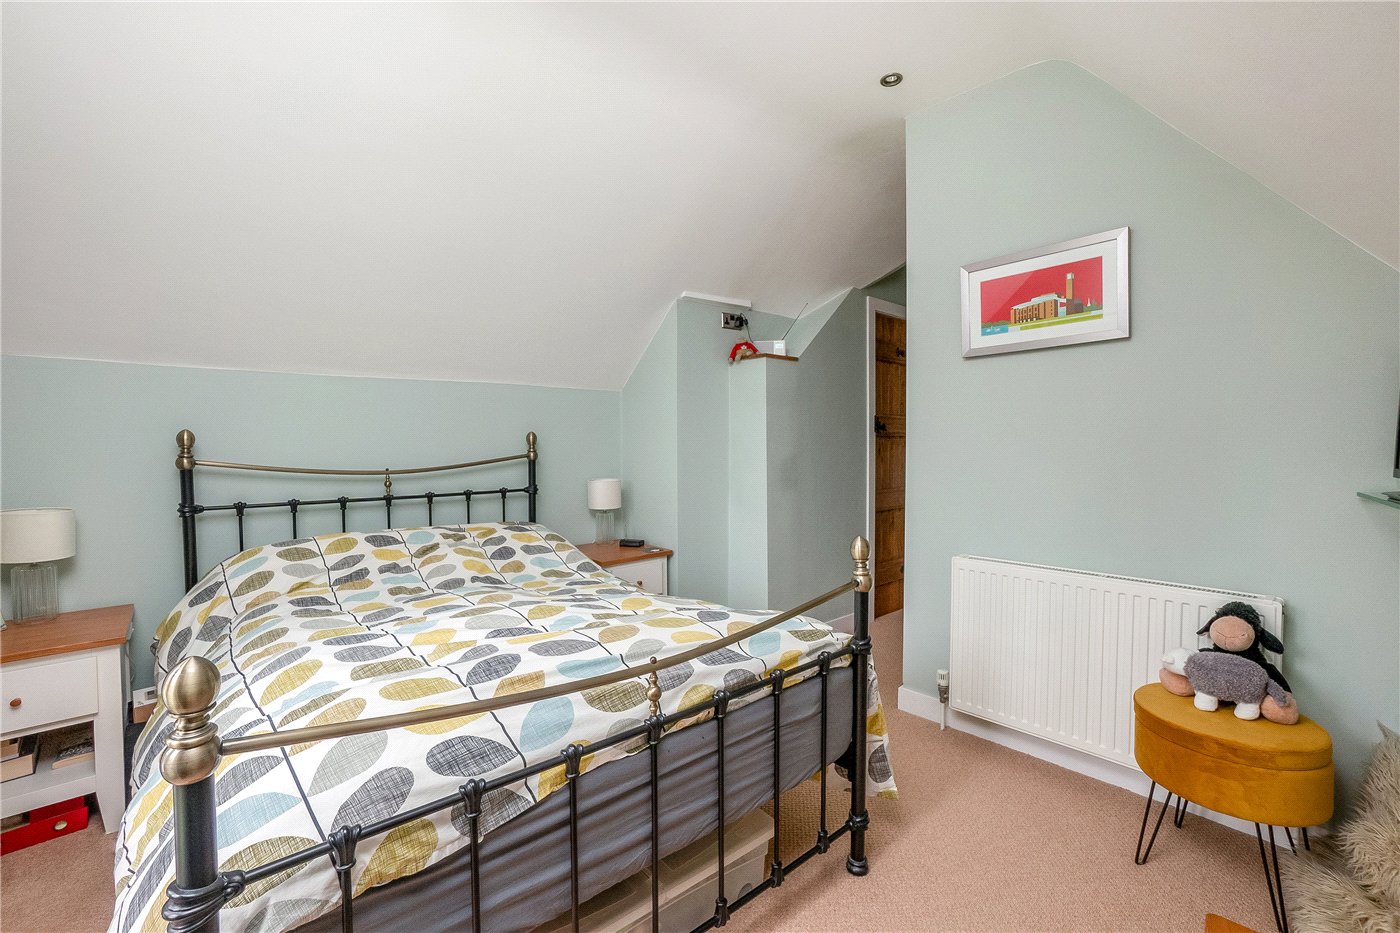
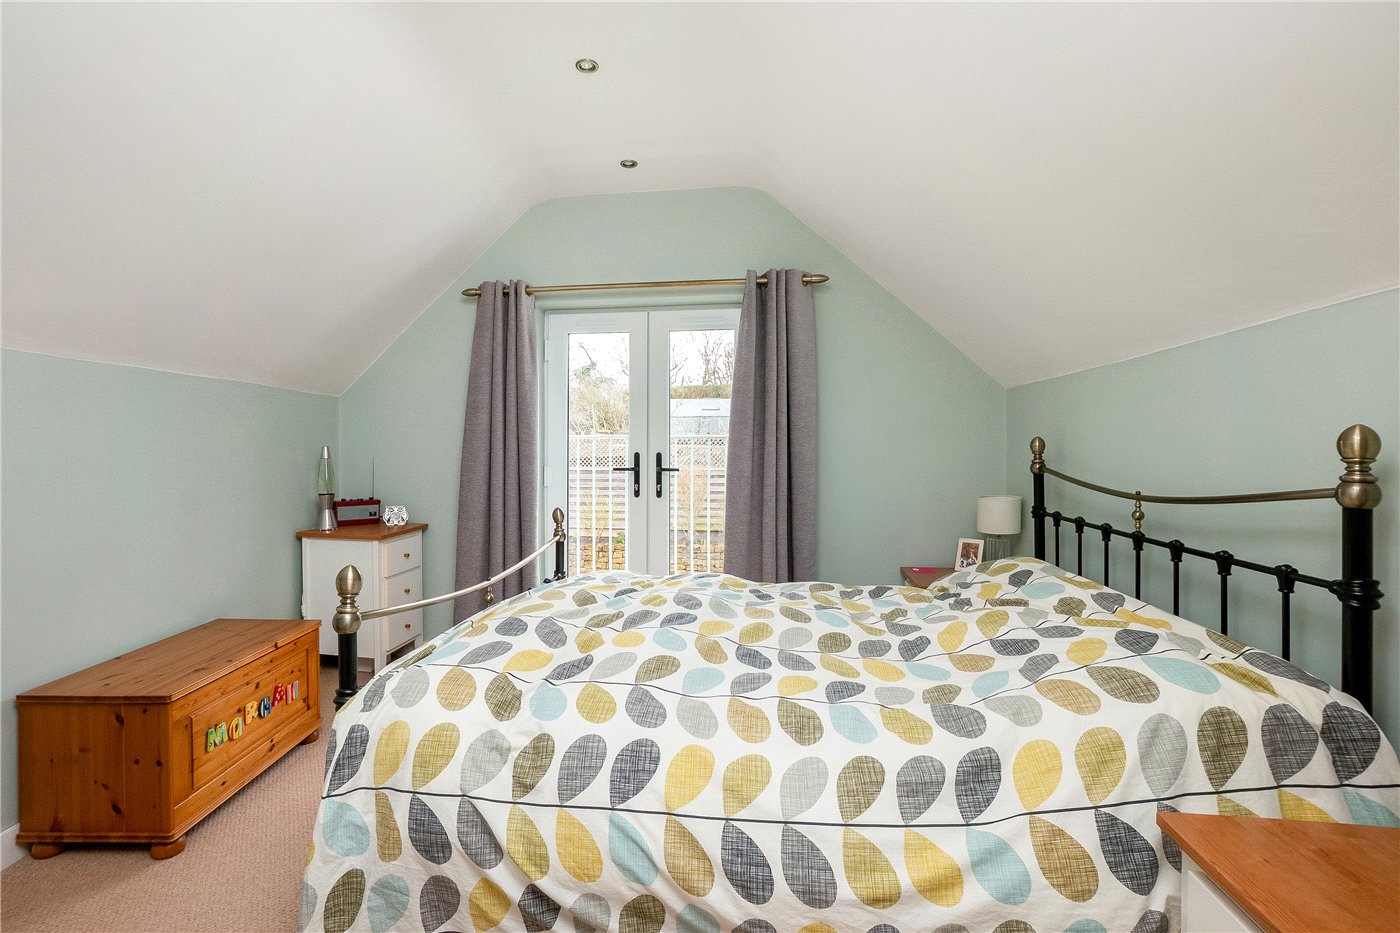
Bedroom One - The primary bedroom features a Juliette balcony that provides a view of the rear garden, along with spotlights, a wall-mounted radiator, and a door leading to the ensuite bathroom.

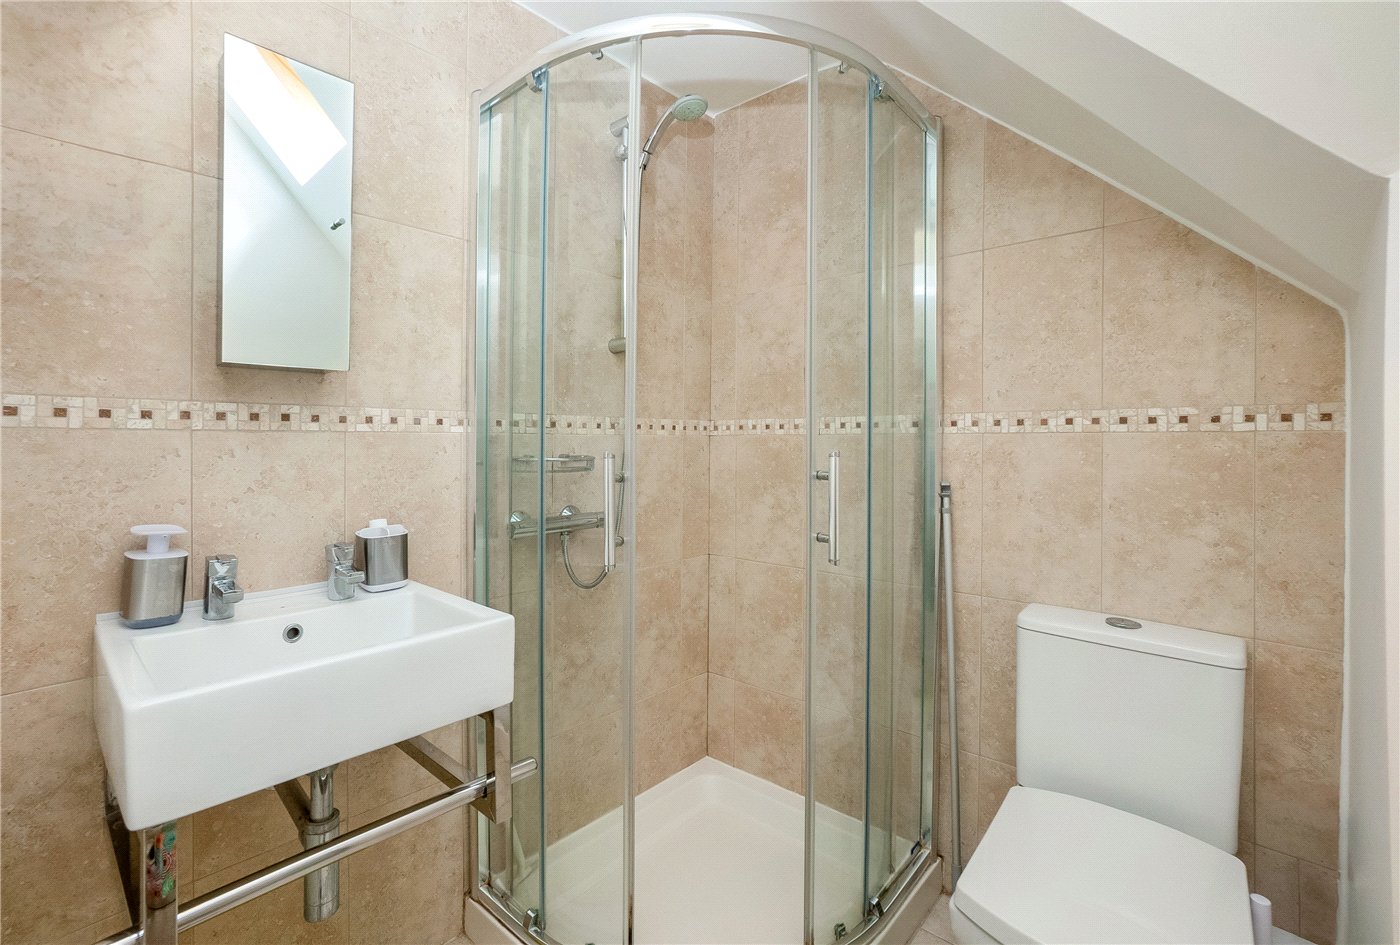
Ensuite Shower Room - The ensuite is fitted with a shower cubicle, a Velux window, wc, wash hand basin, heated towel rail and an extractor fan.

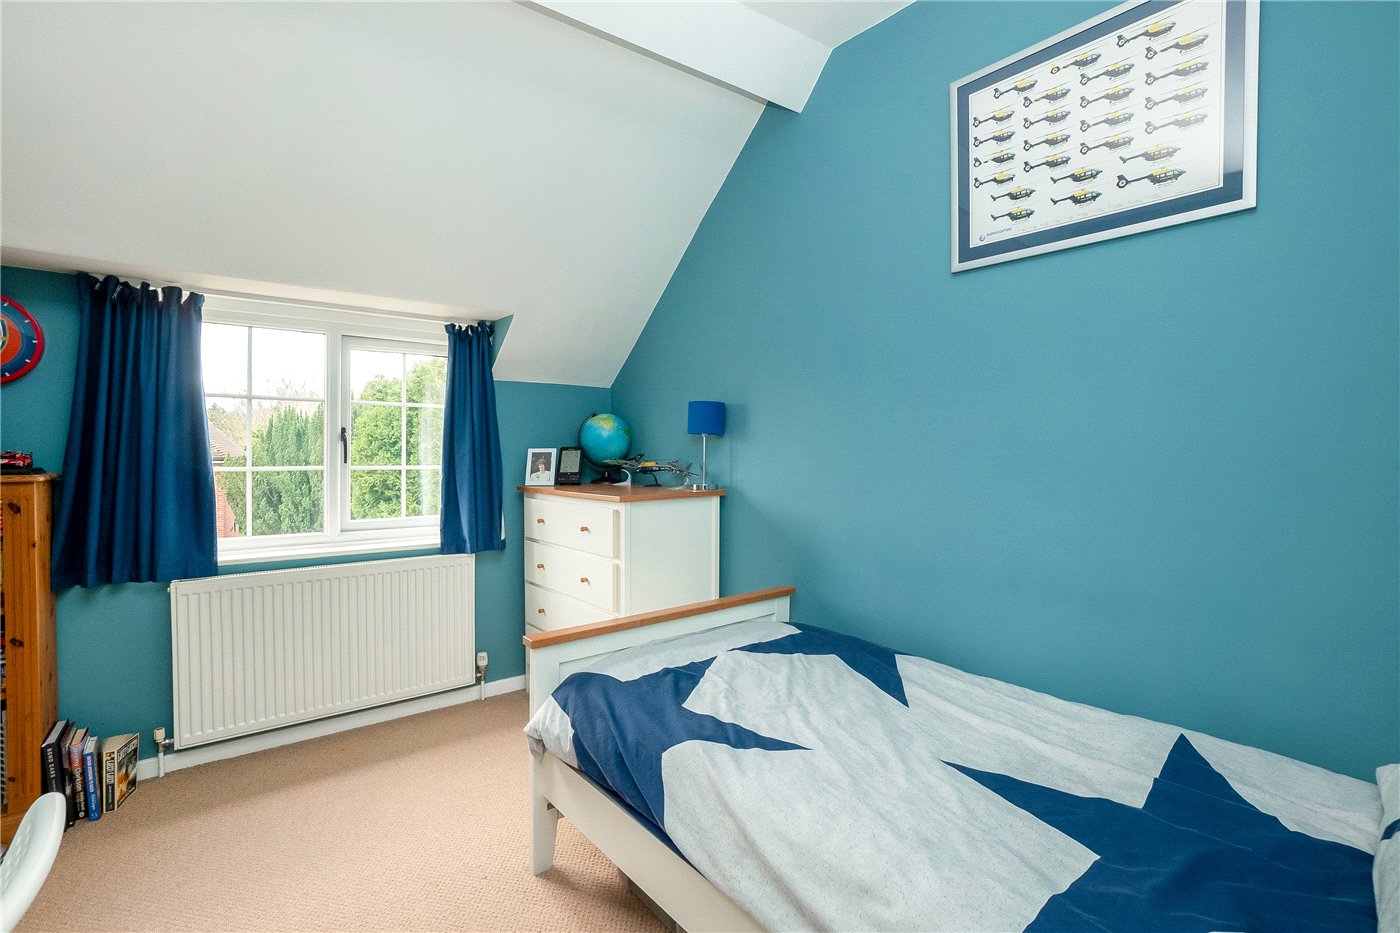
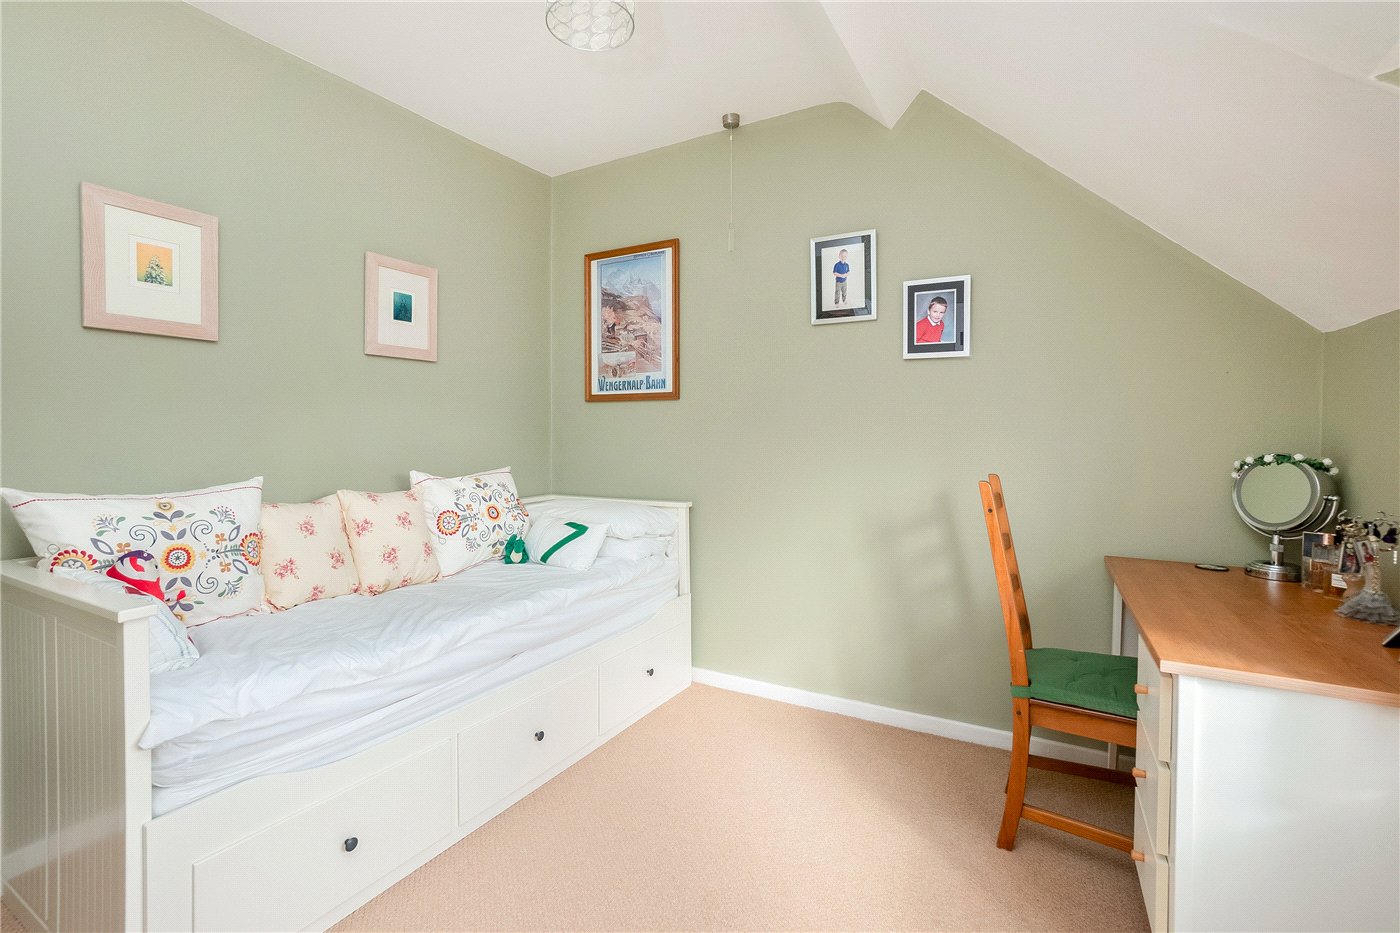
Bedroom Two - Window to front aspect and wall mounted radiator.

Bedroom Three - Window to front aspect and wall mounted radiator.

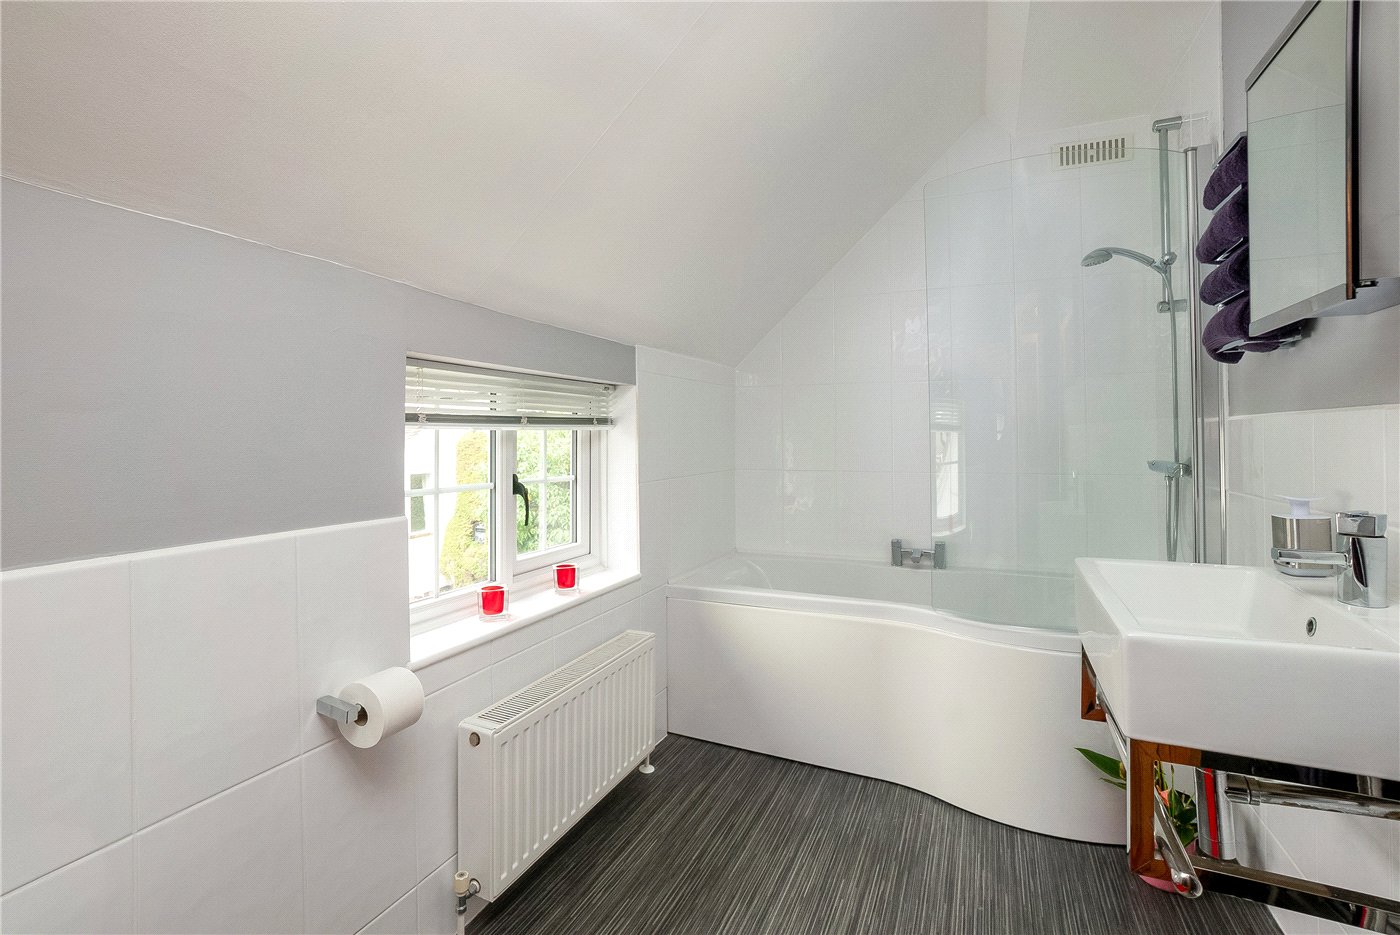
Bathroom - The family bathroom is designed with a P-shaped bath, a wc, wash hand basin, heated towel rail, wall mounted radiator and an extractor fan. Window overlooking the rear aspect.

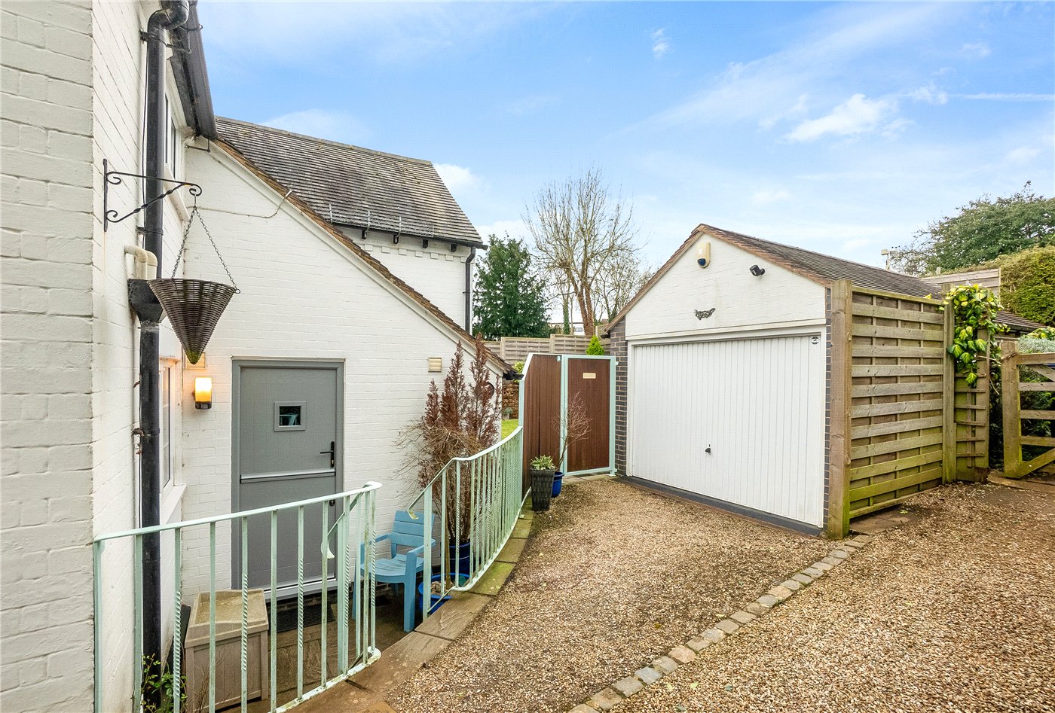
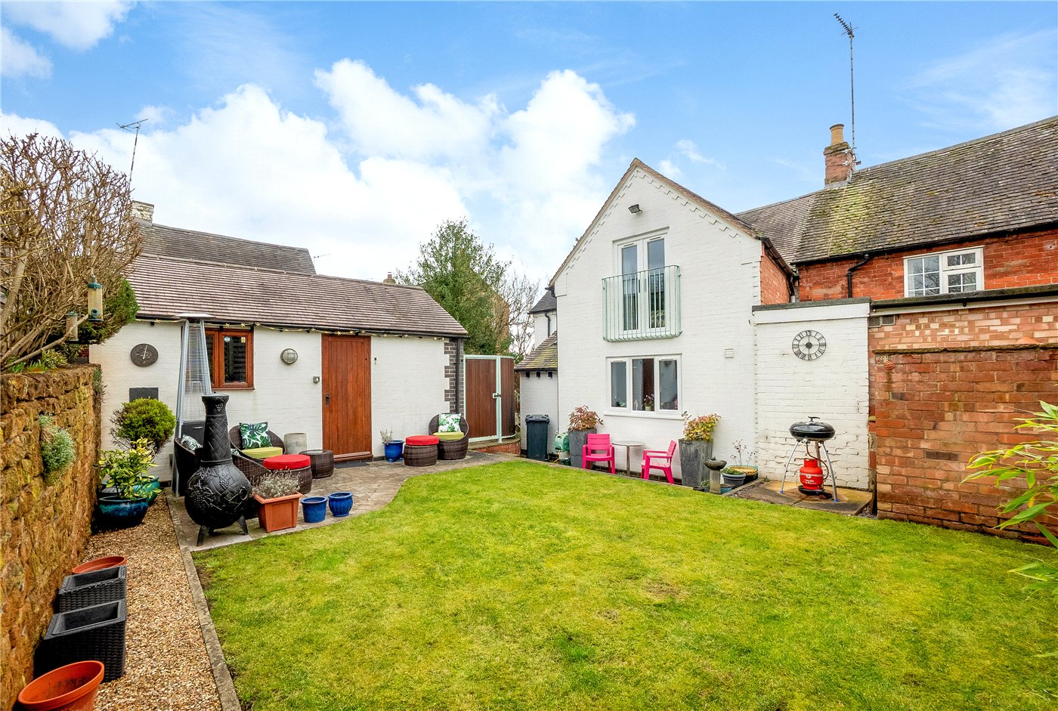
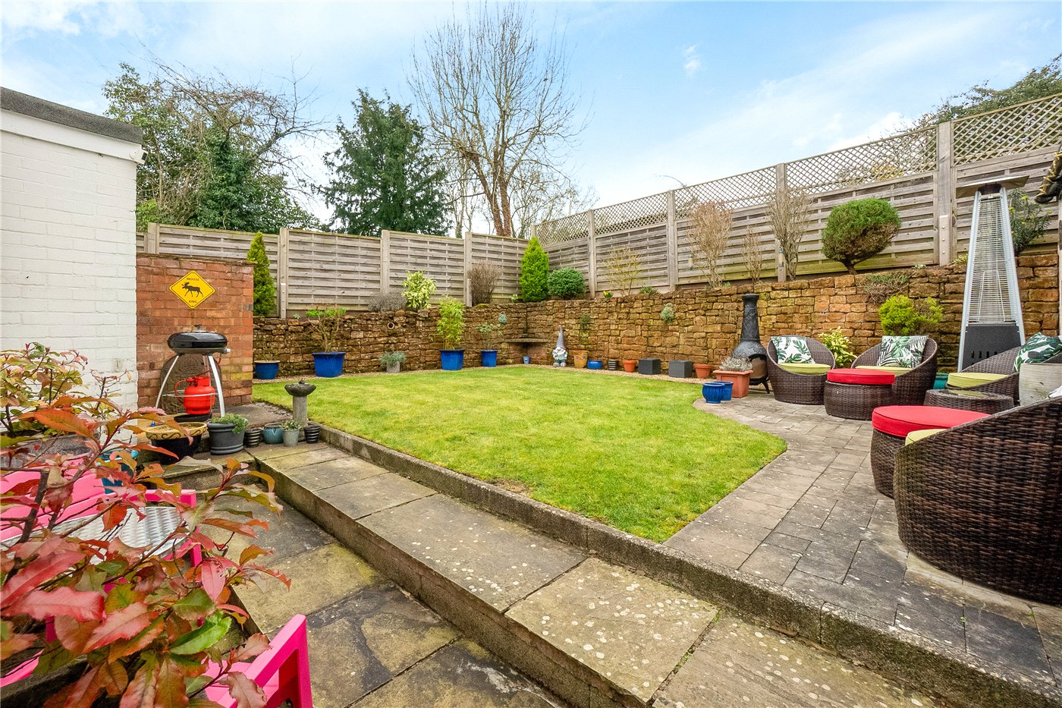
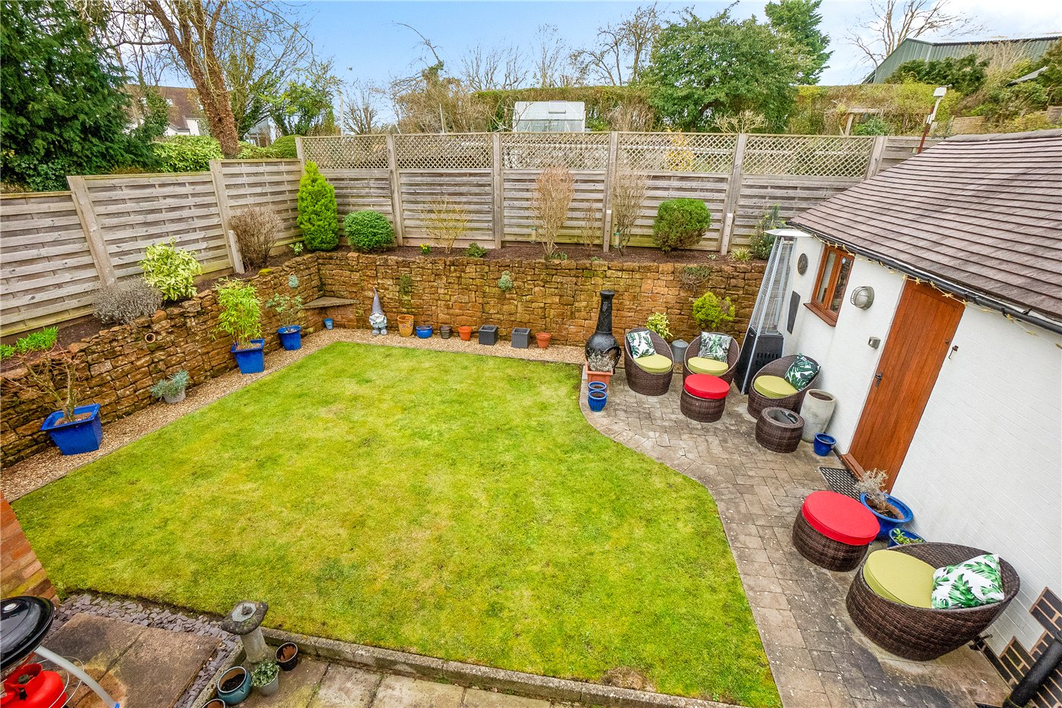
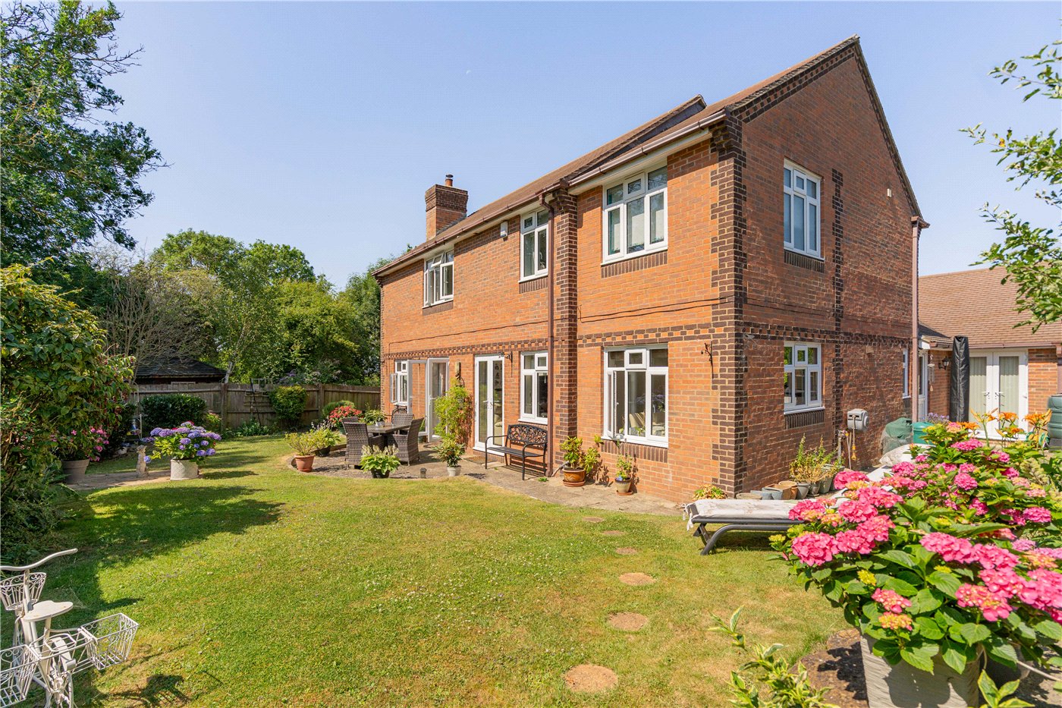
Outside - At the front of the house there is a spacious gravelled area bordered with established plants and bushes, accompanied by an additional driveway located beside the property and a garage. Garage benefitting from electric up and over door to front and additional door to side allowing access directly into the rear garden. The secluded rear garden which is not overlooked features a patio area remainder laid to lawn, and well established raised borders made of a combination of stone and timber. An oil tank is enclosed by a brick wall.

General Information -
TENURE: The property is understood to be Freehold. This should be checked by your solicitor before exchange of contracts.

SERVICES: We have been advised by the vendor that mains electricity, water and drainage are connected to the property. However this should be checked by your solicitor before exchange of contracts. Oil central heating to radiators.

RIGHTS OF WAY: The property is sold subject to and with the benefit of any rights of way, easements, wayleaves, covenants or restrictions etc. as may exist over same whether mentioned herein or not. We have been advised that the driveway access to 'The Cottage' is shared. This should be checked with solicitors before exchange of contracts.

COUNCIL TAX: Council Tax is levied by the Local Authority and is understood to lie in Band C.

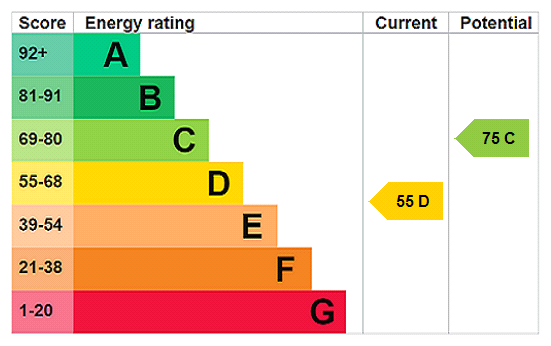
CURRENT ENERGY PERFORMANCE CERTIFICATE RATING: D. A full copy of the EPC is available at the office if required.

VIEWING: By Prior Appointment with the selling agent.

Location

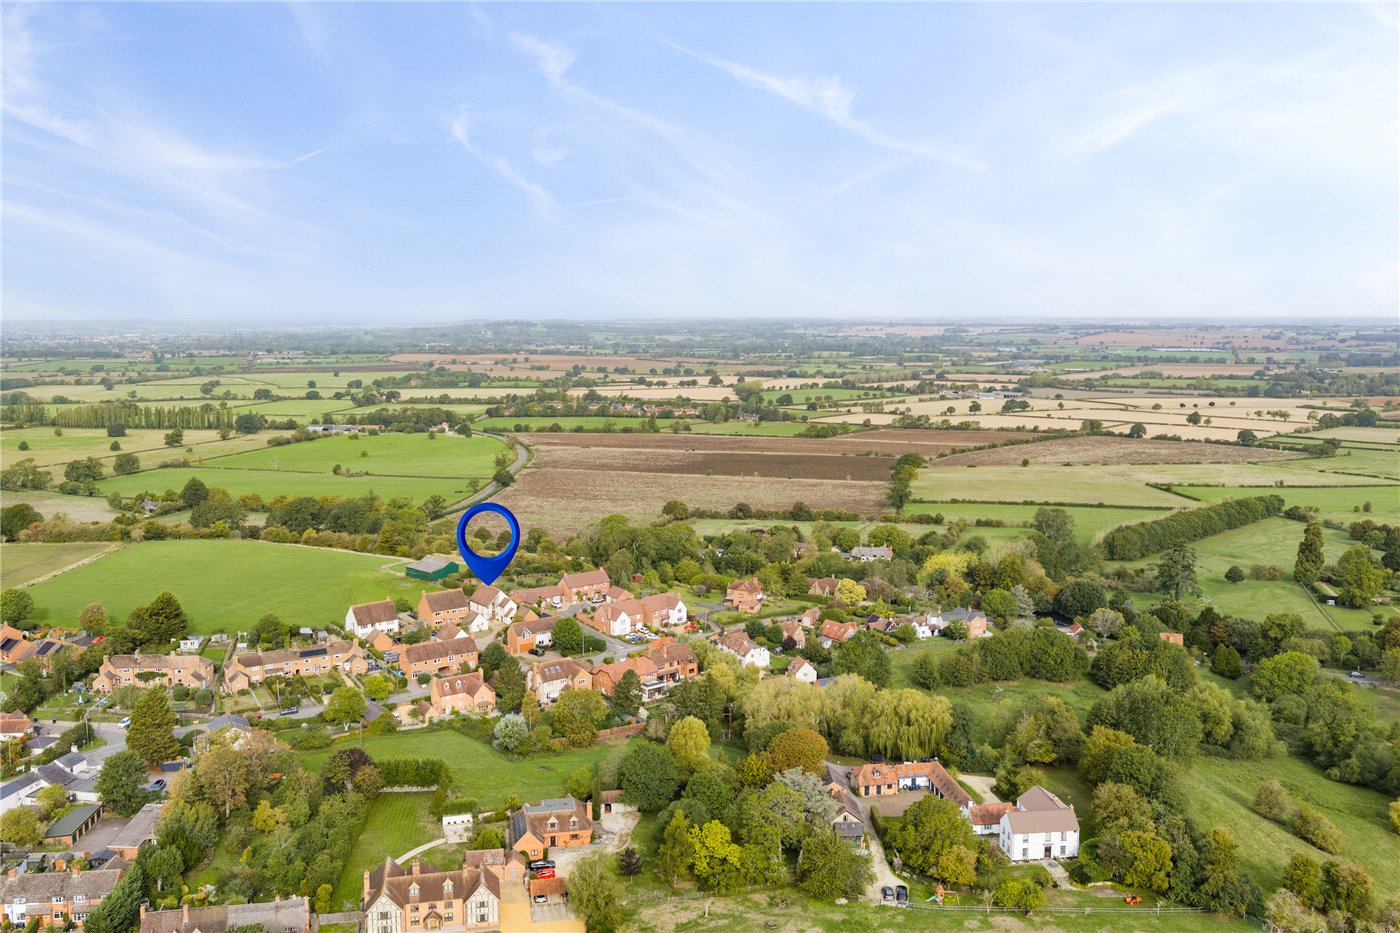
Situated in the attractive Warwickshire village of Ashorne enjoys a peaceful rural setting while remaining conveniently placed for access to nearby towns, amenities and transport links. The property is approximately 5 miles from Wellesbourne, 6 miles from Warwick, 7 miles from Royal Leamington Spa and 5 miles from the historic market town of Stratford-upon-Avon, renowned as the birthplace of William Shakespeare.

The area offers excellent connectivity, with Leamington Spa railway station approximately 5 miles away, providing regular services to Birmingham, London and beyond.

For commuters, Junction 15 of the M40 is within easy reach, providing convenient access to Birmingham, Oxford and London. Birmingham Airport is approximately 25 miles away, making both domestic and international travel readily accessible.

Surrounded by rolling Warwickshire countryside, the location combines village charm with proximity to a wealth of amenities, including Warwick Castle, Stratford-upon-Avon, the boutiques and restaurants of Royal Leamington Spa, and the picturesque villages of the northern Cotswolds.

Marketed by

Winkworth Wellesbourne

Properties for sale in Wellesbourne

Arrange a Viewing

Fill in the form below to arrange your property viewing.

This site is protected by reCAPTCHA and the Google Privacy Policy and Terms of Service apply.
Introduction text for the mortgage calculator

Mortgage Calculator

Fill in the details below to estimate your monthly repayments:

Approximate monthly repayment:

For more information, please contact Winkworth's mortgage partner, Trinity Financial, on +44 (0)20 7267 9399 and speak to the Trinity team.

Stamp Duty Calculator

Fill in the details below to estimate your stamp duty

The above calculator above is for general interest only and should not be relied upon
6/14
Picture No. 03
Picture No. 02
Picture No. 06
Picture No. 05
Picture No. 07
Picture No. 08
Picture No. 09
Picture No. 10
Picture No. 11
Picture No. 12
Picture No. 17
Picture No. 16
Picture No. 18
Picture No. 19
Picture No. 20
Picture No. 01
Picture No. 04
Picture No. 13
Picture No. 14
Picture No. 15

Contact Wellesbourne

See all team members

Got a question about this property?

This site is protected by reCAPTCHA and the Google Privacy Policy and Terms of Service apply.

More Properties like this

Video Tour

Victor Close, Gaydon, Warwick, Warwickshire, CV35

£850,000 Freehold

Leys Close, Northend, Southam, Warwickshire, CV47

£640,000 Freehold

Kineton Road, Gaydon, Warwick, Warwickshire, CV35

£475,000 Freehold

Lincoln Close, Wellesbourne, Warwick, Warwickshire, CV35

£450,000 Freehold

The Avenue, Lighthorne Heath, Leamington Spa, Warwickshire, CV33

£350,000 Freehold

Orchard Close, Bishops Itchington, Southam, Warwickshire, CV47

£335,000 Freehold

Online Valuations Aren’t Worth The Paper They’re Printed On.

When online valuations don’t give you the whole picture - try Winkworth’s expert service. Get a free property appraisal. Accurate valuations from our local property experts. No obligation to list with Winkworth. Choose a time convenient for you with our online booking system.

Fill in your details and someone will be in touch soon:

You have provisionally booked a valuation for . Please confirm your details below

We don't have date info available for this property, but if you fill in your details below, someone will be in touch to arrange a date soon

Please fill in the required fields below marked with *

This site is protected by reCAPTCHA and the Google Privacy Policy and Terms of Service apply.