MyWinkworth

LEA260322_29
LEA260322_01
LEA260322_04
LEA260322_06
LEA260322_09
LEA260322_02
LEA260322_36
LEA260322_03
LEA260322_07
LEA260322_08
LEA260322_10
LEA260322_12
LEA260322_13
LEA260322_14
LEA260322_45
LEA260322_24
LEA260322_27
LEA260322_18
LEA260322_22
LEA260322_17
LEA260322_21
LEA260322_20
LEA260322_23
LEA260322_26
LEA260322_33
LEA260322_34
LEA260322_35
LEA260322_37
LEA260322_31
LEA260322_39
LEA260322_40
LEA260322_41
6/14

Victor Close, Gaydon, Warwick, Warwickshire, CV35

5 bedroom house in Gaydon

£850,000 Freehold

  • Bedrooms 5
  • Bathrooms 3
  • Reception rooms 2
  • Floorplan

PICTURES AND VIDEOS

KEY FEATURES

  • Superb family home in a highly desirable village setting
  • Open plan high specification kitchen - dining - family room opening out onto the delightful rear garden
  • Two further reception rooms
  • Downstairs cloakroom and utility
  • Primary bedroom with ensuite
  • Four further generous bedrooms
  • Family bathroom and another ensuite to bedroom two
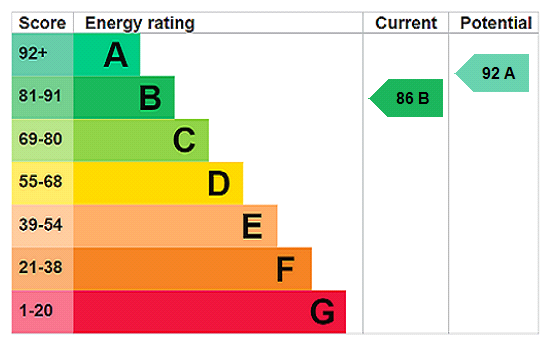
  • Air source heat pump heating system (Energy Rating B)
  • Detached double garage with ample off road parking
  • Built in 2017 by award winning Spitfire Homes

KEY INFORMATION

  • Tenure: Freehold
  • Council Tax Band: G
  • Local Authority: Stratford Upon Avon District Council

Description

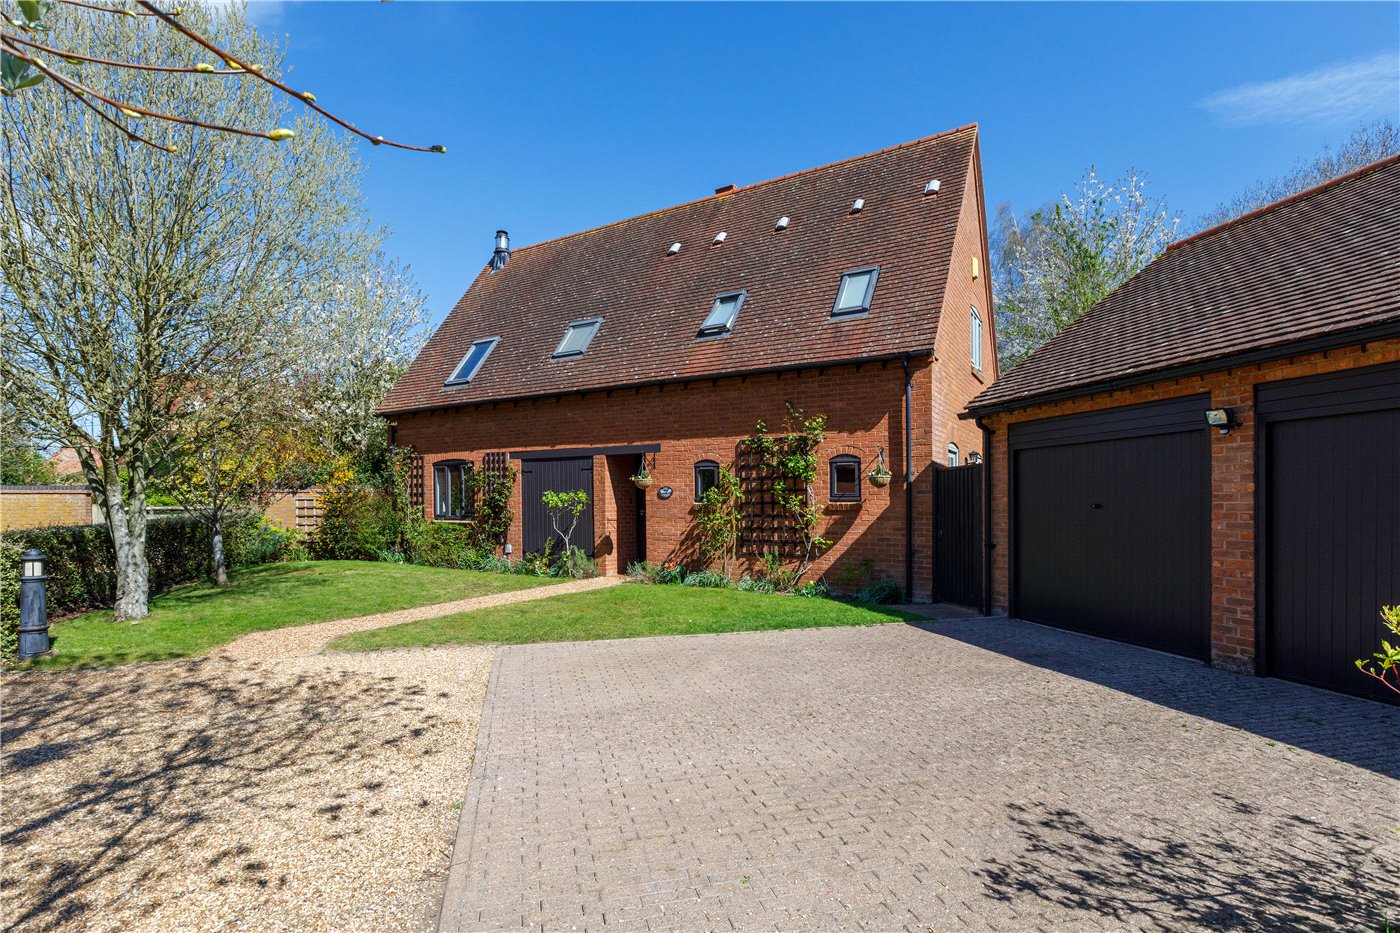
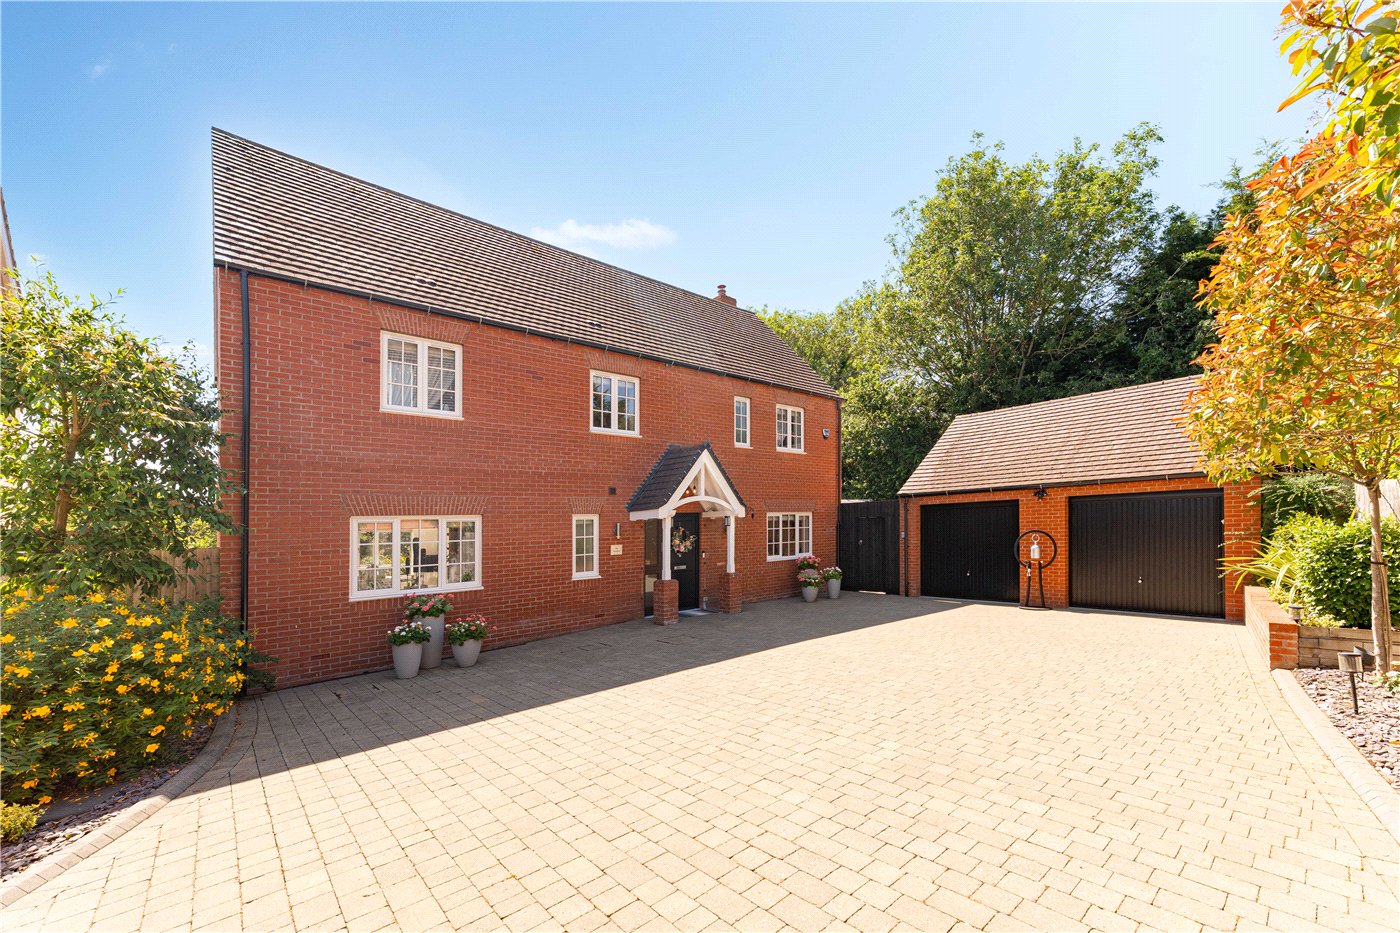
Constructed by Spitfire Homes in 2017, this exceptional five bedroom detached family home offers over 2,500 sq ft of beautifully presented accommodation and still retains the feel of a brand new property. Situated within an exclusive development of executive homes and within reach of the village amenities, the property combines contemporary design with high specification finishes throughout. Highlights include a stunning open plan kitchen, dining and family room with bi-fold doors opening onto a generous terrace, premium integrated appliances, bespoke cabinetry, oak staircase, and luxury Villeroy & Boch and Porcelanosa finishes. Further benefiting from an energy efficient air source heat pump.

Rooms and Accommodations

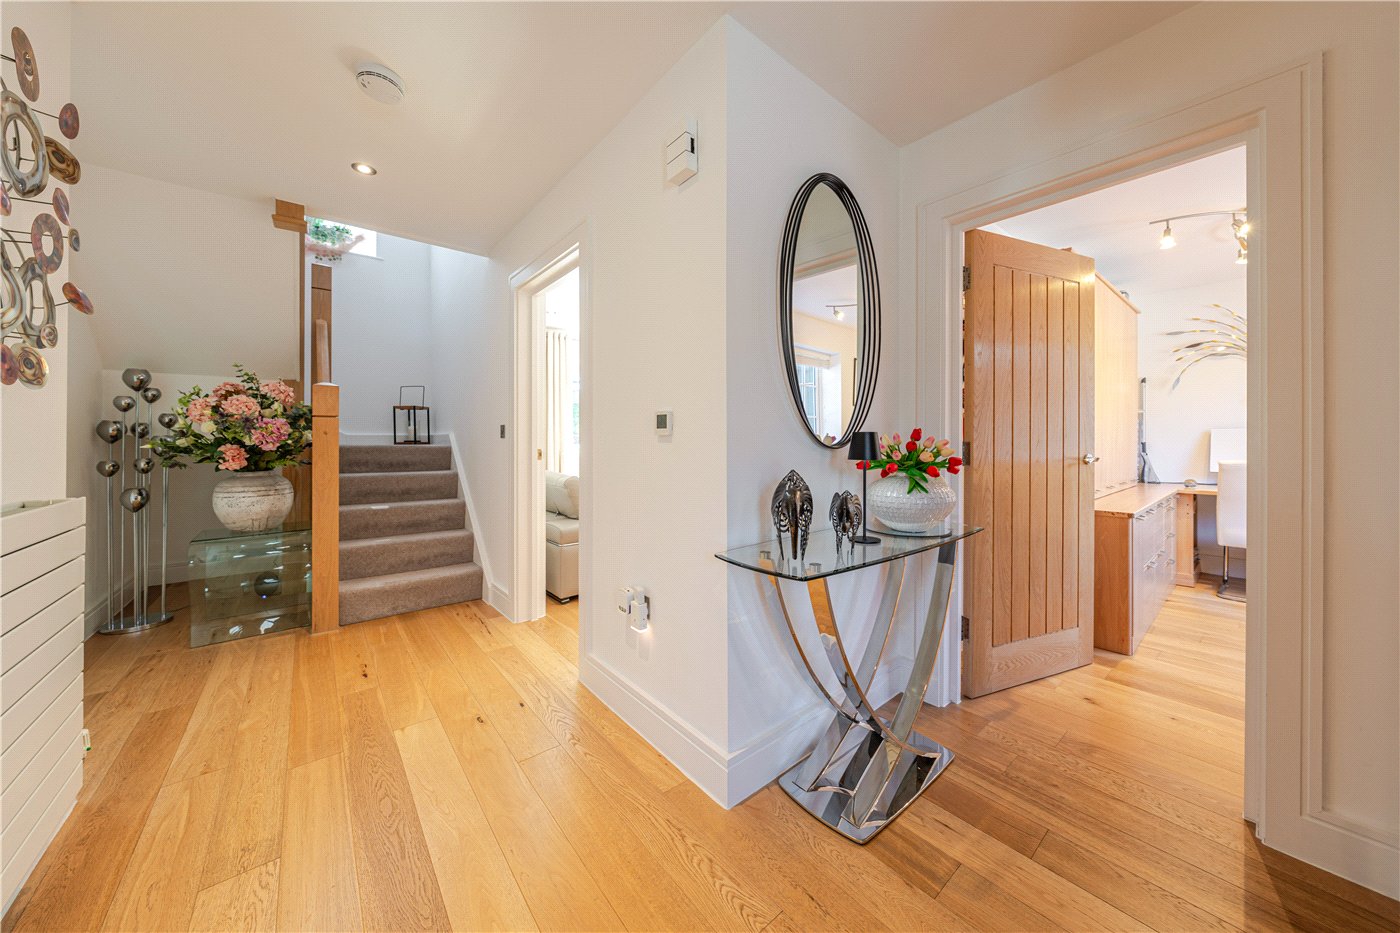
  • Entrance Hall
  • The welcoming entrance hall with coir mat inset, oak finished floor and a staircase rising to the first floor landing. Useful built in storage cupboard.
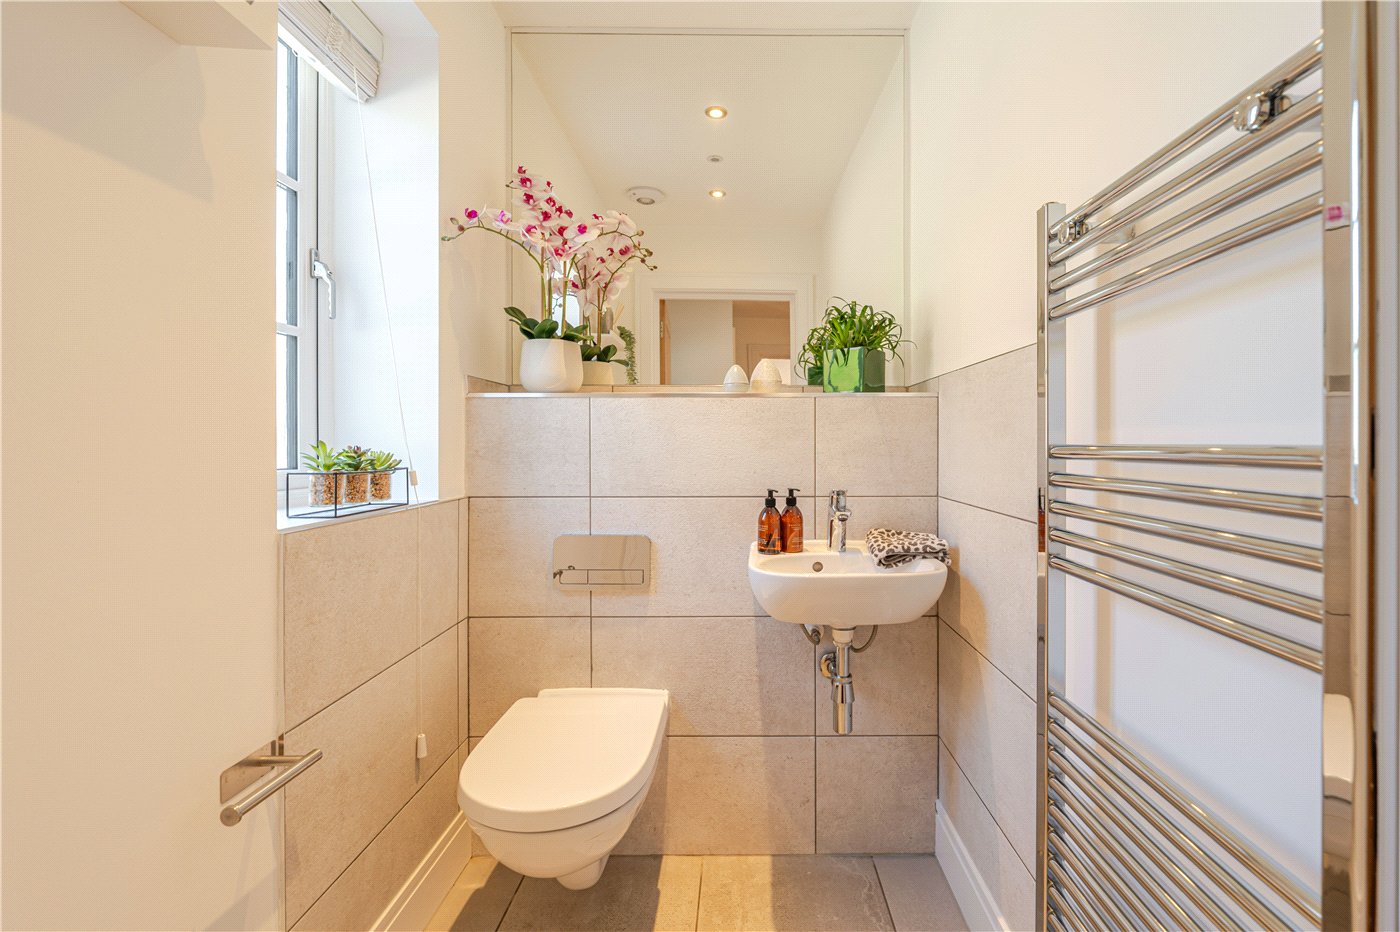
  • Cloakroom
  • From the hallway there is a door leading into the downstairs cloakroom fitted with Villeroy and Boch white suite with polished chrome fittings comprising wc, wash hand basin, chrome heated towel rail, Porcelanosa tiling, extractor fan, window and downlighters with sensor lighting.
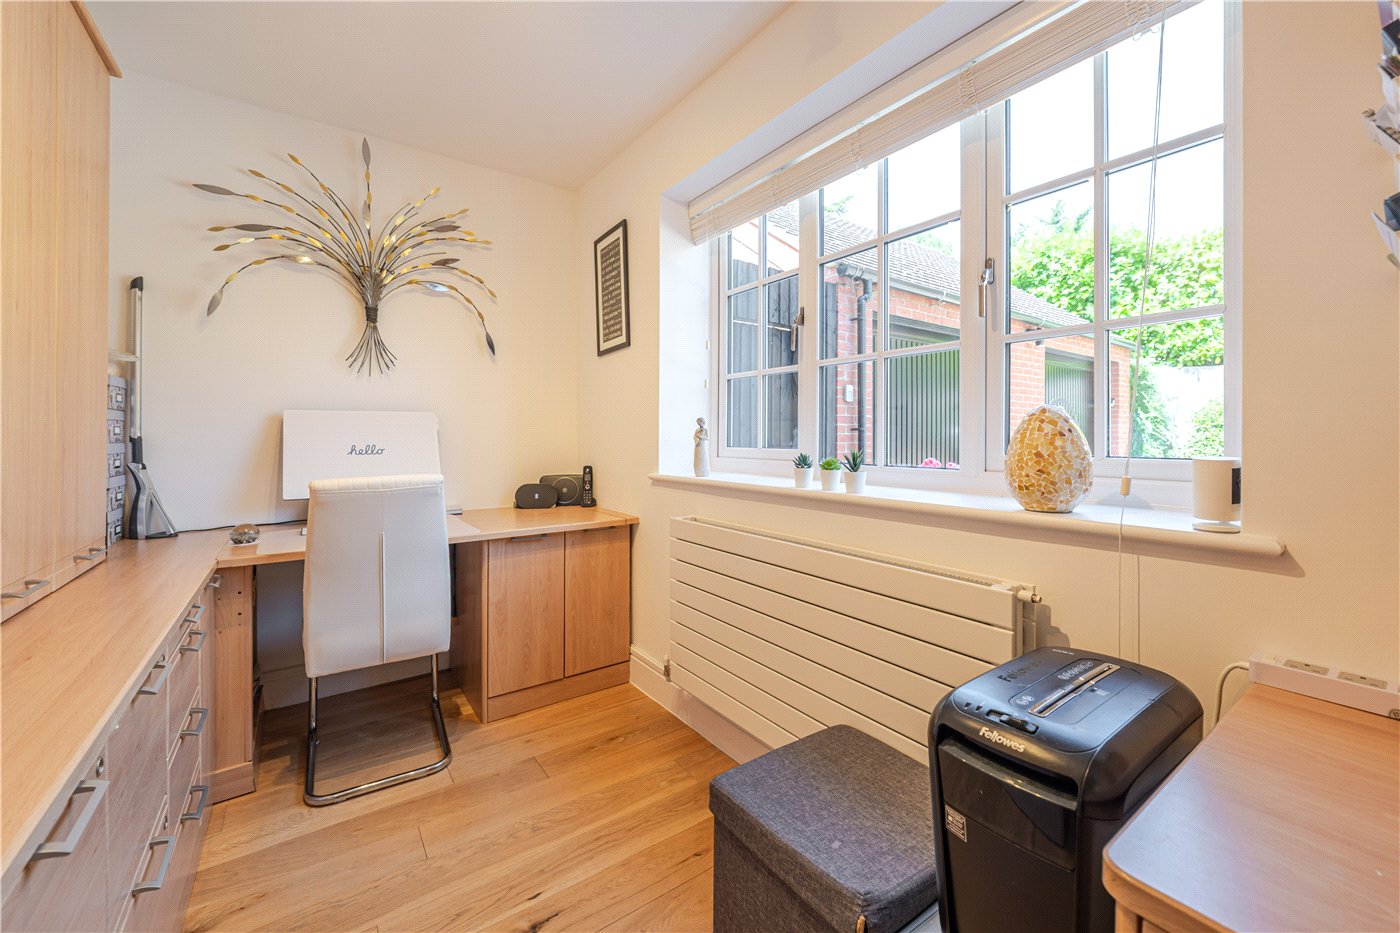
  • Study
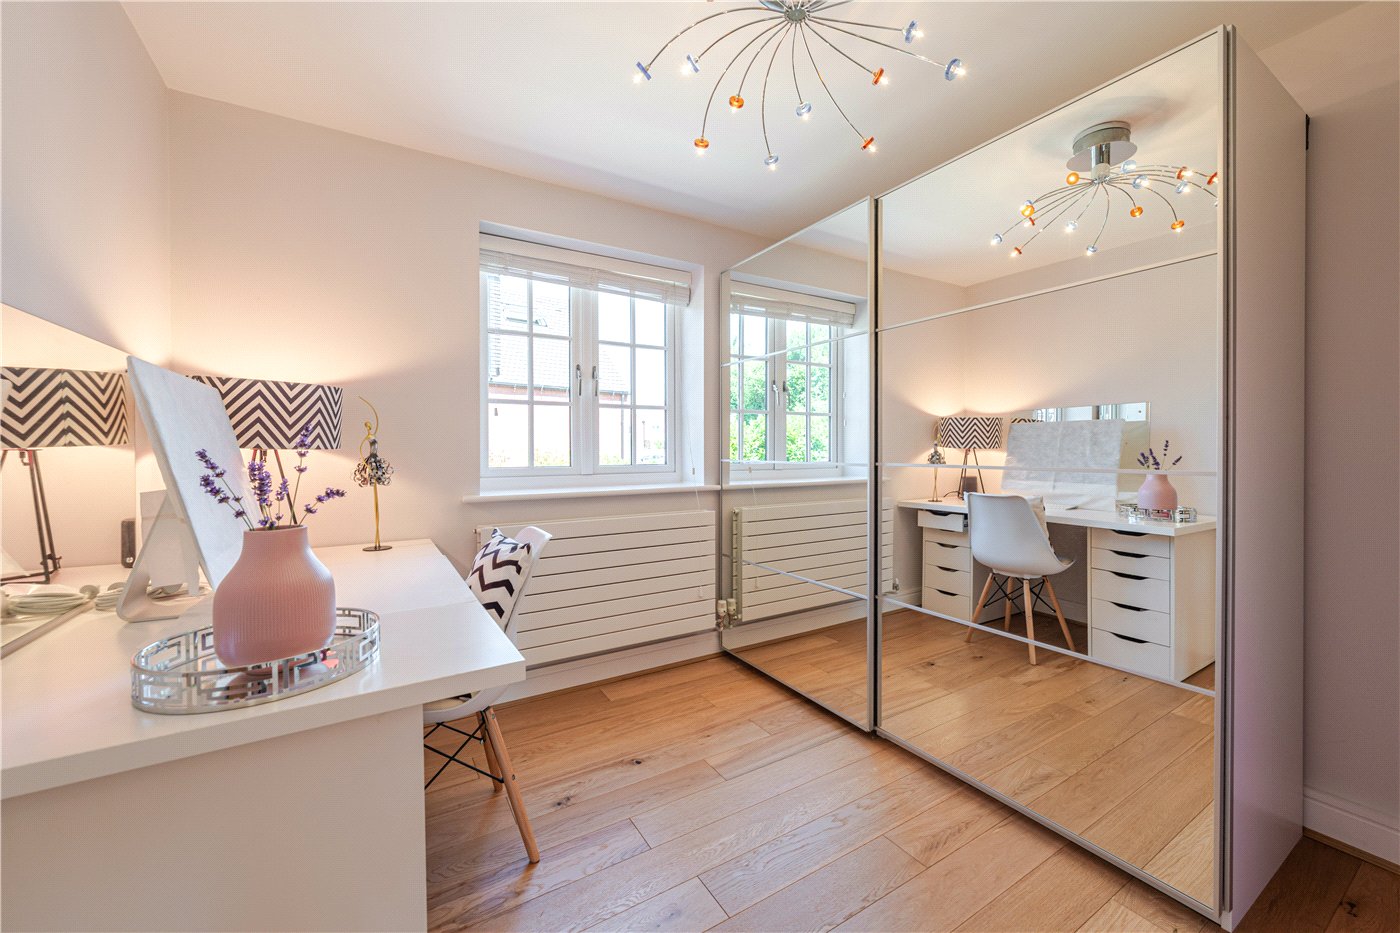
  • A beautifully fitted home office enjoys bespoke Hammond furniture, creating the ideal workspace for those working from home.
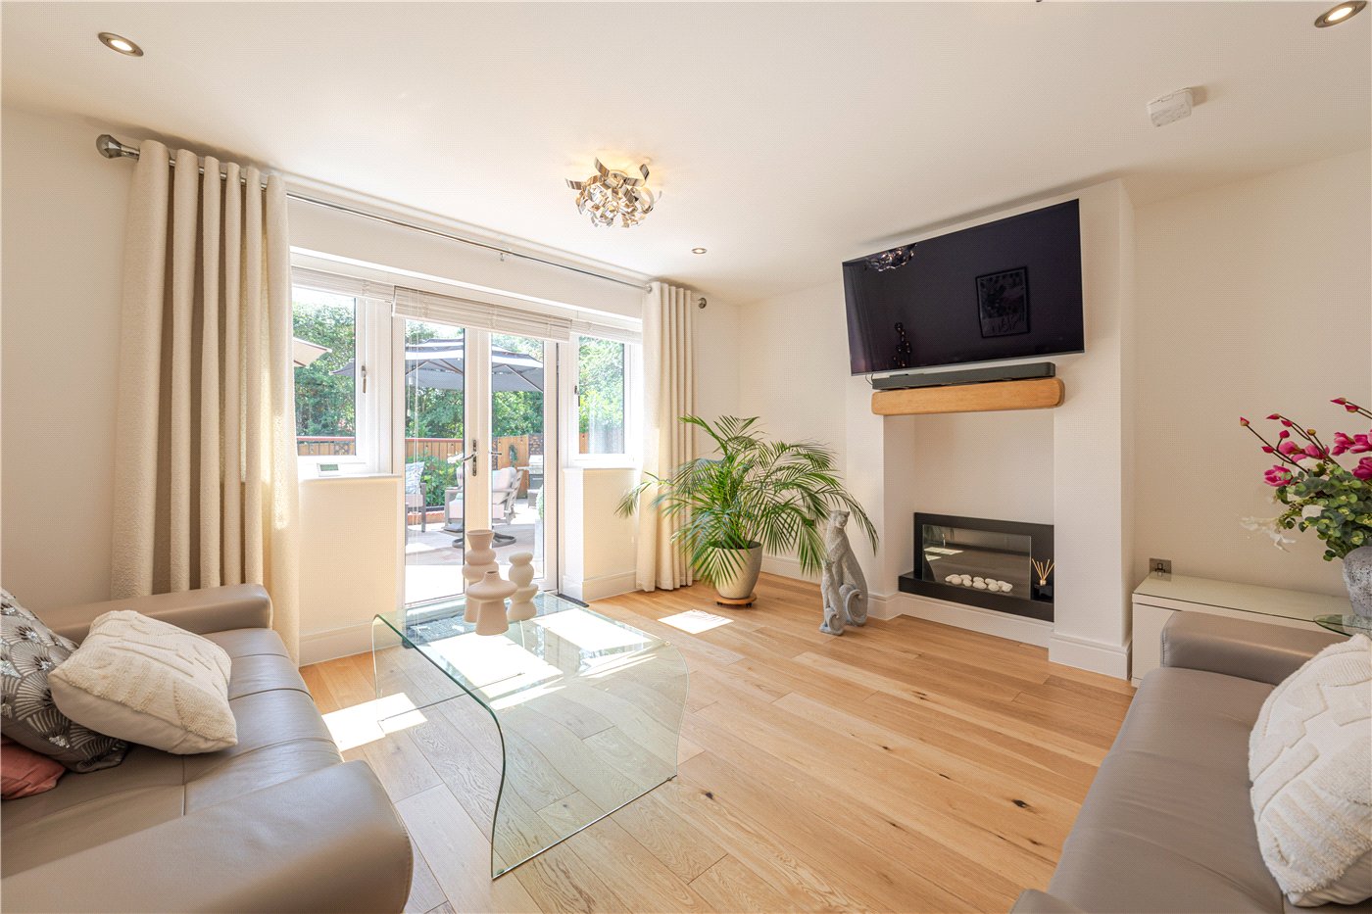
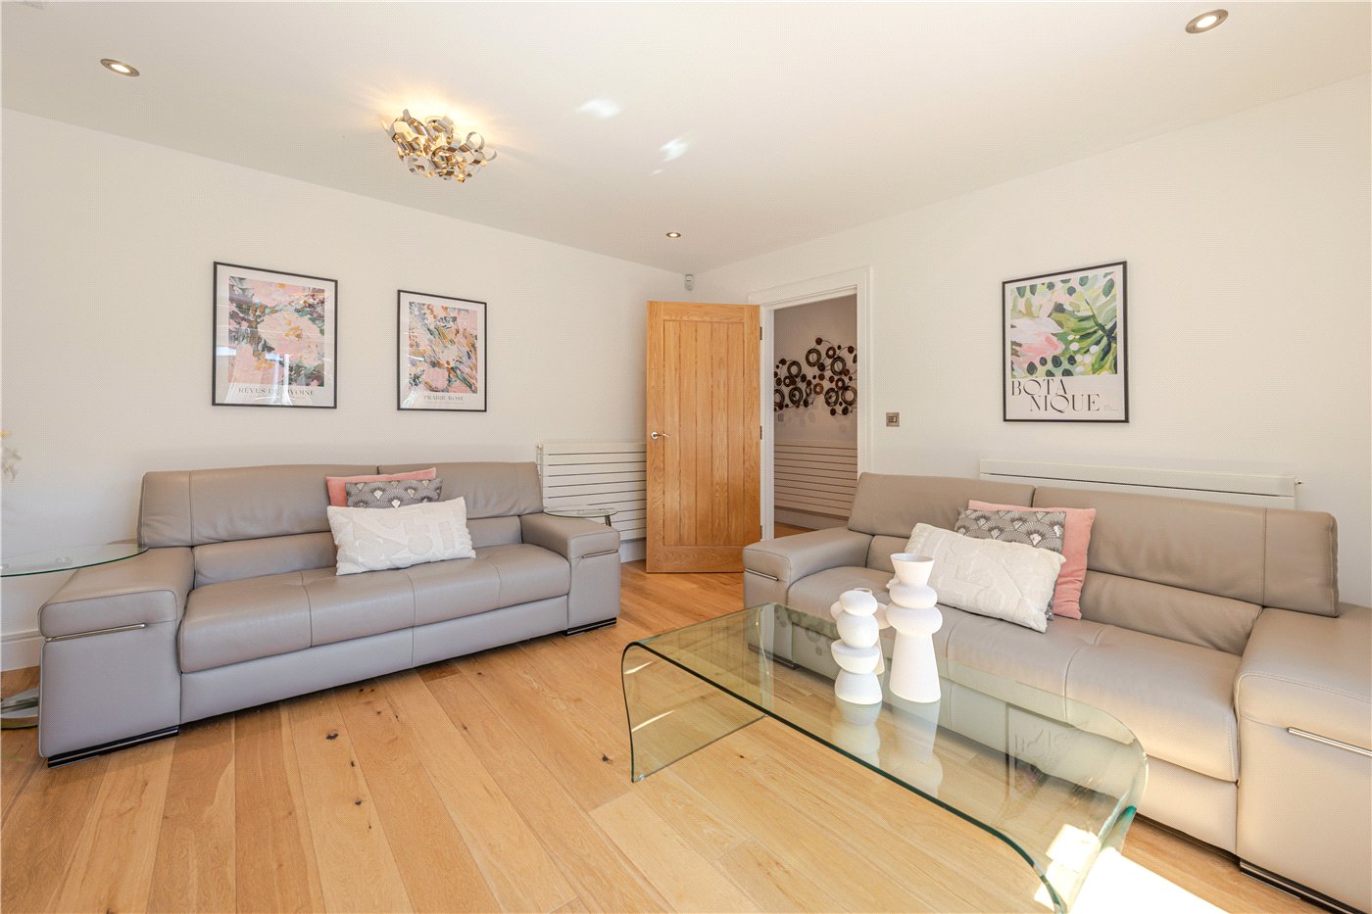
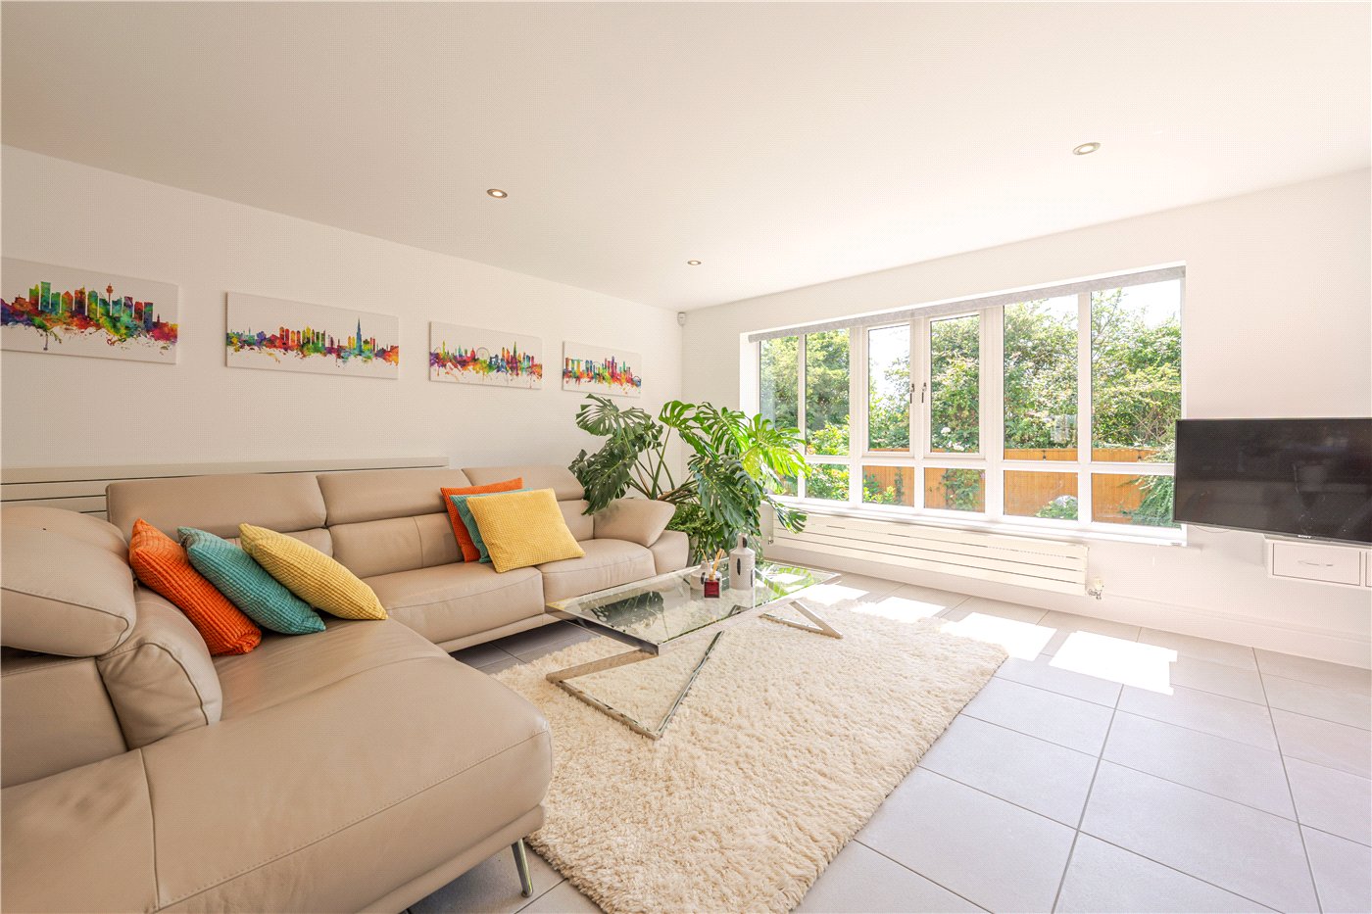
  • Sitting Room
  • The elegant sitting room is centred around a delightful hearth. Designed to accommodate a log burner, it currently showcases a stylish, freestanding bioethanol fire offering all the ambience of a real flame that creates a perfect spot to relax and unwind. French doors create a seamless transition out onto the rear patio terrace and garden.
  • Kitchen Dining Room
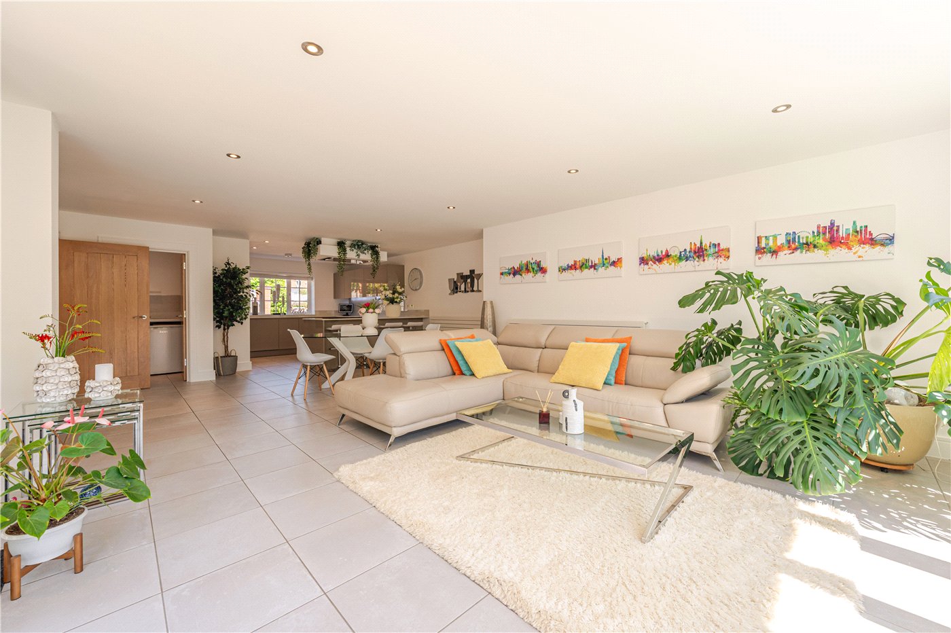
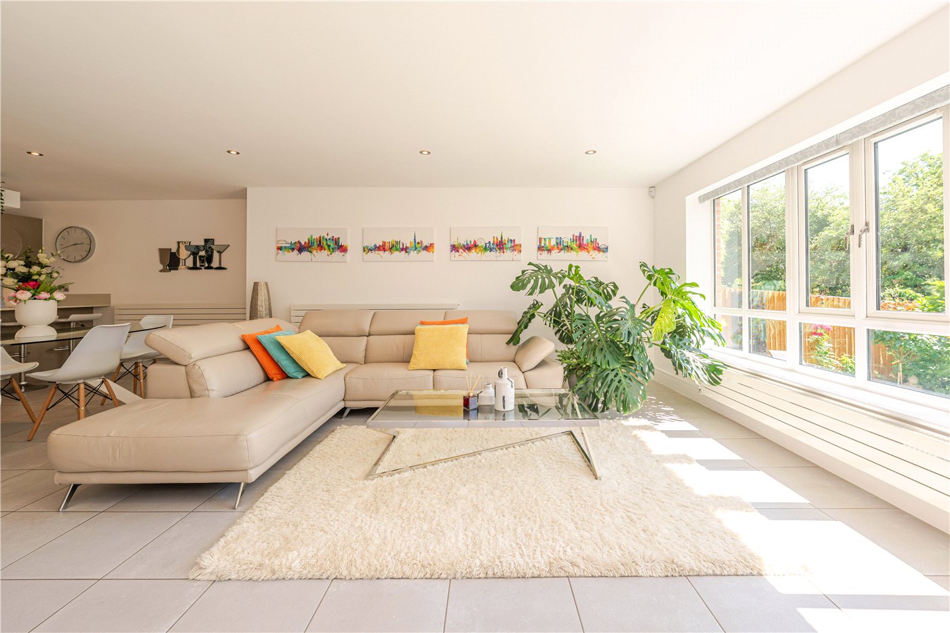
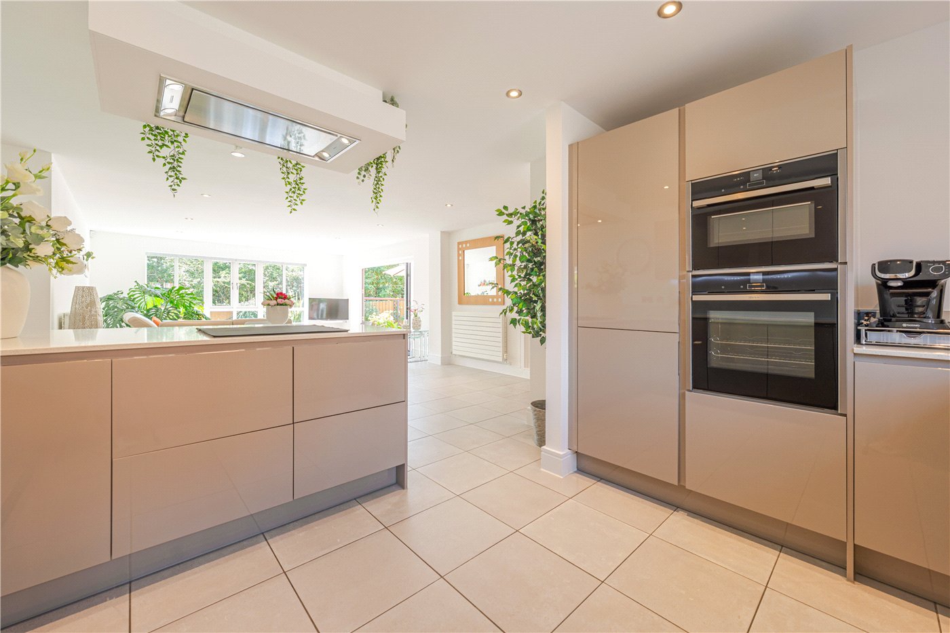
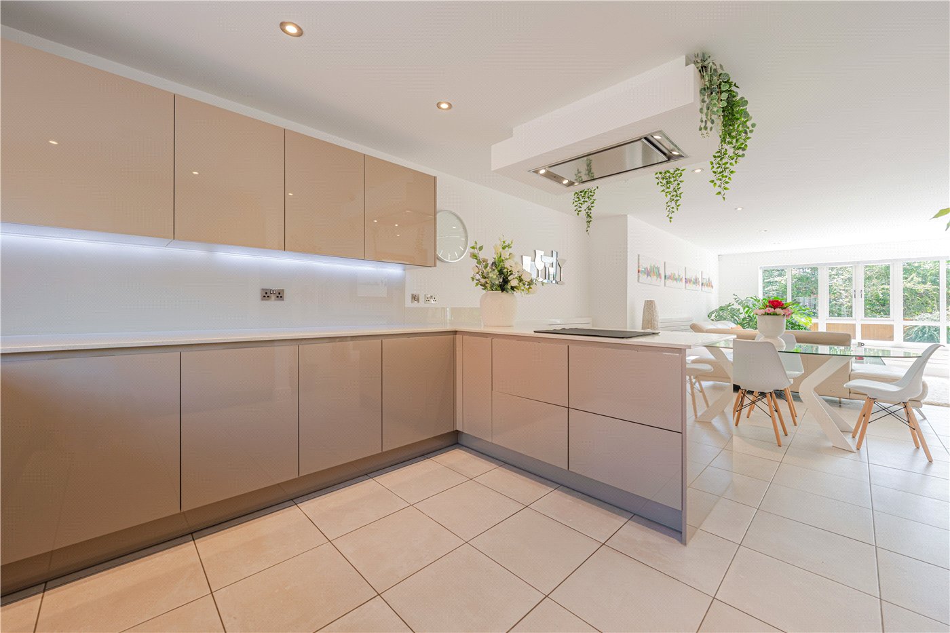
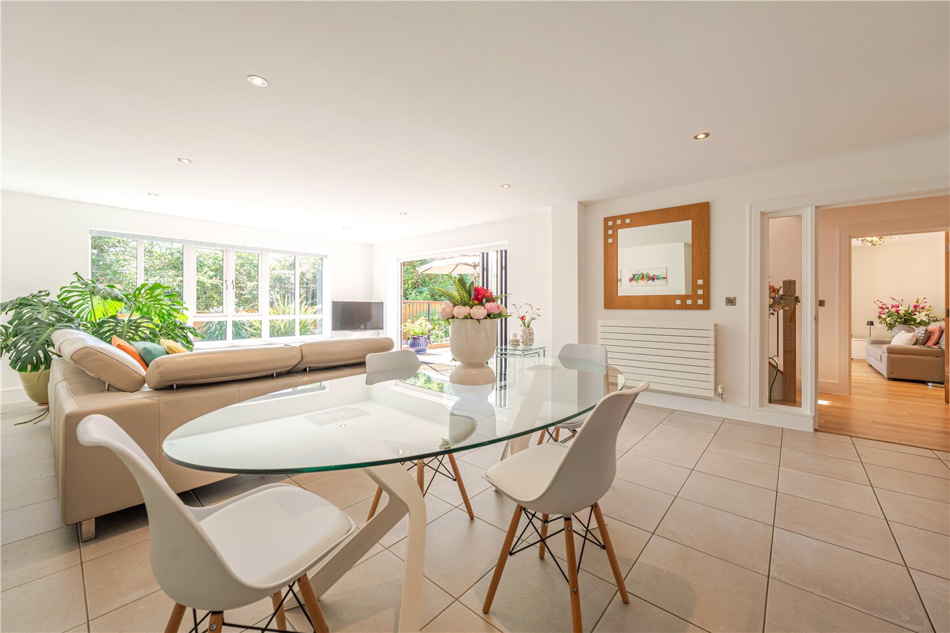
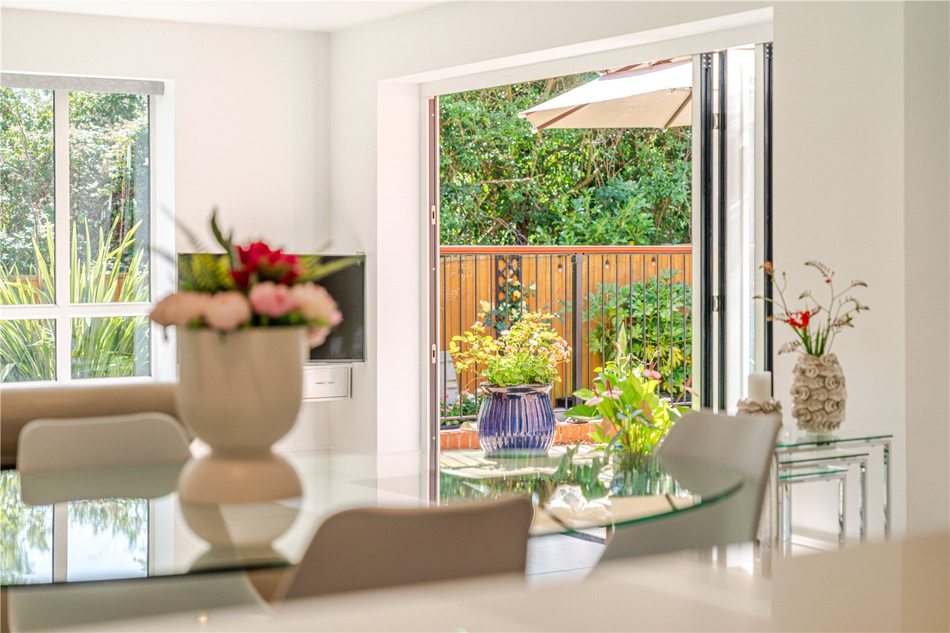
  • Undoubtedly the heart of the home is the spectacular open plan kitchen, dining and family room. Designed for both everyday living and entertaining, this outstanding space is flooded with natural light through an impressive expanse of glazing and wide bi-fold doors opening onto the rear terrace. The bespoke kitchen designed with sleek handleless cabinetry, Quartz work surfaces, a breakfast bar and a comprehensive range of integrated appliances including Neff ovens, microwave, fridge-freezer and dishwasher, together with a Bosch ceramic hob and Neff extractor. With Porcelanosa tiled floor throughout, radiators and downlighters.
  • Utility Room
  • A separate utility room provides additional storage and appliance space.
  • Landing
  • The striking oak staircase rises to a spacious first floor landing with built in airing cupboard housing the hot water cylinder and access to loft space.
  • Master Bedroom
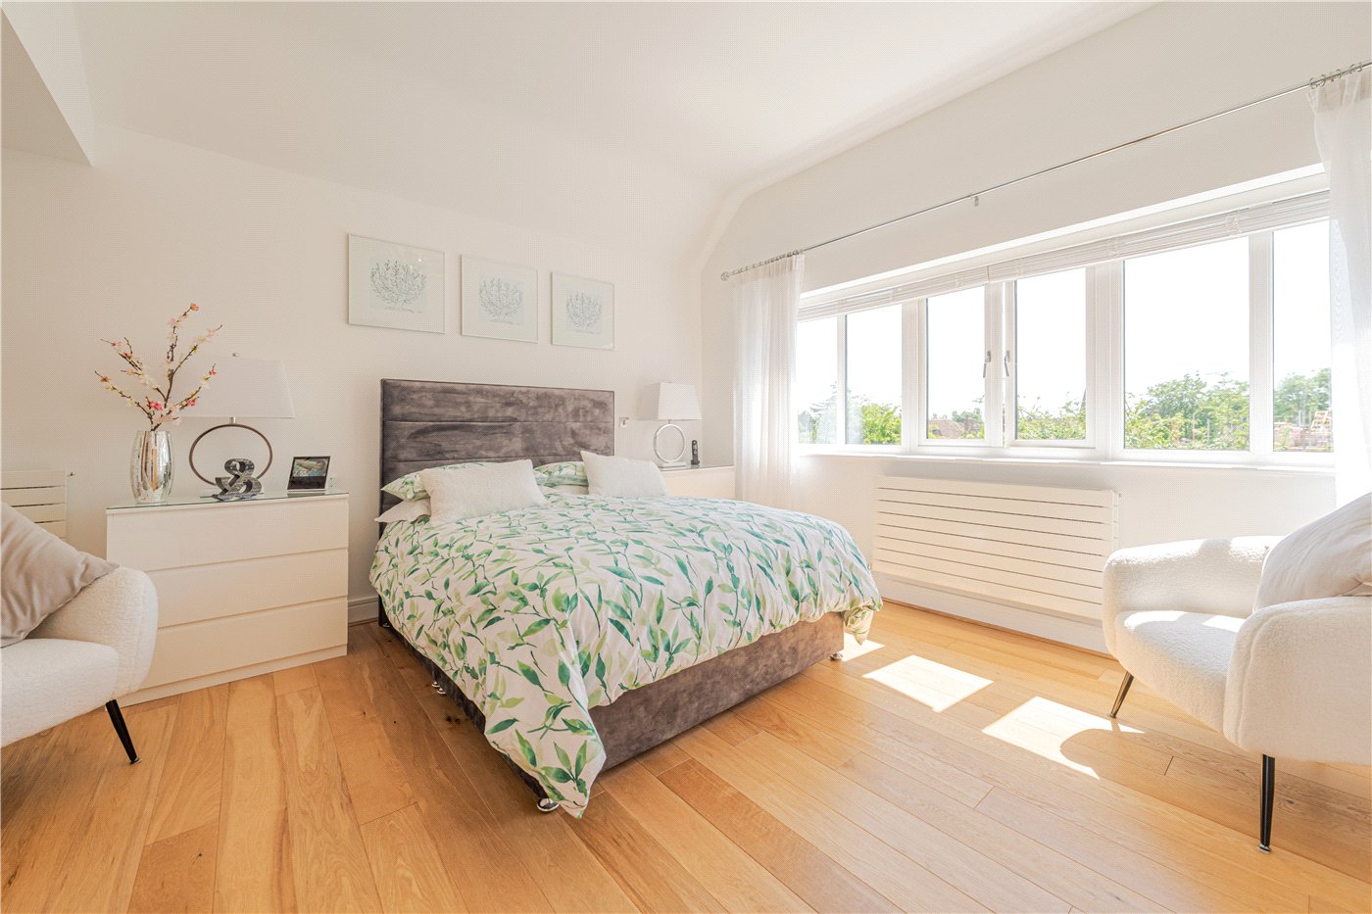
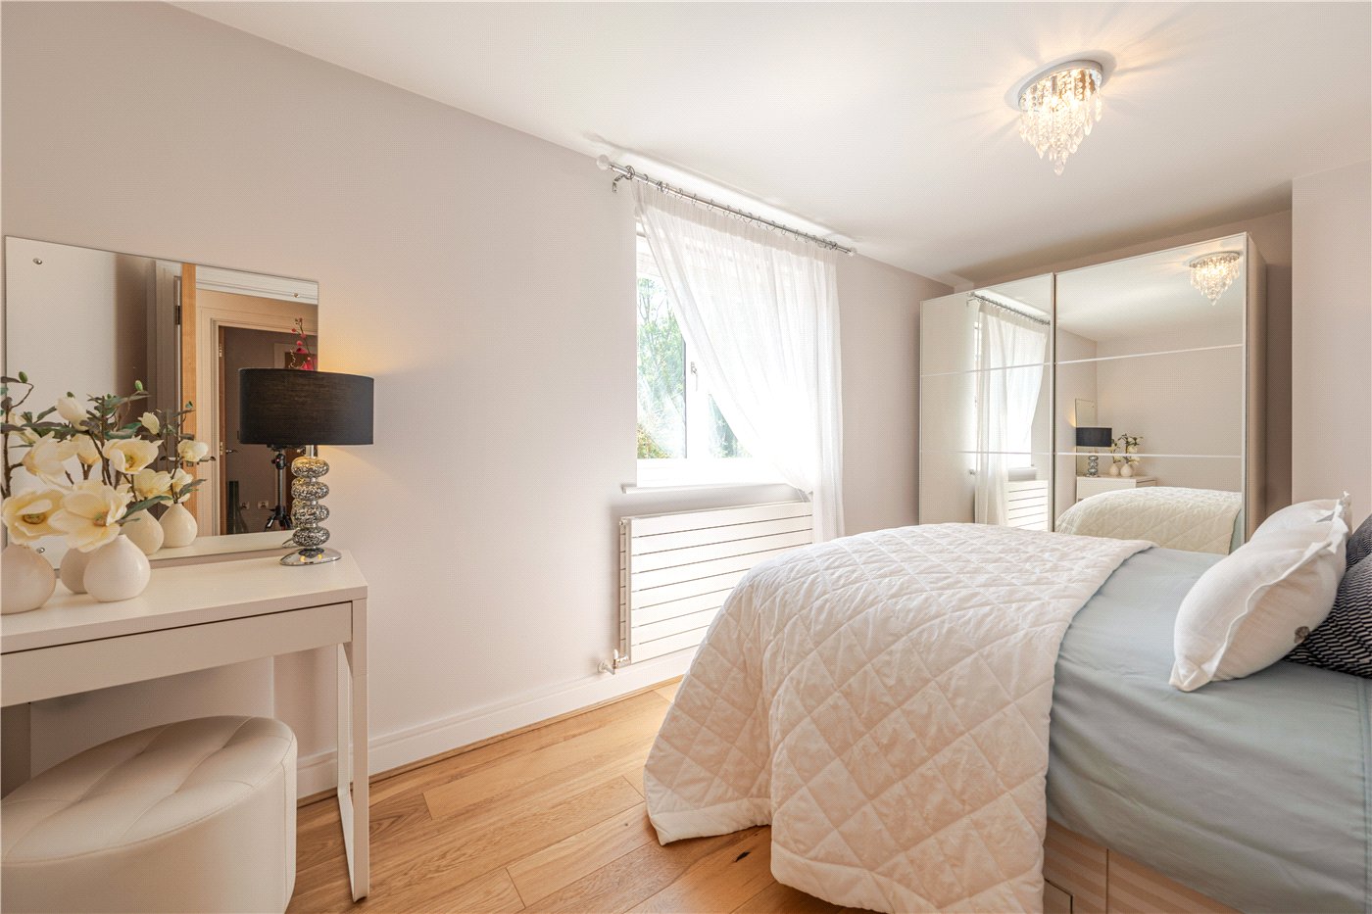
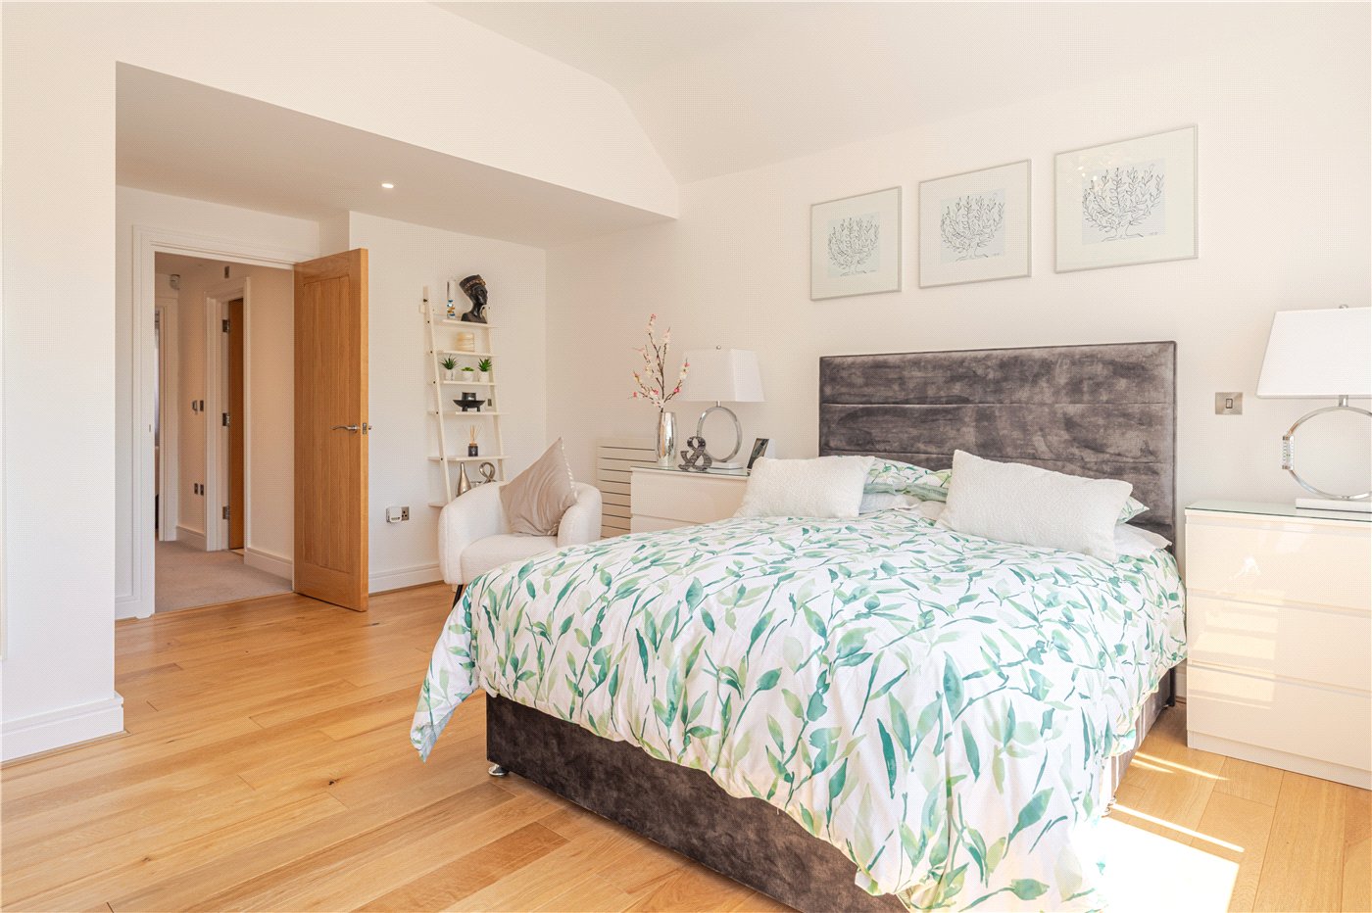
  • This impressive master bedroom features a high ceiling, a wide window facing the rear and an oak finish floor, built in wardrobes with single and double doors, providing ample hanging rail and storage space complete with automatic internal lighting.
  • Master Bedroom
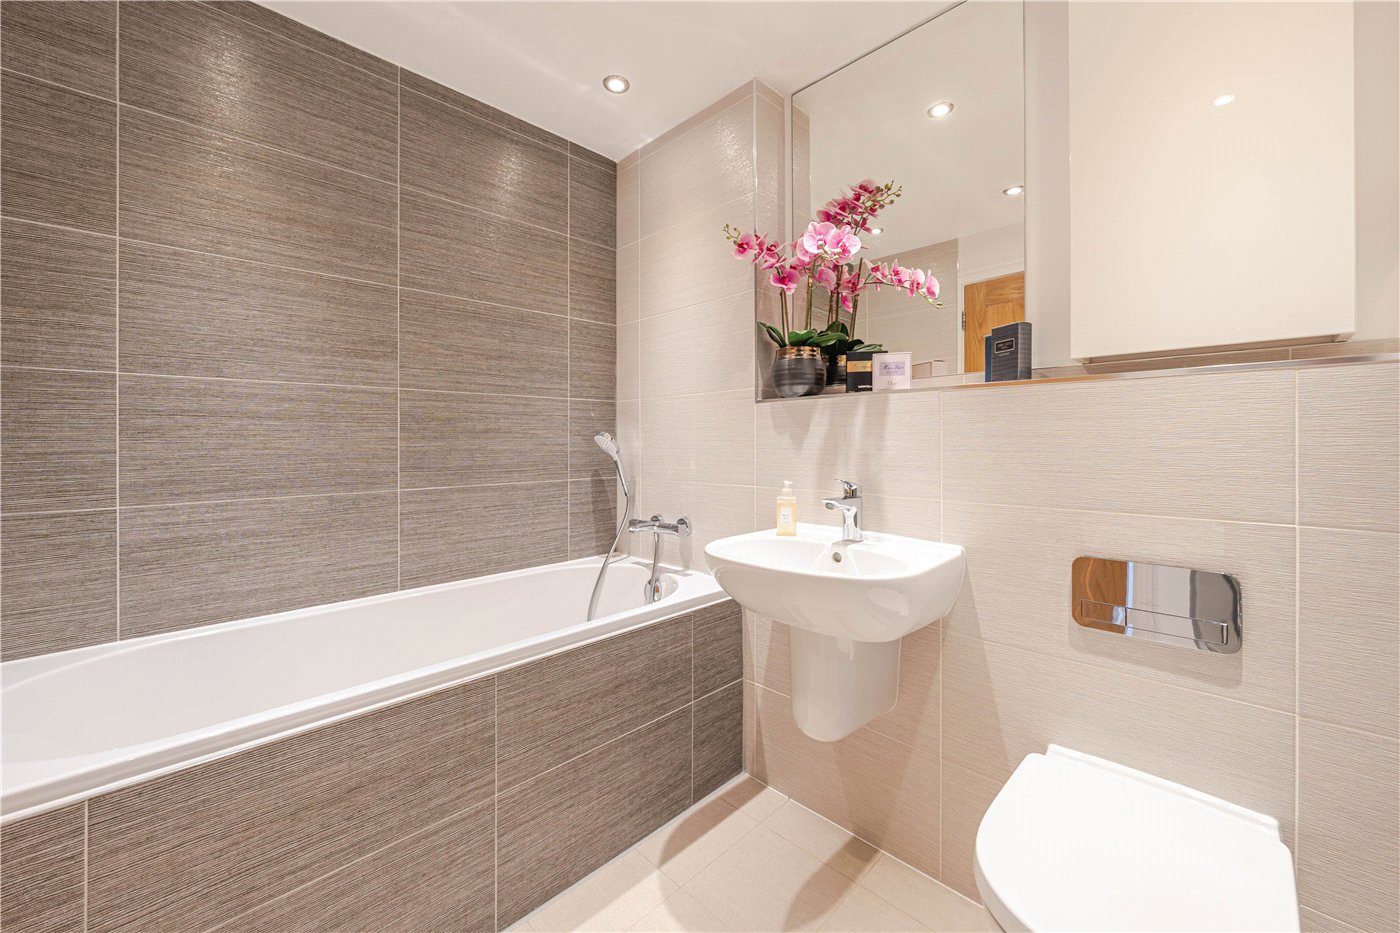
  • Beautifully appointed Villeroy & Boch ensuite which comprises a wc, wash hand basin, bath with mixer tap and shower attachment, shaver point and chrome heated towel rail. The shower enclosure has a Hansgrohe shower system and a glazed shower door. Porcelanosa tiled splashbacks and underfloor heating.
  • Bedroom Two
  • With a built in double door wardrobe.
  • Ensuite
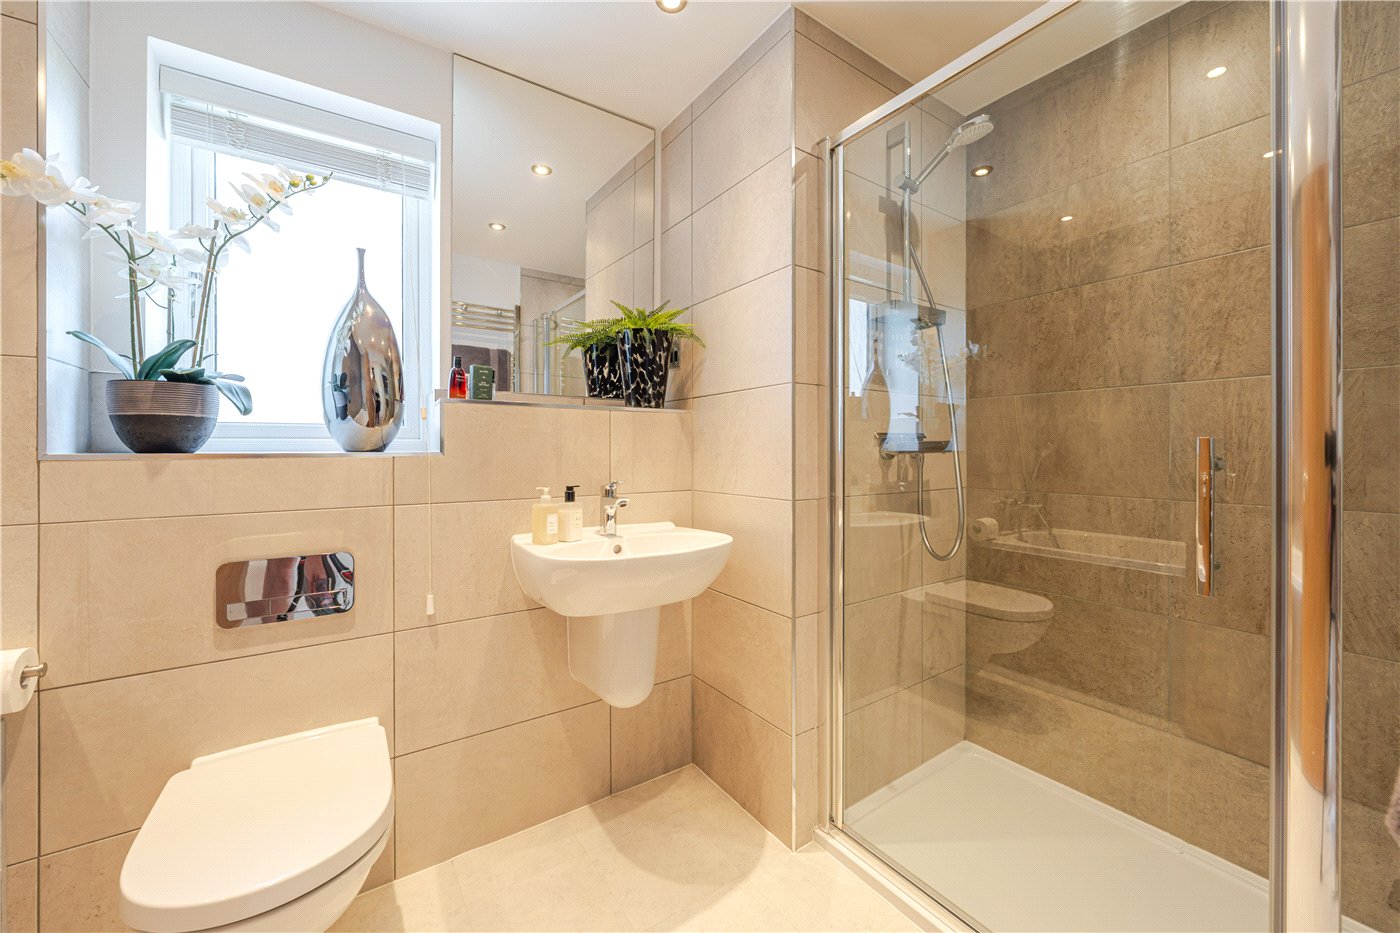
  • Villeroy & Boch white suite comprising wc, wash hand basin, tiled shower enclosure with Hansgrohe shower system, chrome heated towel rail, Porcelanosa tiled splashbacks, underfloor heating, downlighters, extractor fan and a window.
  • Bedroom Three, Four and Five
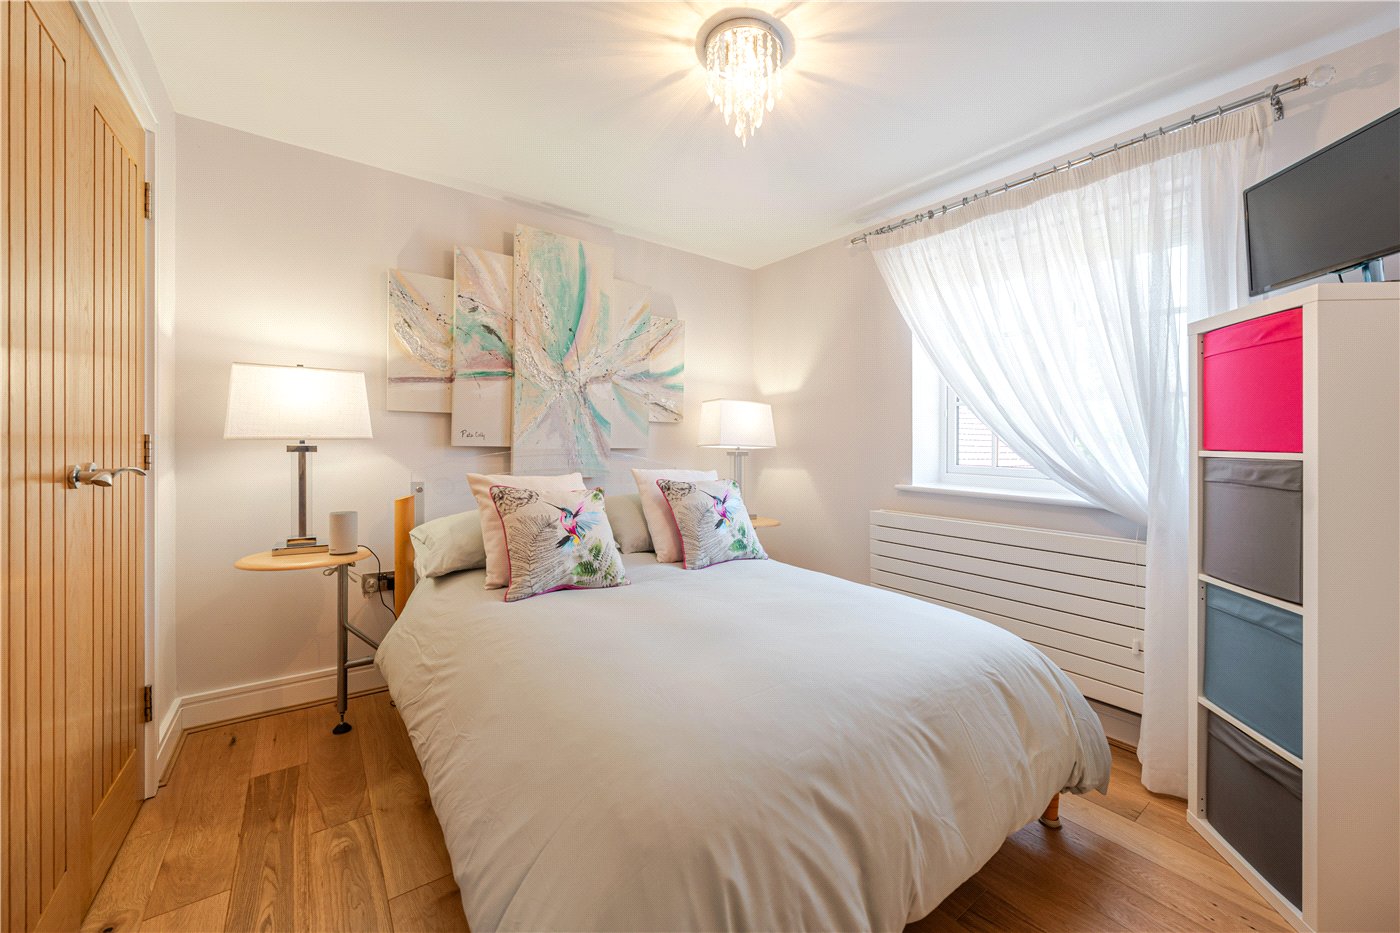
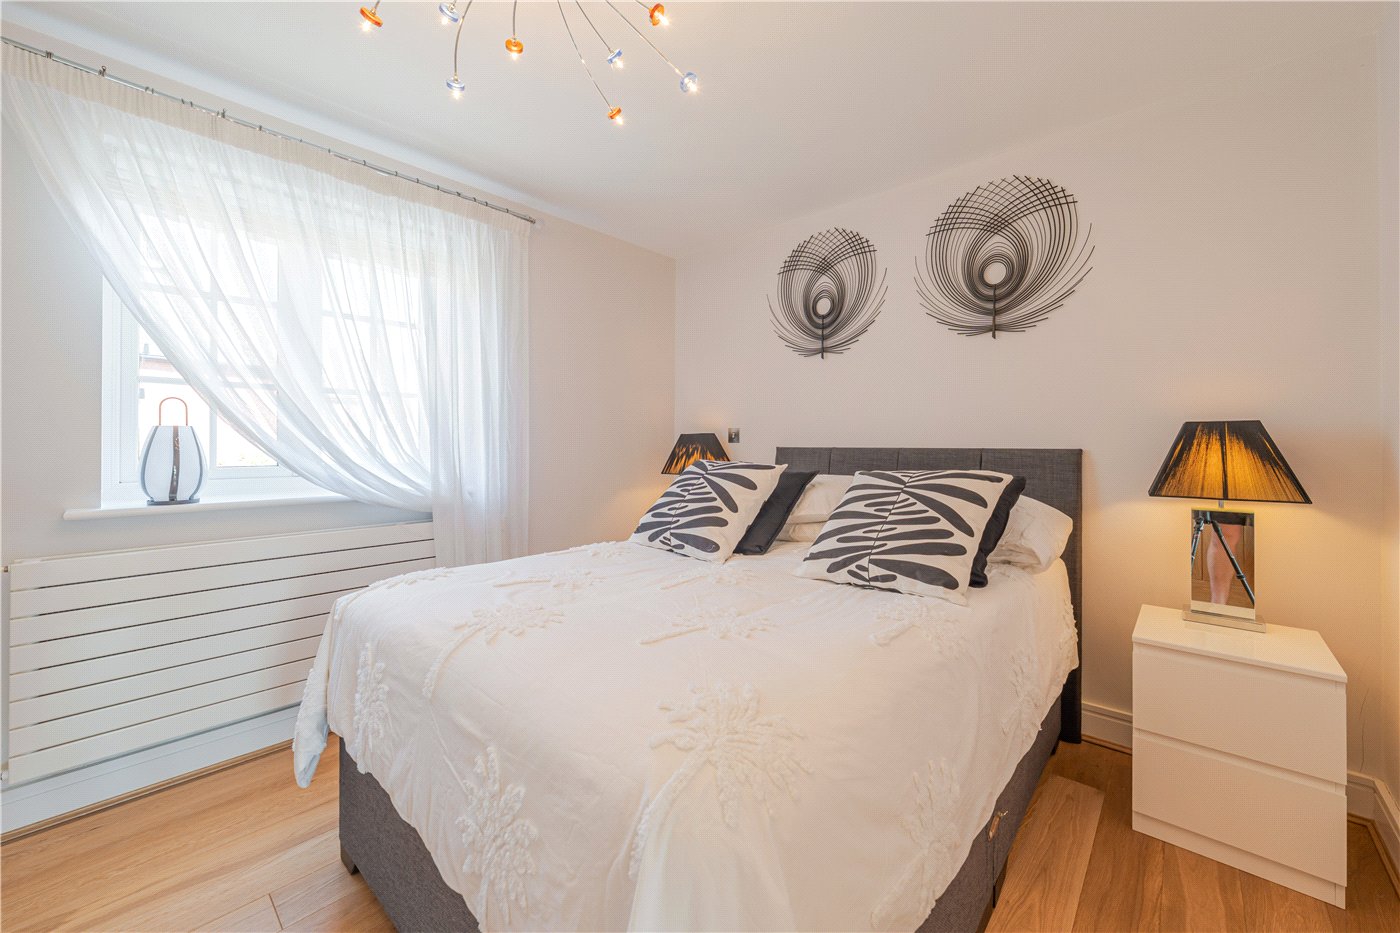
  • All generous bedrooms with windows to the front and rear aspect.
  • Bathroom
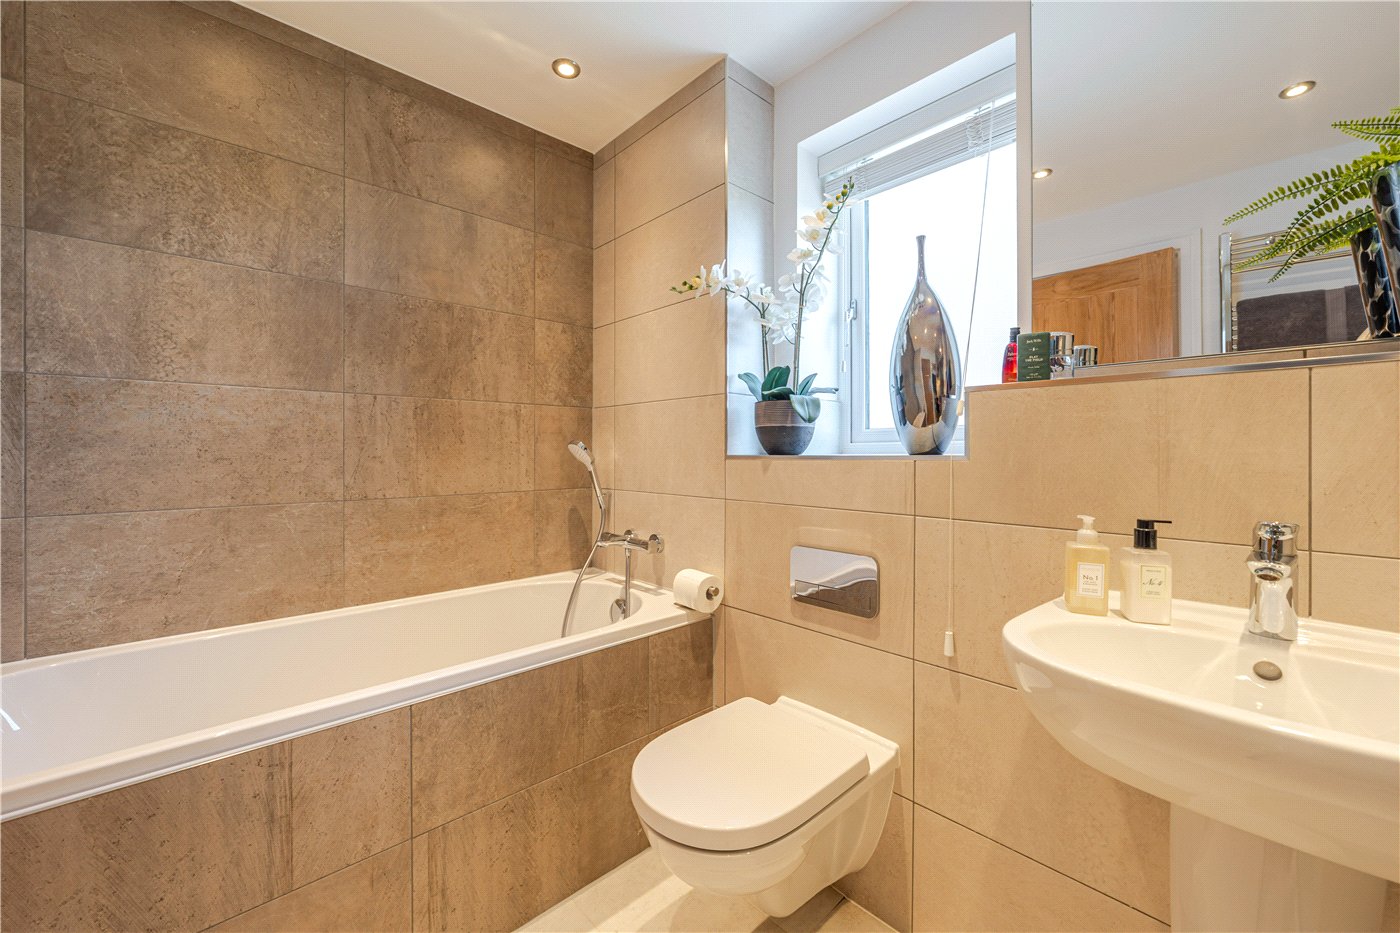
  • The Villeroy & Boch suite comprises a wc, wash hand basin, bath with mixer tap and shower attachment, shaver point and chrome heated towel rail. The shower enclosure has a Hansgrohe shower system and a glazed shower door. Porcelanosa tiled splashbacks and underfloor heating.
  • Parking
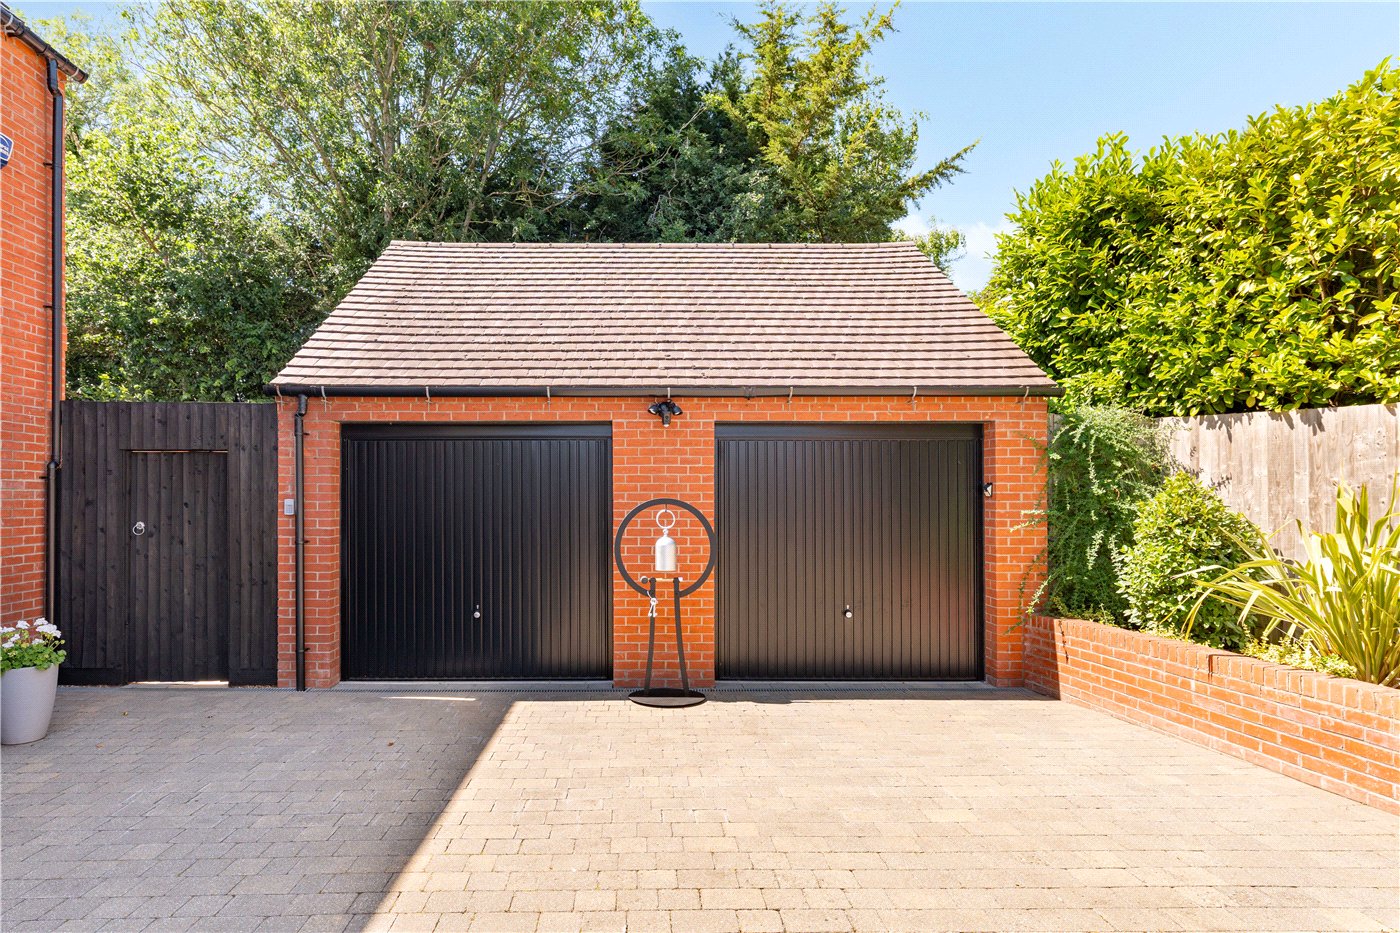
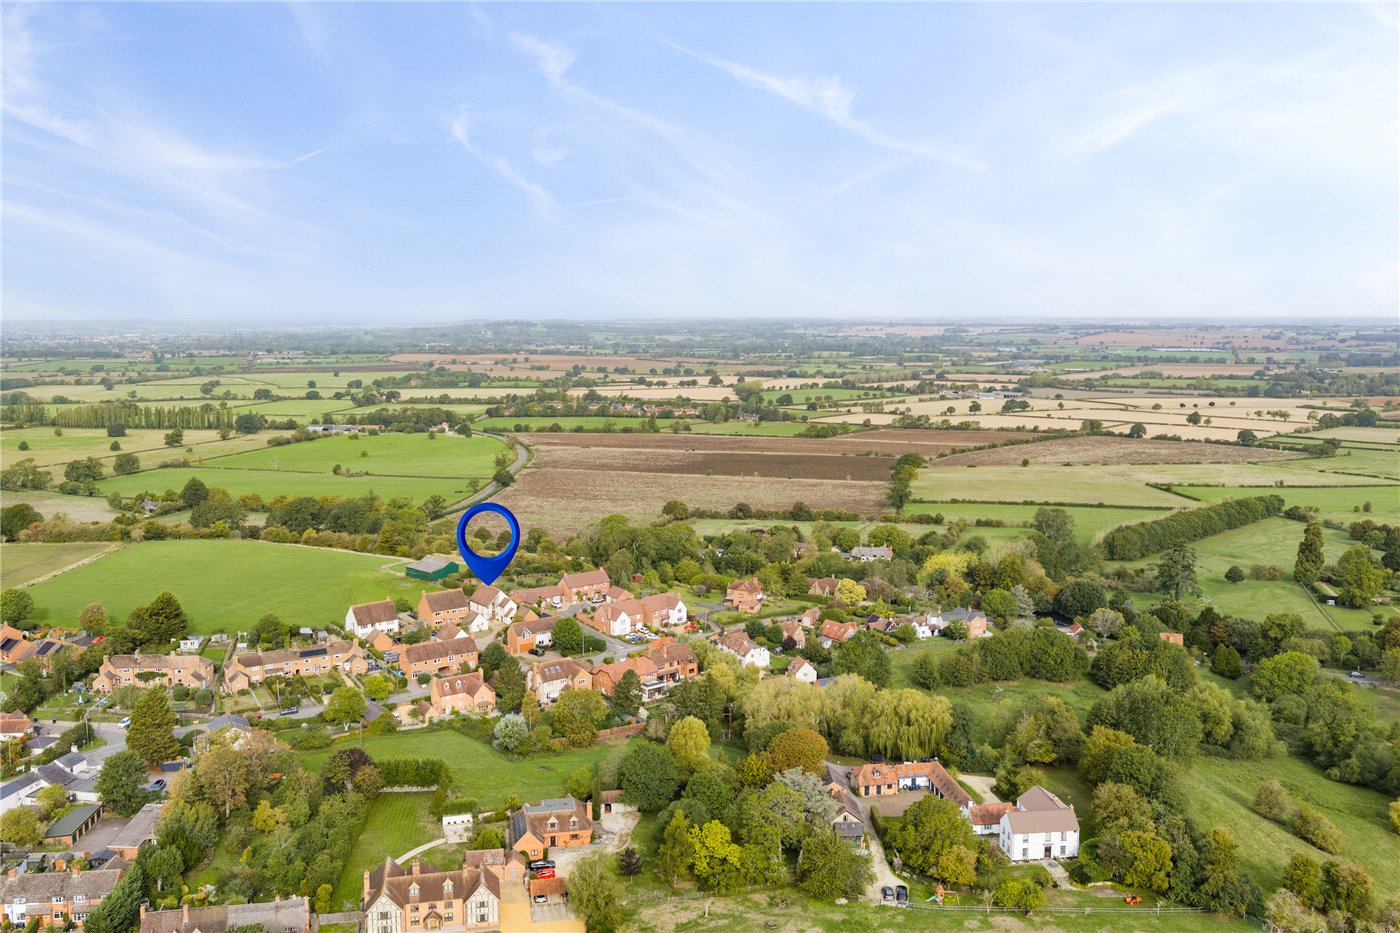
  • Occupying a discreet position at the end of Victor Close, the property is approached via a substantial gated courtyard driveway bordered by attractive planting and providing generous off road parking for several vehicles. The courtyard driveway leads to the detached double garage which benefits from remote controlled up and over doors, power, lighting and an EV charging point.
  • Garden
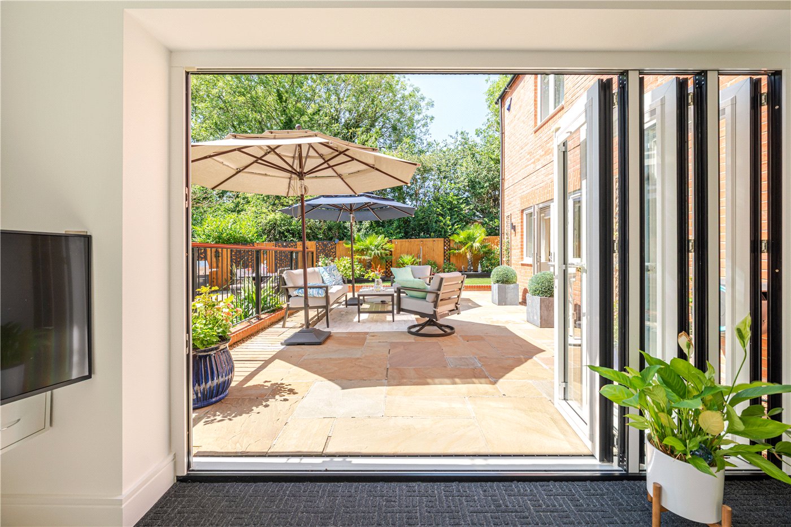
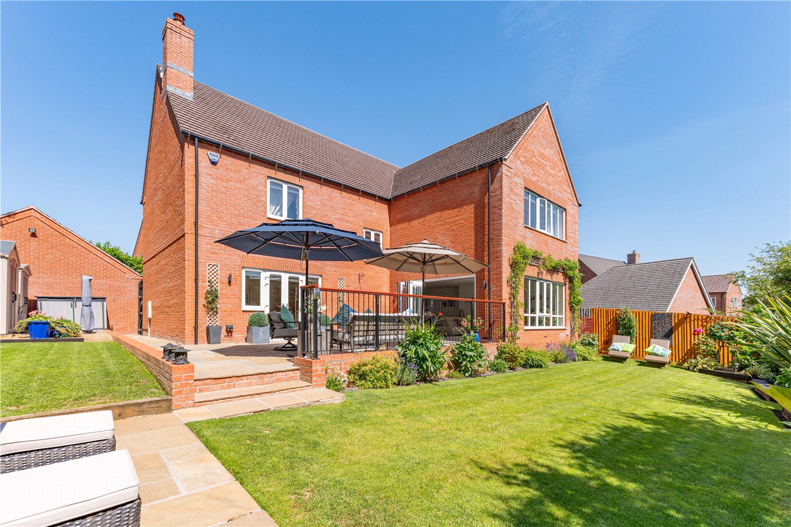
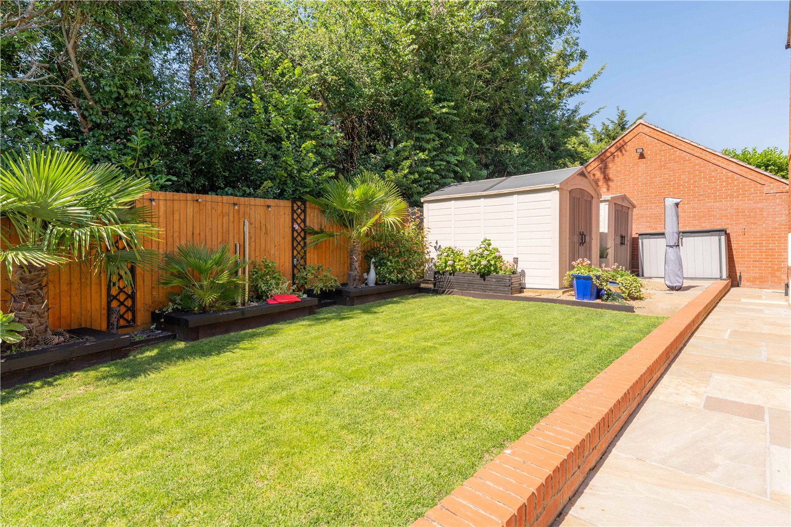
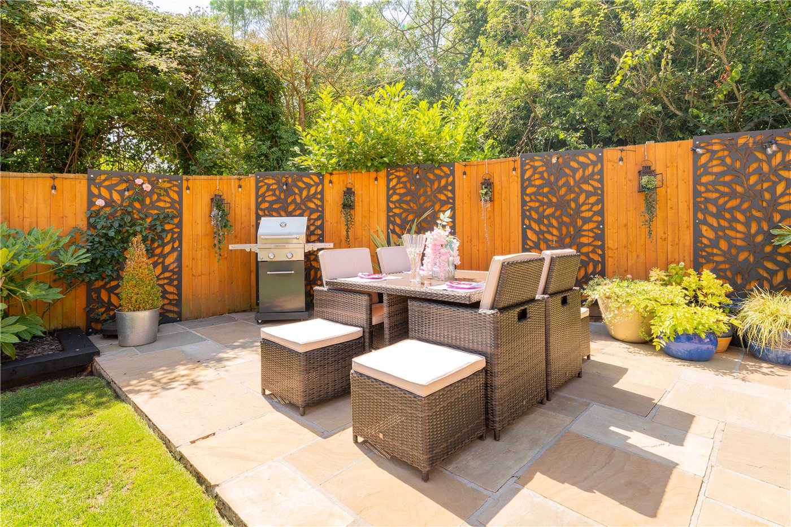
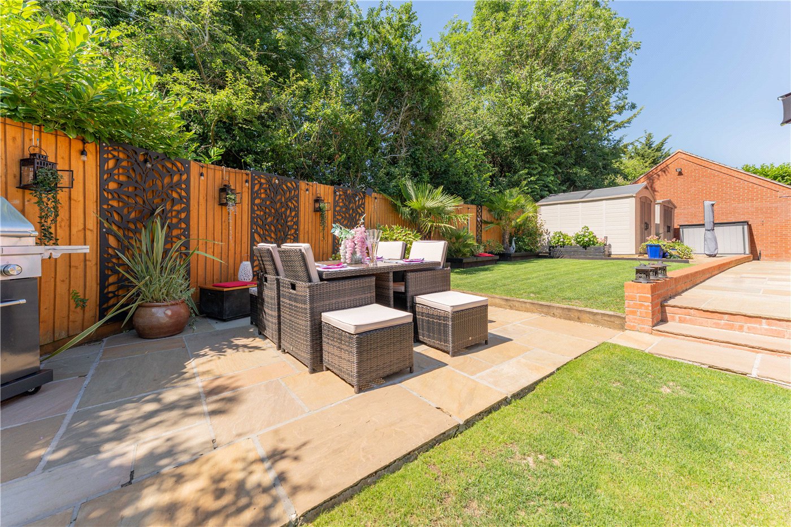
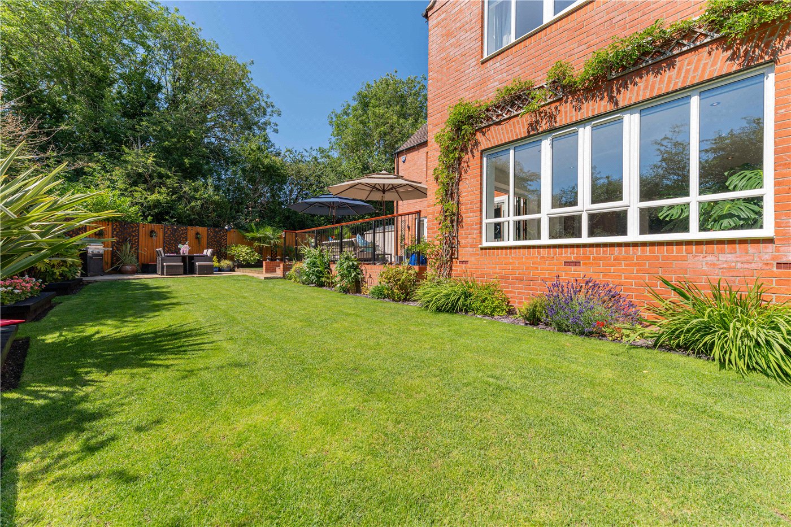
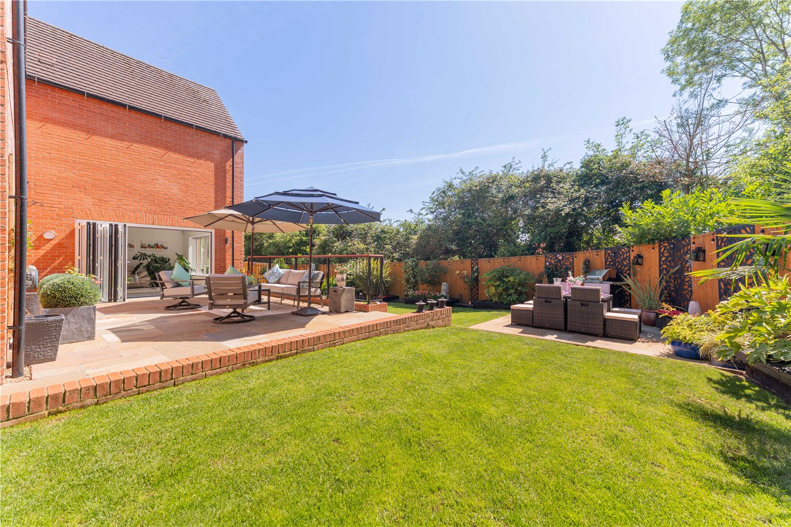
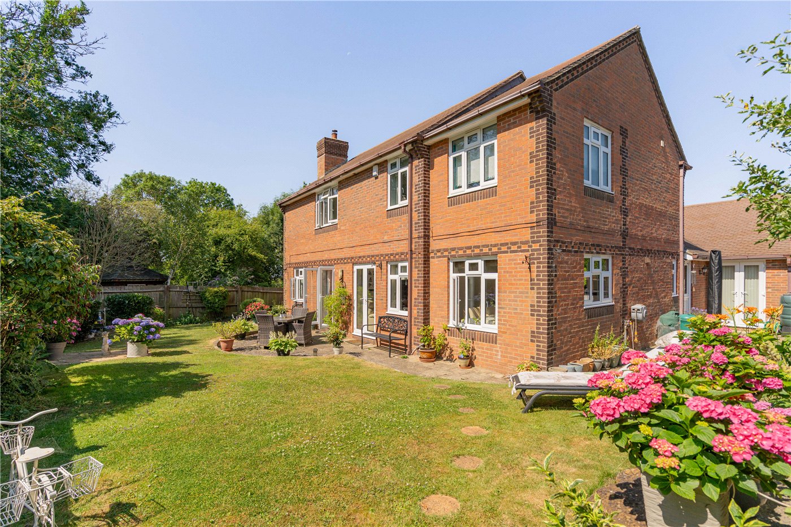
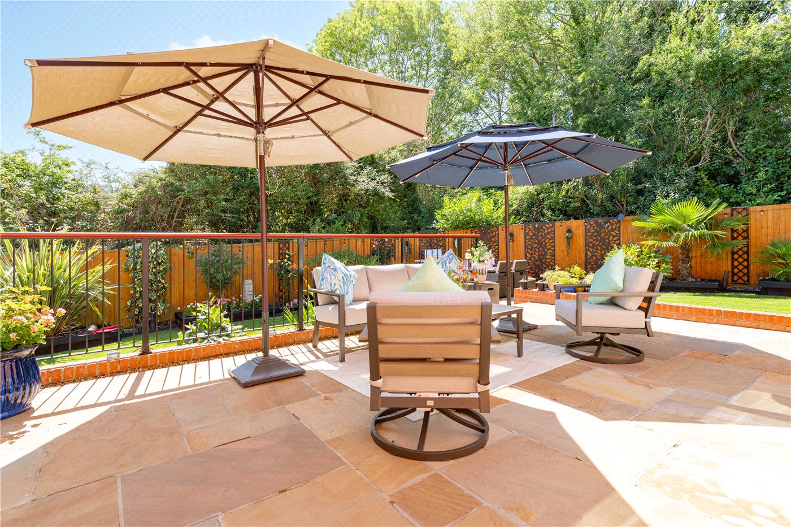
  • The beautifully landscaped wrap around rear garden enjoys a desirable southerly aspect and has been thoughtfully designed to create a wonderful balance of practicality and outdoor living. Predominantly laid to lawn and enclosed by timber fencing the gardens are enhanced by raised planters, stocked with shrubs, trees and seasonal planting together with tasteful external lighting.
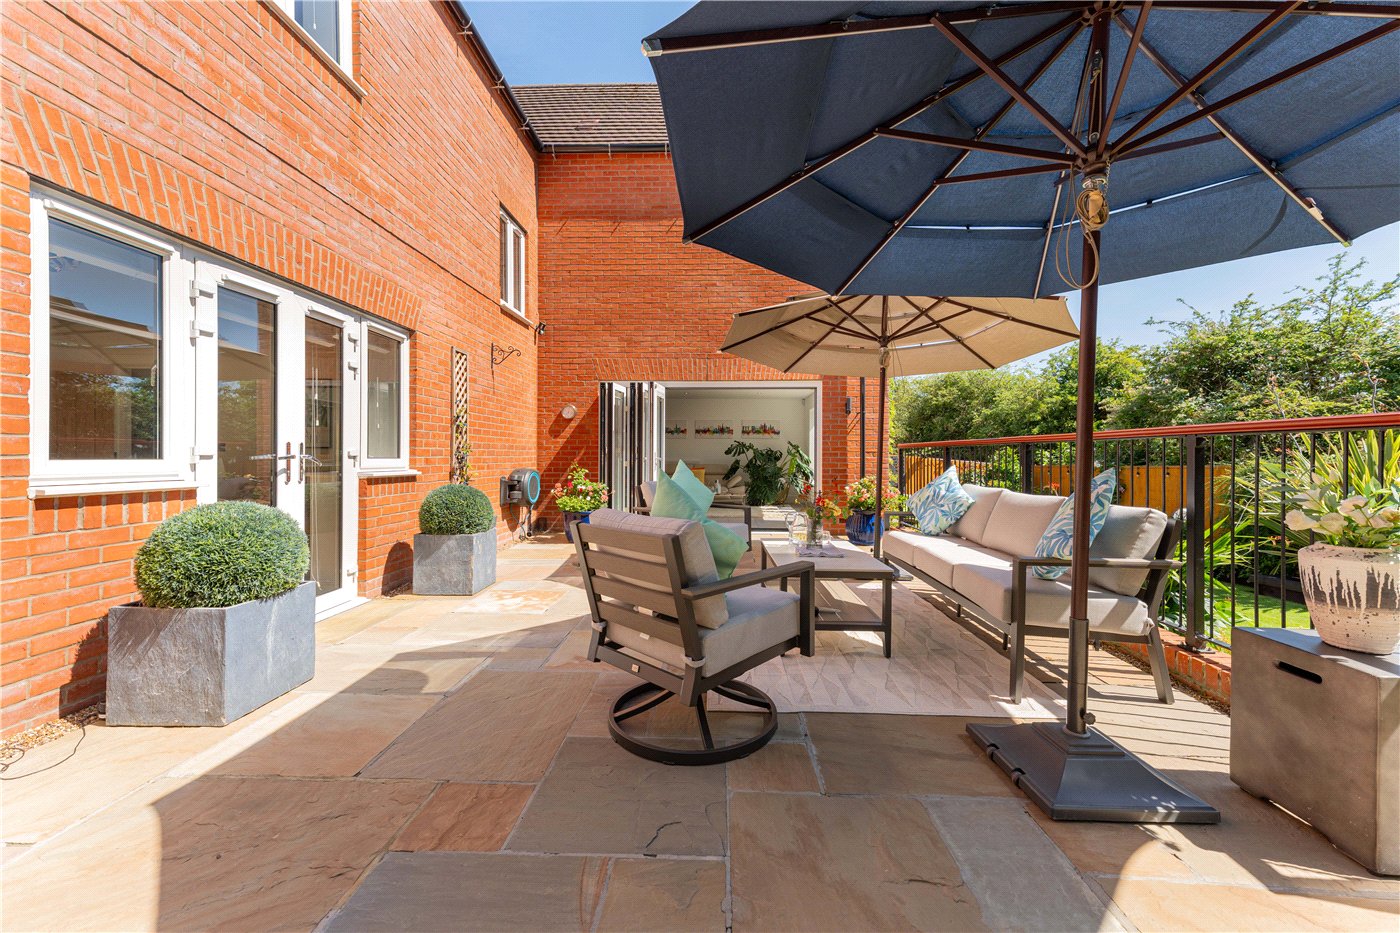
    The garden features a generous paved terrace accessed directly from the open plan kitchen through bi-fold doors, aswell as the sitting room, providing the perfect setting for al fresco dining and summer gatherings. A further lower patio offers an additional seating area. Outside tap, external power points, hardstanding for a garden shed and well maintained borders complete this exceptional outdoor space.

ACCESSIBILITY

  • Wide Doorways

Utilities

  • Electricity Supply: Mains Supply
  • Water Supply: Mains Supply
  • Heating: Air Source Heat Pump
  • Mobile Coverage: Minimum Mobile Coverage: 67% O2 (Checked Ofcom Jun26).

Rights & Restrictions

  • Listed Property: No

Risks

  • Flood Risk: There has not been flooding in the last 5 years

Marketed by

Winkworth Wellesbourne

Properties for sale in Wellesbourne

Arrange a Viewing

Fill in the form below to arrange your property viewing.

This site is protected by reCAPTCHA and the Google Privacy Policy and Terms of Service apply.
Introduction text for the mortgage calculator

Mortgage Calculator

Fill in the details below to estimate your monthly repayments:

Approximate monthly repayment:

For more information, please contact Winkworth's mortgage partner, Trinity Financial, on +44 (0)20 7267 9399 and speak to the Trinity team.

Stamp Duty Calculator

Fill in the details below to estimate your stamp duty

The above calculator above is for general interest only and should not be relied upon

6/14
LEA260322_29
LEA260322_01
LEA260322_04
LEA260322_06
LEA260322_09
LEA260322_02
LEA260322_36
LEA260322_03
LEA260322_07
LEA260322_08
LEA260322_10
LEA260322_12
LEA260322_13
LEA260322_14
LEA260322_45
LEA260322_24
LEA260322_27
LEA260322_18
LEA260322_22
LEA260322_17
LEA260322_21
LEA260322_20
LEA260322_23
LEA260322_26
LEA260322_33
LEA260322_34
LEA260322_35
LEA260322_37
LEA260322_31
LEA260322_39
LEA260322_40
LEA260322_41

Contact Wellesbourne

See all team members

Got a question about this property?

This site is protected by reCAPTCHA and the Google Privacy Policy and Terms of Service apply.

More Properties like this

New Instruction

Wasperton, Warwick, Warwickshire, CV35

£950,000 Freehold
New Instruction

Loxley Fields, Loxley, Warwick, Warwickshire, CV35

£795,000 Freehold

Leys Close, Northend, Southam, Warwickshire, CV47

£640,000 Freehold

Kineton Road, Gaydon, Warwick, Warwickshire, CV35

£475,000 Freehold

Ashorne, Warwick, Warwickshire, CV35

OIRO £460,000 Freehold

Lincoln Close, Wellesbourne, Warwick, Warwickshire, CV35

£450,000 Freehold
Online Valuations Aren’t Worth The Paper They’re Printed On.

When online valuations don’t give you the whole picture - try Winkworth’s expert service. Get a free property appraisal. Accurate valuations from our local property experts. No obligation to list with Winkworth. Choose a time convenient for you with our online booking system.

Fill in your details and someone will be in touch soon:

You have provisionally booked a valuation for . Please confirm your details below

We don't have date info available for this property, but if you fill in your details below, someone will be in touch to arrange a date soon

Please fill in the required fields below marked with *

This site is protected by reCAPTCHA and the Google Privacy Policy and Terms of Service apply.