New Instruction
Loxley Fields, Loxley, Warwick, Warwickshire, CV35
5 bedroom house in Loxley
£795,000 Freehold
- 5
- 3
- 2
PICTURES AND VIDEOS
KEY INFORMATION
- Tenure: Freehold
- Council Tax Band: G
- Local Authority: Stratford Upon Avon District Council
Description
Rooms and Accommodations
- ACCOMMODATION
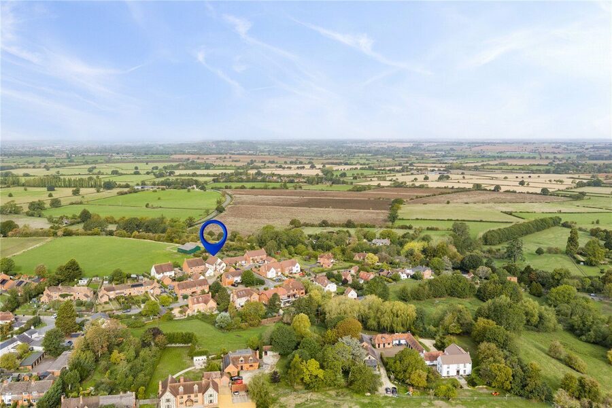
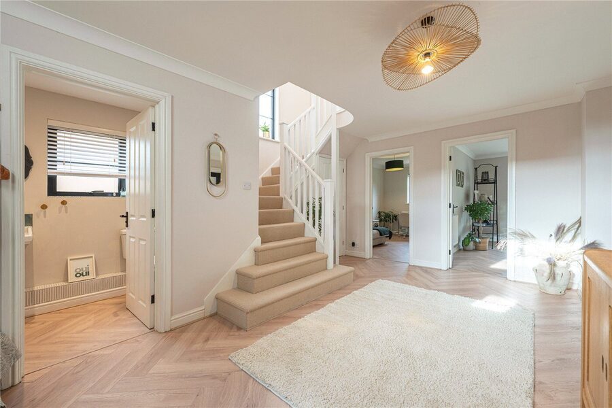
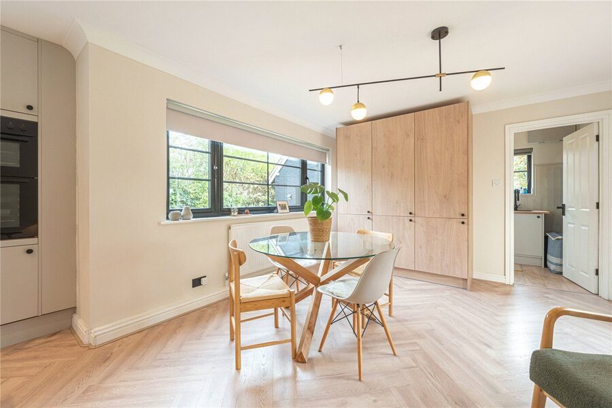
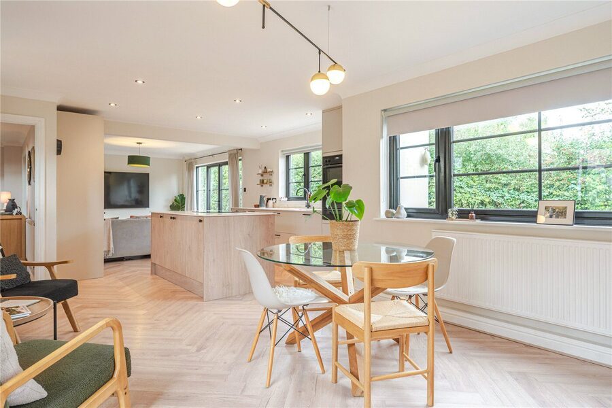
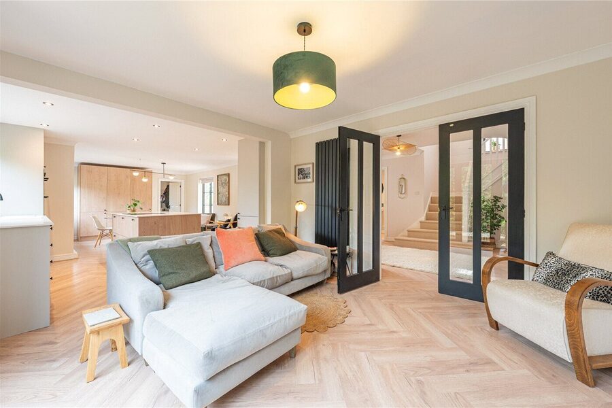
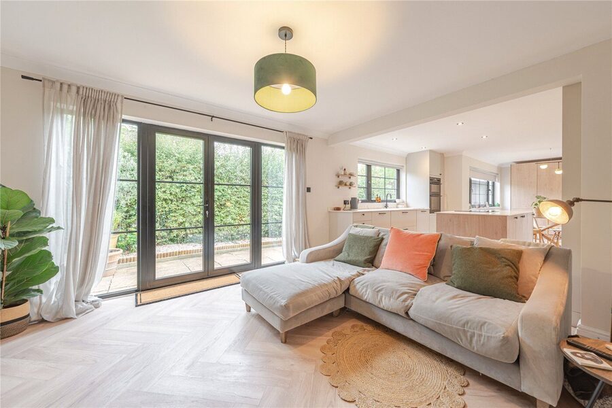
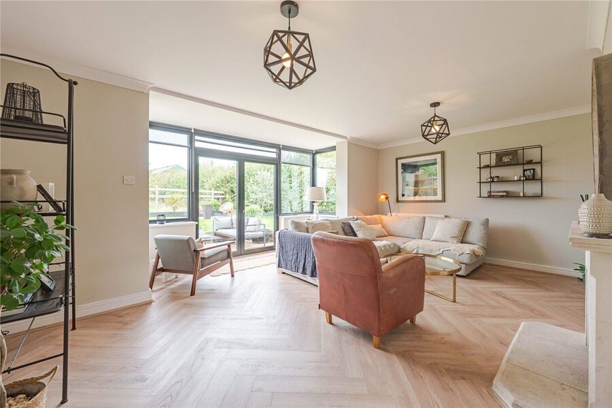
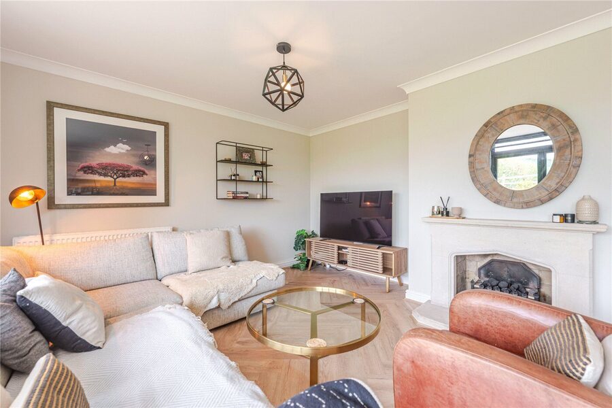
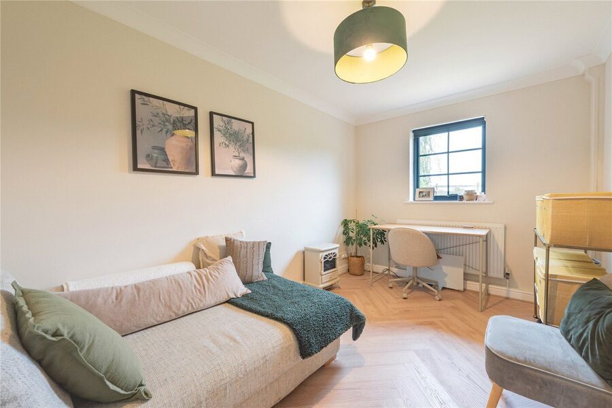
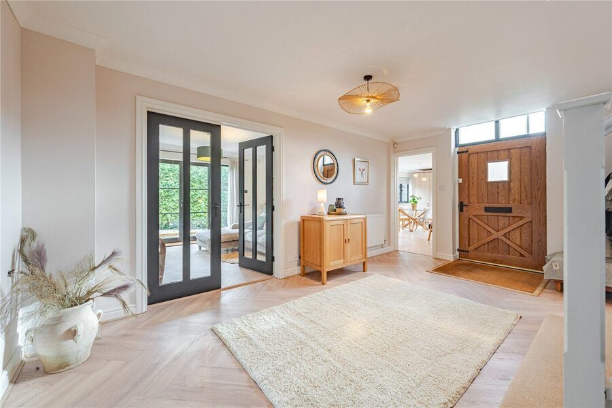
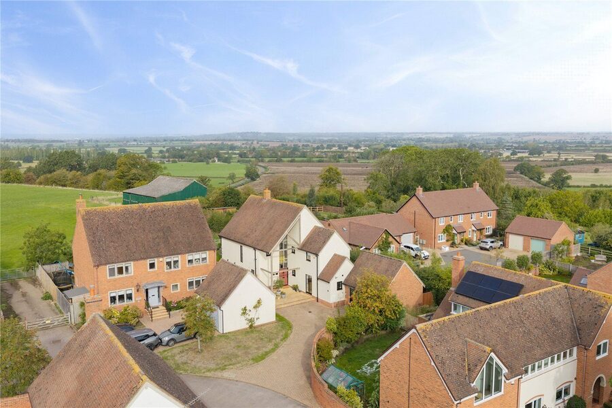
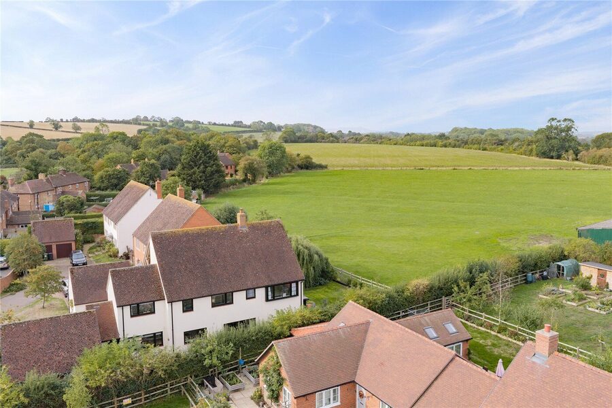
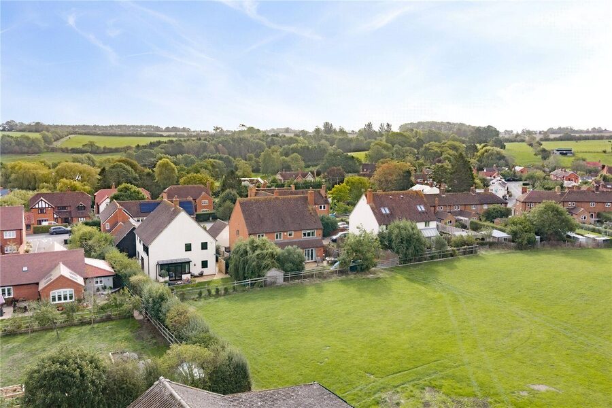
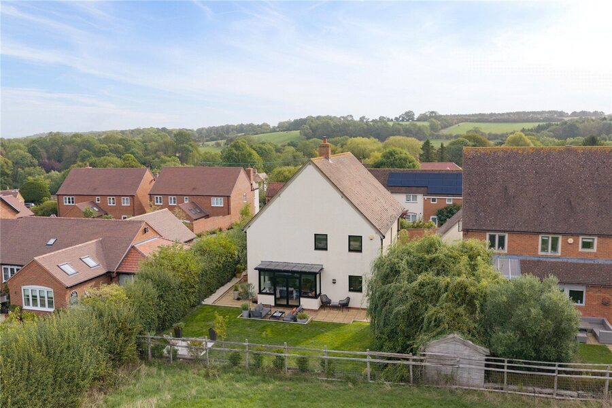
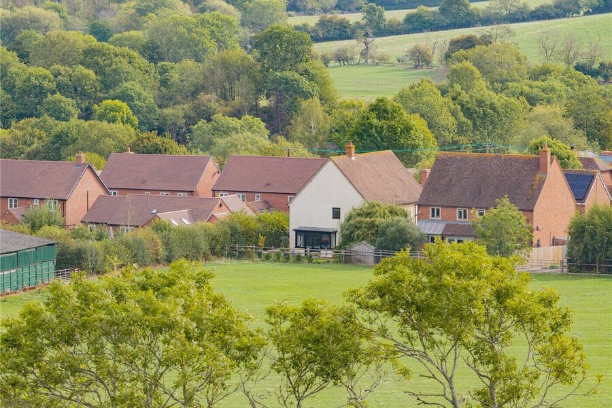
- A grand entrance hall leading into the generous sitting room which enjoys views into your rear garden and across the surrounding farmland, this is a particularly appealing room in which to relax and unwind. The study also accessed from the hallway provides an excellent and versatile home working environment or even the option for a child's playroom. However, the heart of the home is undoubtedly the impressive open-plan family kitchen which is designed with an appealing combination of style and practicality, the kitchen incorporates generous space for dining, socialising and family living. Windows and doors to the side elevation allow an abundance of natural light to fill the room. An internal door leads through to a utility and boot room whilst also having a door direct out onto the rear garden. Downstairs cloakroom is available from the entrance hall.
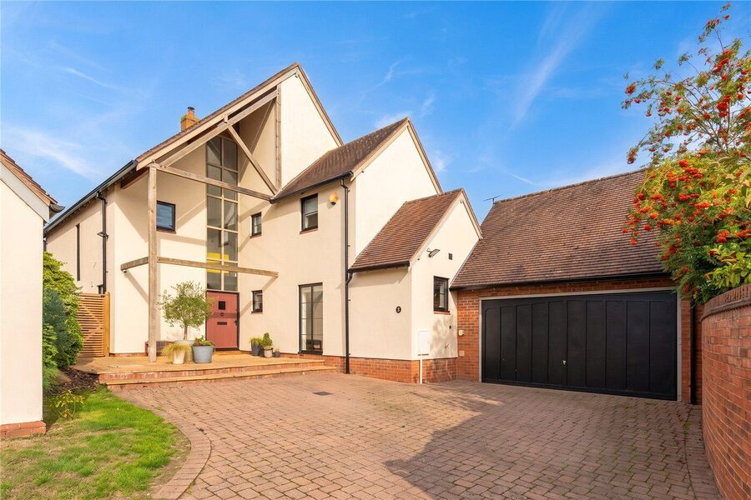
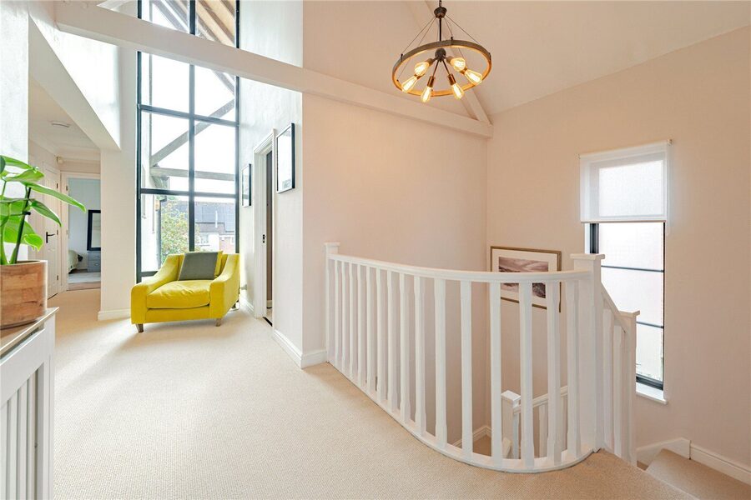
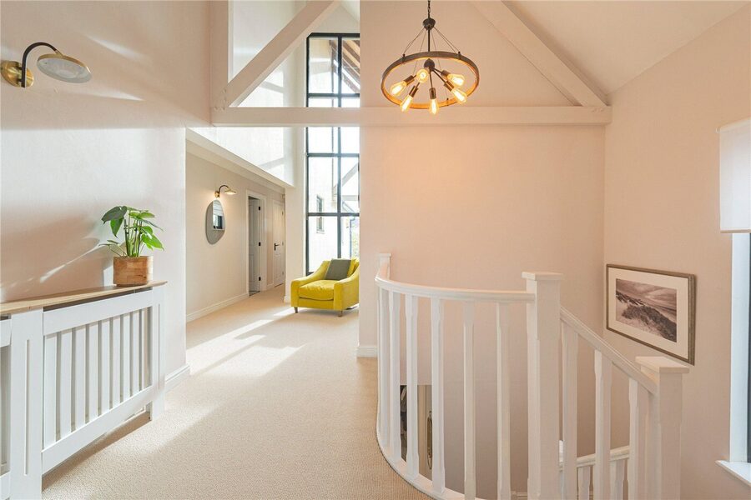
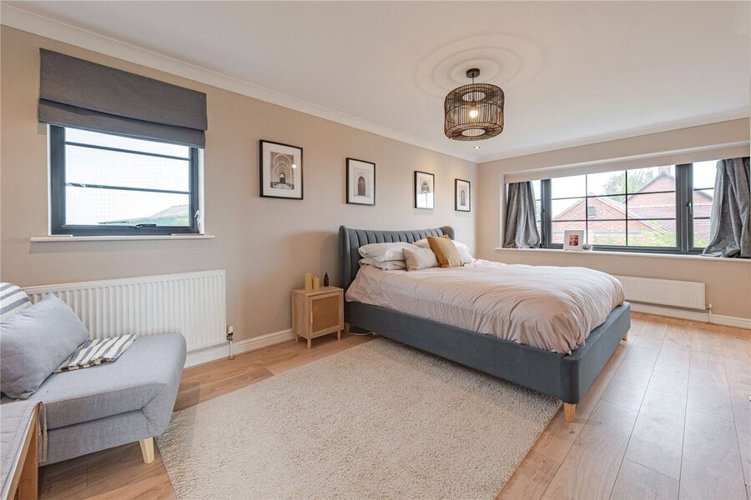
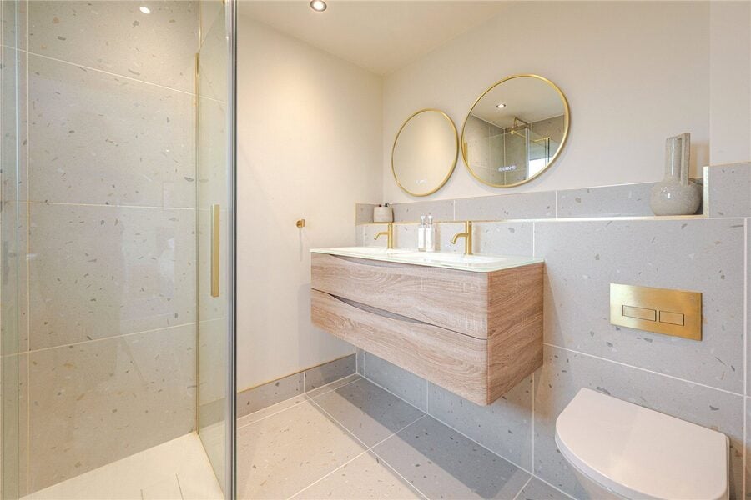
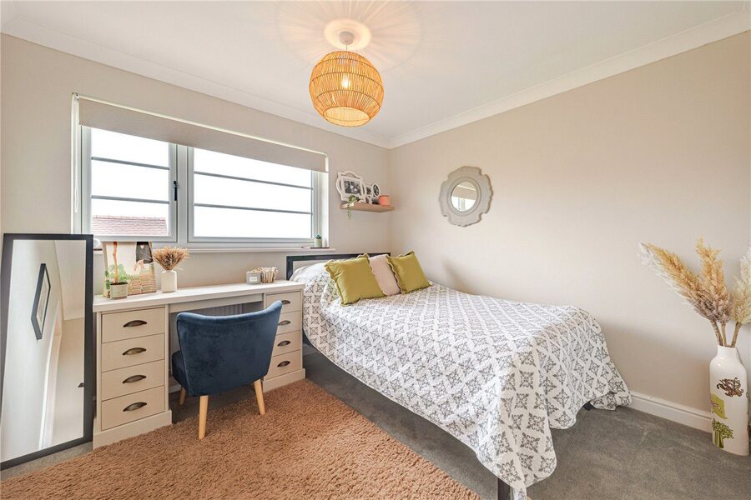
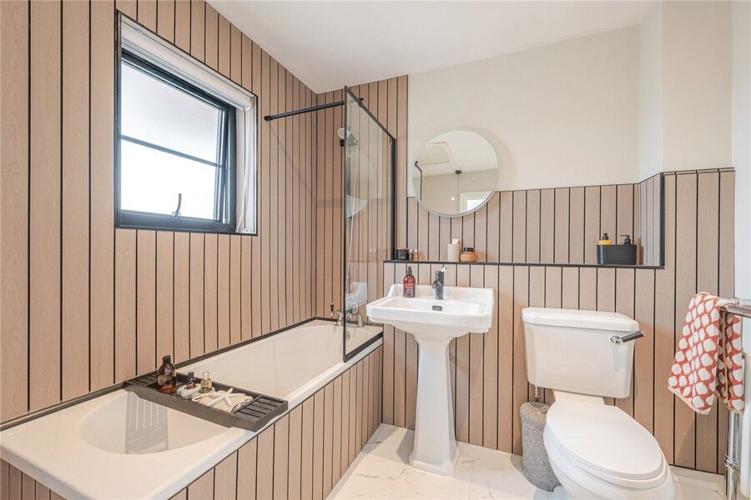
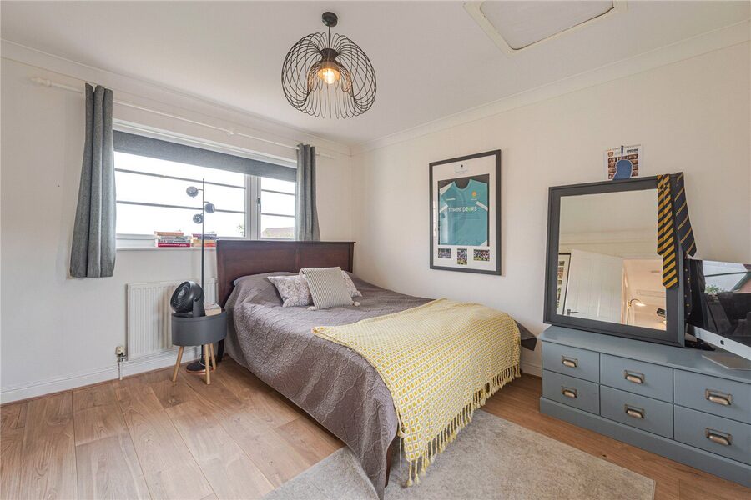
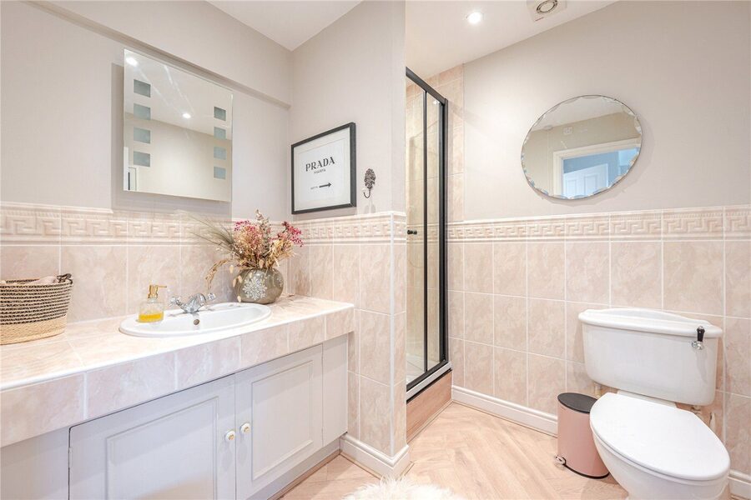
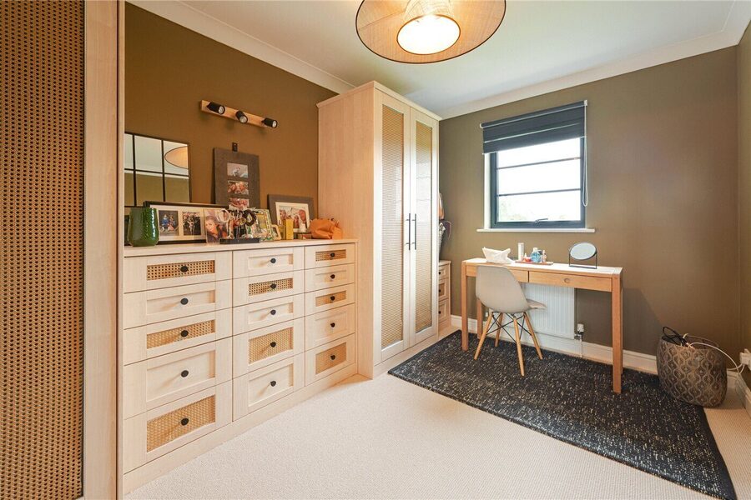
The first floor is approached via a striking galleried landing, with double height vaulted ceiling, large picture window and complemented by exposed beam. From the landing, five well proportioned bedrooms are accessed, providing excellent flexibility for family accommodation, guests or further home working requirements. Two of the bedrooms benefit from their own en-suite shower rooms, while the spacious principal bedroom enjoys attractive rural views across the surrounding countryside. A well appointed family bathroom completes the first floor and serves the remaining bedrooms.
- OUTSIDE
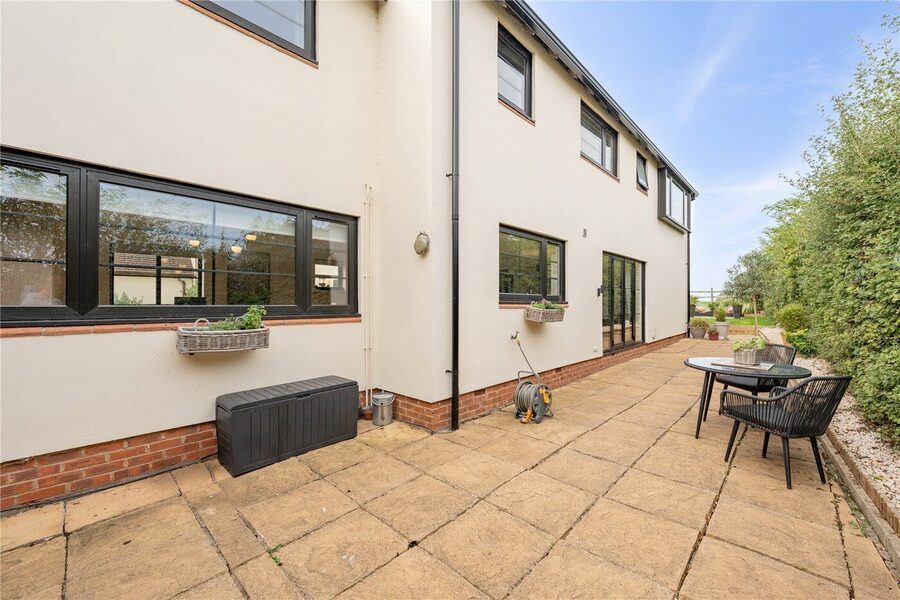
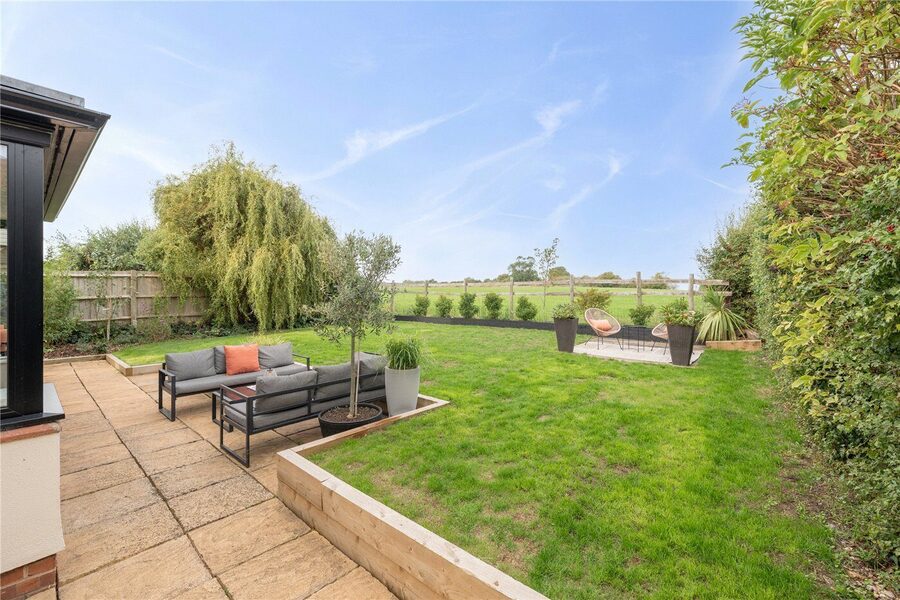
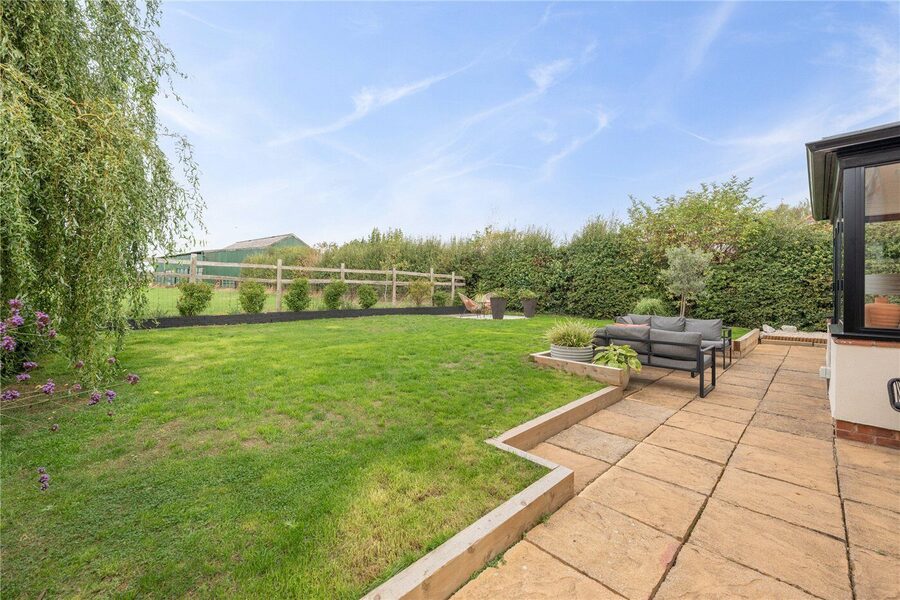
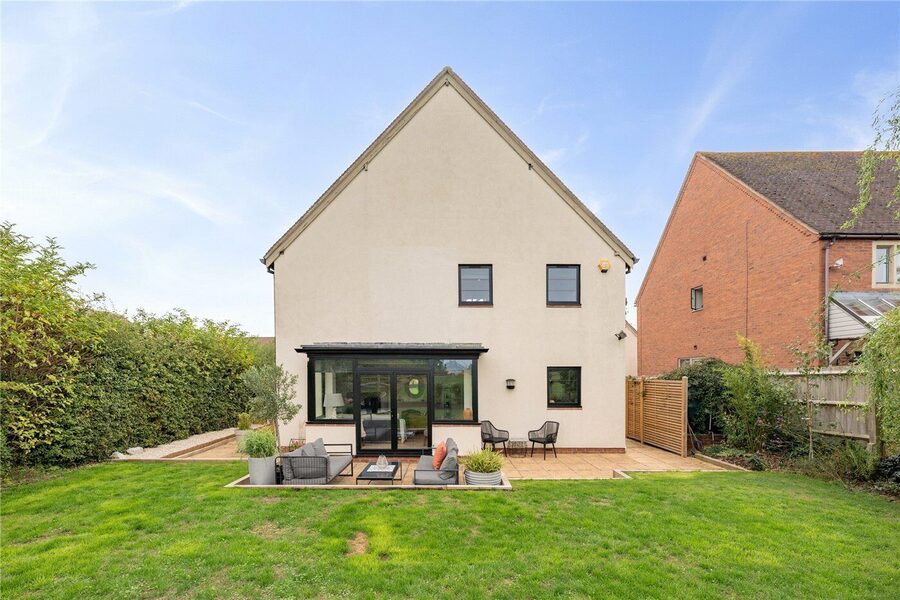
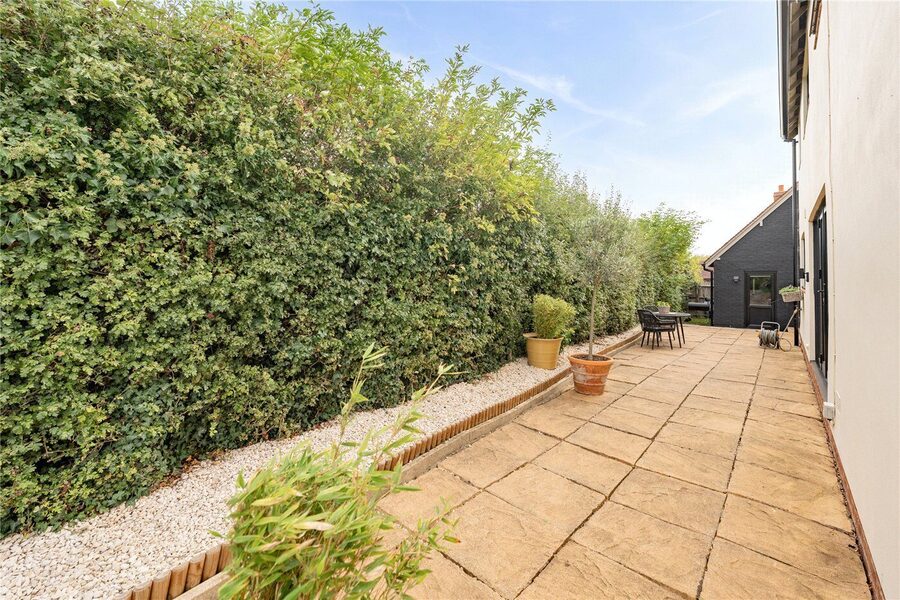
- The various seating and entertaining areas have been positioned to make the most of the garden throughout the day, providing opportunities to enjoy both sunshine and the changing rural outlook from morning through to evening. The rear garden combines areas of lawn with a generous terrace and attractive, well stocked borders. BBQ area.
- DETACHED DOUBLE GARAGE AND PARKING
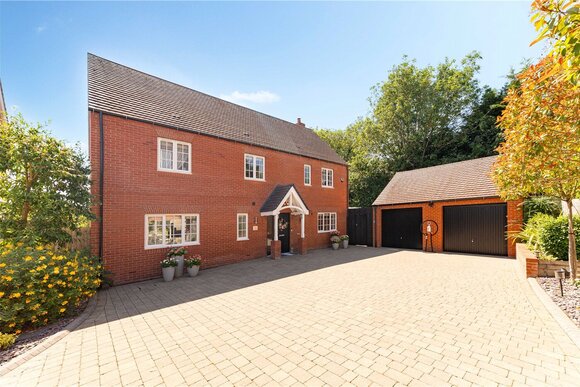
- Situated within the corner of a exclusive setting which nestles comfortably behind a private block paved driveway offering ample off road parking extending to a double garage with paved terrace surrounding the footprint of the property which in turn leads to the main front entrance. The double garage has up and over double door entry, additional side door entry, lighting, power and housing oil fired boiler.
- GENERAL INFORMATION
- TENURE: The property is understood to be Freehold although we have not seen evidence. This should be checked by your solicitor before exchange of contracts.
SERVICES: We have been advised by the vendor that mains electricity, water and drainage are connected to the property. However this should be checked by your solicitor before exchange of contracts. Oil central heating to radiators. Boiler/smart thermostat replaced 2025. Aluminium Crittall-style windows that were replaced in 2024.
RIGHTS OF WAY: The property is sold subject to and with the benefit of any rights of way, easements, wayleaves, covenants or restrictions etc. as may exist over same whether mentioned herein or not.
Listed: No | Broadband: Superfast available (Checked on Ofcom Sept 26) | Minimum Mobile Coverage: 72% Vodafone (Checked Ofcom Sept 26)
COUNCIL TAX: Council Tax is levied by the Local Authority and is understood to lie in Band G
CURRENT ENERGY PERFORMANCE CERTIFICATE RATING: D. A full copy of the EPC is available at the office if required.
VIEWING: By Prior Appointment with the selling agent.
Marketed by
Winkworth Wellesbourne
Properties for sale in WellesbourneArrange a Viewing
Fill in the form below to arrange your property viewing.
Mortgage Calculator
Fill in the details below to estimate your monthly repayments:
Approximate monthly repayment:
For more information, please contact Winkworth's mortgage partner, Trinity Financial, on +44 (0)20 7267 9399 and speak to the Trinity team.
Stamp Duty Calculator
Fill in the details below to estimate your stamp duty
The above calculator above is for general interest only and should not be relied upon