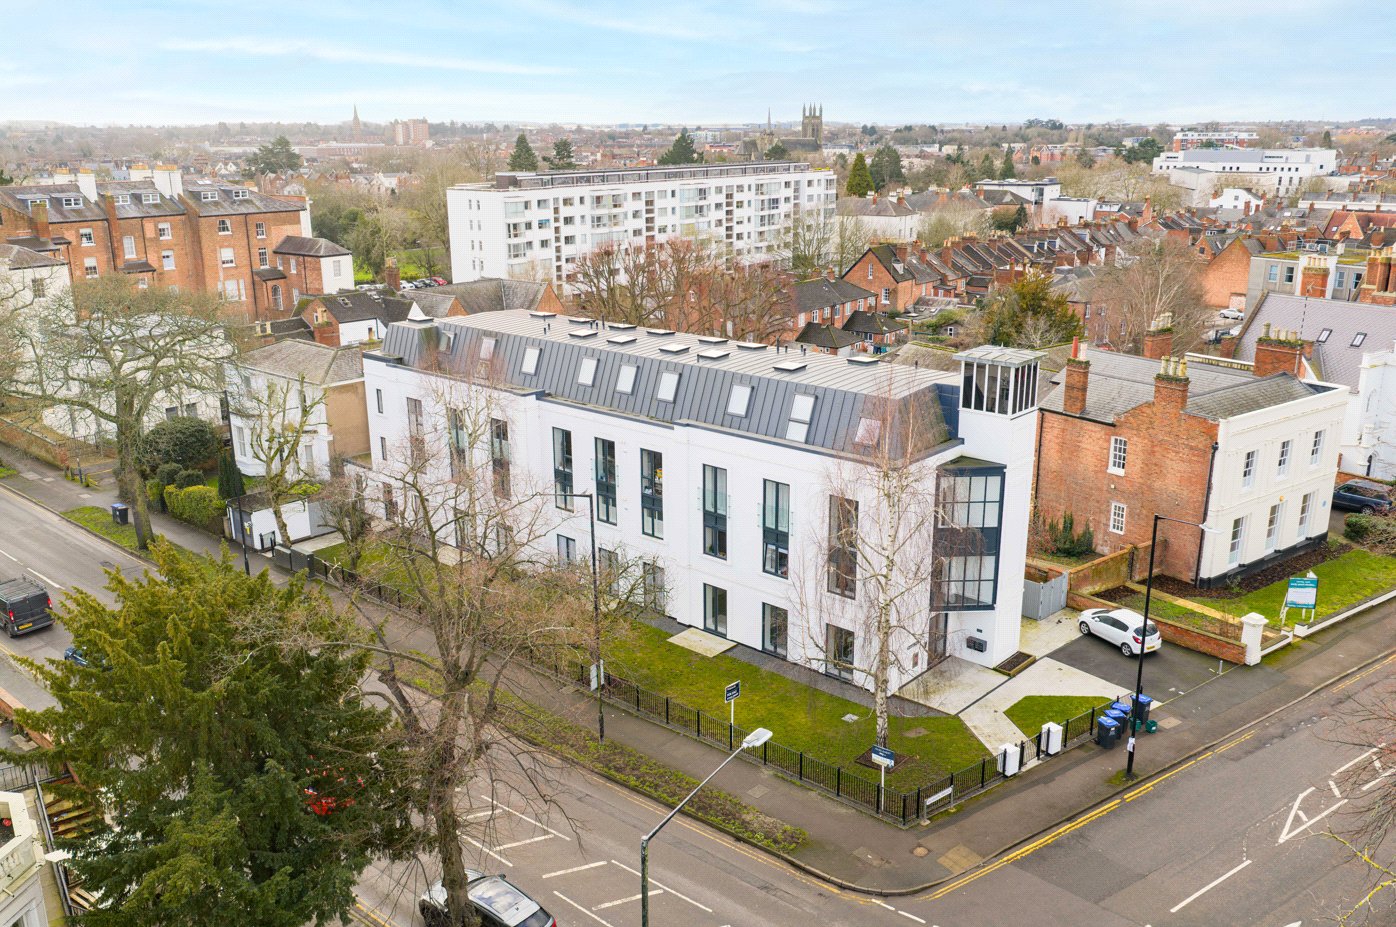
Linen Street, Warwick, Warwickshire, CV34
2 bedroom flat/apartment in Warwick
£222,250 Leasehold
- 2
- 1
- 1
-
753 sq ft
69 sq m -
PICTURES AND VIDEOS
KEY FEATURES
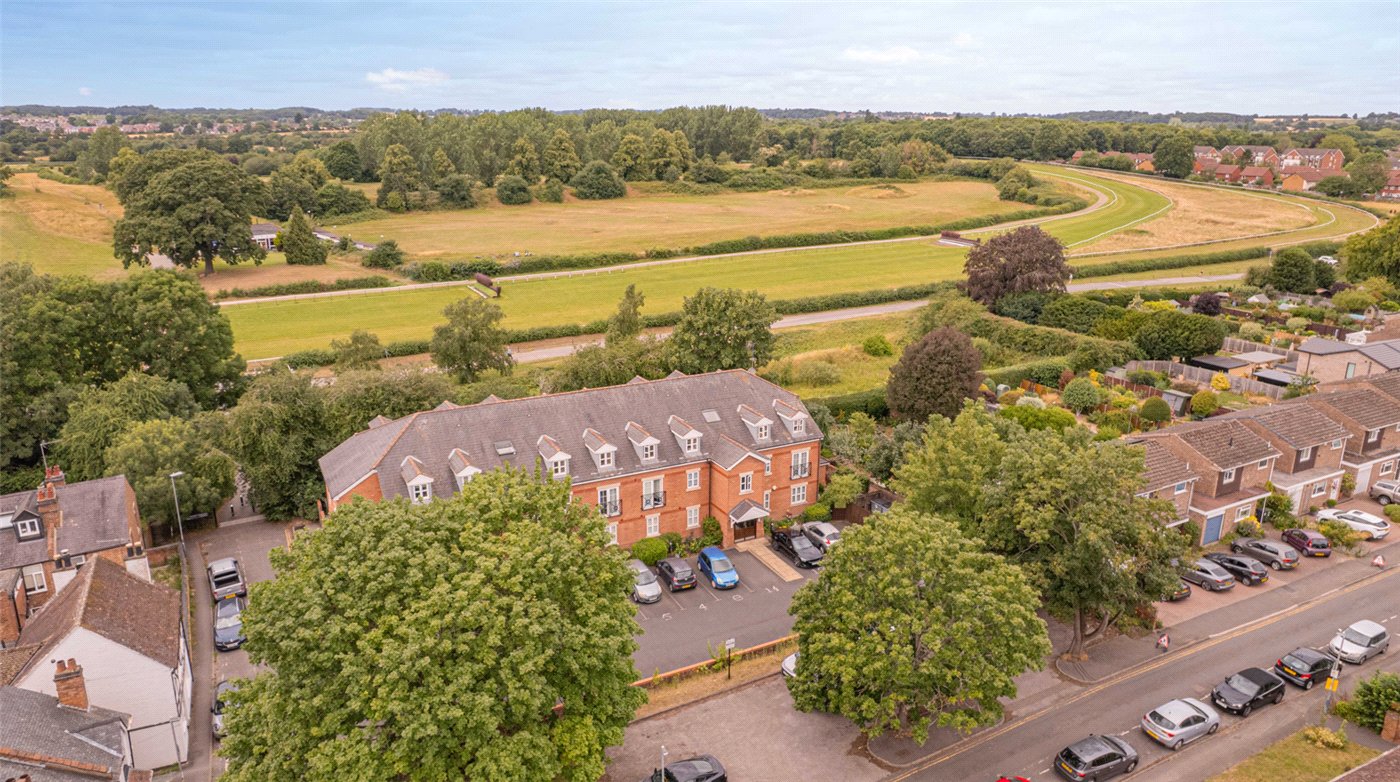
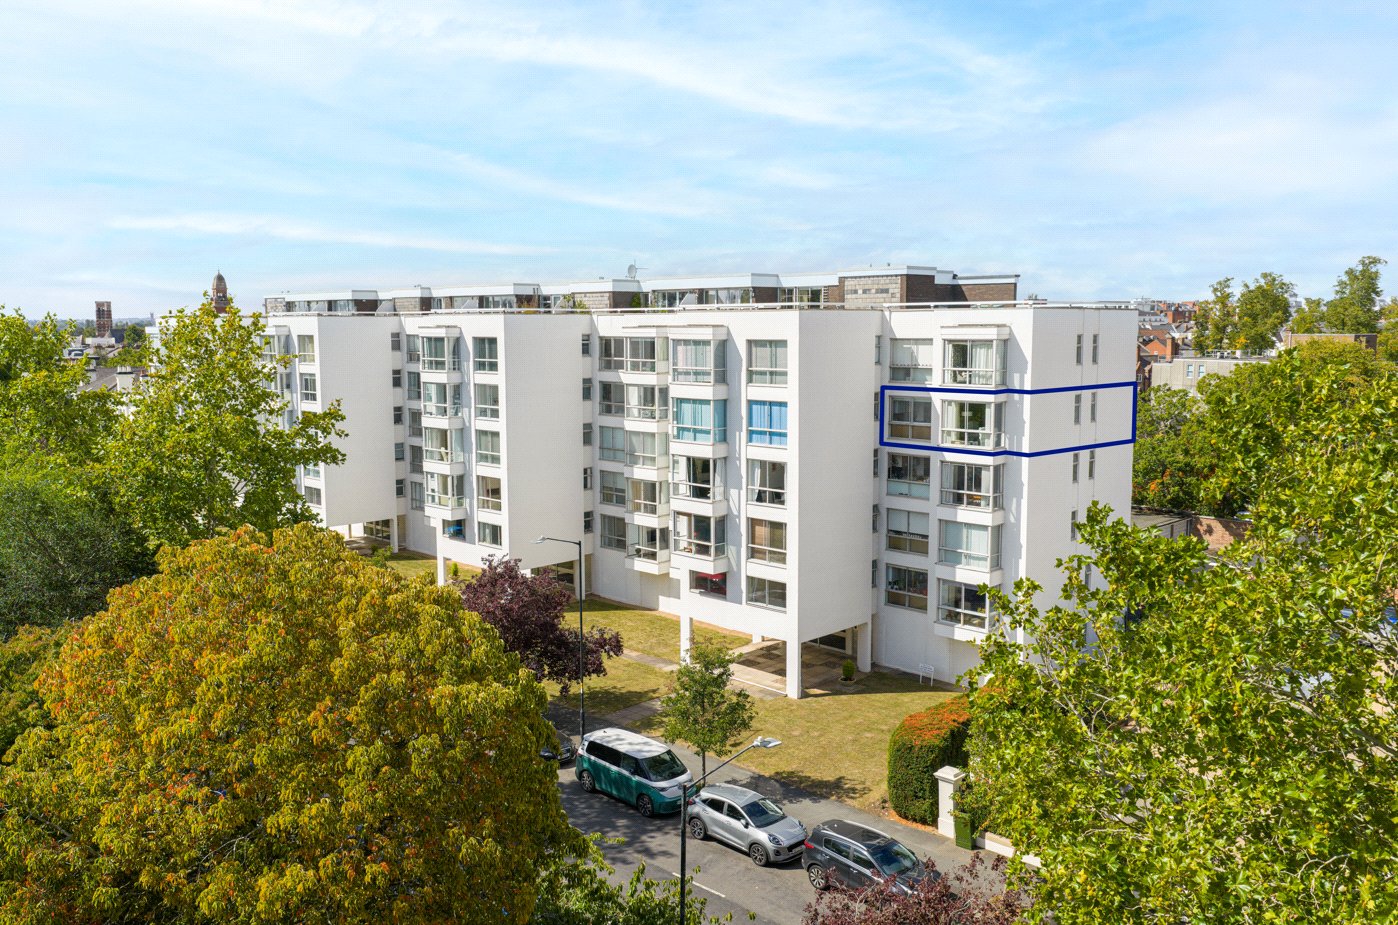
- Top floor apartment with stunning racecourse views
- Private south-facing balcony
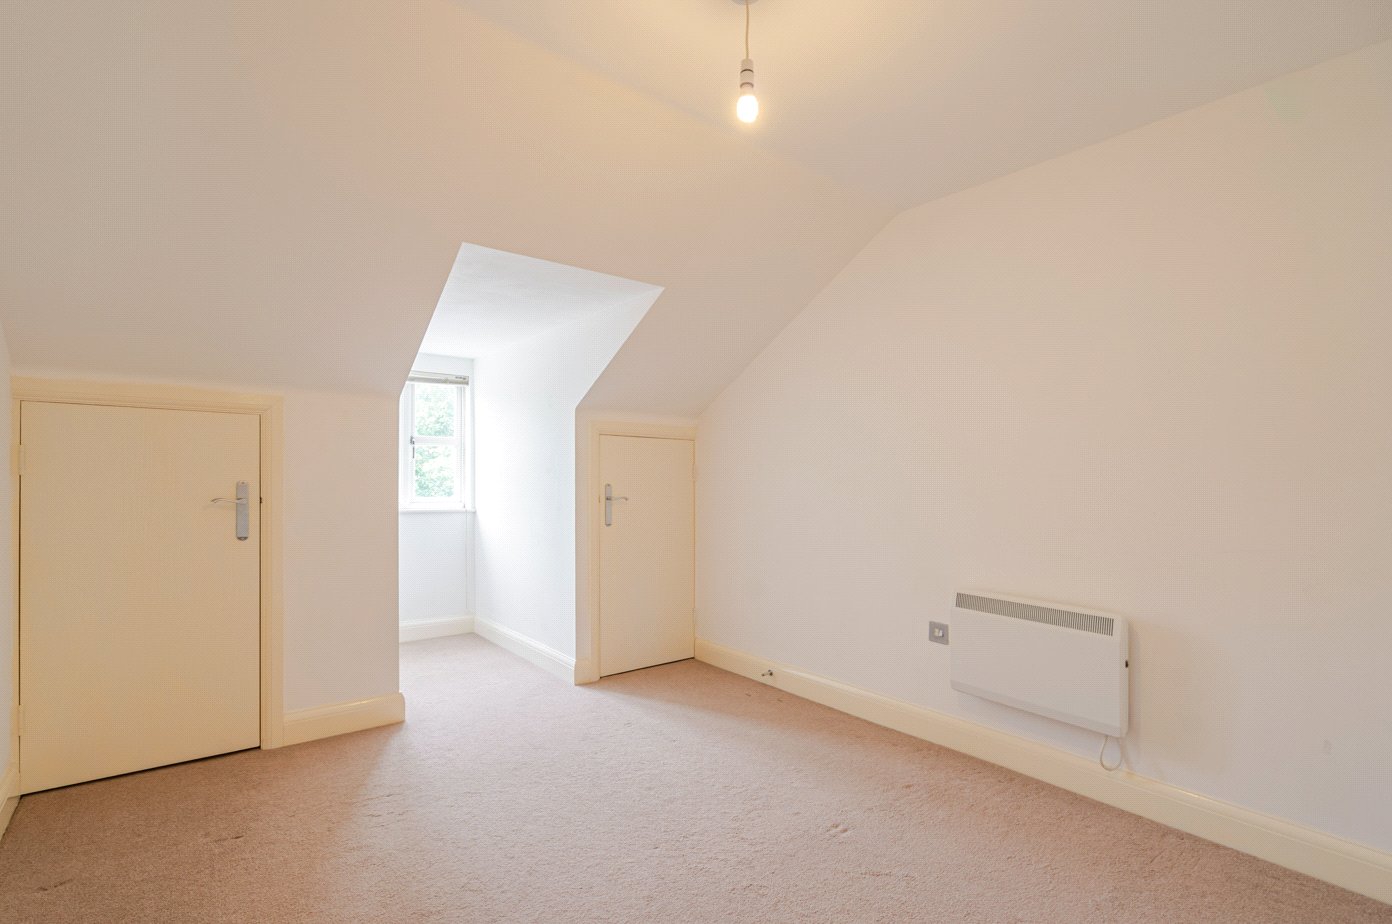
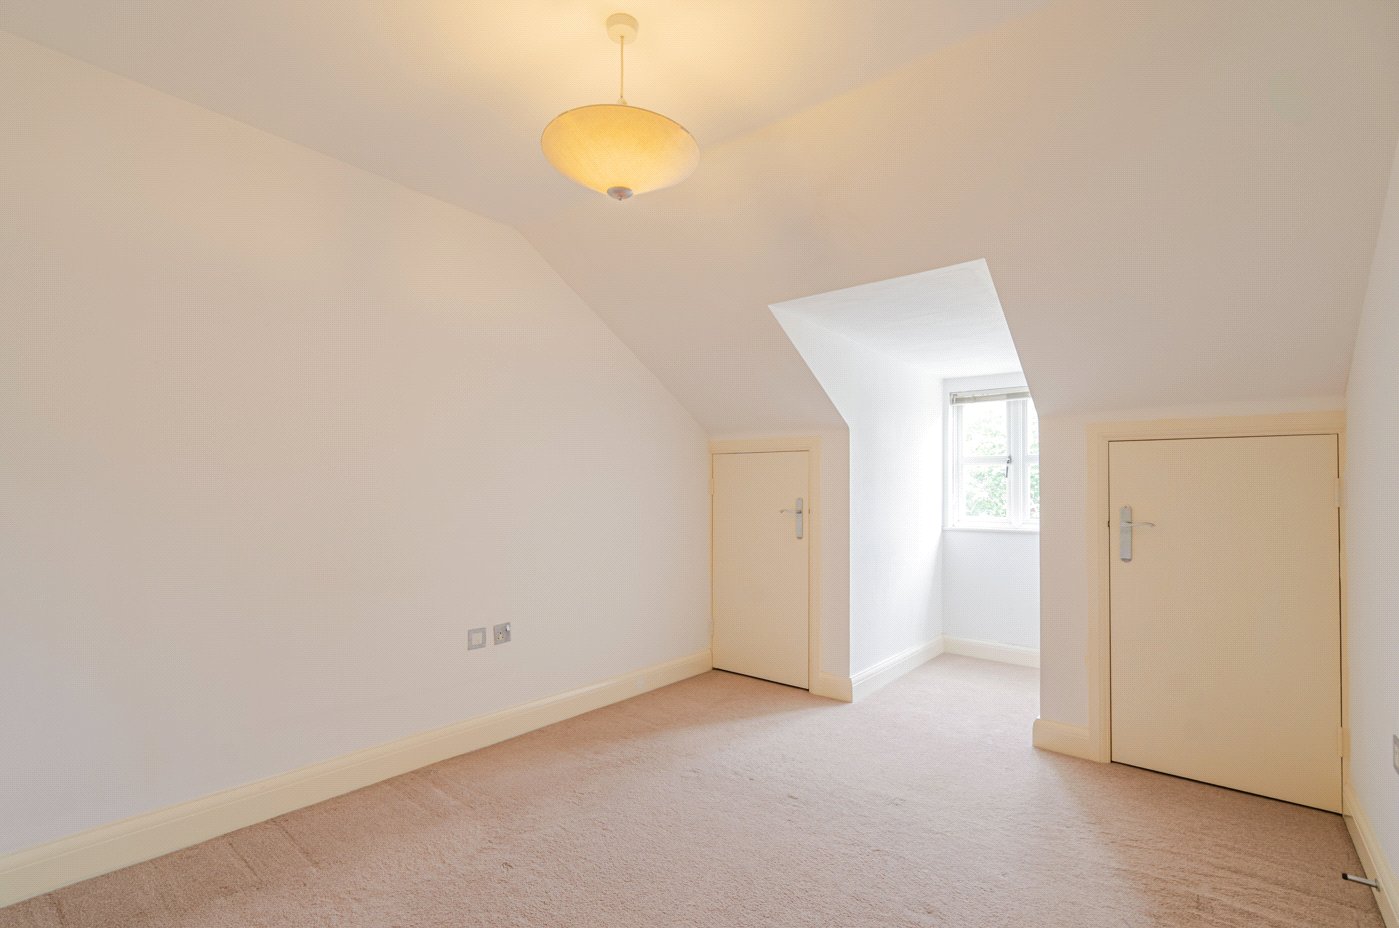
- Two generous double bedrooms with built-in storage
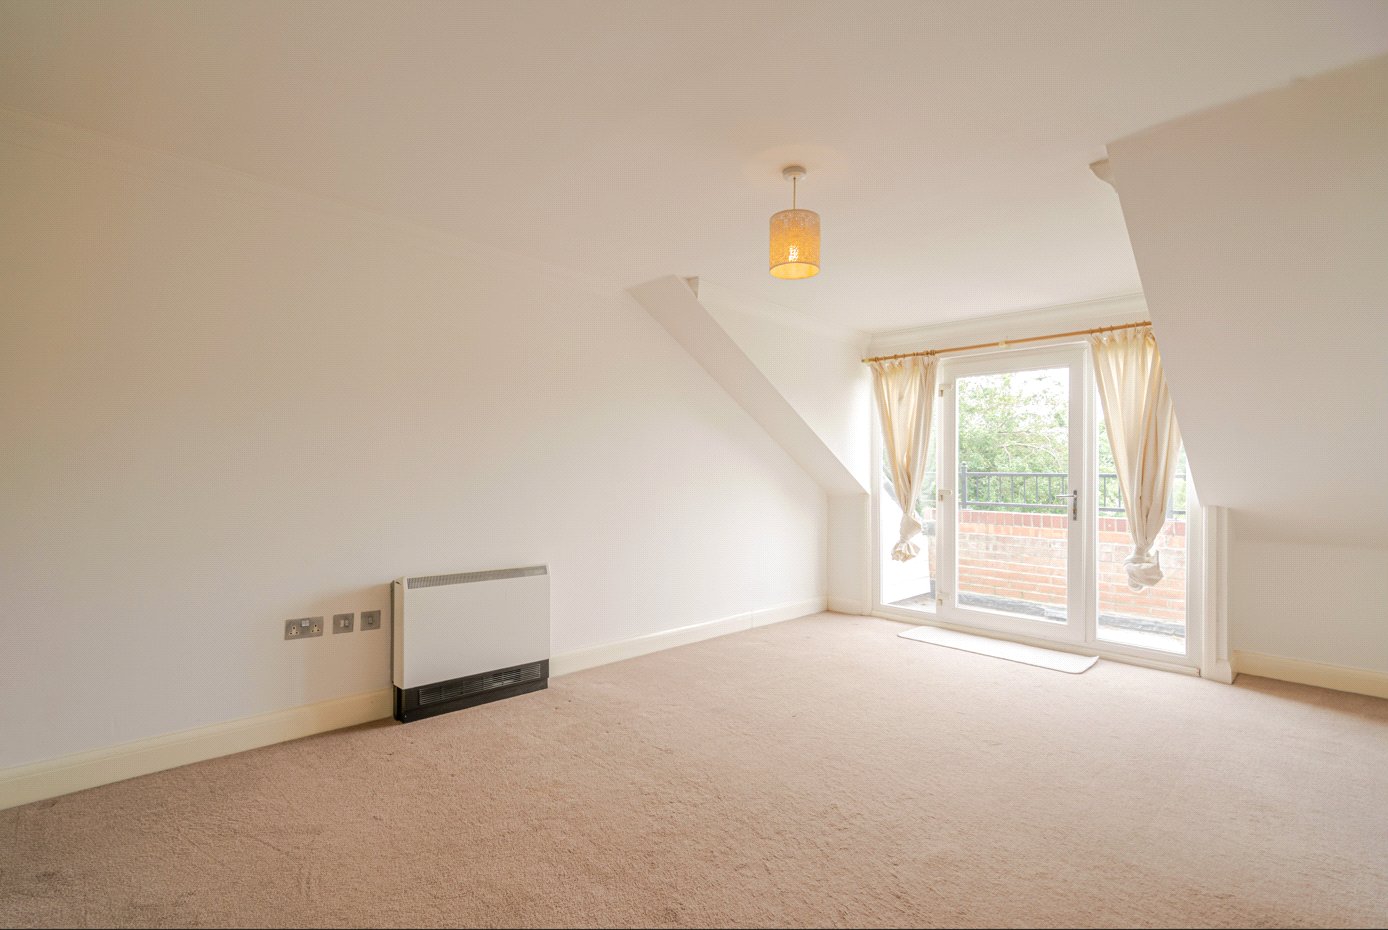
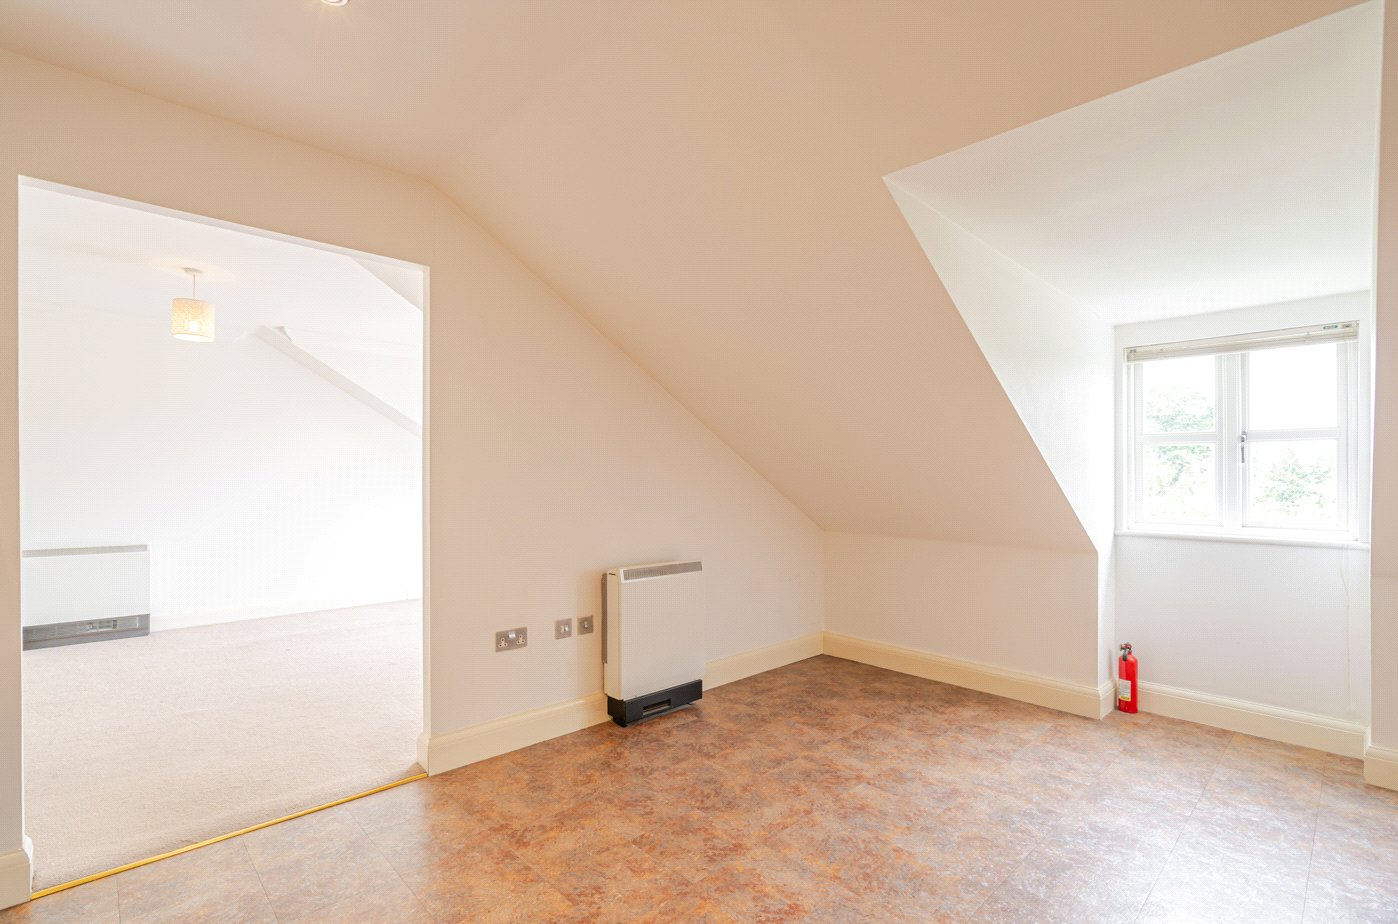
- Spacious living room filled with natural light
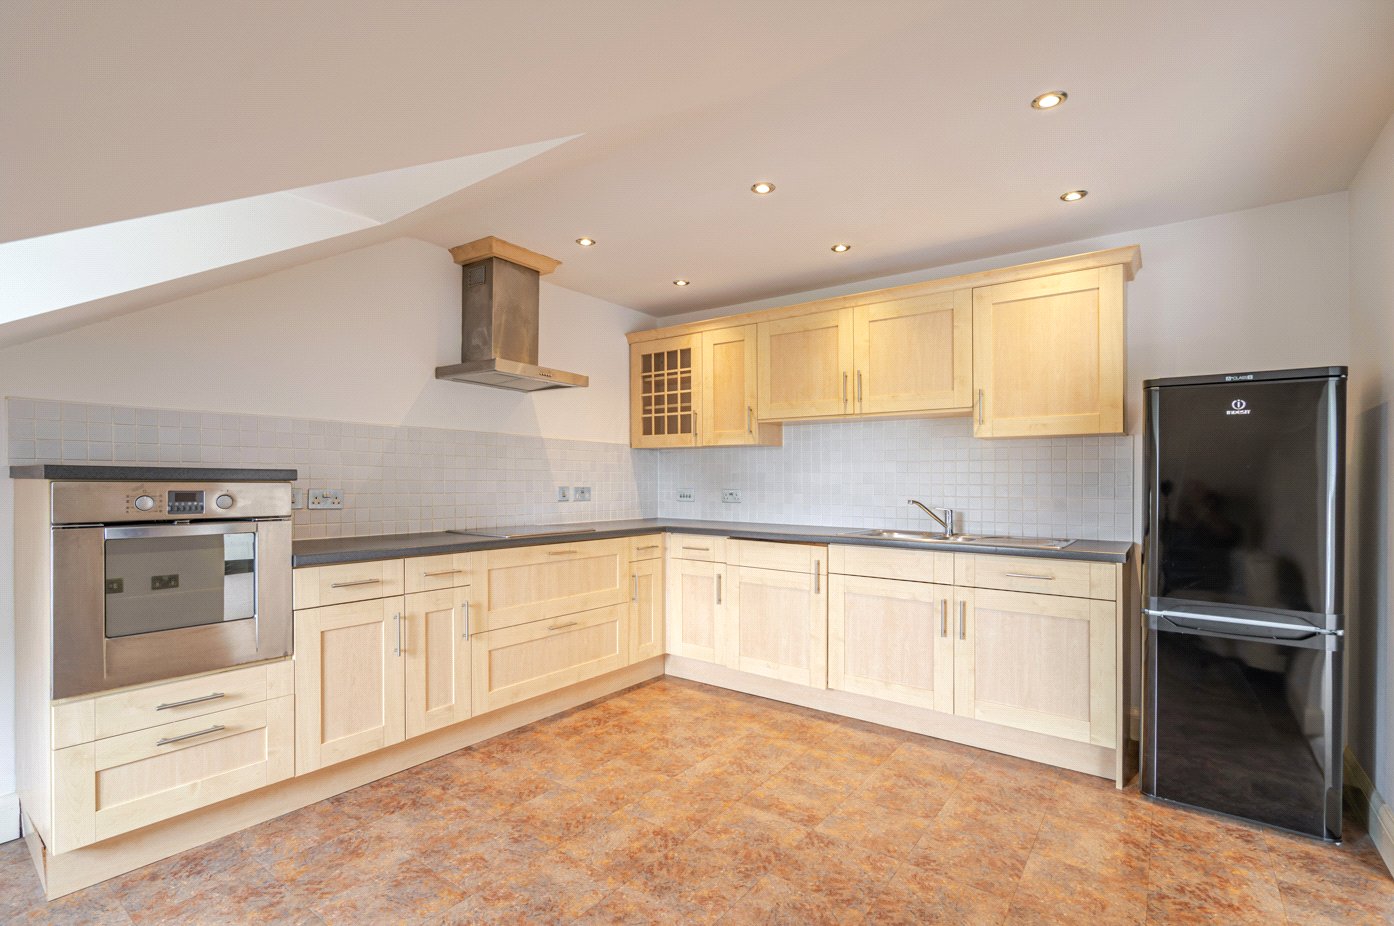
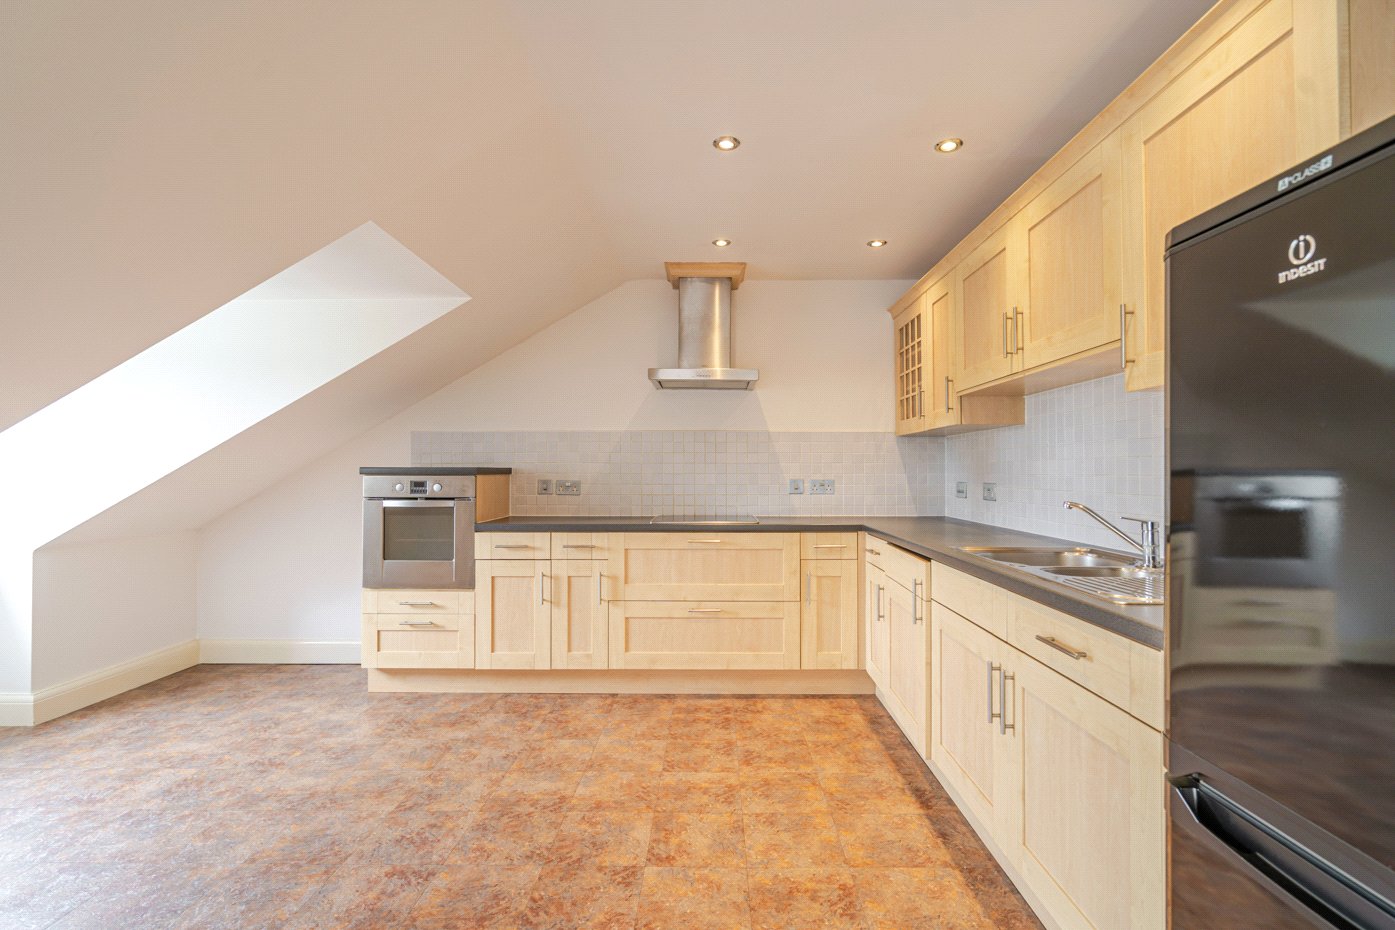
- Large dining kitchen
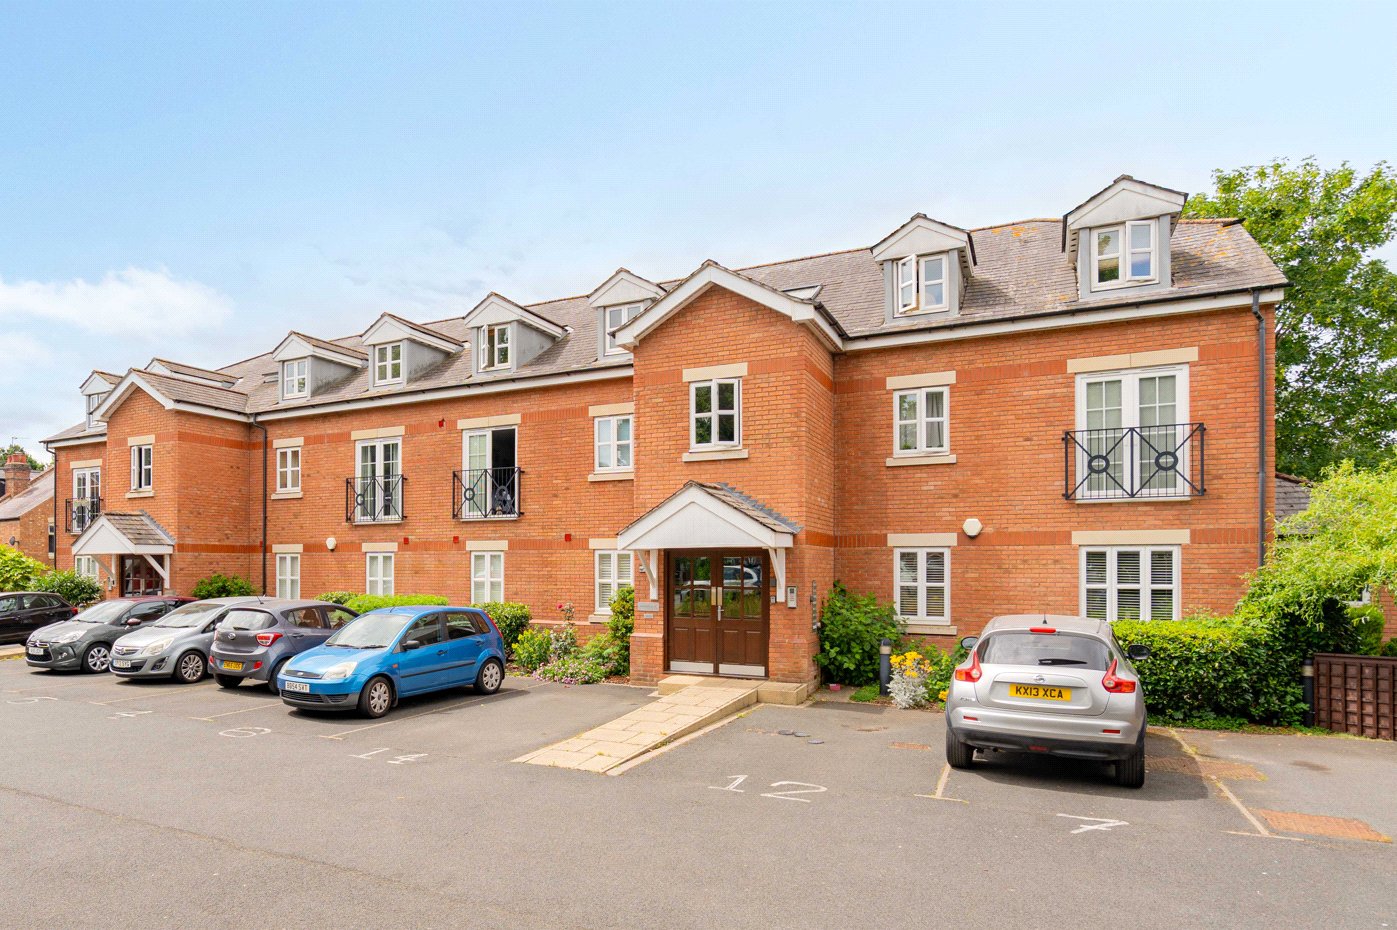
- Allocated parking space
- Secure communal entrance
- Town centre location within walking distance of amenities
- No onward chain
- Ideal first-time purchase, investment or downsize
KEY INFORMATION
- Tenure: Leasehold
- Lease Length: 191 yrs left
- Service charge: £1116.00 per annum
- Council Tax Band: C
- Local Authority: Warwick District Council
Description
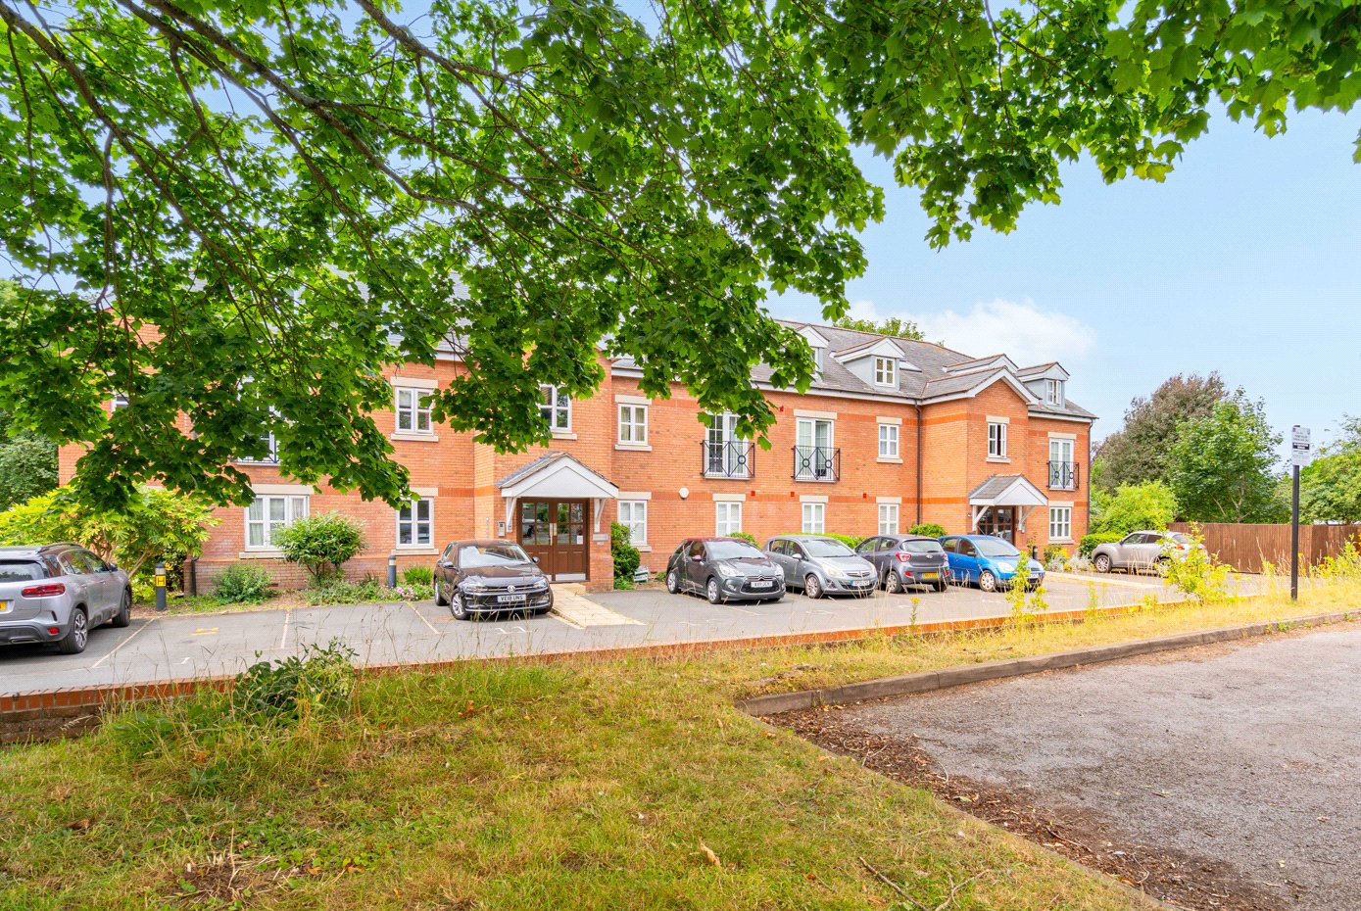
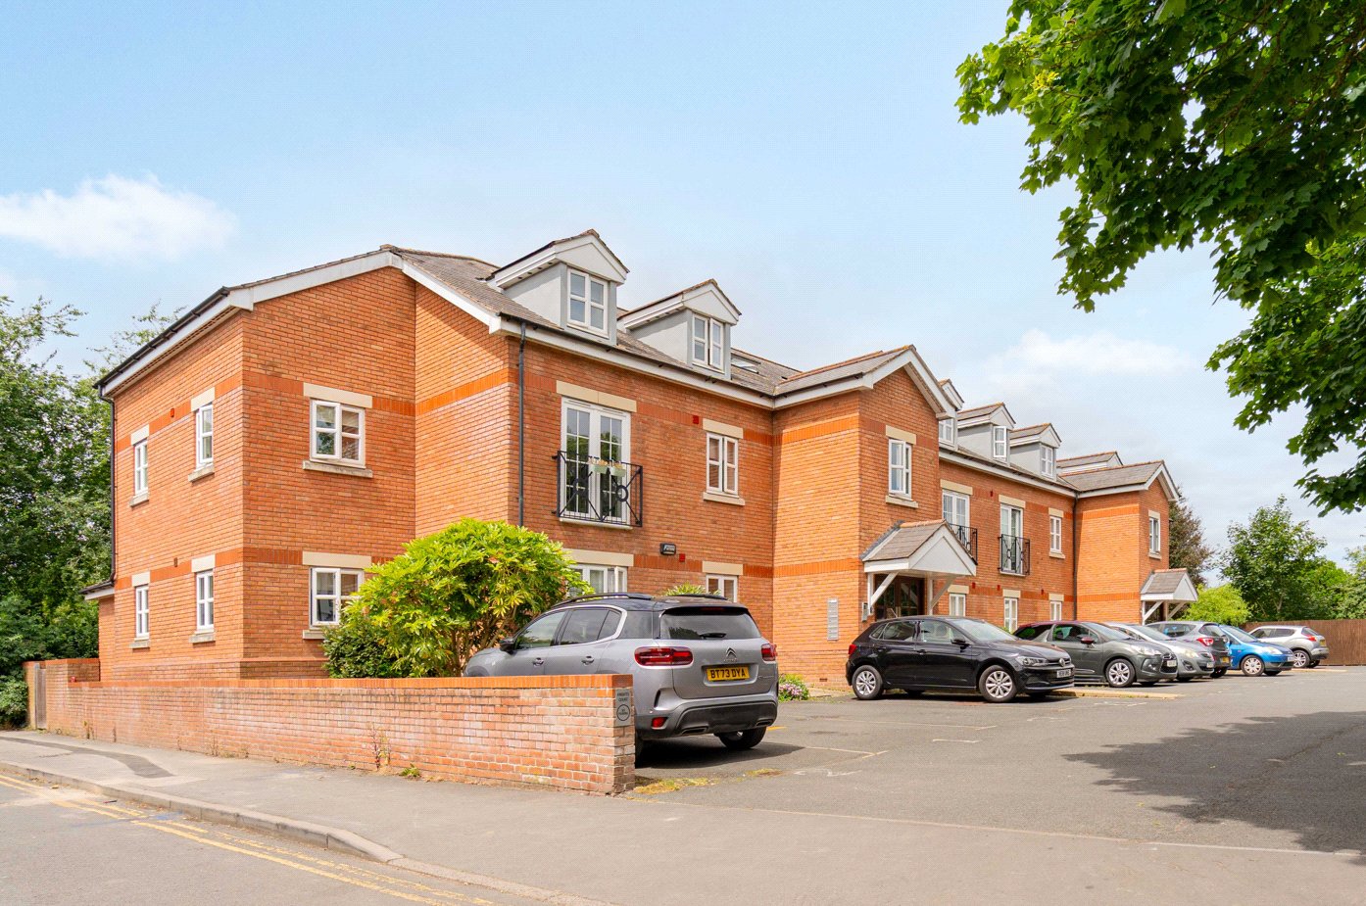
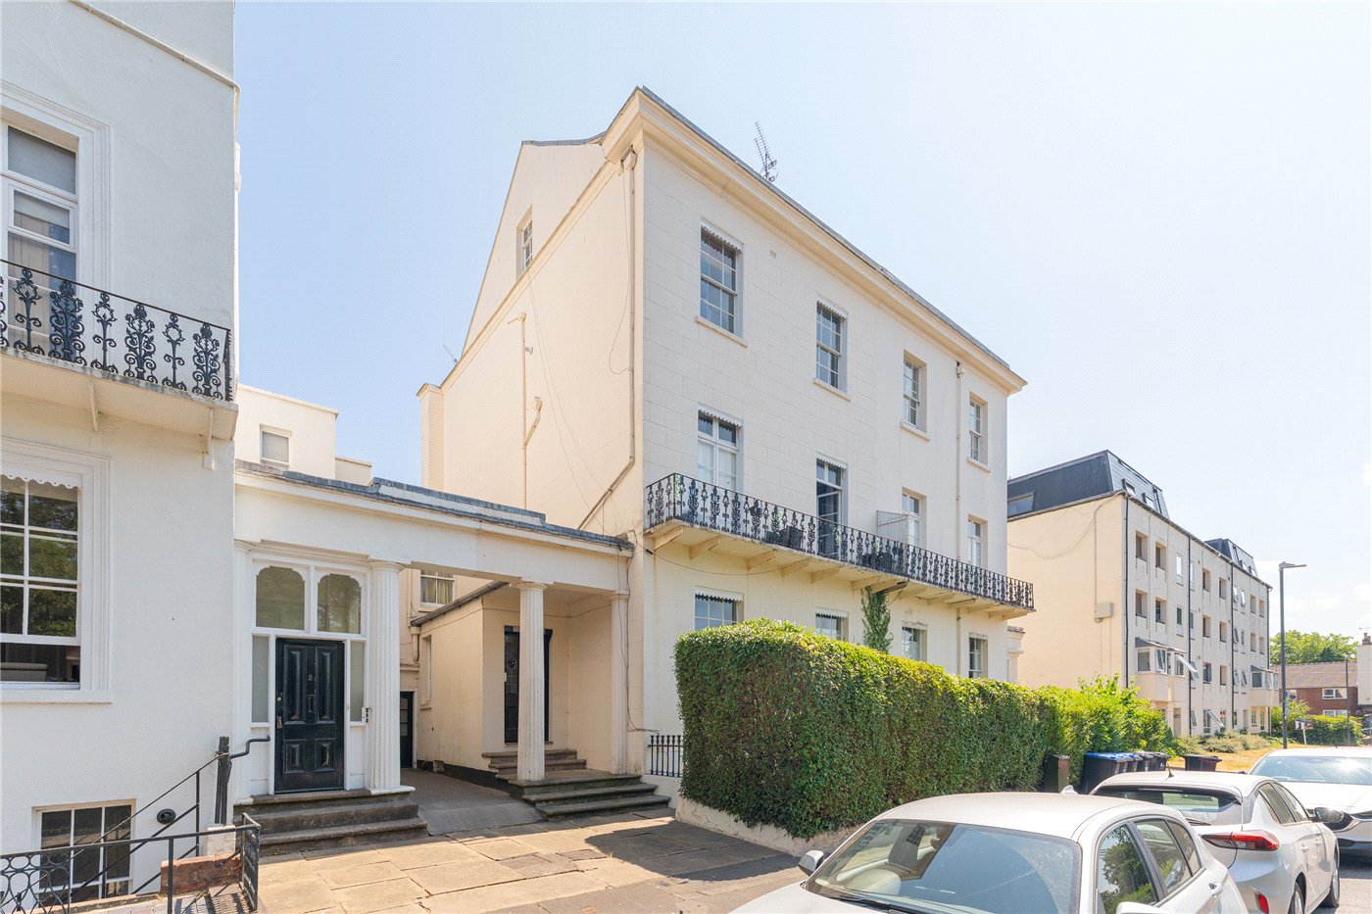
Occupying one of the most desirable positions within this well-regarded development, the apartment combines generous living space with wonderful open views, all within a short stroll of Warwick's historic town centre, independent shops, restaurants and excellent transport links.
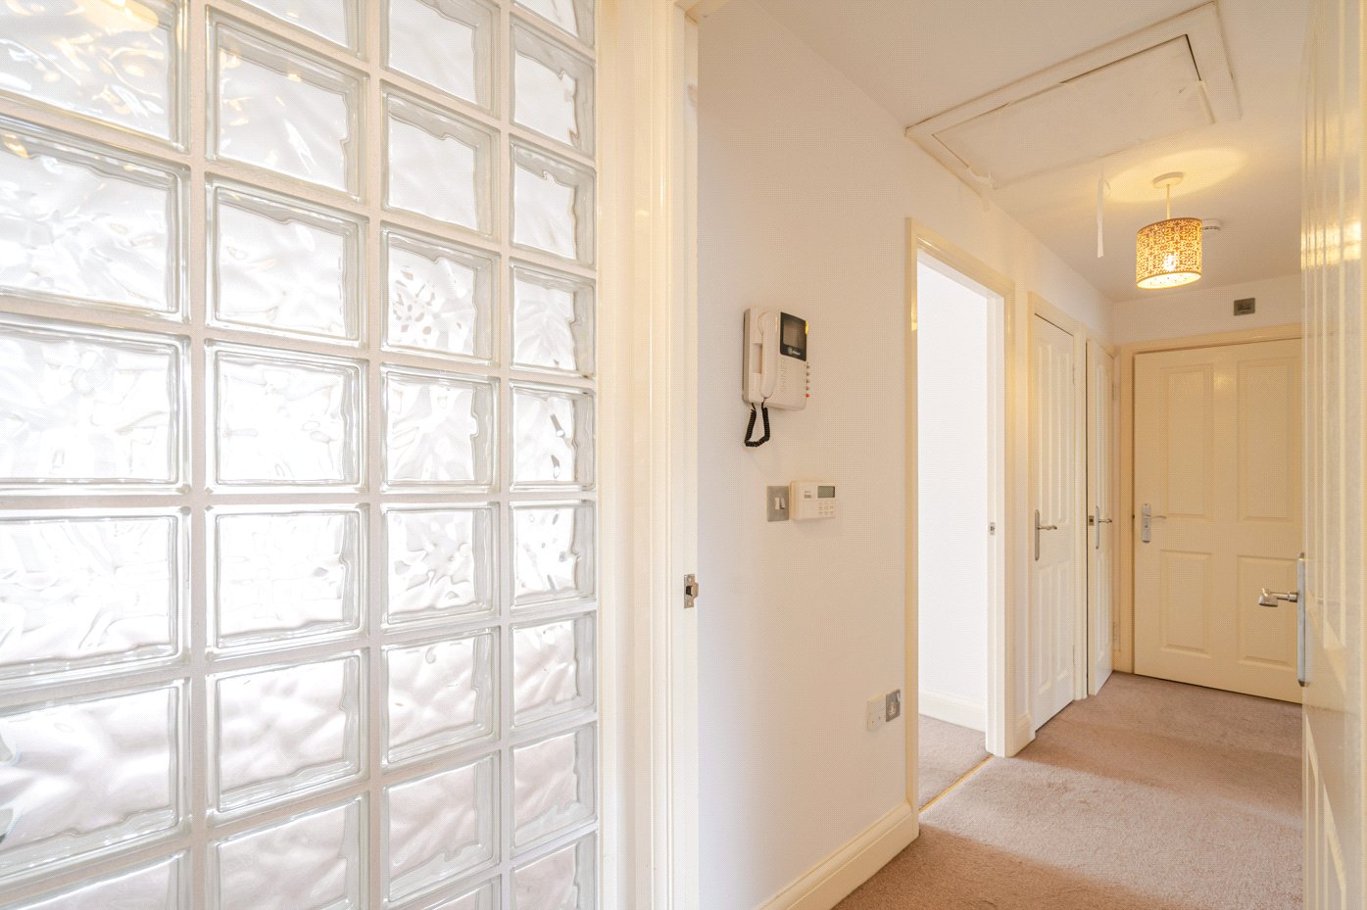
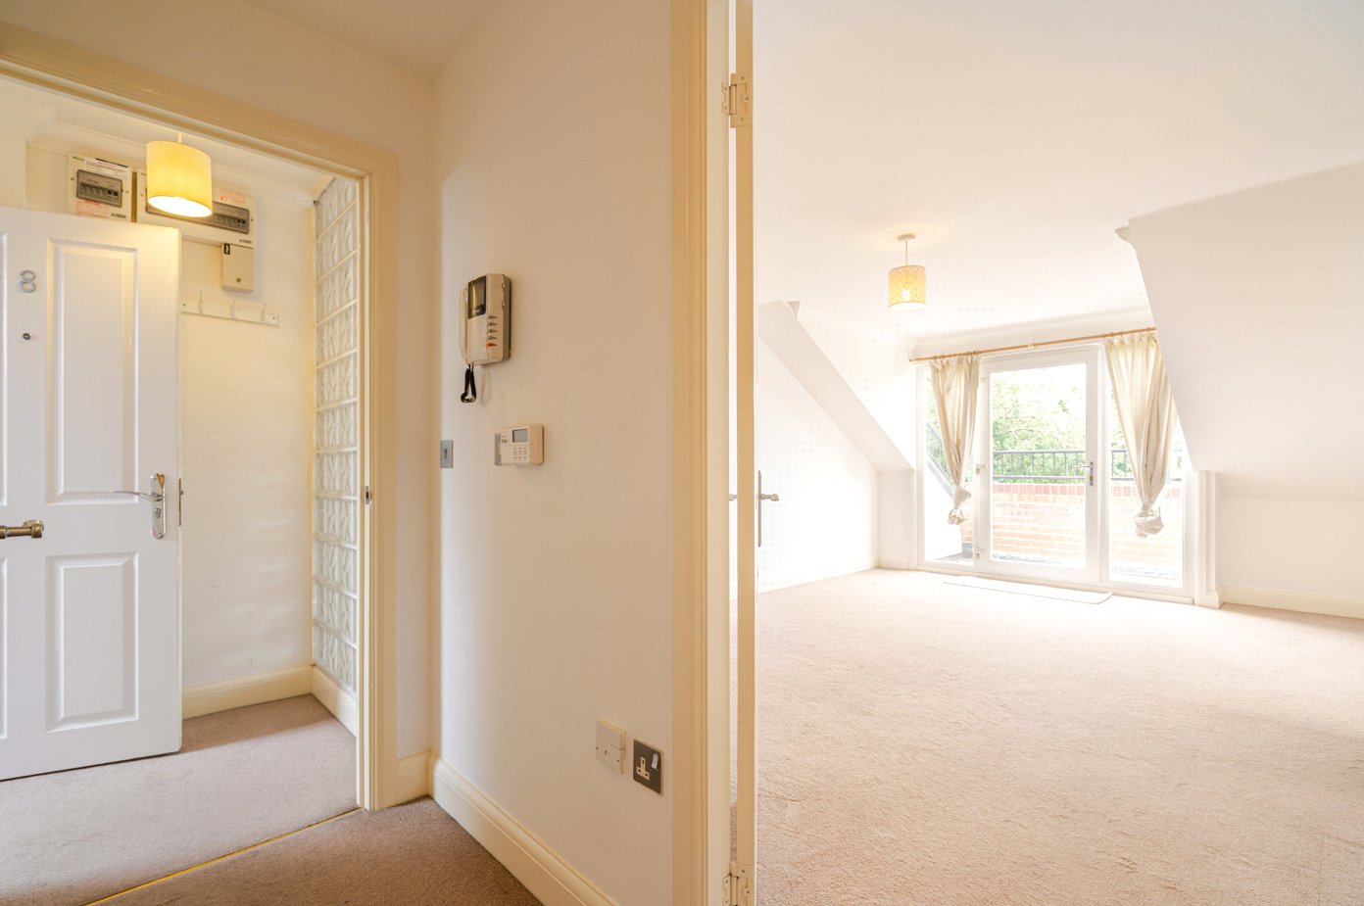
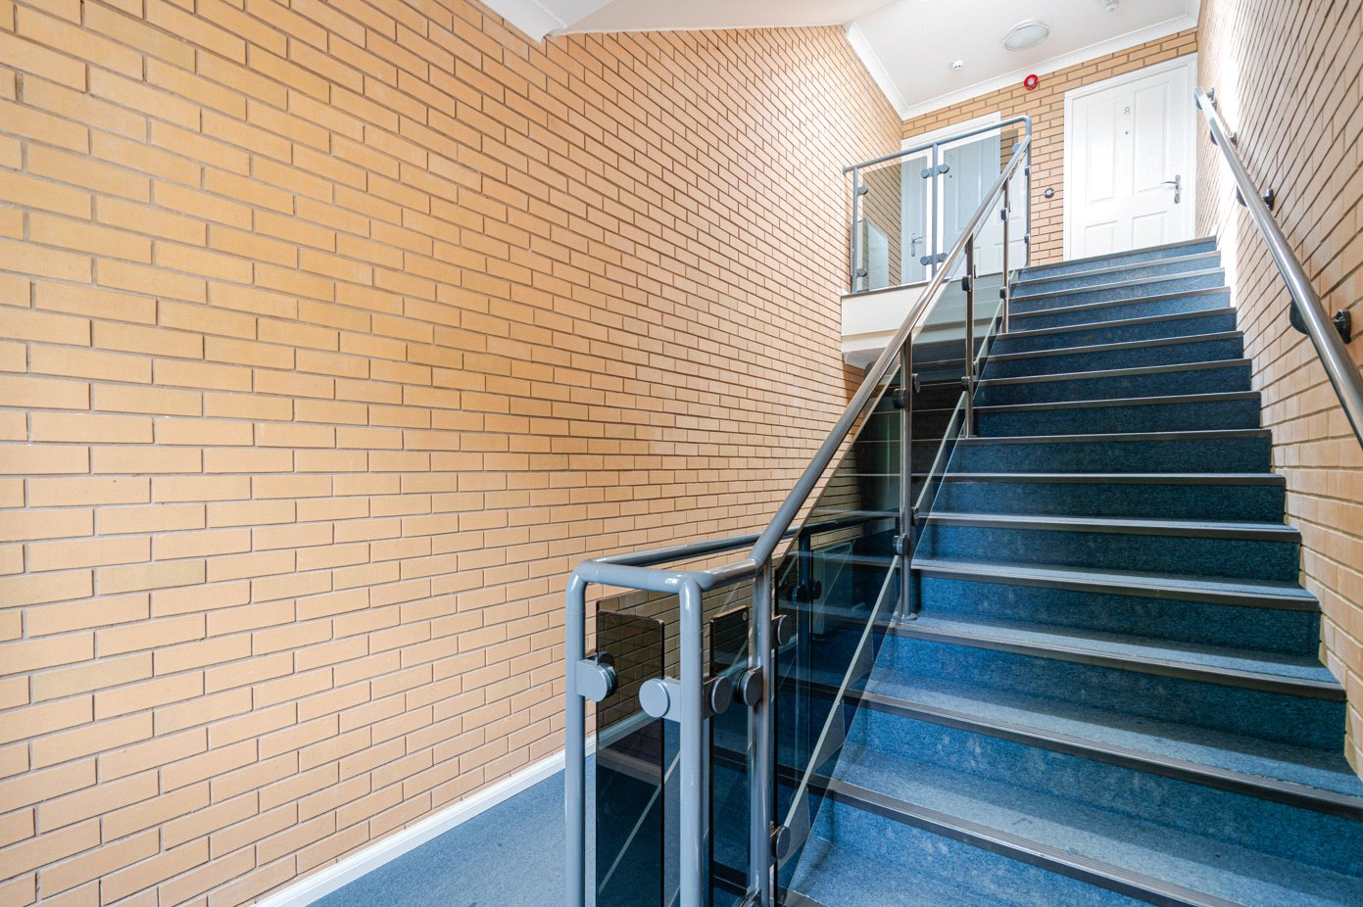
A secure communal entrance leads to the apartment, where a welcoming entrance hall provides access to all principal accommodation together with useful storage cupboards. Occupying the top floor, the apartment enjoys a particularly peaceful setting with no neighbours above, creating a quiet and relaxing home.
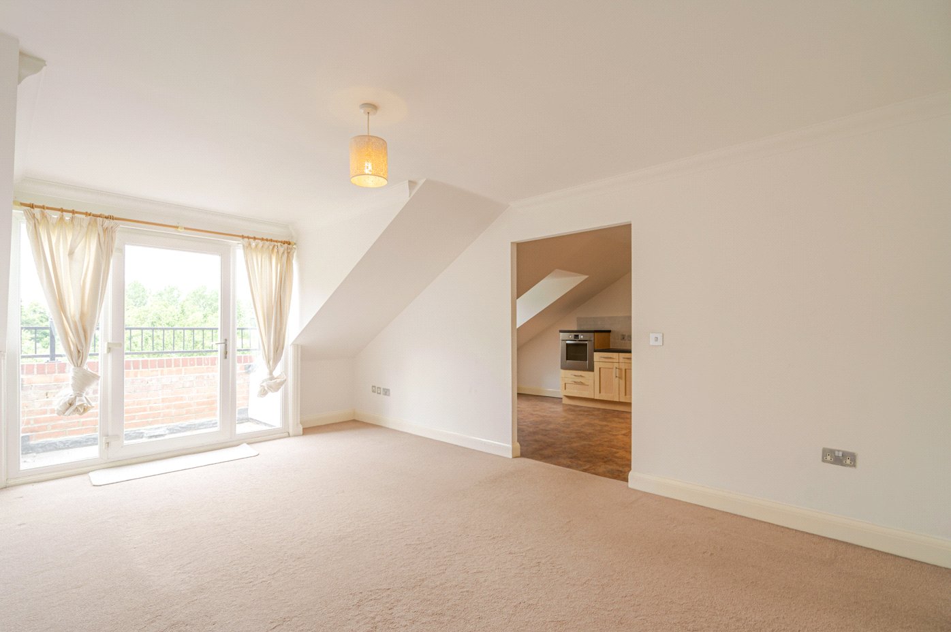
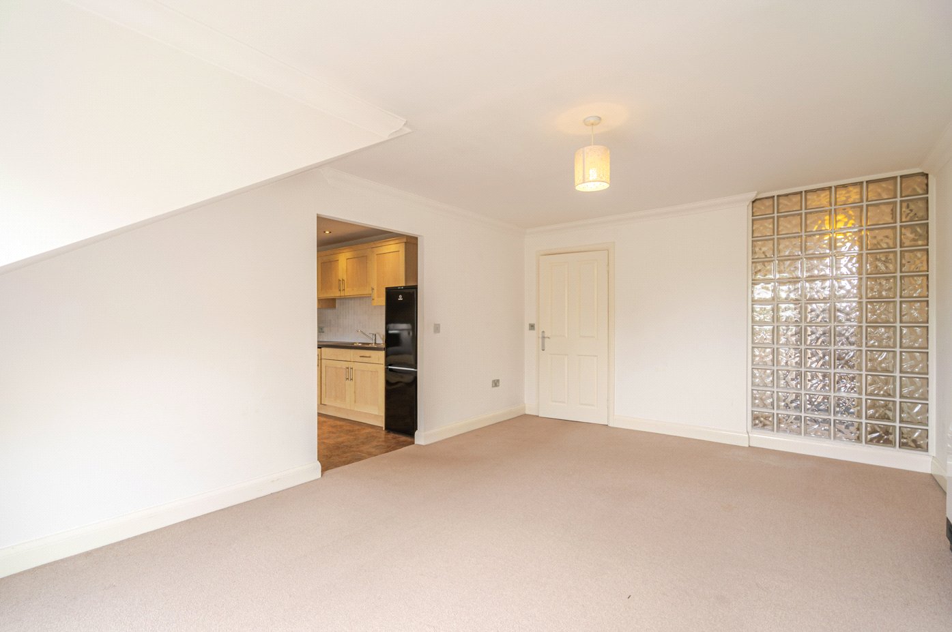
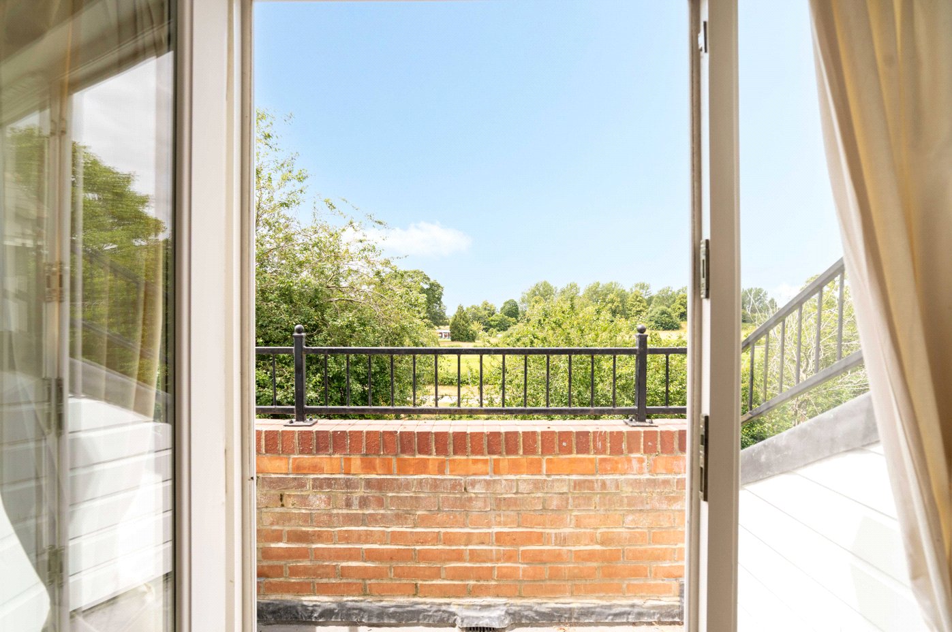
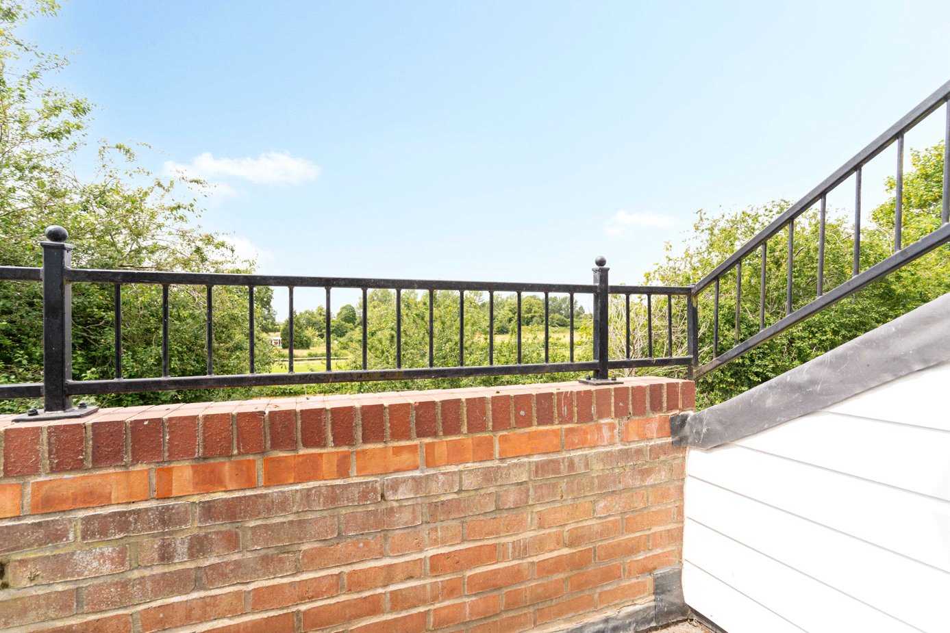
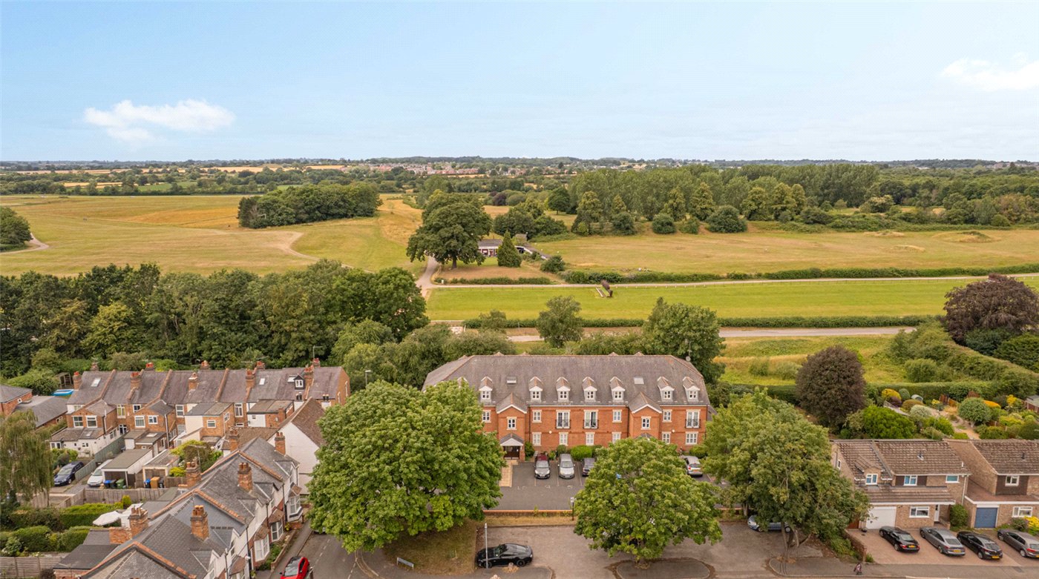
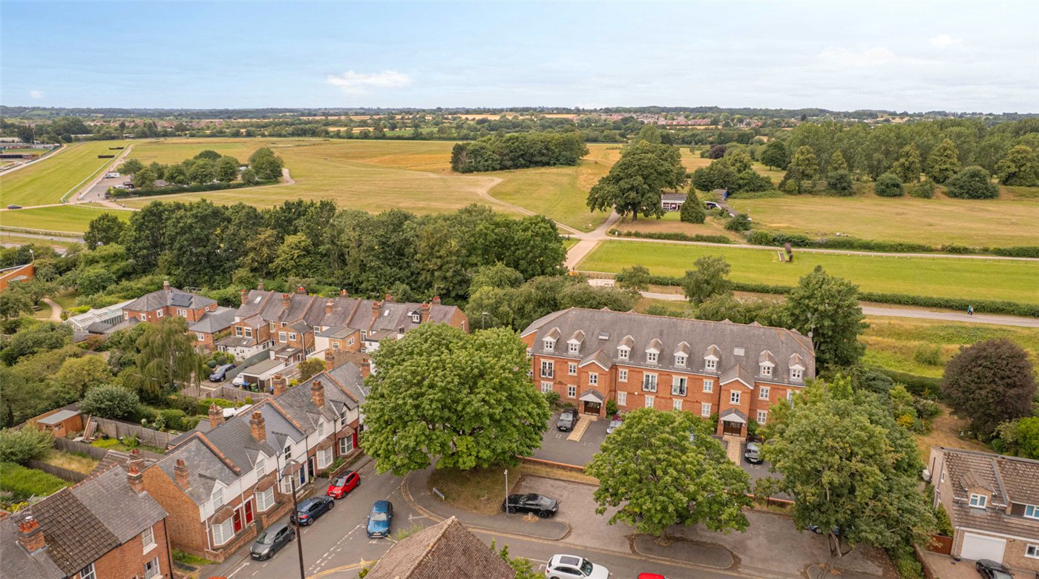
The spacious living room is flooded with natural light and enjoys direct access onto a private south-facing balcony, creating a wonderful place to relax whilst taking in uninterrupted views across Warwick Racecourse and the surrounding greenery.
Positioned adjacent to the living room, the generously proportioned dining kitchen offers ample space for both cooking and dining. Fitted with an excellent range of base and wall units, the kitchen incorporates an integrated electric oven, ceramic hob and extractor hood, with further space for freestanding appliances and a dining table.
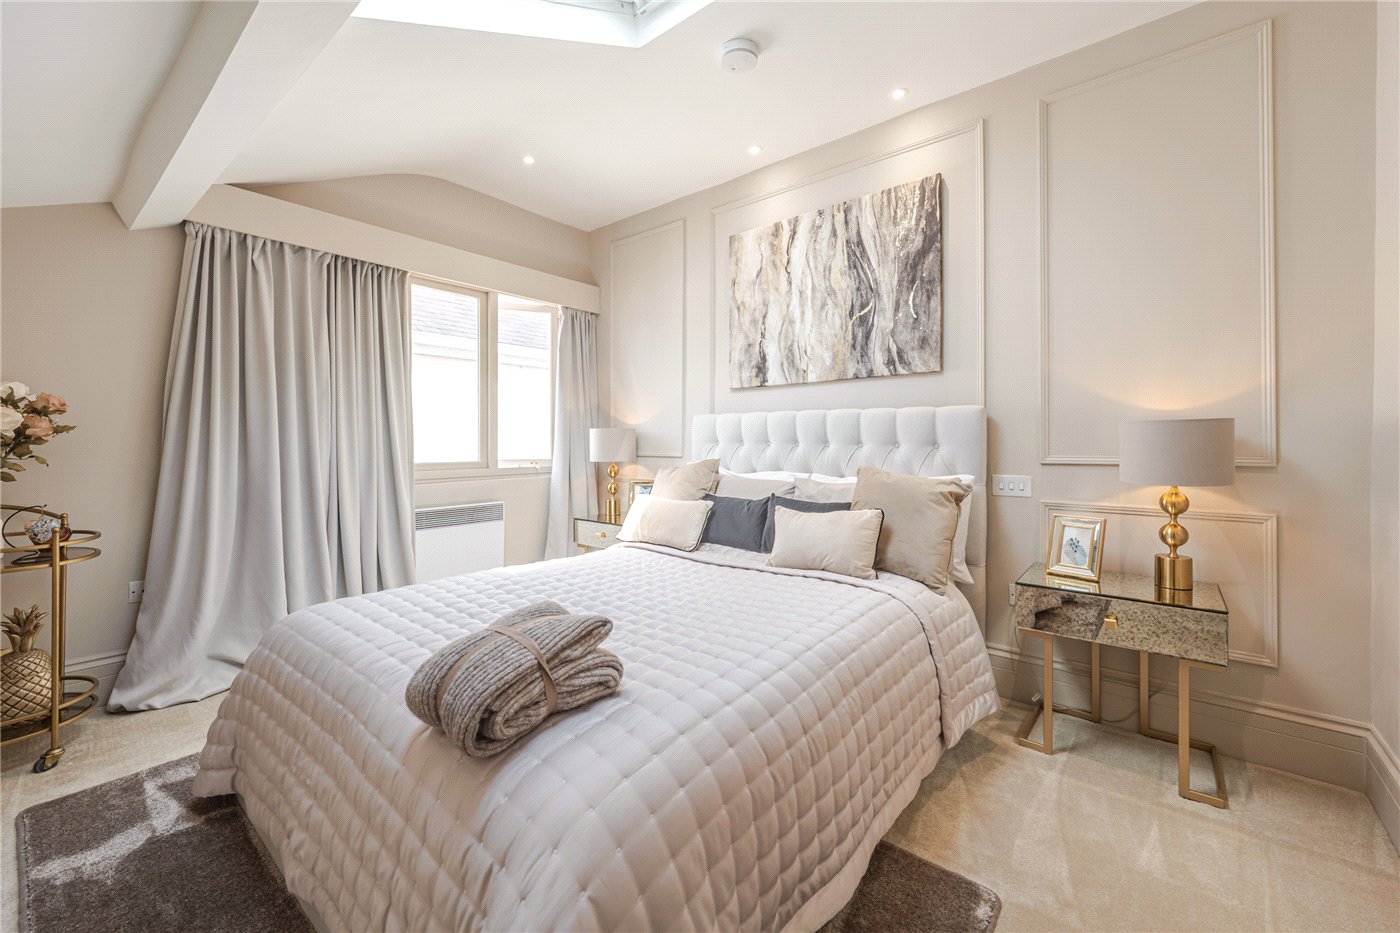
There are two well-proportioned double bedrooms, both benefiting from built-in storage cupboards, making the apartment equally suited to owner occupiers, guests or those requiring a home office.
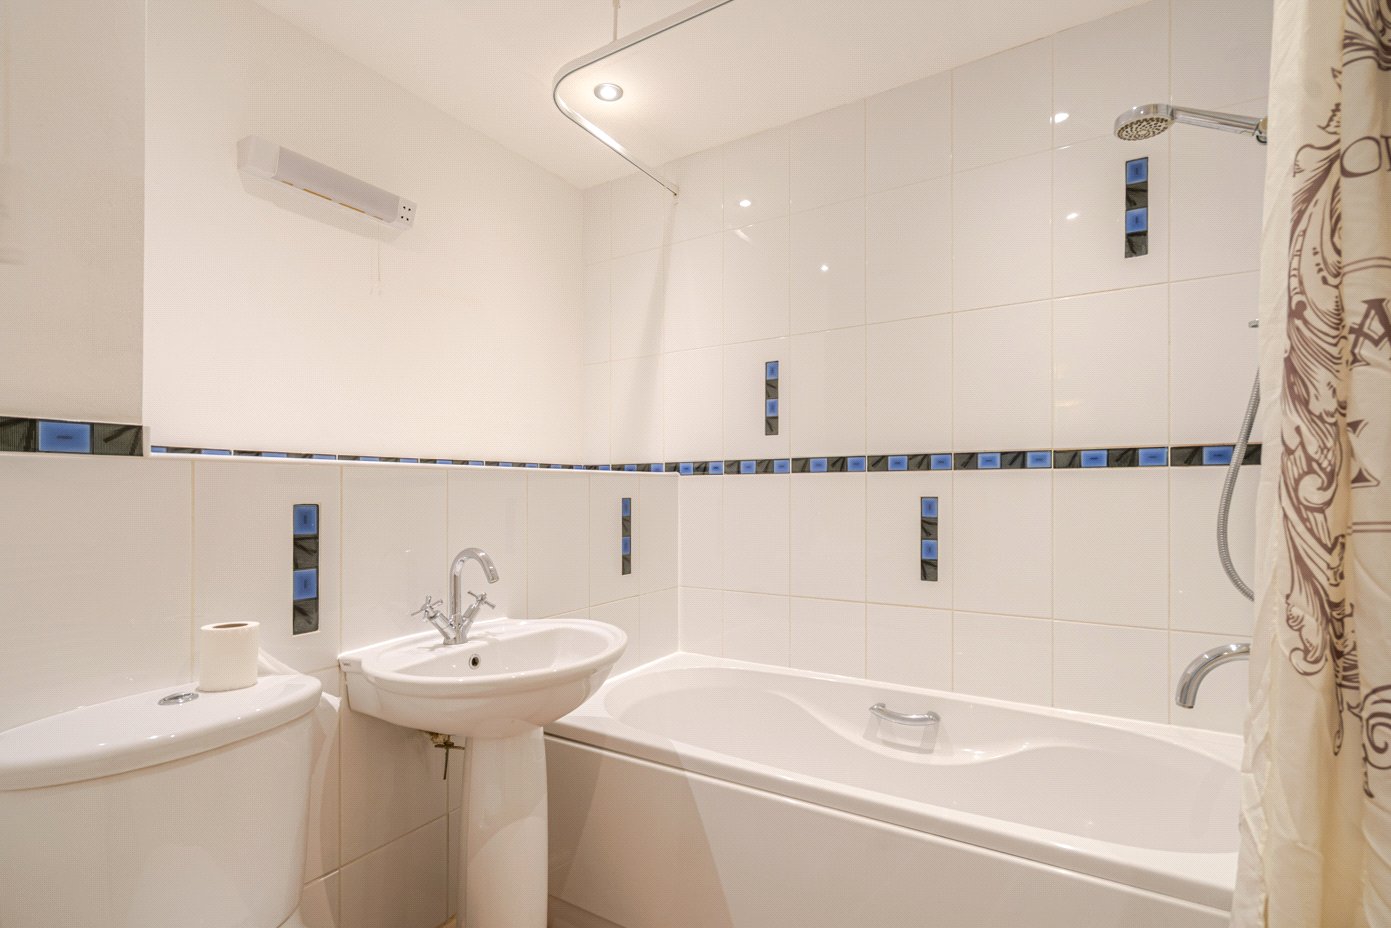
Completing the accommodation is a modern bathroom fitted with a white suite comprising a panelled bath with shower over, wash hand basin and WC.
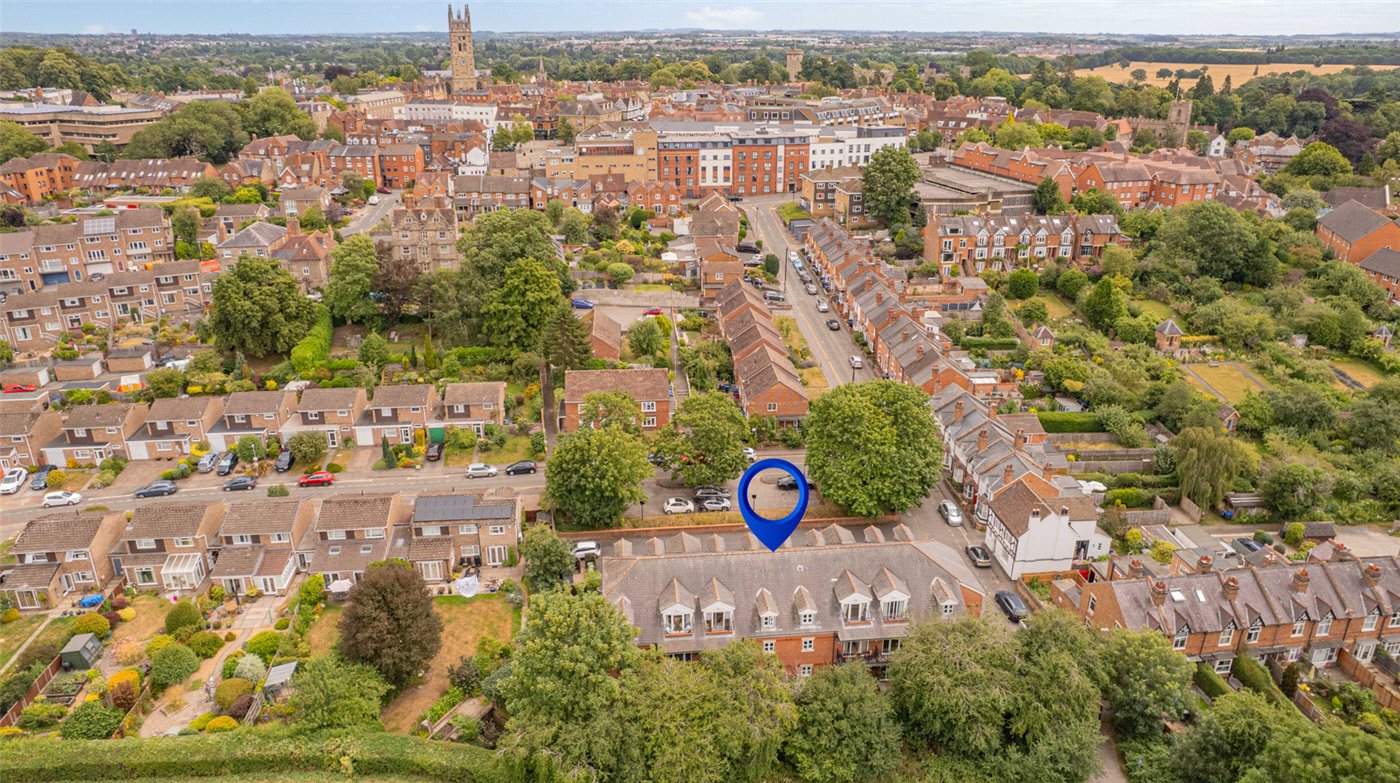
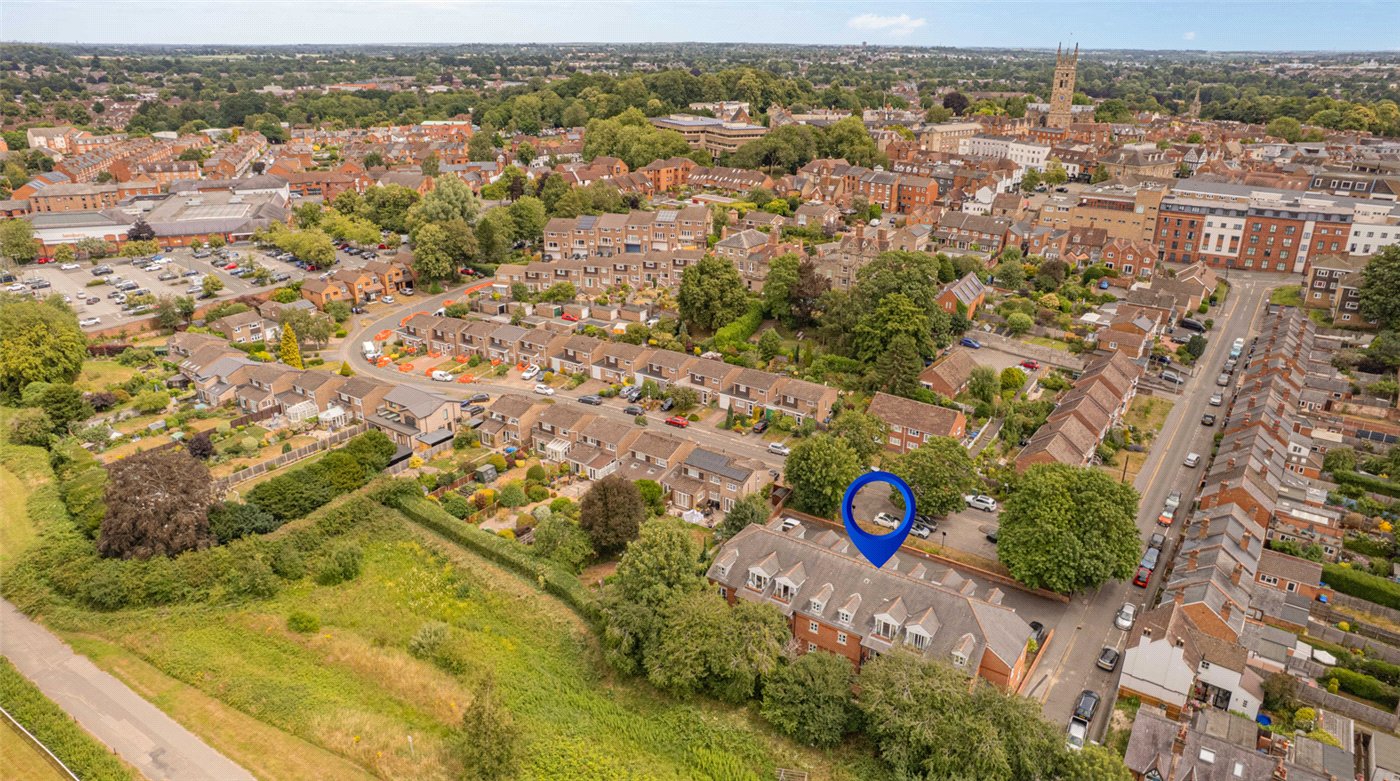
Externally, the property benefits from one allocated parking space together with attractive communal grounds. The standout feature is undoubtedly the private south-facing balcony, enjoying exceptional open views over Warwick Racecourse and beyond. The apartment is perfectly positioned to enjoy both worlds—just a short walk from the cafés, restaurants, independent shops and historic landmarks of Warwick town centre, whilst also being moments from beautiful countryside walks and open green spaces surrounding the racecourse.
Offered to the market with no onward chain, this superb apartment combines generous accommodation, a peaceful top floor position, a highly sought-after location and outstanding views, making it an excellent opportunity to secure a home in one of Warwick's most desirable developments.
Contact Winkworth Leamington Spa today to arrange your viewing.
Material Information:
Council Tax: Band C
Local Authority: Warwick District Council Broadband: Ultrafast Broadband Available (Checked on Ofcom July 2026)
Mobile Coverage: Good Outdoor, Variable In Home (Checked on Ofcom July 2026)
Heating: Electric Heating
Listed: No | Tenure: Leasehold (192 years)
Ground Rent: Peppercorn | Service Charge: £1116 PA
Rooms and Accommodations
- Entrance Hall
- The apartment opens into a welcoming entrance hall, providing access to all principal rooms and benefiting from two useful storage cupboards.
- Sitting Room
- The spacious living room is a bright and inviting reception space, enjoying an abundance of natural light and direct access to the private south-facing balcony. Overlooking Warwick Racecourse and the surrounding greenery, this is the perfect place to relax or entertain whilst taking in the exceptional open views.
- Kitchen Dining Room
- Positioned adjacent to the living room, the generously proportioned kitchen/dining room offers ample space for both cooking and dining. Fitted with an excellent range of wall and base units, the kitchen incorporates an integrated electric oven, ceramic hob and extractor hood, together with space for additional appliances and a dining table.
- Master Bedroom
- The principal bedroom is a generous double room, complete with built-in wardrobes and pleasant front-facing views.
- Bedroom
- The second bedroom is also a comfortable double, again benefiting from built-in storage, making it equally suitable as a guest bedroom, home office or study.
- Bathroom
- The bathroom is fitted with a modern white suite comprising a panelled bath with shower over, wash hand basin and WC.
ACCESSIBILITY
- Unsuitable For Wheelchairs
Utilities
- Electricity Supply: Mains Supply
- Water Supply: Mains Supply
- Sewerage: Mains Supply
Rights & Restrictions
- Listed Property: No
- Public right of way: No
Risks
- Flood Risk: There has not been flooding in the last 5 years
- Flood Defence: No
Location
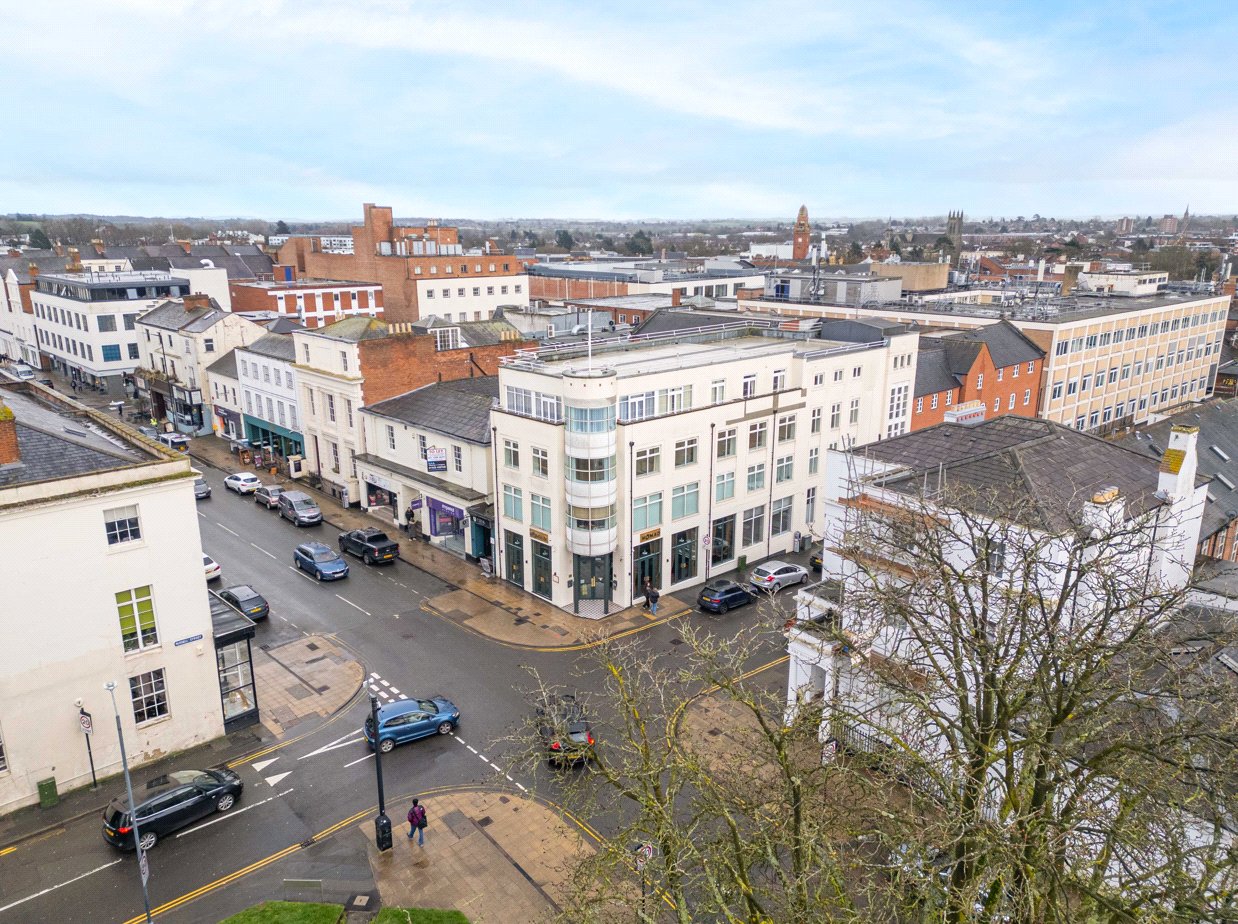
The property is just a short stroll from the town's independent boutiques, artisan cafés, restaurants and traditional pubs surrounding the Warwick Market Place, while the world-renowned Warwick Castle is approximately 0.4 miles away. The beautiful riverside surroundings of St Nicholas' Park are also within easy walking distance (approximately 0.5 miles), offering landscaped gardens, sports facilities and picturesque walks along the River Avon.
For a wider selection of boutique shopping, cafés and restaurants, Royal Leamington Spa is approximately 2 miles away, complementing Warwick's rich heritage with its vibrant Regency atmosphere.
Transport links are exceptional, with Warwick railway station approximately 0.4 miles away, providing regular services to Birmingham, Leamington Spa and London Marylebone. The nearby M40, A46 and wider motorway network offer convenient road connections to Oxford, Birmingham and London.
Combining an outstanding central location with historic surroundings, riverside walks and excellent transport connections, Knight Court represents an exceptional opportunity to enjoy the very best of Warwick town centre living.
Marketed by
Winkworth Royal Leamington Spa
Properties for sale in Royal Leamington SpaArrange a Viewing
Fill in the form below to arrange your property viewing.
Mortgage Calculator
Fill in the details below to estimate your monthly repayments:
Approximate monthly repayment:
For more information, please contact Winkworth's mortgage partner, Trinity Financial, on +44 (0)20 7267 9399 and speak to the Trinity team.
Stamp Duty Calculator
Fill in the details below to estimate your stamp duty
The above calculator above is for general interest only and should not be relied upon