New Instruction
Liddell Gardens, London, NW10
4 bedroom house in London
£1,650,000 Freehold
- 4
- 2
- 2
-
1707 sq ft
158 sq m -
PICTURES AND VIDEOS
KEY FEATURES
- FOUR BEDROOM FAMILY HOME
- APPROXIMATELY 1,707 SQ FT INCLUDING GARDEN OFFICE
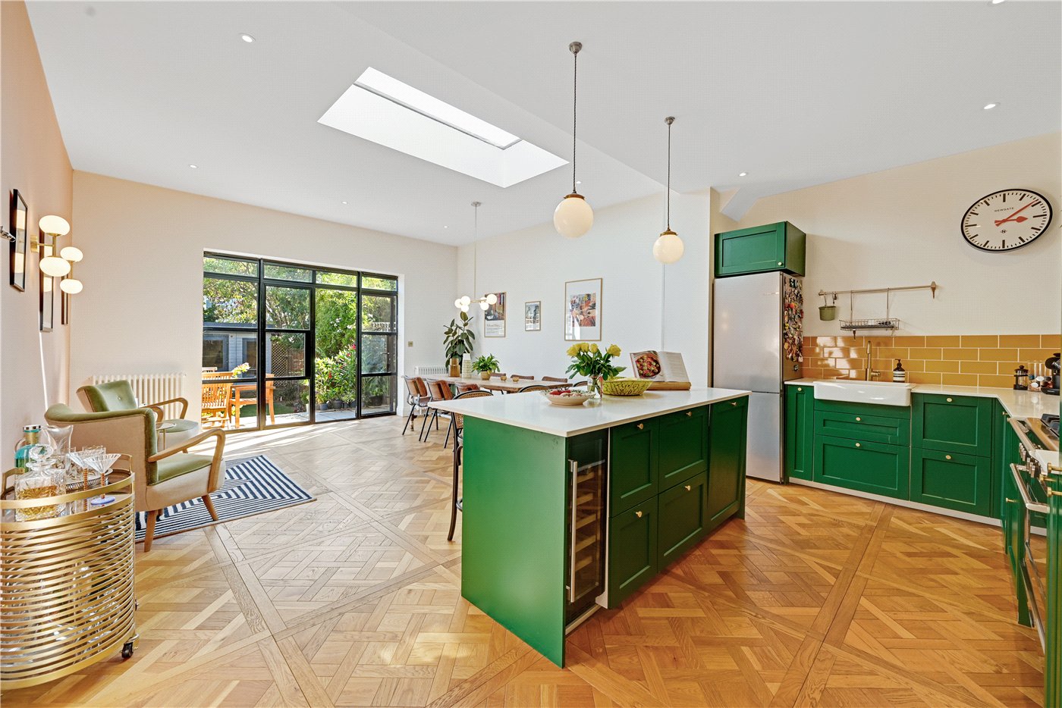
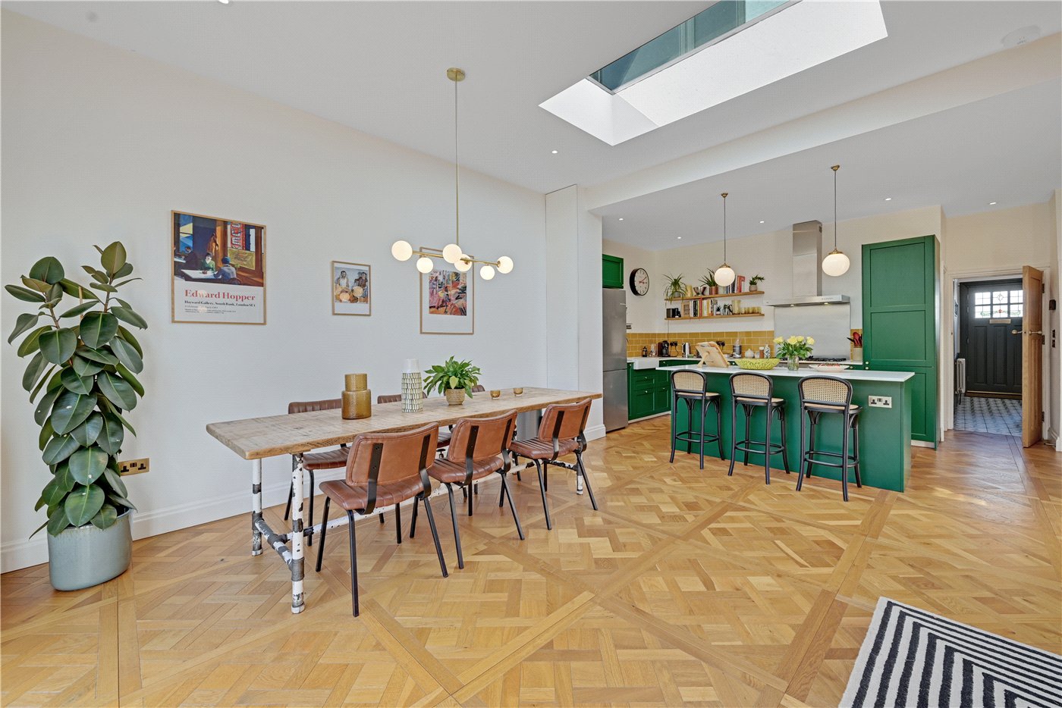
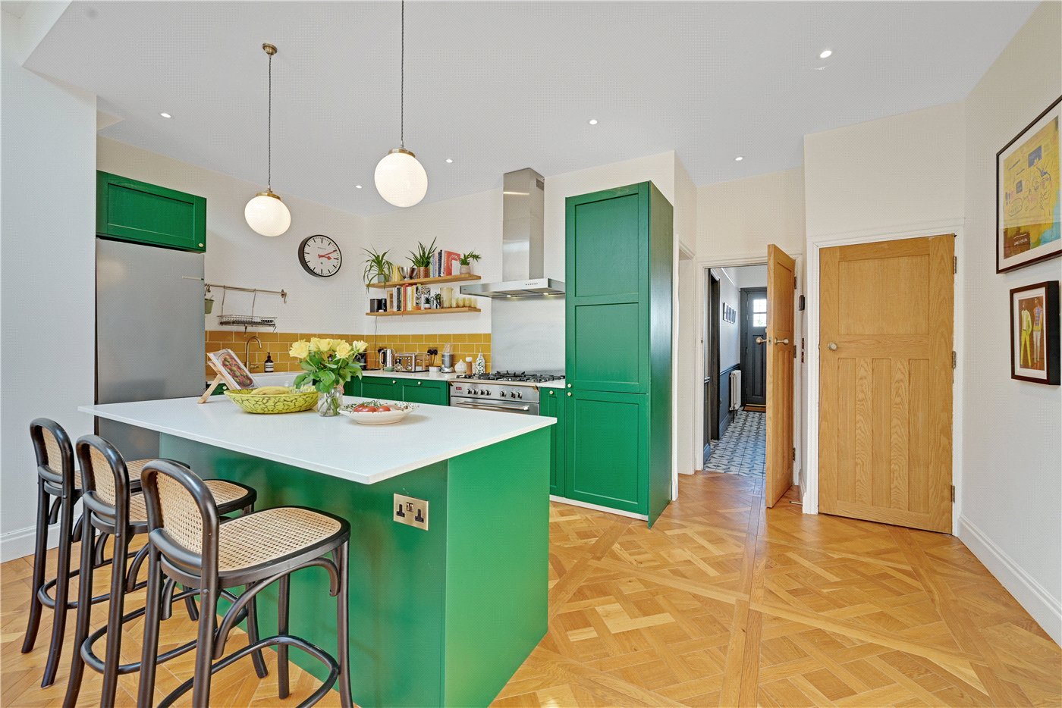
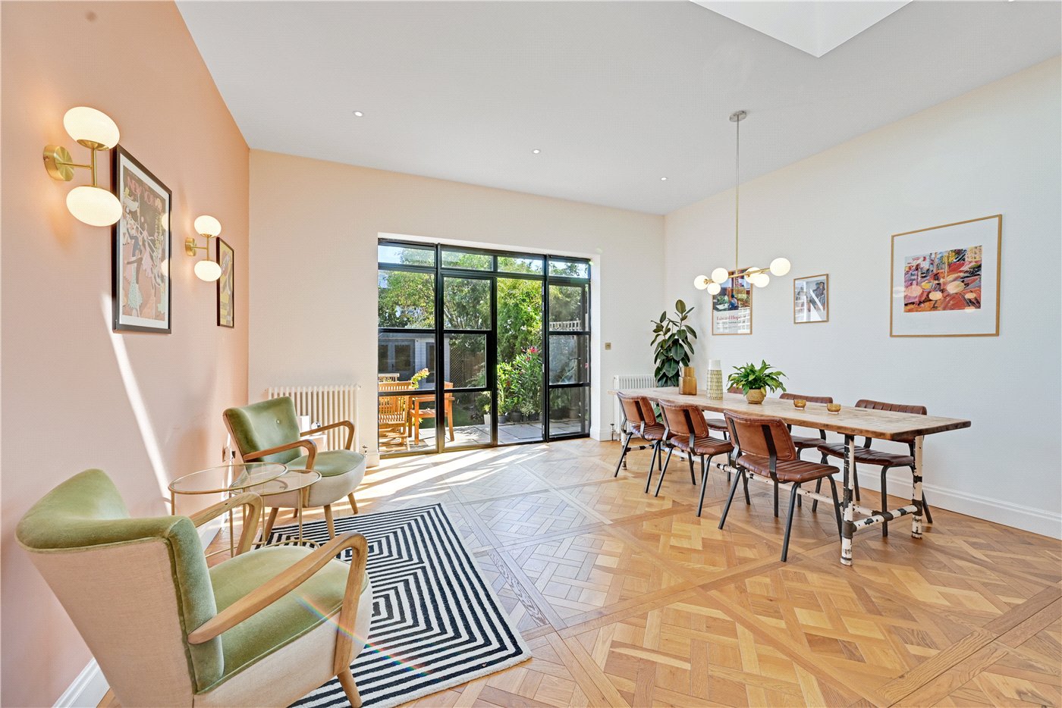
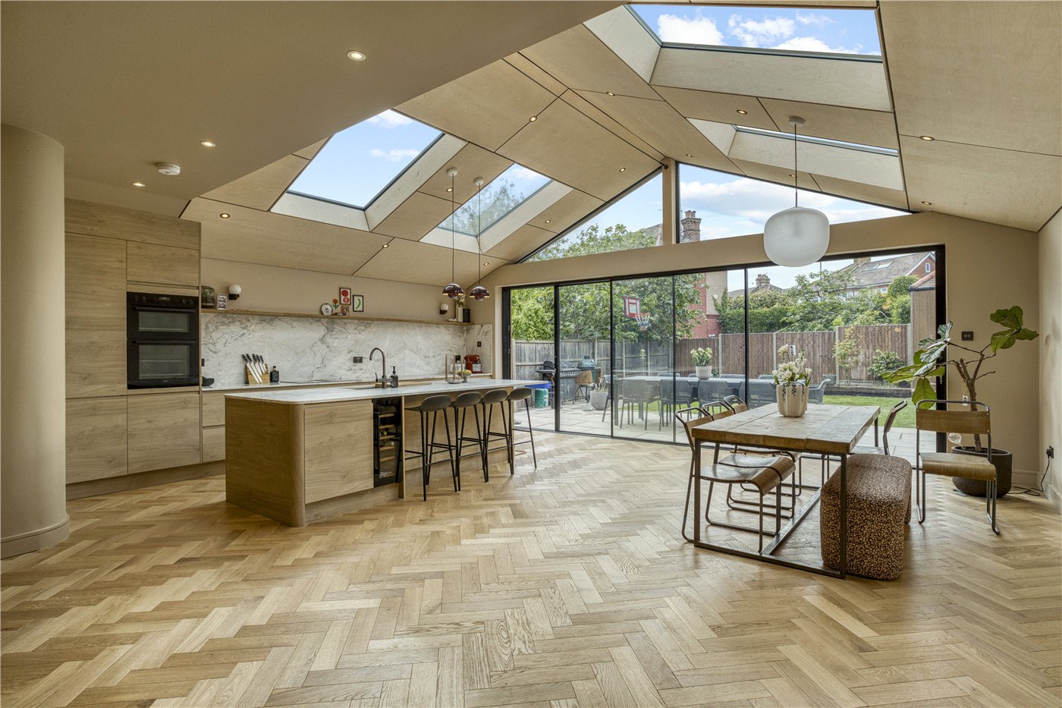
- SUPERB 28 FT OPEN PLAN KITCHEN AND DINING ROOM
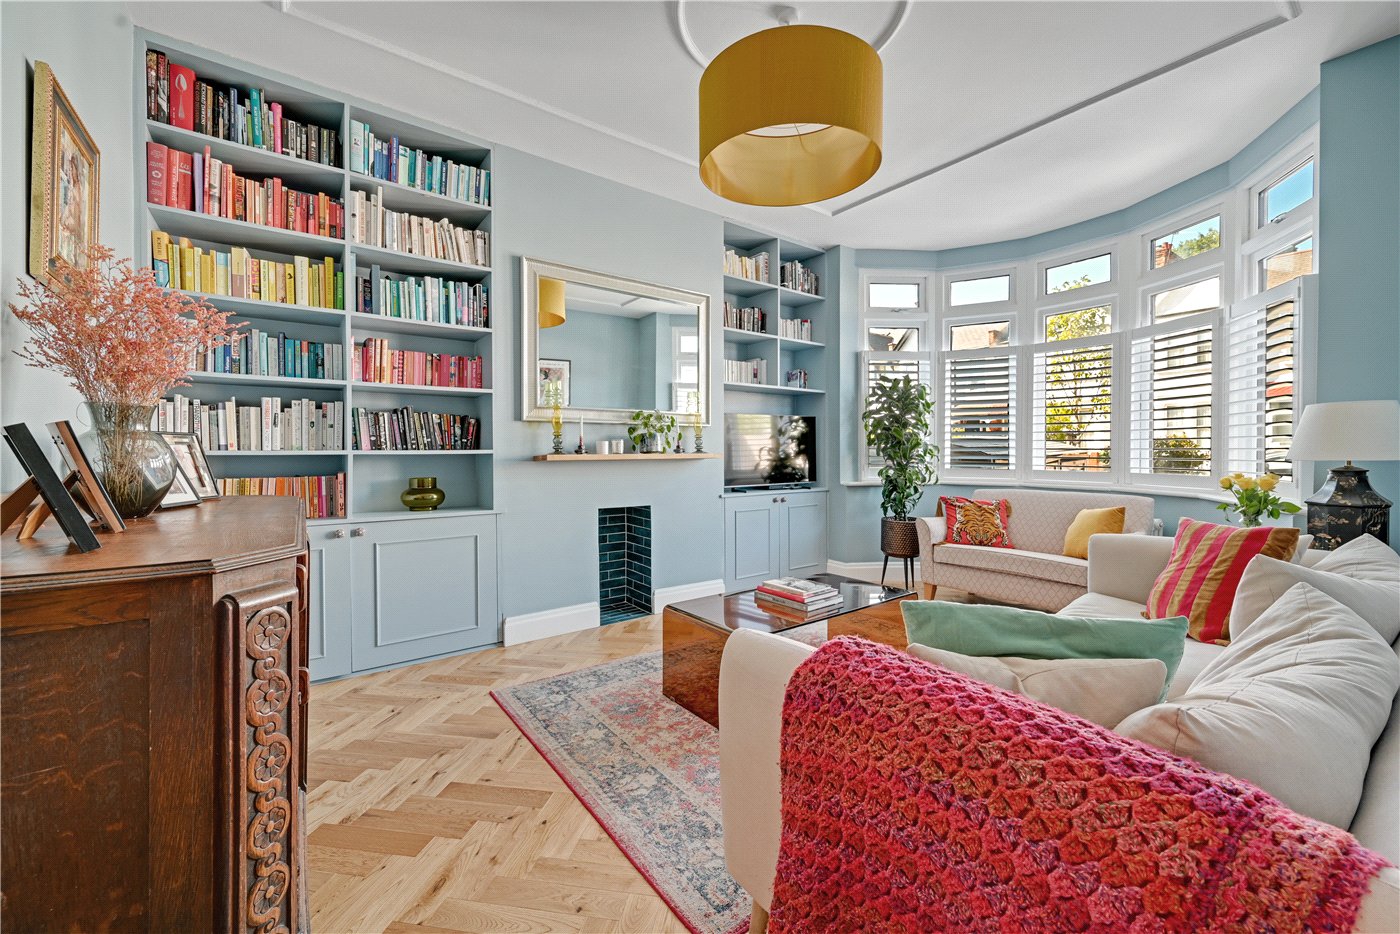
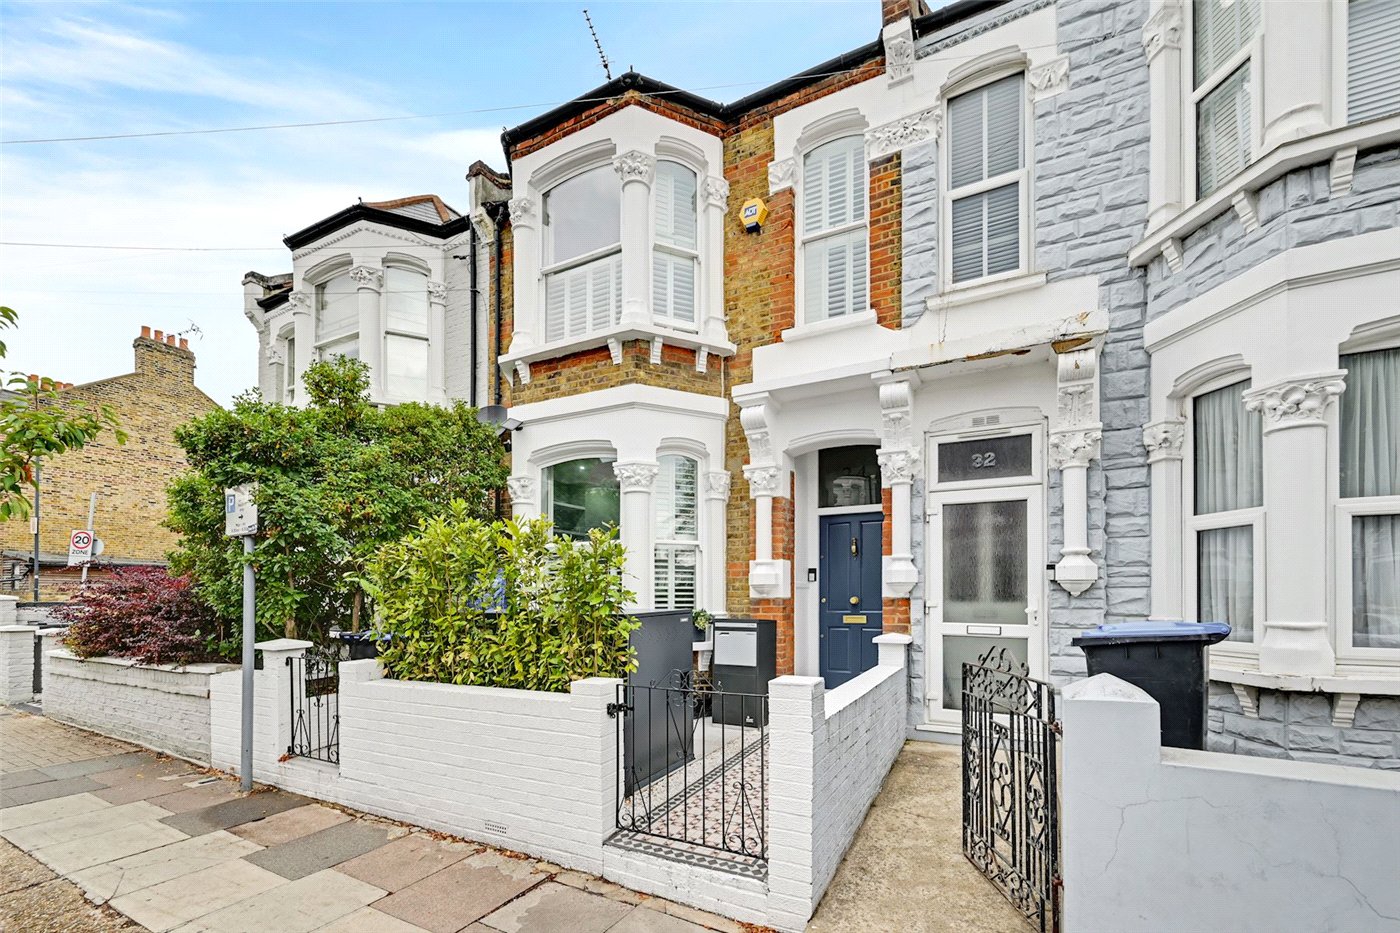
- SEPARATE BAY FRONTED RECEPTION ROOM
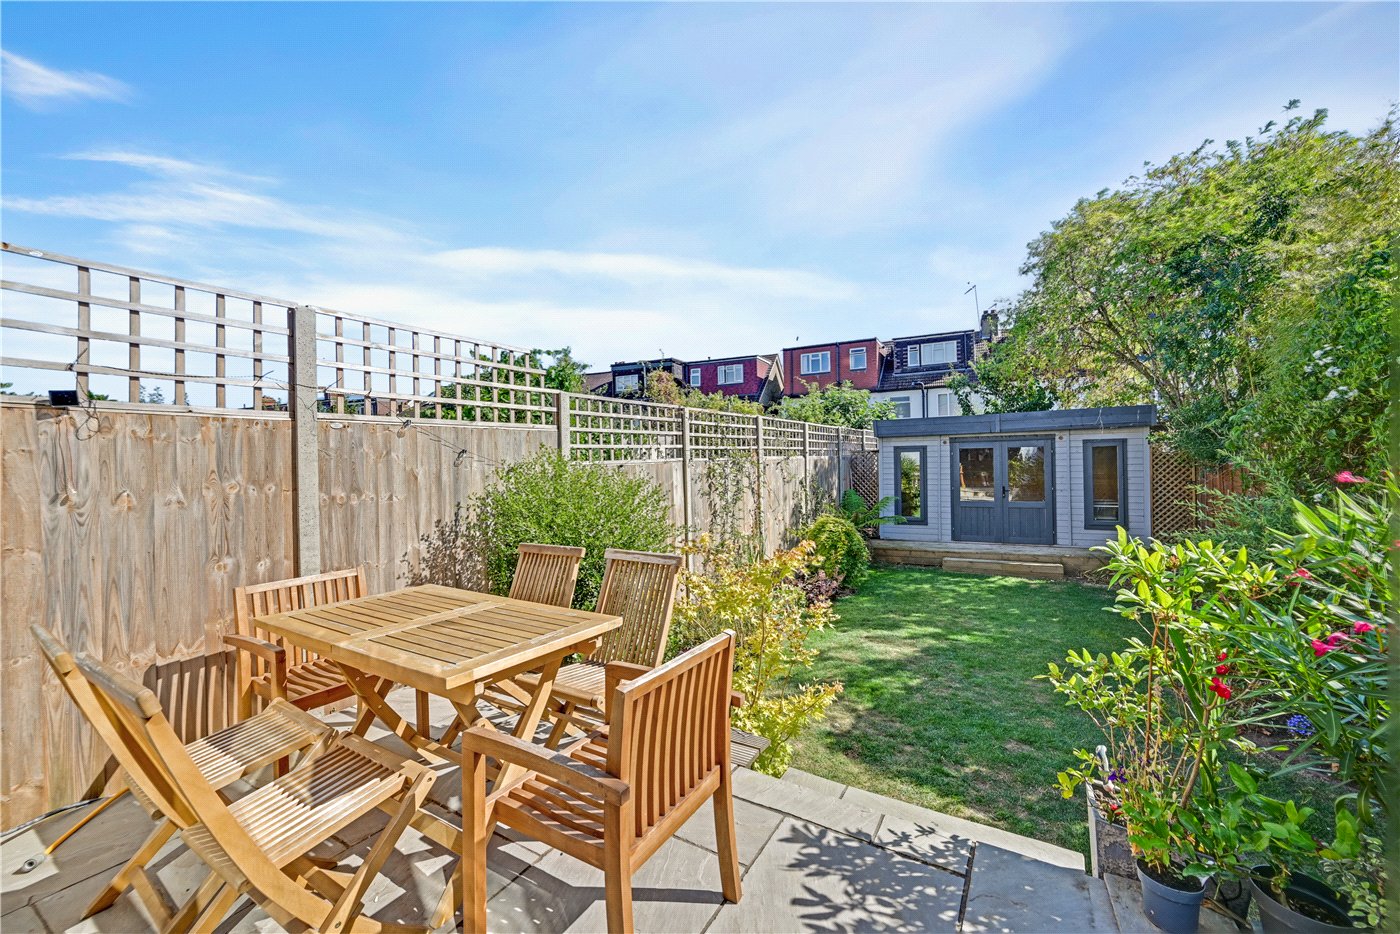
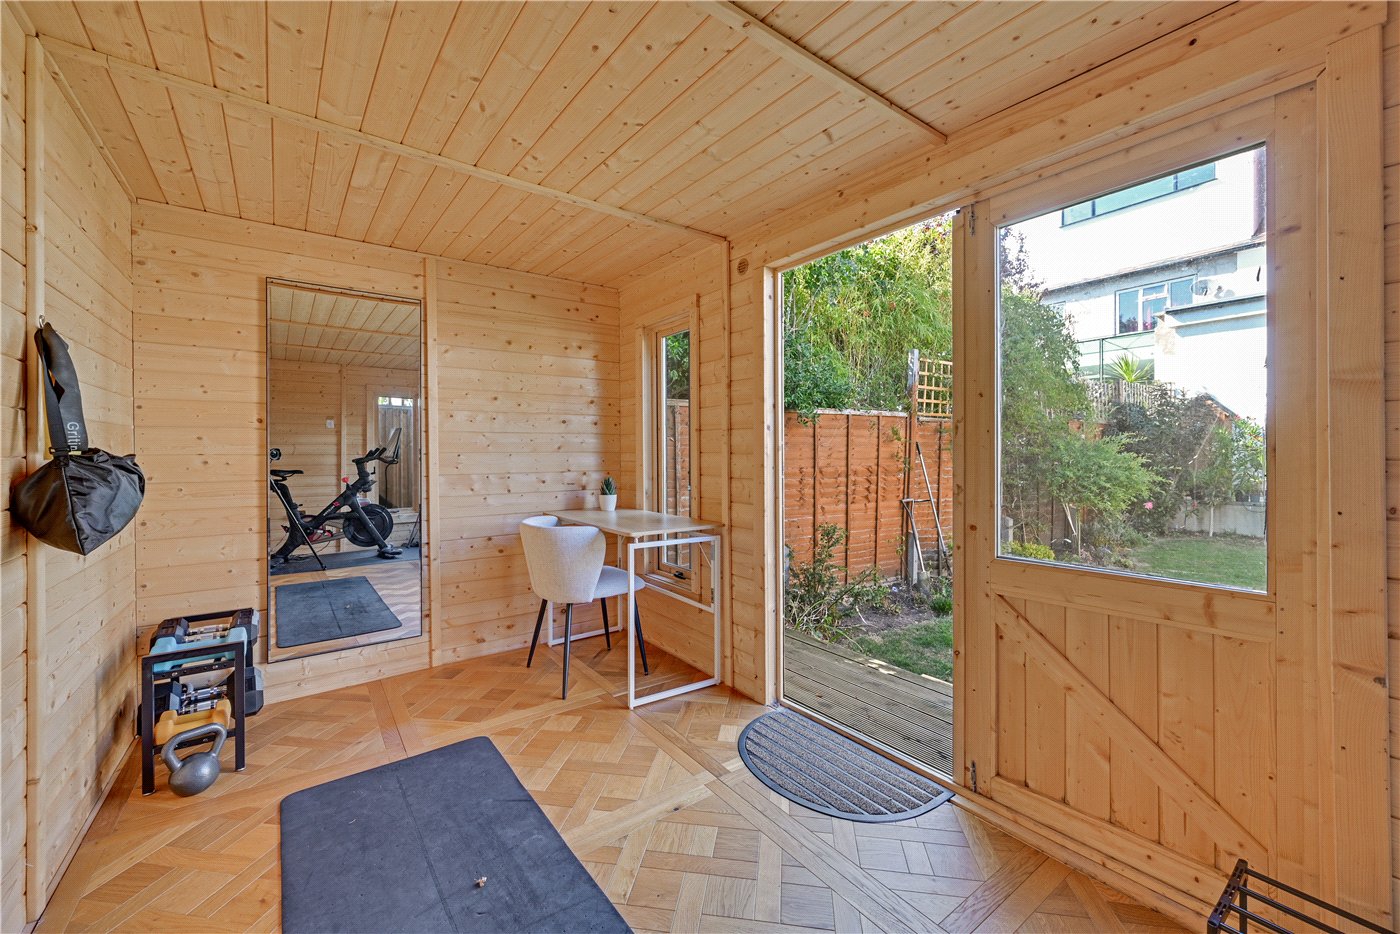
- 47 FT REAR GARDEN WITH DETACHED OFFICE / GYM
- PRINCIPAL BEDROOM WITH EN SUITE AND WALK IN WARDROBE
KEY INFORMATION
- Tenure: Freehold
Description
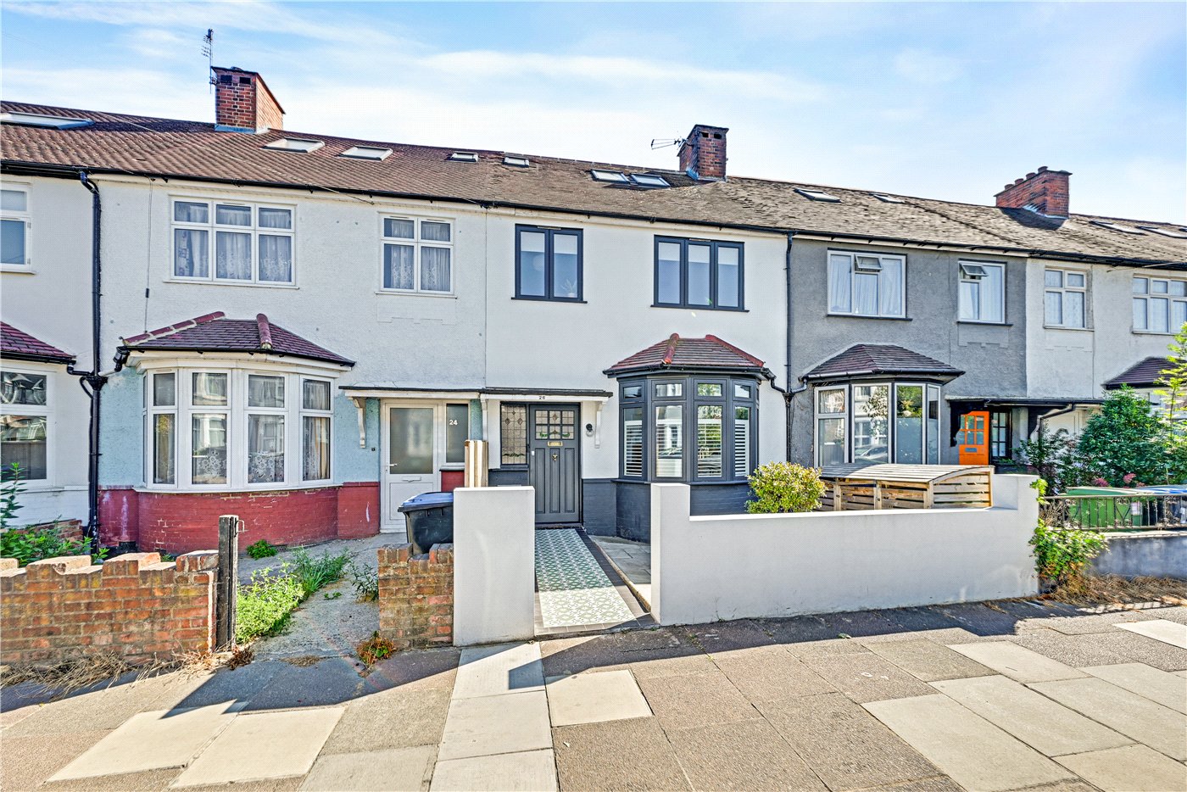
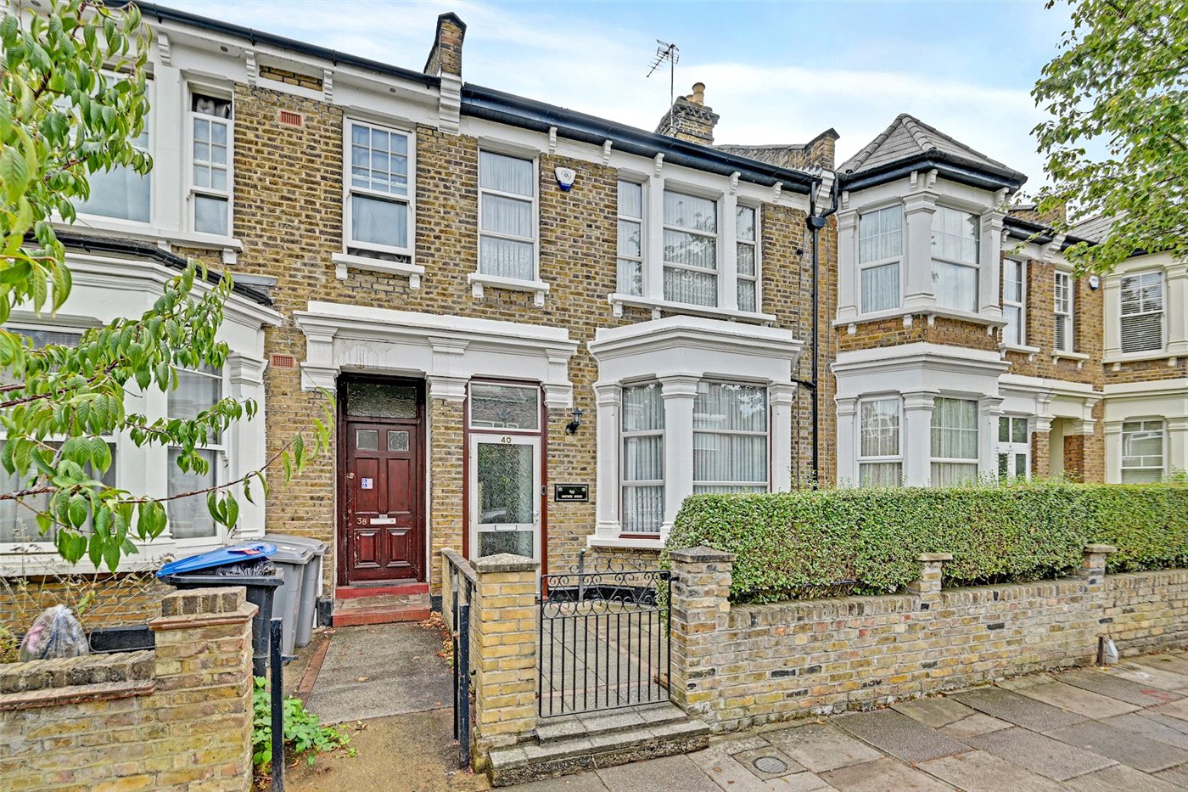
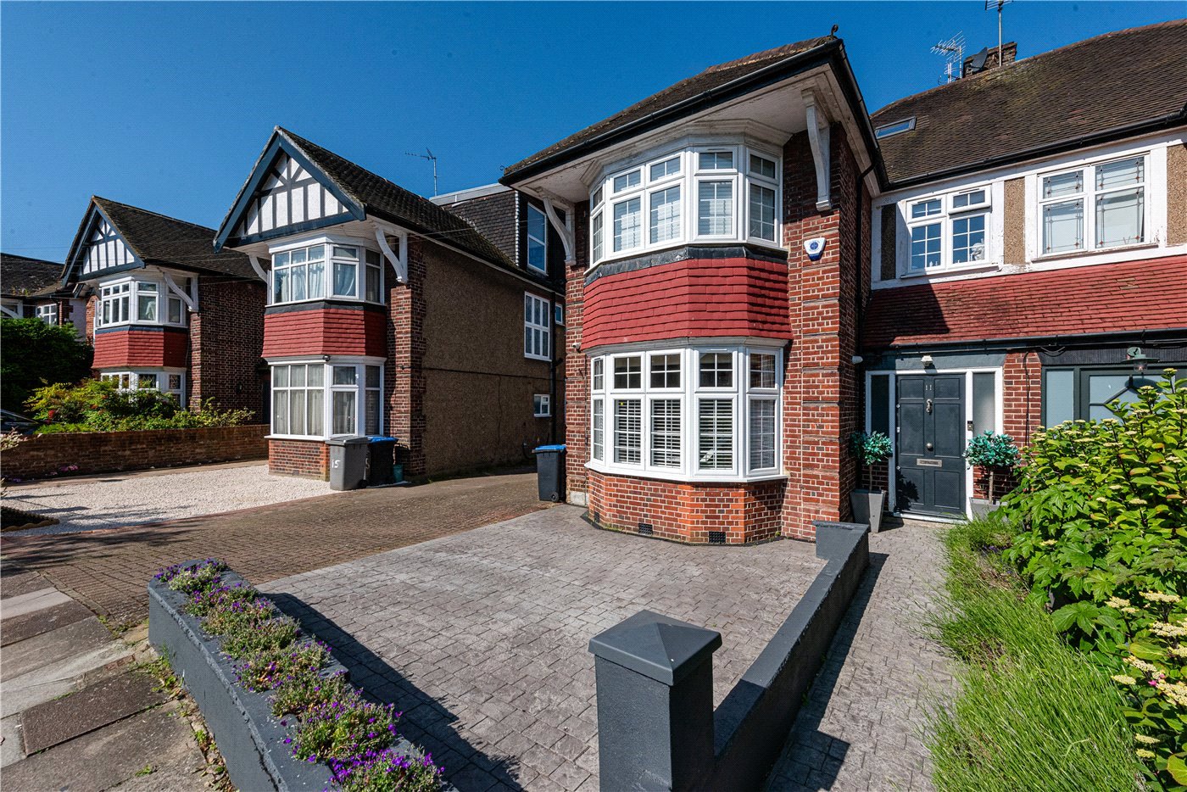
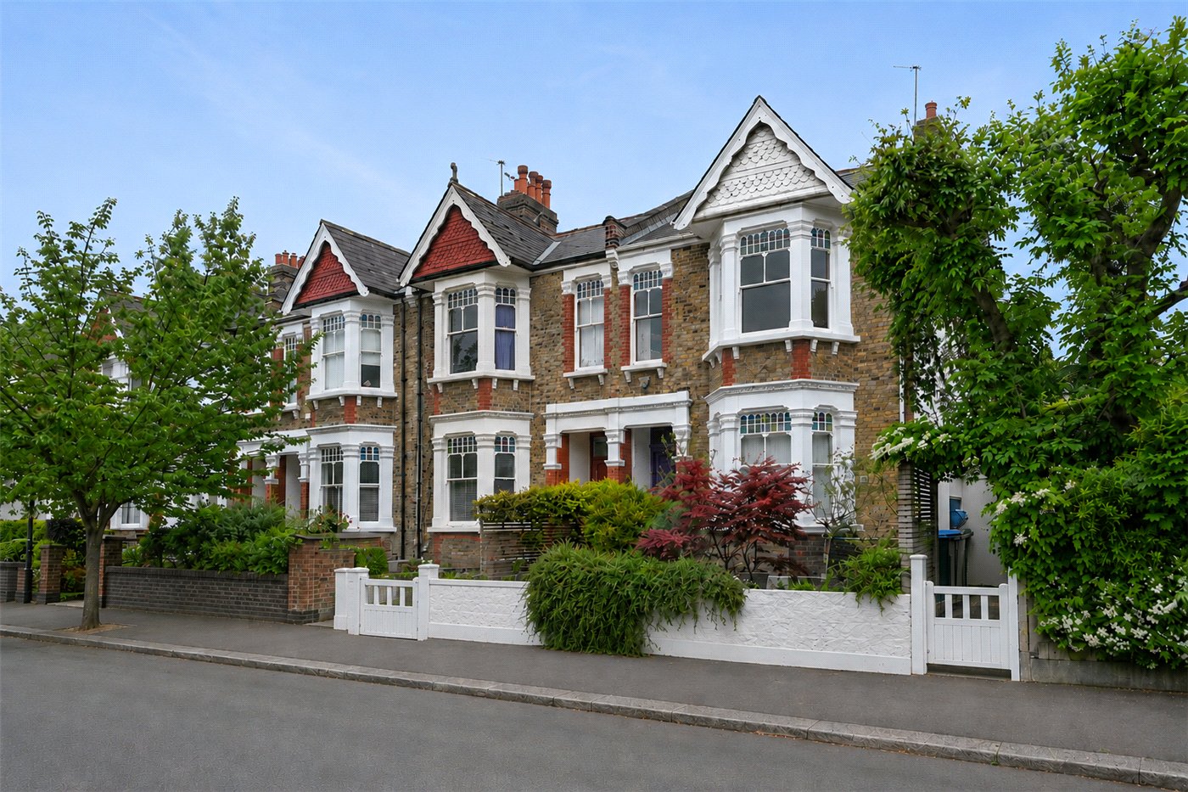
This impressive four bedroom family home has been extensively improved to create a particularly well balanced property, offering approximately 1,707 sq ft of accommodation including the garden office. Finished with a strong sense of style throughout, the house combines generous entertaining space, excellent bedroom accommodation and a substantial rear garden.
The ground floor is centred around a superb open plan kitchen and dining room extending to almost 29 ft in length. This is a real focal point of the house, with a striking fitted kitchen, large central island and plenty of space for both dining and informal seating. Large glazed doors open directly onto the garden, while a rooflight brings additional natural light into the room. To the front is a separate bay fronted reception room with bespoke fitted cabinetry, creating an excellent second living space. A utility room and separate WC complete the ground floor.
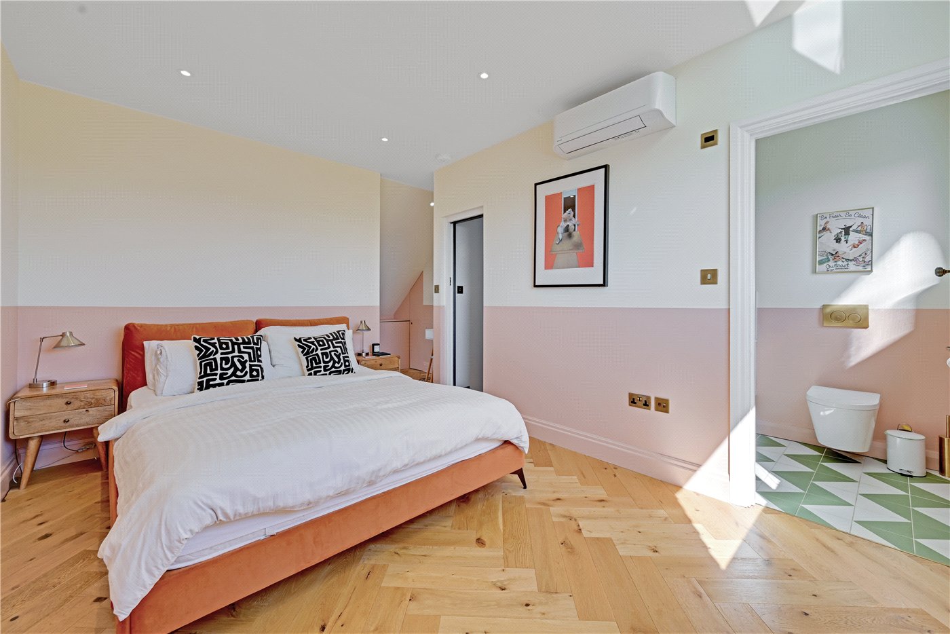
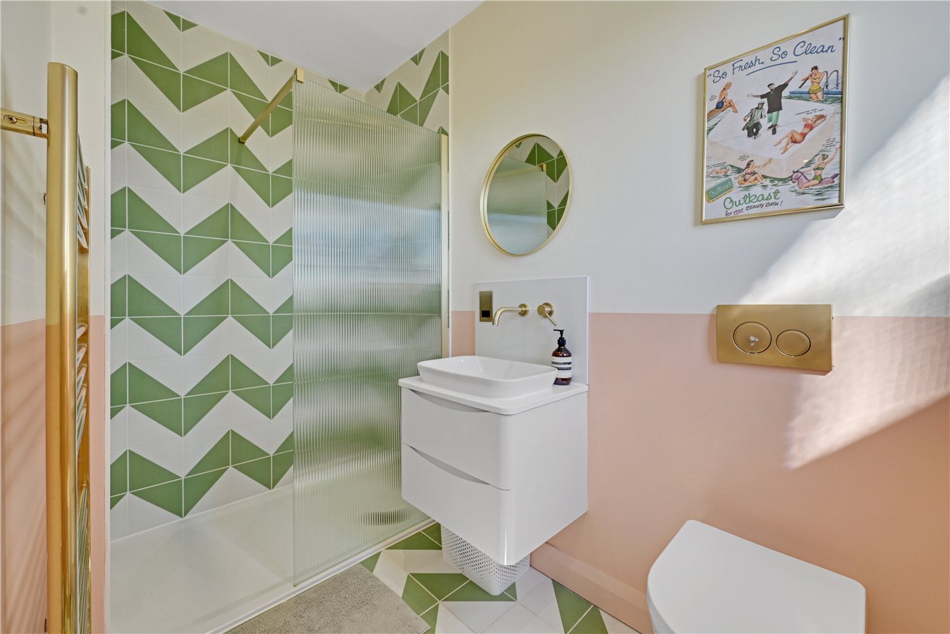
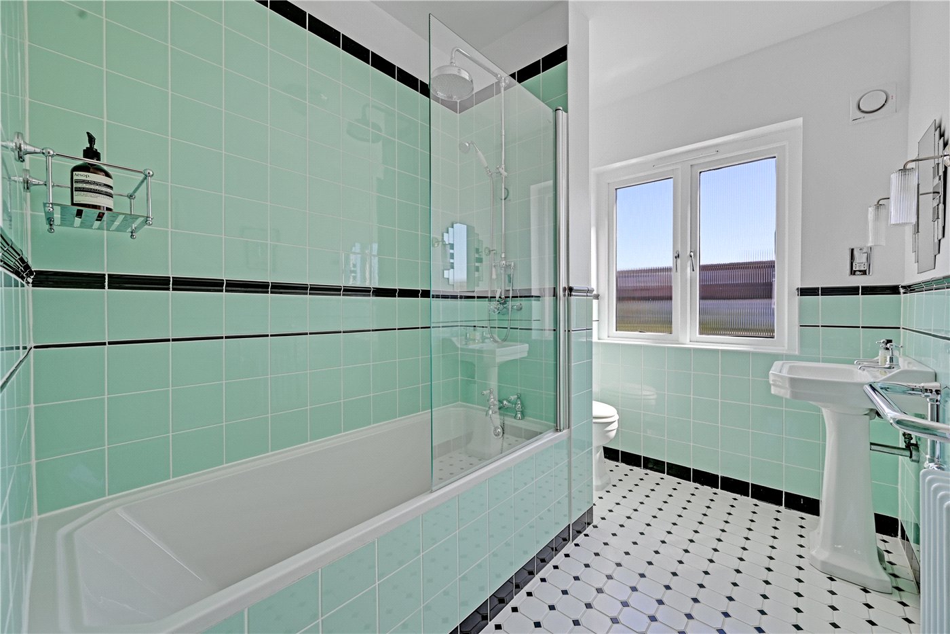
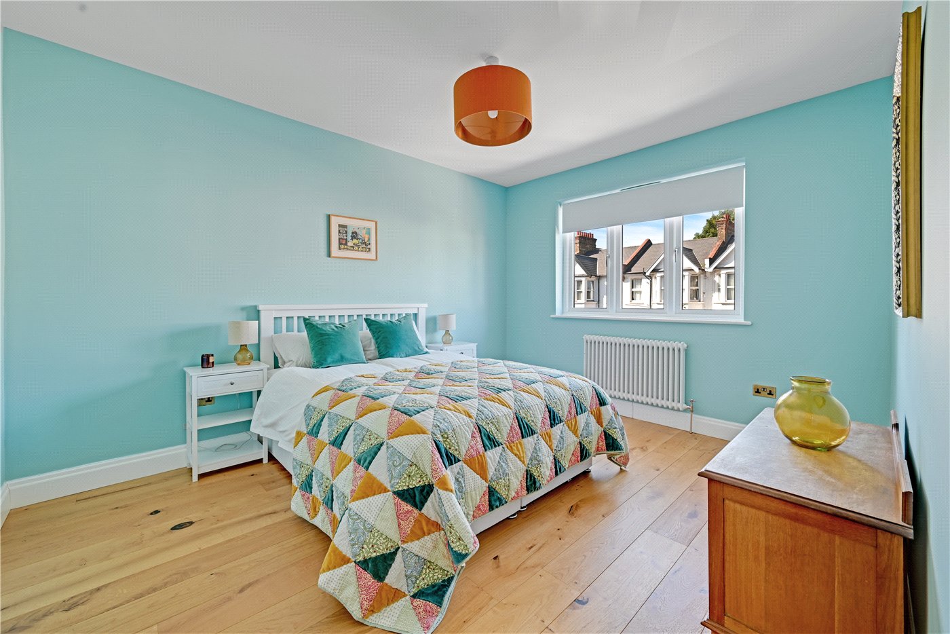
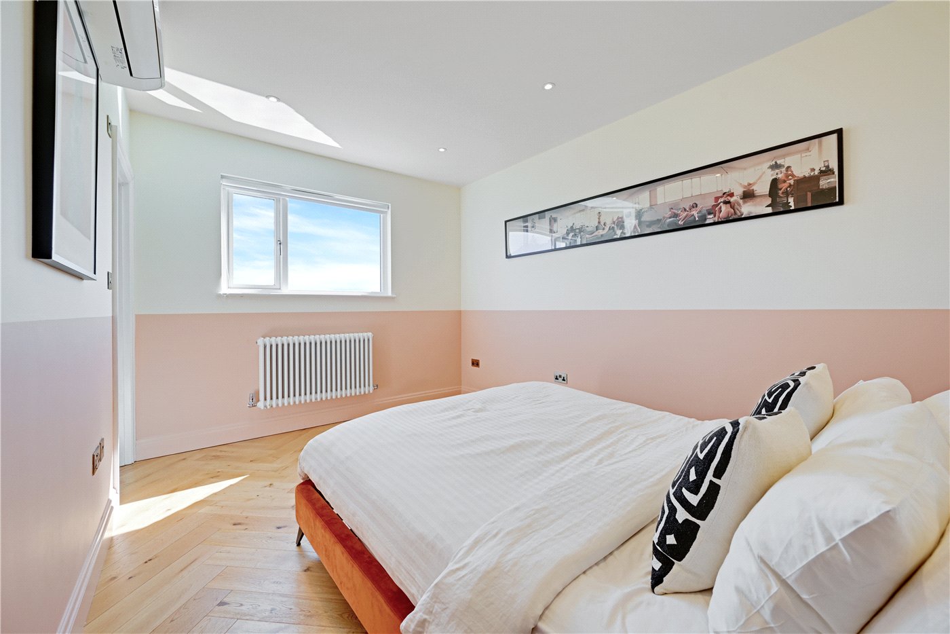
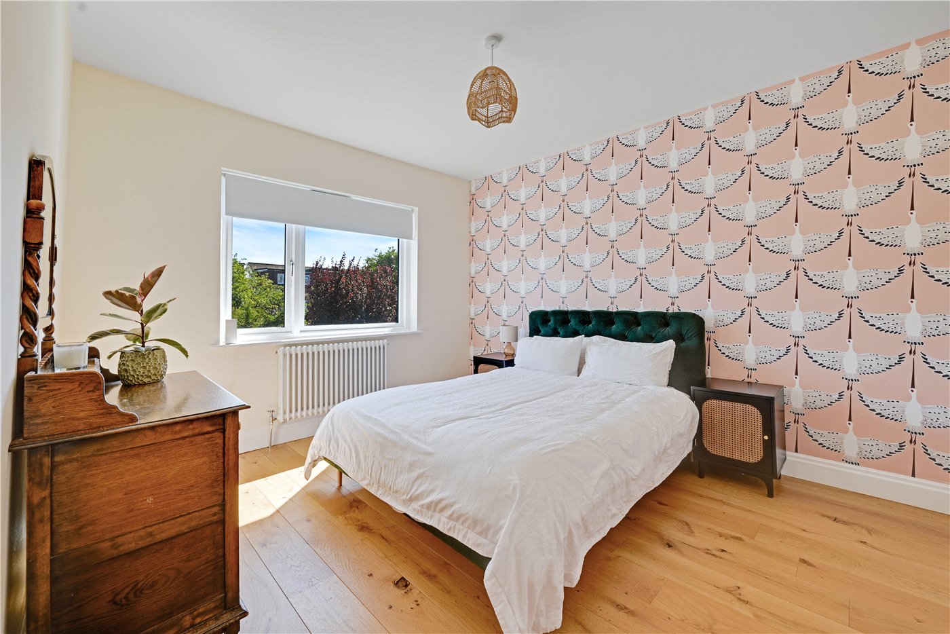
The first floor provides three bedrooms together with a well appointed family bathroom. The top floor has been converted to create an excellent principal suite, comprising a generous double bedroom, en suite shower room and a substantial walk in wardrobe, giving the house particularly strong accommodation for a growing family.
Outside, the rear garden is another major feature, extending to approximately 47 ft and offering a combination of lawn, established planting and a paved entertaining area immediately behind the house. At the end of the garden is a detached office room or gym measuring approximately 14 ft by 6 ft, ideal for anyone looking for dedicated space to work from home, exercise or pursue hobbies.
The property has been finished with considerable attention to detail, with attractive parquet and timber flooring, contemporary bathrooms, excellent natural light and a confident use of colour throughout. The combination of a large kitchen and dining room, separate reception room, four bedrooms, principal suite, landscaped garden and detached garden room makes this a particularly complete family home.
Location
Marketed by
Winkworth Kensal Rise & Queen's Park
Properties for sale in Kensal Rise & Queen's ParkArrange a Viewing
Fill in the form below to arrange your property viewing.
Mortgage Calculator
Fill in the details below to estimate your monthly repayments:
Approximate monthly repayment:
For more information, please contact Winkworth's mortgage partner, Trinity Financial, on +44 (0)20 7267 9399 and speak to the Trinity team.
Stamp Duty Calculator
Fill in the details below to estimate your stamp duty
The above calculator above is for general interest only and should not be relied upon
Meet the Team
Our team are here to support and advise our customers when they need it most. We understand that buying, selling, letting or renting can be daunting and often emotionally meaningful. We are there, when it matters, to make the journey as stress-free as possible.
See all team members