
MyWinkworth

Under Offer

Picture No. 07
Picture No. 06
Picture No. 10
Picture No. 11
Picture No. 12
Picture No. 01
Picture No. 03
Picture No. 02
Picture No. 04
Picture No. 05
Picture No. 08
Picture No. 09
Picture No. 15
6/14

All Souls Avenue, London, NW10

5 bedroom house in London

£1,750,000 Freehold

  • Bedrooms 5
  • Bathrooms 3
  • Reception rooms 3
  • Dimensions 2400 sq ft
    222 sq m
  • Floorplan

PICTURES AND VIDEOS

KEY FEATURES

  • SEMI DETACHED
  • 2400 SQ.FT
  • STUNNING REFURBISHMENT
  • FULLY EXTENDED
  • OUTHOUSE
  • PRIVATE GARDENS

KEY INFORMATION

  • Tenure: Freehold

Description

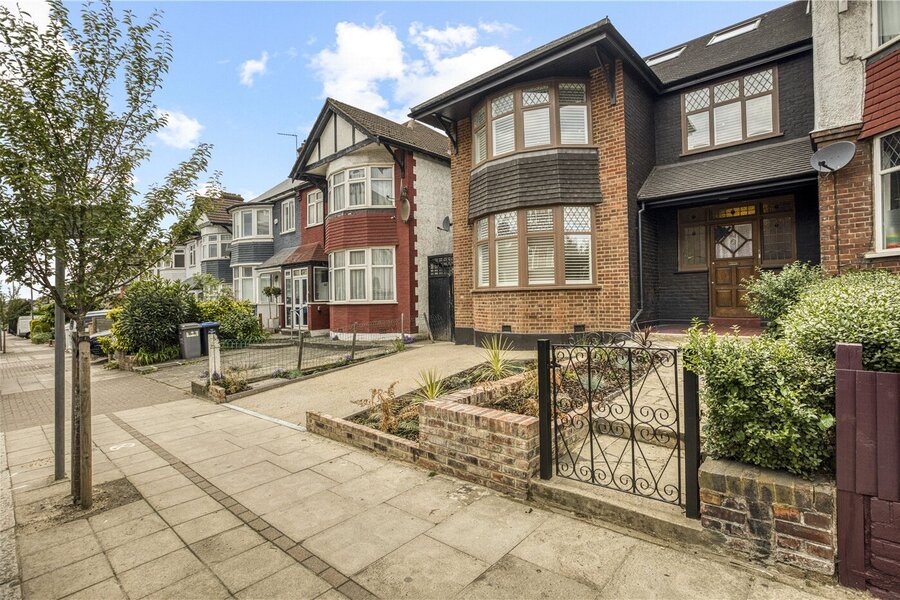
A striking architect designed residence offering over 2,400 sq ft of exceptional accommodation

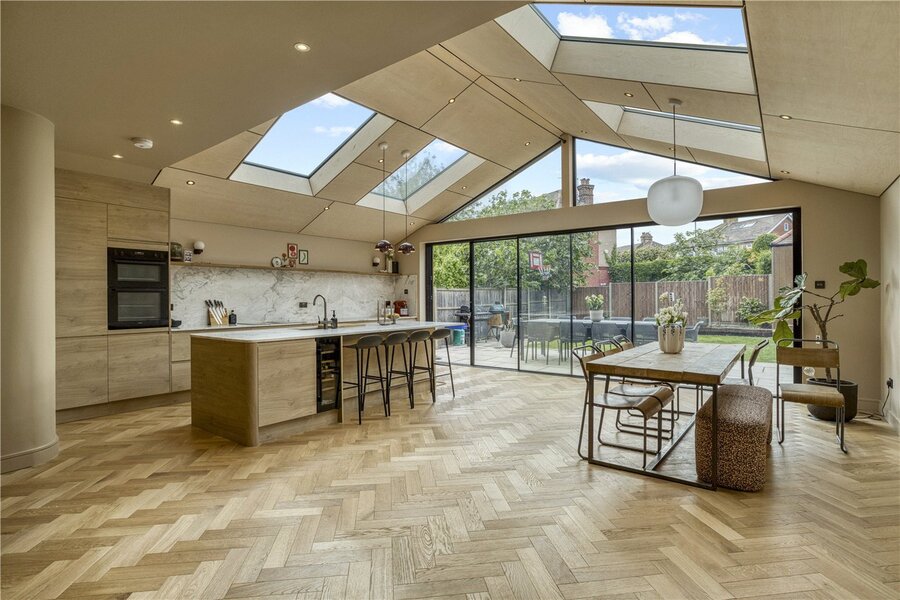
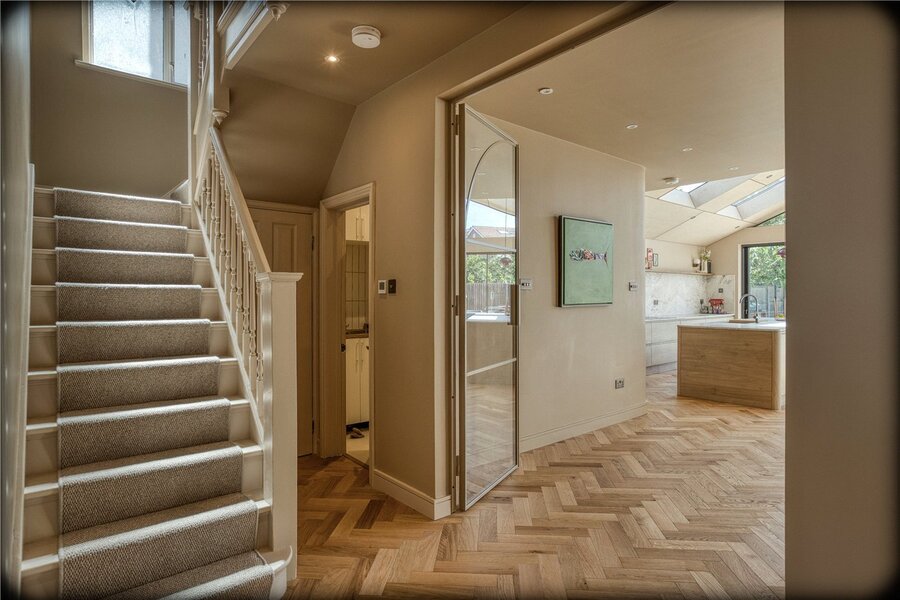
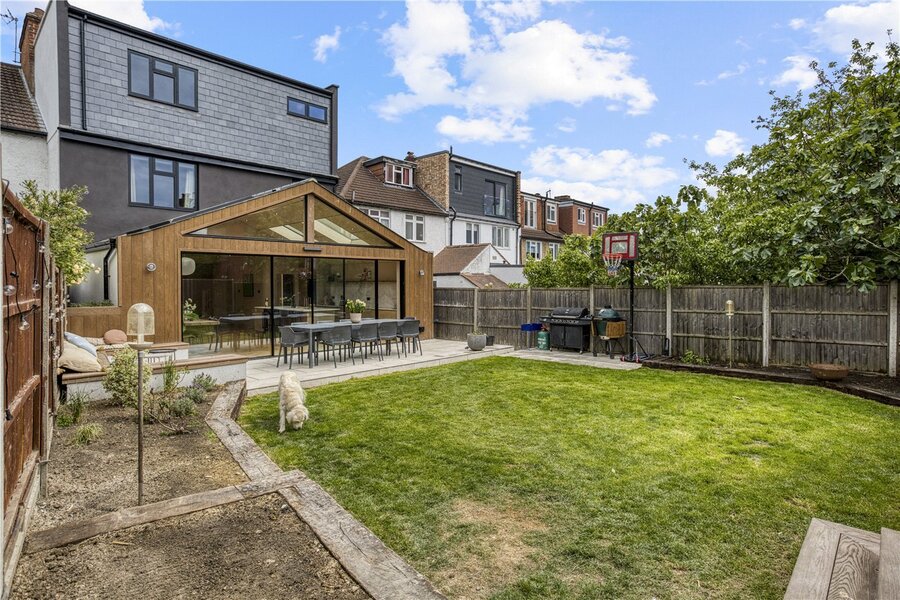
Set behind an attractive frontage, this outstanding semi-detached house has been comprehensively remodelled to create a home perfectly suited to modern family life. The centrepiece is undoubtedly the spectacular rear extension, where a vast open plan kitchen, dining and entertaining space enjoys soaring vaulted ceilings, dramatic roof lights and full width glazing overlooking the landscaped rear garden. Bathed in natural light throughout the day, this impressive room provides a seamless connection between indoor and outdoor living and serves as the true heart of the home.

The bespoke kitchen is beautifully appointed with extensive cabinetry, stone worktops, a substantial central island and integrated appliances, while ample dining and seating areas make the space ideal for both everyday family living and larger scale entertaining.

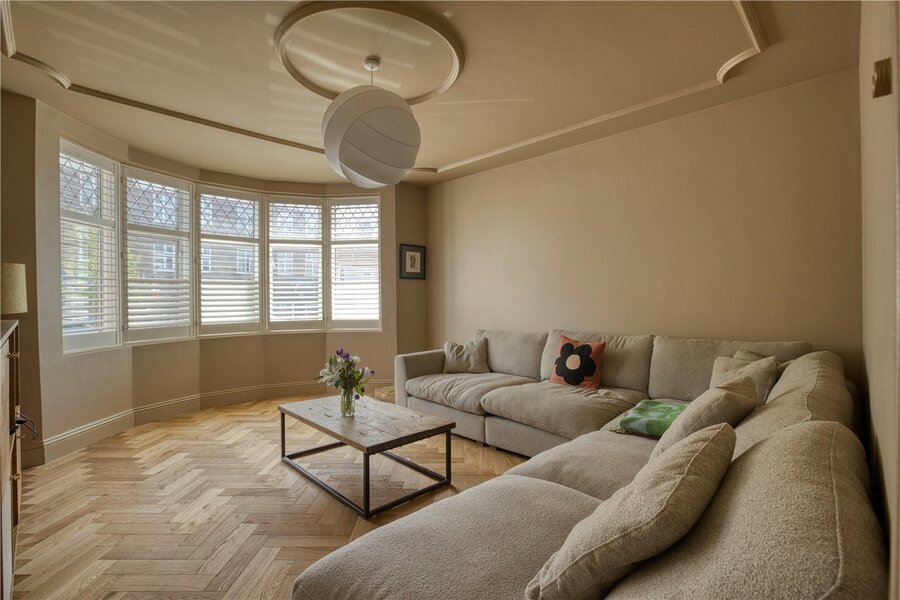
To the front of the house, a separate reception room offers a more intimate retreat, complete with an attractive bay window and elegant proportions. Additional practical accommodation on the ground floor includes a utility room, guest cloakroom and pantry.

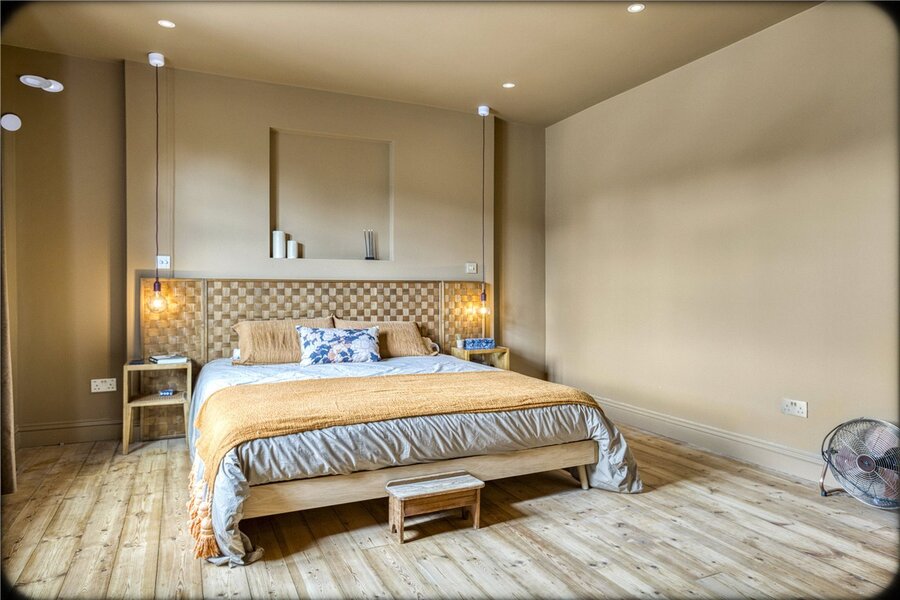
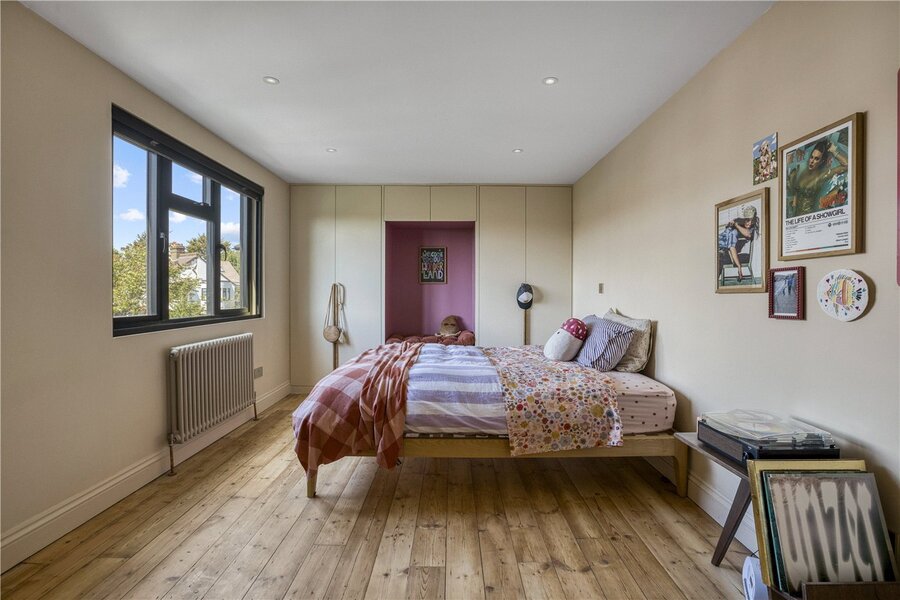
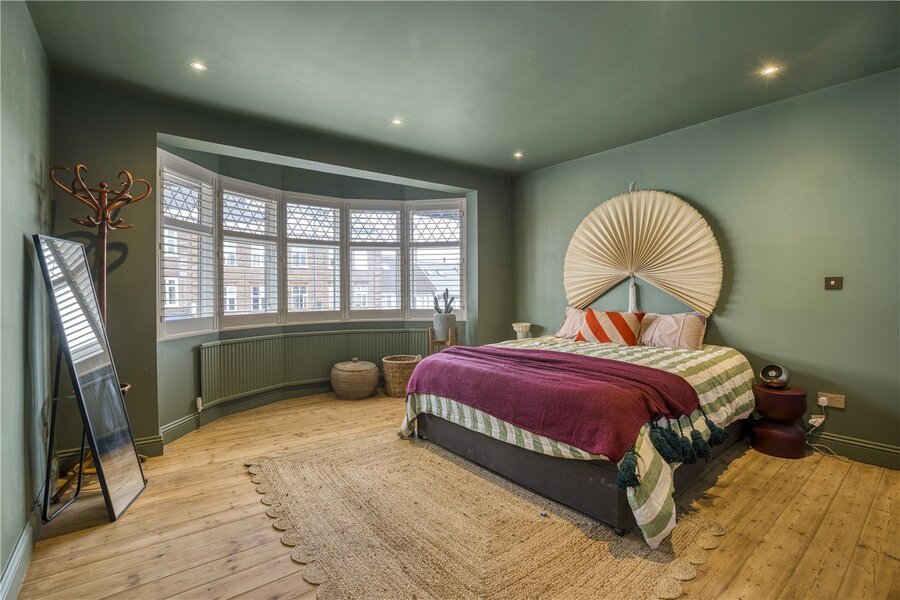
Arranged across the upper floors are five well proportioned bedrooms. The principal suite occupies a wonderful position at the front of the first floor, enjoying generous dimensions and a striking bay window. A contemporary en suite shower room serves one of the bedrooms, whilst a stylish family bathroom and an additional shower room provide excellent facilities for growing families.

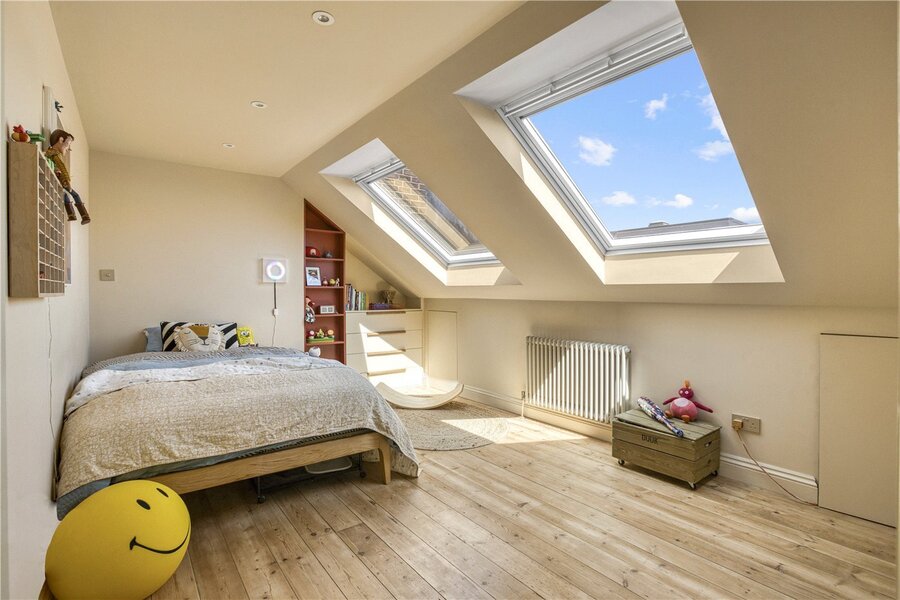
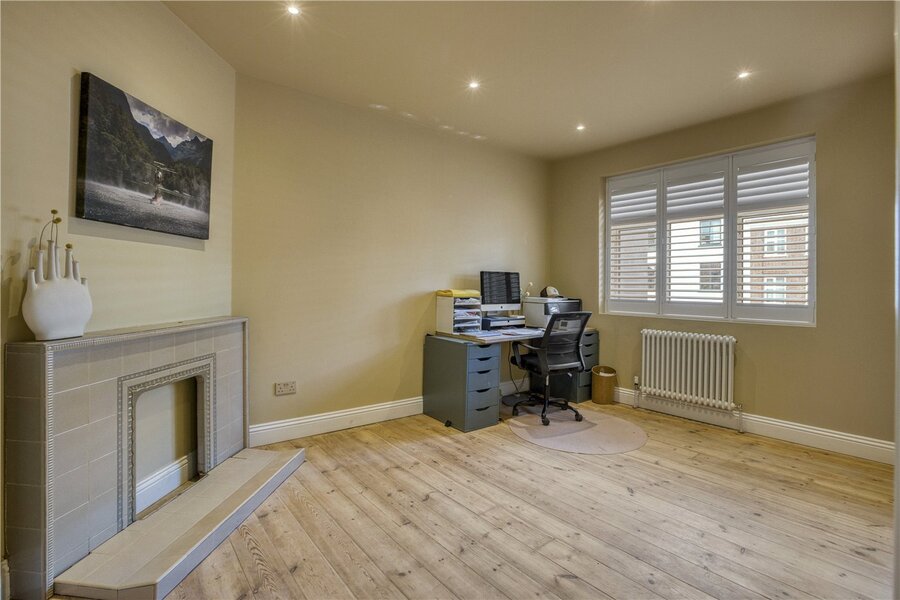
The top floor offers two further bedrooms and useful eaves storage, creating flexible accommodation suitable for teenagers, guests, home working or creative studio space.

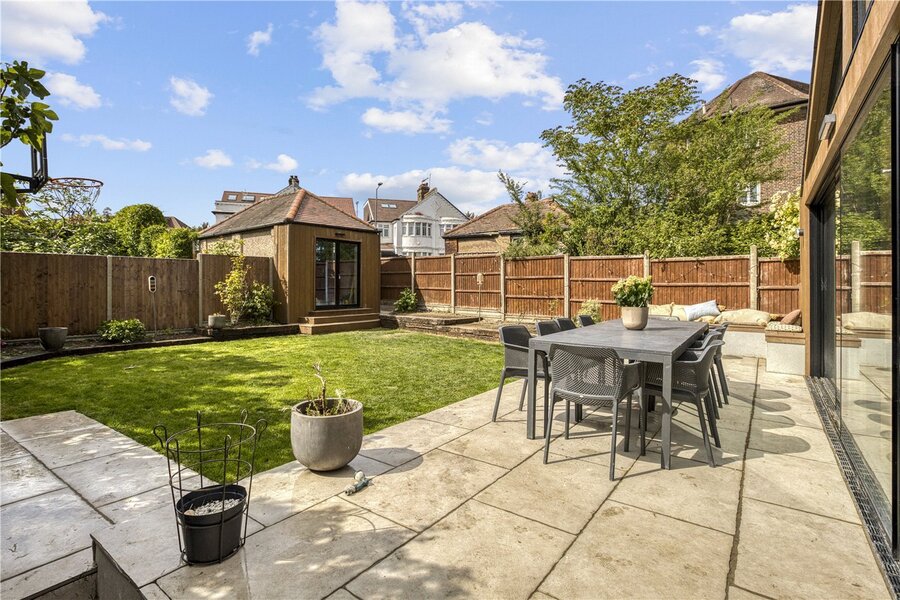
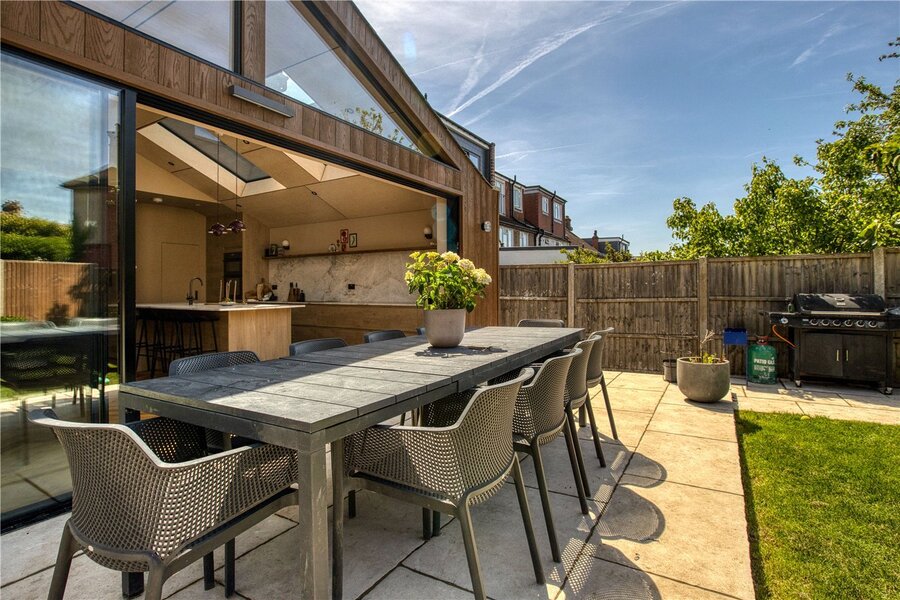
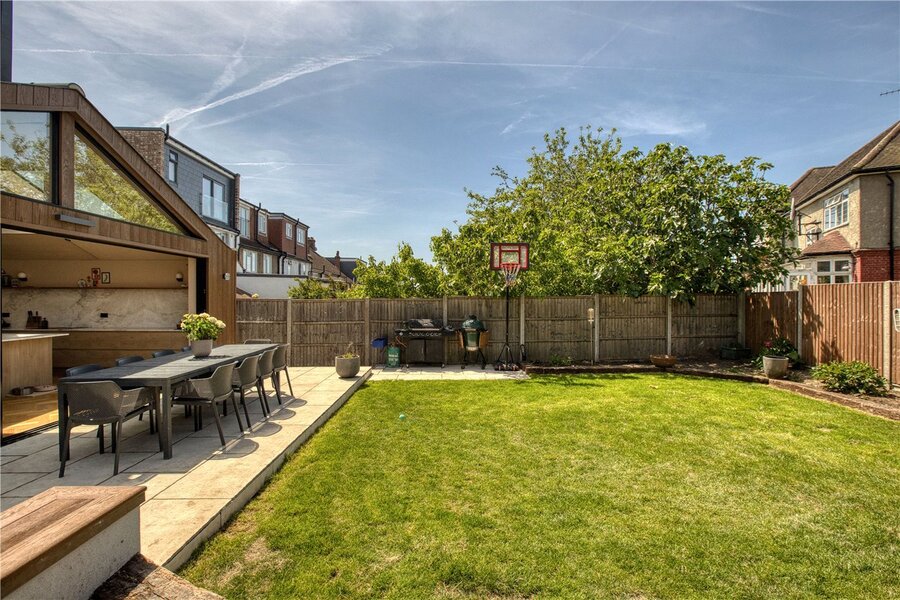
Externally, the mature rear garden provides a superb setting for outdoor entertaining, featuring a generous terrace, lawn and a detached garden studio. The studio offers excellent versatility as a home office, gym, creative workspace or garden retreat, further enhancing the property's exceptional family credentials.

Location

All Souls Avenue occupies an increasingly sought after position on the northern side of Kensal, where buyers are increasingly gravitating in search of larger family homes and more lateral living space, whilst remaining within easy reach of the amenities that have made Kensal Rise one of North West London's most desirable neighbourhoods.

The vibrant cafés, restaurants, independent shops and popular gastro pubs of both College Road and Chamberlayne Road are close by, creating a strong sense of community and village atmosphere. Local favourites include Milk Beach, Cable Co, Parlour and The Chamberlayne, all contributing to the area's enduring appeal.

Excellent transport links are available from both Kensal Rise Station (London Overground) and Kensal Green Station (Bakerloo Line and London Overground), providing convenient access across London and into the West End, Paddington and the City.

The area is particularly popular with families thanks to its selection of highly regarded schools and nurseries, including Princess Frederica Church of England Primary School and College Green Nursery.

Residents also enjoy easy access to a number of excellent green spaces, including King Edward VII Park, Roundwood Park and Queen's Park, which offers tennis courts, children's play areas, ornamental gardens and its much loved weekly farmers' market.

Combining generous family housing, excellent schools, outstanding transport connections and a thriving local scene, All Souls Avenue represents one of the area's most attractive addresses for those seeking both space and lifestyle.
Introduction text for the mortgage calculator

Mortgage Calculator

Fill in the details below to estimate your monthly repayments:

Approximate monthly repayment:

For more information, please contact Winkworth's mortgage partner, Trinity Financial, on +44 (0)20 7267 9399 and speak to the Trinity team.

Stamp Duty Calculator

Fill in the details below to estimate your stamp duty

The above calculator above is for general interest only and should not be relied upon

6/14
Picture No. 07
Picture No. 06
Picture No. 10
Picture No. 11
Picture No. 12
Picture No. 01
Picture No. 03
Picture No. 02
Picture No. 04
Picture No. 05
Picture No. 08
Picture No. 09
Picture No. 15

Meet the Team

Our team are here to support and advise our customers when they need it most. We understand that buying, selling, letting or renting can be daunting and often emotionally meaningful. We are there, when it matters, to make the journey as stress-free as possible.

See all team members

Got a question about this property?

This site is protected by reCAPTCHA and the Google Privacy Policy and Terms of Service apply.

More Properties like this

Under Offer

Creighton Road, London, NW6

£2,750,000 Freehold

Under Offer

Chevening Road, London, NW6

£2,195,000 Freehold

Montrose Avenue, London, NW6

£1,895,000 Freehold

Chelmsford Square, London, NW10

£1,875,000 Freehold

Mortimer Road, London, NW10

£1,715,000 Freehold

New Instruction

Liddell Gardens, London, NW10

£1,650,000 Freehold

Online Valuations Aren’t Worth The Paper They’re Printed On.

When online valuations don’t give you the whole picture - try Winkworth’s expert service. Get a free property appraisal. Accurate valuations from our local property experts. No obligation to list with Winkworth. Choose a time convenient for you with our online booking system.

Fill in your details and someone will be in touch soon:

You have provisionally booked a valuation for . Please confirm your details below

We don't have date info available for this property, but if you fill in your details below, someone will be in touch to arrange a date soon

Please fill in the required fields below marked with *

This site is protected by reCAPTCHA and the Google Privacy Policy and Terms of Service apply.