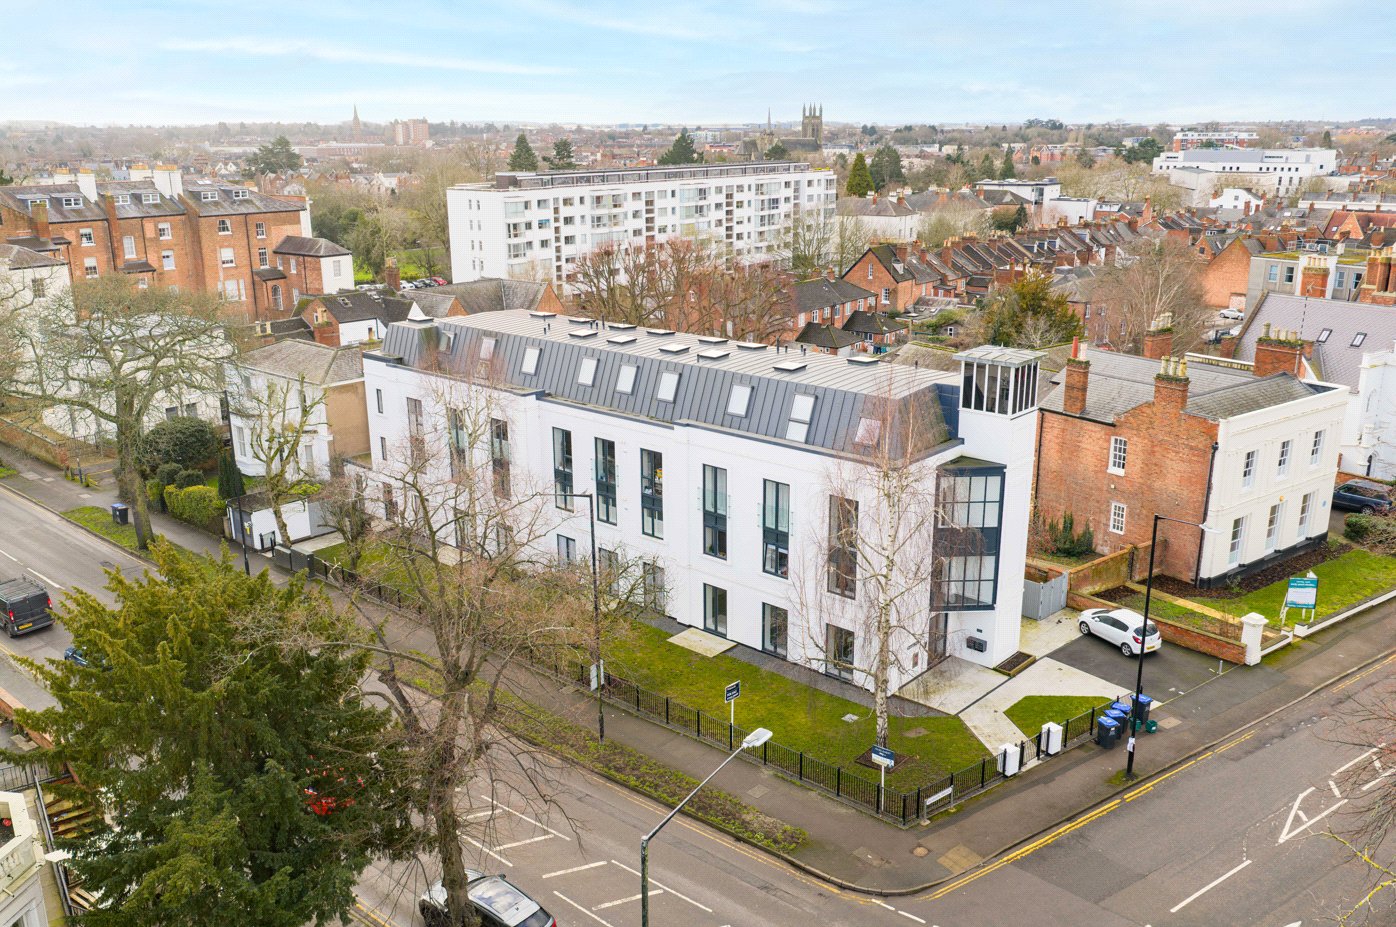
Leam Terrace, Leamington Spa, Warwickshire, CV31
1 bedroom flat/apartment in Leamington Spa
Guide Price £220,000 Share of Freehold
- 1
- 1
- 1
-
618 sq ft
57 sq m -
PICTURES AND VIDEOS
KEY FEATURES
- Spacious one-bedroom apartment
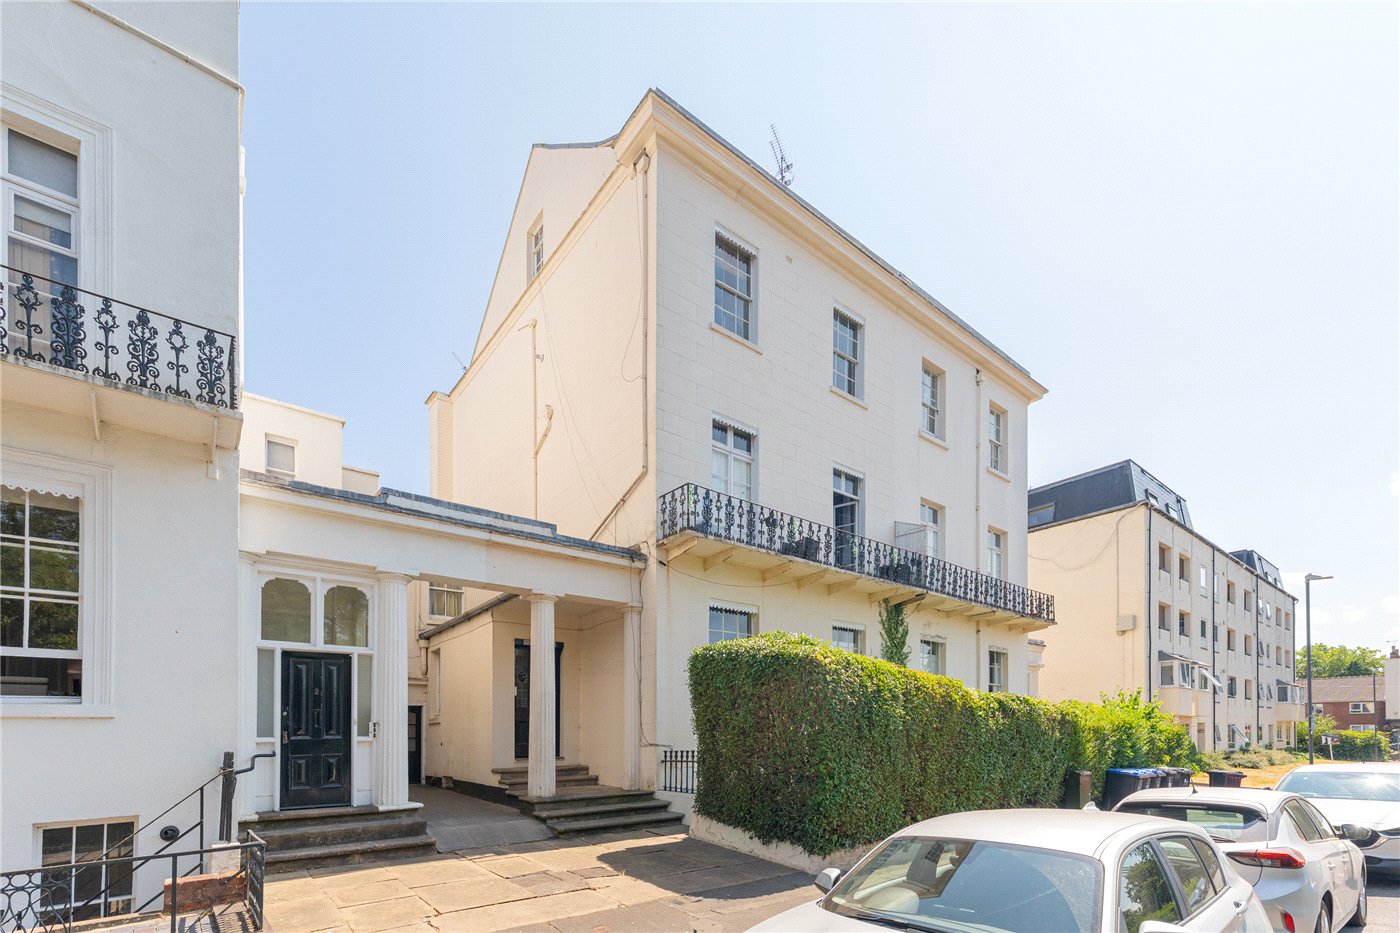
- Attractive period conversion
- Approximately 618 sq. ft.
- Large living/dining room
- Contemporary open-plan kitchen
- Generous double bedroom
- Excellent fitted storage
- Stylish bathroom
- Private single garage
- Communal outdoor space
- Share of freehold
- Approximately 989-year lease
KEY INFORMATION
- Tenure: Share of Freehold
- Lease Length: 989 yrs left
- Service charge: £2100.00 per annum
Description
Offering approximately 618 sq. ft. of well-presented accommodation, the apartment features an impressive open-plan living, dining and kitchen space, a generous double bedroom with fitted storage and a modern bathroom. Further benefits include a private garage, communal outdoor space, a share of the freehold and a lease with approximately 989 years remaining.
Heating and hot water are included within the service charge.
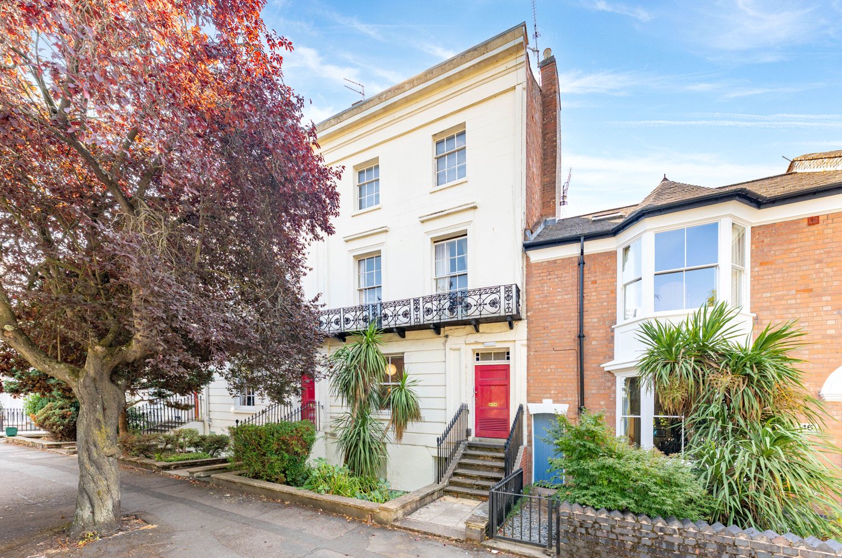
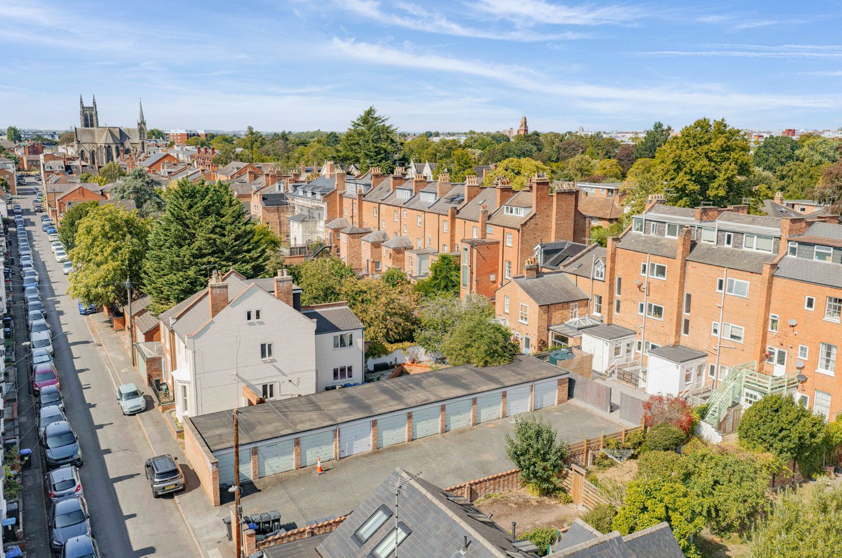
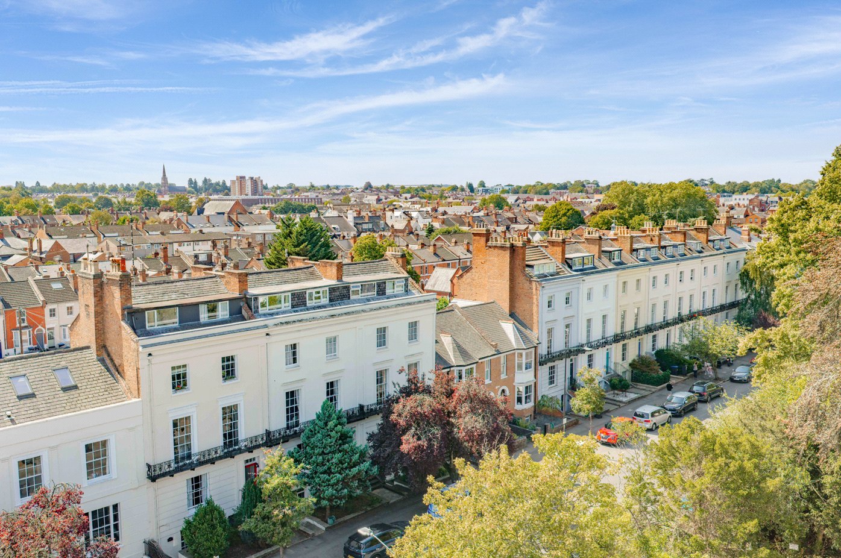
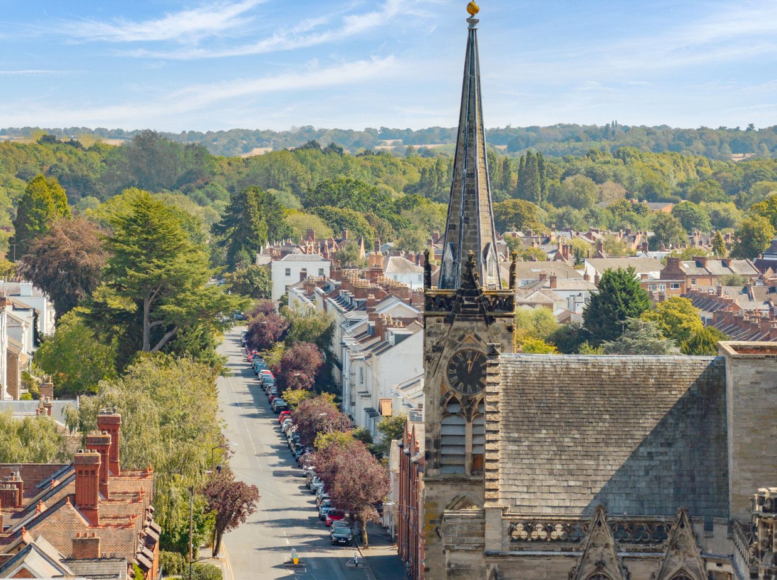
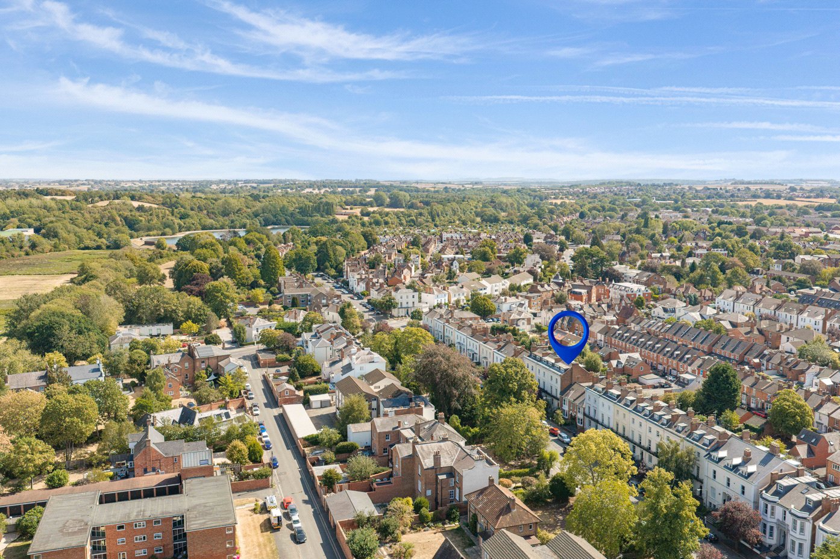
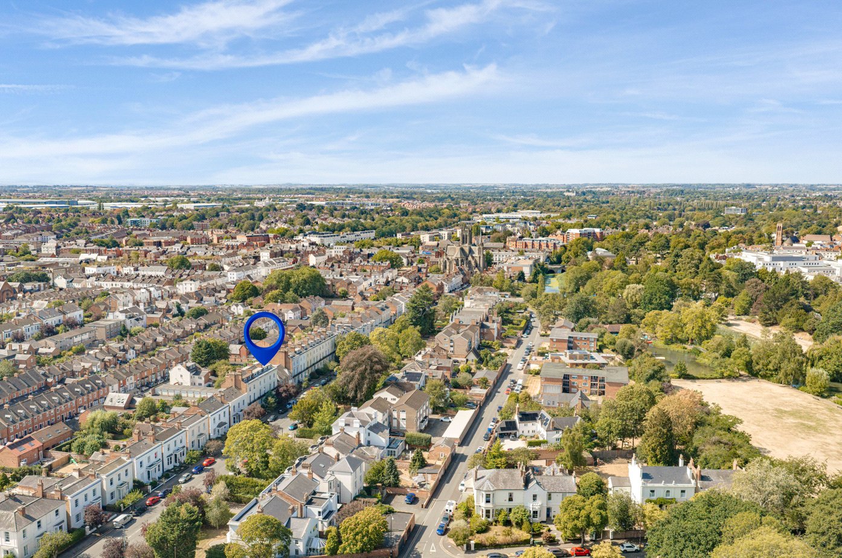
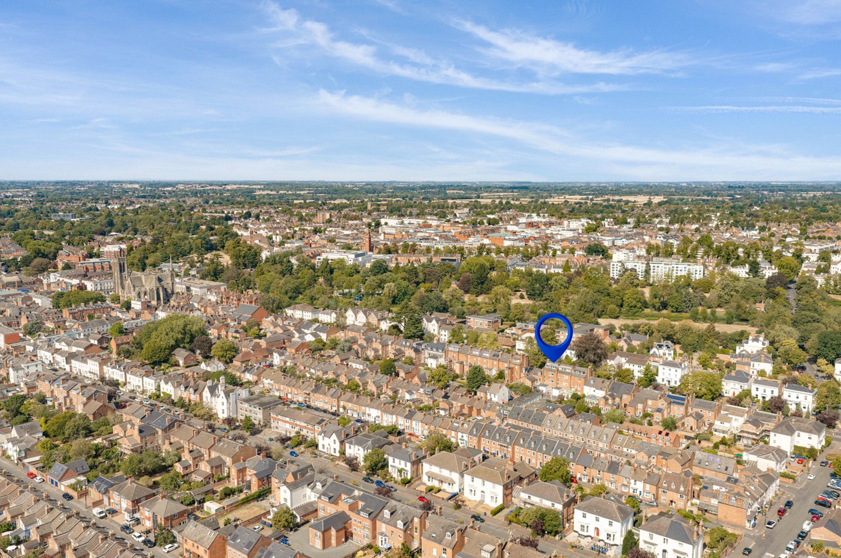
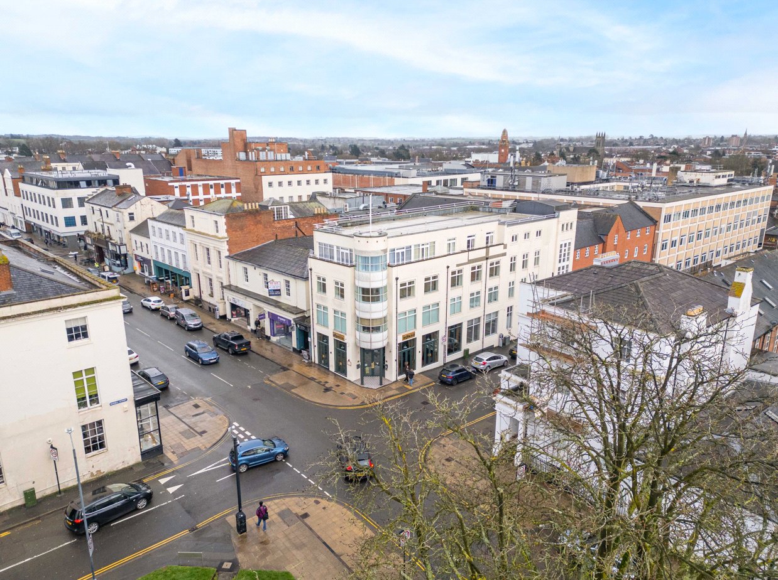
Positioned along one of Leamington Spa’s most desirable tree-lined roads, 48 Leam Terrace is a beautifully presented one-bedroom apartment combining spacious accommodation, period character and an exceptionally convenient location.
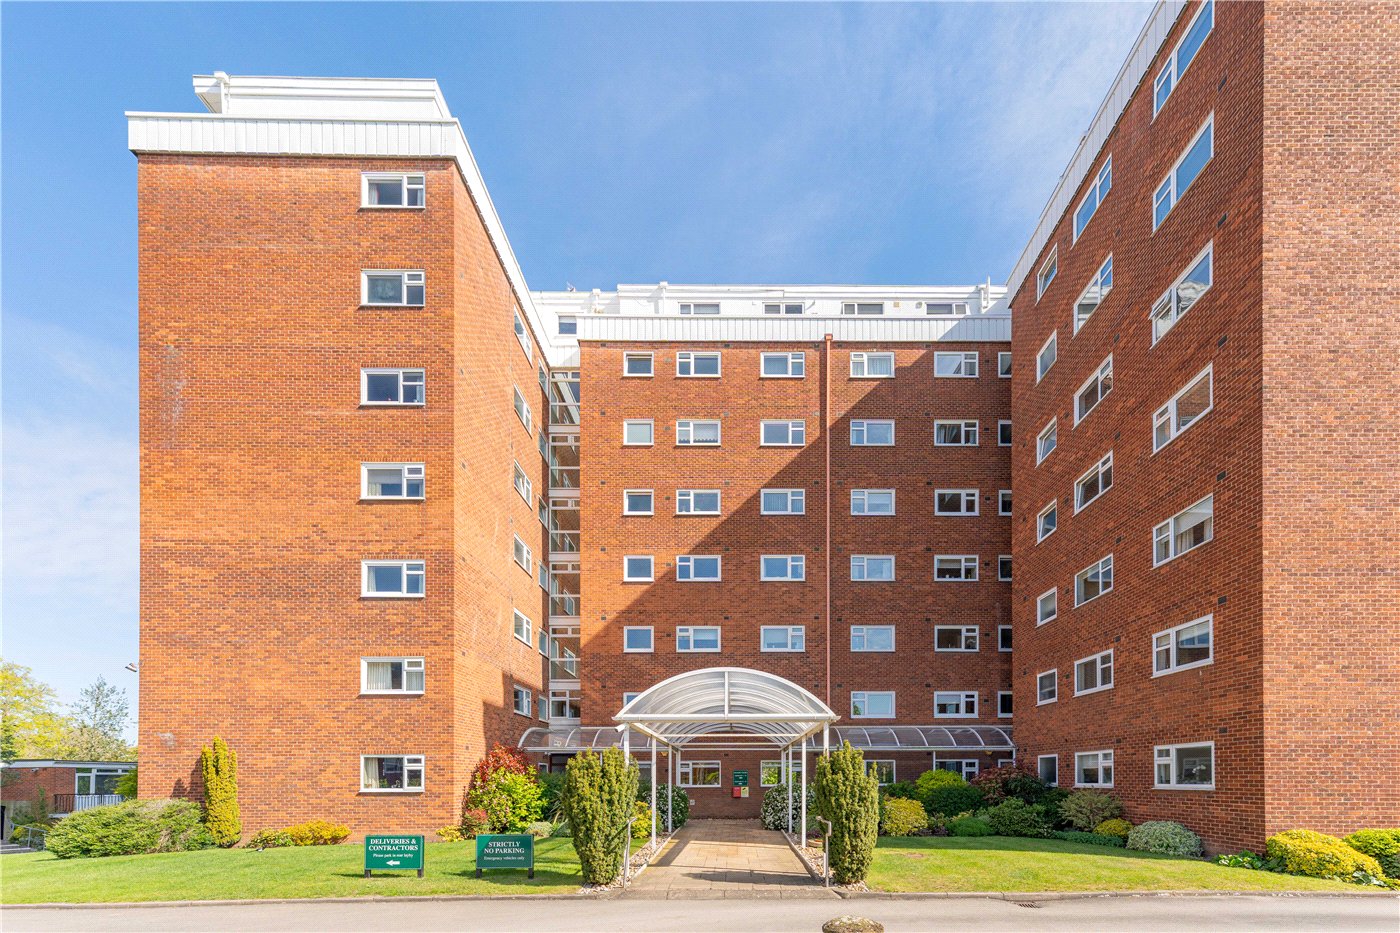
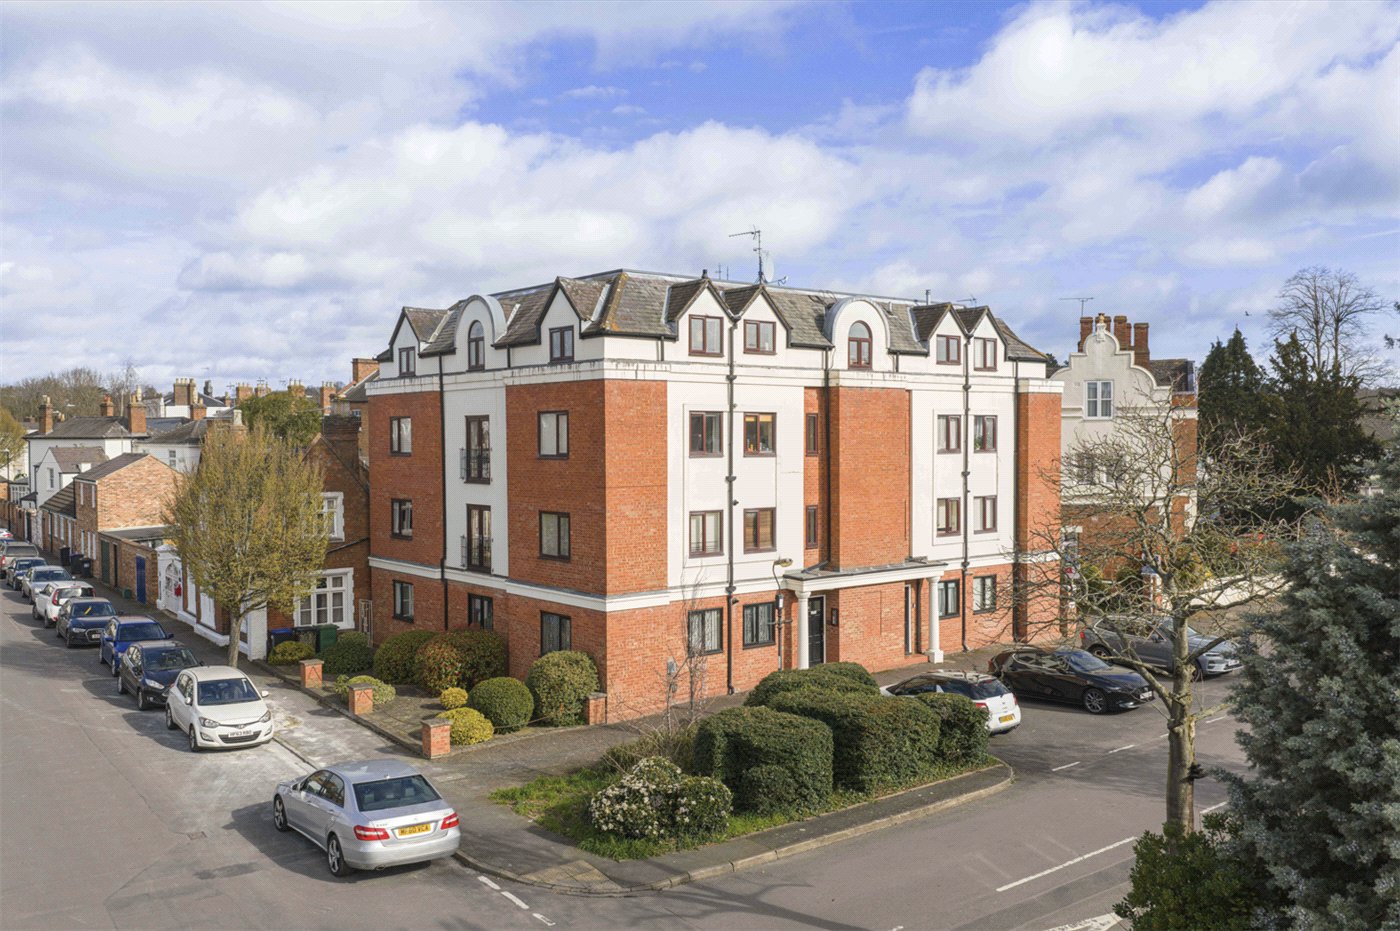
The apartment forms part of an attractive converted period building and extends to approximately 618 sq. ft. The accommodation is thoughtfully arranged around a central entrance hallway, which provides access to the living accommodation, bedroom and bathroom.
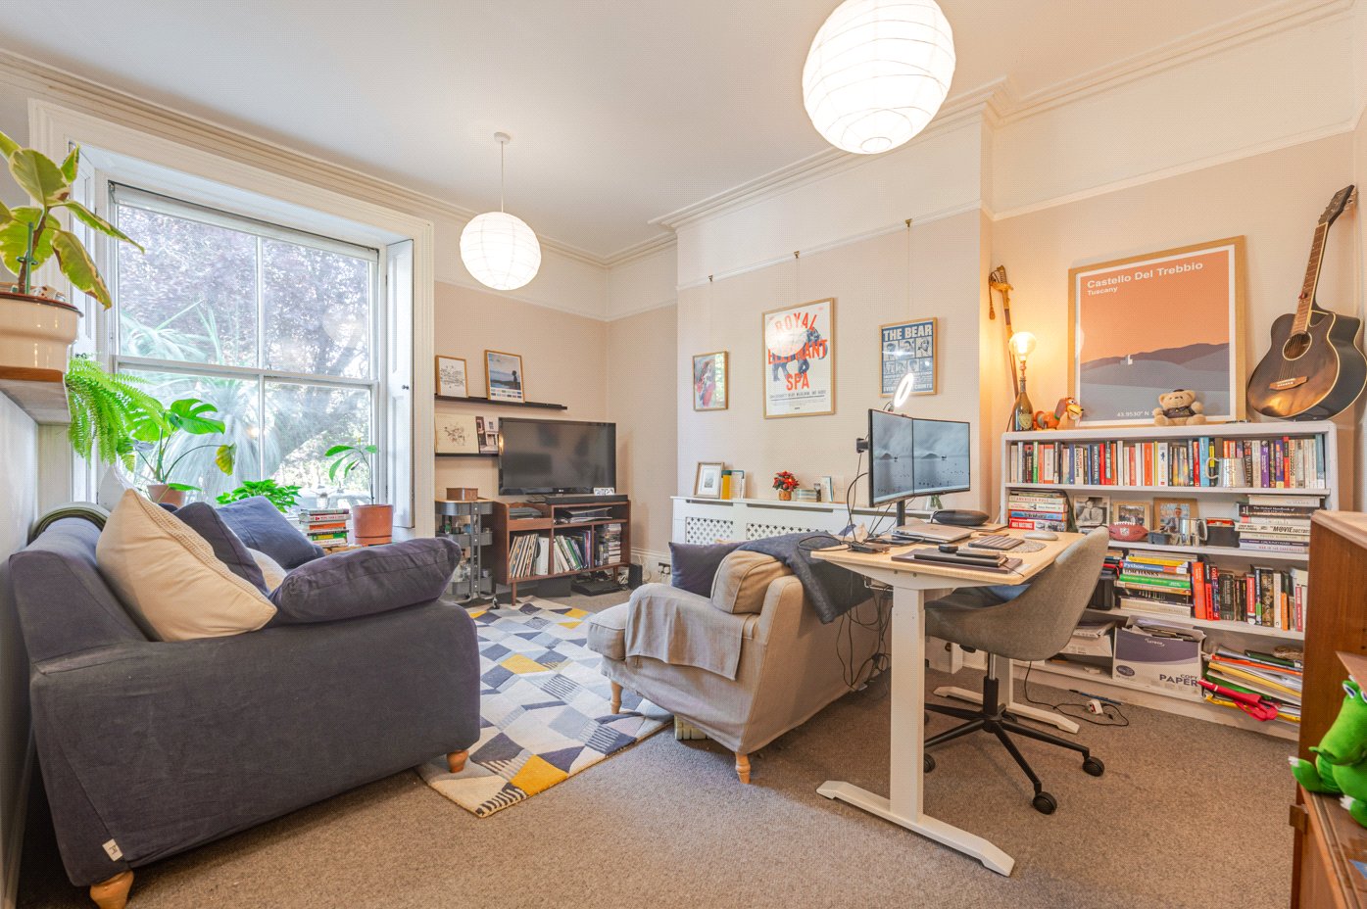
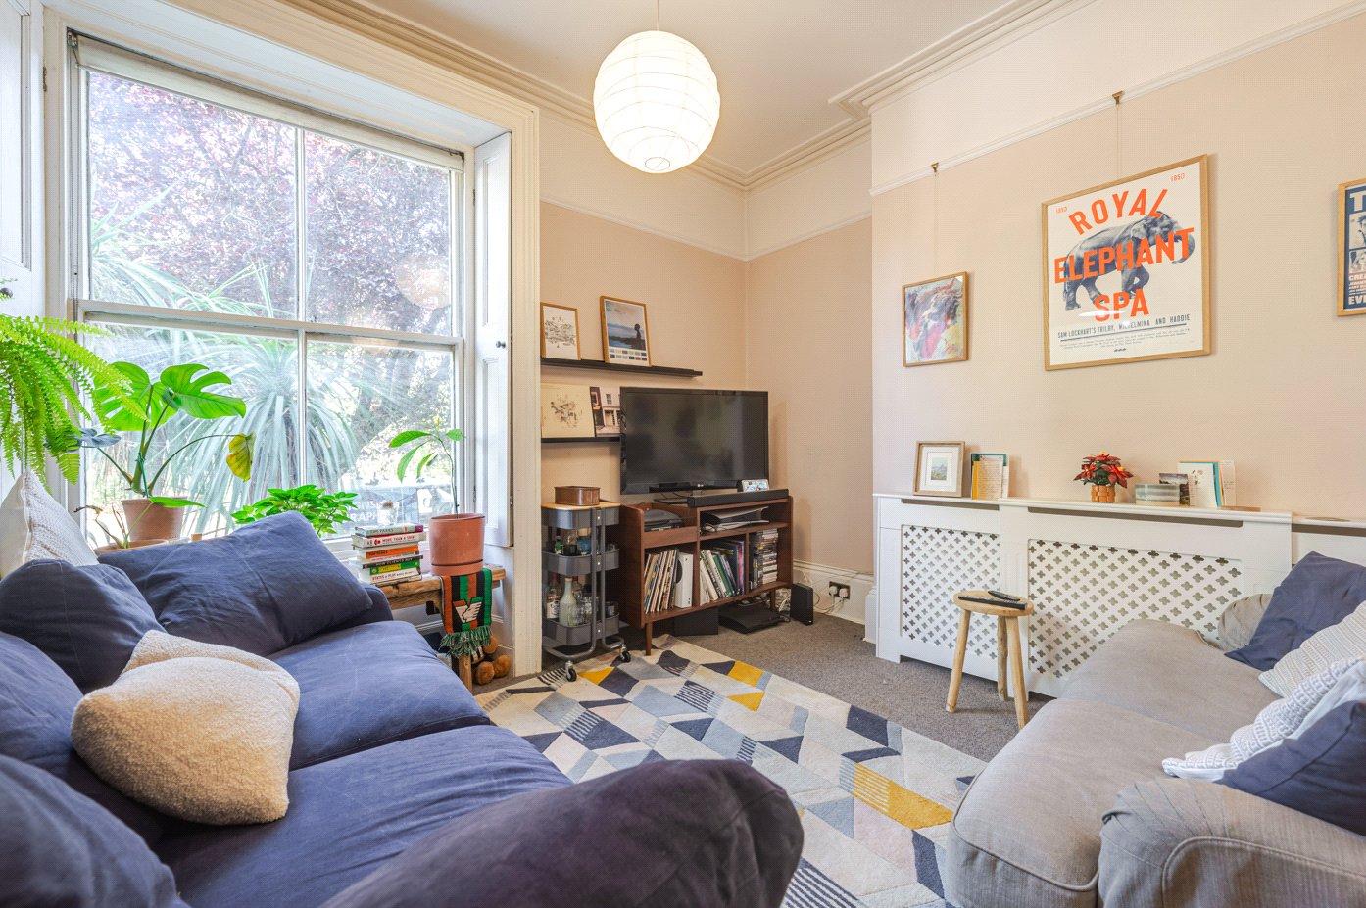
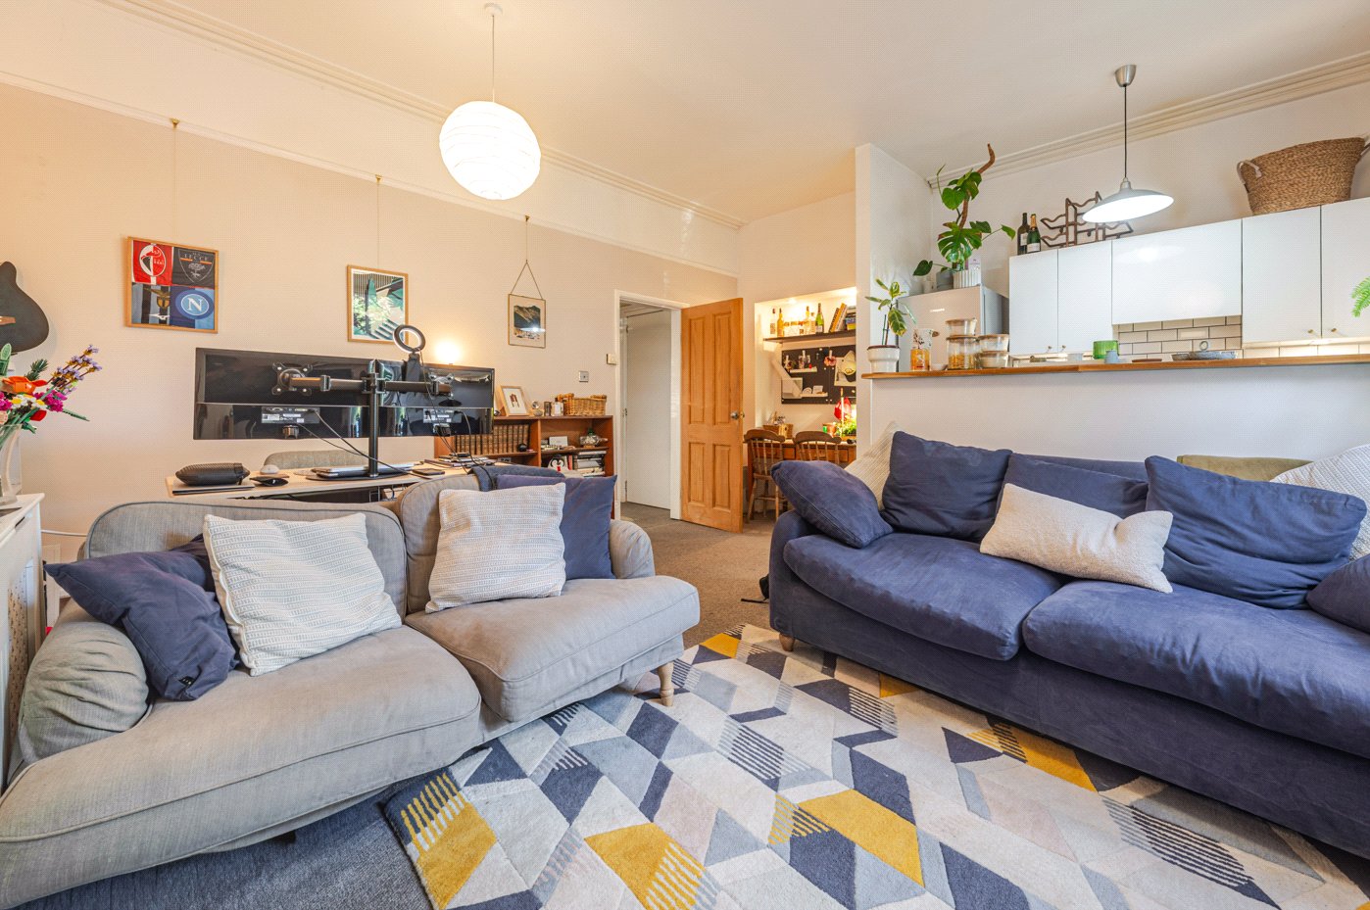
The principal reception space is particularly impressive, measuring over 17 ft in length and offering clearly defined areas for relaxing, dining and home working. A large sash window provides an abundance of natural light and an attractive leafy outlook, while the high ceiling, decorative cornicing and generous proportions reflect the period origins of the building.
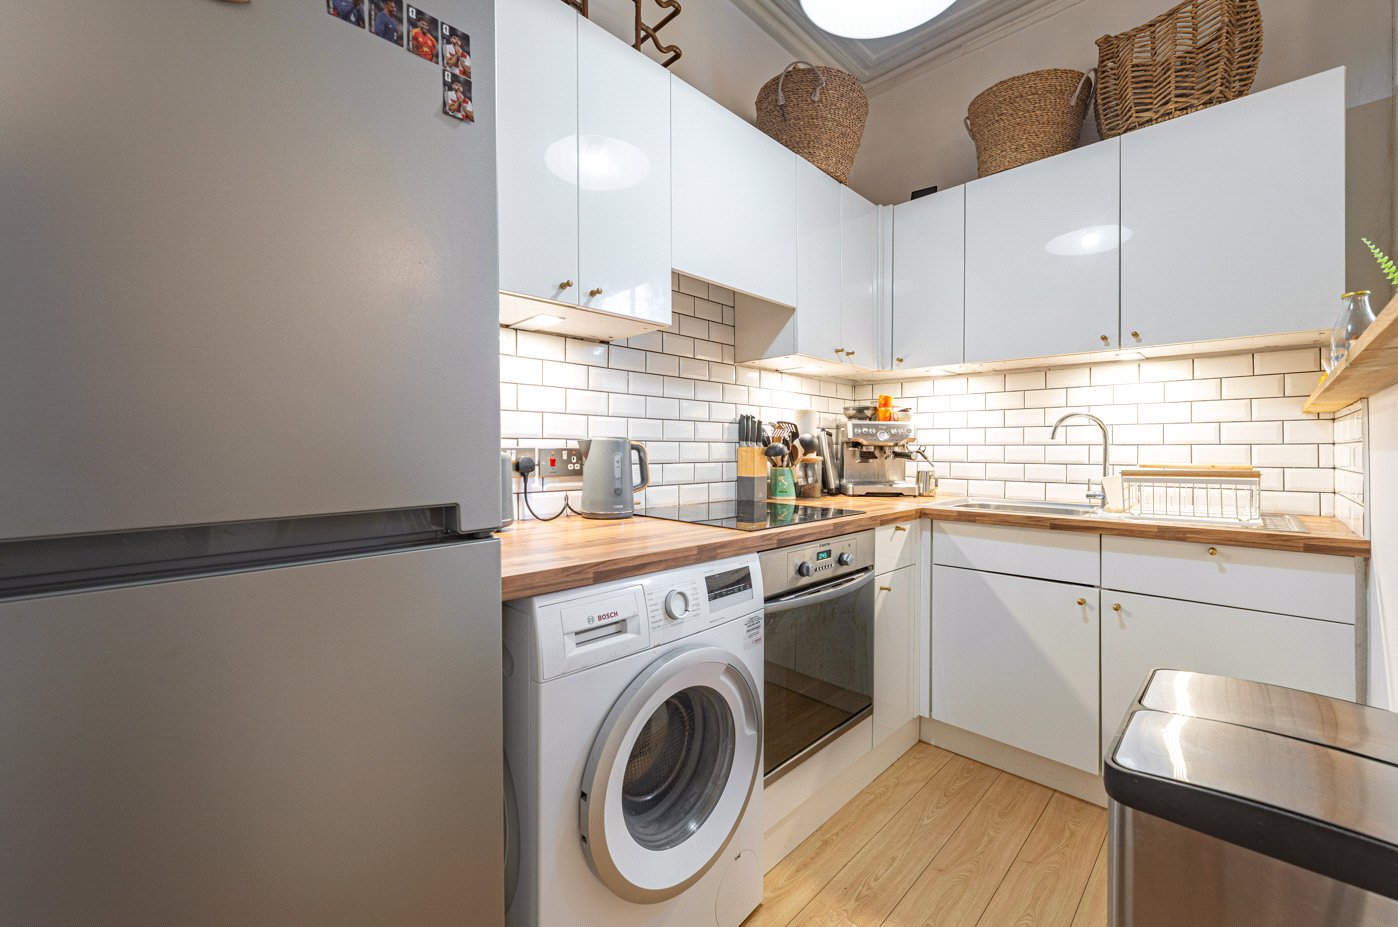
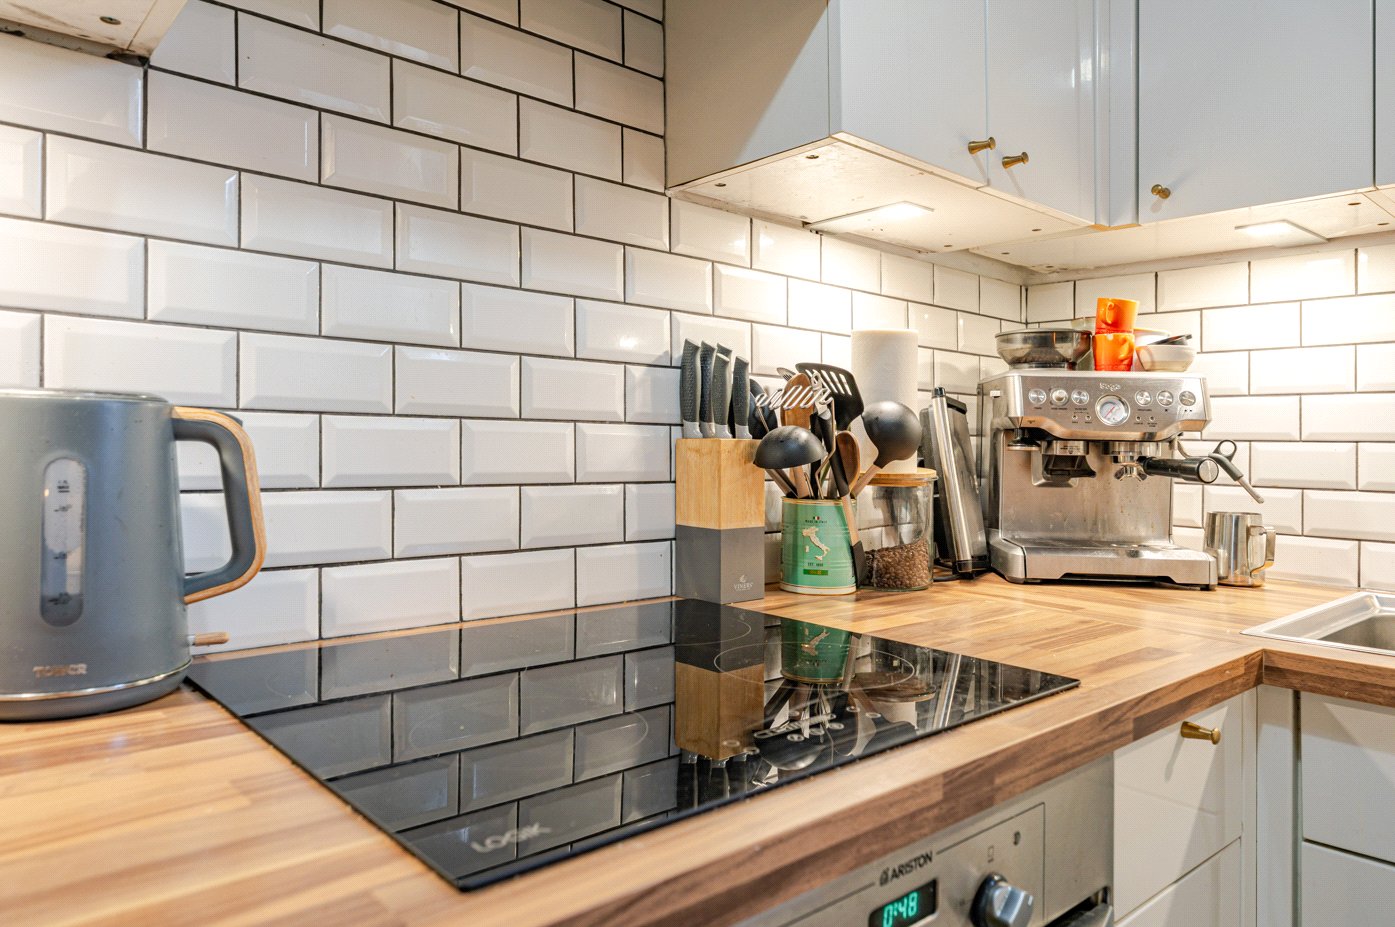
The open-plan kitchen is positioned to one side of the living space and has been fitted with a contemporary range of white wall and base-mounted units, complemented by timber-effect work surfaces and metro-tiled splashbacks. Integrated appliances include an electric oven and hob, while there is also a washing machine and fridge freezer. A breakfast bar creates a natural divide between the kitchen and living areas and provides additional workspace.
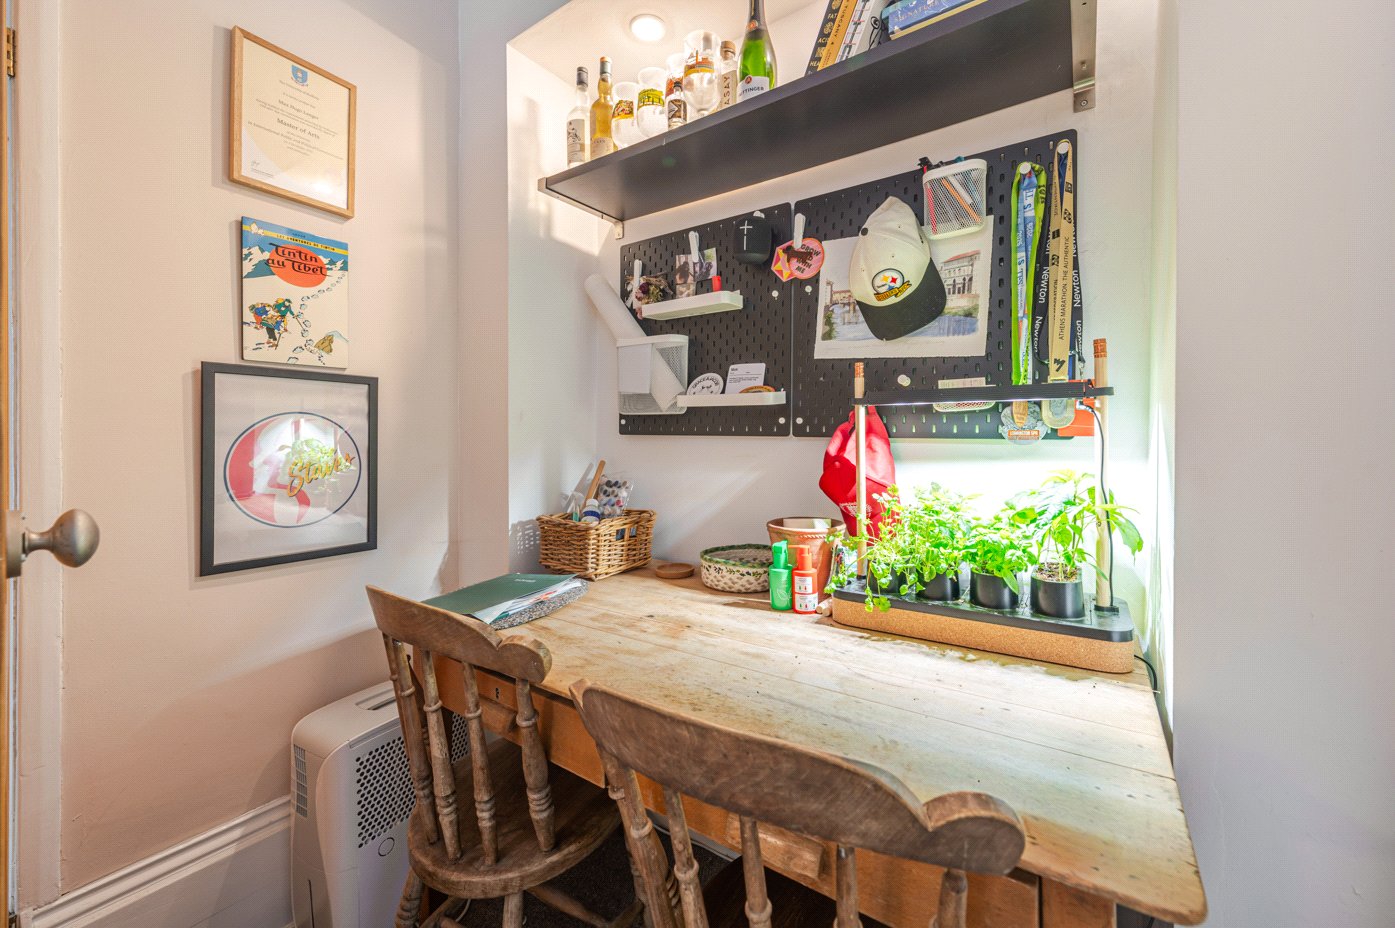
A useful recessed area beside the kitchen is currently arranged as a compact dining space but could equally be used as a dedicated home office, reading area or additional storage.
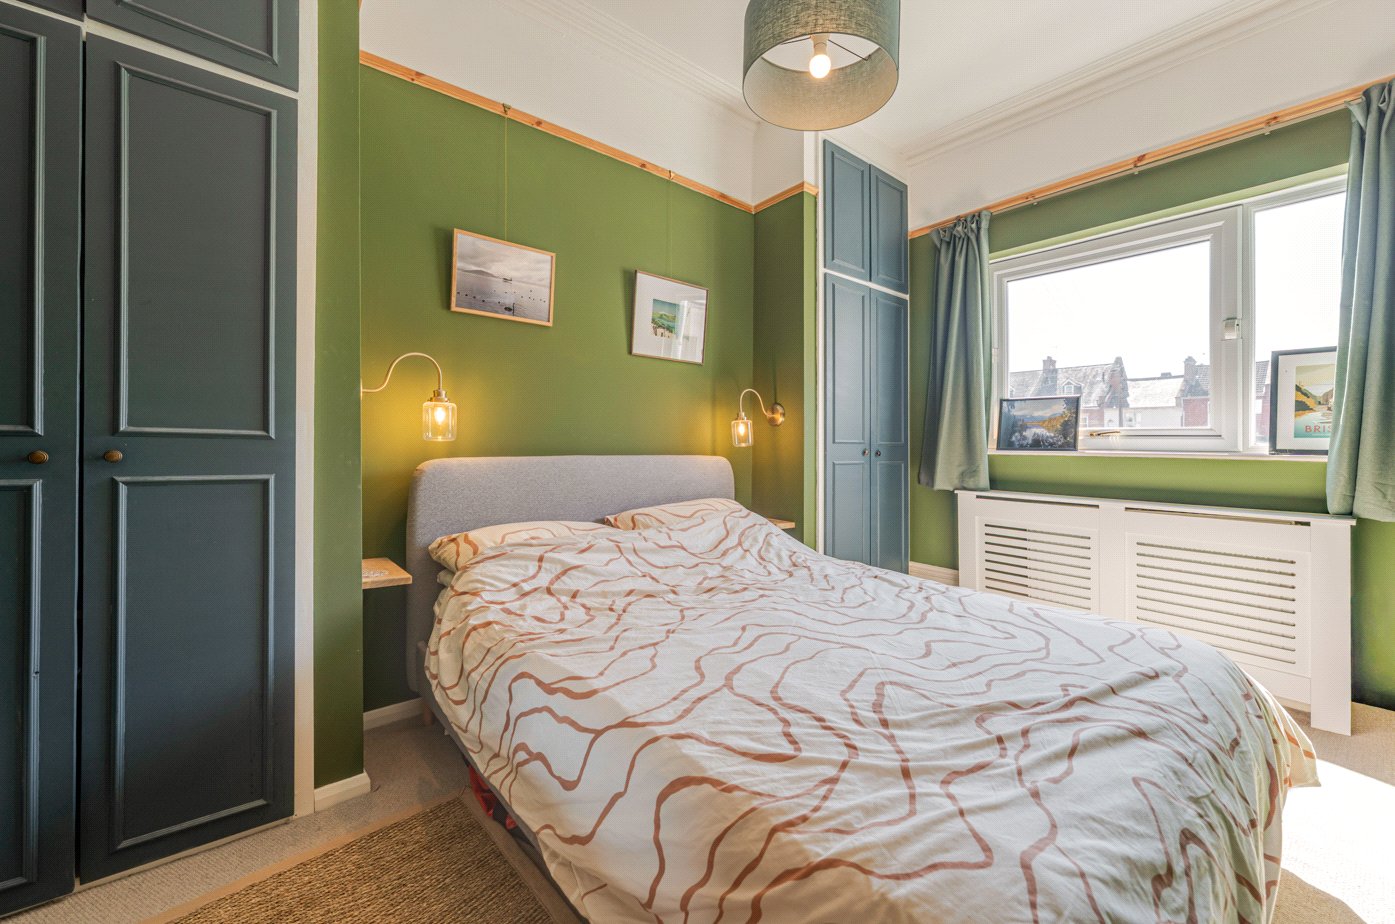
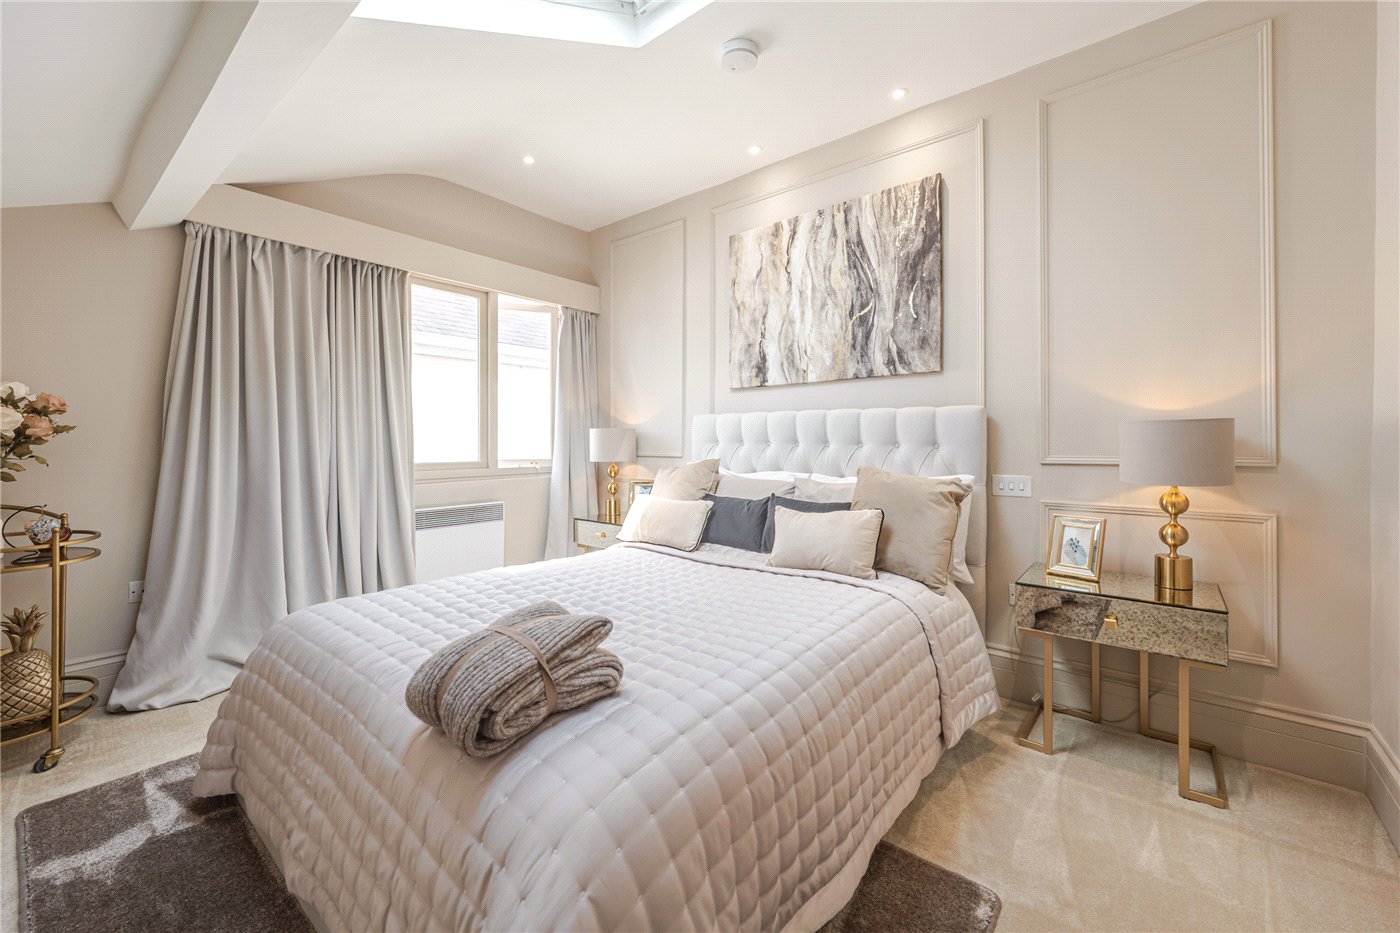
The double bedroom is well proportioned and attractively decorated, with a large window providing plenty of natural light. An excellent selection of fitted wardrobes and storage cupboards maximises the available space while allowing ample room for a double bed and further furniture.
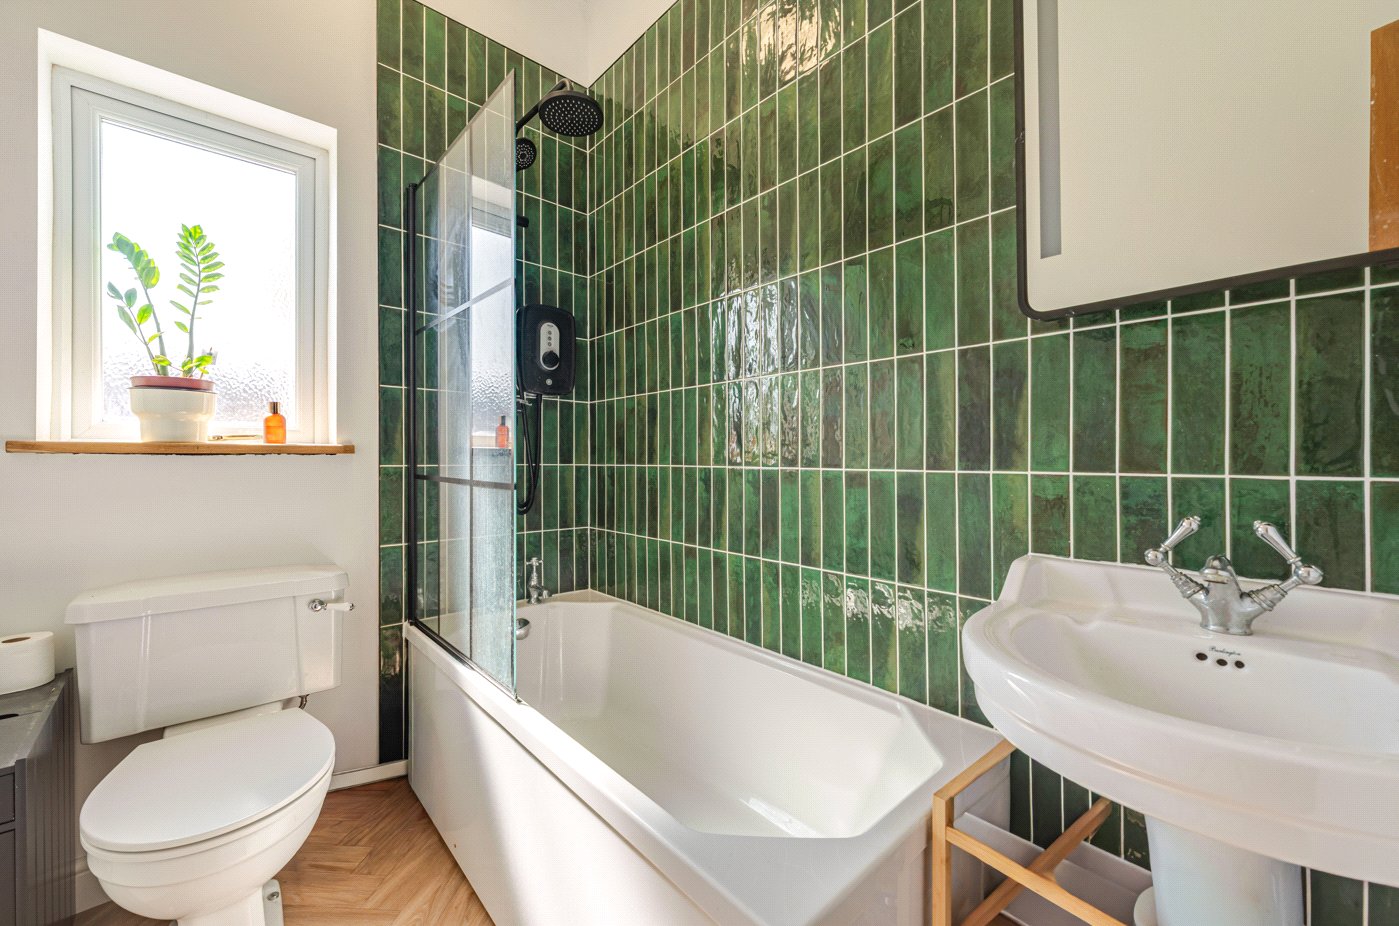
The bathroom has been stylishly finished with rich green tiling and comprises a panelled bath with shower above and glazed screen, a pedestal wash hand basin and WC.
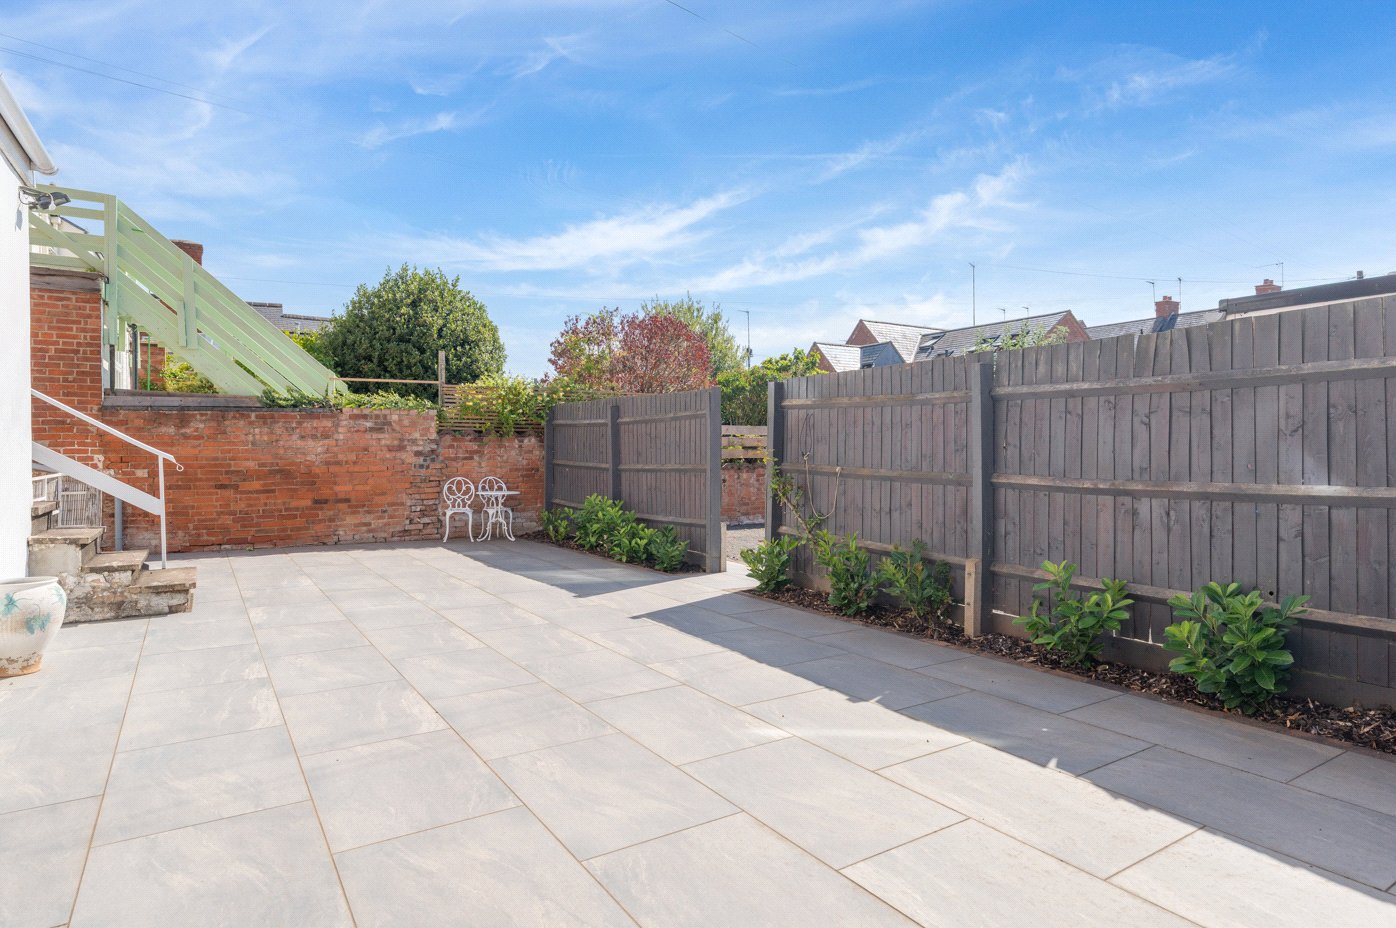
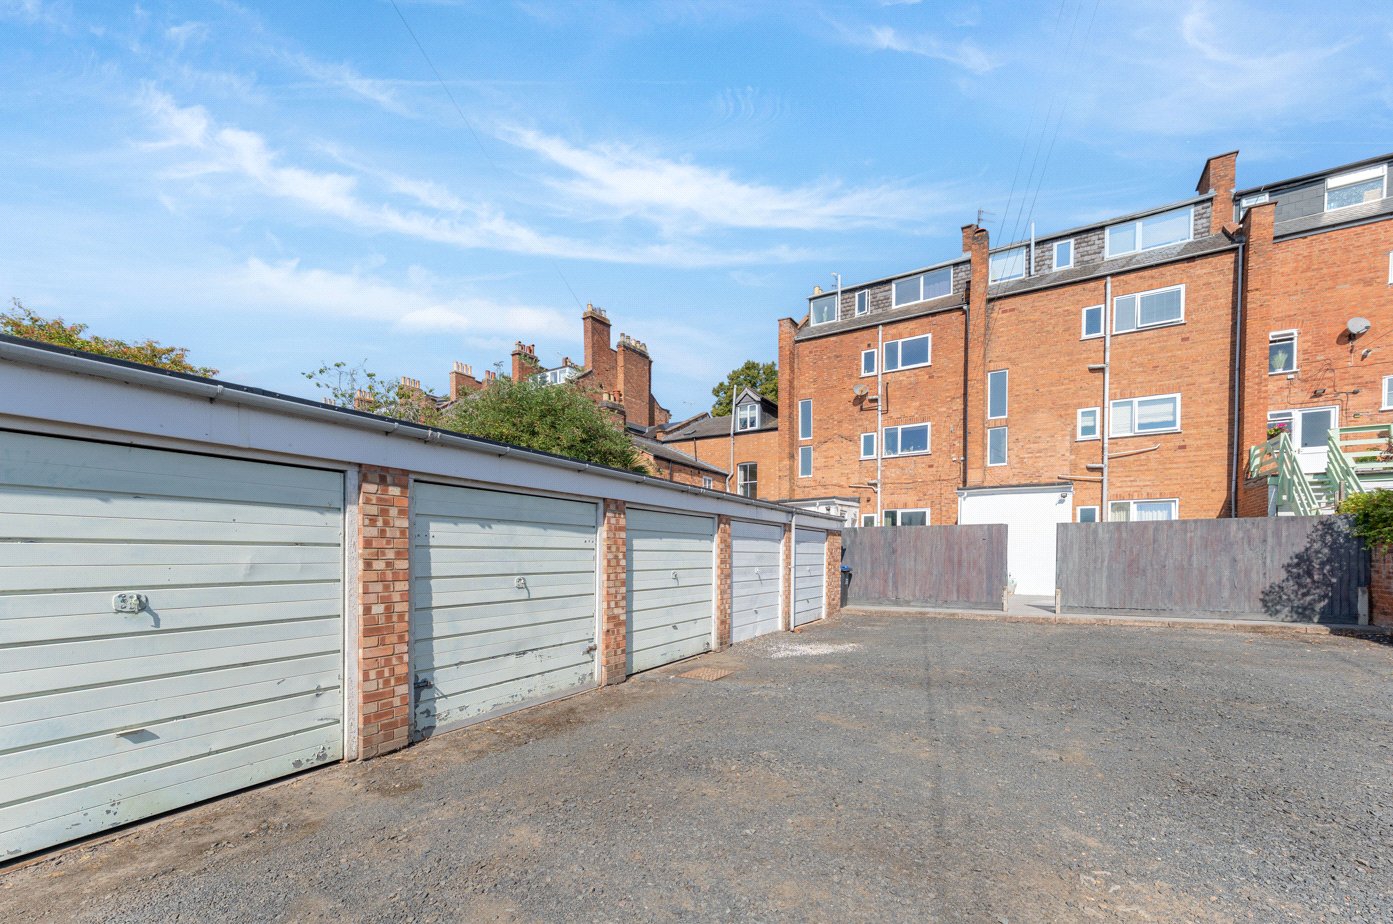
Outside, residents have the use of a communal paved outdoor area, providing a pleasant and easily maintained space for sitting outside. The property also benefits from its own private garage, positioned within a block to the rear and offering secure parking or valuable additional storage.
The apartment is offered with a share of the freehold and approximately 989 years remaining on the lease. Heating and hot water are included within the service charge, offering additional convenience and helping to simplify household running costs.
With its substantial reception space, private garage, communal outdoor area and enviable position within walking distance of central Leamington Spa, this attractive apartment would make an excellent first home, investment purchase or convenient town-centre base.
Material Information:
Council Tax: Band B
Local Authority: Warwick District Council Broadband: Ultrafast Broadband Available (Checked on Ofcom Aug 2026)
Mobile Coverage: Good Outdoor, Variable In Home (Checked on Ofcom Aug 2026)
Heating: Oil Heating
Listed: Grade ll Listed
Tenure: Share Of Freehold (989 years)
Ground Rent: Peppercorn
Service Charge: £175 pcm for single occupancy, £195 pcm for dual occupancy
Rooms and Accommodations
- Entrance Hall
- 1.88m x 1.32m
- A central entrance hall providing access to the open-plan living accommodation, bedroom and bathroom.
- Living/Dining Room
- 5.26m x 4.83m
- An impressive and versatile reception room with a large sash window, high ceiling and decorative cornicing. The generous proportions provide ample space for comfortable seating, dining furniture and a home-working area, while the open arrangement connects naturally with the kitchen.
- Kitchen
- 1.6m x 2.92m
- Open to the principal reception room and fitted with a contemporary range of wall and base units, timber-effect work surfaces and metro-tiled splashbacks. There is an integrated oven and hob, stainless-steel sink and space for a washing machine and fridge freezer. A breakfast bar separates the kitchen from the living area.
- Bedroom
- 2.8m x 4.22m
- A generous double bedroom with a large window and an excellent range of fitted wardrobes and storage cupboards.
- Bathroom
- 1.57m x 2.77m
- A stylish bathroom comprising a panelled bath with shower above and glazed screen, pedestal wash hand basin and WC. The room is finished with attractive green tiling and benefits from natural light.
- Garage
- 5m x 2.54m
- A private single garage situated within a block to the rear of the building, providing secure parking or additional storage.
- Communal Outside Space
- Residents have access to a paved communal outdoor area situated to the rear of the building. This provides a pleasant and low-maintenance space for outdoor seating and relaxation.
Utilities
- Electricity Supply: Mains Supply
- Water Supply: Mains Supply
- Sewerage: Mains Supply
- Heating: Oil
Rights & Restrictions
- Listed Property: Yes
Location
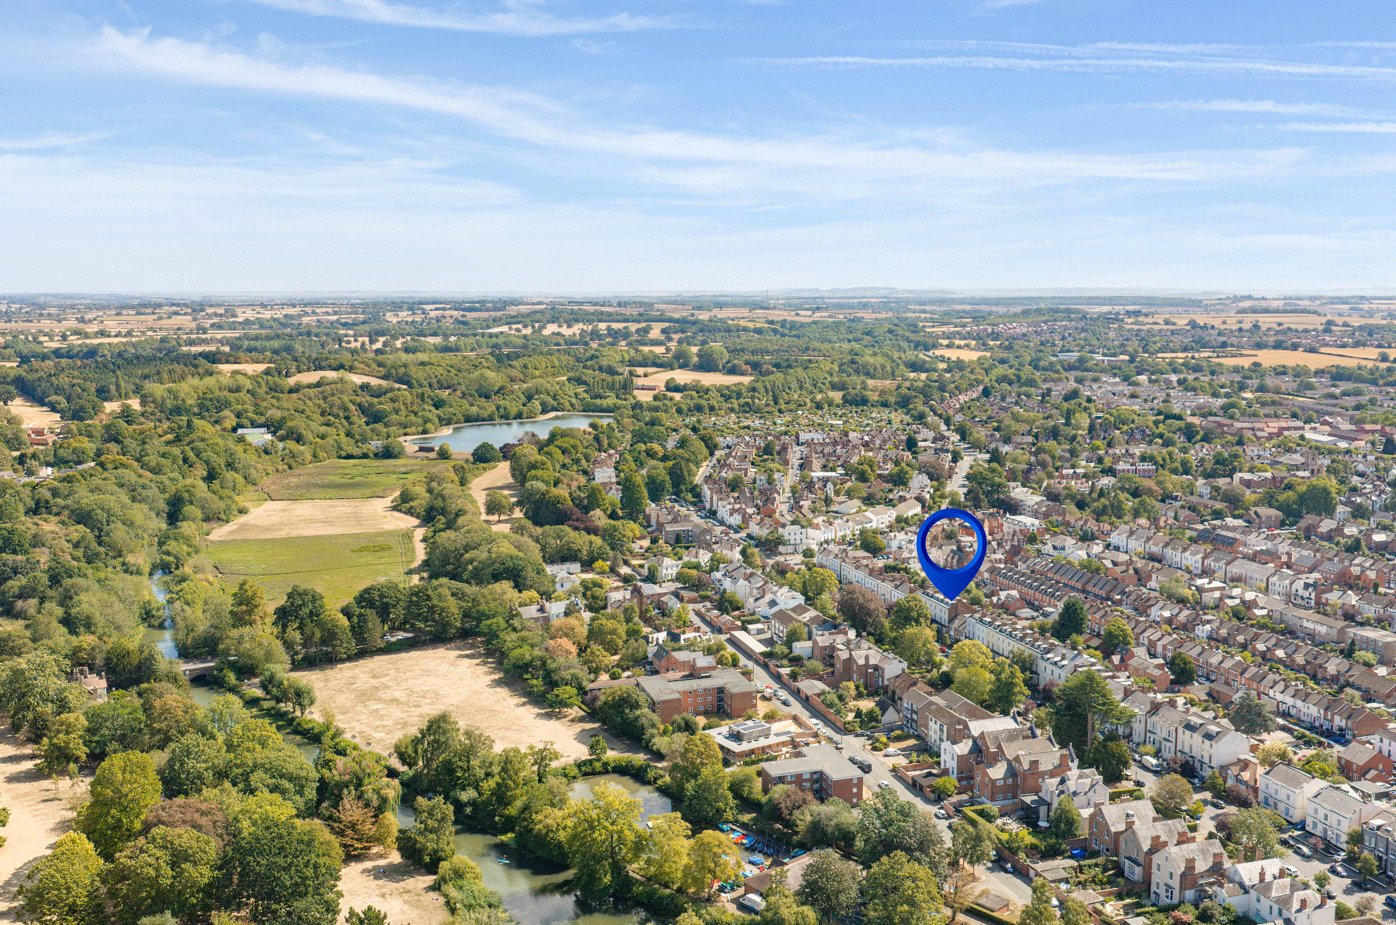
The property is ideally located for enjoying everything the town has to offer, with the beautiful Jephson Gardens, the River Leam and the Parade all within easy walking distance. Leamington Spa town centre provides an excellent selection of independent boutiques, restaurants, coffee shops and bars, alongside a wide range of everyday amenities.
The nearby Jephson Gardens and Pump Room Gardens offer wonderful open green spaces, while Newbold Comyn provides further recreational facilities, including countryside walks, sports pitches and a leisure centre.
Leamington Spa railway station is approximately 0.7 miles away and offers regular direct services to London Marylebone, Birmingham and Oxford. The property is also conveniently positioned for access to the M40, A46 and wider motorway network, making it an excellent choice for commuters.
The historic town of Warwick is approximately 3 miles away, while Stratford-upon-Avon and the surrounding Warwickshire countryside are also within convenient travelling distance.
All distances are approximate.
Marketed by
Winkworth Royal Leamington Spa
Properties for sale in Royal Leamington SpaArrange a Viewing
Fill in the form below to arrange your property viewing.
Mortgage Calculator
Fill in the details below to estimate your monthly repayments:
Approximate monthly repayment:
For more information, please contact Winkworth's mortgage partner, Trinity Financial, on +44 (0)20 7267 9399 and speak to the Trinity team.
Stamp Duty Calculator
Fill in the details below to estimate your stamp duty
The above calculator above is for general interest only and should not be relied upon