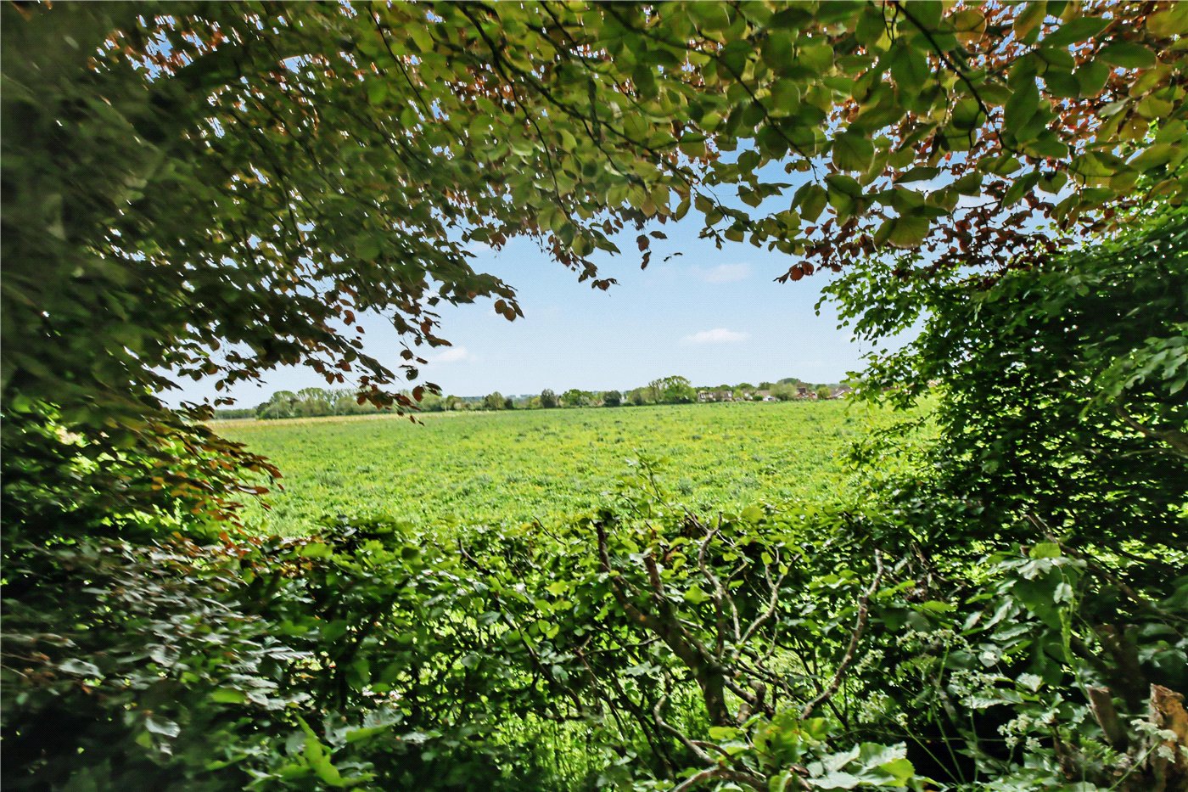
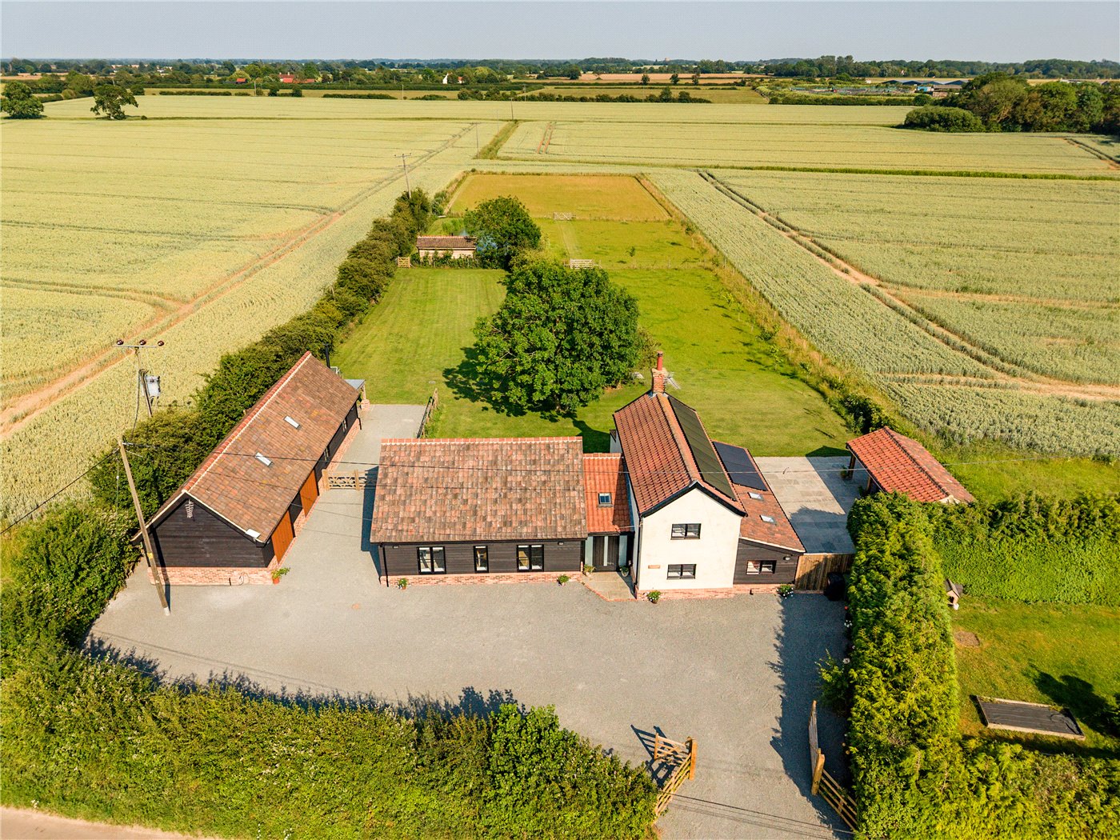
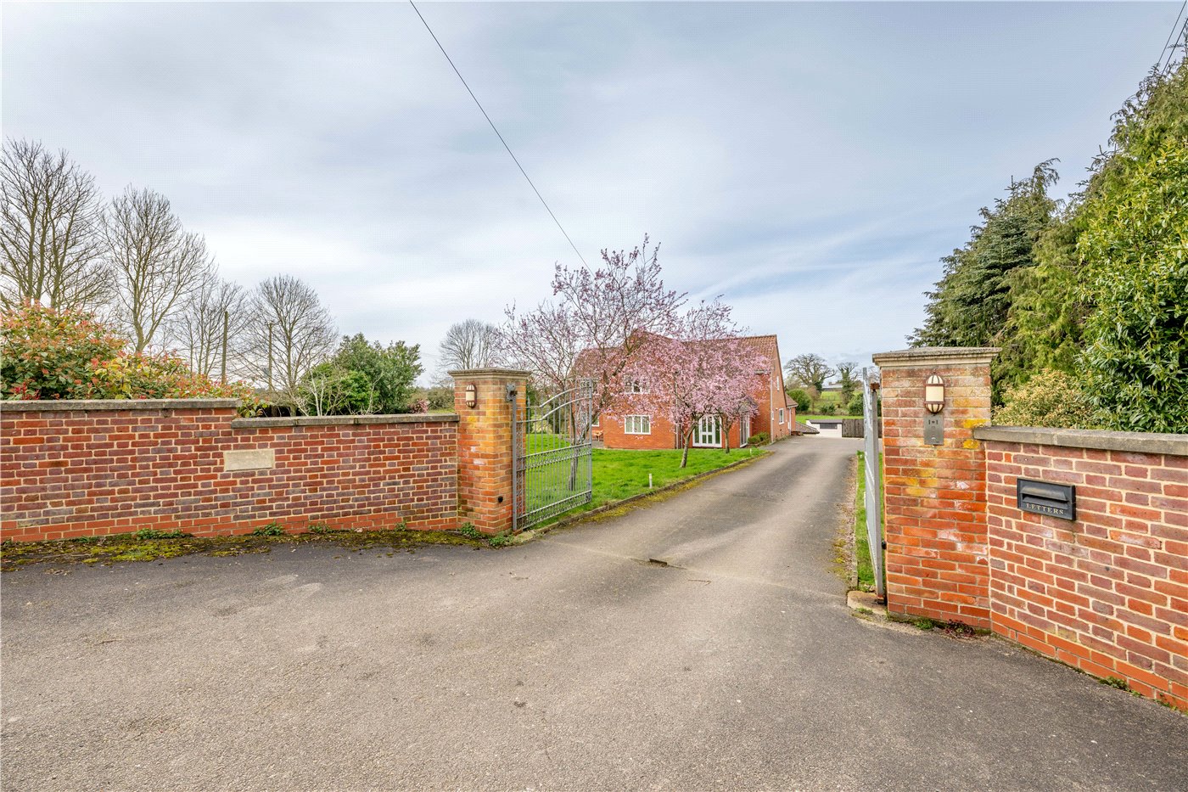
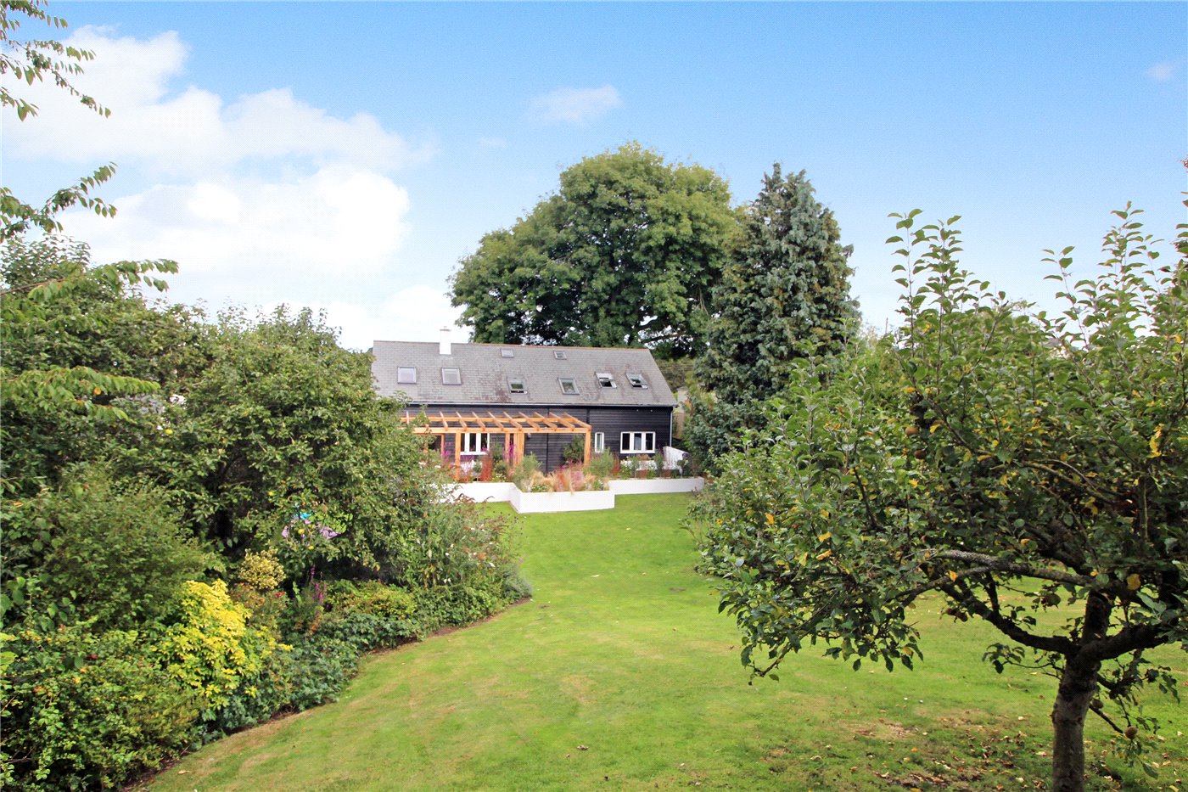
Occupying an attractive non-estate position within the highly regarded village of Necton, this beautifully presented detached family home enjoys an exceptional setting with far-reaching views across rolling open arable countryside to the rear. Offering light-filled and versatile accommodation extending to four bedrooms, the property combines modern family living with a peaceful semi-rural outlook, complemented by generous parking and a wonderfully private garden.
Finished to an excellent standard throughout, the house has been particularly well maintained and benefits from smooth ceilings and a cohesive contemporary finish that enhances the bright and airy feel of the accommodation. A lovely sized entrance hall immediately creates an excellent first impression, providing a sense of space rarely found in many modern homes, whilst stairs rise to a particularly generous first-floor landing. A small galleried area with a picture window to the side elevation allows natural light to flood the space and adds further character and architectural interest.
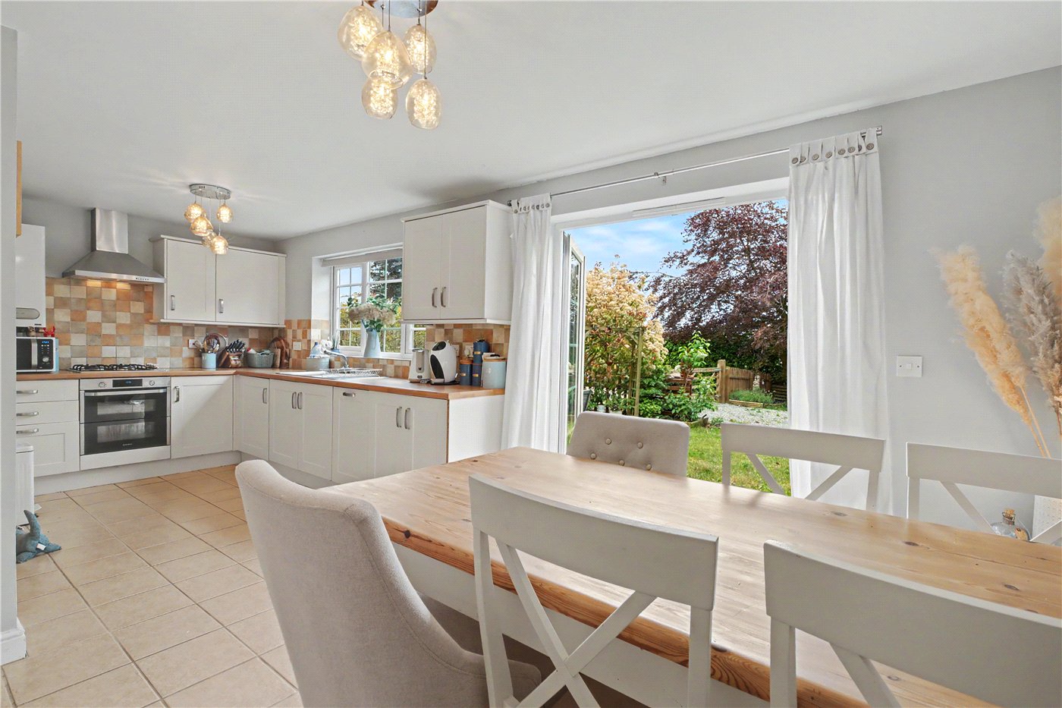
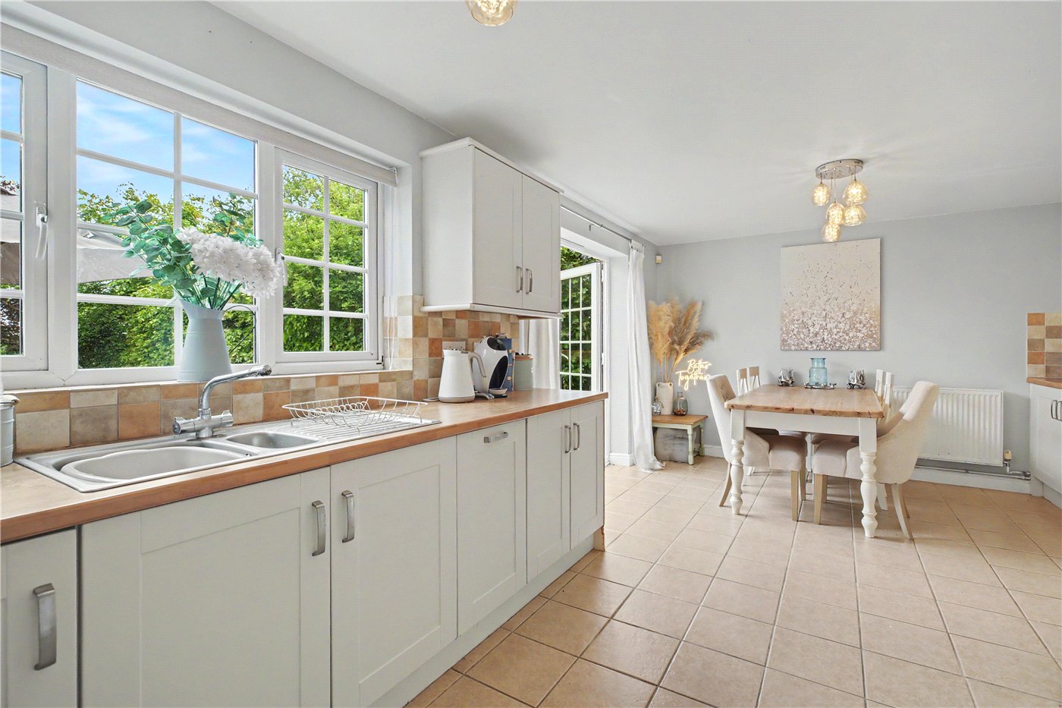
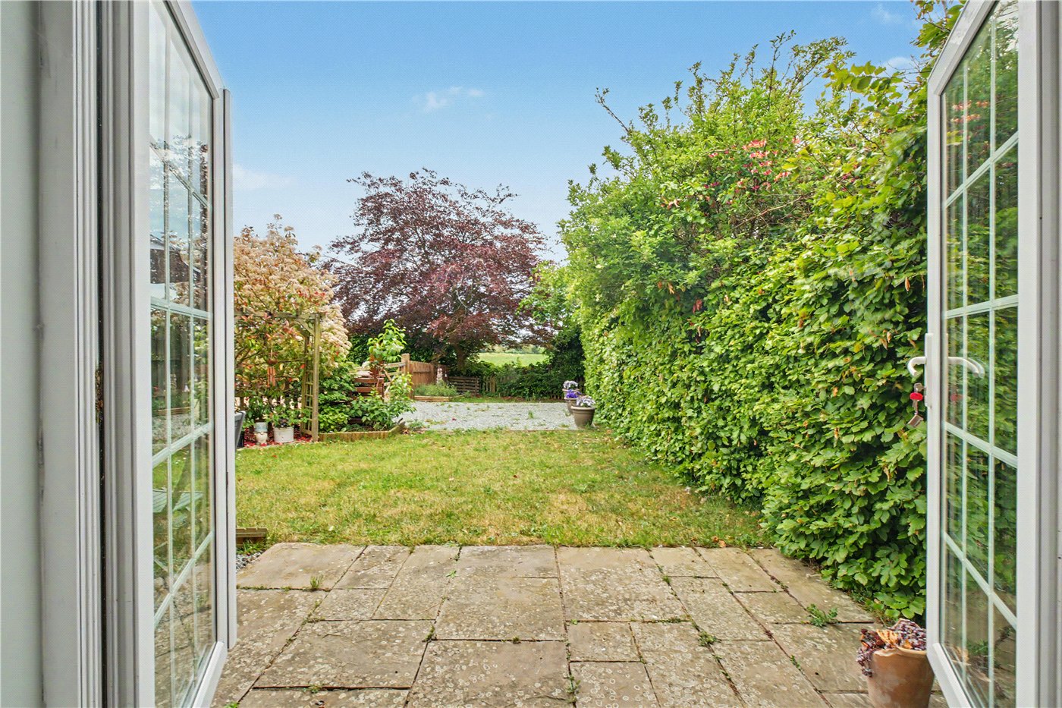
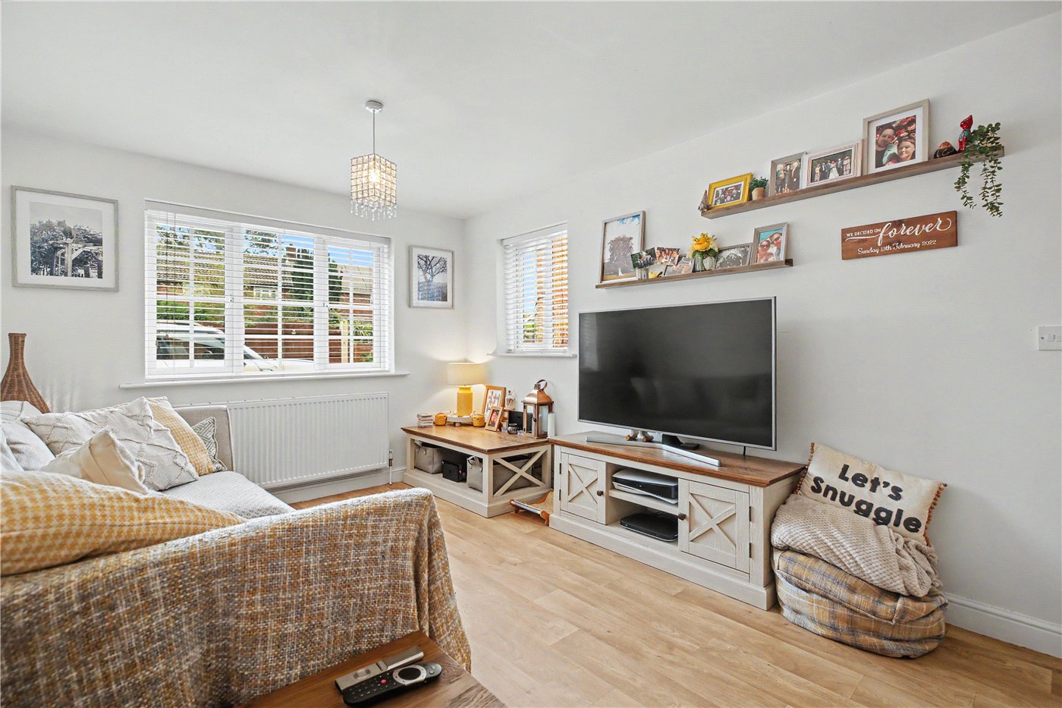
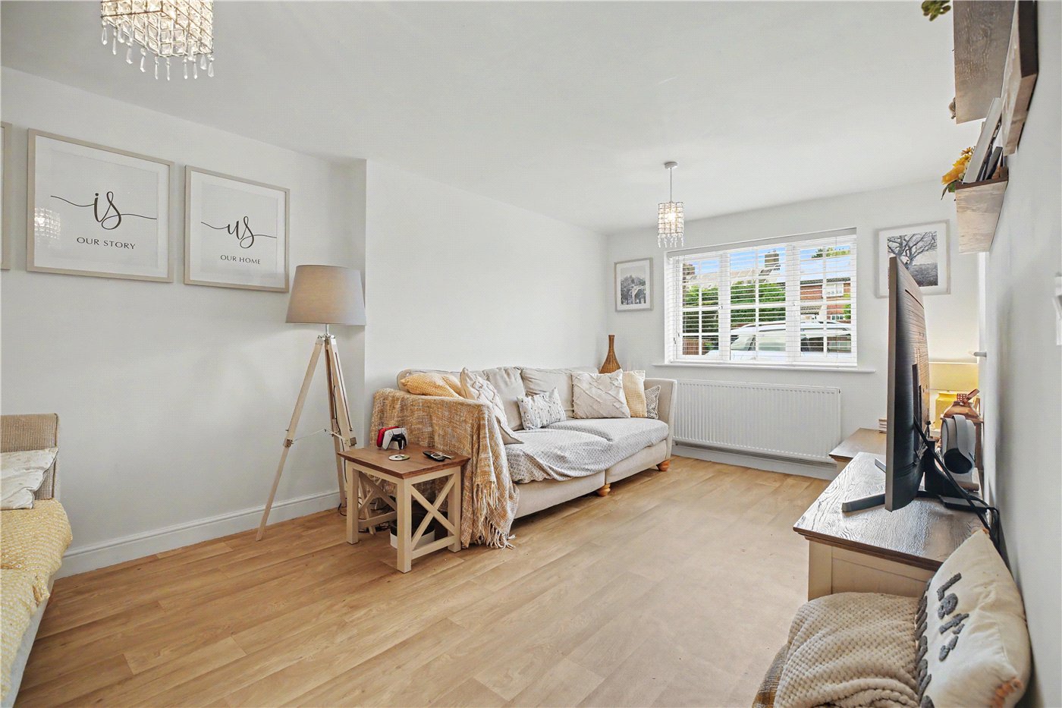
The beautifully proportioned sitting room enjoys a dual aspect together with a contemporary feature fireplace, creating an elegant yet comfortable reception space. The true heart of the home is the impressive open-plan kitchen and dining room, thoughtfully designed for both everyday living and entertaining. Fitted with a comprehensive range of modern cabinetry and integrated appliances, the space enjoys a wonderful sense of light and openness, with French doors opening directly onto the rear terrace and gardens beyond. From here, uninterrupted views across neighbouring rolling farmland provide a stunning backdrop and create a seamless connection between the interior and surrounding countryside.
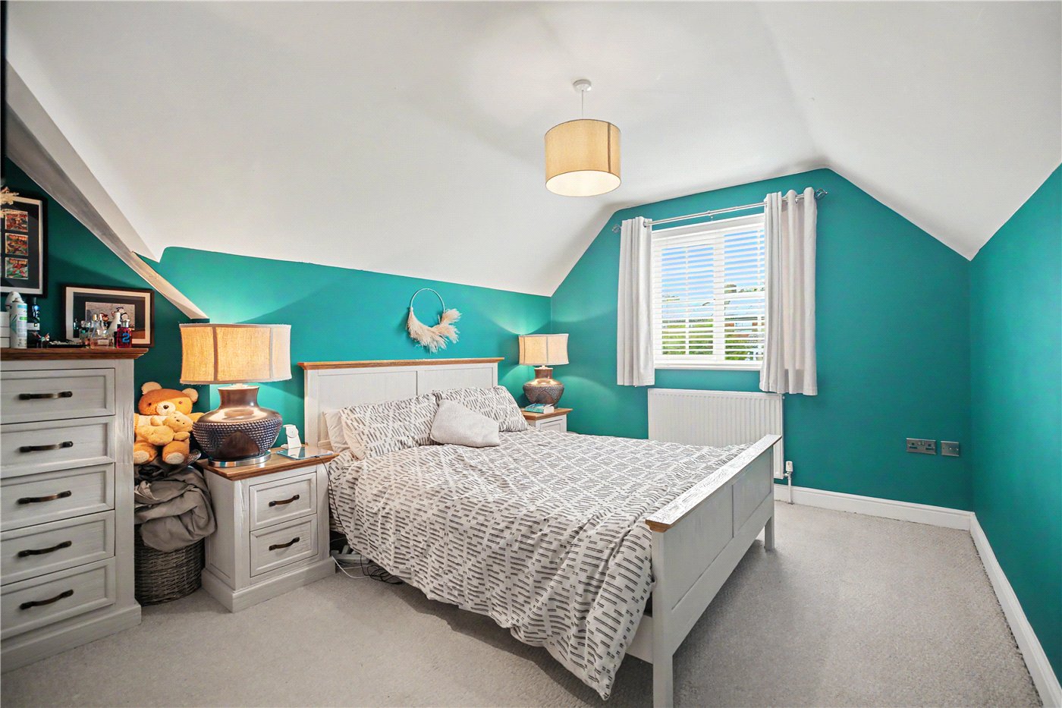
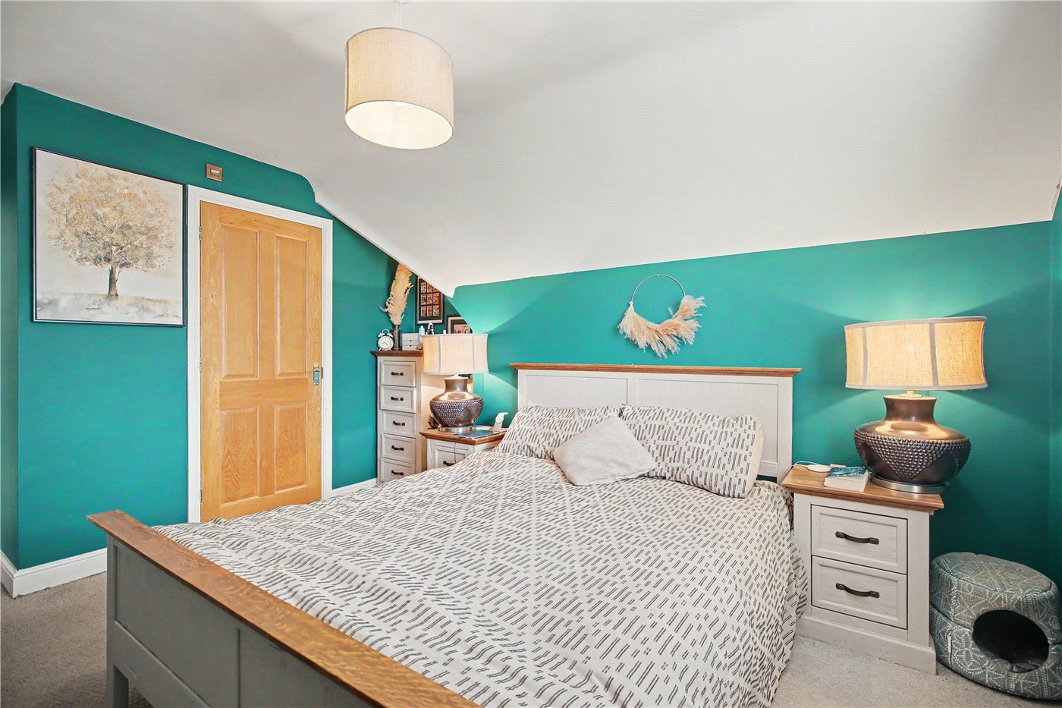
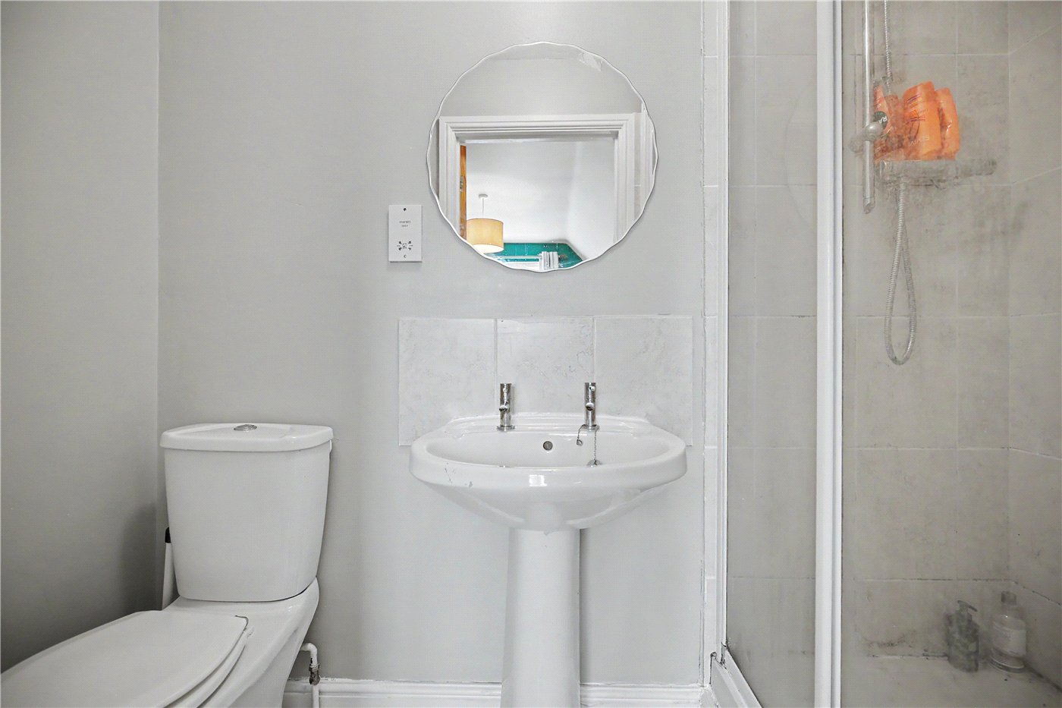
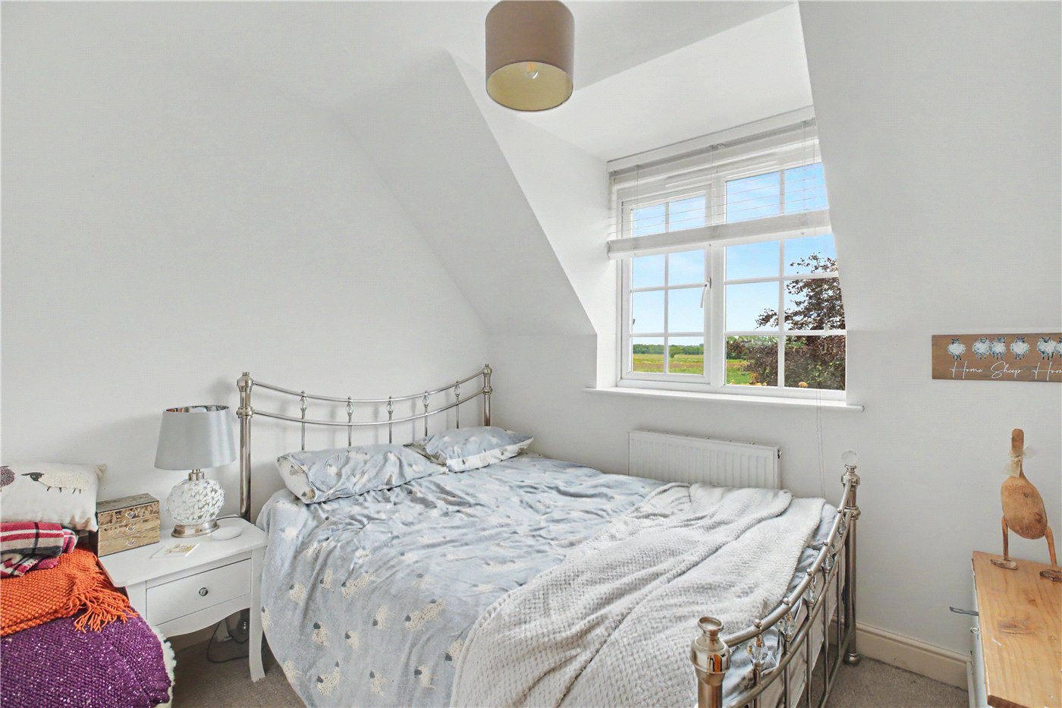
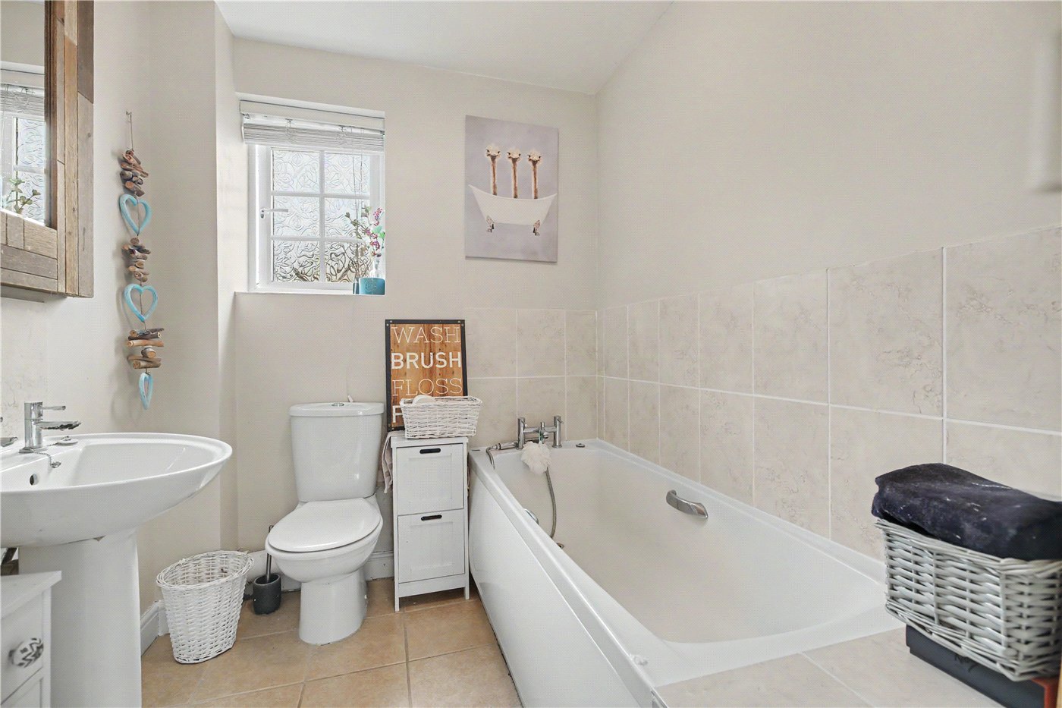
To the first floor, the principal bedroom benefits from an en-suite shower room, whilst three further bedrooms are served by a stylish family bathroom. The accommodation throughout is exceptionally well balanced and presented in excellent decorative order, offering a genuine turn-key opportunity equally suited to families or those seeking a quieter village lifestyle.
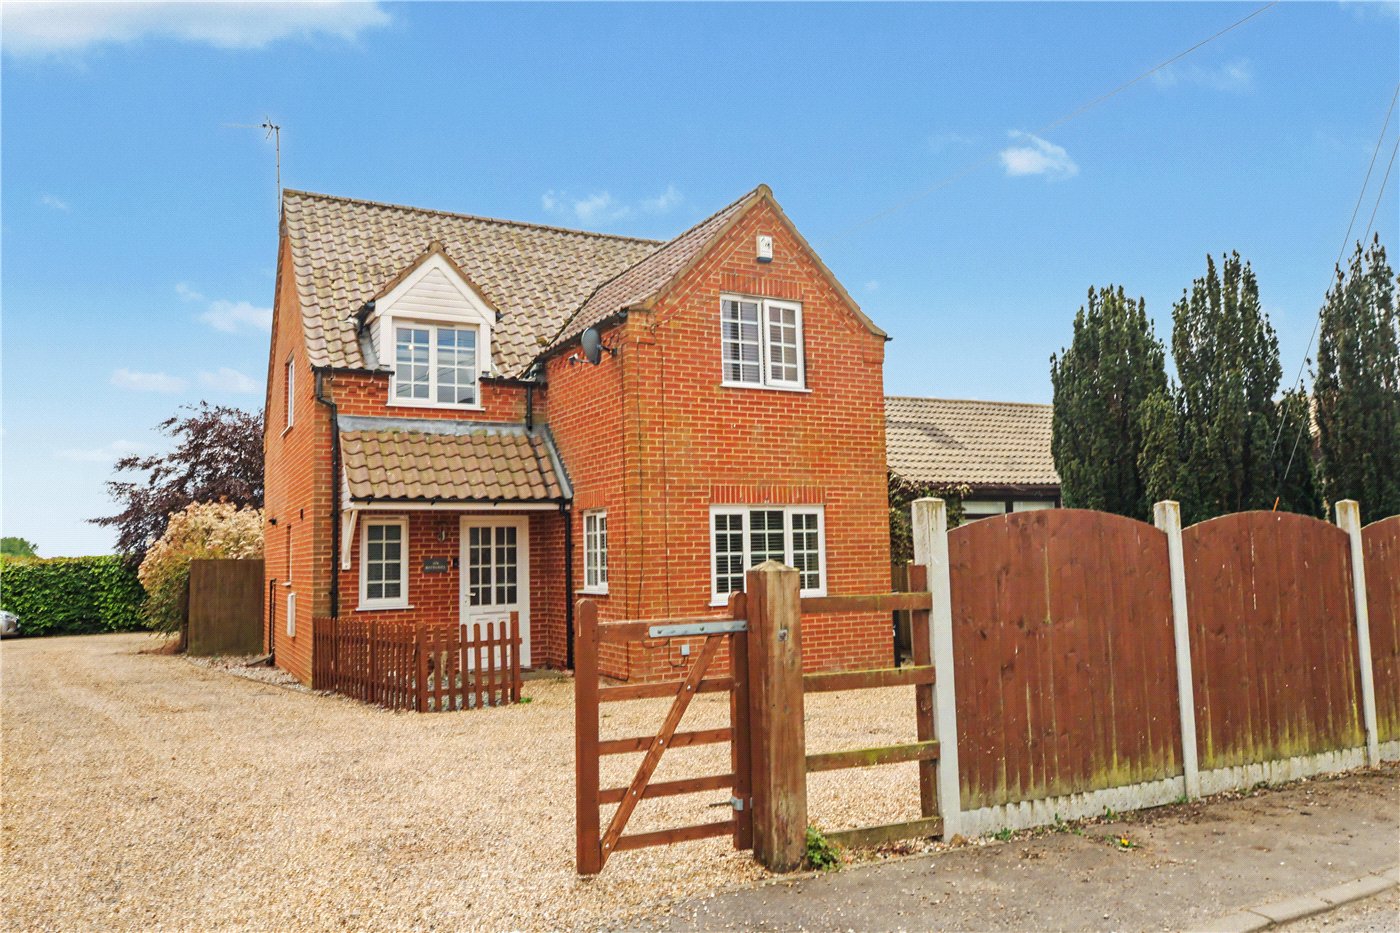
Outside, the property continues to impress. To the front, a shingled driveway provides ample off-road parking, whilst a shared side driveway — used by just one neighbouring property — leads to a five-bar gate and separate pedestrian access opening onto a further private parking area to the rear. This additional space is ideal for those requiring secure parking for a motorhome, caravan, RV or trailer, a particularly rare and valuable feature.
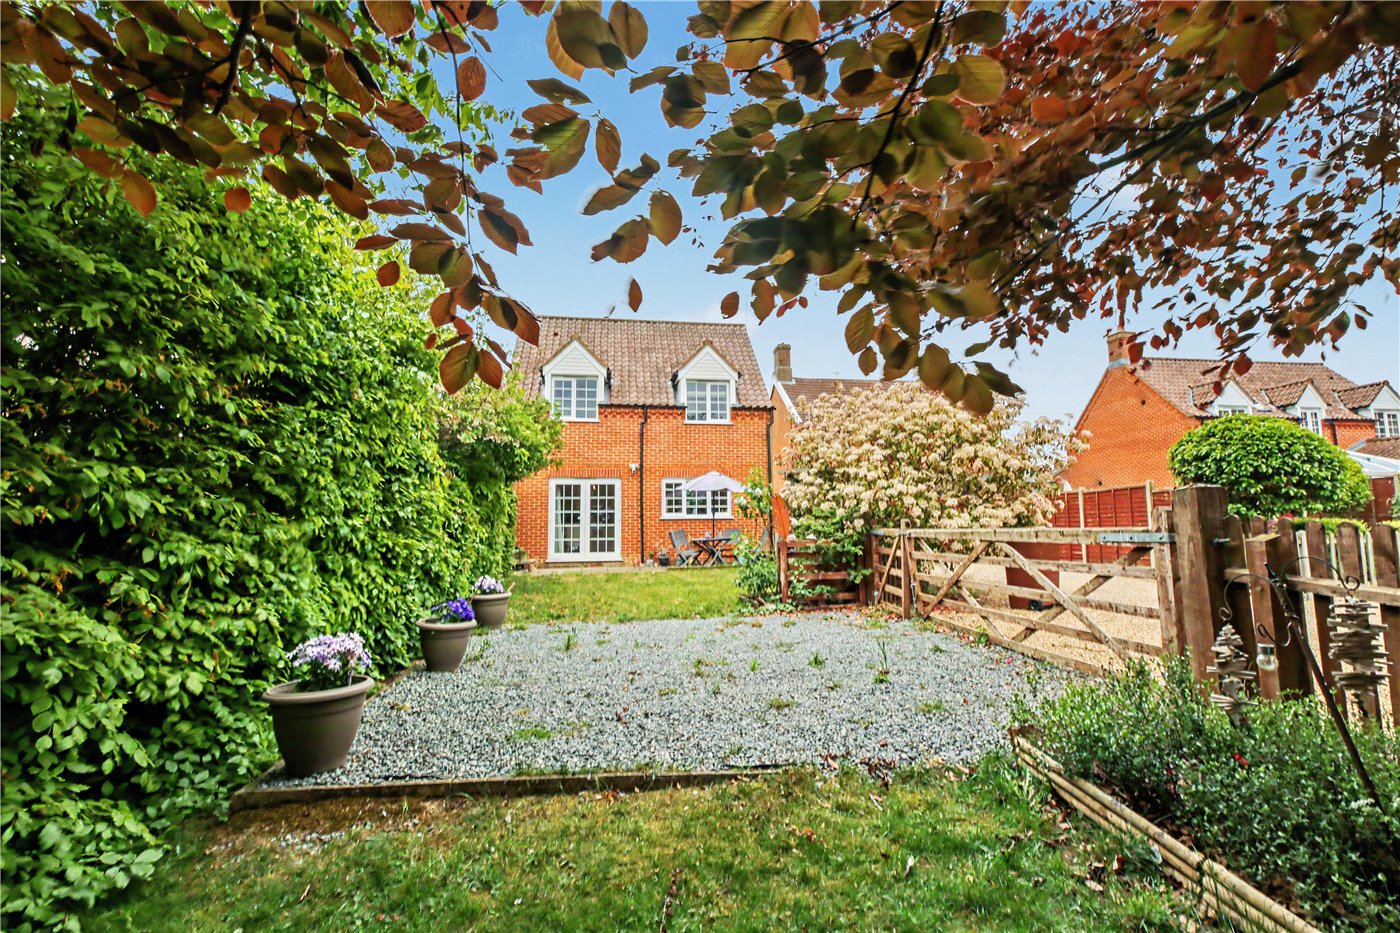
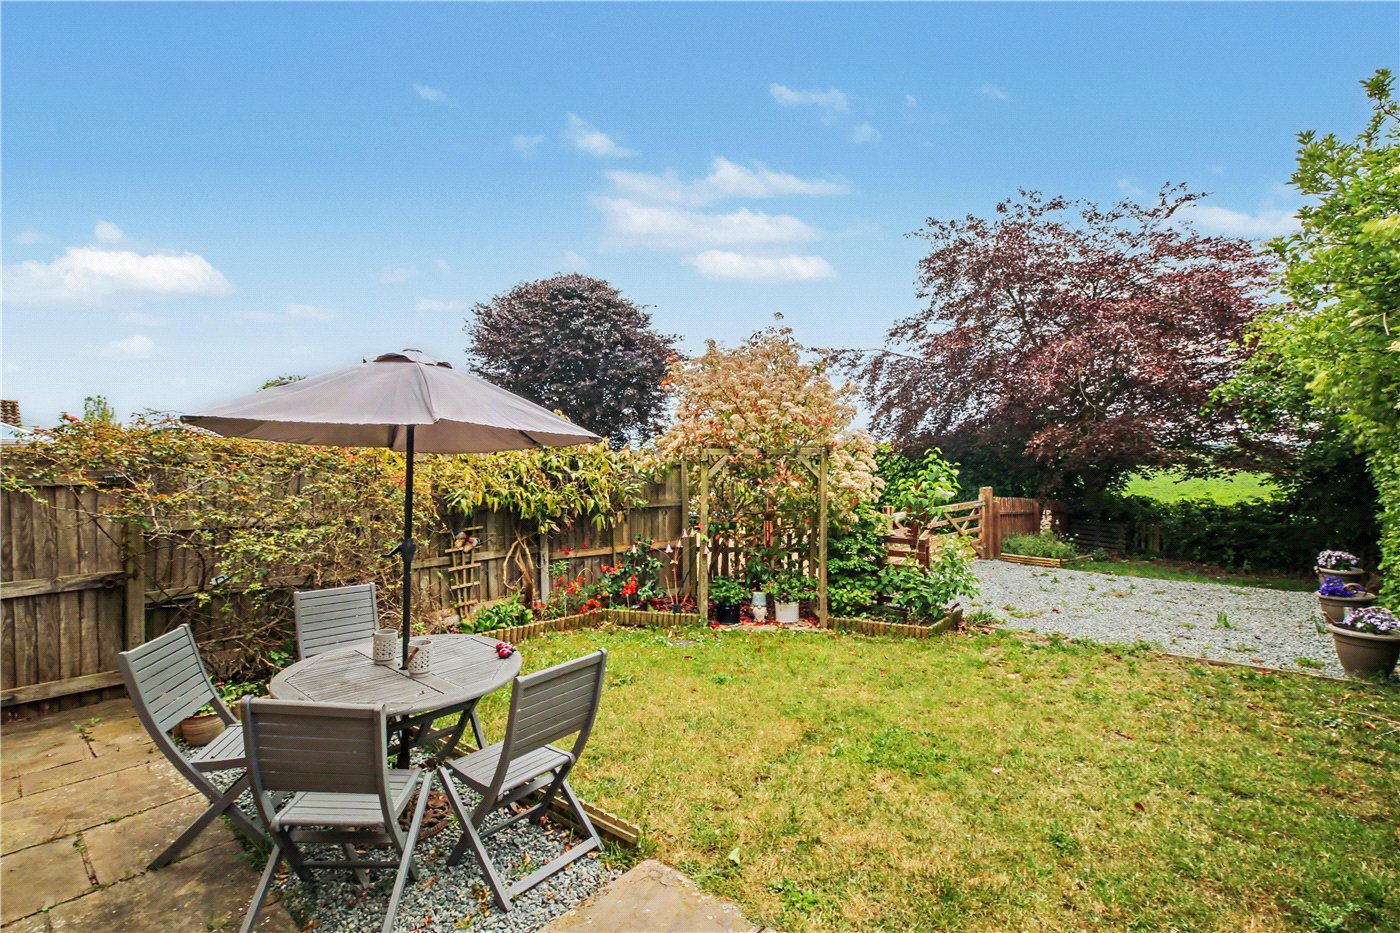
The rear garden itself is of excellent length and enjoys a high degree of privacy, being predominantly laid to lawn with a paved terrace perfectly positioned for outdoor dining and entertaining. Backing onto open arable fields, the garden benefits from a wonderfully peaceful aspect and an exceptional sense of space and seclusion rarely found in modern homes.
Necton is a thriving and well-served Norfolk village conveniently positioned between Swaffham and Dereham. The village offers an excellent range of amenities including a village shop, post office, doctors’ surgery, butchers, public house, primary school and recreational facilities, whilst the cathedral city of Norwich lies within comfortable reach.
Council Tax Band - D
Local Authority - Breckland Council
We have been advised that the property is connected to mains water, drainage, electricity and gas.
Winkworth wishes to inform prospective buyers and tenants that these particulars are a guide and act as information only. All our details are given in good faith and believed to be correct at the time of printing but they don’t form part of an offer or contract. No Winkworth employee has authority to make or give any representation or warranty in relation to this property. All fixtures and fittings, whether fitted or not are deemed removable by the vendor unless stated otherwise and room sizes are measured between internal wall surfaces, including furnishings. The services, systems and appliances have not been tested, and no guarantee as to their operability or efficiency can be given.
Occupying an attractive non-estate position within the highly regarded village of Necton, this beautifully presented detached family home enjoys an exceptional setting with far-reaching views across rolling open arable countryside to the rear. Offering light-filled and versatile accommodation extending to four bedrooms, the property combines modern family living with a peaceful semi-rural outlook, complemented by generous parking and a wonderfully private garden.
Finished to an excellent standard throughout, the house has been particularly well maintained and benefits from smooth ceilings and a cohesive contemporary finish that enhances the bright and airy feel of the accommodation. A lovely sized entrance hall immediately creates an excellent first impression, providing a sense of space rarely found in many modern homes, whilst stairs rise to a particularly generous first-floor landing. A small galleried area with a picture window to the side elevation allows natural light to flood the space and adds further character and architectural interest.
The beautifully proportioned sitting room enjoys a dual aspect together with a contemporary feature fireplace, creating an elegant yet comfortable reception space. The true heart of the home is the impressive open-plan kitchen and dining room, thoughtfully designed for both everyday living and entertaining. Fitted with a comprehensive range of modern cabinetry and integrated appliances, the space enjoys a wonderful sense of light and openness, with French doors opening directly onto the rear terrace and gardens beyond. From here, uninterrupted views across neighbouring rolling farmland provide a stunning backdrop and create a seamless connection between the interior and surrounding countryside.
To the first floor, the principal bedroom benefits from an en-suite shower room, whilst three further bedrooms are served by a stylish family bathroom. The accommodation throughout is exceptionally well balanced and presented in excellent decorative order, offering a genuine turn-key opportunity equally suited to families or those seeking a quieter village lifestyle.
Outside, the property continues to impress. To the front, a shingled driveway provides ample off-road parking, whilst a shared side driveway, used by just one neighbouring property, leads to a five-bar gate and separate pedestrian access opening onto a further private parking area to the rear. This additional space is ideal for those requiring secure parking for a motorhome, caravan, RV or trailer, a particularly rare and valuable feature.
The rear garden itself is of excellent length and enjoys a high degree of privacy, being predominantly laid to lawn with a paved terrace, perfectly positioned for outdoor dining and entertaining. Backing onto open arable fields, the garden benefits from a wonderfully peaceful aspect and an exceptional sense of space and seclusion rarely found in modern homes.
Necton is a thriving and well-served Norfolk village conveniently positioned between Swaffham and Dereham. The village offers an excellent range of amenities including a village shop, post office, doctors’ surgery, butchers, public house, primary school and recreational facilities, whilst the cathedral city of Norwich lies within comfortable reach.
Council Tax Band -
Local Authority - Breckland Council
We have been advised that the property is connected to mains water, drainage, electricity and gas.
Winkworth wishes to inform prospective buyers and tenants that these particulars are a guide and act as information only. All our details are given in good faith and believed to be correct at the time of printing but they don’t form part of an offer or contract. No Winkworth employee has authority to make or give any representation or warranty in relation to this property. All fixtures and fittings, whether fitted or not are deemed removable by the vendor unless stated otherwise and room sizes are measured between internal wall surfaces, including furnishings. The services, systems and appliances have not been tested, and no guarantee as to their operability or efficiency can be given.