MyWinkworth

New Instruction

Picture No. 25
Picture No. 03
Picture No. 02
Picture No. 23
Picture No. 21
Picture No. 20
Picture No. 19
Picture No. 15
Picture No. 13
Picture No. 16
Picture No. 08
Picture No. 11
Picture No. 12
Picture No. 09
Picture No. 10
Picture No. 07
Picture No. 06
Picture No. 04
Picture No. 05
Picture No. 01
Picture No. 32
Picture No. 30
Picture No. 29
Picture No. 28
Picture No. 33
Picture No. 26
Picture No. 27
Picture No. 34
6/14

Huntingdon Drive, Wimborne, Dorset, BH21

3 bedroom bungalow in Wimborne

£489,950

  • Bedrooms 3
  • Bathrooms 2
  • Reception rooms 1
  • Floorplan

PICTURES AND VIDEOS

KEY FEATURES

  • THREE BED DETACHED BUNGALOW
  • CORNER PLOT WITH WRAP AROUND GARDEN
  • MODERN BATHROOM
  • SEPARATE WC
  • GARAGE
  • OFF ROAD PARKING

KEY INFORMATION

  • Council Tax Band: E
  • Local Authority: BCP Council

Description

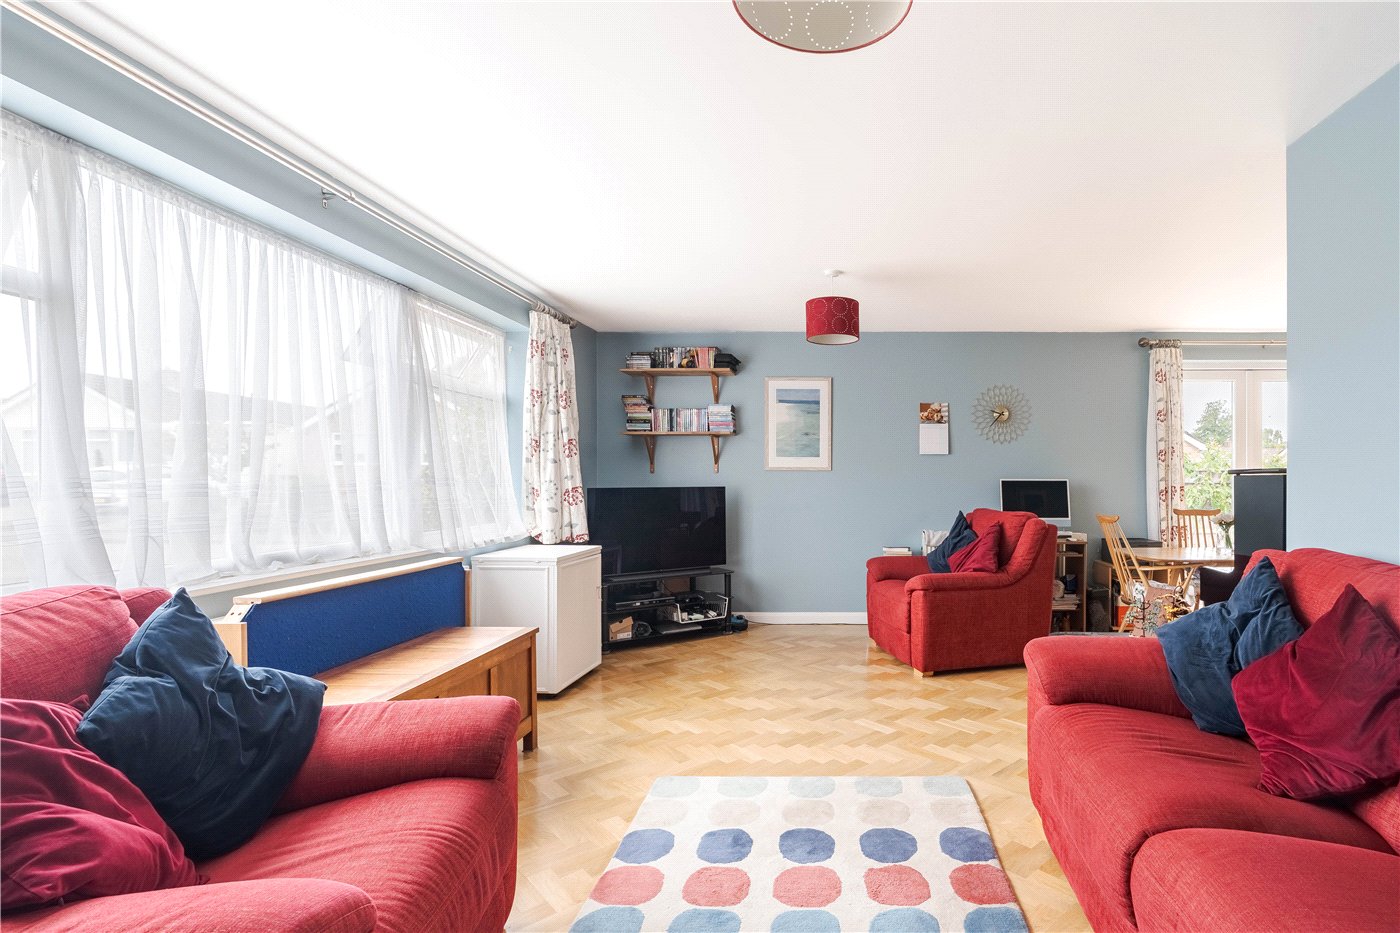
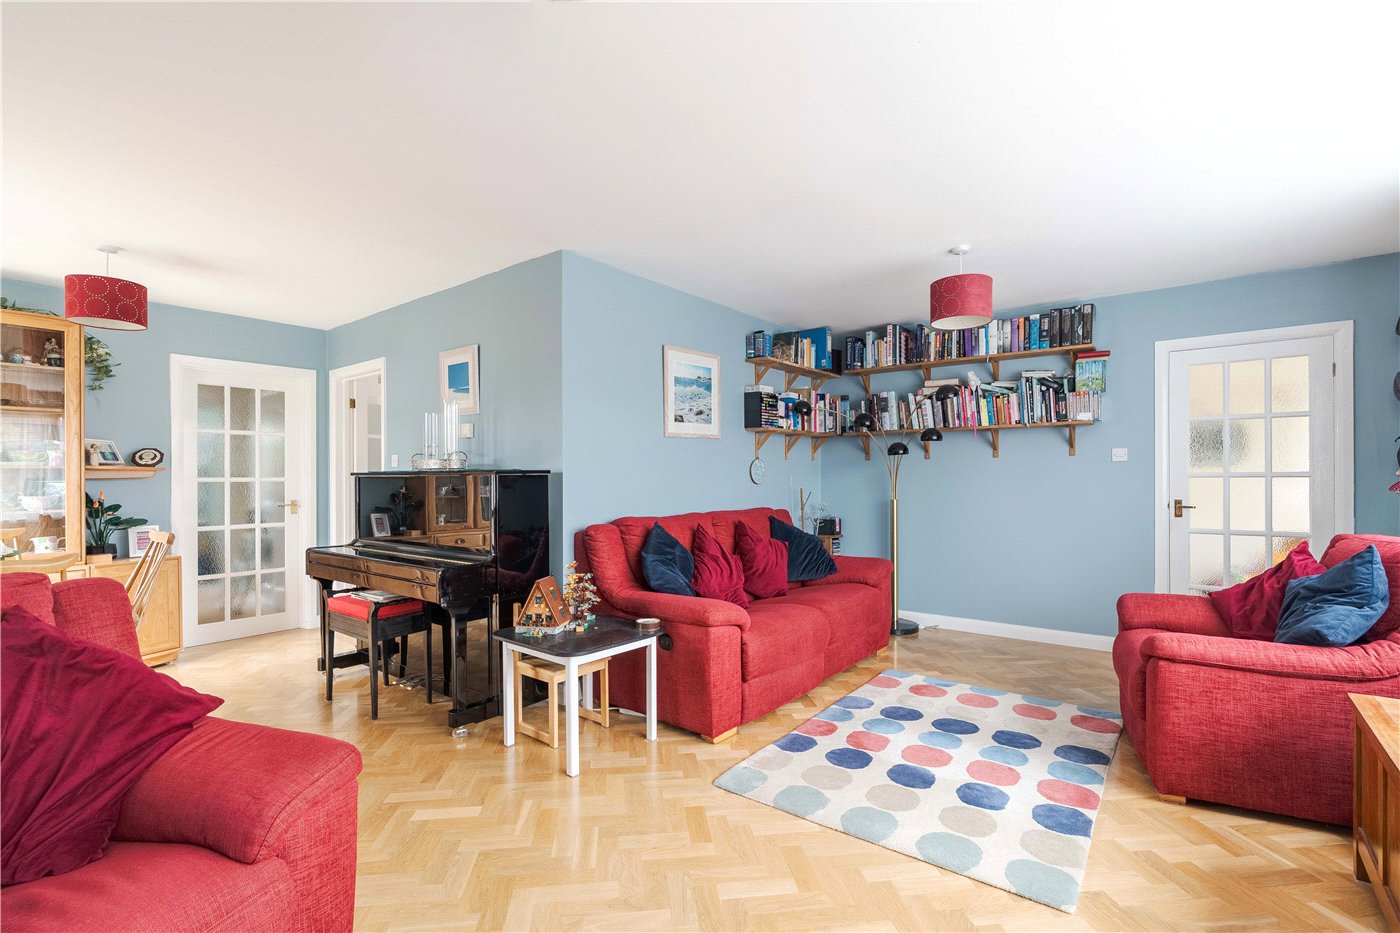
A well-proportioned, three-bedroom detached bungalow situated in the popular residential village of Merley, on a corner plot with wrap around gardens. Offering a generous sitting room with parquet flooring, a separate dining room, a refitted family bathroom with shower, a garage and a good-sized rear garden. An excellent bungalow in a quiet residential setting within easy reach of Wimborne town centre.

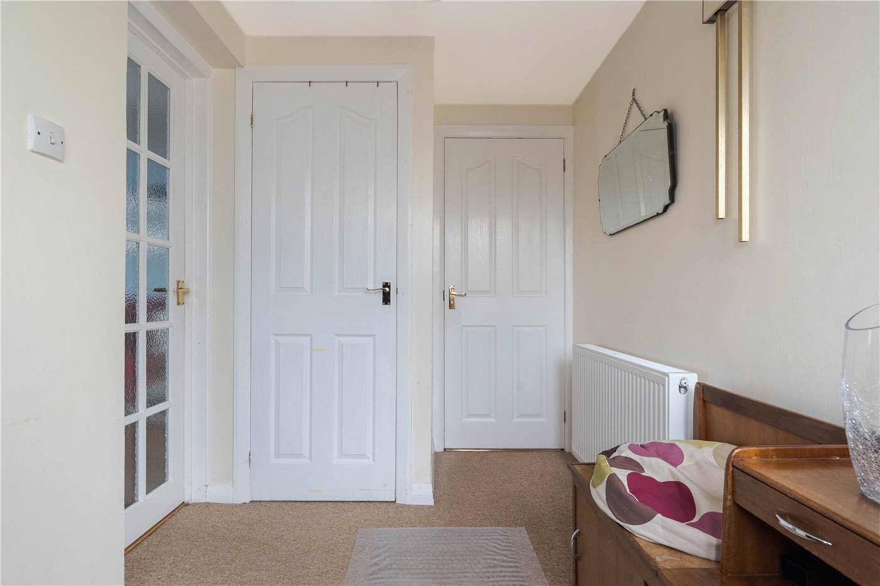
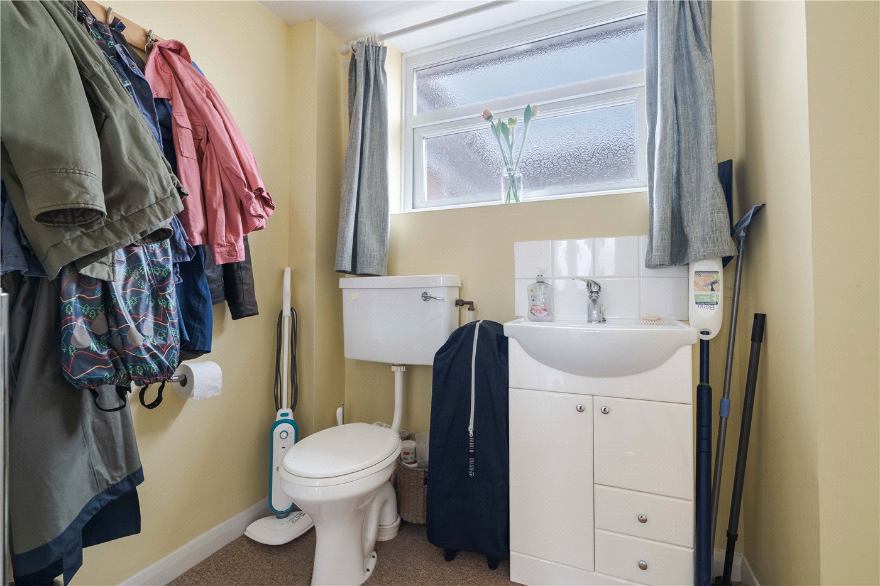
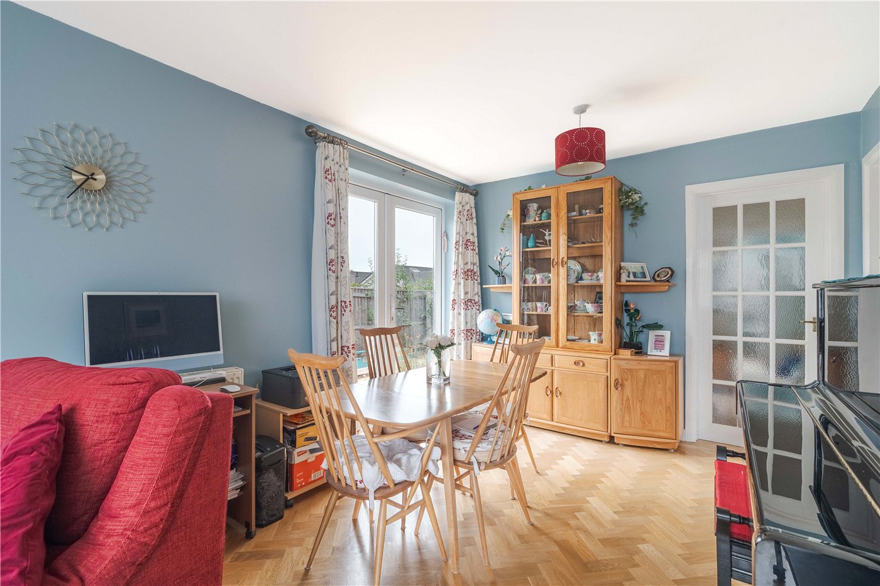
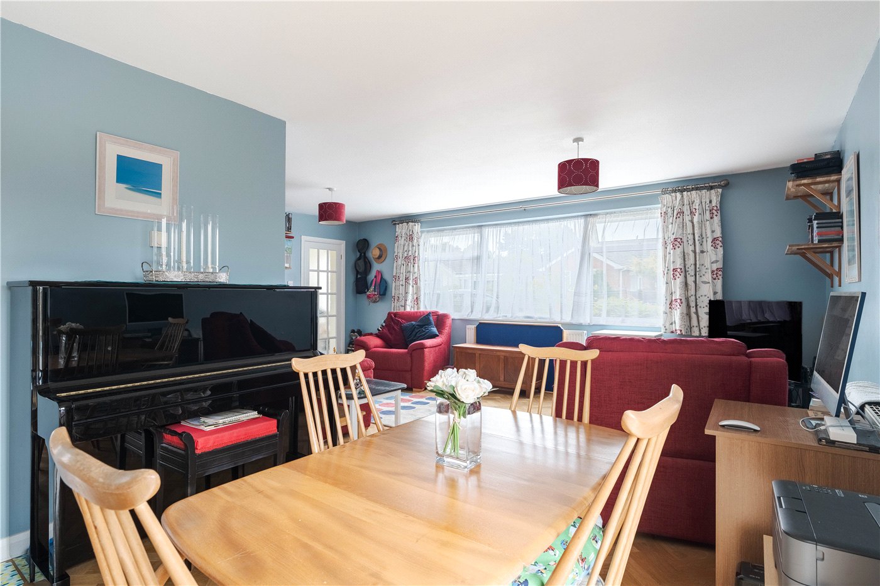
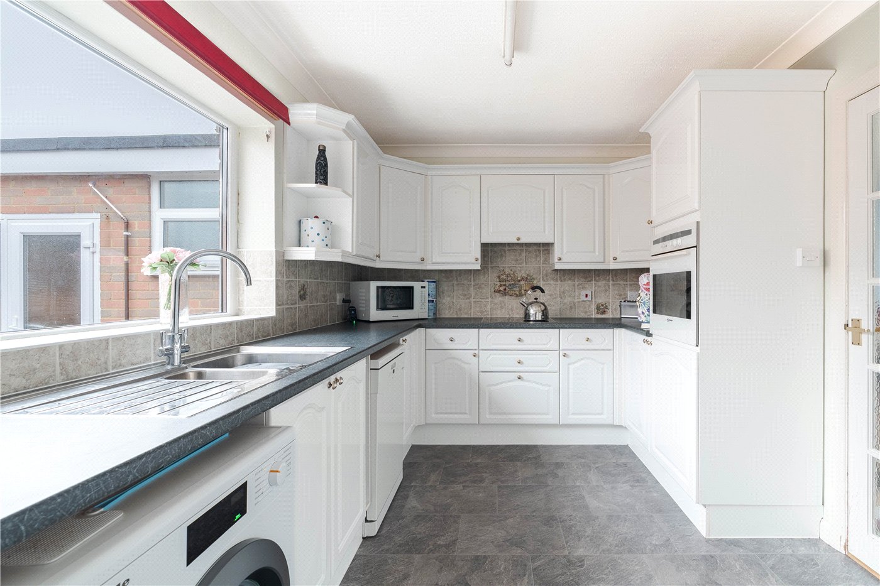
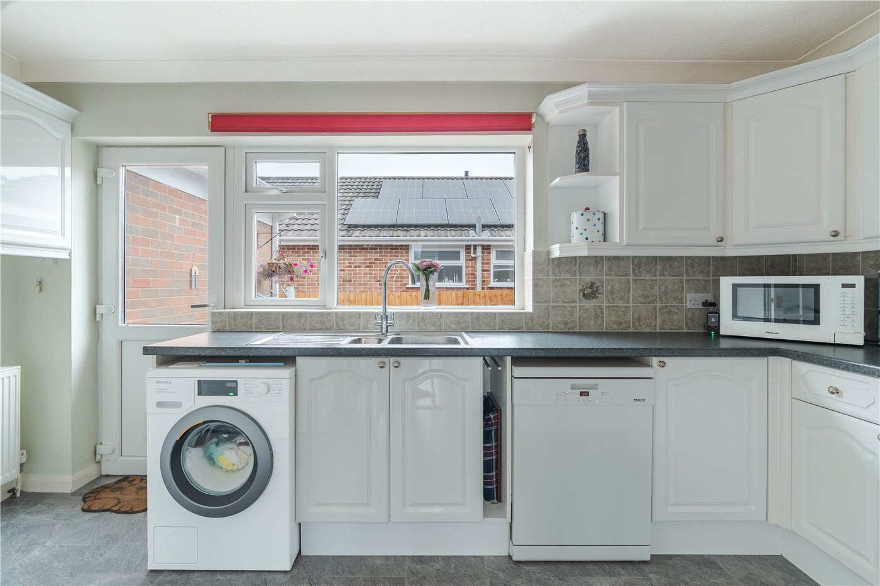
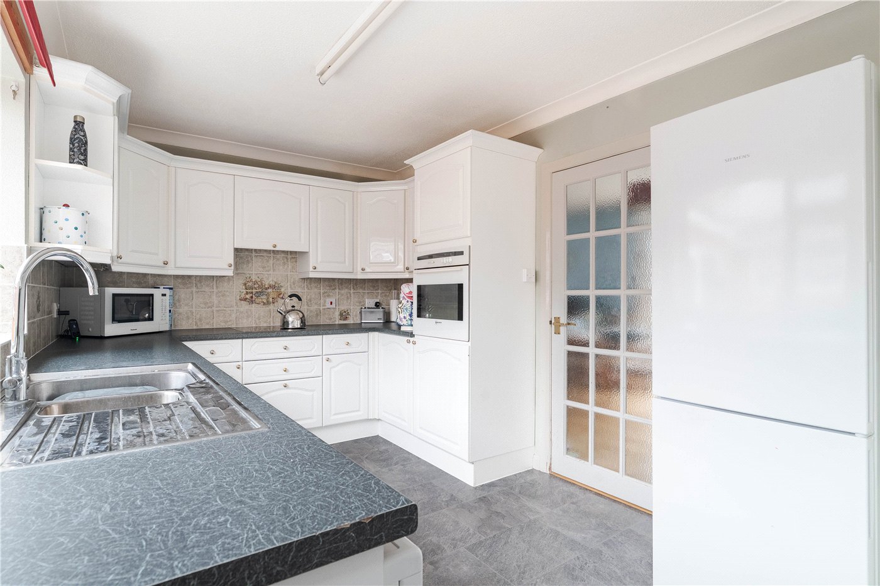
Entered via a front entrance lobby, the accommodation leads directly to a cloakroom/WC with wash basin unit and obscured glazed window, and through to the sitting room beyond. The sitting room is a notably generous reception laid with a herringbone parquet floor, opening to the dining area and further access through to the rest of the accommodation. The dining room has patio doors leading out to the side garden and connects directly to the kitchen, which is fitted with white units beneath dark grey worktops and a stainless steel sink set below a large window overlooking the side return. Appliances include a tall fridge-freezer, washing machine and a Miele dishwasher.

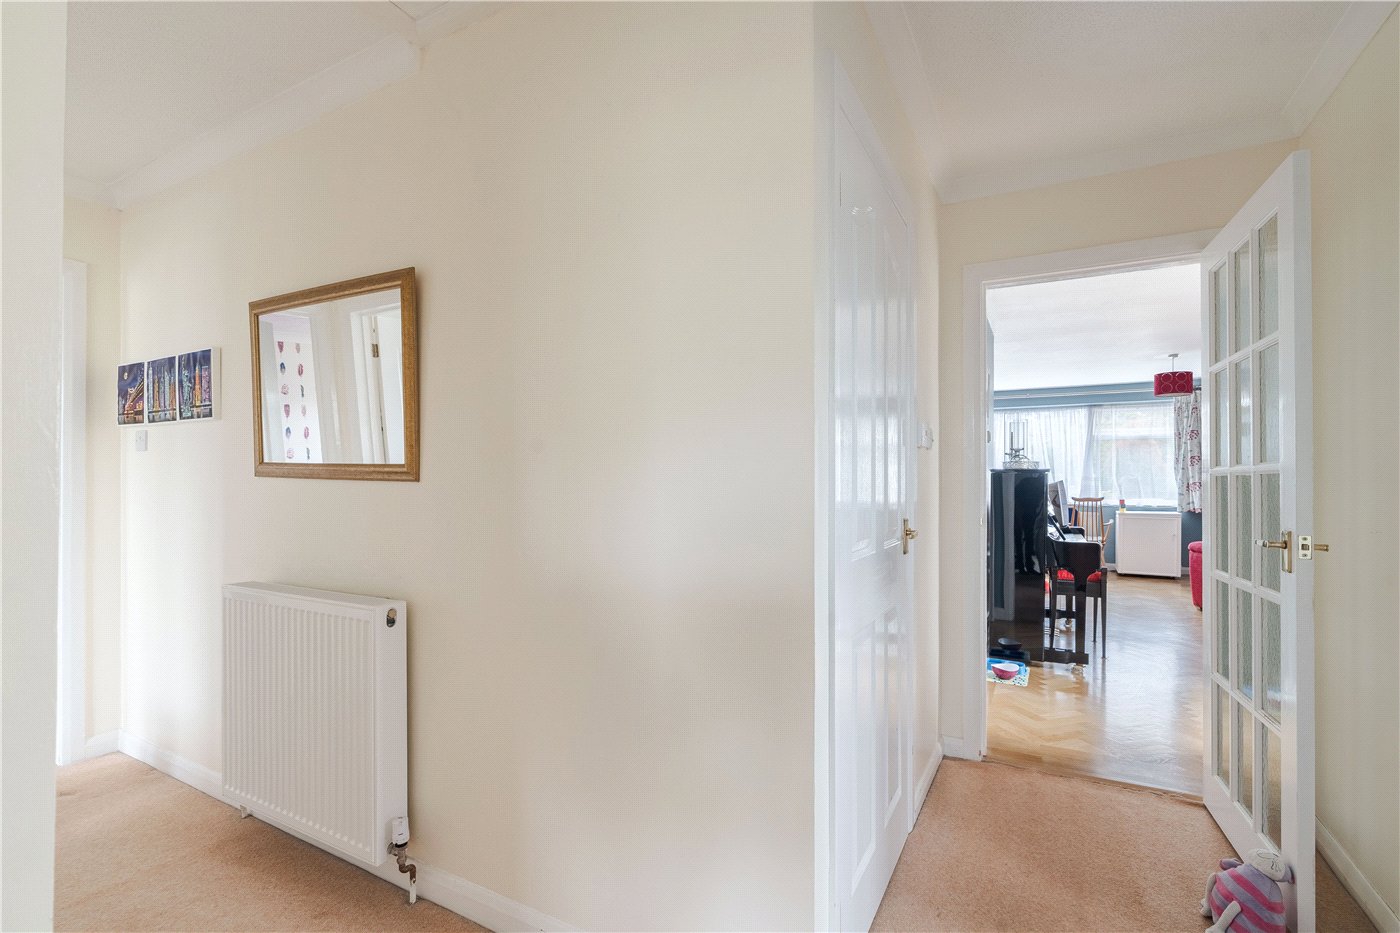
An internal hall off the dining space gives access to the three bedrooms and the family bathroom.

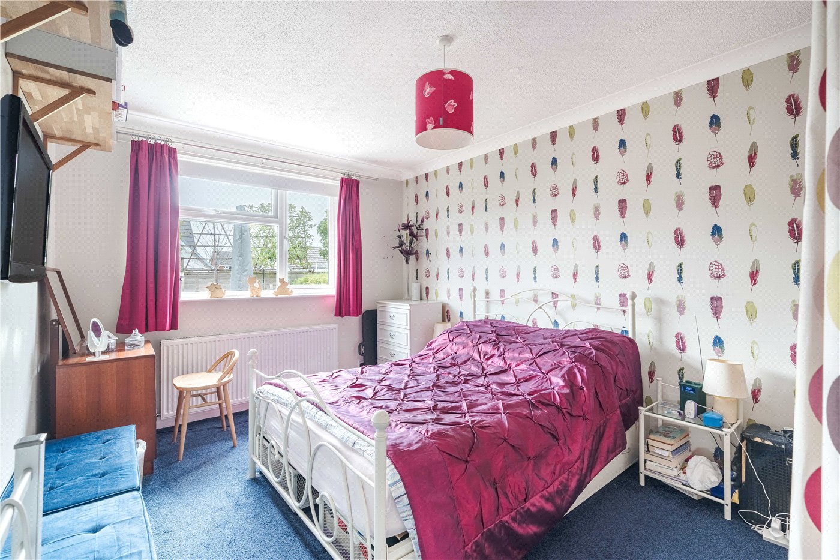
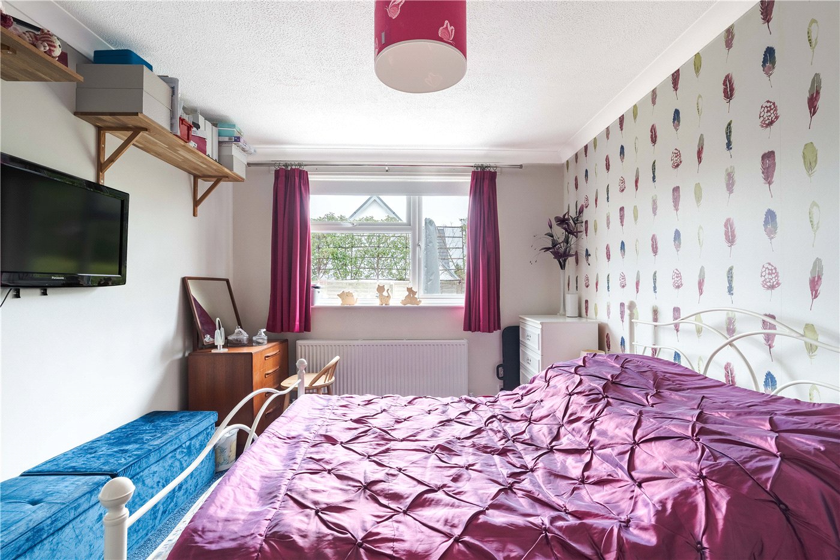
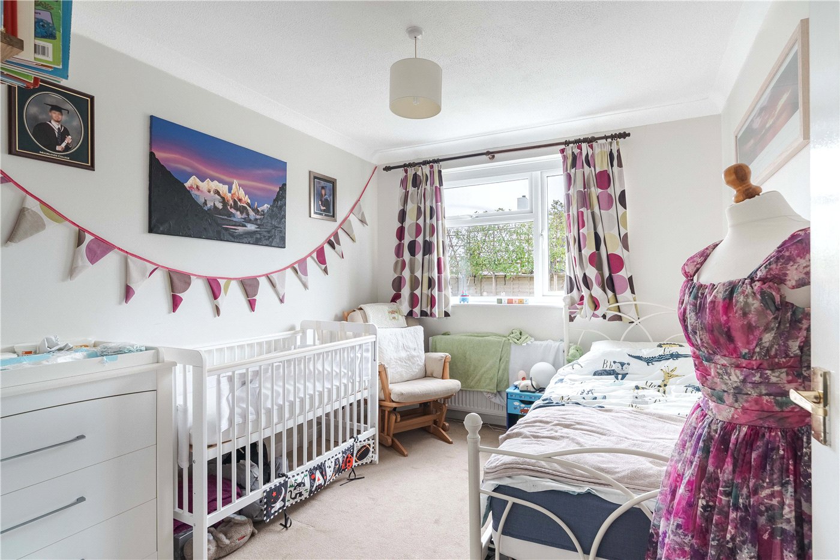
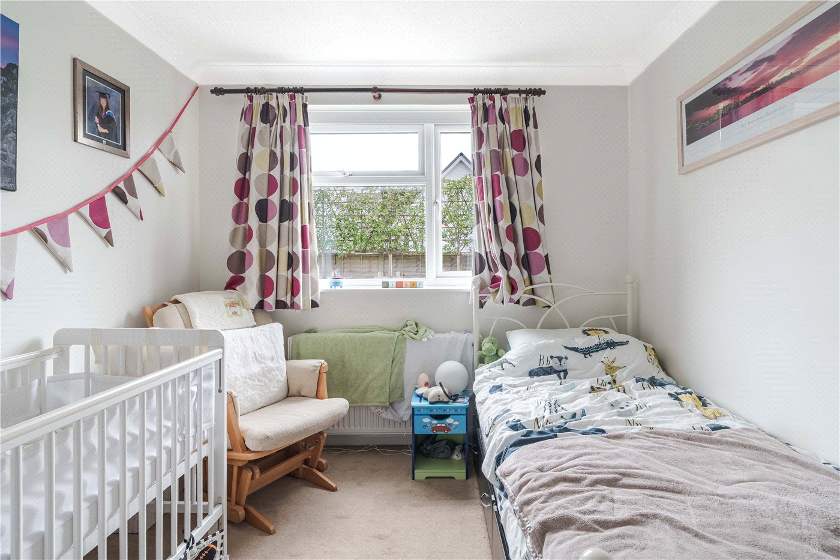
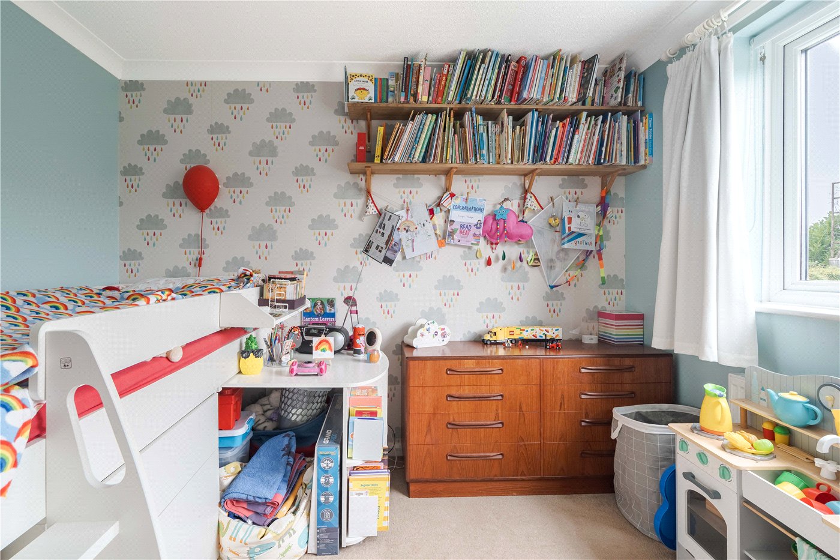
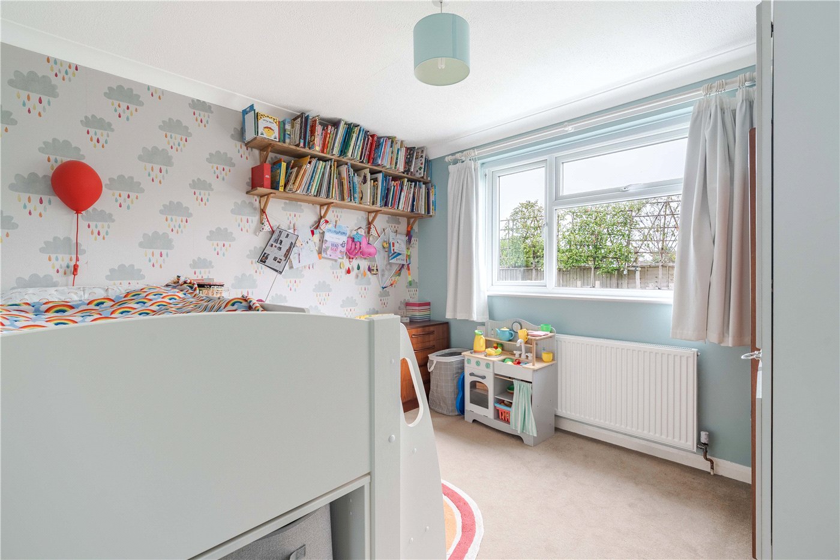
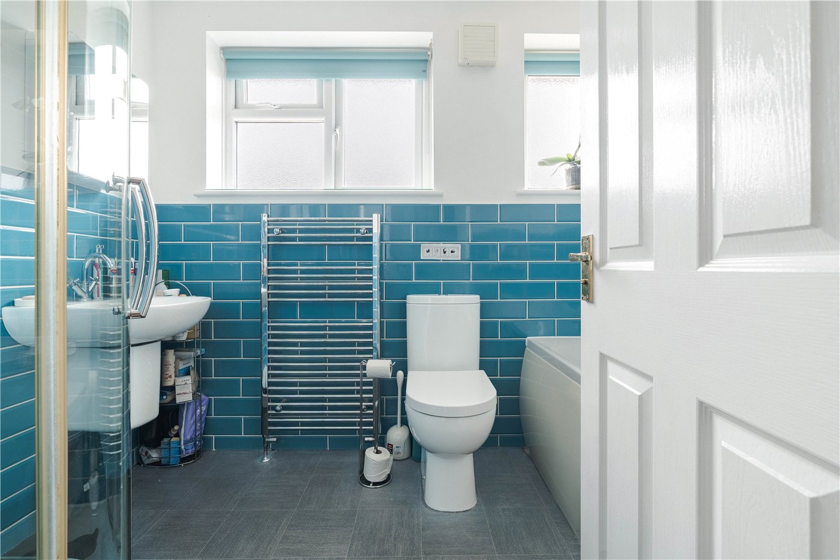
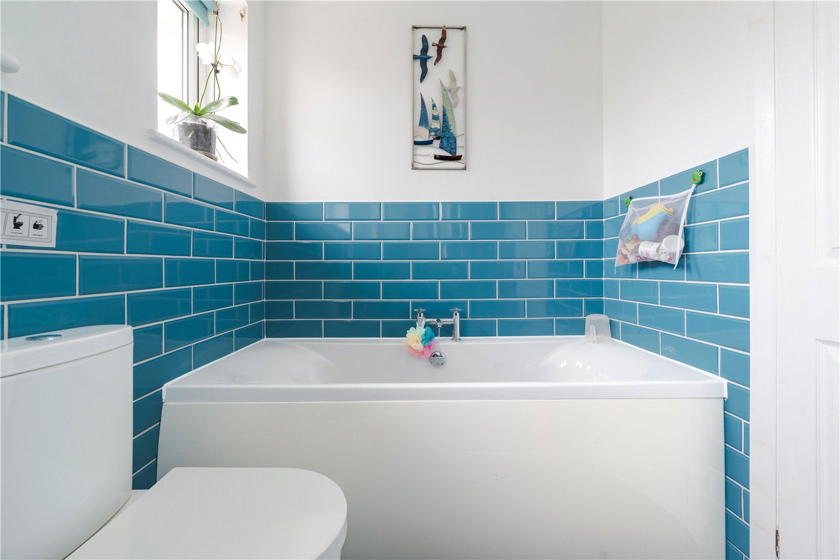
The three bedrooms are arranged off the hall. Bedroom one is a generous double with a window to the rear elevation. Bedroom two, to the rear, is a well-proportioned double. Bedroom three is a single room. The family bathroom has been refitted to a good standard with blue metro-tiled walls, a grey laminate flooring, a panelled bath with chrome mixer tap, a separate shower enclosure, a chrome ladder towel radiator, WC and wash basin.


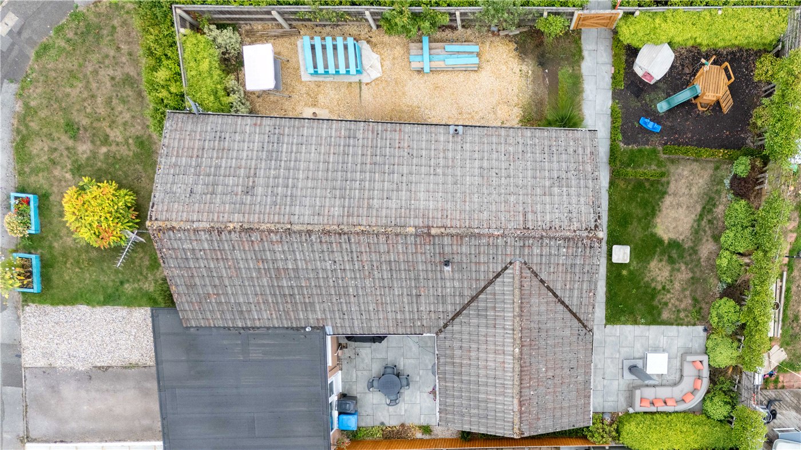
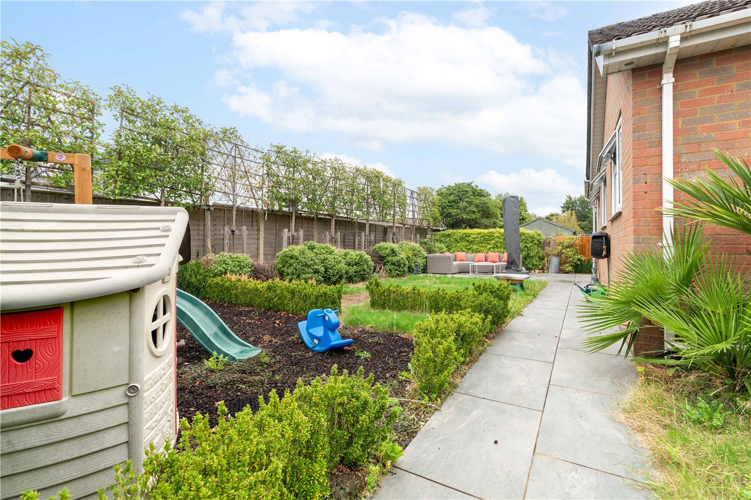
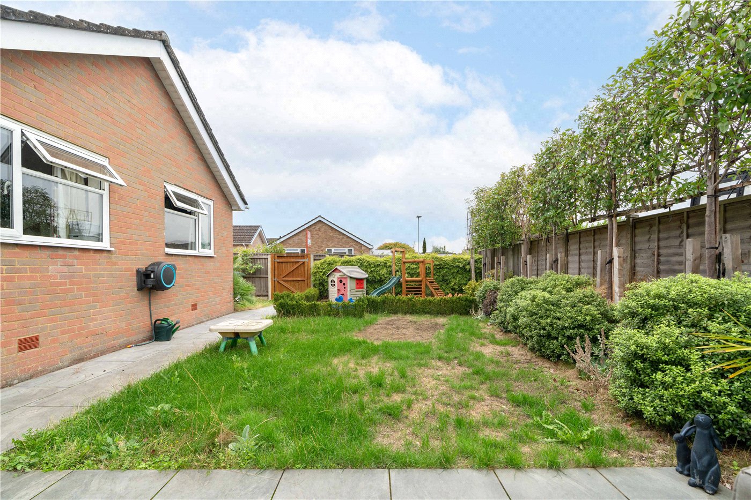
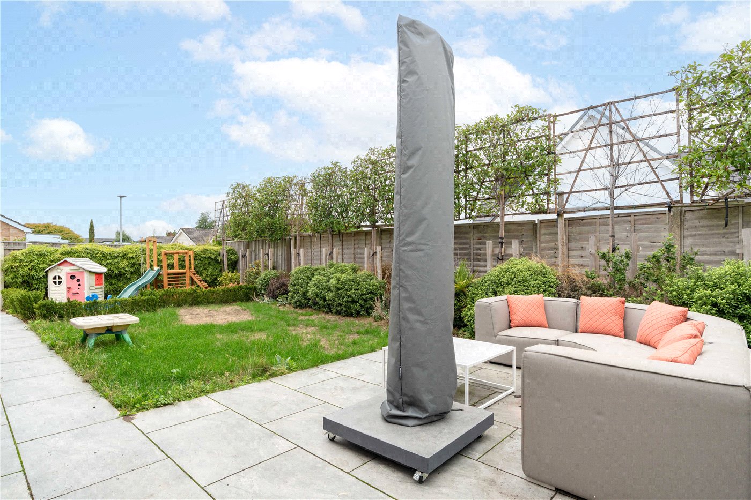
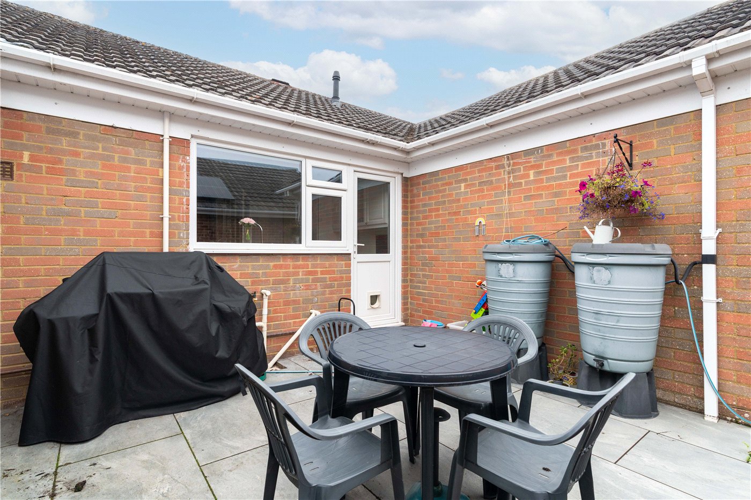
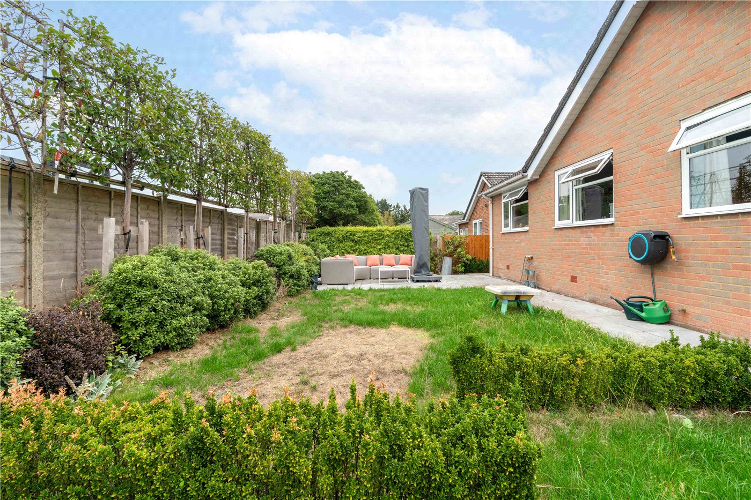
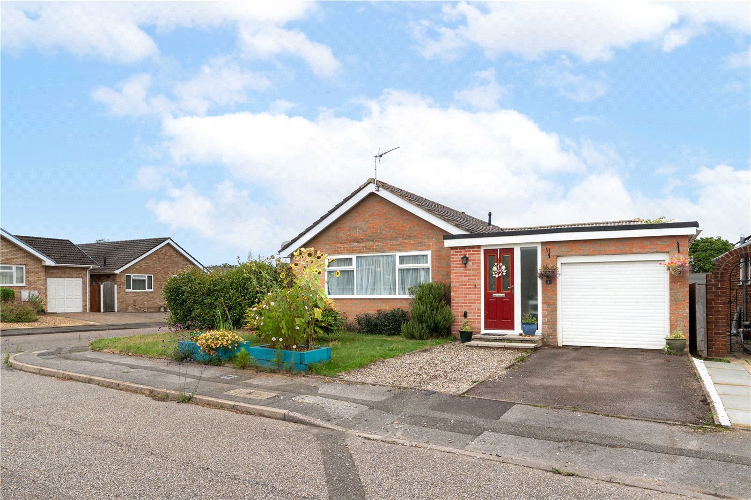
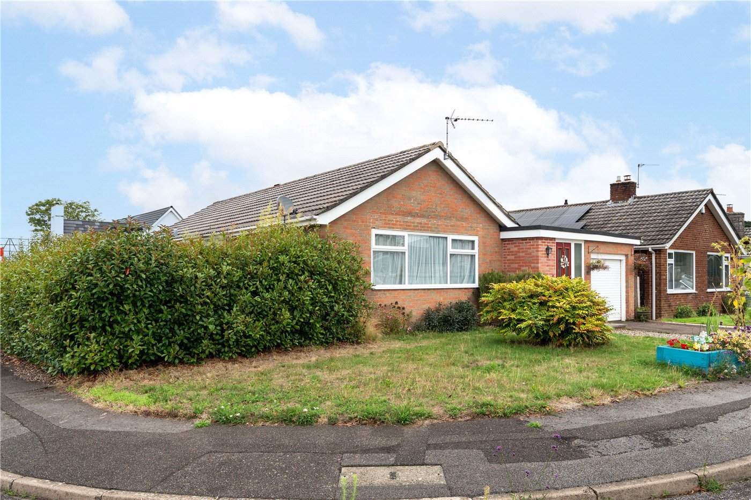
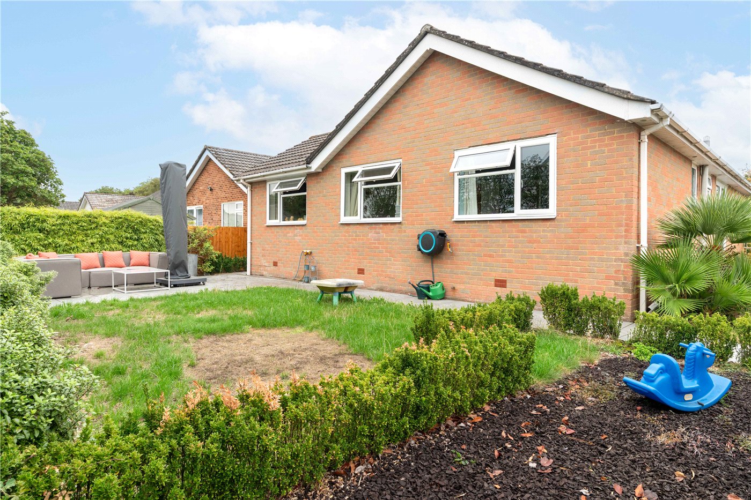
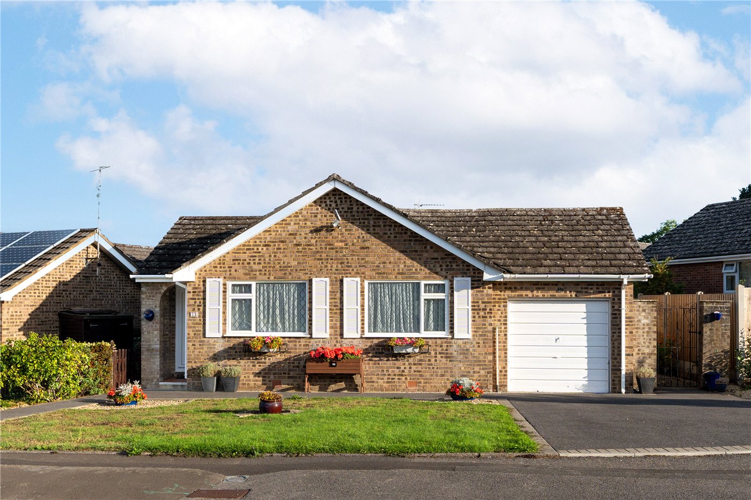
To the front, the property presents well with an area of lawn and two raised planters flanking the approach. A gravelled driveway to the right provides off-road parking and leads to the integral garage with white roller door. The rear garden is a particular feature, offering a good depth of level ground laid mainly to lawn with established shrub borders and boundary planting providing privacy. A paved patio runs across the rear of the property, well-suited for outdoor seating and entertaining, with a further enclosed courtyard area to the side —providing a sheltered, secondary outdoor space. The garden contains a timber climbing frame and children's play area.

Location

Merley is a popular residential suburb lying immediately to the south of Wimborne Minster, well regarded for its quiet streets and close proximity to a wide range of everyday amenities. The village sits within easy reach of the Canford Heath retail parks and Broadstone, while Wimborne Minster itself — with its weekly market, independent shops, restaurants and cafés grouped around the historic Minster church — is readily accessible. The A349 and A31 dual carriageway provide straightforward connections to Poole, Bournemouth and the wider Dorset road network. Families are well served by a selection of local schools, including Merley First School in the village itself, with Wimborne's range of middle and upper schools and the Queen Elizabeth's School sixth form within convenient reach.

Marketed by

Winkworth Wimborne

Properties for sale in Wimborne

Arrange a Viewing

Fill in the form below to arrange your property viewing.

This site is protected by reCAPTCHA and the Google Privacy Policy and Terms of Service apply.
Introduction text for the mortgage calculator

Mortgage Calculator

Fill in the details below to estimate your monthly repayments:

Approximate monthly repayment:

For more information, please contact Winkworth's mortgage partner, Trinity Financial, on +44 (0)20 7267 9399 and speak to the Trinity team.

Stamp Duty Calculator

Fill in the details below to estimate your stamp duty

The above calculator above is for general interest only and should not be relied upon

6/14
Picture No. 25
Picture No. 03
Picture No. 02
Picture No. 23
Picture No. 21
Picture No. 20
Picture No. 19
Picture No. 15
Picture No. 13
Picture No. 16
Picture No. 08
Picture No. 11
Picture No. 12
Picture No. 09
Picture No. 10
Picture No. 07
Picture No. 06
Picture No. 04
Picture No. 05
Picture No. 01
Picture No. 32
Picture No. 30
Picture No. 29
Picture No. 28
Picture No. 33
Picture No. 26
Picture No. 27
Picture No. 34

Contact Wimborne

See all team members

Got a question about this property?

This site is protected by reCAPTCHA and the Google Privacy Policy and Terms of Service apply.

More Properties like this

Under Offer

Horton Road, Horton, Wimborne, Dorset, BH21

£699,950 Freehold
Under Offer

Middlehill Road, Colehill, Wimborne, Dorset, BH21

£590,000 Freehold

Under Offer

Lonnen Road, Colehill, Wimborne, Dorset, BH21

£549,999 Freehold

Sopwith Crescent, Merley, Wimborne, Dorset, BH21

£525,000 Freehold

Summerfield Close, Wimborne, Dorset, BH21

Guide Price £500,000 Freehold

Under Offer

Venator Place, Wimborne, Dorset, BH21

Guide Price £465,000 Freehold

Online Valuations Aren’t Worth The Paper They’re Printed On.

When online valuations don’t give you the whole picture - try Winkworth’s expert service. Get a free property appraisal. Accurate valuations from our local property experts. No obligation to list with Winkworth. Choose a time convenient for you with our online booking system.

Fill in your details and someone will be in touch soon:

You have provisionally booked a valuation for . Please confirm your details below

We don't have date info available for this property, but if you fill in your details below, someone will be in touch to arrange a date soon

Please fill in the required fields below marked with *

This site is protected by reCAPTCHA and the Google Privacy Policy and Terms of Service apply.