MyWinkworth

Under Offer

Picture No. 28
Picture No. 20
Picture No. 23
Picture No. 13
Picture No. 14
Picture No. 15
Picture No. 18
Picture No. 16
Picture No. 17
Picture No. 25
Picture No. 12
Picture No. 05
Picture No. 06
Picture No. 04
Picture No. 07
Picture No. 03
Picture No. 19
Picture No. 11
Picture No. 26
Picture No. 22
Picture No. 21
Picture No. 24
Picture No. 27
Picture No. 09
Picture No. 10
6/14

Horton Road, Horton, Wimborne, Dorset, BH21

3 bedroom bungalow in Horton

£699,950 Freehold

  • Bedrooms 3
  • Bathrooms 2
  • Reception rooms 1
  • Floorplan

PICTURES AND VIDEOS

KEY FEATURES

  • BRAND NEW
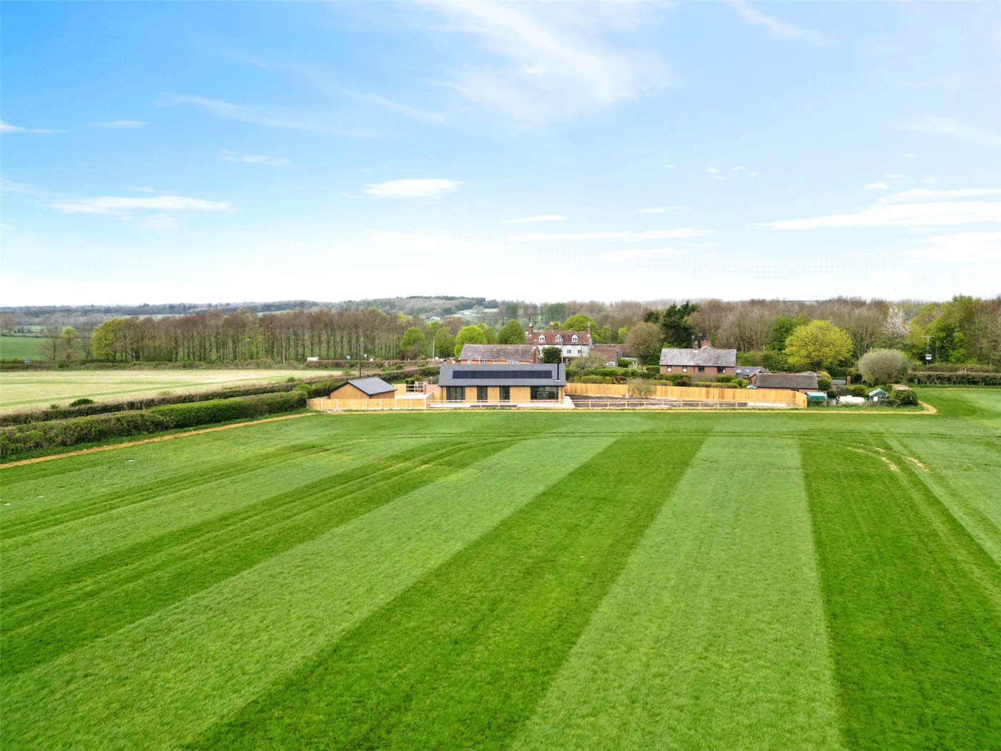
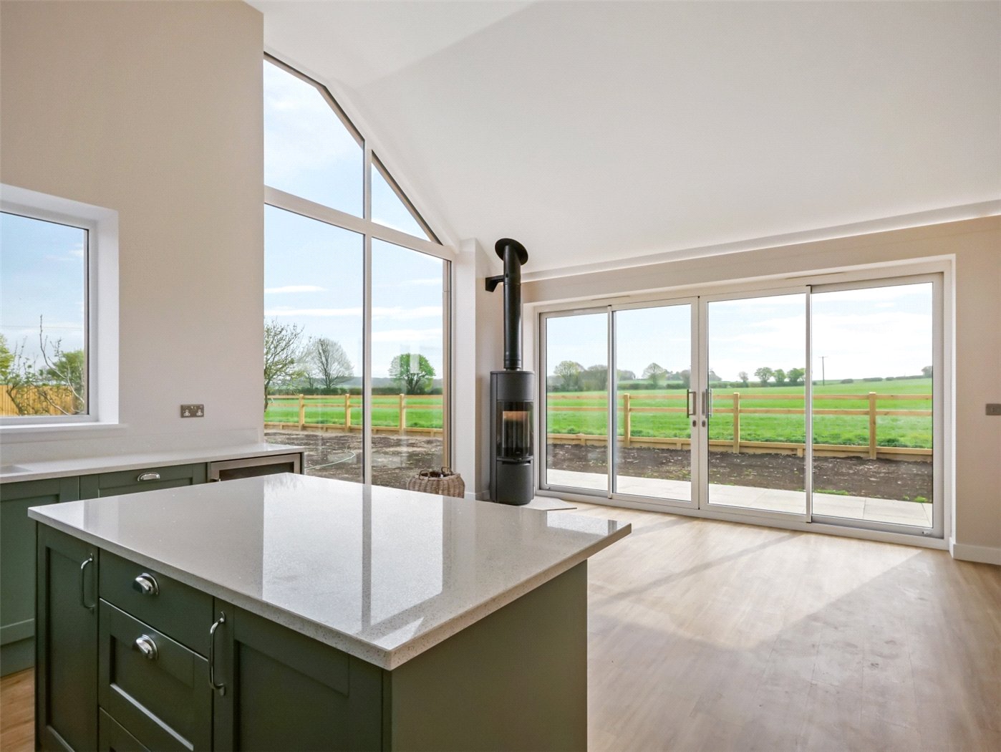
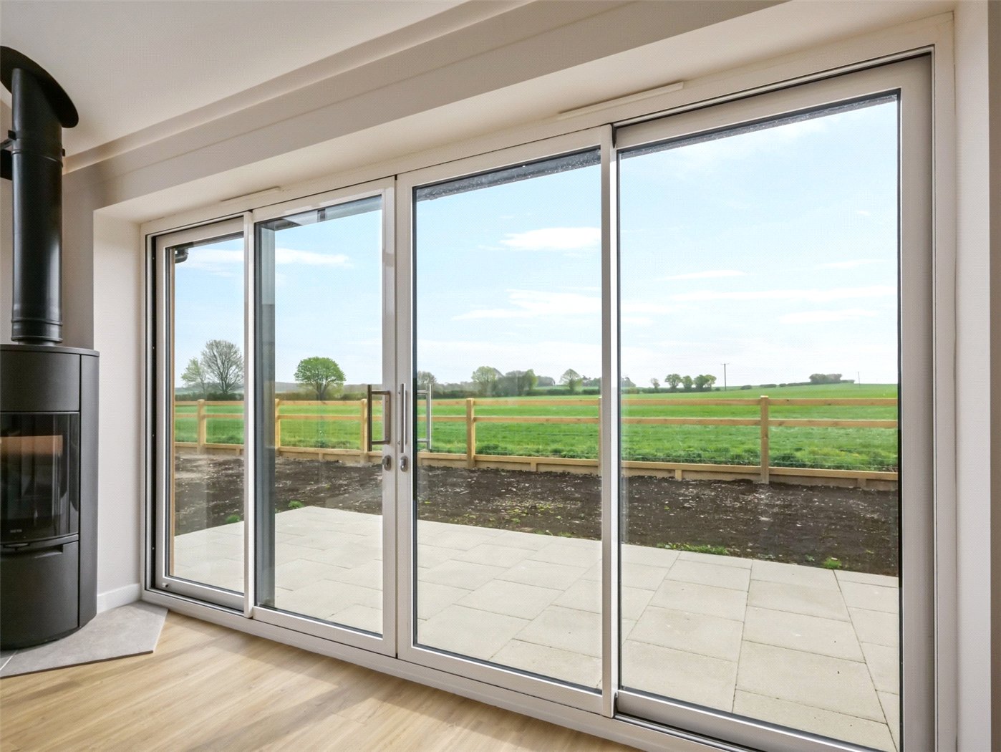
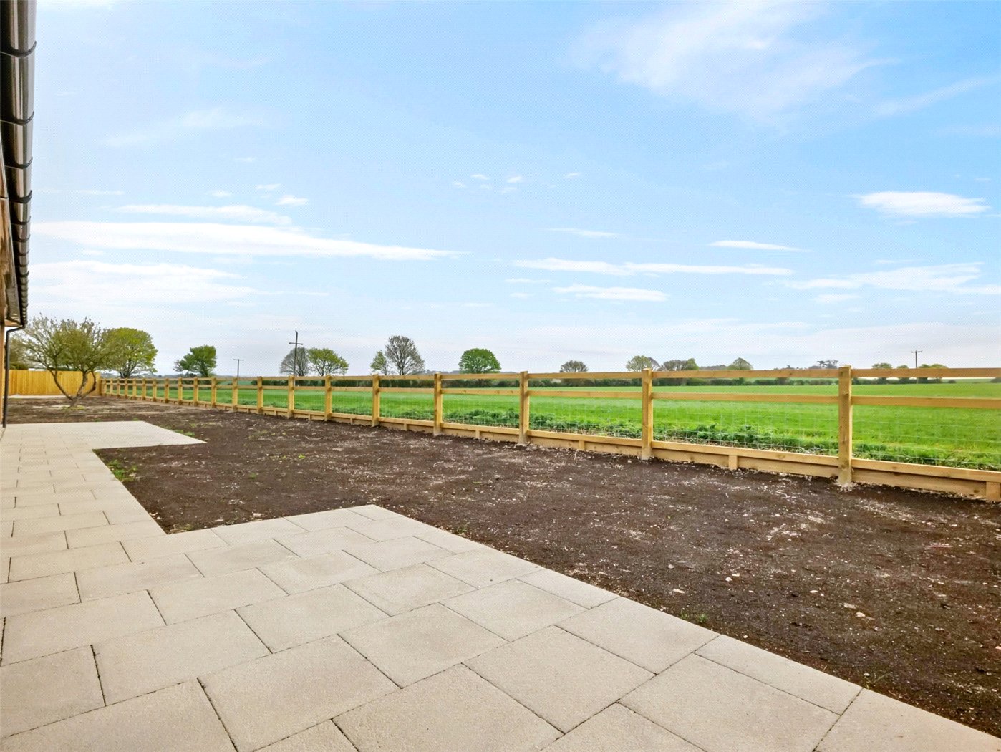
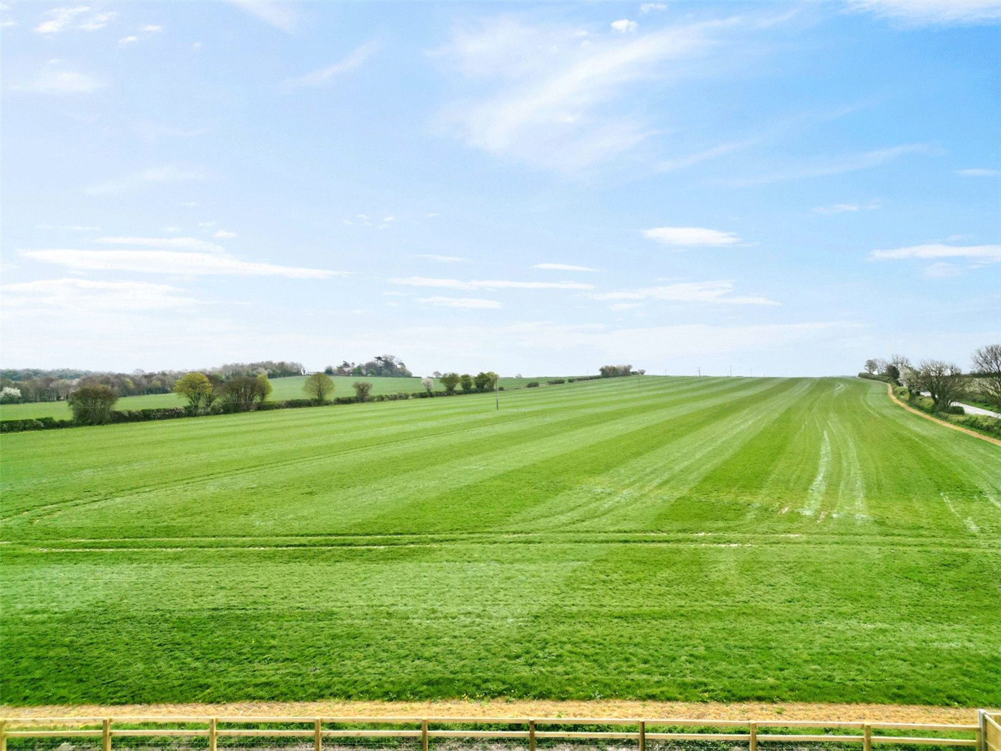
  • Large garden site with outstanding views over the adjacent farmland
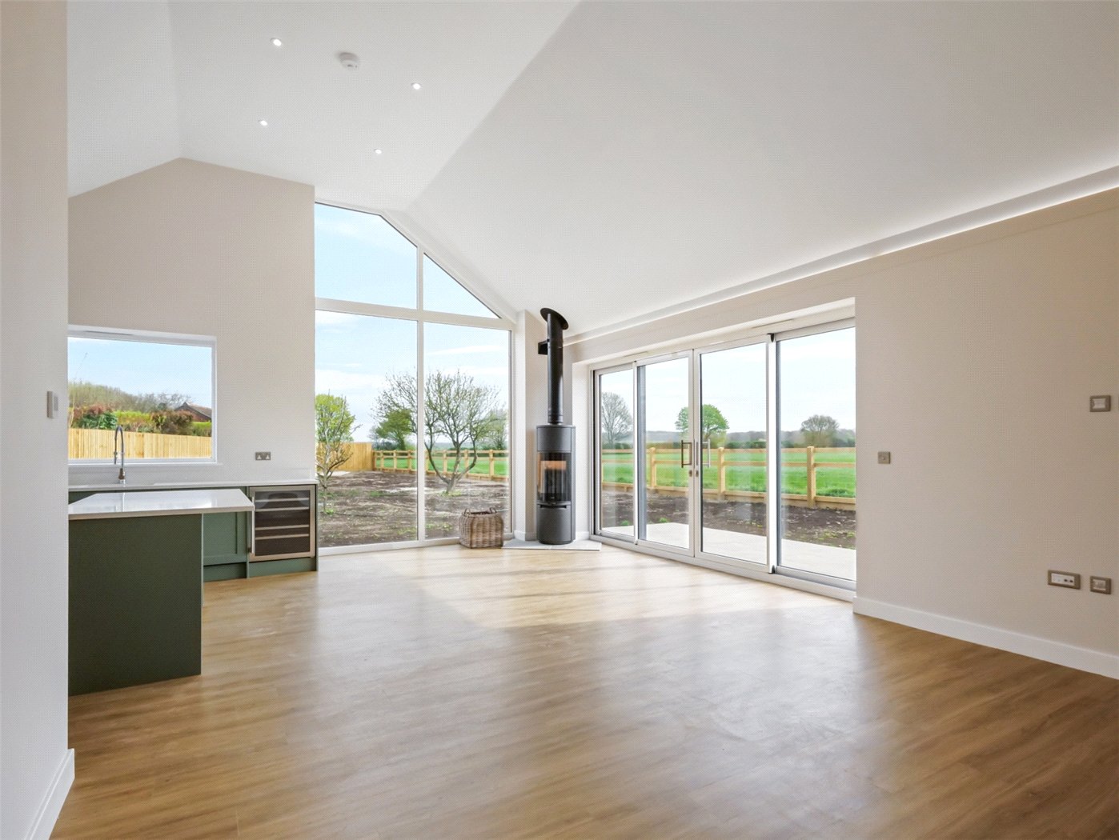
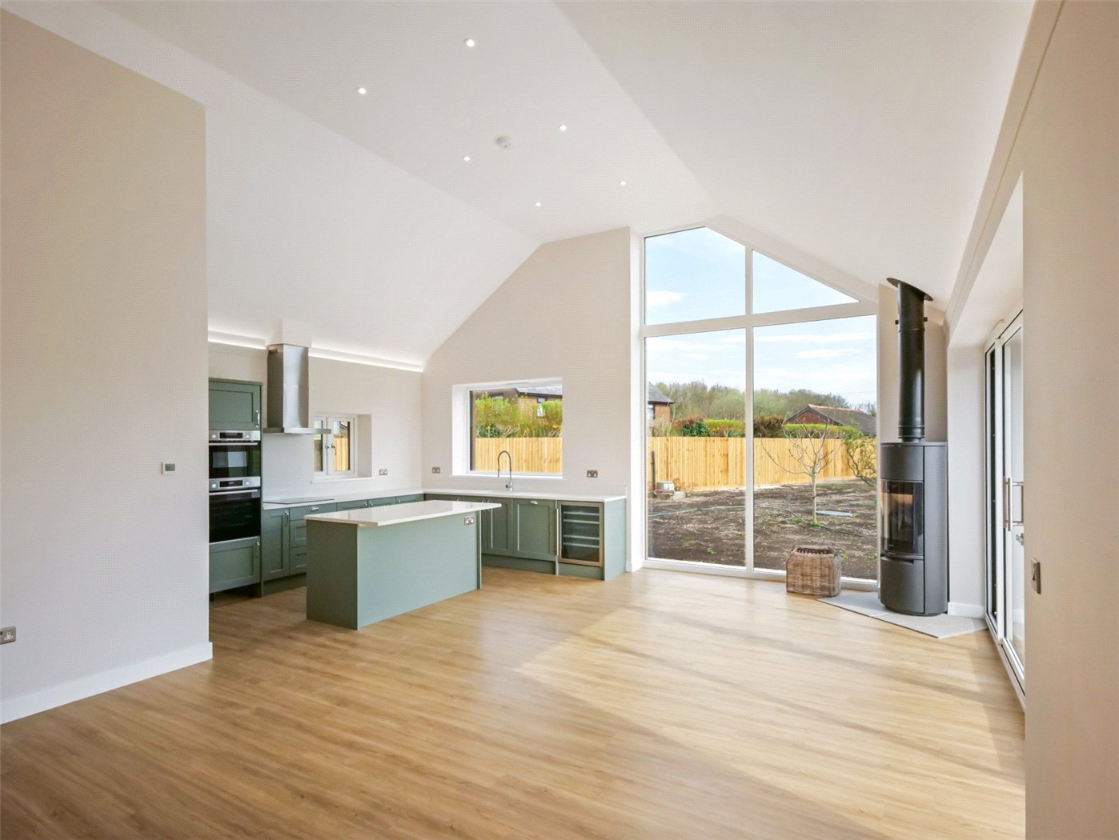
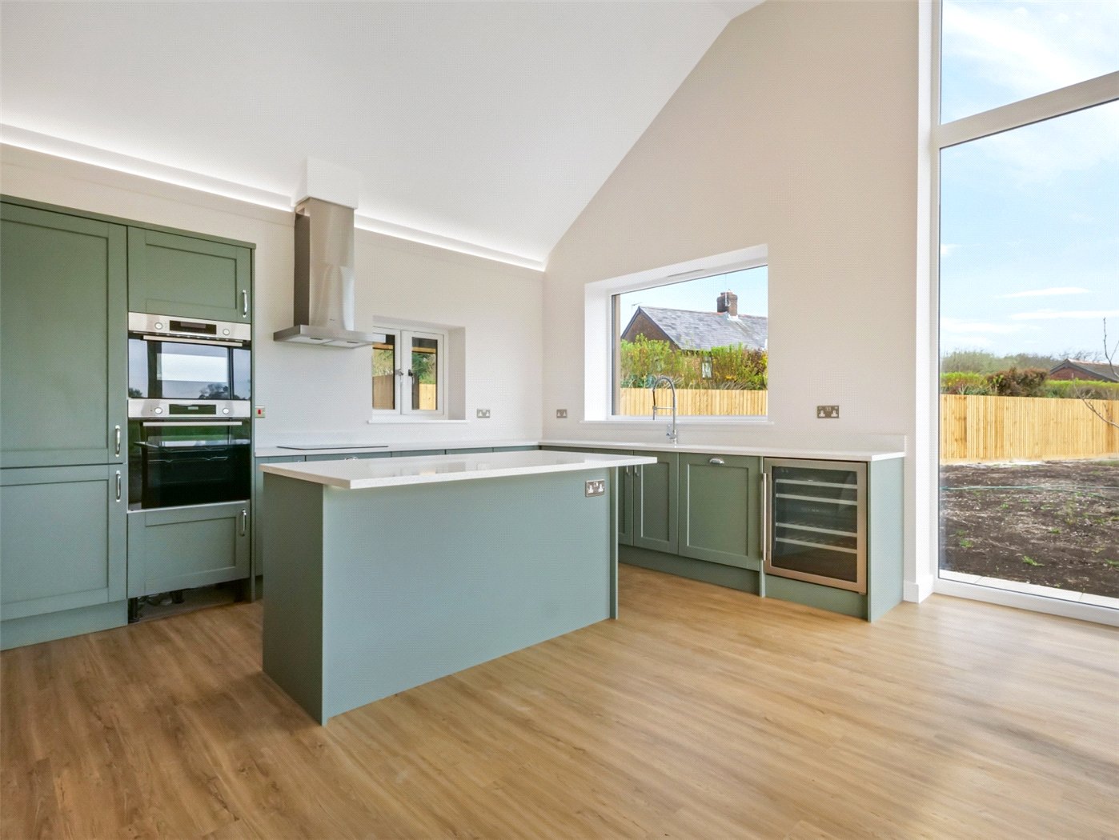
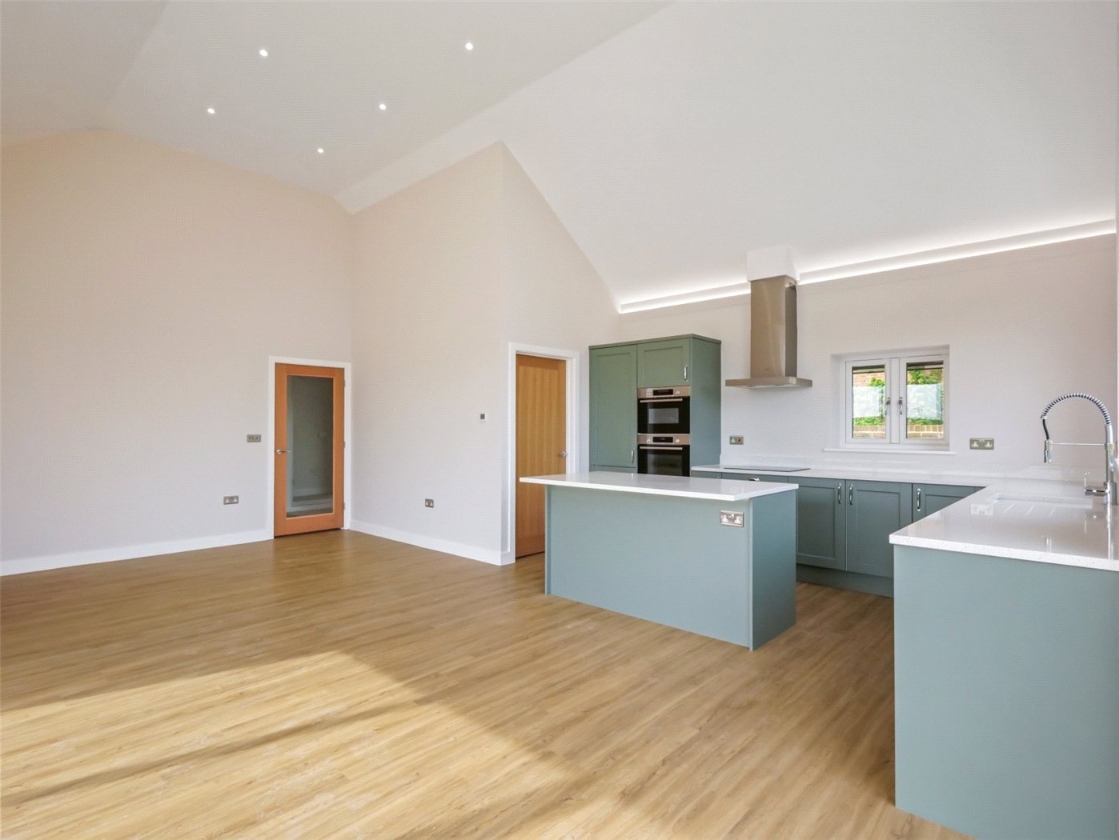
  • Impressive kitchen/dining/living area with a vaulted ceiling
  • Large double garage and extensive off road parking
  • High standard of specification

KEY INFORMATION

  • Tenure: Freehold
  • Council Tax Band: NA
  • Local Authority: Dorset Council

Description

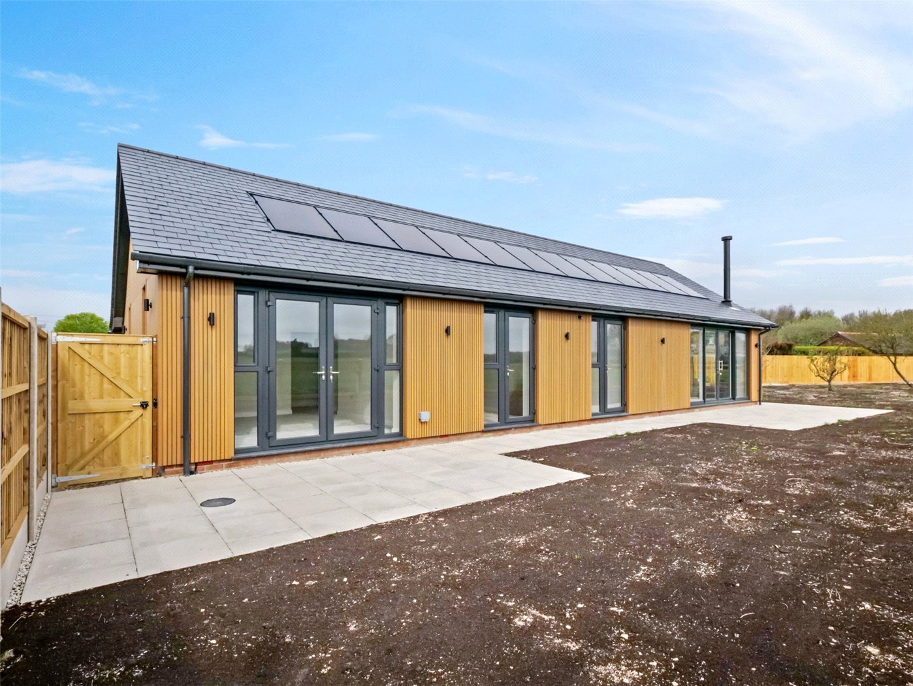
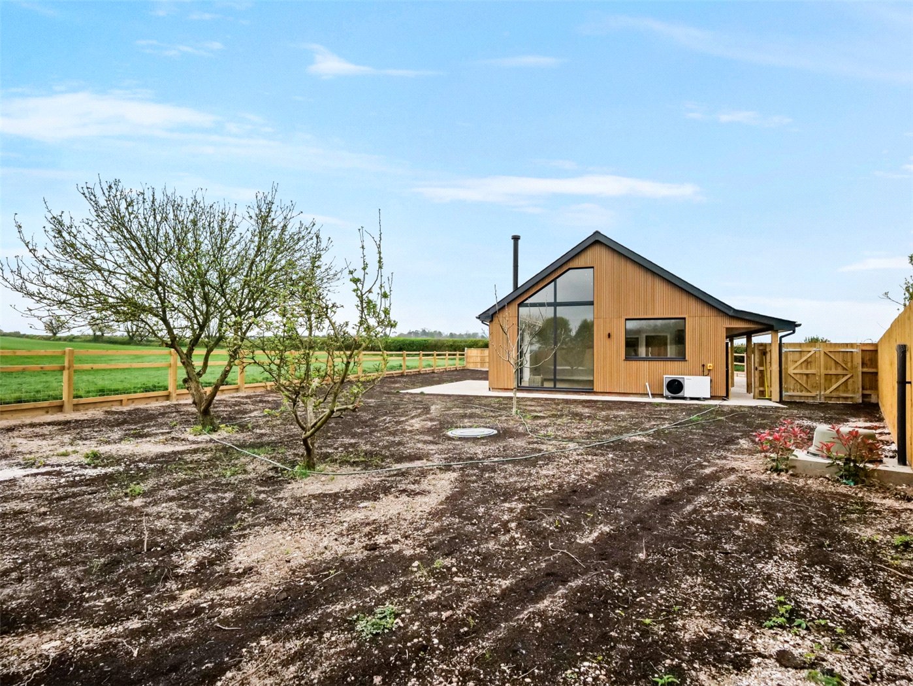
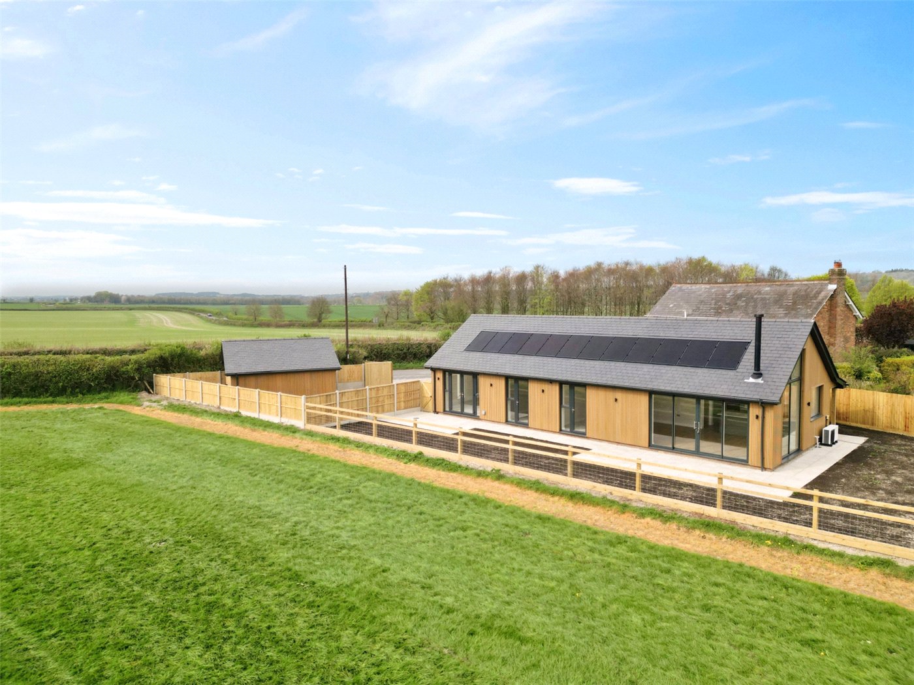
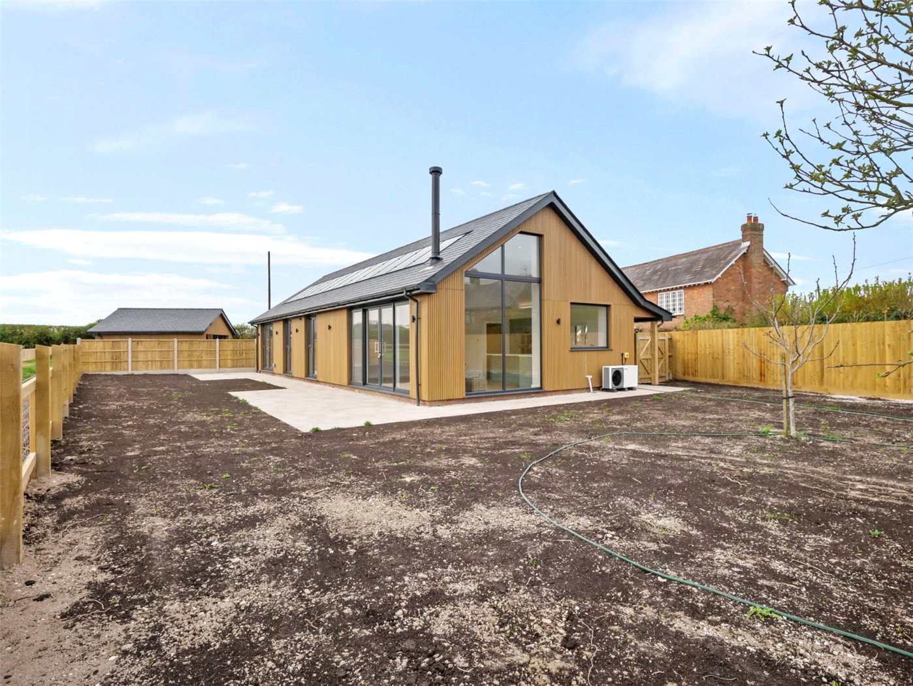
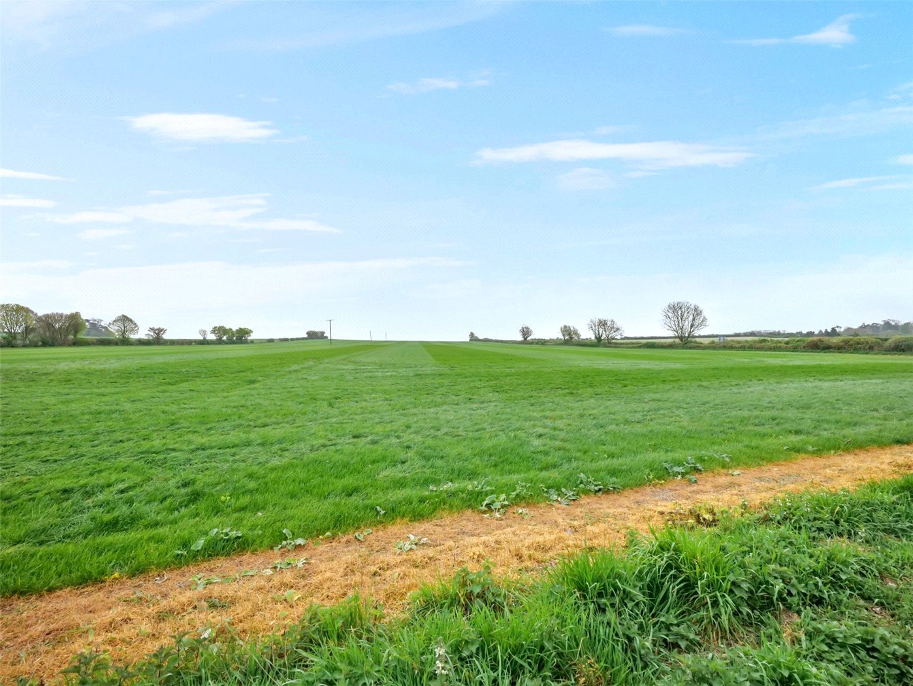
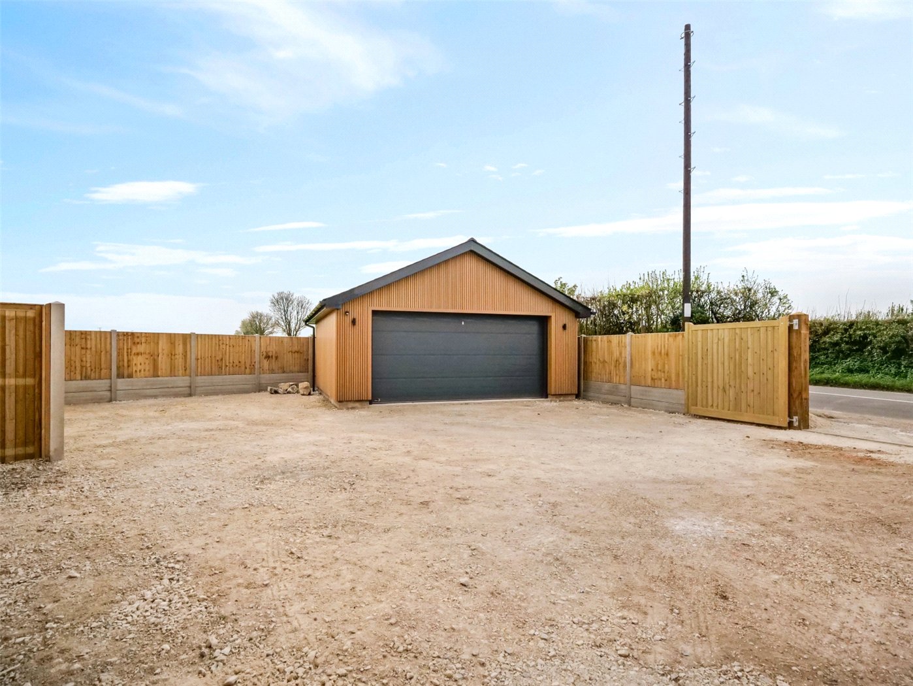
A stunning brand new 3 bedroom detached bungalow on a large garden site with outstanding views over the adjacent farmland, a large double garage, and extensive off road parking.


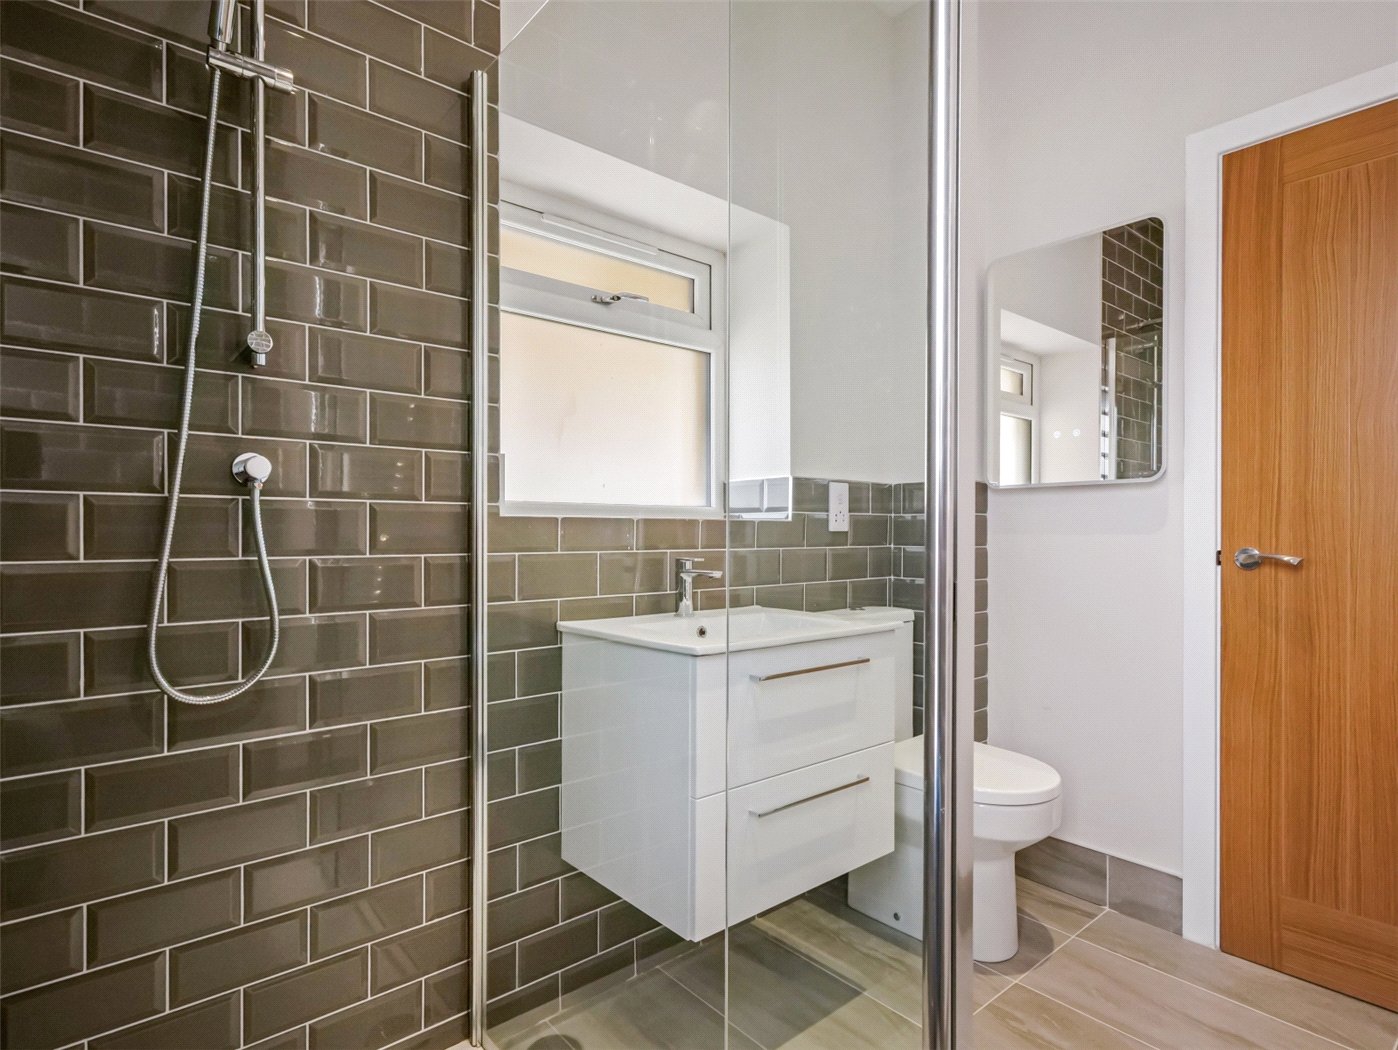
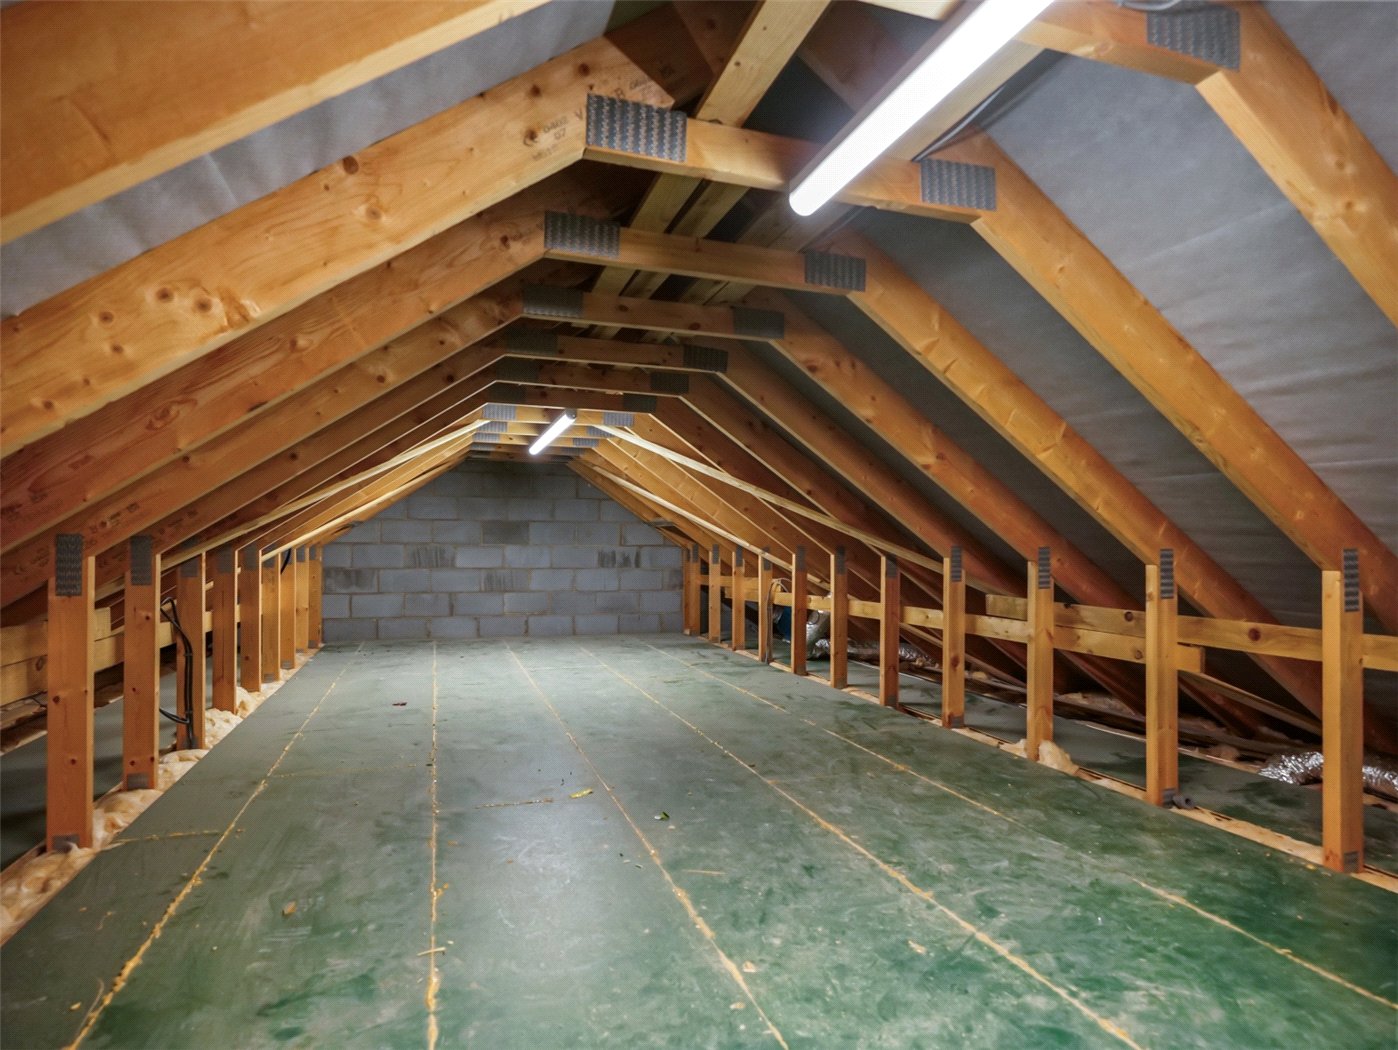
Built to a particularly high standard of specification and a contemporary design by a well known local building company, the property offers a wealth of outstanding features including a 30ft handcut loft (accessible by a folding timber ladder). The impressive kithen/dining/living area has a vaulted ceiling, a state-of-the-art Heta wood burner, and full height glazed doors and screens overlooking the garden and adjacent farmland. There are 3 spacious bedrooms including one with a dressing area and an en suite shower room.

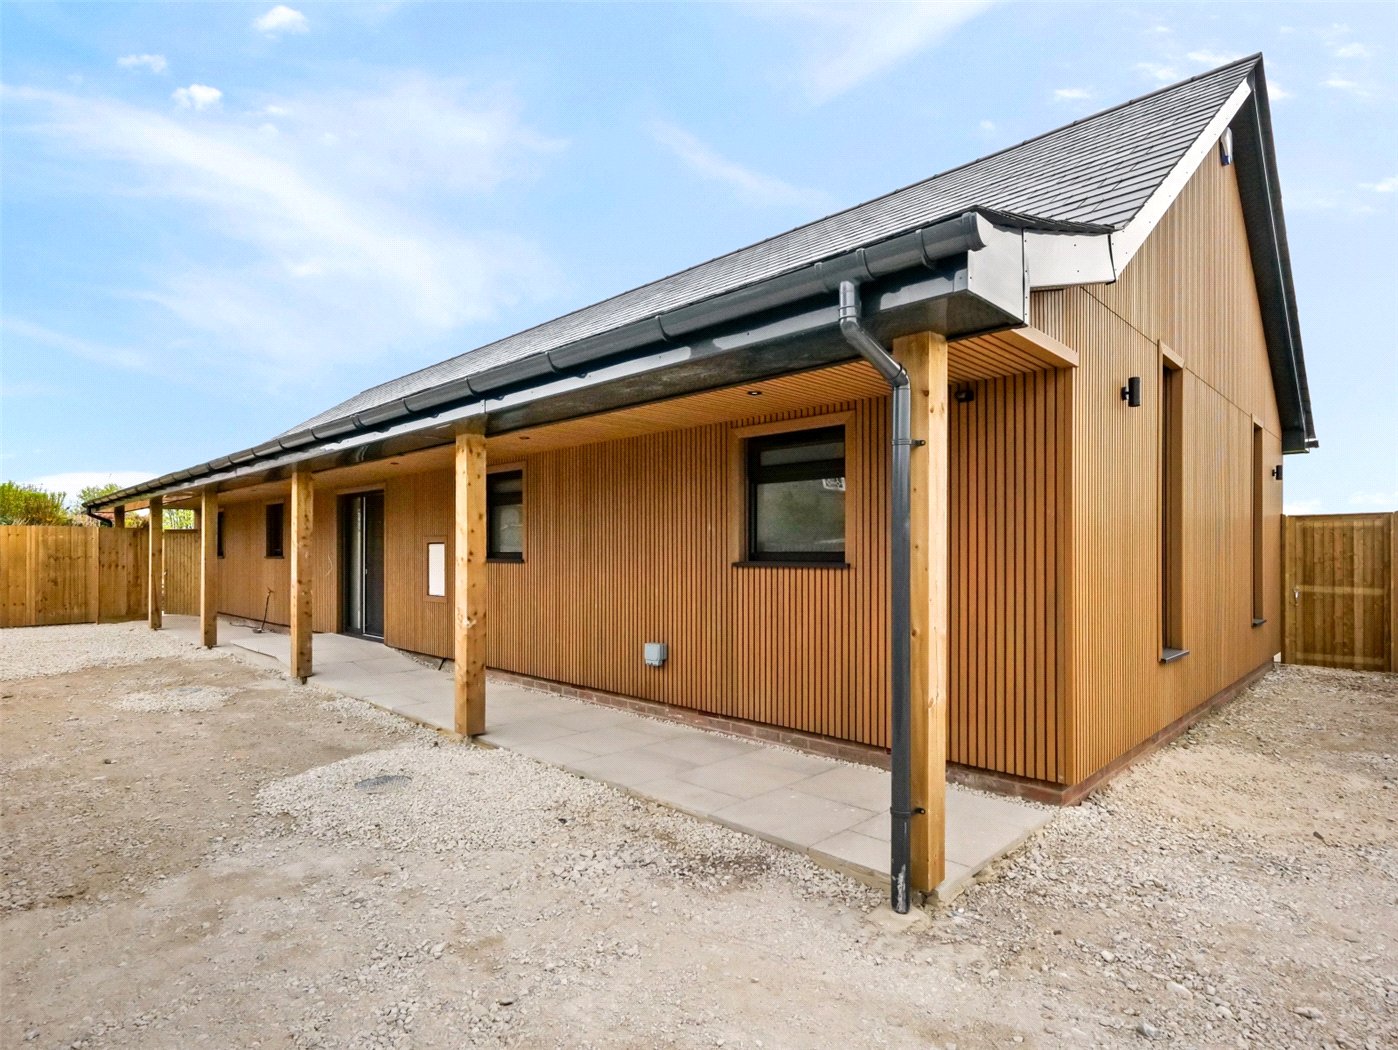
Traditionally built, the bungalow is clad in shadow gap cedar, with a Spanish slate roof. It has a Klargester private drainage system, airsource heating, Amtico flooring, and UPVC double glazing. There are also exterior sensor lights, a water softener, 12 battery-ready solar panels and a security alarm system.

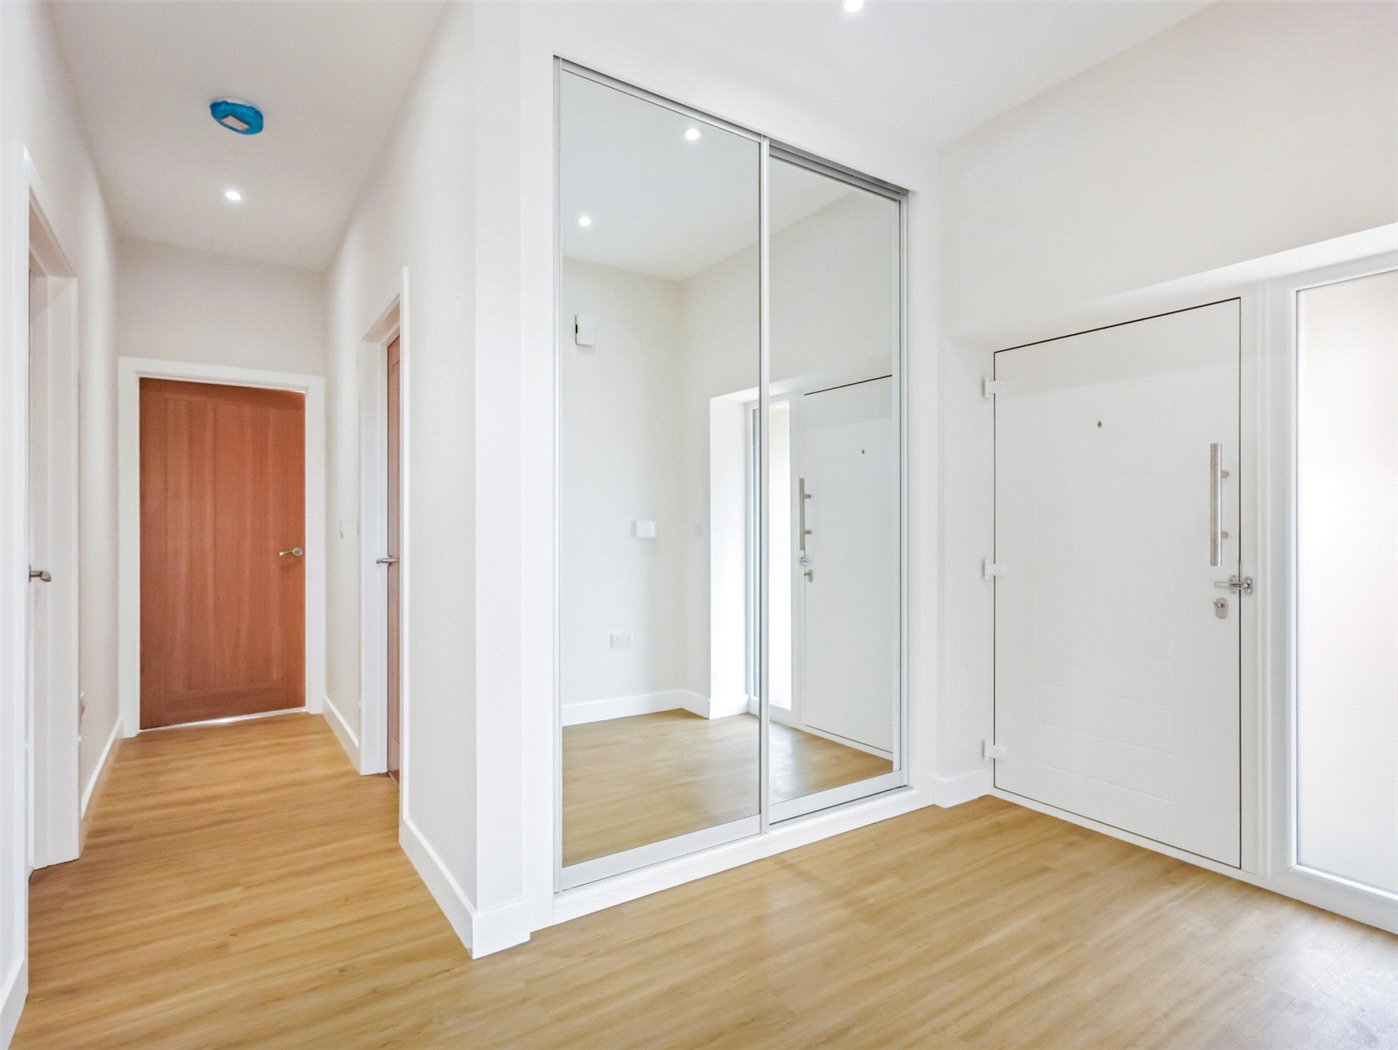
A wide covered entrance way with a paved wheelchair access leads to an L-shaped reception hall with a full height mirrored storage cupboard, under floor heating manifolds, and a coat hanging area.

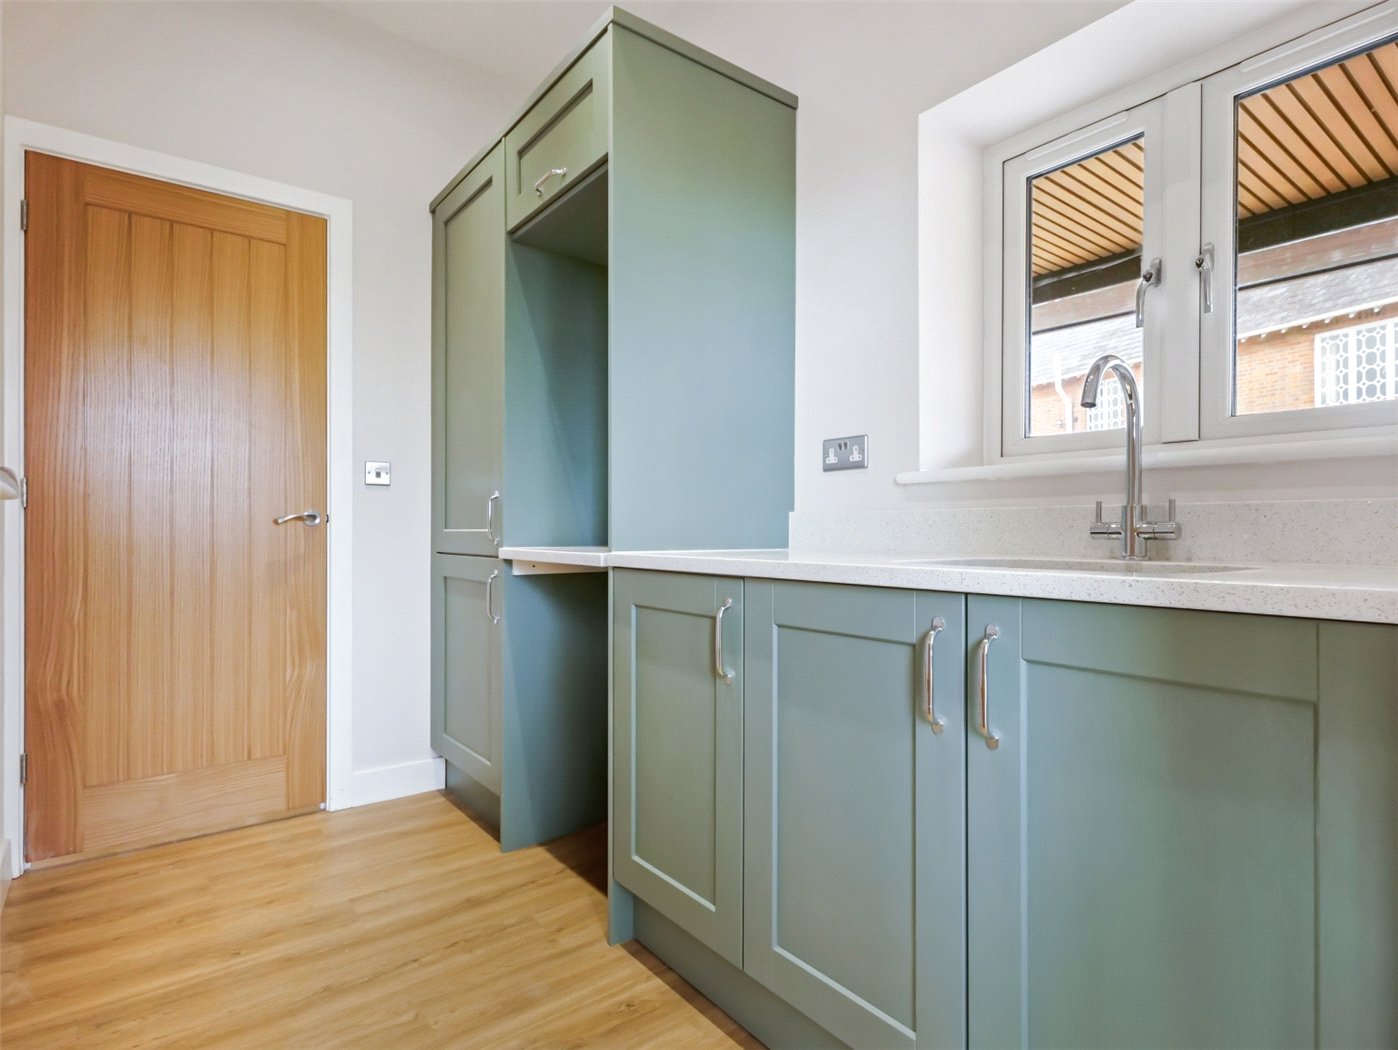
The magnificent kitchen/dining/living area has a vaulted ceiling and glazed sliding doors and full height glazed screens offering superb views over the gardens and adjacent farmland. The kitchen comprises an excellent range of units and quartz worktops, an island/breakfast bar, 1.5 bowl inset sink, Bosch fan oven, microwave and induction hob, Caple extractor, plus integrated dishwasher, fridge, dual freezer and wine cooler. There is also a utility room with matching units and quartz surfaces.

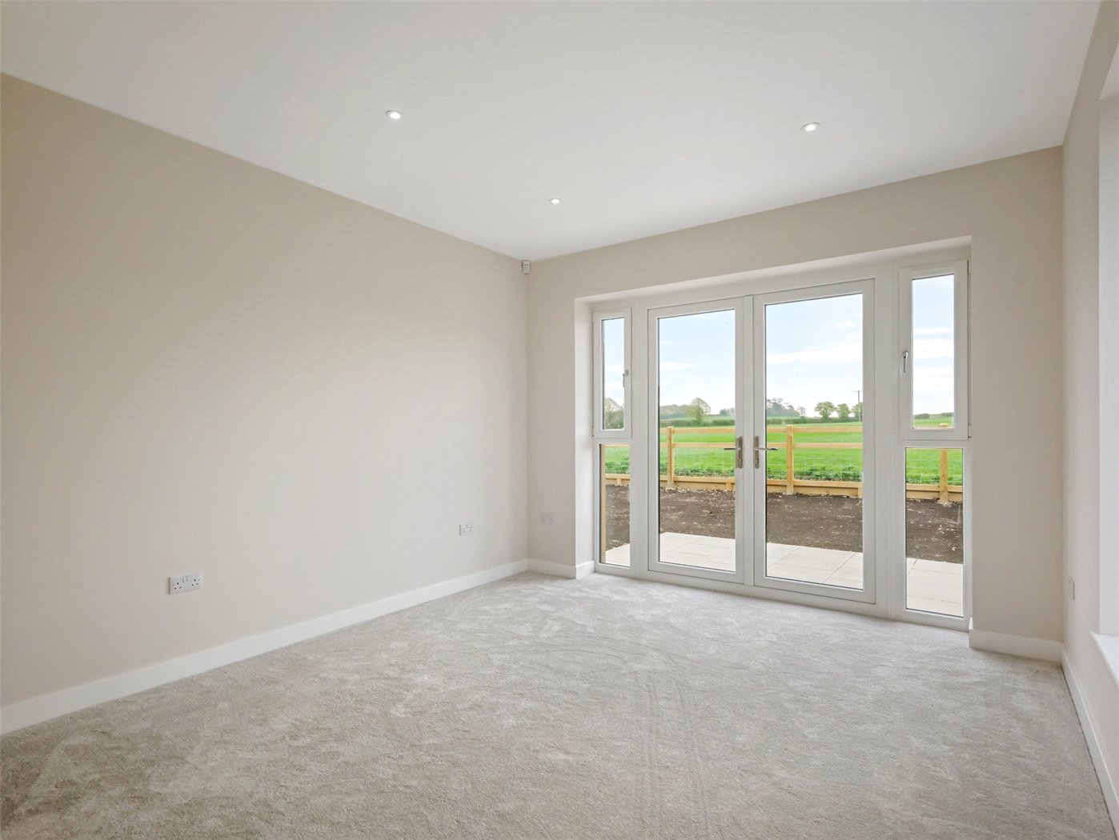
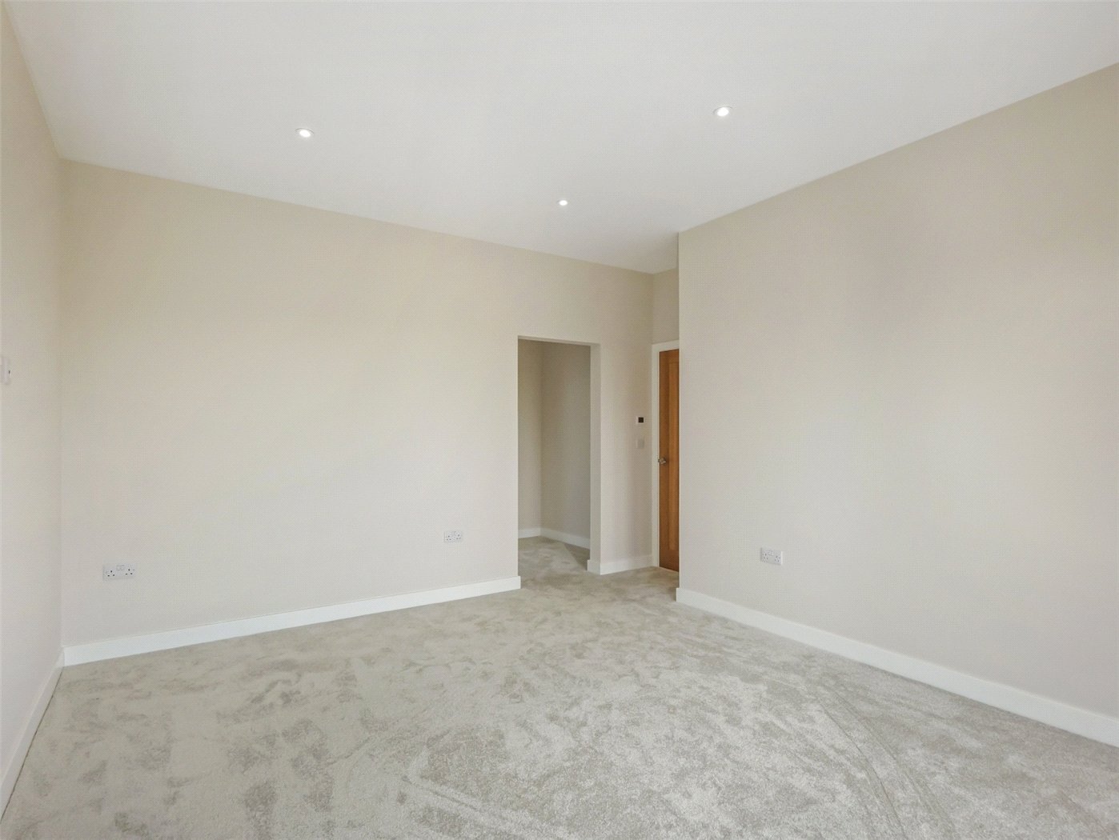
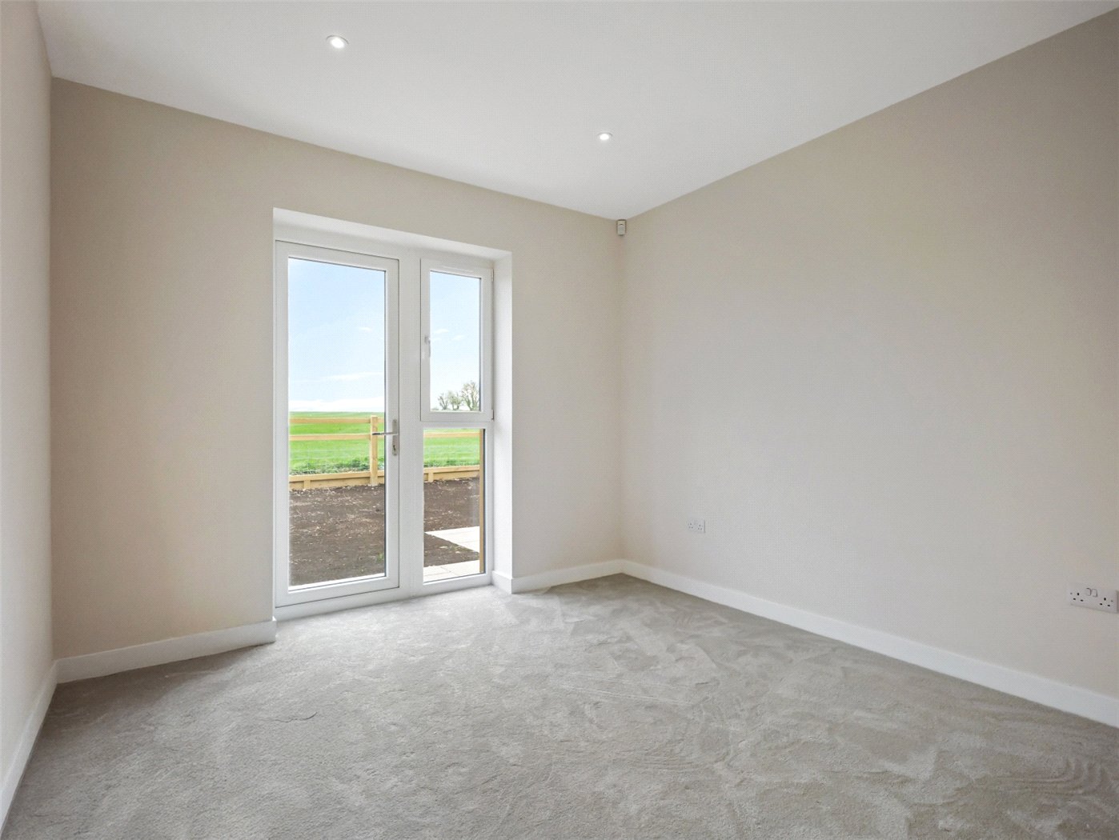
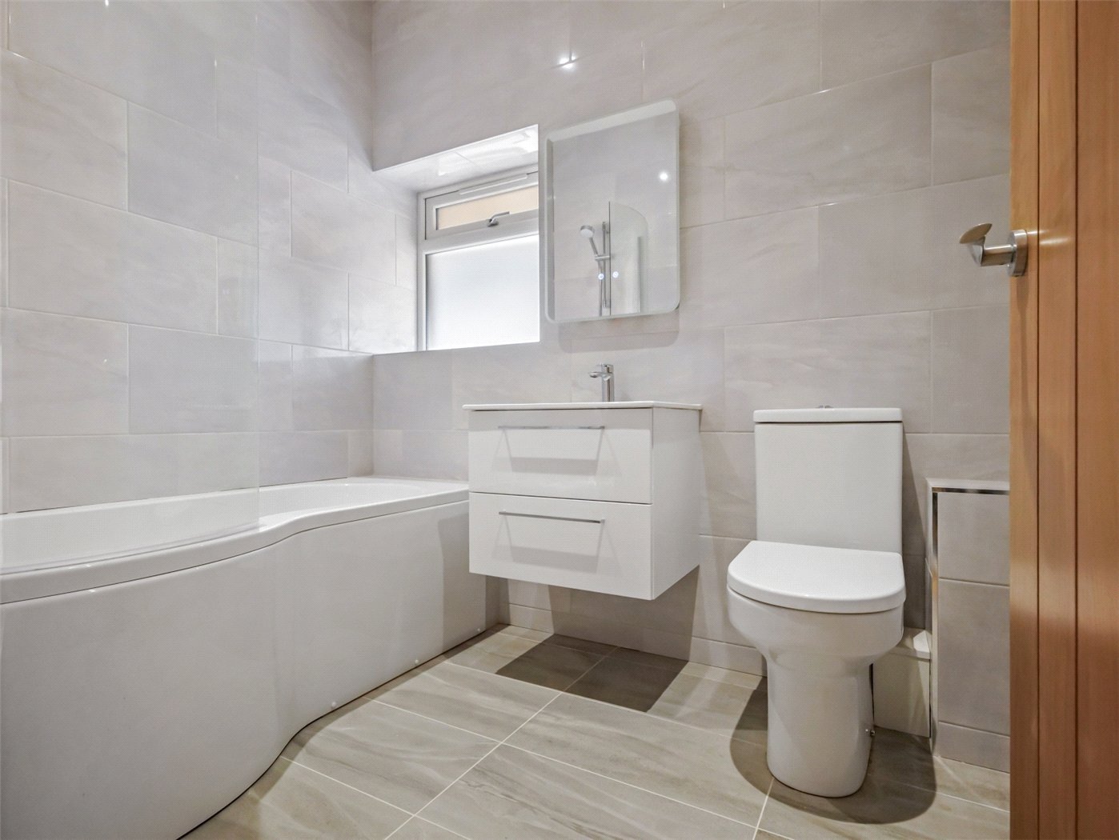
The spacious principal bedroom has glazed doors to outside, a dressing area and an en suite shower room comprising walk-in double shower, vanity wash basin, WC and towel radiator. Bedroom 2 has a superb view over the garden and a door to outside. Bedroom 3 has a door to outside and would be ideal as a study. The fully tiled family bathroom has a shower bath, a vanity wash basin, a WC, and a towel radiator.

Outside, a gated access leads to a large, gravelled driveway providing off road parking for numerous vehicles. The rear garden, which has recently been seeded, extends to well over 100ft and adjoins open farmland. There are paved terraces, and fruit trees. The side garden has a terrace with close boarded and post-and-rail fencing.

Utilities

  • Electricity Supply: Mains Supply
  • Water Supply: Mains Supply
  • Heating: Air Source Heat Pump

Rights & Restrictions

  • Listed Property: No

Location

Horton is a popular village located at the edge of the Cranborne Chase and less than 7 miles from Wimborne town centre. It has an 18th century parish church, Drusilla’s Inn, a modern village hall, and Horton Tower, an iconic 5-storey folly. The renowned Remedy Oak golf course is close by, and there is good road access to the A31 towards Bournemouth, Southampton and the M3 for London.
Introduction text for the mortgage calculator

Mortgage Calculator

Fill in the details below to estimate your monthly repayments:

Approximate monthly repayment:

For more information, please contact Winkworth's mortgage partner, Trinity Financial, on +44 (0)20 7267 9399 and speak to the Trinity team.

Stamp Duty Calculator

Fill in the details below to estimate your stamp duty

The above calculator above is for general interest only and should not be relied upon

6/14
Picture No. 28
Picture No. 20
Picture No. 23
Picture No. 13
Picture No. 14
Picture No. 15
Picture No. 18
Picture No. 16
Picture No. 17
Picture No. 25
Picture No. 12
Picture No. 05
Picture No. 06
Picture No. 04
Picture No. 07
Picture No. 03
Picture No. 19
Picture No. 11
Picture No. 26
Picture No. 22
Picture No. 21
Picture No. 24
Picture No. 27
Picture No. 09
Picture No. 10

Contact Wimborne

See all team members

Got a question about this property?

This site is protected by reCAPTCHA and the Google Privacy Policy and Terms of Service apply.

More Properties like this

New Instruction

Lacy Drive, Wimborne, Dorset, BH21

£550,000

Under Offer

The Old Market Gardens, Wimborne, Dorset, BH21

£550,000 Freehold

Under Offer

Lonnen Road, Colehill, Wimborne, Dorset, BH21

£549,999 Freehold

Summerfield Close, Wimborne, Dorset, BH21

Guide Price £500,000 Freehold

Sopwith Crescent, Merley, Wimborne, Dorset, BH21

Offers in excess of £500,000 Freehold
Huntingdon Drive, Wimborne, Dorset, BH21

£489,950

Online Valuations Aren’t Worth The Paper They’re Printed On.

When online valuations don’t give you the whole picture - try Winkworth’s expert service. Get a free property appraisal. Accurate valuations from our local property experts. No obligation to list with Winkworth. Choose a time convenient for you with our online booking system.

Fill in your details and someone will be in touch soon:

You have provisionally booked a valuation for . Please confirm your details below

We don't have date info available for this property, but if you fill in your details below, someone will be in touch to arrange a date soon

Please fill in the required fields below marked with *

This site is protected by reCAPTCHA and the Google Privacy Policy and Terms of Service apply.