MyWinkworth

New Instruction

Picture No. 25
Picture No. 34
Picture No. 18
Picture No. 20
Picture No. 23
Picture No. 29
Picture No. 15
Picture No. 16
Picture No. 17
Picture No. 06
Picture No. 07
Picture No. 08
Picture No. 10
Picture No. 14
Picture No. 11
Picture No. 13
Picture No. 04
Picture No. 02
Picture No. 27
Picture No. 36
Picture No. 38
Picture No. 33
Picture No. 37
Picture No. 01
6/14

Lacy Drive, Wimborne, Dorset, BH21

3 bedroom bungalow in Wimborne

£535,000

  • Bedrooms 3
  • Floorplan

PICTURES AND VIDEOS

KEY FEATURES

  • DETACHED BUNGALOW
  • 3 BEDROOMS
  • BATHROOM AND SEPARATE WC
  • UTILITY ROOM
  • CONSERVATORY
  • GARDEN WITH POND
  • VACANT POSSESSION

Description

A BEAUTIFULLY MAINTAINED THREE BEDROOM DETACHED BUNGALOW OCCUPYING A GENEROUS PLOT IN A SOUGHT-AFTER WIMBORNE RESIDENTIAL ROAD, OFFERED WITH NO FORWARD CHAIN

This well-proportioned detached bungalow at 13 Lacy Drive offers single-storey living combining a large sitting room with dining area, conservatory, fitted kitchen, three bedrooms, bathroom with separate shower enclosure, cloakroom WC, and a single garage. The rear garden is a particular feature, with an established ornamental koi pond, lawn, paved terrace and mature screening. Presented in good decorative order throughout and offered with no onward chain, the property represents a compelling opportunity in this popular Wimborne location.

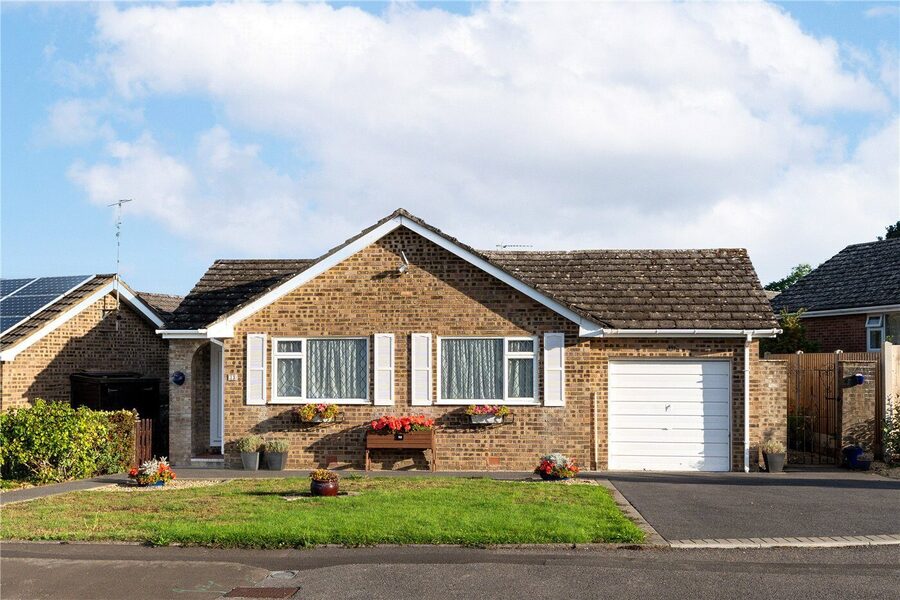
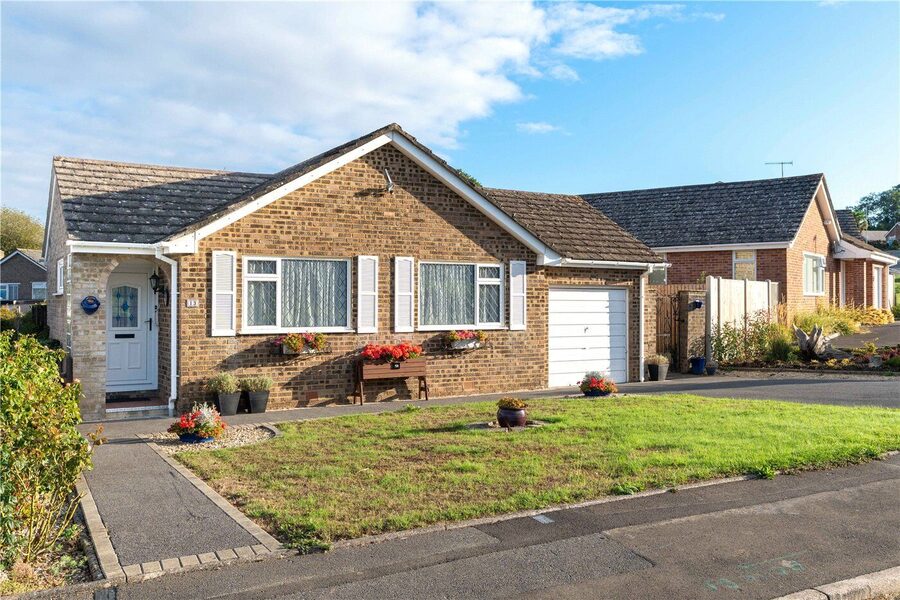
The property occupies a prominent position, with its brick-built elevation set behind a well-tended front lawn, driveway to one side providing access to the attached single garage and additional off-road parking.
Entry is through a composite front door with leaded decorative glazing into a welcoming hallway; from here, the accommodation flows naturally.

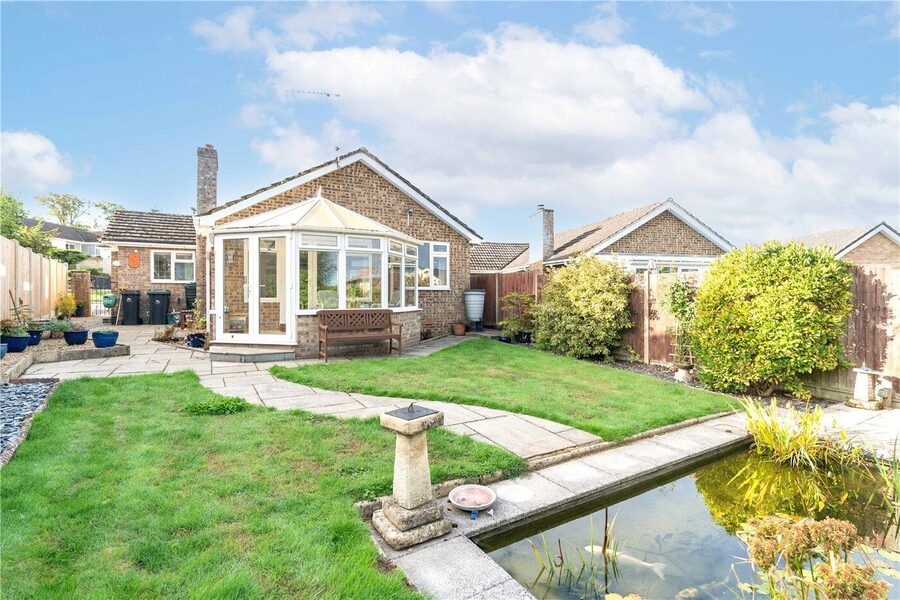
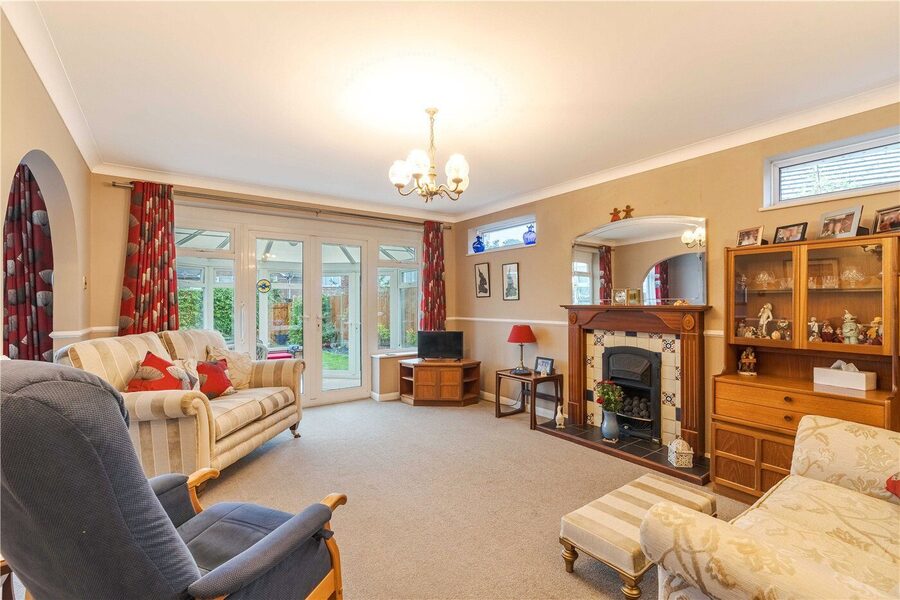
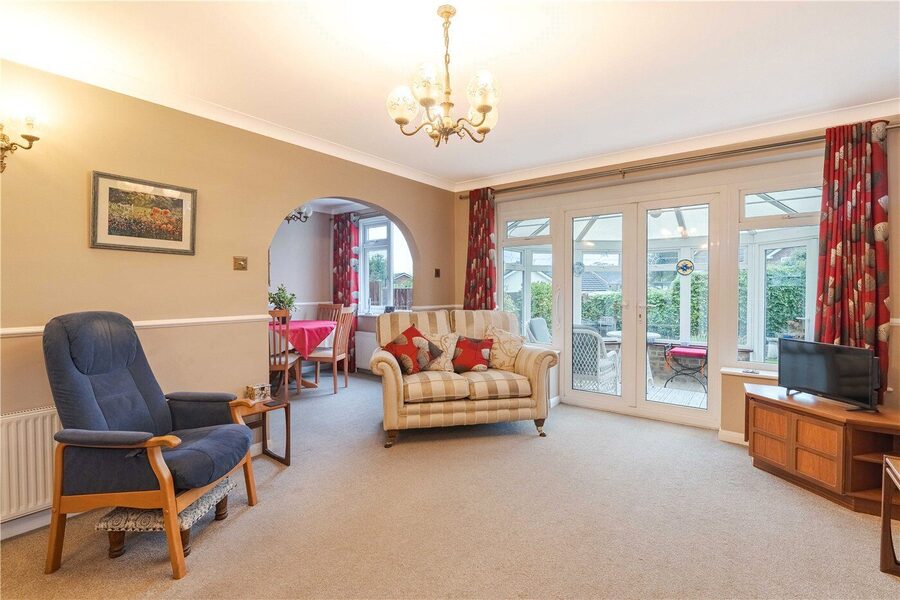
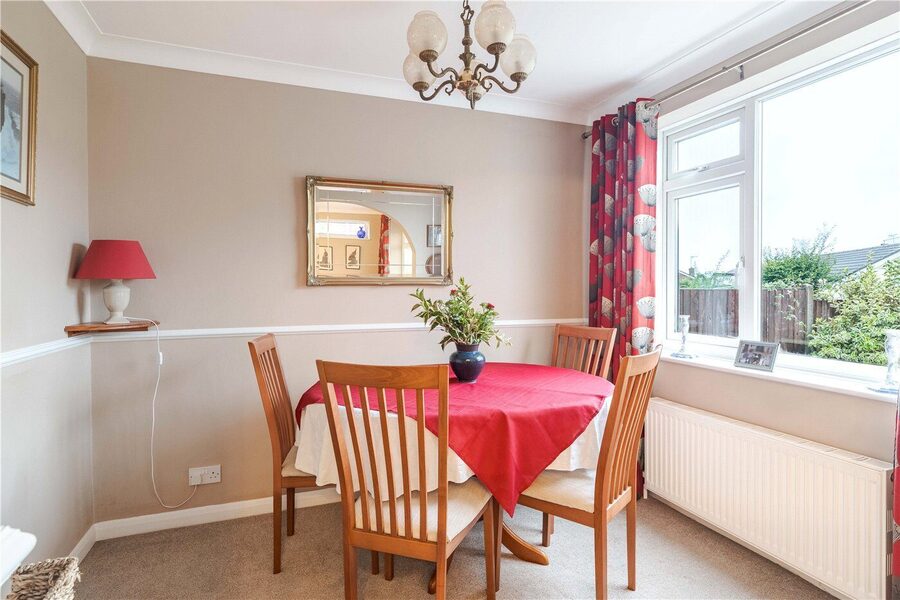
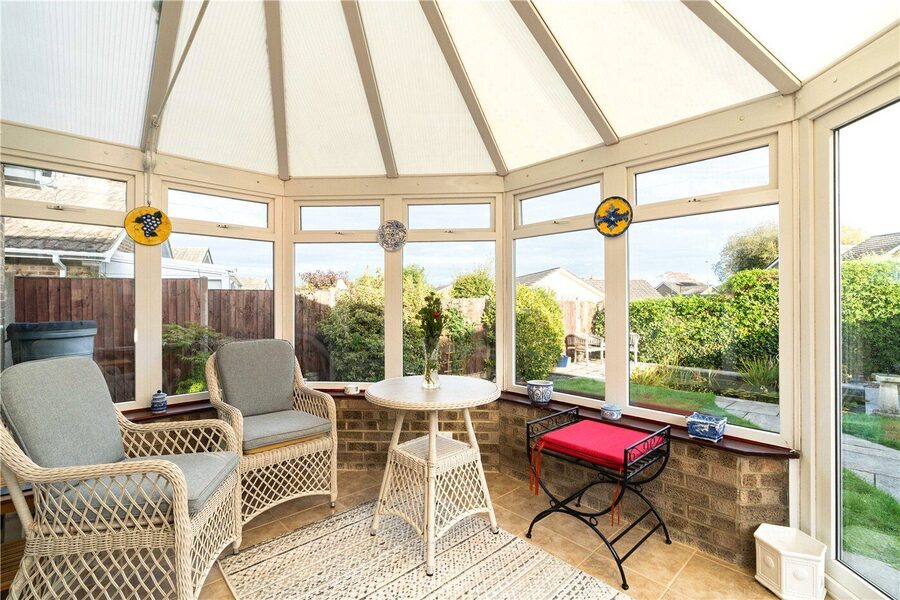
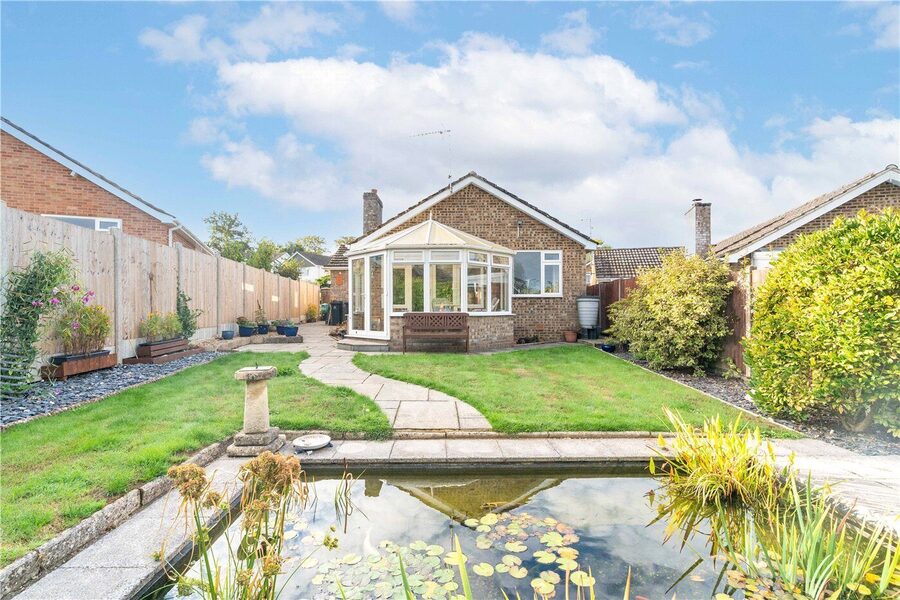
The sitting room is a generous, light-filled space finished in warm neutral tones with cornice, a brass chandelier, and a cast-iron fireplace set within a tiled surround and mahogany mantel. French doors open directly through to the conservatory, while an arched opening connects through to the dining area beyond — a layout that creates an easy sense of space and flexibility for both everyday living and entertaining. The conservatory itself is an octagonal Victorian-style structure with a polycarbonate pitched roof, tiled floor and French doors to the rear garden, functioning well as a garden room for much of the year.

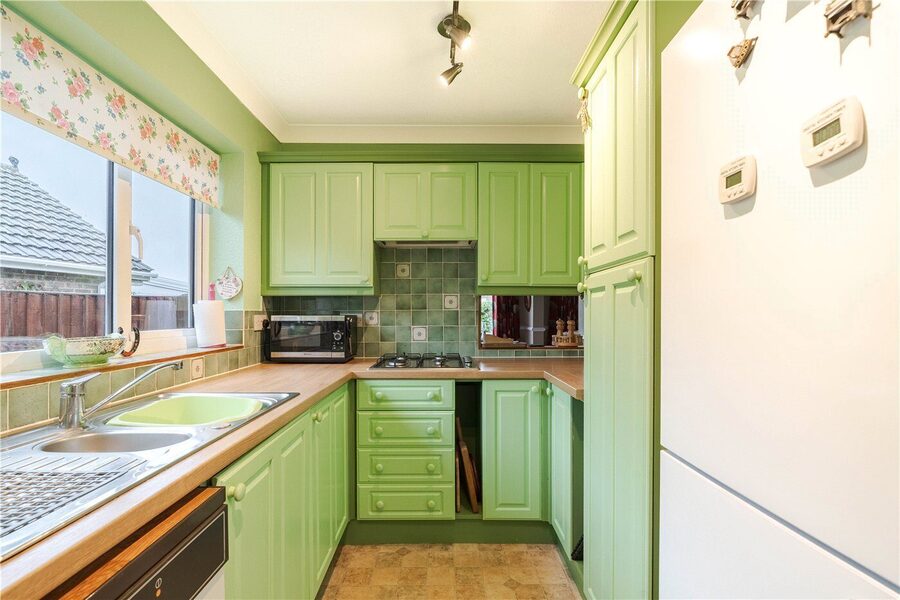
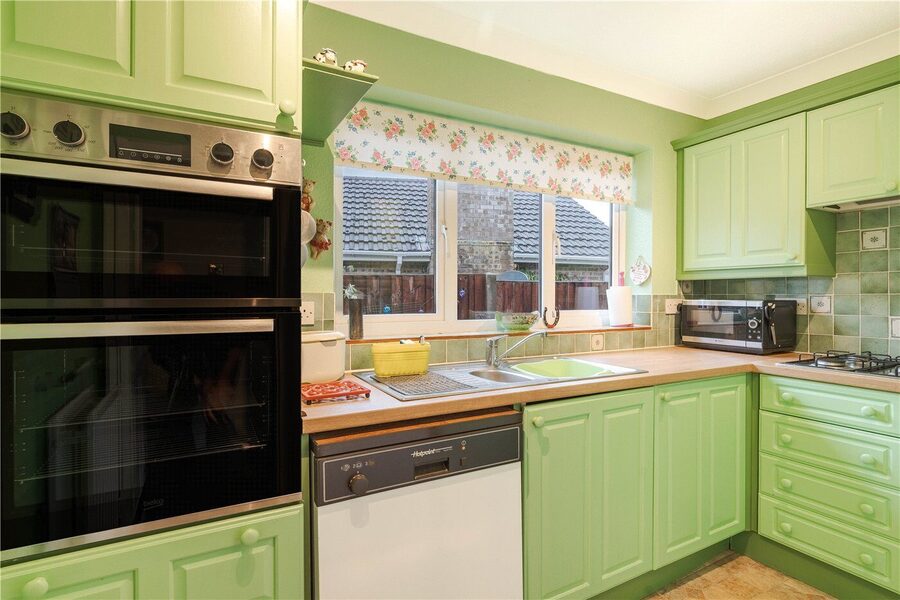
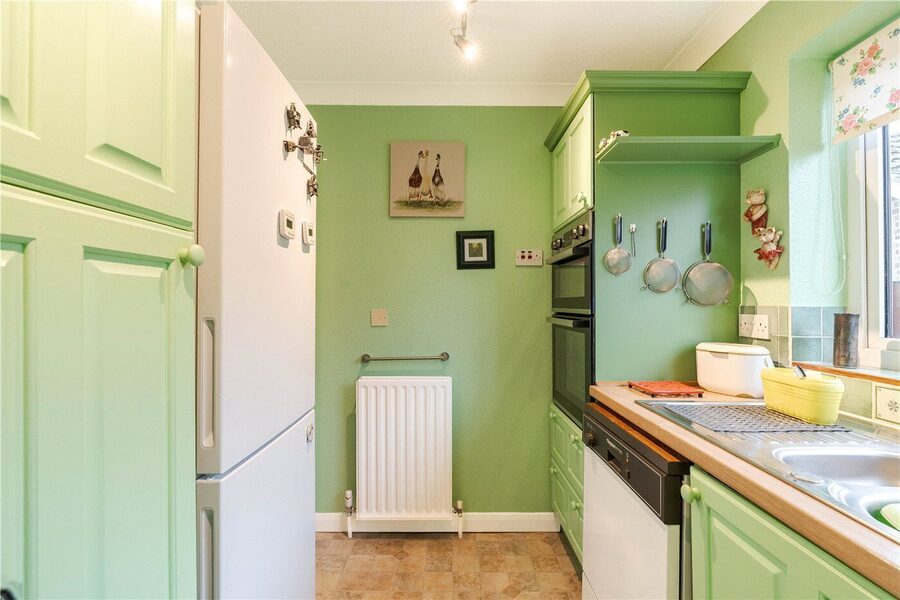
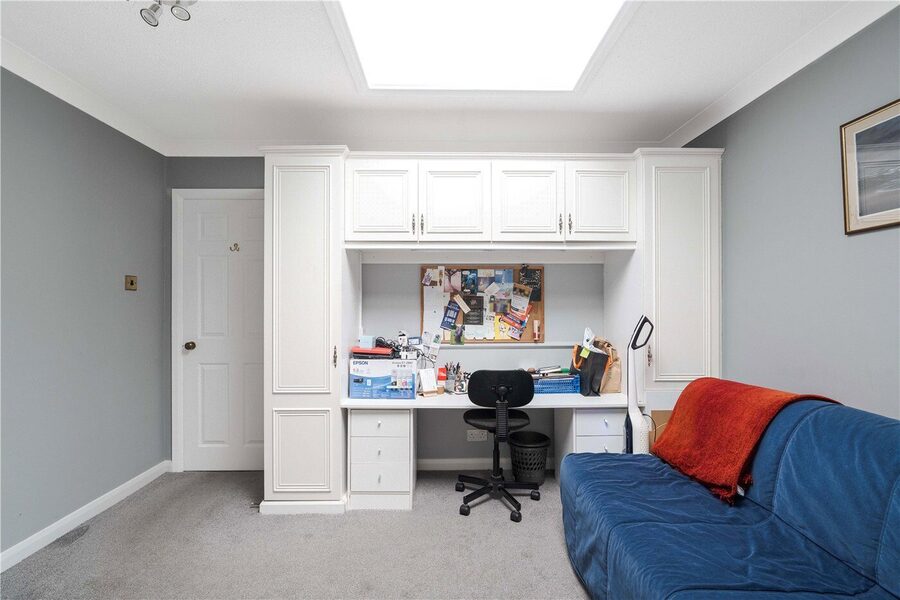
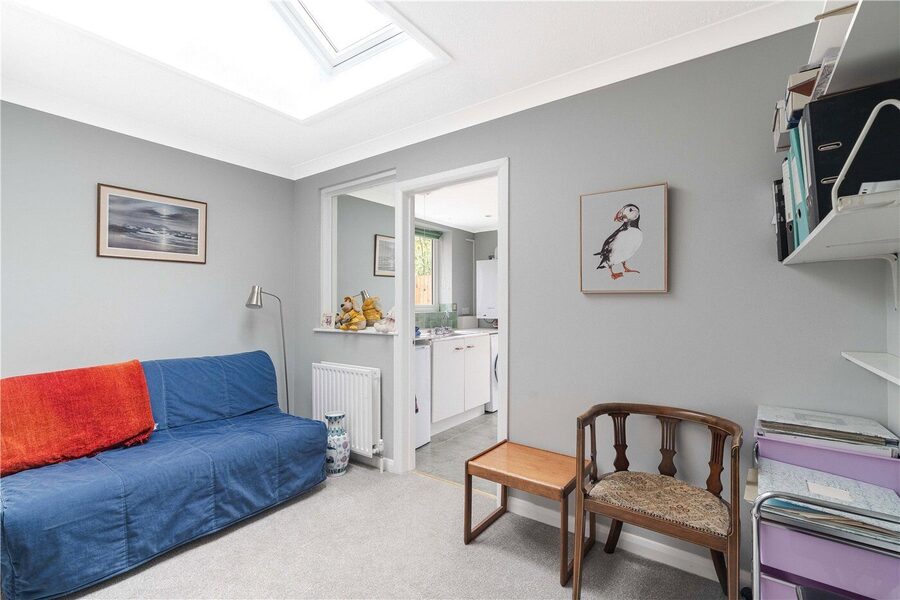
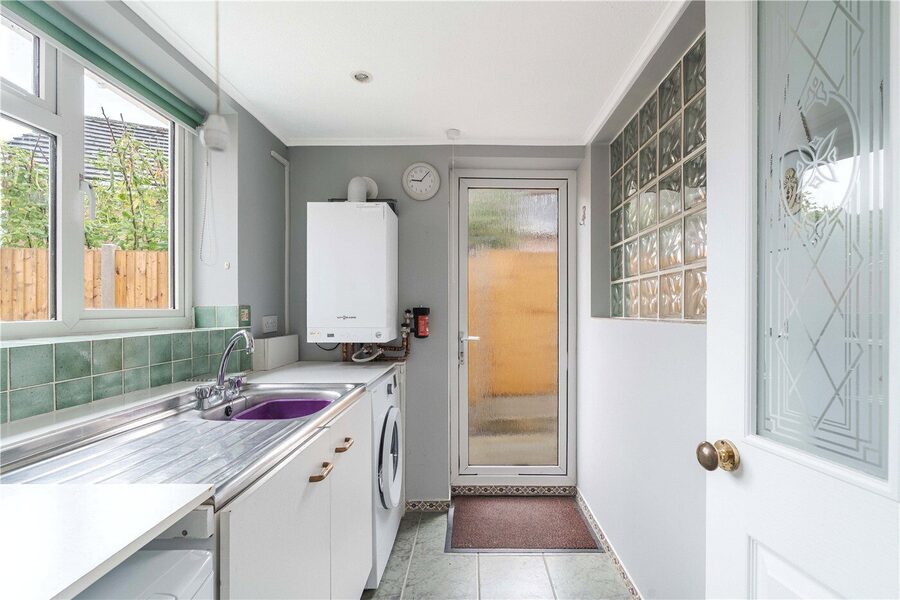
The kitchen is a fitted galley-style room with painted shaker-style units, laminate worktops, tiled splashback, gas hob, Beko double electric oven, space for a dishwasher and a window looking onto the side aspect. A door from this area connects through to a useful study or occasional bedroom, distinguished by a large ceiling Velux lantern which floods the room with natural light; this in turn opens through to a utility or laundry area.

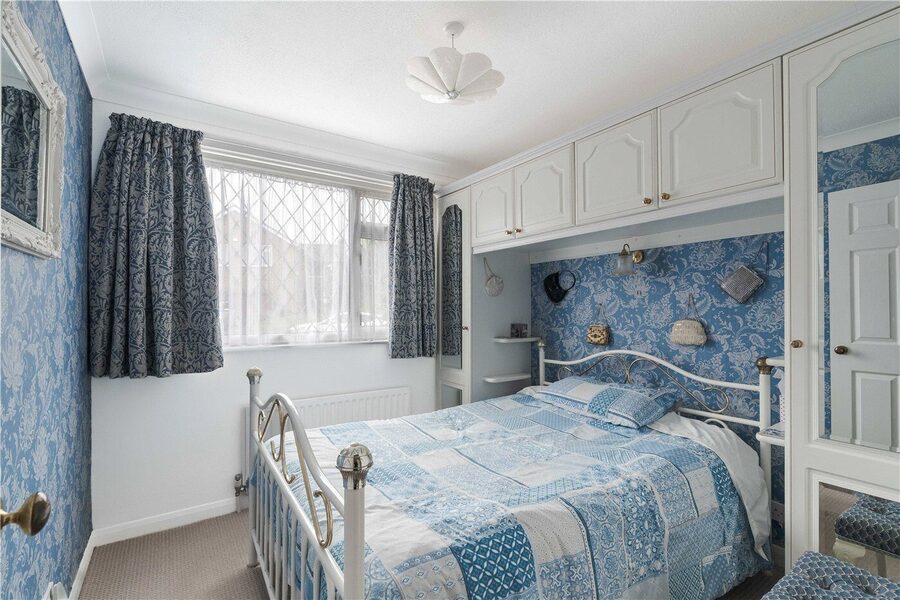
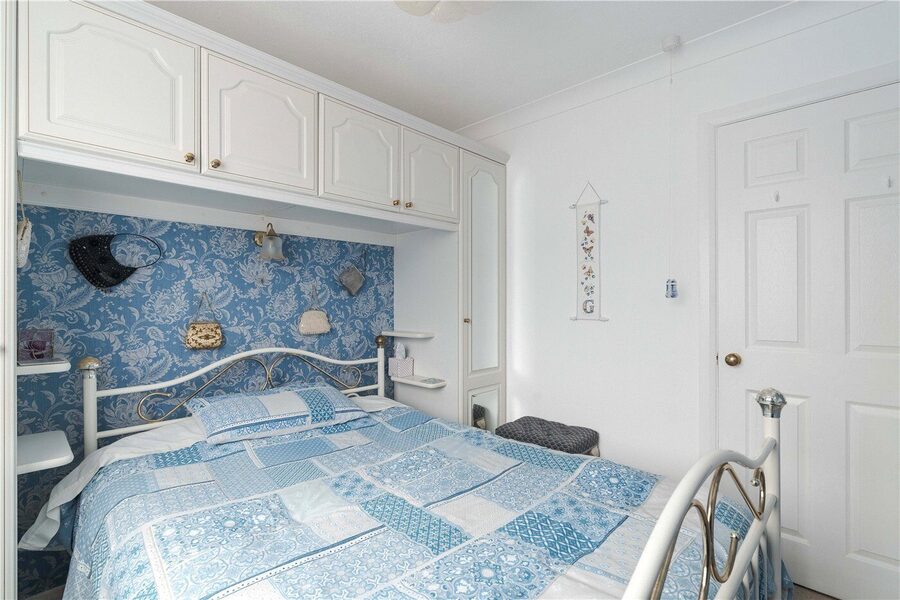
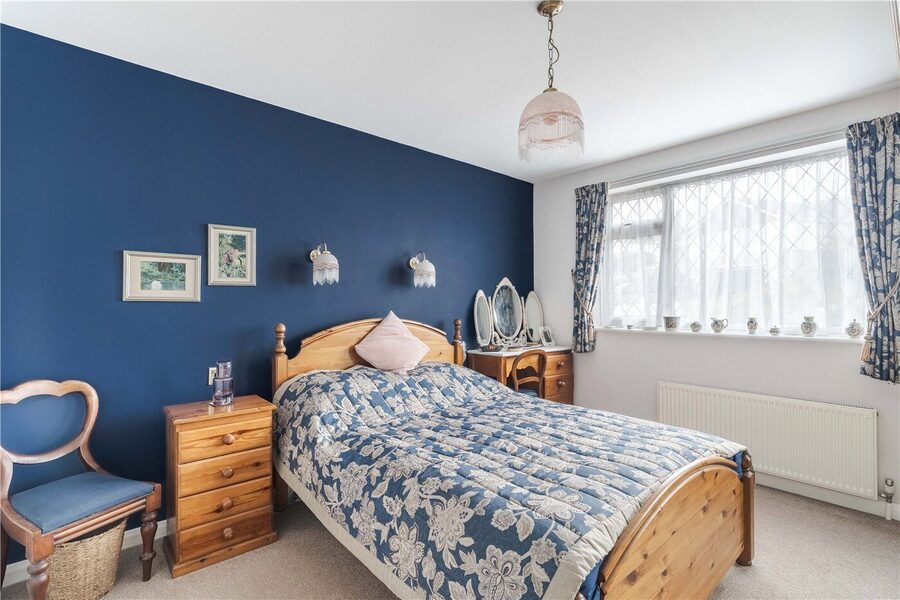
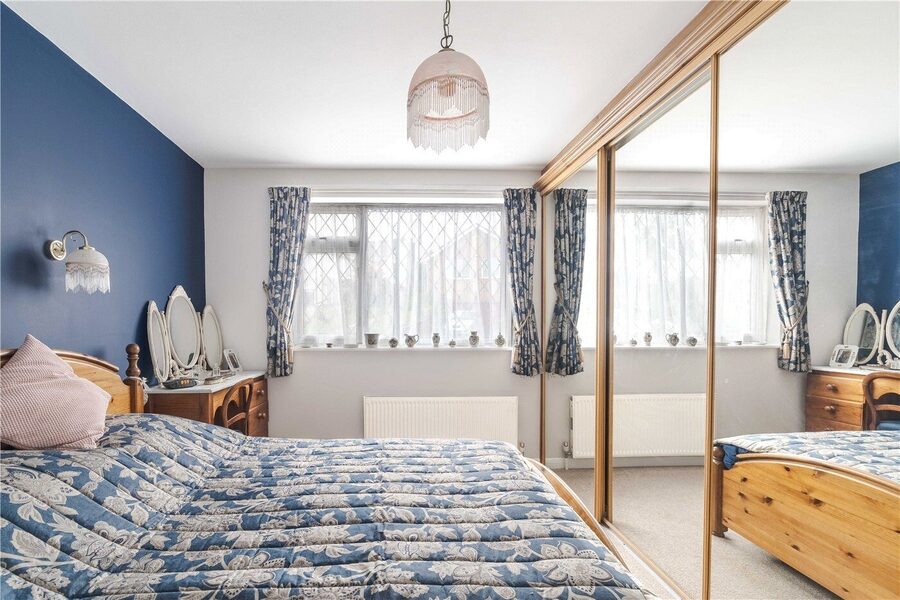
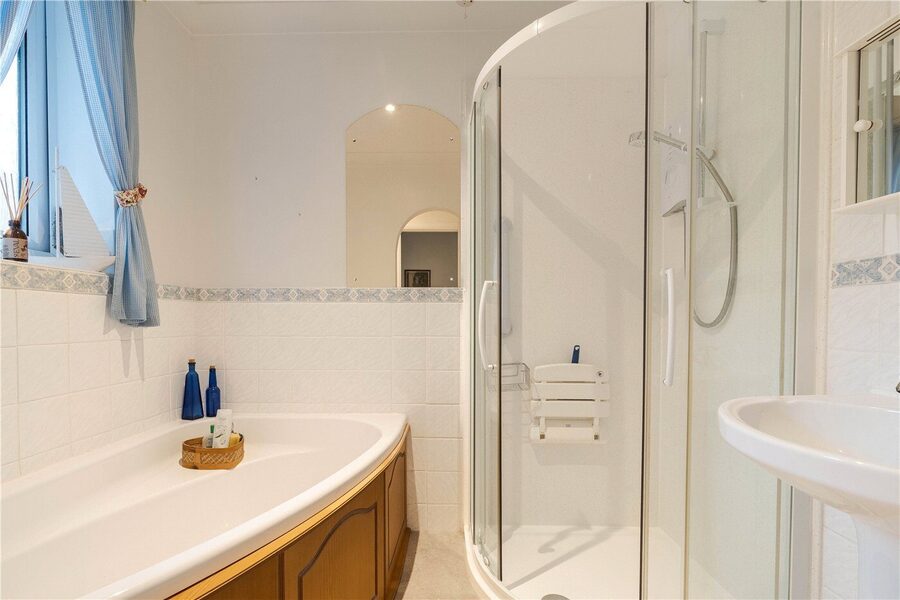
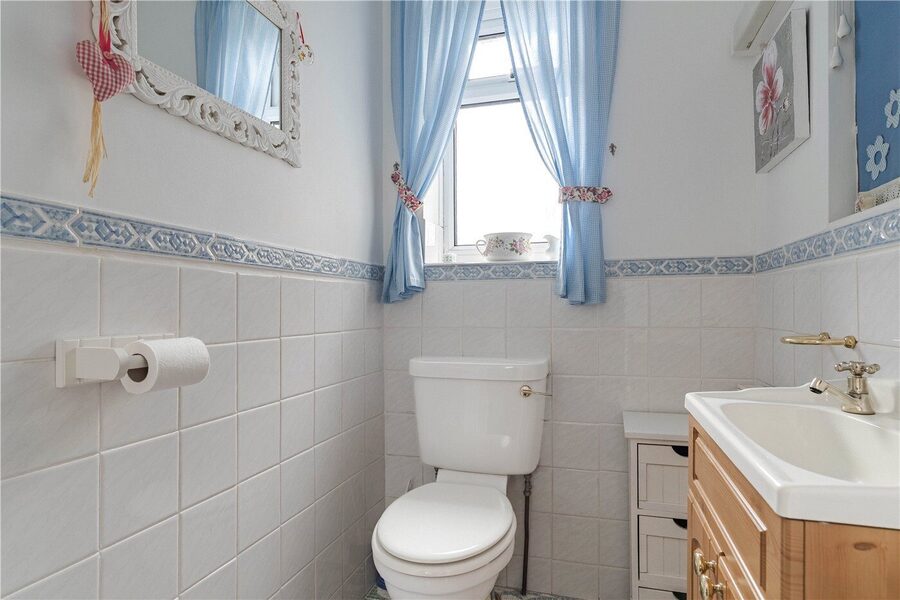
The principal bedroom is a comfortable double with sliding mirrored wardrobe, and windows to two aspects. The second bedroom features white fitted overhead storage units and mirrored cabinetry. The family bathroom offers a corner bath with panelled surround and a curved quadrant shower enclosure, with a separate cloakroom WC providing added convenience.

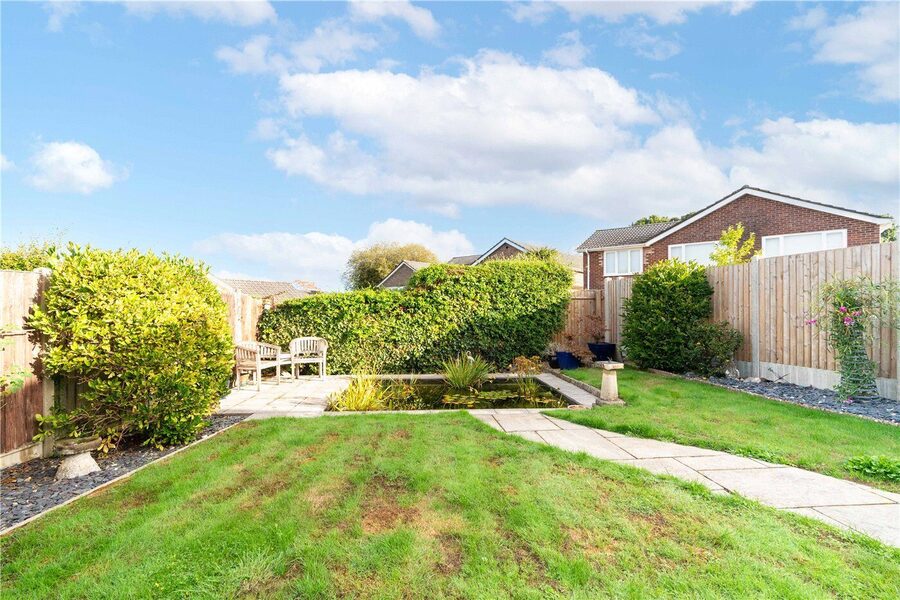
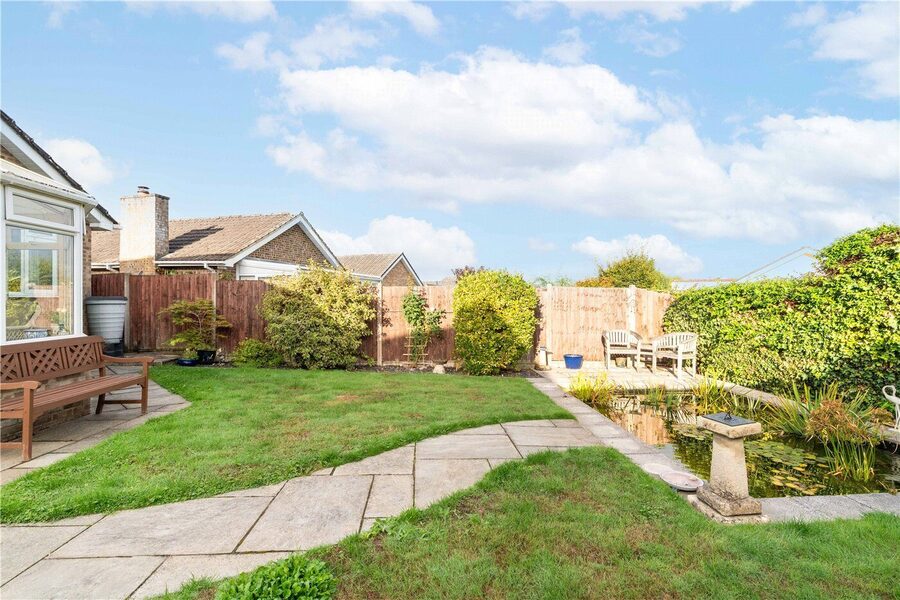
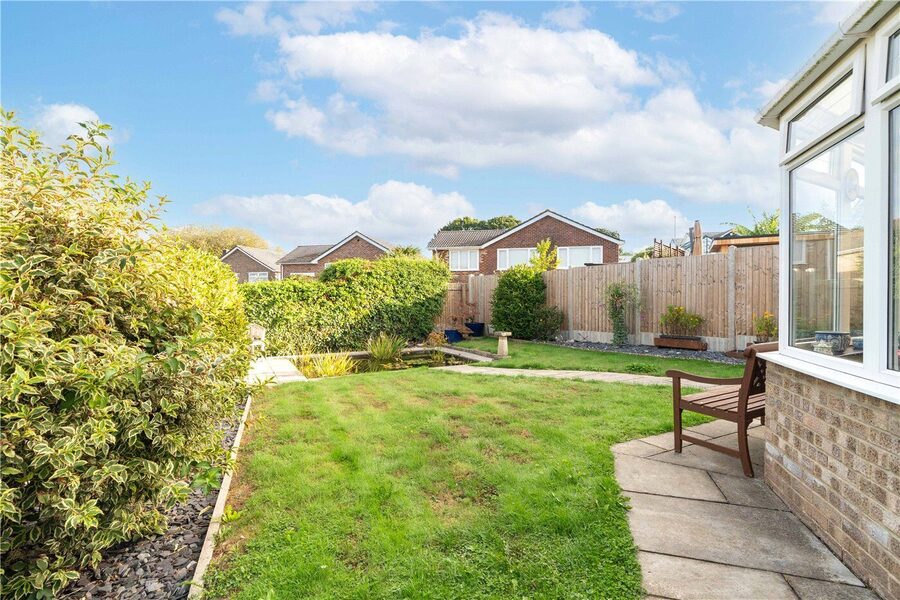
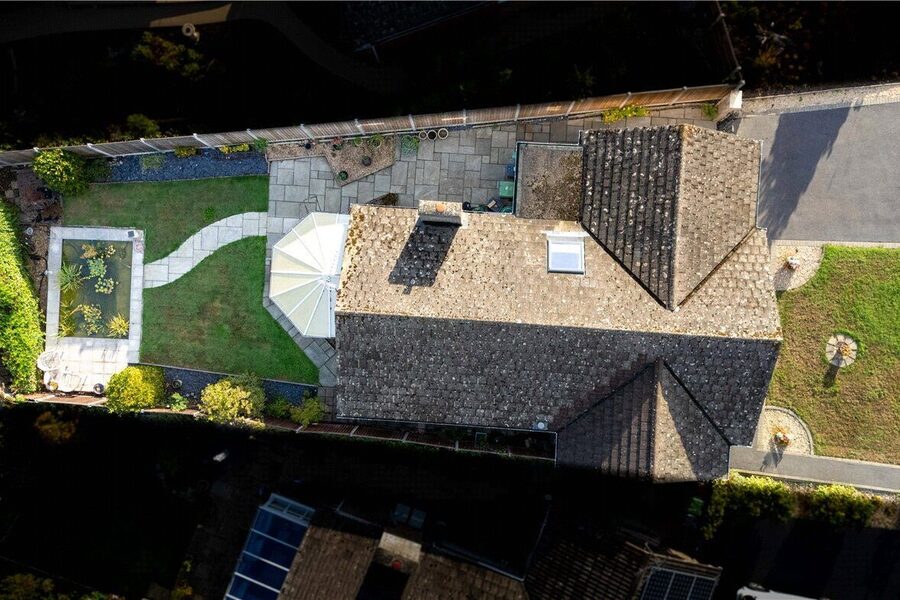
The rear garden is a genuine asset. A stone-edged rectangular ornamental koi pond runs along one boundary, planted with water lilies; a paved sun terrace sits immediately behind the conservatory, with a further raised stone patio and seating area at the foot of the garden. Mature hedging and established shrubs provide good screening and a sense of privacy throughout.

Location

Lacy Drive is situated in a well-regarded residential area of Wimborne Minster, within comfortable reach of the town's compact and well-served centre. Wimborne offers an independent high street with a strong retail and café offering, a weekly market on the Square, and the historic Minster church at its heart. The town is served by a Waitrose and a range of further supermarkets, alongside a leisure centre, library and a good selection of primary and secondary schooling.

Marketed by

Winkworth Wimborne

Properties for sale in Wimborne

Arrange a Viewing

Fill in the form below to arrange your property viewing.

This site is protected by reCAPTCHA and the Google Privacy Policy and Terms of Service apply.
Introduction text for the mortgage calculator

Mortgage Calculator

Fill in the details below to estimate your monthly repayments:

Approximate monthly repayment:

For more information, please contact Winkworth's mortgage partner, Trinity Financial, on +44 (0)20 7267 9399 and speak to the Trinity team.

Stamp Duty Calculator

Fill in the details below to estimate your stamp duty

The above calculator above is for general interest only and should not be relied upon

6/14
Picture No. 25
Picture No. 34
Picture No. 18
Picture No. 20
Picture No. 23
Picture No. 29
Picture No. 15
Picture No. 16
Picture No. 17
Picture No. 06
Picture No. 07
Picture No. 08
Picture No. 10
Picture No. 14
Picture No. 11
Picture No. 13
Picture No. 04
Picture No. 02
Picture No. 27
Picture No. 36
Picture No. 38
Picture No. 33
Picture No. 37
Picture No. 01

Contact Wimborne

See all team members

Got a question about this property?

This site is protected by reCAPTCHA and the Google Privacy Policy and Terms of Service apply.

More Properties like this

Under Offer

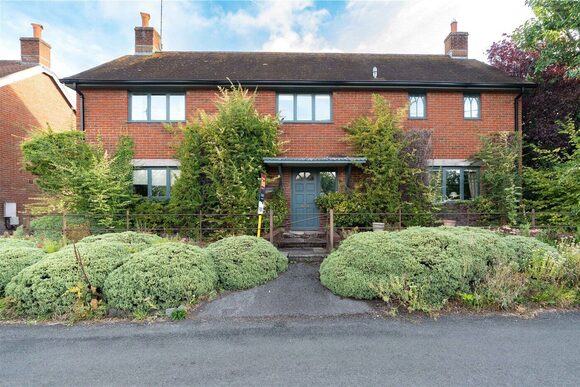
Horton Road, Horton, Wimborne, Dorset, BH21

£699,950 Freehold

Under Offer

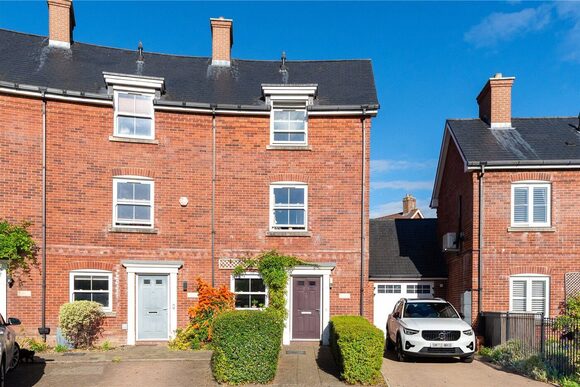
Middlehill Road, Colehill, Wimborne, Dorset, BH21

£590,000 Freehold

Under Offer

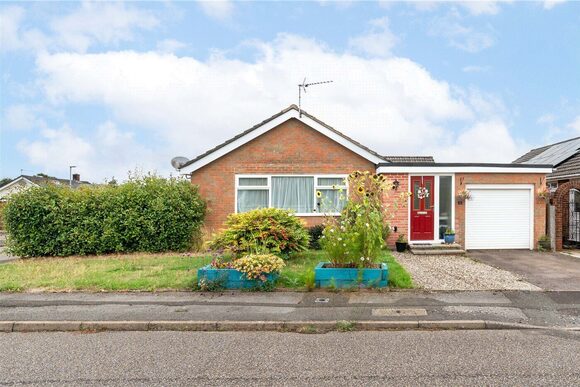
Lonnen Road, Colehill, Wimborne, Dorset, BH21

£549,999 Freehold

New Instruction

Lacy Drive, Wimborne, Dorset, BH21

£535,000

Summerfield Close, Wimborne, Dorset, BH21

Guide Price £500,000 Freehold

New Instruction

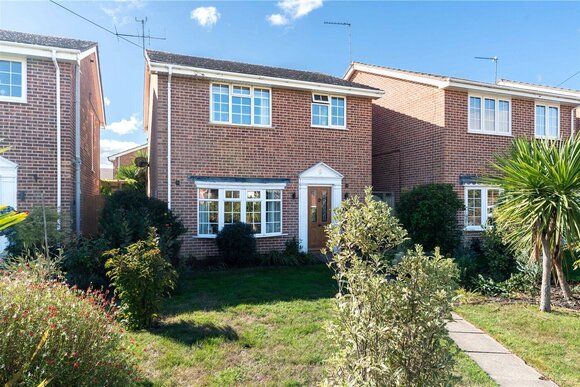
Huntingdon Drive, Wimborne, Dorset, BH21

£489,950

Online Valuations Aren’t Worth The Paper They’re Printed On.

When online valuations don’t give you the whole picture - try Winkworth’s expert service. Get a free property appraisal. Accurate valuations from our local property experts. No obligation to list with Winkworth. Choose a time convenient for you with our online booking system.

Fill in your details and someone will be in touch soon:

You have provisionally booked a valuation for . Please confirm your details below

We don't have date info available for this property, but if you fill in your details below, someone will be in touch to arrange a date soon

Please fill in the required fields below marked with *

This site is protected by reCAPTCHA and the Google Privacy Policy and Terms of Service apply.