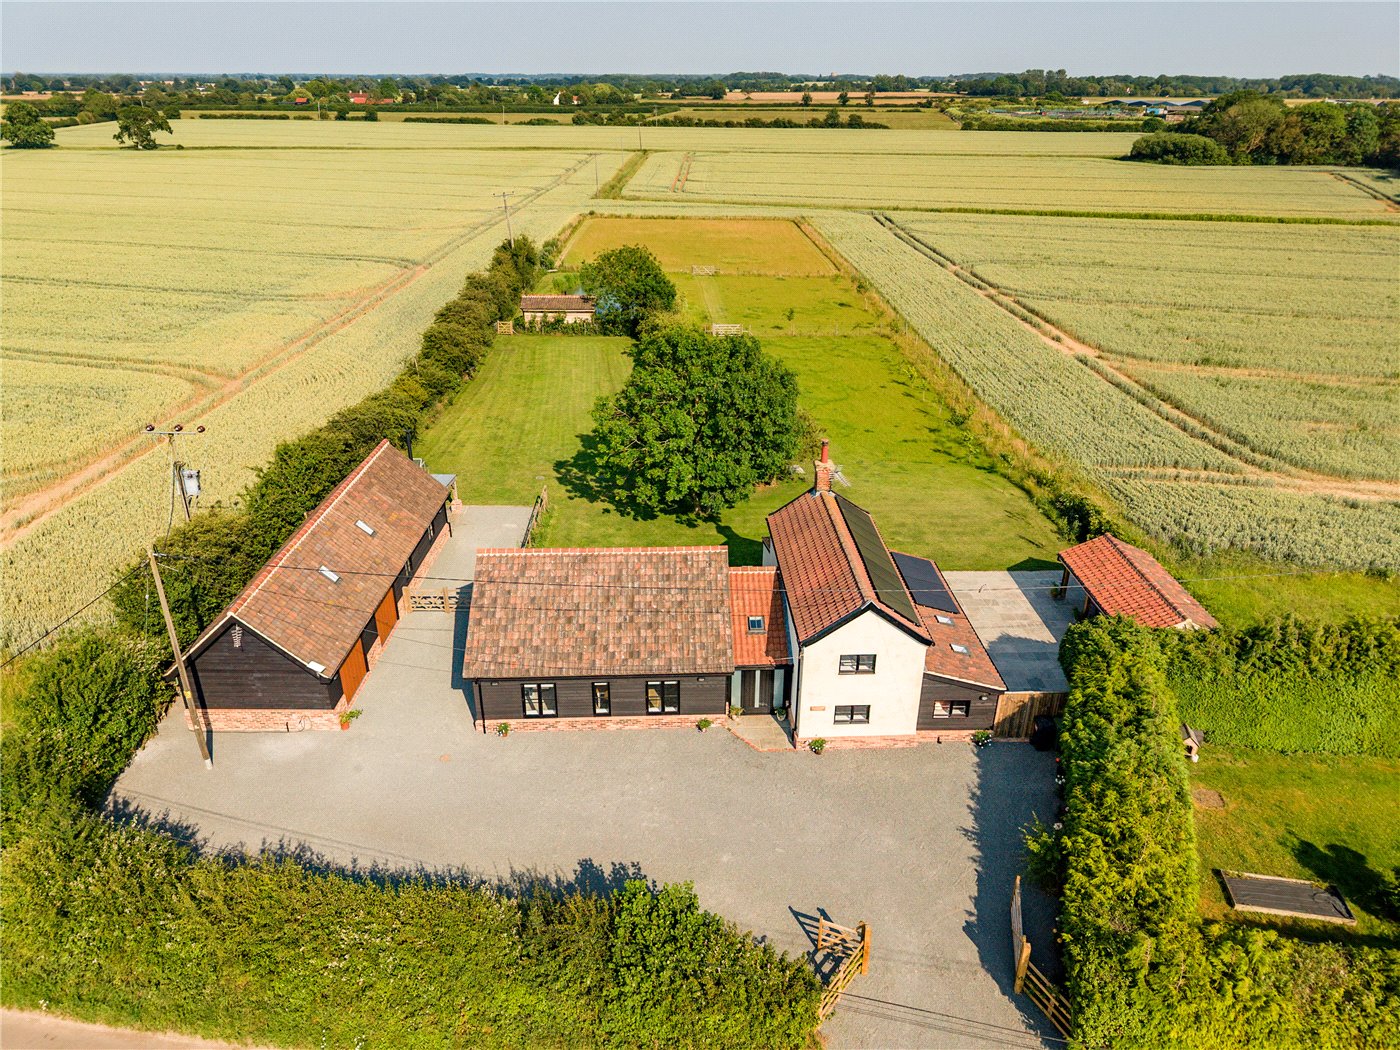
Positioned along the pictursque High Green in the heart of Brooke, Inglenook Cottage is an impressive four-bedroom detached home that has been thoughtfully transformed to combine period character with spacious, highly versatile accommodation. Extending to around 2000 sq. ft., the generous layout is complemented by four en-suite bedrooms, a choice of reception spaces and a detached double garage.
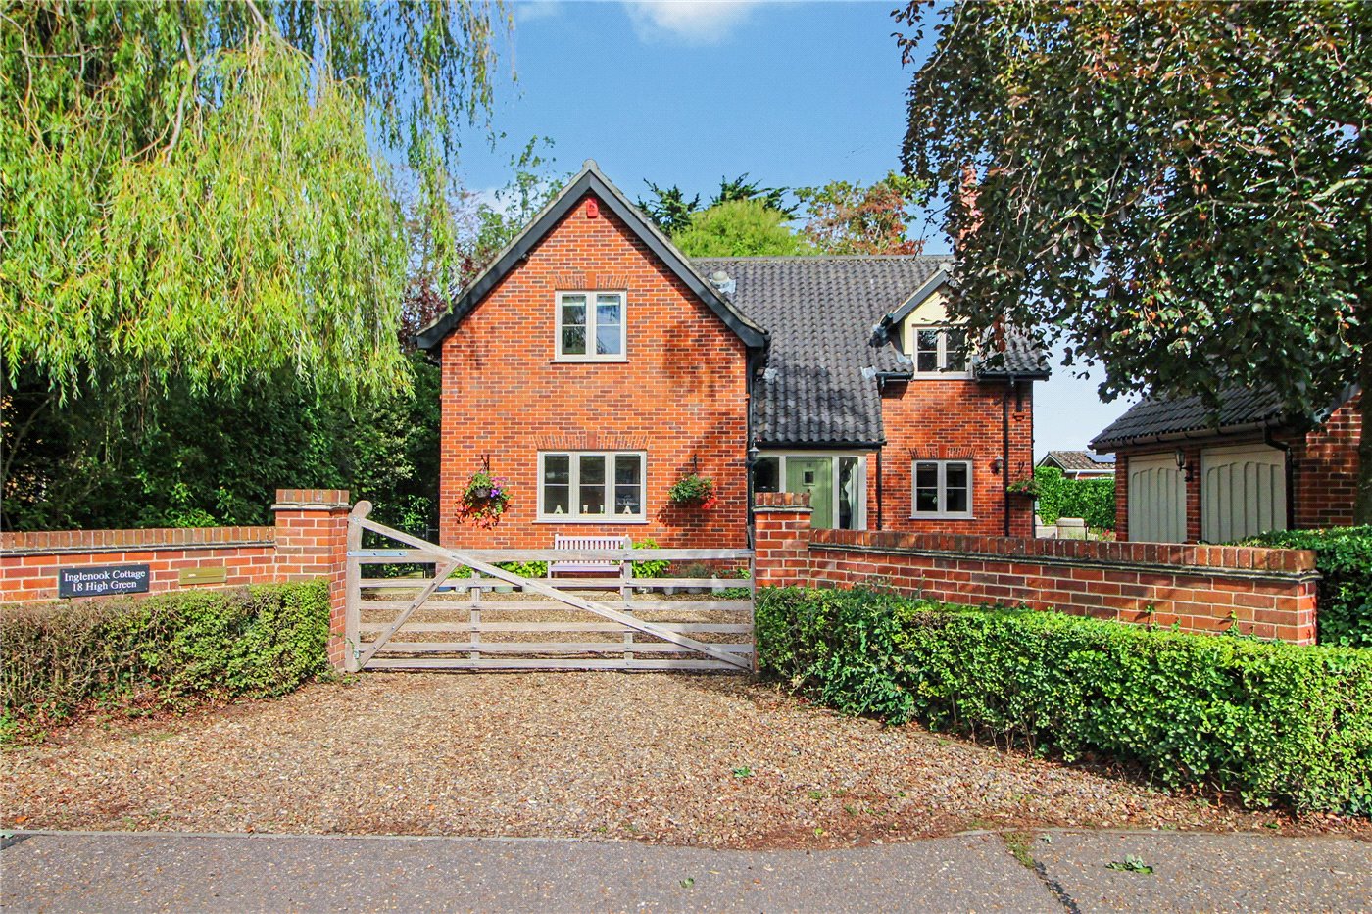
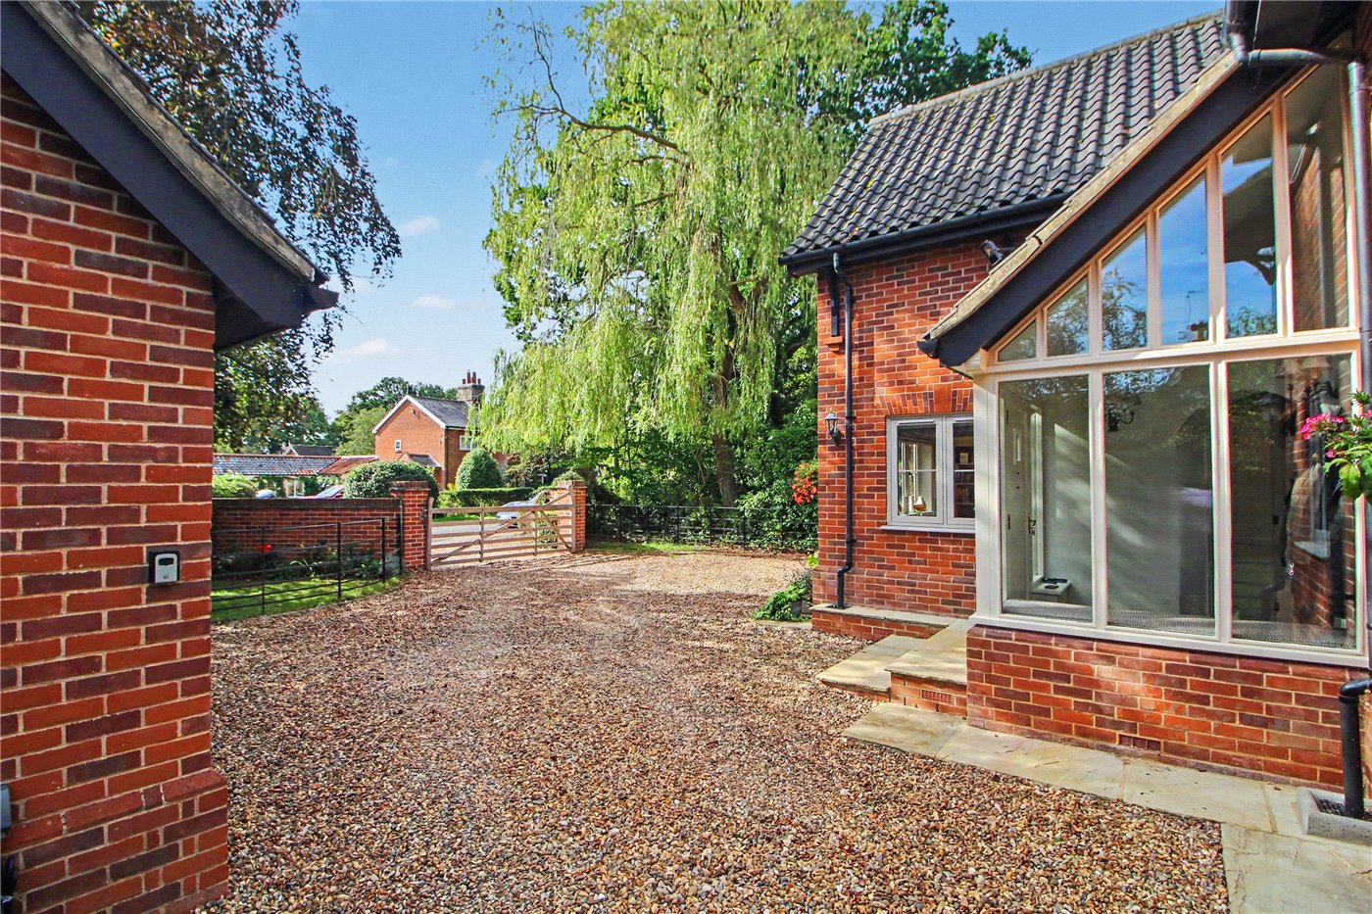
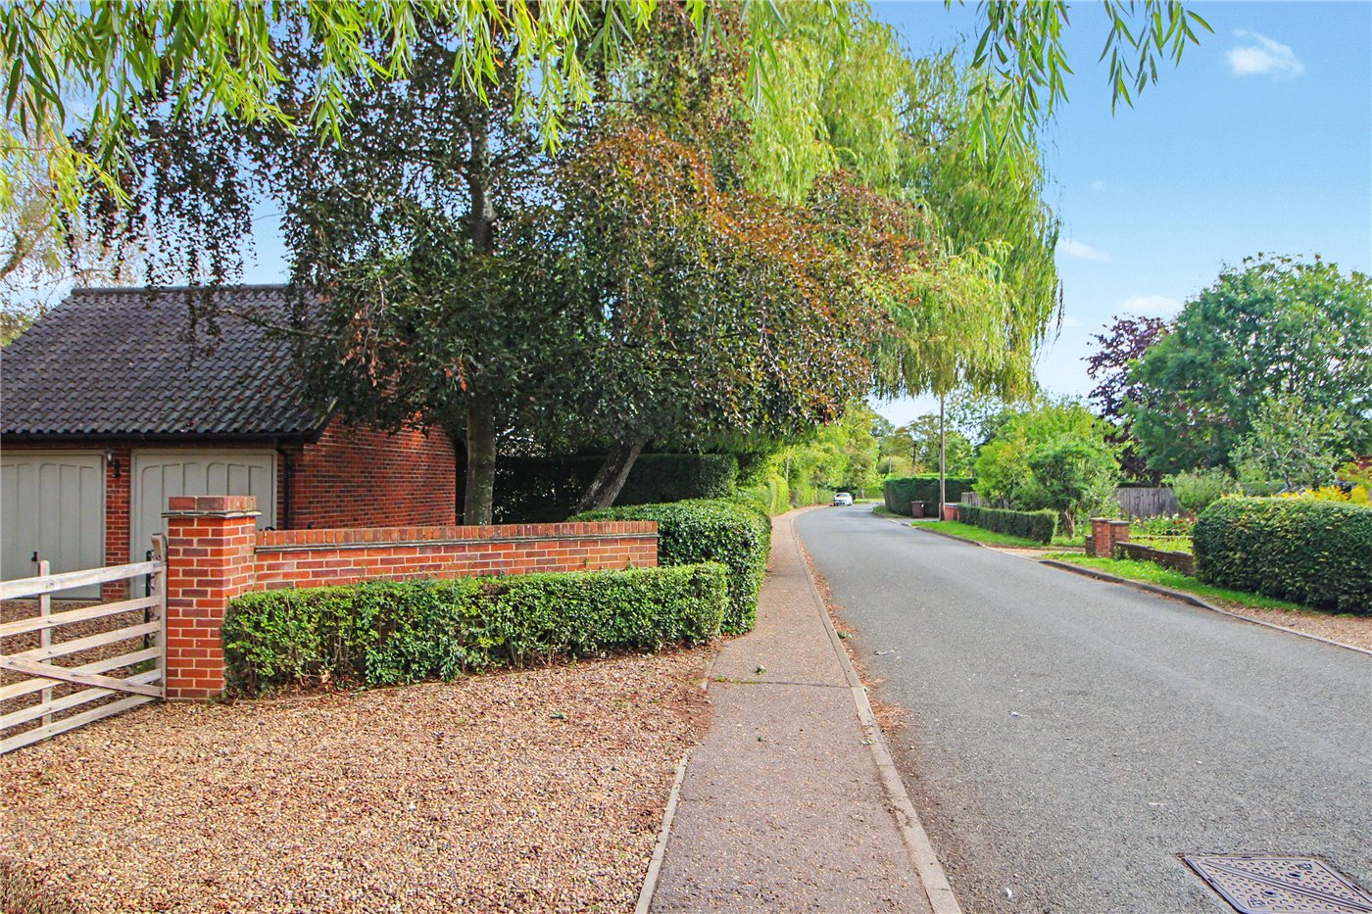
The property immediately impresses on arrival, set back from the road behind attractive estate-style fencing and approached via a sweeping gravel driveway. Providing ample off-road parking and access to the detached double garage, the driveway is framed by mature trees and established planting, creating an inviting approach and a wonderful sense of privacy.
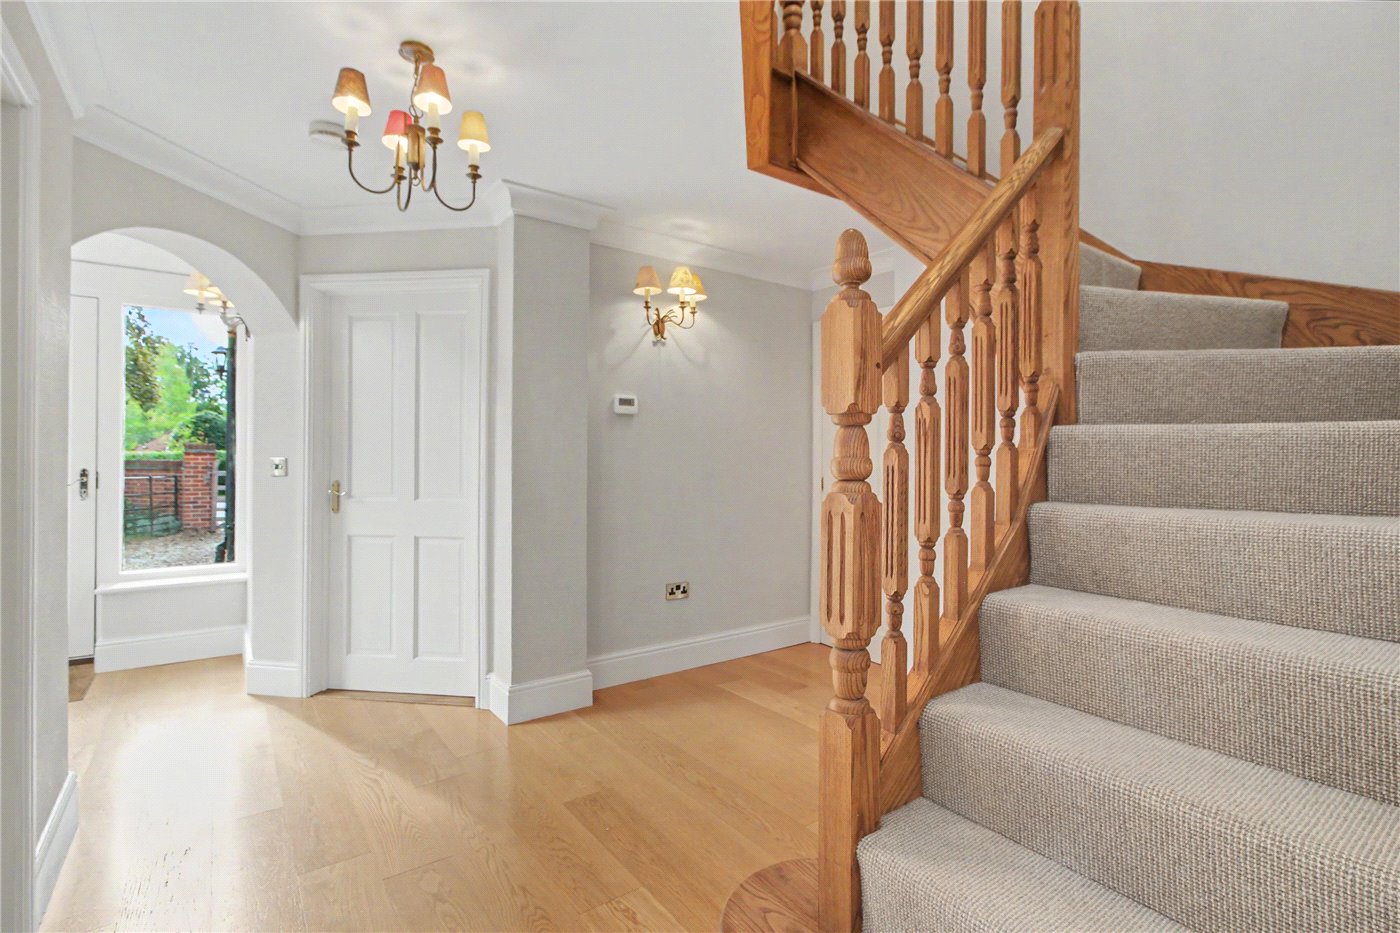
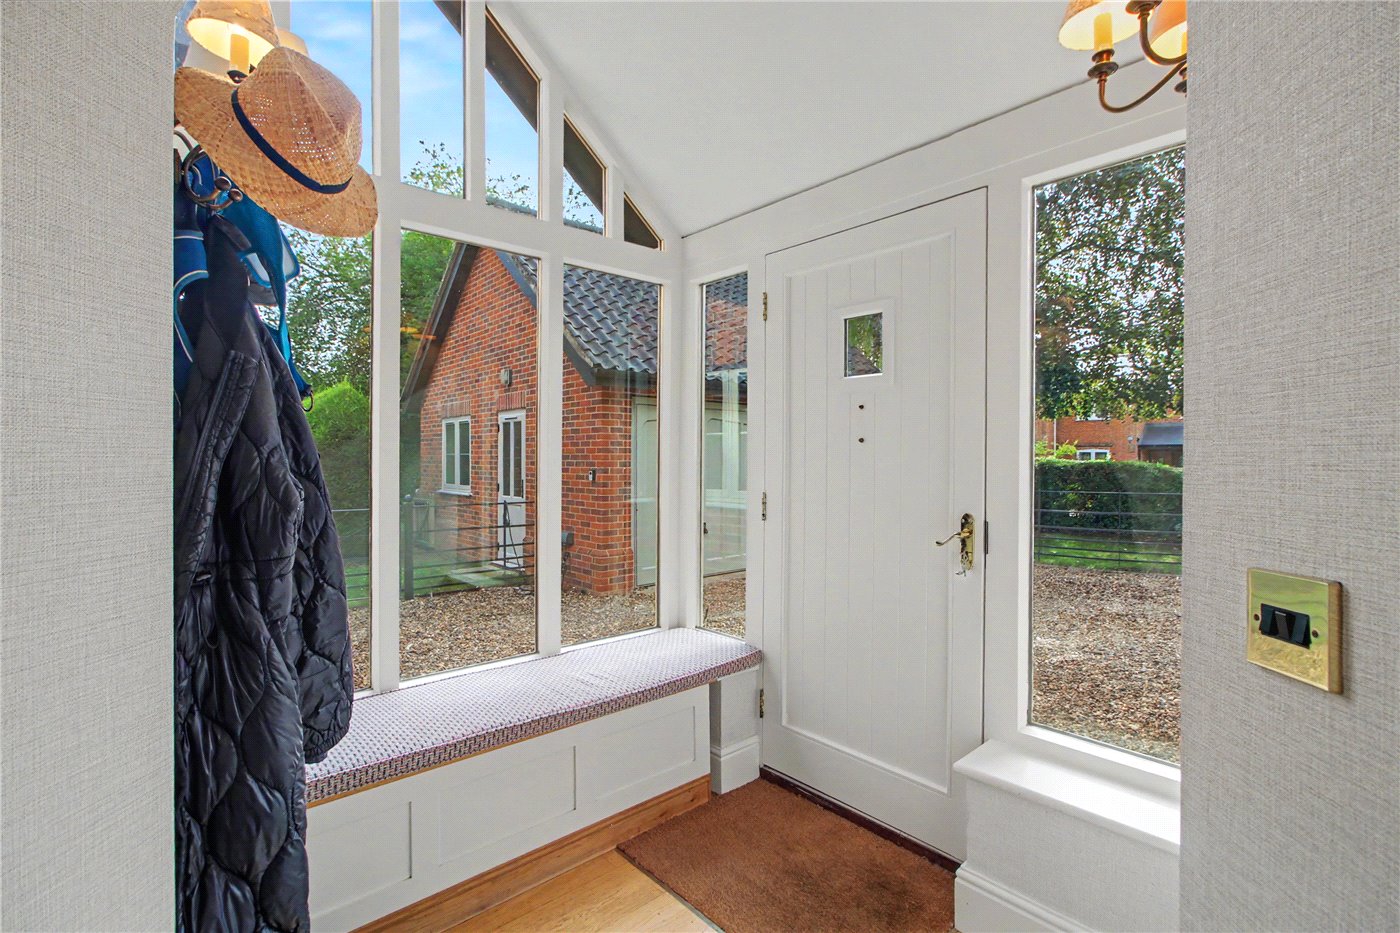
A welcoming entrance porch provides the perfect space for coats and shoes before opening into the central hallway. From here, a traditional timber staircase rises to the first floor, while the hallway establishes the generous proportions and warm character found throughout the home.
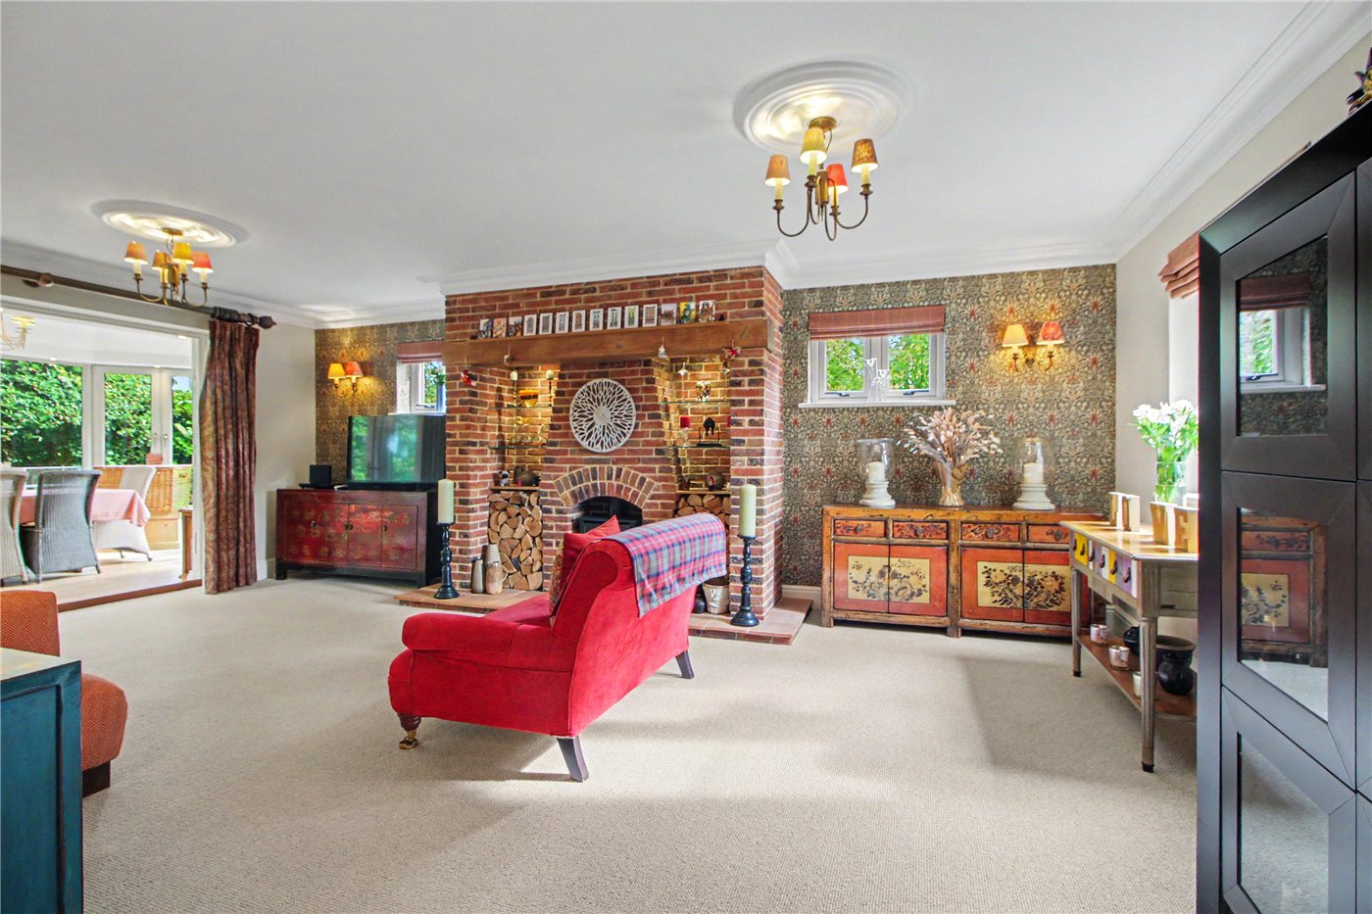
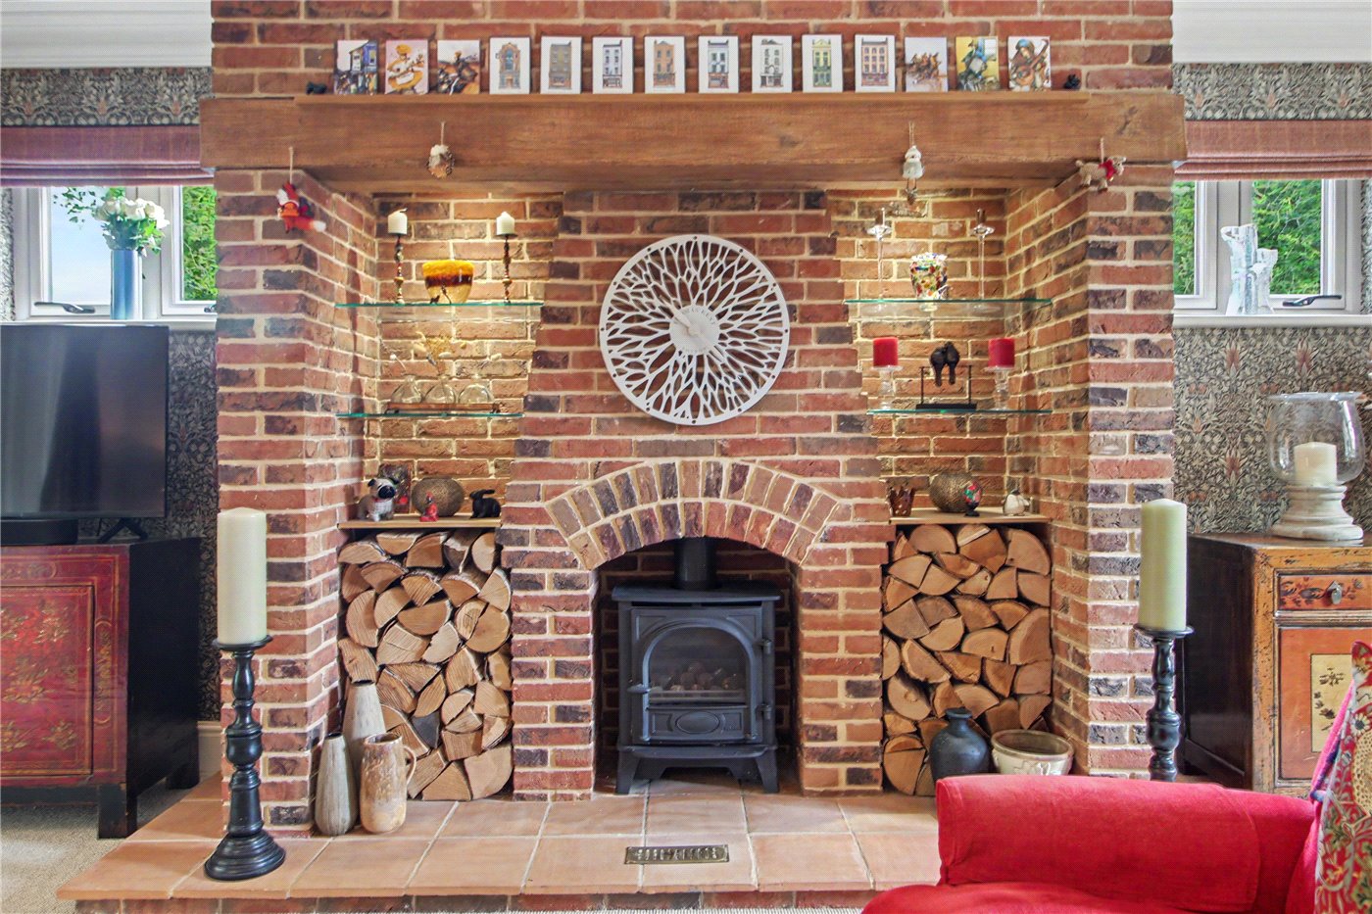
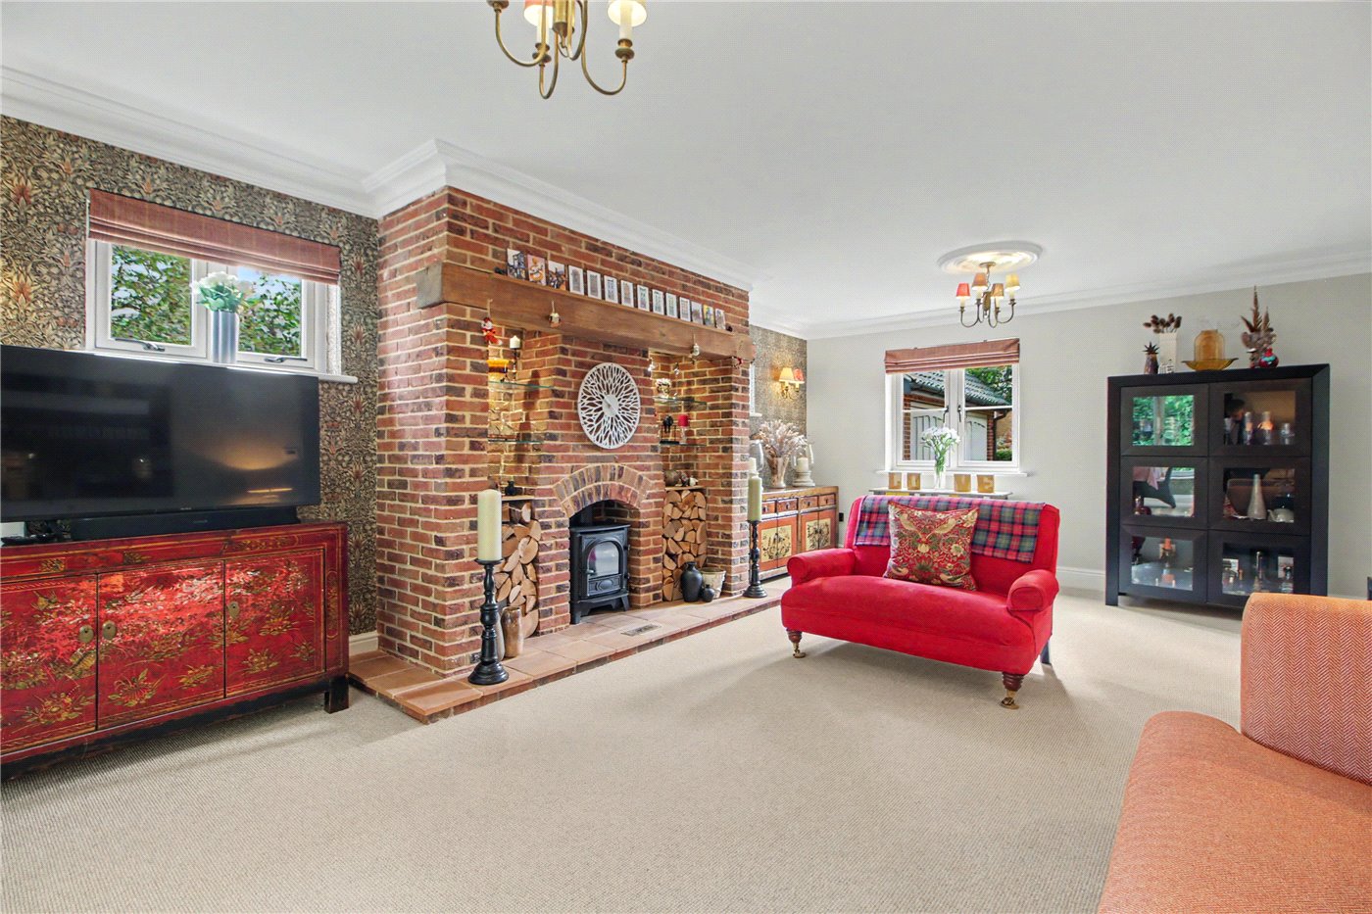
Measuring over 21ft., the sitting room is a particularly impressive reception space. A handsome exposed-brick fireplace with an inset LPG-fed Gazco fire forms a striking focal point, complemented by glass shelving positioned on either side of the chimney breast and windows that draw in plenty of natural light.
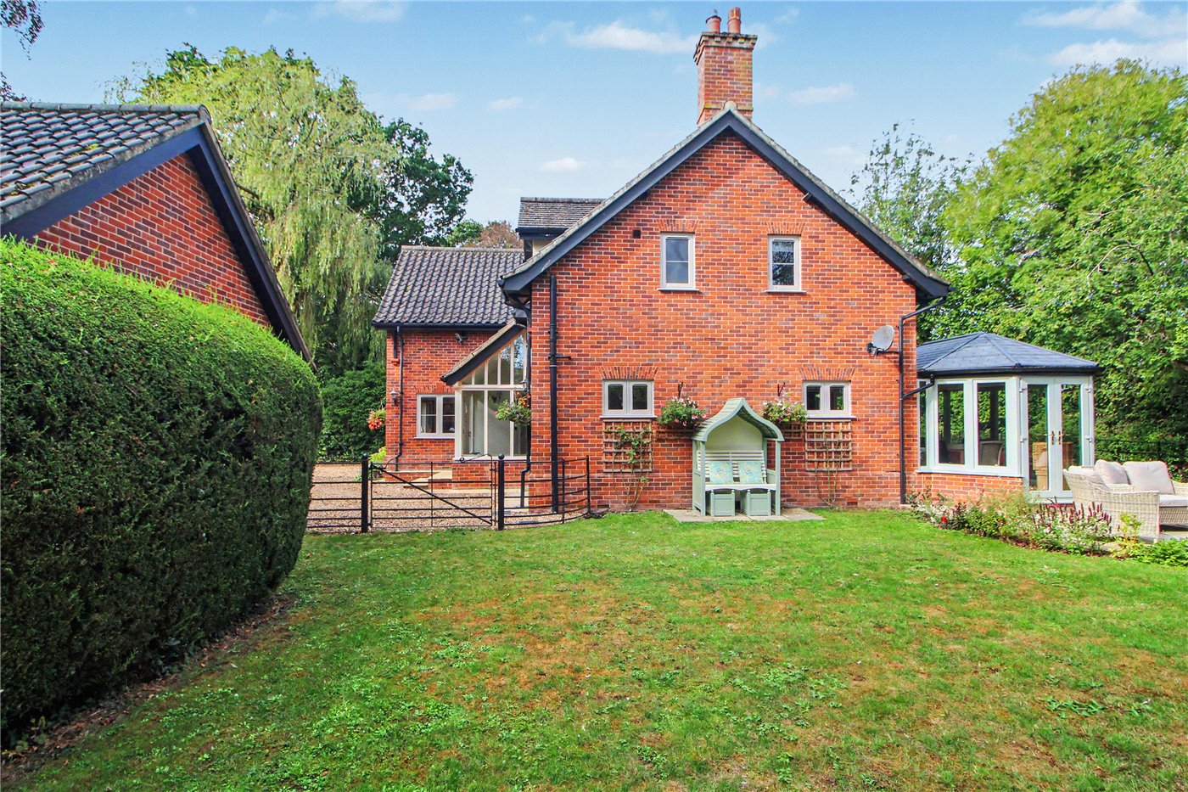
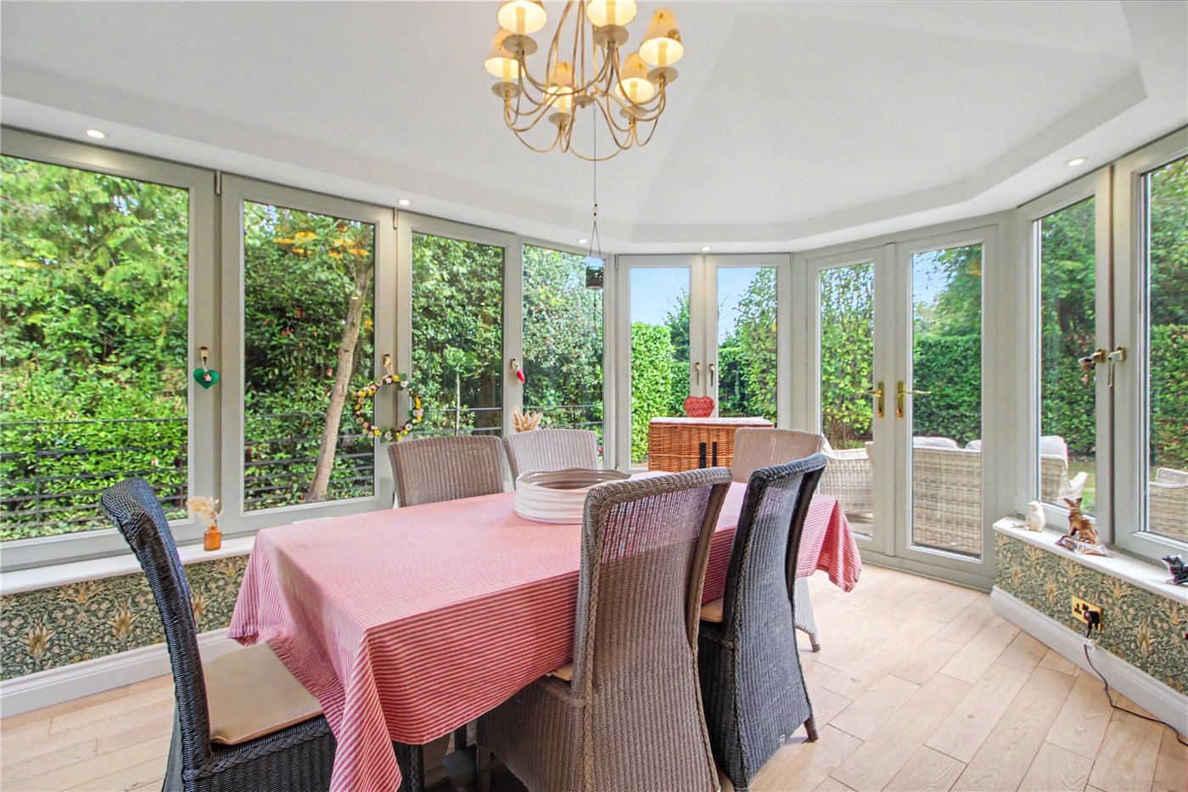
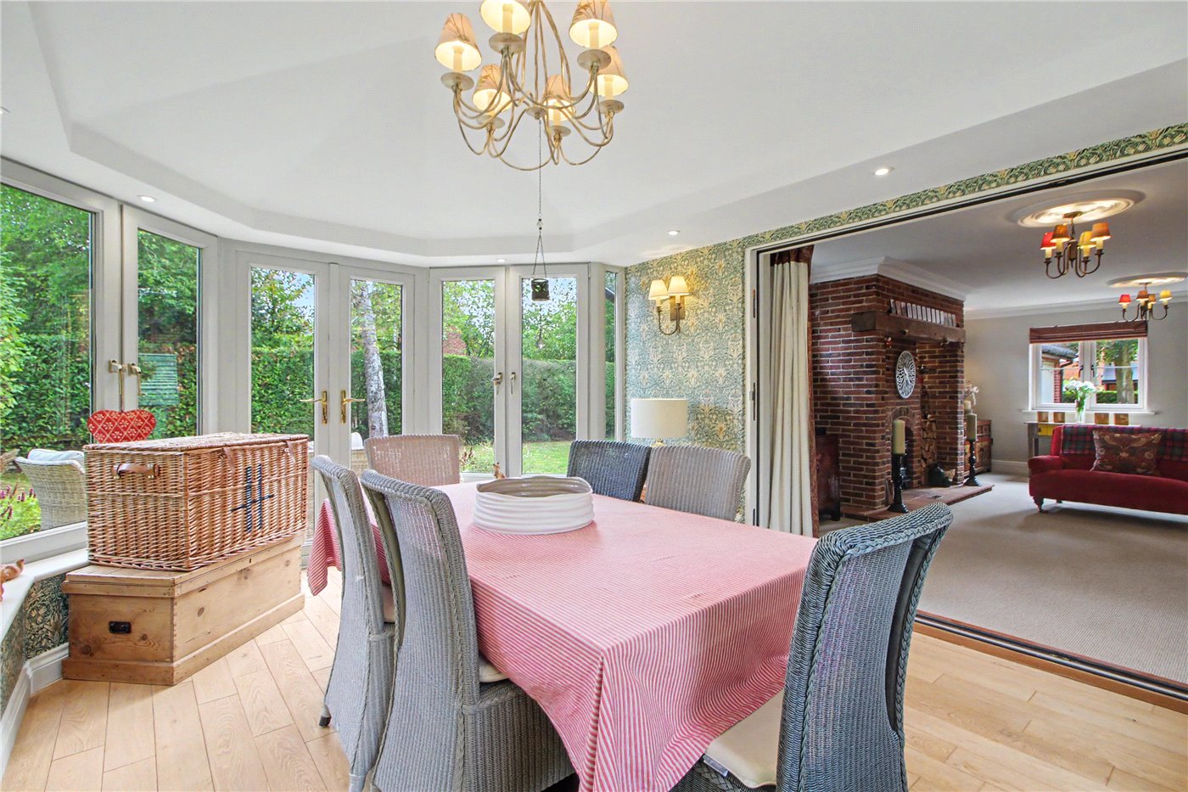
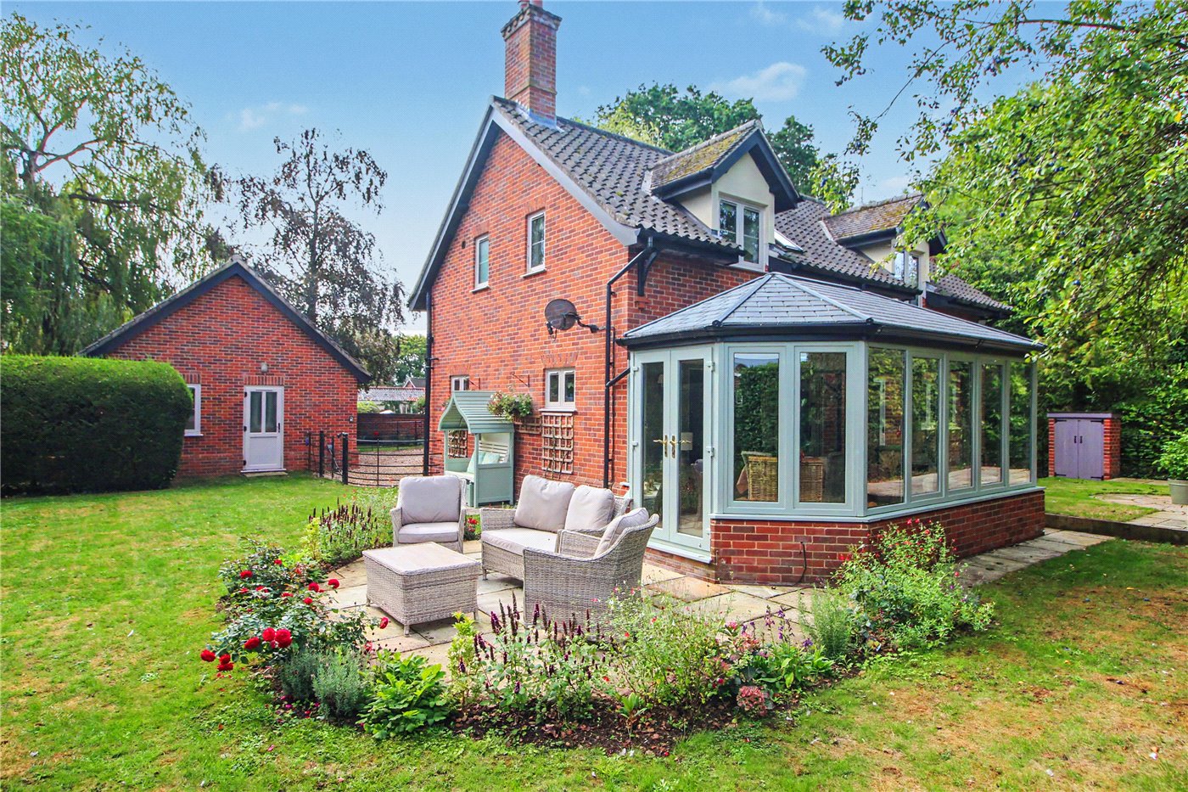
The sitting room flows directly into the garden room, which extends to over 16ft. and enjoys an almost panoramic outlook over the garden. Currently arranged as a formal dining area, its proportions and connection with the main reception room make it equally suited to relaxed seating, entertaining or everyday family life. French doors allow the space to open directly onto the patio and garden beyond.
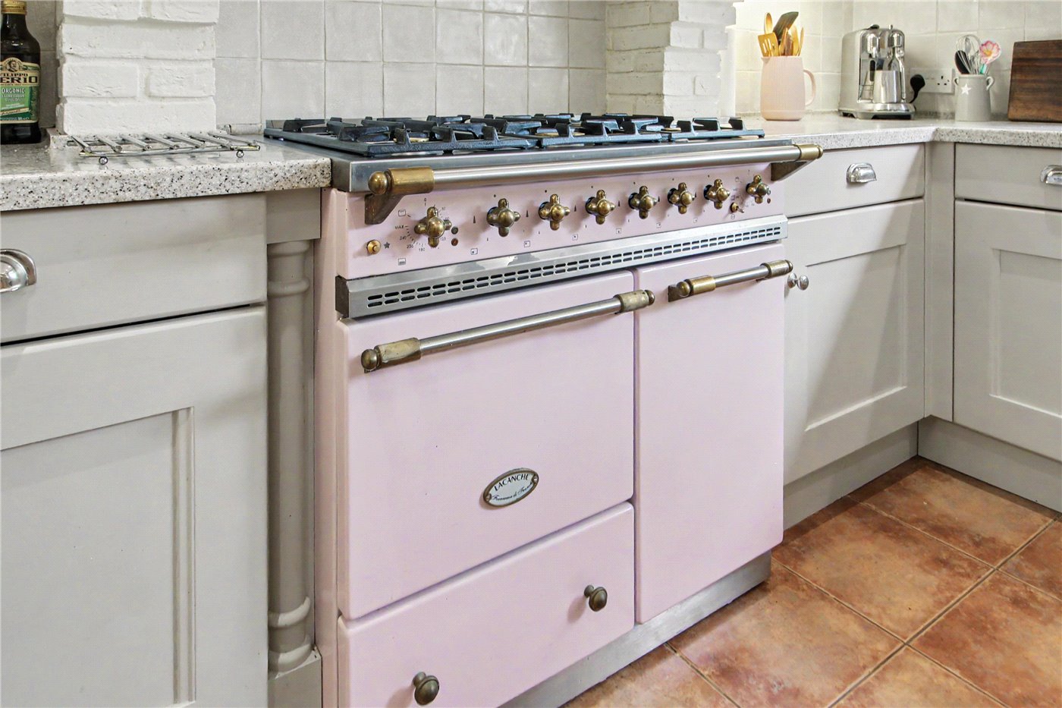
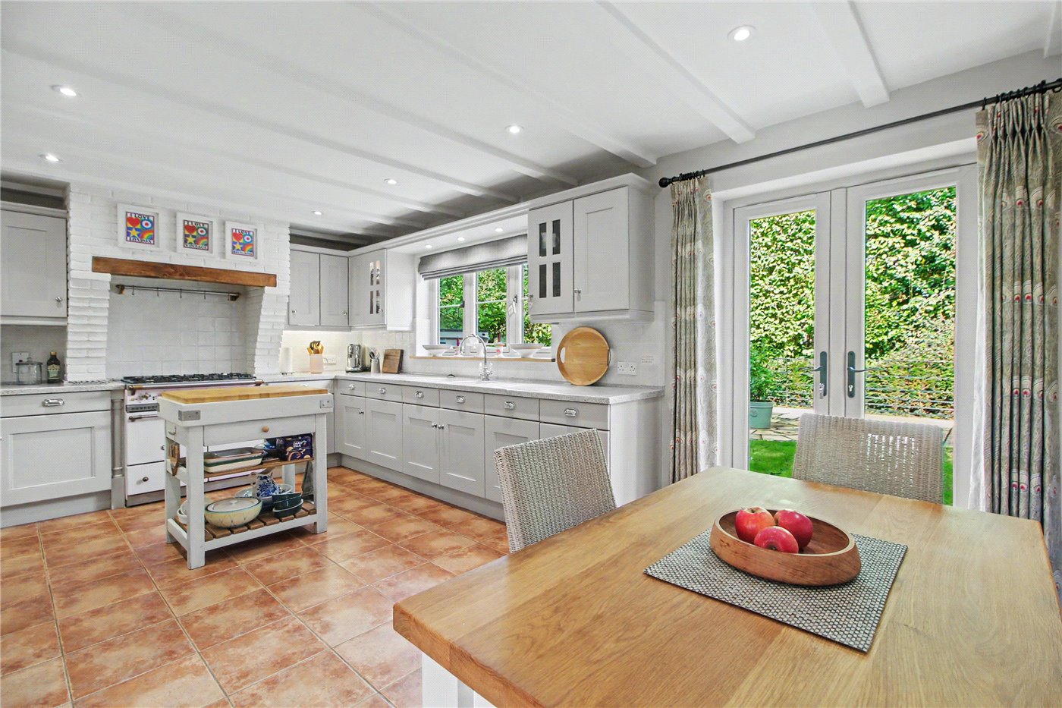
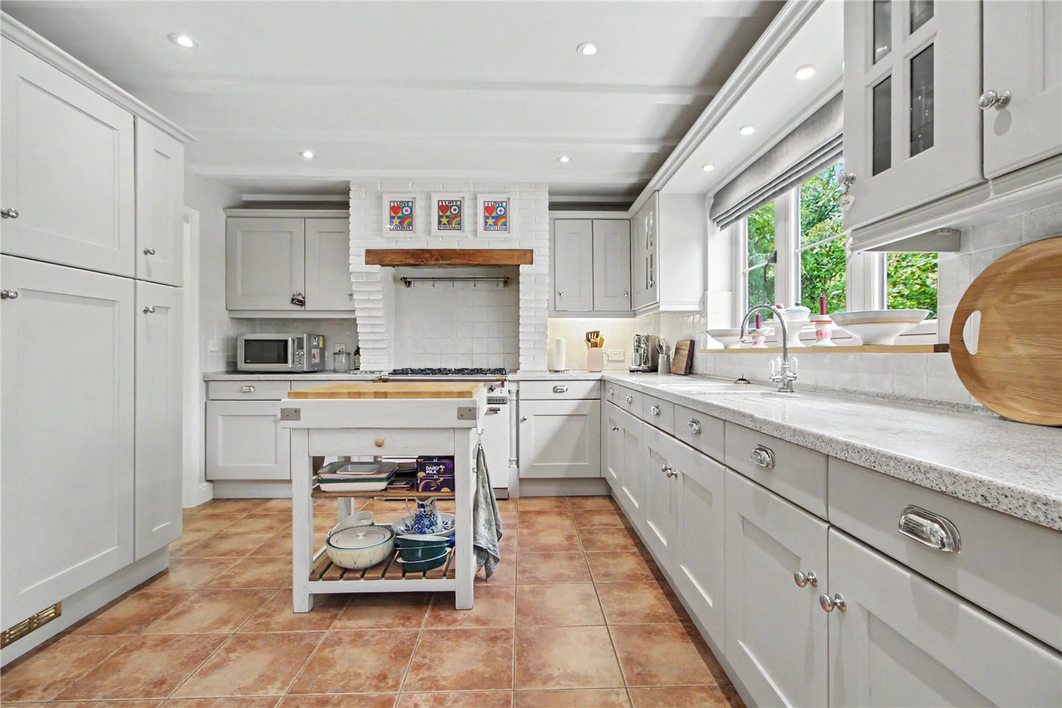
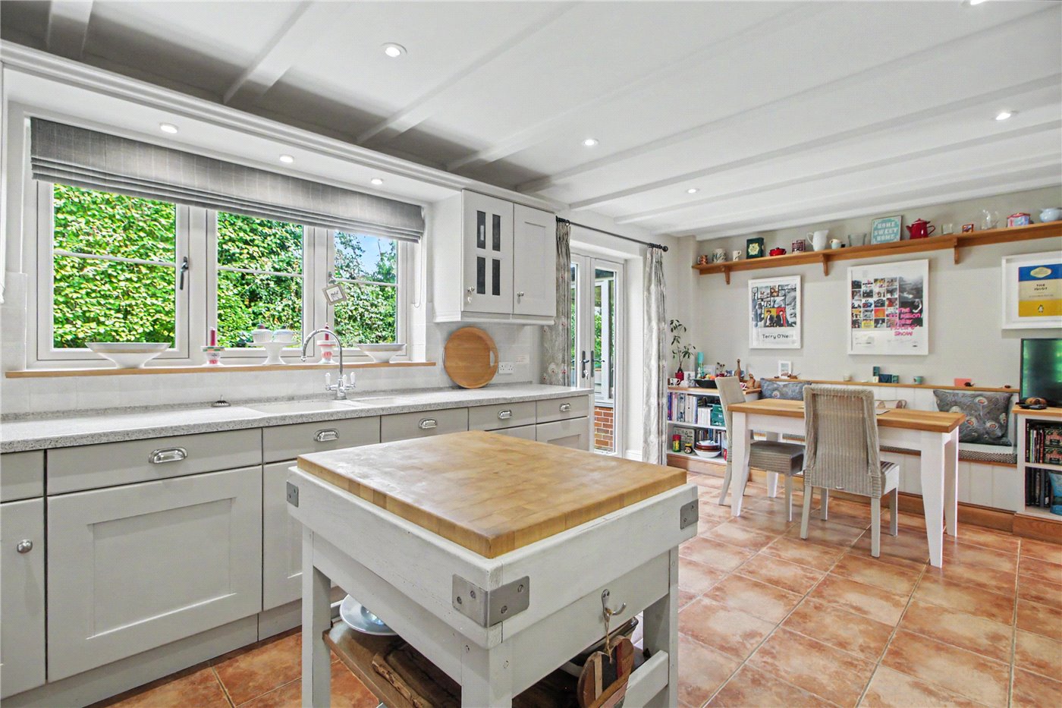
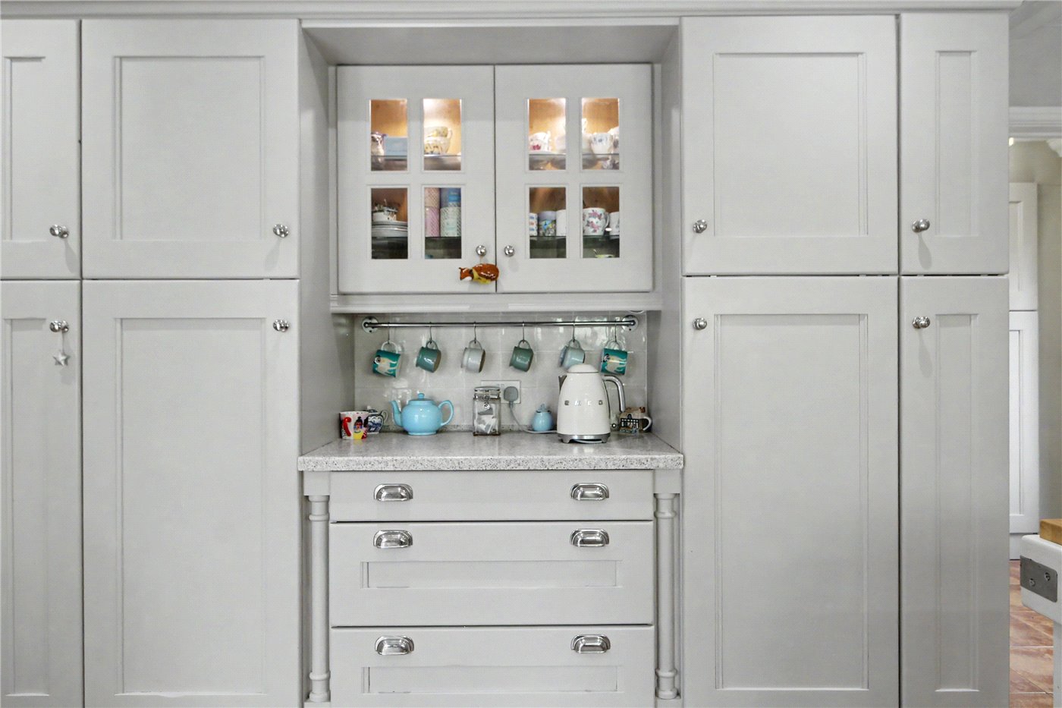
The hand-painted kitchen and dining room is another standout feature. Extending to approximately 20ft., it is fitted with an extensive range of cabinetry and moulded Corian work surfaces, carefully installed to create a seamless finish. A statement Lacanche range cooker takes pride of place, while French doors provide a direct connection with the rear garden. There is ample room for a dining table, making this a sociable space in which to cook, gather and entertain.
A separate utility room provides valuable additional storage and laundry facilities, with a ground-floor cloakroom positioned close by.
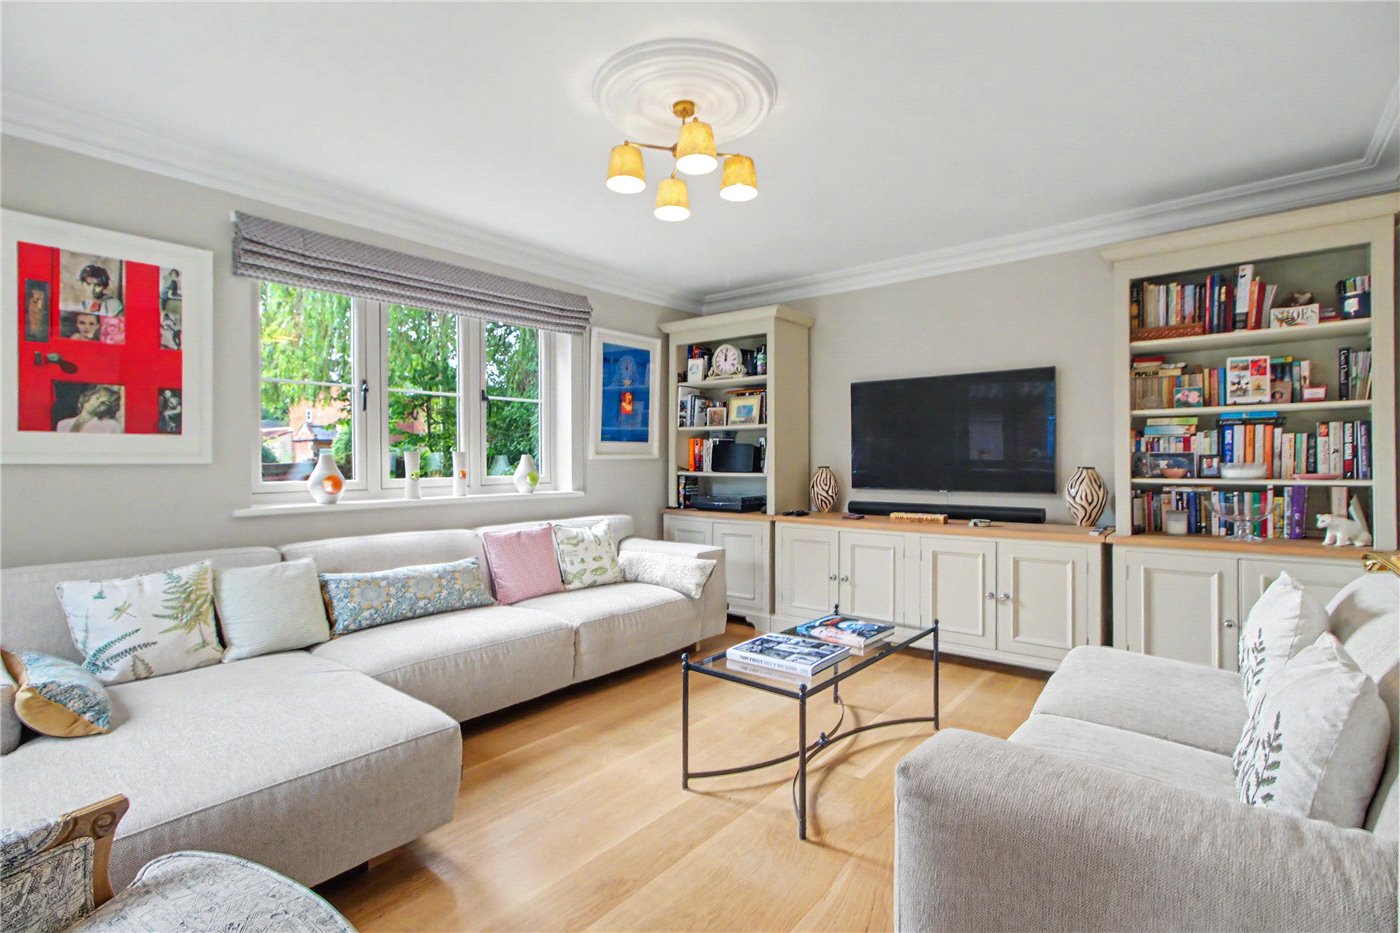
Completing the ground floor is a substantial family room measuring approximately 14ft6 by 12ft.7. Offering exceptional versatility, this is a room with enormous potential for growing families or couples who enjoy entertaining. Whether used as a snug, television room, playroom, home office or occasional guest bedroom, the space can be easily adapted as requirements change.
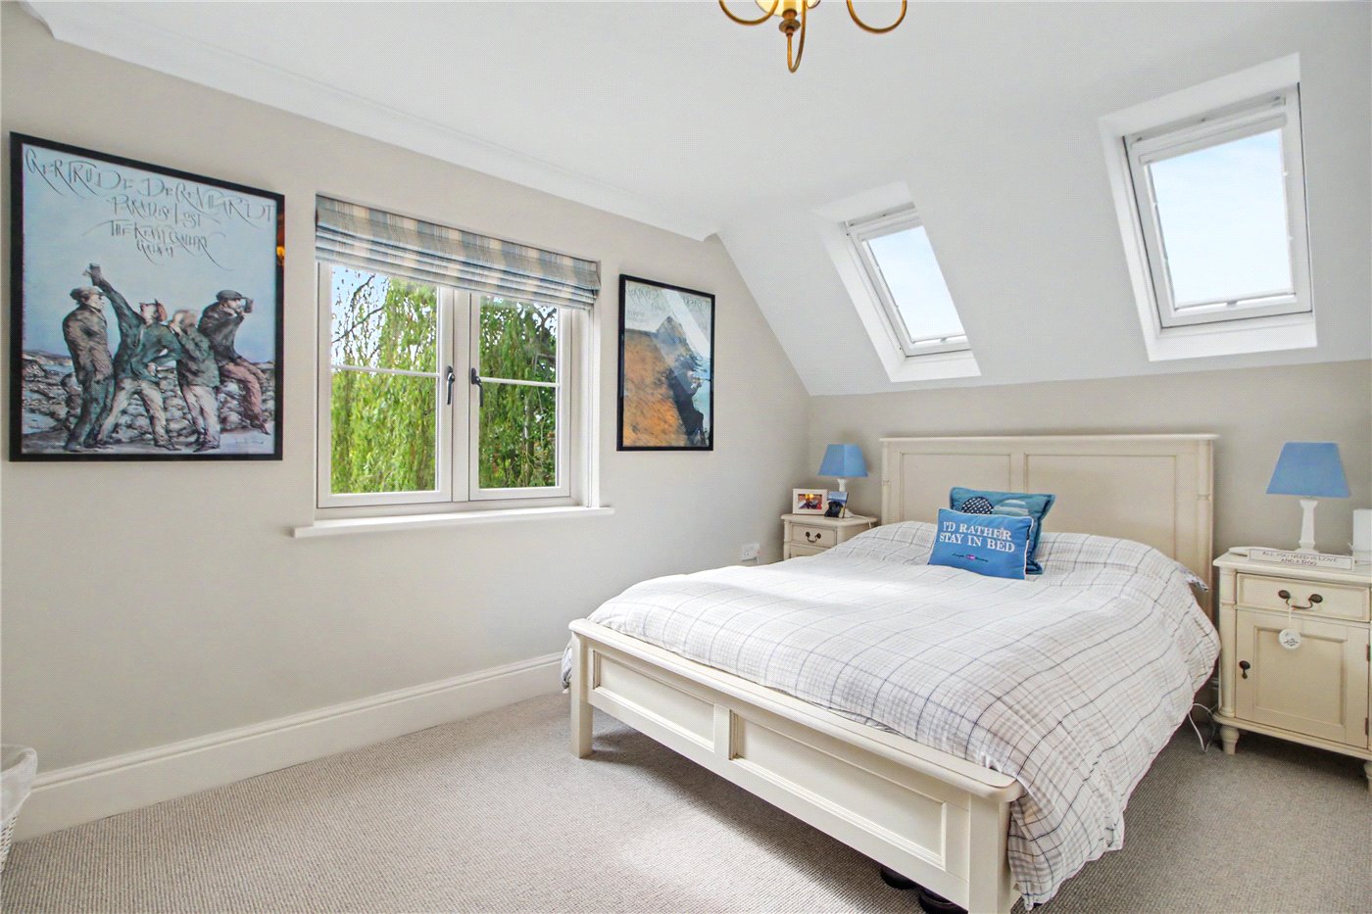
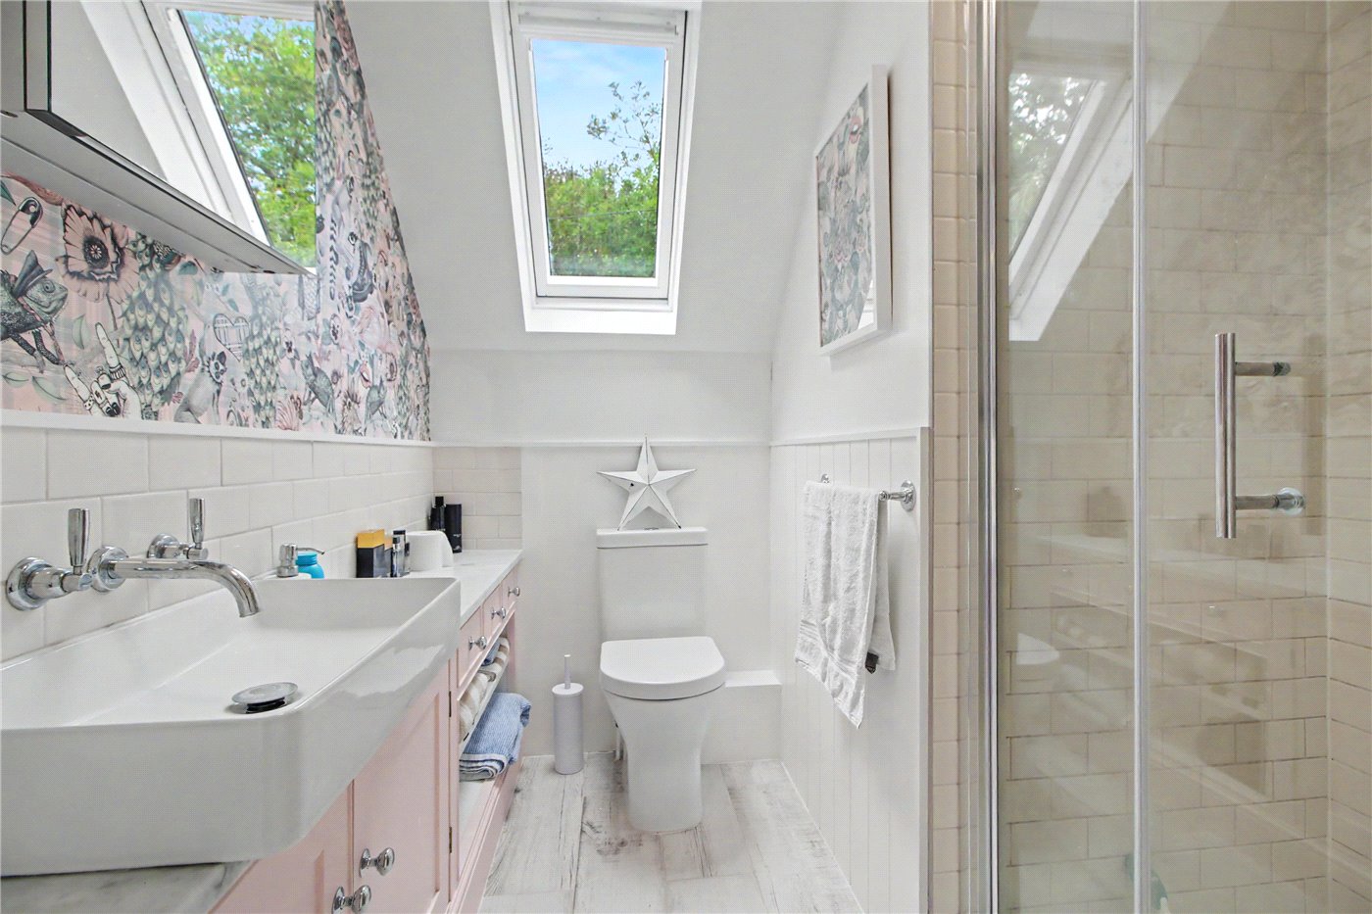
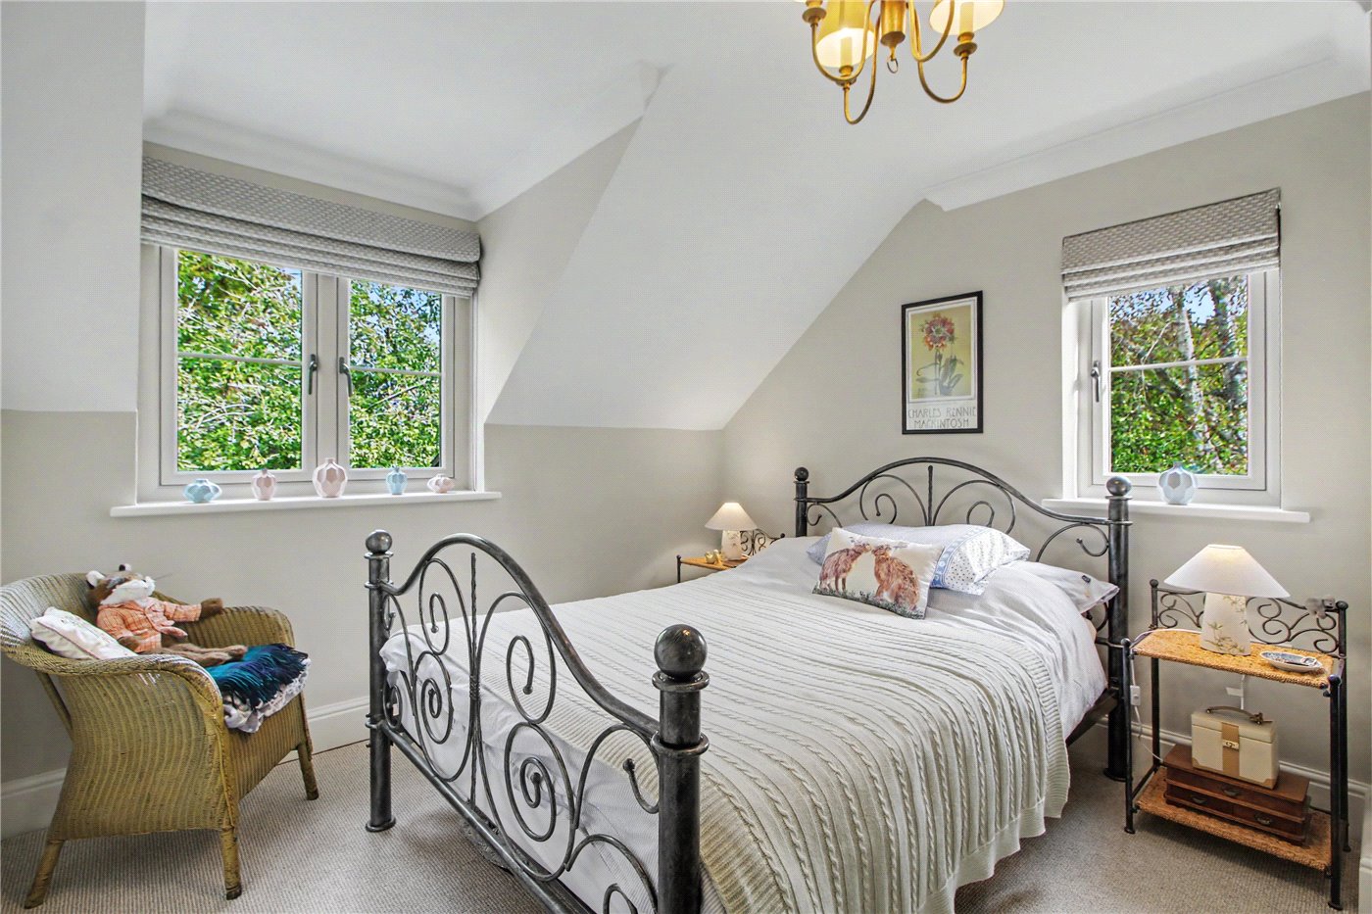
The sense of space continues upstairs, where four well-proportioned double bedrooms are arranged around a central landing. Each bedroom benefits from its own en-suite facilities, providing an exceptional degree of comfort and privacy for family members and visiting guests.
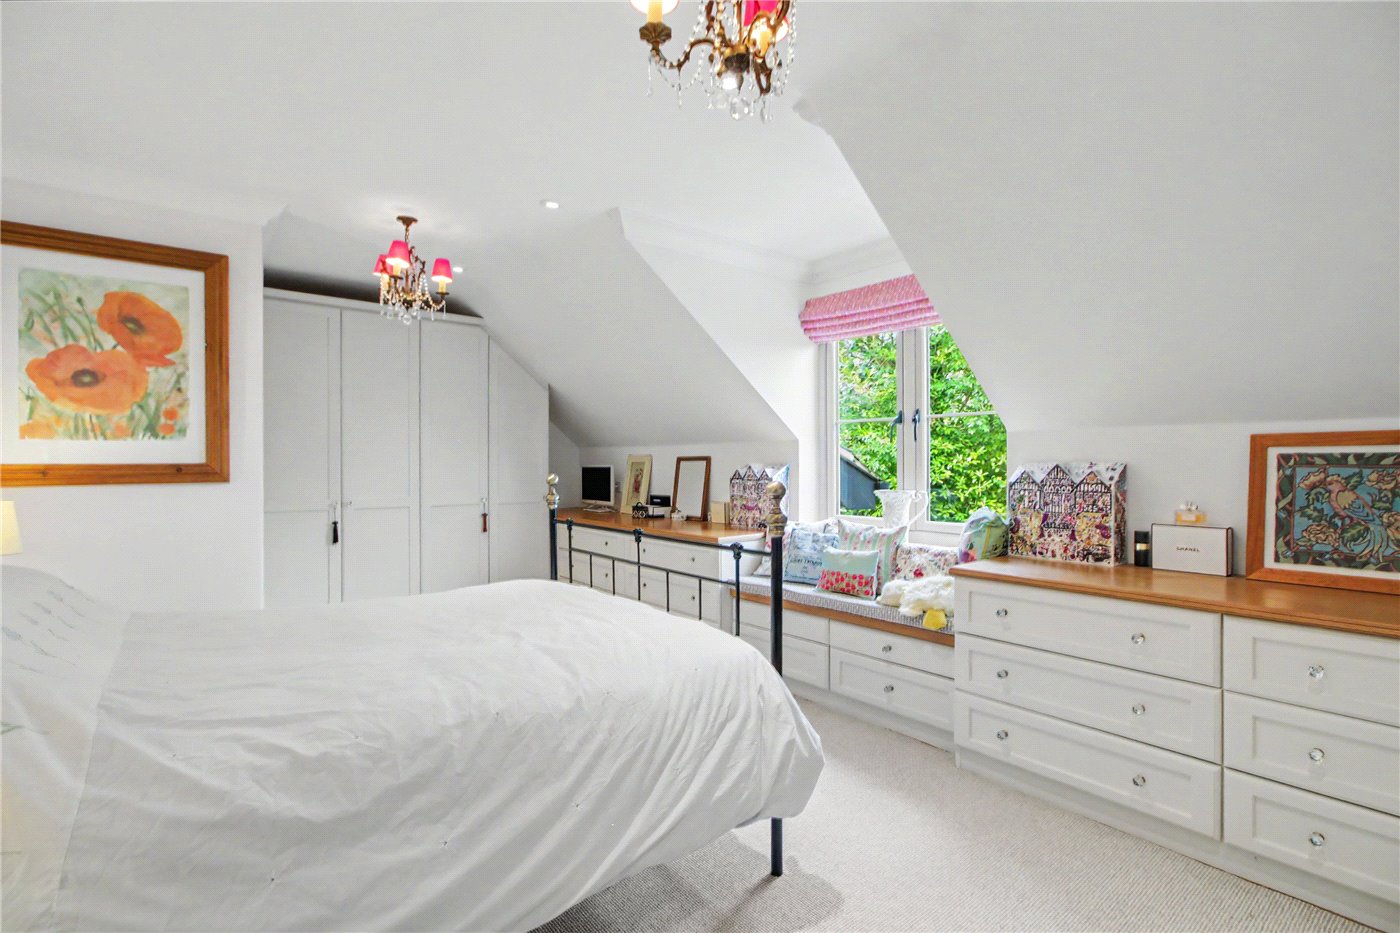
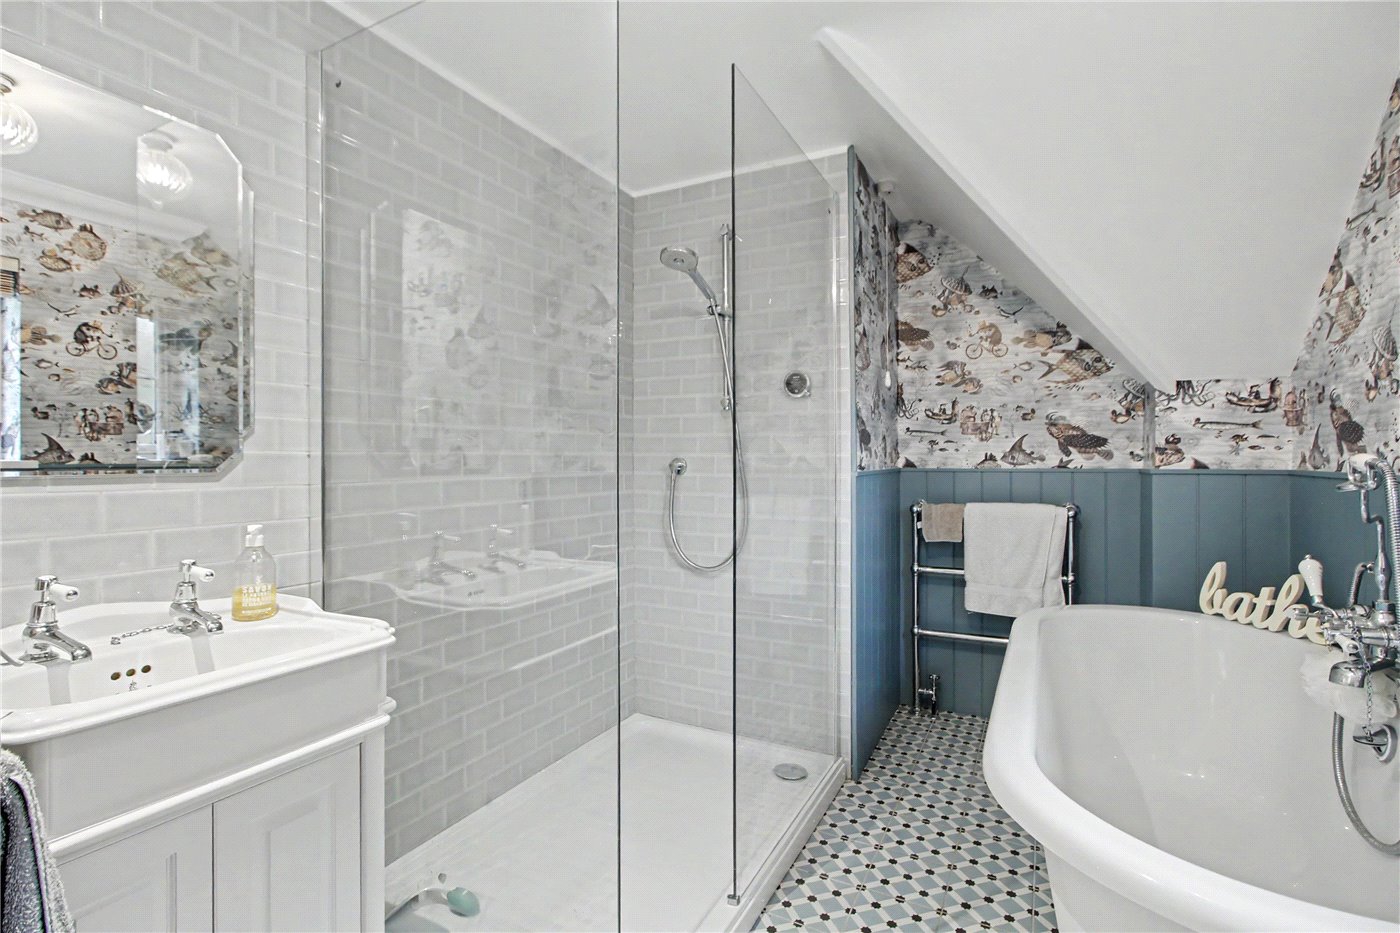
The principal bedroom is an impressive retreat, extending to over 19ft and featuring an extensive range of fitted wardrobes alongside a well-appointed en-suite bathroom. The remaining three bedrooms are all comfortable doubles, each benefiting from its own private en-suite, an exceptional arrangement for family members and overnight guests alike. Thoughtfully designed storage further enhances the practicality of the first floor.
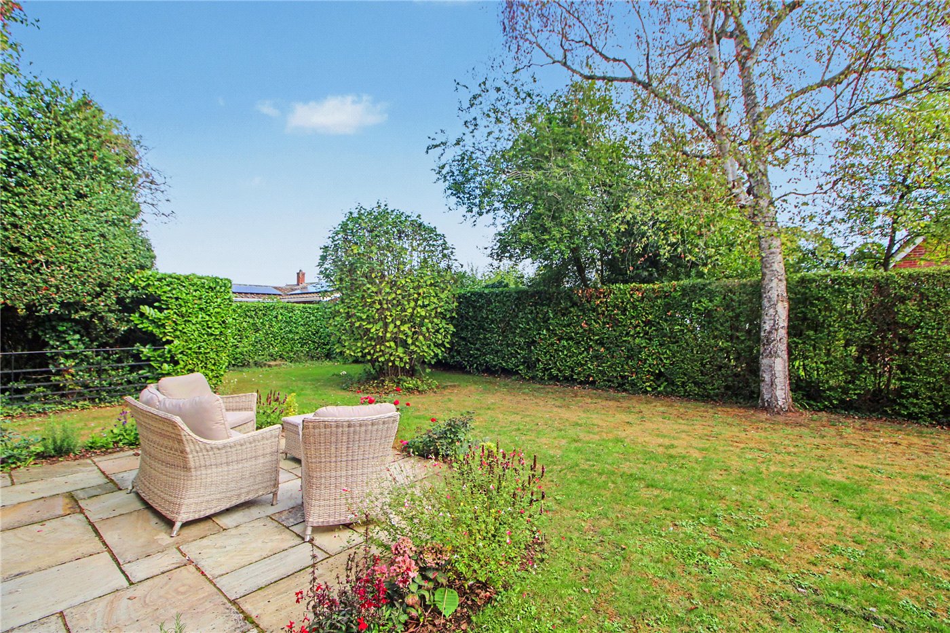
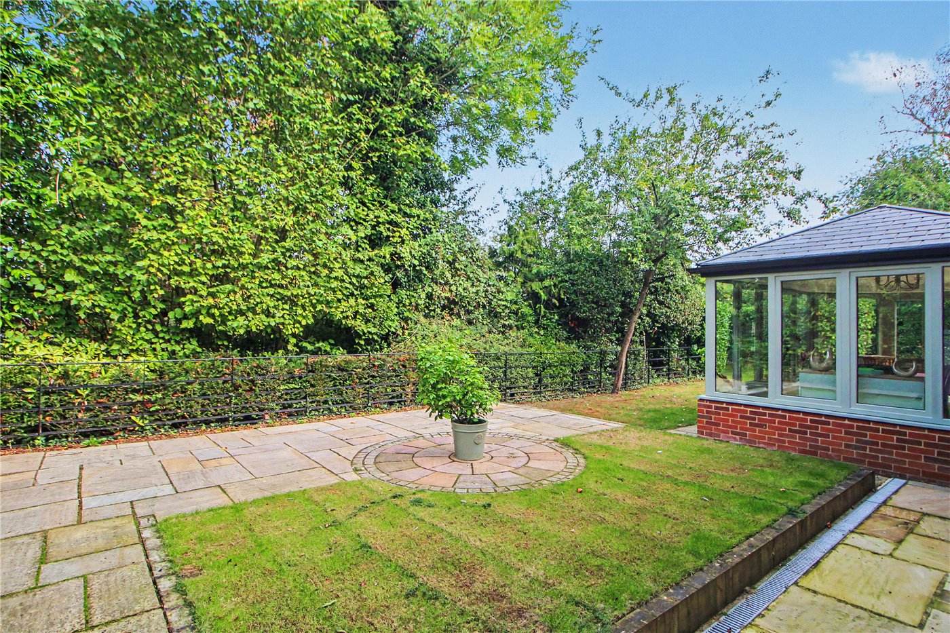
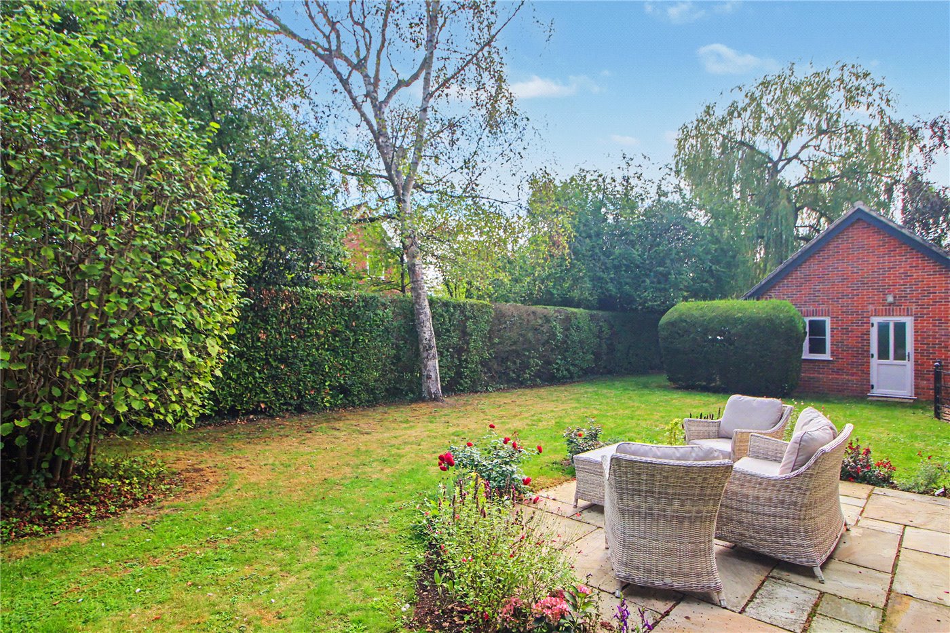
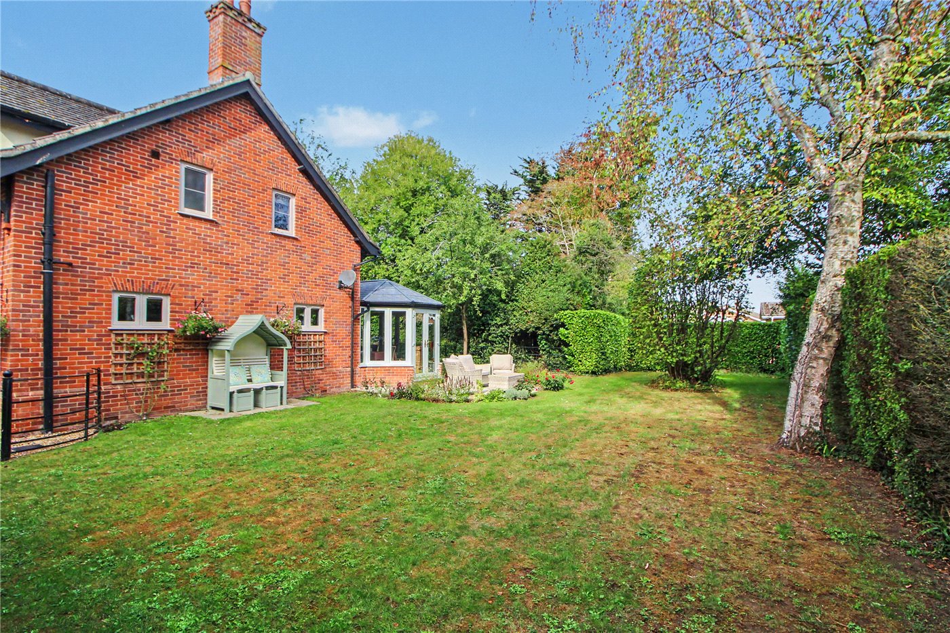
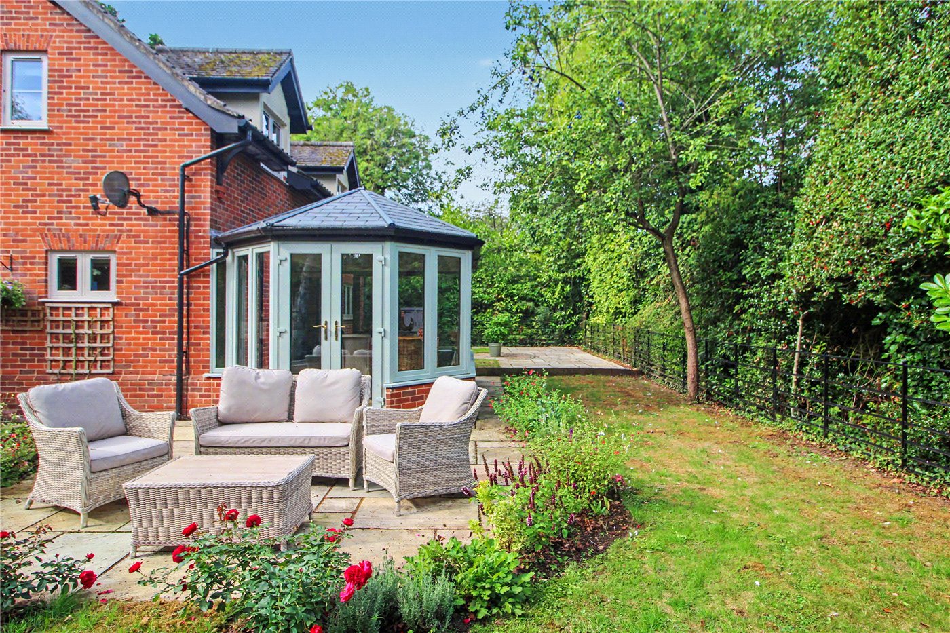
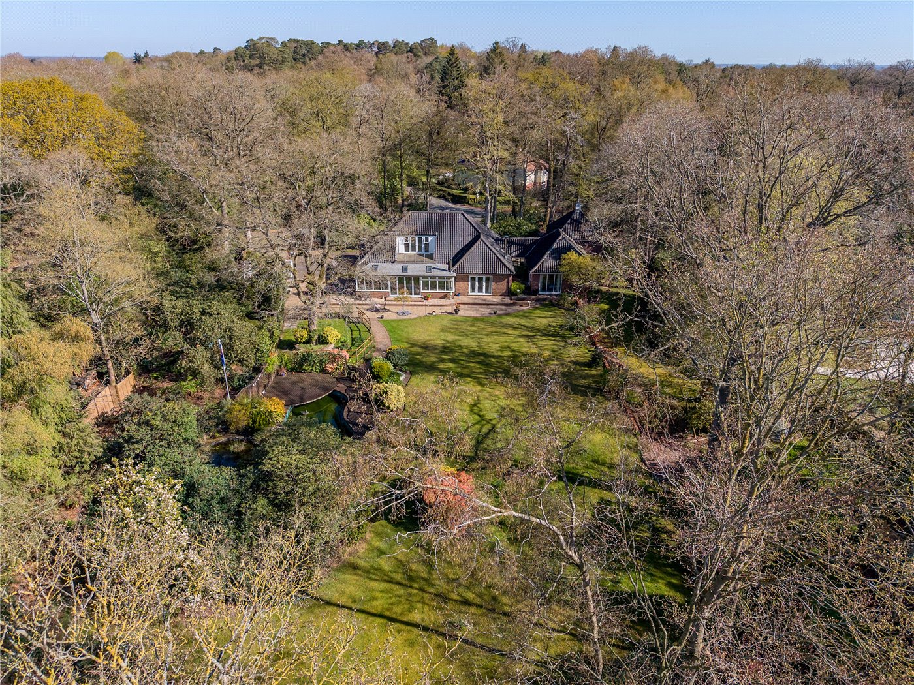
Outside, the enclosed garden provides a peaceful and private setting. A paved terrace adjoining the house creates the perfect spot for alfresco dining and summer entertaining, while the remainder is predominantly laid to lawn and framed by mature hedging, trees and established borders. The positioning of the garden room allows the internal accommodation to remain closely connected with this attractive outdoor space throughout the year.
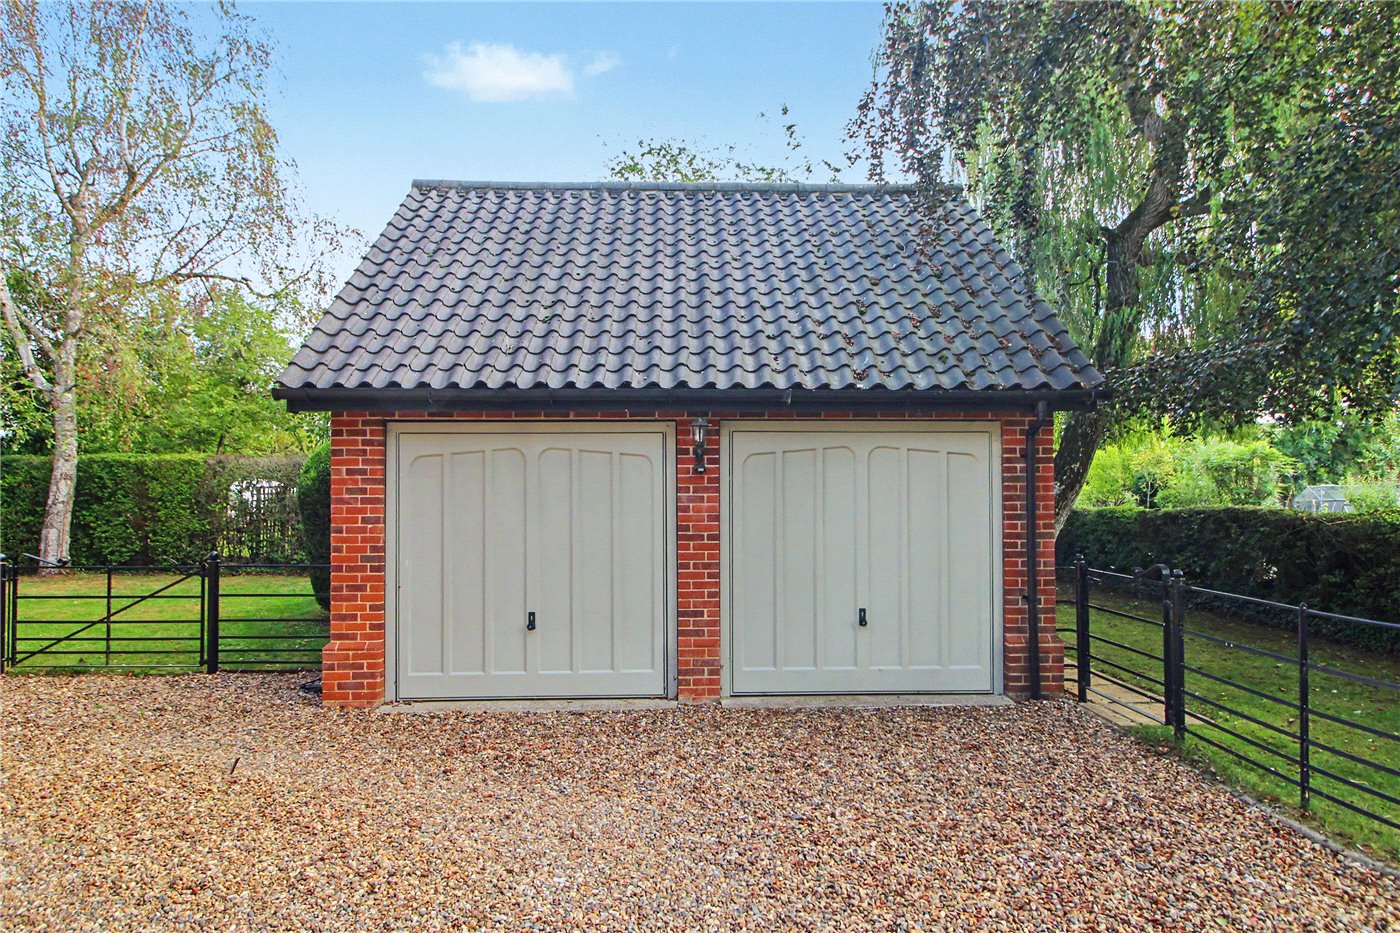
The detached double garage offers secure parking and useful additional storage, while the expansive driveway comfortably accommodates multiple vehicles.
Inglenook Cottage is a distinctive village home offering nearly 2000 sq. ft. of beautifully presented accommodation. Its combination of four en-suite bedrooms, flexible reception space, secluded garden and central village setting makes it a property that is both highly individual and exceptionally practical.
Discover Brooke;
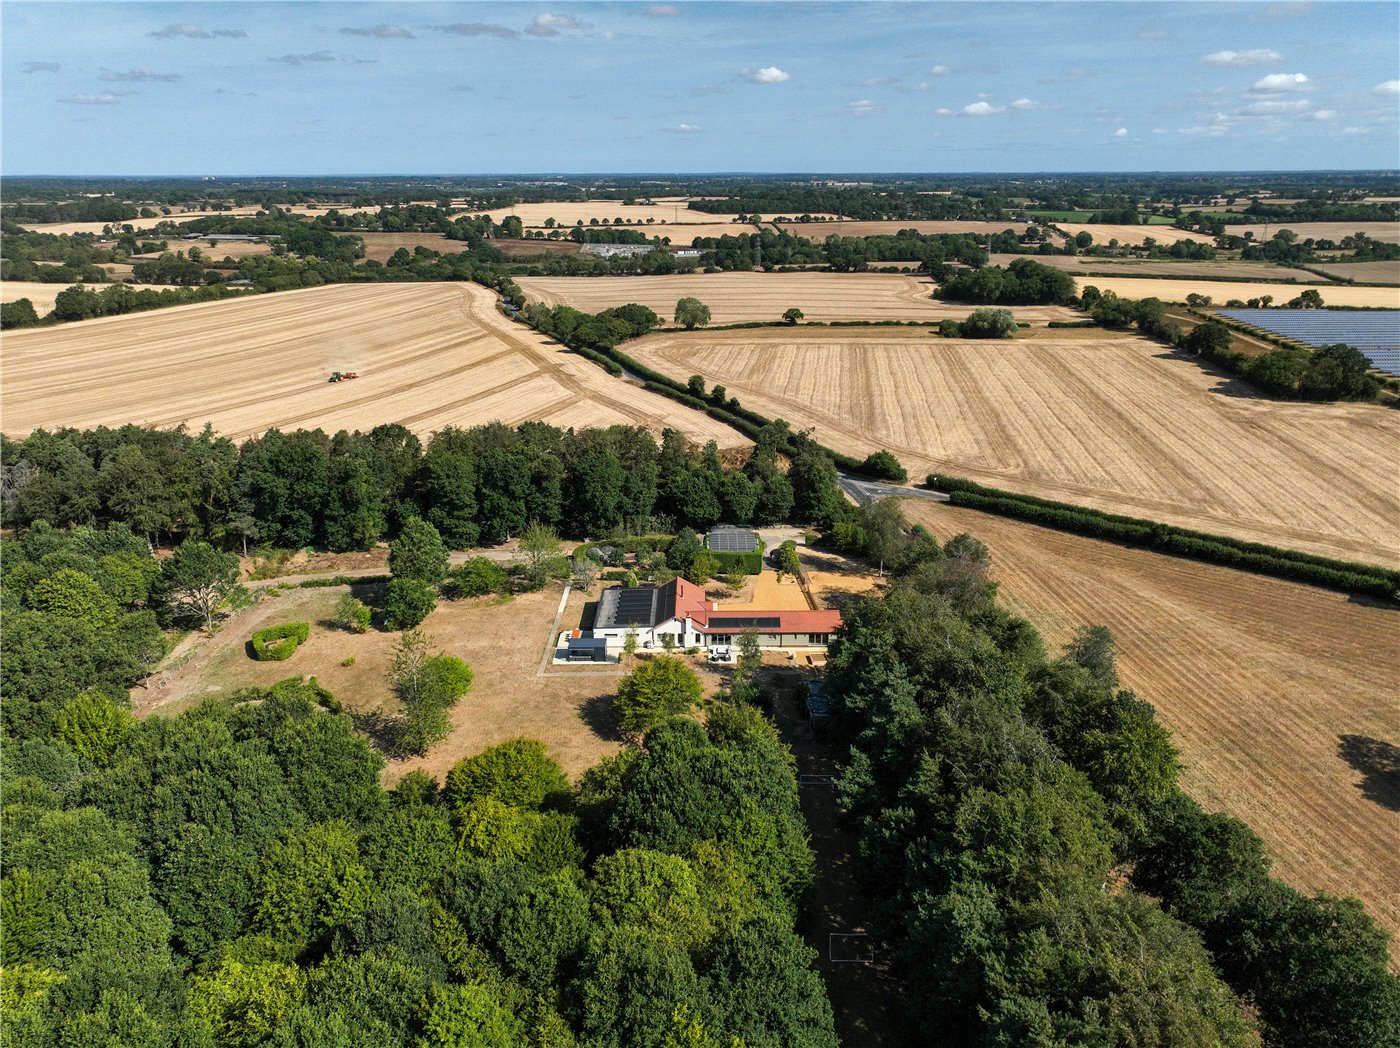
Surrounded by the attractive South Norfolk countryside, Brooke is one of the area’s most sought-after villages, combining a strong sense of community with excellent access to Norwich.
At the heart of the village is the picturesque Mere, surrounded by established trees and rich in local wildlife. Scenic footpaths, countryside walks and nearby bluebell woods provide plenty of opportunities to enjoy the outdoors, while the surrounding lanes are popular with walkers, cyclists and dog owners.
Brooke offers an excellent range of everyday amenities, including a village shop, traditional butcher, café, primary school and two public houses. The recently refurbished King’s Head is particularly popular and has become a destination for its welcoming atmosphere and excellent food. Park Farm is also close by, with its popular café and further countryside walks.
Regular bus services connect Brooke with Norwich and surrounding towns, while the cathedral city itself lies approximately seven miles away. Norwich offers an extensive range of shopping, restaurants, cultural attractions and schooling, together with direct rail services to London Liverpool Street and an international airport.
Brooke offers the ideal balance: a friendly and well-served village surrounded by countryside, yet comfortably within reach of everything Norwich has to offer.
Additional Information:
Council Tax Band: F
Local Authority - South Norfolk Council
We have been advised that the property is connected to mains water, electricity, drainage and oil fired central heating. LPG heating for gas wood-burner and hob.
Winkworth wishes to inform prospective buyers and tenants that these particulars are a guide and act as information only. All our details are given in good faith and believed to be correct at the time of printing but they don’t form part of an offer or contract. No Winkworth employee has authority to make or give any representation or warranty in relation to this property. All fixtures and fittings, whether fitted or not are deemed removable by the vendor unless stated otherwise and room sizes are measured between internal wall surfaces, including furnishings. The services, systems and appliances have not been tested, and no guarantee as to their operability or efficiency can be given.
Positioned along the picturesque High Green in the heart of Brooke, Inglenook Cottage is an impressive four-bedroom detached home that has been thoughtfully transformed to combine period character with spacious, highly versatile accommodation. Extending to around 2000 sq. ft., the generous layout is complemented by four en-suite bedrooms, a choice of reception spaces and a detached double garage.
The property immediately impresses on arrival, set back from the road behind attractive estate-style fencing and approached via a sweeping gravel driveway. Providing ample off-road parking and access to the detached double garage, the driveway is framed by mature trees and established planting, creating an inviting approach and a wonderful sense of privacy.
A welcoming entrance porch provides the perfect space for coats and shoes before opening into the central hallway. From here, a traditional timber staircase rises to the first floor, while the hallway establishes the generous proportions and warm character found throughout the home.
Measuring over 21ft the sitting room is a particularly impressive reception space. A handsome exposed-brick fireplace with an inset LPG-fed Gazco fire forms a striking focal point, complemented by glass shelving positioned on either side of the chimney breast and windows that draw in plenty of natural light.
The sitting room flows directly into the garden room, which extends to over 16ft and enjoys an almost panoramic outlook over the garden. Currently arranged as a formal dining area, its proportions and connection with the main reception room make it equally suited to relaxed seating, entertaining or everyday family life. French doors allow the space to open directly onto the patio and garden beyond.
The hand-painted kitchen and dining room is another standout feature. Extending to approximately 20ft it is fitted with an extensive range of cabinetry and moulded Corian work surfaces, carefully installed to create a seamless finish. A statement Lacanche range cooker takes pride of place, while French doors provide a direct connection with the rear garden. There is ample room for a dining table, making this a sociable space in which to cook, gather and entertain.
A separate utility room provides valuable additional storage and laundry facilities, with a ground-floor cloakroom positioned close by.
Completing the ground floor is a substantial family room measuring approximately 14ft6 by 12ft7. Offering exceptional versatility, this is a room with enormous potential for growing families or couples who enjoy entertaining. Whether used as a snug, television room, playroom, home office or occasional guest bedroom, the space can be easily adapted as requirements change.
The sense of space continues upstairs, where four well-proportioned double bedrooms are arranged around a central landing. Each bedroom benefits from its own en-suite facilities, providing an exceptional degree of comfort and privacy for family members and visiting guests.
The principal bedroom is an impressive retreat, extending to over 19ft and featuring an extensive range of fitted wardrobes alongside a well-appointed en-suite bathroom. The remaining three bedrooms are all comfortable doubles, each benefiting from its own private en-suite, an exceptional arrangement for family members and overnight guests alike. Thoughtfully designed storage further enhances the practicality of the first floor.
Outside, the enclosed garden provides a peaceful and private setting. A paved terrace adjoining the house creates the perfect spot for alfresco dining and summer entertaining, while the remainder is predominantly laid to lawn and framed by mature hedging, trees and established borders. The positioning of the garden room allows the internal accommodation to remain closely connected with this attractive outdoor space throughout the year.
The detached double garage offers secure parking and useful additional storage, while the expansive gated driveway comfortably accommodates multiple vehicles.
Inglenook Cottage is a distinctive village home offering nearly 2000 sqft of beautifully presented accommodation. Its combination of four en-suite bedrooms, flexible reception space, secluded garden and central village setting makes it a property that is both highly individual and exceptionally practical.
Discover Brooke;
Surrounded by the attractive South Norfolk countryside, Brooke is one of the area’s most sought-after villages, combining a strong sense of community with excellent access to Norwich.
At the heart of the village is the picturesque Mere, surrounded by established trees and rich in local wildlife. Scenic footpaths, countryside walks and nearby bluebell woods provide plenty of opportunities to enjoy the outdoors, while the surrounding lanes are popular with walkers, cyclists and dog owners.
Brooke offers an excellent range of everyday amenities, including a village shop, traditional butcher, café, primary school and two public houses. The recently refurbished King’s Head is particularly popular and has become a destination for its welcoming atmosphere and excellent food. Park Farm is also close by, with its popular café and further countryside walks.
Regular bus services connect Brooke with Norwich and surrounding towns, while the cathedral city itself lies approximately seven miles away. Norwich offers an extensive range of shopping, restaurants, cultural attractions and schooling, together with direct rail services to London Liverpool Street and an international airport.
Brooke offers the ideal balance: a friendly and well-served village surrounded by countryside, yet comfortably within reach of everything Norwich has to offer.
Additional Information:
Council Tax Band: F
Local Authority - South Norfolk Council
We have been advised that the property is connected to mains water, electricity, drainage and oil fired central heating. LPG heating for gas wood-burner and hob.
Winkworth wishes to inform prospective buyers and tenants that these particulars are a guide and act as information only. All our details are given in good faith and believed to be correct at the time of printing but they don’t form part of an offer or contract. No Winkworth employee has authority to make or give any representation or warranty in relation to this property. All fixtures and fittings, whether fitted or not are deemed removable by the vendor unless stated otherwise and room sizes are measured between internal wall surfaces, including furnishings. The services, systems and appliances have not been tested, and no guarantee as to their operability or efficiency can be given.