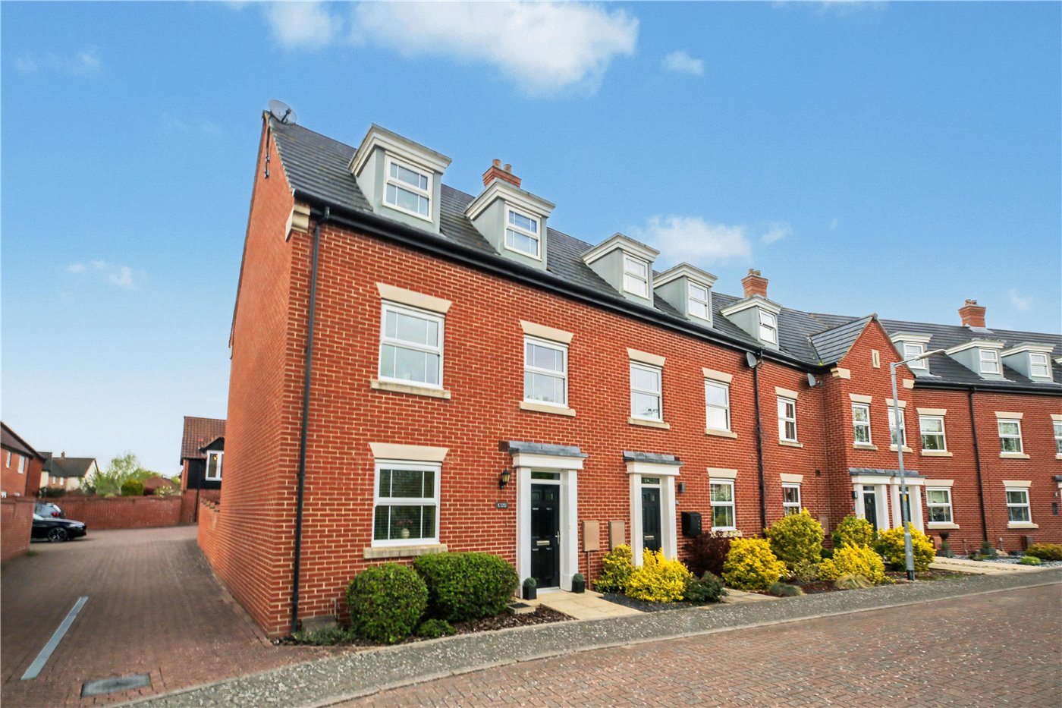
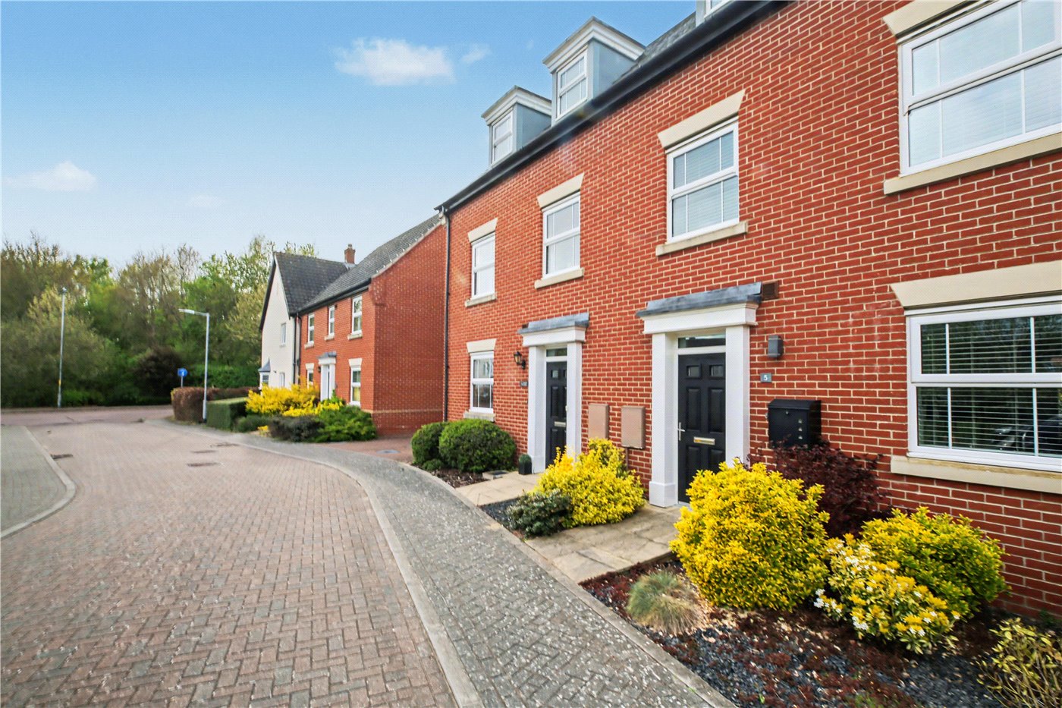
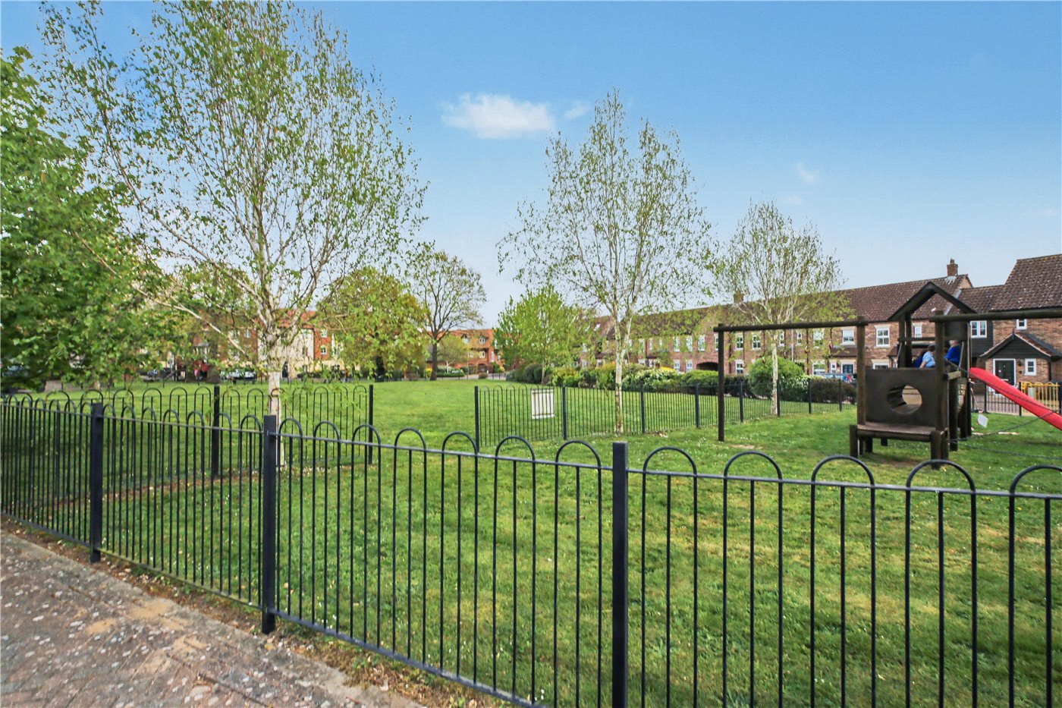
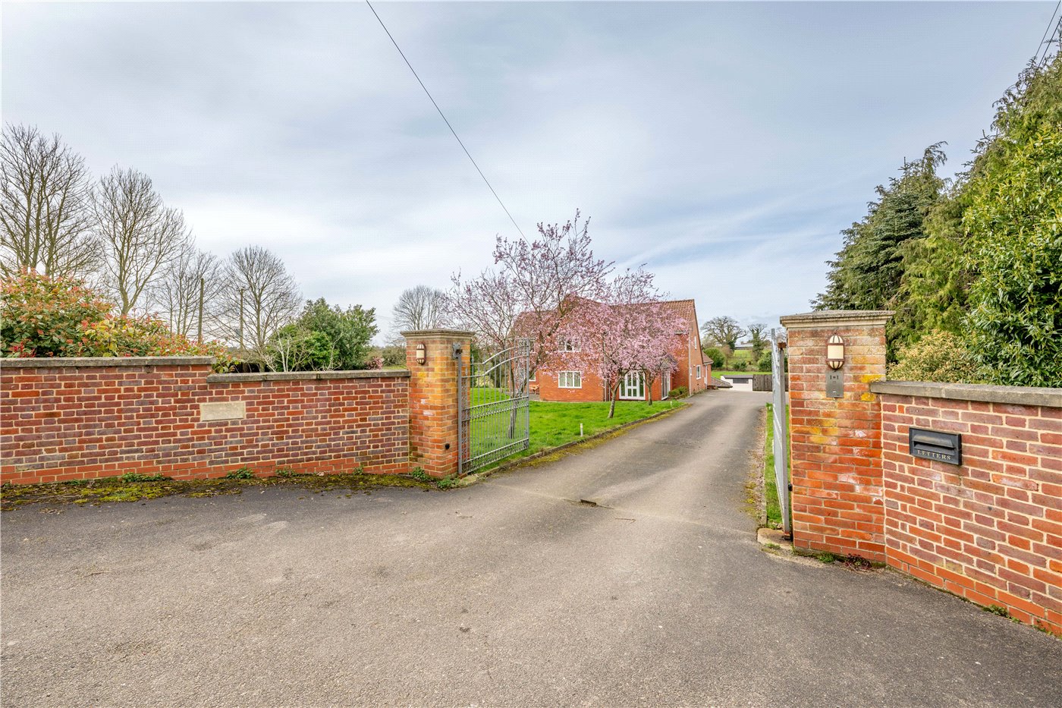
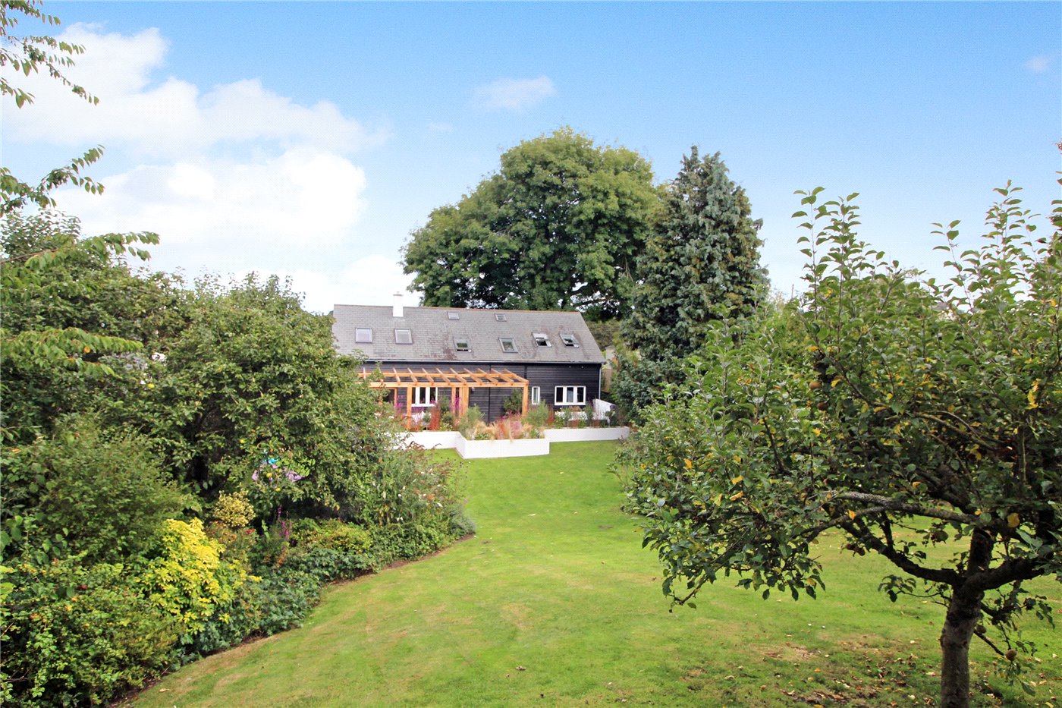
Set within one of the most desirable positions on this highly regarded development, this exceptional three-storey, handsome end townhouse, enjoys uninterrupted views over open green space and benefits from a rare combination of garage, brick-built car port, and a newly landscaped rear garden.
Constructed by the award-winning Norfolk Homes, the property is finished to a high specification throughout, including underfloor heating to the ground floor, immaculate smooth plastered ceilings, and impeccably presented interiors.
Occupying a quiet road with homes arranged to one side only, the setting feels open and considered, enhanced by cast iron railings and the expanse of parkland directly opposite.
A welcoming entrance hall introduces the home, finished with wood-effect flooring and built-in storage, with a discreet cloakroom/W.C. The marquee feature of the property is the highly flexible and versatile open plan ground floor, designed for modern living whilst still retaining a separate sitting room.
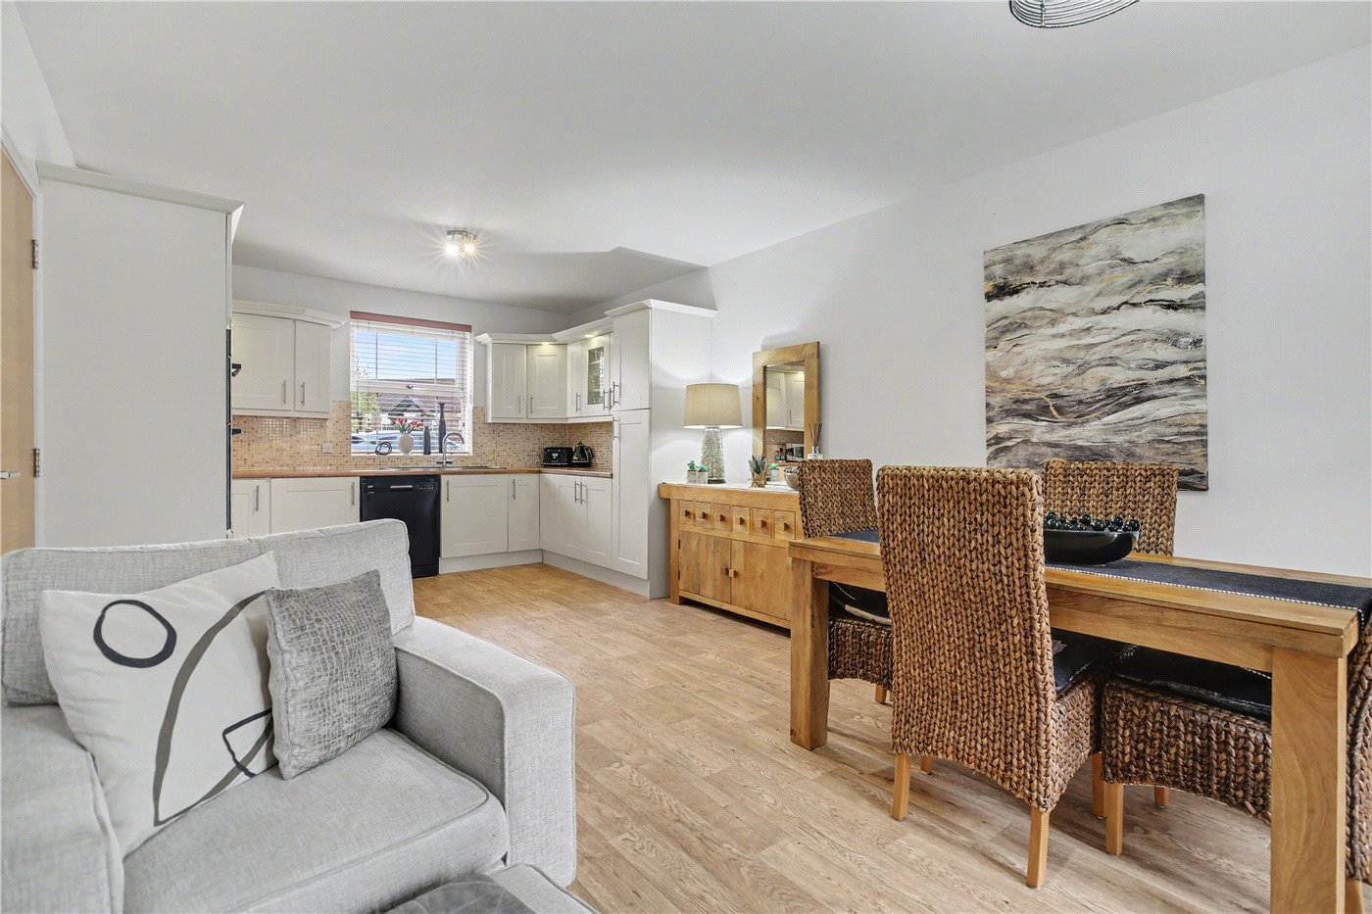
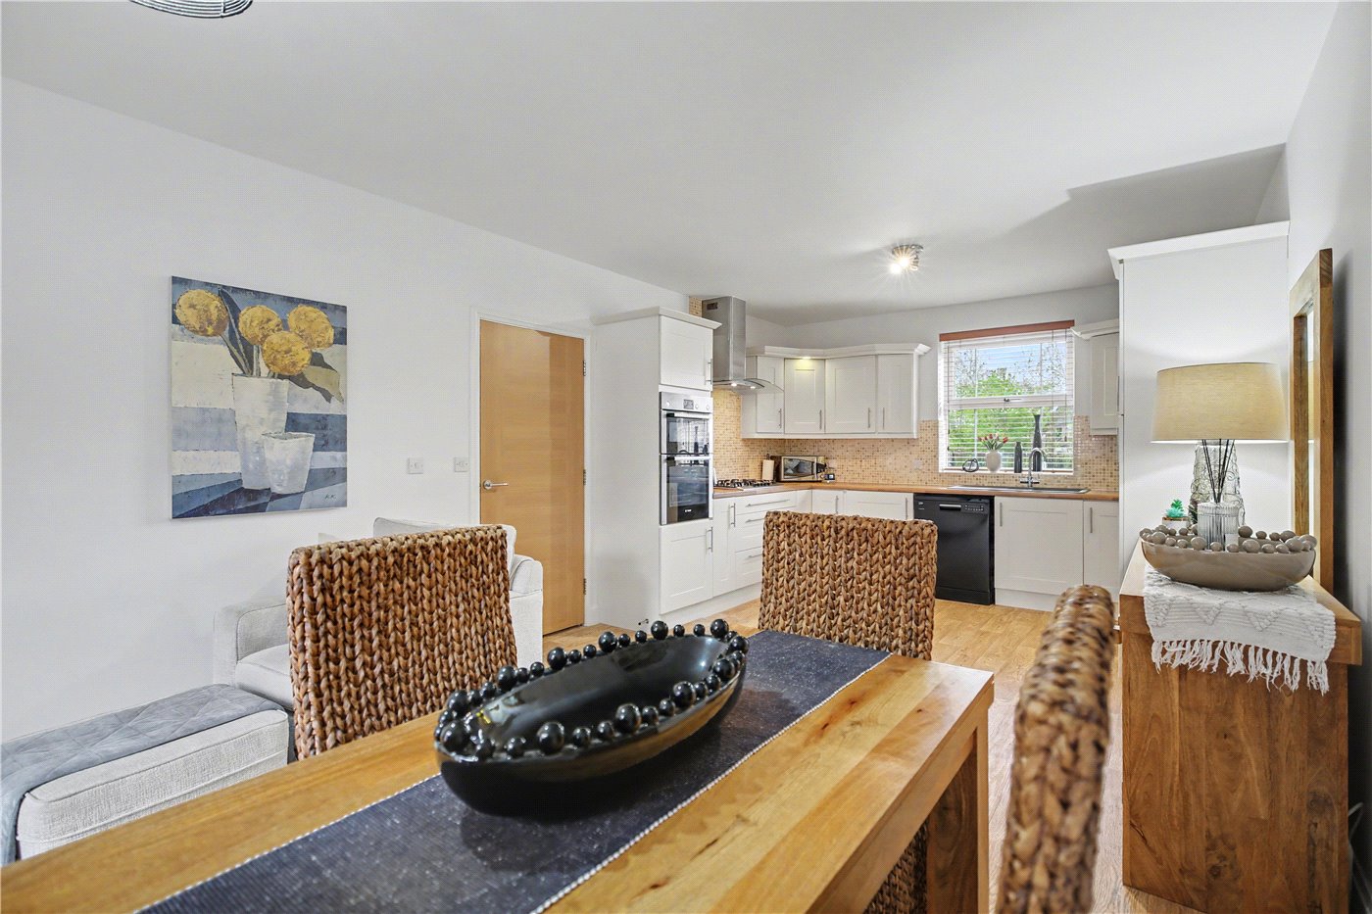
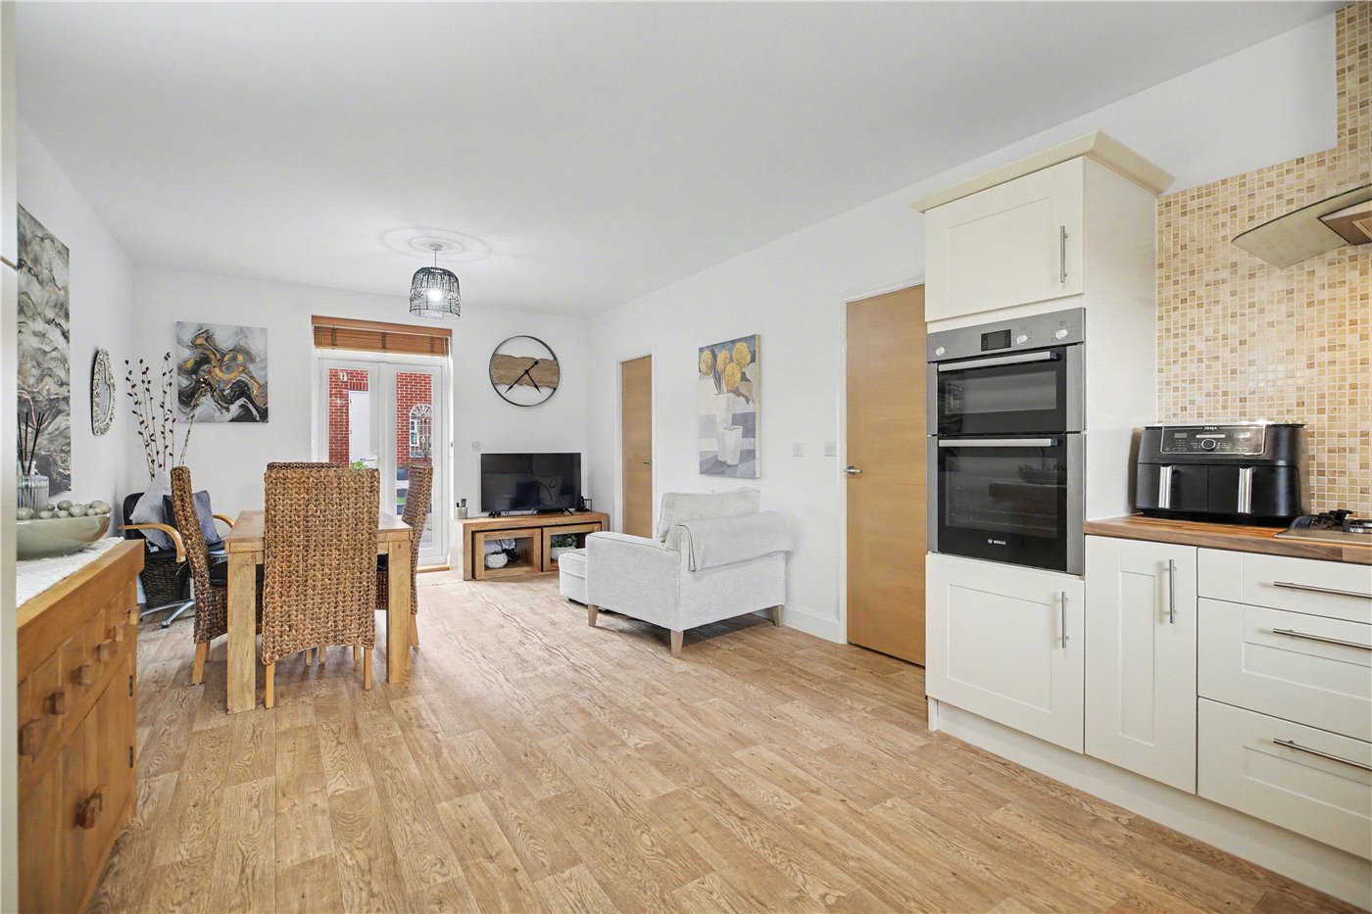
The ground floor is centred around an impressive open plan kitchen, dining and family space, offering excellent natural light and a seamless flow to the rear garden via French doors. This sociable space is ideal for both everyday living and entertaining, while retaining a strong sense of zoning between kitchen, dining and relaxed seating areas.
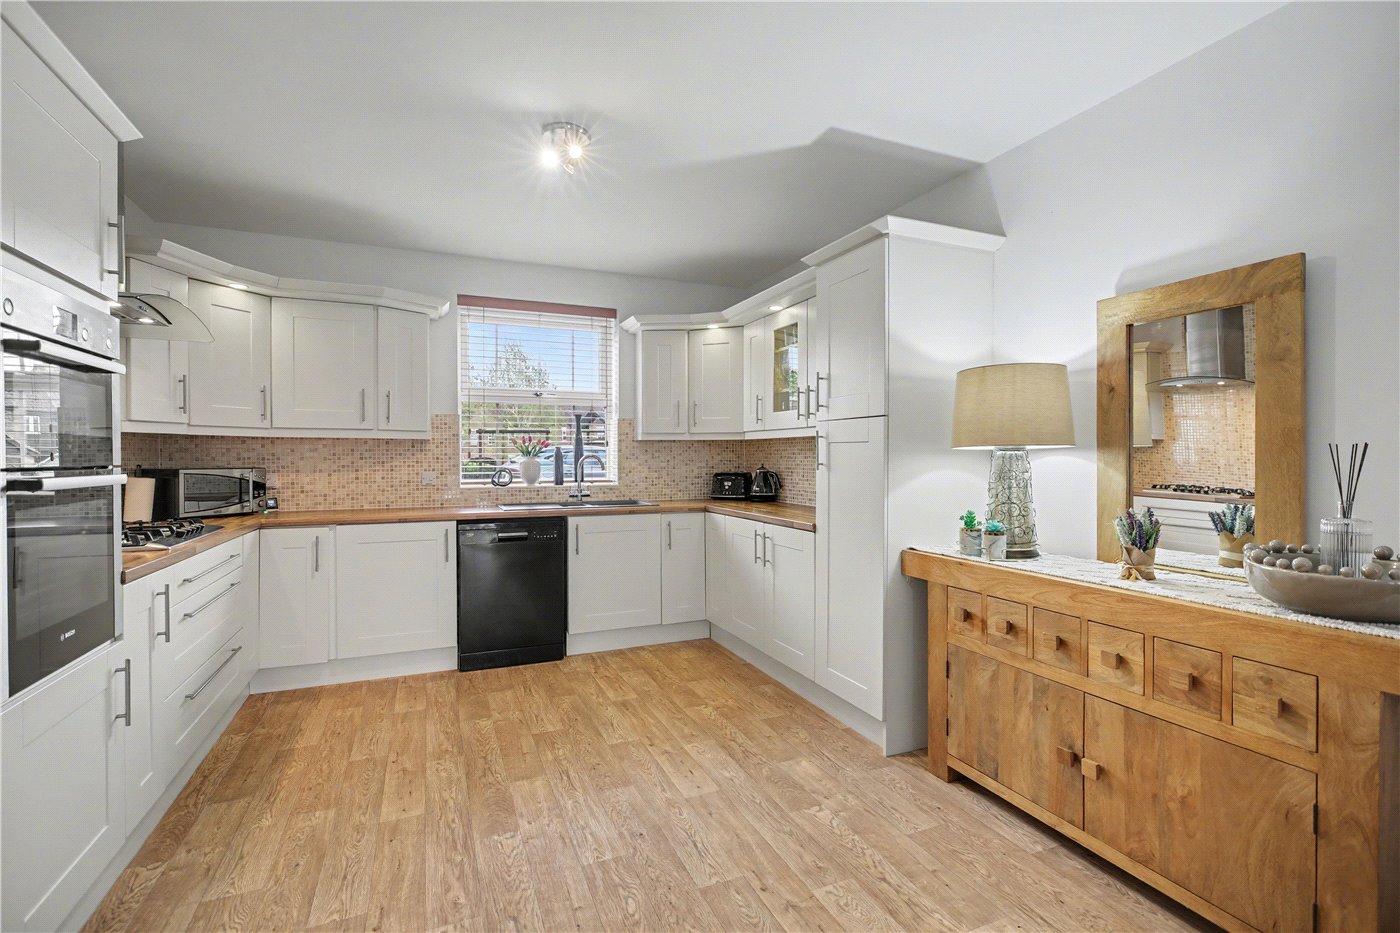
The kitchen is fitted with a comprehensive range of cabinetry incorporating integrated appliances, including an eye-level double oven and gas hob, with space for additional white goods. A separate utility room provides further storage, appliance space, and housing for the gas-fired central heating boiler, continuing the practical and well-considered layout.
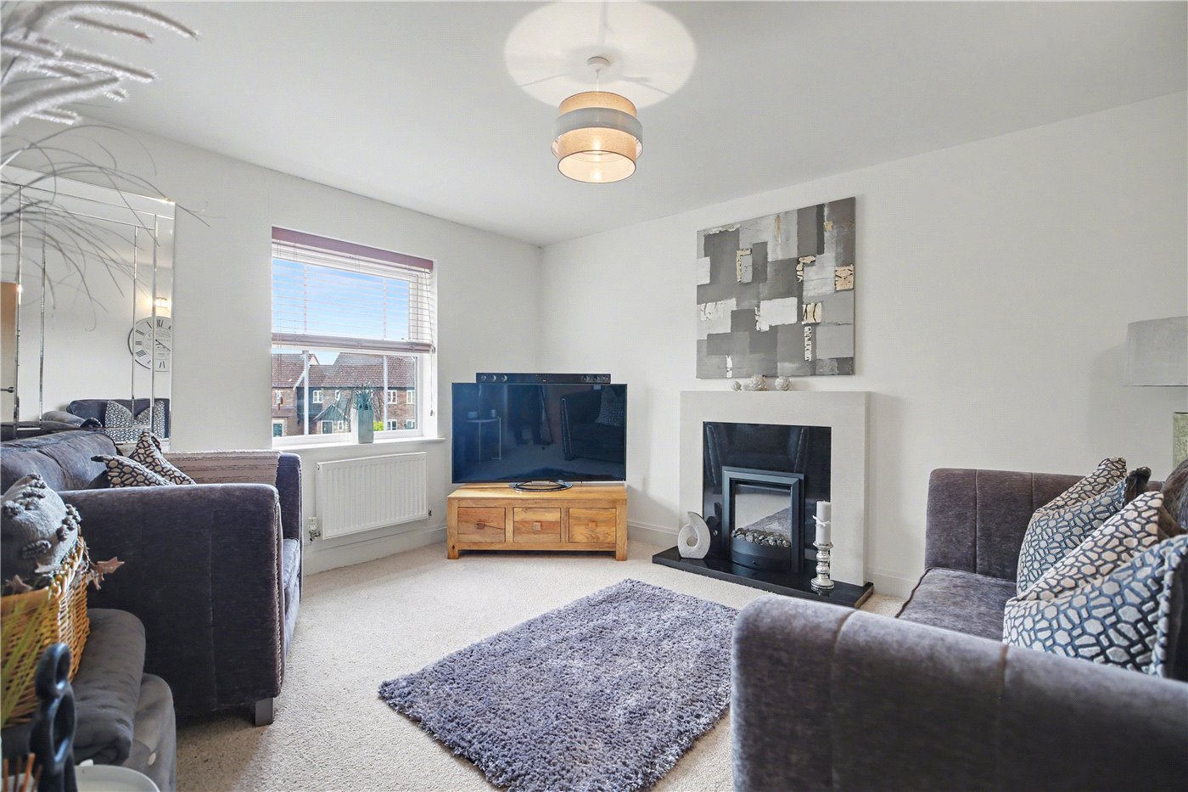
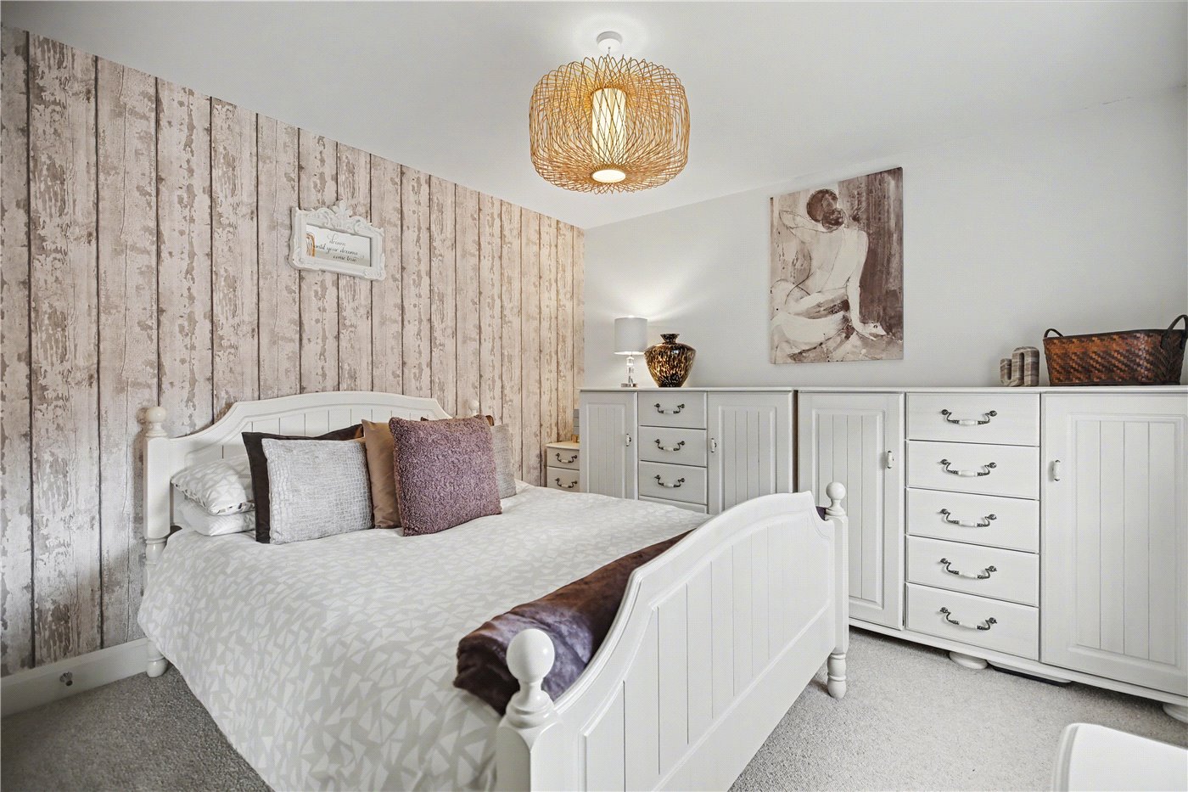
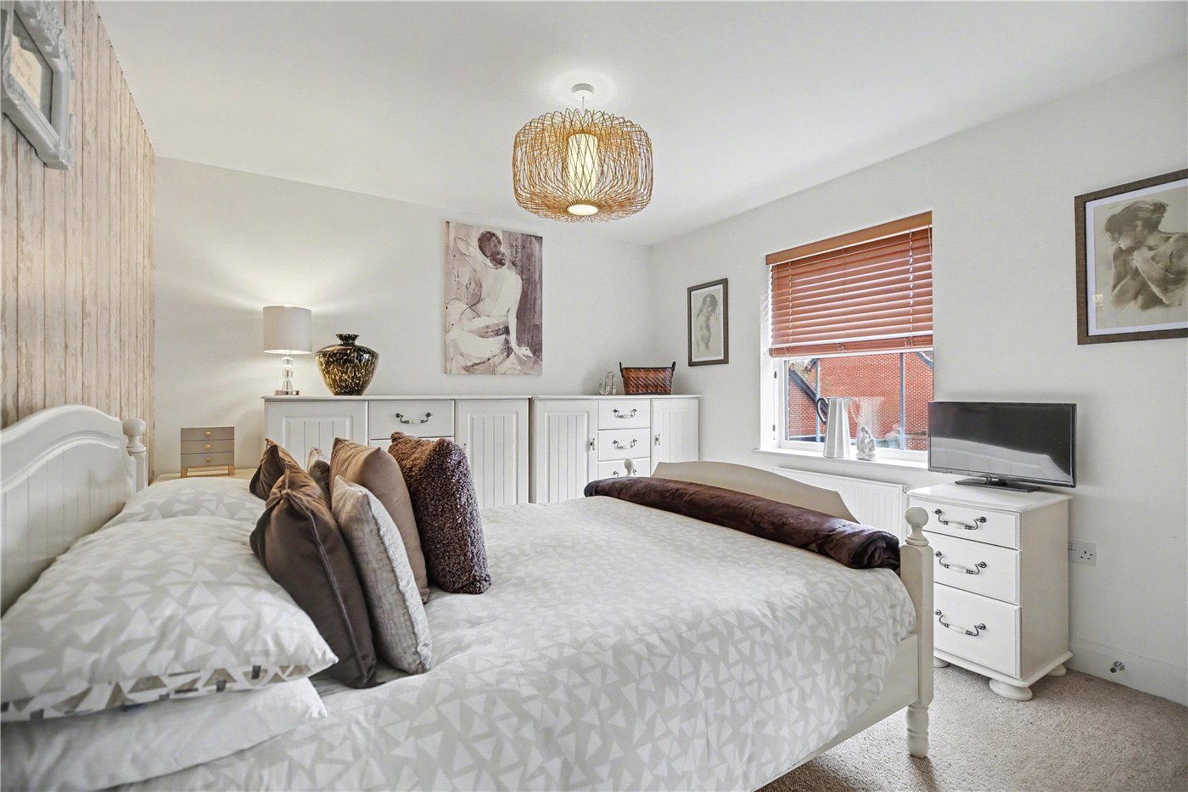
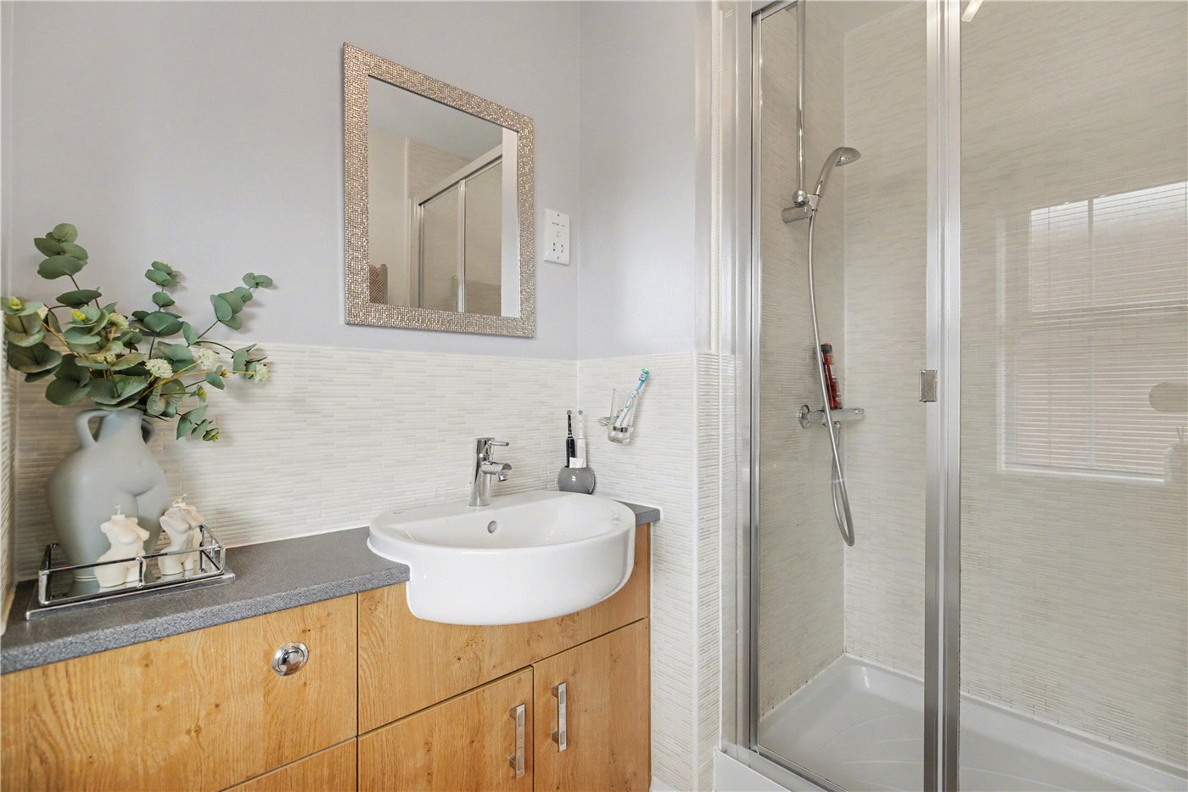
To the first floor, a generous sitting room enjoys elevated views over the green, offering a calm and comfortable retreat. The principal bedroom is also located on this level, overlooking the rear garden and featuring fitted wardrobes alongside a beautifully finished en-suite shower room with a double walk-in enclosure and contemporary fittings.
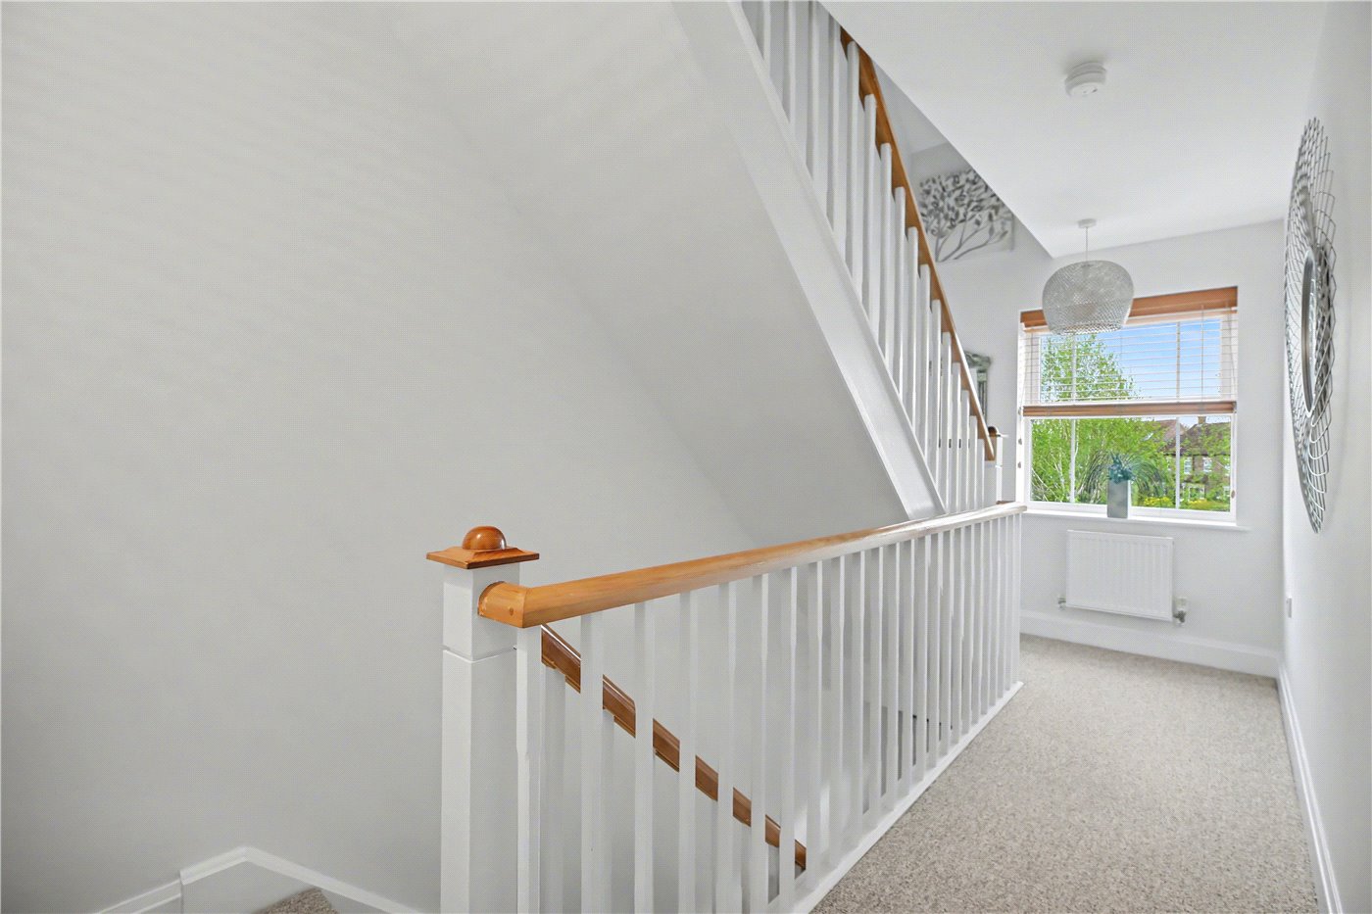
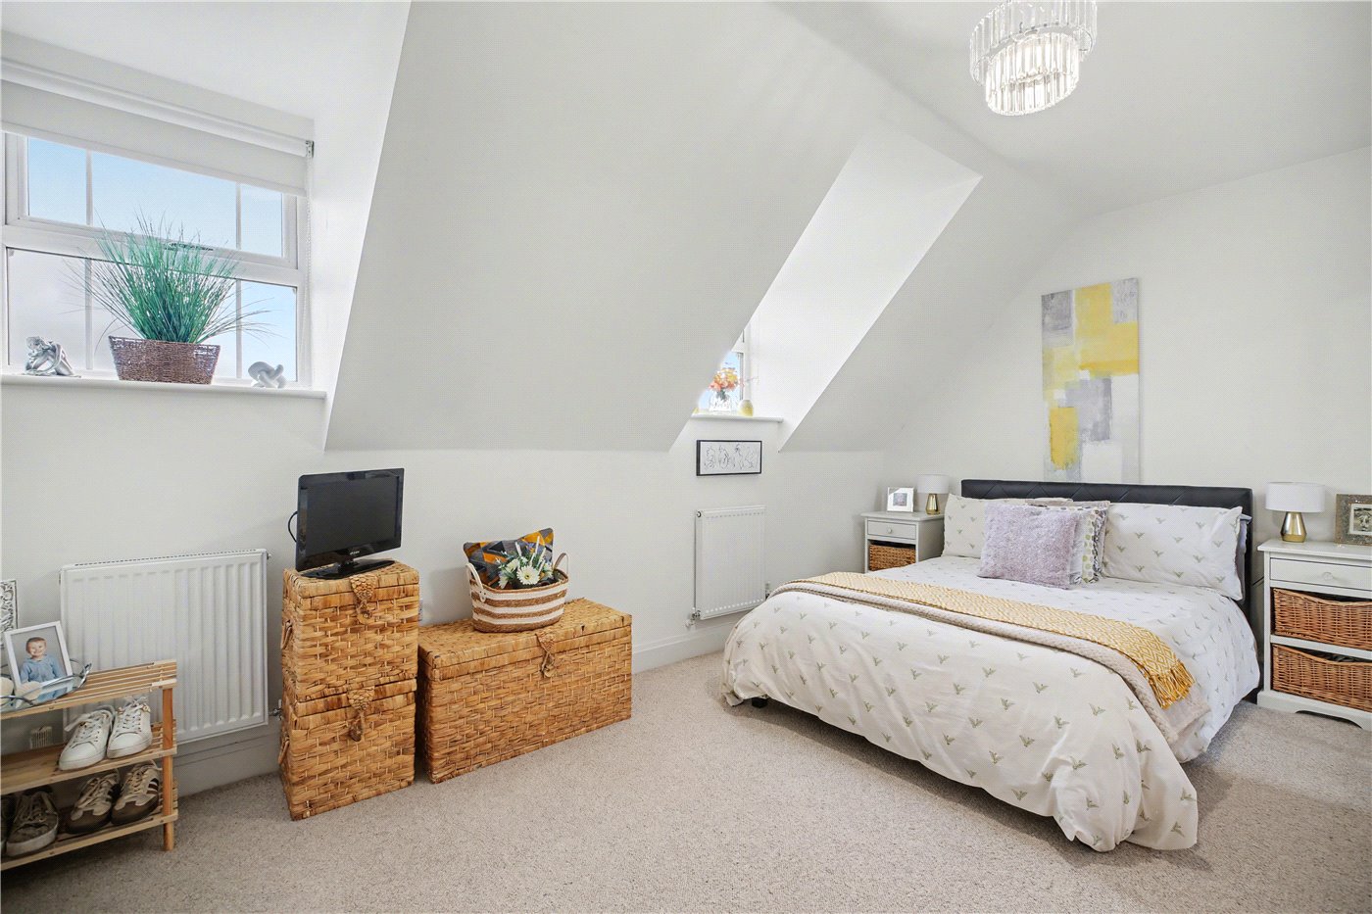
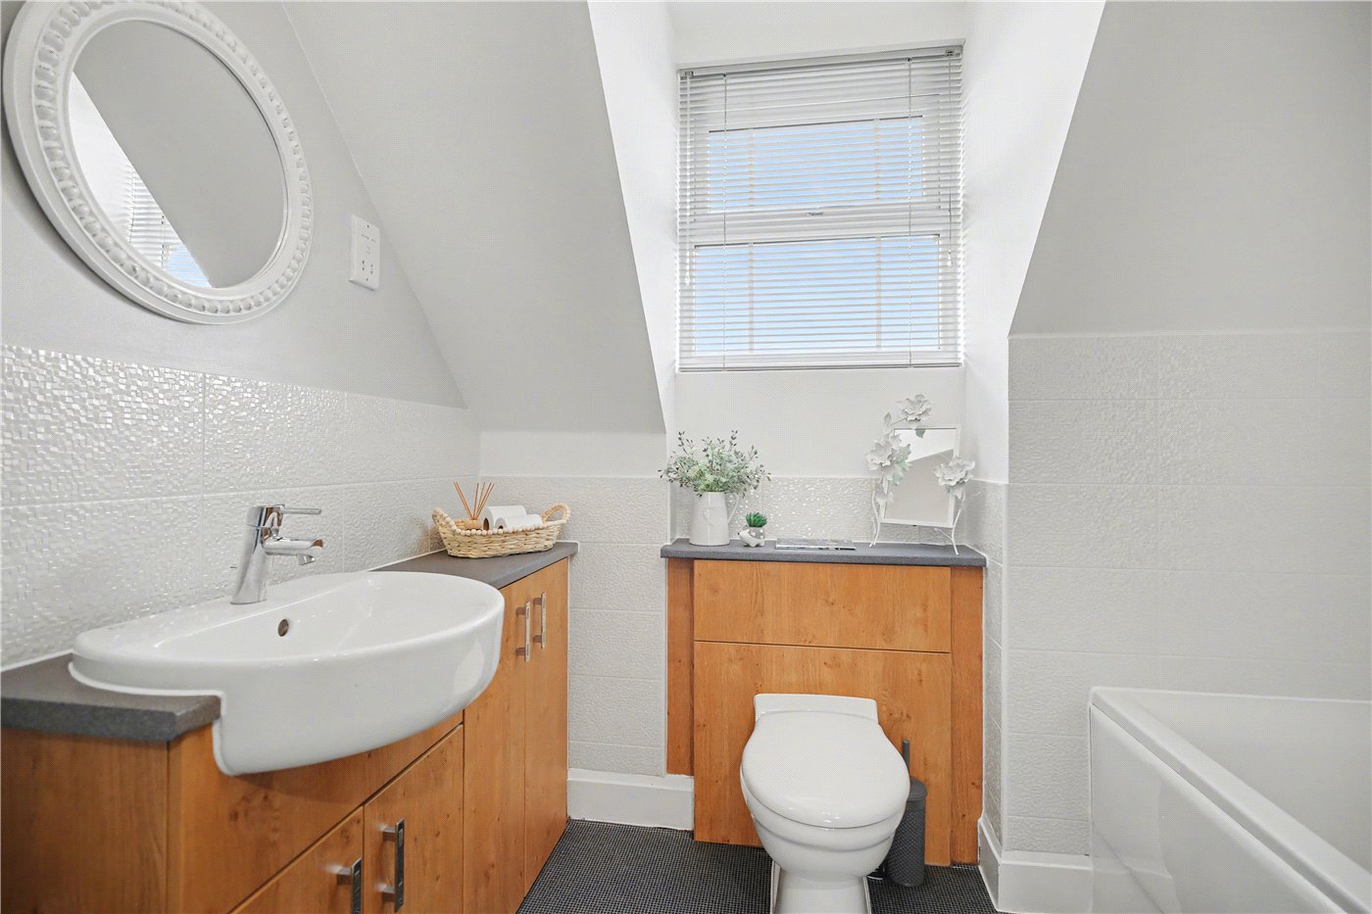
The top floor provides two further well-proportioned double bedrooms, both with built-in wardrobes, together with a well-appointed family bathroom finished to an excellent standard with bath and shower over.
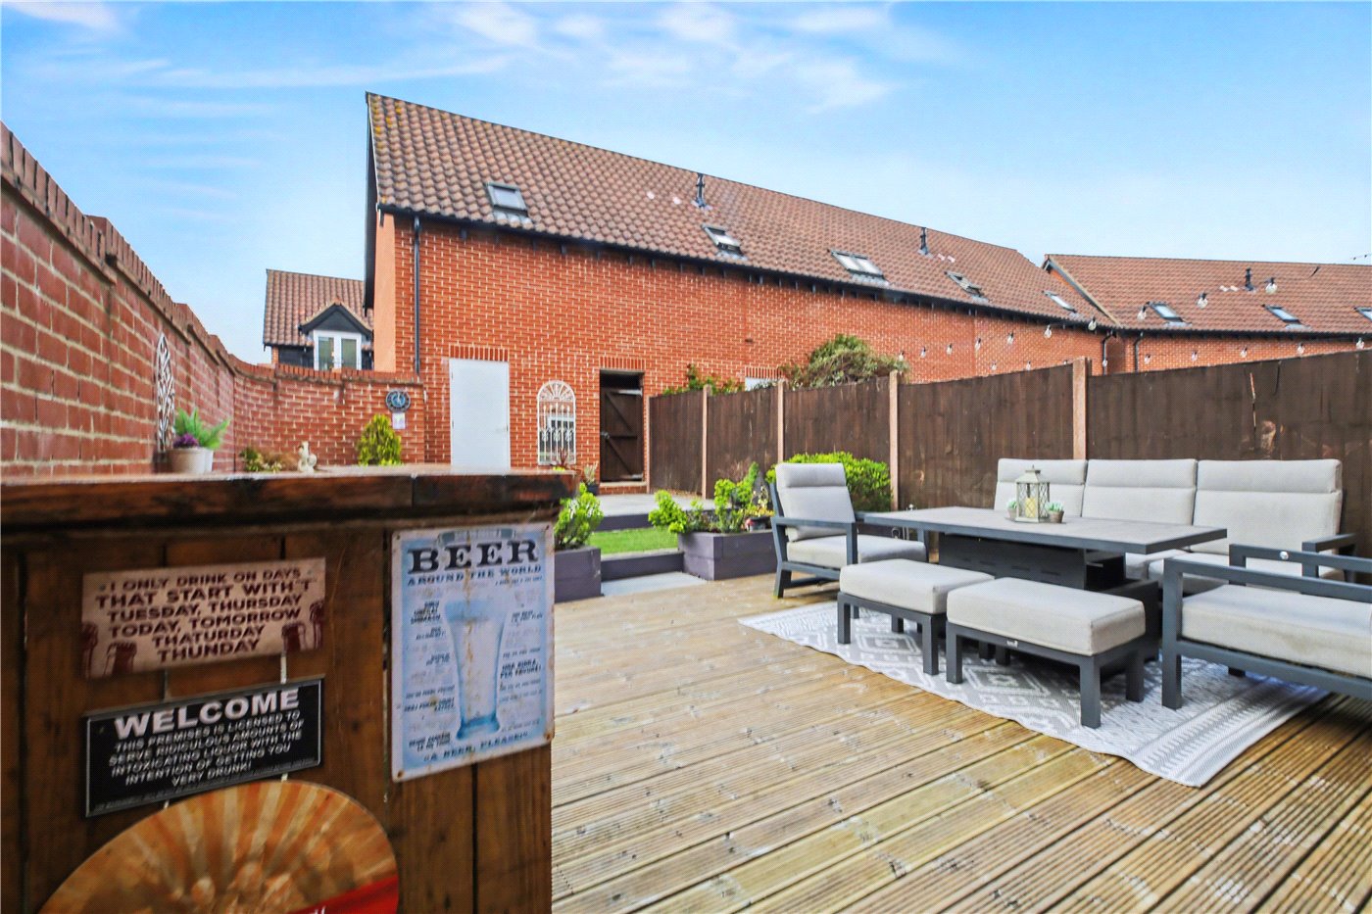
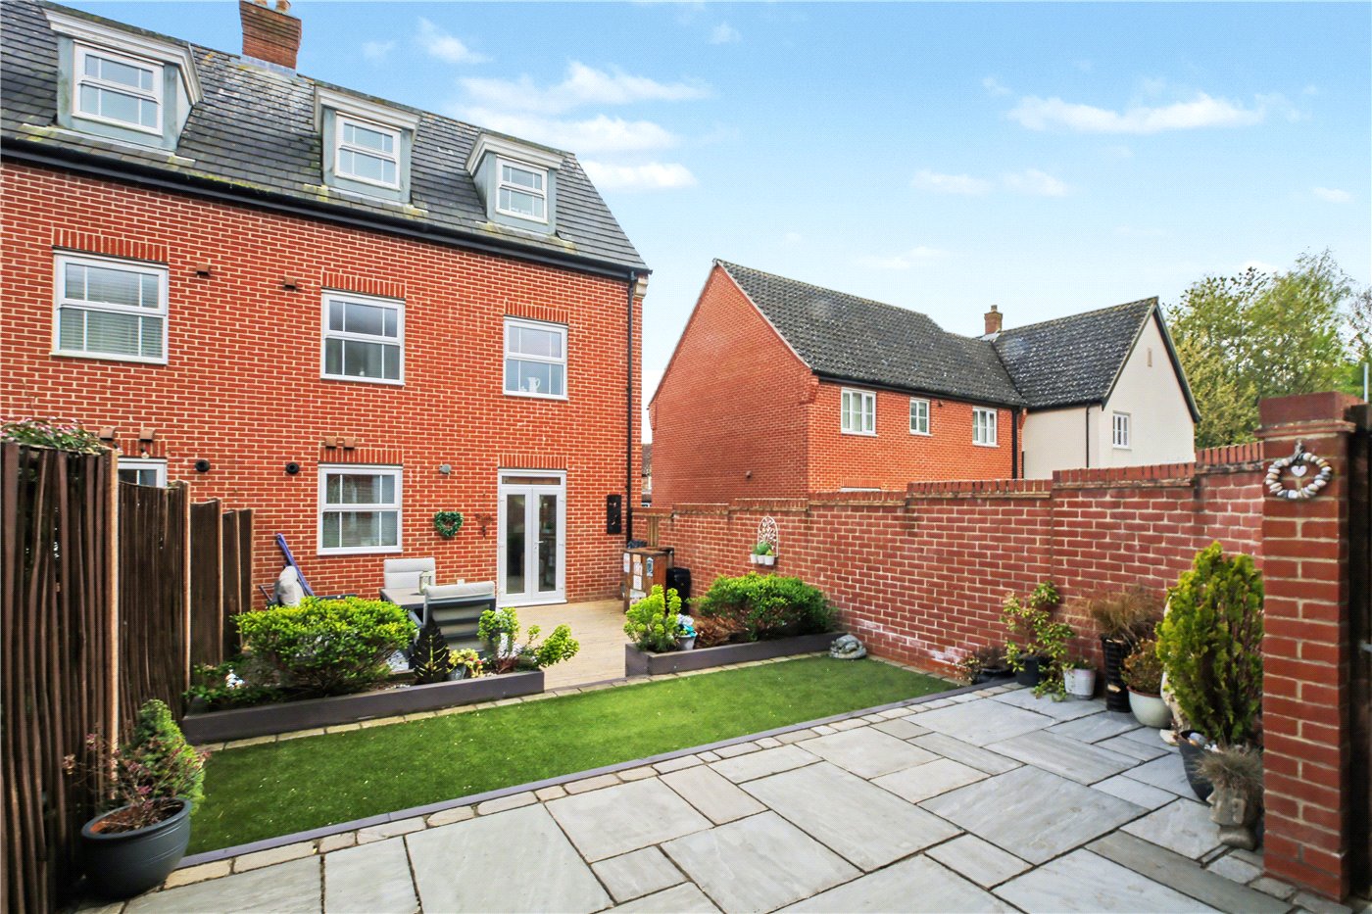
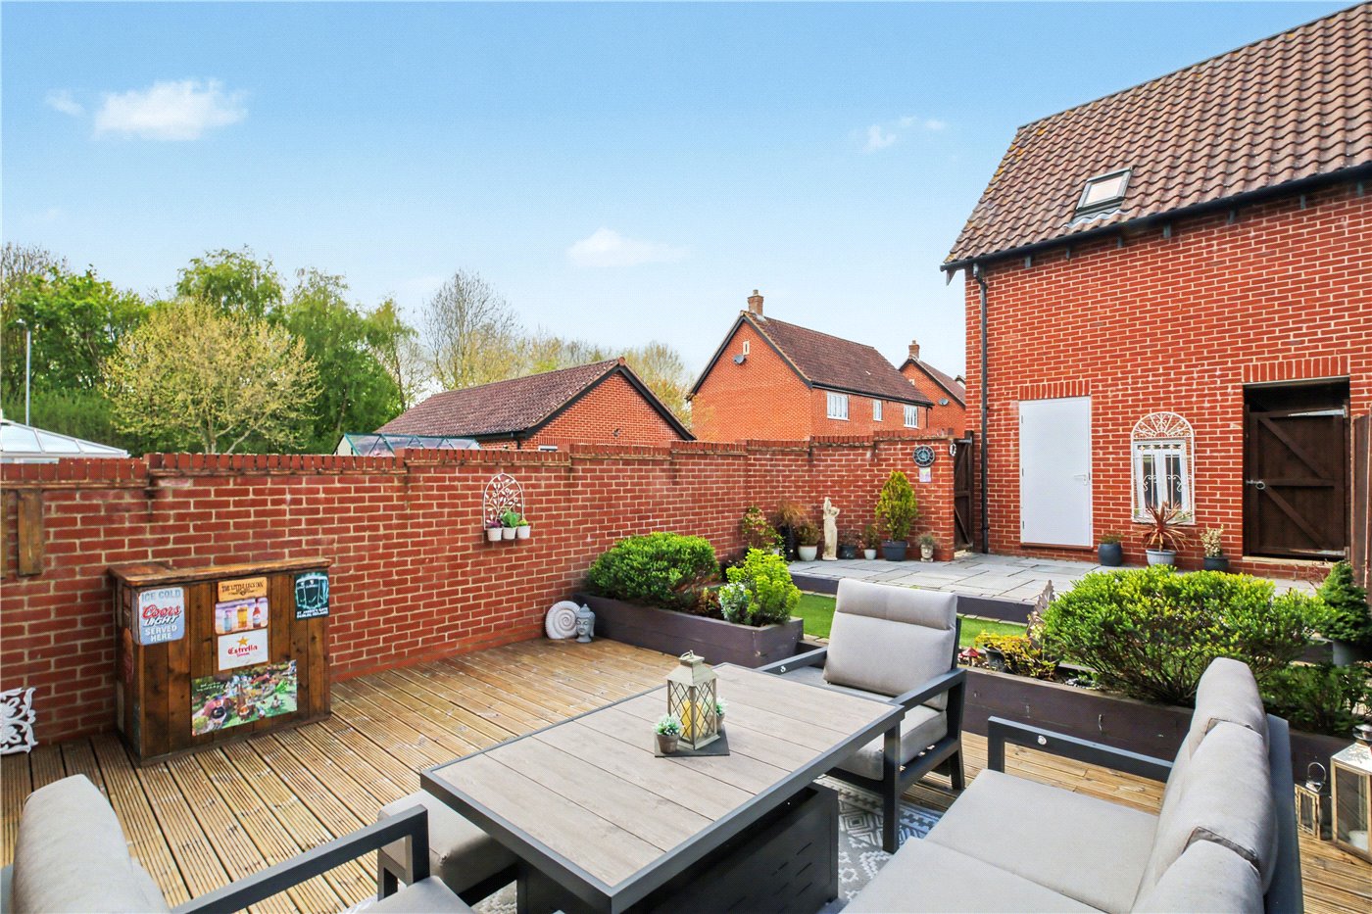
Externally, the rear garden has been thoughtfully landscaped to create a private and secluded outdoor setting. Partly walled for added character and privacy, the space includes an immaculate sun terrace finished with sandstone-style slabs, providing an elegant and low-maintenance area ideal for outdoor dining and entertaining. This leads onto a landscaped garden area with a refined, enclosed feel, enhanced by mature boundaries and careful design.
Uniquely, the garden benefits from direct access to both the brick-built car port and the garage, an exceptionally rare and highly practical feature for a home of this style. The garage is fitted with power, lighting, a rear access door, and an up-and-over front door, further enhancing its versatility.
Discovering Poringland;
Poringland continues to grow in popularity due to its excellent local amenities, well regarded schools and welcoming community. The village offers everything a family could need within walking distance, including a modern café, a bakery, a supermarket, a restaurant, several shops and two friendly pubs
Both the primary and secondary schools in the village are rated as Good by Ofsted. Poringland also benefits from two doctors’ surgeries, a private dental practice, a pharmacy and a community centre that includes a library and a café.
The village enjoys easy access to the city of Norwich and the surrounding countryside, offering the perfect balance between rural charm and city convenience.
Additional Information:
Council Tax Band - D
Local Authority - South Norfolk Council
We have been advised that the property is connected to mains water, drainage, electricity and gas.
Winkworth wishes to inform prospective buyers and tenants that these particulars are a guide and act as information only. All our details are given in good faith and believed to be correct at the time of printing but they don’t form part of an offer or contract. No Winkworth employee has authority to make or give any representation or warranty in relation to this property. All fixtures and fittings, whether fitted or not are deemed removable by the vendor unless stated otherwise and room sizes are measured between internal wall surfaces, including furnishings. The services, systems and appliances have not been tested, and no guarantee as to their operability or efficiency can be given.
Set within one of the most desirable positions on this highly regarded development, this exceptional three-storey, handsome end townhouse, enjoys uninterrupted views over open green space and benefits from a rare combination of garage, brick-built car port, and a newly landscaped rear garden.
Constructed by the award-winning Norfolk Homes, the property is finished to a high specification throughout, including underfloor heating to the ground floor, immaculate smooth plastered ceilings, and impeccably presented interiors.
Occupying a quiet road with homes arranged to one side only, the setting feels open and considered, enhanced by cast iron railings and the expanse of parkland directly opposite.
A welcoming entrance hall introduces the home, finished with wood-effect flooring and built-in storage, with a discreet cloakroom/W.C. The marquee feature of the property is the highly flexible and versatile open plan ground floor, designed for modern living whilst still retaining a separate sitting room.
The ground floor is centred around an impressive open plan kitchen, dining and family space, offering excellent natural light and a seamless flow to the rear garden via French doors. This sociable space is ideal for both everyday living and entertaining, while retaining a strong sense of zoning between kitchen, dining and relaxed seating areas.
The kitchen is fitted with a comprehensive range of cabinetry incorporating integrated appliances, including an eye-level double oven and gas hob, with space for additional white goods. A separate utility room provides further storage, appliance space, and housing for the gas-fired central heating boiler, continuing the practical and well-considered layout.
To the first floor, a generous sitting room enjoys elevated views over the green, offering a calm and comfortable retreat. The principal bedroom is also located on this level, overlooking the rear garden and featuring fitted wardrobes alongside a beautifully finished en-suite shower room with a double walk-in enclosure and contemporary fittings.
The top floor provides two further well-proportioned double bedrooms, both with built-in wardrobes, together with a well-appointed family bathroom finished to an excellent standard with bath and shower over.
Externally, the rear garden has been thoughtfully landscaped to create a private and secluded outdoor setting. Partly walled for added character and privacy, the space includes an immaculate sun terrace finished with sandstone-style slabs, providing an elegant and low-maintenance area ideal for outdoor dining and entertaining. This leads onto a landscaped garden area with a refined, enclosed feel, enhanced by mature boundaries and careful design.
Uniquely, the garden benefits from direct access to both the brick-built car port and the garage, an exceptionally rare and highly practical feature for a home of this style. The garage is fitted with power, lighting, a rear access door, and an up-and-over front door, further enhancing its versatility.
Discovering Poringland;
Poringland continues to grow in popularity due to its excellent local amenities, well regarded schools and welcoming community. The village offers everything a family could need within walking distance, including a modern café, a bakery, a supermarket, a restaurant, several shops and two friendly pubs
Both the primary and secondary schools in the village are rated as Good by Ofsted. Poringland also benefits from two doctors’ surgeries, a private dental practice, a pharmacy and a community centre that includes a library and a café.
The village enjoys easy access to the city of Norwich and the surrounding countryside, offering the perfect balance between rural charm and city convenience.
Additional Information:
Council Tax Band - D
Local Authority - South Norfolk Council
We have been advised that the property is connected to mains water, drainage, electricity and gas.
Winkworth wishes to inform prospective buyers and tenants that these particulars are a guide and act as information only. All our details are given in good faith and believed to be correct at the time of printing but they don’t form part of an offer or contract. No Winkworth employee has authority to make or give any representation or warranty in relation to this property. All fixtures and fittings, whether fitted or not are deemed removable by the vendor unless stated otherwise and room sizes are measured between internal wall surfaces, including furnishings. The services, systems and appliances have not been tested, and no guarantee as to their operability or efficiency can be given.