MyWinkworth

Picture No. 49
Picture No. 52
Picture No. 36
Picture No. 37
Picture No. 40
Picture No. 22
Picture No. 32
Picture No. 55
Picture No. 39
Picture No. 44
Picture No. 24
Picture No. 33
Picture No. 29
Picture No. 38
Picture No. 54
Picture No. 30
Picture No. 42
Picture No. 41
Picture No. 26
Picture No. 50
Picture No. 57
Picture No. 53
Picture No. 19
Picture No. 18
Picture No. 51
Picture No. 31
Picture No. 58
Picture No. 56
Picture No. 47
Picture No. 48
6/14

Gilbert Way, Finchampstead, Wokingham, Berkshire, RG40

4 bedroom house in Finchampstead

£1,195,000 Freehold

  • Bedrooms 4
  • Bathrooms 3
  • Reception rooms 3
  • Dimensions 2147 sq ft
    199 sq m
  • Floorplan

PICTURES AND VIDEOS

KEY FEATURES

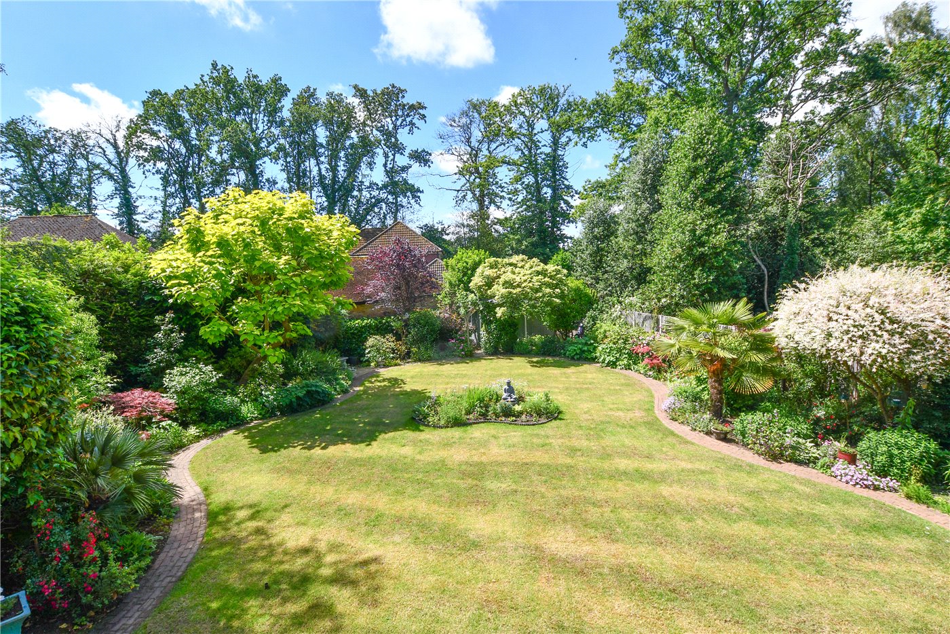
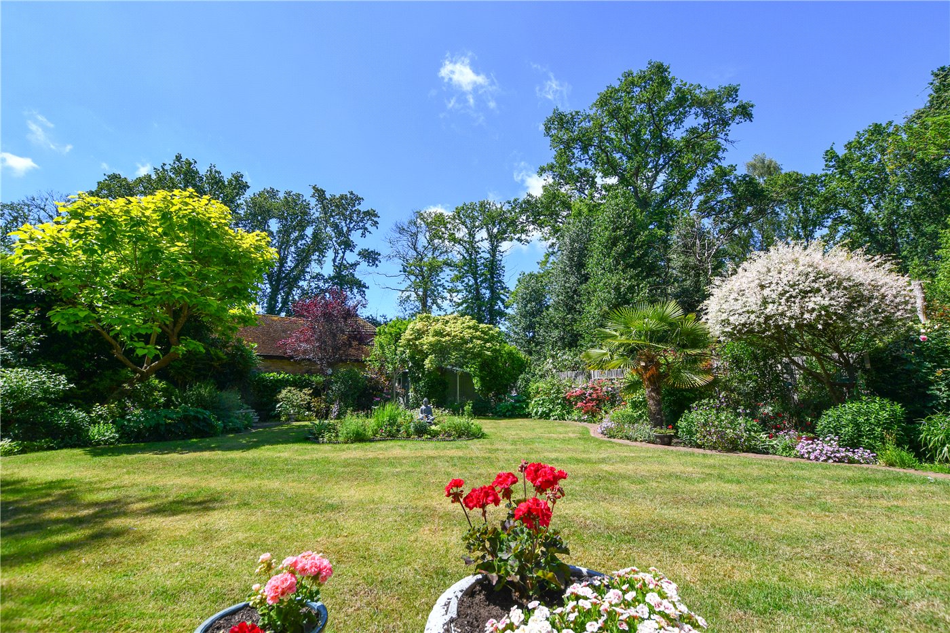
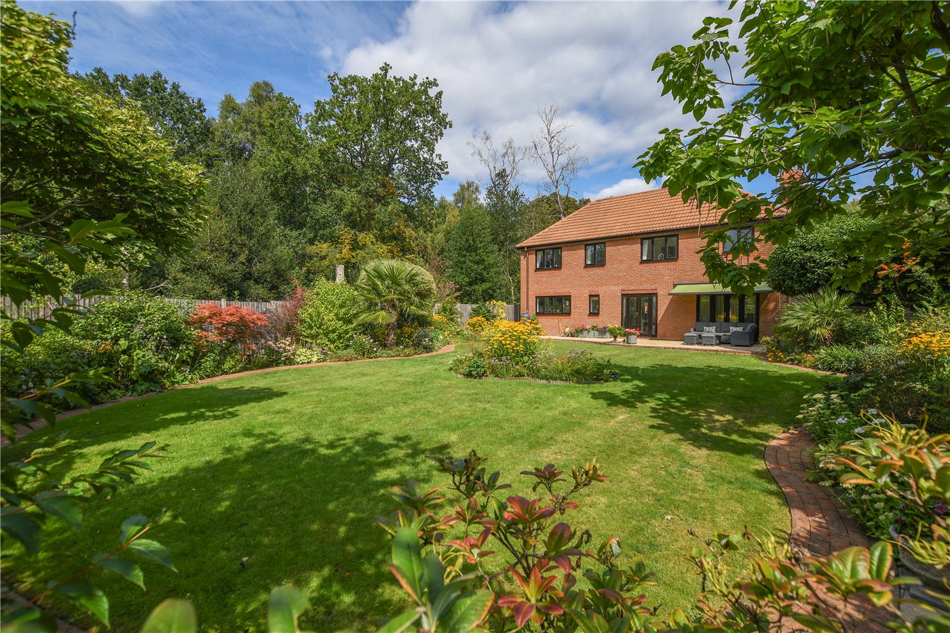
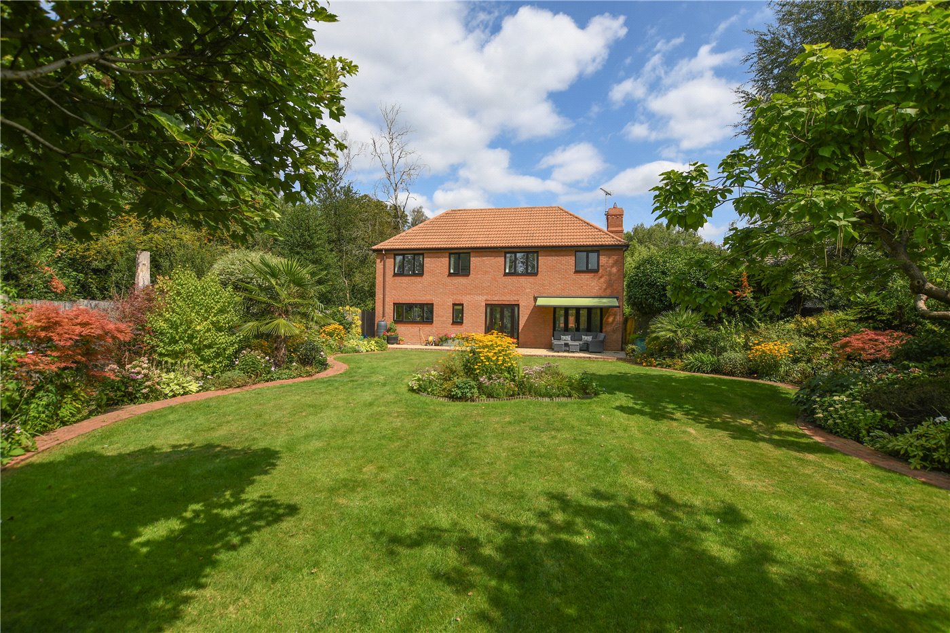
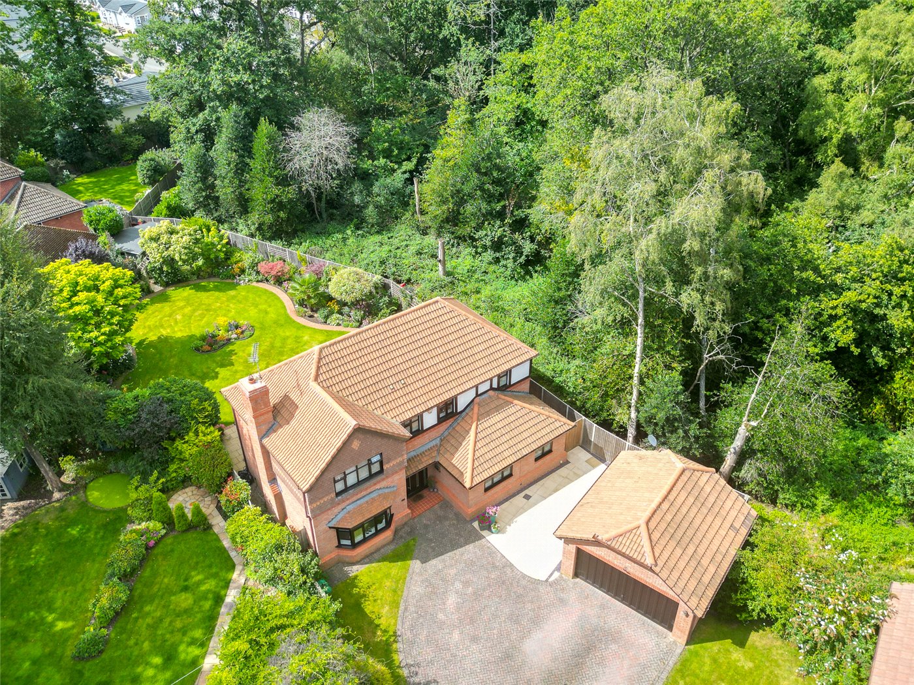
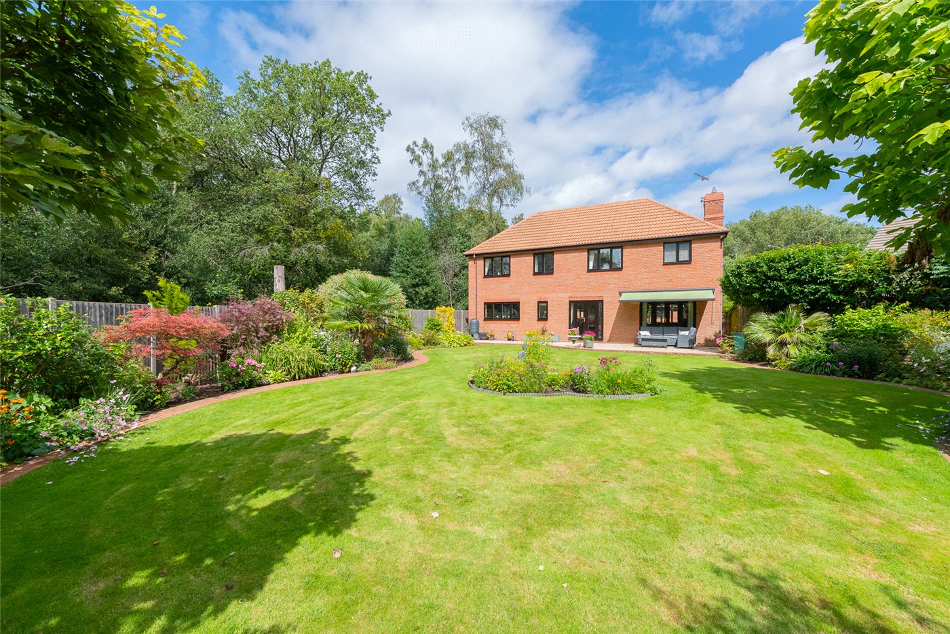
  • Beautiful south facing manicured gardens
  • Immaculate presentation
  • Four generous bedrooms
  • Three bathrooms
  • Easy access to countryside walks
  • Approximately 1/4 acre with a wonderful backdrop
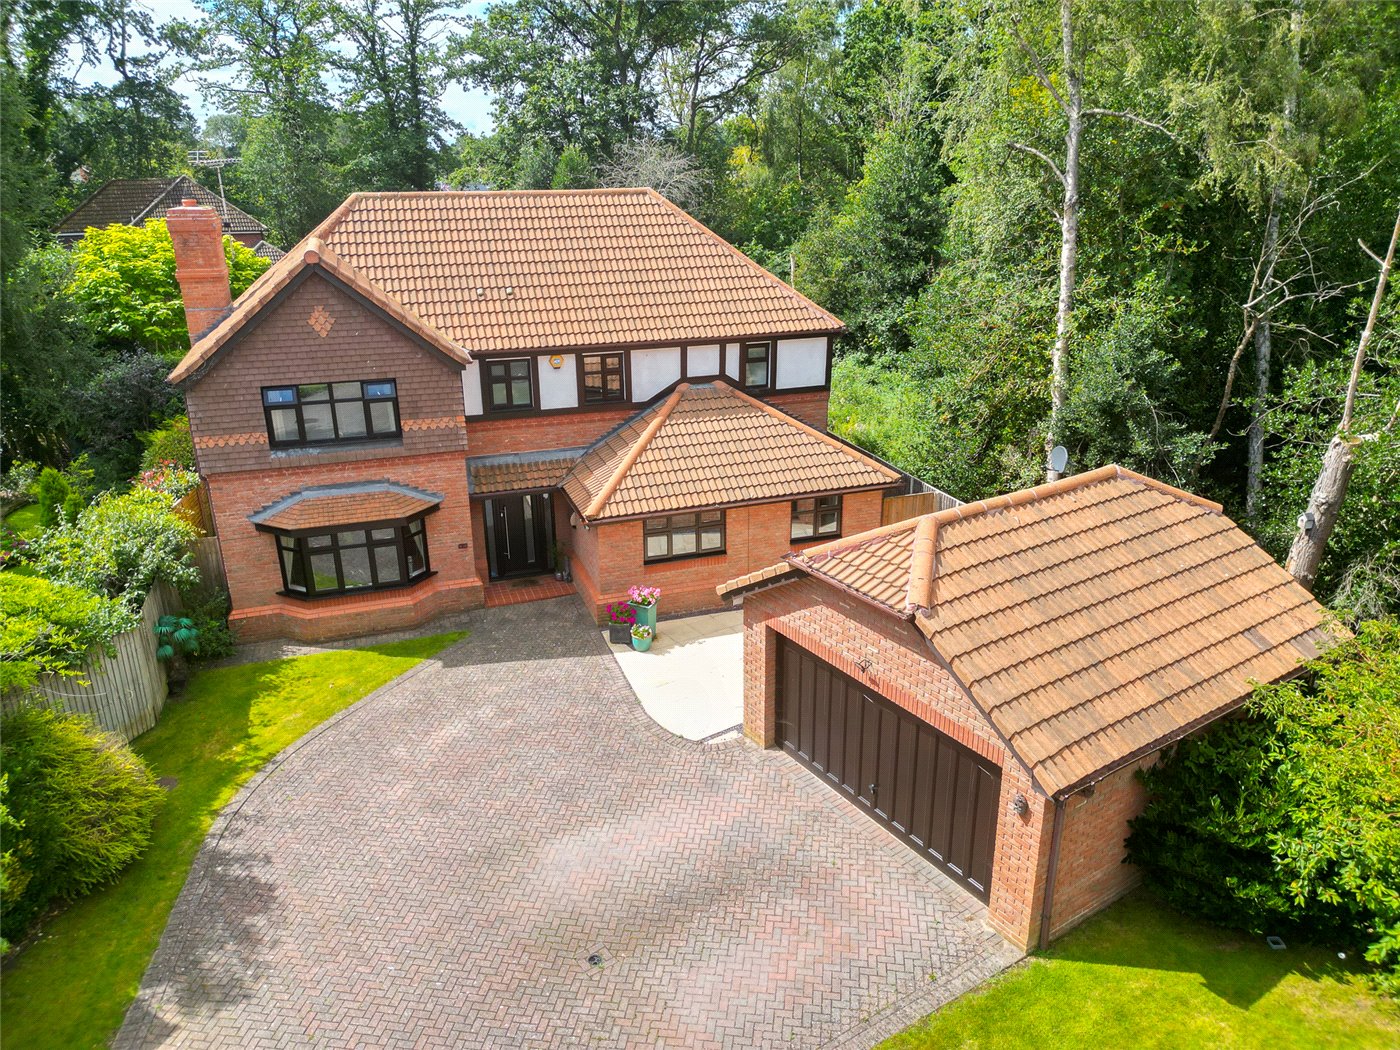
  • Double garage and driveway parking for 6 cars
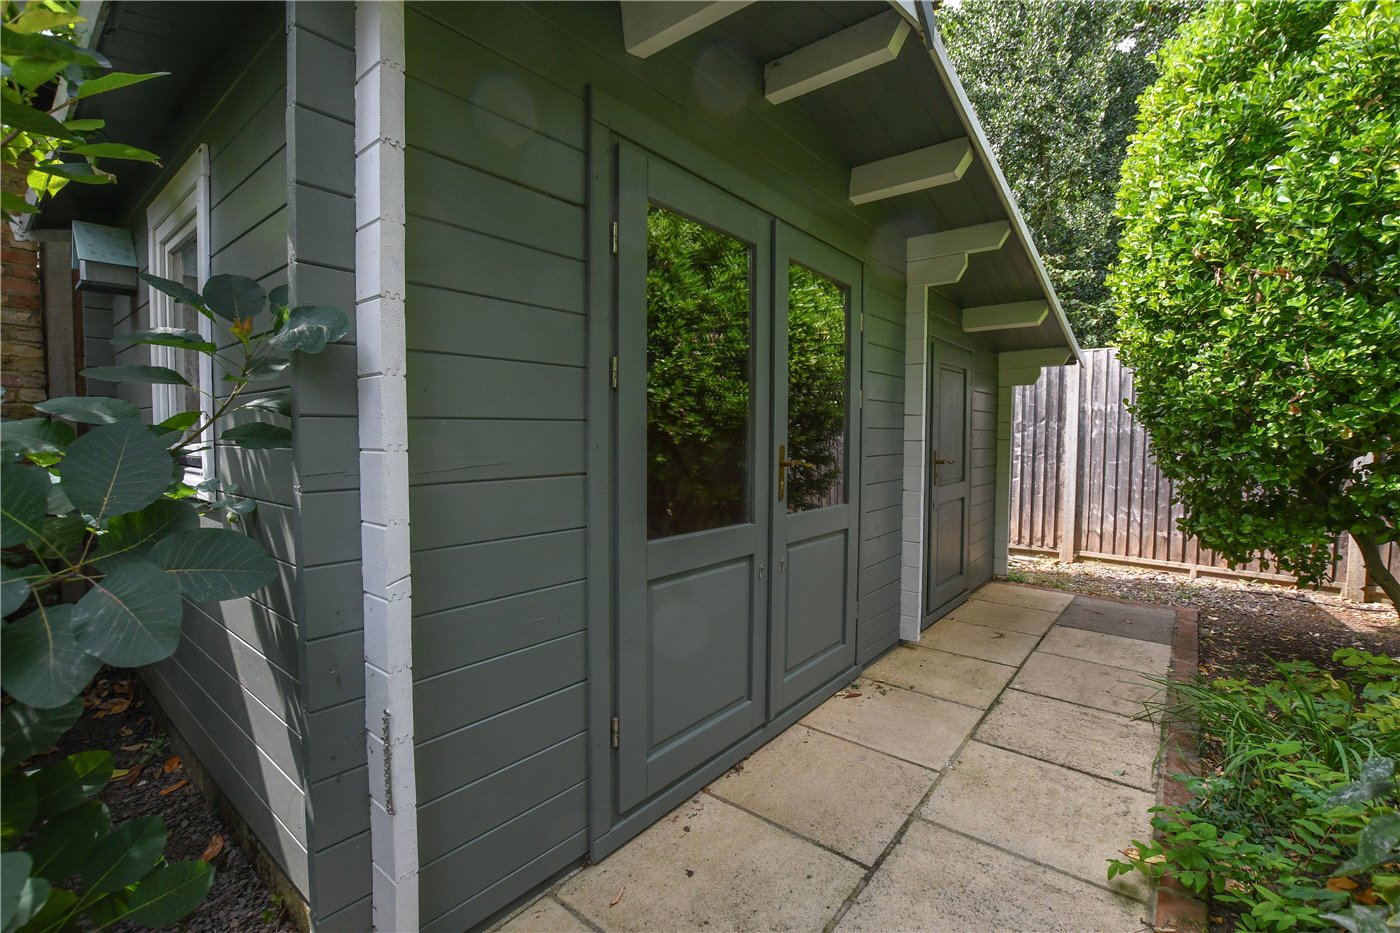
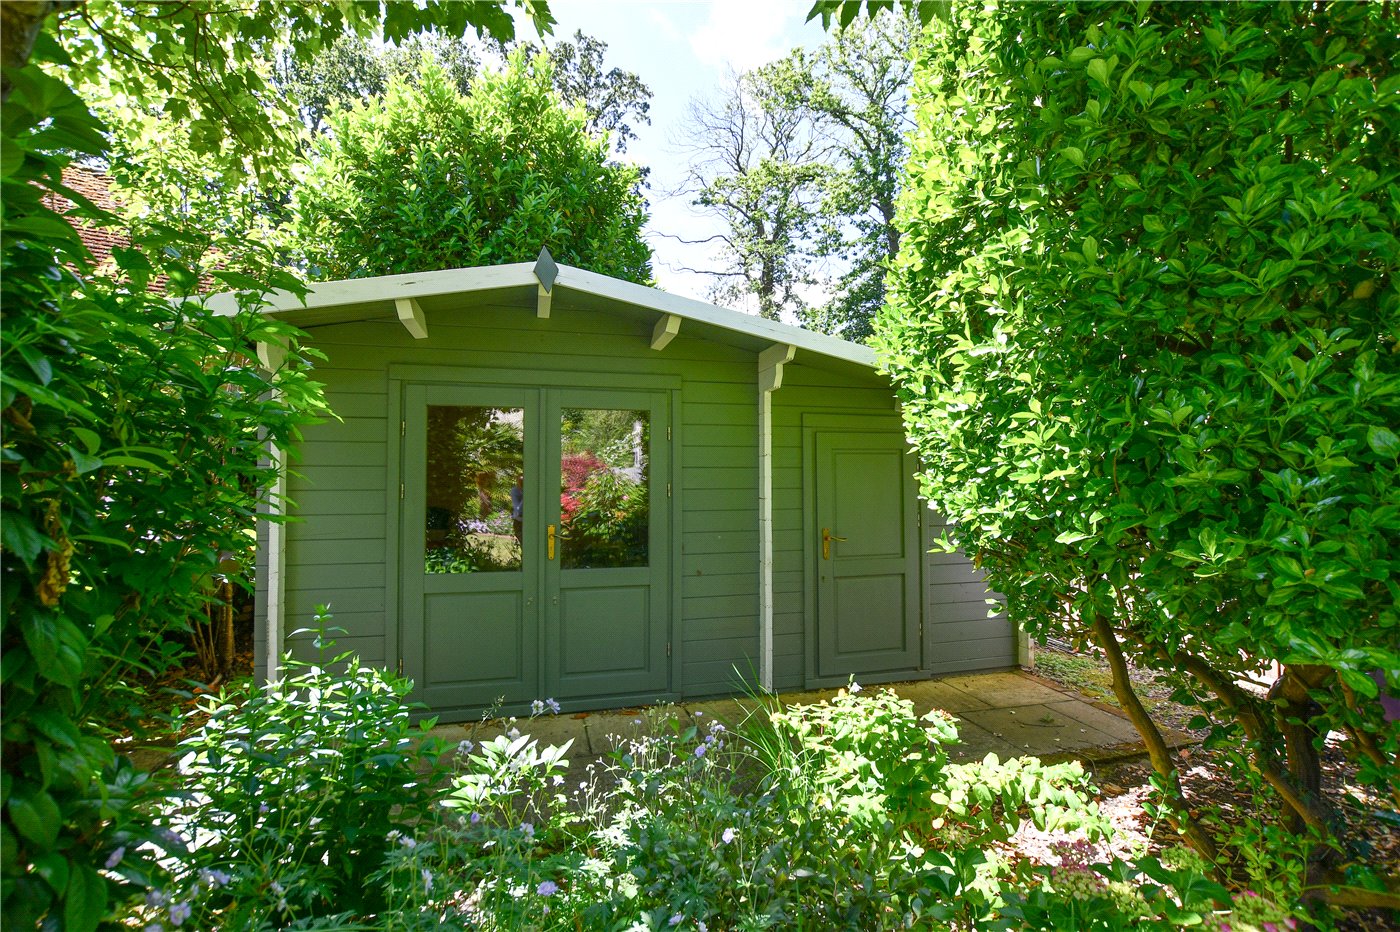
  • Log cabin (office) and shed
  • Satellite / Fibre TV available with BT, Virgin & Sky
  • All mains services
  • Ultrafast broadband 1000 Mbps

KEY INFORMATION

  • Tenure: Freehold
  • Council Tax Band: G
  • Local Authority: Wokingham Borough Council

Description

PEACE, SECLUSION AND PRIVACY - Tucked away at the very end of one of Finchampstead’s most exclusive and rarely available cul-de-sacs within an award winning development, this immaculately presented detached family home offers a truly special opportunity. Built in 1998 and lovingly cared for by its original owner ever since, the property sits proudly on a stunning south-facing plot approaching a quarter of an acre. Surrounded by mature woodland and an abundance of local wildlife, and with no passing traffic, it enjoys a wonderful sense of peace, seclusion and privacy that is increasingly hard to come by.

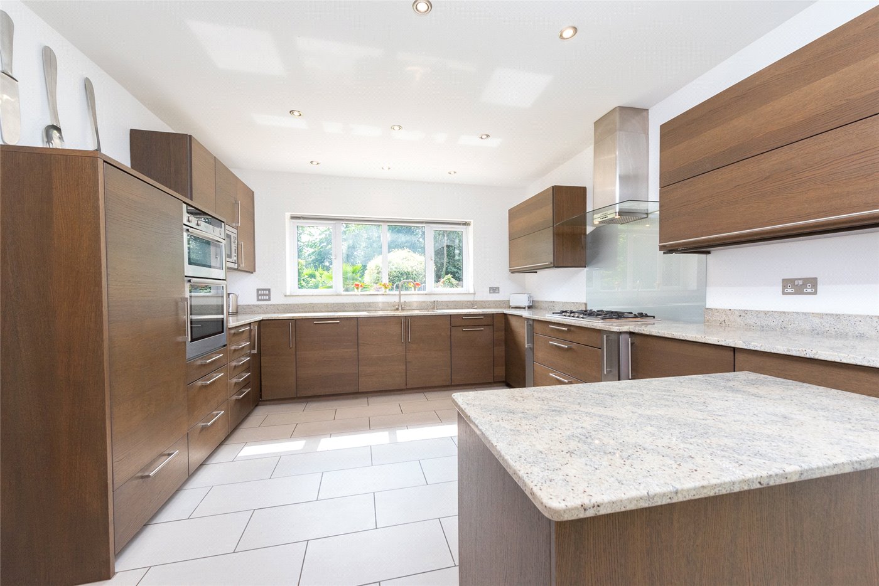
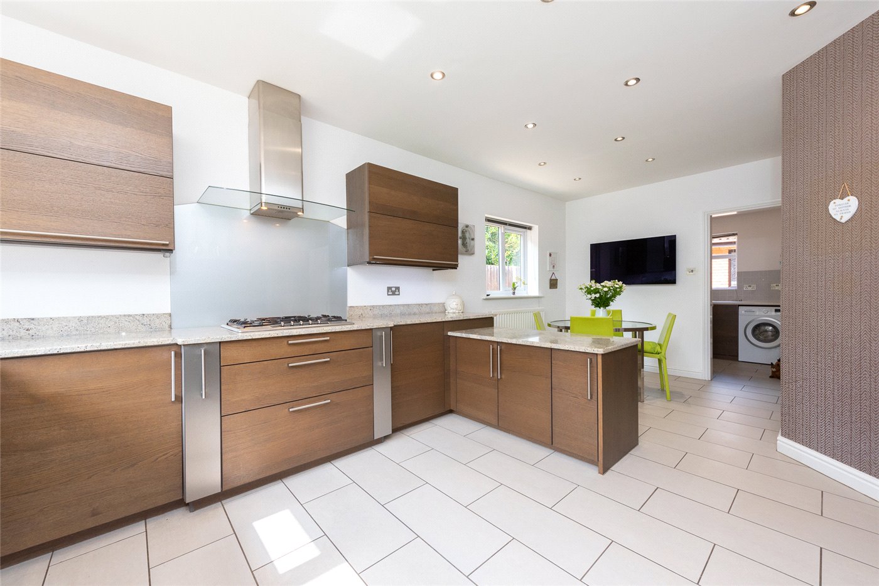
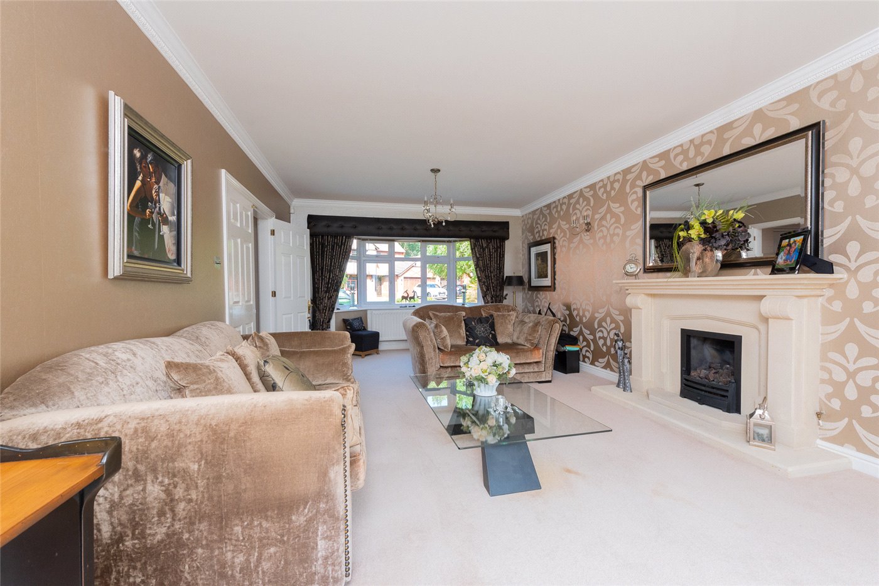
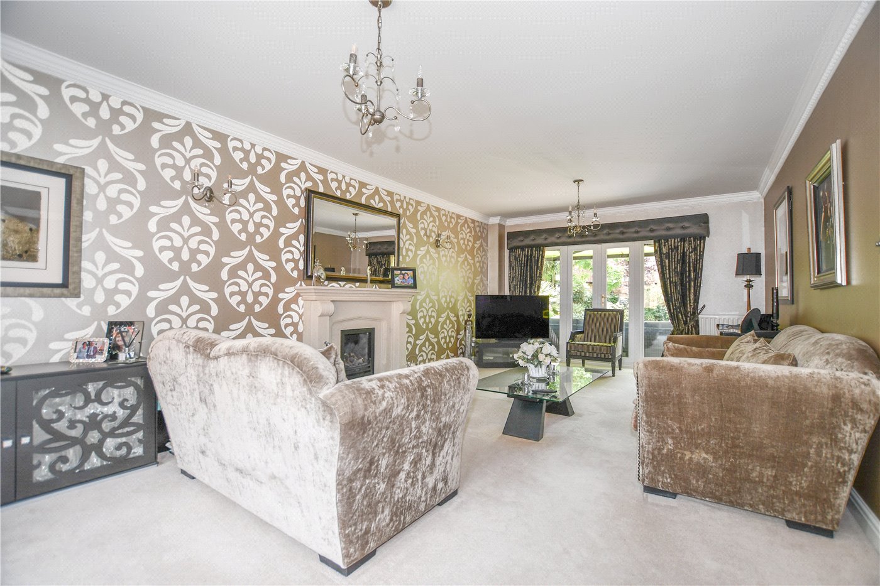
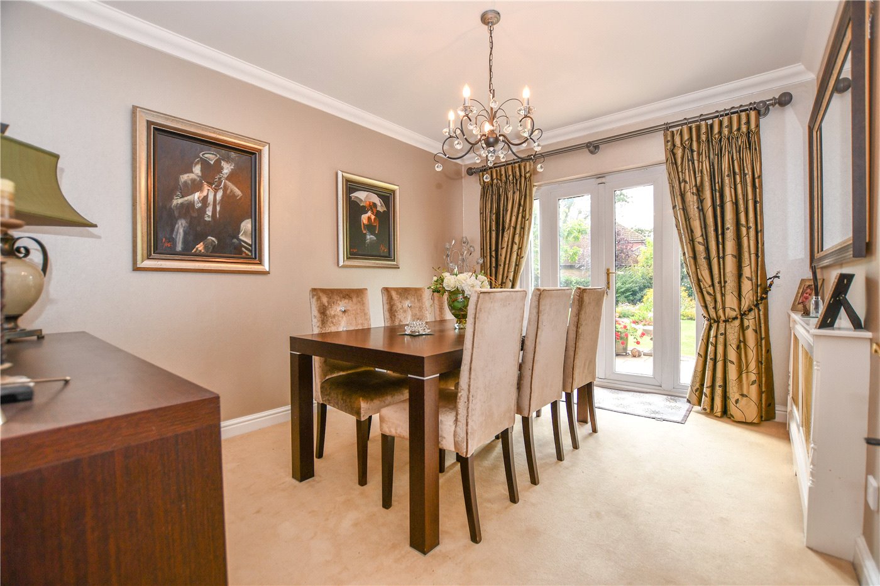
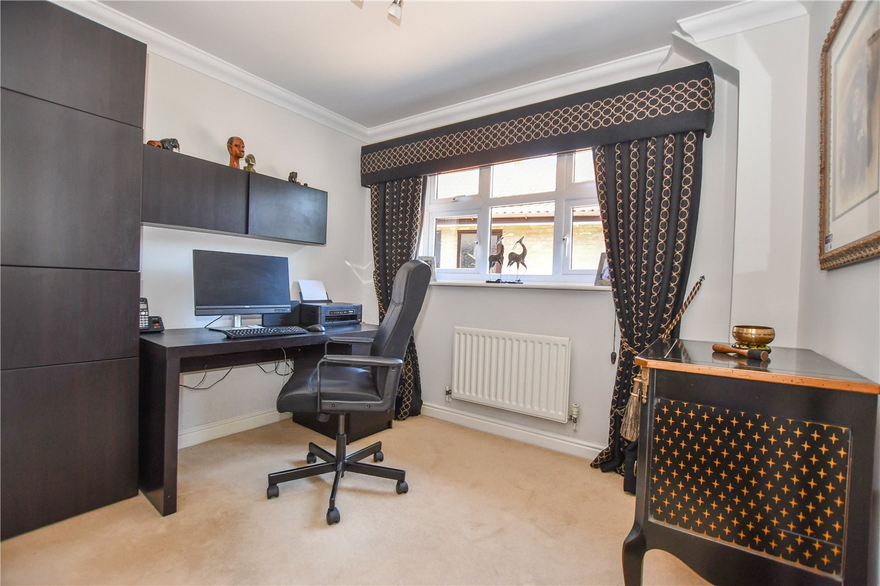
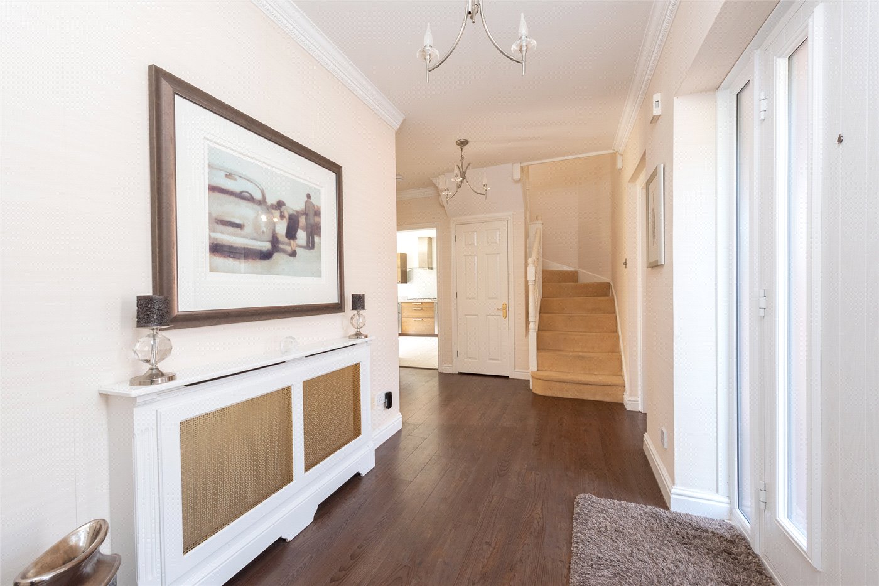
From the moment you step inside, you are welcomed by a generous and inviting entrance hall that effortlessly connects the principal reception spaces. The care and attention given to the home is immediately apparent, with every room presented to an exceptional standard throughout. The ground floor accommodation is both versatile and spacious, featuring a large dual-aspect living room flooded with natural light, alongside a well-appointed kitchen/breakfast room complete with integrated appliances and delightful views over the beautifully maintained garden. Complementing this are a separate utility room, a formal dining room, a dedicated study ideal for home working, a convenient downstairs cloakroom, and a large understair storage cupboard, all combining to create a wonderfully balanced living space.

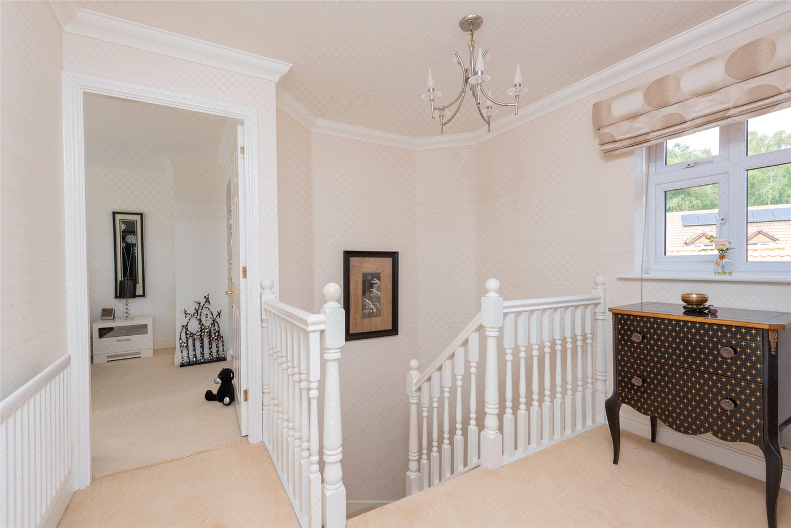
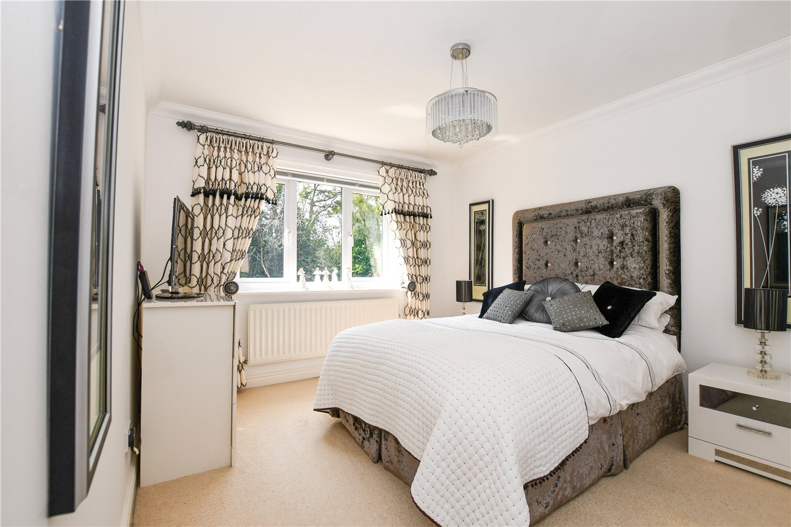
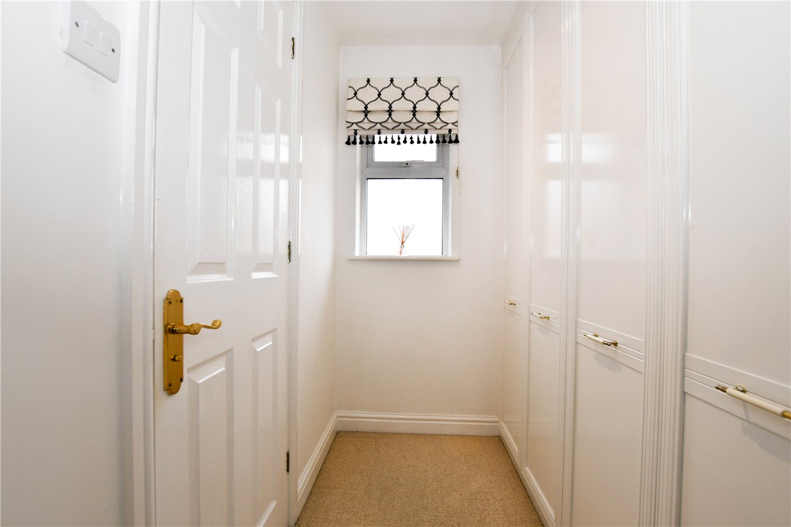
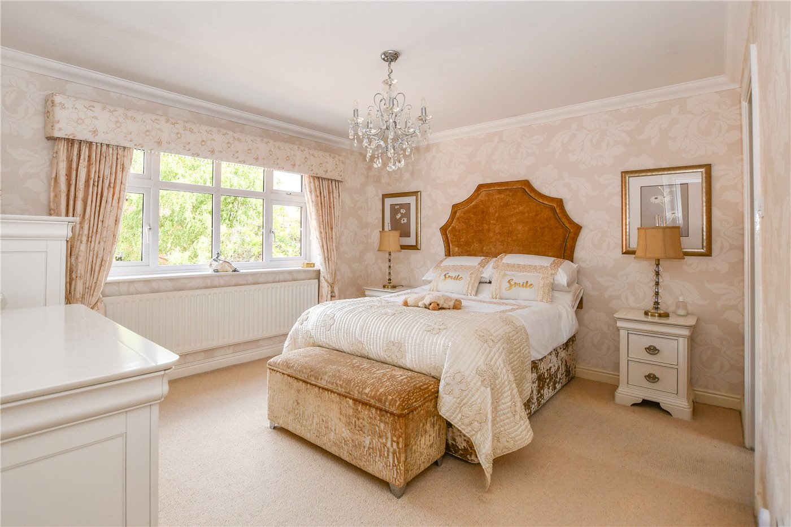
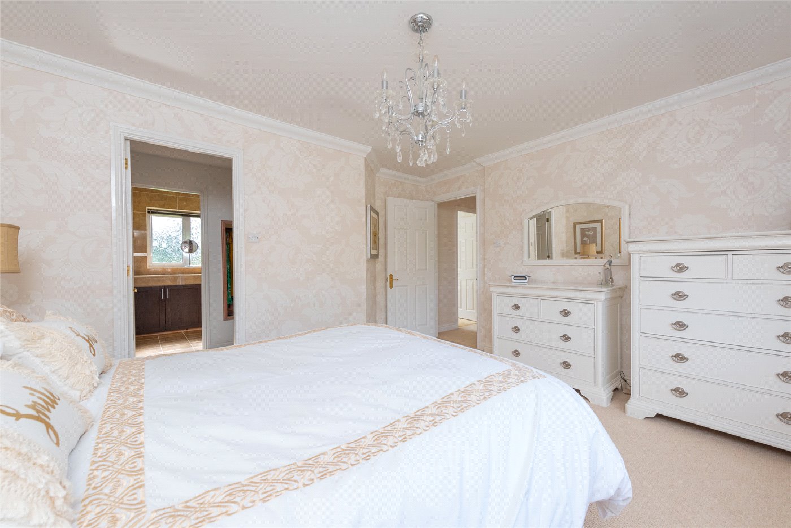
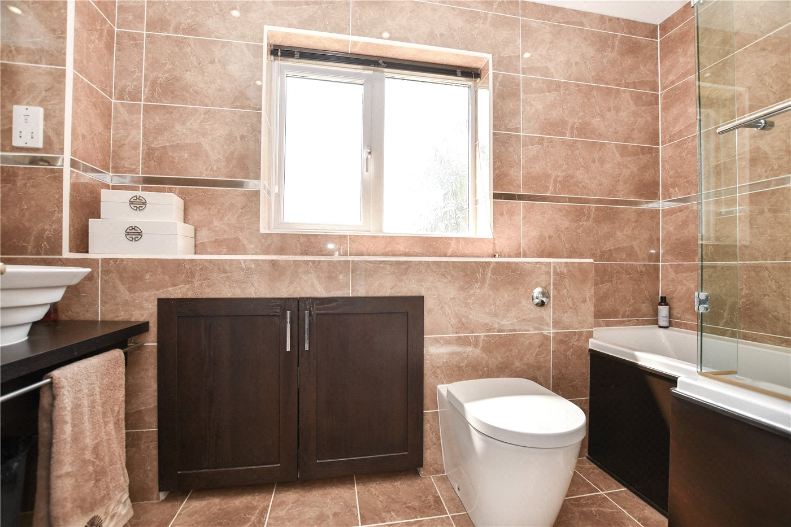
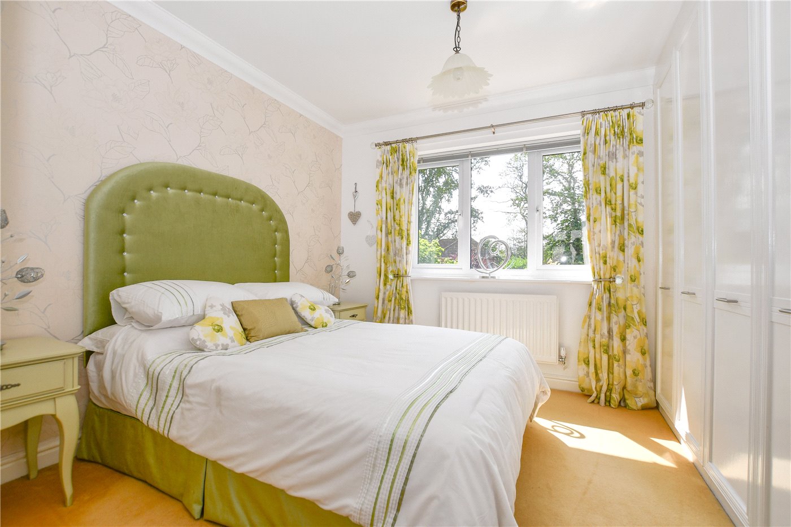
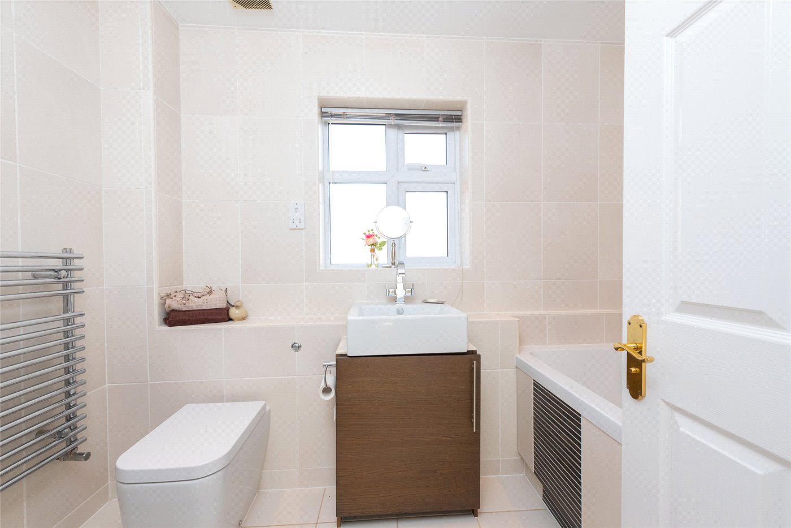
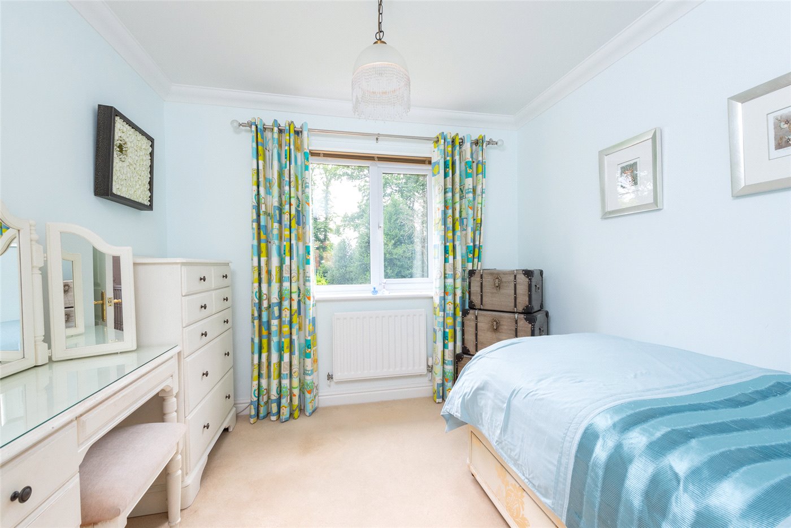
Upstairs, the sense of space continues with a bright and airy landing leading to four generously proportioned bedrooms, all of which comfortably accommodate double beds. The principal and second bedrooms benefit from their own en suite bath or shower rooms, as well as dressing areas, adding a touch of luxury to everyday living. A well-appointed family bathroom serves the remaining bedrooms. Furthermore, there is exciting potential to extend above the study (subject to the necessary planning consents), with easy access from the landing, offering the possibility of creating a fifth bedroom with its own en suite.

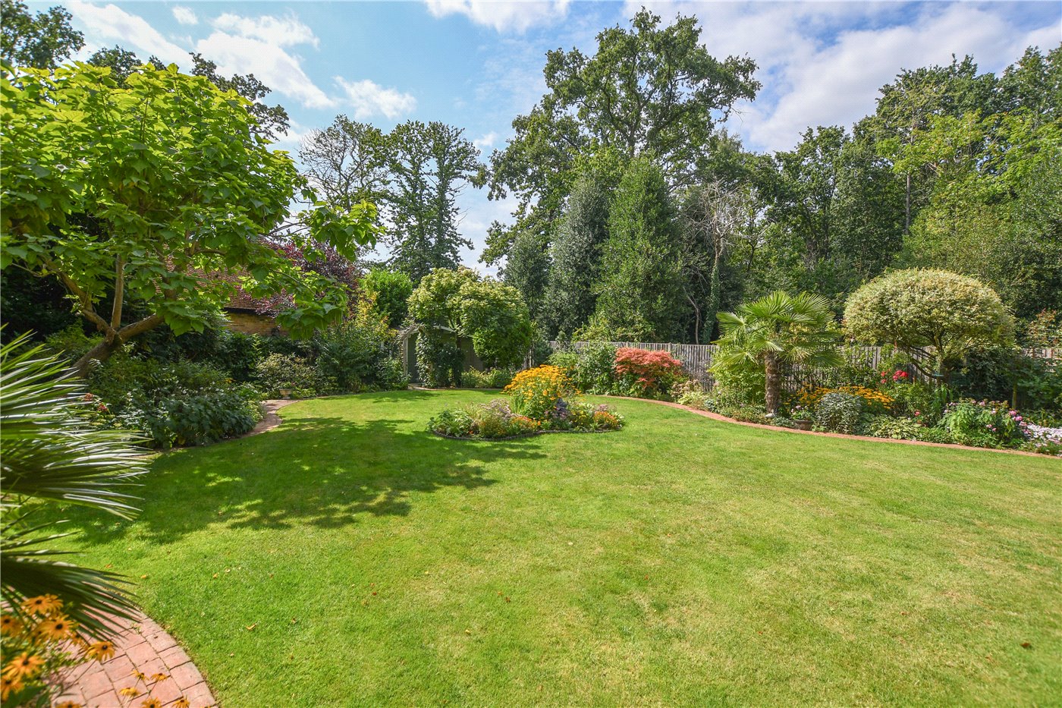
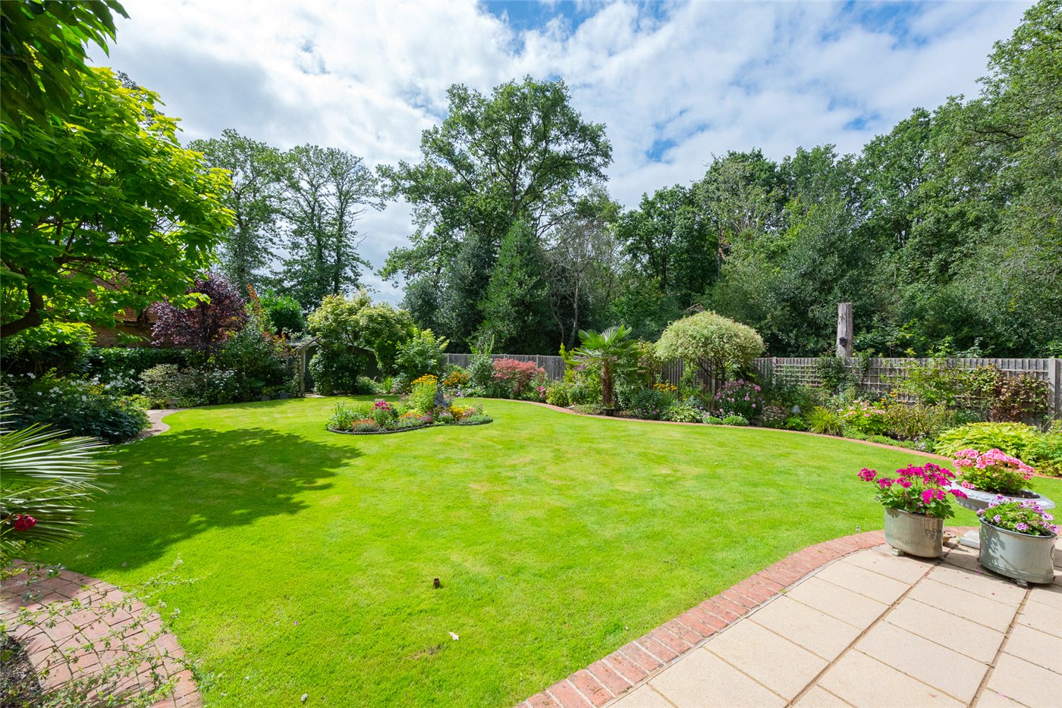
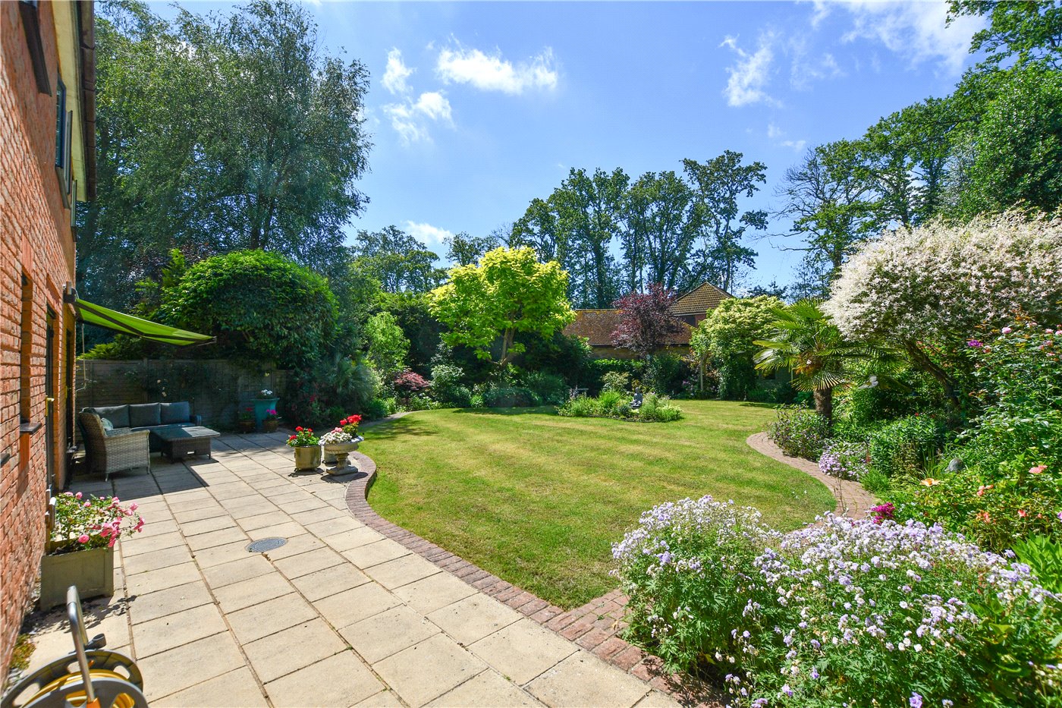
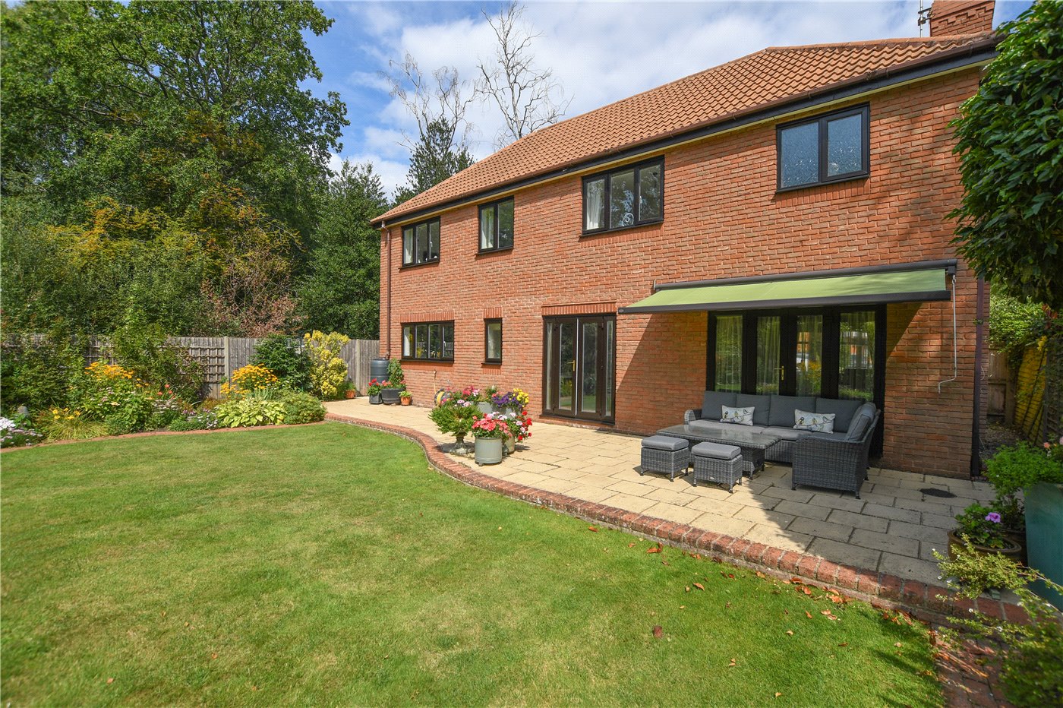
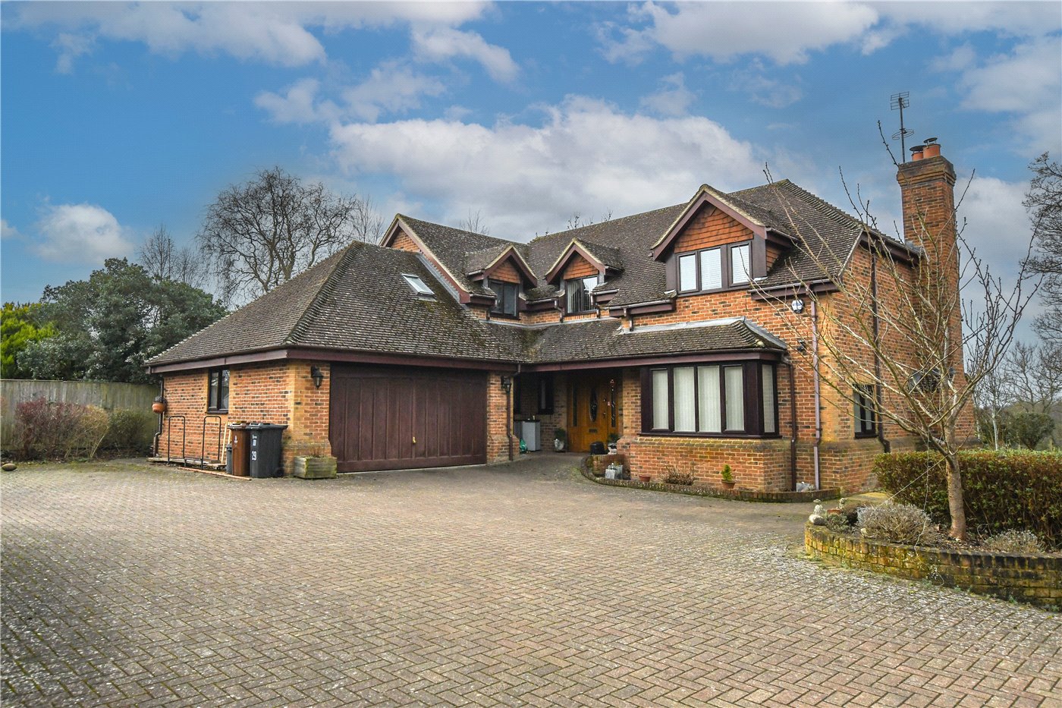
Externally, the property truly comes into its own. Perfectly positioned with a picturesque woodland backdrop, the setting is both tranquil and idyllic, with a side gate providing direct access to Rooks Nest and a network of beautiful countryside walks. To the front, there is ample driveway parking for 6 vehicles, in addition to a detached double garage which, subject to the appropriate permissions, could be converted into an annexe or additional living accommodation. The rear garden has been thoughtfully landscaped to create a superb outdoor space, ideal for both entertaining and relaxing, with a large patio terrace spanning the width of the house and vibrant flower and shrub borders surrounding the lawn. To the rear, a charming log cabin provides an excellent home office or studio space, complete with an adjoining shed. Altogether, it offers a safe, private and wonderfully enjoyable environment for families, children and pets alike.

Gilbert Way offers easy access to local shops on Barkham Ride and California Crossroads. You are also only a short drive from Wokingham town Centre with its shops and amenities. There are popular schools nearby as well as Rook's Nest Country Park and California Country Park. The property provides easy access to the M3 and A329(M)/M4 via Nine Mile Ride and Bracknell, as well as excellent rail links to London Paddington and Waterloo from Wokingham.

Utilities

  • Electricity Supply: Mains Supply
  • Water Supply: Mains Supply
  • Sewerage: Mains Supply
  • Heating: Gas Central

Rights & Restrictions

  • Listed Property: No
  • Restrictions: No
  • Easements, servitudes or wayleaves: No
  • Public right of way: No

Risks

  • Flood Risk: There has not been flooding in the last 5 years

Marketed by

Winkworth Wokingham

Properties for sale in Wokingham

Arrange a Viewing

Fill in the form below to arrange your property viewing.

This site is protected by reCAPTCHA and the Google Privacy Policy and Terms of Service apply.
Introduction text for the mortgage calculator

Mortgage Calculator

Fill in the details below to estimate your monthly repayments:

Approximate monthly repayment:

For more information, please contact Winkworth's mortgage partner, Trinity Financial, on +44 (0)20 7267 9399 and speak to the Trinity team.

Stamp Duty Calculator

Fill in the details below to estimate your stamp duty

The above calculator above is for general interest only and should not be relied upon

6/14
Picture No. 49
Picture No. 52
Picture No. 36
Picture No. 37
Picture No. 40
Picture No. 22
Picture No. 32
Picture No. 55
Picture No. 39
Picture No. 44
Picture No. 24
Picture No. 33
Picture No. 29
Picture No. 38
Picture No. 54
Picture No. 30
Picture No. 42
Picture No. 41
Picture No. 26
Picture No. 50
Picture No. 57
Picture No. 53
Picture No. 19
Picture No. 18
Picture No. 51
Picture No. 31
Picture No. 58
Picture No. 56
Picture No. 47
Picture No. 48

Contact Wokingham

See all team members

Got a question about this property?

This site is protected by reCAPTCHA and the Google Privacy Policy and Terms of Service apply.

More Properties like this

White Horse Lane, Finchampstead, Wokingham, Berkshire, RG40

Guide Price £2,750,000 Freehold
Video Tour

Jubilee Road, Finchampstead, Wokingham, Berkshire, RG40

Offers in excess of £2,000,000 Freehold

Johnson Drive, Finchampstead, Wokingham, Berkshire, RG40

£1,795,000 Freehold

Virtual Tour

Nelsons Lane, Hurst, Reading, RG10

Guide Price £1,395,000 Freehold

Bearwood Road, Wokingham, Berkshire, RG41

Guide Price £1,375,000 Freehold

Reading Road, Wokingham, Berkshire, RG41

£1,350,000 Freehold
Online Valuations Aren’t Worth The Paper They’re Printed On.

When online valuations don’t give you the whole picture - try Winkworth’s expert service. Get a free property appraisal. Accurate valuations from our local property experts. No obligation to list with Winkworth. Choose a time convenient for you with our online booking system.

Fill in your details and someone will be in touch soon:

You have provisionally booked a valuation for . Please confirm your details below

We don't have date info available for this property, but if you fill in your details below, someone will be in touch to arrange a date soon

Please fill in the required fields below marked with *

This site is protected by reCAPTCHA and the Google Privacy Policy and Terms of Service apply.