Under Offer
Echo Barn Lane, Wrecclesham, Farnham, Surrey, GU10
3 bedroom bungalow in Wrecclesham
Guide Price £1,250,000 Freehold
- 3
- 2
- 2
-
1698 sq ft
157 sq m -
PICTURES AND VIDEOS
KEY FEATURES
- Exceptional architect designed detached home in a highly regarded South Farnham location
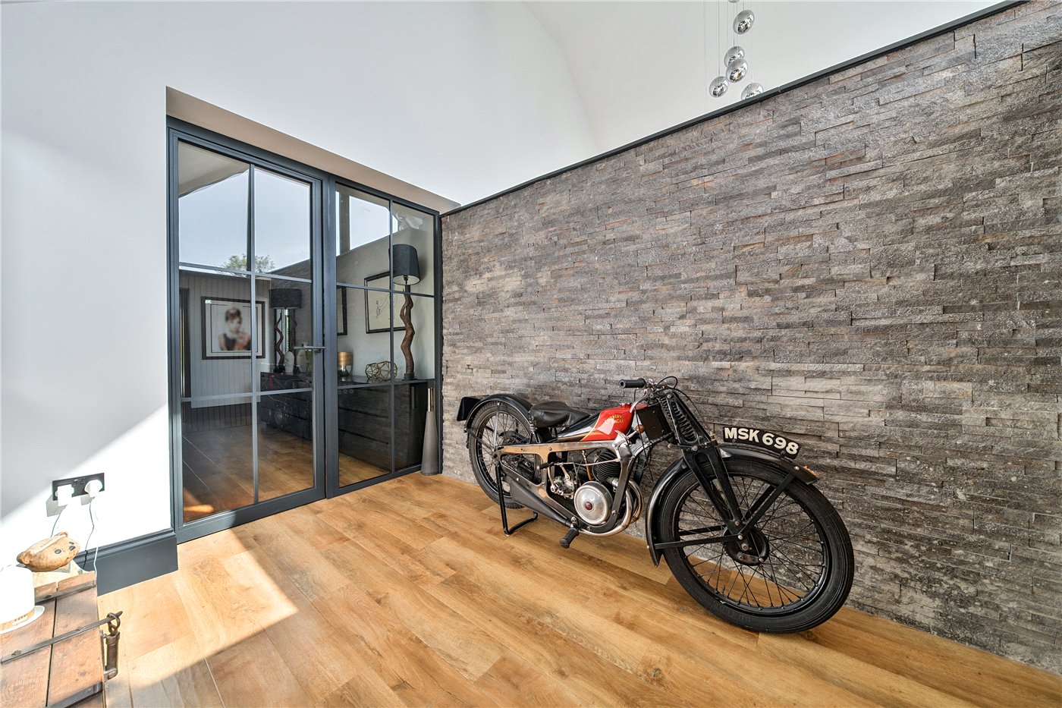
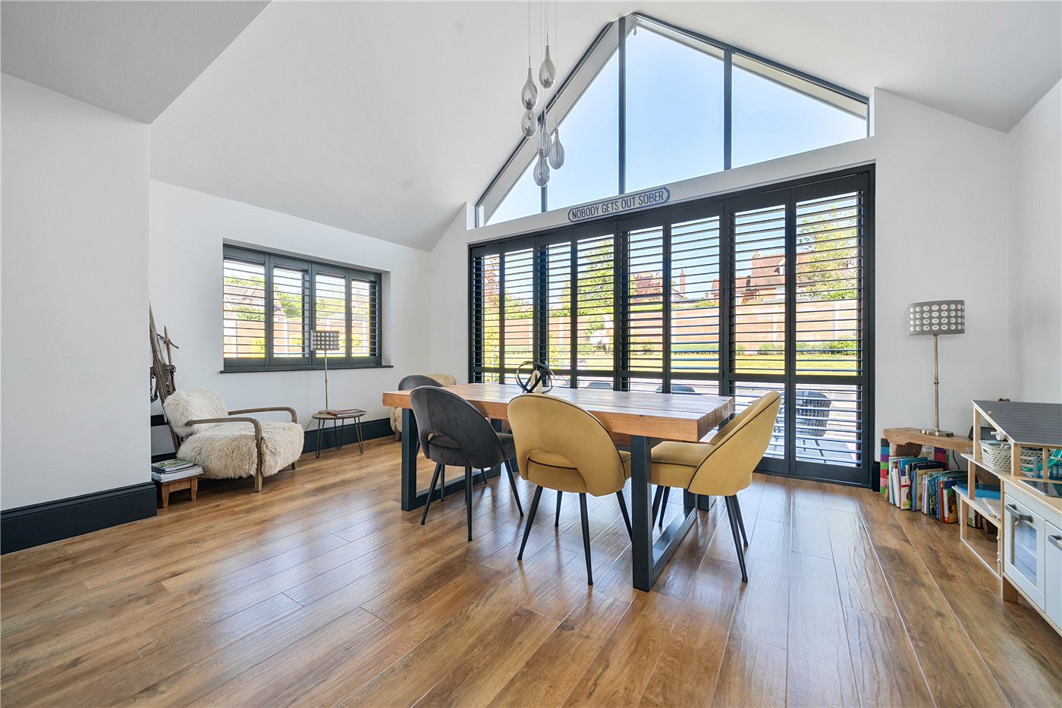
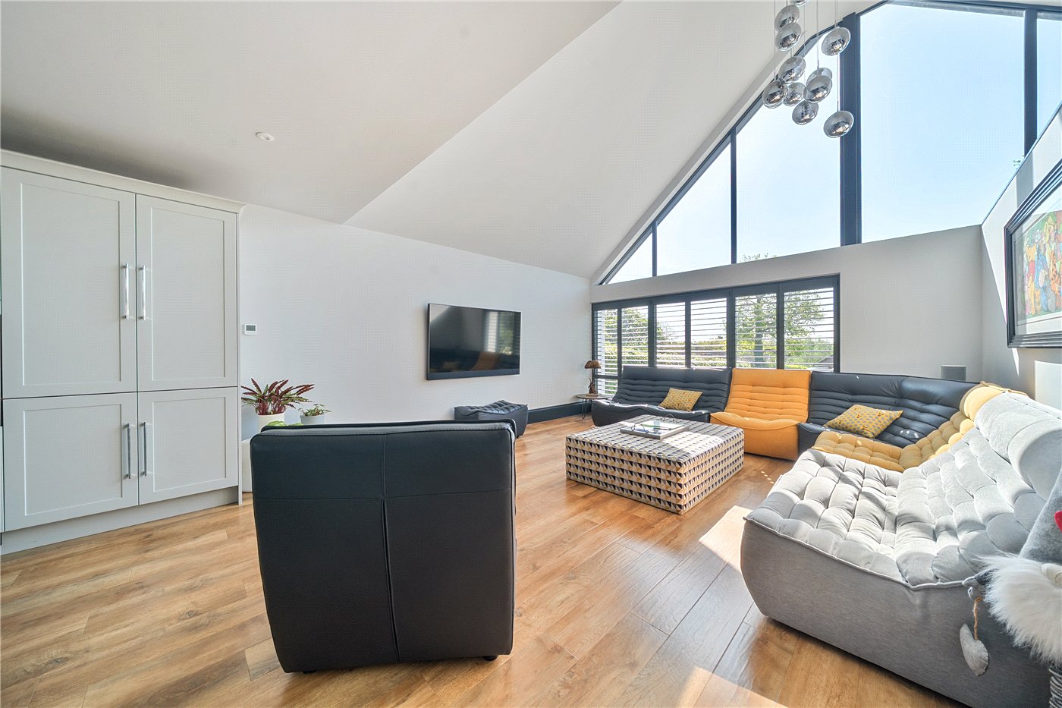
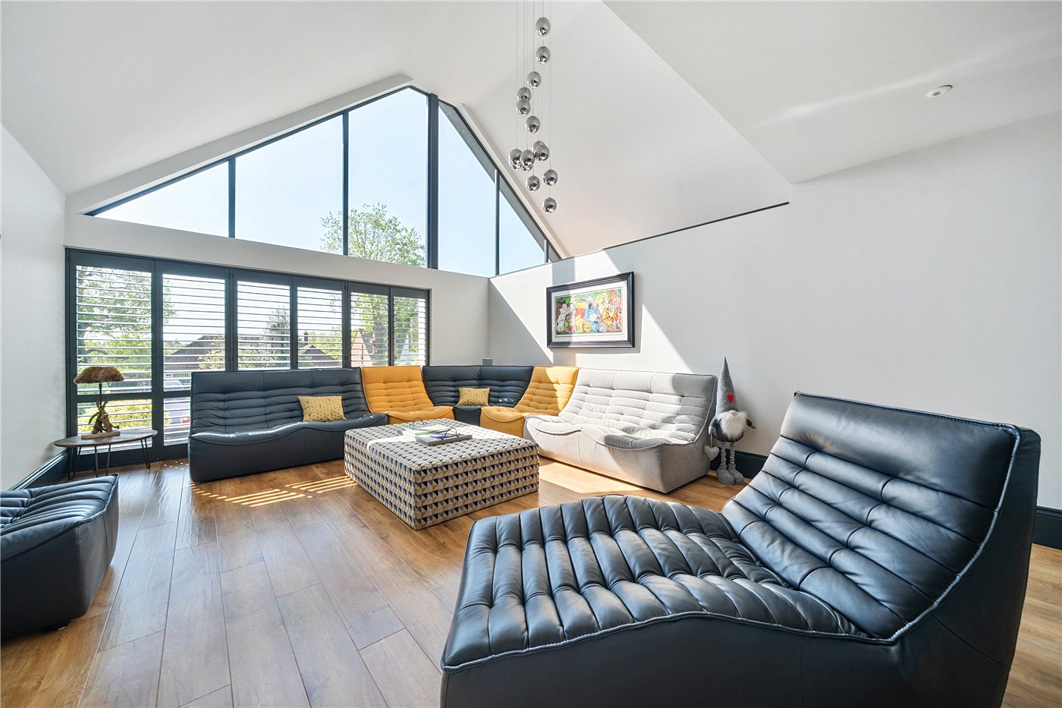
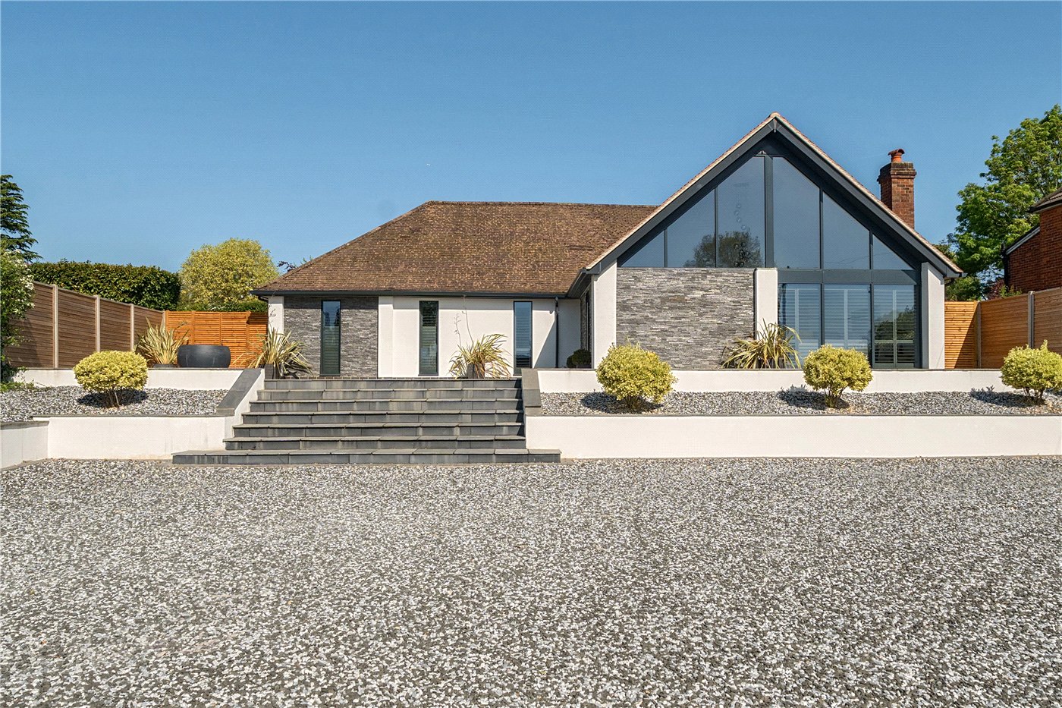
- Contemporary single storey living with striking vaulted ceilings
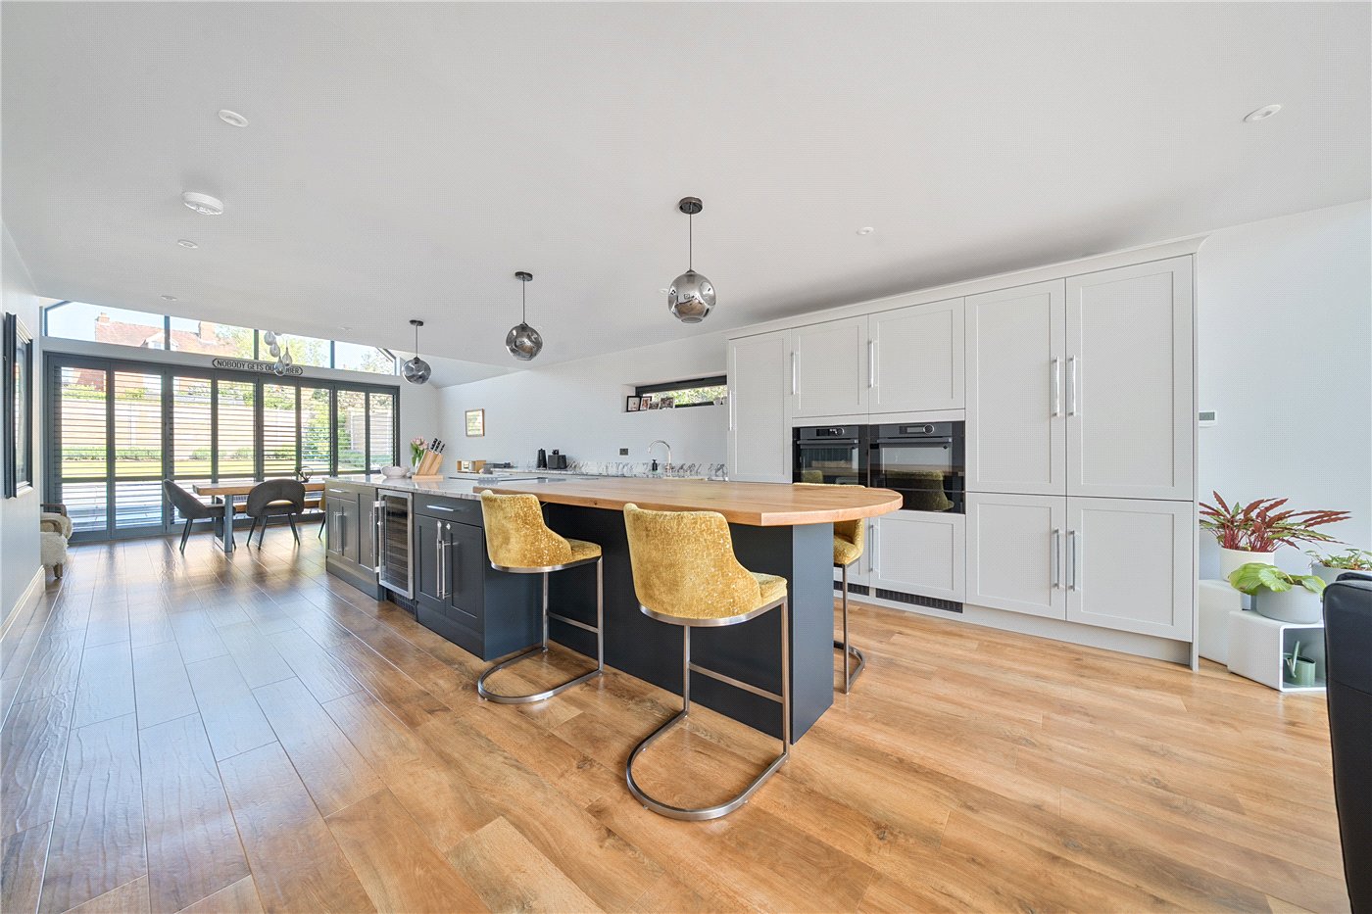
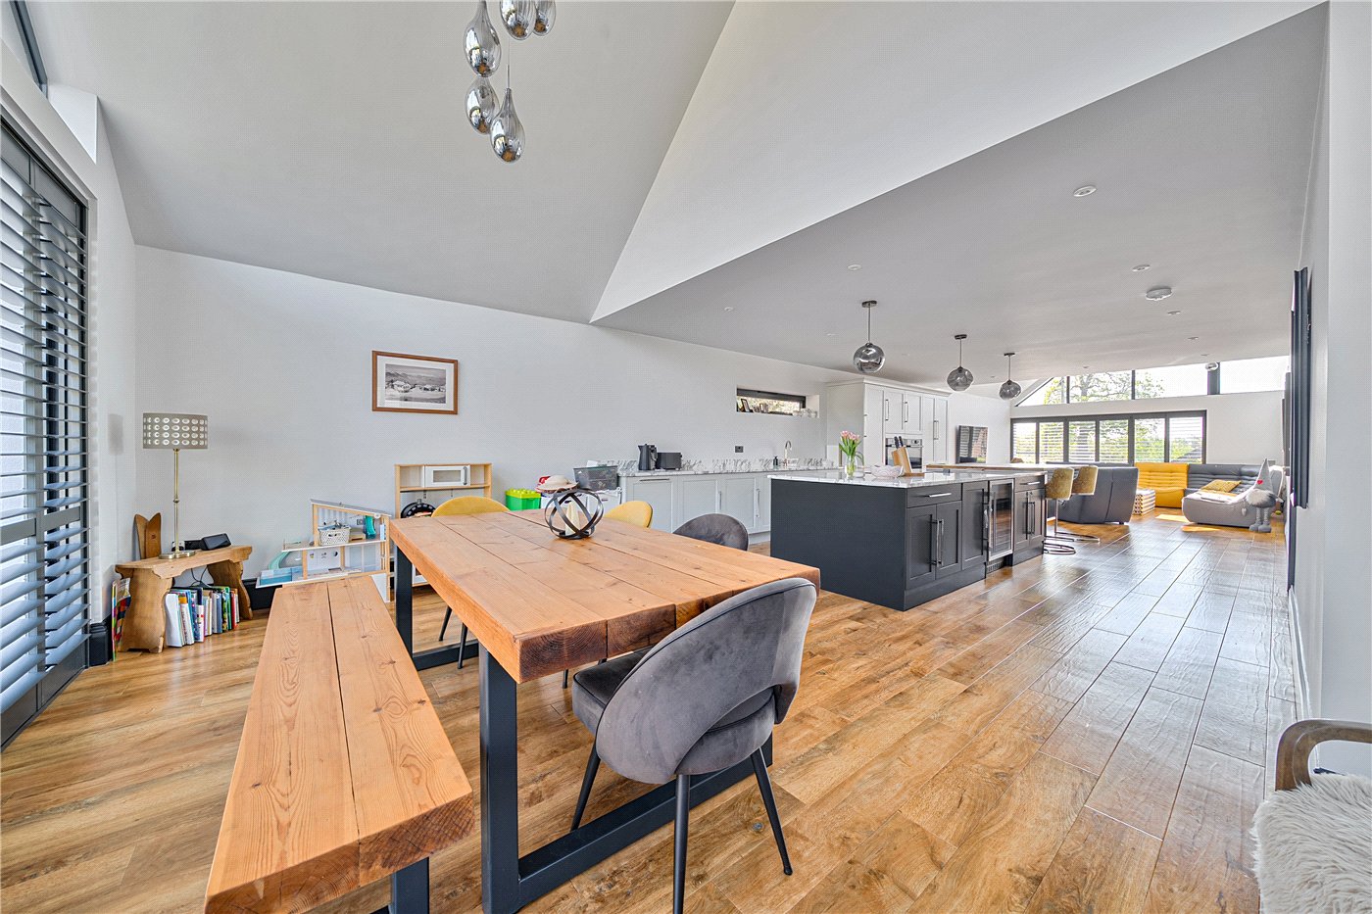
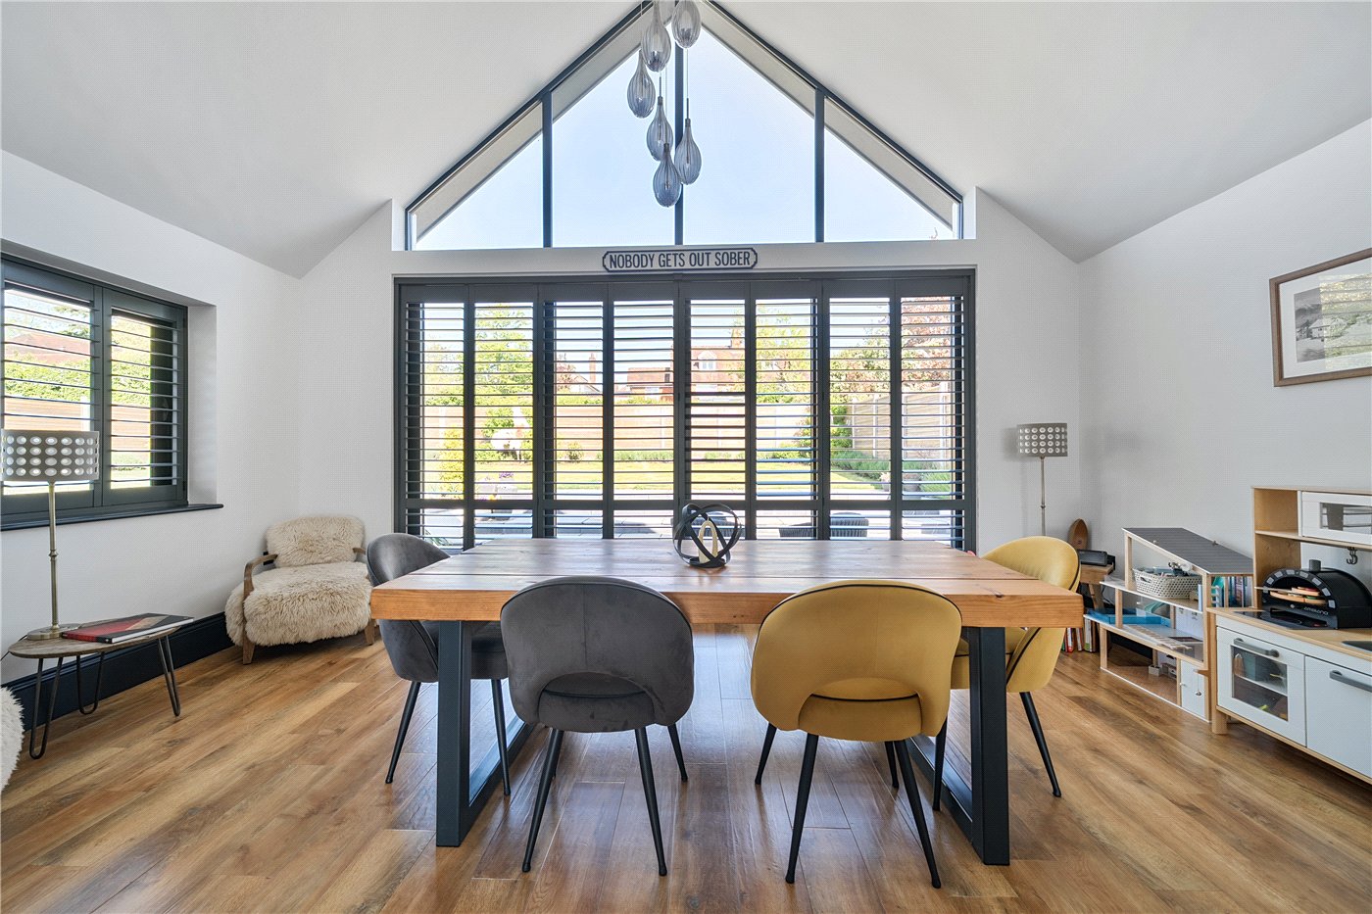
- Impressive open plan kitchen, dining and sitting area designed for modern day to day living and entertaining
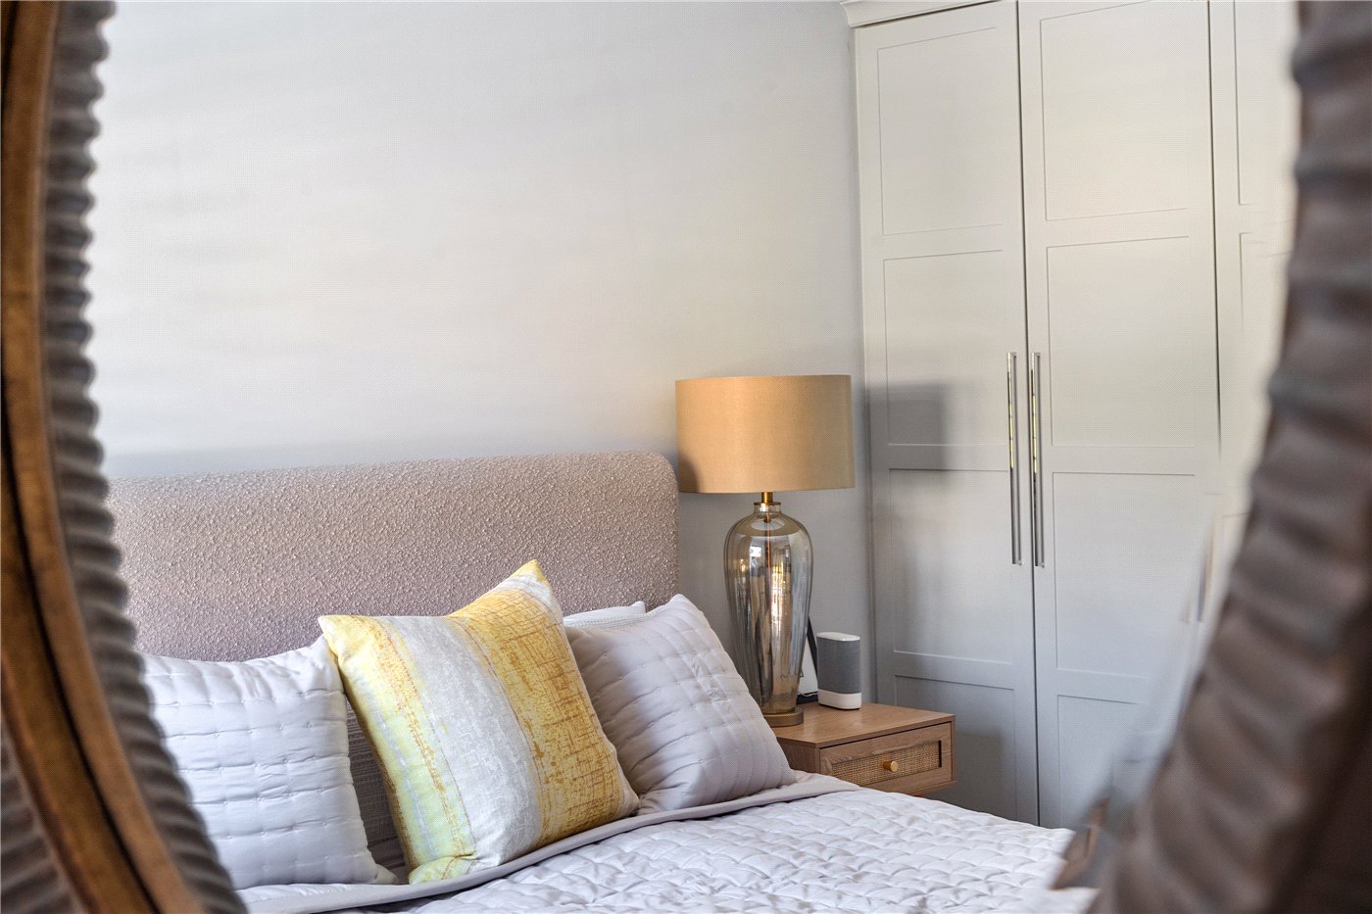
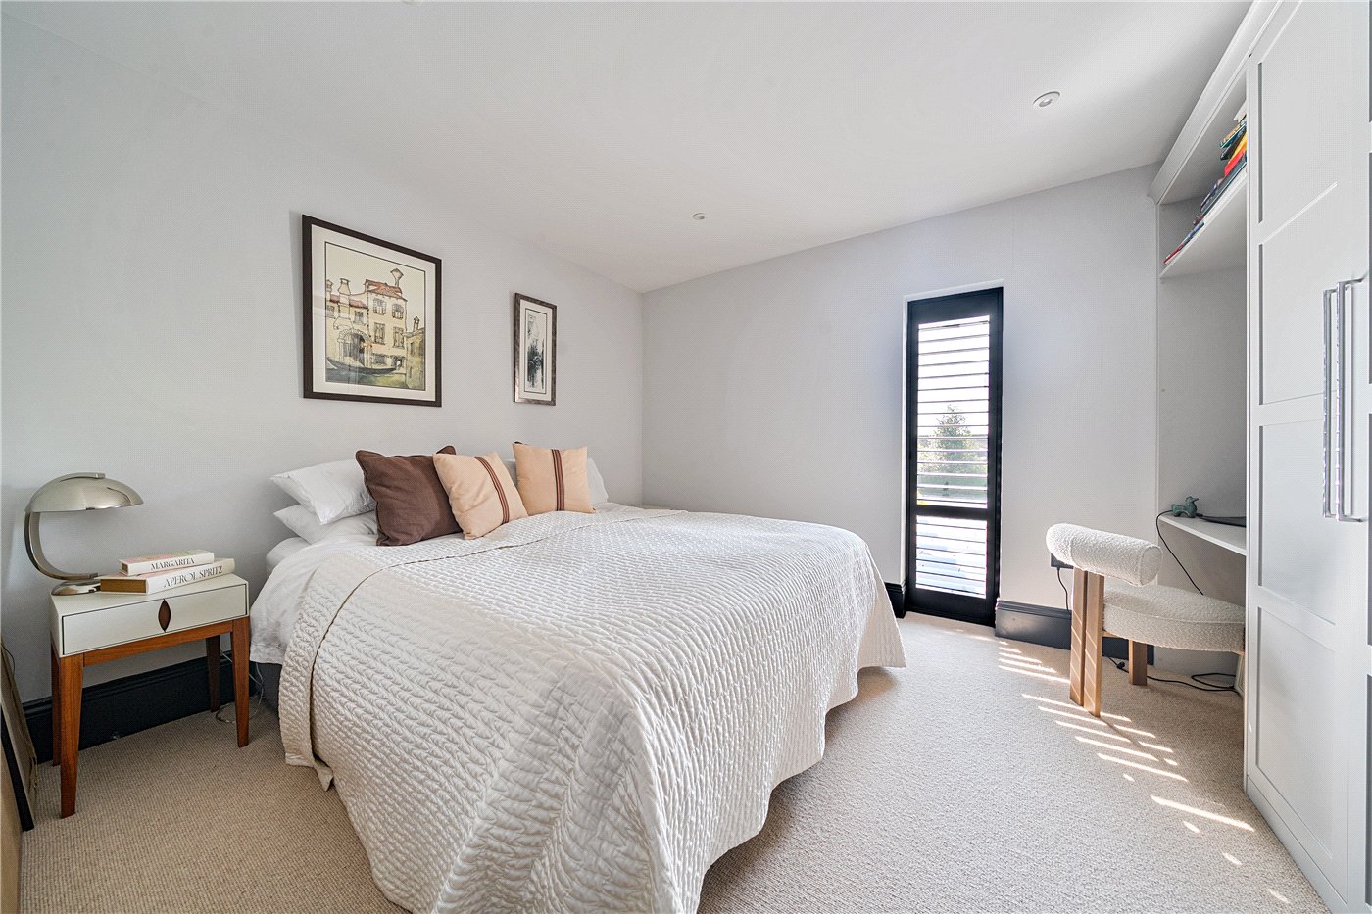
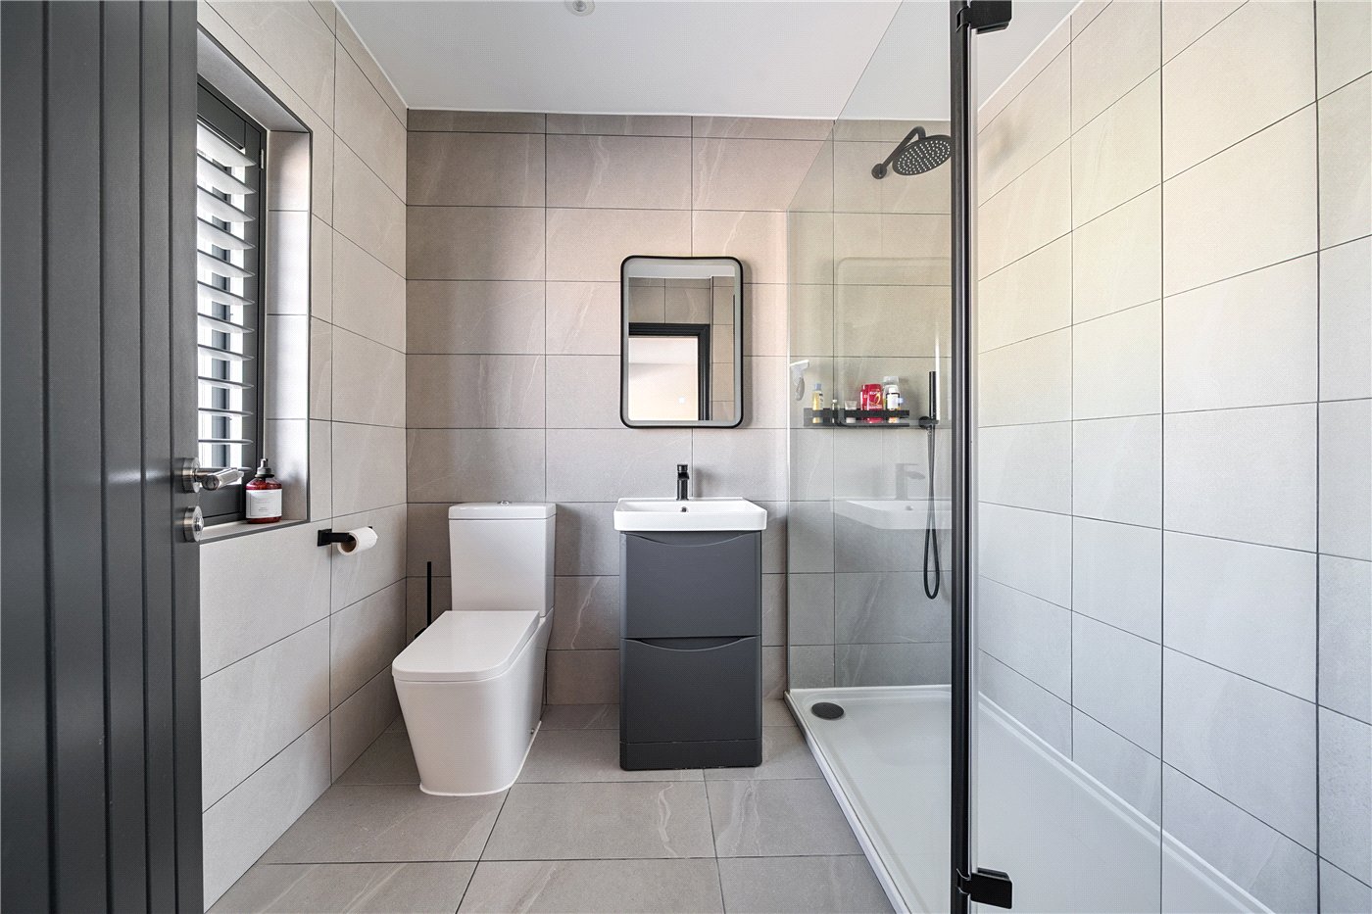
- Three double bedrooms, all with fitted wardrobes, including a spacious principal suite with en suite shower room
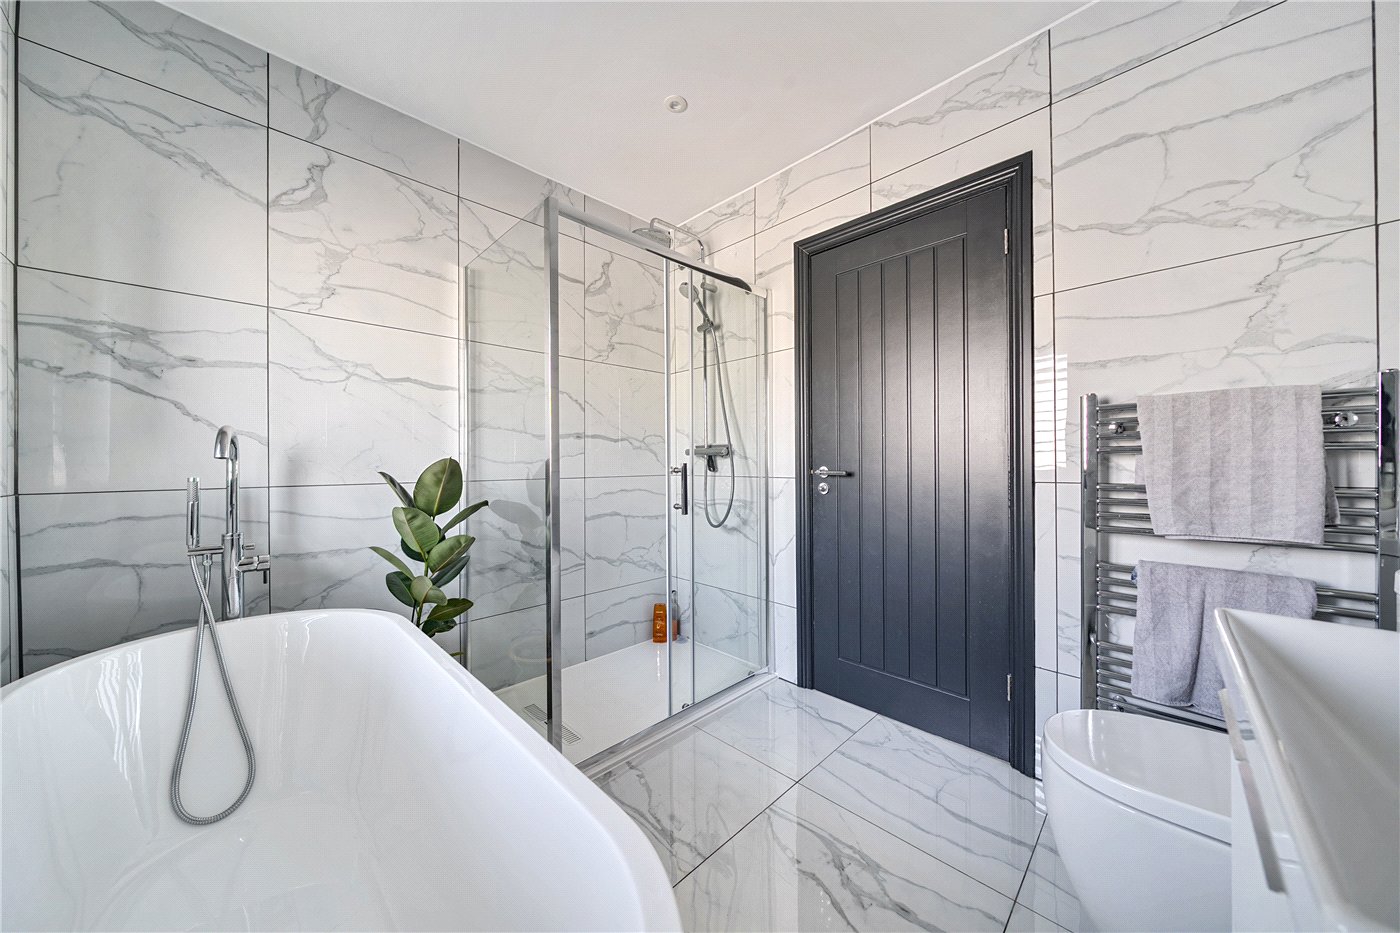
- Two stylish bath and shower rooms finished to a high contemporary standard
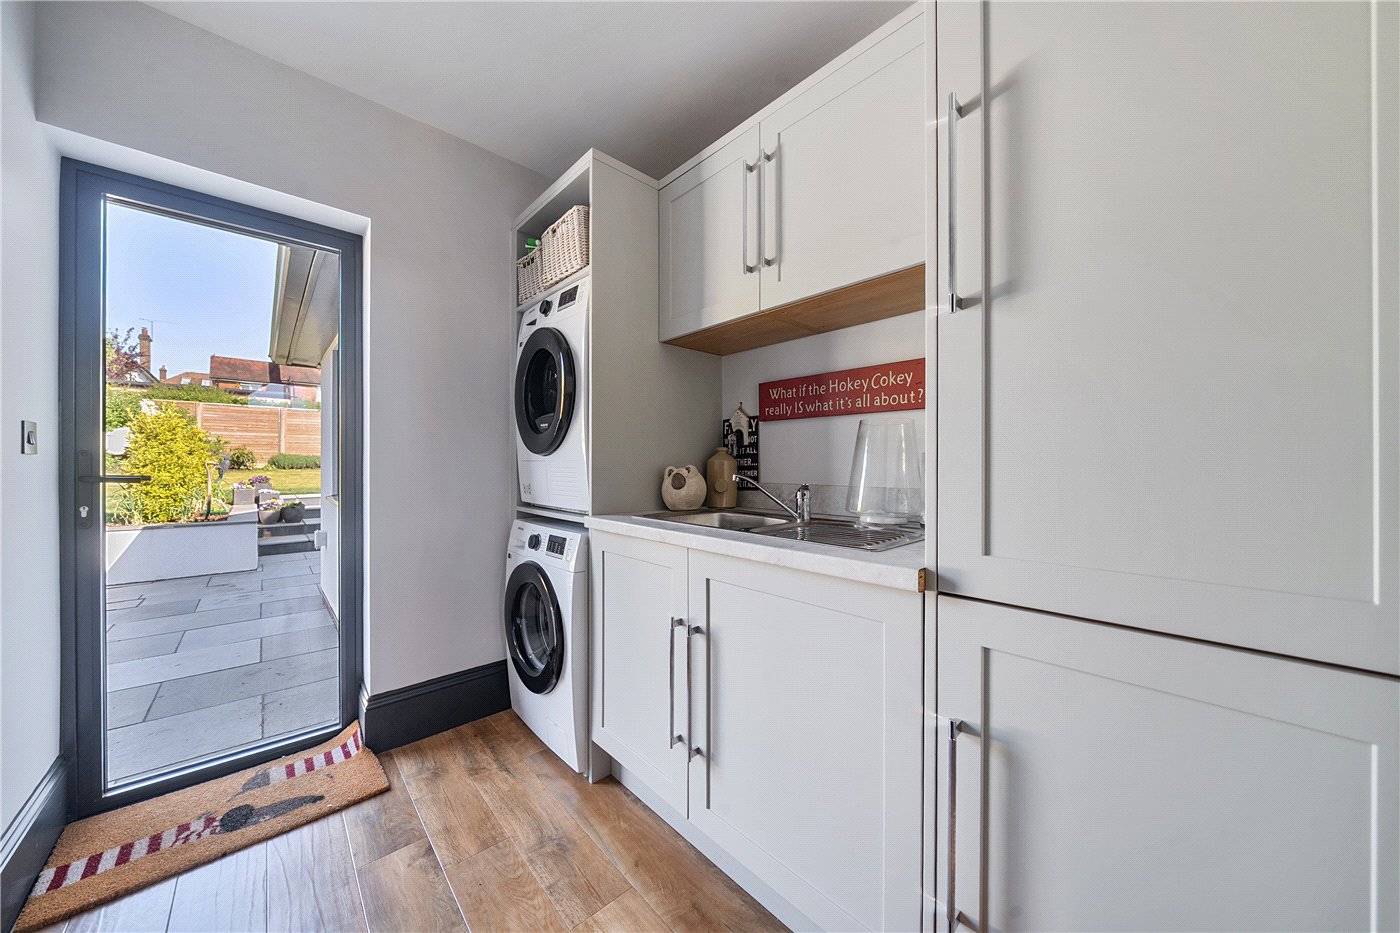
- Separate utility room providing practical ancillary space
- Extensive loft space
- Beautifully landscaped gardens
KEY INFORMATION
- Tenure: Freehold
- Council Tax Band: F
- Local Authority: Waverley Borough Council
Description
Finished to a high specification throughout, the property combines modern design with spacious, practical accommodation, creating a standout home in a popular South Farnham location.
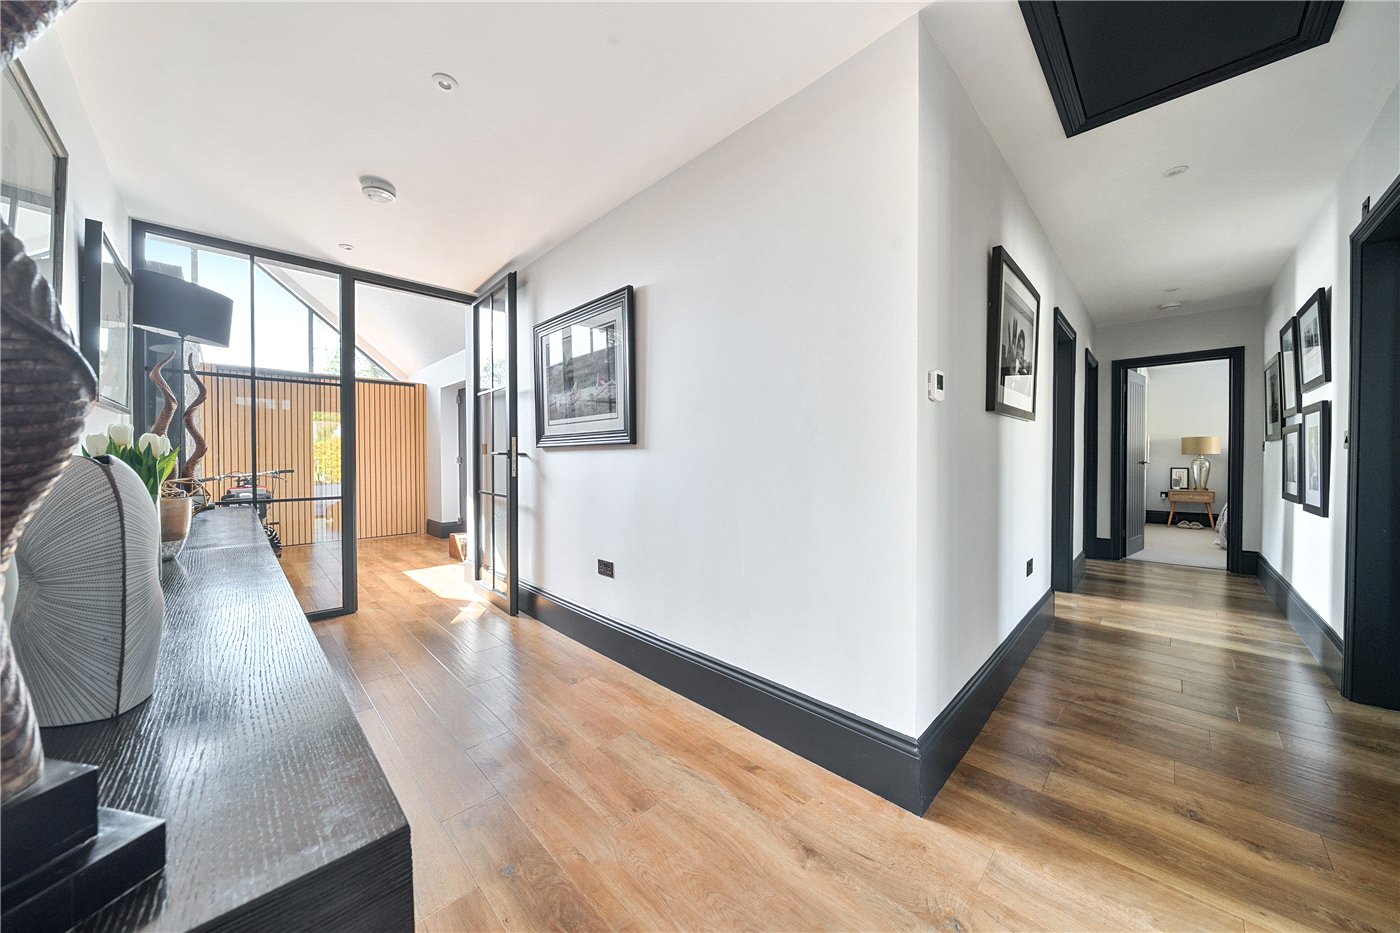
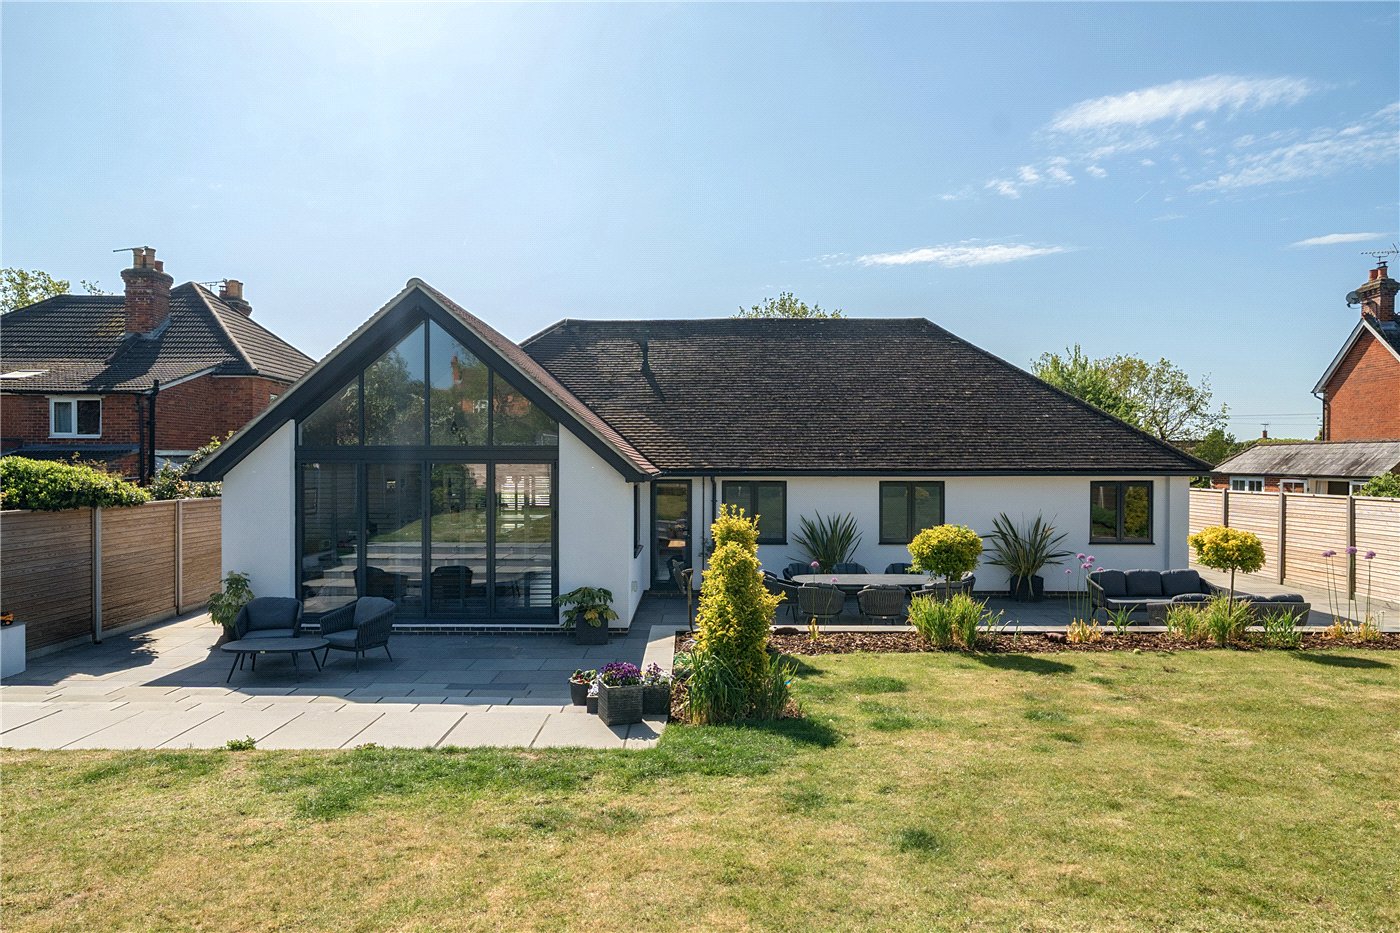
The property opens into a welcoming hallway that leads directly into the heart of the home. The outstanding open plan kitchen, dining and sitting room is a spectacular space, defined by vaulted ceilings, feature pendant lighting and floor to ceiling windows that floods the room with natural light Full width glazed doors open onto the terrace, creating a seamless connection between indoor and outdoor living.
The kitchen itself is beautifully appointed with bespoke cabinetry, integrated appliances and a large central island with breakfast seating, while the sitting and dining areas provide generous zones for both entertaining and day to day family life. A separate utility room offers practical storage and laundry space and links conveniently off the main living area.
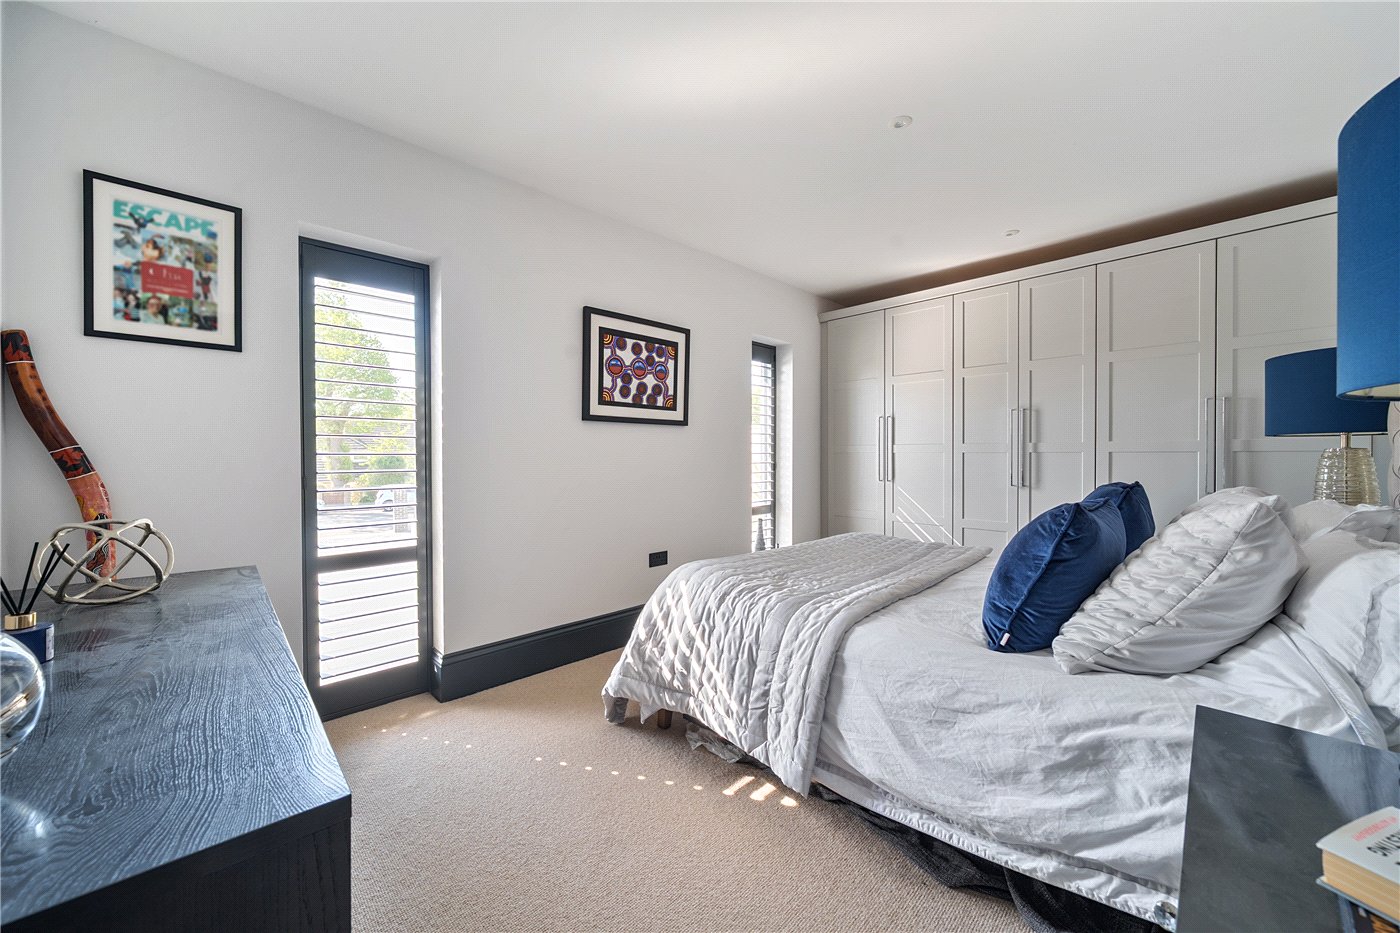
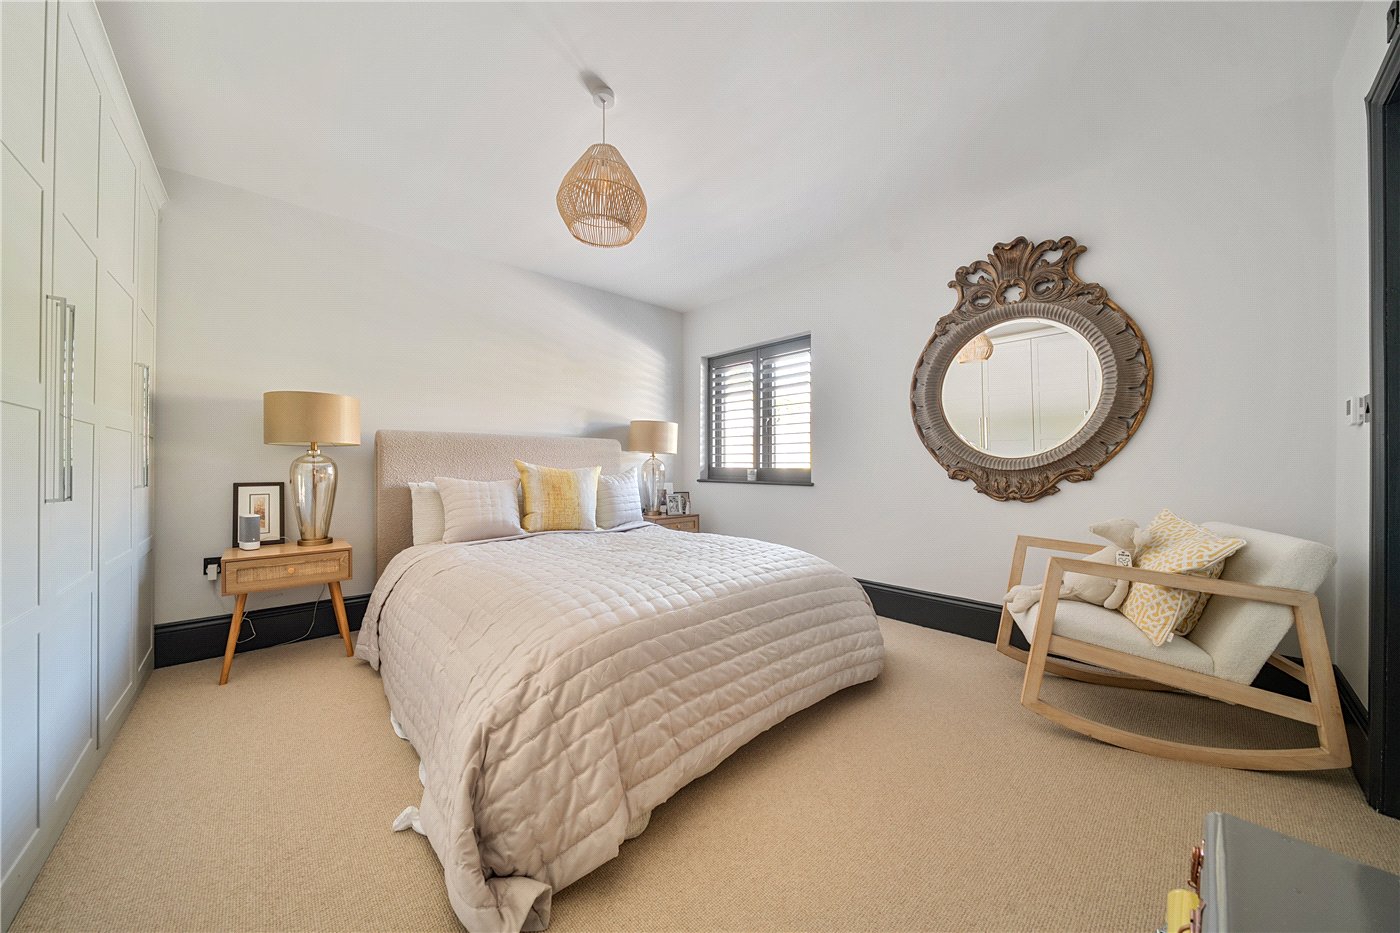
There are three double bedrooms, all finished to a high standard. The principal bedroom enjoys a calm outlook and benefits from fitted wardrobes and an en suite shower room finished in a contemporary style. The remaining bedrooms are well proportioned and served by a further modern family bathroom.
Further enhancing the appeal of the home is the exceptionally spacious loft, which presents an exciting opportunity for further accommodation (subject to the necessary planning permissions). With generous proportions, the space could comfortably accommodate two additional bedrooms and a bathroom, making it ideal for growing families or those seeking additional flexible living space. As it stands, the loft already provides extensive storage, adding to the practicality and versatility of the property.
Throughout the property, the attention to detail, quality of finishes and sense of light and space are immediately apparent.
Outside
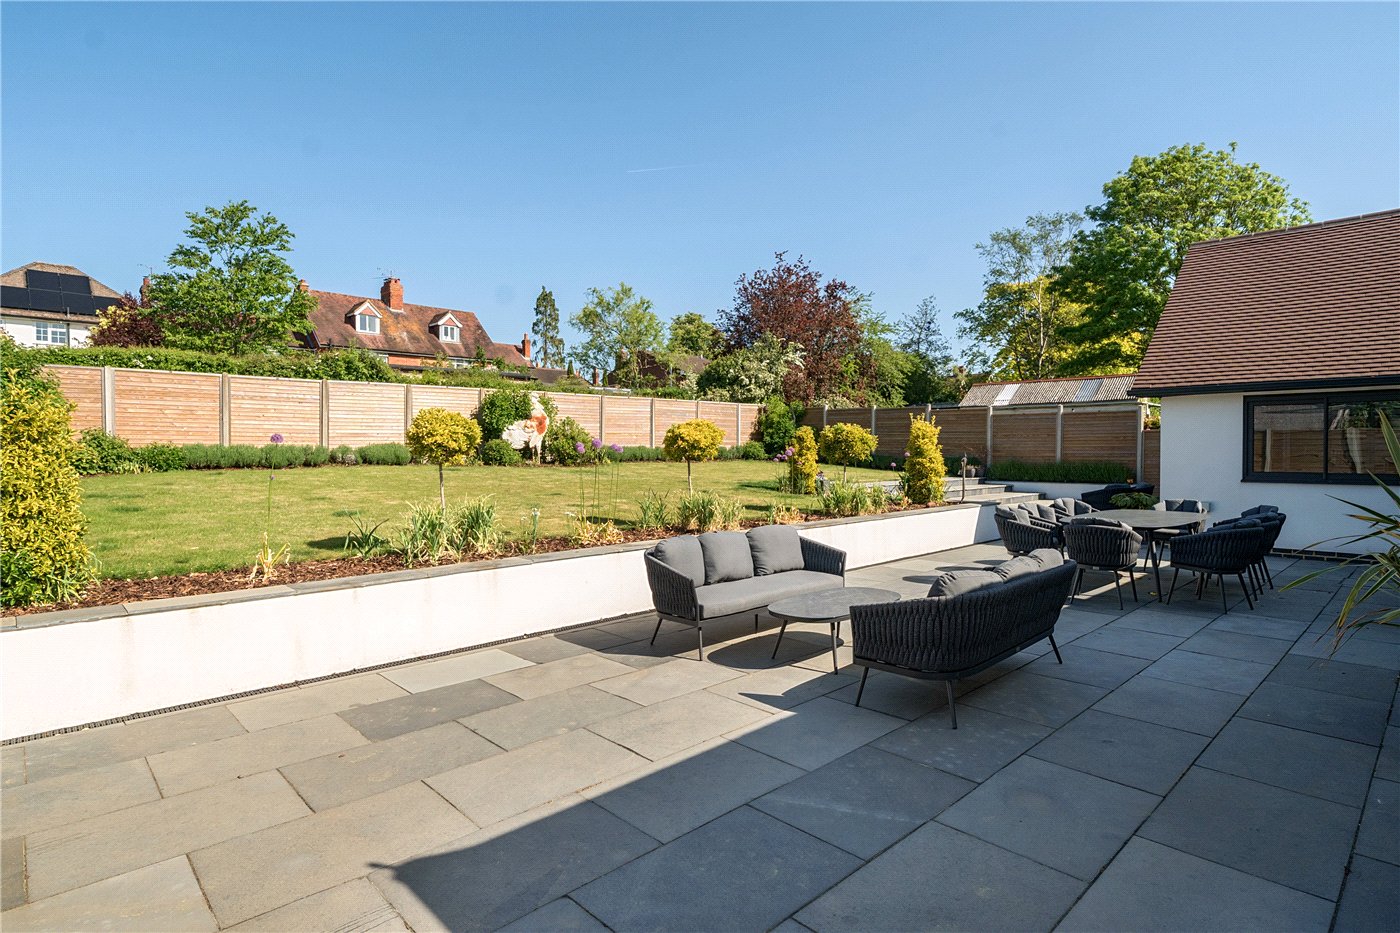
The property is set back from the road behind a wide gravel driveway providing off road parking for multiple vehicles. To the rear, the garden has been thoughtfully landscaped and is a real highlight. A series of expansive paved terraces provide excellent spaces for outdoor seating and entertaining, wrapping around the rear of the house and enjoying a sunny aspect. Beyond, a neatly maintained lawn is bordered by attractive planting and fencing, creating a clean, contemporary feel with a good degree of privacy. The overall layout is practical, low maintenance and perfectly suited to modern living.
Location
The area is well regarded for schooling, with St Peter’s, Highfield South Farnham, South Farnham and Weydon School all easily accessible, as well as a strong selection of independent schools including Edgeborough, Frensham Heights and Barfield.
For commuters, Farnham Station offers regular services to London Waterloo, and the A31 and A3 provide excellent road links to Guildford, London and the south coast. The surrounding countryside, including Bourne Woods and Alice Holt Forest, offers miles of walking and cycling routes.
Mortgage Calculator
Fill in the details below to estimate your monthly repayments:
Approximate monthly repayment:
For more information, please contact Winkworth's mortgage partner, Trinity Financial, on +44 (0)20 7267 9399 and speak to the Trinity team.
Stamp Duty Calculator
Fill in the details below to estimate your stamp duty
The above calculator above is for general interest only and should not be relied upon
Meet the Team
Our team are here to support and advise our customers when they need it most. We understand that buying, selling, letting or renting can be daunting and often emotionally meaningful. We are there, when it matters, to make the journey as stress-free as possible.
See all team members