New Instruction
Conrad Lewis Way, Warwick, Warwickshire, CV34
1 bedroom flat/apartment in Warwick
Guide Price £188,000 Leasehold
- 1
- 1
- 1
-
520 sq ft
48 sq m -
PICTURES AND VIDEOS
KEY FEATURES
- Beautifully presented second-floor apartment
- Generous double bedroom
- Bright dual-aspect kitchen/living room
- Upgraded flooring throughout hall and living space
- Loft storage access and hallway cupboard
- Contemporary bathroom with shower over bath
- Parking within the development
- Approximately 994½-year lease and zero ground rent
KEY INFORMATION
- Tenure: Leasehold
- Lease Length: 994 yrs left
- Service charge: £1443.48 per annum
- Council Tax Band: B
- Local Authority: Warwick District Council
Description
The bright accommodation includes a dual-aspect kitchen/living room, a generous double bedroom, a contemporary bathroom and a useful hallway storage cupboard.
Conveniently positioned for Warwick and Leamington Spa, the property also benefits from approximately 994½ years remaining on the lease and zero ground rent.
Winkworth Leamington Spa are pleased to offer this beautifully presented one-bedroom second-floor apartment, combining bright, contemporary accommodation with carefully chosen upgrades and useful additional storage. Upgraded wood-effect flooring runs throughout the entrance hall and open-plan living space, while access to loft storage adds a particularly practical feature. Complemented by parking, a long lease and zero ground rent, this appealing home occupies a convenient position for the amenities of both Warwick and Leamington Spa.
Extending to approximately 520 sq ft, the apartment offers a well-proportioned layout with a welcoming entrance hall, a dual-aspect kitchen and living room, a generous double bedroom and a contemporary bathroom. The interiors are thoughtfully presented, with soft neutral decoration and coordinated finishes creating a comfortable home that feels light and inviting throughout.
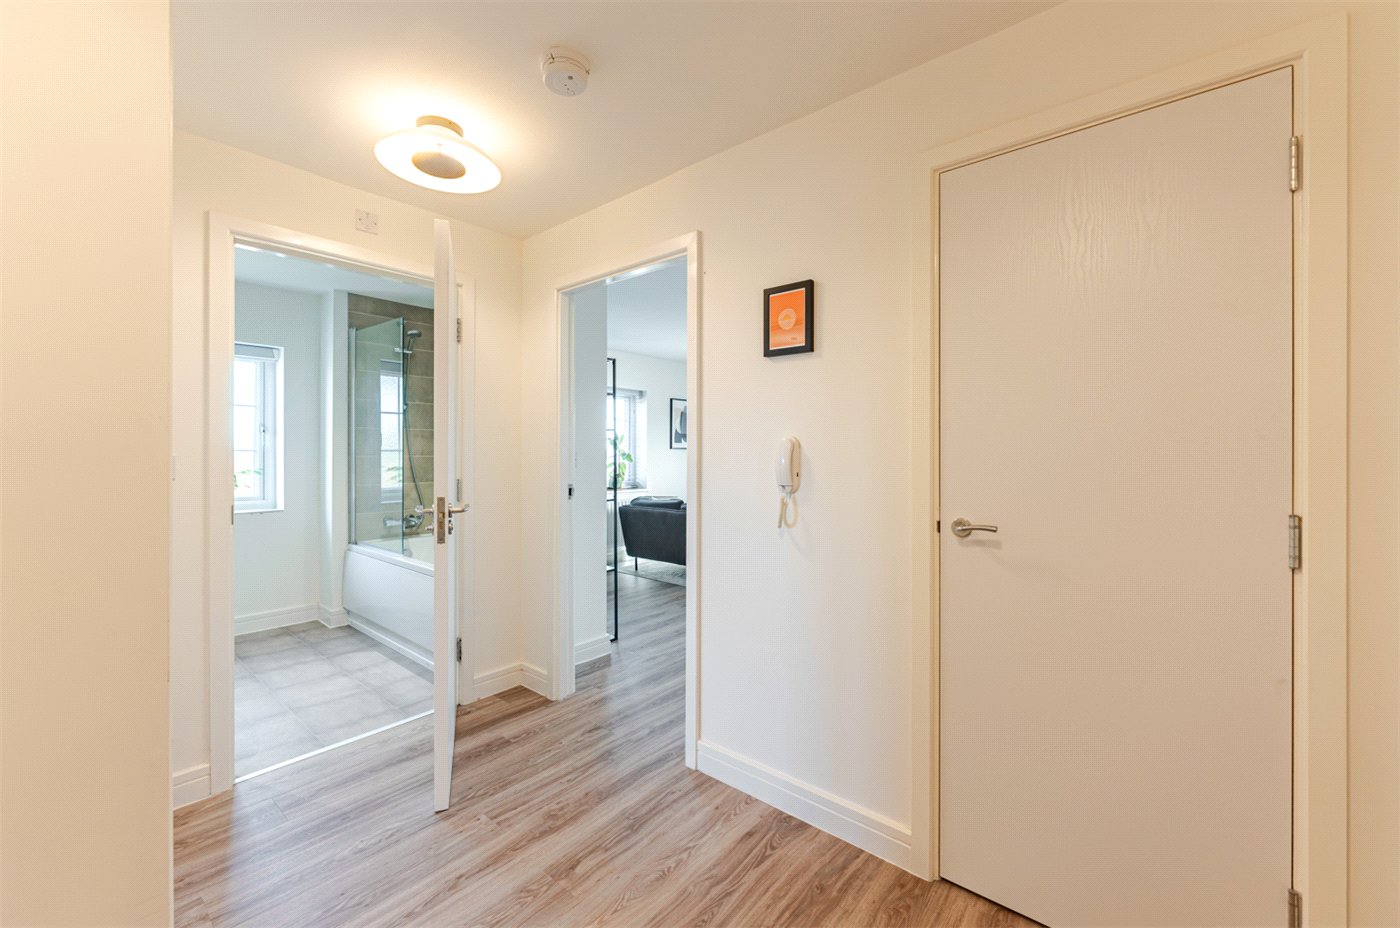
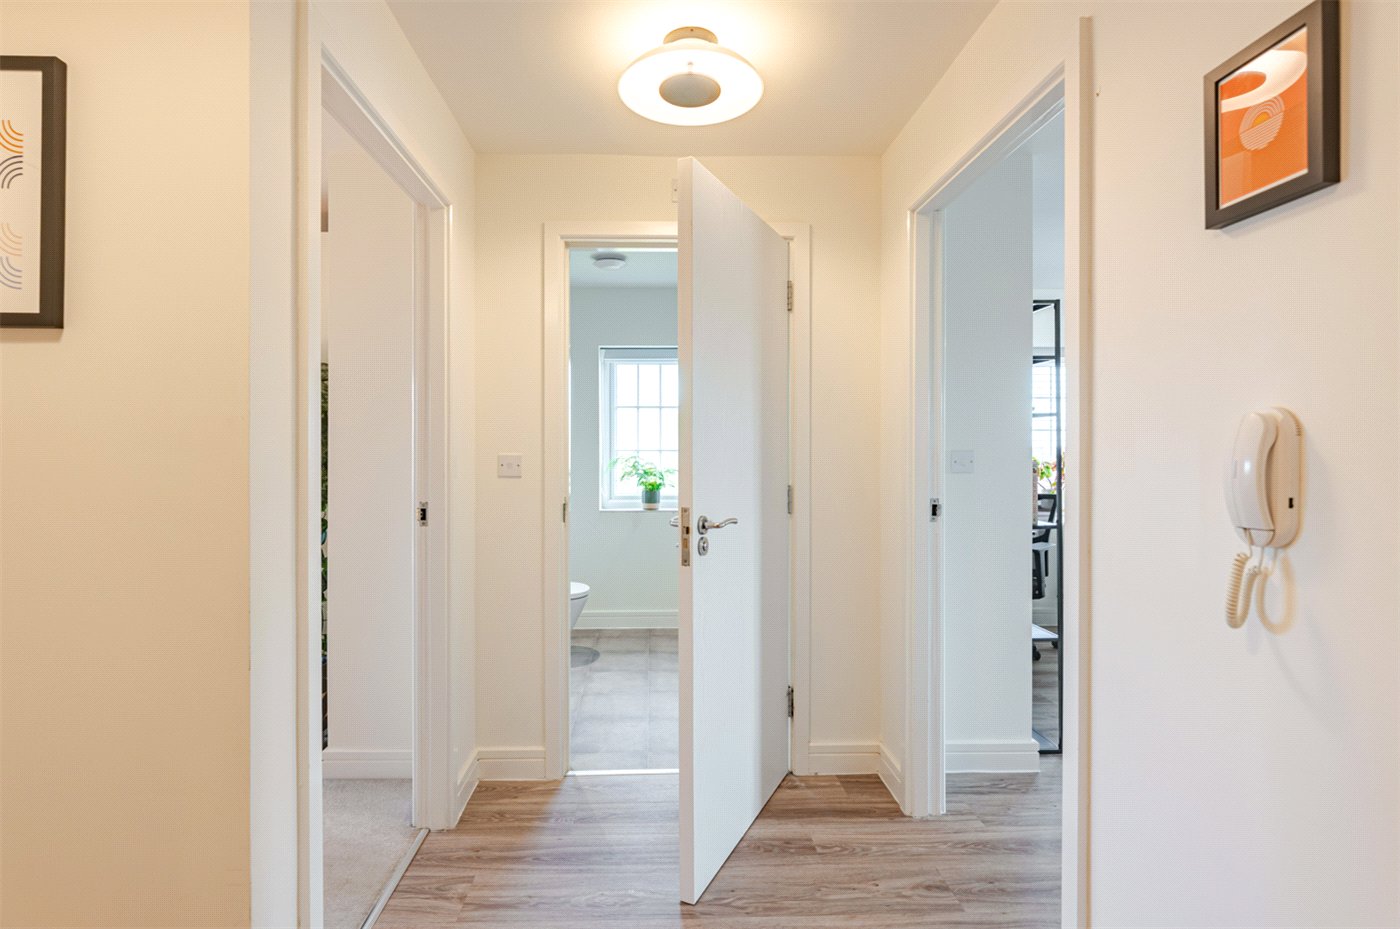
The apartment’s entrance door opens into a central hallway, where the upgraded flooring immediately establishes a smart, cohesive finish. Chosen by the owner at additional cost, this continues into the kitchen and living room, providing an attractive and practical surface across the main living areas. Doors lead separately to the bedroom, bathroom and reception space, while a substantial storage cupboard helps keep everyday household items neatly out of sight. An entry-phone handset is also positioned in the hall.
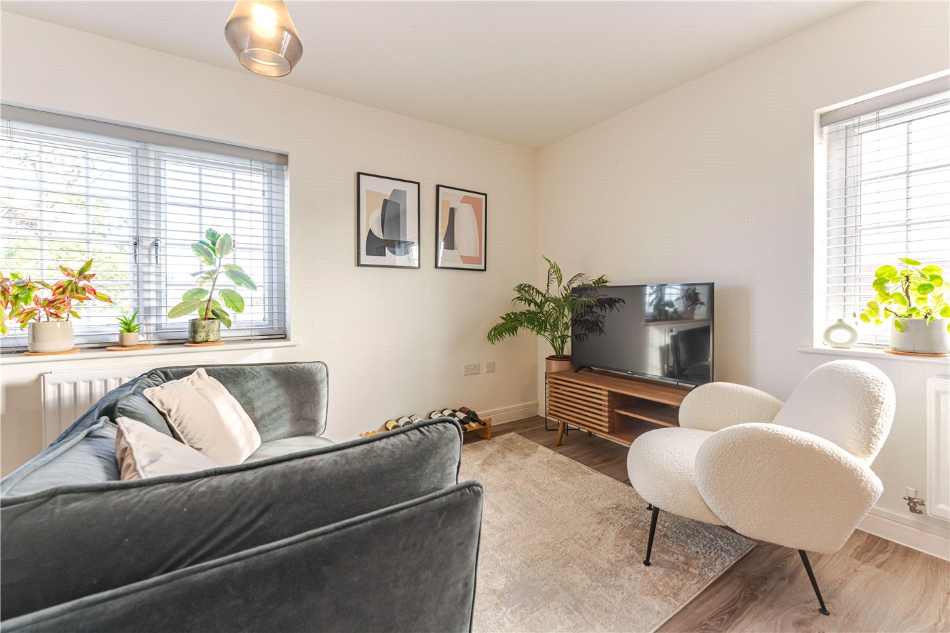
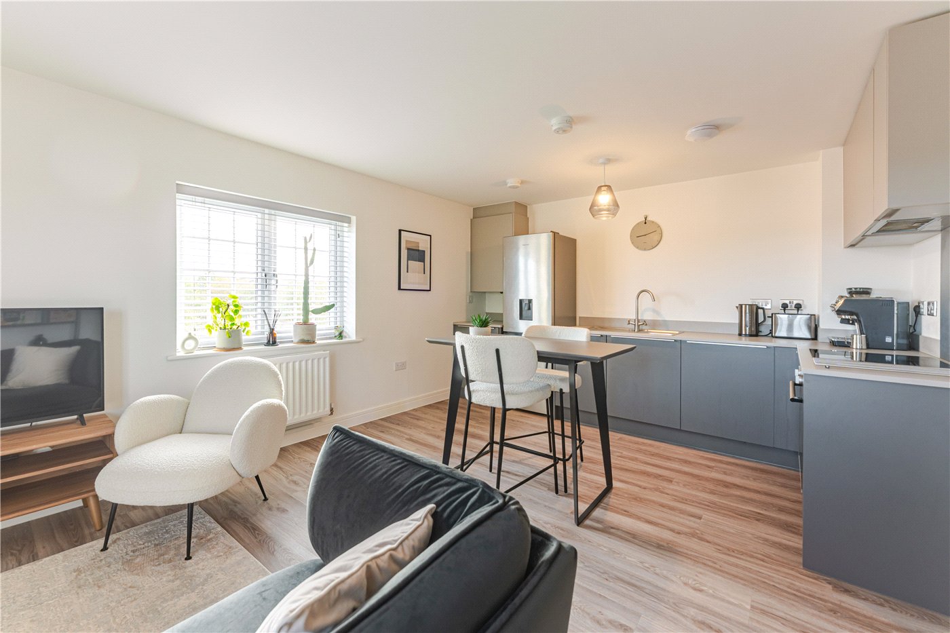
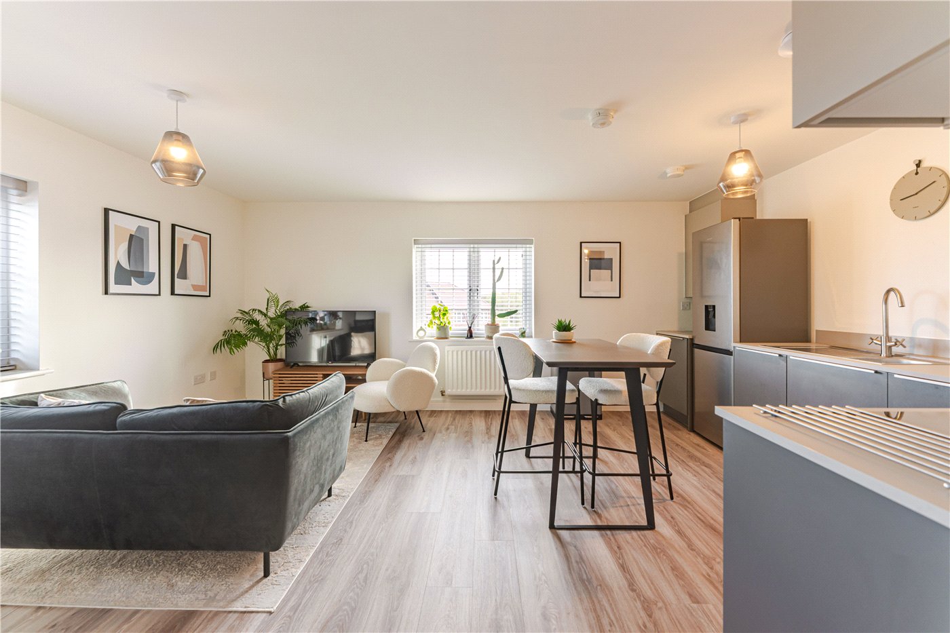
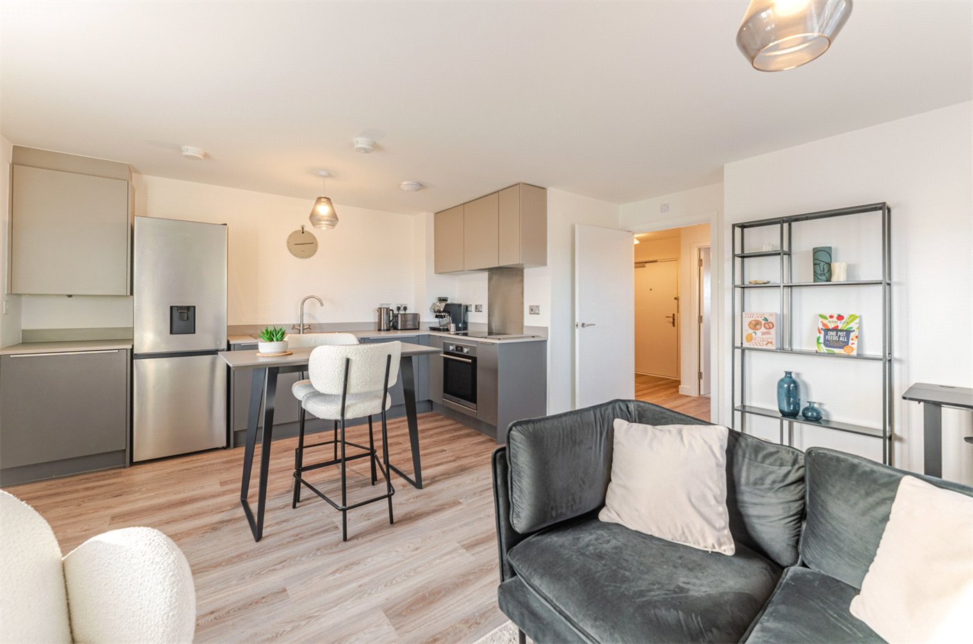
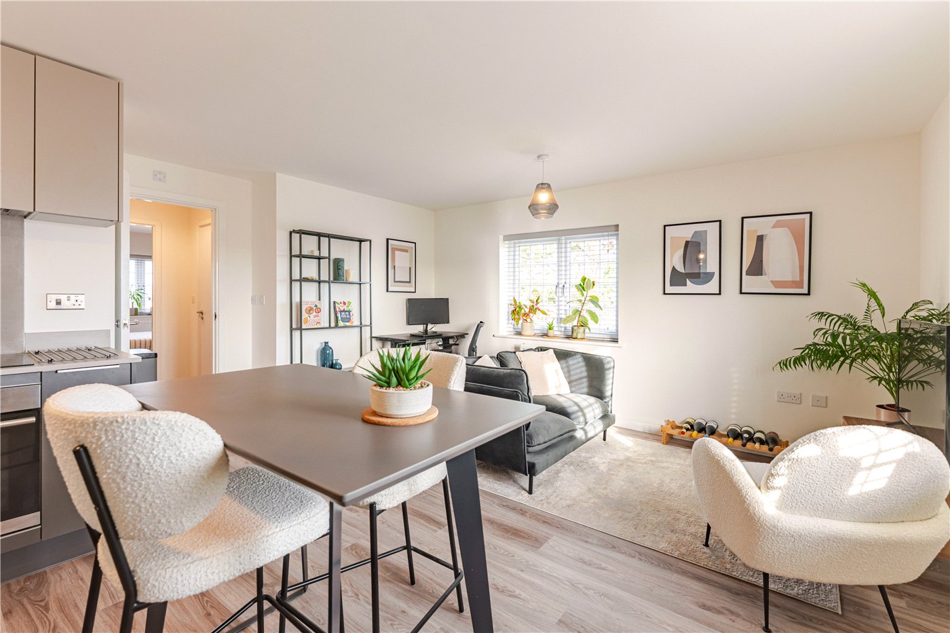
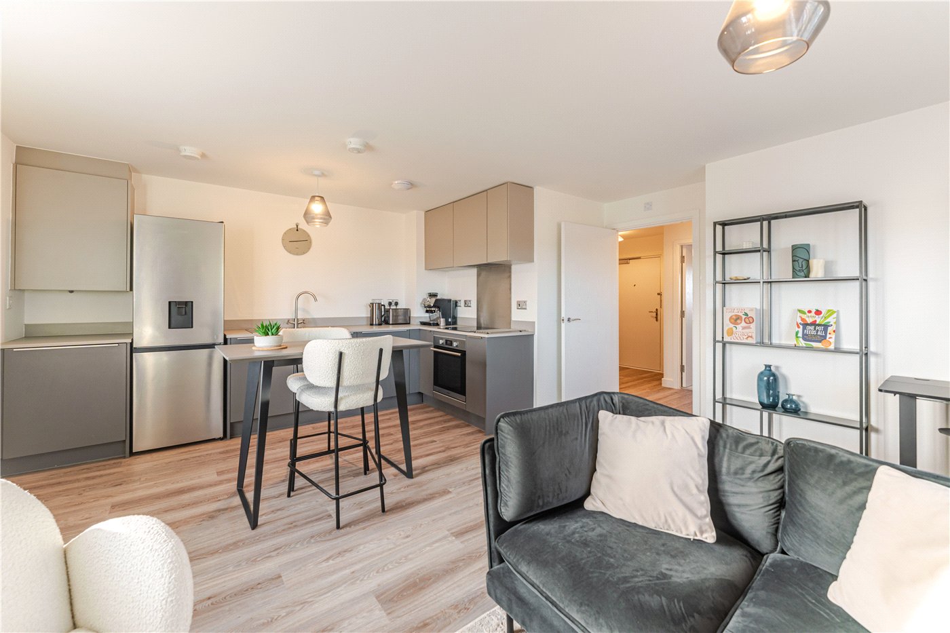
The open-plan kitchen and living room forms the heart of the apartment. Windows on two aspects introduce natural light and give the room an airy feel, with space to arrange comfortable seating alongside a dining area. The layout allows the kitchen and lounge to remain connected while retaining clearly defined areas for cooking, eating and relaxing.
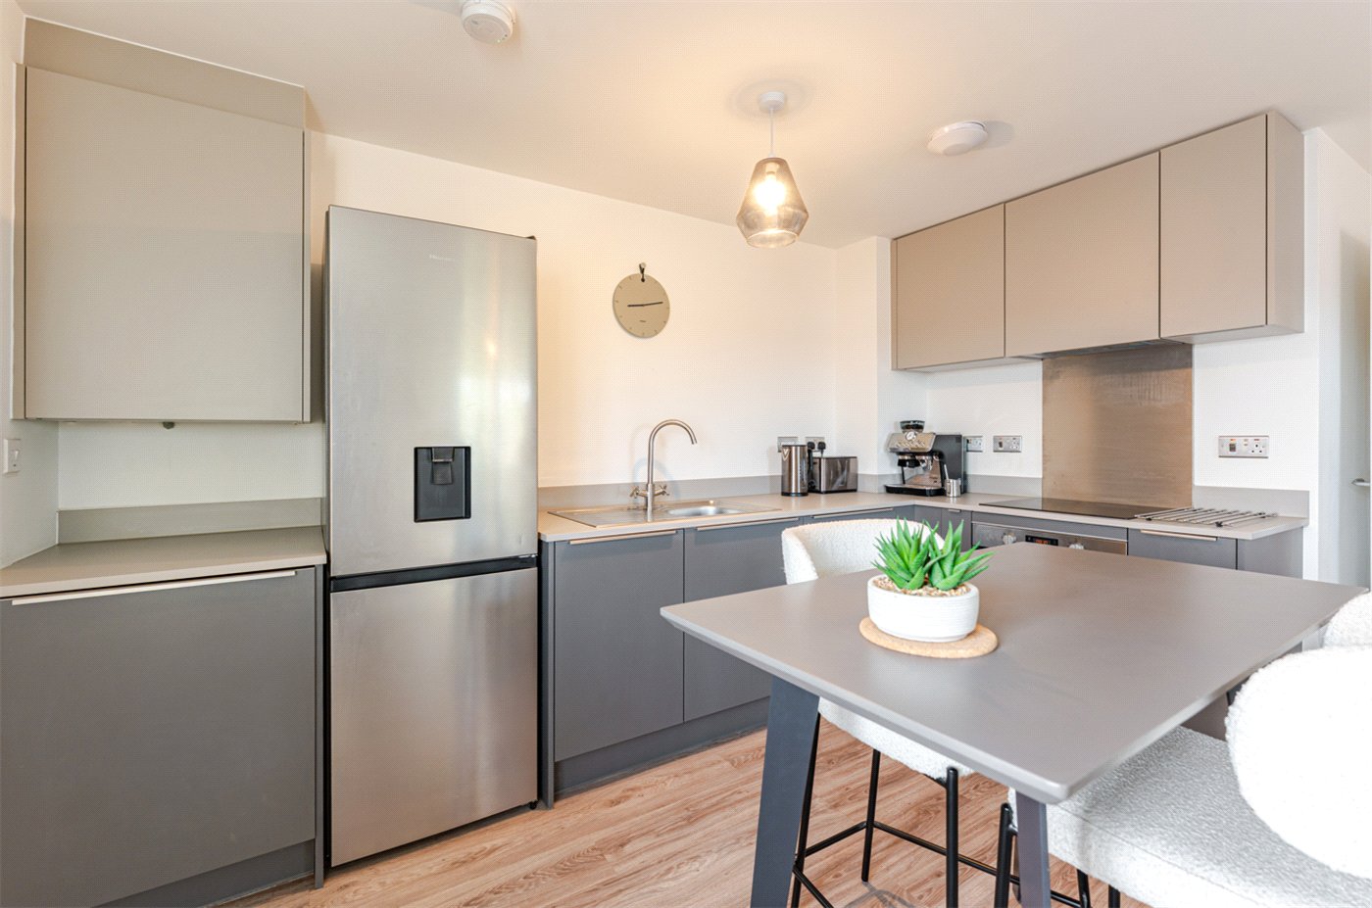
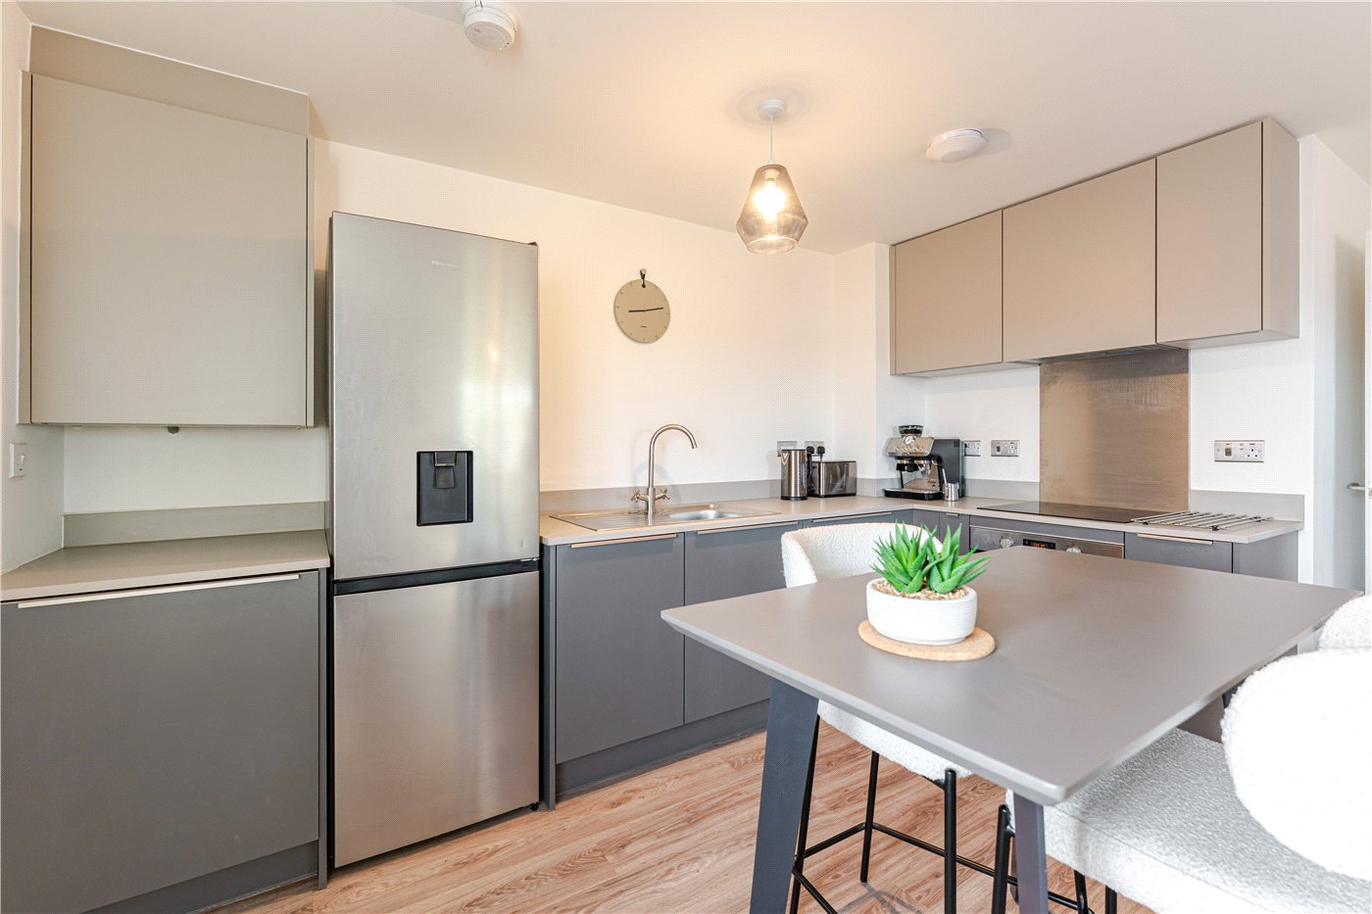
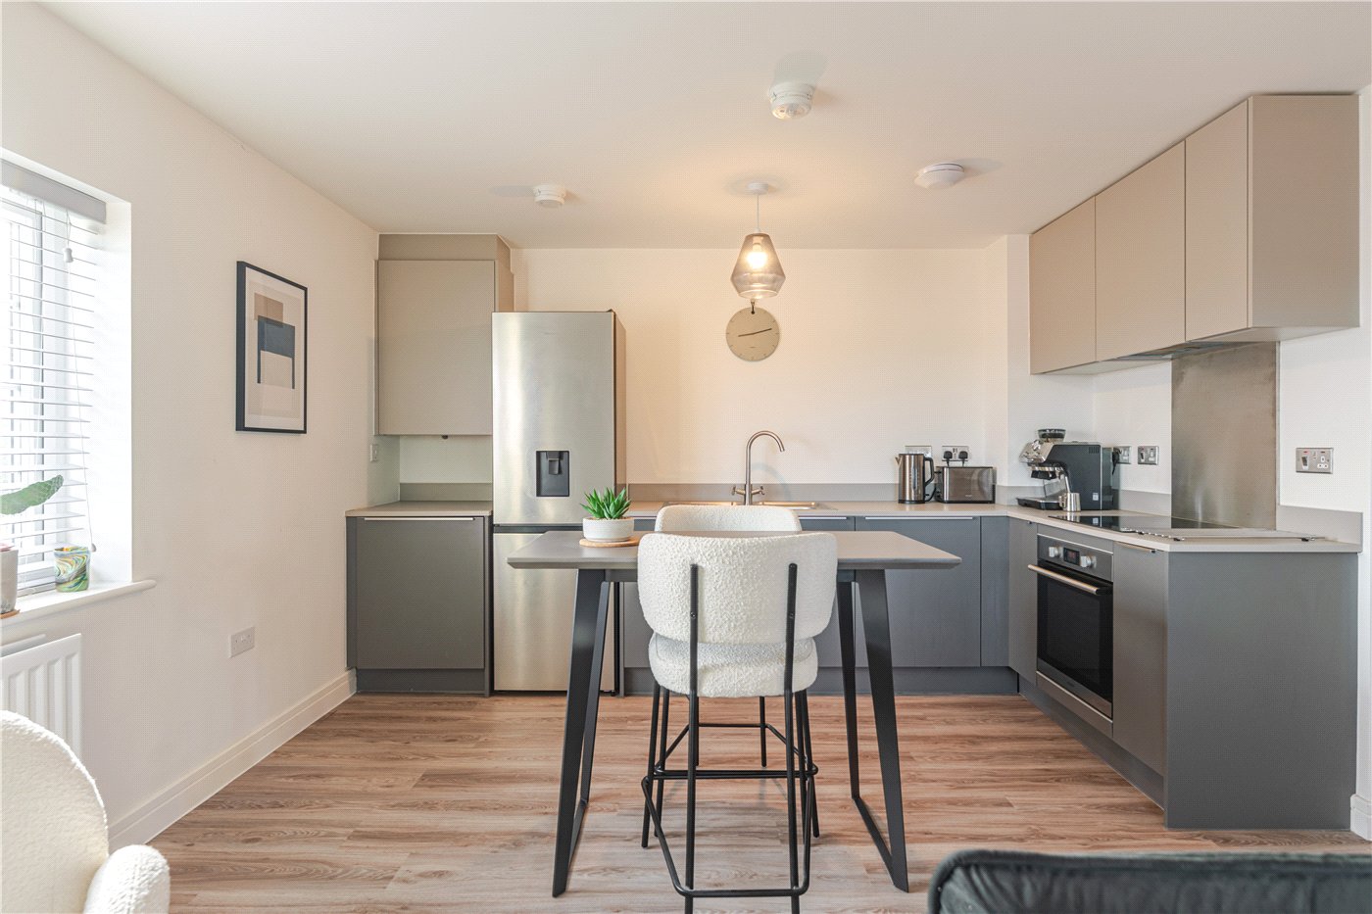
The kitchen is fitted with contemporary cabinetry, combining darker base units with lighter wall cupboards and coordinating work surfaces. A stainless-steel sink with a curved mixer tap sits within the main run of units, while the cooking area incorporates a built-in oven, hob and metallic splashback. There is space for a freestanding fridge/freezer, and the arrangement provides a useful balance of worktop space and storage.
An area alongside the kitchen accommodates a dining table, currently arranged with a raised table and stools. This creates a sociable place for everyday meals or entertaining, with an easy connection to the adjoining seating area. The consistent wood-effect flooring brings warmth to the room and complements the kitchen’s understated colour scheme.
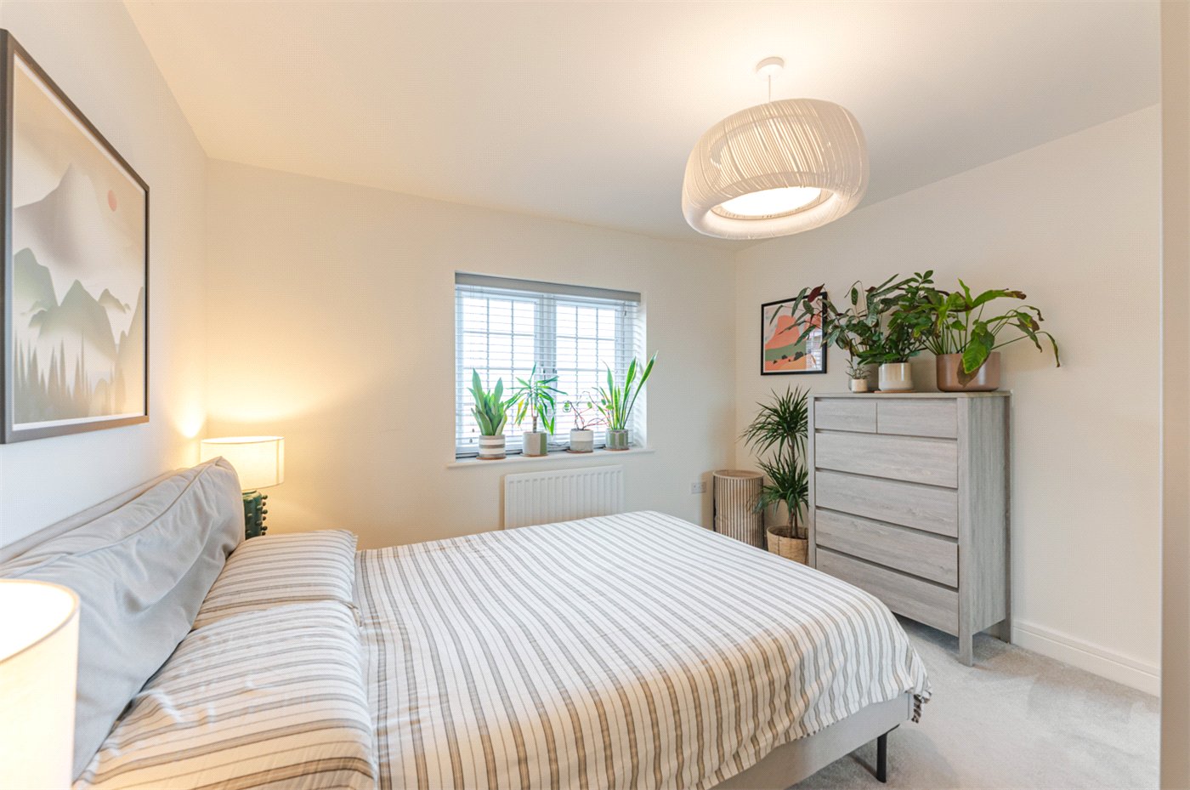
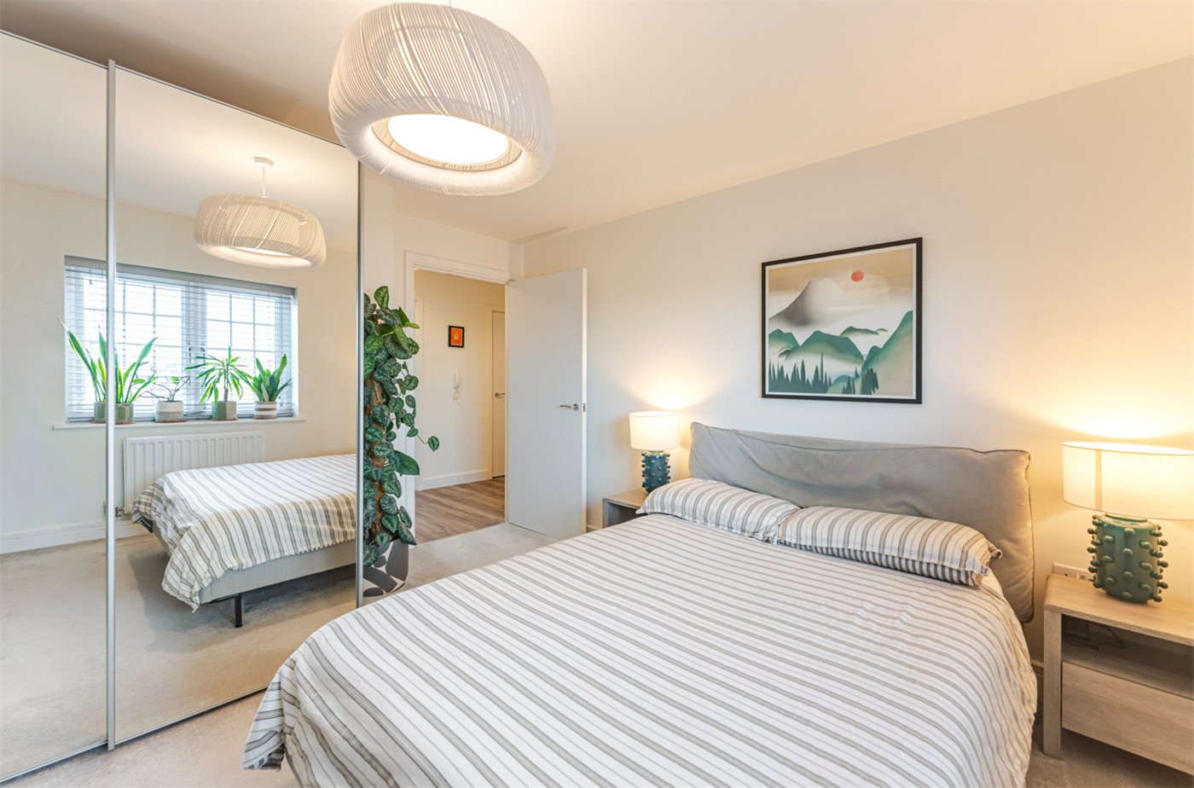
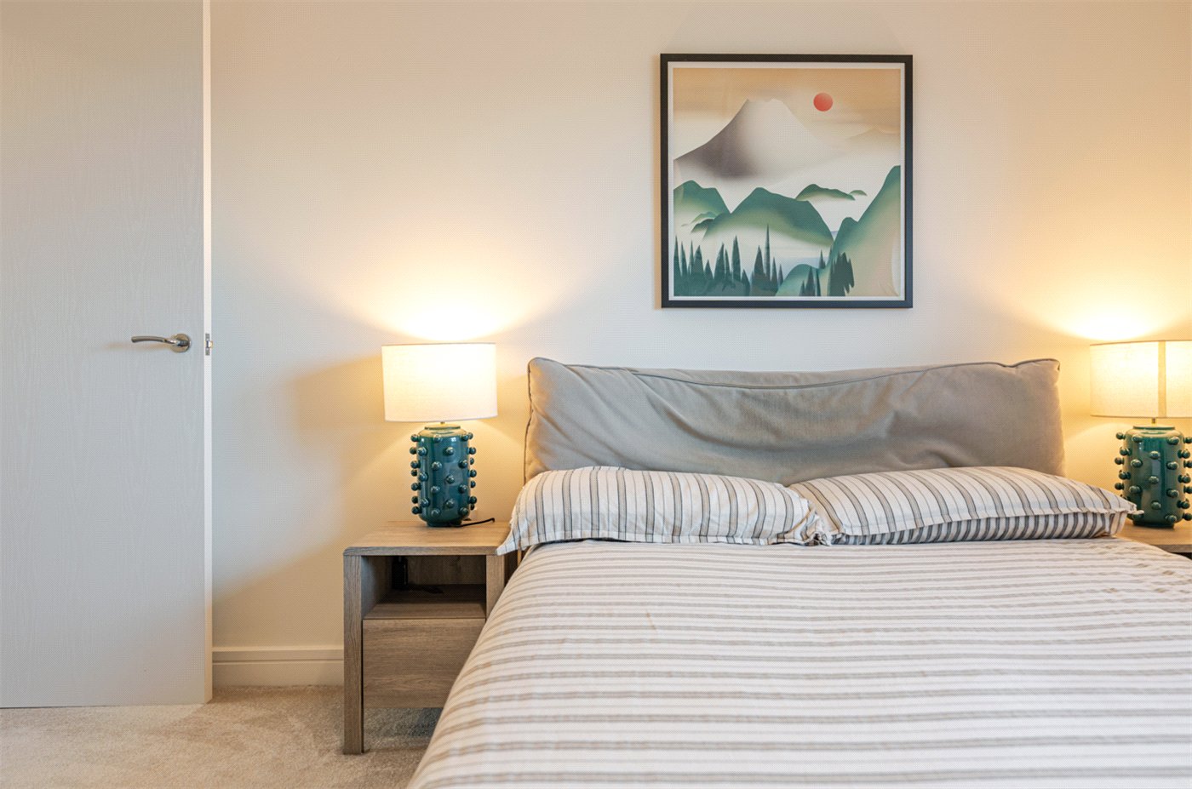
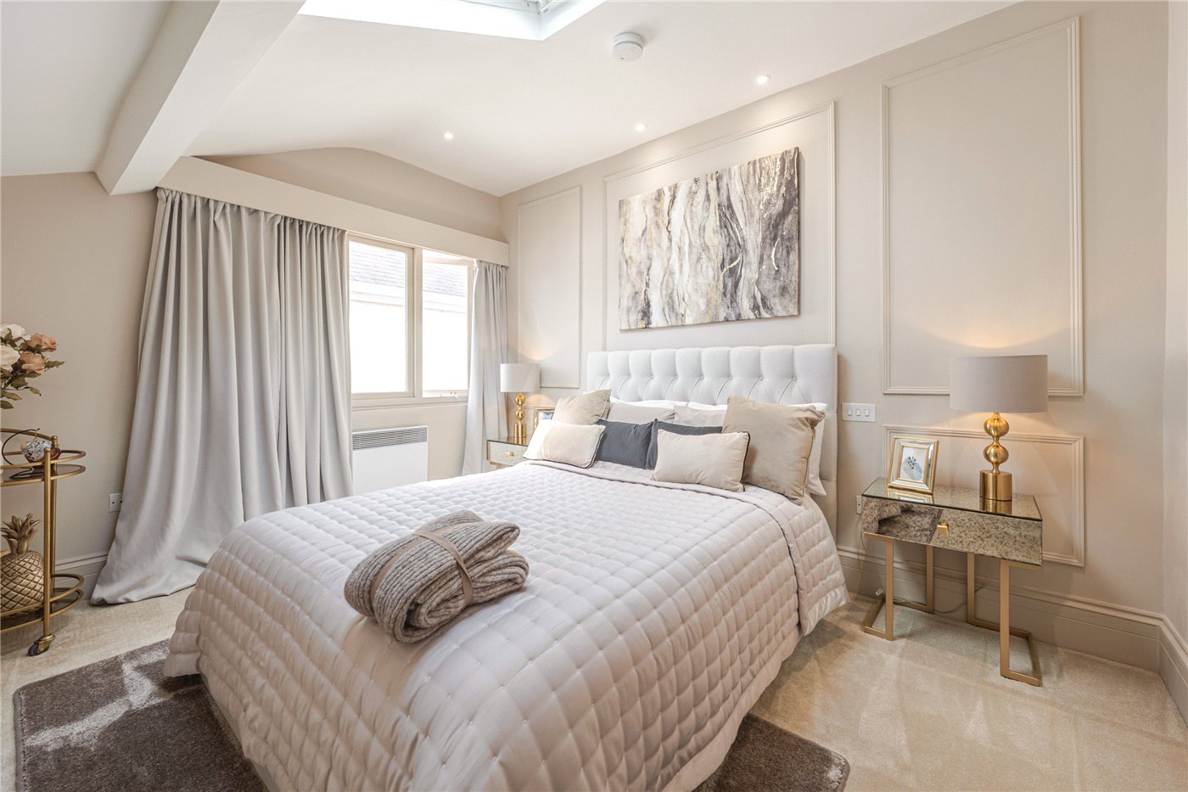
The double bedroom is positioned separately from the living accommodation and provides comfortable space for a double bed, bedside furniture and a chest of drawers. A window introduces natural light, while pale decoration and fitted carpet create a restful setting.
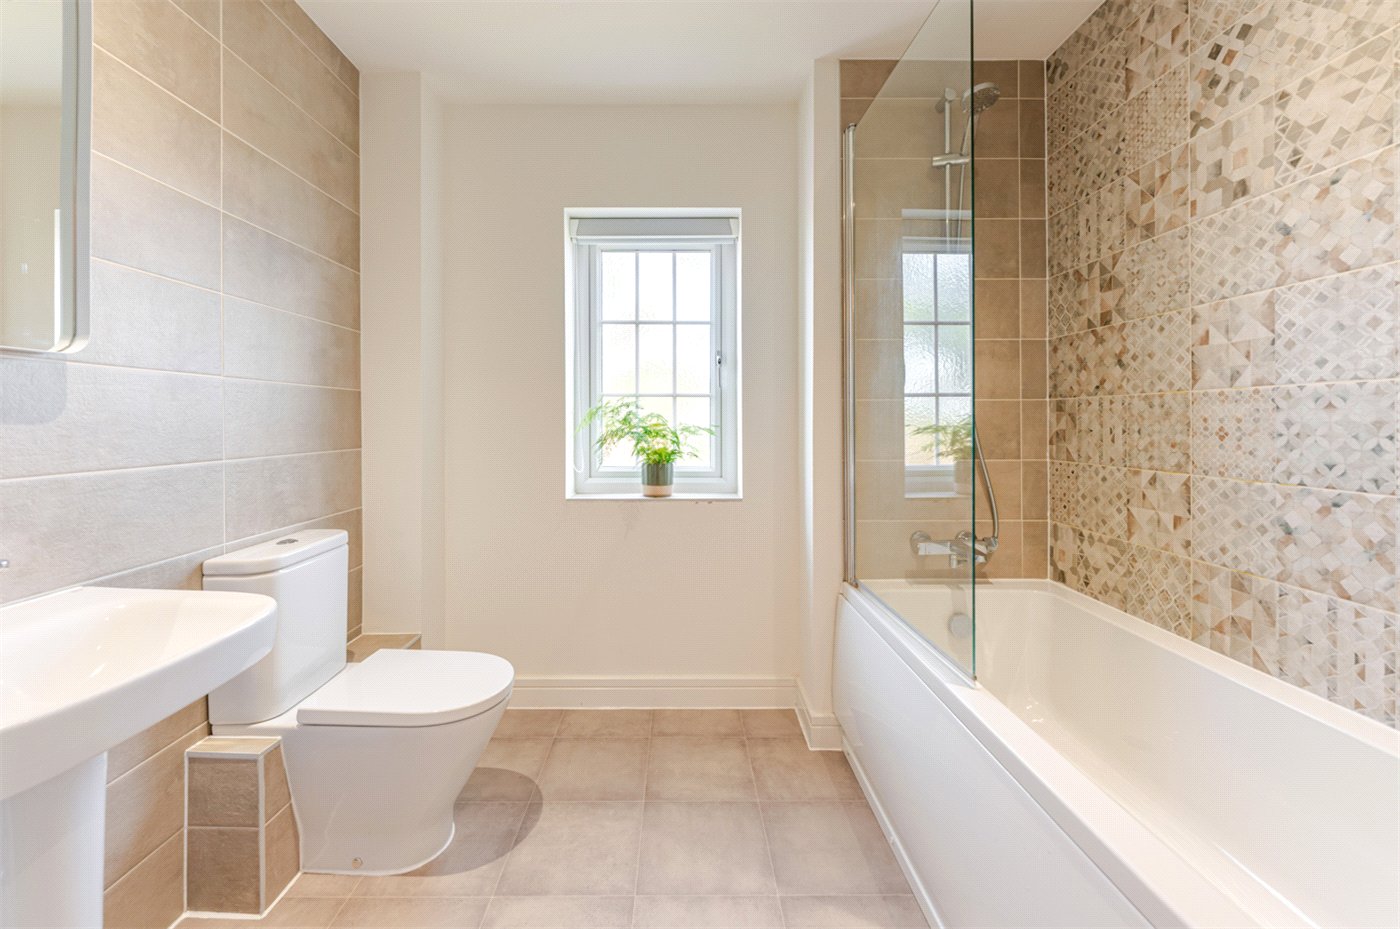
The bathroom is finished in a contemporary style, with a white suite comprising a bath with shower over and a glazed screen, a wash hand basin and a WC. Coordinating wall tiling and a decorative tiled section around the bathing area add interest, while a window provides natural light.
Storage is a notable strength of the apartment. In addition to the hallway cupboard, the owner advises that the property benefits from access to loft storage, providing a useful option for less frequently used belongings.
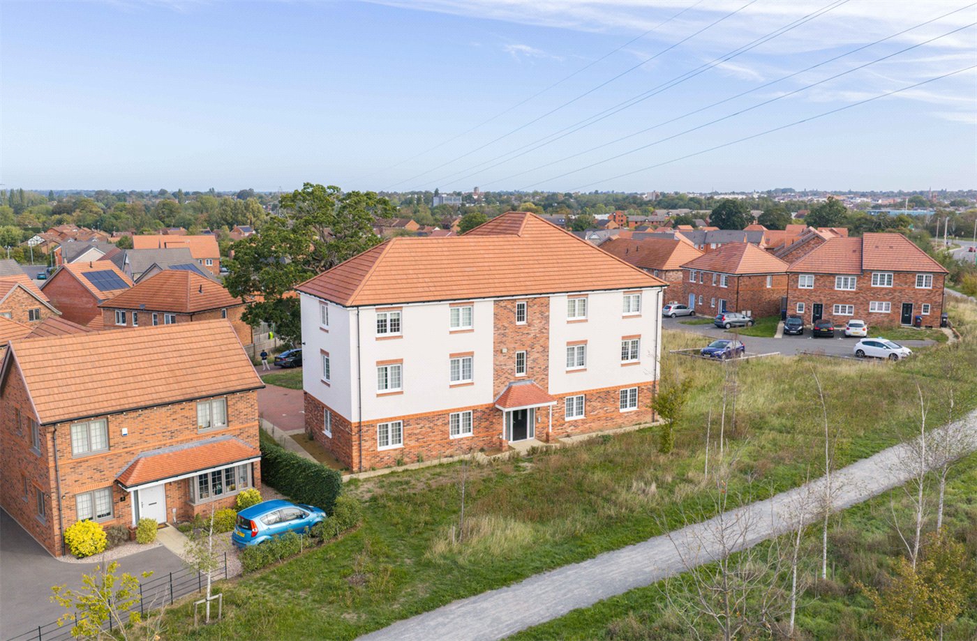
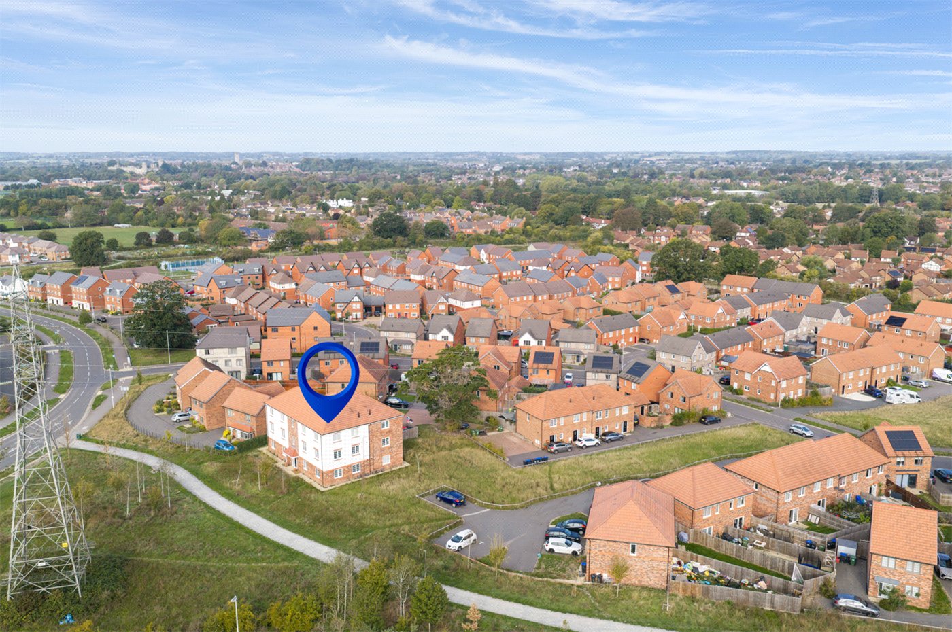
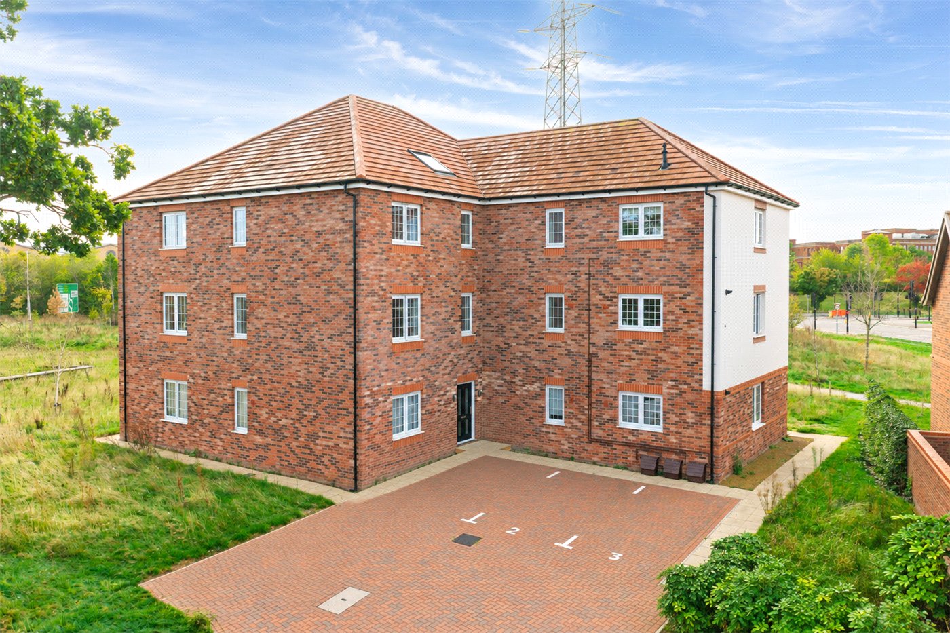
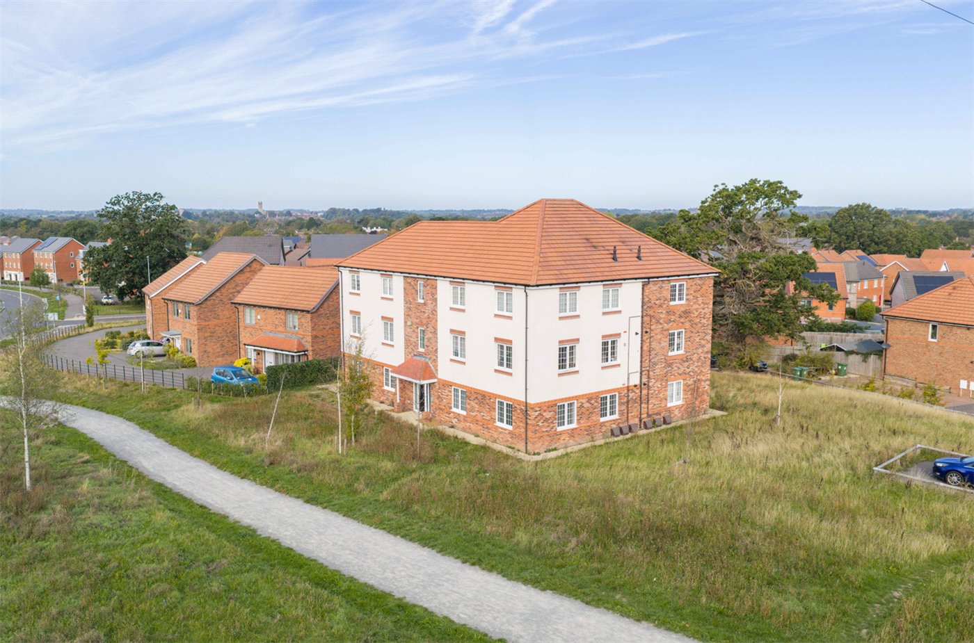
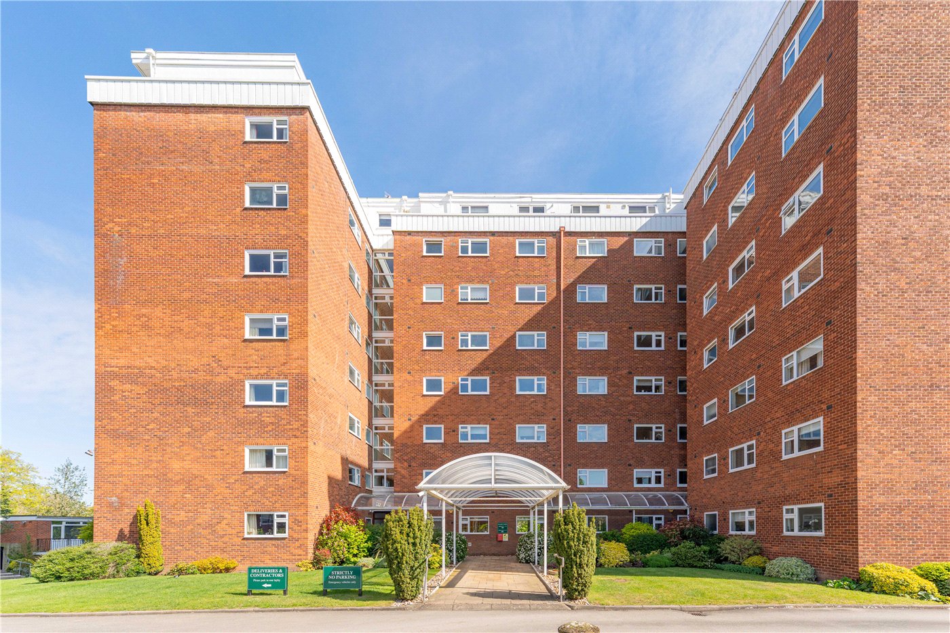
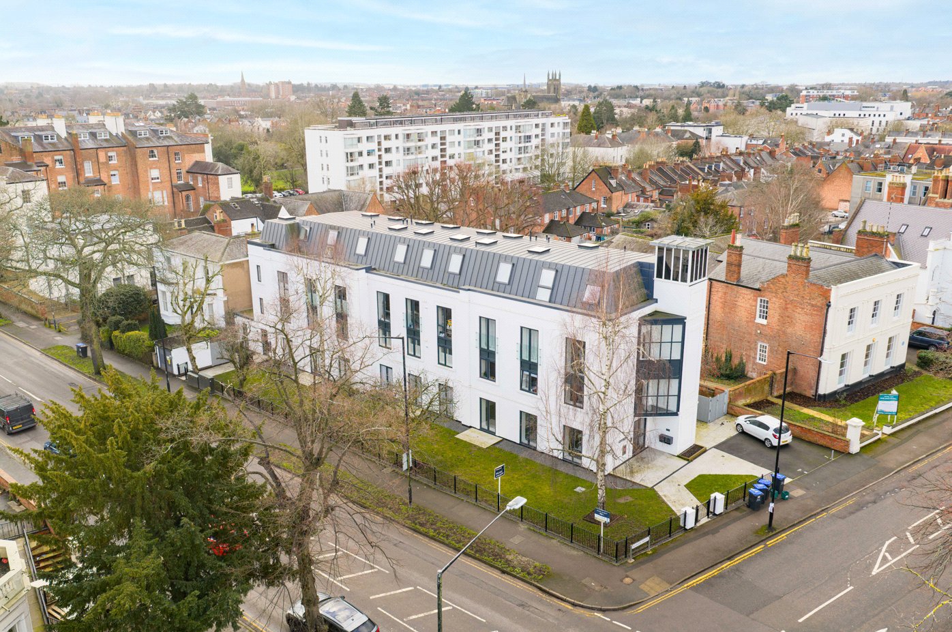
Outside, the building is approached through a block-paved parking courtyard, with surrounding grassed areas and pedestrian pathways contributing to the development’s open setting. The apartment benefits from parking, adding further everyday convenience.
With its well-presented interiors, upgraded flooring, practical storage and bright open-plan accommodation, this is an attractive home for buyers seeking a modern apartment within reach of local shopping, railway connections and the wider amenities of Warwick and Leamington Spa.
Material Information:
Council Tax: Band B
Local Authority: Warwick District Council
Broadband: Ultrafast Available (Checked on Ofcom Sep 26)
Mobile Coverage: Good/Variable Coverage (Checked on Ofcom Sep 26)
Listed: No
Tenure: Leasehold (approximately 994 years left)
Service Charge: £1,443.48 PA
Ground Rent: N/A
Leasehold information has been supplied by the owner and is subject to solicitor verification
Rooms and Accommodations
- Entrance Hall
- 3.15m x 2.34m
- A welcoming central hallway with upgraded wood-effect flooring, an entry-phone handset and doors to the living accommodation, bedroom and bathroom. A separate cupboard provides useful household storage.
- Storage Cupboard
- 1.8m x 1.02m
- A generously proportioned cupboard accessed from the entrance hall, providing practical storage away from the main living areas.
- Living Room
- 3.35m x 4.83m
- A bright reception space, open to the kitchen, with windows on two aspects serving the combined room. Upgraded wood-effect flooring creates continuity with the hallway and kitchen, while the layout accommodates seating and dining furniture.
- Kitchen
- 1.9m x 3.7m
- Fitted with contemporary wall and base cabinetry, coordinating work surfaces and a stainless-steel sink with mixer tap. The cooking area includes a built-in oven and hob, with space for a freestanding fridge/freezer. The open-plan arrangement provides an easy connection to the living and dining space.
- Bedroom
- 3.43m x 3.7m
- A well-proportioned double bedroom with a window and fitted carpet. There is space for bedside furniture and additional storage.
- Bathroom
- 2m x 2.36m
- A contemporary bathroom fitted with a bath with shower over and glazed screen, wash hand basin and WC. Coordinating tiling and a window complete the room.
- Loft Storage
- The owner advises that the apartment has access to loft storage, supplementing the storage within the main accommodation.
- Outside
- Conrad Court is set beside grassed areas and pedestrian pathways, with a block-paved parking courtyard serving the building. The apartment benefits from parking within the development.
Utilities
- Electricity Supply: Mains Supply
- Water Supply: Mains Supply
- Sewerage: Mains Supply
- Heating: Double Glazing, Gas Central
Rights & Restrictions
- Listed Property: No
Location
Leamington Shopping Park is close by, offering a convenient range of shopping and refreshment options. Beyond the immediate area, Leamington Spa’s town centre provides independent shops, cafés and restaurants alongside the established shopping streets around the Parade. Jephson Gardens, approximately 1.1 miles away in a straight line, offers landscaped gardens and attractive surroundings beside the River Leam.
Warwick’s historic town centre, around 1.6 miles away in a straight line to Market Place, provides a contrasting selection of independent shops, places to eat and historic streets. The wider town also offers attractions including Warwick Castle and outdoor recreation at St Nicholas Park, adding to the choice of places to enjoy nearby.
For rail connections, Leamington Spa railway station is approximately 0.8 miles away in a straight line, while Warwick station is approximately 1.4 miles away. Europa Way provides road connections towards the M40 and the wider regional network, making the location useful for travel beyond the two towns.
Marketed by
Winkworth Royal Leamington Spa
Properties for sale in Royal Leamington SpaArrange a Viewing
Fill in the form below to arrange your property viewing.
Mortgage Calculator
Fill in the details below to estimate your monthly repayments:
Approximate monthly repayment:
For more information, please contact Winkworth's mortgage partner, Trinity Financial, on +44 (0)20 7267 9399 and speak to the Trinity team.
Stamp Duty Calculator
Fill in the details below to estimate your stamp duty
The above calculator above is for general interest only and should not be relied upon